


Urban rooftops are the most under-used square footage in any building. Every Charlotte uptown condo, Atlanta midtown loft, Nashville Gulch penthouse, and downtown Charleston walk-up I've consulted on has one — a cracked, water-stained concrete slab behind a chain-link safety rail, used mostly to house an HVAC unit. The good news: the structural envelope is doing all the heavy lifting. The deck surface, the railing, the planting, and the lighting are the layers that read as dated. Below are twelve makeovers of a single tired rooftop slab — each one keeping the structural deck intact and rebuilding everything above it around one design idea. Pick the one that fits your building, your wind exposure, and how often you'll actually use the room.
1. Zen Botanic Walkway: Charcoal Pavers and Moss Joints
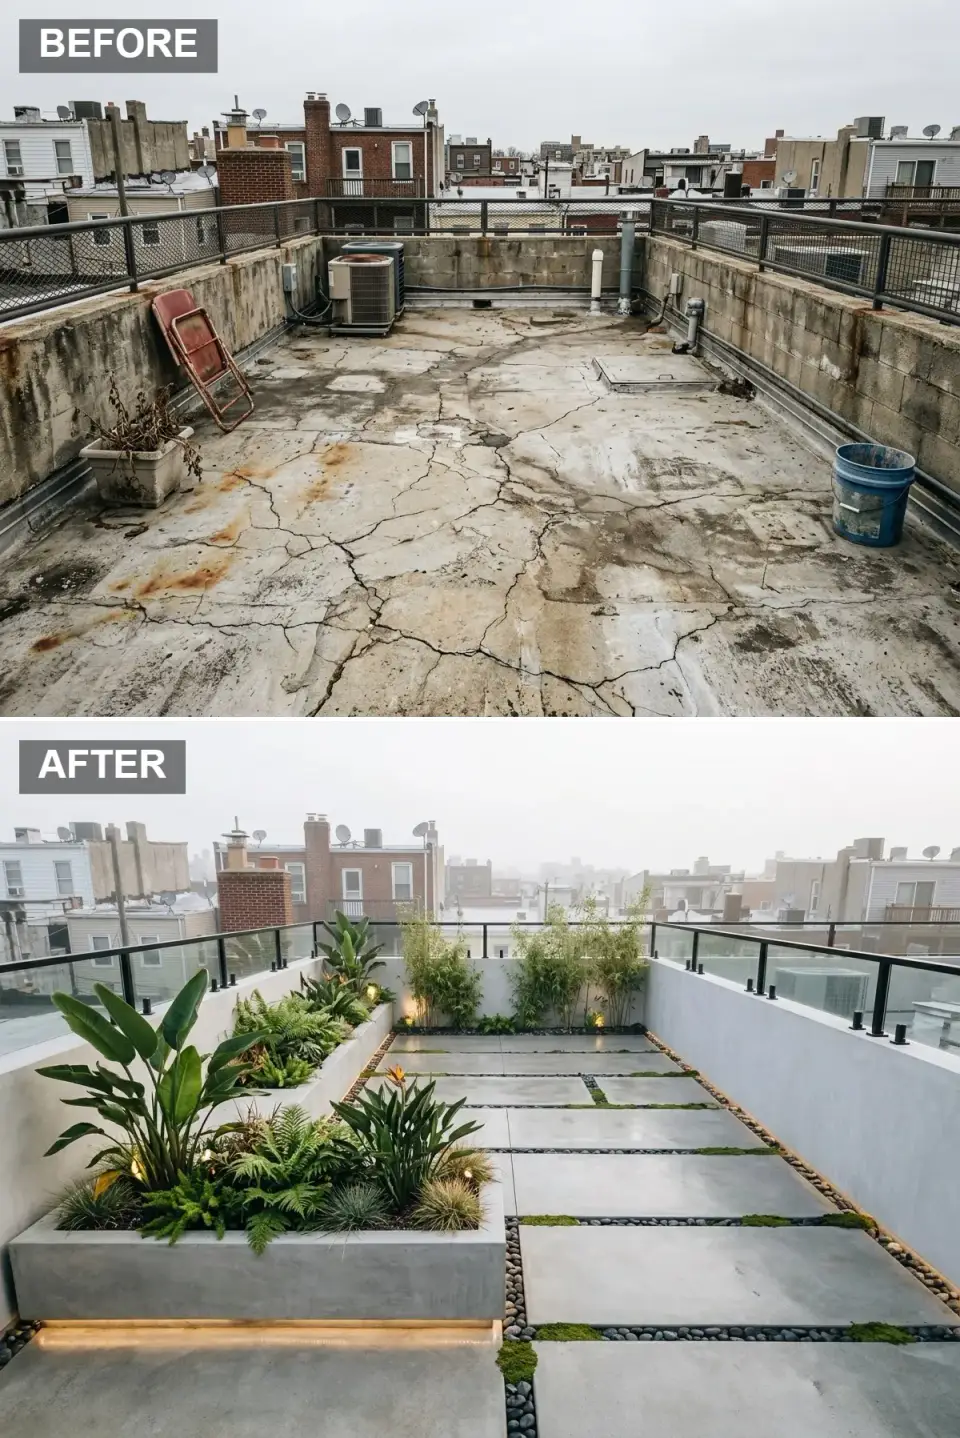
The crumbling concrete is left in place as a structural deck and capped with oversized charcoal porcelain pavers floating on a pedestal system, with river rock and ribbons of low-growing moss between the runs. A long, cast-in-place concrete perimeter planter holds bird of paradise, ferns, and ornamental grasses. The industrial chain-link railing is replaced with frameless glass panels on matte black posts, dissolving the visual edge between terrace and skyline. Low-voltage uplights tucked into the planting bed graze the foliage at the planter's base, turning the room into an ethereal dawn-fog garden when the lights kick on before sunrise.
Color Palette
#4A4A4A
Oversized porcelain pavers that ground the terrace with a sleek, modern finish.
Veil Forest Moss
#4F6328
Living moss joints that soften the hardscape and add organic texture between the pavers.
Void Matte Black
#1C1C1C
Minimalist black metal-and-glass railing hardware that recedes visually against the sky.
Concrete Cool Cement
#B0B0B0
Raw concrete tone of the built-in planter that echoes the building's industrial bones.
Styling notes for similar spaces
- Install a hidden drip line inside the built-in planter — rooftop plants dry out faster than ground-level ones and a daily watering can isn't sustainable.
- Frameless glass railing requires a wind-load calc from your engineer. In coastal markets (Charleston, Naples), expect heavier glass and reinforced posts than an inland install.
- Alternate pavers with moss or gravel strips for drainage. A fully sealed paver field traps water and damages the membrane over time.
- Uplighting at the planting base creates depth shadows; downlighting from above flattens the foliage. Choose one or the other.
2. Coastal Captain's Deck: Cedar and Beadboard
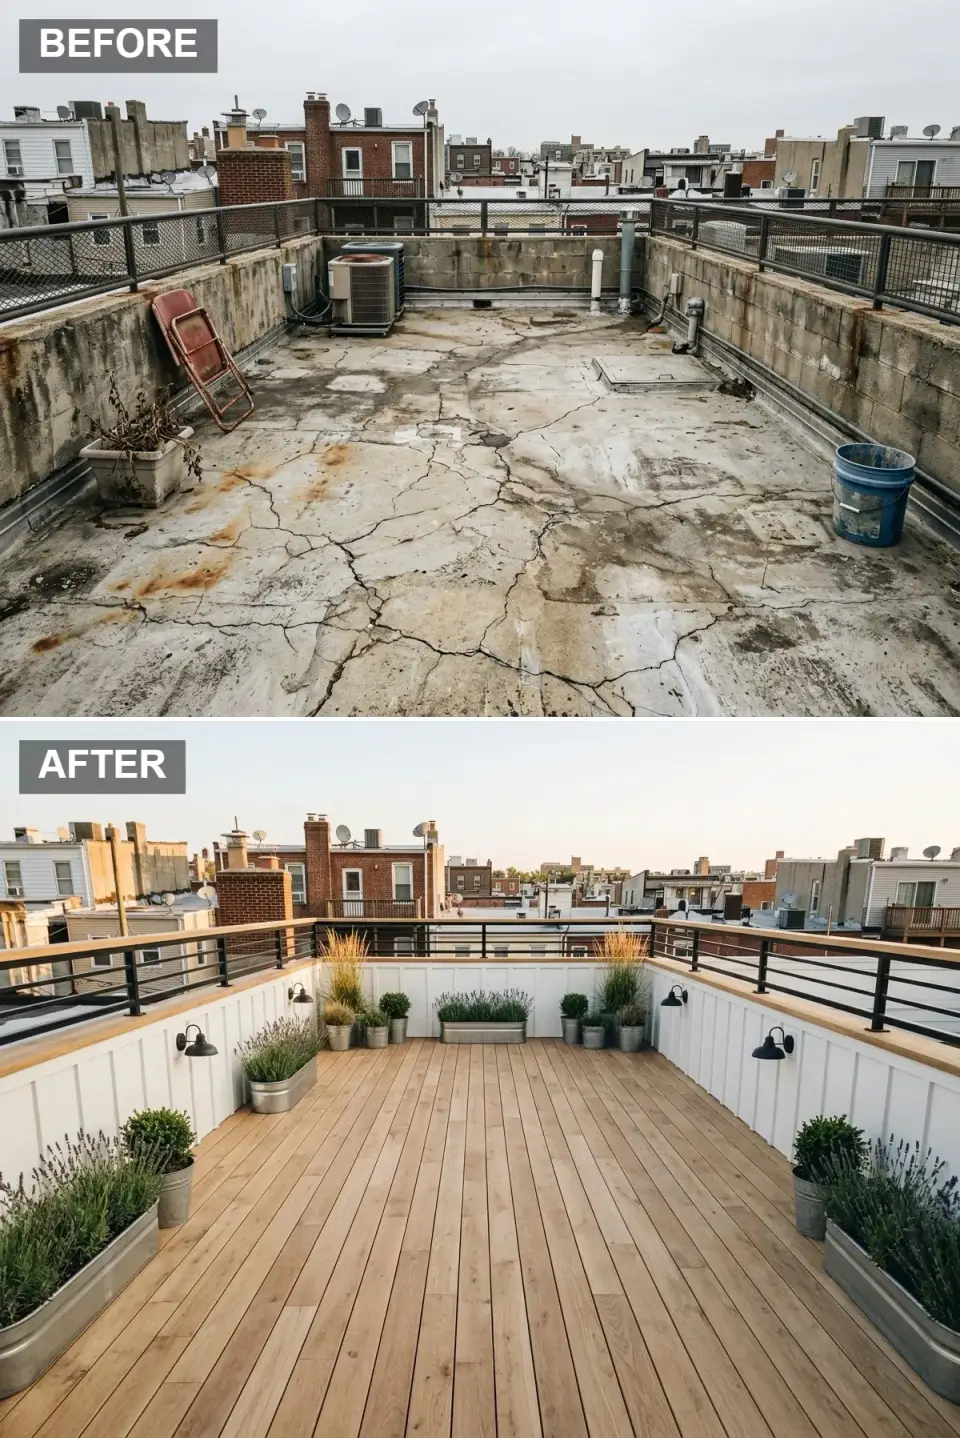
The natural fit for any of my Charleston, Outer Banks, or Hilton Head condo clients. Stained concrete is replaced with bleached cedar decking laid in clean parallel runs over the existing slab. The cinder-block walls are clad in crisp white beadboard, which both insulates and visually opens up a tight footprint. Galvanized metal planters along the edges hold lavender, boxwood, and ornamental grasses. The railing is a hybrid system — matte black verticals capped with a continuous cedar handrail — that splits the difference between graphic and warm. Vintage-style black barn sconces bring the lighting down from the corporate-grade overhead the building shipped with.
Color Palette
#D4B996
Wide-plank cedar decking that brings warmth underfoot and resists rot.
#F5F5F0
Beadboard wall cladding that reflects sunlight and visually opens a tight footprint.
#2C2C2C
Railing verticals and sconce hardware that provide graphic contrast against the white.
#A8B5A0
The silvery-green hue of container herbs and ornamental grasses.
Styling notes for similar spaces
- Use a penetrating oil finish on cedar decking, not a surface stain or paint. Surface coatings peel under UV exposure within two seasons on a rooftop.
- Specify galvanized-steel planters rather than terracotta or concrete — they're a quarter of the weight, which matters when your engineer's live-load calc is tight.
- A wood handrail cap on a black metal railing reads more residential and less commercial than an all-black system.
- Position lavender and rosemary against walls where prevailing breezes can carry the fragrance — a small detail that turns a deck into a sensory room.
3. Emerald Marble Parlor: Lacquer and Brass Maximalism
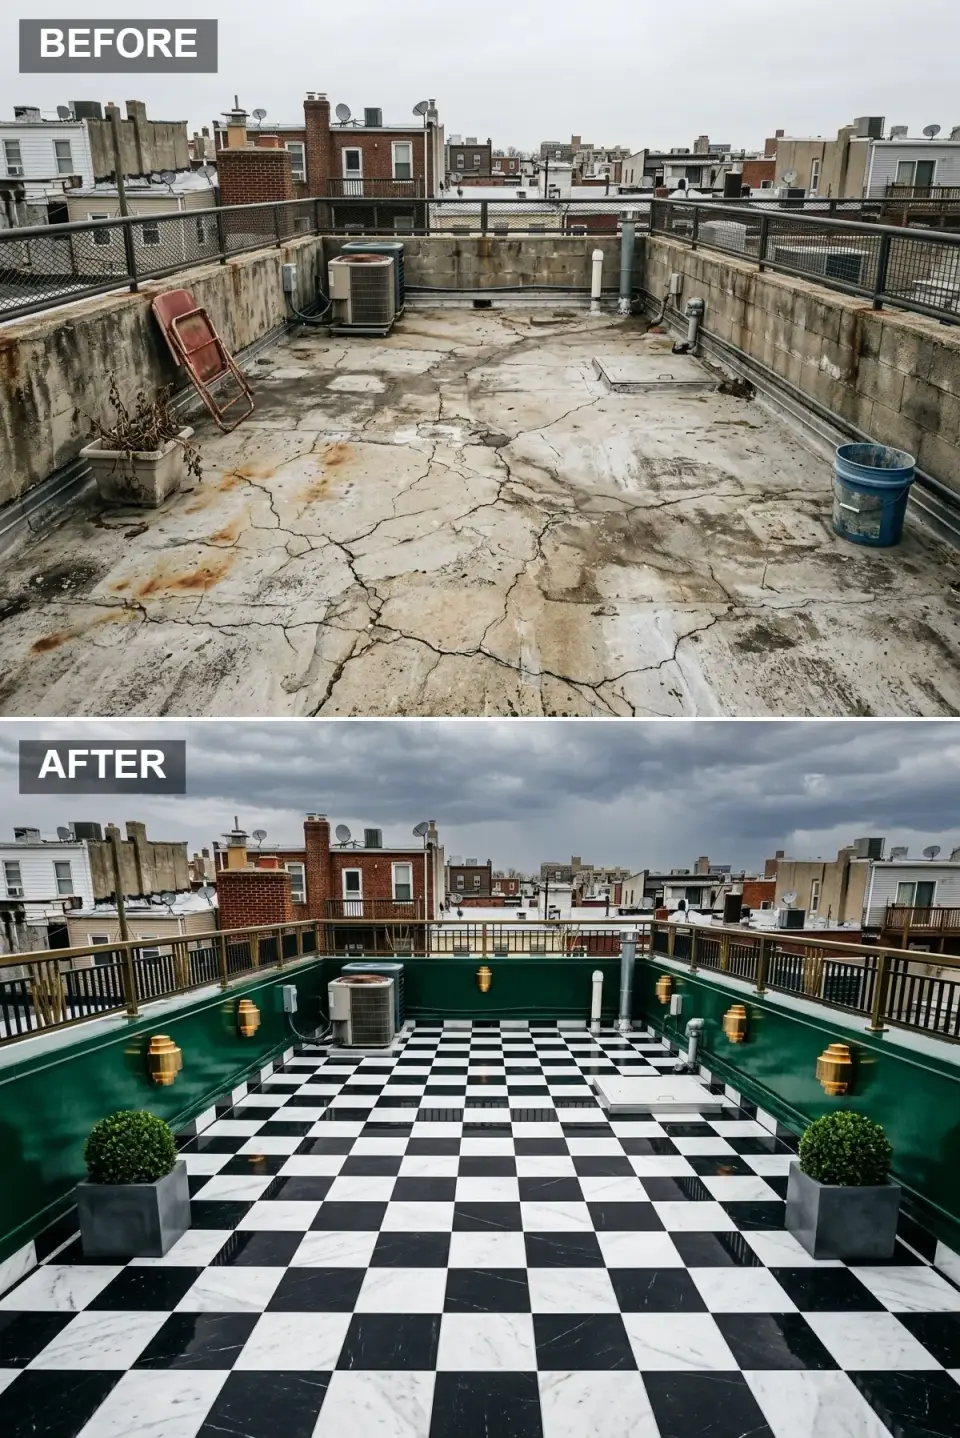
The boldest direction on the list — the rooftop equivalent of an opulent gentleman's club, suspended over the city. The fractured slab is hidden beneath a polished black-and-white checkered marble-look porcelain floor that bounces sky reflections across the room. The cinder-block walls are lacquered in a deep emerald green and punctuated by Art Deco brass wall sconces. A solid brass railing replaces the original chain-link fence. Spherical boxwoods in matte black planters add formal geometry. The HVAC unit is still on the deck but disappears into the bold pattern and uniform wall color around it.
Color Palette
#054C38
High-gloss painted enclosure walls that create a jewel-box effect on a rooftop.
#C5A059
Sconce and railing accents that introduce old-world luxury overhead and at the edge.
#0D0D0D
Checkerboard porcelain tile that lends dramatic reflectivity and graphic geometry.
#F0F0F0
Alternating white tile squares that keep the palette in balance.
Styling notes for similar spaces
- Use porcelain checkerboard tiles, not real marble — real marble etches under acid rain and stains permanently from planter runoff on an exposed rooftop.
- High-gloss exterior paint on masonry needs a block-filler primer first. Skip this and the gloss telegraphs every pore and crack in the wall.
- Specify marine-grade or lacquered brass for outdoor sconces. Standard interior-grade brass develops a green oxidation pattern within a year of exposure.
- Keep plant shapes manicured and symmetrical here. Anything loose or wild fights the formal Deco vocabulary.
4. Kyoto Grid Garden: Vertical Wall and Wood Mosaic
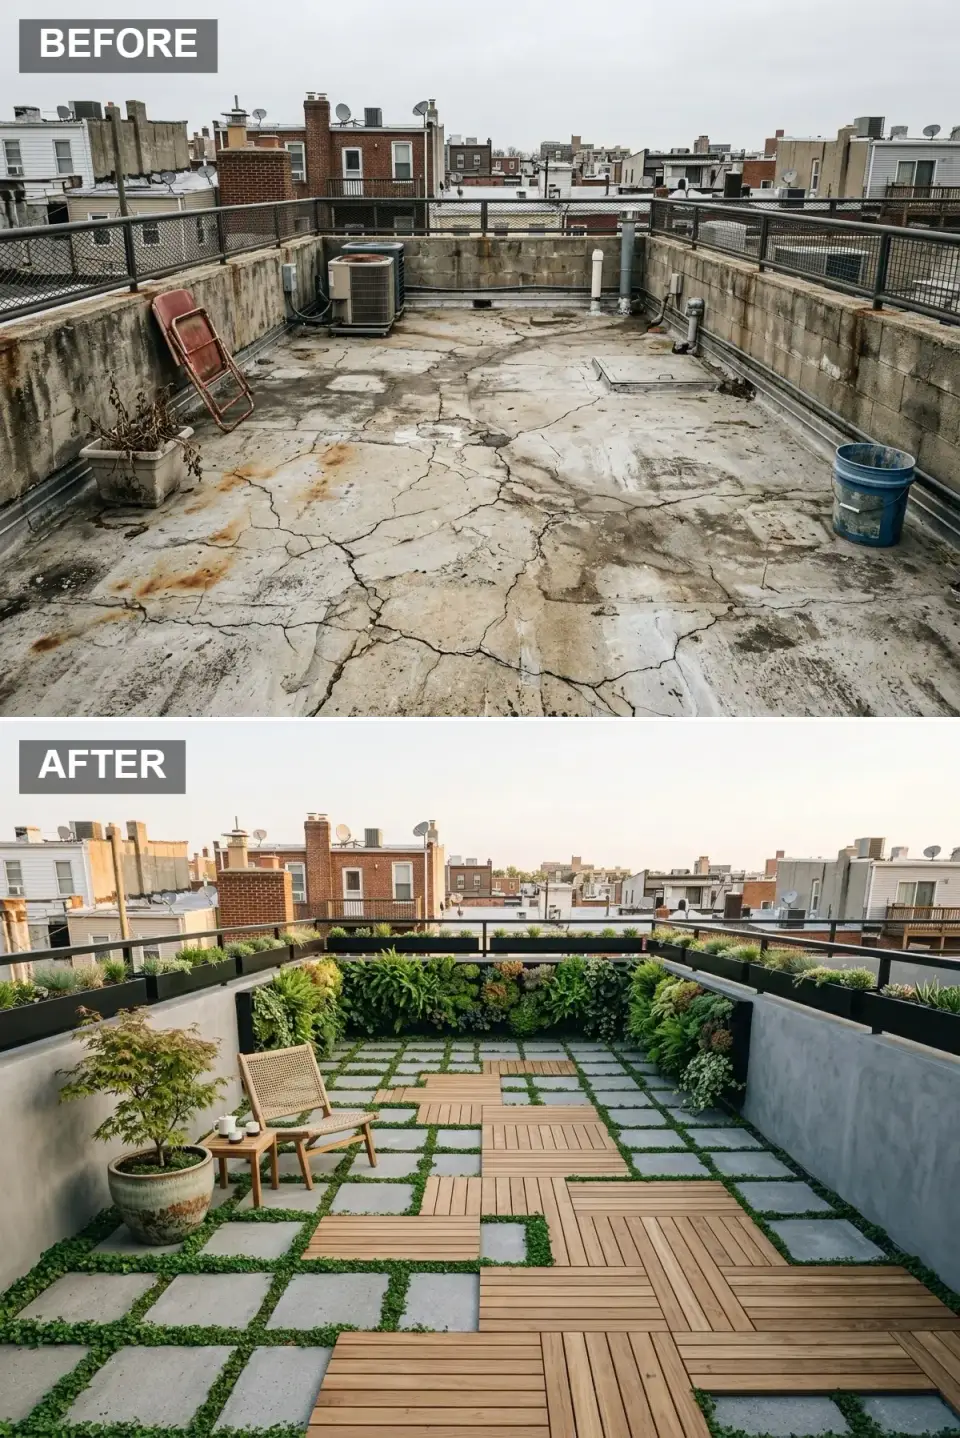
A meditative direction that uses pattern to define zones. The fractured concrete disappears beneath a tapestry of concrete pavers and interstitial low ground cover that reads as a living checkerboard, bisected by a herringbone wood-tile walkway. The far wall becomes a living tapestry of ferns and ivy in a vertical garden system with built-in irrigation. The railing is swapped for matte black aluminum with built-in planter troughs along its top edge. A woven-rope lounge chair and a ceramic Japanese maple planter make a contemplative corner. The room reads as a tea-garden interpretation of a rooftop slab.
Color Palette
#C19A6B
Modular wood deck tiles laid in herringbone to create a defined walking path.
#6B8E23
Low ground cover planted between pavers to form a living mosaic floor.
#4A4A4A
Painted back-wall structure and railing troughs that recede behind the foliage.
#8F9779
Weathered ceramic planter finish that complements the Japanese maple.
Styling notes for similar spaces
- Vertical garden systems with self-watering reservoirs are essential on a rooftop — without them the soil weight fluctuates dramatically as plants dry out and get watered.
- Use interlocking wood deck tiles set directly over a waterproof membrane with protective underlayment. They lift in minutes for membrane inspection.
- Choose foot-traffic-tolerant ground covers for the paver joints: creeping thyme, blue star creeper, or Irish moss handle the shallow soil depth of a rooftop pocket.
- Place the tallest plant on the far wall to force perspective and make the rooftop read deeper than it is.
5. Sunset Resort Lounge: Travertine and Linear Fire
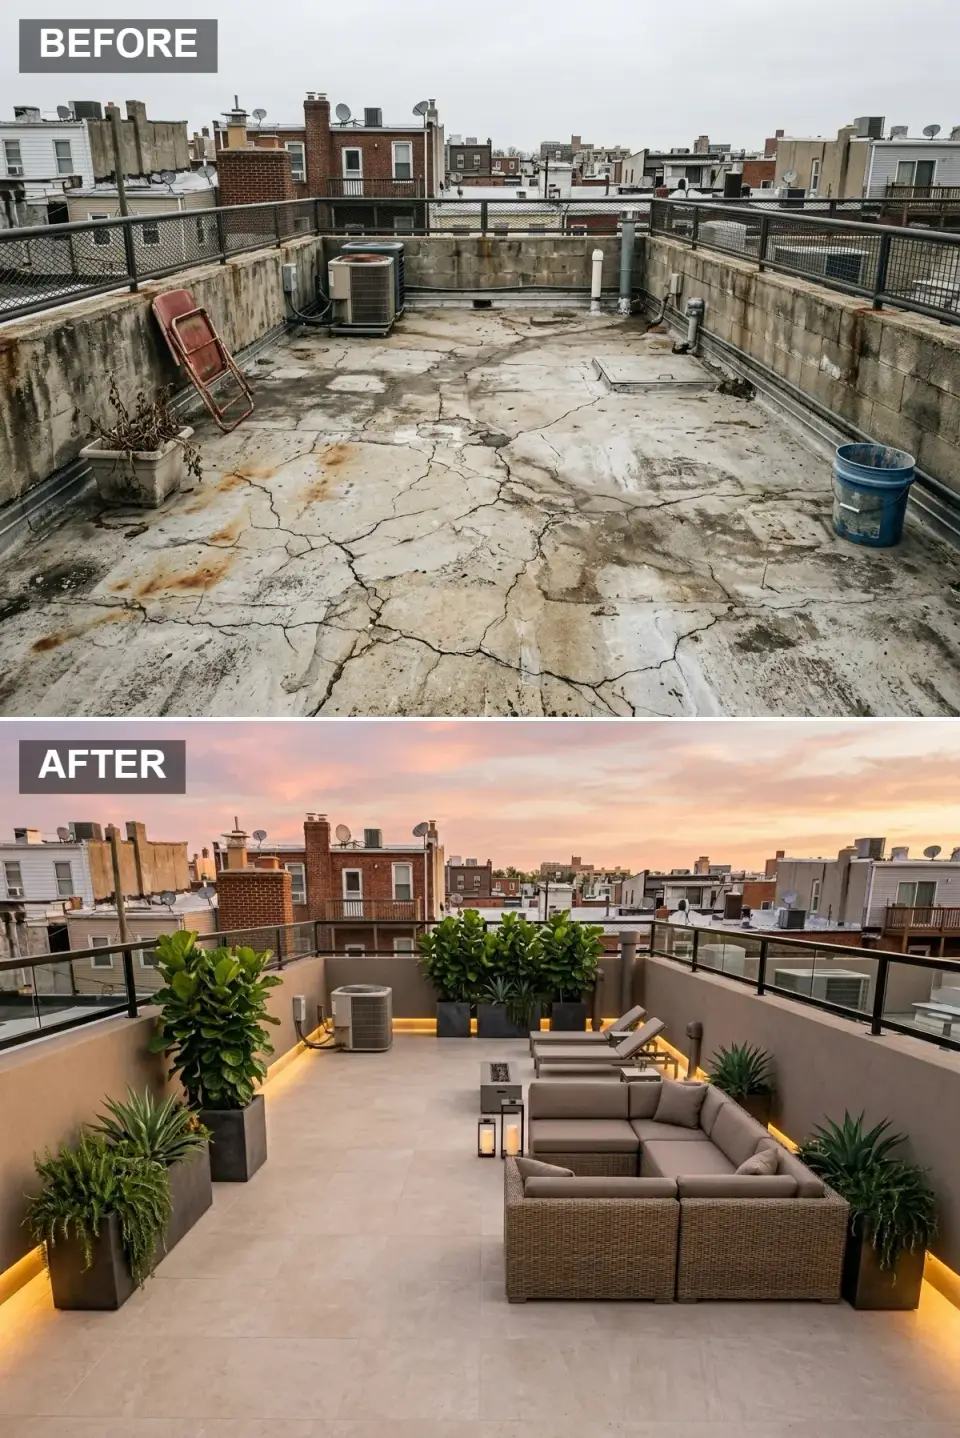
My default recommendation for clients with a generous rooftop footprint who want it to function as actual outdoor living rather than occasional decoration. Travertine-look porcelain pavers cover the slab on a pedestal system. The enclosure walls are rendered in warm stucco with cove lighting that casts a golden halo at dusk. A glass-and-black-metal railing opens the panorama. Resort-grade wicker sectionals and adjustable chaises face a linear gas fire table. Sculptural fiddle-leaf figs, agave, and cascading ferns in matte black planters add the private-jet-lounge sophistication. The HVAC is still present but visually muted by the symmetry of the layout around it.
Color Palette
#D6C6B4
Porcelain tile that mimics stone while remaining lightweight enough for a rooftop install.
#5C4033
Deep brown synthetic rattan seating that resists UV fade for years.
#FFB84D
Warm LED cove lighting that defines the perimeter at night.
#2F2F2F
Matte black containers that anchor the bold green specimen plants.
Styling notes for similar spaces
- A linear gas fire table needs a windguard rated for your specific exposure. Verify gas-line capacity and local open-flame codes for rooftop installations before specifying.
- Install cove lighting behind planter boxes rather than overhead — this avoids glare and creates the floating-edge effect.
- Use lightweight porcelain pavers on a pedestal system rather than mortar-set tile. The pedestal allows membrane access and water drainage underneath.
- U-shaped seating reads as a conversation pit; perimeter seating reads as a waiting room. Pick the U-shape for actual entertaining.
6. Minimalist Cloud Terrace: White and Negative Space
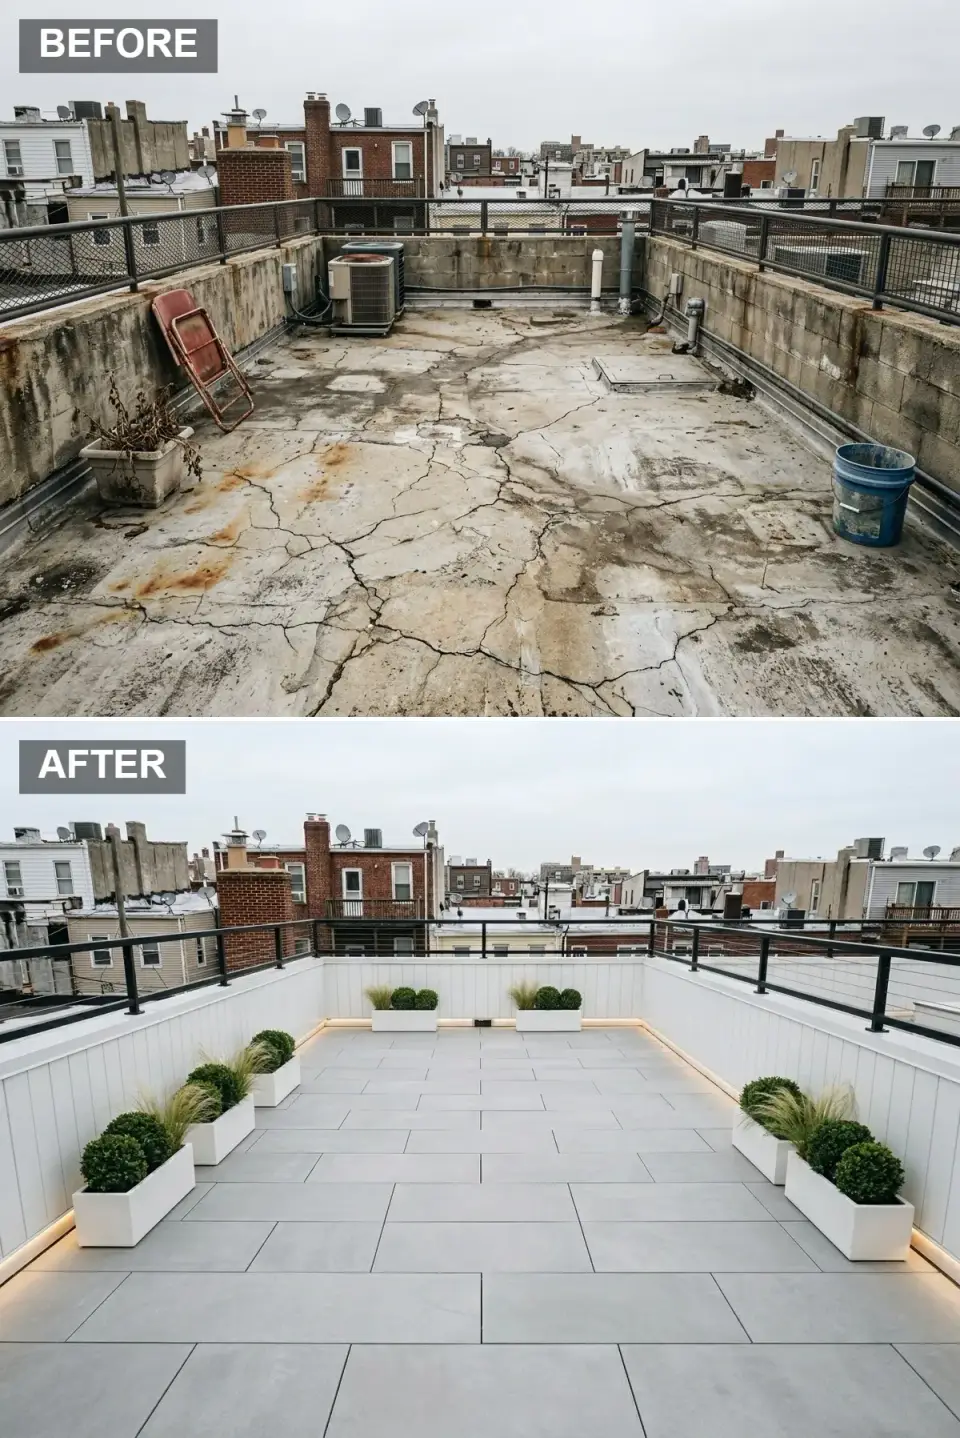
The most restrained direction on the list — the one that reads as deliberate even with almost nothing in it. Every crack in the original slab is erased beneath large cool-grey porcelain tiles set in a stack bond. The walls are painted pure white with subtle vertical board detail to keep them from reading flat. A simple black metal railing frames the sky. White fiberglass planters in varying lengths hold disciplined spheres of boxwood and wispy grasses. The only "ornament" is the precision of the negative space and the soft glow of hidden perimeter lighting. The discipline is the design.
Color Palette
#A9A9A9
Large-format porcelain with a matte, non-reflective finish.
#FAFAFA
Painted enclosure walls that maximize daylight reflection.
#333333
Powder-coated steel railing with minimal visual weight.
#3A5F0B
Deep green manicured shrubs that provide the only color accent.
Styling notes for similar spaces
- Specify rectified porcelain tiles with tight grout joints — the cleaner the joint, the more monolithic the floor reads.
- Long rectangular planters reinforce the horizontal lines and echo the modular rhythm of the tile layout. Square planters fight the geometry.
- Conceal LED strip lighting behind the toe-kick of planters or along the wall base, not on the wall face — surface-mounted LEDs read as cheap.
- Limit plant variety to two species. More variety undoes the discipline that makes this direction work.
7. Nordic Timber Gallery: Cedar Slat and Cove LED
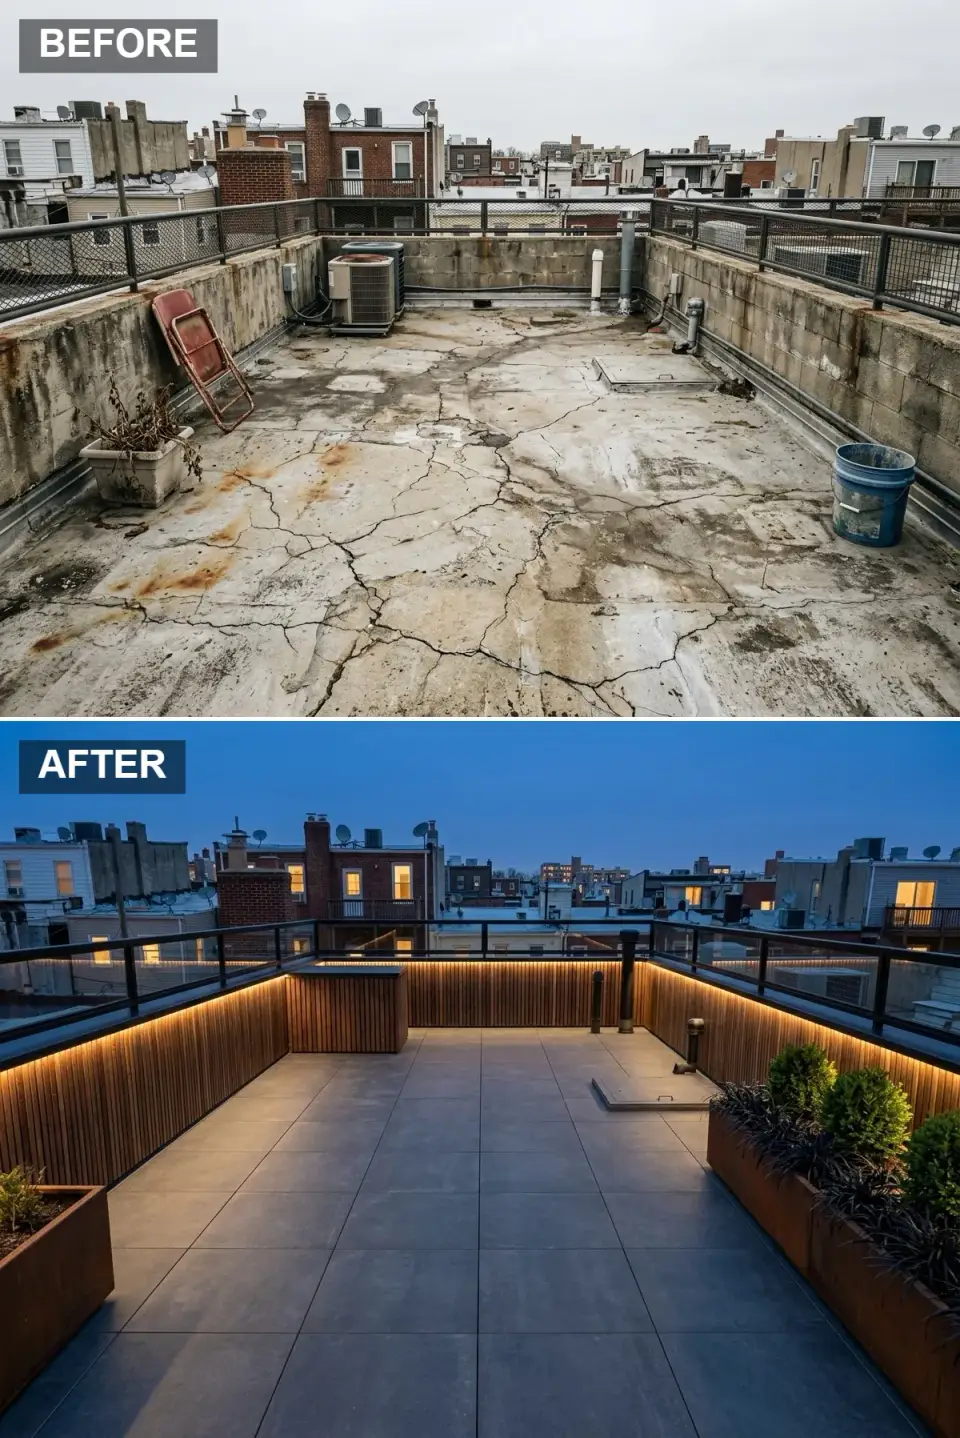
A nighttime-first direction. By day, dark grey stone tile floor reads quiet and architectural; by night, the cedar slat walls turn the rooftop into a lantern, radiating warm amber light from concealed LED coves behind the slats. A glass railing with black posts preserves the darkness beyond. Corten steel planters host sculptural boxwoods and dark foliage. A slatted wood bar (or, if budget is tight, a slatted screen disguising the mechanical unit) anchors the far end. The whole composition is material warmth meeting twilight mood.
Color Palette
#C68E5F
Warm cedar cladding that glows under the integrated lighting at dusk.
#7A8B99
Cool stone tiles that shift tone as the natural light fades.
#8B4513
Weathering steel planters that add earthy oxidation color along the perimeter.
#D4A373
LED cove lighting that washes the wall with sunset-like warmth.
Styling notes for similar spaces
- Mount horizontal cedar slats with a rain-screen gap behind them. Water trapped against solid backing rots the cedar from the back side within three years.
- Use dimmable LED cove lighting on a smart system. A morning coffee reads at 4000K; the same wall after 9 p.m. reads at 2700K.
- Dark stone tiles stay cooler underfoot than dark concrete in summer sun — the right call for any direct-sun rooftop in the Southeast.
- Cluster planters asymmetrically here. Symmetrical placement undermines the relaxed Scandinavian read.
8. Mediterranean Sun Terrace: Limestone and Terracotta
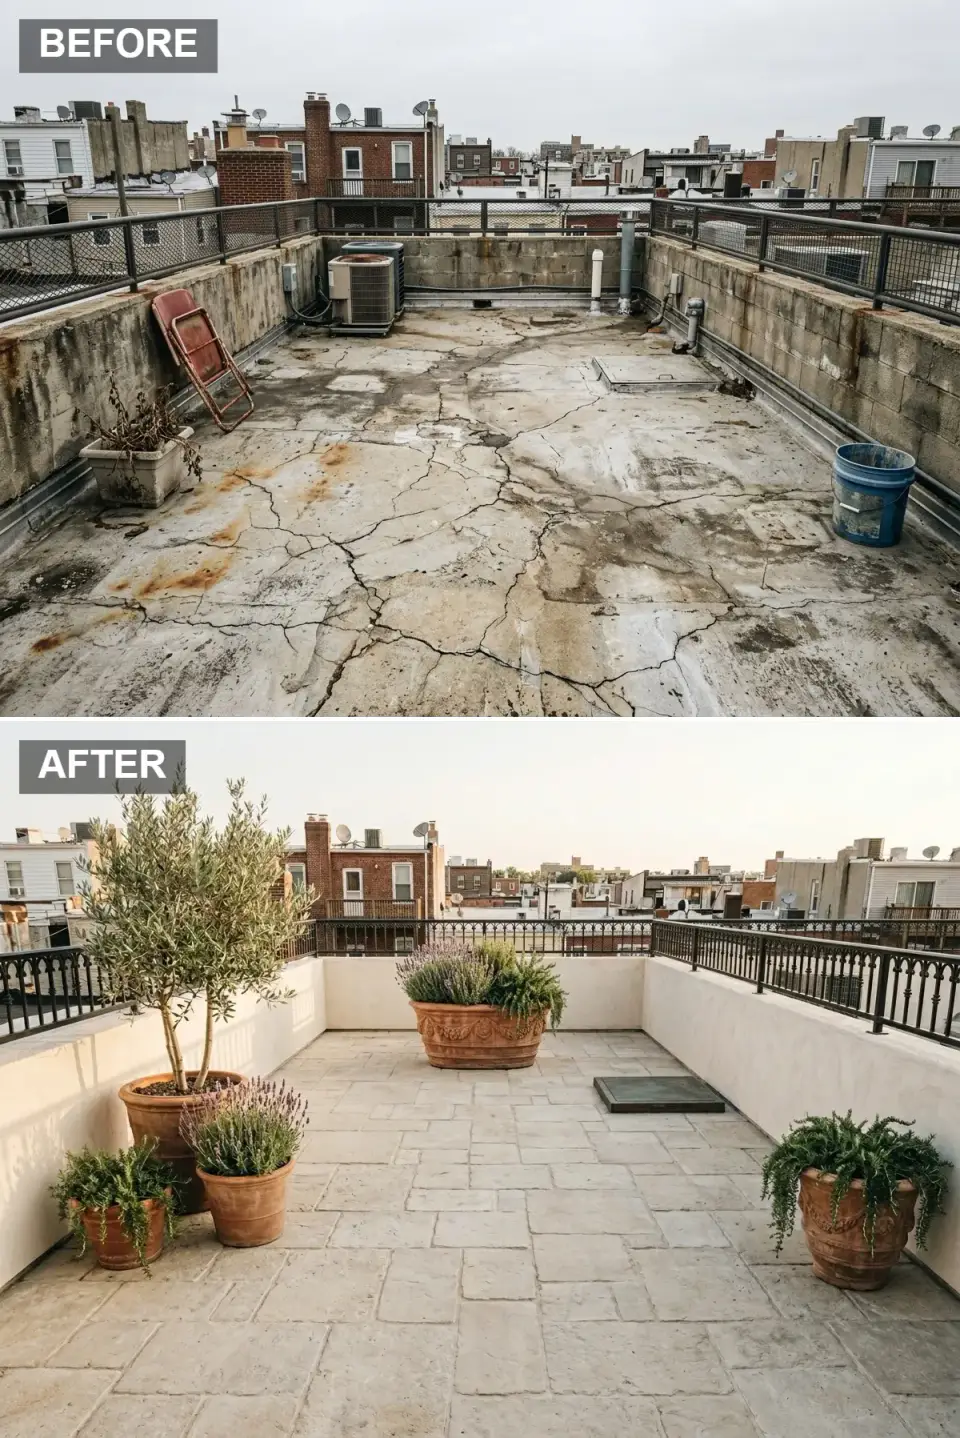
A direction that lands particularly well in Naples FL or Charleston rooftop conversions where the surrounding architecture supports a Mediterranean read. The utilitarian concrete is covered with reclaimed-look limestone pavers in a casual Roman pattern. Walls receive a warm white stucco render. The original chain-link railing is replaced by wrought iron with vertical spindles. Massive terracotta vessels — an olive tree underplanted with lavender, cascading ferns, and flowering herbs — evoke a Tuscan courtyard. Golden-hour light turns the room into a Southern European postcard.
Color Palette
#E3DAC9
Tumbled limestone pavers with creamy, warm undertones.
#C06A4F
Classic unglazed clay pots that patina over time and read as authentic.
#7D8471
Silvery-green olive foliage reflecting hot afternoon sunlight.
Cloud Warm White
#F2EFE9
Textured plaster walls that bounce warm afternoon light back into the room.
Styling notes for similar spaces
- Specify lightweight faux-terracotta or thin-wall fired clay containers for large vessels. Full-bodied terracotta exceeds rooftop live-load limits when soil-filled.
- Use a lime-based exterior paint on stucco. It lets the masonry breathe; standard acrylic paint traps moisture and blisters within two seasons.
- Cluster pots in odd-numbered groups (three or five) near seating corners to make intimate outdoor rooms.
- Olive trees survive winters reliably as far north as zone 8 (most of coastal Southern markets). Outside that zone, treat them as movable seasonal specimens.
9. Brutalist Rust Court: Microcement and Corten
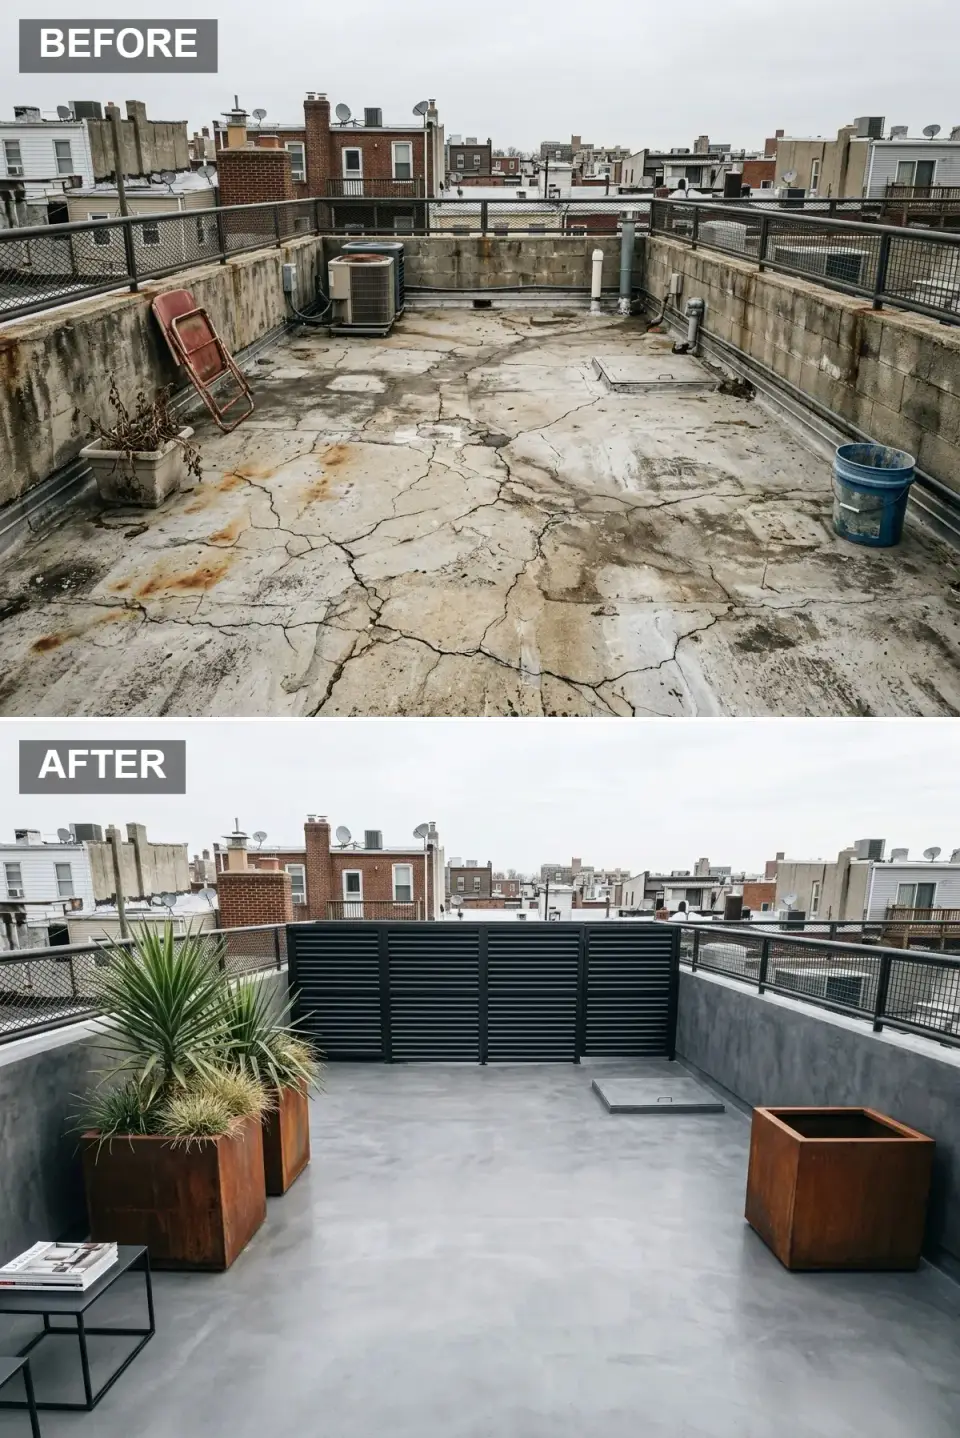
A direction that embraces material honesty. The fractured slab is skim-coated in polished grey microcement, which seals the existing concrete in place and reads as one continuous architectural surface. Walls are finished in matching gunmetal stucco. The chain-link fence concept is refined into black powder-coated mesh railing — same idea, far more designed. Corten steel planters in varying scales hold architectural yucca and grasses. A minimalist black steel side table holds the day's reading. The result reads as a gallery volume floating above the city.
Color Palette
#555555
Smooth stucco finish that unifies wall and floor in a single tone.
#A0522D
Corten steel planters introducing controlled, deliberate corrosion as color.
#1A1A1A
Powder-coated metal mesh fencing that handles code without visual bulk.
#8A8A8A
Polished microcement overlay that seals the original concrete in place.
Styling notes for similar spaces
- Apply a UV-stable sealer to microcement. The un-sealed version yellows under direct rooftop sun within a year and stains permanently from planter runoff.
- Corten steel runoff stains everything below it. Set a gravel drainage bed or stainless catch pan under each Corten planter before installation.
- Keep plant selection architectural — spiky, upright, sparse. Anything lush or trailing fights the Brutalist vocabulary.
- Thin-profile or wire furniture preserves the room's expansive feel. Bulky upholstered seating drags the direction off-message.
10. Hamptons Hideaway: Bleached Deck and Chinoiserie
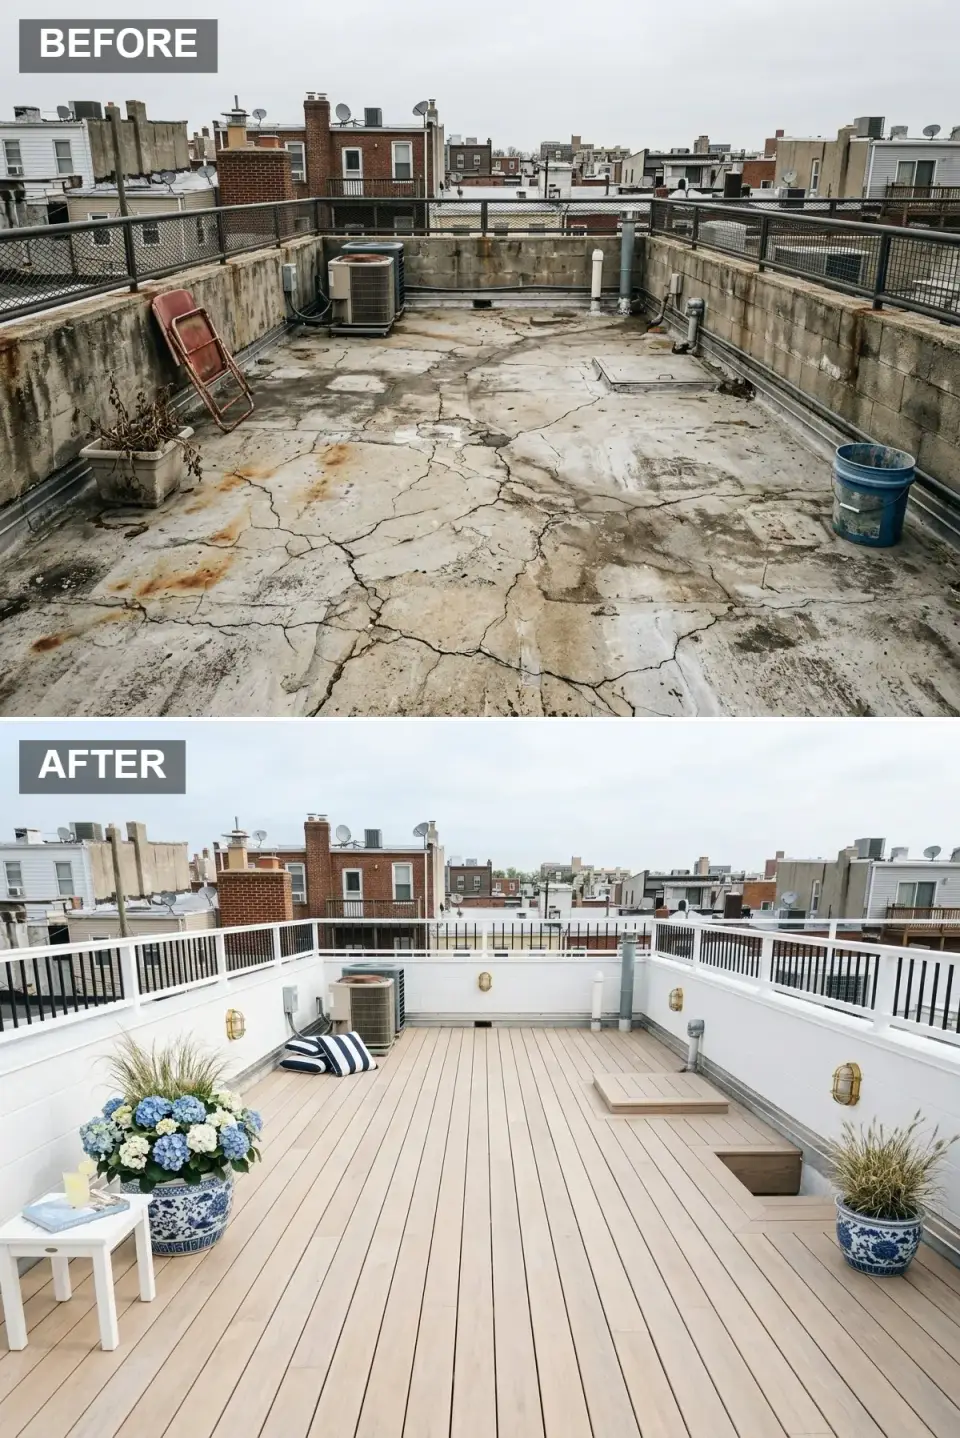
A breezy, preppy direction that works exceptionally well on a small footprint. A bleached wood deck stretches wall-to-wall over the ruined concrete, brightening the whole room. White railings with vertical black balusters evoke a yacht-club aesthetic. Nautical brass bulkhead sconces dot the white board-and-batten enclosure walls. Oversized blue-and-white chinoiserie planters burst with hydrangeas and grasses at the corners. A petite white side table and navy-striped floor pillows complete the casual seating. The HVAC unit becomes a built-in bench with a striped Sunbrella cushion — a styling move that earns its keep.
Color Palette
Bleach White Oak
#E6DCC4
Bleached wood decking that creates a sandy, beach-house floor.
#1E3A5F
Deep cobalt blue ceramic patterns on the statement corner planters.
#FFFFFF
Railings and walls that reflect maximum daylight.
#6B9BD1
Soft blue floral accents that echo the coastal summer palette.
Styling notes for similar spaces
- Use marine-grade paint on white wood railings if you're within a few miles of the coast. Standard exterior latex chalks and mildews under salt air.
- Weatherproof floor cushions create flexible, low-profile seating without blocking pathways — useful on a tight rooftop.
- Pair large-scale patterned planters in symmetrical corners. The pattern reads as graphic weight; without the symmetry it reads as random.
- Wrap the HVAC unit in a custom Sunbrella-covered bench. It's the single highest-impact "hide the eyesore" move on the whole list.
11. Golden Hour Fire Salon: Cedar Wall and Linear Fire
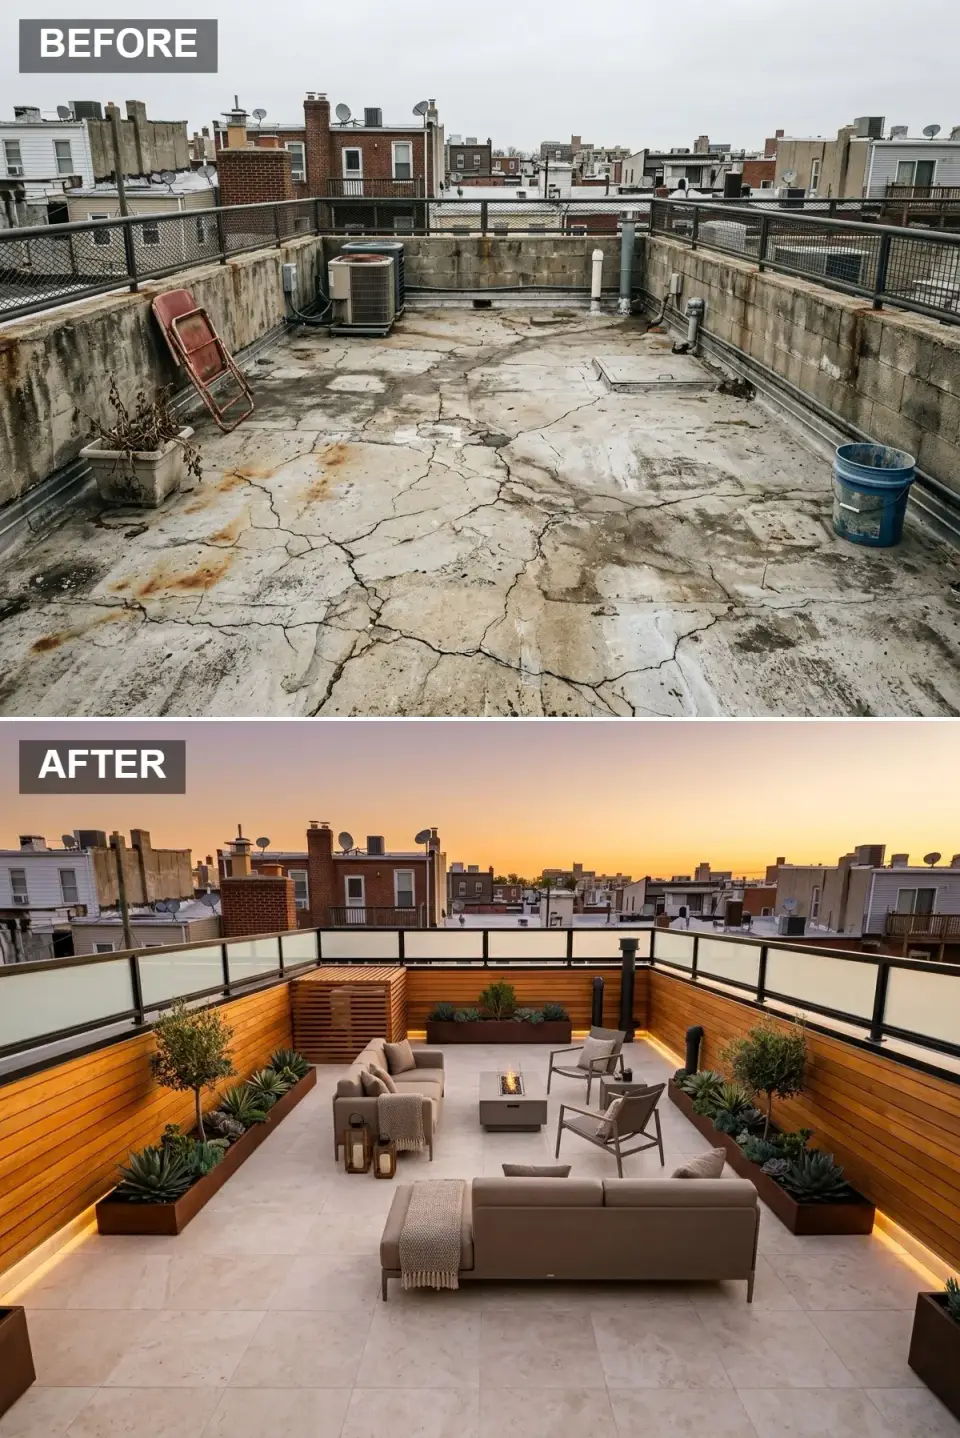
The highest-budget direction on the list — the one I'd recommend for clients who want the rooftop to function as the primary outdoor living room of the home. Travertine-look tile lays a neutral canvas; honey cedar-clad walls glow at sunset. A glass railing with black frames disappears against the view. Two facing taupe sofas and sculptural armchairs surround a linear gas fire pit. Long Corten steel planters brim with agave, succulents, and olive standards. Integrated base lighting and hurricane lanterns layer the illumination — the room feels like a five-star hotel sky bar at night.
Color Palette
#E8DCC5
Large tiles that deliver a high-end, resort-grade surface read.
#D4A35D
Cedar cladding that intensifies in color at sunset.
#9E8E7E
Upholstery and throw textiles that bridge gray and beige.
#8B3A1F
Planter boxes adding rich, earthy warmth along the perimeter.
Styling notes for similar spaces
- Position seating around a central fire feature. A hearth-like focal point extends the usable season by several months in Southern climates.
- Use outdoor rugs in tone-on-tone patterns to define the seating zone. A loud pattern fights the layered material story.
- Drip-irrigate long linear planters. Hand-watering succulents from a watering can either overwaters them or skips them entirely.
- Glass railing instead of solid wall preserves the sightline from the interior of the home through to the sunset. That sightline is what justifies the budget of this direction.
12. Parisian Herringbone Courtyard: Limestone Parquet
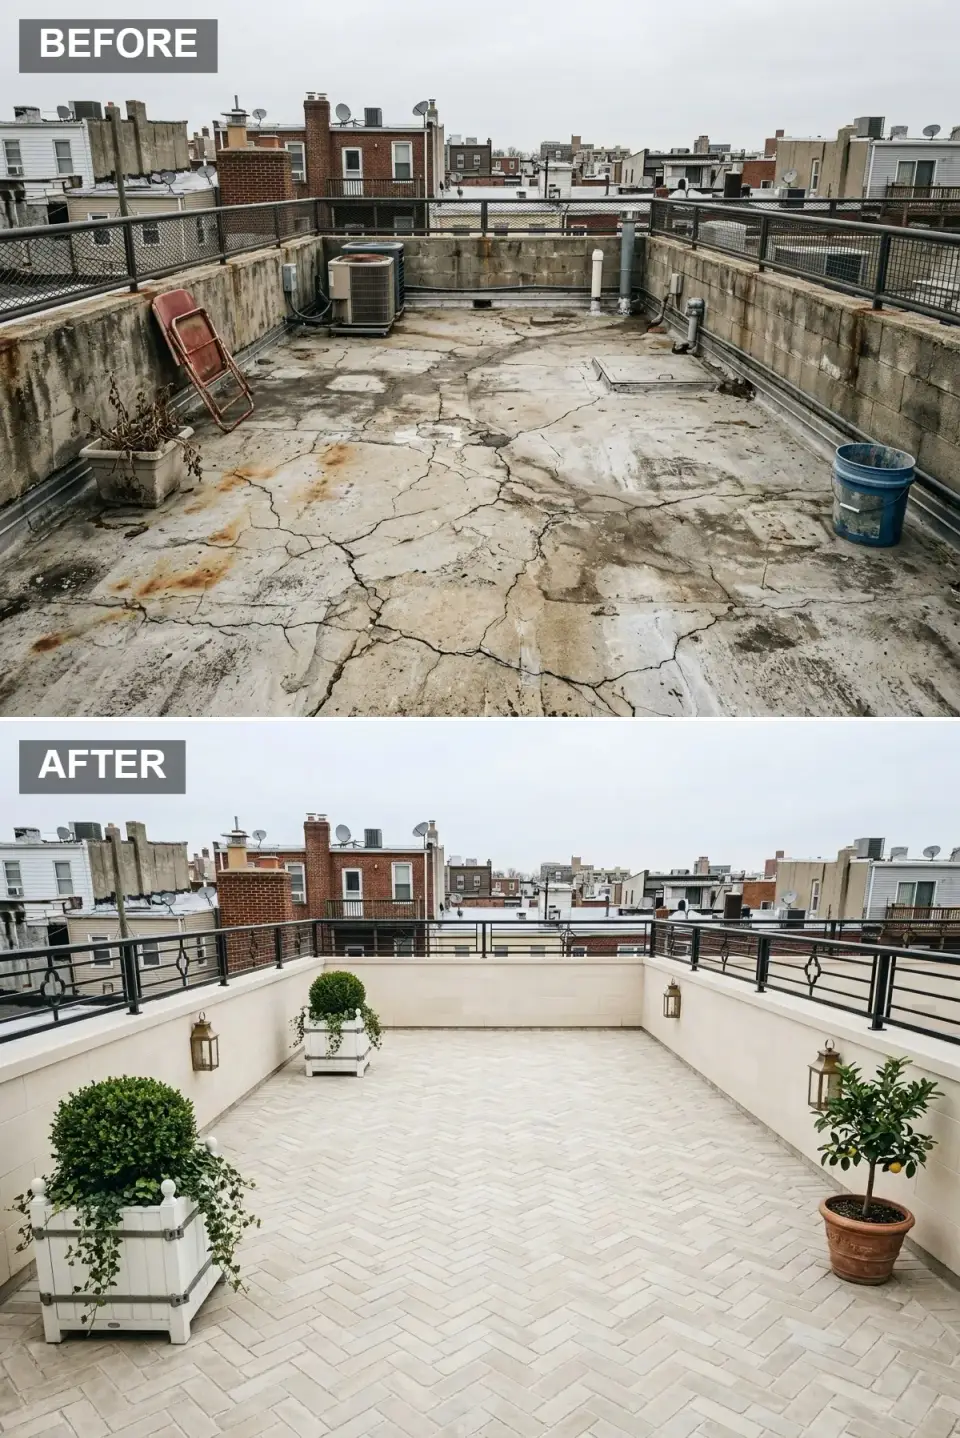
The most classical direction on the list — the rooftop equivalent of a refined Marais courtyard, suspended over a Southern downtown. The raw slab is replaced by limestone pavers laid in herringbone that reads like interior parquet brought outside. The walls are smooth cream stucco. The railing is ornate black wrought iron. Brass carriage lanterns flank the entry zone. Chateau-style white Versailles planters overflow with boxwood spheres and trailing ivy. A potted lemon tree adds a quiet note of Provence. The composition is rigorously symmetrical — a small, formal room held above a city that isn't formal at all.
Color Palette
#EDE8E0
Pale stone pavers laid in a refined herringbone pattern.
#222222
Ornamental metal railing with traditional curves and detail.
#B5A642
Warm metallic light fixtures with old-world character.
#2E5A1C
Deep green topiary that provides structured natural form.
Styling notes for similar spaces
- Herringbone-laid pavers on a rooftop require a perfectly flat substrate. Use a pedestal paver system to correct minor slope and drainage irregularities.
- Versailles planters should be specified in treated wood or lightweight composite. Cast iron or stone exceeds typical rooftop live-load limits when soil-filled.
- Maintain mirror symmetry on the cross-axis — same planter on each side of the door, same lantern on each side of the seating. Asymmetry undermines the formal vocabulary.
- Dwarf citrus trees in large pots add fragrance and height but need overwintering protection below USDA zone 8b. Plan a sheltered indoor spot for hard freezes.
Pro Tips That Show Up in Every Rooftop Project
- Commission a structural engineer first. Before specifying any paver, planter, or fixture, the live-load capacity of the existing roof structure has to be verified. This is a $500–$1,500 line item that prevents catastrophic structural failures. Skip it at your peril.
- Waterproofing is not negotiable. Install a redundant membrane and protection board beneath any new surface. The single most common rooftop renovation failure I see is interior water damage one floor below the new terrace — and it almost always traces back to a skipped or damaged membrane.
- Design lighting in three layers. Ambient (cove or perimeter), task (sconces or pendants near seating), and accent (uplighting at plants, fire feature, lanterns). A rooftop with one overhead fixture reads as a parking lot at night; layered lighting turns it into a room.
- Choose wind-resistant plants and secure all lightweight furnishings. Rooftops endure harsher conditions than ground-level gardens — more sun, more wind, faster soil drying. Plant accordingly. Bolt or weight every chair and umbrella.
- Integrate utility screens early. The HVAC unit, the membrane access hatch, and the gas riser are all visual liabilities unless you design around them. Treating them as afterthoughts almost always produces a worse result than building them into the layout from day one.
- Specify pedestal paver systems where possible. They allow drainage, accommodate the slope, and let you lift a single paver for membrane inspection without demolishing the whole floor.
Frequently Asked Questions
How do I know if my roof can support a terrace makeover? You can't tell visually. Hire a structural engineer to evaluate live-load capacity before specifying anything — pavers, planters, furniture, and especially water features all add significant weight. A typical residential roof in a Southern condo or walk-up is designed for 20–30 pounds per square foot live load, but added soil and stone can easily push past that. The engineer's report will tell you what's possible; design within those bounds rather than against them. What's the single most important step when converting a roof to a terrace? Waterproofing the membrane. Every other decision — material choices, planting, lighting, furniture — depends on a deck that doesn't leak. Install a redundant waterproof membrane and a protection board before laying anything else on the slab. The cost of doing this right is a small fraction of what fixing interior water damage costs later. Wind, sun, and weight — which is the biggest constraint? All three matter, but weight usually constrains design choices most. Wind affects railing specification (especially glass), umbrella anchoring, and plant selection — but you can engineer around it. Sun affects plant survival and material fading — but you can choose UV-rated specs. Weight is the hardest constraint because the existing structure determines it and most existing residential rooftops have tight budgets. Plan light: pedestal pavers, fiberglass or galvanized planters, lightweight upholstery. How much does a rooftop terrace renovation typically cost? For a roughly 400–800 sq ft urban rooftop, a full renovation (engineer's report, membrane work, new flooring, new railing, planters, furniture, lighting) typically runs $40,000–$120,000 in 2026 dollars. The biggest variables are flooring spec (porcelain pavers on pedestal is mid-budget; real stone or microcement is significantly higher), whether the railing needs replacement, and how custom the planting and lighting work is. Phased over 2–3 seasons, the budget is more approachable. What plants survive on a rooftop in the Southern US? Drought-and-wind-tolerant species do best. Reliable performers in the Southern climates I work in: olive trees (zone 8 and warmer), boxwood, lavender, rosemary, ornamental grasses (muhly, fountain), agave (microclimate-dependent), yucca, succulents, sedum varieties, and dwarf citrus (overwinter protection needed). Hydrangeas, ferns, and Japanese maples can work but require shaded microclimates and irrigation. Skip anything that needs deep root depth — rooftop planters are inherently shallow. Do I need permits or HOA approval for a rooftop renovation? Almost always yes. Permitted work usually includes any structural modification, electrical additions, gas line installation (for fire features), railings (height and load must meet code), and membrane work. HOA approval typically also includes paint colors, planter placement, and visible furniture style — especially in condo buildings where the rooftop is shared or visually shared with neighboring units. Start with both the city permitting office and the HOA architectural review committee before specifying anything.Sources & References
- Green Roofs for Healthy Cities — industry body for green-roof construction, with technical guidance on structural load, waterproofing, and plant selection for rooftop installations.
- American Society of Civil Engineers (ASCE) — minimum-design-load standards (ASCE 7) that govern rooftop live-load and wind-load specifications.
- International Code Council (ICC) — International Building Code requirements for occupiable rooftops, including railing height, guard load, and means-of-egress.
- U.S. Department of Energy — Cool Roofs — material specifications and reflectivity standards relevant to choosing rooftop deck surfaces.
- Architectural Record — long-form residential and commercial rooftop case studies that informed several of the directions above (Brutalist, Nordic, Minimalist).
- The Spruce — Rooftop Garden Design — consumer-facing reference on planting selection and container choice for rooftop conditions.
Final Thoughts
The throughline across all twelve makeovers is the same: the rooftop slab is rarely the problem. The deck surface, the railing, the planting, and the lighting are. Pick one of the twelve directions above as a starting point, commit to it across all four of those layers, and the result will read as deliberately designed rather than accidentally accumulated. Even the highest-budget directions on this list (Emerald Marble, Golden Hour, Parisian Herringbone) are achievable in two or three phased seasons.
If you're sketching a broader outdoor project, a couple of related guides on the site are worth a look: eleven rooftop transformations from barren to breathtaking covers the same one-slab, many-directions format from a different starting condition. For the planting and landscape side specifically, ten outdoor garden design ideas is the companion piece I'd pair with this one. And if your project actually extends down to ground level, twelve backyard transformations uses the same one-before, many-stylings structure for a ground-level outdoor space.

Elise Marchetti
Transformations Editor · Charleston, South CarolinaBefore-and-after projects with the invoices attached. Elise runs the Transformations desk — interiors, exterior facades and outdoor spaces across the Lowcountry and the wider South — and writes up what actually changed, what it cost, and which three decisions moved the room.
More from Elise →
Reader notes