


Most "barndominium" plans I review fall into two camps: true post-frame metal barns dressed up as homes, or stick-built houses borrowing the long, low silhouette and metal roof for visual reference. This 3,235 SF plan from Architectural Designs lands firmly in the second camp — it is a conventional 2x6-framed single-story home with the proportions and material vocabulary of a country barndo, which is exactly the sweet spot for buyers in the Lowcountry, the Carolina Piedmont, and the Tennessee foothills who want the look without the maintenance trade-offs of a true metal-skin envelope. Reviewing it from my Charleston studio, what stood out was the disciplined service sequence (mudroom → laundry → powder → walk-in pantry → kitchen) and a genuinely isolated primary suite. Five bedrooms on one level at this footprint is rare; doing it without the secondary wing crowding the primary is rarer. Here is what works, what to weigh, and how I would dress this for a Southern lot.
Table of Contents
- Floor Plan: Reading the Single-Story Layout
- Exterior Materials & Front Elevation
- Interior Finishes & Great Room
- What Works on This Plan
- Points Worth Sitting With
- Regional Fit & 2026 Build-Cost Context
- Eight Facade Directions I Would Style
- Frequently Asked Questions
- Sources & References
- Final Thoughts
Floor Plan: Reading the Single-Story Layout
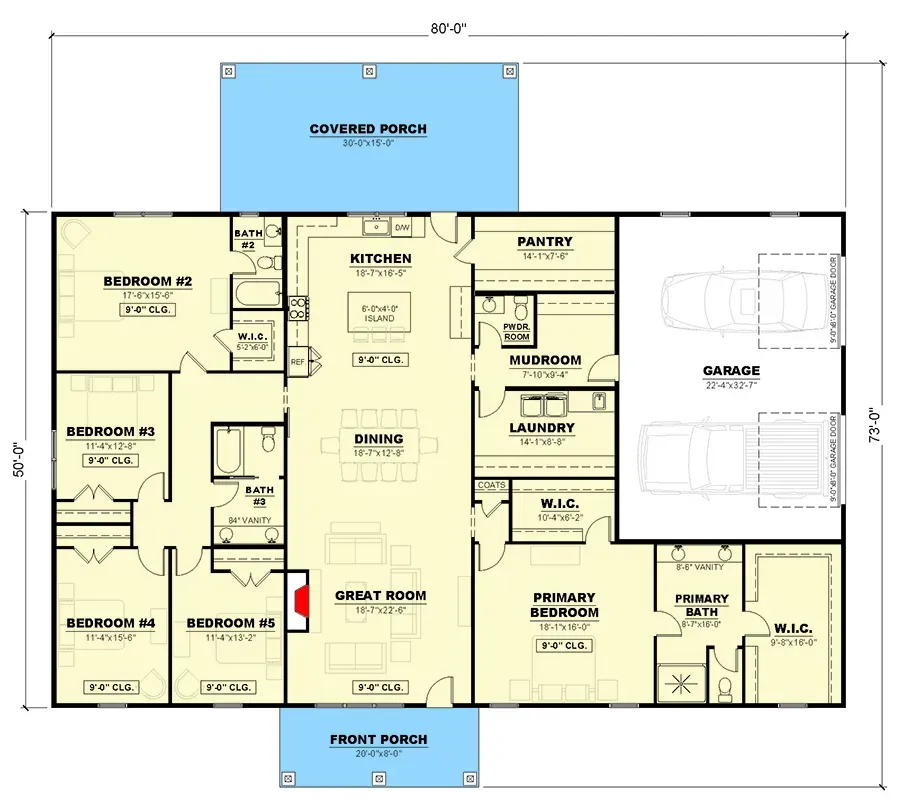
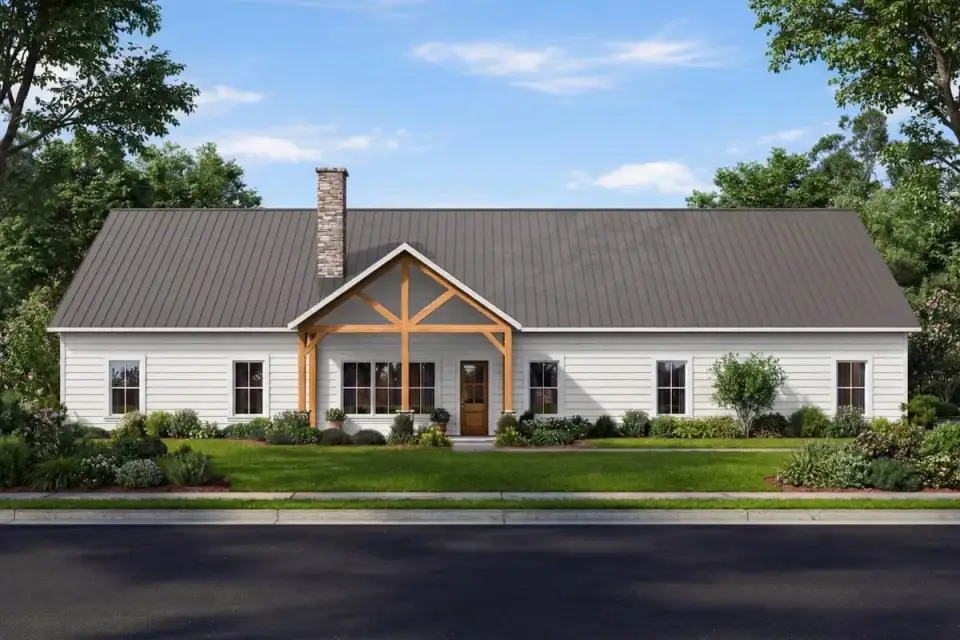
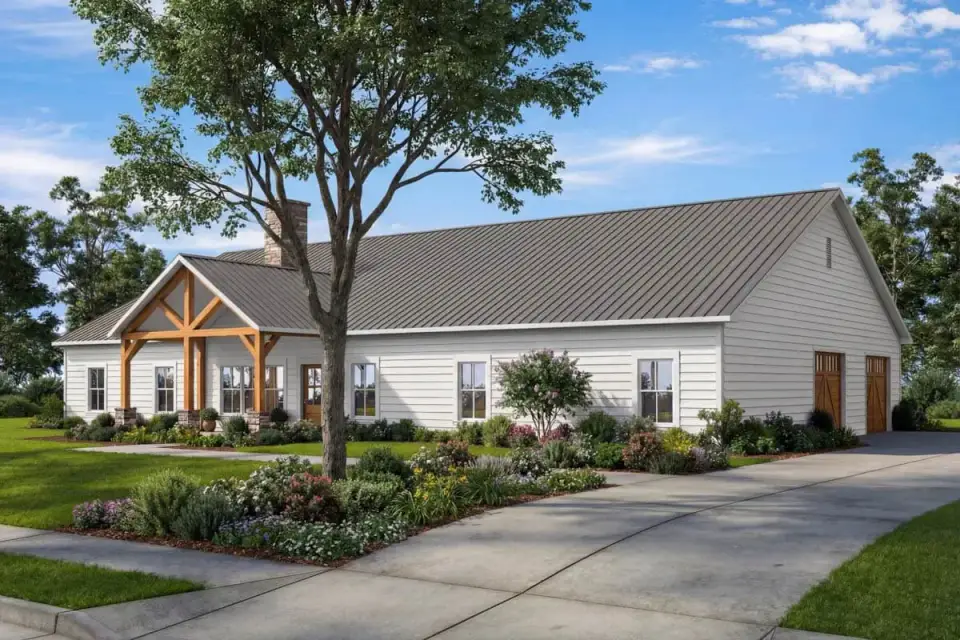
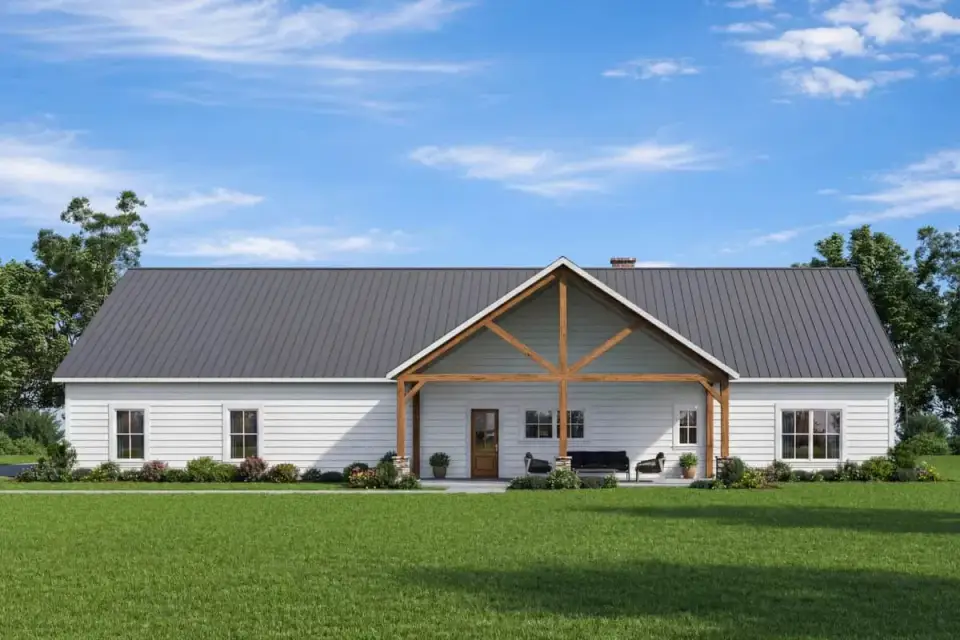
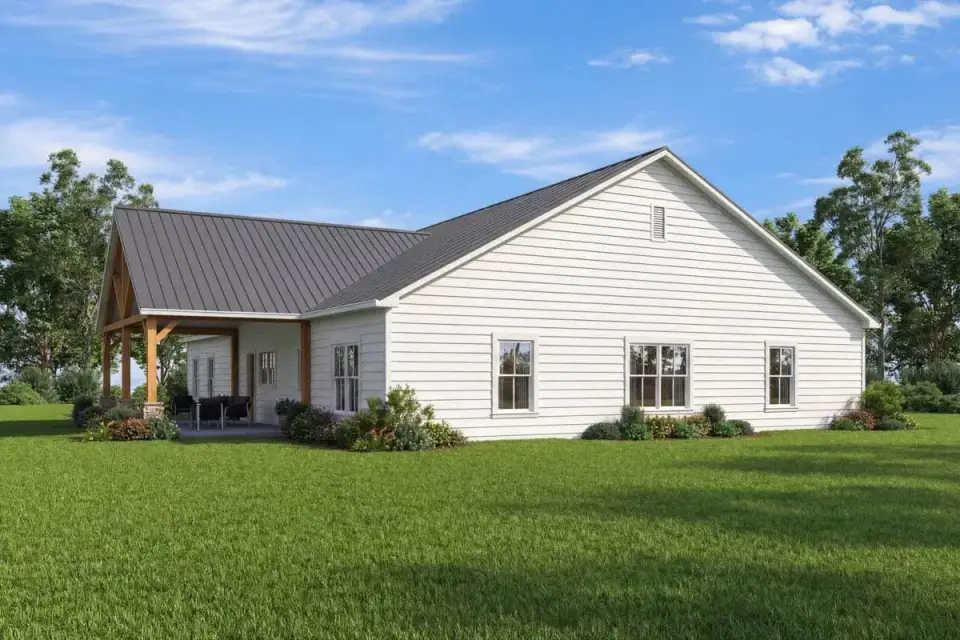
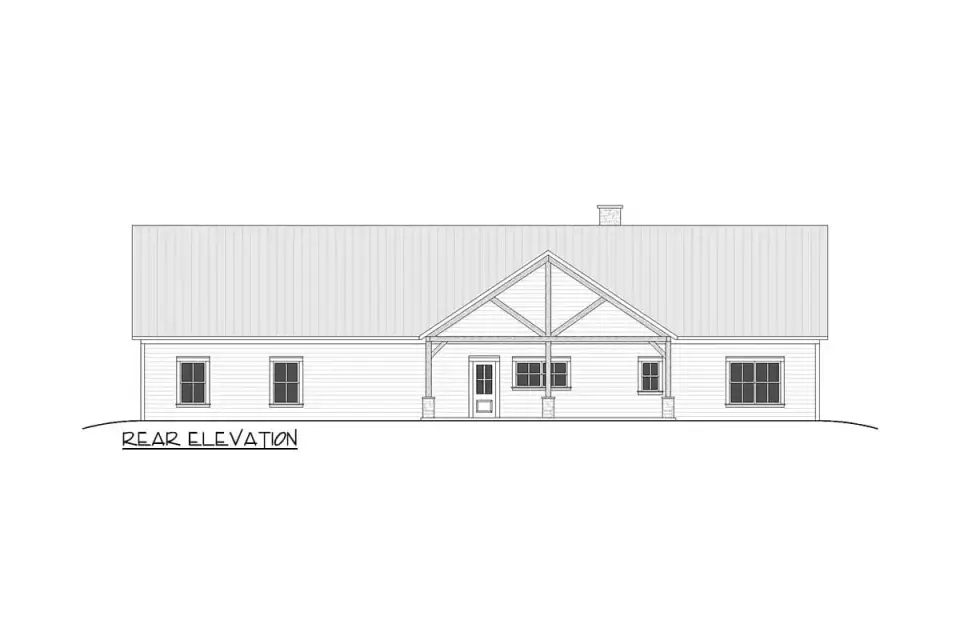
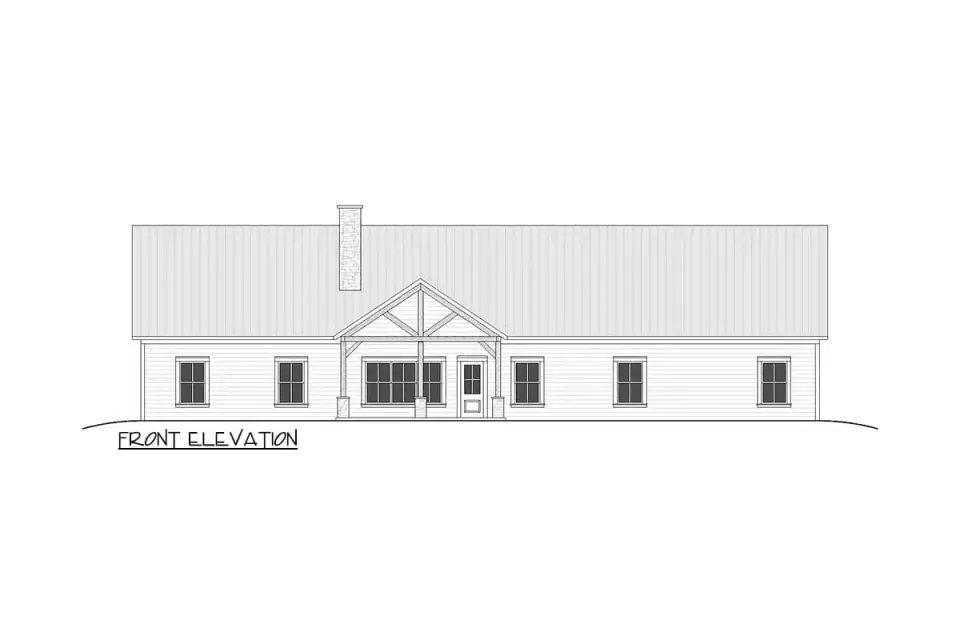
The front elevation is the cleanest version of the contemporary barndominium aesthetic — a broad gabled roof in standing-seam metal, exposed timber trusses framing a centered entry porch, horizontal siding across the field, and a stone chimney mass anchoring one corner. Symmetrical window placement gives the long facade visual rhythm; the side-entry garage keeps three garage doors off the front, which is the difference between a dignified country home and a strip motel from the curb.
The 20×8 front porch reads as a deliberate architectural moment rather than an afterthought. Standing-seam metal in a warm pewter or weathered bronze (rather than the very dark charcoal shown) is the finish I would push for a Charleston or Savannah lot — dark roofs absorb significant solar gain in our heat, and the lighter tones photograph beautifully against Lowcountry sky and live oaks. The horizontal siding could be hardiplank, stained cedar, or thermally-modified ash depending on budget; for the country-barndo aesthetic, vertical board-and-batten is also a credible substitution that pulls the look further toward farmhouse.
Interior Finishes & Great Room
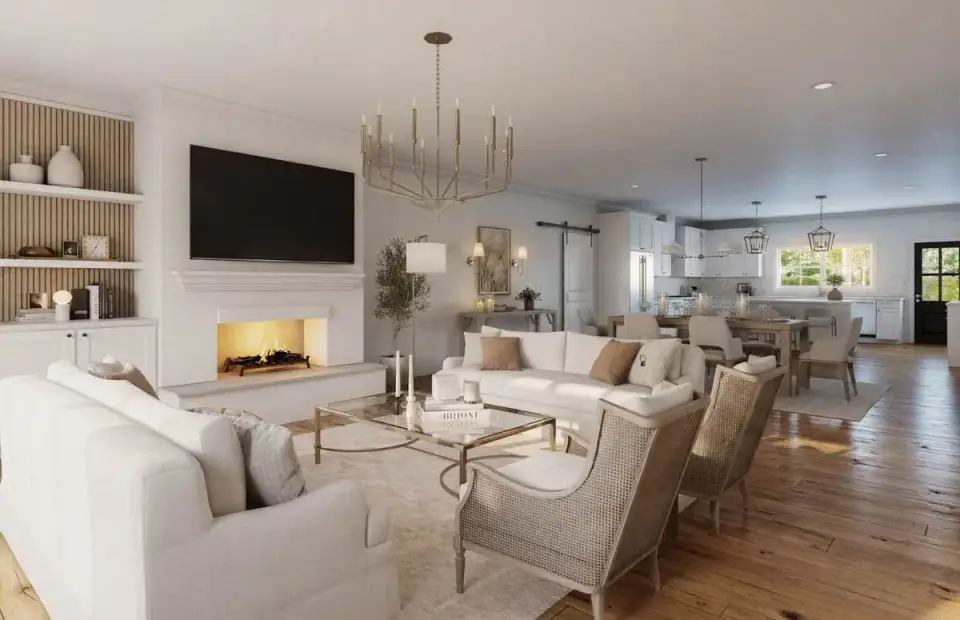
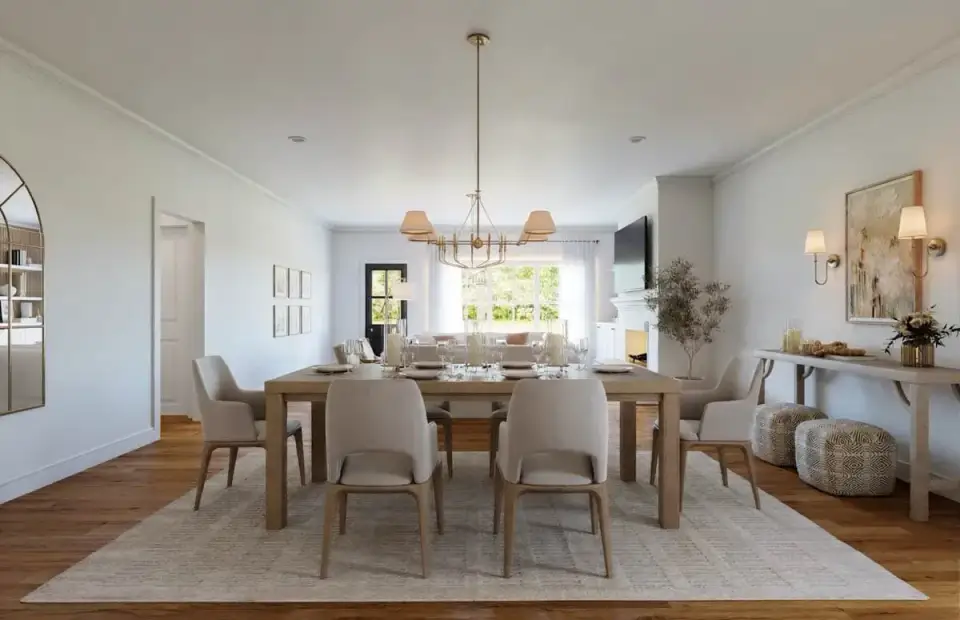
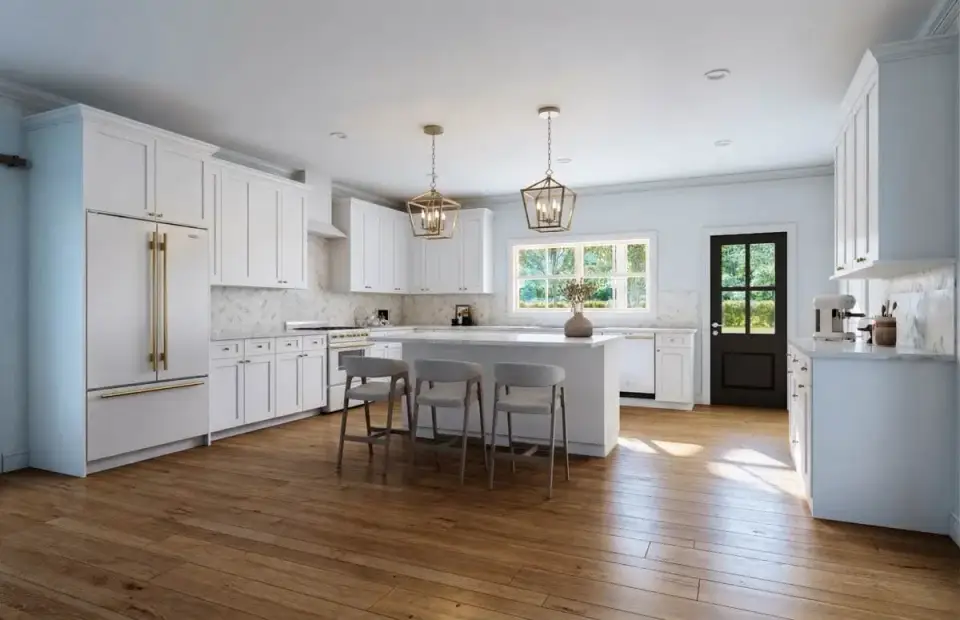
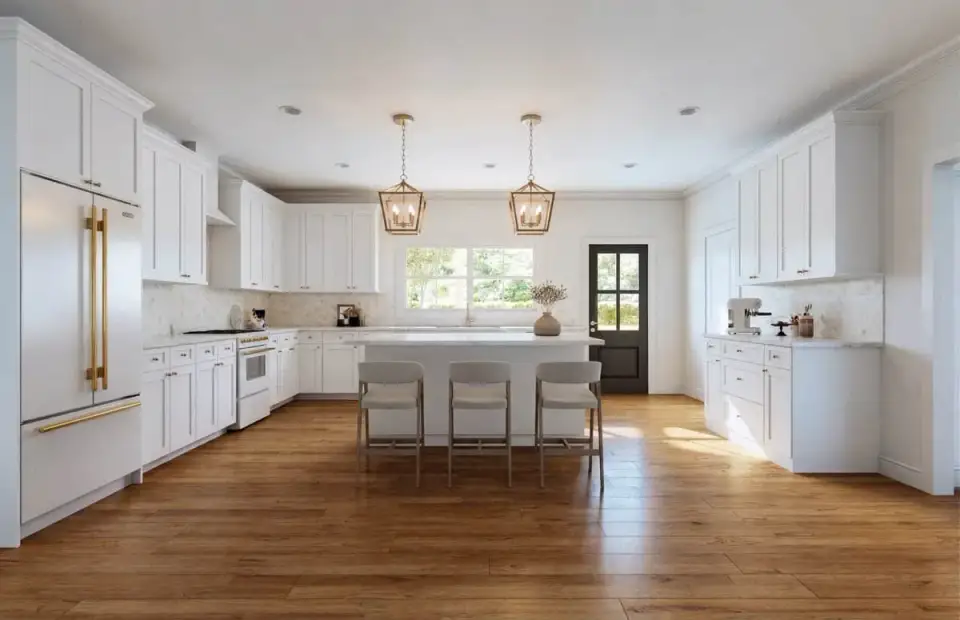
The interior reads warmer than the exterior promises. The great room, dining area, and kitchen run in a clean linear sequence under 9-foot ceilings, with hardwood flooring across all three zones. The great room's fireplace wall with built-in shelving is the architectural anchor — exactly the kind of feature that lets a deep room hold visual weight against the tall window wall opposite. White shaker-style cabinetry, brass hardware, and pendant lighting over the island give the kitchen a transitional read that ages well.
A few specification notes I would carry into client meetings on this one. Push the ceilings to 10 feet if your budget can absorb the framing premium — at 80 feet of width, 9-foot ceilings can feel slightly compressed in the great room. Specify the hardwood as wide-plank white oak with a light or natural stain rather than a darker walnut tone; it photographs better against the white cabinetry and reads more current in 2026 design vocabulary. The brass hardware should be unlacquered for a long-term living finish or satin brass with lacquer for low maintenance — the in-between brass-look options always tarnish unevenly.
What Works on This Plan
- Genuine split-bedroom layout — the primary suite is fully isolated by the entire central living core from the secondary bedrooms.
- 14×7 walk-in pantry is large enough to handle small-appliance landing zone, dry goods, and a prep counter.
- 450 SF rear covered porch (30×15) is real outdoor living — sized for both a dining table and a lounge group.
- Service sequence (garage → mudroom → laundry → powder → pantry → kitchen) packs five functions into 12 feet without crossing traffic.
- 2x6 exterior wall construction supports better insulation and structural rigidity than the typical 2x4 spec.
- Side-entry garage protects the front elevation from a wall of garage doors.
- Single-story footprint with no stairs supports aging-in-place and broad accessibility.
Points Worth Sitting With
- The 80×73 footprint requires a wide, deep building lot — confirm your site can accommodate this plus front and rear porch zones before falling in love.
- All five labeled rooms are bedrooms. Buyers needing a dedicated home office, library, or hobby room will need to convert one of the secondary bedrooms (which is straightforward, but worth a conversation with the builder before final framing).
- The four secondary bedrooms share two full baths. For a family with same-age siblings or guest-room scenarios, that can create a morning bottleneck — discuss adding a second sink to one of the shared baths if the budget allows.
- The broad single-story footprint creates a large roof area. In heavy snow regions, verify standing-seam metal roof load capacity per local code; in hurricane-prone coastal counties, specify uplift detailing per FBC or applicable IRC amendments.
- Heating and cooling a 3,235 SF single-story spread in this configuration almost always requires two HVAC zones — budget for the dual system upfront rather than discovering it during the bid process.
Regional Fit & 2026 Build-Cost Context
The country-barndominium aesthetic and the long single-story footprint translate well across most of my Southern and coastal range — but the build-cost picture and the right facade direction shift meaningfully market to market. The table below pairs each market with the facade direction I would recommend, the 2026 turnkey build-cost range I am seeing on plans of this size and finish level, and the climate or code notes that drive specification.
| Market | Best Facade Direction | 2026 Turnkey Build-Cost Range (this plan) | Climate / Code Notes |
|---|---|---|---|
| Charleston, SC | Traditional Painted Brick or Modern Farmhouse Classic | $650,000 – $865,000 | Conditioned crawl per IRC R408.3 on coastal lots; impact-rated glazing within wind-borne debris zone; 316 stainless porch hardware for salt-air exposure. |
| Savannah, GA | Traditional Painted Brick or Contemporary Country Estate | $595,000 – $790,000 | Historic district overlays restrict roof color and material on in-town lots; Climate Zone 3A envelope; vapor strategy matters on long porch ceilings. |
| Nashville, TN | Modern Farmhouse Classic or Dark Timber Lodge | $610,000 – $810,000 | Freeze-thaw cycles affect stone chimney detailing; insulated slab or conditioned crawl recommended; Williamson County radon mitigation often warranted. |
| Atlanta, GA | Modern Farmhouse Classic or Mountain Rustic | $555,000 – $735,000 | Georgia amendments to IRC 2021; red-clay soils require structural soil engineering on the long 80-foot footprint; Manual J cooling-dominant. |
| Charlotte, NC | Modern Farmhouse Classic or Contemporary Country Estate | $540,000 – $720,000 | Climate Zone 3A — straightforward envelope compliance; ACCA Manual J two-zone HVAC for the split layout; clay-loam soils generally cooperative. |
| Naples / Ft. Myers, FL | Modern Farmhouse Classic or Desert Barndo | $735,000 – $965,000 | Florida Building Code (FBC) HVHZ-adjacent detailing; impact-rated glazing throughout; engineered roof uplift connections; covered approach to rear porch advised. |
| Washington, DC metro | Stone Modern or Traditional Painted Brick | $745,000 – $985,000 | Climate Zone 4A — R-49 ceiling, R-20 wall compliance; expensive labor market; HOA-driven material restrictions in Loudoun, Fairfax, and Montgomery counties. |
Costs are turnkey ranges for the 2x6-framed stick-built version of this plan (not a true post-frame metal barndo) including a mid-to-upper interior finish package — wide-plank white oak hardwood, quartz counters, shaker cabinetry, Marvin Essential or equivalent windows, and the standing-seam metal roof as drawn — on a typical flat lot. Excludes land, well/septic where applicable, site work beyond 50 yards of grading, and municipal impact fees. Sloped lots requiring stepped foundation can add $40,000–$95,000; pushing to high-end custom finishes (true wide-plank rift-sawn white oak, marble in the primary bath, paneled appliance integration, 10-foot ceilings) can move these ranges 18–30 percent higher. Ranges synthesized from NAHB Construction Cost Survey, RSMeans City Cost Indexes, and current builder quotes I have cross-referenced with clients in each market.
Eight Facade Directions I Would Style
These eight facade directions are my own stylist commentary on how the same single-story envelope could be dressed for very different Southern, coastal, and inland markets. They are not optional plan packages from Architectural Designs — the plan ships with the original country-barndominium exterior. Treat these as conversation starters with your builder about cladding, roof color, and landscape palette before finalizing the spec.
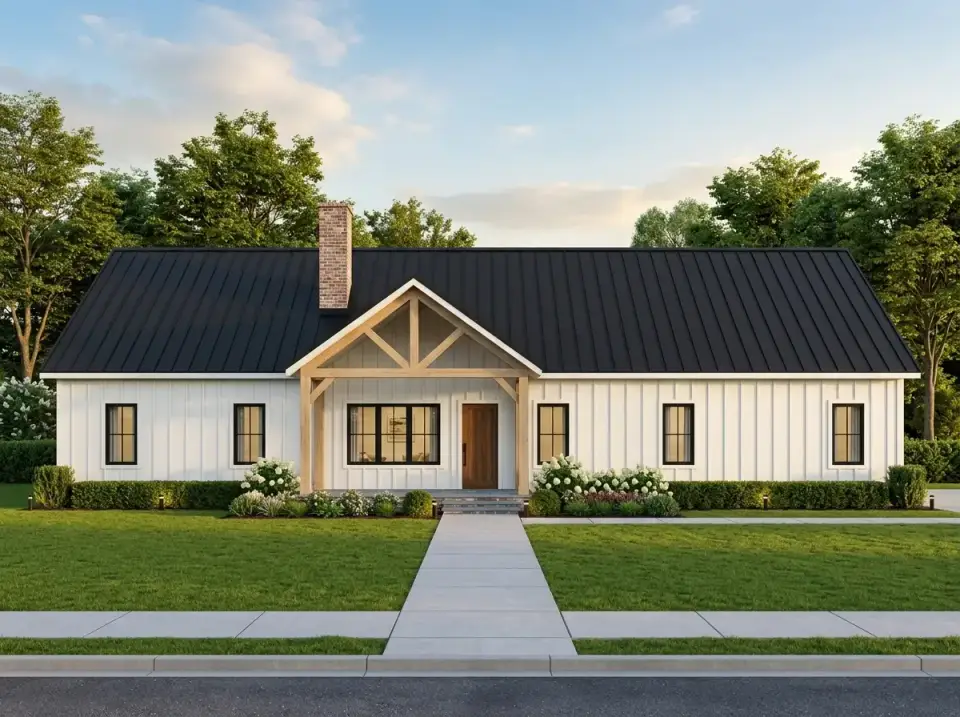
Modern Farmhouse Classic
White board-and-batten siding under a black standing-seam metal roof, framed by symmetrical boxwood hedges and white flowering shrubs along a concrete walk. This is the safest, most market-friendly direction — it ages beautifully, photographs well in any season, and reads as deliberate in nearly every Southern suburb. My default recommendation for a Charlotte, Atlanta exurbs, or Nashville suburban build where resale matters.
Contemporary Country Estate
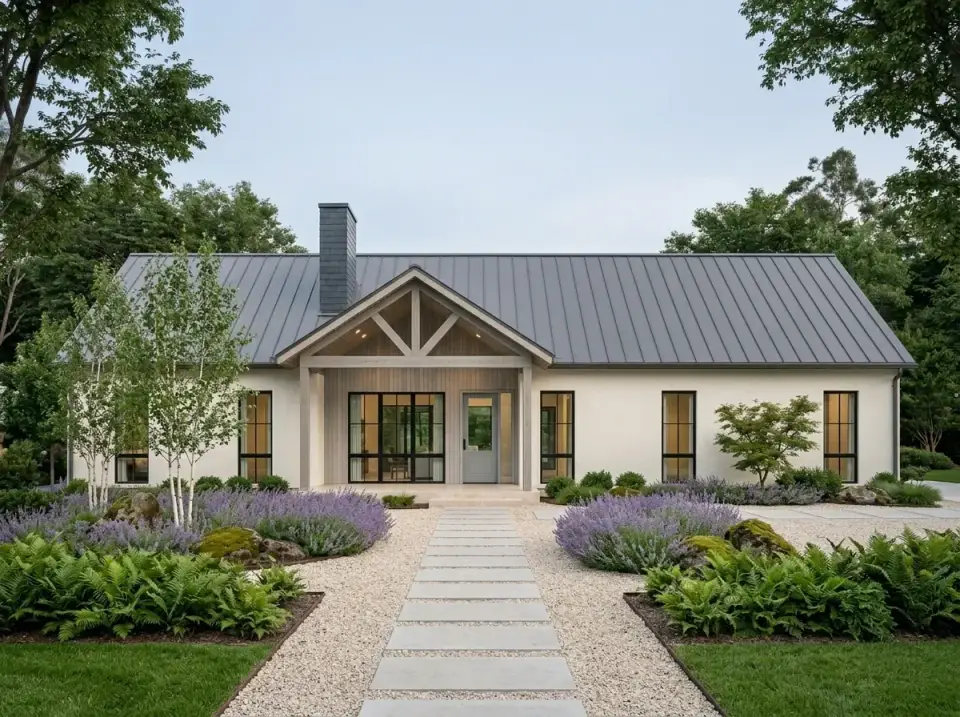
Cream-colored cladding paired with a charcoal metal roof and crisp black window trim, set among lavender beds, birch stands, and a gravel-and-paver path. This is the transitional direction — softer than full modern, more current than full traditional. It works particularly well on a wooded acre in the Carolinas Piedmont or a rolling lot outside Asheville.
Stone Modern
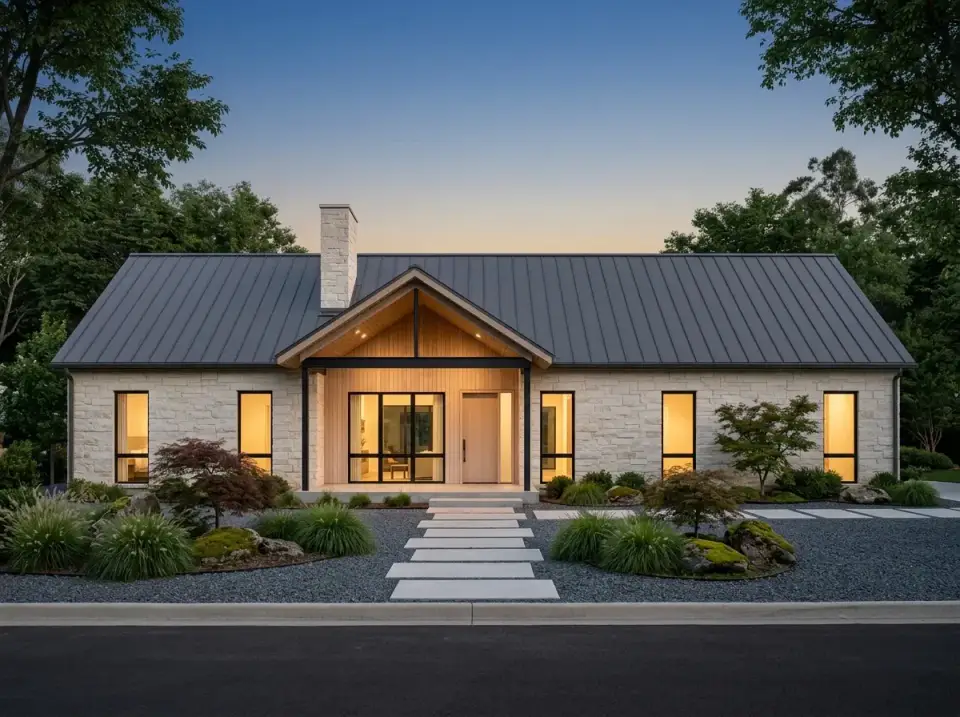
Full-height natural stone cladding gives the long envelope serious visual weight, anchored by dark metal roofing and considered soffit lighting that highlights the texture at dusk. Minimal landscaping with ornamental grasses lets the building be the architecture. The right call for a mountain or foothill lot — Highlands NC, the Blue Ridge approach into Asheville, or the western edge of the DC metro region.
Dark Timber Lodge
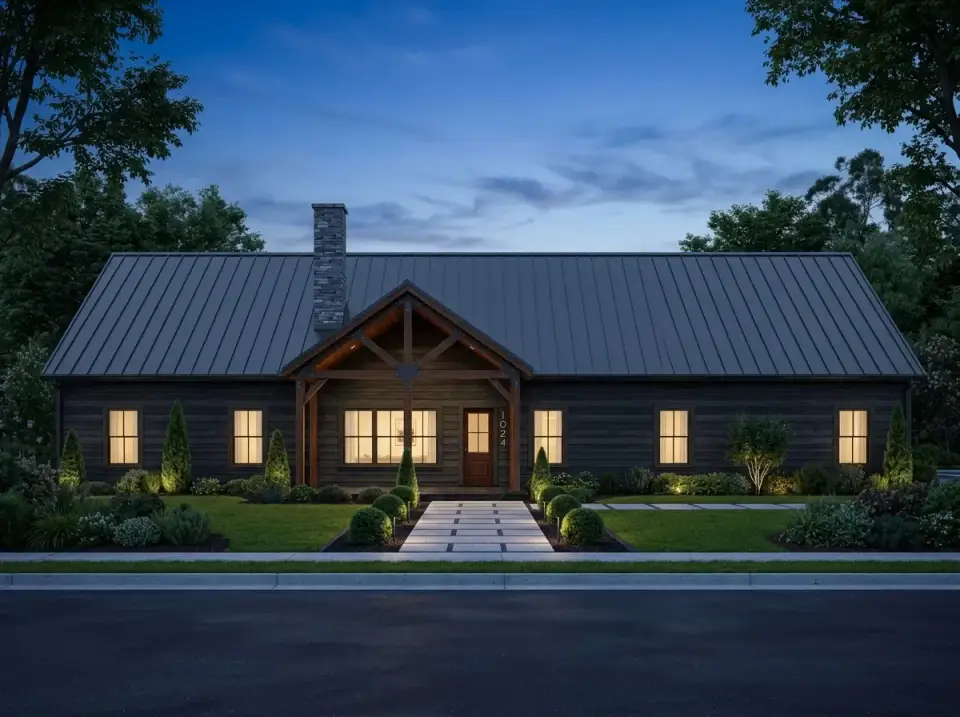
Dark-stained horizontal siding paired with the stone chimney mass and considered path lighting reads as grounded and quietly substantial under evening conditions. Formal boxwood plantings give the entry sequence geometry without competing with the architecture. Best reserved for a private wooded lot where the house can be approached at the end of a long drive — moodiness needs space to breathe.
Desert Barndo
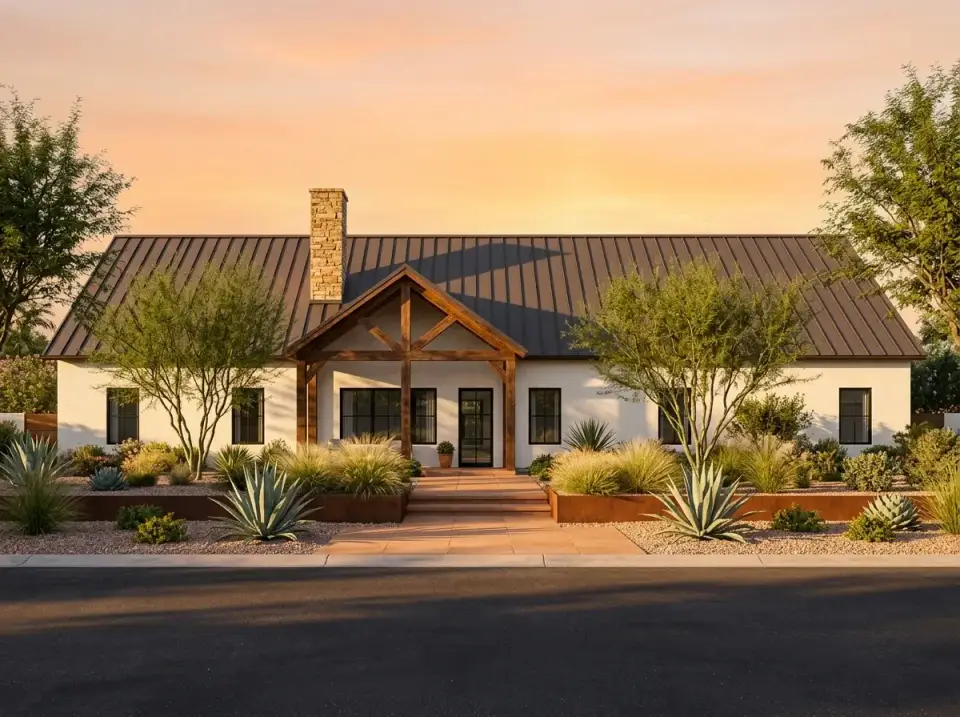
White stucco field reflecting solar heat, contrasted by a dark metal roof and Corten steel planters with drought-tolerant agave and ornamental grasses. This is the right direction for arid Southwestern markets — Phoenix, Tucson, the Hill Country west of Austin — but I would also use it on certain Naples FL lots where the same heat-reflective logic applies. Skip it in humid Lowcountry climates where stucco needs constant maintenance.
Mountain Rustic
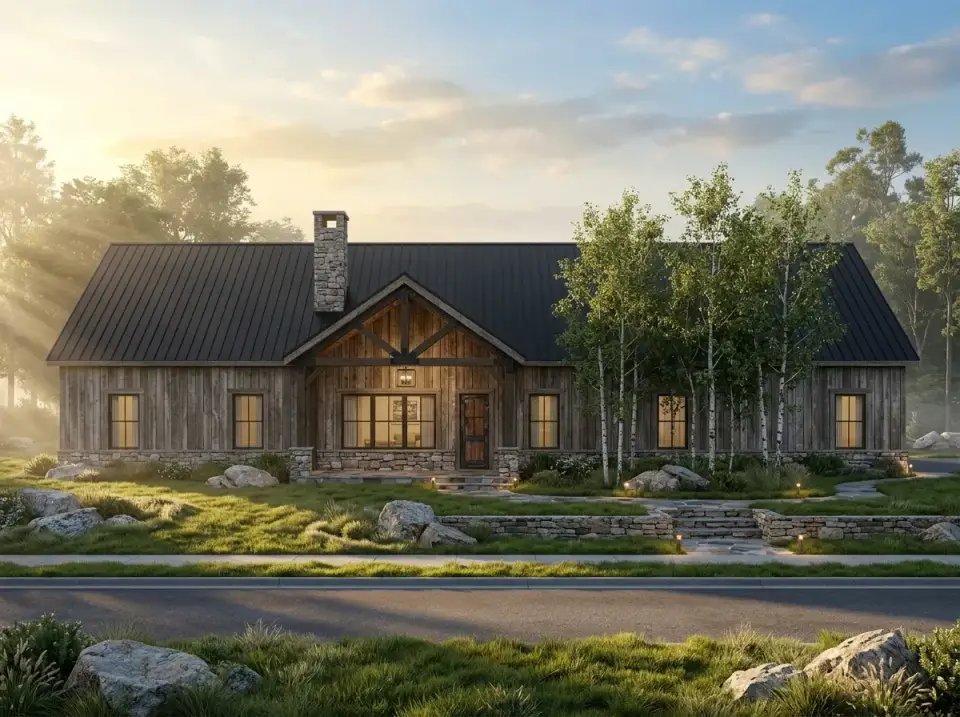
Weathered wood siding, stone walls, and a dark roof integrate the building into rocky alpine or upland terrain. Boulders, native grasses, and birch stands reinforce the regional context. This is the version I would specify for a Highlands NC, Blowing Rock, or western Virginia mountain lot where the house should read as part of the landscape rather than imposed on it.
Traditional Painted Brick
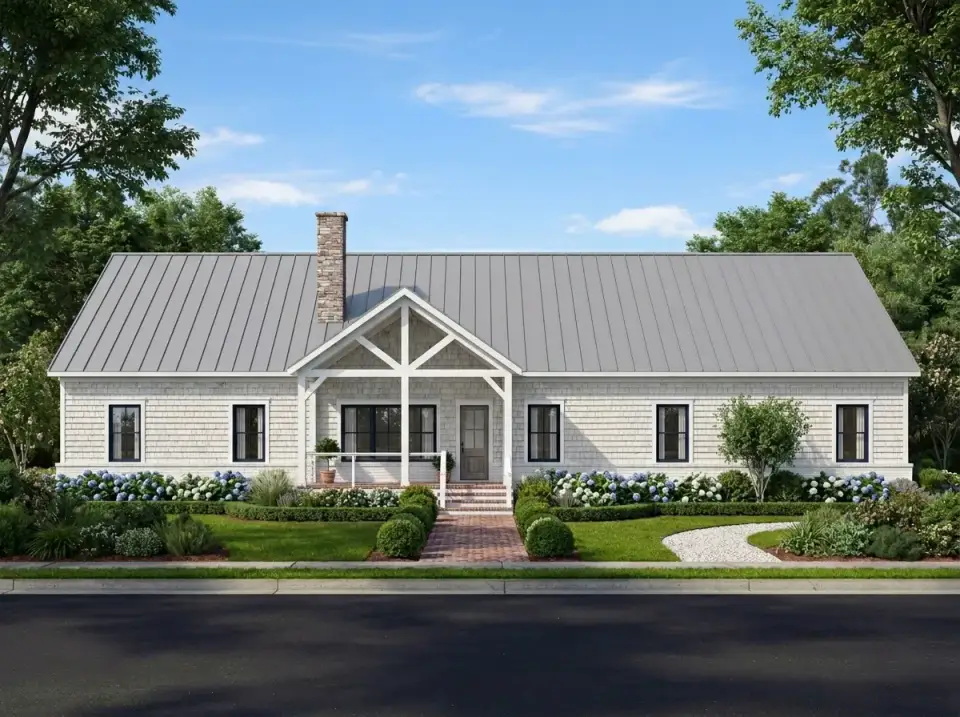
Painted brick across the field, white timber trusses framing the entry, a gray metal roof, hydrangea hedges, and brick paving. This is the Charleston peninsula direction — also the right call for a Mount Pleasant, Beaufort, or Savannah historic-district build. Painted brick weathers gracefully in our humidity, and the formal hydrangea framing sits comfortably in Lowcountry traditional vocabulary.
Japandi Organic
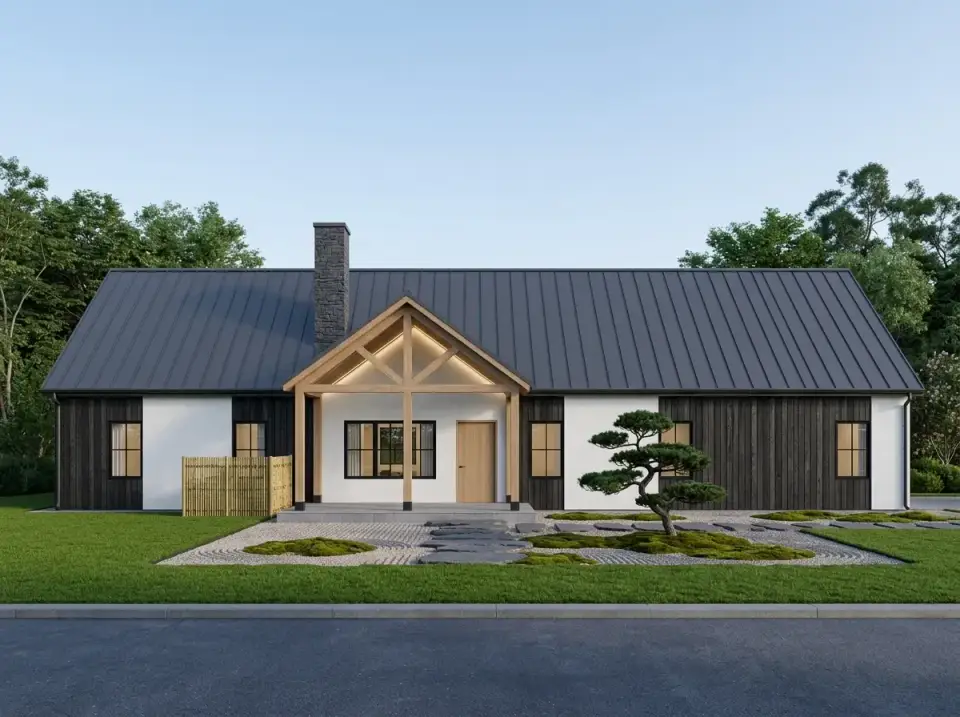
A two-tone composition of white plaster and dark vertical siding under a black metal roof, with light wood entry trusses; the front garden runs raked gravel, moss patches, and a single pruned evergreen. The most polarizing of the eight — beautiful on the right contemporary-leaning lot with strong architectural neighbors, jarring in a traditional Southern subdivision. Reserve for clients who already collect modern objects and live with restraint as a value.
Frequently Asked Questions
Is this actually a barndominium, or a stick-built house with barndo styling?
It is the latter. This plan specifies 2x6 conventional wood framing with horizontal siding, a stone chimney, and a standing-seam metal roof — the proportions and material vocabulary borrow from barndominium aesthetics, but the structural system is traditional residential construction. True post-frame metal barndominiums (steel posts, steel skin, open spans) build differently and cost differently. For most Southern buyers wanting the look without the metal-skin maintenance trade-offs, the stick-built version is the better long-term play.
Can one of the five bedrooms be converted to a home office or flex room?
Yes — easily and commonly. The two front-facing secondary bedrooms convert most cleanly to a home office because they have window light, are closer to the front entry (good for client visits), and removing the closet is straightforward at the framing stage. Just confirm with the builder before final framing if you intend to remove or repurpose the closet, since that affects appraisal bedroom count.
Does the 80-foot width work on a typical suburban lot?
Generally no. After standard side setbacks of 10–15 feet, you need a buildable site at least 100–110 feet wide to fit the house plus a workable approach to the side-entry garage. Most suburban tract lots under 90 feet wide cannot accommodate this plan without zoning variance. Rural acreage, large suburban estate lots, and Southern lakefront or marsh-front sites are the natural matches.
Is the metal roof appropriate for hurricane-prone coastal areas?
Yes, with the right detailing. Standing-seam metal roofs perform well in high-wind environments when specified with engineered uplift clips at every roof-to-wall connection and concealed fastening rather than exposed-fastener systems. For Charleston, Beaufort, Savannah, or Naples builds, work with a contractor experienced with FBC or applicable IRC amendments — generic residential roofing crews often miss the uplift detailing that determines whether the roof stays attached in a Category 3+ event.
How does this plan compare to a traditional 5-bedroom two-story?
Single-story 5-bedroom plans almost always cost more per square foot than the equivalent two-story because the foundation and roof areas are roughly double for the same heated SF. The trade-off you are buying is no stairs, easier accessibility for aging-in-place, and the open horizontal flow that a two-story cannot deliver. Expect this plan to land 8–15 percent higher per heated SF than a comparable 5-bedroom two-story in the same market.
Sources & References
- Architectural Designs — Plan 810061RBT — original plan listing, full specifications, and purchase information for this 5-bedroom country barndominium.
- National Association of Home Builders (NAHB) Construction Cost Survey — published median construction cost data for new single-family custom homes by region and finish level; baseline for the 2026 build-cost ranges.
- RSMeans City Cost Indexes — regional construction cost multipliers used to adjust the national baseline costs to Charleston, Savannah, Nashville, Atlanta, Charlotte, Naples, and the DC metro markets.
- International Residential Code (IRC 2021) and Florida Building Code (FBC) — code references for foundation, envelope, glazing, and wind-uplift requirements cited in the regional-fit table.
- Metal Construction Association — Standing-Seam Metal Roofing Performance Guidelines — uplift, fastener, and panel detailing specifications referenced for hurricane-prone coastal build recommendations.
- National Association of Realtors (NAR) Home Buyer Preferences Report — survey data on most-requested features including walk-in pantries, single-story layouts, and primary-suite isolation that informed the positives discussion.
Final Thoughts
This is one of the more disciplined 5-bedroom single-story plans I have reviewed at this footprint. The split-bedroom layout actually delivers, the service sequence between garage and kitchen is genuinely well-thought-out, and the country-barndominium aesthetic translates beautifully across most Southern and coastal markets with the right facade direction. If you are weighing it against similar plans, my flexible 4-5 bedroom layout review covers the closest direct competitor in the high-bedroom-count category, and my flexible 2,743 SF design with 3 to 6 bedrooms shows what the same logic looks like at a tighter footprint. For the single-story-with-office angle, see my expansive single-story layout with dedicated office; for the porch-and-outdoor-living focus, my versatile country farmhouse with wrap-around porches is the closest companion. I would build this one on a wooded acre outside Mount Pleasant or on a rolling lot in Williamson County — with the Traditional Painted Brick facade and a soft pewter standing-seam roof.

Johan Martez
Founder & House Plans Editor · Charleston, South CarolinaSeven years styling real homes across Charleston, Savannah, Nashville and Atlanta, and the founder of The Layered Homes. Johan reads floor plans the way a stylist reads a room — traffic flow, sight-lines, where the sofa really lands — and writes the House Plans desk.
More from Johan →


Reader notes