


I'm Johan Martez, an Interior Stylist based in Charleston, South Carolina, and as anyone familiar with the Charleston single house knows, the long, narrow side yard is the most under-loved part of nearly every Lowcountry property — cracked concrete, scraggly fence-line plantings, and a sliding glass door that should never have left the showroom. Over the last seven years, I've helped clients in Mount Pleasant, James Island, Savannah, and Daniel Island reimagine these forgotten footprints into the rooms they actually use most often. The eleven directions below take one battered concrete side yard and route it toward eleven distinct sanctuaries — from a Kyoto-quiet timber retreat to a true Provence courtyard, a Sonoran desert gallery, and a Nordic built-in bench corner — each with a working color palette and the styling notes I'd hand a client on day one.
1. The Kyoto Deck: Modern Japanese Timber Sanctuary
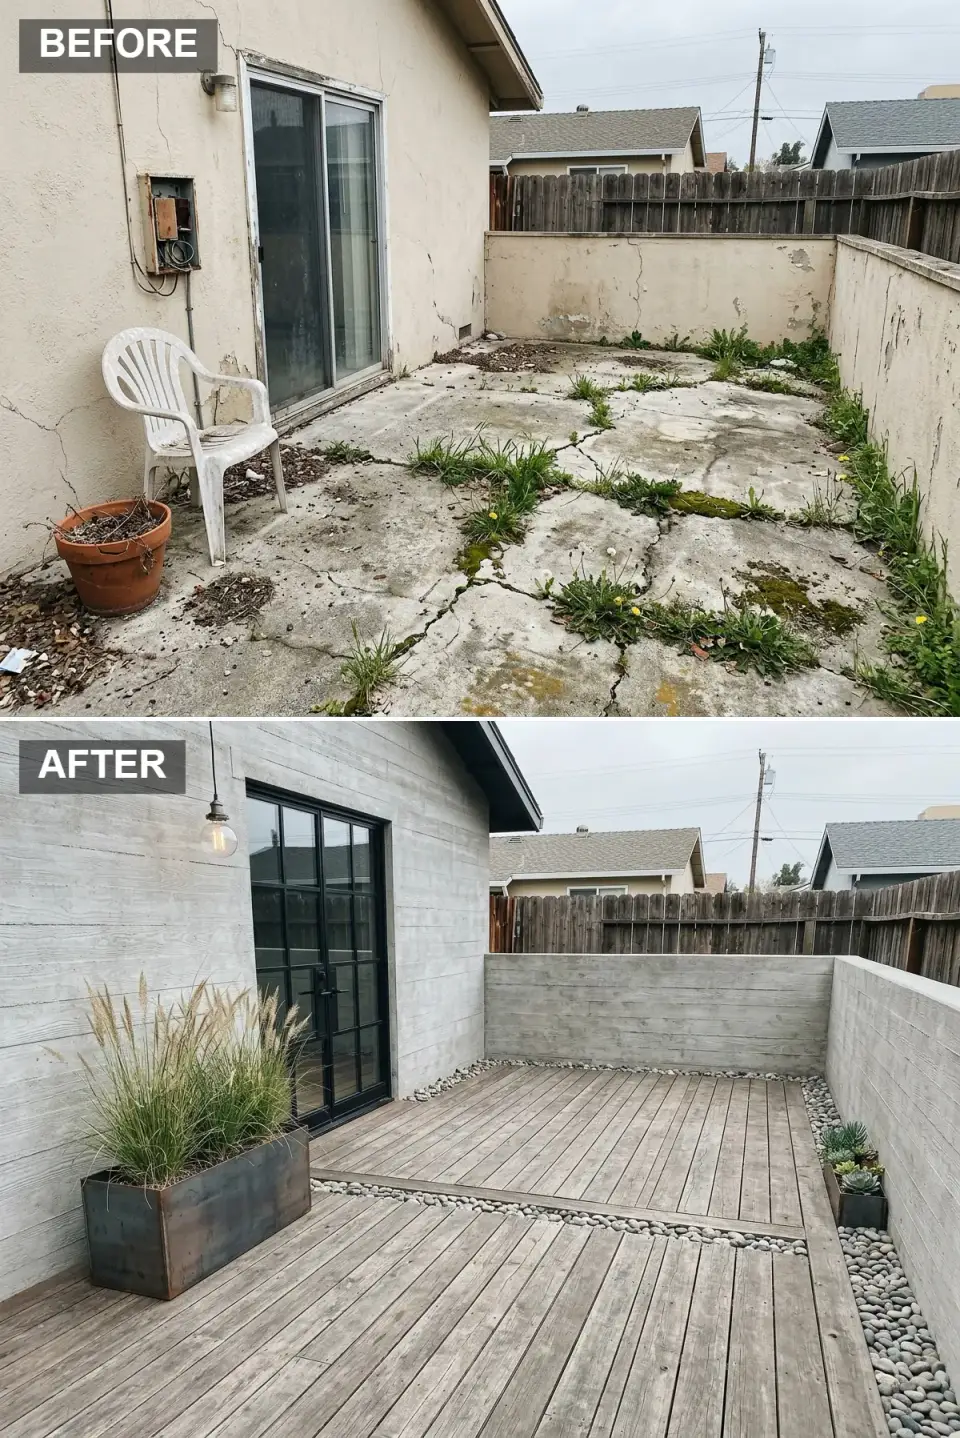
The cracked concrete slab and weathered stucco that I inherited on a Daniel Island side-yard project are completely replaced here with horizontal wood-look cladding that wraps both the house and courtyard walls — the single move that erases the original industrial eyesore. A black steel-framed glass door with crisp grid lines replaces the old aluminum slider, and a vintage Edison pendant introduces warm evening light. The ground becomes a tiered timber deck separated by river-stone inlays, creating rhythm underfoot. A monumental rusted steel planter bristling with feather reed grass anchors the foreground, accompanied by a matching low succulent box. The result is a quiet, zen-meets-industrial hideaway where raw materiality and clean geometry have entirely replaced decay.
Color Palette
Horizontal wood-look cladding wrapping walls in a muted, storm-washed tone.
Wide-plank timber decking with a sun-bleached, silvery finish.
Matte black steel framing the glass doorway for sharp architectural contrast.
Smooth river stones defining deck zones in pale gray tones.
Styling Notes for This Look
- Install horizontal wood-look cladding directly over existing stucco to unify house and courtyard walls in a single move.
- Use contrasting pebble inlays between decking sections to add texture and quietly define spatial zones.
- Choose oversized steel planters with tall grasses for vertical drama without overwhelming a small footprint.
- Swap outdated aluminum sliders for black steel-framed doors to maximize sightlines and modernize the threshold.
2. Coastal Cottage Courtyard: Navy and Hydrangea Charm
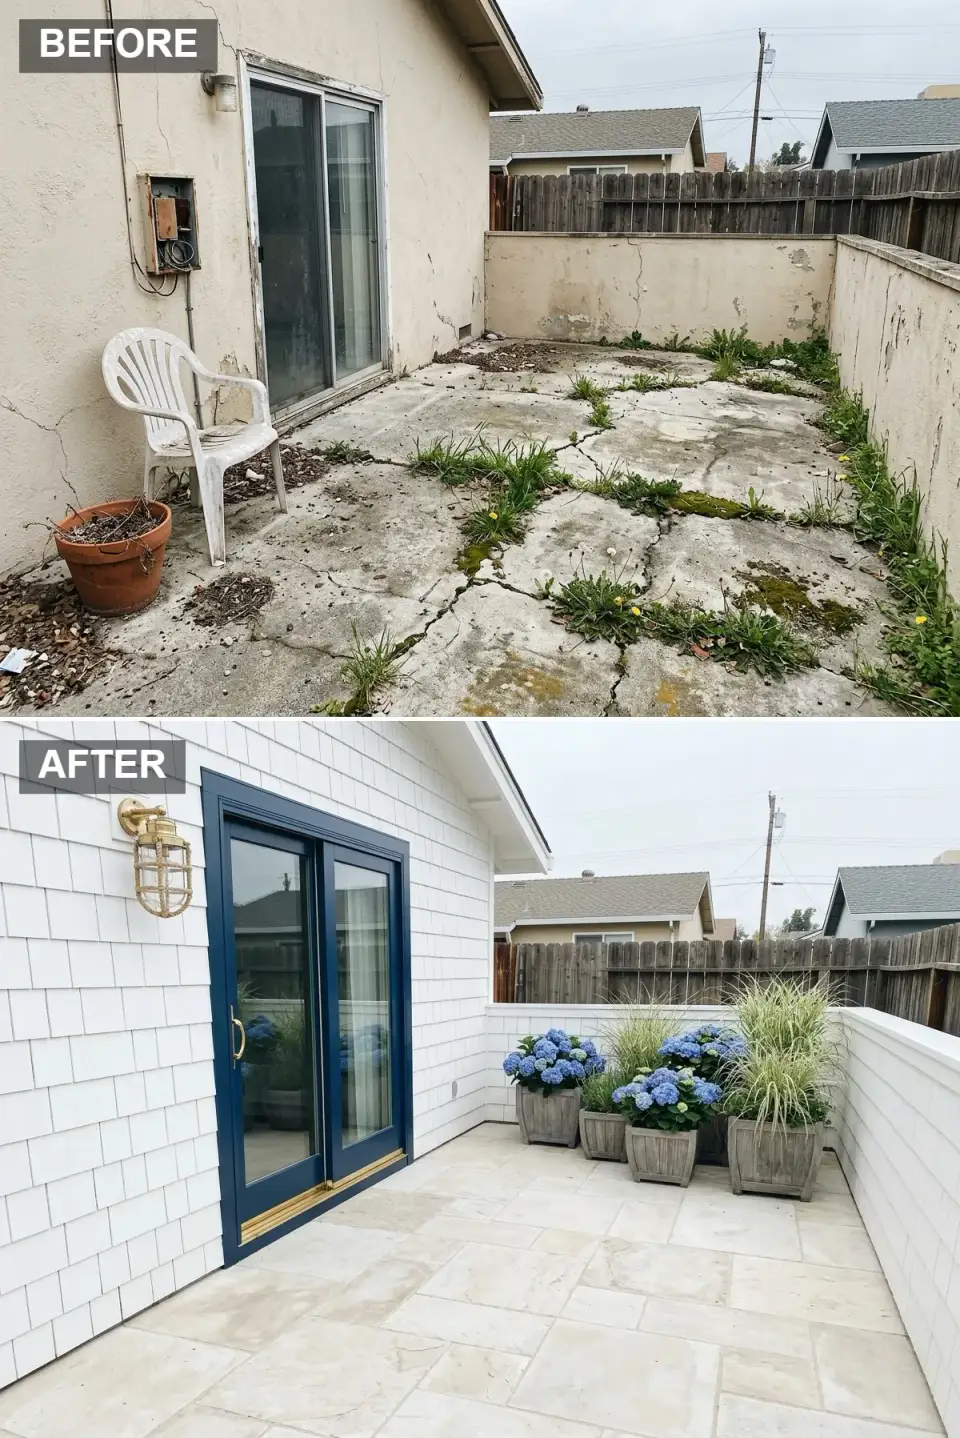
This is the direction I steer Sullivan's Island and Folly Beach clients toward when they want curb appeal that translates across a porch into the side yard. The derelict concrete and peeling paint give way to crisp white shingle siding that lifts the cottage feel, and a statement navy-blue sliding door with brass hardware becomes the focal point. A brass nautical sconce reinforces the seaside narrative without going kitsch. The floor is reset in large-format creamy travertine tiles that reflect overcast light beautifully — important on the days the Lowcountry actually sees clouds. Along the perimeter, weathered gray wooden planters brim with vibrant blue hydrangeas and variegated grasses, softening the fence line. The whole composition reads breezy, polished, and perennially vacation-ready.
Color Palette
Clean white shake siding brightening walls and reflecting natural light.
A bold navy door frame with brass accents anchoring the facade.
Large stone tiles in soft beige creating an elegant, unified ground plane.
Weathered wood planters adding timeworn coastal texture.
Styling Notes for This Look
- Clad walls in uniform white shingles to amplify available light in a narrow Lowcountry side yard.
- Introduce a single bold color on the door to create the focal point against neutral siding — restraint reads coastal.
- Repeat one flower species (hydrangea is my Charleston default) in varied planter sizes for a high-impact garden moment.
- Select brass maritime lighting to reinforce the coastal narrative and add evening warmth.
3. Modern Farmhouse Geometry: Crisp Lines and Green Order
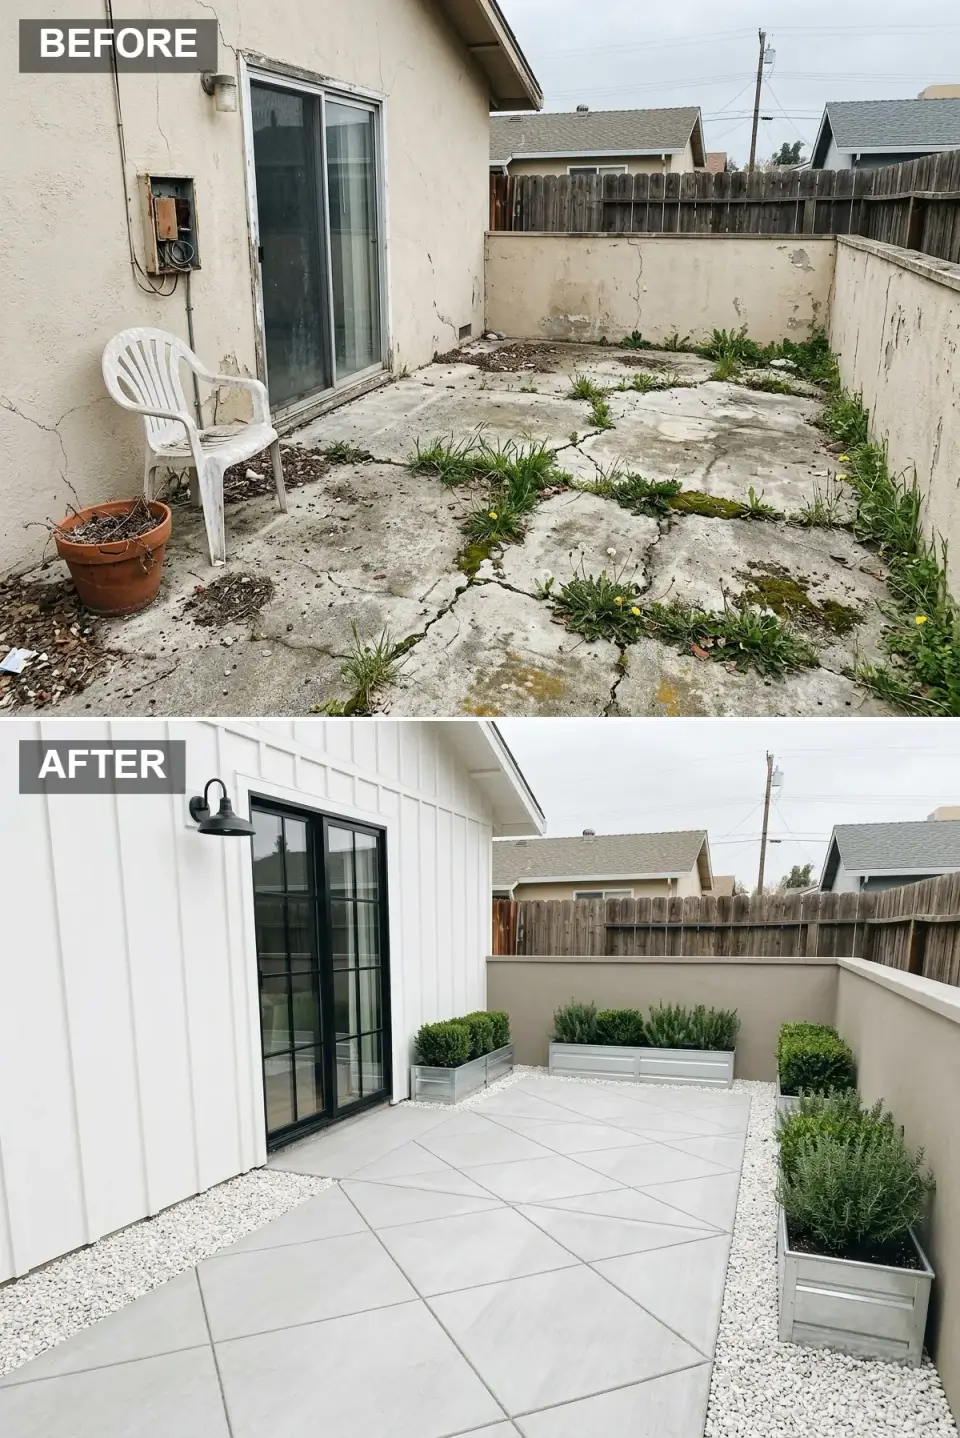
The chaotic cracks and wild weeds are supplanted by a highly ordered modern farmhouse scheme — a direction I see clients in the Nashville and Franklin markets gravitate toward almost reflexively. Vertical white board-and-batten siding refreshes the exterior, and a black steel grid door introduces graphic punch. Overhead, a matte black barn sconce signals utilitarian style. The floor features large light gray porcelain tiles set in a dynamic diamond pattern, edged with bright white gravel that crunches neatly against galvanized metal planters. Boxwoods and rosemary clipped into architectural forms provide evergreen structure. The palette is disciplined and graphic, turning the small side plot into a serene parterre.
Color Palette
Vertical board-and-batten cladding in bright, clean white.
Steel door frame with grid detailing for farmhouse-industrial edge.
Large-format pavers in cool light gray arranged on the diagonal.
Raw metal planters reflecting light and complementing the neutral scheme.
Styling Notes for This Look
- Apply board-and-batten to exterior walls for vertical interest and authentic farmhouse texture.
- Lay tiles in a 45-degree diamond pattern to make a narrow side yard feel meaningfully wider.
- Edge paved areas with white marble chips for a crisp, maintained border that also suppresses weed growth.
- Keep planting monochromatic and structural with boxwoods and Mediterranean herbs for year-round formality.
4. Moody Minimalist Atrium: Concrete and Fire
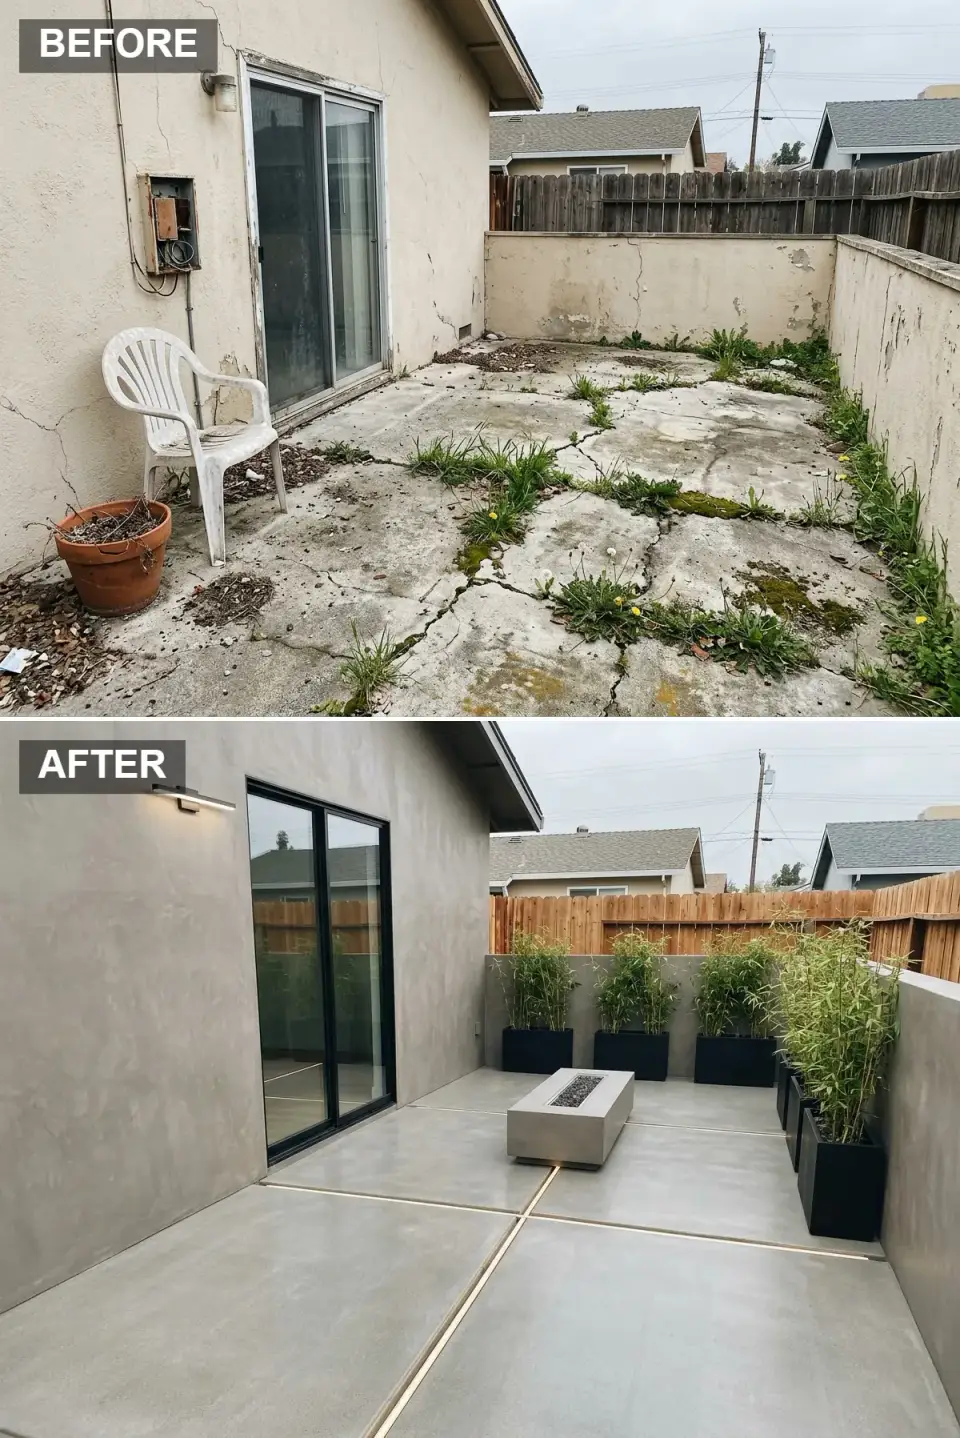
Every trace of decay is erased by a monochromatic concrete shell. The walls receive a continuous gray microcement finish, and the floor is paved in matching large-format concrete tiles. Thin LED strips embedded in the expansion joints create a floating, futuristic grid after dusk. A low rectangular concrete fire pit becomes the courtyard's geometric hearth, surrounded by black rectangular planters filled with towering bamboo for privacy. A sleek black-framed sliding door and a linear LED wall sconce complete the cinematic, gallery-like atmosphere. This is outdoor living reduced to its most sculptural essence — a direction that reads especially well in Atlanta and Charlotte's contemporary urban infill projects.
Color Palette
Continuous wall finish in a mid-tone concrete gray.
Large pavers with a smooth, honed concrete appearance.
Matte black rectangular vessels for architectural plantings.
A low rectangular gas fire feature in natural concrete.
Styling Notes for This Look
- Apply microcement or smooth stucco over cracked walls to achieve a continuous gallery-quality backdrop.
- Install LED strip lighting inside floor expansion joints to transform paving into a glowing grid after dark.
- Use tall, narrow black planters with clumping bamboo to create a privacy screen without bulk.
- Center a long, low fire pit to provide warmth and a strong horizontal anchor in boxy footprints.
5. Desert Luxe Haven: Herringbone Stone and Sculptural Succulents
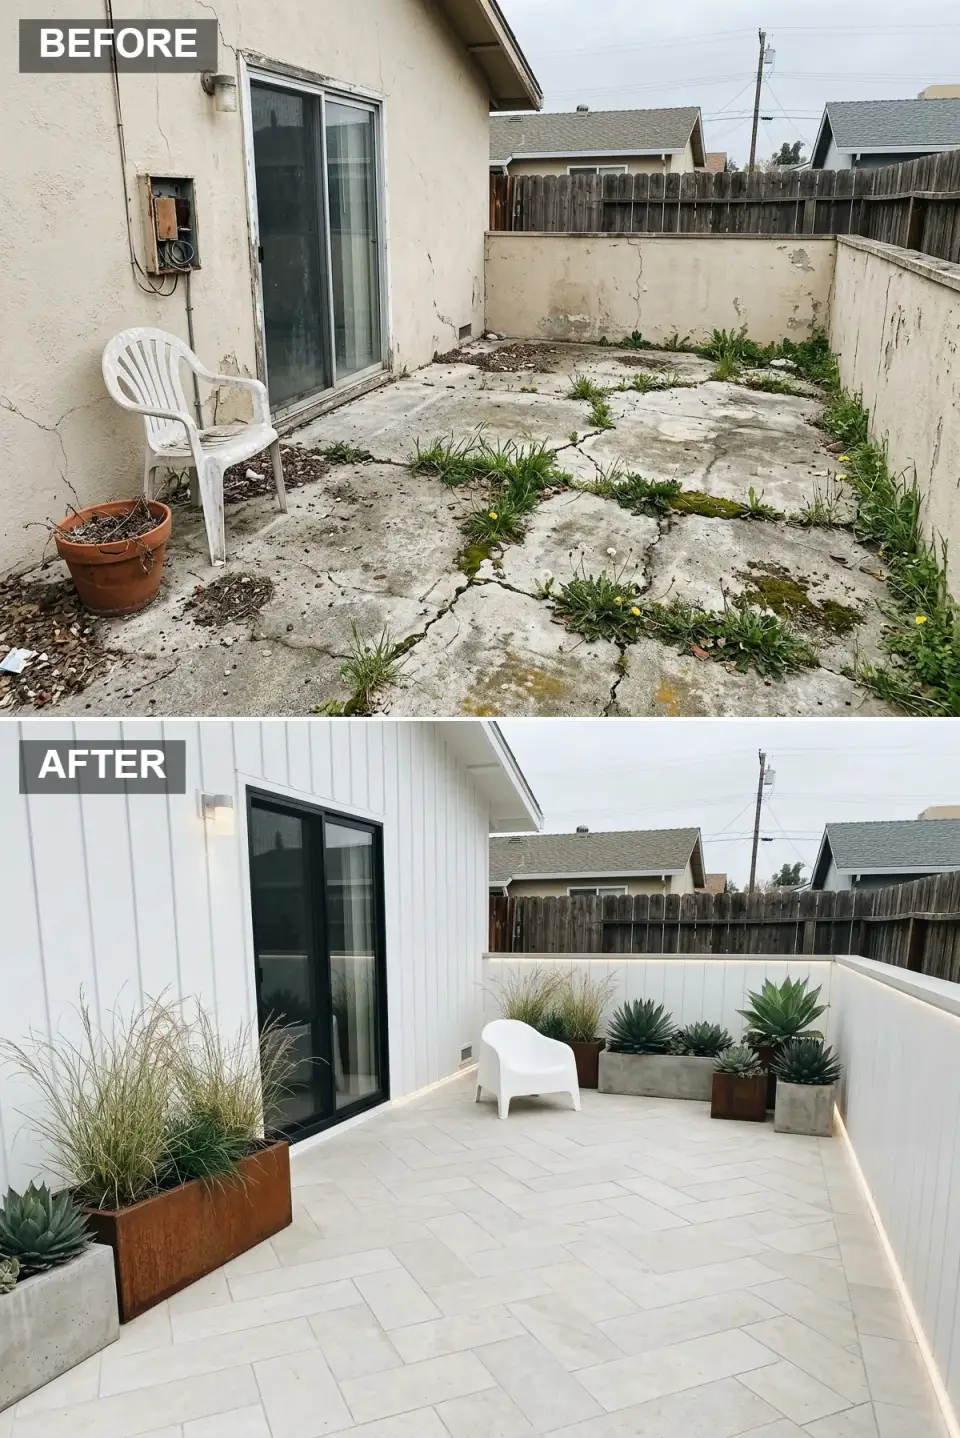
The forgotten slab is reborn as a luminous desert retreat. White smooth siding and a matching perimeter wall with hidden LED cove lighting set a radiant stage. A black-framed glass slider keeps the indoor-outdoor connection transparent. The floor is laid with creamy travertine in a herringbone pattern that visually elongates the space — exactly the move I recommend in long Charleston single-house side yards where the proportions can feel bowling-alley narrow. Corten steel planters in varying sizes stage a choreographed arrangement of agave, ornamental grasses, and aloe. A single white sculptural chair offers a place to contemplate the foliage. Uplighting along the fence line ensures the space glows like a lantern after sunset.
Color Palette
Smooth vertical cladding and perimeter walls in warm white.
Natural stone tiles in a herringbone layout adding subtle movement.
Oxidized metal planters providing earthy, warm contrast.
Slim black door framing for crisp modern definition.
Styling Notes for This Look
- Add hidden LED cove lighting at the top of perimeter walls to make a small yard read larger and ethereal at night.
- Mix planter materials — corten, concrete, and ceramic — to create depth while holding a restrained palette.
- Choose one bold sculptural chair as functional art rather than crowding the footprint with seating sets.
- Lay travertine in herringbone to introduce pattern underfoot without competing with the architectural plants.
6. Warm Wood Hideaway: Cedar Embrace and Desert Flora
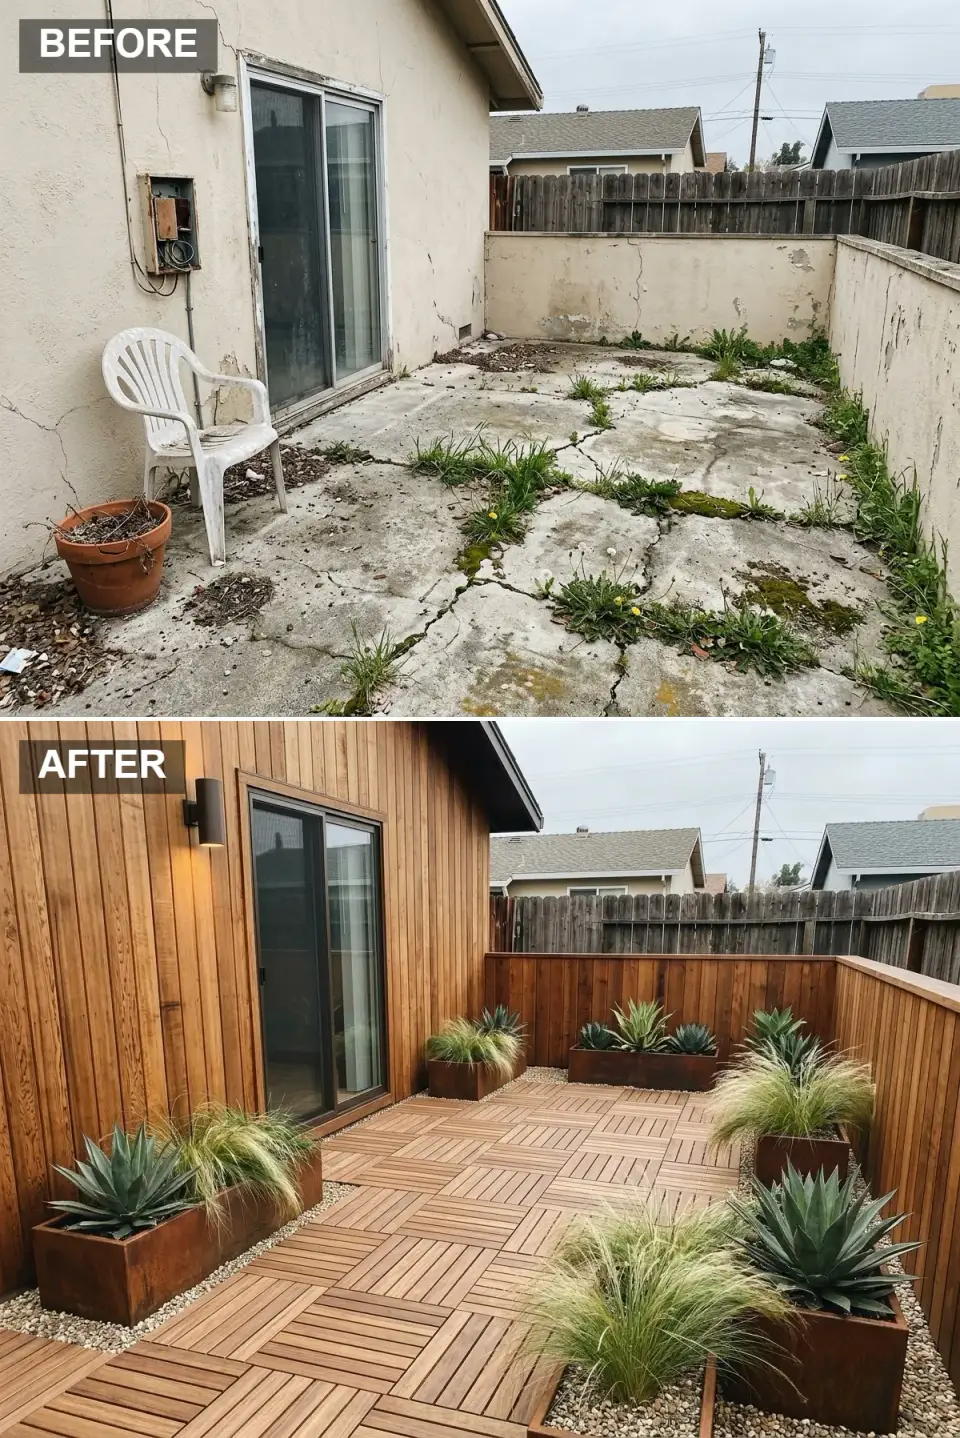
The original cold concrete is wrapped in natural cedar vertical siding, extending from the house facade to the courtyard walls for a warm, cabin-like envelope. A black-framed slider provides the sleek counterpoint to the organic wood grain. The floor is reinvented with modular acacia deck tiles arranged in a dynamic parquet pattern, separated by bands of cream pebbles. Corten steel planters host spiky agave and soft Mexican feather grass, marrying structure and movement. A cylindrical bronze sconce casts a golden glow that enriches the timber tones at dusk. The result is a tactile, hygge-infused outdoor room — a direction I've used twice in the Asheville and Tryon foothills where the cedar weathers gracefully.
Color Palette
Vertical cedar siding with a warm, natural oiled finish.
Modular hardwood tiles creating a rich, parquet-style ground plane.
Cylindrical up-light in deep bronze for a warm nocturnal glow.
Pale pebbles separating deck modules for texture and drainage.
Styling Notes for This Look
- Extend wood cladding from the house onto the courtyard walls to create one immersive backdrop.
- Use modular deck tiles for easy installation directly over uneven concrete while adding geometric interest.
- Plant agave and grasses in corten boxes to blend rigid structure with soft, kinetic foliage.
- Install a single warm-toned up-light to enrich the natural wood grain after dark.
7. Zen Stone Garden: Maples, Slate, and Stillness
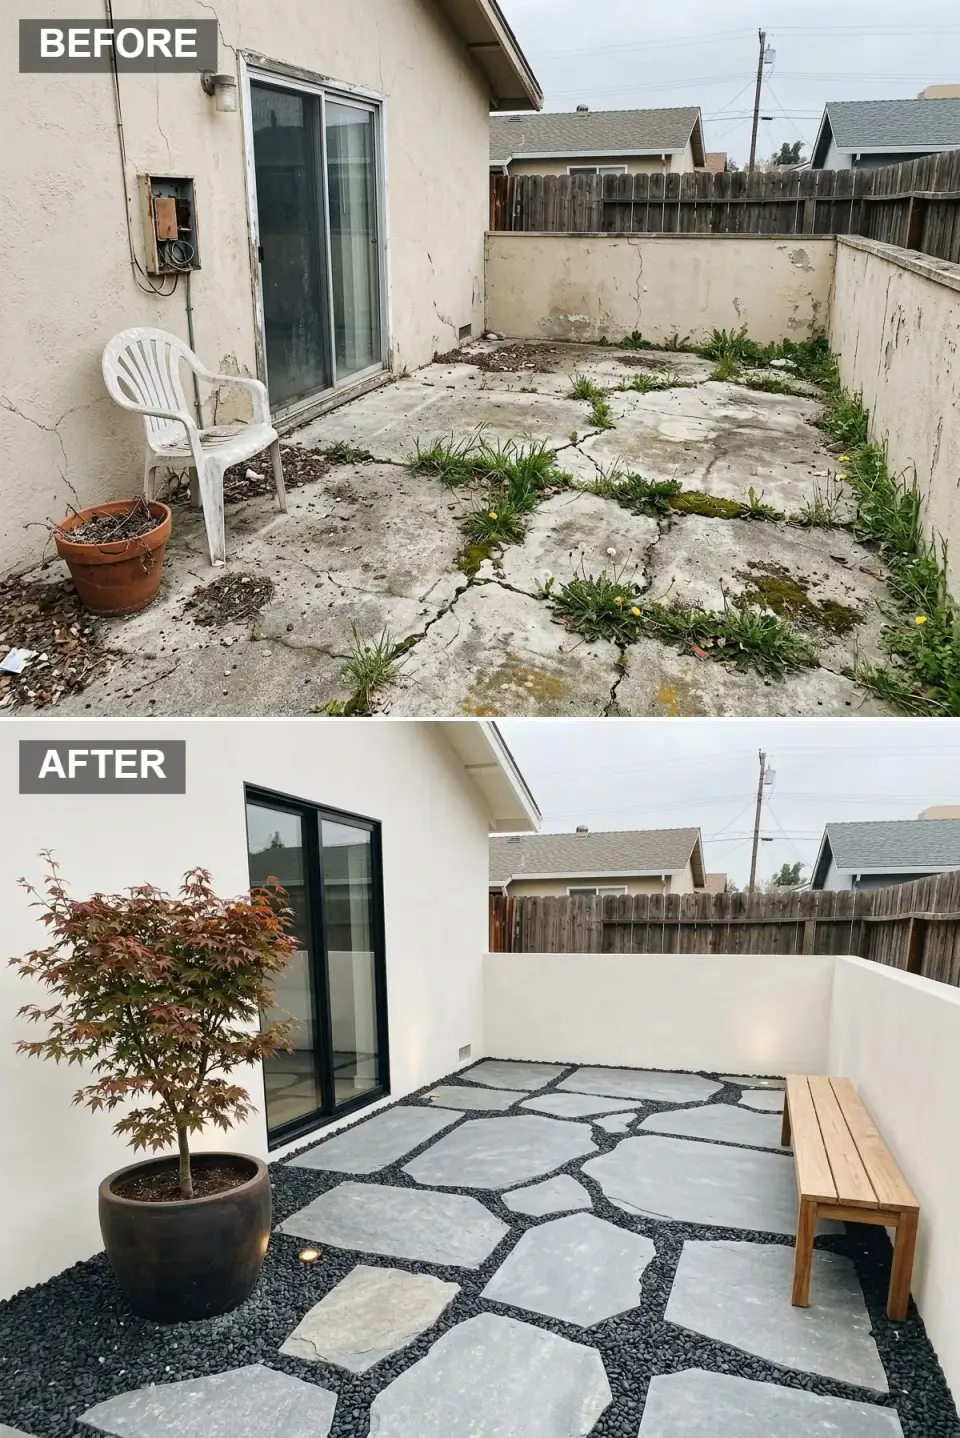
The chaotic cracked concrete is replaced by an organic mosaic of irregular bluestone flagstones floating on a sea of polished black pebbles. Smooth white stucco coats the walls, erasing years of grime and cracks. A mature Japanese maple in a charcoal ceramic pot introduces burgundy foliage and an instant sense of age — the kind of specimen tree that justifies the cost of moving heavy stock onto a tight Lowcountry lot. A simple slatted cedar bench offers restrained seating against the perimeter. In-ground LED uplights subtly illuminate the tree and stones at night, and the old slider is swapped for a minimalist black-framed glass door. This transformation channels a quiet Japanese courtyard by prioritizing negative space and natural materials over clutter.
Color Palette
Smooth white plaster walls creating a bright, infinite backdrop.
Irregular blue-gray stone slabs for organic stepping surfaces.
Large ceramic pot in near-black for the Japanese maple specimen.
Simple slatted seating in light, untreated cedar.
Styling Notes for This Look
- Float irregular flagstones on black pebbles to disguise old concrete while adding zen texture.
- Limit plant selections to one specimen tree and quiet groundcovers to preserve the visual calm.
- Use smooth white stucco to reflect daylight and make the space feel boundless.
- Place a single bench rather than a dining set to keep the courtyard dedicated to contemplation.
8. Provence in the Suburbs: Brick, Lavender, and Ancient Olive
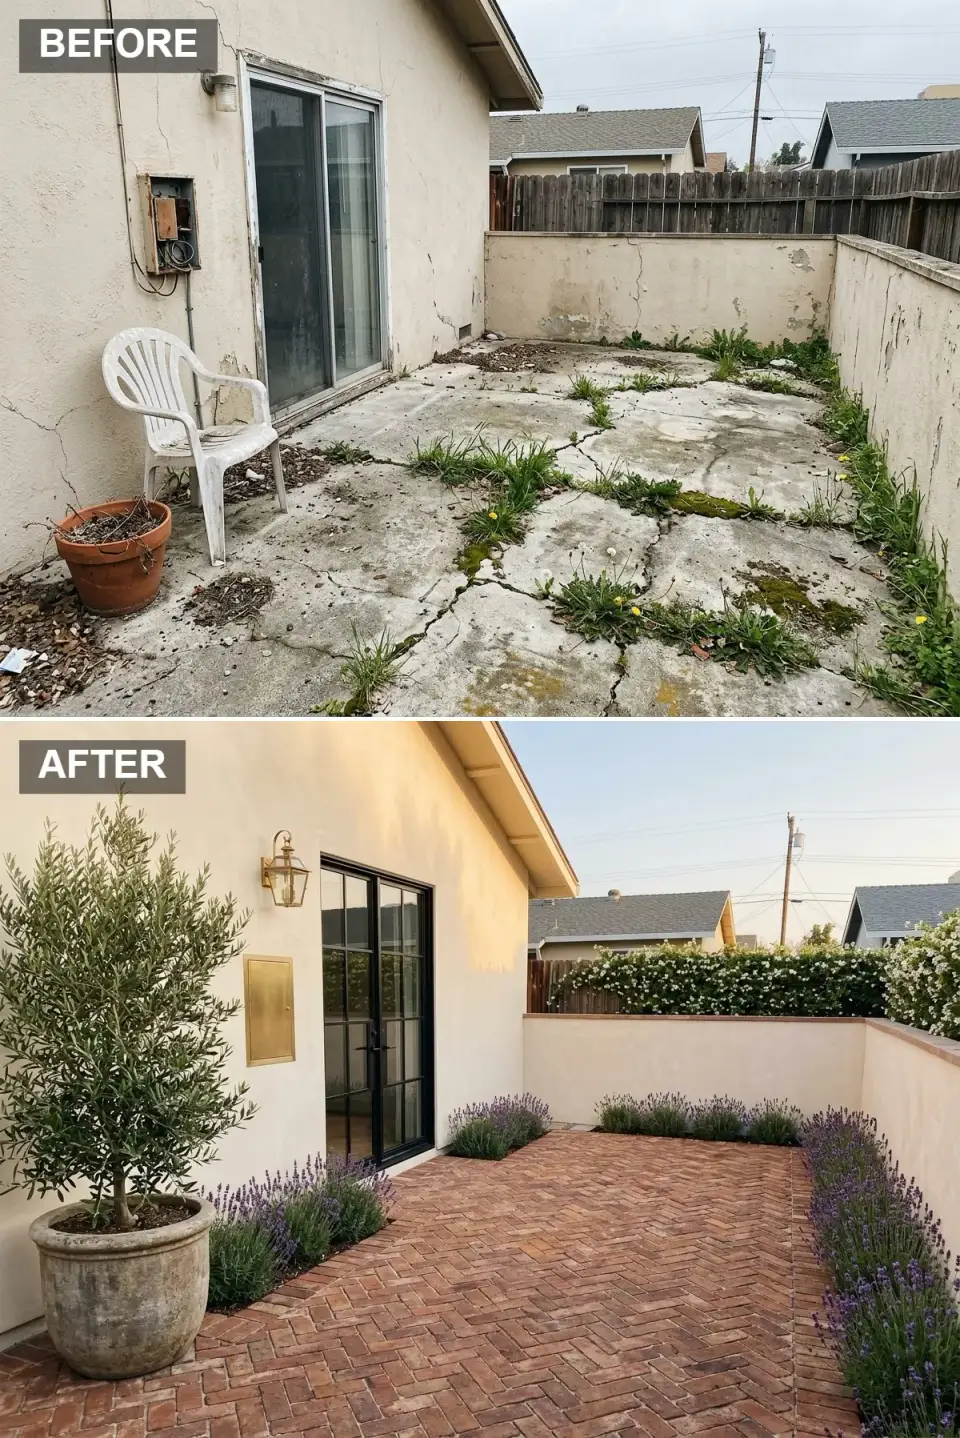
This is the true Mediterranean heart of the collection. The drab concrete is ripped out and replaced with herringbone-laid terracotta brick that radiates warmth underfoot. Walls are rendered in creamy limewash stucco — proper Romabio Classico, not synthetic — and a classic black steel French door with grid detailing opens onto the scene. A brass carriage lantern adds old-world patina. A monumental aged stone pot cradles a silvery olive tree, while fragrant lavender rows border the brick like purple embroidery. Behind the courtyard wall, a veil of white jasmine climbs toward the sun. The space feels centuries old, transporting the senses directly to southern France — and translates beautifully into Old Village Mount Pleasant gardens where the brick paving feels site-appropriate.
Color Palette
Hand-troweled stucco in sun-bleached cream enveloping the space.
Reclaimed-look herringbone brick paving with rich russet tones.
Antiqued oversized planter with natural patina.
Traditional wall lantern in burnished brass for Mediterranean evenings.
Styling Notes for This Look
- Lay brick in a herringbone pattern to instantly evoke European courtyards and add structural charm.
- Plant lavender in disciplined rows alongside paving for scent, color, and pollinator activity.
- Use a single oversized aged planter with one olive tree as the sculptural focal point of the courtyard.
- Render walls in real limewash rather than synthetic paint for authentic Mediterranean texture and light absorption.
9. Sonoran Dream: Desert Pavers and Sculptural Cacti
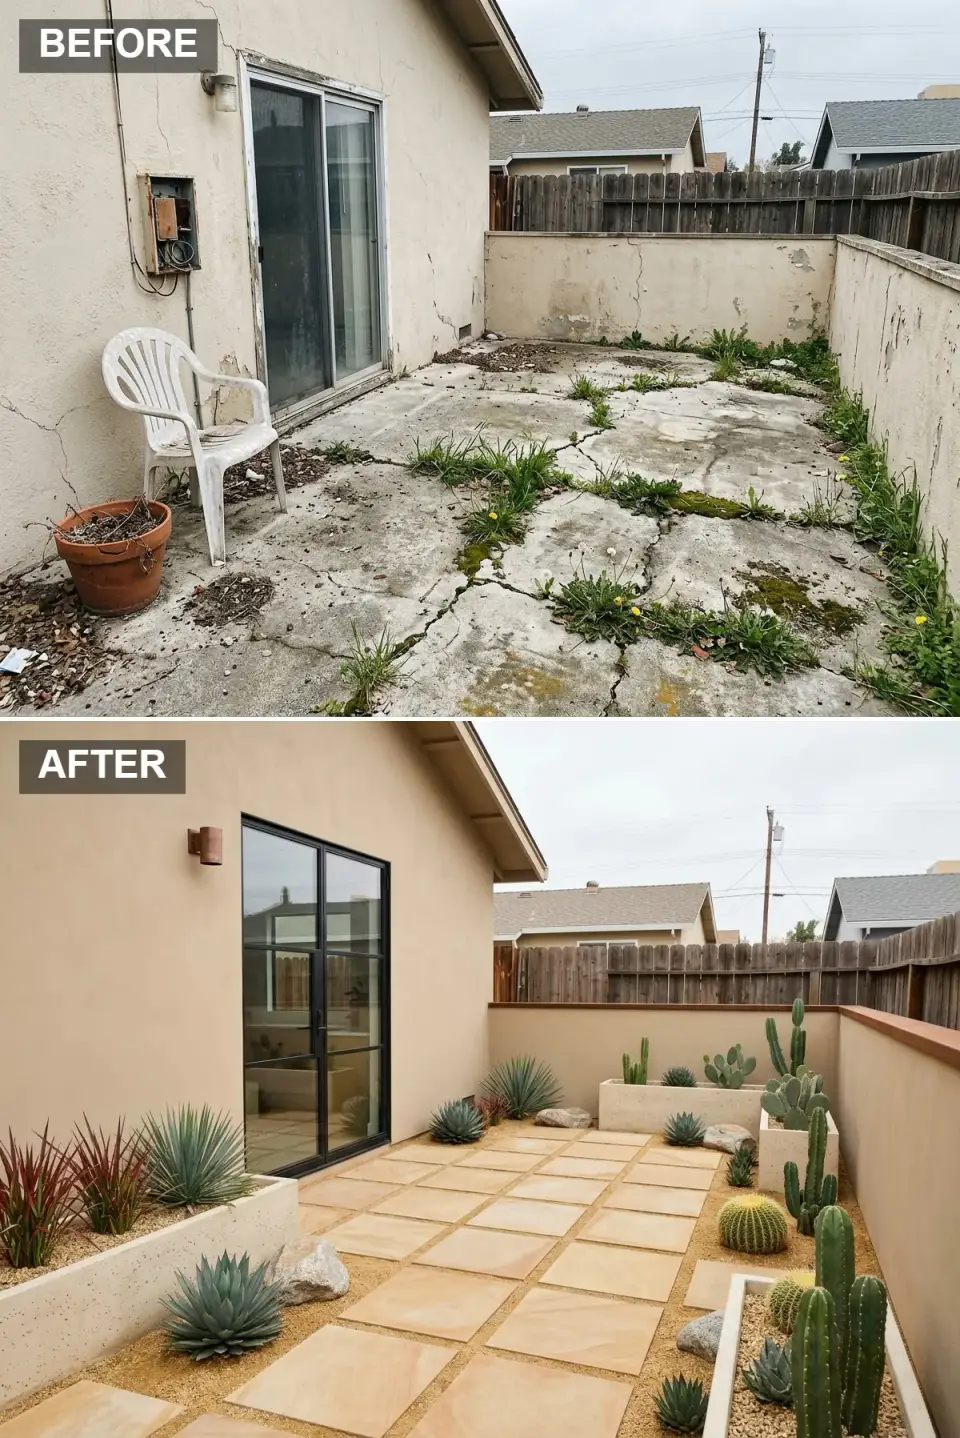
The neglected yard is reinterpreted as a Sonoran desert gallery. Walls are finished in warm sand-toned stucco that harmonizes with the original earth. Large square sandstone pavers float on a bed of golden decomposed granite, replacing the cracked gray concrete. White concrete planters and sandy gravel beds stage an artful collection of cacti, agave, barrel cacti, and red yucca. A copper cylindrical sconce complements the desert-sunset palette. The new black-framed glass slider disappears visually, letting the plants take center stage. This is low-water living at its most elegant and architectural — a direction I've adapted (more humid-tolerant cultivars) for two Naples FL clients dealing with drought restrictions.
Color Palette
Earthen stucco walls that blend with the desert surroundings.
Decomposed granite joints in warm tan between pavers.
Square cut stone tiles in soft sunset hues.
Cylindrical wall light in rich copper for desert warmth.
Styling Notes for This Look
- Set square pavers in golden decomposed granite for permeability and tonal warmth underfoot.
- Group cacti and agave in raised white concrete planters to elevate them as living sculptures.
- Match wall stucco to local soil tones so the architecture feels rooted in its landscape.
- Use copper or bronze fixtures to echo desert minerals and glow warmly at dusk.
10. Nordic Courtyard: Birch, Bench, and Bare Serenity
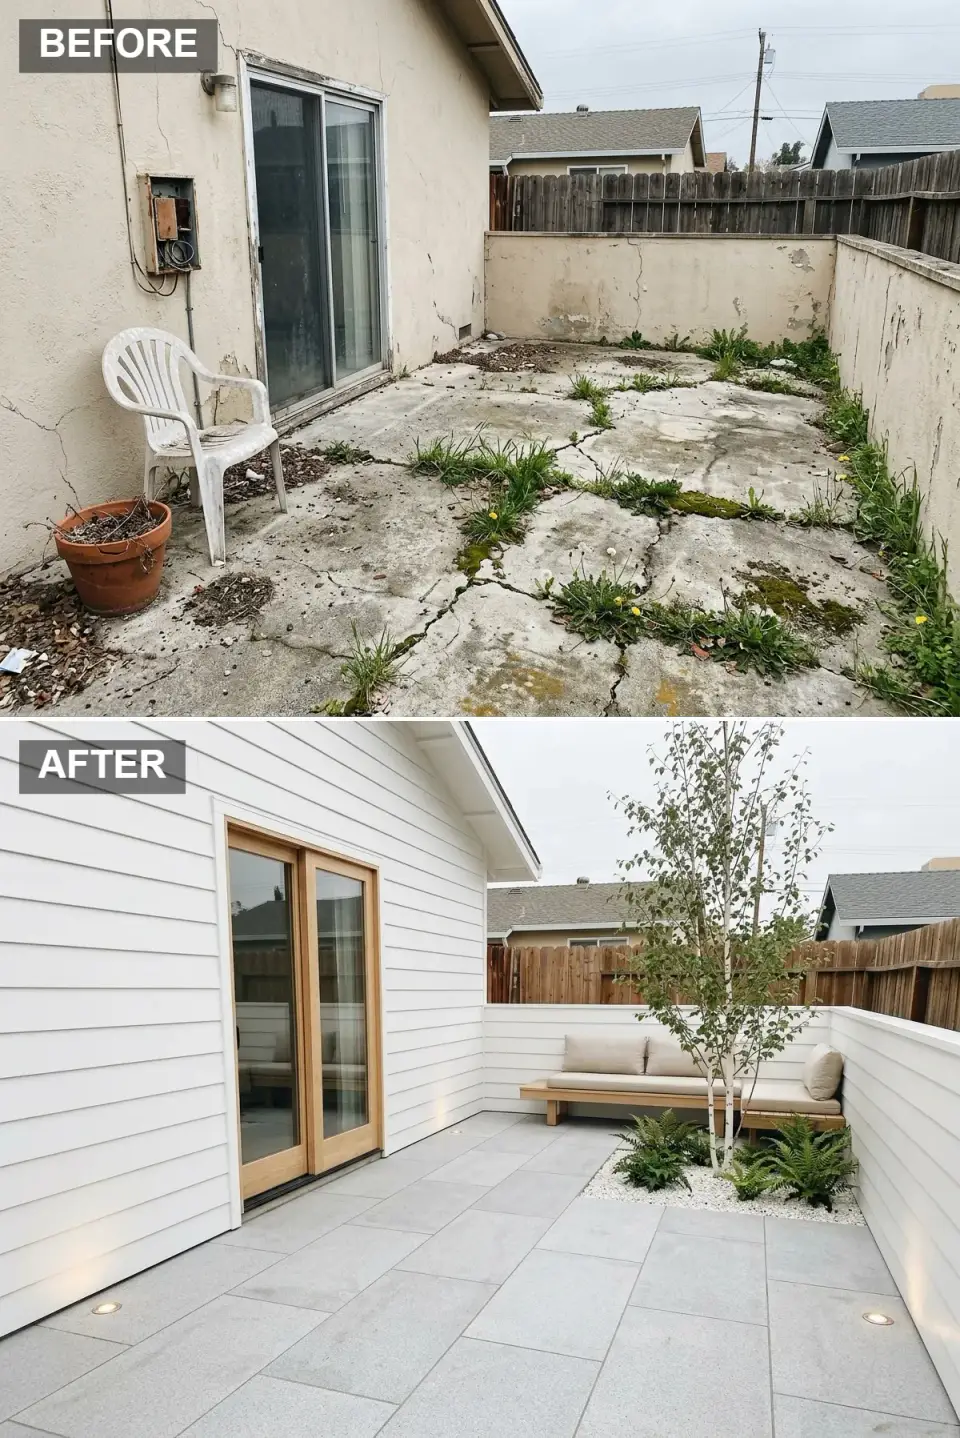
The former concrete ruin becomes a study in Scandinavian restraint. White horizontal clapboard unifies the house and courtyard walls, while a new oak-framed sliding door introduces natural warmth at the threshold. The floor is paved in large, pale gray porcelain tiles that feel like smooth river stones. A custom L-shaped built-in bench in white oak with linen cushions nestles into the corner, maximizing seating without clutter — exactly the kind of corner-bench solution I push hard for in narrow Charleston side yards where every linear foot of seating matters. A silver birch rises from a white gravel bed planted with delicate ferns, illuminated by discreet uplights. Recessed floor washers add subtle drama. This is quiet luxury defined by light, air, and perfectly chosen materials.
Color Palette
Horizontal white siding wrapping walls in clean Scandinavian style.
Large-format floor tiles in cool light gray with subtle texture.
Built-in seating in light oak with neutral linen upholstery.
Bright white pebbles surrounding the tree bed for contrast.
Styling Notes for This Look
- Build a corner bench to exploit every inch of a small courtyard while preserving open floor space.
- Introduce a single deciduous tree in a gravel bed for dappled shade and quiet seasonal interest.
- Use white oak or another light wood door frame to soften an all-white palette with organic warmth.
- Embed recessed floor lights near walls and trees to maintain clean sightlines while adding night-time depth.
11. Tropical Spa Terrace: Water, Travertine, and Teak
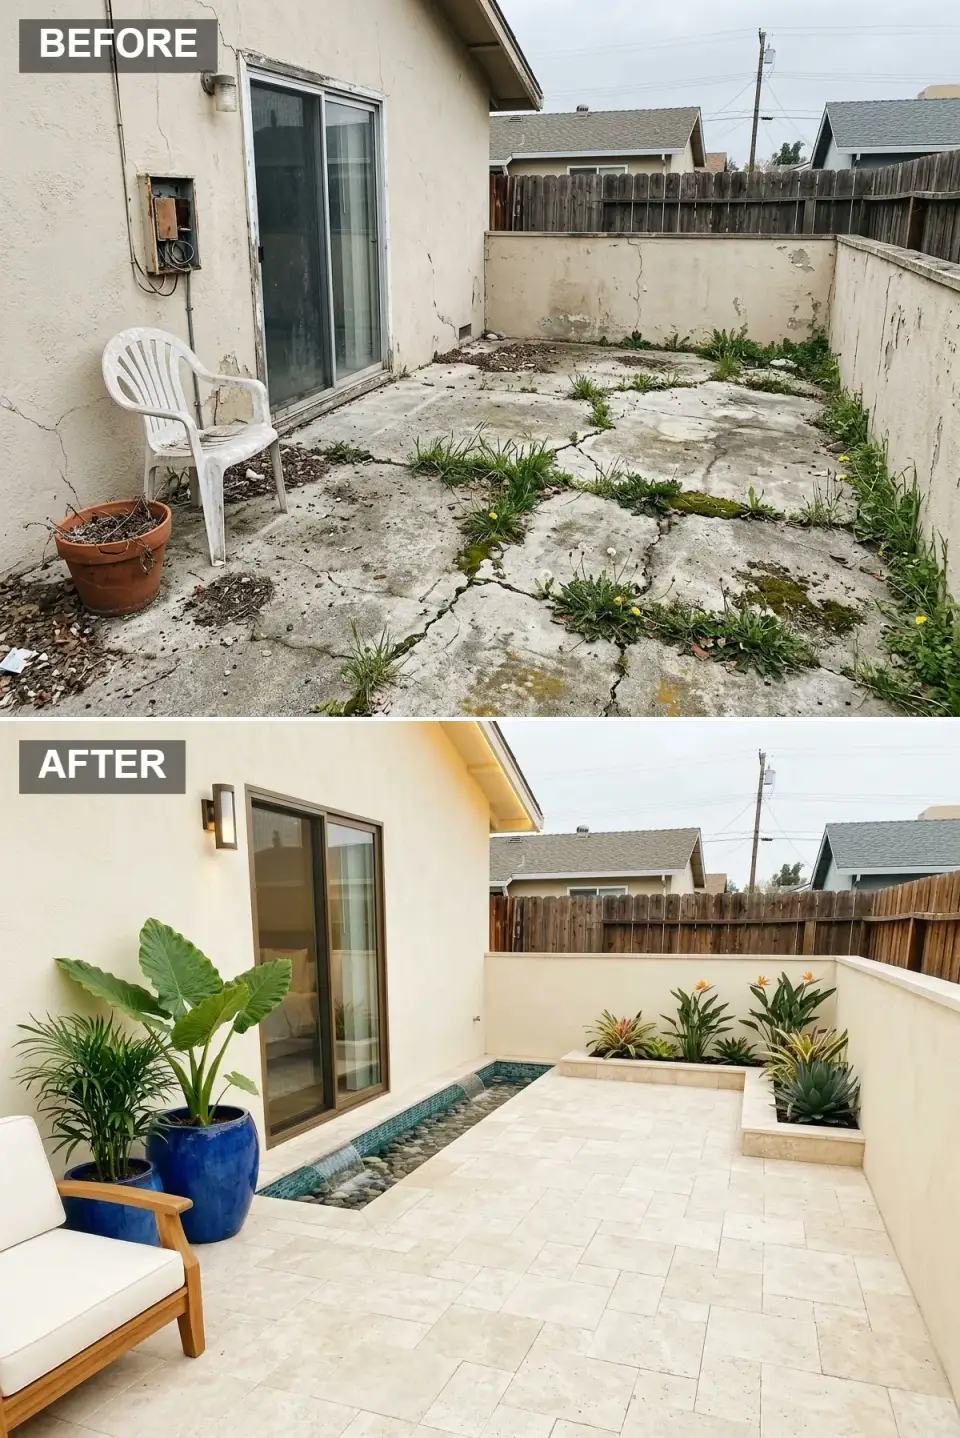
The barren concrete pad is transformed into a resort-worthy spa terrace. Cream stucco walls and a bronze-framed sliding door set a refined backdrop. The floor is paved in French-pattern ivory travertine that stays cool underfoot — a critical specification for Naples FL and coastal Florida summers. A linear water feature tiled in iridescent turquoise runs along the house, its gentle cascade tumbling over river stones to provide white noise and movement. Built-in raised planters brim with bird of paradise, agave, and bromeliads. Large cobalt ceramic pots with elephant ears and palms punctuate the corners, while a teak lounge chair with ivory cushioning invites barefoot relaxation. It is the ultimate private staycation destination.
Color Palette
Smooth exterior walls in warm, sandy cream.
Multi-size travertine tiles in a random Roman pattern.
Glazed oversized planters in vibrant Mediterranean blue.
Natural teak armchair with crisp white cushions.
Styling Notes for This Look
- Install a narrow linear water feature against one wall to add sound and cooling humidity in small footprints.
- Use large glazed cobalt pots as bold punctuation marks against the neutral stone and stucco backdrop.
- Plant tropical species in raised beds to improve drainage and create layered height around seating.
- Select a teak lounger with white upholstery to channel boutique-hotel luxury at residential scale.
Pro Tips From the Field
- Address the envelope first: resurfacing the walls and replacing the door system yields more visual impact per dollar than any furniture or planting decision that follows.
- Use large-format pavers or modular decking to cover failing concrete without costly demolition — provided you carefully manage threshold heights so doors still swing and water still drains away from the house.
- Install a layered lighting scheme (ambient cove, task at the door, and accent uplighting on a focal plant). Small courtyards are used after sunset more than during the day.
- Select a coherent hardscape material family and repeat it on walls, floors, and planters. The visual continuity is what expands perceived space in a narrow Lowcountry side yard.
- Introduce one vertical focal point — specimen tree, tall grass, or linear water feature — to draw the eye upward and distract from tight side boundaries.
- Build in drainage at the design stage. A side yard with no slope plan is a side yard that floods the conditioned crawlspace; budget for a French drain or permeable substrate from day one.
Questions I Get Asked
Do I need to demolish the old concrete slab before doing any of these renovations?
Not usually. If the existing slab is structurally sound and pitched away from the house, you can lay modular deck tiles, large-format porcelain on pedestals, or float new pavers over a sand-and-gravel base directly on top. I only specify demolition when the slab is heaving, the drainage is reversed, or threshold heights would push the new floor above the door sill.
What is the realistic budget for transforming a small concrete side yard?
For a Charleston-sized side yard of roughly 250 to 400 square feet, my clients typically spend between $18,000 and $45,000 depending on the direction. The Moody Minimalist concrete-and-LED scheme runs highest because microcement and embedded lighting are labor-intensive. The Provence brick and Zen Stone directions sit at the lower end if the existing slab can stay.
How do I keep a Mediterranean or Provence courtyard authentic-looking in a humid Southeast climate?
Specify the right cultivars and the right finishes. Use Arbequina olive (cold-tolerant to Zone 8b with burlap below 20°F), real Romabio limewash on the walls rather than synthetic paint, and reclaimed or genuinely aged terracotta brick rather than concrete imposters. The Lowcountry humidity actually accelerates the patina you want.
Which of these directions requires the least ongoing maintenance?
The Sonoran Dream, Desert Luxe Haven, and Modern Farmhouse directions are the lowest maintenance because they rely on structural, drought-tolerant plants and hardscape that does not need weekly grooming. Zen Stone and Kyoto Deck look low-maintenance but require regular gravel raking and seasonal pebble replenishment.
Can I install a water feature or fire pit safely in a small enclosed side yard?
Yes, with the right siting. Gas fire pits require a minimum five-foot clearance from combustible walls and roof eaves and a dedicated gas line rather than a propane tank in most jurisdictions. Linear water features against a wall need a self-contained recirculating pump, a GFCI outlet, and a properly waterproofed wall substrate. Both should be reviewed with a licensed contractor before installation.
Sources & References
- American Society of Landscape Architects (ASLA) — Residential Landscape Design Best Practices — peer-reviewed guidance underlying the small-courtyard planting and circulation strategies referenced throughout.
- International Residential Code (IRC R401 & R405) — Foundation Drainage and Site Grading — code provisions governing slope and drainage around residential foundations relevant to side-yard hardscape installations.
- Romabio Paints — Classico Limewash Technical Data Sheets — manufacturer documentation for the limewash finish referenced in the Provence and Tuscan directions.
- National Fire Protection Association (NFPA 58) — Liquefied Petroleum Gas Code — installation, clearance, and ventilation standards for outdoor gas fire features referenced in the Moody Minimalist direction.
- U.S. Department of Energy — Outdoor LED Lighting Performance and Color Temperature Guidance — research basis for the 2700K cove, uplight, and pathway lighting specifications.
- Coastal Carolina Cooperative Extension — Drought-Tolerant and Salt-Tolerant Plant Lists — regional resource for the agave, olive, lavender, and ornamental grass selections suited to Lowcountry conditions.
- Tile Council of North America (TCNA) Handbook — Exterior Stone and Porcelain Installation Methods — installation standards for travertine herringbone, French pattern, and large-format porcelain on exterior substrates.
Final Thoughts
These eleven directions prove that a cracked concrete side yard is never a lost cause — it is a blank canvas waiting for intent. Whether the pull is toward the sun-baked bricks of Provence, the disciplined minimalism of Kyoto, or the warm restraint of a Sonoran desert gallery, the formula stays the same: unify the architectural envelope, introduce purposeful hardscape, layer in sculptural planting, and illuminate with precision. The result is not a repaired yard but a true sanctuary that extends the home's living rooms outdoors.
If you want to keep going on the outdoor side of things, I walk through a parallel landscape rescue in my round-up of eleven before-and-after transformations from neglected yards to outdoor paradises, and dig deeper into broader landscape design in my ten outdoor garden design ideas. For the larger lots, my pieces on twelve backyard transformations and the thirteen mud-pit-to-paradise rescues apply the same envelope-first thinking at a bigger scale. And if the quiet, restrained directions speak to you most, my essay on designing for quiet luxury carries the same restraint principles indoors.

Elise Marchetti
Transformations Editor · Charleston, South CarolinaBefore-and-after projects with the invoices attached. Elise runs the Transformations desk — interiors, exterior facades and outdoor spaces across the Lowcountry and the wider South — and writes up what actually changed, what it cost, and which three decisions moved the room.
More from Elise →
Reader notes