


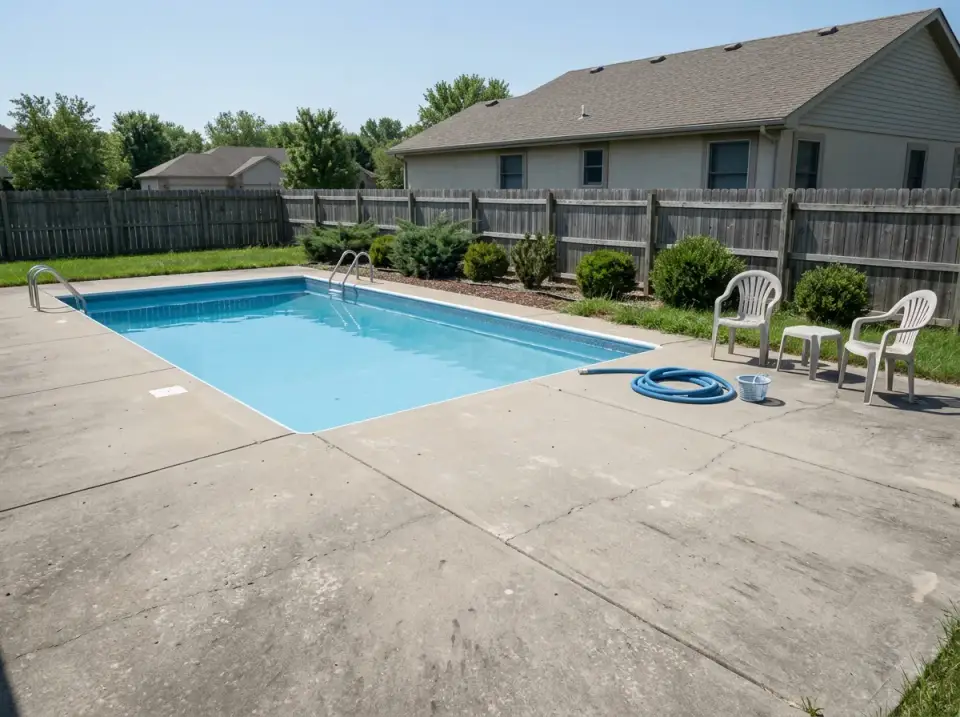
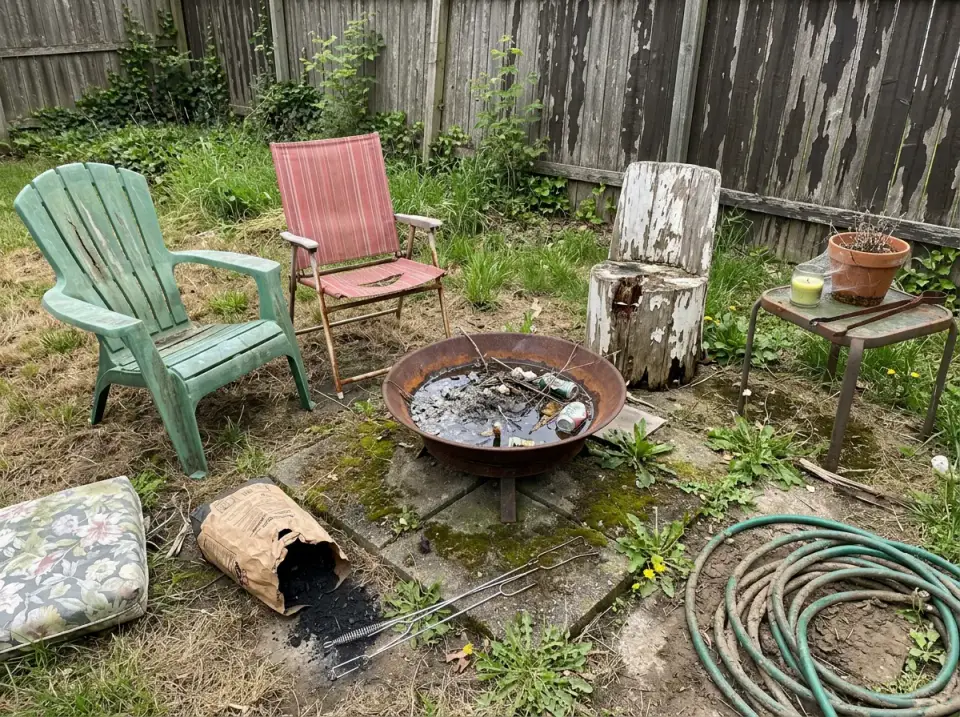
The small backyard is the outdoor room people ask about most: that cracked concrete pad, the patchy strip of lawn, the fence the previous owner stained a color nobody chose on purpose. From Mount Pleasant to Savannah and down to Naples, limited square footage is never the problem; indecision is. The twelve directions below take one tired, overgrown plot and route it toward twelve distinct garden rooms (desert-modern, Hamptons-crisp, wabi-sabi quiet, tropical-lush), each with a working color palette and the layout and planting choices behind it. If you want the wider-lot version of this thinking first, we cover it in our ten outdoor garden design ideas.
1. Desert Modern Garden: Warm Minimalism in the Suburbs
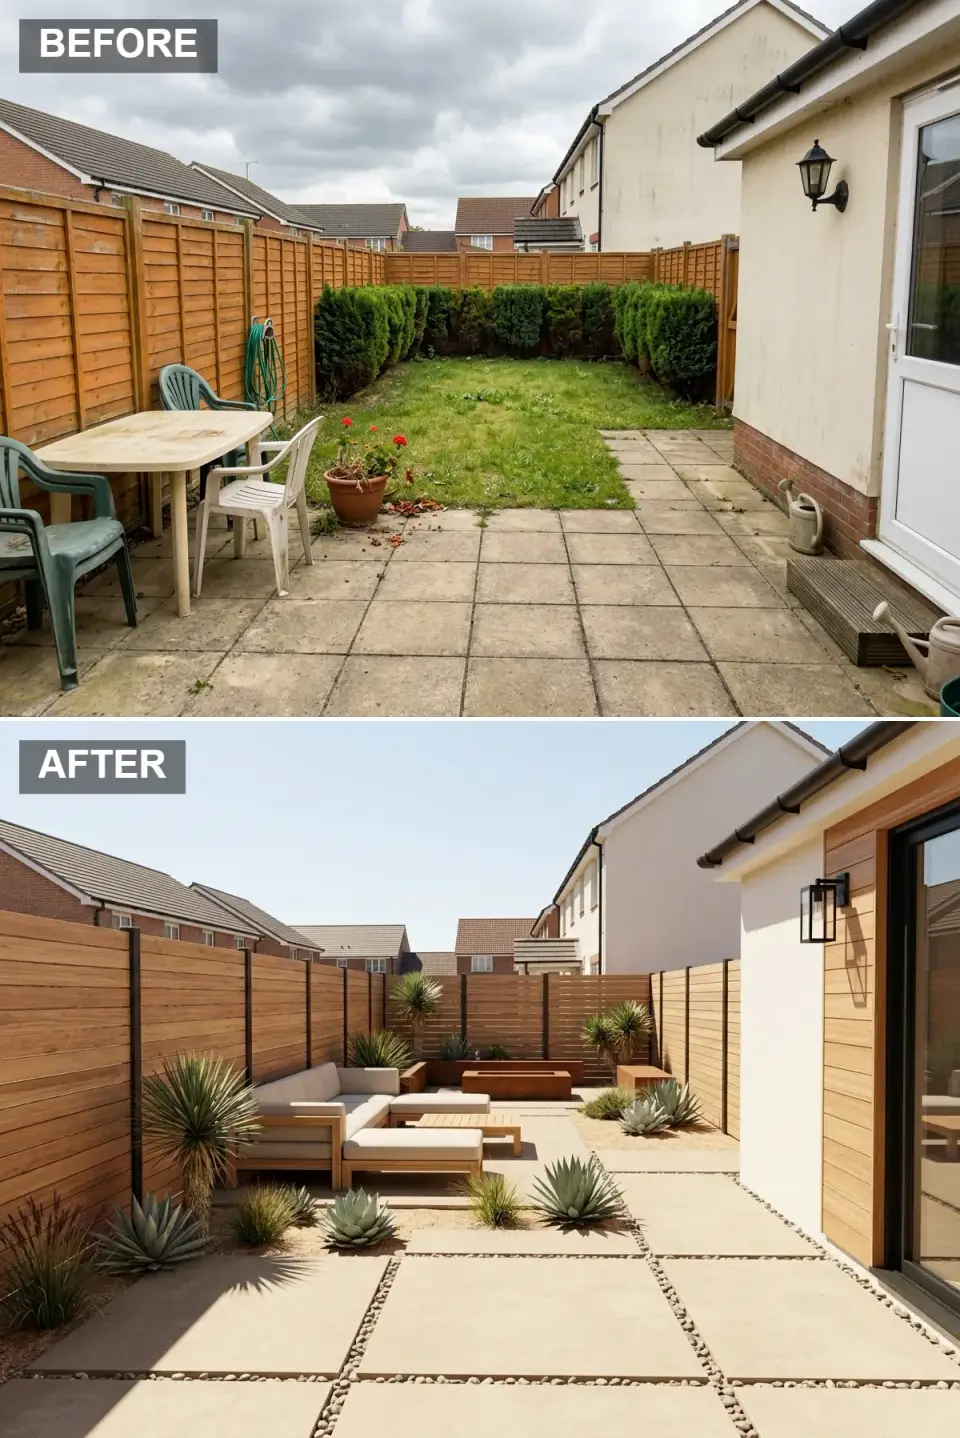
The first move with a backyard like this is to stop watering a lawn that was never going to win. Here the patchy turf and plastic furniture give way to a drought-tolerant retreat that suits Charlotte or anywhere the summers run long. Horizontal cedar fencing with dark metal posts sets up an architectural rhythm, while large-format concrete pavers floated in river stone keep the surface permeable and clean. A low teak sectional with oatmeal cushions (think the proportions of Article's "Teaka" line) anchors the seating beside a built-in fire pit. Cedar cladding wraps the new black-framed glass door, and sculptural agaves, yuccas, and ornamental grasses carry the color story from dull grey to warm sand, honeyed wood, and silvery sage.
Two warm tones do most of the work in this yard. The big poured pavers sit in a pale Sand Beige (#DCC8B0) that keeps the floor bright under full sun, and the horizontal fence boards, the sofa frame and the cladding beside the door share a Honey Wood cedar tone (#C19A6B), so the timber reads as one continuous band from boundary to house.
Against that wood, the cushions are an Oatmeal linen shade (#E6E1D6) a step lighter than the paving, which is why the sectional looks soft rather than heavy. Matte Black (#1A1A1A) is saved for the fence posts, the sliding door frame and the boxy lantern, three thin dark lines that give the beige scheme its edges.
The lawn here was a narrow strip boxed in by conifers, and turning it into gravel beds and pavers is what lets the yard hold a lounge and a fire pit at once. Running the new boards horizontally pulls the eye across the plot, and using one wood species on fence, sofa and wall cladding stops the narrow space from breaking into separate pieces.
The planting is chosen to look after itself: agaves and yuccas give big, spiky shapes at the corners of the seating, and the grasses soften the gravel between them. Open river-stone joints between the slabs let rain soak through instead of running toward the house, and they give the floor the loose grid seen in the rendering.
2. Industrial Noir: A Moody Monochrome Dining Courtyard
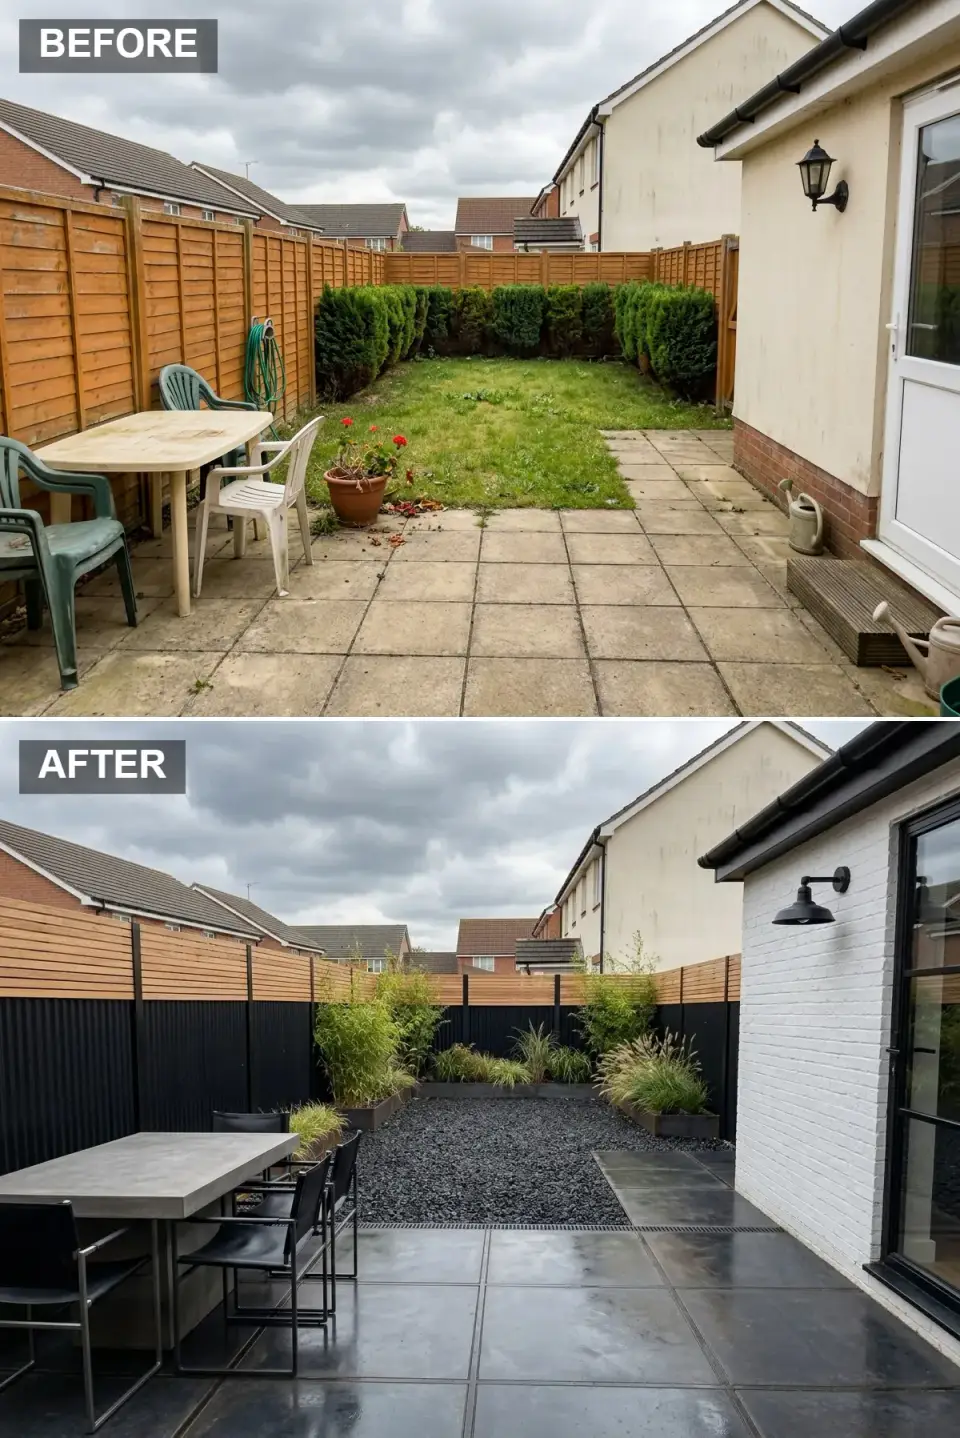
Drama without color is the brief here, and the scheme holds up well under the flat, overcast light of a coastal winter. The tired patio and faded fence give way to a graphic two-part boundary: warm horizontal larch battens along the top, black corrugated panels below. The house wall is limewashed white over the brick, the doors are black steel-framed, and dark polished tiles replace the old slabs and catch reflections of the sky. Black basalt gravel takes over the lawn, edged by dark steel planters of bamboo and grasses. A poured concrete dining table on a black steel base, with black sling chairs, gives the courtyard its utilitarian character, and a matte-black gooseneck sconce finishes the factory look.
Black does the heavy lifting in this courtyard. Jet Black (#1A1A1A) covers the corrugated lower fence, the door frames and the chairs, so the dark base wraps the whole space. The one mid-grey is Cool Grey (#9BA4A9), the color of the poured concrete tabletop, which ends up as the lightest object on the dark floor and draws people straight to the table.
Underfoot, polished tiles in Dark Slate (#4A5059) turn rainwater and cloud into reflections, which is why the floor never looks dead on a grey day. The warmth comes from above: the top battens are Natural Ash (#C9B59A), a pale wood tone that keeps the black boundary from feeling like a wall of shadow.
The split fence is the move worth copying. Painting only the lower panels black anchors the boundary at ground level, while the natural top stays light against the sky. Dark gravel where the lawn used to be means no mowing and a backdrop that makes the bamboo look greener, and slim black metal chairs around the concrete table keep the dining corner from blocking the view down the garden.
Bamboo is the one plant to handle carefully. In the rendering it grows inside steel troughs, which is the right call, because running bamboo planted straight into the ground can spread under the fence into the next yard. A linear drain also crosses the patio where the tiles meet the gravel, a detail that matters on a dark polished floor that would otherwise hold puddles.
3. Hamptons Hideaway: Crisp Coastal Symmetry
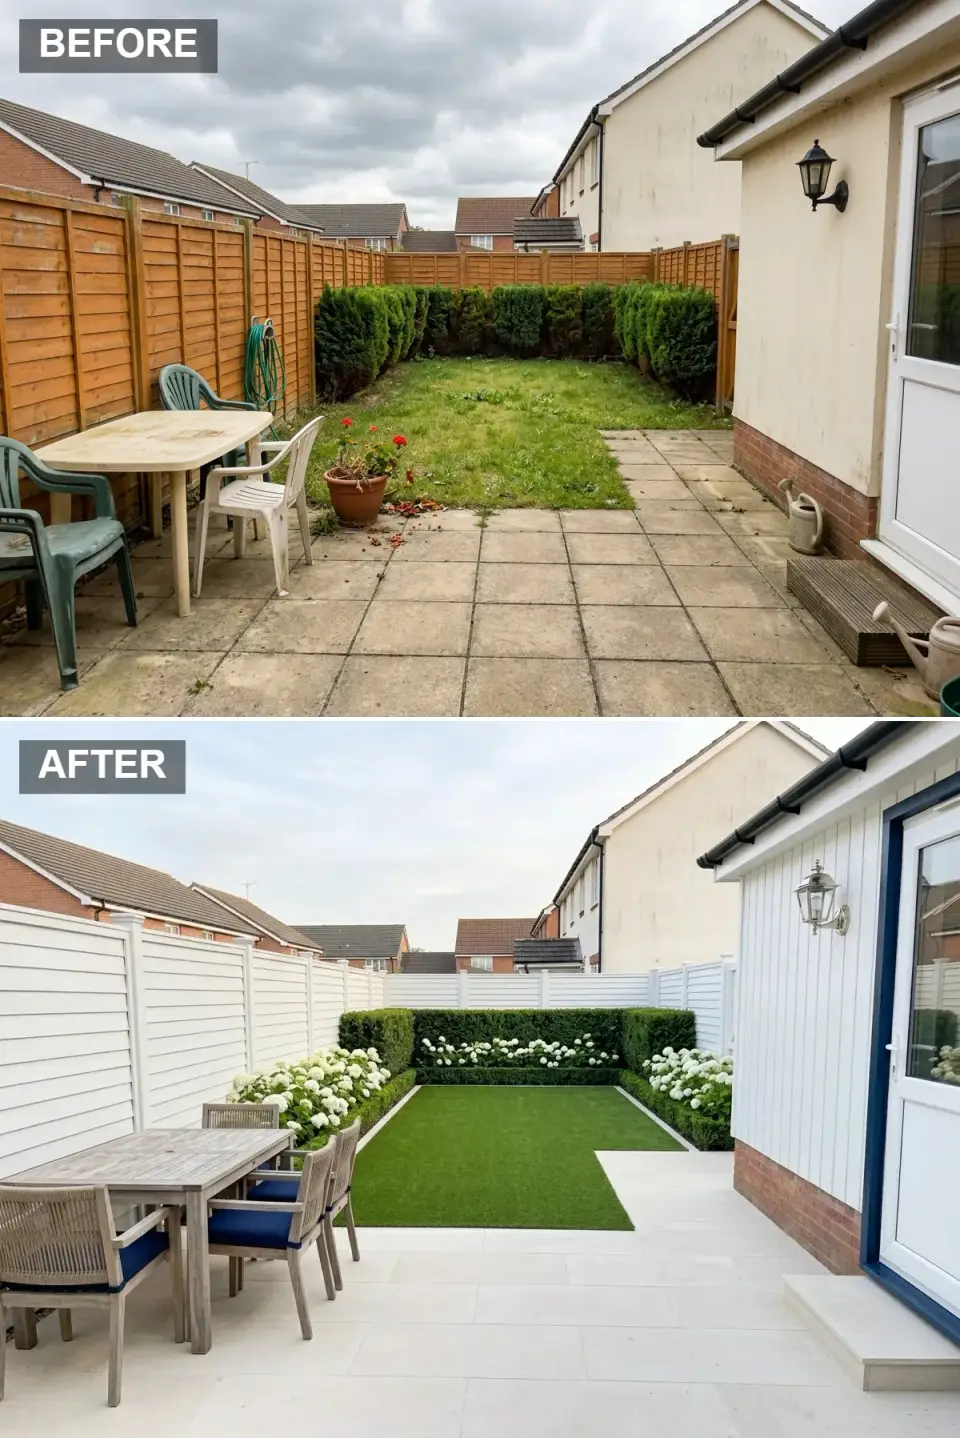
For a backyard on Sullivan's Island that should feel like the porch kept going, this is where to land. The cluttered, discolored plot is reborn as a bright entertaining area built on absolute symmetry. The old tanalised fence gets painted crisp white (a soft white such as Benjamin Moore "White Dove" suits it), which instantly lifts the boundaries, and the stained slabs are swapped for large pale limestone tiles that carry the eye toward a manicured central lawn. Clipped boxwood and white hydrangeas flank the grass in proper East Coast estate fashion. A weathered teak dining set with navy cushions replaces the plastic chairs, the vertical board cladding reads fresh and breezy, and a polished chrome nautical lantern ties the deep navy door trim back to the seat fabric.
White and navy carry the coastal reading. The fence, the vertical board cladding and the door surround are all Crisp White (#F5F5F5), which bounces daylight into a yard hemmed in by neighbors. Deep Navy (#1B2A41) appears only twice, on the frame around the back door and on the seat cushions, and that restraint is what makes it look intentional.
The teak table and chairs have weathered to a silvery Aged Wood (#A89F91) rather than the orange of new timber, which suits the white fence. The large tiles are close to Limestone (#F2EFE9), and the slab step at the door is cut from the same pale stone so the threshold disappears.
Symmetry is the real organizing idea. The lawn is a clean rectangle on the center line, the hedge is clipped into a flat-topped U around it, and white hydrangeas fill matching beds on each side, so a narrow plot reads as formal instead of leftover. With the fence painted white as well, the boundaries recede and the green rectangle becomes the focal point.
One detail is easy to miss: the pale tiles run from the door step right up to the edge of the grass, with the lawn notched around the paved corner. That continuous floor makes the dining area feel like part of the house, and pairing the navy cushions with the door frame ties the furniture back to the architecture.
4. Provençal Grid: Lavender-Lined Minimalism
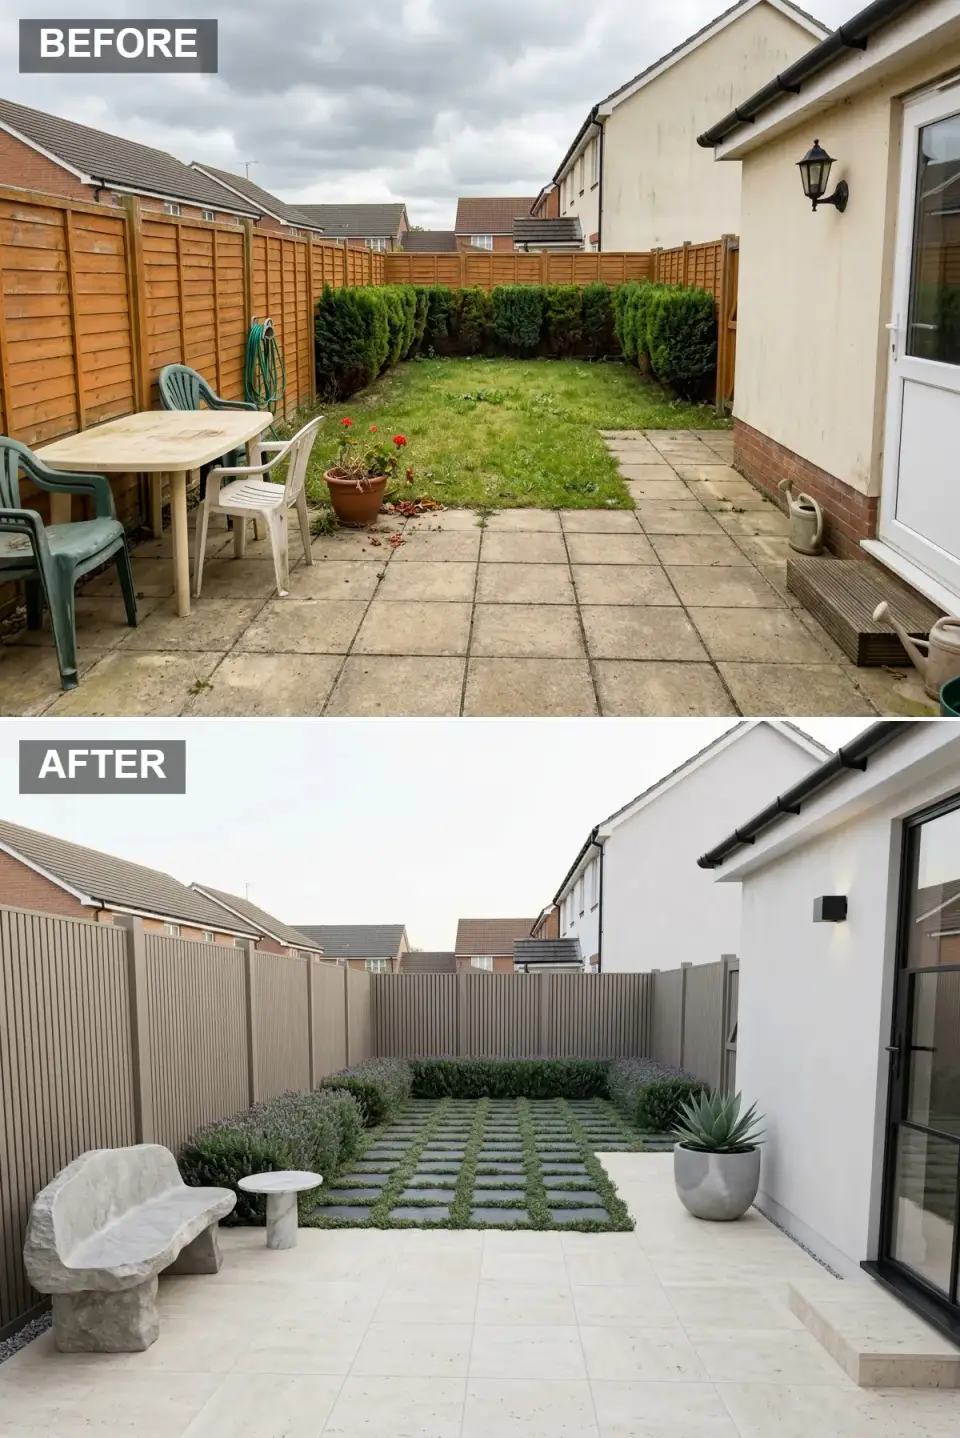
This is the disciplined cousin of the rustic Provence look further down the list: same plant palette, completely different attitude. The forgotten yard becomes a calm European courtyard with an almost mathematical approach to planting. A refined vertical-slat fence in warm greige replaces the old boundary, and pale travertine supersedes the concrete. Instead of a tired lawn, a geometric grid of dark basalt pavers interplanted with creeping thyme is bordered by drifts of lavender and clipped boxwood. Black steel French doors open onto the terrace, where a hand-carved stone bench and a petite marble side table offer quiet seating. A silver-grey planter holding a sculptural agave punctuates the corner, and a small black cube wall light keeps the lighting modern and restrained.
Here the palette is almost entirely stone and wood. The travertine terrace is a Pale Limestone (#EAE5D9) that lightens the whole floor, and the vertical fence slats are a Taupe Grey greige (#968C7E), warm enough to sit with the stone yet muted enough that the lavender stays the brightest note.
The planting grid is laid in Dark Grey basalt (#3D3D3D), whose dark squares stand out sharply against the pale terrace and make the pattern legible from the door. A single pot in Silver Grey (#C0C0C0) holds the agave by the step, the only cool, silvery note in an otherwise warm scheme.
Replacing the lawn with pavers set in creeping thyme gives a walkable floor that still has living green in every joint, and the thyme releases scent when stepped on. Lavender lines three sides, and the seating is a single carved stone bench with a small marble side table, so the terrace stays open for moving between the door and the grid.
The greige fence matters more than it seems, since it sits between the warm stone and the black door frames and cube light without siding with either. Placing the oversized agave planter beside the door rather than at the far end catches the eye on the way out of the house and anchors the terrace.
5. Zen Cloud Garden: Sculptural Japanese Serenity
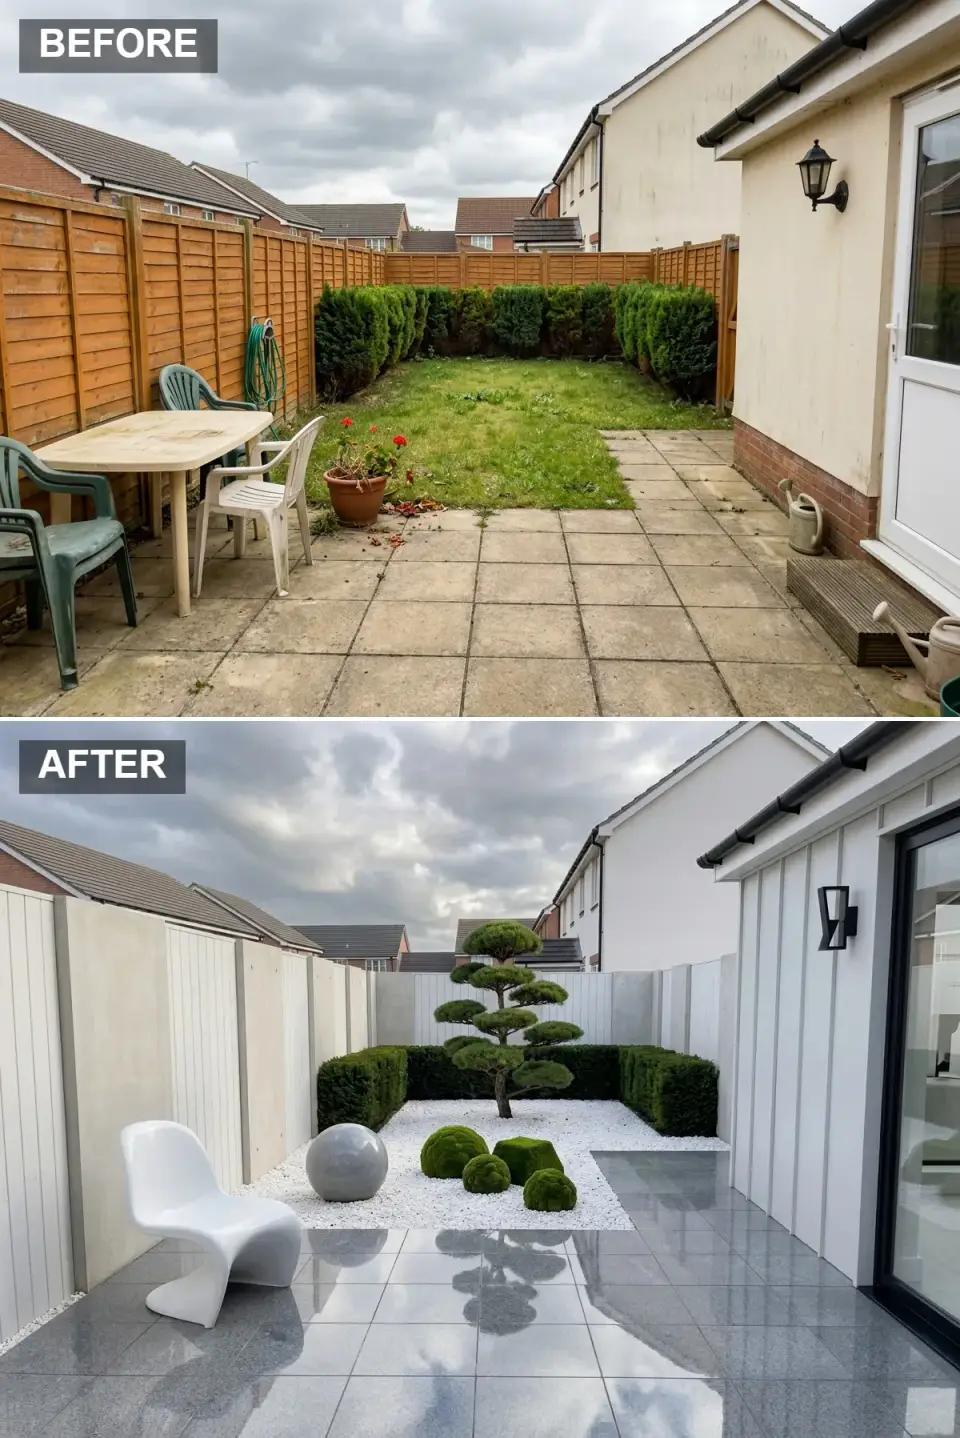
This concept trades every trace of the suburban garden for a composed Zen courtyard where green becomes a precious accent rather than the default. The wooden fence is replaced with a mix of smooth white-painted timber and pale concrete panels, and the patio is resurfaced in high-gloss grey porcelain that mirrors the sky. The old lawn becomes a raked white gravel bed punctuated by cloud-pruned pine, rounded moss mounds, and a single grey stone sphere. A white Panton-style chair sits in the space as sculpture you can actually use. White vertical boards clad the house wall, and a sharp black geometric sconce replaces the dated fixture. The result is a monochrome meditation on texture.
White is the canvas in this courtyard. Pure White (#FFFFFF) runs through the painted fence boards, the board-and-batten cladding and the bed of gravel under the pine, so the green shapes read like ink on paper. The floor is High-Gloss Grey (#8E8E93) porcelain, polished enough to reflect the clouds and the pine, which pulls the sky down into a narrow space.
Only two darker notes break the white. The angular wall sconce and the door frame are Matte Black (#1A1A1A), small and sharp, and the sphere in the gravel is a Stone Grey (#A9A9A9) halfway between floor and gravel, so it looks placed rather than dropped in.
Swapping the lawn for raked white gravel and a few moss mounds turns upkeep into raking rather than mowing. The white Panton-style chair does double duty as seat and sculpture, the only furniture a courtyard this pared back can carry, and the glossy tiles brighten the area right outside the door.
The boundary mixes white-painted boards with plain pale concrete panels, a subtle change of texture that keeps an all-white fence from looking flat. The cloud-pruned pine at the back replaces a flower border entirely; it needs regular shaping, but it gives the garden one living focal point that holds its form through the year.
6. Scandi Sundown: Warm Wood and Hidden Light
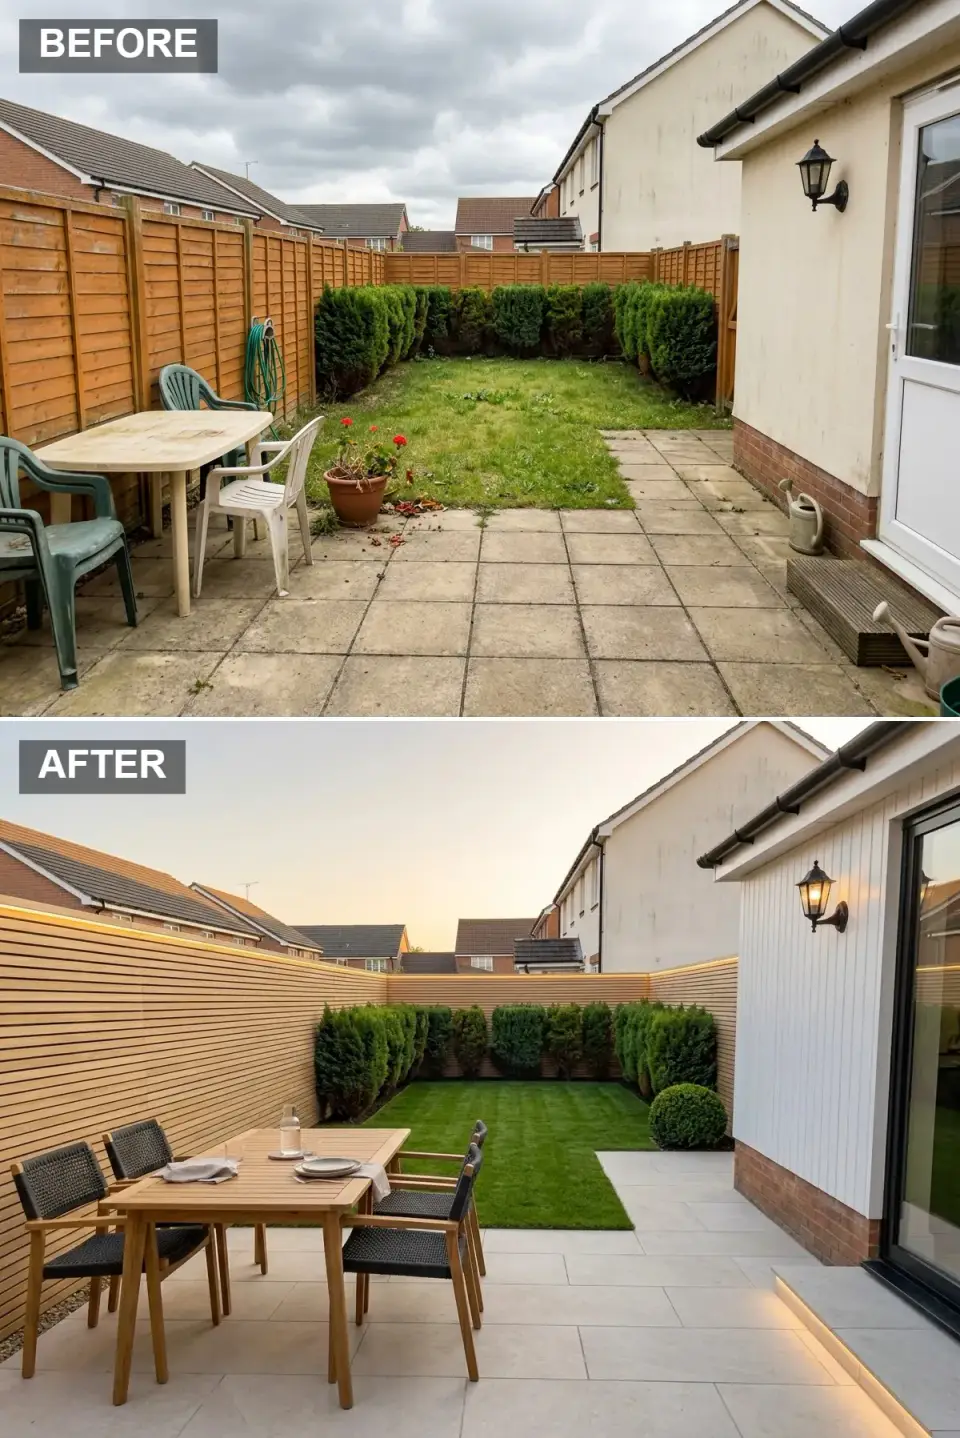
The drab original gets a Scandinavian-Japandi intervention built on clean lines and a sunset glow. The old fence is swapped for closely spaced horizontal oak slats, and the patio is re-laid in warm cream porcelain. The patchy grass is re-turfed into a velvety striped lawn bordered by existing yew hedges, now tightly clipped. A light oak dining table with woven black-rope chairs sits set for an evening meal. The strongest move here is the lighting: integrated LED strips run along the top of the fence and under the step to the house, so the glow is ambient instead of harsh overhead glare. White vertical cladding covers the wall above the brick plinth, and the traditional lantern stays; paired with the hidden strips, it bridges old and new.
Oak sets the mood here. The slatted fence and the dining table share a Warm Oak tone (#D4A76A), which wraps the yard in a continuous wooden band at eye level. The large patio tiles are an Ivory cream (#F2EFE9) that picks up the evening sky, so the floor glows rather than going grey at dusk.
The chairs bring the contrast: their seats and backs are woven in a Charcoal Weave (#2F2F2F) that reads almost black against the pale oak. The final color is light itself, a Warm Glow amber (#FFD8A8) from the concealed strips and the old lantern, which tints wood and tile gold after sunset.
The lighting is built into the structure rather than added later. LED strip tucked under the fence capping and below the step nosing outlines the yard after dark with no fittings in sight. The lawn is mown in stripes for a tailored look, and the fence slats echo the table so the wood ties everything together.
Keeping the existing yew hedges, now clipped into tight blocks, is the economical decision in this concept: the planting along the back is already mature, and only the fence and floor change around it. The black woven seats are practical too, since a dark weave hides marks that would show on pale cushions.
7. Birch Grove Retreat: Lush Naturalistic Lounging
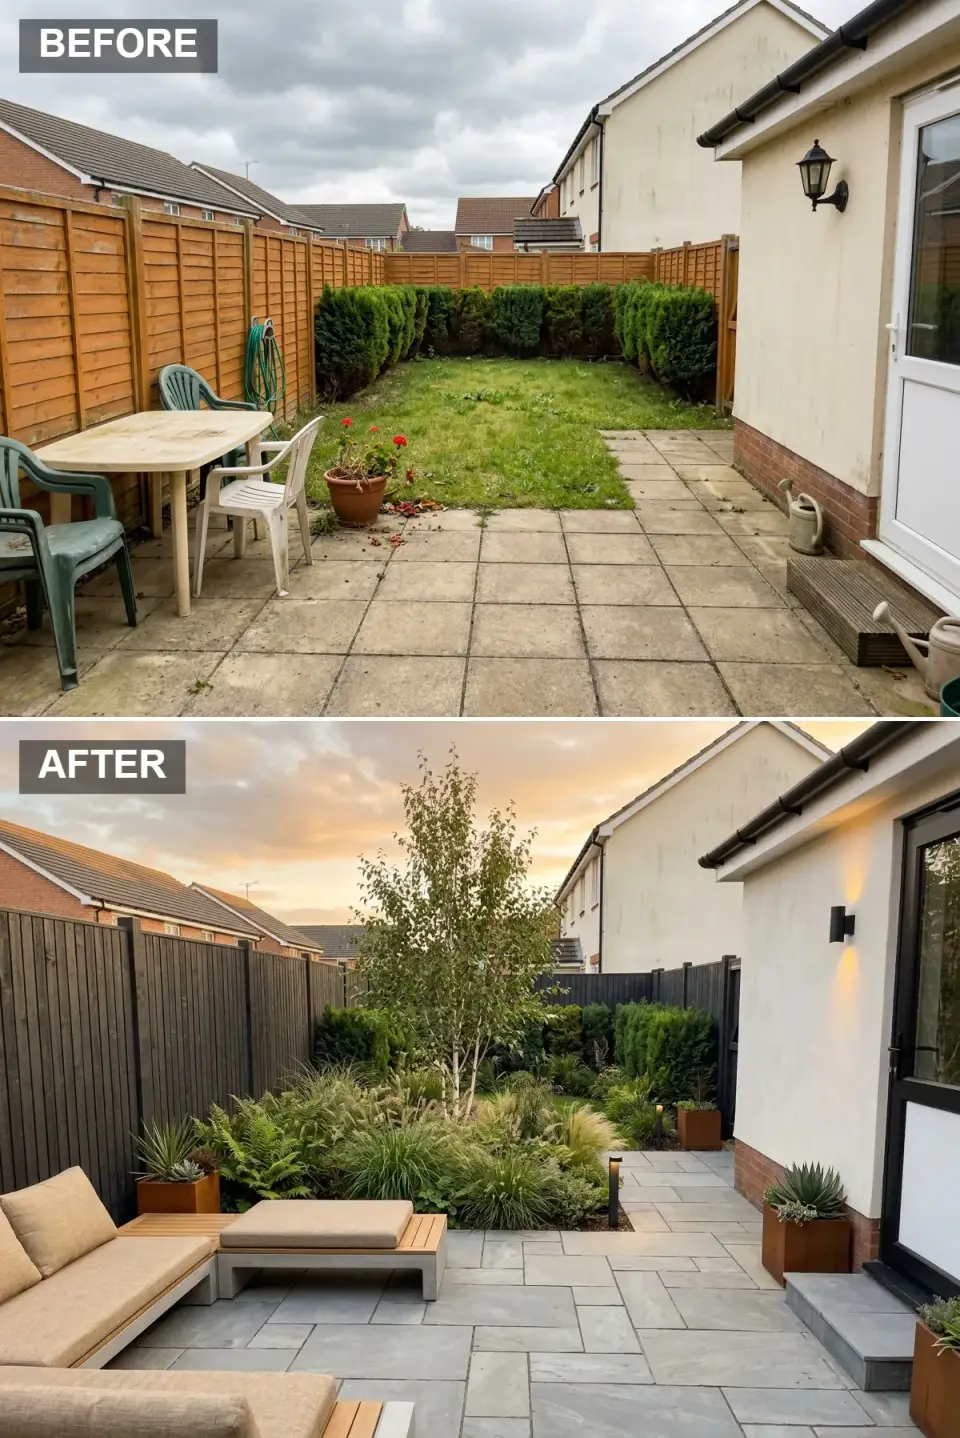
A private glade is the aim of this concept, and layered planting tends to make a small yard feel larger than it is. The concrete-and-grass rectangle becomes a woodland edge. The fence is stained a deep charred brown so it recedes and lets the green take over, and irregular grey sandstone laid in a random broken pattern replaces the patio. A multi-stemmed silver birch rises from an underplanting of ferns, grasses and shade-tolerant perennials, the kind of woodland floor that does well in dappled Lowcountry shade. A low teak-topped sofa with deep sand cushions and a matching ottoman runs along the boundary, while Corten planters and black bollard lights add texture and mood after dark.
The darkest and lightest tones sit side by side along the left boundary. The fence is Charred Umber (#3E2723), dark enough that birch bark and fern fronds stand out against it, and the long sofa cushions are a Natural Sand (#D7C4A9) that invites lingering rather than perching.
The sandstone floor is a Cool Grey (#7A8B8C) whose irregular pieces keep the patio informal, and the box planters by the door and along the beds are Weathered Steel Corten (#B87333), their rusty orange picking up the warm wash of the wall light.
The single birch does the structural work: a multi-stemmed deciduous tree gives height and dappled shade without blocking the sky the way a dense evergreen would. Staining the fence dark pushes the boundary back, and the seating is kept low and wide so the view from the sofa runs across the planting rather than into it.
Under the birch, ferns and grasses form a woodland floor with no lawn to mow, and a few low black bollards light the way to the back of the garden after dark.
8. Twilight Fire Lounge: Glamorous Evening Entertaining
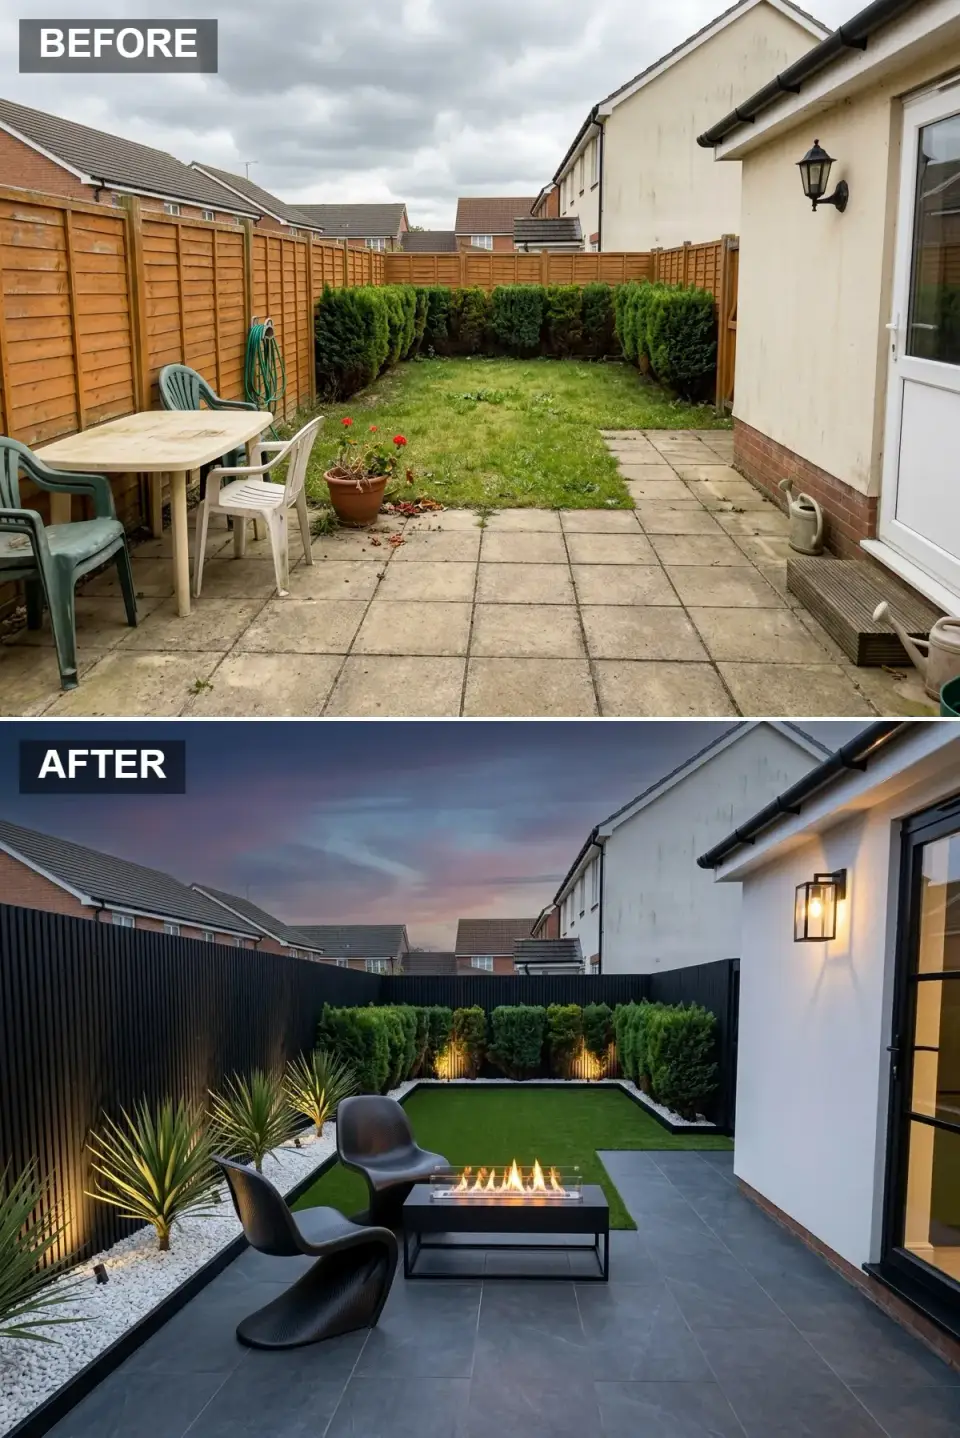
Most small backyards get used after sunset more than during the day, so this after-dark vision leans all the way into that. The fence is rebuilt in jet-black vertical slats that dissolve into the twilight, and the patio is paved in dark grey polished tiles. The lawn becomes a precise rectangle of artificial turf edged in white pebbles and black metal retaining strips: jewel-box geometry. Two sculptural black Panton-style chairs face a rectangular gas fire table, creating an intimate conversation nook. Spiky yuccas sit in white gravel beds with targeted uplighting, warm light washes the rear yew hedges from behind, and a black-framed glass wall lantern by the door pulls the whole cinematic scene together.
After dark this palette is mostly about what disappears and what stays lit. The vertical fence slats and the two chairs are True Black (#0A0A0A), so they fade into the evening, while the gravel beds and pebble edging are Porcelain White (#F0F0F0) and catch every bit of uplight.
The floor is a Dark Grey tile (#4A5059) that reflects the flames and the last of the sky, anchoring the lounge without adding another color. The only saturated tone is Fire Orange (#FF8C00), the flame in the gas fire table, and it is deliberately the brightest thing in the yard.
Everything in this layout points at the gas fire table, which stretches the outdoor season and pulls the chairs into a tight conversation group. The black slatted fence vanishes at dusk so the boundaries stop registering, and the artificial turf is cut into a crisp rectangle edged with white pebbles and black metal strips.
The yuccas along the left bed are lit from below, so their spiky leaves throw shadow patterns onto the dark fence, and small spotlights behind the clipped yews give the back of the garden depth. The two sculptural chairs are low and dark, framing the flames rather than competing with them.
9. Lavender Path Provence: Sun-Baked European Charm
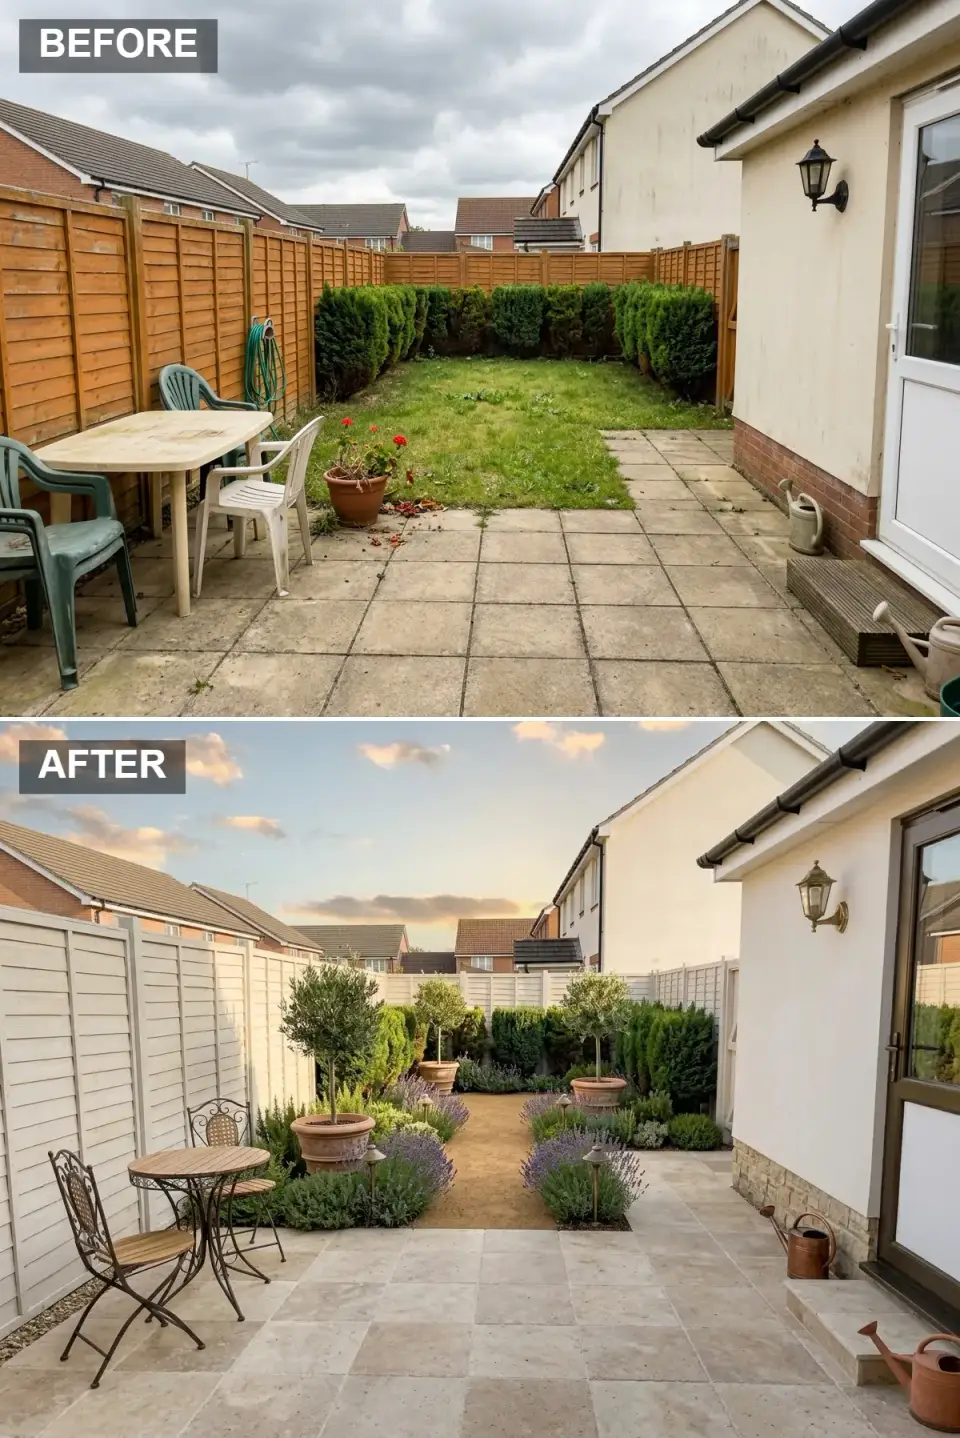
Where the Provençal Grid earlier was crisp and geometric, this is the warm, lived-in version, the one that smells like rosemary by July. The forgotten backyard becomes a sun-drenched courtyard. The old fence is painted white and given sturdier posts, and the patio is laid in tumbled travertine. The lawn gives way to a central path of golden decomposed granite flanked by swaying lavender, rosemary, and standard olive trees in oversized terracotta pots. A delicate wrought-iron bistro set sits ready for morning coffee. The house wall is rendered white over a stone plinth, the door is framed in dark wood with a vintage brass lantern, and a couple of copper watering cans by the step do real work while reinforcing the pastoral, collected-over-time feeling.
The travertine is the base of this palette, a Warm Stone beige (#CDBFA3) whose tumbled, pitted surface looks sun-worn from day one. The pots holding the olive standards are a Burnt Sienna terracotta (#C67D5F), the same family as the copper watering cans, and they put warm color at intervals down the path.
The metals are dark and old-looking. The bistro chairs and the door frame are a Dark Bronze (#5C4033) that grounds the pale stone and white fence, and the vintage lantern by the door adds a little Aged Brass (#B5A642), echoed by the small path lights standing in the lavender.
The golden gravel path down the middle, with lavender and rosemary on both sides, gives the Mediterranean feel without a thirsty lawn. The olive standards in their pots stand guard along the walk and can be moved if the layout changes, and tumbled travertine rather than smooth concrete gives the terrace an aged texture underfoot.
The bistro pair sits just off the kitchen door, close enough for a quick breakfast without carrying anything far, and the copper cans by the step are meant to weather, adding to the collected look over time.
10. Moss & Maple Zen: Wabi-Sabi Simplicity
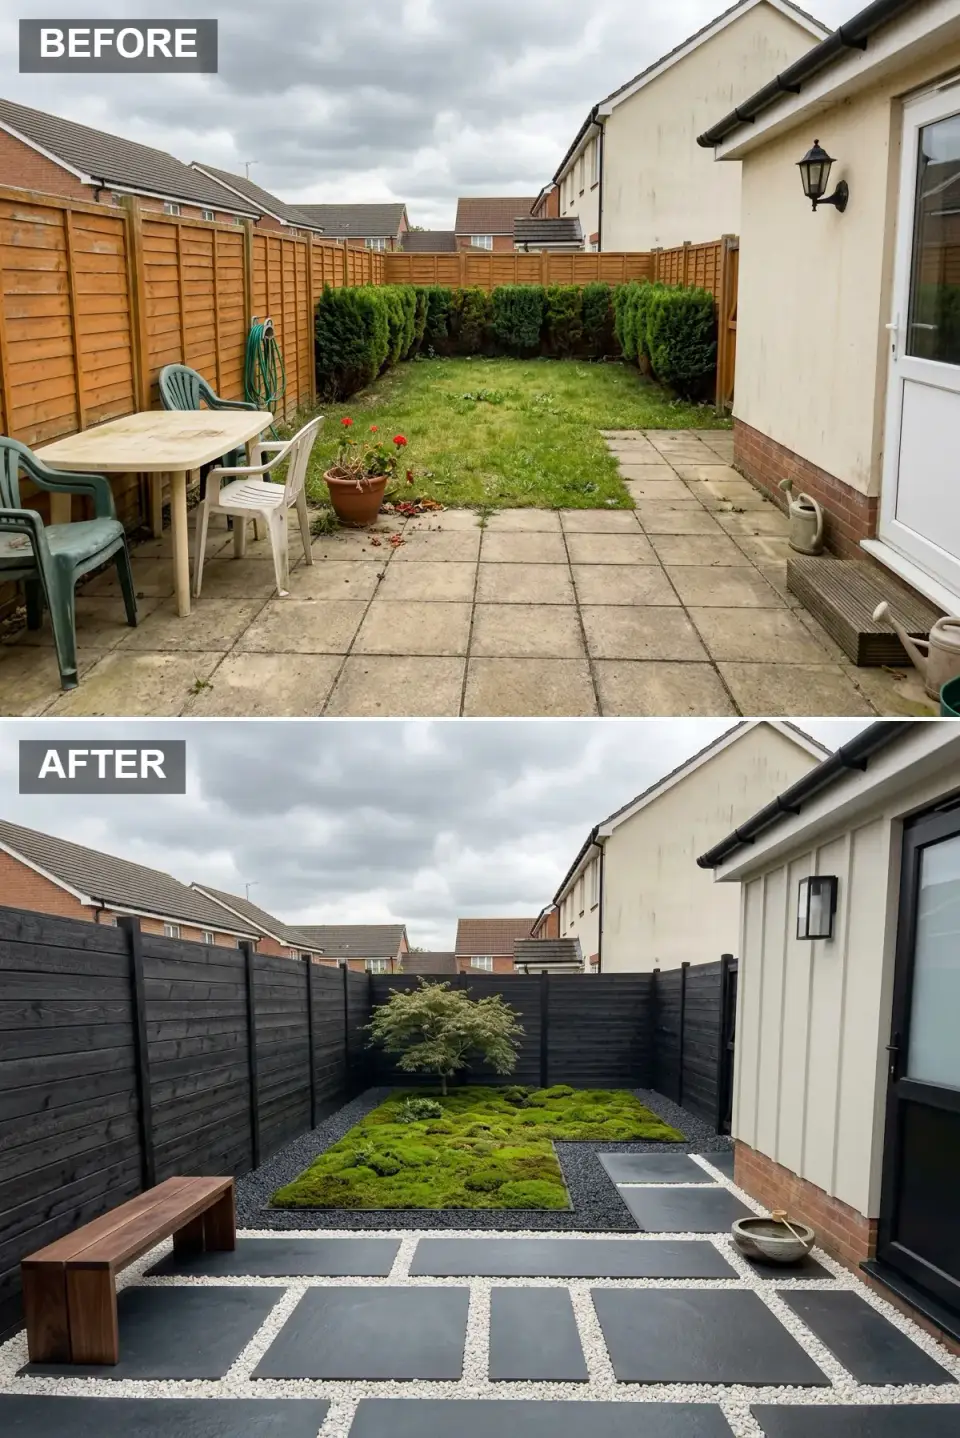
If the Zen Cloud Garden is about polish, this is about imperfection on purpose. Every element honors a wabi-sabi philosophy. The fence is rebuilt from charred black timber in wide horizontal boards, creating a deep, contemplative backdrop. The patio becomes a rhythmic arrangement of large black slate pavers floating in white pea gravel. The lawn is replaced entirely by a patchwork of emerald moss surrounding one perfectly placed Japanese maple, the single specimen that carries the whole garden emotionally. A simple dark wood bench offers a place to sit and observe. Cream-painted vertical boards clad the house, a minimal black wall light replaces the old fixture, and a stone water basin with a bamboo ladle by the door brings sound and ritual to the entry.
Two near-blacks frame this garden. The wide fence boards are a charred Shou Sugi Ban Black (#1E1E1E) that absorbs light and turns attention inward to the moss, and the stepping stones are a slightly bluer Dark Slate (#36454F), so the path reads as its own layer on the ground.
The pea gravel between the slabs is Pure White (#FFFAFA), crisp negative space that makes each stone stand alone. On the house, the vertical boards are an Off-White cream (#F5F5DC), a softer pale that keeps the black fence from feeling severe next to the door.
Moss works in place of grass only where the ground stays damp and shaded, so this direction suits a shady or tree-covered yard. The slate slabs are set with wide white joints so each step is distinct, which slows the walk to the bench and gives the patio a measured rhythm.
With only one tree, its choice carries the whole garden; a fine-leaved Japanese maple stays in scale with a small moss bed and colors well in autumn. The plain dark wood bench is kept simple for the same reason, so nothing competes with the tree.
11. Tropical Luxe: Resort-Style Urban Retreat
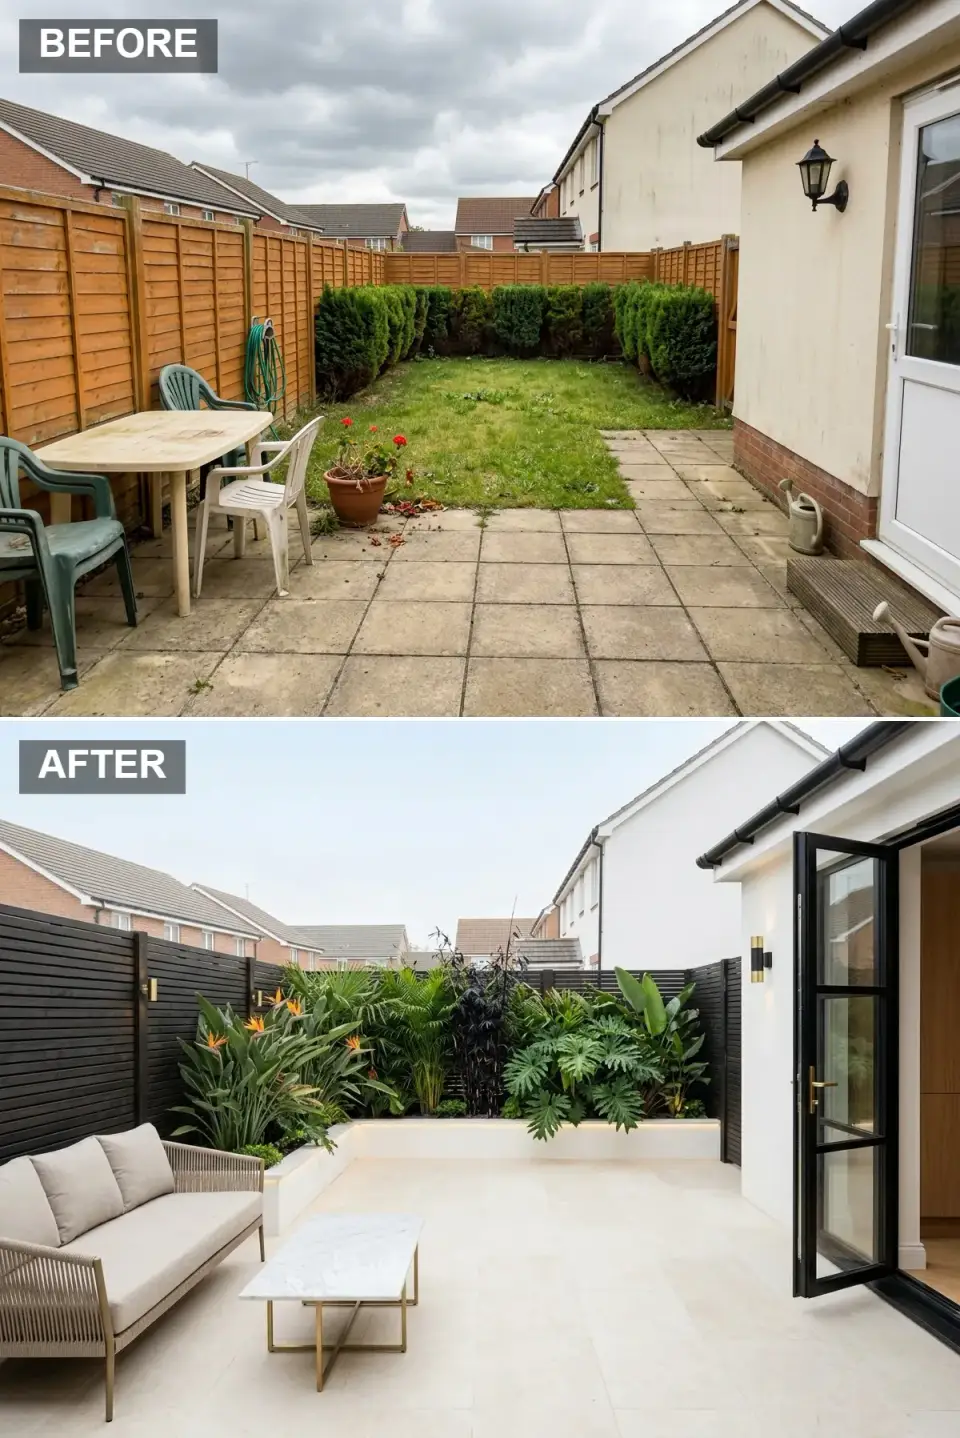
This direction suits Naples and Ft. Myers, where the climate does half the work for you. The narrow backyard becomes a high-end resort terrace. The old fence is swapped for sleek black horizontal slats with small brass lights on the posts, and the patio is paved in expansive white porcelain that pours daylight into the space. The entire lawn area is given over to a raised white-rendered planter brimming with Bird of Paradise, Monstera, black taro, and giant ferns, all lit from beneath the coping with integrated LED. A woven-rope sofa with plush oatmeal cushions faces a Calacatta-style marble coffee table on a brass frame. The exterior is painted crisp white, black bi-fold doors fold fully back to merge the floors, and a brass-and-black wall sconce beside them adds a precious-metal note to the green drama.
The enclosure feels almost like a gallery: the slatted fence and the bi-fold frames are Deep Black (#151515), a backdrop that makes every leaf in the planter look larger. The floor and the coffee-table top are close to Marble White (#F0F0EC), pale and lightly veined like a hotel lobby.
Warm metal comes in as Soft Gold (#C9A961) on the coffee table's crossed legs, the door handle and the wall lights, and the raised planter walls are a plain Render White (#FAFAFA), a clean frame for the dense tropical foliage.
The raised, rendered planter along the back is the structural move: it holds deep soil for big tropicals and gives the narrow terrace architectural mass. Black slats behind it make the Monstera and Bird of Paradise leaves look more saturated, and the woven sofa is low enough that the view from the doors runs straight to the planting.
The LED tucked under the planter coping washes the leaves from below at night. When the bi-fold doors are folded back, the interior floor and the exterior porcelain line up, so room and terrace read as one space in summer.
12. Monochrome Marble: Graphic Art Deco Courtyard
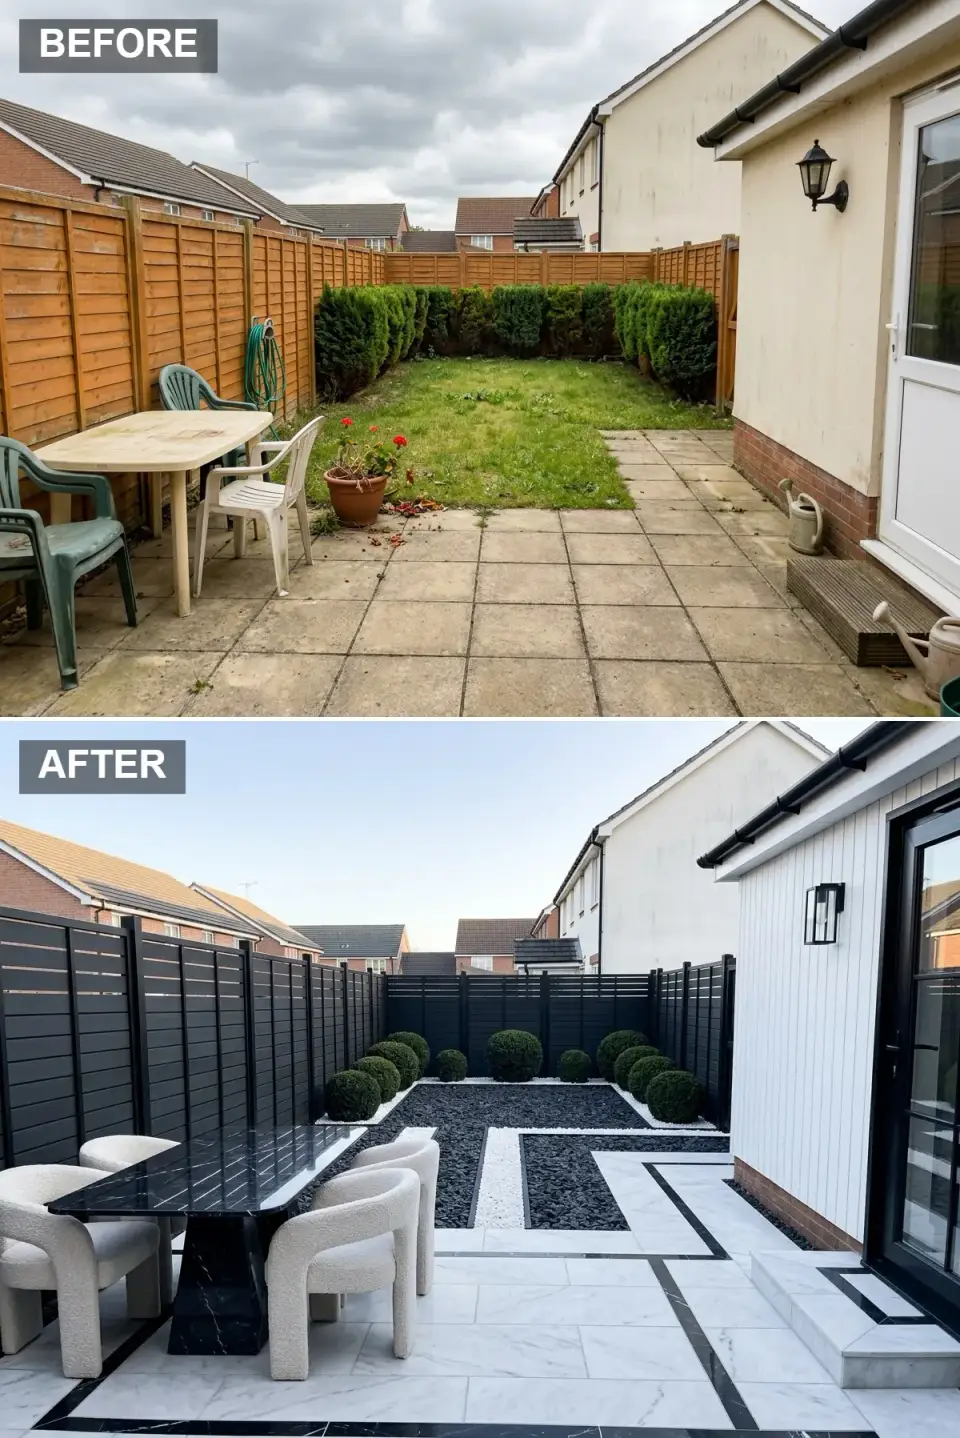
For anyone who wants the backyard to feel like a graphic statement rather than a soft retreat, this is the boldest direction on the list. The fence becomes black horizontal slats with narrow open gaps between the boards. The patio is laid in large white marble-look porcelain intersected by black marble strips that carry up the steps. The lawn is replaced by a composition of black and white pebbles in stripes and rectangles, dotted with spherical boxwood topiary. A high-gloss black marble dining table is surrounded by sculptural white bouclé chairs; the texture contrast is the whole point. White vertical boards clad the house, a black-framed glass door completes the frame, and a modern black box lantern keeps the lighting crisp and contemporary. It is disciplined, high-contrast, and deliberately architectural.
White marble-look porcelain in Marble White (#F5F5F5) covers the terrace and is repeated in the creamy bouclé of the chairs, giving the yard a bright base. Deep Black (#1C1C1C) is the Nero Marquina side of the scheme: the table, the fence, the inlaid strips and the dark pebbles.
A Silver Grey (#A0A0A0) mid-tone keeps the black and white from clashing; it lives in the veining of the porcelain and the sheen on the dark pebbles. The door is framed in Glass Black (#0D0D0D), a glossy, reflective edge that makes the house part of the same composition.
The black strips inlaid in the white paving run lengthwise and turn up the step, which draws the eye down the plot and makes it feel longer. The former lawn is now a pebble garden in black with white stripes, so there is nothing to mow, and the boxwood spheres are set in a regular rhythm along the beds.
Glossy black marble against matte white bouclé gives this courtyard texture inside a strict two-color palette. Flowers are left out on purpose; green spheres are the only planting, which keeps the space architectural.
Practical Tips for a Small Backyard
Decide what the garden is for before you choose a single material: dining, lounging or quiet contemplation. A small garden cannot carry two competing zones, and the function determines everything after it. The fence is usually the next decision because it is the largest surface in most small backyards and the cheapest to change. Paint or stain it one consistent tone, dark to push the boundary back or light to brighten the whole space.
Narrow, patchy lawns rarely earn their place. Replacing them with permeable pavers, gravel or ground cover recovers square footage you can actually furnish. From there, repeat one material across the fence, furniture or cladding to create a continuous visual thread; that repetition is what makes a tight space feel larger and deliberate. One vertical focal point, such as a specimen tree, tall grasses or a fire table, draws the eye up and away from the close side boundaries.
Lighting belongs in the design stage, not at the end. Wash the boundaries, the steps and one or two key plants, and the garden stays usable long after sunset.
Frequently Asked Questions
How can a small backyard feel bigger without an extension?
Three moves do most of the work. Paint the fence one consistent color so the boundary stops chopping the space into pieces. Run a single large-format paver or tile right up to the threshold so the floor reads continuous instead of busy. And add one vertical focal point, a multi-stemmed tree or tall grasses, to pull the eye up rather than out. Color discipline matters more than square footage every time.
Which of these twelve directions is the lowest maintenance?
Desert Modern, Tropical Luxe in a warm climate, and the Twilight Fire Lounge with artificial turf are the most hands-off, because they lean on structural plants and hardscape rather than lawn. The two Zen directions look easy-care but actually need regular gravel raking and seasonal moss tending. If you want true set-and-forget, choose drought-tolerant planting over moss or clipped topiary.
Does the old concrete slab have to come out first?
Usually not. If the slab is sound and drains away from the house, you can float modular deck tiles, large-format porcelain on pedestals, or new pavers over a sand-and-gravel base directly on top. Demolition is only worth specifying when the slab is heaving, the drainage runs back toward the foundation, or a new floor would sit above the door sill. Confirm threshold heights with your installer before you commit.
Can two of these styles be mixed in one garden?
Carefully, and rarely more than two. The pairs that blend well share a palette: Scandi Sundown and Birch Grove both work in warm wood and soft neutrals, and the two Provence directions trade the same lavender-and-terracotta vocabulary. What fails is mixing a graphic monochrome scheme with a lush naturalistic one in a footprint this small; the eye reads it as unfinished rather than collected.
What plants survive a humid Southern summer in these schemes?
For the desert and Mediterranean looks, lean on agave, yucca, rosemary, ornamental grasses, and cold-hardy Arbequina olive rather than true desert species that rot in Southern humidity. For the lush directions, ferns, Japanese maple, and clipped yew or boxwood hold up beautifully in dappled shade. Tropicals like Bird of Paradise and Monstera thrive outdoors in Naples and coastal Florida but want a sheltered spot or a winter move-in further north.
Sources & References
- American Society of Landscape Architects (ASLA), Residential Landscape Design Best Practices: guidance underlying the small-garden circulation, zoning, and planting strategies referenced throughout.
- U.S. Department of Energy, Outdoor LED Lighting and Color Temperature Guidance: basis for the warm-temperature cove, uplight, and pathway lighting recommendations in the Scandi and Fire Lounge directions.
- Clemson Cooperative Extension, Drought-Tolerant and Coastal Plant Lists for the Southeast: regional resource for the agave, olive, lavender, ornamental grass, and fern selections suited to Lowcountry and coastal conditions.
- Tile Council of North America (TCNA) Handbook, Exterior Porcelain and Stone Installation Methods: installation standards for the travertine, large-format porcelain, and slate paving referenced in multiple schemes.
- National Fire Protection Association (NFPA 58), Liquefied Petroleum Gas Code: clearance and installation standards for the outdoor gas fire table in the Twilight Fire Lounge.
- University of Florida IFAS Extension, Tropical and Subtropical Landscape Plants: reference for Bird of Paradise, Monstera, and taro selections in the Tropical Luxe scheme.
One Formula for a Small Backyard
These twelve directions show a modest backyard is not a limitation but a canvas. Whatever the pull, the arid calm of desert modernism, the theatrical glow of a fire lounge, or the meditative restraint of a moss-and-maple courtyard, the formula holds: edit ruthlessly, unify the materials, and treat every surface (fence, floor, foliage) as part of one cohesive idea. The most dramatic before-and-afters do not just add beauty; they add purpose, turning a forgotten corner into the most-used room of the home.
For more outdoor makeovers worked out the same way, starting from the fence and the floor before any furniture, see our backyard eyesore makeovers and the mud-pit-to-paradise backyard rescues.

Transformations Desk
The Layered Homes editorial teamThe Transformations Desk produces the before-and-after design studies: one imagined starting space (a room, a facade, a backyard) shown in several design directions, each with a palette and a cost estimate.
More from the Transformations Desk →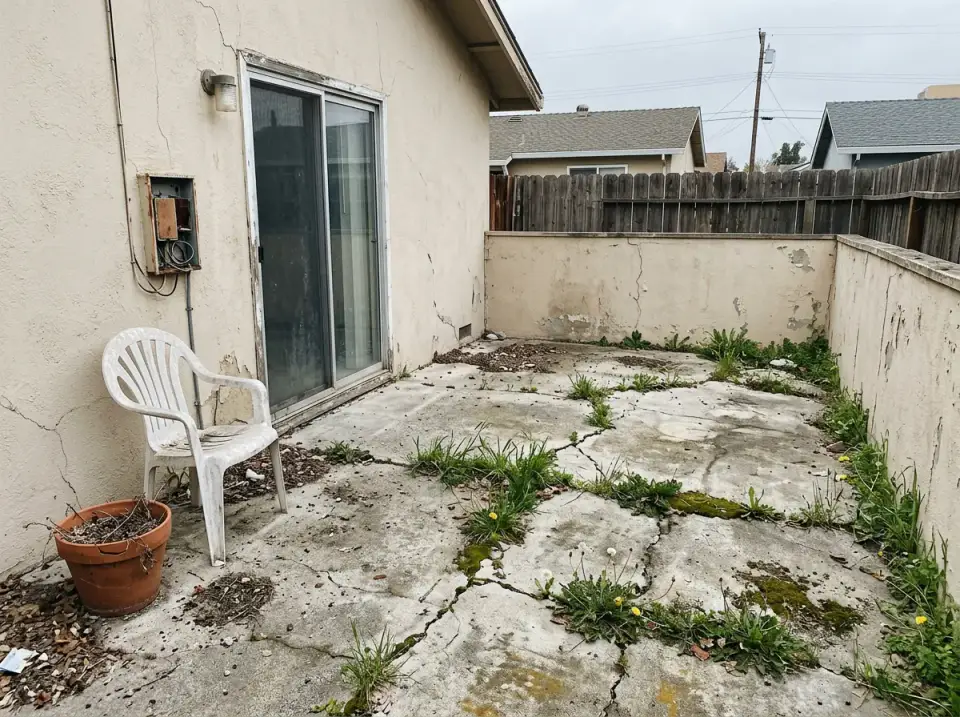
Reader notes