


Most home gyms get treated as the room that doesn't count — a flat-fluorescent corner of the basement where rubber mats, a sad treadmill, and an overflow pile of Costco weights all live together. After a season of helping clients in Charleston and Savannah convert their downstairs storage rooms into spaces they'd want to walk into at 6 a.m., I started saving makeover photos that solved that problem well. Below are eleven I keep coming back to. Each one tackles the basement problem differently — lighting, flooring, equipment-as-furniture, color, mirror placement — and each one reads as a real room, not a fitness depot.
1. The Studio-Lit Glow-Up: Mirrors, LED Cove, Smart Equipment
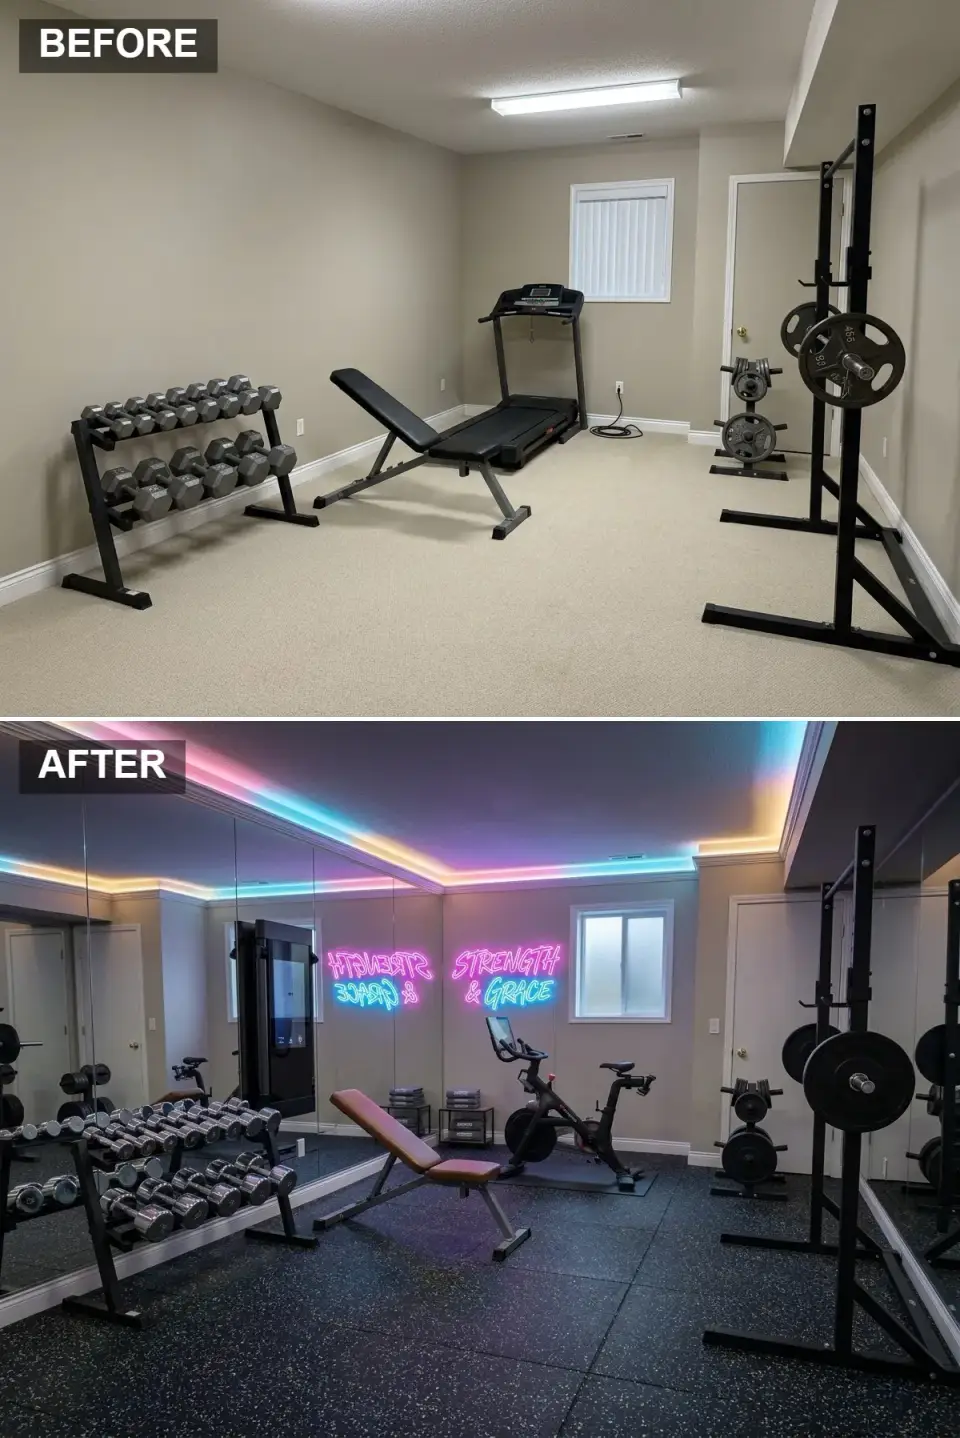
This is the classic boutique-studio move scaled down for a basement. The biggest structural change is the floor-to-ceiling mirrors on one wall, which double the visual depth of a low-ceilinged room and bounce the cove light around. The original cut-pile carpet was pulled and replaced with interlocking 3/4-inch black rubber tiles — durable, grippy, and quiet enough that the upstairs floor doesn't feel every dropped dumbbell. The single overhead fluorescent was swapped for perimeter LED strip lighting tucked into a coved trim detail, with custom neon signage as the focal-point accent. A wall-mounted smart trainer (think Tonal or Tempo) replaced the bulky free-standing rack, freeing the floor.
Color Palette
Lighting Cyan and Magenta Neon
#00FFFF
High-contrast color light sources that punch up the studio energy without affecting wall paint.
Matte Black Rubber
#1A1A1A
Grounding, professional flooring that absorbs impact and hides scuffs.
Neutral Greige
#B0ADA6
A quiet backdrop that lets the lighting and mirrors do the work.
Trim Bright White
#FFFFFF
Clean crown molding that conceals the LED strips and frames the ceiling plane.
Styling notes for similar spaces
- Run wall mirrors all the way to the ceiling — half-height mirrors make a basement read shorter, not taller.
- Use color-changing LED strips along ceiling coves so the room can shift mood between morning cardio and evening recovery.
- Pull the residential carpet. Interlocking 3/4-inch rubber tiles are the easiest DIY swap and protect the subfloor under heavy plates.
- If your floor plan is tight, a wall-mounted smart trainer buys back almost a full equipment footprint.
2. Sci-Fi Minimalist: Acoustic Panels and Integrated Floor LEDs
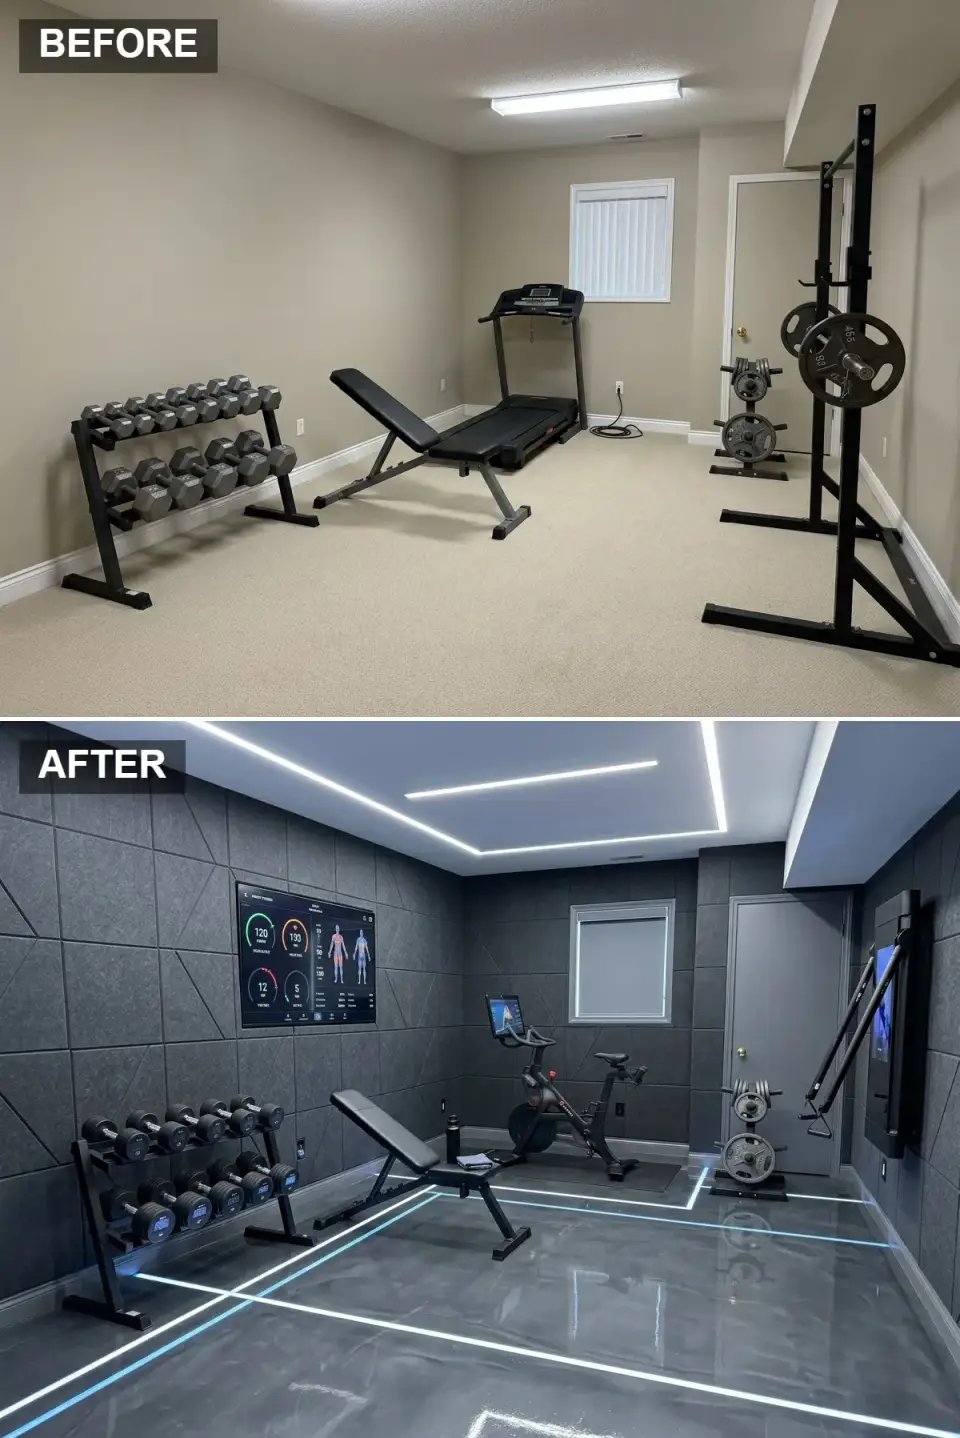
This one leans full sci-fi but it's actually doing real acoustic work. The original drywall got covered in 3D geometric acoustic panels in dark grey — I see this used in recording studios for a reason: the depth cuts down the slap-back echo that makes basement gyms feel hollow. The carpet came out and was replaced with high-gloss grey epoxy poured with linear LED channels at the seams, which read as a futuristic grid when lit. The single overhead fluorescent was swapped for recessed linear LEDs in the ceiling. Equipment is intentionally minimalist and matte black so it disappears into the wall, with a large smart-screen as the only visual focal point.
Color Palette
Panels Charcoal Grey
#363A40
Dark, textured geometric panels that give the room a moody, focused atmosphere.
High-Gloss Concrete Grey
#7D838A
A reflective epoxy surface that amplifies the integrated lighting effect.
#F0F8FF
Sharp, bright illumination used architecturally in floor and ceiling lines.
& Trim Medium Grey
#6D7278
A slightly lighter grey to differentiate doorways without breaking the monochrome scheme.
Styling notes for similar spaces
- 3D geometric acoustic panels solve two basement problems at once: reverberation and bare-drywall ugliness.
- Epoxy flooring reads high-end and shrugs off dropped chalk, sweat, and water from a humidifier — it's the right call if you're going to be in there daily.
- If you're laying new flooring, set linear LED channels into the seams while it's open. Retrofitting later is a much bigger job.
- Keep equipment color uniform (all black, all chrome, etc.) so the room doesn't read as cluttered when nothing is in use.
3. Mid-Century Warmth: Geometric Wallpaper and a Sputnik Brass Fixture
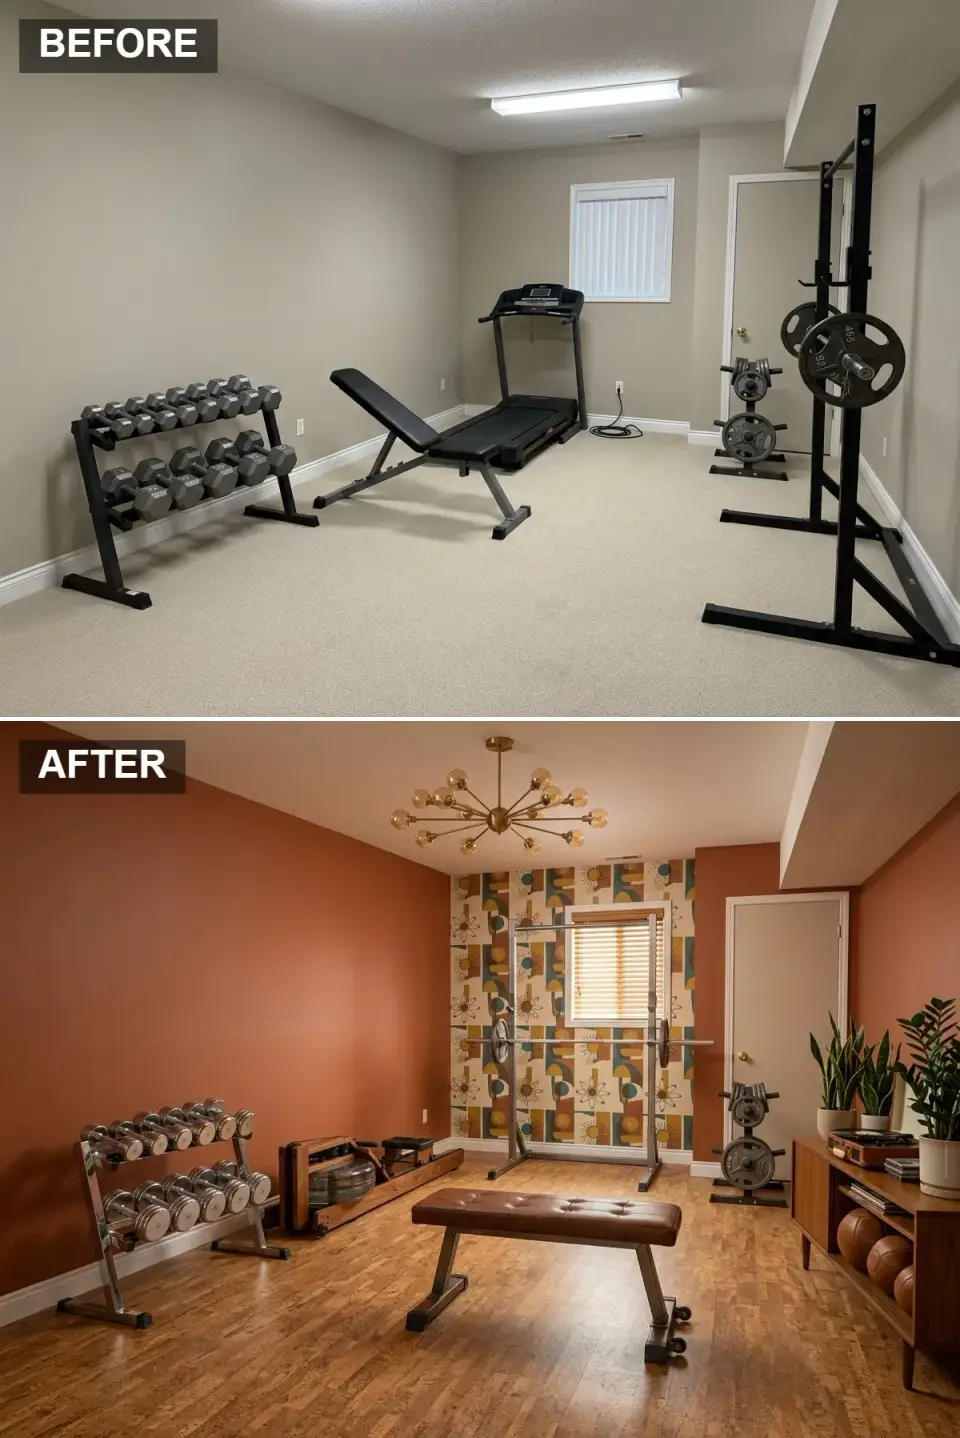
This is the makeover I'd recommend to most of my Charleston clients who tell me they "hate gyms" — because what they actually hate is the visual language of gyms. Here, a single retro geometric wallpaper wall sets the tone, balanced by warm terracotta paint on the other three walls. Wood-look vinyl plank replaced the carpet (an inexpensive swap that totally changes the energy). The utilitarian flush-mount went out and a brass sputnik chandelier went in. Best detail: a wood water rower (Ergatta or WaterRower) and a leather-upholstered weight bench act as furniture, with a vintage credenza tucked underneath for towel and mat storage.
Color Palette
Walls Terracotta
#A05A42
A warm, earthy hue that brings sunlight-warmth into a windowless basement.
& Furniture Warm Oak Wood
#966F49
Natural wood tones that ground the space and add organic texture.
Accent Mustard Yellow and Teal
#CBA347
Retro-period colors inside the geometric wallpaper that add playful character.
Fixture Aged Brass
#B39B5E
Metallic accent that adds a touch of vintage mid-century luxury.
Styling notes for similar spaces
- One bold wallpaper wall is enough — you don't have to commit the whole room to make the gesture land.
- Replace the builder-grade flush-mount with a real fixture. A sputnik chandelier or a Cedar & Moss-style globe pendant changes the room's identity instantly.
- Equipment in natural materials (wood rowers, leather benches) reads as furniture and dramatically lowers the "gym feeling."
- A vintage credenza or sideboard hides resistance bands, mats, and towels while looking like a styled object on its own.
4. Industrial Farmhouse: Shiplap, Stone, and a Custom Timber Rack
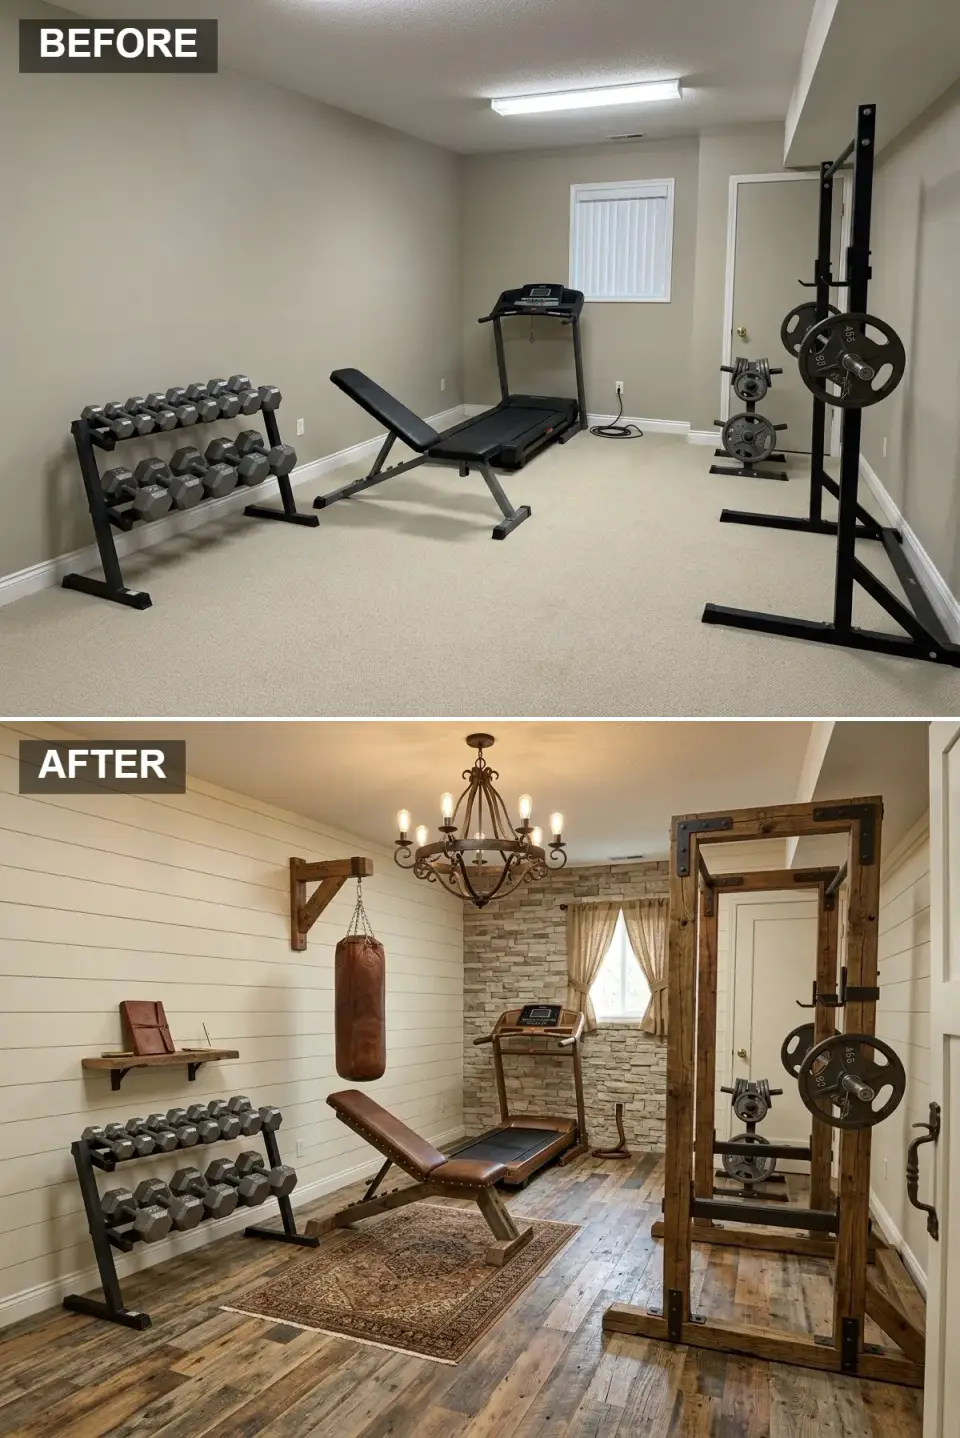
This one borrows from the rural Lowcountry farmhouse playbook. The drywall got clad in white shiplap, with a single faux-stacked-stone feature wall behind the treadmill — a contrast that gives the room actual architecture. Reclaimed barnwood plank flooring went in over the slab, partially covered by a low-pile vintage rug to define the cardio zone. A wrought-iron-and-wood chandelier replaced the ceiling fluorescent. The standout move: custom carpentry replaced the standard metal squat rack with a heavy-timber version, and the heavy bag hangs from a reclaimed-beam ceiling mount. It reads as a working space, not a showroom.
Color Palette
Cladding Cream Shiplap
#F2EBD9
Brightens a windowless basement and adds horizontal texture.
Tan Stacked Stone
#BDB2A0
A natural-stone texture that contrasts the smooth shiplap.
& Timber Reclaimed Barnwood
#735B43
Varied, rustic brown tones with visible age and grain.
Wrought Iron
#3B3630
Dark metal in lighting and rack hardware for industrial weight.
Styling notes for similar spaces
- Layer textures — shiplap, stone, and reclaimed wood — so the eye has somewhere to land in every direction.
- Use a low-pile vintage rug to define a cardio zone, but keep it well clear of the squat rack drop zone.
- If you have the carpentry skill (or know someone who does), custom timber rack mounts give you a one-of-one piece for less than a high-end commercial rack.
- Choose leather-upholstered benches over standard black vinyl — they hold up well over years and read as furniture.
5. Art Deco Glamour: A Navy and Gold Workout Suite
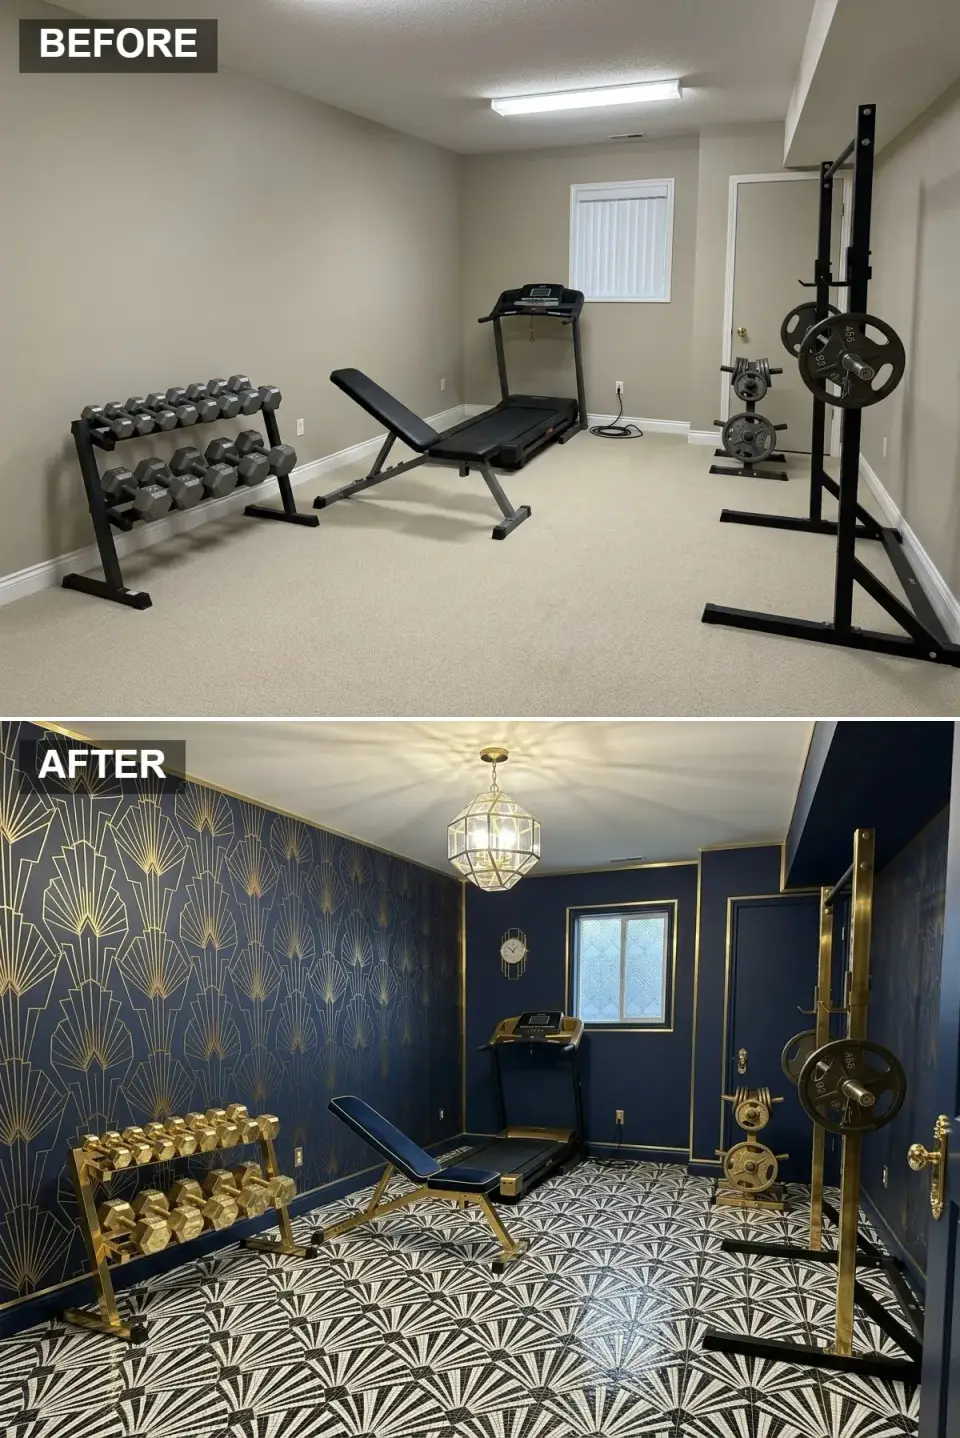
This is the most committed makeover on the list — and the one I'd point to when someone tells me a home gym can't have a real interior identity. Navy wallpaper with a gold metallic fan motif covers all four walls. The floor is a high-contrast black-and-white geometric tile. Gold trim defines every edge — ceiling line, baseboards, door casing — turning architectural transitions into part of the design. A brass and glass geometric pendant replaced the standard fixture. Equipment was custom-coated in brushed gold, and a blue-velvet upholstered bench ties everything back to the wall color. It looks like a 1930s ocean liner gym, which is the point.
Color Palette
Wall Color Deep Navy Blue
#1B2F4A
A rich, moody backdrop that makes metallic accents pop.
#D4AF37
Used on wallpaper patterns, trim, lighting, and equipment for full Deco luxury.
Black and White Geometric Tile
#FFFFFF
A bold, high-contrast floor pattern straight out of the Art Deco era.
Blue Velvet
#122142
A lush velvet that ties the bench back to the room's wall color.
Styling notes for similar spaces
- If you're going theme-driven, commit fully — half-Deco reads as confused; full Deco reads as deliberate.
- Don't shy away from metallic finishes. Gold or brass trim on architectural edges is a fraction of the budget for the visual impact.
- Powder-coat or gold-spray standard rack frames for a high-end custom look without paying custom prices.
- Velvet bench upholstery wears better than you'd expect — just keep a microfiber towel between you and the seat.
6. Traditional Den Conversion: Wainscoting and Layered Lighting
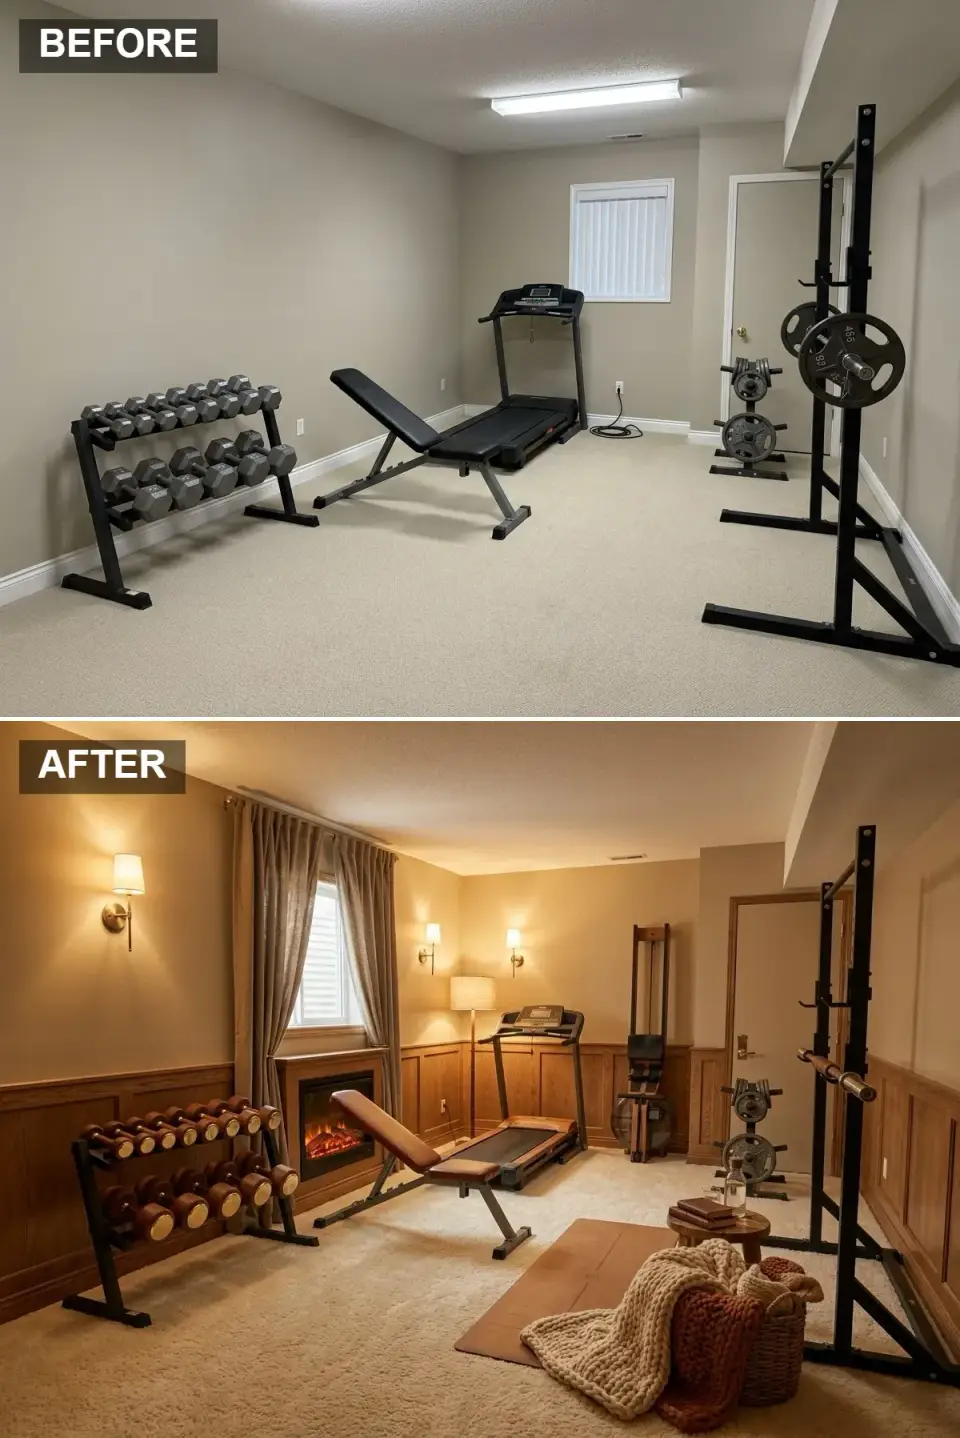
This is the makeover I'd recommend to clients who want their gym to look like the rest of the house — particularly the older Charleston single-house clients with traditionally styled main floors. Lower walls are clad in warm oak wainscoting, capped with a chair rail, with a soft beige paint above. The original carpet stayed (which is fine for a low-impact yoga and Peloton setup). Lighting is fully layered — brass wall sconces at sitting height, a floor lamp in the corner, and the overhead reserved for cleaning. A faux electric fireplace console adds ambiance. Equipment skews wooden — a Hydrow rower, a wood-frame Pilates reformer — and chunky knit throws live in woven baskets within reach.
Color Palette
& Trim Medium Oak Wood
#9C7346
Warm wood that adds traditional structure to a previously plain wall.
Warm Beige
#CFC2A8
A soft neutral that complements the wood and reads cozy under sconce light.
Hardware Antique Brass
#B4996A
Classic finish on sconces and lamp bases that adds warmth without shine.
& Decor Chocolate Brown
#5C4433
Deep, rich tones in throws and woven baskets that ground the room.
Styling notes for similar spaces
- Wainscoting is the single best move for making a basement feel like a finished room rather than a poured-concrete afterthought.
- Layer your lighting — sconces at eye height plus a floor lamp — instead of relying on the overhead. The room reads totally different at 6 a.m.
- Add non-gym furniture cues (an electric fireplace, a throw, a woven basket) to soften the equipment and make the room feel inhabited.
- Wood-frame equipment (Hydrow, NOHrD, wood-frame reformers) lets the gym blend into a traditional-leaning interior.
7. Bright Modern Mural: Geometric Art Over Polished Concrete
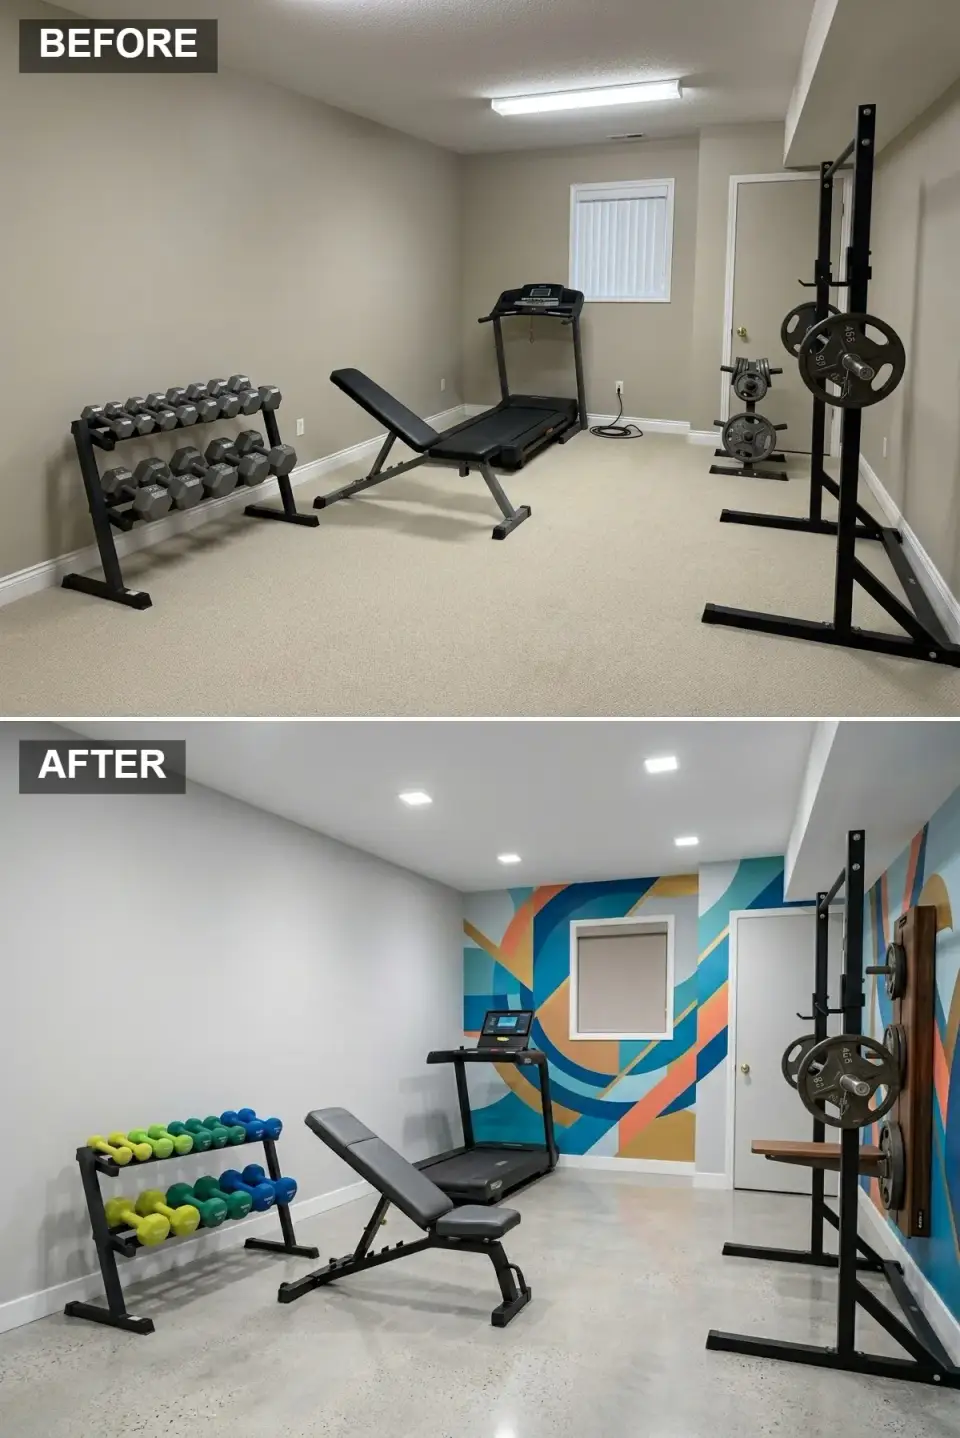
If the previous makeover is for clients who want to disappear into a den, this one is for clients who need their workout space to wake them up. Pale grey paint went on three walls; the back wall got a commissioned geometric mural in teal, orange, and deep blue. The carpet was pulled and the slab underneath was ground and polished into a finished concrete floor — a sub-$8/sq-ft move that looks like much more. The single overhead fluorescent was replaced with recessed LED cans. Equipment is intentionally colorful — bright Bowflex SelectTechs in jewel tones, displayed on a wall-mounted walnut rack that doubles as wall art when nothing's in use.
Color Palette
#008B8B
High-energy contrast colors in a large-scale geometric pattern.
#DCDCDC
A neutral, clean backdrop that lets the mural carry the room.
Polished Concrete Grey
#999999
Sleek, durable flooring with a deliberate industrial edge.
Accents Walnut Wood
#6E4D35
Warm wood on storage racks that warms up the cool concrete.
Styling notes for similar spaces
- If you can't paint a mural yourself, hire a local muralist — most of mine in Charleston charge $15–$30 per square foot, less than a custom wallpaper install.
- Polished concrete is one of the highest ROI flooring upgrades for an unfinished basement: the slab is already there.
- Treat colorful equipment as part of the palette. Bright dumbbells on a clean rack become the room's accent, not its eyesore.
- Add one warm wood element (rack, shelf, ledge) to keep concrete-and-color schemes from reading cold.
8. Moody Industrial: Charcoal Walls and Reclaimed Wood
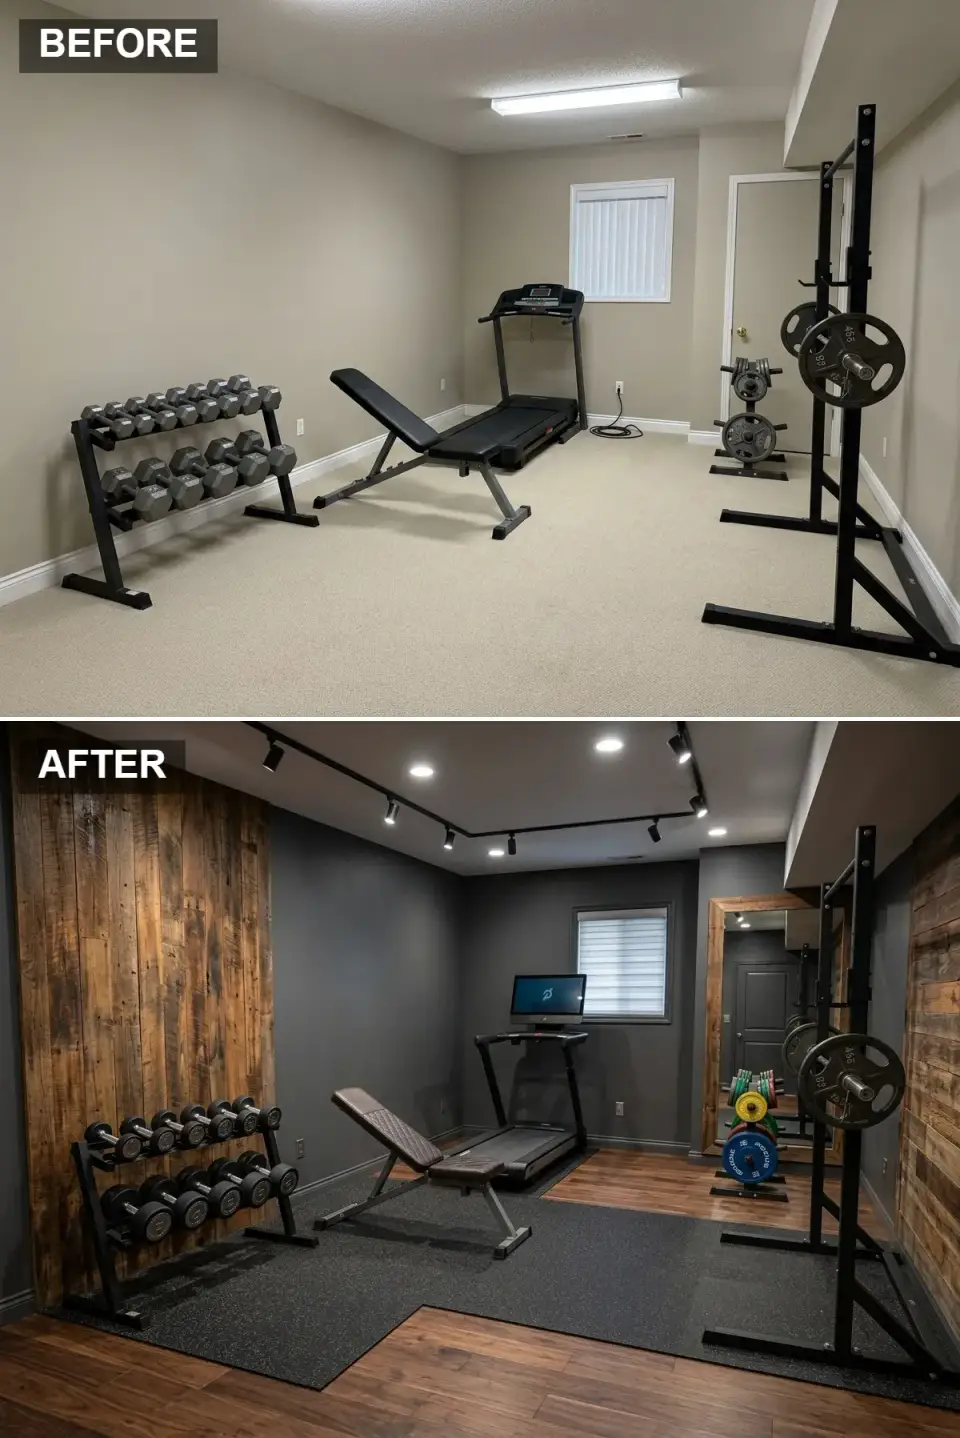
Going dark in a basement reads as counter-intuitive until you actually live with it. The walls here were painted a deep charcoal, with a single feature wall of vertical reclaimed wood planks that catches the eye and adds warmth. The flooring zones the room — dark wood laminate where you stretch and stage, a large square of black rubber matting where you lift. The original ceiling fixture got swapped for a black industrial track lighting system, which lets you point light exactly where you need it. A leaning floor mirror in a rustic frame opens the room up and serves the standard form-check function.
Color Palette
Charcoal Grey
#333333
A deep, dramatic shade that creates a focused, cocoon-like atmosphere.
& Mirror Rustic Reclaimed Wood
#8B5E3C
Heavily textured wood that adds warmth and industrial character.
& Mats Matte Black
#111111
Used on rubber mats and equipment for a tough, utilitarian feel.
Fixtures Black Metal
#000000
The track-lighting finish that anchors the industrial direction.
Styling notes for similar spaces
- Don't be afraid of charcoal or near-black walls in a basement — what kills a basement is bad lighting, not dark paint.
- Industrial track lighting lets you put light directly where you train (rack, mat, mirror) instead of washing the whole room equally.
- A large leaning mirror with a chunky reclaimed-wood frame doubles the room's perceived depth and gives you form feedback.
- Zone the floor with two materials — wood laminate for cardio/stretching and rubber matting under the rack — instead of choosing one for the whole space.
9. Quiet Minimalist: Terrazzo, White Walls, One Sculptural Pendant
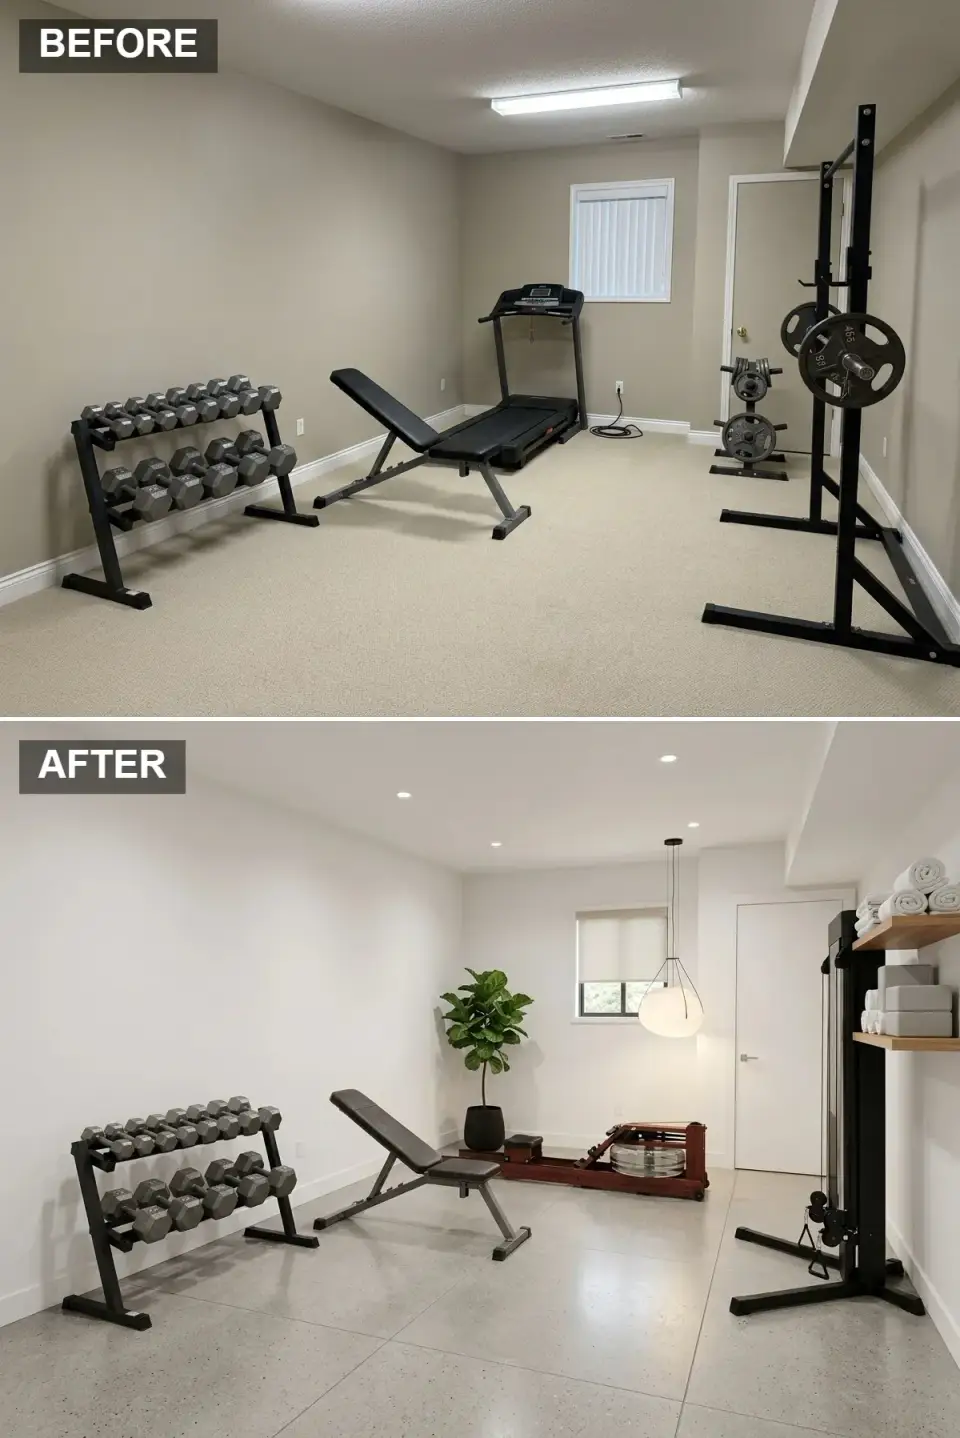
This is the closest the list gets to a wellness-spa look, and it works in a basement because every choice is doing double duty. Walls were painted a stark, slightly cool white to maximize what little ambient light there is. The carpet was replaced with grey terrazzo-look porcelain in 24"-square format — fewer grout lines, more visual calm. Recessed cans cover function; a single sculptural matte-black-and-white pendant carries the design weight. Equipment is reduced to what gets used weekly — a wood-framed yoga shelf, a black metal squat stand, a single bench. A large fiddle-leaf fig in the corner is the only "decor."
Color Palette
Stark White
#FAFAFA
Clean, reflective, and airy — the right move for a low-light room.
Grey Terrazzo with Aggregates
#C0C0C0
A sophisticated stone look with subtle aggregate speckles for visual interest.
& Equipment Light Oak Wood
#D7BFAE
Blonde wood that adds warmth without visual weight.
Fixture Matte White & Black
#FFFFFF
A sculptural pendant that functions as the room's only piece of art.
Styling notes for similar spaces
- Minimalism in a gym only works if you actually edit your equipment — keep what you use weekly, store or sell the rest.
- Large-format porcelain or terrazzo tile reads more refined than vinyl plank and handles basement humidity better than wood.
- One oversized sculptural pendant carries more design weight than three small ones — and it's easier to clean.
- A single statement plant (fiddle leaf, rubber tree, monstera) softens an all-hard-surface palette without becoming clutter.
10. Urban Loft: Faux Brick, Edison Bulbs, Vintage Lockers
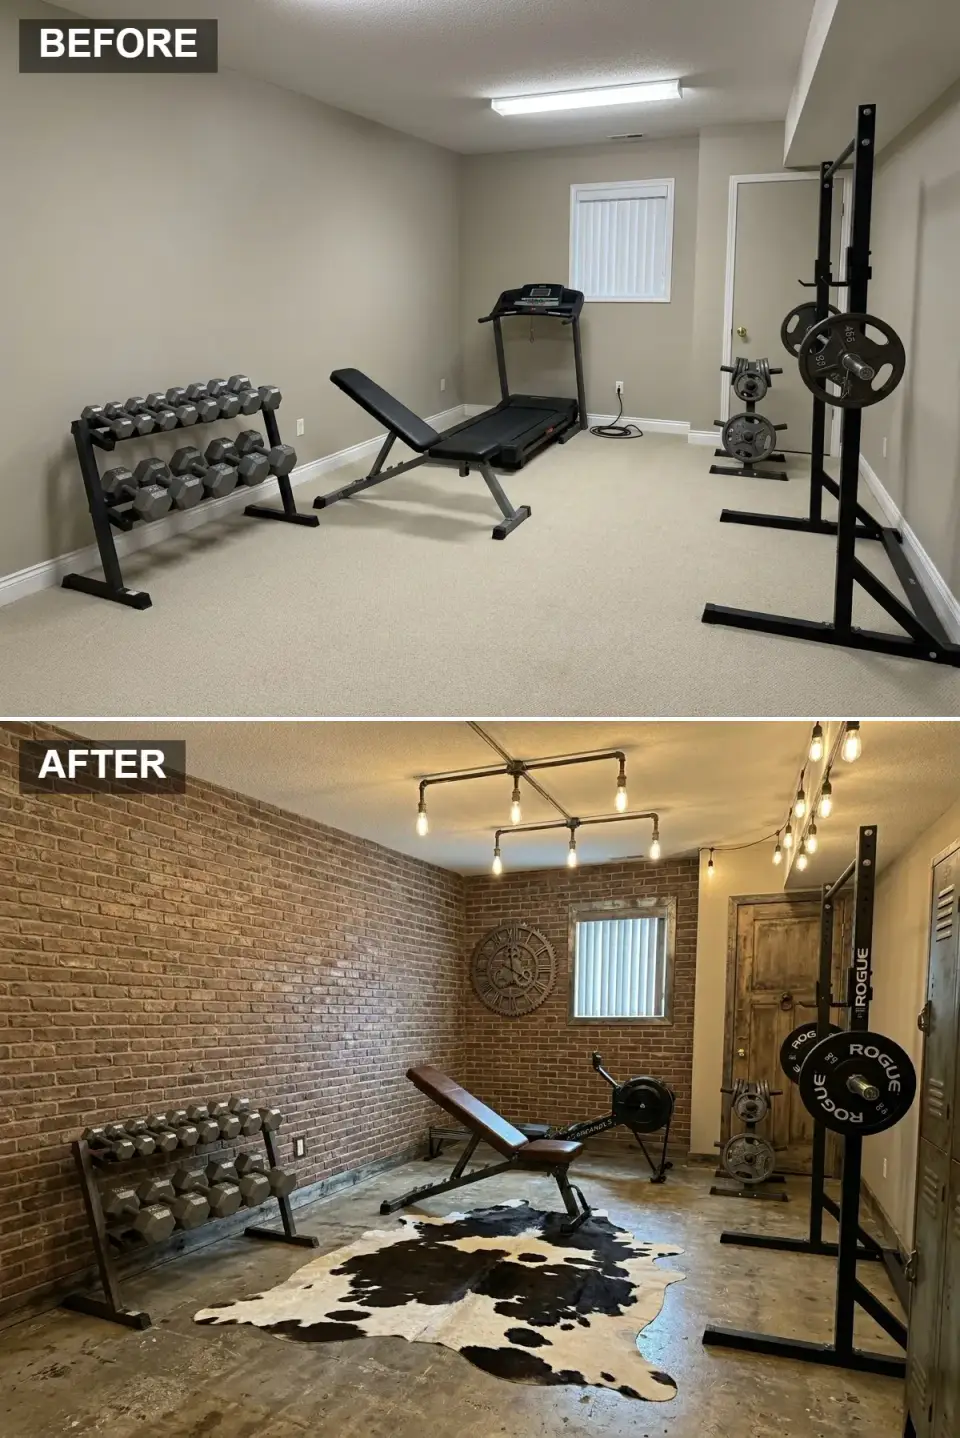
This makeover convincingly mimics a converted Brooklyn warehouse — in a 1990s suburban basement. Every wall got faux red-brick paneling (the realistic kind, not the printed sheets), instantly aging the room. The slab was honed into distressed concrete and softened with a faux-cowhide rug. The standard fixture was replaced with a black-pipe ceiling-mount with exposed Edison bulbs, supplemented by string lights in one corner. The interior door was swapped for a rustic plank door on a barn-style track. Vintage metal lockers handle storage; a heavy-duty black squat rack and a leather heavy bag complete the old-school gym theme.
Color Palette
Treatment Aged Red Brick
#965341
Rich, textured faux brick that delivers an immediate urban-loft read.
Distressed Concrete
#8C8B86
Raw, intentionally imperfect flooring that supports the industrial direction.
& Hardware Black Iron Pipe
#2A2A2A
Used for the main fixture and rack frame, adding rugged utility.
& Decor Rustic Weathered Wood
#705842
Aged wood tones on the door and clock that complement the brick.
Styling notes for similar spaces
- Use legitimately good faux-brick paneling (3D molded, not printed) — the difference is night and day at six feet away.
- Swap the standard ceiling fixture for industrial pipe-and-Edison-bulb mounts; keep one warm dimmer-friendly fixture for evening recovery sessions.
- A rustic plank door — even on a basic basement closet — is one of the cheapest theme-anchoring moves on the list.
- Vintage metal lockers from a school auction or restoration shop hold gear and look intentional in a way that plastic bins never will.
11. Hotel-Suite Luxury: Walnut Paneling and a Crystal Chandelier
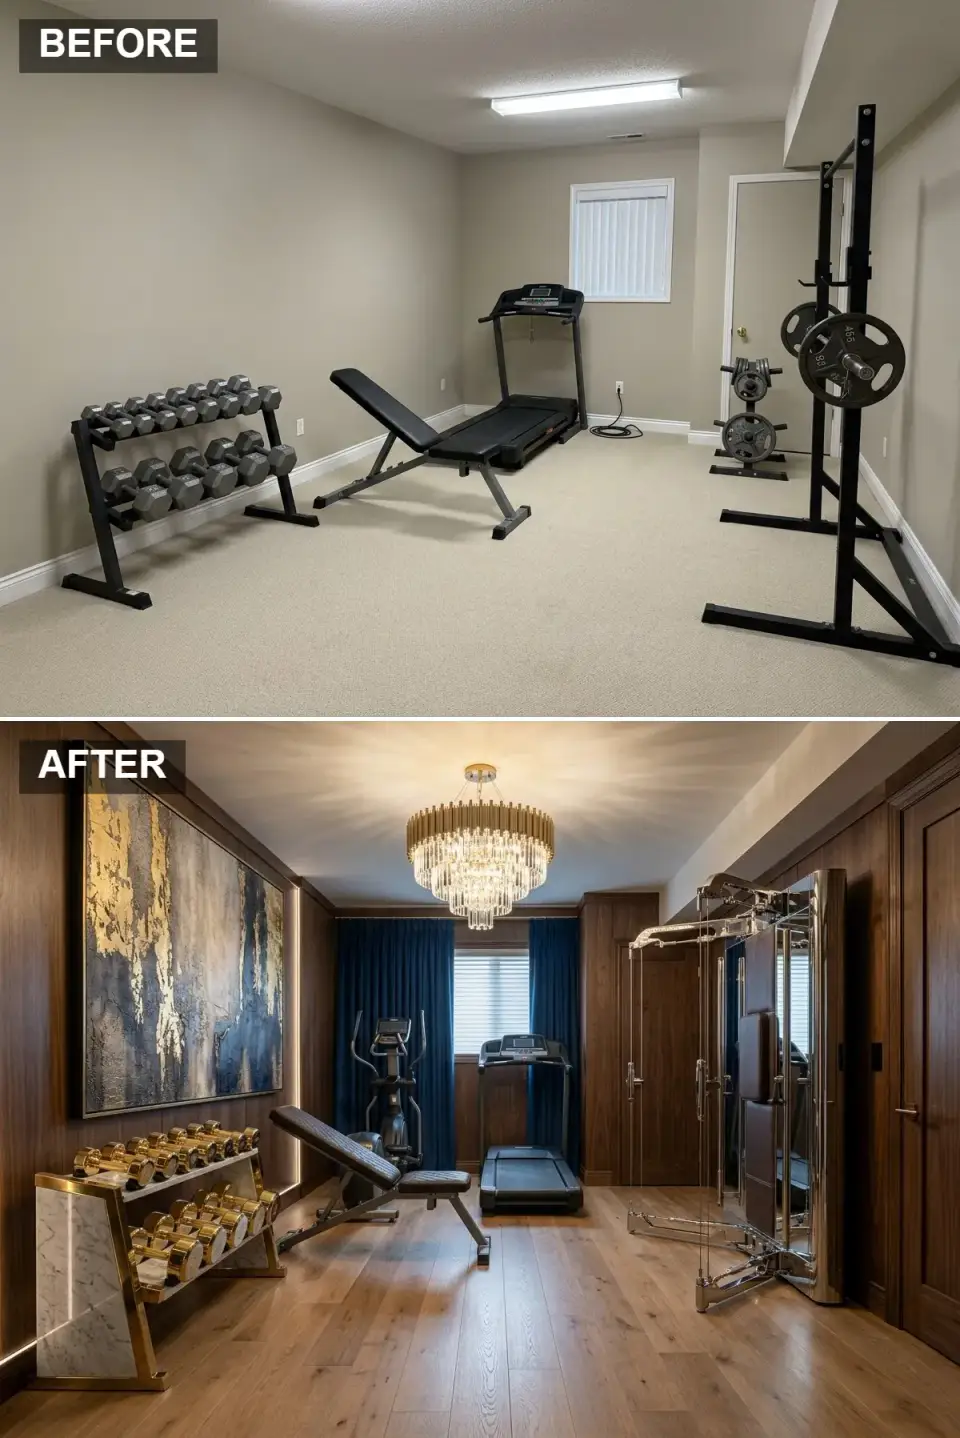
This is the maximum-budget makeover — a five-star wellness suite in a finished basement. The walls were paneled floor to ceiling in dark walnut, an upgrade I usually reserve for a study but which transforms a windowless room. The slab was covered in wide-plank engineered oak. A crystal chandelier — yes, in a gym — replaced the original fixture and acts as the room's centerpiece. Heavy navy drapery covers the back wall (and absorbs sound, which matters in a hard-surface room). Equipment is top-tier chrome and leather, and a custom marble-and-brass dumbbell rack functions as a piece of furniture in its own right.
Color Palette
Paneling Dark Walnut Wood
#4A3121
Luxurious wood grain on walls and cabinetry for warmth and depth.
#E8DCC5
Sparkling glass and warm metallic finish that anchor the opulent direction.
& Art Deep Navy Blue
#0F1D3B
A regal accent color used in heavy textiles and large-scale artwork.
#F0F0F0
Used on the custom dumbbell rack for an ultra-luxe material contrast.
Styling notes for similar spaces
- Wood paneling, not paint, is the fastest path to "this room used to be a basement and you'd never know."
- An oversized crystal chandelier in a sweat space is a deliberate, chic contradiction — lean into it.
- Floor-to-ceiling drapery softens both the look and the acoustics of a hard-surface, low-ceilinged room.
- Treat a marble-topped or wood-veneer dumbbell rack as a furniture purchase — it stays in the room whether or not you're working out.
Pro Tips From Eleven Makeovers Worth Stealing
- Lighting carries the room. In nearly every makeover above, the single biggest visual change was replacing the central ceiling fixture. Layered lighting (LED cove, sconces, floor lamps, track) or one strong statement fixture (sputnik, crystal, sculptural pendant) does more for the mood than paint.
- Pull the residential carpet. Whether you replace it with rubber matting, epoxy, polished concrete, terrazzo-look porcelain, or luxury vinyl plank, the new floor is what makes the room read intentional.
- Use vertical real estate. Wall-mounted racks, smart trainers, and ceiling-mounted bag hooks free the floor, and full-height mirrors double the room's perceived depth — a critical move in a low-ceilinged basement.
- Treat equipment as decor. Wood-frame rowers, leather benches, brass-accented racks, and color-coordinated dumbbells are all available now — there's no reason to settle for grey-on-black commercial gear at home.
- Solve acoustics early. Hard surfaces in a small basement create slap-back echo that makes the room feel cheap. Acoustic panels, drapery, and rugs all earn their keep here.
Frequently Asked Questions
How much square footage do I actually need for a usable basement home gym? For a single-user setup with a bench, rack, and a smart trainer or compact cardio piece, 100–150 square feet is workable. 200 square feet starts to feel comfortable. For two simultaneous users or a full Olympic platform, you want 250+. Ceiling height matters more than people realize — under 7 feet, a standard squat-rack overhead press is impossible, so plan equipment around what your basement actually allows. What's the best flooring for a basement home gym? It depends on what you do. For lifting, 3/4-inch interlocking rubber tiles are the standard answer — they protect the slab, dampen noise upstairs, and grip well. For cardio and stretching with no heavy drops, luxury vinyl plank or porcelain tile is more attractive and easier to clean. For a high-end finished look, polished concrete (if your slab is in good shape) or epoxy hold up beautifully. Many of the makeovers above zone the floor with two materials — rubber where you lift, something else everywhere else. Do I really need mirrors, and how big should they be? Yes — for both function (form check on lifts, alignment in yoga/Pilates) and visual depth. Floor-to-ceiling mirrors mounted along one full wall are the gold standard; they make a small basement read nearly twice as large. If full-wall is out of budget, a large leaning floor mirror with a chunky frame (as in the Moody Industrial makeover) is the next best move and reads as styled rather than utilitarian. How do I keep a basement gym from feeling like a cave? Three moves do most of the work: layered lighting (never rely on a single overhead), at least one large mirror to bounce light, and one warm material to break up cold concrete and rubber — wood plank flooring, a wood-frame rower, a walnut rack, or a vintage rug. Counter-intuitively, dark paint is fine in a basement as long as the lighting is well-distributed. What kills a basement is a single weak ceiling fixture, not the wall color. Is it worth investing in design-forward equipment if it's just for me? If the room is in your home and you'll see it daily — yes, for a different reason than people assume. Equipment that reads as furniture (wood rowers, leather benches, brass racks) makes you more likely to use the space, because the room stops feeling like a chore-zone. Daily-use design counts more than guest-impression design. That said, the smart starting move is to upgrade lighting, flooring, and mirrors first, then equipment last — those changes do the heavy lifting for the room's identity regardless of what gear sits inside it. Can I do most of these makeovers myself, or do I need a contractor? A surprising amount is DIY-friendly. Painting, peel-and-stick wallpaper, faux brick paneling, shiplap installation, interlocking rubber tile, vinyl plank flooring, swapping ceiling fixtures, and hanging mirrors are all manageable weekend projects with basic tools. Things you'd hire out: epoxy floor pours, integrated LED channels in flooring, custom carpentry (timber racks, walnut paneling), and any electrical beyond a fixture swap. The Industrial Farmhouse and Hotel-Suite Luxury makeovers are the most contractor-heavy on this list.Sources & References
- Houzz — Home Gym Design Trends — ongoing survey-based trend reporting on what U.S. homeowners are actually building when they convert a basement into a workout space.
- National Strength & Conditioning Association (NSCA) — equipment placement, flooring, and overhead-clearance guidelines used in residential strength setups.
- Architectural Digest — Home Gym Features — long-form features on residential gym design that informed several of the styling references above (Art Deco, hotel-suite, minimalist).
- U.S. Department of Energy — Basement Insulation — the moisture and insulation considerations that determine whether a basement floor is a candidate for polished concrete, epoxy, or wood.
- Illuminating Engineering Society (IES) — Lighting Standards — recommended lumen levels and layered-lighting principles that inform the lighting recommendations in this guide.
- The Spruce — Best Home Gym Flooring — comparative review of rubber, vinyl, foam, and engineered flooring options for residential gym builds.
Final Thoughts
The throughline across all eleven makeovers is the same: a home gym doesn't have to look like a gym. Lighting, flooring, mirrors, and one anchoring design move (mural, wallpaper, paneling, brick) do almost all the visual work — the equipment is the last layer, not the first. When the room is one you actually want to be in, motivation stops being the bottleneck.
If you're sketching out your own basement project, a couple of related guides are worth a look: my walkthrough of eleven workspace transformations from a single basement before covers the same low-ceiling, low-light constraints from a different angle, and twelve studio transformations uses a similar makeover-grid format for a converted-garage layout. For the underlying psychology of why a well-designed personal space matters more than people give it credit for, The Soul's Blueprint is the home-files essay I'd pair with this one.

Elise Marchetti
Transformations Editor · Charleston, South CarolinaBefore-and-after projects with the invoices attached. Elise runs the Transformations desk — interiors, exterior facades and outdoor spaces across the Lowcountry and the wider South — and writes up what actually changed, what it cost, and which three decisions moved the room.
More from Elise →
Reader notes