


A garage is the most honest room in the house. Nobody dresses it up for guests, so it ends up holding every tool, bin, and bike we own — and then we apologize for it. After seven years of walking Charleston clients through garage conversions (and living through my own 2023 attempt at turning a Mount Pleasant two-car into a studio for a photographer friend), I'm convinced the bones are almost always better than the stuff covering them. Below are twelve directions I've either built, specified, or watched a contractor pull off for under $18k. Each one starts from the same cinderblock-and-slab box.
What's Inside
- 1. Rustic Industrial Retreat
- 2. The Organized Detailing Studio
- 3. Scandi-Minimalist Maker Space
- 4. Elegant Mudroom Conversion
- 5. Premium Walnut Workshop
- 6. Bold Black & Rustic Wood Shop
- 7. Ultra-Minimalist White Studio
- 8. Retro Racing Pit Stop
- 9. Mid-Century Modern Wood Studio
- 10. High-Tech Lab & Workshop
- 11. Moody & Luxurious Dark Studio
- 12. Bright & Colorful Craft Studio
- Pro Tips Before You Start
- Reader Questions
- Sources & References
1. Rustic Industrial Retreat
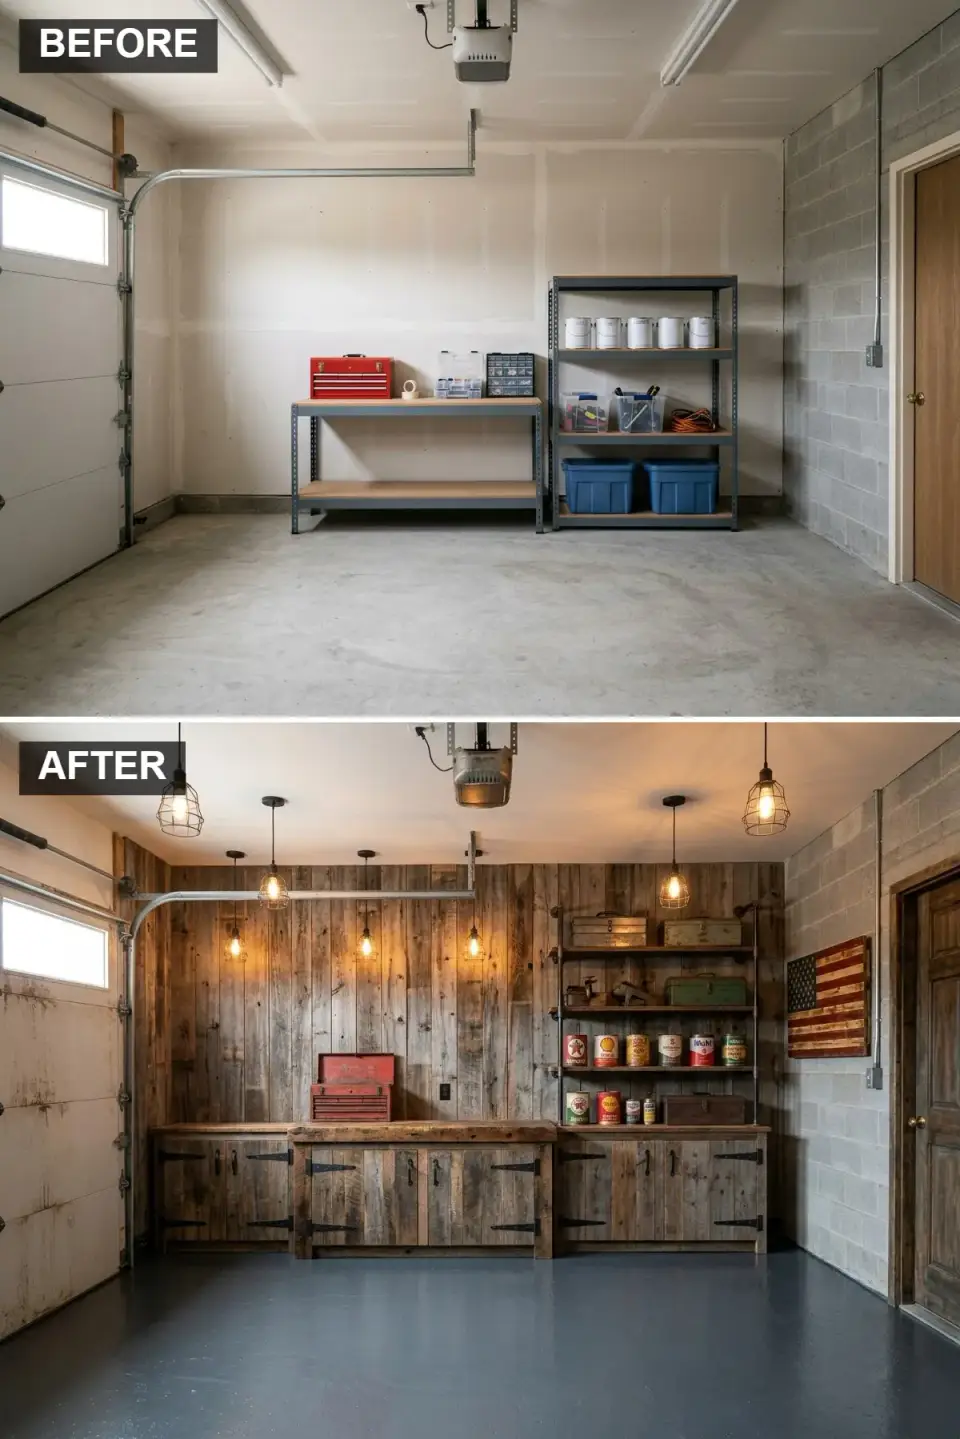
This is the direction I push Charleston clients toward when they want the garage to stop fighting the main house. Reclaimed oak paneling over the existing block — we used salvaged 1x6 tongue-and-groove from a torn-down tobacco barn outside Summerville for a 2024 project — warms up the concrete without hiding the bones. A site-built workbench in the same oak, pipe shelving bolted into the studs, and cage-style pendants finish the look. The slate epoxy floor is the workhorse: two-part commercial product, applied over a ground slab, with a polyaspartic topcoat that holds up to dropped tools.
Color Palette
Reclaimed Oak
#8B5A2B
Warm, grain-forward wood that settles the cold shell.
Slate Grey Epoxy
#708090
A durable base that grounds the wood without competing with it.
Aged Iron
#4F4F4F
Matte black plumbing pipe and flange brackets — durable and cheap per linear foot.
Concrete Grey
#B0B0B0
The original block, sealed and left exposed on the side walls.
Styling Notes for This Look
- Use real reclaimed wood, not a printed LVP accent wall — the texture is the whole point.
- Black iron pipe runs about $3–$5 per linear foot at most Southern Lowe's locations; flanges are where the cost stacks up.
- Ground and etch the slab before epoxy. I've seen skipped-prep floors delaminate inside eighteen months.
- Cage pendants on a dimmer — the filament bulb wattage matters more than the fixture finish.
2. The Organized Detailing Studio
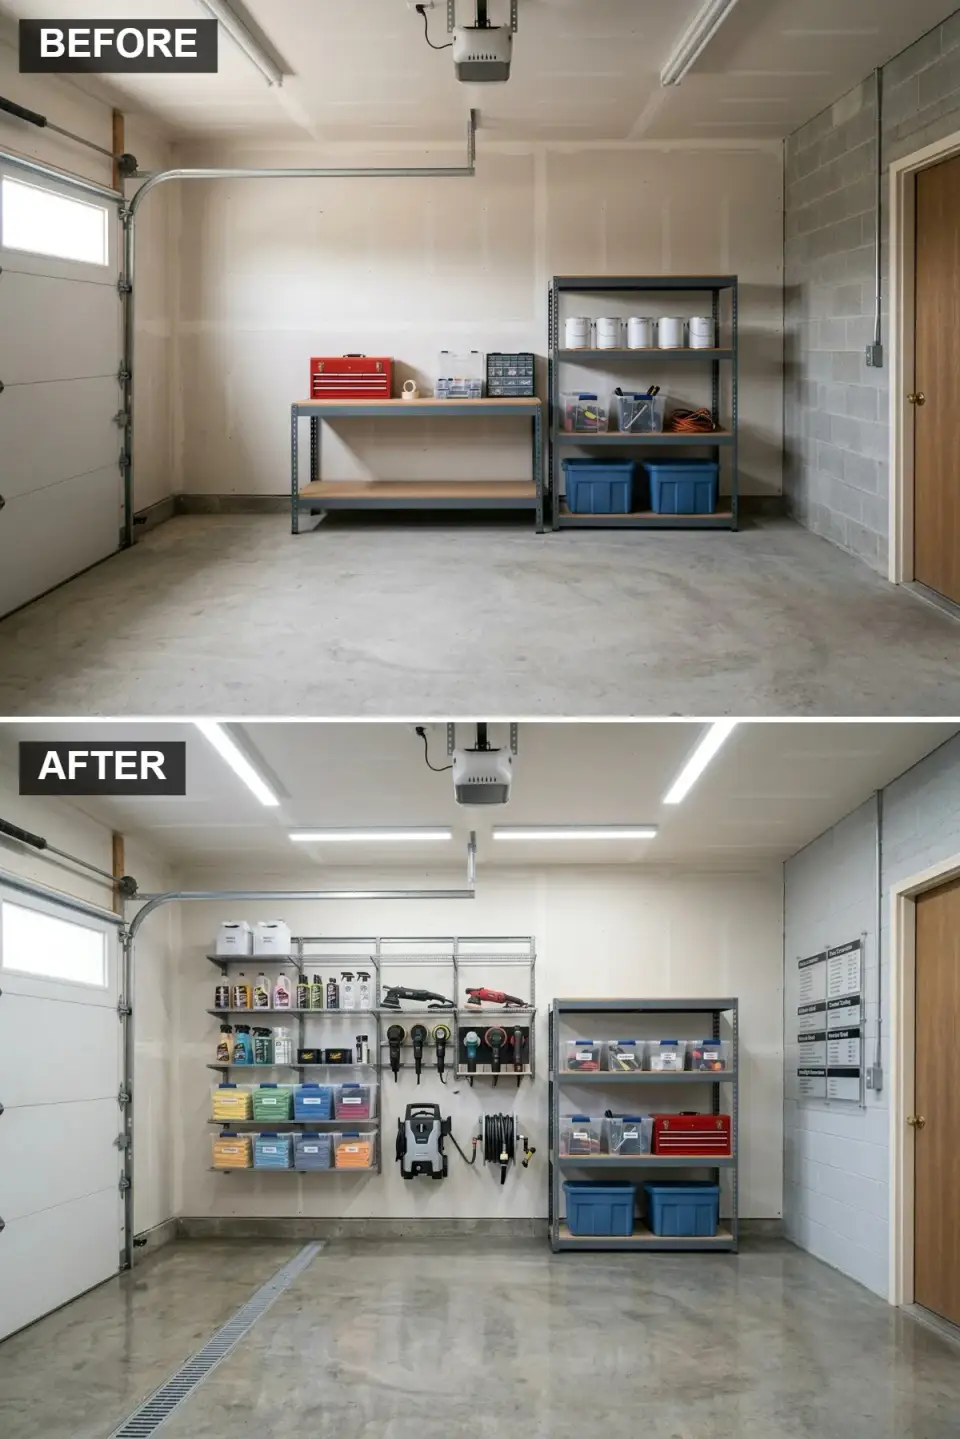
One of my clients outside Savannah restores Porsche 911s on the weekends, and we built this version of his garage in 2023. It looks nothing like a design magazine — and that's the point. A commercial-grade chrome wire shelving system (we specified Metro-brand, the same shelving restaurants use) runs wall-to-wall. Clear polycarbonate bins are labeled by product type: polish, compound, interior, wheel. The polished concrete floor sealed the slab without adding height, and a wall-mounted reel kept the hose off the floor. Royal blue bin lids give the eye one color to land on.
Color Palette
Chrome Wire
#C0C0C0
Industrial finish that reflects overhead light and looks intentional.
Polished Concrete
#A9A9A9
Sealed slab — quicker, cheaper, and cleanable.
Off-White
#F5F5F5
Slight warm-white that forgives scuffs better than pure white.
Royal Blue
#4169E1
A single accent color keeps the visual noise down.
Styling Notes for This Look
- Buy shelving modular — you will rearrange it twice in the first year.
- Clear bins beat opaque ones for detailing: you grab the right bottle without reading labels.
- A retractable hose reel at chest height is worth the $120 over the drop-and-coil approach.
- Wall charts or laminated checklists for each detailing stage save time during long sessions.
3. Scandi-Minimalist Maker Space
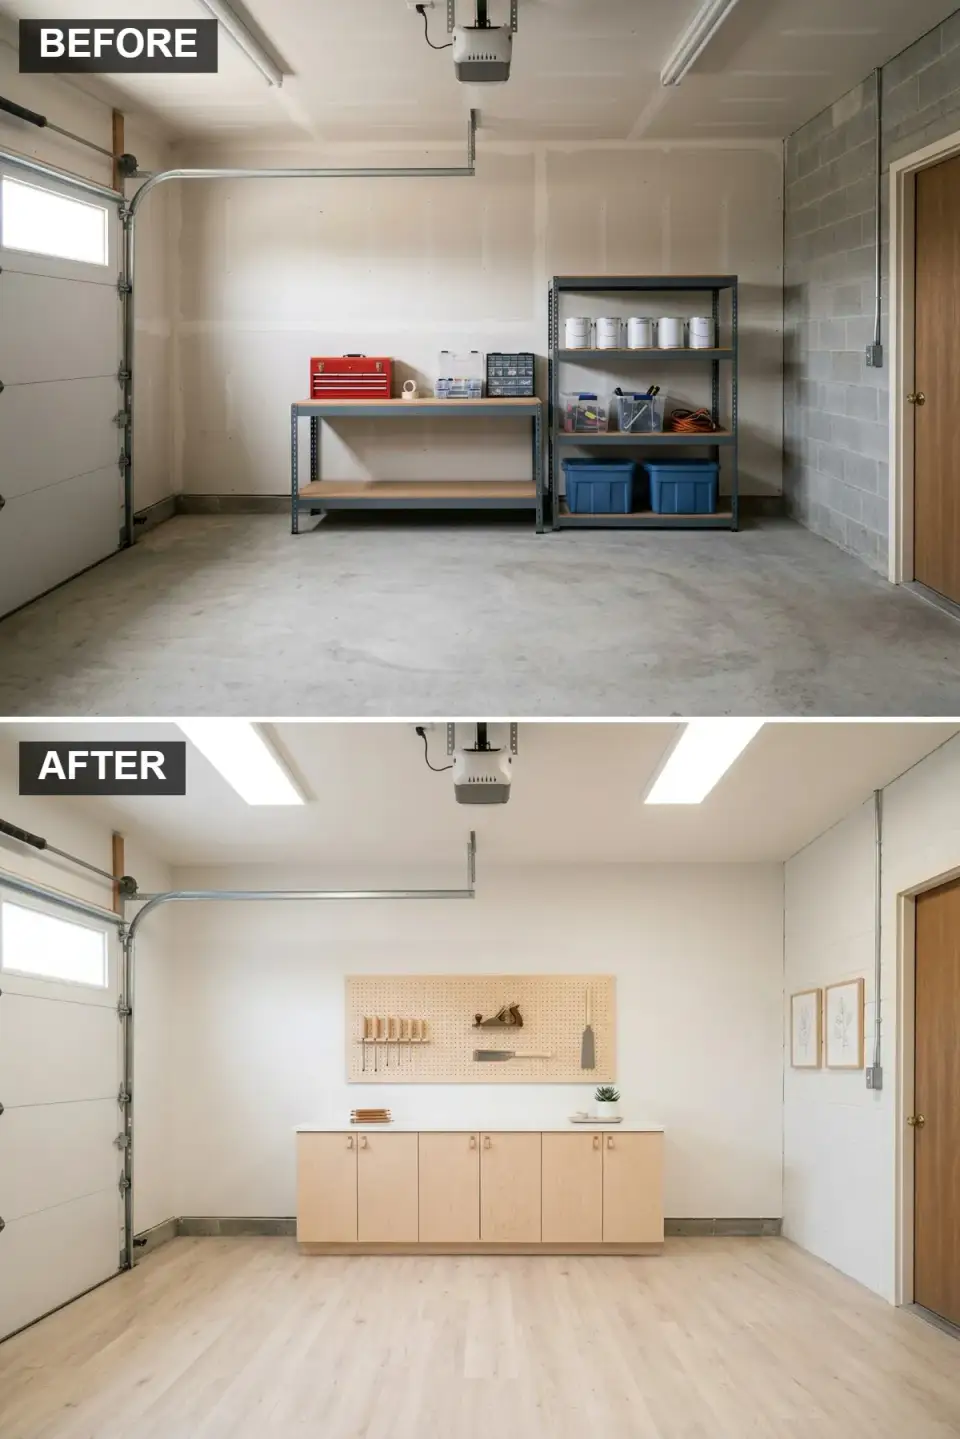
A Charleston woodworker asked me to design her workspace in 2024. She makes small cutting boards and children's puzzles — no table saw, no dust collection drama, so we could afford to be precious about the finishes. A full wall of natural birch plywood pegboard, custom-cut from one 4x8 sheet, gives her tool flexibility without the visual weight of cabinetry. White matte lower cabinets with a poured white countertop keep the surface clean. Light oak LVP over the slab added about 3/8 inch to the floor height — worth it for the temperature buffer in winter.
Color Palette
Natural Birch Plywood
#E3CFA1
Clear-coated birch with a waterborne poly — no yellowing over time.
Pure White
#FFFFFF
Benjamin Moore Chantilly Lace on walls; solid-surface countertop.
Light Oak Plank
#D2B48C
LVP with a warm honey cast that keeps the room feeling grounded.
Natural Leather Pulls
#C4A484
Soft tactile detail on cabinet fronts — quiet when you open a drawer.
Styling Notes for This Look
- Birch ply pegboard beats MDF for tool-holding — screws bite better and it doesn't swell.
- A poured or solid-surface countertop gives you glue and finish cleanup without staining.
- Limit visible tools to the ones you actually reach for weekly; everything else goes behind doors.
- Matte-finish paint on walls — satin shows every hand-plane scuff within a month.
4. Elegant Mudroom Conversion
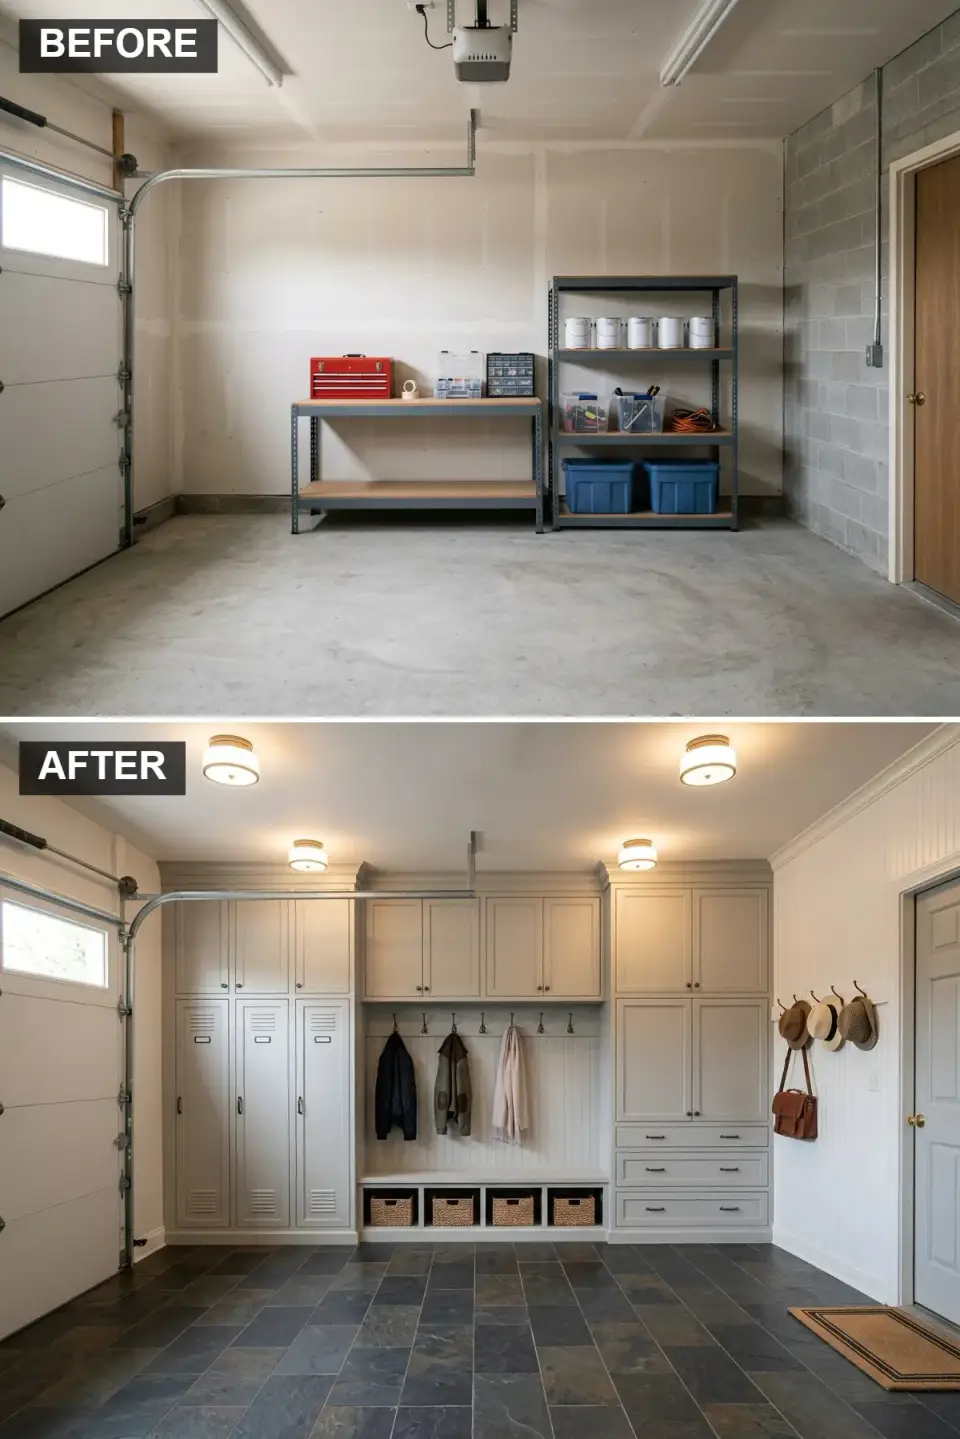
For a young family in Mount Pleasant who'd inherited a home with no proper mudroom, I converted the front bay of the garage into exactly that — about 110 square feet, walled off from the remaining bay with a fire-rated partition. Full-wall built-ins in Sherwin-Williams Mindful Gray handle four coats, four backpacks, four pairs of muddy cleats. Beadboard paneling at the lockers catches scuff marks gracefully. Dark slate porcelain tile (not real slate — it would have wept for years with Charleston's humidity) runs the length of the room.
Color Palette
Light Greige
#BDBDBD
A soft, warm gray that reads modern without going cold.
Dark Slate Porcelain
#4A4A4A
Porcelain lookalike that handles humidity far better than real stone.
Warm Brass
#CD7F32
Unlacquered brass semi-flush fixtures that patina with age.
Natural Woven Seagrass
#D2B48C
Sized to fit the bench cubbies exactly — measure before you buy.
Styling Notes for This Look
- Build one locker per family member — do not reduce to save cost. You'll regret it by Year 2.
- Bench depth should be at least 15 inches for adult backsides and tall rain boots below.
- Beadboard inside the lockers hides scuffs and gives the door something to catch against.
- Porcelain is a better southern-climate choice than real slate for a mudroom.
If you're toying with the mudroom idea but working from a different kind of "before," the 11-room-reveal transformation guide walks through a related cluttered-to-calm entry flow worth seeing side by side.
5. Premium Walnut Workshop
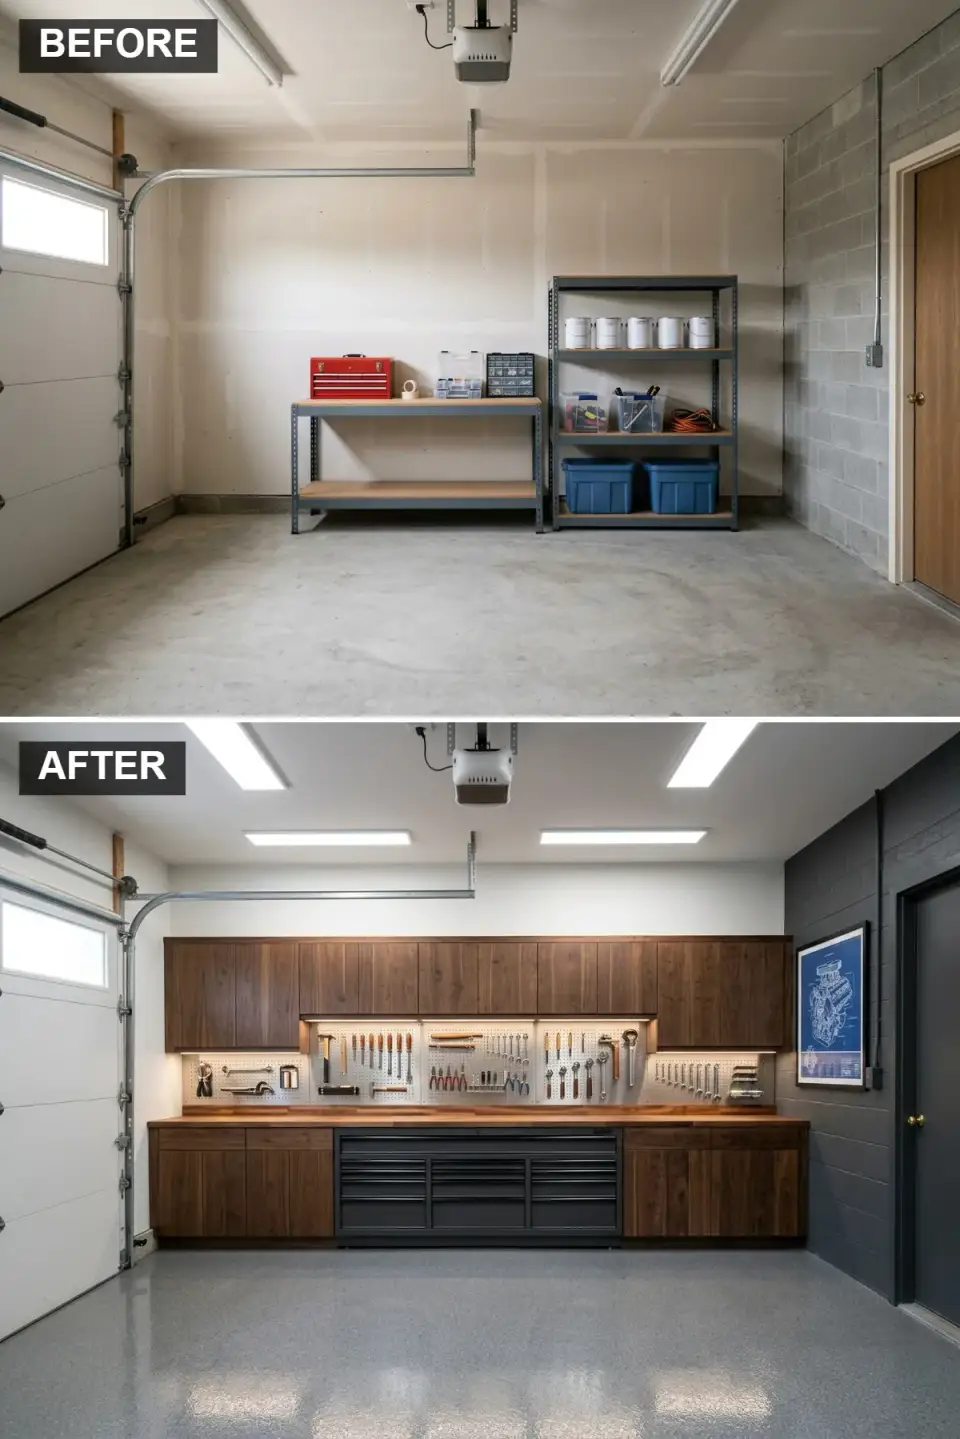
This is the high-end direction — a dream setup for someone who uses the garage the way other people use a study. Dark walnut upper and lower cabinetry (veneer over ply — solid walnut would have cost three times what the client had budgeted), a stainless steel sheet as a pegboard backsplash, and a matte black rolling tool chest sized into the cabinetry run. Integrated LED strips under the uppers throw a clean work light on the bench. I specced this for a Nashville client's detached garage in early 2024 — the build came in around $28k all-in, which puts it in premium but not unreasonable territory for that finish level.
Color Palette
Dark Walnut Veneer
#5C4033
Rich, warm wood tone — pre-finished with a conversion varnish.
Stainless Steel Pegboard
#B0C4DE
Sheet metal with pre-punched holes — durable and easy to wipe down.
Matte Black Steel
#282828
The visual anchor of the whole wall.
Grey Epoxy
#909090
A neutral floor keeps the wood and the steel as the stars.
Styling Notes for This Look
- Walnut veneer looks nearly identical to solid walnut at a third of the material cost.
- Stainless pegboard holds magnetic tool strips beautifully — a hidden bonus.
- Under-cabinet LEDs should be 3000K–3500K for task work; warmer will feel sleepy.
- Plan the tool-chest width before the cabinets are built; retrofitting a gap is painful.
6. Bold Black & Rustic Wood Shop
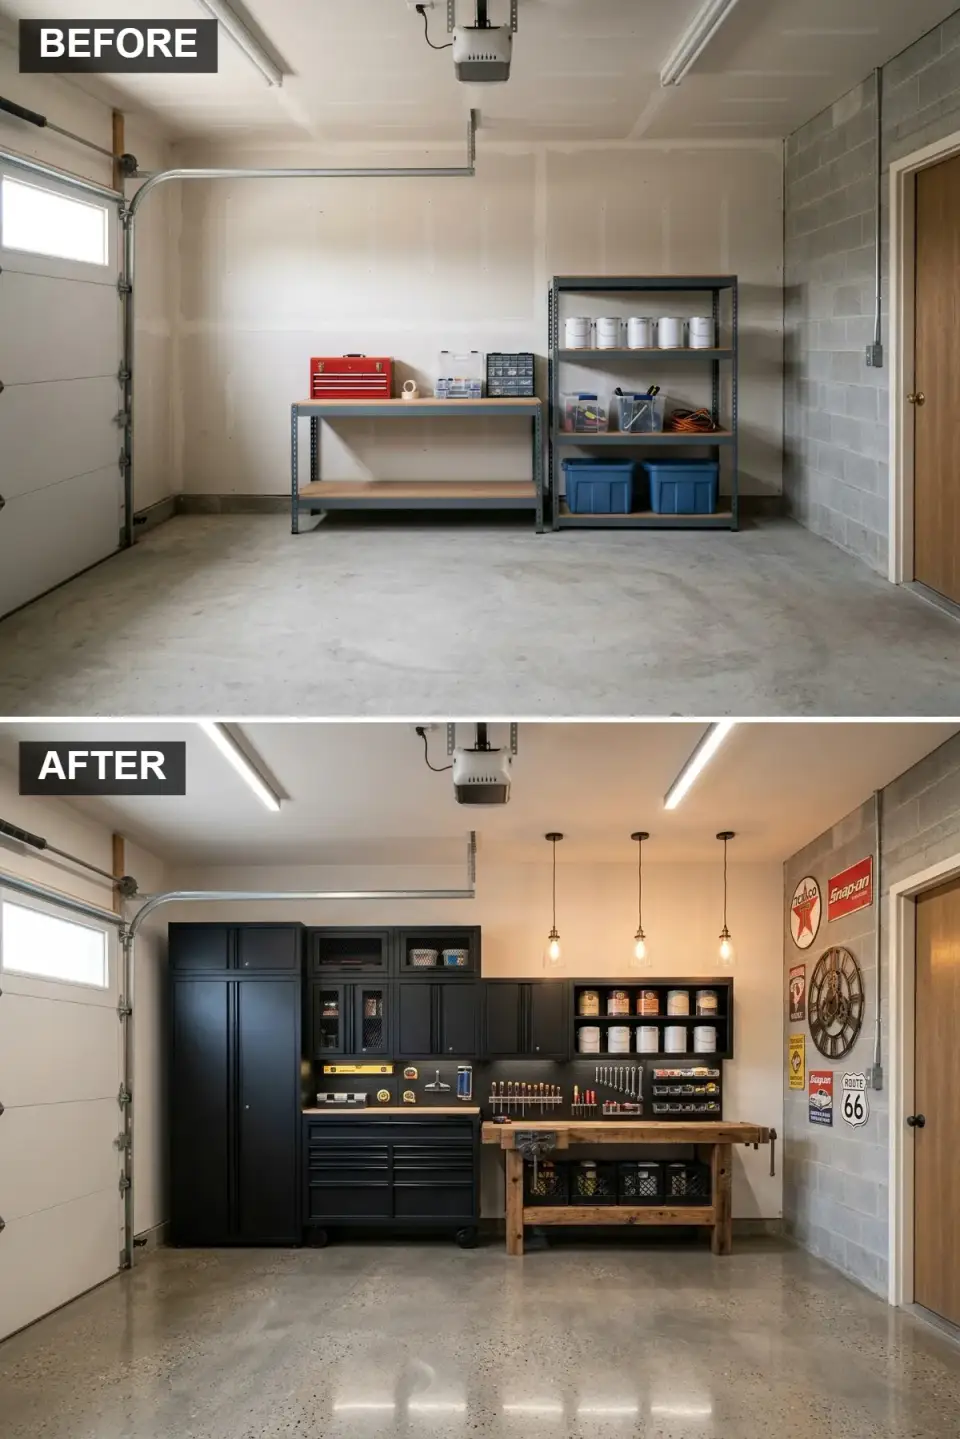
A mechanic friend in Atlanta built something close to this in his own garage last year. The trick is the contrast — matte black metal cabinetry against a rough-sawn reclaimed timber benchtop. Black hides grease and scuffs in a way no light finish does, and the wood absorbs impact and tool marks into character rather than damage. A black pegboard disappears into the cabinetry; clear-glass Edison pendants throw warm, vintage-feeling light over the bench.
Color Palette
Matte Black
#1C1C1C
Forgives grease and grime better than any other color.
Distressed Timber
#8B5A2B
Rough-sawn surface that gains character under use.
Polished Concrete
#A9A9A9
Reflects the pendant light back up into the work area.
Clear Glass & Edison Bulbs
#E0E0E0
Vintage-feeling filament lamps on dimmers.
Styling Notes for This Look
- Matte metal cabinetry reads richer than gloss in low light — pendants over bench will highlight either.
- Reclaimed timber benchtop needs an oil finish, not a varnish — you want to re-sand and re-oil yearly.
- A black-on-black pegboard-to-cabinet wall looks cohesive and cuts visual clutter.
- Limit vintage signage to one or two pieces — more reads like a theme restaurant.
7. Ultra-Minimalist White Studio
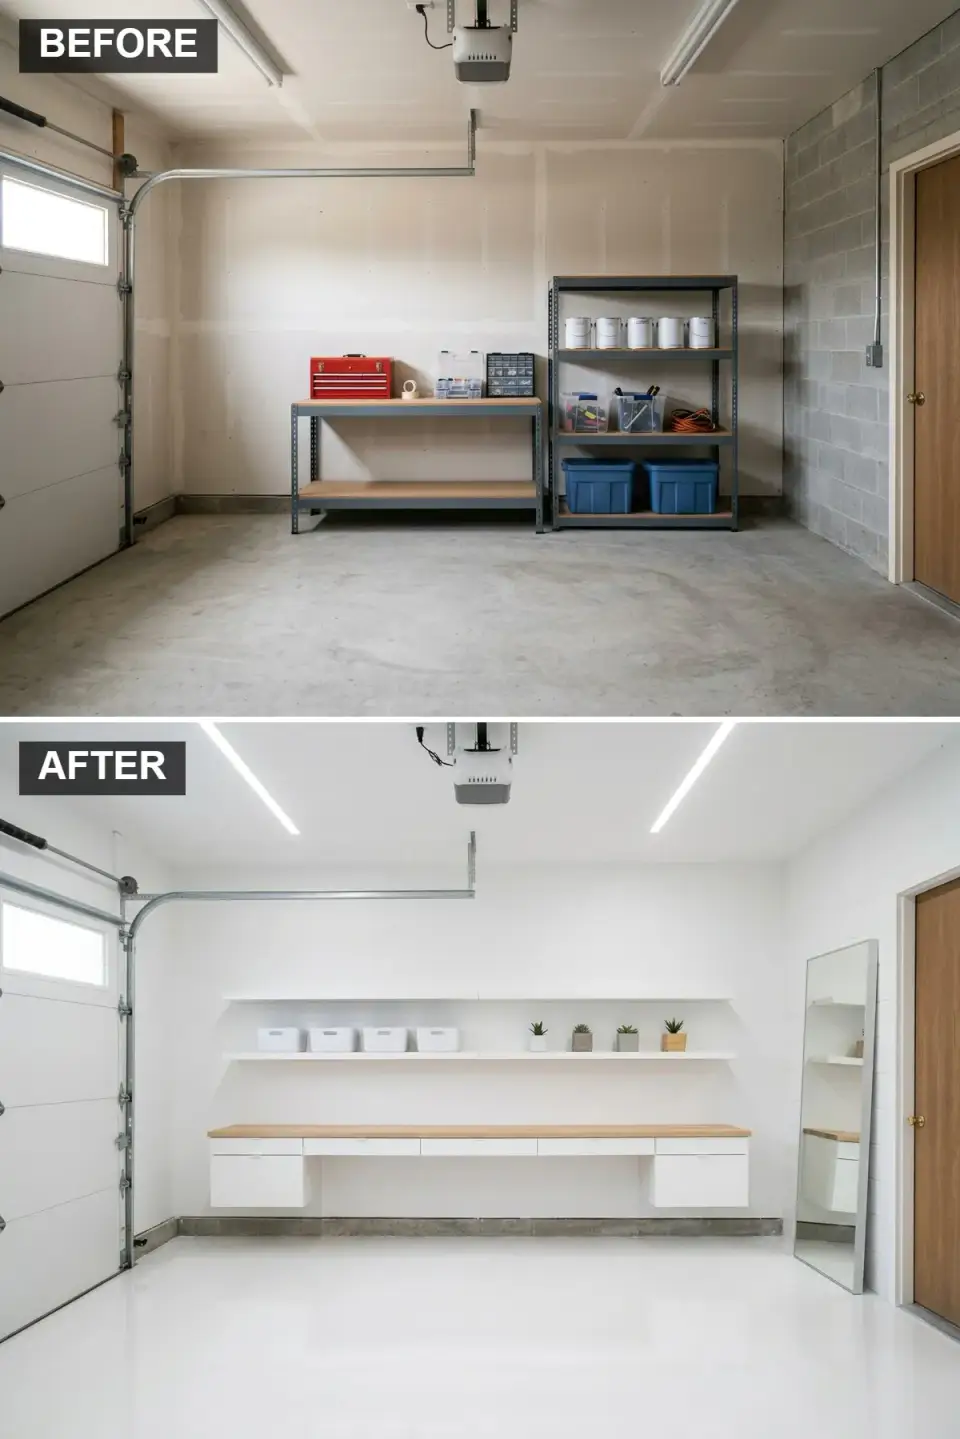
This was the direction I built for my photographer friend in Mount Pleasant in 2023. She needed a retouching space and a small client-meeting corner — no tools, no heavy work, just quiet visual calm. A floating console desk wall-mounted to blocking behind the drywall, two narrow floating shelves, and a high-gloss white epoxy floor. The only warmth is a light ash wood desk top and a couple of fiddle-leaf figs. When clients walk in, the quiet surprises them every time.
Color Palette
Pure White
#FFFFFF
A single color throughout — monochrome does the heavy lifting.
Light Ash Wood
#E3CFA1
The one place warmth lands — keep it small.
Brushed Silver
#C0C0C0
A full-length mirror lets the camera crew check their own framing.
Concrete Grey
#D3D3D3
Restrained pots — the plants, not the planters, do the decorating.
Styling Notes for This Look
- Commit fully to white — one half-committed gray wall ruins the effect.
- Floating furniture reads "studio," not "storage room." Visible floor is the whole trick.
- A gloss floor will show every footprint; plan for a small rug at the entry.
- Keep decor to two or three intentional objects — plants, one art piece, one lamp.
A similar restraint works in other rooms, too — the one-room-ten-transformations piece shows how the same empty box can be styled ten different ways once you stop cluttering it.
8. Retro Racing Pit Stop
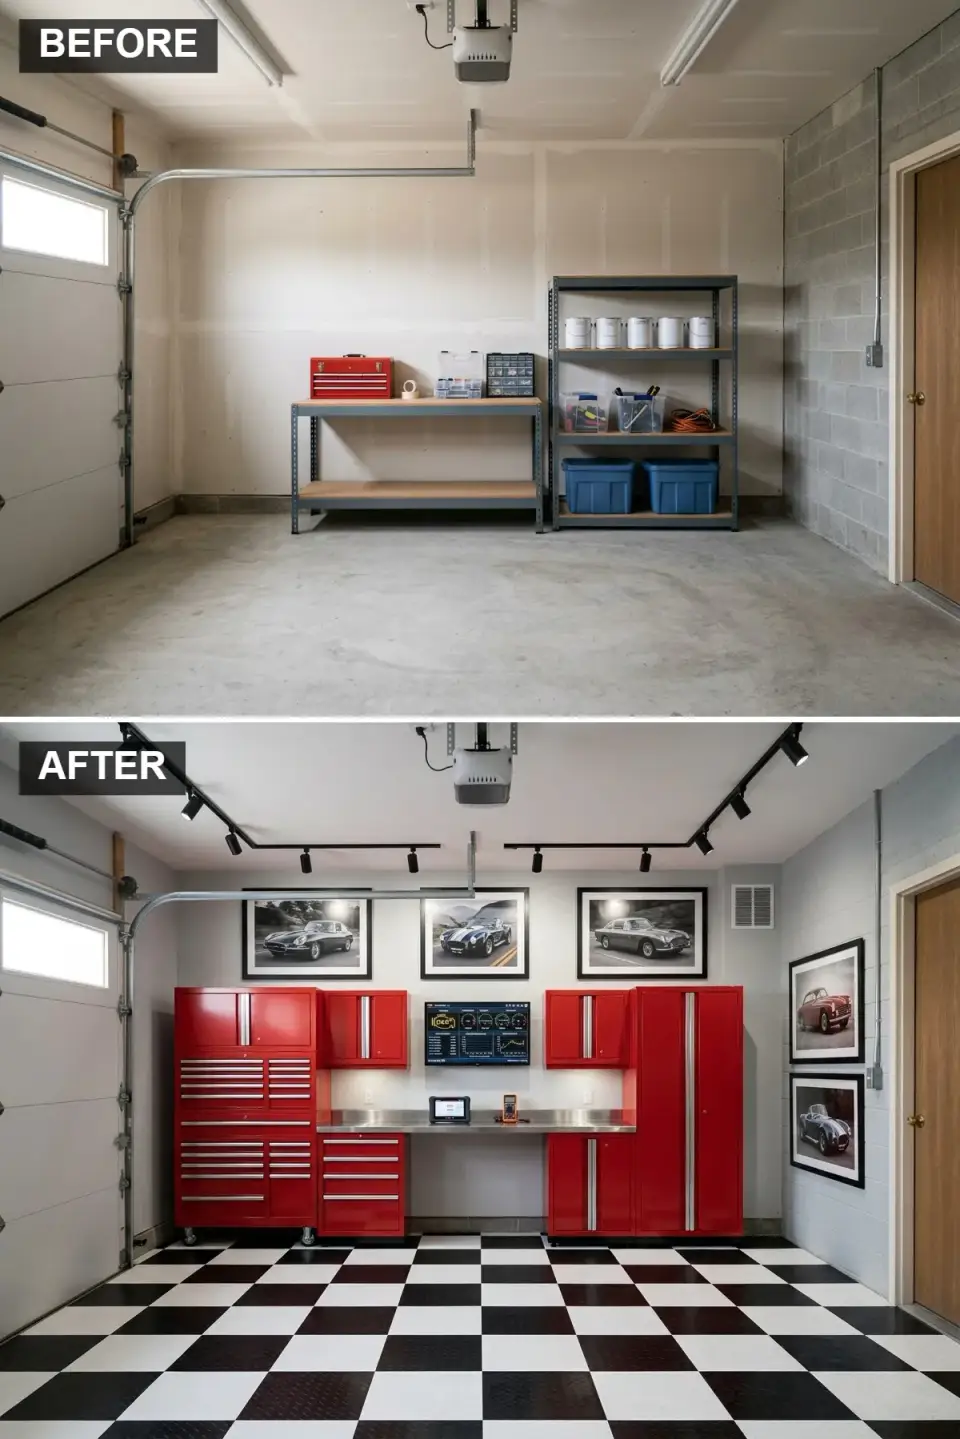
Loud, unapologetic, and the most fun I've helped specify in the last three years. Racing red metal cabinetry — the client flew down to pick the exact red he wanted against his '68 Camaro — black and white checkered interlocking floor tiles (the modular kind that clip together over the slab), stainless steel countertop for actual wrenching, and black track lighting aimed at framed racing prints. It's a theme, and it commits to the theme. That's why it works.
Color Palette
Racing Red
#CC0000
A saturated red — avoid muted versions that look like dried blood.
Black & White Checkered
#000000
Modular interlocking tile over the slab.
Stainless Steel
#B0C4DE
A working surface, not just a styling choice.
Matte Black
#282828
Aimable heads for showcasing framed art.
Styling Notes for This Look
- Choose the boldest cabinetry color you can commit to — a half-brave red looks like a compromise.
- Interlocking floor tiles are reversible — a renter-friendly version of the look.
- Track lighting wants museum-style aim, not flood; it's about highlighting, not filling.
- Two or three framed pieces beats a full wall of memorabilia; edit ruthlessly.
9. Mid-Century Modern Wood Studio
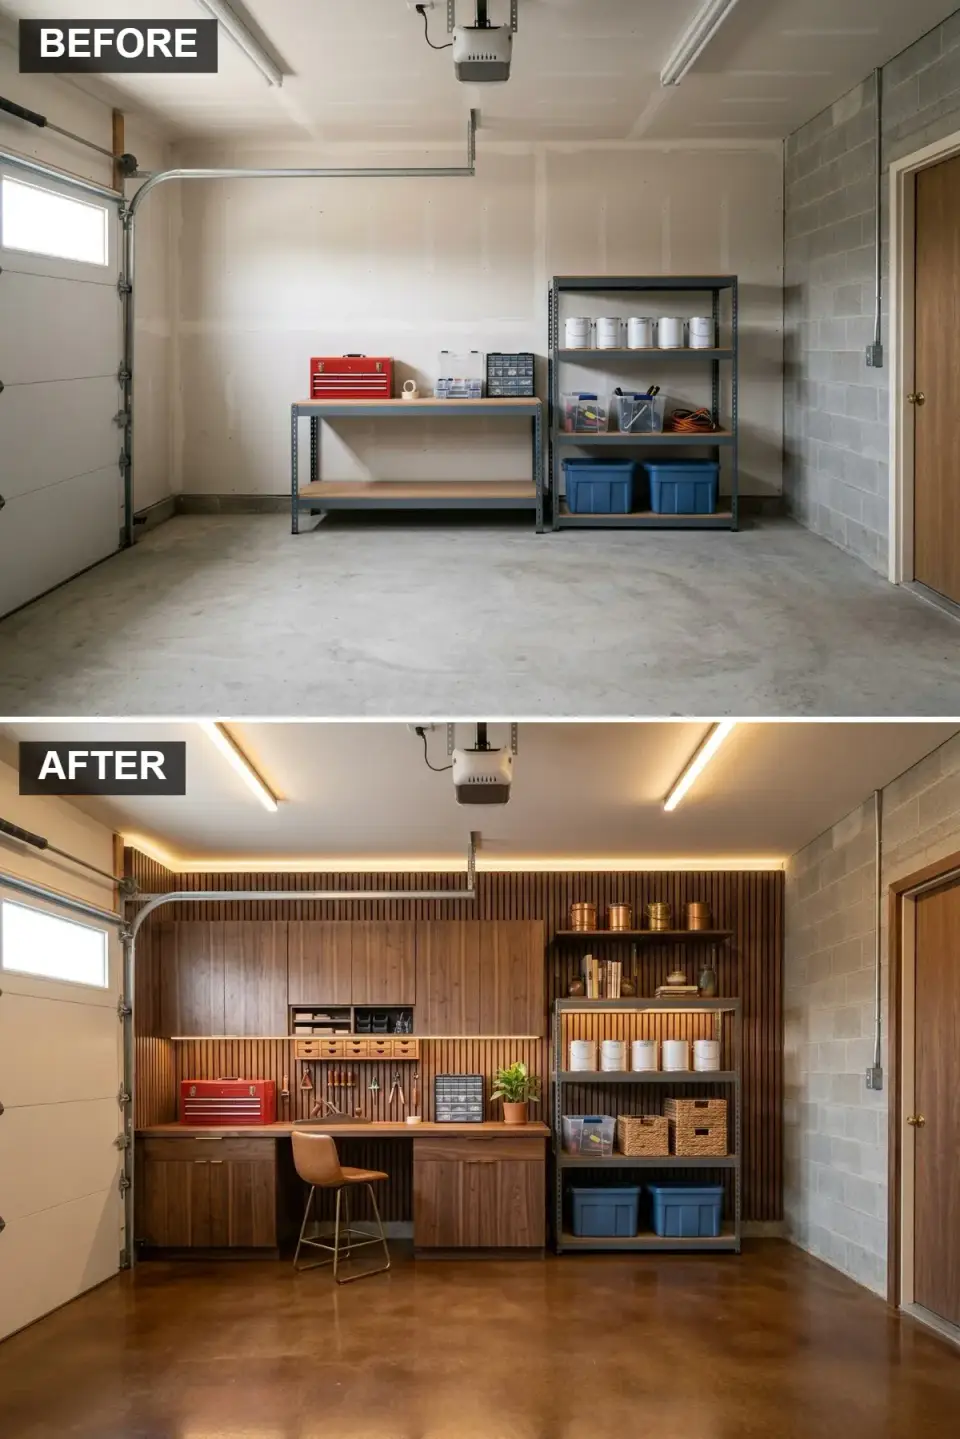
The most design-forward option on this list. Vertical walnut slats floor to ceiling — about $18 per linear foot for the pre-finished product, or half that if you mill your own — with a walnut built-in desk that flows into the slat wall. LED strip lighting tucked behind the slats grazes the wood texture and gives the wall depth. A dark brown concrete stain on the floor keeps the whole room warm. I specified something close to this for an Atlanta home office in fall 2024, and it reads as a designed space the moment you walk in.
Color Palette
Warm Walnut
#6B4226
The centerpiece — pre-finished MDF-backed slats are the fastest install.
Dark Brown Concrete Stain
#4A3326
Stain applied directly to the ground slab and sealed.
Warm White LED Strip
#FFFACD
2700K behind the slats for a cozy glow.
Tan Leather
#B47F50
A soft chair breaks the hardness of all that wood.
Styling Notes for This Look
- Slat walls love dim-to-warm LED strips — 2700K at 50% read like candlelight behind the wood.
- Dark-stained concrete costs a fraction of hardwood and handles humidity better.
- A leather chair ages into the space; fabric will date faster in this palette.
- If you can't afford real walnut, a well-finished walnut-look MDF slat is an acceptable stand-in.
10. High-Tech Lab & Workshop
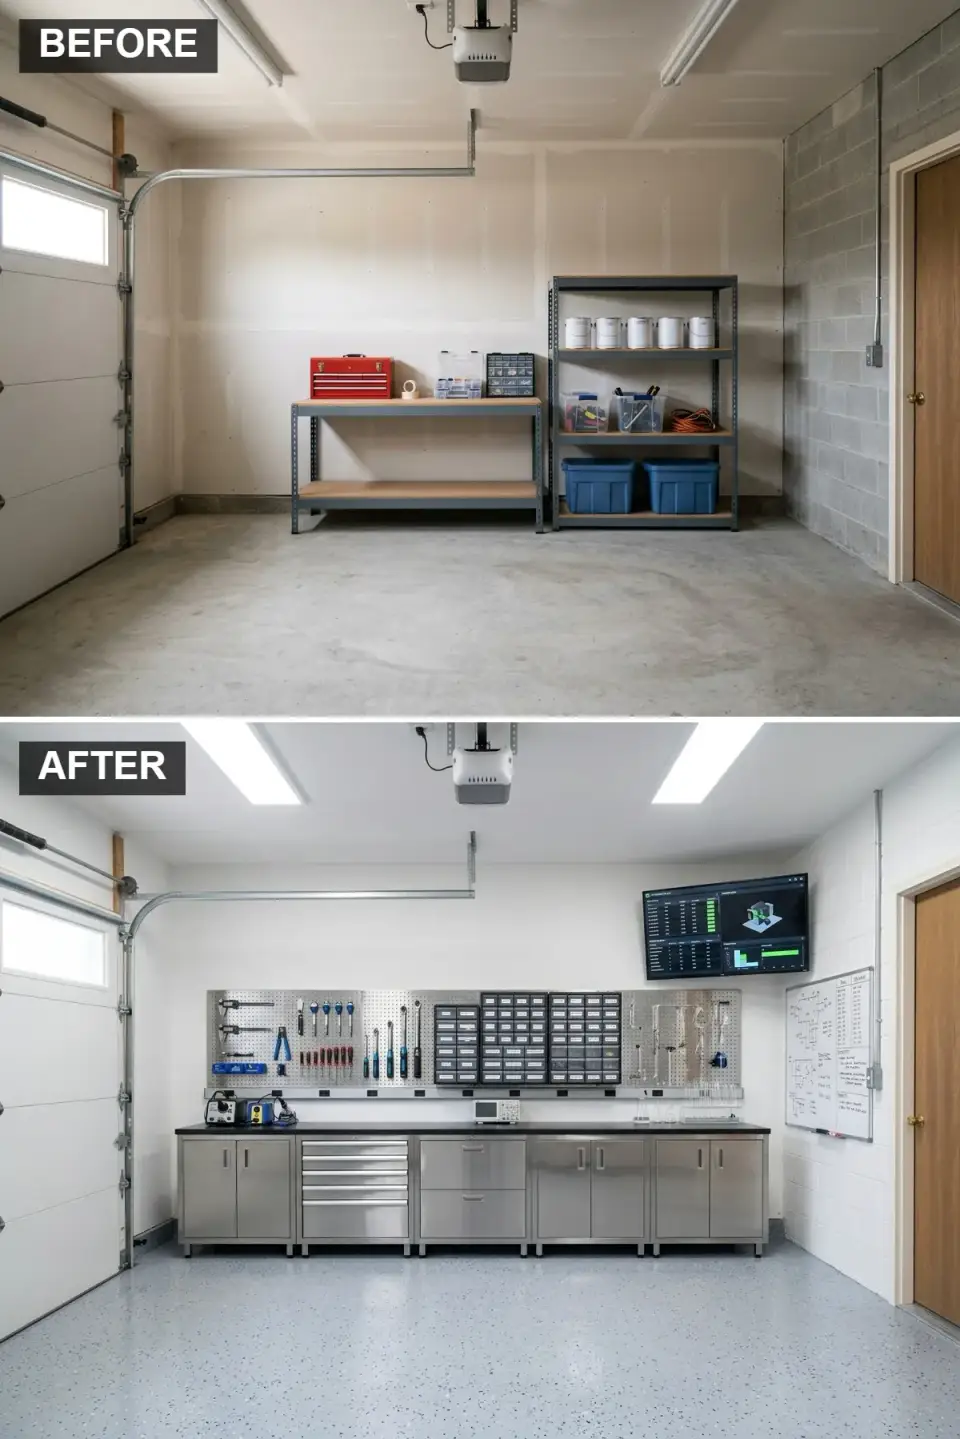
A client outside Charlotte works on drone prototypes on the weekends, and this is roughly the lab he wanted. Stainless steel base cabinets (the commercial-kitchen kind — sourced from a restaurant-supply house, so about 40% cheaper than the garage-branded equivalents), a black solid-surface counter for soldering, a full wall of metal pegboard with parts bins, and a wall-mounted 32-inch monitor for schematics. Light gray epoxy with decorative flake hides stray solder drops and is easy to mop. It feels like walking into a working laboratory, which is the compliment the client wanted.
Color Palette
Stainless Steel
#B0C4DE
Restaurant-supply stainless — functional, durable, clean-looking.
Black
#1C1C1C
Hard contrast against the stainless; helps small parts stand out.
Light Grey Epoxy with Flake
#C0C0C0
Chip-flake topcoat that hides dropped small parts and smudges.
Bright White
#FFFFFF
Light-reflecting background — the room feels bigger than it is.
Styling Notes for This Look
- Restaurant-supply stainless cabinets are functionally identical to garage-branded ones for less money.
- A wall-mounted monitor at eye height keeps the workbench clear.
- Chip-flake epoxy hides small-parts drops better than solid color.
- Whiteboard painting on one wall section gives you a cheap, erasable plan surface.
For a closer look at how one unfinished space can pivot into a working studio, the 11 workspace transformations article has several directions I specifically pulled references from for this lab build.
11. Moody & Luxurious Dark Studio
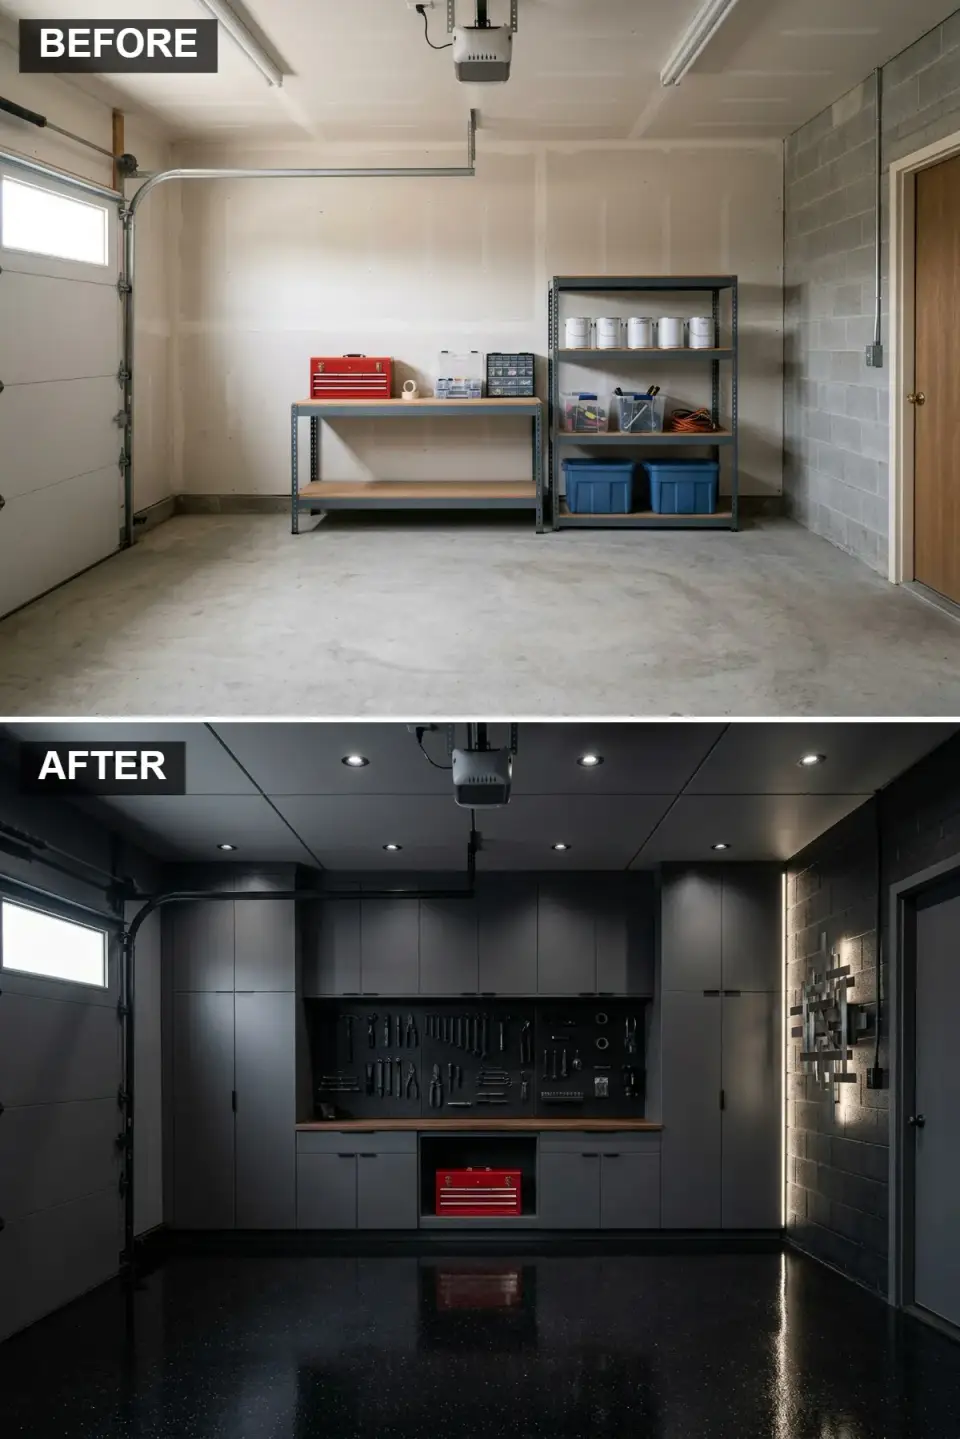
A Richmond client asked me to design her "evening studio" in 2024 — a place she could close the house off from and work on her jewelry after dinner. Floor-to-ceiling charcoal gray cabinetry, a black gloss epoxy floor, and a textured dark-gray stone accent wall behind the bench. Recessed lights on a dimmer. A dark walnut counter breaks the flat gray and gives the space somewhere warm to land. It's dramatic, and the cost is in the cabinetry and the accent wall — not in the finishes around them.
Color Palette
Charcoal Grey
#36454F
Deep, cool gray that reads luxurious at night.
Black Gloss Epoxy
#000000
Reflective — bounces recessed light back up through the room.
Dark Walnut
#5C4033
The warm note against the cool grays.
Textured Dark Grey Stone
#4A4A4A
Stacked-stone panel adds shadow play under the recessed lights.
Styling Notes for This Look
- Dark rooms need more light, not less — plan recessed spacing tight (24 inches on center).
- A gloss floor makes a small room feel twice as tall when the ceiling is dark.
- One warm wood surface keeps a fully dark palette from reading like a cave.
- Texture on one wall carries the whole room visually; flat gray everywhere reads flat.
12. Bright & Colorful Craft Studio
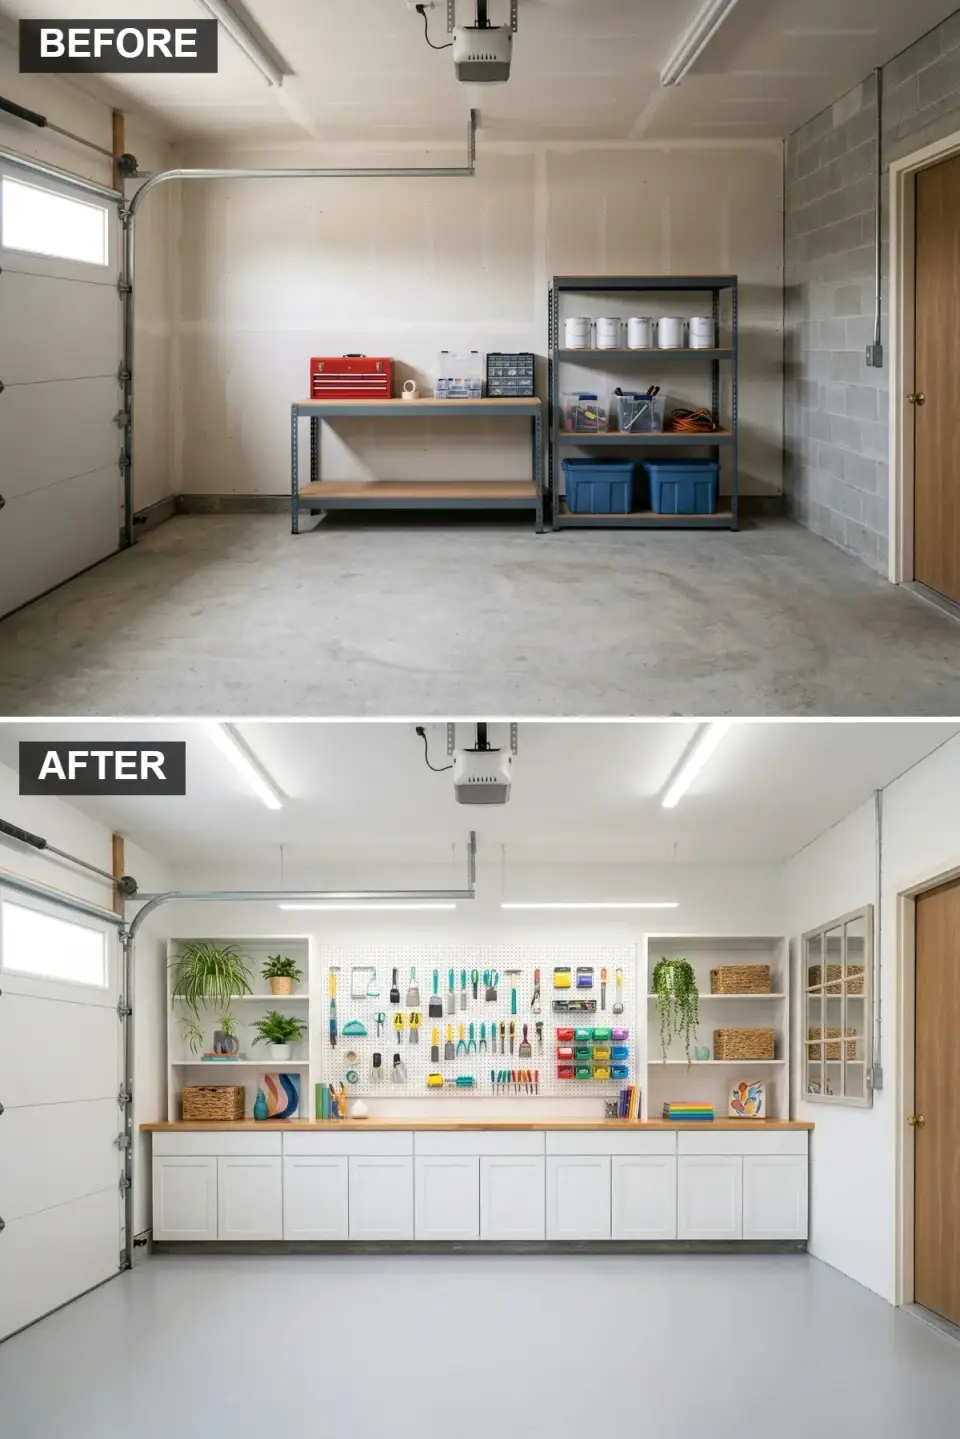
A Naples, Florida client turned her garage into her quilting studio in 2024. White lower cabinets, a butcher block counter, open shelving flanking the main wall filled with labeled natural-woven baskets, and a central pegboard organizing her rotary cutters and threads by color. It's the most functional craft space I've specified — and the organization does most of the visual work. The color comes from the supplies themselves, not from the finishes.
Color Palette
Pure White
#FFFFFF
A quiet background so the supplies can do the talking.
Butcher Block
#E3CFA1
Warm wood surface — easy to sand and re-oil when it scuffs.
Natural Woven Baskets
#D2B48C
Textured baskets take the edge off the white shelving.
Assorted Brights
#FF0000
The supplies themselves supply the color — no paint needed.
Styling Notes for This Look
- A white backdrop lets your supplies read as color — you won't need to paint anything.
- Organize pegboard tools by color; it's faster to find and it photographs beautifully.
- Butcher block wants monthly oil if you work on it — Tried & True makes a food-safe one.
- Label every basket; unlabeled baskets become mystery boxes within six months.
Pro Tips Before You Start
- Condition the slab first. Charleston, Savannah, and Naples garages all suffer moisture vapor coming up through the slab. Test it with a calcium-chloride kit before any epoxy or flooring goes down — a failed floor costs more than the test.
- Decide on HVAC before finishes. A single mini-split (12k BTU for about 250 sq ft) makes the difference between a usable room and a seasonal one. I've watched clients skip this and abandon the space by August.
- Wire for more outlets than you think you need. I specify one outlet every four feet on the work wall, minimum. It's cheap during a rewire and agonizing to retrofit.
- Layer the lighting. One overhead fixture is never enough. You want general ambient (recessed or flush), task (under-cabinet or track), and accent (pendants, strips) on three separate switches.
- Insulate the garage door or replace it. The single biggest thermal loss is that big panel. A modern insulated door adds $1,800–$2,800 in most Southern markets and pays itself back quickly in comfort.
If your "before" isn't technically a garage but feels just as cluttered and overlooked, the 11 spare-room sanctuary makeovers runs through the same before-after logic on a room with slightly kinder bones.
Reader Questions
What's a realistic budget for a garage-to-studio conversion?
Across the projects I've specified in the Southeast, the honest range is $12k–$30k for a two-car garage (about 400–500 sq ft), and the spread depends almost entirely on cabinetry and flooring. DIY-friendly versions with modular shelving, peel-and-stick floor tiles, and off-the-shelf pegboard can land under $6k. Full walnut-cabinet, epoxy-floor builds with proper HVAC and electrical will run $25k and up. The cheapest single upgrade that transforms the space is paint and a proper floor coating — usually under $2k combined.
Do I need a permit to convert my garage?
If you're finishing the interior — drywall, insulation, cabinetry — most jurisdictions don't require a permit for cosmetic work. The moment you change electrical, add HVAC, install plumbing, or convert the garage into habitable space (ADU, home office with legal occupancy), you do. Charleston County, for example, requires permits for any added circuit and for converting the garage to conditioned living area. Always call your local building department before you start; enforcement is stricter in South Carolina than it used to be.
Which flooring holds up best in a Southern-climate garage?
Two-part epoxy with a polyaspartic topcoat is my most frequent specification. It tolerates humidity, resists oil and solvent stains, and costs about $4–$7 per square foot installed. Polished concrete (grinding and sealing the existing slab) is a cheaper option at $3–$5 per square foot but is less forgiving of vapor. Interlocking floor tiles are the renter-friendly version — no prep, no commitment, roughly $2–$4 per square foot.
Can I still park a car inside after a conversion like these?
It depends on the direction you pick. The detailing studio, rustic retreat, walnut workshop, black-and-rustic shop, retro racing pit, high-tech lab, and craft studio all preserve the car bay if you plan it from the start. The mudroom, white studio, mid-century wood studio, and moody dark studio are typically full conversions that replace the bay with conditioned living space. Decide the car question before you buy anything — retrofitting a parked car back into a finished floor is painful.
What's the biggest mistake homeowners make in garage conversions?
Skipping the boring infrastructure and spending the budget on visuals. I've watched clients install beautiful walnut cabinets in a garage that still runs at 94°F by August and becomes unusable. Insulation, a mini-split, a proper electrical load, and a vapor-sealed floor are the conversions that actually change how the space feels. Finishes are frosting — they only work if the cake is baked.
Which of these twelve directions is the easiest DIY project?
The organized detailing studio and the bright craft studio are both weekend-scale if you're handy. Both rely on modular shelving, pre-made cabinets or open shelving, off-the-shelf pegboards, and a simple sealed or painted floor. Neither requires structural work, and both look intentional when finished. I'd save the walnut workshop, mid-century slat wall, and moody dark studio for a contractor or a very experienced DIYer — the cabinetry precision in those three isn't forgiving.
Sources & References
- Johan Martez, project specifications and cost notes from garage conversions in Mount Pleasant, Nashville, Atlanta, Charlotte, Richmond, and Naples (2023–2024).
- American Concrete Institute, ACI 302.2R Guide to Concrete Slabs That Receive Moisture-Sensitive Flooring Materials — calcium-chloride and relative-humidity testing procedures.
- International Residential Code (IRC) 2021, Section R310 and R302 — egress and fire-separation requirements for converted garage spaces.
- U.S. Department of Energy, Building America Solution Center — garage insulation and vapor-control guidance for mixed-humid and hot-humid climate zones.
- Sherwin-Williams and Benjamin Moore technical data sheets — Mindful Gray SW 7016 and Chantilly Lace 2121-70 used in referenced projects.
- ASHRAE Handbook of Fundamentals — mini-split sizing calculations for small conditioned residential spaces.
- Metro Shelving (InterMetro Industries) product specifications — commercial-grade wire shelving load ratings.
Final Thoughts
The garage is the room most homeowners underestimate. It's already insulated on three sides by the rest of the house, it usually has a concrete slab that forgives every renovation decision, and it has enough square footage to be a real second room. The twelve directions above are the ones I return to most often because each one solves for a specific way of using the space — not a generic "upgrade." Pick the direction that matches what you actually do on Saturday mornings. Everything else follows.

Elise Marchetti
Transformations Editor · Charleston, South CarolinaBefore-and-after projects with the invoices attached. Elise runs the Transformations desk — interiors, exterior facades and outdoor spaces across the Lowcountry and the wider South — and writes up what actually changed, what it cost, and which three decisions moved the room.
More from Elise →
Reader notes