


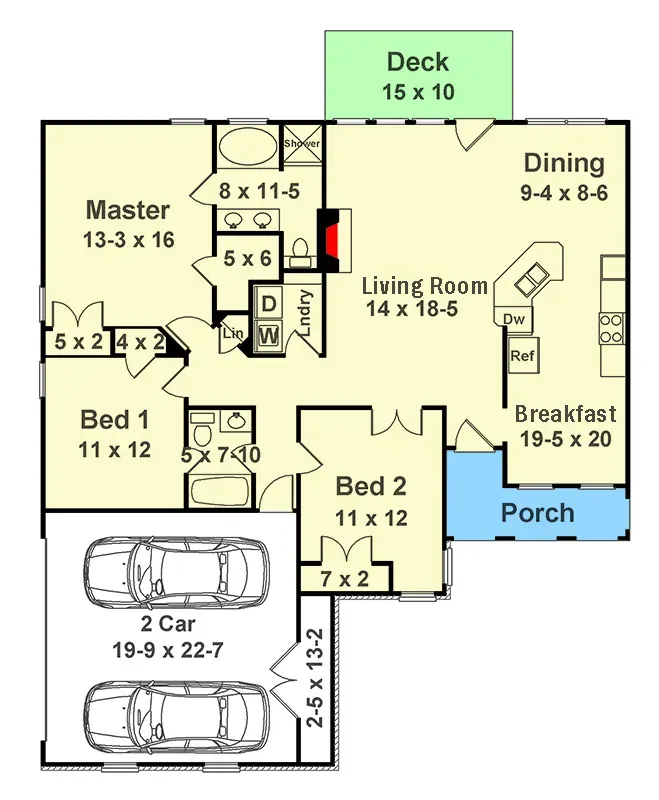
When clients tell me they want a small French Country house — something with arched openings, brick-and-stucco texture, and a hipped roof reading more European than American suburban — they usually expect to compromise on either footprint or finish. Architectural Designs Plan 12101JL is one of the cleaner answers in the under-1,500 sq ft segment I've reviewed: a 1,464 sq ft single-story split-bedroom ranch with a French Country brick-and-stucco facade, a generously-sized flex breakfast room that doubles as a second living space, a primary suite with private bath and walk-in closet, and a walkout basement option that effectively doubles the footprint when the lot supports it. This review walks through the floor-plan logic, the exterior material read, seven stylistic facade directions for the same shell, regional 2026 build-cost context across Southern markets, and the workflow points to weigh with your builder before committing.
Affiliate link. If you buy this plan we may earn a commission, at no extra cost to you. It never changes what we write about a plan — see our affiliate disclosure.
Contents
- Floor Plan & Layout Analysis
- Exterior Renderings & Material Read
- Positives: What the Plan Does Well
- Points to Consider Before Building
- Other Facade Suggestions
- Regional Fit & 2026 Build-Cost Context
- Frequently Asked Questions
- Sources & References
- Final Thoughts
Floor Plan & Layout Analysis
Main Level
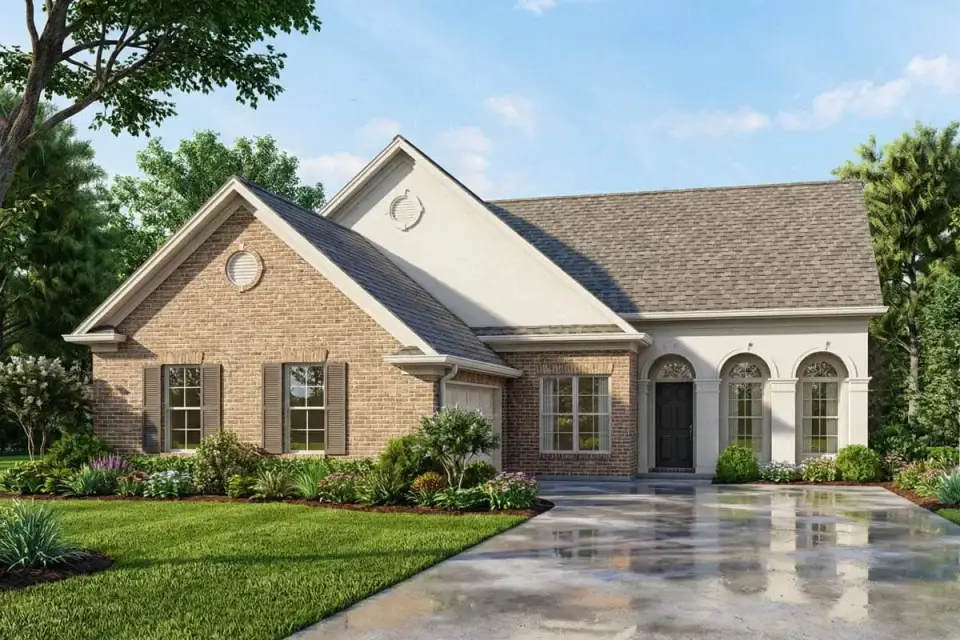
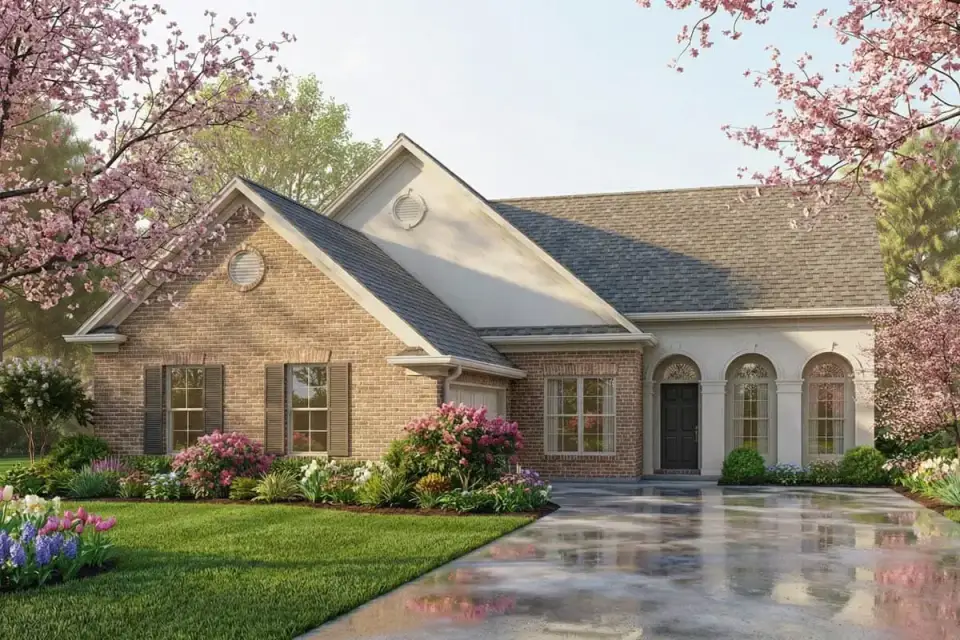
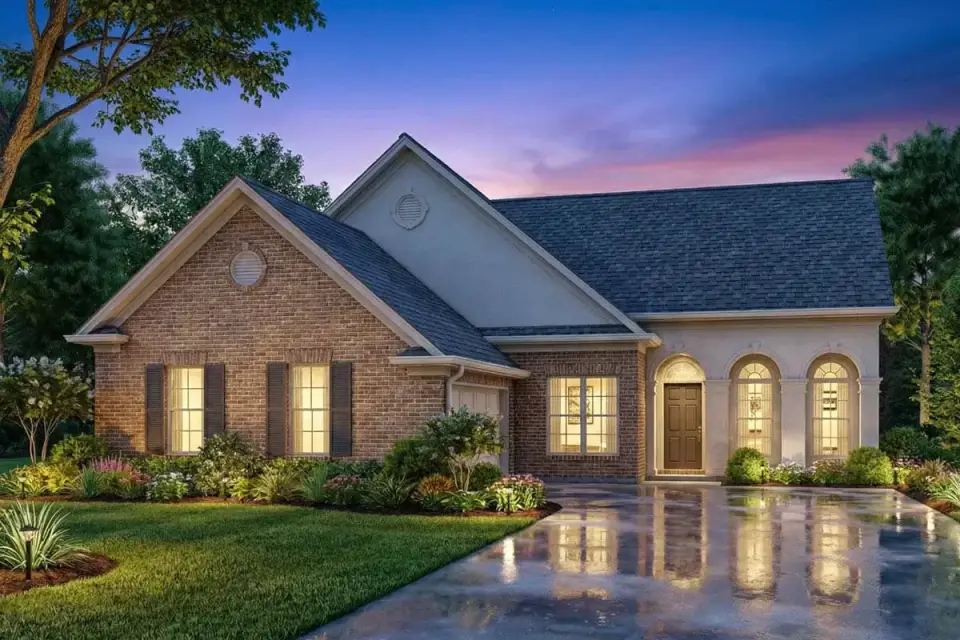
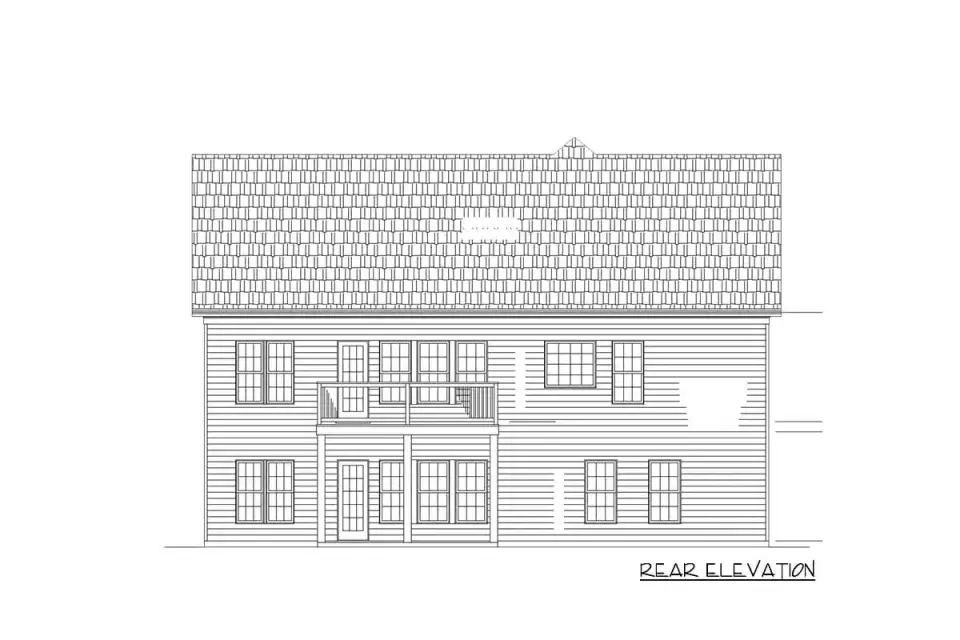
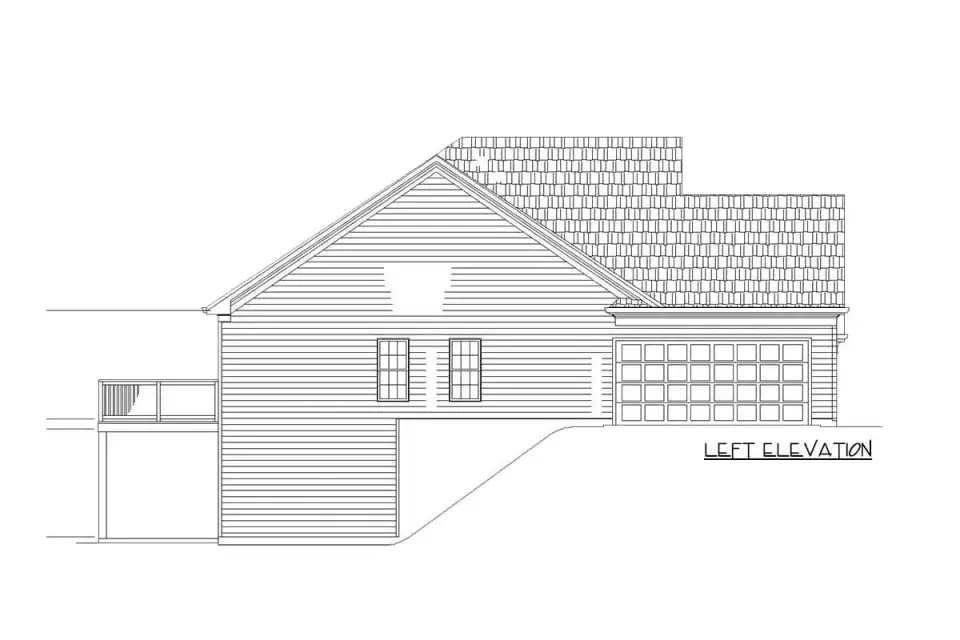
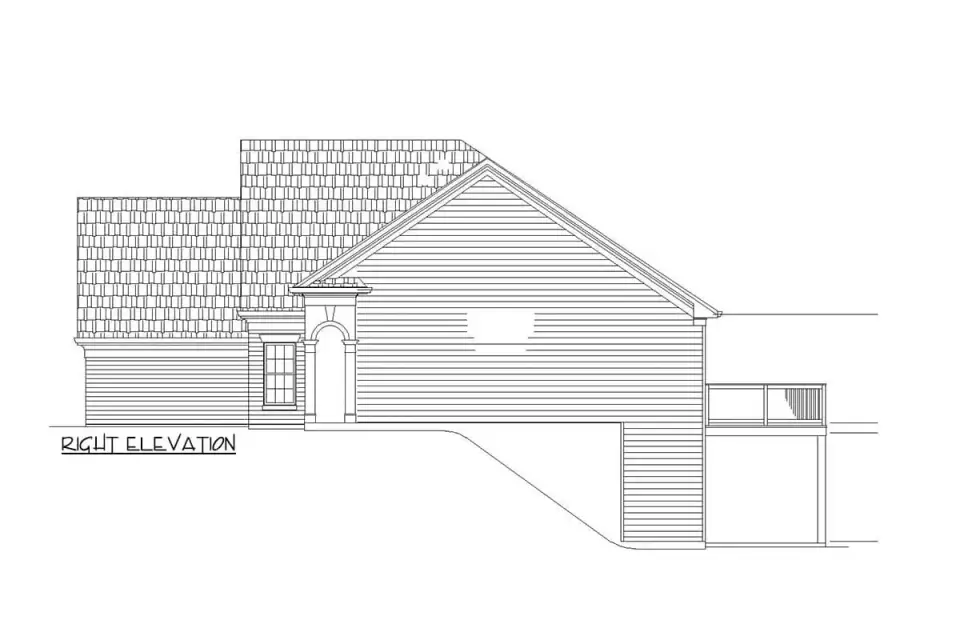
The exterior reads distinctly French Country ranch — a mix of brick veneer at the lower portions and stucco at the upper field, with prominent gable accents at the front and a hipped roof line that gives the silhouette the European softness this style requires. The arched front-entry opening and the matching arched window framing the porch are the architectural moves that distinguish this plan from a generic suburban ranch; without those arches, the same footprint would read as standard 1990s tract housing. The brick selection is the single most important material decision on this elevation — I'd push clients toward a small-format thin brick (Glen-Gery Briquettes or Pine Hall Pathway Tan) in a tumbled face rather than a smooth machine-made face, because the slightly irregular surface reads more European-vernacular and less builder-grade. The stucco should be a true three-coat hard-coat application per ASTM C926 (not synthetic EIFS) for the proper material weight at this scale; expect a tinted top coat in a warm off-white (Sherwin-Williams Antique White SW 6119 or Benjamin Moore Bone White 968 are both safe specifications). The hipped roof line in the renderings reads as architectural-grade asphalt shingle (Owens Corning TruDefinition Duration in Driftwood or CertainTeed Landmark Pro in Cottage Red); a true clay-tile or slate upgrade is possible on this footprint and would meaningfully elevate the European character, though it adds $35,000–$55,000 to the roofing line. The rear and side elevations transition to horizontal lap siding per the line drawings, with the walkout basement detail and screened porch indicated for sloped lots.
Positives: What the Plan Does Well
- True split-bedroom isolation in a small footprint. Real architectural separation between the primary suite and the secondary bedrooms is rare under 1,500 sq ft because the public spaces don't typically have the depth to act as an acoustic buffer. This plan accomplishes it by routing the open kitchen-living-dining sequence between the two wings — the right move at this scale.
- Disproportionately generous flex breakfast room. At 19'5" x 20', the breakfast room is large enough to function as a second living space, a hobby studio, a dedicated dining room, or a flexible day-room. This room is what allows a 1,464 sq ft plan to live like 1,800 sq ft on a daily basis.
- Two distinct outdoor zones. A rear porch off the breakfast room and a separate elevated deck off the formal dining room create two functionally separate outdoor spaces — useful for hosting and for the practical routine of a covered weather-protected zone plus an open sun-deck.
- Walkout basement potential. The plan is foundation-ready for a walkout basement on sloped lots, effectively doubling the usable square footage when finished. Walkout basement finishing runs $80–$140 per heated sq ft — substantially less than equivalent above-grade construction.
- Primary closet-to-laundry adjacency. The laundry room sits next to the primary suite per NKBA Planning Guideline 28, eliminating the hamper-hallway run that defines most lower-tier ranch plans.
- Internal garage access. Direct internal access from the two-car garage to the utility wing — small detail, large daily quality-of-life impact in a Southern climate where summer heat and afternoon thunderstorms make exposed entry routes uncomfortable.
- Distinctive curb appeal at this footprint. The brick-and-stucco French Country read with arched openings is genuinely uncommon under 1,500 sq ft. Most plans at this scale default to vinyl-clad ranch or generic colonial. The architectural identity here is a meaningful differentiator at resale.
- Versatile third bedroom. The configuration of the second secondary bedroom reads cleanly as either a third bedroom, a home office, a hobby room, or a guest sleeping space — a useful fact for downsizers and remote-work couples whose space needs change over five-to-ten-year cycles.
Points to Consider Before Building
- Secondary bedrooms are modestly sized. The two secondary bedrooms are functional but not generous — both will accommodate a queen bed with two nightstands, but neither has space for a separate desk, dresser, and reading chair. Plan furniture scale carefully if a teenager or work-from-home adult will occupy one of them as a primary bedroom.
- Flex breakfast room requires intentional furnishing. The 388 sq ft breakfast room is the plan's defining feature, but its size relative to the rest of the home means a single dining table and chairs will look lost in the space. Plan for a defined dining zone plus a complementary seating zone (loveseat, two chairs, side table, area rug) or the room reads underused.
- Single shared bathroom for two secondary bedrooms. Workable for households with young children, manageable for empty-nesters whose secondary bedrooms host occasional guests, more constraining for households with two teenagers or two simultaneous adult occupants on the secondary side.
- Hipped roof complicates future second-story expansion. The intersecting hipped rooflines deliver the French Country aesthetic but make a future bonus-room or second-story expansion meaningfully harder than it would be on a simple gable plan. Verify this isn't a constraint for your ten-year scenario before committing.
- Walkout basement adds substantial site cost. The basement option only works on lots with appropriate slope (typically 8–15 feet of fall over the foundation footprint). On flat lots, the walkout option is unavailable and the additional foundation cost for a full basement runs $45,000–$80,000 without the walkout daylight benefit. Verify your lot's grading before assuming the basement is in your budget.
- Stucco-on-brick weather-detail at the transition. The brick-to-stucco horizontal joint on the front facade is the single most common detail failure I see on field-built French Country builds — the joint needs proper flashing per ASTM E2112 and cannot be a simple butt connection. Specify a Z-flashing with a drip edge in the working drawings or this detail will leak in year three or four.
- Energy compliance with the brick-and-stucco wall assembly. Brick veneer with a 1-inch air gap behind it can reduce effective wall insulation R-value if the rough-in detail isn't correct. Per IECC 2021 R402, the wall assembly needs to maintain R-20 or R-13+R-5 continuous insulation for Climate Zones 3 and 4. Specify exterior continuous insulation behind the brick (1-inch polyiso or 2-inch mineral wool) for compliance and moisture-control performance.
- Limited storage relative to plan size. The single-car-deep garage portion plus modest closet count means storage for downsizers coming from a larger home will be tight. Plan a dedicated linen closet expansion in the hallway and consider a floored attic above the breakfast room (the hipped roof leaves usable attic volume) for seasonal-storage capacity.
Other Facade Suggestions
These seven directions are my own stylistic suggestions for the same footprint — preliminary sketches I'd bring to a first design meeting, not official options from Architectural Designs. They show how flexibly this small ranch shell reads across regional vernaculars.
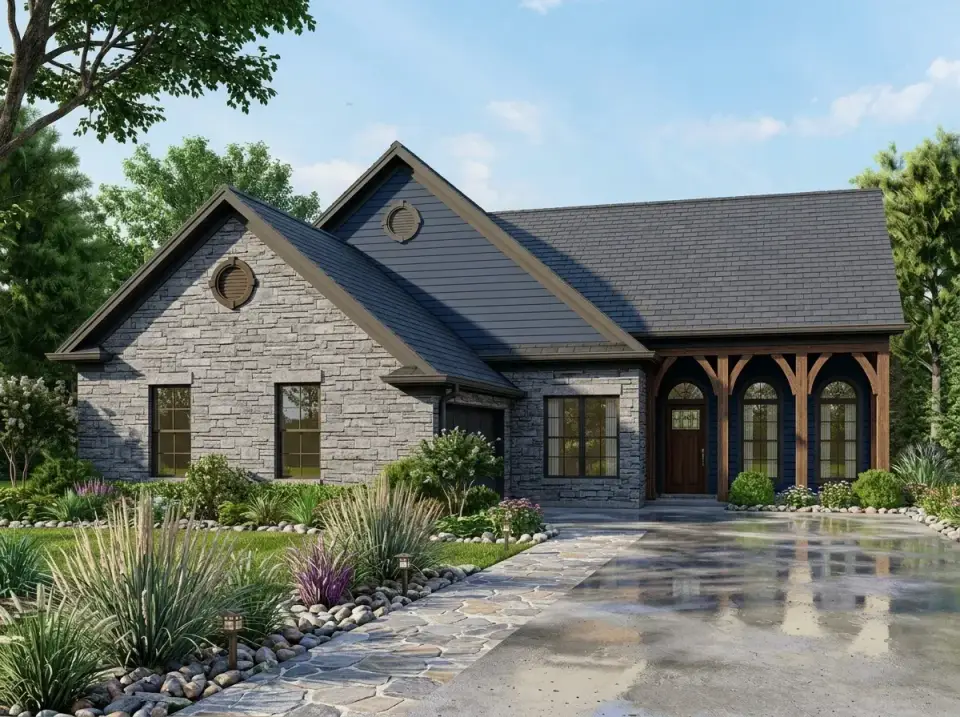
Rustic Stone & Timber
The rugged, mountain-cabin read — rough-hewn grey stacked-stone veneer (Eldorado Stone Mountain Ledge or Cypress Ridge) wrapping the lower portions of the facade, dark navy or charcoal-blue lap siding (Benjamin Moore Hale Navy HC-154 or Sherwin-Williams Iron Ore SW 7069) at the gable peaks, and a timber-framed front porch with rough-sawn cedar or Douglas fir columns and curved knee braces. The roof shifts to a dark standing-seam metal accent over the porch with architectural-grade asphalt shingle on the main field. Landscape leans craftsman: a flagstone walkway, river-rock drainage beds, drifts of Calamagrostis 'Karl Foerster' feather reed grass and Pennisetum 'Hameln' fountain grass, and Polystichum acrostichoides Christmas ferns. Best fit for Asheville, Boone, the Blue Ridge corridor, and any rural lot where the home should feel rooted to a wooded setting.
Moody Modern Brick
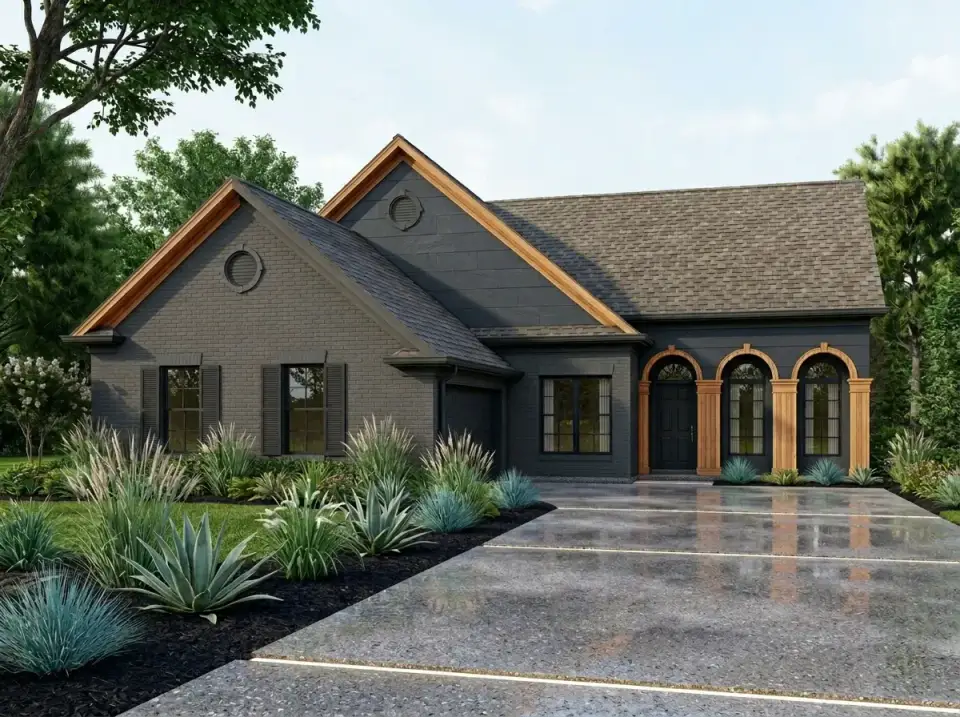
The architectural-statement read — full charcoal limewash or German smear over brick (using a slow-set lime mortar like Romabio Classico Limewash in Charcoal or a custom-tinted Type N mortar wash) for the texture-on-texture appearance that pure painted brick lacks. Roof transitions to deep charcoal architectural shingle or matte-black standing-seam metal. Natural white-oak or cedar trim outlines the gable peaks and forms the porch column shafts in a warm contrast to the dark brick envelope. Driveway is poured concrete with grass-strip joints (typical 4-foot panels with 6-inch turf bands), and the planting palette stays architectural: mature Agave parryi specimens, Carex 'Toffee Twist' grasses, Yucca rostrata. Best fit for clients in Charlotte, Nashville, Atlanta, and the Charleston exurbs seeking a modern read on traditional brick architecture.
Classic Modern Farmhouse
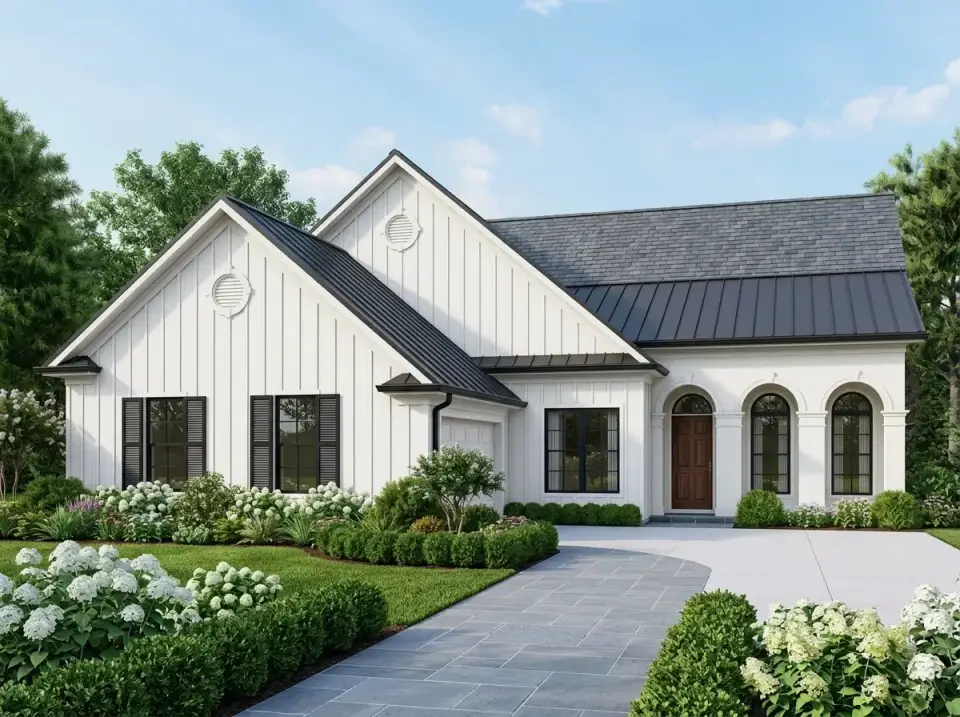
The crisp, traditional Southern read — full board-and-batten James Hardie ColorPlus Arctic White cladding, matte black Englert 1300 standing-seam metal roof on the porch and gable accents transitioning to dark architectural shingle on the main hipped field, black-framed Marvin Essential or Andersen 100 Series fiberglass windows, and a warm white-oak or stained-cedar front door with a brushed-bronze or matte-black handle set. Landscape is formally manicured: a wide bluestone or porcelain-paver walkway, drifts of Endless Summer hydrangea in white, Buxus 'Green Velvet' boxwood spines, and Ilex glabra 'Shamrock' inkberry along the foundation. Strong fit for Charleston, Savannah, Charlotte, and any client wanting modern farmhouse without the white-elephant 4,000 sq ft scale that's flooded the segment.
Mediterranean Villa
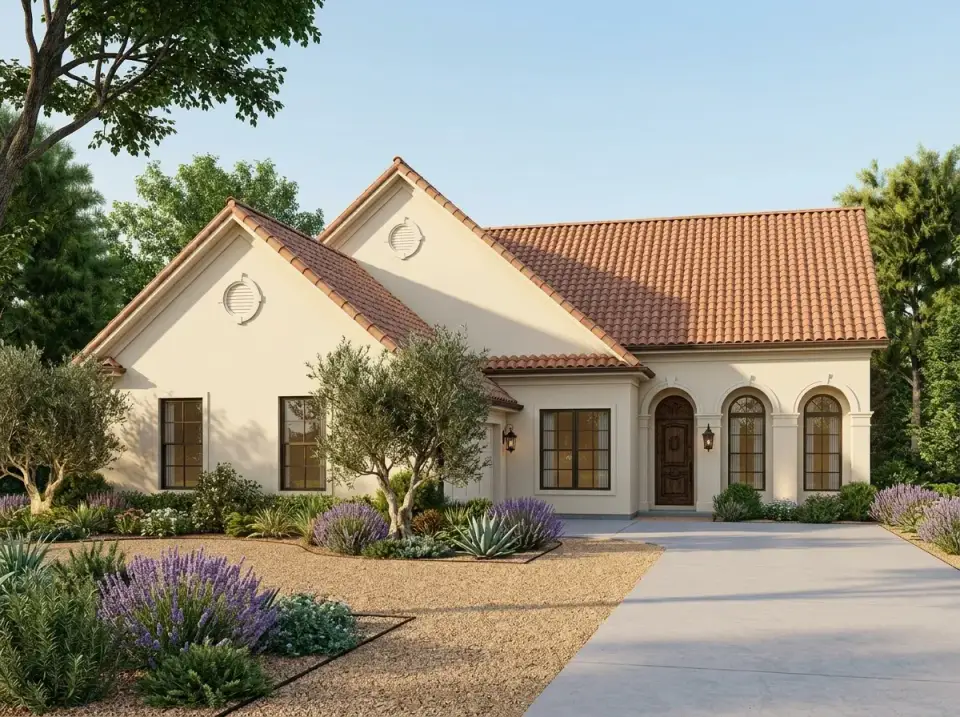
The warm, southern-European read — smooth three-coat hard-coat stucco in a warm cream tint (Sherwin-Williams Pacer White SW 6098 or Dunn-Edwards Custom Beige) wrapping the full facade, capped by a true clay-tile barrel roof in a varied terracotta blend (US Tile Capistrano Blend or Boral Saxony 700 in Old World Mission). Dark-stained Douglas fir or rustic oak forms the arched front entry door and the matching arched window frames — these are the elements that make the Mediterranean read work, so don't substitute flat-trim windows. Landscape is xeriscape-Mediterranean: a decomposed-granite or pea-gravel front garden, a single mature Olea europaea olive tree as the focal point, Lavandula 'Phenomenal' drifts, Rosmarinus officinalis 'Tuscan Blue' rosemary, and accent Agave parryi specimens. Best fit for Naples, Tampa, the Texas Hill Country, and inland California — climates where the stucco-and-tile assembly performs and the landscape vocabulary reads naturally.
Minimalist White Brick
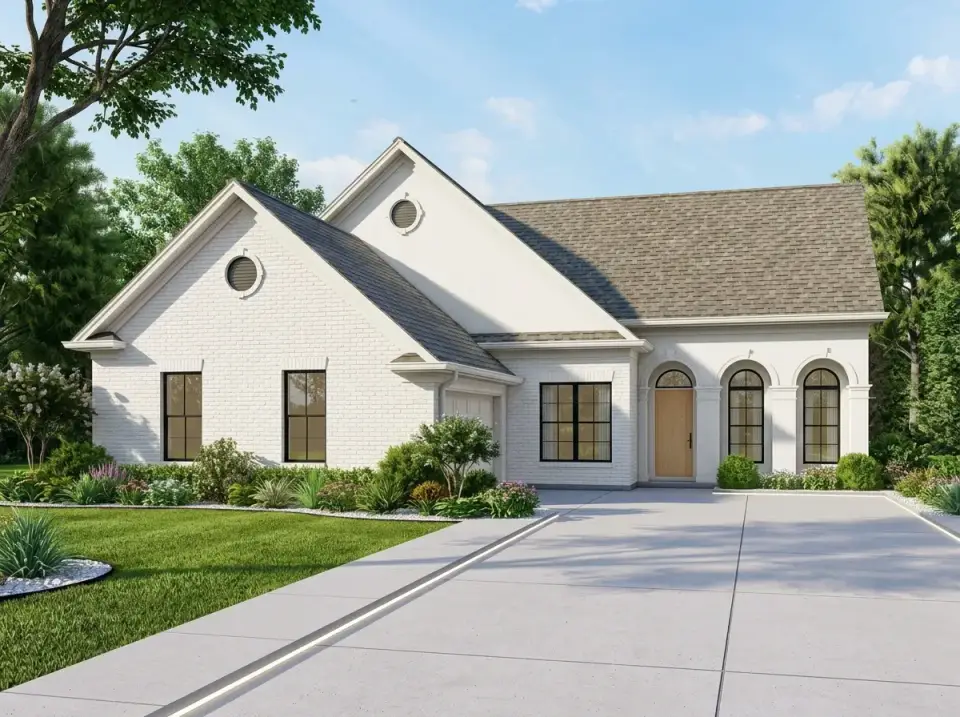
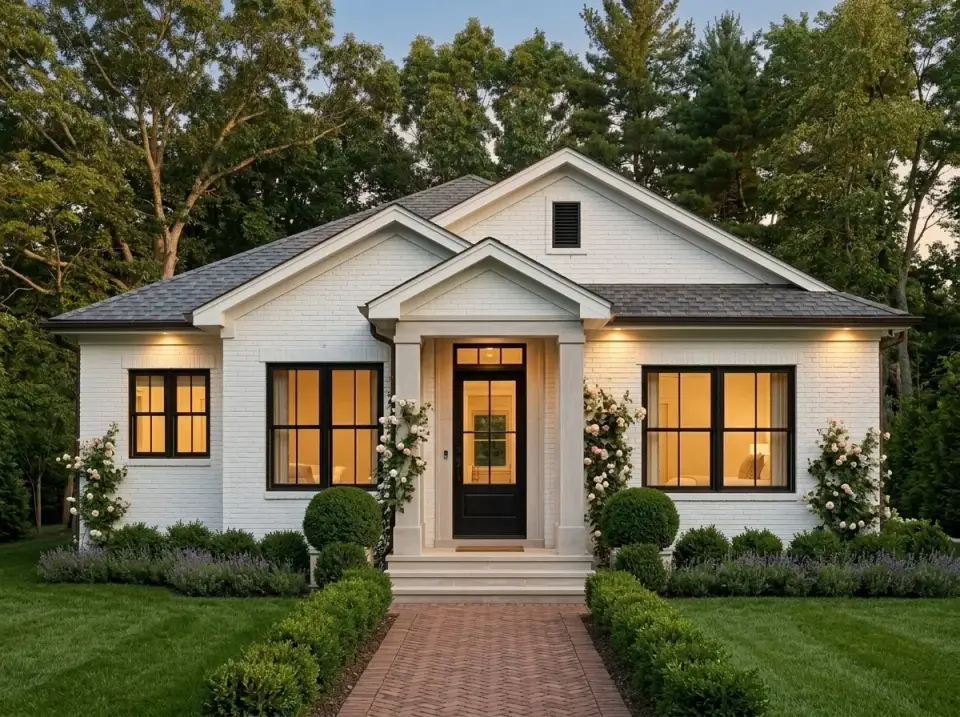
The understated, design-forward read — full painted white brick (a Type N lime-mortar wash in pure white over a standard red-brick base, typical Romabio Classico Limewash in Bianco White) for the textured matte-white appearance that pure paint cannot achieve. Roof in deep charcoal architectural shingle, black-framed full-height windows, and a light white-oak front door with a brushed-stainless pull. Driveway is poured concrete with integrated LED linear strip lighting (Nora Lighting recessed linear or WAC Lighting outdoor strip in 3000K) along one edge for evening curb appeal. Landscape stays restrained: clipped Pittosporum 'Mojo' evergreen mounds, a few specimen Pennisetum 'Hameln' grasses, and a single Cornus florida 'Cherokee Princess' dogwood as a soft focal point. Best fit for clients in Atlanta, Nashville, and Charlotte who want minimalist architecture without the all-black expression.
Transitional Brick & Wood Accent
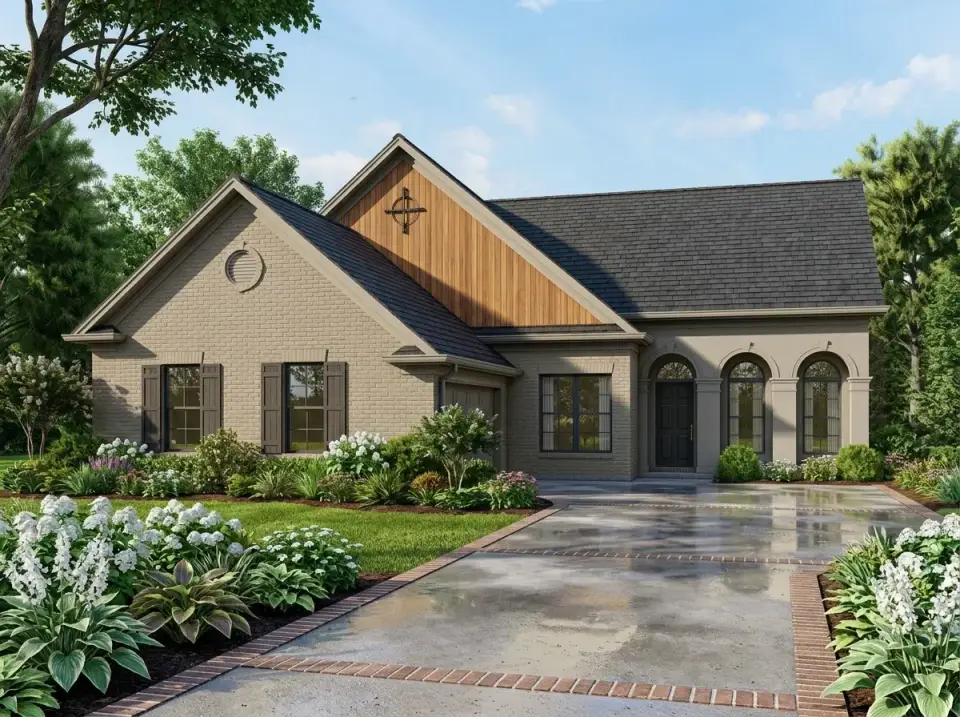
The warm, balanced read — light greige tumbled brick (Glen-Gery Coffee Cream or Pine Hall Old Williamsburg) across the lower facade and main field, with vertical natural-cedar or stained Douglas fir siding inset into the main front gable, finished with a decorative cross-bracing detail that nods to the French Country original without overplaying it. Dark grey architectural shingle roof and black-framed windows complete the palette. Driveway is poured concrete with an Old Carolina or Pine Hall brick soldier-course edge. Landscape is layered cottage-perennial: Hosta 'Sum and Substance', Endless Summer and Annabelle hydrangea, Heuchera 'Caramel', and Astilbe x arendsii 'Bridal Veil', linked by stepping stones. Best fit across the Carolinas, Tennessee, and Virginia — the strongest all-around regional read of the seven options.
Organic Modern Contrast
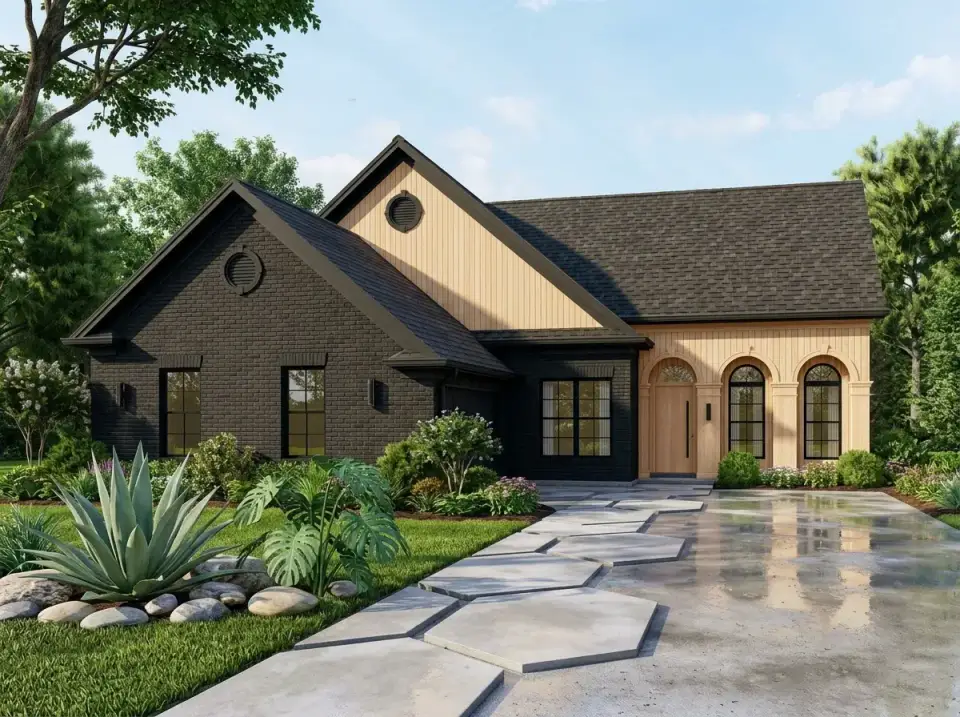
The graphic, design-forward read — full charcoal-black limewashed brick (Romabio Classico Limewash in Charcoal applied over a standard brick base) across the lower facade and main field, balanced by light natural Accoya or thermally-modified Kebony vertical wood siding on the gable peaks and the porch back wall. The light wood front door coordinates with the gable cladding, and the brushed-stainless or matte-black hardware ties to the window frames. Walkway is the boldest move on this list: large-format hexagonal concrete pavers (24 inches across, 4 inches thick) set in pea gravel for the geometric statement. Landscape stays architectural: mature Agave americana specimens, Yucca rostrata, large Monstera deliciosa or Schefflera arboricola where climate permits, and Carex flagellifera grasses. Best fit for clients in coastal California, Naples, Austin, and Atlanta seeking a striking modern envelope at a small footprint.
Regional Fit & 2026 Build-Cost Context
| Market | Best Facade Direction | 2026 Turnkey Build-Cost Range (this plan) | Climate/Code Notes |
|---|---|---|---|
| Charleston, SC | Classic Modern Farmhouse or Mediterranean Villa | $345,000 – $465,000 | IBC wind zone requires uplift detail on porch columns and engineered trusses; salt-air stainless hardware spec. |
| Savannah, GA | Transitional Brick & Wood Accent or Classic Modern Farmhouse | $315,000 – $430,000 | Historic-district HOAs may restrict facade palette; verify color and material approval before construction. |
| Charlotte, NC | Transitional Brick & Wood Accent or Moody Modern Brick | $285,000 – $395,000 | Climate Zone 3A — straightforward envelope compliance; ACCA Manual J typically two-zone. |
| Nashville, TN | Moody Modern Brick or Minimalist White Brick | $305,000 – $415,000 | Freeze-thaw cycles affect brick-stucco joint detailing; insulated slab edge per IECC R402. |
| Atlanta, GA | Transitional Brick & Wood Accent or Minimalist White Brick | $275,000 – $385,000 | Georgia amendments to IRC 2021 apply; red-clay soils require structural soil engineering on footings. |
| Asheville, NC | Rustic Stone & Timber or Transitional Brick & Wood Accent | $305,000 – $425,000 | Climate Zone 4A — R-49 ceiling, R-20 wall compliance; sloped lots favor the walkout basement option. |
| Naples, FL | Mediterranean Villa or Organic Modern Contrast | $355,000 – $485,000 | Florida Building Code high-velocity hurricane zones require impact glazing and engineered tie-downs. |
| Northern Virginia / DC Metro | Classic Modern Farmhouse or Transitional Brick | $365,000 – $495,000 | Climate Zone 4A; tighter envelope and air-sealing per IECC; permit timelines run longer than Southern markets. |
Costs are turnkey ranges for the above-grade 1,464 sq ft heated footprint, including a reasonable interior finish package (engineered oak flooring, quartz counters, mid-tier shaker cabinetry, Marvin Essential or Andersen 100 Series windows) on a typical flat lot. Exclude land, well/septic where applicable, site work beyond 50 yards of grading, and municipal impact fees. A finished walkout basement adds roughly $115,000–$185,000 depending on finish level (this is the single largest value-add available on this plan); custom high-end finish packages can push these ranges 18–28 percent higher.
Frequently Asked Questions
Is 1,464 sq ft enough space for a couple downsizing from a larger family home?
For most empty-nester couples leaving a 2,500–3,500 sq ft house, yes — and often more comfortably than they expect, primarily because of the disproportionately large breakfast/flex room. The plan effectively delivers two living spaces (the main living room and the breakfast flex room), which means each spouse can have a defined zone for separate activities without conflict. The pain point is typically storage rather than living space, which the walkout basement option addresses directly. For households still hosting children or grandchildren regularly, the modest secondary bedroom sizing is the constraint to weigh.
Can the breakfast/flex room be reconfigured as a third living zone?
Yes, and that's how I see most of my clients actually use it. At 388 sq ft (19'5" x 20'), the room is large enough for a defined dining zone (table for six plus a sideboard) plus a complementary seating zone (loveseat, two chairs, area rug, side tables, accent lamp). It can also work as a hobby studio, a casual den with a flat-panel TV, or a multifunction work-and-dine space. The direct rear porch access through the room is the architectural detail that gives this configuration daily usefulness — the room becomes the household's primary indoor-outdoor connection.
Is the walkout basement option worth the additional construction cost?
On a sloped lot, almost always yes. A finished walkout basement adds roughly 1,200–1,400 sq ft of usable space at $80–$140 per sq ft of basement finish, compared to $215–$295 per sq ft for above-grade construction in most Southern markets. That's a 50–60 percent cost reduction per useful sq ft, and the daylight walkout means the basement reads as legitimate living space rather than cellar storage. The break-even point against above-grade square footage is roughly five years of ownership in a typical market. On flat lots, the math is less favorable because the daylight benefit disappears.
What's the realistic build budget in 2026 dollars?
In the Carolinas, Tennessee, and inland Georgia, turnkey above-grade construction lands at roughly $215–$295 per heated sq ft depending on finish spec — so $315,000 on the lower-finish end and $430,000 on the high-finish end for the 1,464 sq ft footprint. Charleston coastal, Naples FL, and the DC metro push 12–18 percent above those figures. Add land, site work, and a 10 percent contingency on top. A finished walkout basement adds $115,000–$185,000 depending on finish level — the single largest value-add available on this plan.
Is the plan suitable for an aging-in-place primary residence?
It's a strong candidate. Single-story access, no required stairs to the main living level, primary suite on the main floor, and the modest footprint means daily routine stays compact. The modifications I'd suggest for full ICC A117.1 compliance are specifying 36-inch interior doors throughout (instead of standard 32-inch), reinforcing bathroom walls for future grab-bar installation per IRC R307, ensuring a curb-less shower configuration in the primary bath, and verifying the front porch path is ADA-compliant. The walkout basement option, if pursued, should include either an interior accessible-stairlift provision or full elevator-shaft framing during construction (significantly cheaper than retrofitting later) per ICC A117.1 Section 1009.
How does this French Country ranch compare to the larger 1,888 sq ft French Country ranch in the Architectural Designs catalog?
The 1,888 sq ft French Country ranch (Plan 810058RBT) adds 424 sq ft of heated space, which it spends primarily on a bonus flex room over the garage and slightly larger secondary bedrooms. The breakfast room footprint is comparable on both plans; the 12101JL trades the upstairs bonus space for a more compact above-grade footprint and a larger walkout basement potential. For couples who definitely want a sloped lot and a finished basement, 12101JL is the more cost-efficient path. For households who want a flexible-use bonus room without committing to basement finishing, 810058RBT is the cleaner answer.
What HVAC strategy works best for a plan of this scale?
A two-zone variable-speed heat pump (Carrier Infinity 24 or Trane XV18) handles this footprint cleanly — one zone for the public spaces and breakfast room, a separate zone for the bedroom wings. Per ACCA Manual J load calculation and Manual S equipment sizing, the total cooling load runs roughly 2.5–3.5 tons in Charleston-comparable Climate Zone 3 climates. If the walkout basement is finished, add a third zone for the basement level with separate temperature control — the basement runs cooler than the upper floor in summer and the load profile differs meaningfully.
Can the front-facing arched windows and entry be modified to a flat-trim alternative?
Technically yes, but I'd push clients away from it. The arched openings are the single most distinctive feature of the front elevation and the architectural element that separates this plan from a generic 1990s ranch. Substituting flat-trim windows and a rectangular front entry recovers approximately $4,500–$8,000 from the budget but produces a facade that reads as builder-grade rather than custom — a meaningful reduction in resale appeal that exceeds the construction savings. If budget pressure requires the substitution, do it on the secondary windows (kitchen, secondary bedrooms) and preserve the arches on the front-facing elements.
Sources & References
- Architectural Designs (Plan 12101JL) — the official plan listing, dimensioned floor plan, and elevation documentation referenced throughout this review.
- International Residential Code (IRC 2021) — Chapter 3 (general planning), R307 (bathroom grab-bar reinforcement), R703.7 (brick veneer and weep detail), R703.4 (flashing) referenced for code-compliance commentary.
- International Energy Conservation Code (IECC 2021) — R402 climate-zone prescriptive values used for envelope and glazing compliance recommendations across Climate Zones 3 and 4.
- ACCA Manual J, S, and D — residential load calculation, equipment sizing, and duct design standards referenced for the HVAC zoning recommendations.
- NKBA (National Kitchen & Bath Association) Planning Guideline 28 — primary-suite-to-laundry adjacency standards.
- ASTM C926 — Standard Specification for Application of Portland Cement-Based Plaster, cited for the three-coat hard-coat stucco specification recommendation.
- ASTM E2112 — Standard Practice for Installation of Exterior Windows, Doors, and Skylights, cited for the brick-to-stucco transition flashing detail.
- ICC A117.1 — Accessible and Usable Buildings and Facilities, Section 1009 referenced for elevator shaft and accessible stair provisions.
- Florida Building Code (current edition) — high-velocity hurricane zone requirements referenced for the Naples, FL build-cost commentary.
- Glen-Gery and Pine Hall Brick — manufactured brick veneer specifications and color libraries referenced for facade material recommendations.
- Romabio — Classico Limewash specifications referenced for the painted-brick facade variations.
- Eldorado Stone — manufactured stone veneer specifications and profile library referenced for the Rustic Stone & Timber variation.
- Englert Inc. and PAC-CLAD (Petersen Aluminum) — Series 1300 standing-seam metal roofing specifications and finish color libraries referenced across the facade variations.
- US Tile and Boral Roofing — clay-tile roof specifications referenced for the Mediterranean Villa variation.
- Marvin Windows and Andersen Windows — Essential and 100 Series fiberglass window specifications referenced for the price-segment-appropriate glazing.
- Sherwin-Williams and Benjamin Moore — paint color references cited throughout the facade variation descriptions.
- USDA Plant Hardiness Zone Map (2023 update) — used as the reference standard for all regional plant recommendations across the seven facade directions.
- Author's consulting notes, 2019–2026 — ongoing client-project documentation from small-footprint single-story builds across Charleston, Charlotte, Asheville, and the Carolinas Piedmont.
Final Thoughts
Plan 12101JL is one of the more architecturally-distinctive small ranches I've reviewed in the under-1,500 sq ft segment. The brick-and-stucco French Country facade with arched openings is rare at this scale, the split-bedroom layout works for empty-nesters and downsizers, the 388 sq ft flex breakfast room delivers the second living space that allows the plan to live like a much larger home, and the walkout basement option effectively doubles the usable square footage on appropriate lots. The honest constraints are the modest secondary bedrooms, the single shared hall bathroom, and the storage tightness for buyers downsizing from larger homes — all addressable, all worth raising at first design meeting.
If you're comparing this plan against similar small-footprint ranches and downsizer plans in the Architectural Designs catalog, the 1,888 sq ft French Country ranch with a flexible bonus space over the garage is the natural step up if you need more heated square footage in the same architectural style. The 1,504 sq ft Craftsman cottage 2-bedroom ranch with home office sits at almost the exact same footprint with a different architectural vocabulary worth comparing side-by-side. The 896 sq ft cottage duplex is the closest comp for buyers considering a smaller-footprint alternative or a multi-generational duplex configuration. And the 2,085 sq ft single-story modern farmhouse with split-bedroom layout is the natural step up for households wanting more space without leaving the single-story typology.
— Johan Martez, Interior Stylist, Charleston, SC

Johan Martez
Founder & House Plans Editor · Charleston, South CarolinaSeven years styling real homes across Charleston, Savannah, Nashville and Atlanta, and the founder of The Layered Homes. Johan reads floor plans the way a stylist reads a room — traffic flow, sight-lines, where the sofa really lands — and writes the House Plans desk.
More from Johan →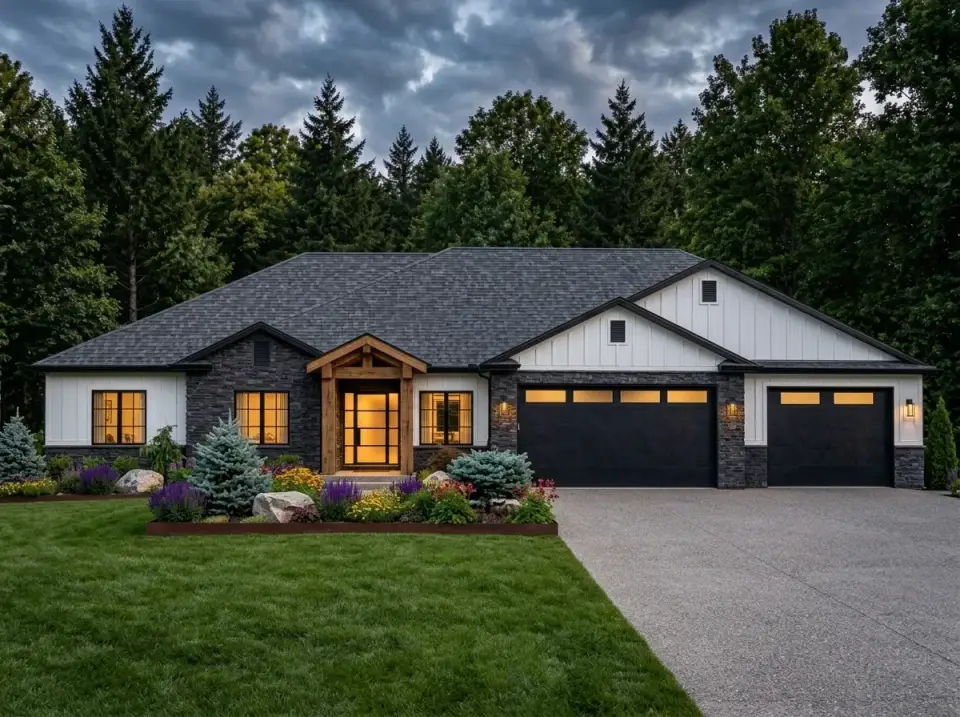

Reader notes