


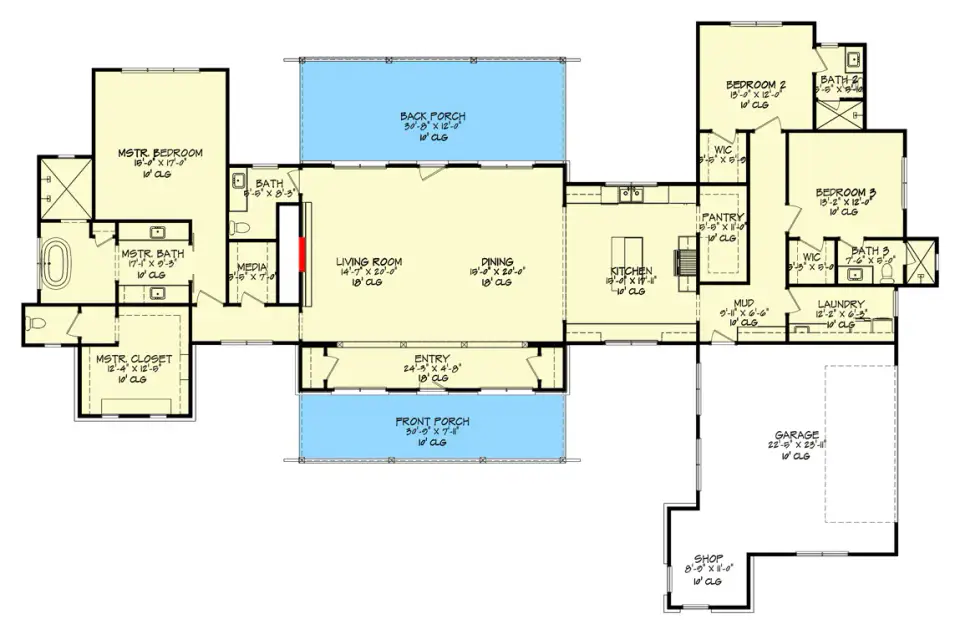
I look at a lot of single-story plans in this size range, and most of them collapse the same way: a great room that swallows the kitchen, two equal bedroom wings that fight for the better view, and a garage that dumps you straight into the dining area. This 2,808-square-foot Modern Hill Country Farmhouse from Architectural Designs avoids almost all of those traps. The clerestory great room gives the center of the house real architectural weight, the split-bedroom layout actually protects the primary suite, and the attached 106 SF workshop is the kind of bonus space I rarely see drawn this thoughtfully on a single-level plan. Reviewing it from my Charleston studio, I kept thinking about how well it would translate to a wooded acre outside Greenville or a flat coastal lot in Beaufort, swapping the Texas Hill Country palette for Lowcountry-friendly finishes. Here is what I would keep, what I would tweak, and how I would dress the facade for a Southern setting.
Table of Contents
- Floor Plan: Reading the Single-Story Layout
- Exterior Materials & Form
- What Works on This Plan
- Points Worth Sitting With
- Regional Fit & 2026 Build-Cost Context
- Eight Facade Directions I Would Style
- Frequently Asked Questions
- Sources & References
- Final Thoughts
Floor Plan: Reading the Single-Story Layout
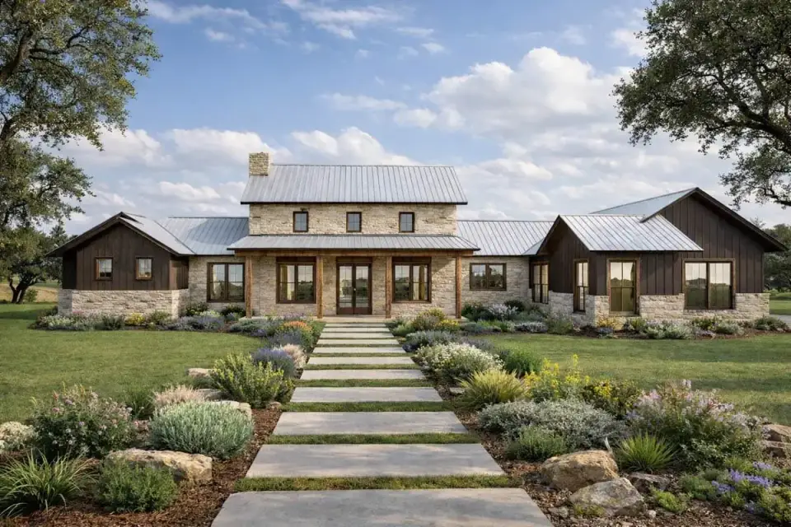
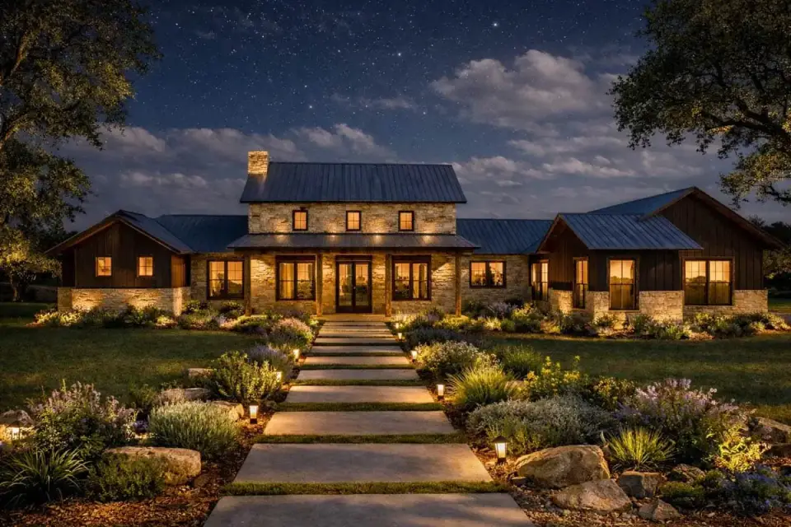
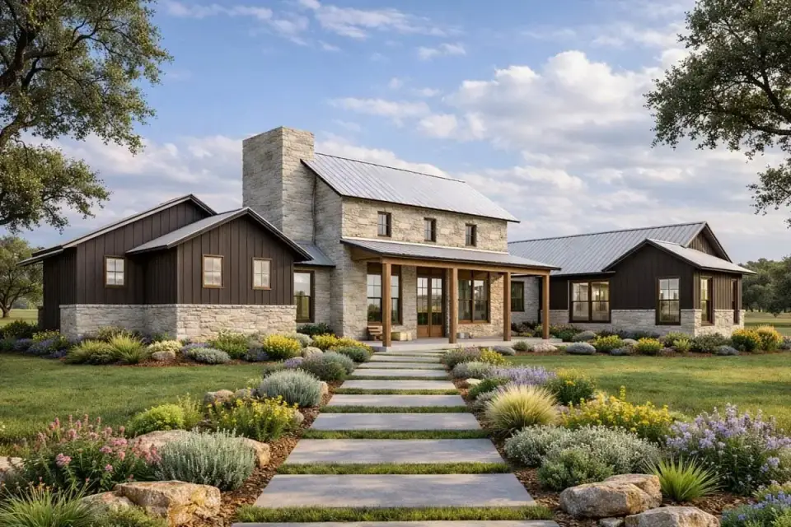
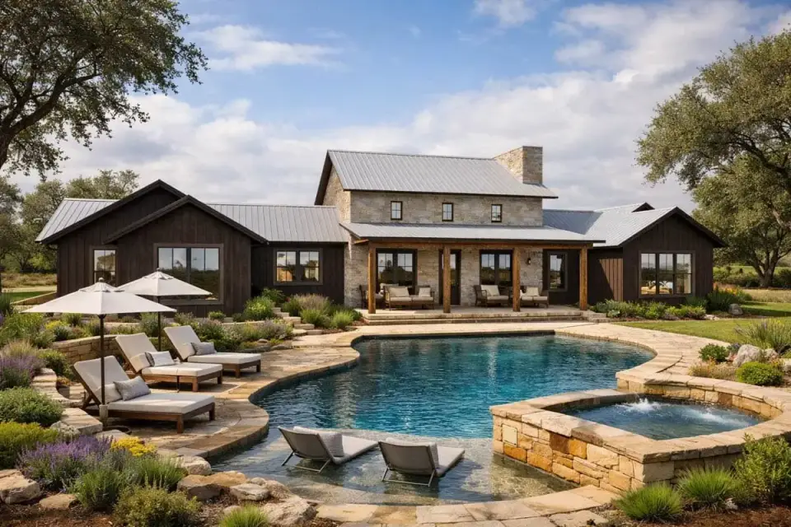
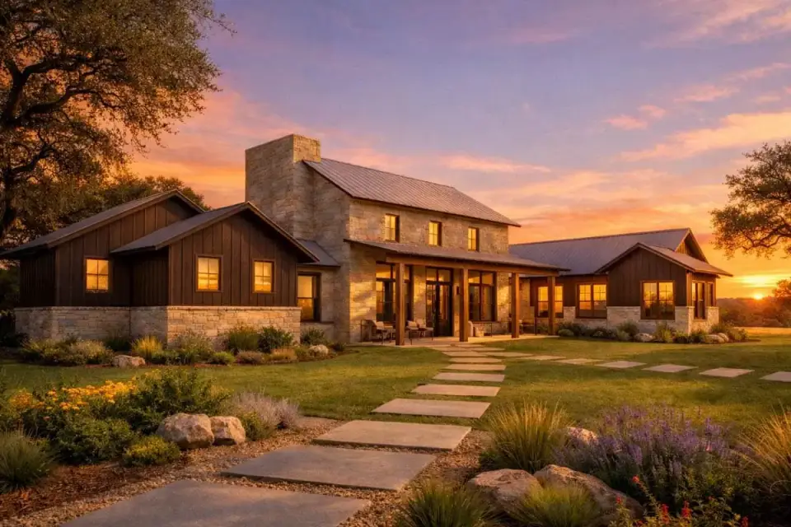
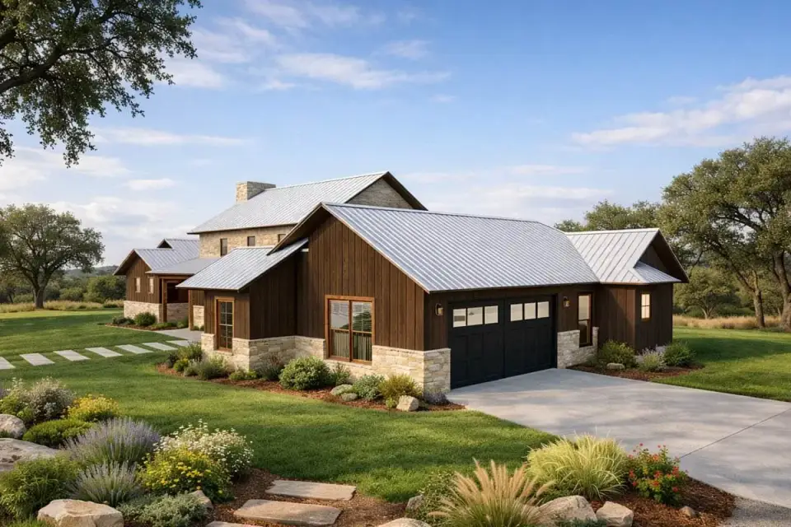
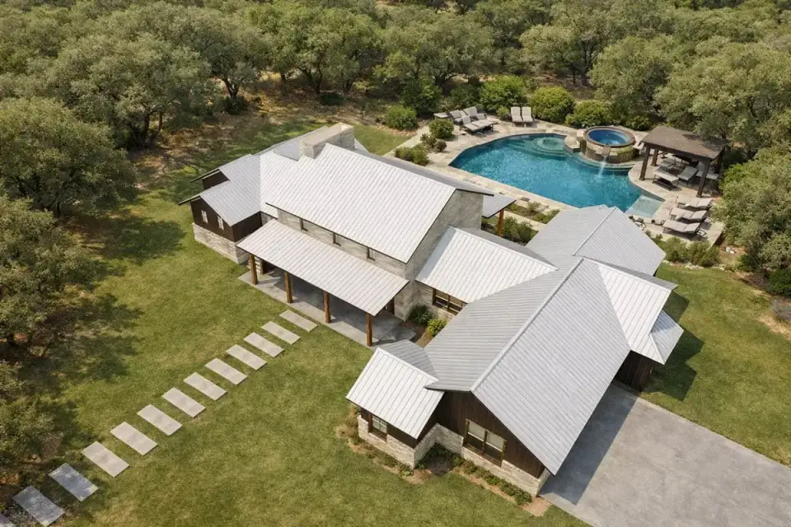
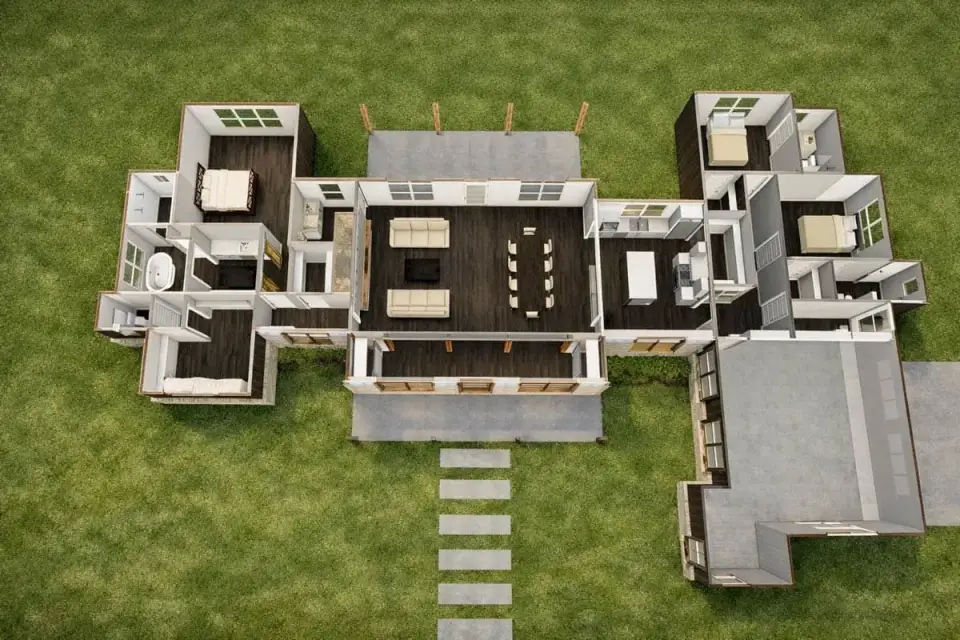
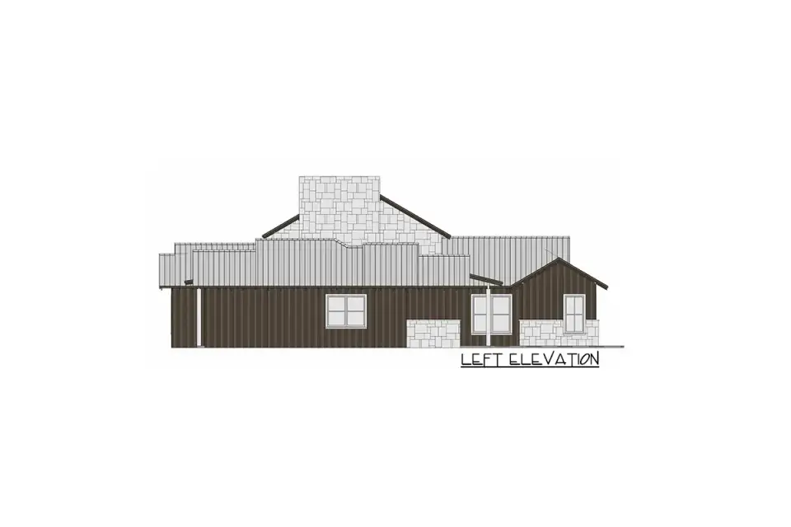
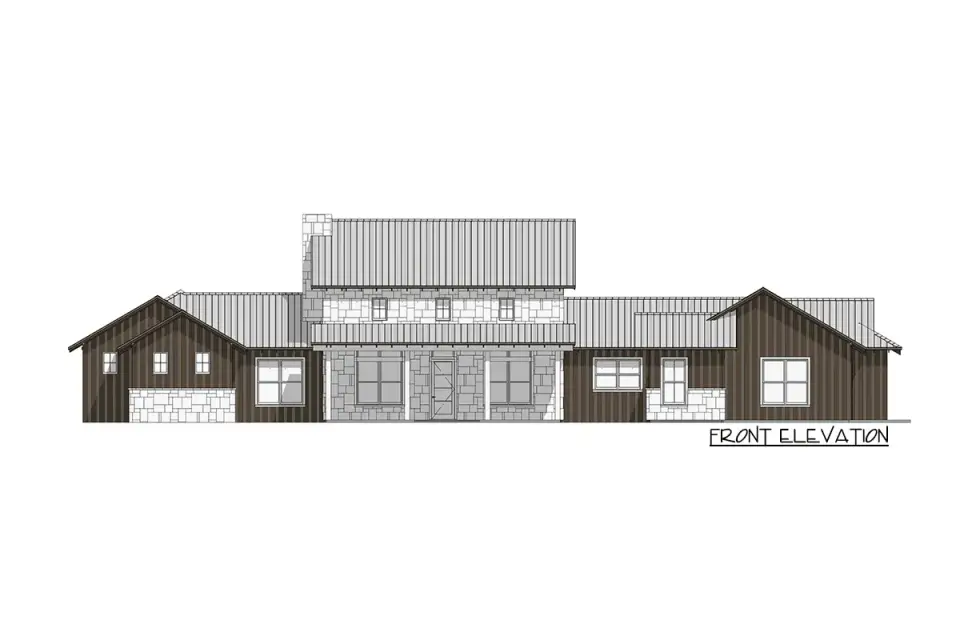
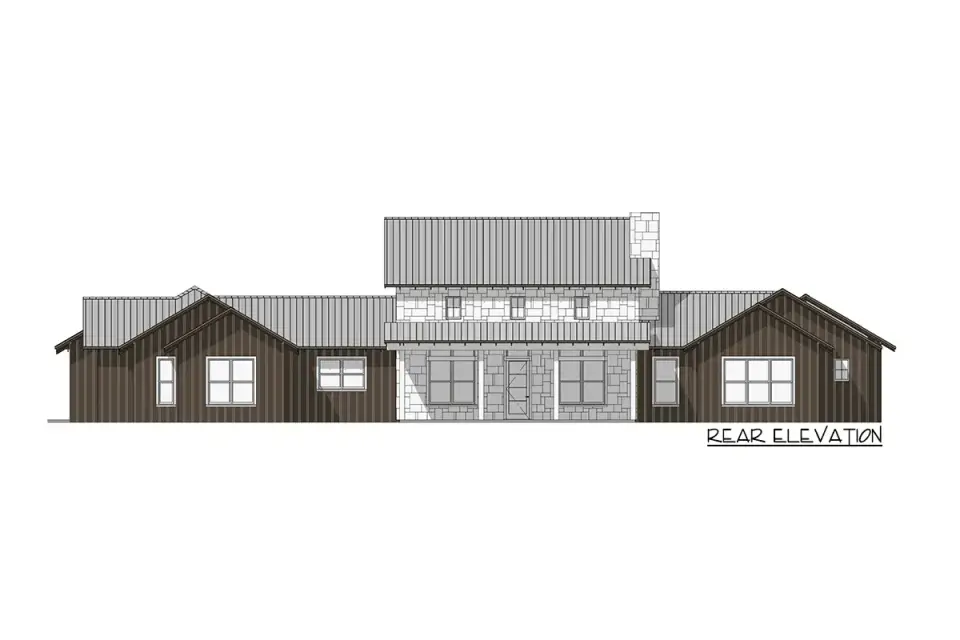
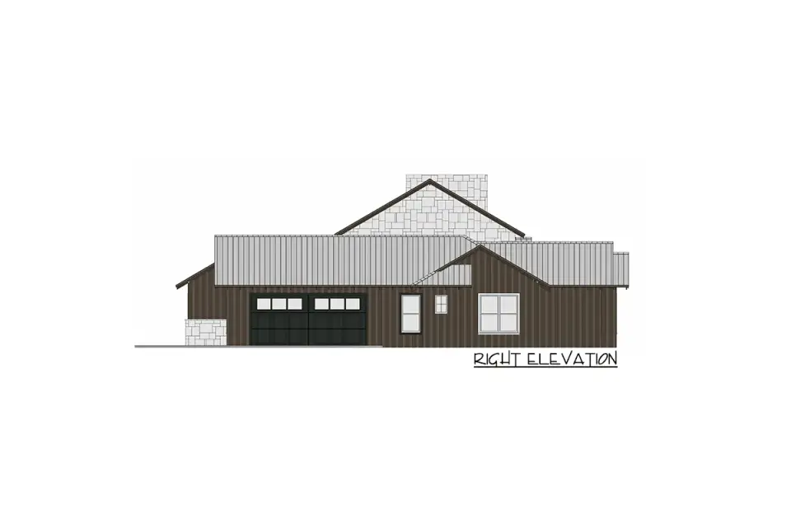
The base material story is the classic Hill Country triad: vertical board-and-batten on the upper field, stone veneer at the lower courses and the chimney mass, and a standing-seam metal roof in a warm, low-sheen finish. Multiple gables fracture the long horizontal footprint into reading sections, which is what saves a single-story plan of this length from looking like a strip motel from the curb. The clerestory windows in the central gable are the architectural punctuation — they read as a deliberate, modern gesture against the otherwise traditional materials.
The expansive front and rear porches with timber posts and beams do real stylistic work. They carry the eye horizontally, ground the building visually, and create the deep shaded transitions that Southern porches are loved for. The side-entry garage is the right call here; it keeps three garage doors off the front elevation, which is one of the fastest ways to ruin an otherwise composed farmhouse facade. For a Charleston or Savannah setting, I would soften the stone toward an oyster or pebble tone and lean the metal roof toward a soft pewter rather than the darker charcoal shown in the renderings.
What Works on This Plan
- True split-bedroom layout — primary suite is fully isolated from the secondary bedrooms by the entire public living core.
- Clerestory windows above the vaulted great room pull natural light into the deepest part of the house all afternoon.
- Service entrance sequence (garage → mudroom → laundry → butler's pantry → kitchen) is genuinely functional.
- Dedicated media room and a separate flex/office on the primary wing — adult zones stay grouped.
- Attached 106 SF workshop with its own exterior door is a rare and well-considered bonus.
- Front and rear covered porches add usable layered outdoor living without padding the heated square footage.
- Side-entry garage protects the front elevation from a wall of garage doors.
Points Worth Sitting With
- The two secondary bedrooms share a Jack-and-Jill bath. For families with two same-age siblings this is fine; for a guest-room scenario or for two unrelated kids it can feel tight.
- The media room is an interior space with no exterior wall, so it has no natural light. Worth confirming you actually want a true blackout media room rather than a daylit second living area.
- The workshop opens only from the exterior. Convenient for keeping dust and noise out of the house, but inconvenient on a rainy afternoon — plan a covered approach if you build in the Lowcountry or coastal Florida.
- The single-story footprint is long and wide. Confirm your lot can accommodate the building footprint plus the deep front and rear porches before you fall in love with this one.
Regional Fit & 2026 Build-Cost Context
This plan's long single-story footprint, deep porches, vaulted clerestory great room, and Hill Country material vocabulary translate well across most of my Southern and coastal range — but the build-cost story shifts meaningfully market to market. The table below pairs each market with the facade direction I would steer a client toward and the 2026 turnkey build-cost range I am seeing on plans of this size and finish level.
| Market | Best Facade Direction | 2026 Turnkey Build-Cost Range (this plan) | Climate / Code Notes |
|---|---|---|---|
| Charleston, SC | Bright Garden Farmhouse or Light & Airy Coastal | $590,000 – $795,000 | Conditioned crawl space per IRC R408.3 on coastal lots; Miami-Dade-rated glazing within wind-borne debris zone; stainless porch hardware for salt-air exposure. |
| Savannah, GA | Classic White Farmhouse or Bright Garden Farmhouse | $545,000 – $735,000 | Historic district overlays restrict roof color and fenestration on in-town lots; Climate Zone 3A envelope with attention to vapor strategy on long porch ceilings. |
| Nashville, TN | Classic White Farmhouse or Warm Natural Wood | $555,000 – $750,000 | Freeze-thaw cycles move stone porch detailing; insulated slab or conditioned crawl recommended; Williamson County radon mitigation often warranted. |
| Atlanta, GA | Classic White Farmhouse or Moody Modern Rustic | $505,000 – $685,000 | Georgia amendments to IRC 2021; red-clay soils require structural soil engineering on footings; Manual J cooling-dominant sizing. |
| Charlotte, NC | Classic White Farmhouse or Warm Natural Wood | $495,000 – $665,000 | Climate Zone 3A — straightforward envelope compliance; ACCA Manual J typically two-zone for the split layout; clay-loam soils generally cooperative. |
| Naples / Ft. Myers, FL | Light & Airy Coastal or Bright Garden Farmhouse | $675,000 – $890,000 | Florida Building Code (FBC) HVHZ-adjacent detailing; impact-rated windows and doors throughout; engineered roof uplift connections; covered-approach to workshop strongly advised. |
| Washington, DC metro | Warm Natural Wood or Classic White Farmhouse | $695,000 – $925,000 | Climate Zone 4A — R-49 ceiling, R-20 wall compliance; expensive labor market; HOA-driven material restrictions in Loudoun, Fairfax, and Montgomery counties. |
Costs are turnkey ranges including a mid-to-upper interior finish package (engineered oak flooring, quartz counters, shaker cabinetry with a stained island, Marvin Essential or equivalent windows, the outdoor kitchen as drawn) on a typical flat lot. Excludes land, well/septic where applicable, site work beyond 50 yards of grading, and municipal impact fees. Sloped lots requiring stepped foundation or significant retaining can add $40,000–$95,000; pushing to high-end custom finishes (true wide-plank white oak, marble in the primary bath, paneled appliance integration) can move these ranges 20–35 percent higher. Ranges synthesized from NAHB Construction Cost Survey, RSMeans City Cost Indexes, and current builder quotes I have cross-referenced with clients in each market.
Eight Facade Directions I Would Style
These eight facade directions are my own stylist commentary on how the same single-story envelope could be dressed for very different Southern and coastal markets. They are not optional plan packages from Architectural Designs — the plan ships with the original Hill Country Farmhouse exterior. Treat these as starting points for a conversation with your builder about siding, roof color, and landscape palette.
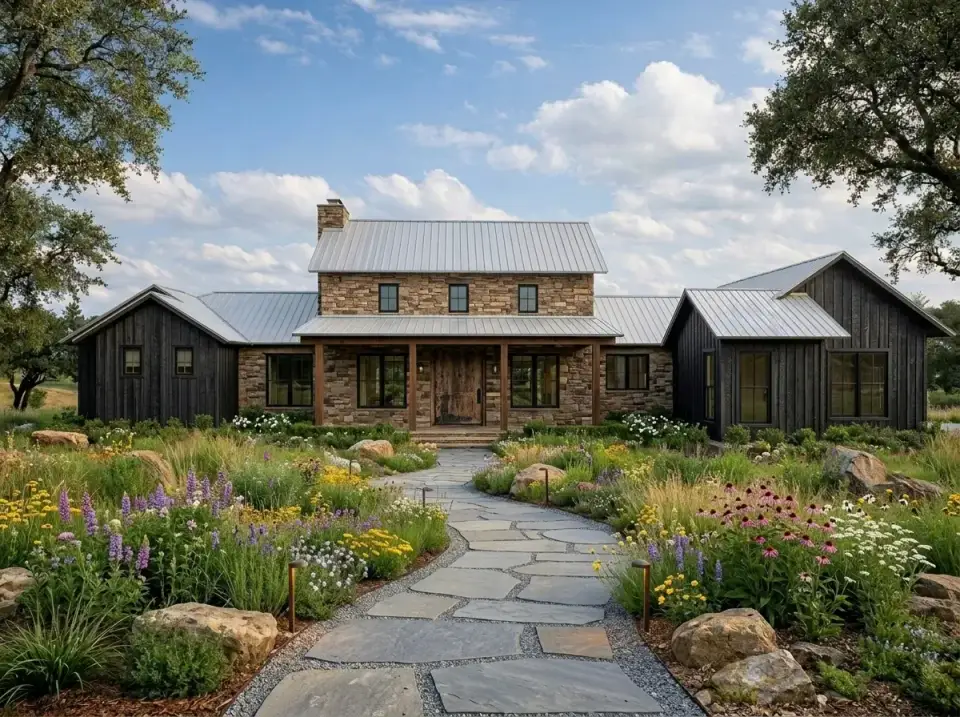
Moody Modern Rustic
Charcoal board-and-batten paired with deep, near-black stone veneer and a dark standing-seam roof. The whole envelope reads as a single tonal field, which lets the timber porch posts and the warm interior glow do all the contrast work after sunset. I would plant a wildflower mix — purples, ochres, and soft yellows — alongside a flagstone path, and let large boulders anchor the entry. This direction lands well in a wooded Asheville lot or a cabin-adjacent build outside Highlands, NC.
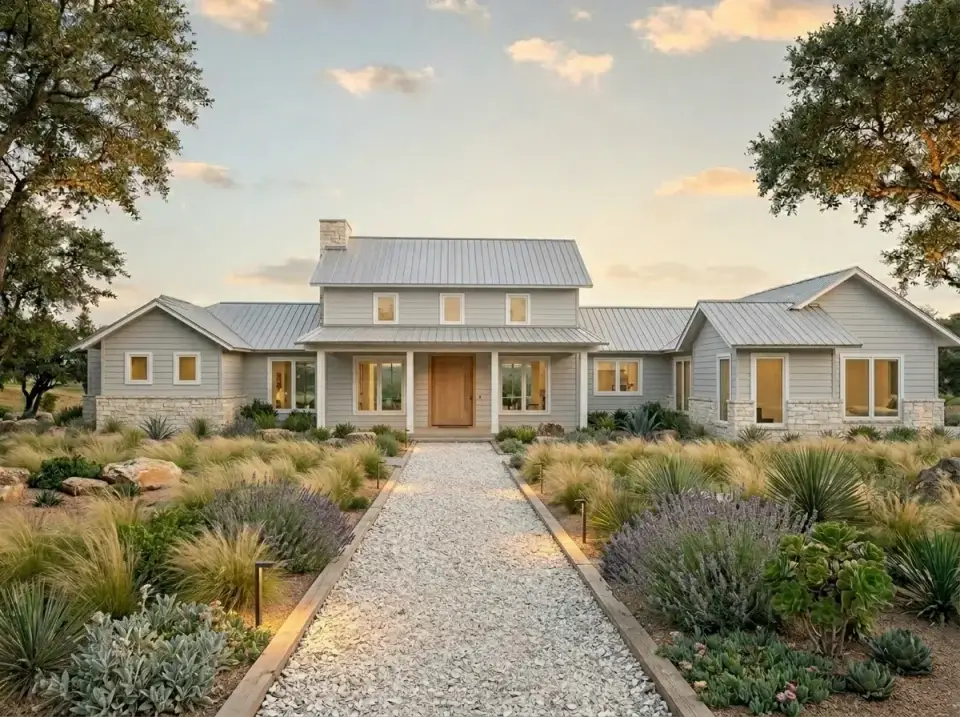
Light & Airy Coastal
Pale dove-grey siding, whitewashed stone at the base, and a soft pewter metal roof. The landscape leans toward drought-tolerant grasses, lavender, and agave with a crushed-shell or gravel approach. This is the version I would propose for a client building outside Naples or on a Beaufort marsh lot — the palette photographs beautifully under bright Gulf or Lowcountry sun and stays visually cool in summer.
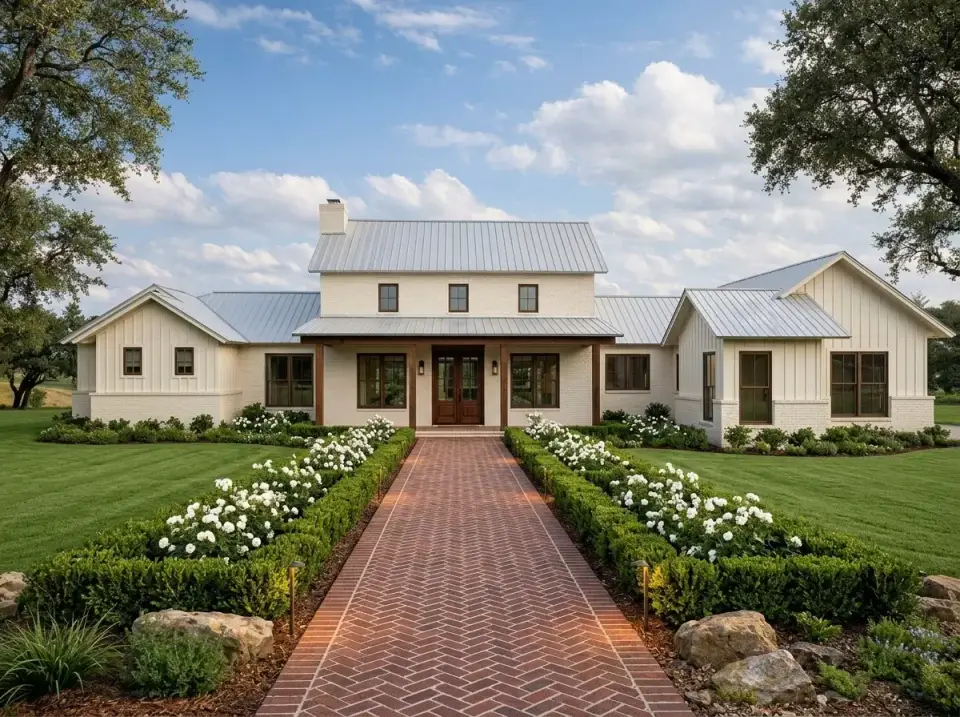
Classic White Farmhouse
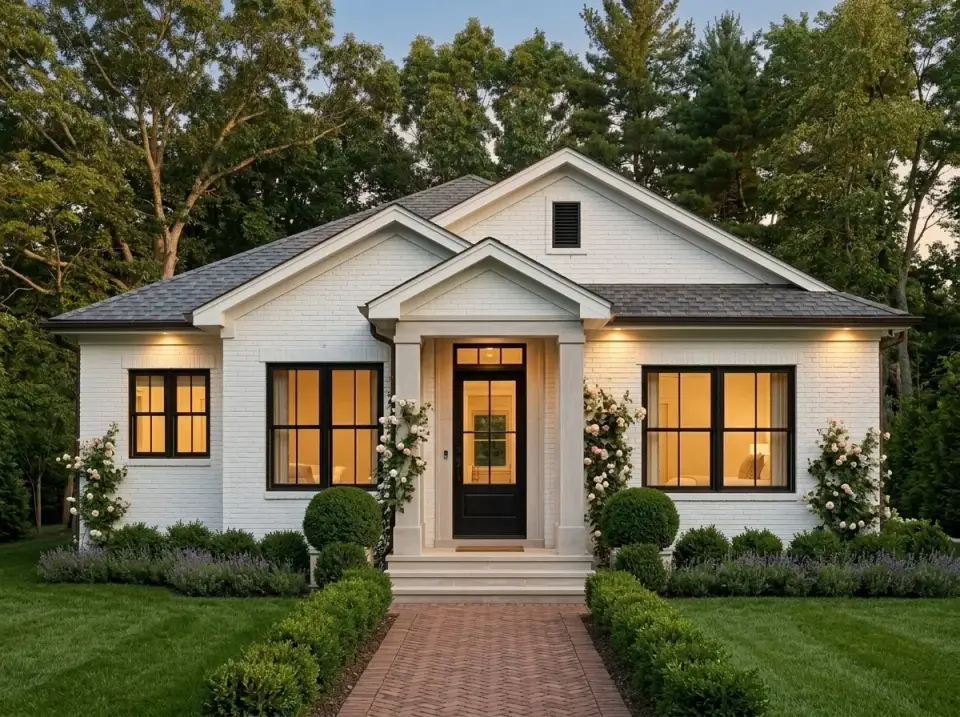
Crisp white board-and-batten with painted white brick at the base and a light metal roof. Symmetrical white rose bushes, manicured boxwood, and a herringbone brick path complete a more formal, manicured presentation. This is the safest market-friendly direction — it appeals to nearly every Southern resale buyer and dresses up beautifully for holiday decor. A natural fit for a lot in Charlotte's New South neighborhoods or the Nashville suburbs.
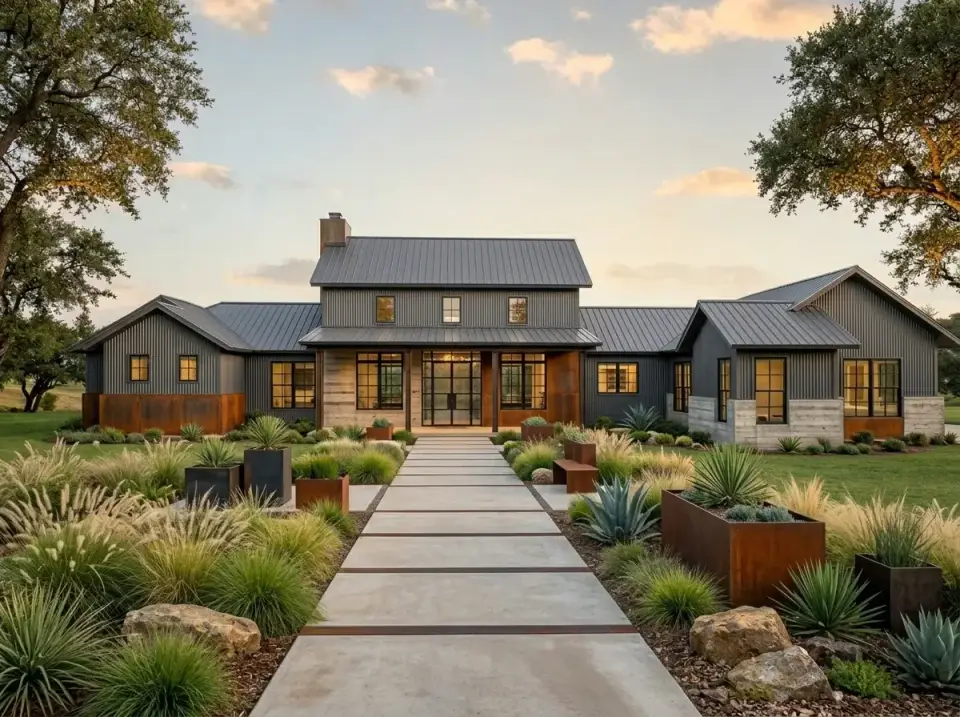
Industrial Modern
Dark corrugated metal panels on the field, raw concrete walls and planters, black window frames, and Corten steel landscape elements. This pushes the plan well past Hill Country into a contemporary register. It is a polarizing direction — beautiful on the right wooded contemporary lot, jarring in a traditional neighborhood. Best reserved for clients who already collect modern art and live in homes with concrete floors.
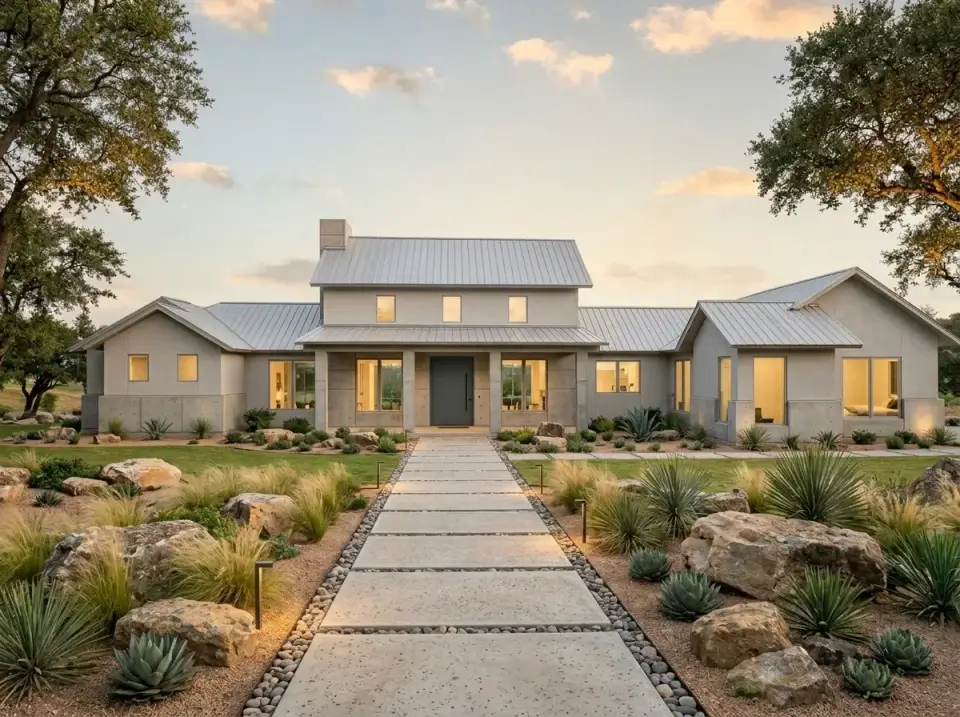
Contemporary Concrete
Board-formed concrete walls give the envelope a textured, architectural quality, topped by a light grey metal roof. The landscape stays sculptural — large boulders, agave, and concrete pavers in gravel. This direction asks the most of the surrounding site; concrete only sings on a clean, minimalist lot with strong architectural neighbors. I would not recommend it for a typical suburban infill project.
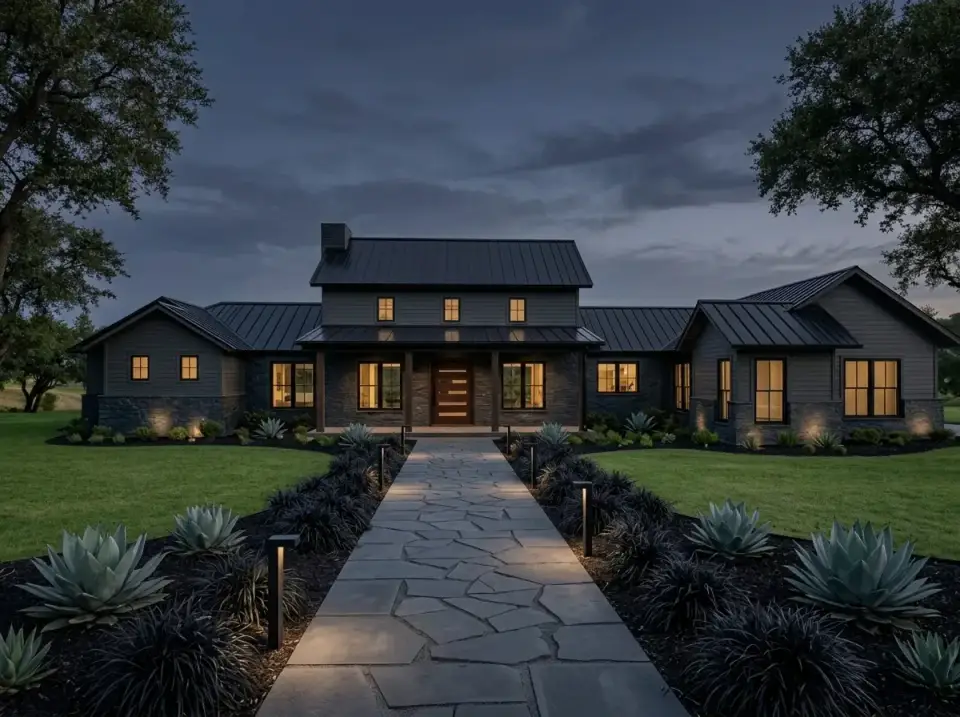
Dark & Dramatic
Dark grey vertical siding, stacked stone, a black metal roof, and considered uplighting that highlights the texture of the stone and the spiky agave plantings after dark. The flagstone walkway and black mondo grass complete a moody nighttime presence. This is the right direction for a private wooded lot where the house can be approached at the end of a long drive — context matters here, and the moodiness needs space to breathe.
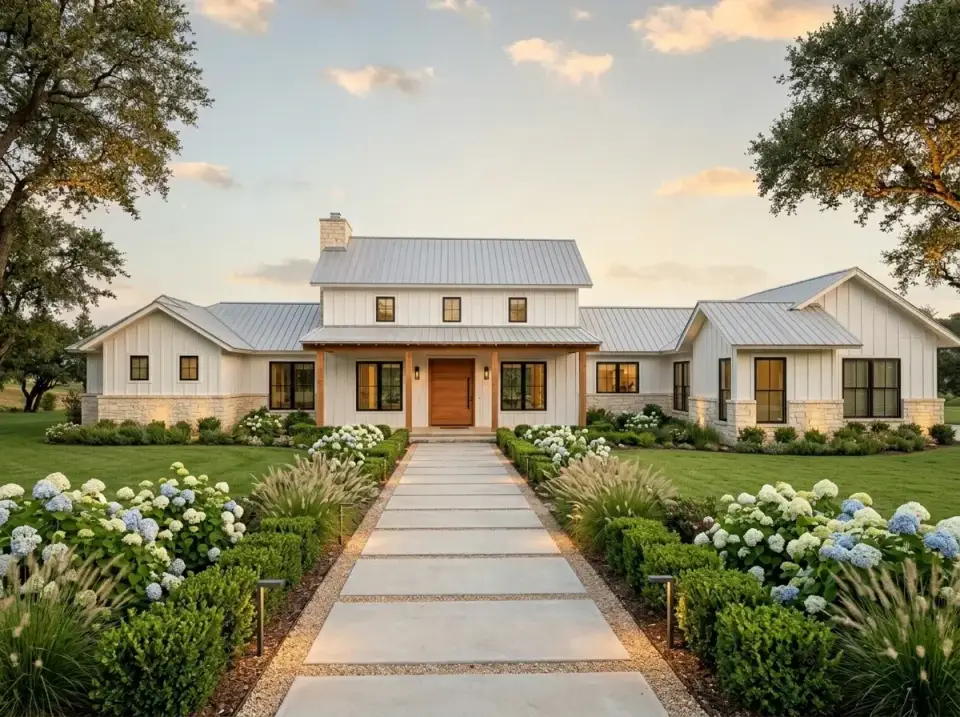
Bright Garden Farmhouse
The white envelope returns, this time framed by abundant blue and white hydrangeas, ornamental grasses, and manicured hedges flanking a concrete paver path. This is the most welcoming and feminine of the eight directions. It would be my recommendation for a client building a forever home in the Charleston peninsula or in the historic streets of Savannah — old-house manners, new-house bones.
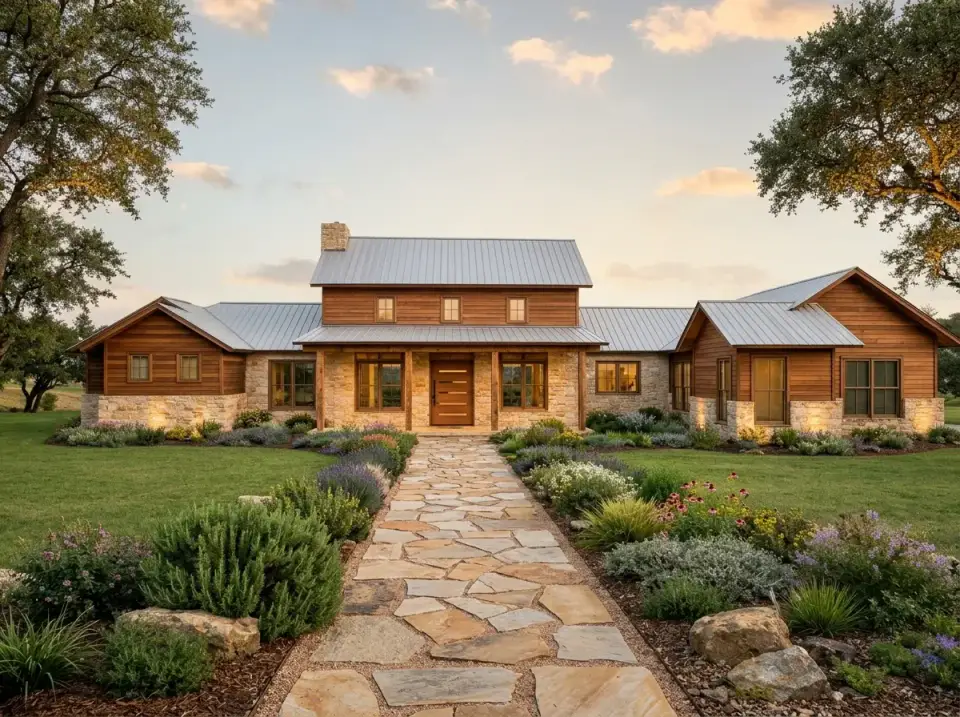
Warm Natural Wood
Stained natural wood siding paired with warm-toned stone veneer and a standard grey metal roof. The landscape is naturalistic — lavender, coneflowers, mixed grasses along a flagstone path. This is the most organic of the eight directions and the closest to the original Hill Country intent. It works equally well in the North Georgia mountains and the Virginia foothills, and it ages with character rather than against it.
Frequently Asked Questions
Is 2,808 square feet too large for a couple or empty nesters?
Not on this plan. The split layout means the secondary wing can effectively be closed off for daily living, leaving the primary suite, great room, kitchen, and flex space as the active footprint — closer to 1,900 SF in everyday use. The two extra bedrooms then become guest rooms or grandkid rooms when needed.
Will the clerestory windows make the great room hard to keep cool?
If the clerestory faces north or east, the gain is light without significant heat. If it faces south or west, you will want low-E coatings and exterior shading on the rear elevation. I would have this conversation with the builder before finalizing the orientation on your lot.
Can the workshop be converted into a hobby studio or home gym?
Yes. The 106 SF footprint is modest but workable for a pottery bench, a finishing studio, or a focused home gym. Because it has its own exterior entry, it can also serve as a small art studio for a working artist without disrupting the rest of the house.
Is the Jack-and-Jill bath a deal-breaker for resale?
In most Southern markets it is a non-issue at this price point and bedroom count, especially when the primary suite is as well-appointed as it is here. If you are building for resale in a competitive market like Charleston or Nashville, an alternative is to ask the designer for a quote to add a small additional bath off one of the secondary bedrooms.
Does the plan work on a sloped or wooded lot?
The single-story footprint is long, so a steeply sloped lot will require significant grading or a stepped foundation. Wooded lots work beautifully with the warm wood or moody rustic facade directions above. A flat or gently sloping site is the easiest match.
Sources & References
- Architectural Designs — Plan 150014HRP — original plan listing, full specifications, and purchase information for this Modern Hill Country Farmhouse.
- The American Institute of Architects (AIA) — Single-Story Home Design Trends — published research on the rising demand for single-level living among aging-in-place homeowners.
- National Association of Home Builders (NAHB) — What Home Buyers Really Want — annual survey data on most-requested features including walk-in pantries, primary suite isolation, and outdoor kitchens.
- Energy Star — Daylighting and Clerestory Window Guidance — technical guidance on orientation, glazing selection, and shading for clerestory window assemblies.
- Southern Living — Hill Country Style and Modern Farmhouse Material Palettes — editorial reference on regional material vocabulary for board-and-batten, stone veneer, and standing-seam metal roof combinations.
- NAHB Construction Cost Survey — published median construction cost data for new single-family custom homes by region and finish level; baseline for the 2026 build-cost ranges.
- RSMeans City Cost Indexes — regional construction cost multipliers used to adjust national baseline costs to Charleston, Savannah, Nashville, Atlanta, Charlotte, Naples, and the DC metro markets.
- International Residential Code (IRC 2021) and Florida Building Code (FBC) — code references for foundation, envelope, glazing, and wind-uplift requirements cited in the regional fit table.
Final Thoughts
This is one of the more thoughtful single-story plans I have reviewed in the 2,800 SF range. The clerestory great room saves it from feeling like a typical ranch, the split-bedroom layout actually delivers on the privacy it promises, and the workshop is a quietly brilliant inclusion. If you are weighing it against similar plans, my review of a 1,677 SF Modern Farmhouse with a vaulted great room shows what the same architectural move looks like at a tighter footprint, and my expansive single-story layout with a dedicated office is the closest direct competitor in the dedicated-flex-space category. Anyone drawn to the porches and outdoor kitchen here should also see my layout focused on outdoor living and flexibility, and if you like this size class but want a more flexible bedroom count, the flexible 2,743 SF design with 3 to 6 bedrooms is worth a look. I would build this one on a Lowcountry lot in a heartbeat — with the bright garden farmhouse facade and a coat of soft pewter on the metal roof.

Johan Martez
Founder & House Plans Editor · Charleston, South CarolinaSeven years styling real homes across Charleston, Savannah, Nashville and Atlanta, and the founder of The Layered Homes. Johan reads floor plans the way a stylist reads a room — traffic flow, sight-lines, where the sofa really lands — and writes the House Plans desk.
More from Johan →

Reader notes