


Modern farmhouse style house plans often lead with a broad porch and an open living room, but Plan 70989MK gives the familiar exterior a more deliberate internal order. Its 2,114 heated square feet place the primary suite beside the laundry and garage on one end, while the secondary rooms occupy the opposite end. Between them, an 18-foot-8-inch by 19-foot-4-inch vaulted great room connects to a 25-foot-long country kitchen, a walk-in pantry and two covered porches. The front room can serve as Bedroom 2, a guest room or a study, so the house functions as a two-bedroom plan with a dedicated office or as a three-bedroom home. This review checks the dimensions against the published drawing, explains where circulation is strong, identifies the decisions that still need local design work and develops a transparent 2026 cost range rather than treating the heated area as the whole project.
Affiliate link. If you buy this plan we may earn a commission, at no extra cost to you. It never changes what we write about a plan. See our affiliate disclosure.
What Plan 70989MK Includes
The published specifications identify 2,114 heated square feet, two or three bedrooms, three full bathrooms, one story and a 504-square-foot attached two-car garage. The building is 74 feet 8 inches wide and 55 feet 2 inches deep. Its two covered porches total 412 square feet. The listing offers crawlspace and slab as standard foundation choices, with 2x4 exterior walls and a 2x6 wall option. Those numbers make this a medium-size house with a wide street elevation, not a compact plan for a narrow urban parcel.
The area under roof deserves separate attention. Heated space, garage and porches add to about 3,030 square feet before roof overhangs. A builder prices all three components, even though only 2,114 square feet appears in the headline. The garage and porch surfaces do not receive the same finish package as the conditioned rooms, but they still require excavation, slab or foundation work, framing, roofing, lighting and drainage. That distinction is central to the cost discussion later in the review.
The plan's bedroom count changes according to how the front-right room is used. The drawing labels that 11-foot-4-inch square room as a guest room, Bedroom 2 or study. A 6-foot-8-inch by 6-foot closet supports bedroom use, while the location beside the foyer suits an office that can receive a visitor without crossing the family room. The rear-right bedroom remains the dedicated secondary bedroom. Buyers who need three permanent bedrooms can use both rooms for sleeping; buyers who work from home can preserve a closed office and still keep a separate guest bedroom.
How the Single-Level Floor Plan Works
Main Level
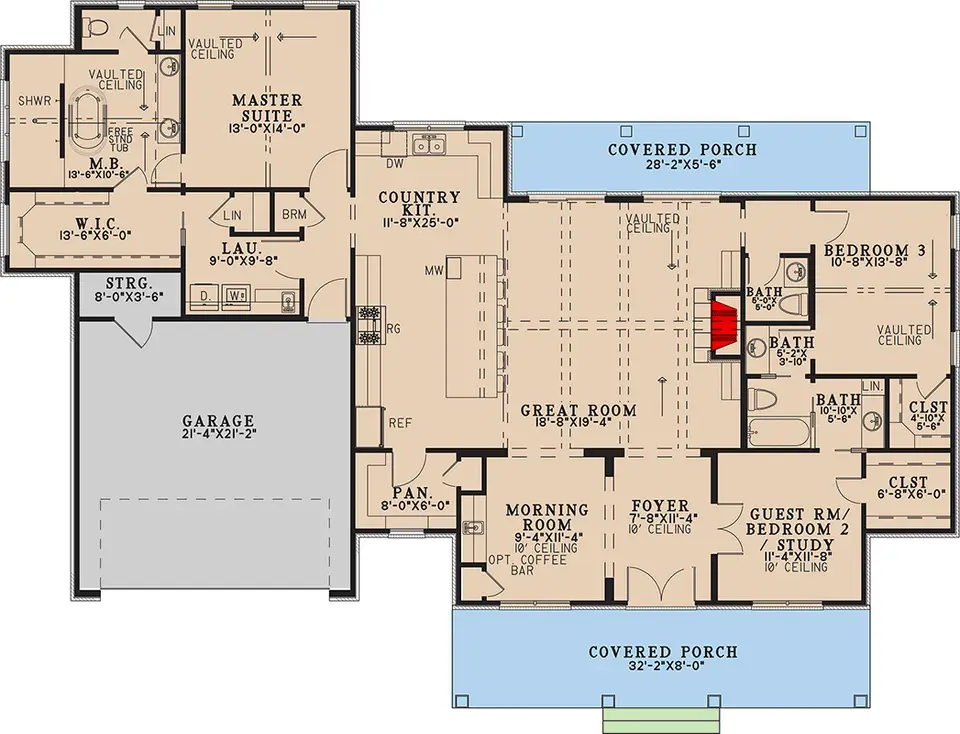
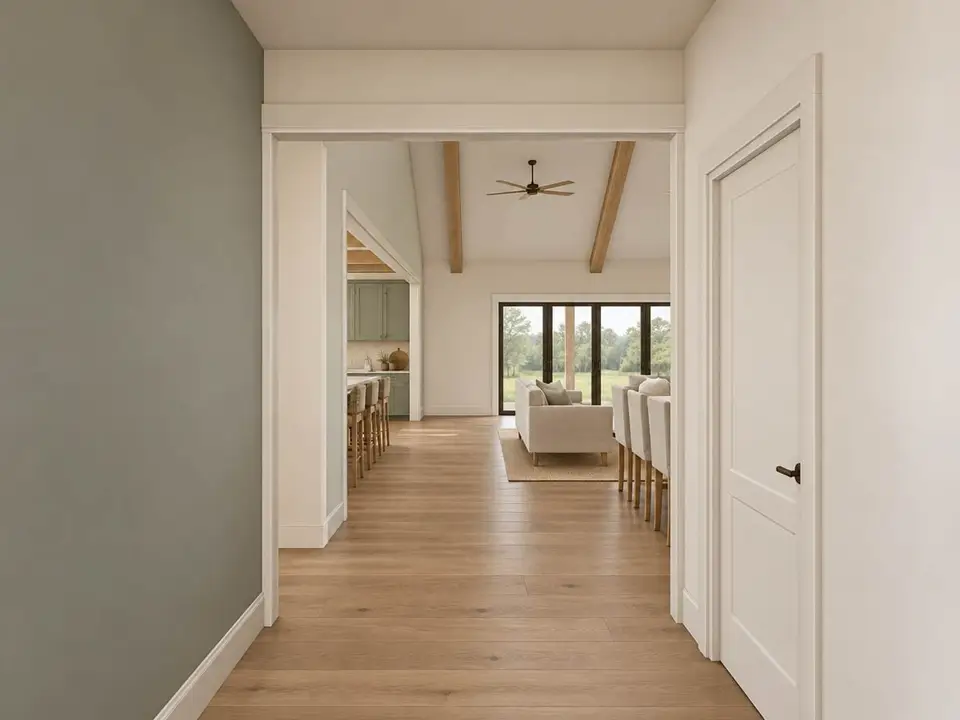
The 32-foot-2-inch by 8-foot front porch brings visitors into a foyer measuring 7 feet 8 inches by 11 feet 4 inches under a 10-foot ceiling. The view continues directly into the vaulted great room, so the entry feels connected without placing the front door inside the seating area. The morning room sits on the left of the foyer and the flexible guest room or study sits on the right. That pair gives the arrival a degree of symmetry while allowing the two rooms to do different jobs.
The morning room measures 9 feet 4 inches by 11 feet 4 inches and carries a 10-foot ceiling. The drawing marks an optional coffee bar along its kitchen-side wall. It can hold a six-person table, a breakfast table and reading chair, or a smaller table with a serving cabinet. Its front windows face the porch, so furniture placement should leave the view and daylight open. A wide cased opening rather than a door makes the room part of the daily route between the foyer, pantry and kitchen.
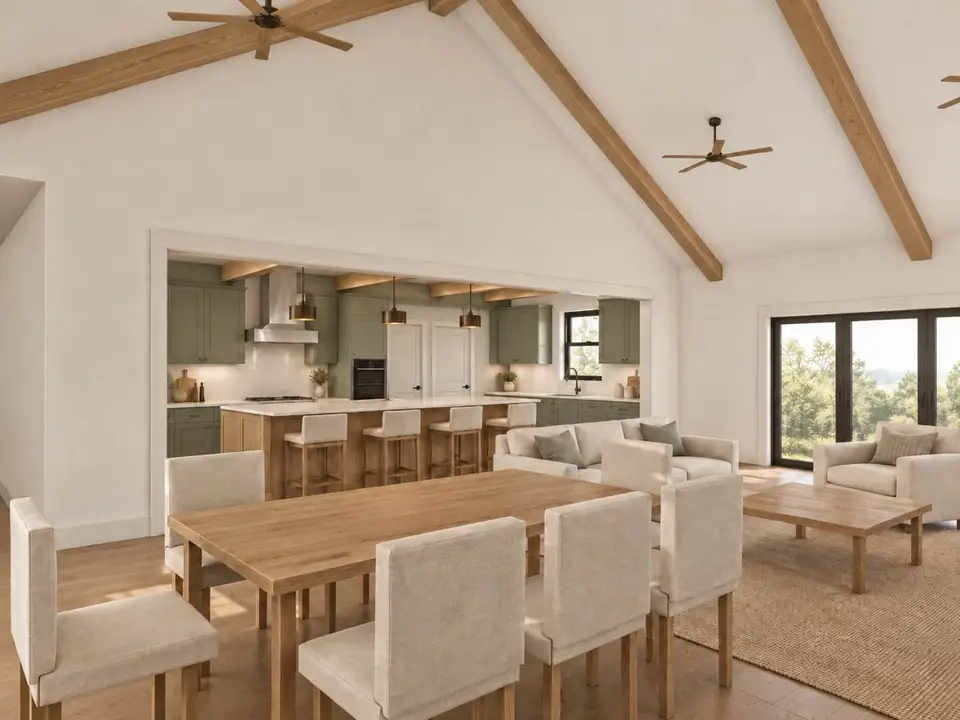
The central axis ends in an 18-foot-8-inch by 19-foot-4-inch great room. The drawing marks a vaulted ceiling, a fireplace on the right wall and rear glazing toward the 28-foot-2-inch by 5-foot-6-inch covered porch. The country kitchen measures 11 feet 8 inches by 25 feet and runs along the left side of that room. A long island separates cooking from the main seating route. The plan therefore keeps the front door, kitchen work zone and rear porch on related but noncompeting paths.
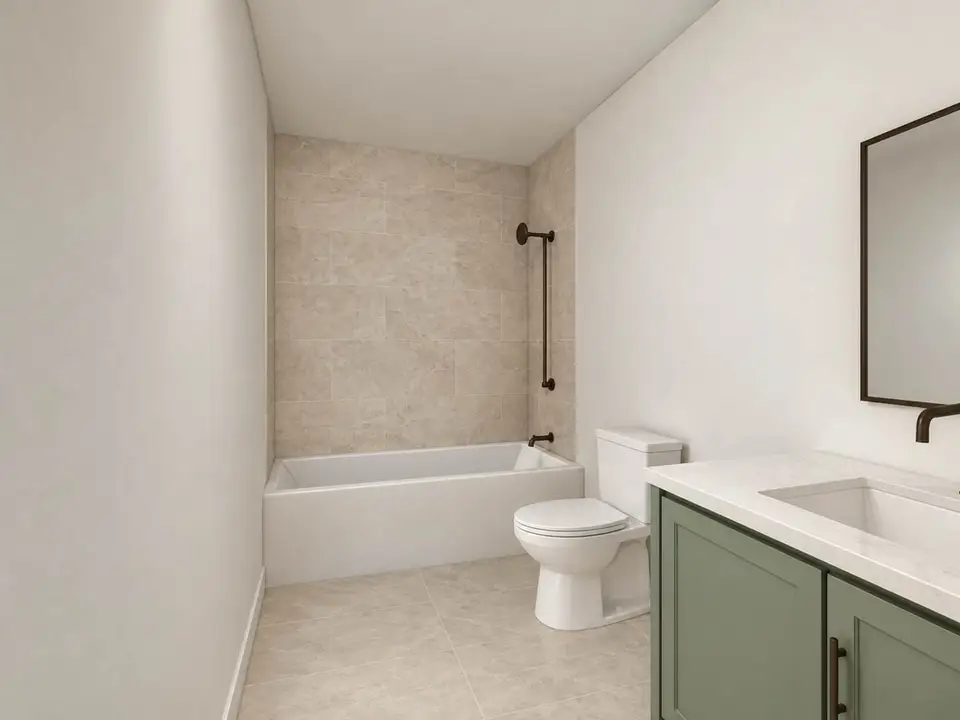
One detail needs confirmation from the construction sheets. The online floor plan prints several bath compartments between the front flexible room and Bedroom 3, while the listing classifies the house as having three full bathrooms and names a Jack and Jill feature. The small web drawing shows the arrangement but cannot resolve every door swing and fixture relationship with enough clarity for a purchase decision. Ask the plan seller for the sample sheet or clarification so the intended access between the two secondary rooms and the hall is understood before adapting either room.
Kitchen, Great Room and Two Different Porches
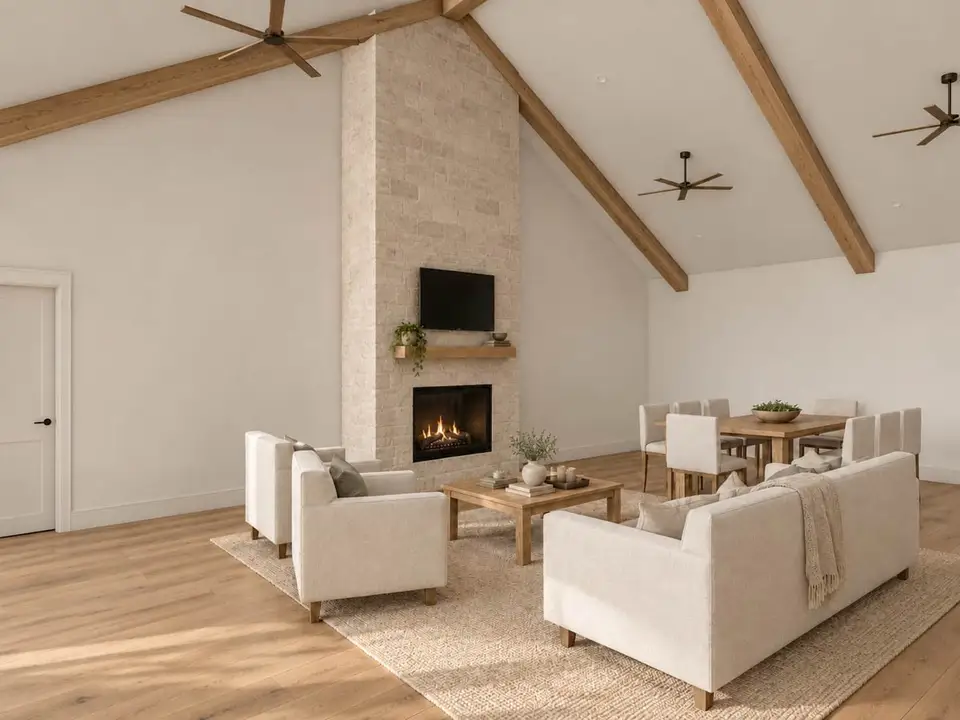
The rendering places the fireplace on the room's inner right wall and groups the living furniture in front of it. A dining table occupies the rear part of the same vaulted volume. This is one interpretation of the drawing, not a requirement. Because the morning room already accommodates dining, the rear section can instead become a second conversation area or remain open to improve circulation to the porch. Measure the intended sofa, table and clearance zones before fixing electrical and floor outlets.
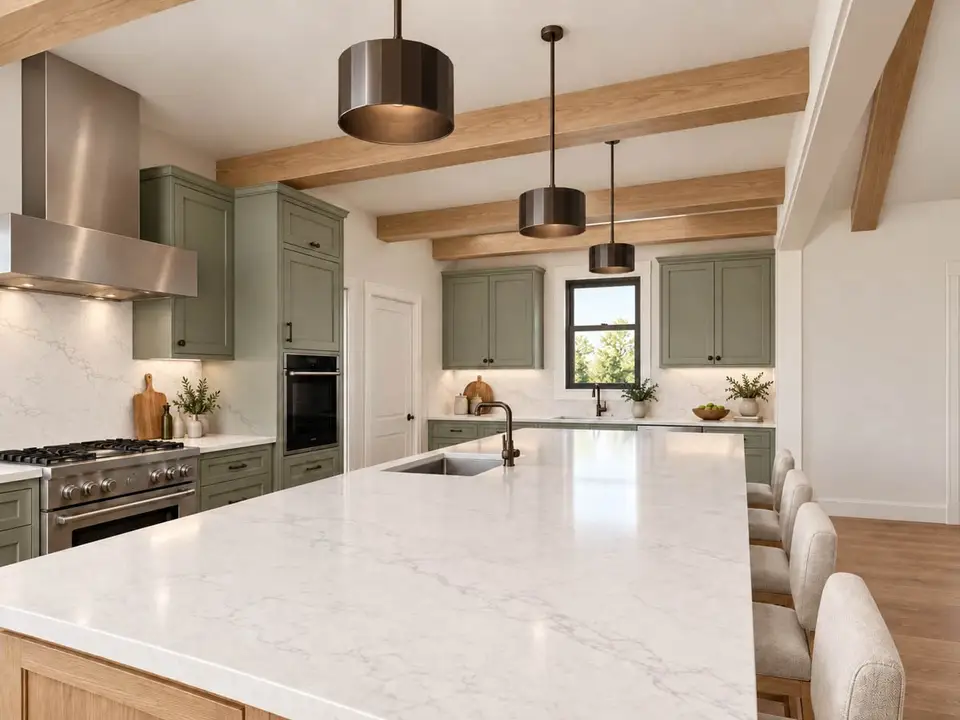
The 25-foot kitchen wall length is useful because it allows the refrigerator, range and sink to remain separated while the island provides prep space and seating. The rendering shows a wide range, wall oven and large island, but appliance widths must be chosen during kitchen design. The floor plan marks a microwave, dishwasher, range and refrigerator locations. Its 8-foot by 6-foot walk-in pantry opens near the morning room, giving groceries a short route from the garage without sending bags through the great room.
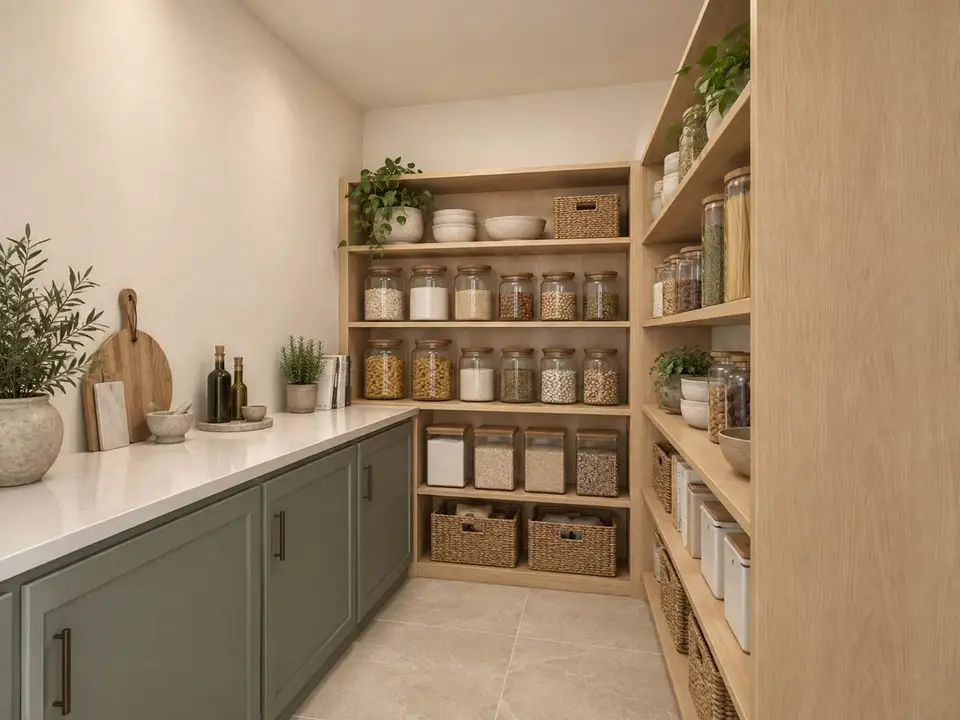
The pantry rendering includes a counter beneath one wall of shelves. That counter could hold small appliances and keep them off the main kitchen work surface. Six feet of room width should still be checked against the depth of shelving on both sides, because deep shelves can narrow the standing aisle. A practical specification would use shallower food shelves on one wall and the deeper counter on the other.
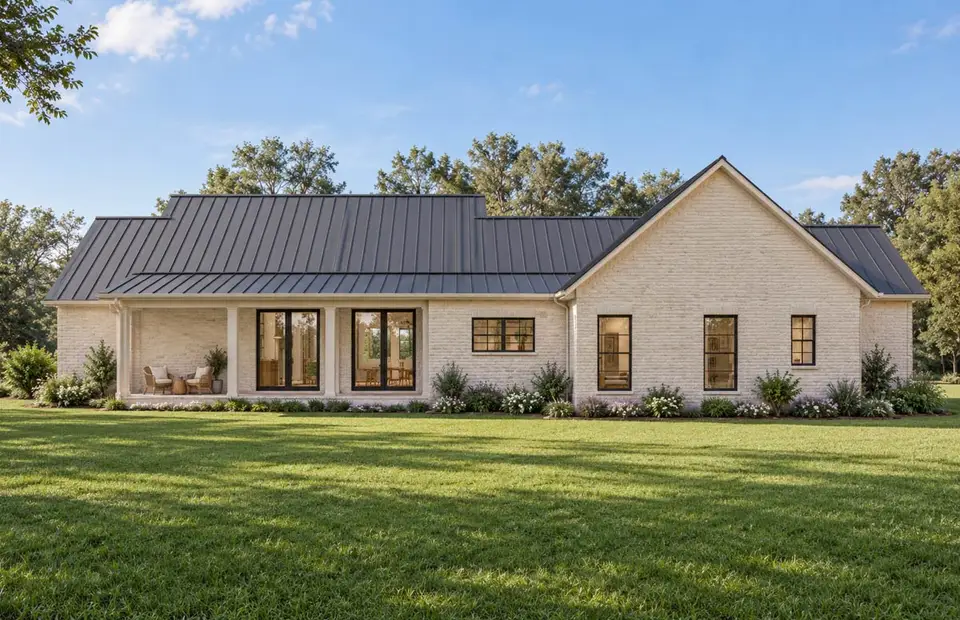
The front porch and rear porch perform different jobs. Eight feet of front depth can support chairs without blocking the entry walk. The rear porch is only 5 feet 6 inches deep. It provides weather cover and a shaded transition, but it is too shallow for a generous outdoor dining table with comfortable circulation. If outdoor meals are a priority, price a patio beyond the roof or ask the designer about increasing the porch depth. A deeper roof changes posts, foundations, drainage and possibly window light, so it should be resolved before permits rather than improvised during framing.
Primary and Secondary Sleeping Zones
The primary suite occupies the rear-left corner, beyond the kitchen and laundry route. Its bedroom measures 13 feet by 14 feet and carries a vaulted ceiling. The attached bathroom is 13 feet 6 inches by 10 feet 6 inches, also marked vaulted, with a freestanding tub, separate shower, two sinks and an enclosed toilet compartment. A 13-foot-6-inch by 6-foot walk-in closet runs along the outside wall. The room sizes are controlled rather than oversized, while the bath and closet receive a substantial share of the suite area.
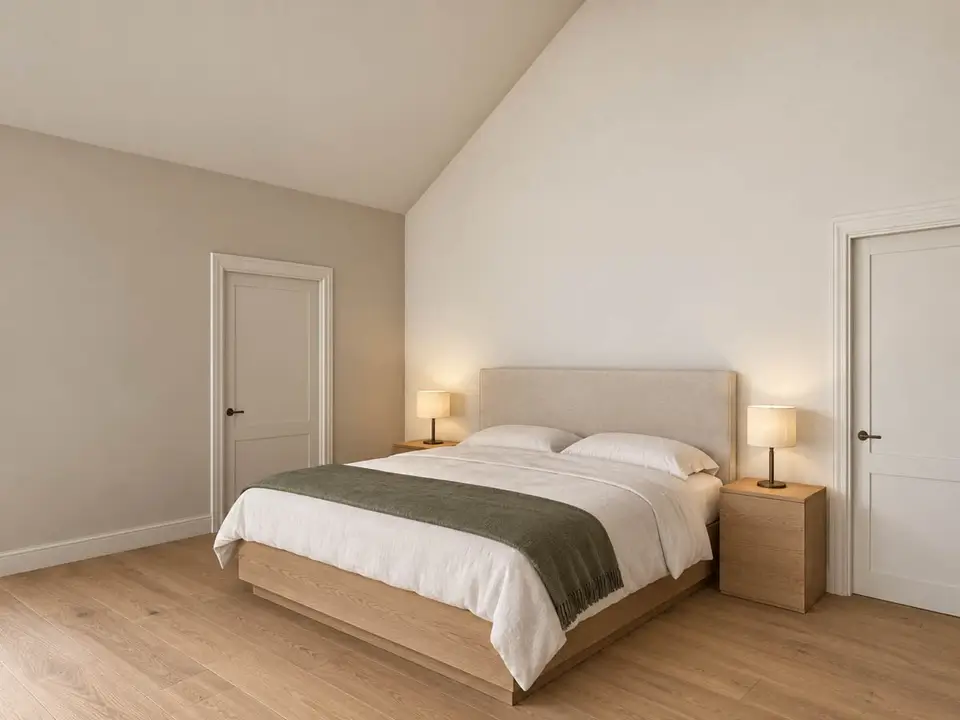
The bedroom has doors on both sides of the bed wall in the rendering, reflecting the plan's two routes into the suite area. One route leads toward the bathroom and closet, while the other returns toward the kitchen side. The adjacent laundry is accessible from the primary side without crossing the public rooms. That relationship is useful for daily routines, but sound control matters. Insulated interior partitions, solid-core doors and vibration isolation under the laundry appliances are sensible upgrades where utility space meets a bedroom suite.
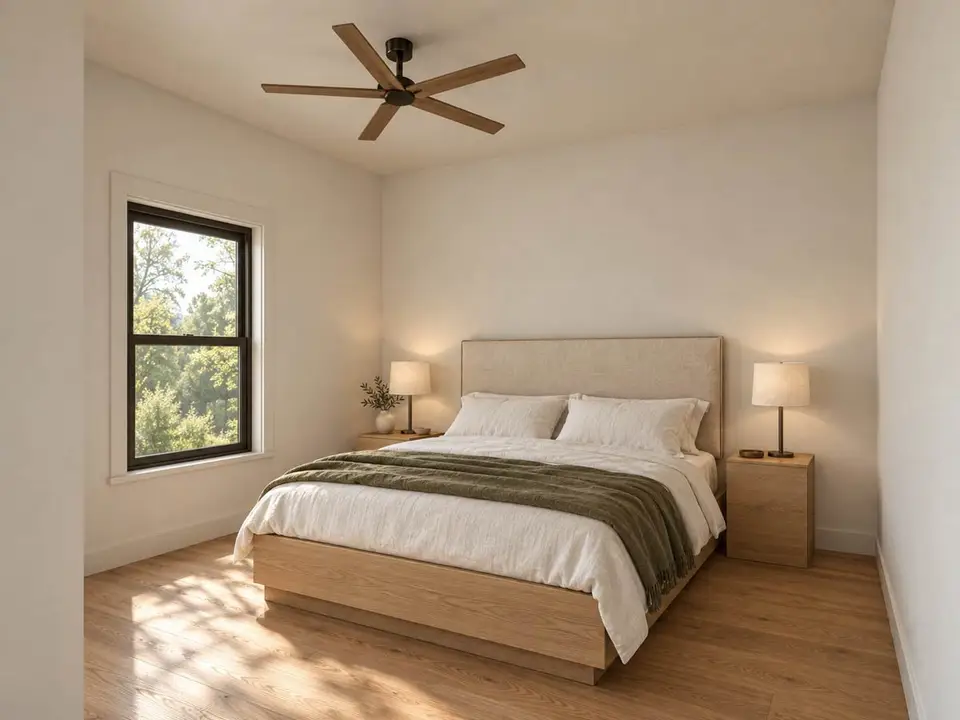
Bedroom 3 measures 10 feet 8 inches by 13 feet 8 inches and is marked with a vaulted ceiling. Its 4-foot by 5-foot-6-inch closet is smaller than the closet attached to the flexible front room. The longer room dimension supports a queen bed with a dresser, although exact clearances depend on door swings and the selected bed frame. Its position at the rear is quieter than the front room and separates it from the primary suite by the whole living core.
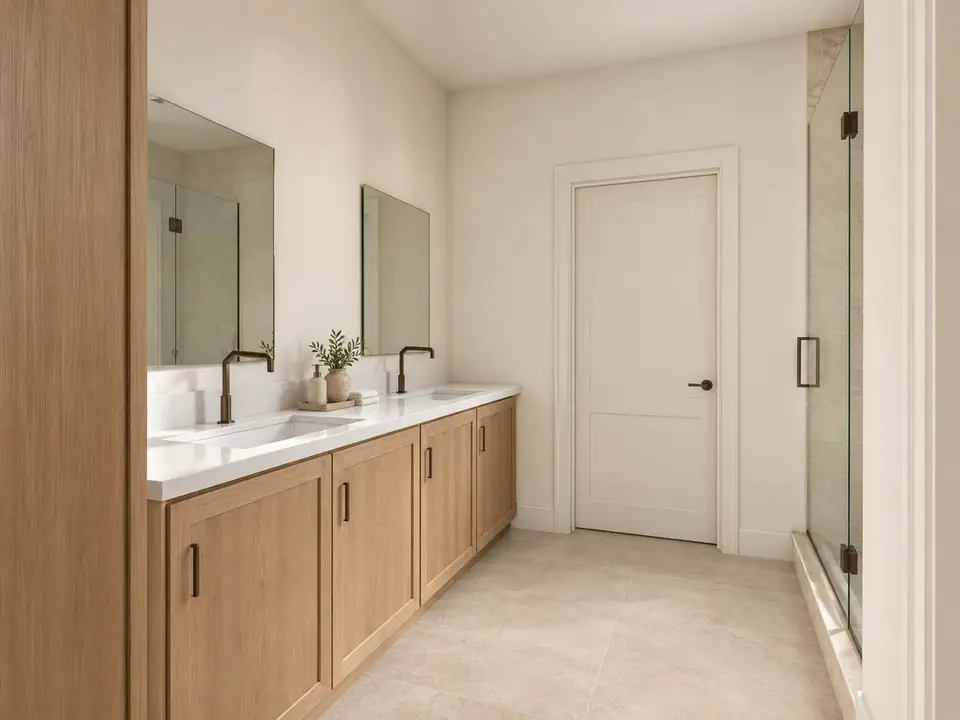
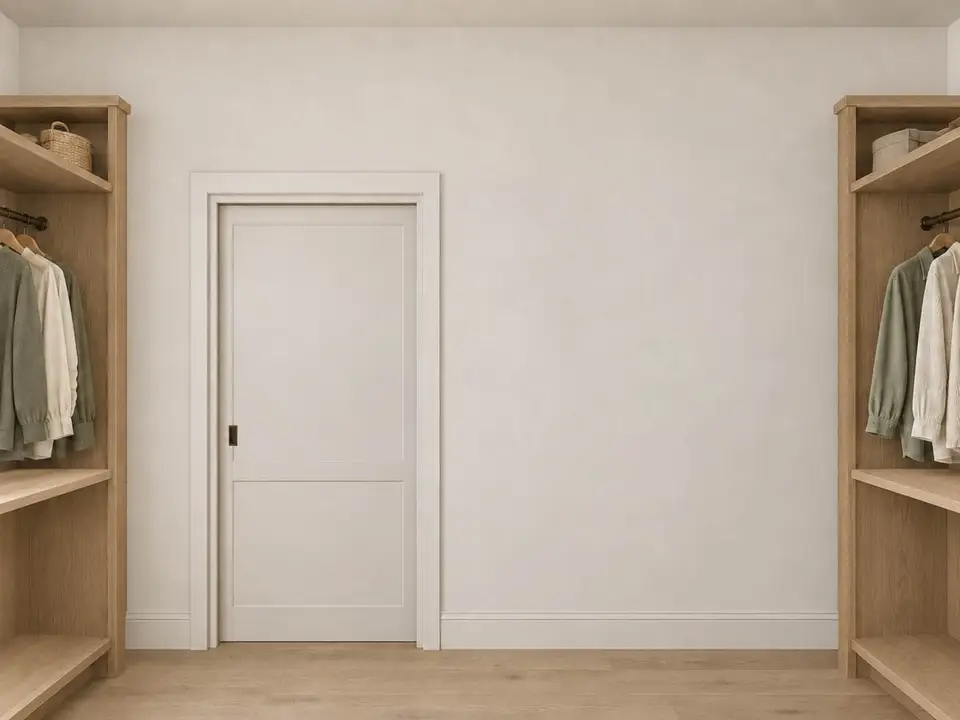
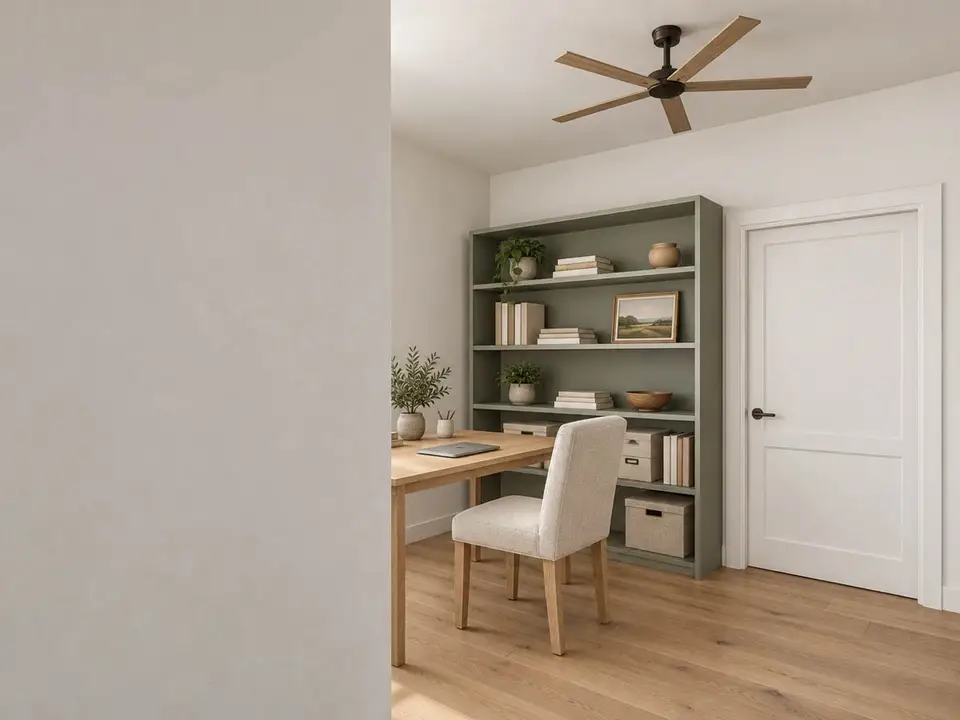
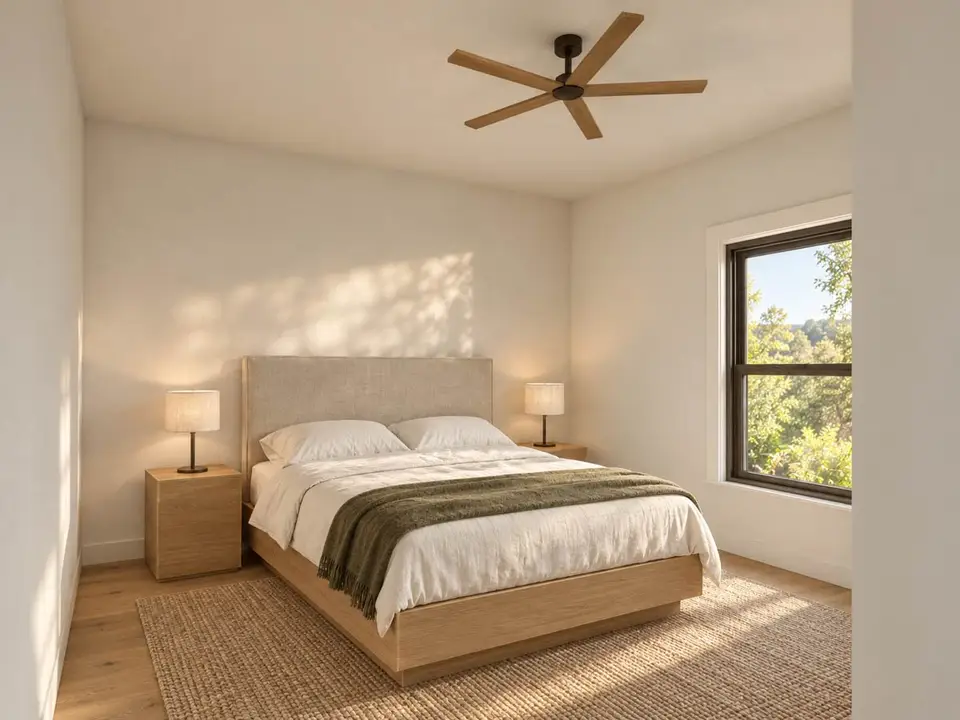
The split-bedroom idea works best for a household that values separation more than a children's bedroom corridor. The front flex room is close to the entry, and Bedroom 3 sits behind it. Both are far from the primary bedroom. Parents with very young children may prefer bedrooms closer together. Adult guests, an older child or two people sharing the home while keeping different schedules may value the distance.
Laundry, Storage and the Garage Route
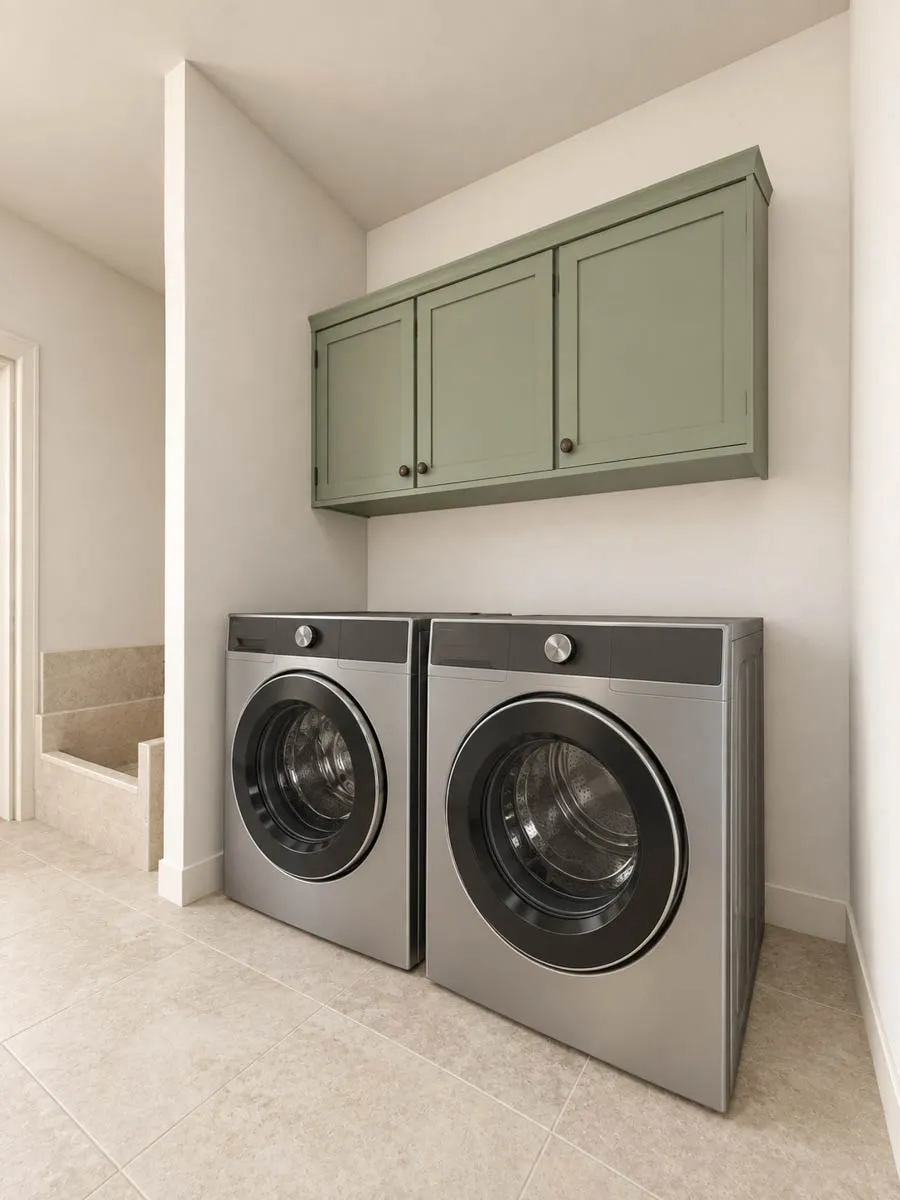
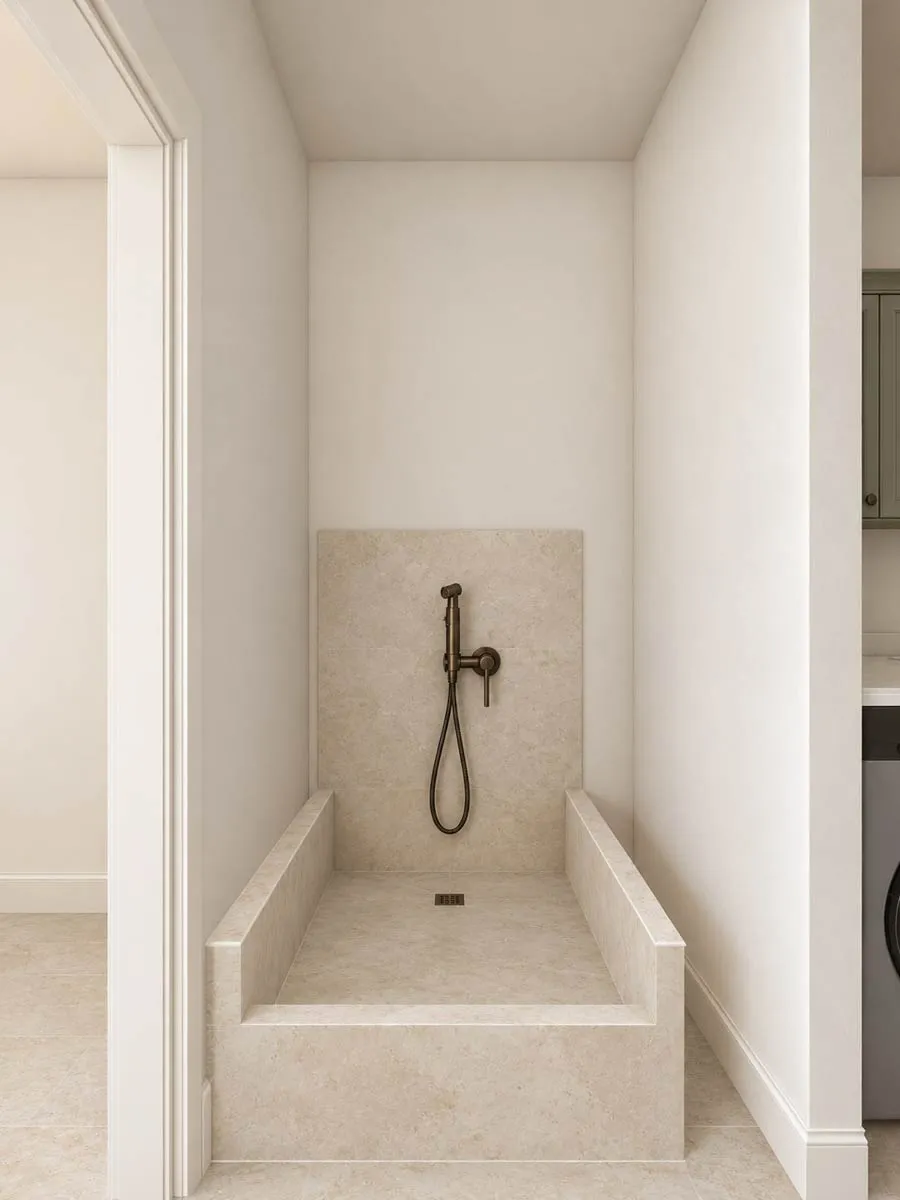
The service side is the plan's most specific feature. The attached garage measures 21 feet 4 inches by 21 feet 2 inches. A door at its rear enters a small storage space and then the 9-foot by 9-foot-8-inch laundry. The drawing includes a washer, dryer, sink, broom cabinet and linen storage. The published renderings also show a tiled dog-wash bay. From the laundry, one door reaches the primary suite side and another returns to the kitchen hall. Groceries, muddy shoes and laundry therefore stay away from the foyer.
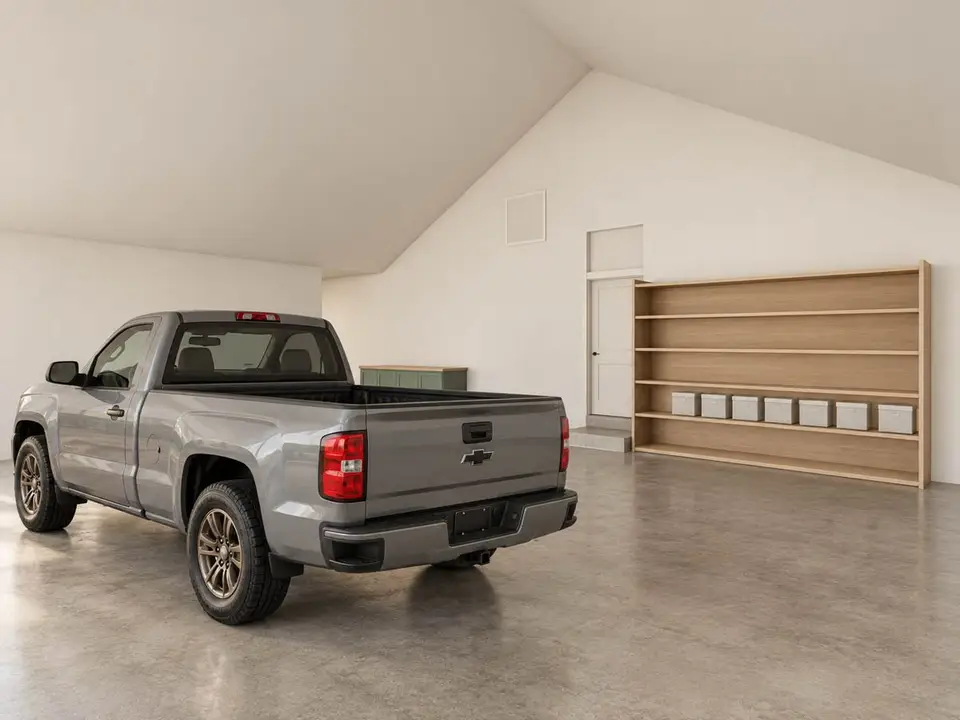
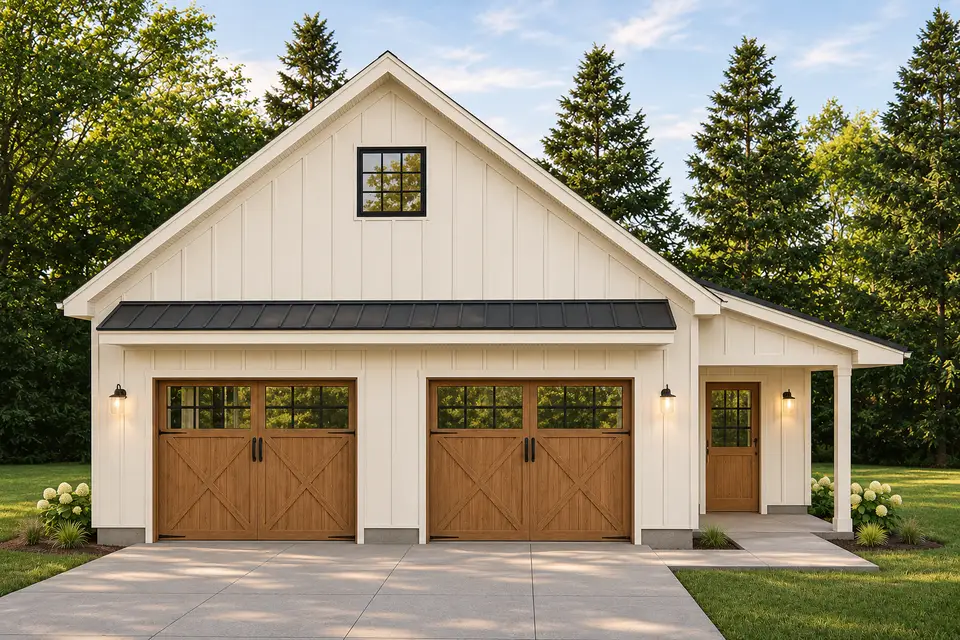
A nominal 21-foot garage is adequate for two ordinary vehicles but needs a vehicle-specific test if a full-size pickup, deep workbench, refrigerator or bicycles will share it. Door thickness, wall framing and steps reduce clear space from the printed dimensions. The workbench rendering is a design suggestion rather than a dimensioned promise. Ask the builder to draw the longest vehicle and its open doors inside the finished clear dimensions before placing cabinets.
The dog-wash bay is useful only if its plumbing, waterproofing and exhaust are included in the bid. It adds a drain, hot and cold supply, wall membrane, tile, curb and a nearby place for towels. The drawing's 8-foot by 3-foot-6-inch storage room between laundry and garage can absorb pet food, cleaning supplies and seasonal items. That separation is better than leaving every utility item in the garage, especially in humid or freezing climates.
Exterior Character and Lot Fit
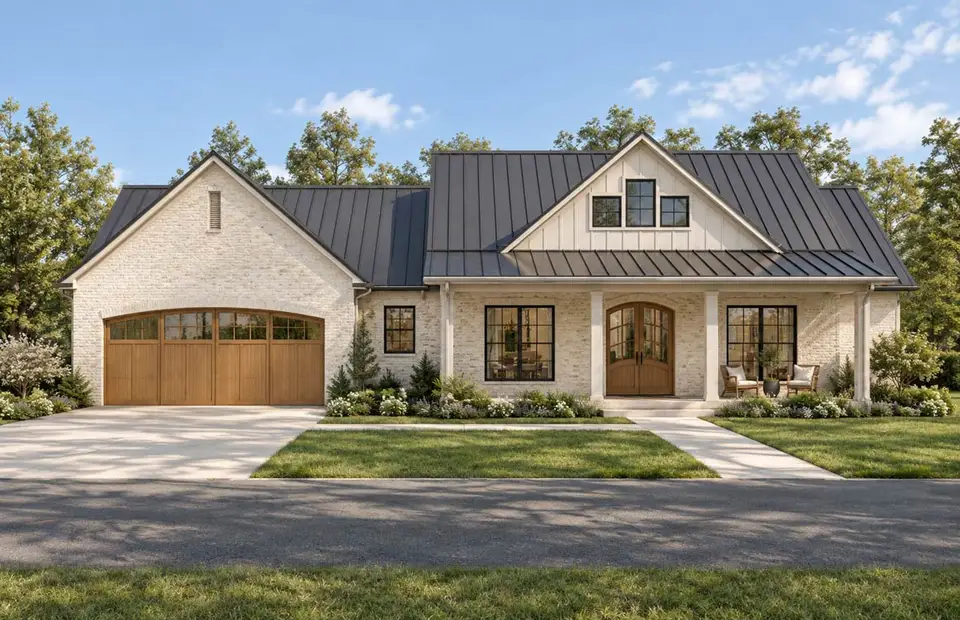
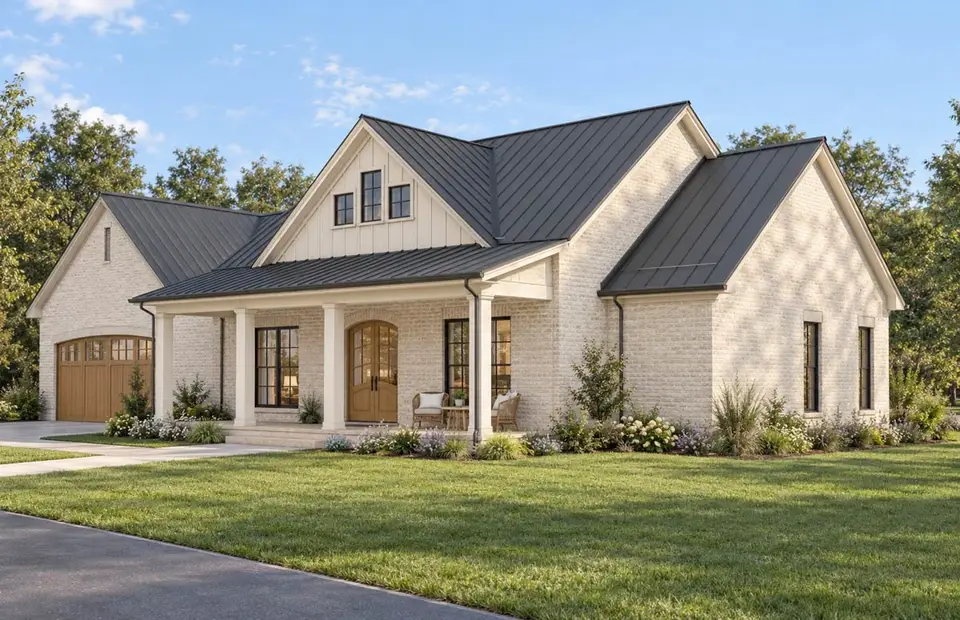
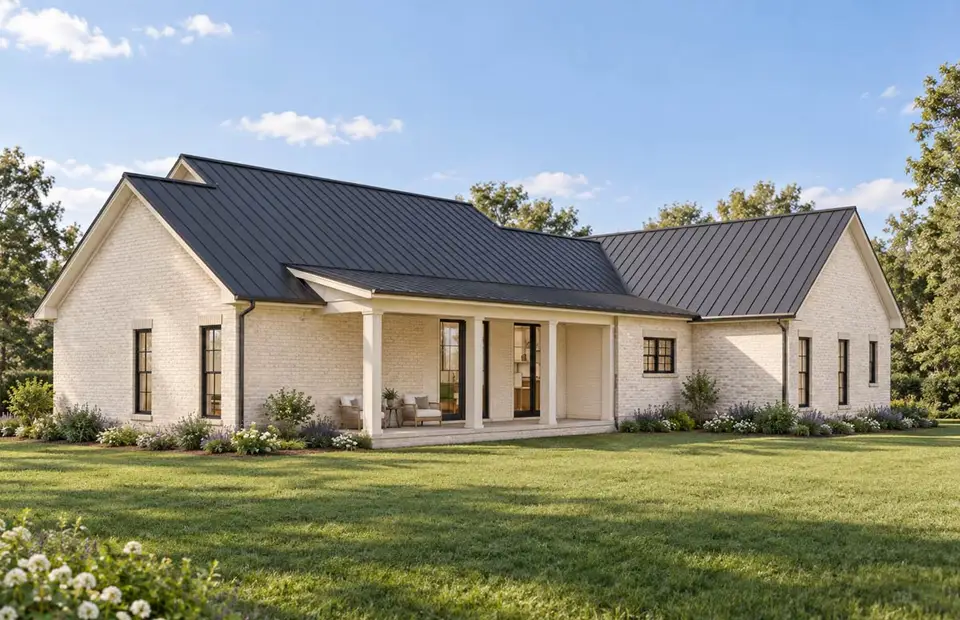
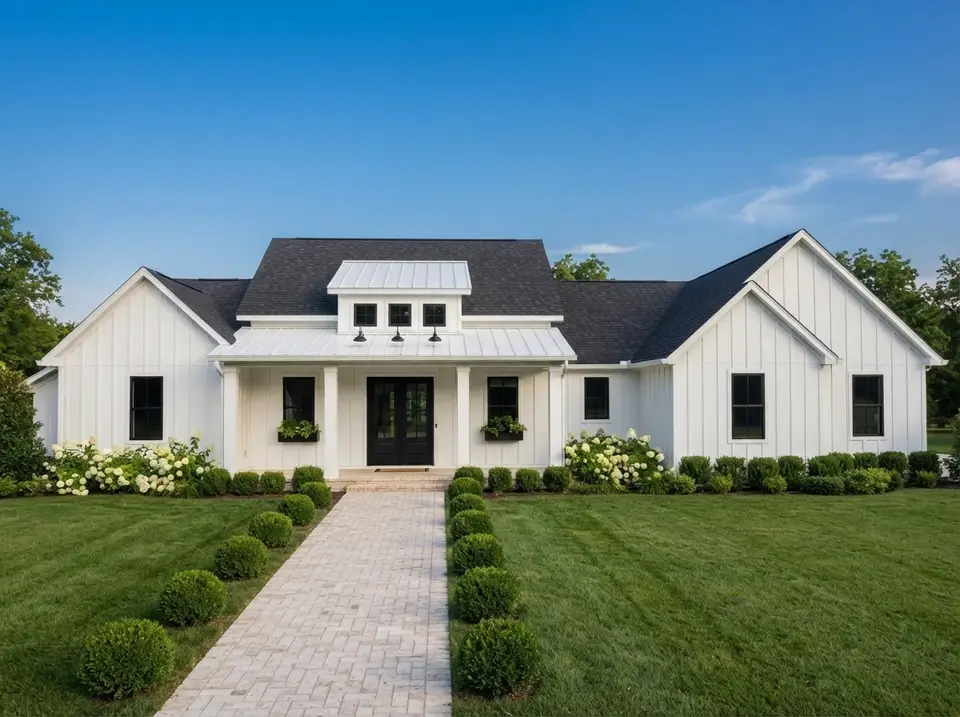
The official exterior uses pale brick, a black standing-seam roof, black window frames and warm wood doors. A low porch roof runs across the entry side while a taller front gable marks the vaulted living core. The garage gable balances that height on the left. The composition is legible from the street, although the front-facing garage remains a large part of the elevation. Matching the garage door tone to the entry door makes it intentional; painting the door dark would make the bay visually heavier.
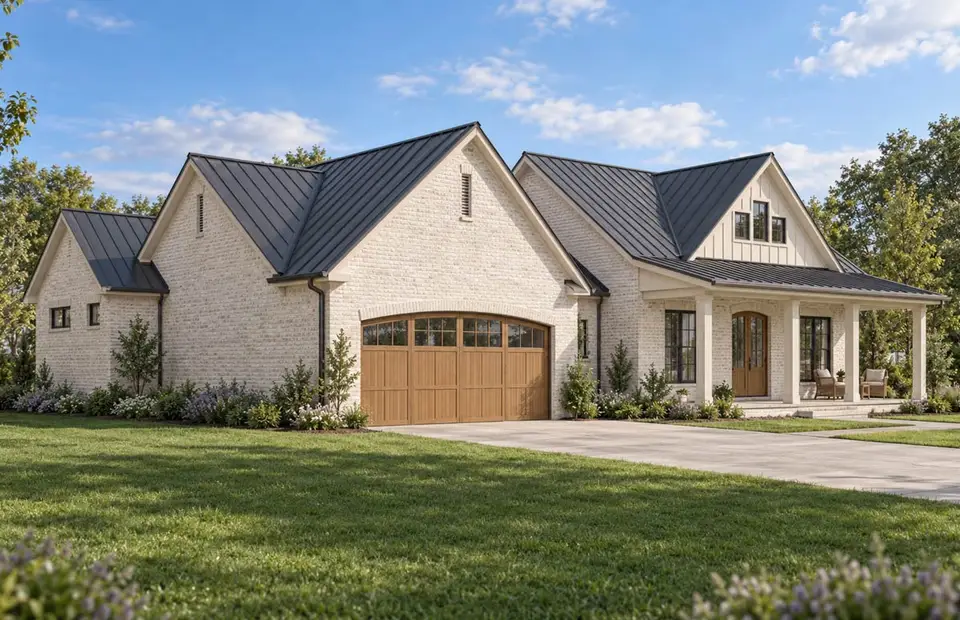
The 74-foot-8-inch house width sets the first lot filter. A local zoning review must add side setbacks, eaves, drainage space and any driveway clearance. If a jurisdiction requires 10-foot side setbacks, the mathematical minimum is already close to 95 feet before survey tolerances or site conditions. Another jurisdiction may require less or more. Do not rely on a listing filter that says a plan fits a certain lot width. Place the actual footprint on a current survey with the local setback lines.
The front-entry garage simplifies driveway planning on a rectangular lot, but the drive occupies much of the left foreground. A side-entry conversion would require more lot width and a turning court, and it would change the official plan. The existing arrangement is most economical when the street connection is short and fairly level. On a steep lot, the front garage slab, porch steps and main floor need coordinated elevations so water does not run toward the door.
What the Interior Renderings Show, and What They Do Not
The interior images repeat a quiet material set: white walls, pale oak floors, sage cabinetry, white stone-look counters, black or bronze hardware and exposed light-oak beams. These are published renderings, not a finish schedule included automatically with the plan. They are useful for reading scale and furniture placement, but cabinet species, paint colors, beam construction, flooring and fixtures belong in a separate interior specification.
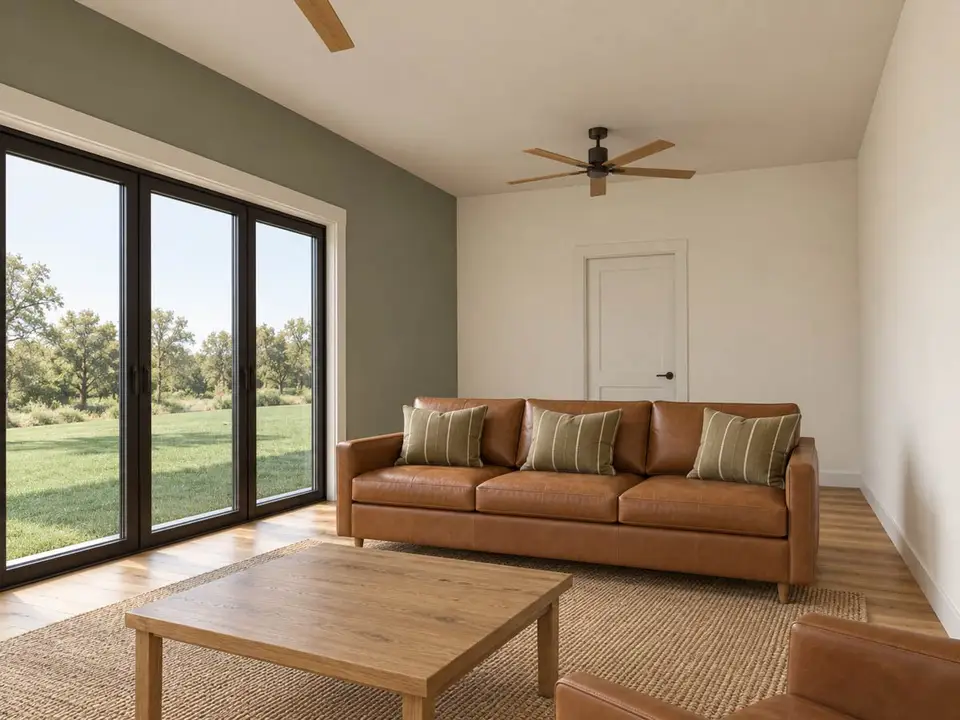
The image labeled as a casual lounge shows how the morning room can support a use other than dining. A sofa faces inward while broad glass doors occupy the outer wall in the rendering. The official floor plan shows front windows rather than that exact door configuration, so the image should be treated as mood and furniture guidance. The dimensioned drawing controls the opening layout. That distinction is important whenever a marketing rendering and a floor-plan symbol do not describe precisely the same glazing.
Vaulted ceilings appear in the great room, primary bedroom, primary bath and Bedroom 3 on the drawing. Beams appear in the renderings, but the plan does not prove that every visible beam is structural or included in a basic material takeoff. Faux beams can deliver the visual rhythm with less weight and easier mechanical coordination. If the fireplace remains on the great-room wall, its flue path, television height and mantel clearances should be resolved with the beam layout before framing.
Where the Layout Earns Its Space
The plan gives its 2,114 heated square feet clear jobs. Public rooms remain central, the primary suite has a direct relationship to laundry, and the two secondary rooms occupy their own side. There is no upstairs corridor and no bonus room consuming conditioned area that some households may never use. The flexible front room can change with the household without moving a wall, which is a stronger form of flexibility than an unfinished space reached by stairs.
Daily circulation is another strength. A person entering from the garage can reach storage, laundry, kitchen and pantry without crossing the foyer. A visitor can reach the study or flexible bedroom immediately from the front door. The rear bedroom and primary suite do not share a wall. The kitchen island faces the great room, yet the refrigerator and pantry sit toward the service route, where grocery traffic belongs.
Single-level living also reduces dependence on stairs. That does not make the house automatically accessible. Door clear widths, threshold heights, shower entry, bathroom turning space and the step between garage and house still require project-specific design. The basic organization gives an architect or residential designer a workable starting point for aging in place because the bedroom, laundry, kitchen and parking are already on one level.
The roofed outdoor area is balanced rather than oversized. The front porch has enough depth to be occupied, while the rear cover protects the glass doors and provides a shaded edge. Buyers who prefer a large outdoor room will need an extension, but buyers who want to control porch cost are not paying to frame and finish a second living room outdoors.
Questions to Resolve Before Purchase
The wide footprint can eliminate otherwise attractive lots. Setbacks are only one part of the test. Septic fields, wells, drainage easements, tree-protection zones and driveway slope may reduce the buildable area further. The garage door faces forward, so a neighborhood design standard that restricts garage prominence also needs review.
The rear porch depth is the clearest functional compromise. Five feet 6 inches works as a covered passage and a place for a narrow bench, not as a deep dining porch. Extending it affects foundations, roof framing and natural light to the great room. The official renderings make the rear elevation appear generous because the roof line is long, but the dimension on the drawing remains the deciding fact.
The secondary bathroom arrangement needs a larger sample sheet before the household assigns bedrooms. The listing gives three full baths and references a Jack and Jill feature, while the small online image divides the bath area into several labeled compartments. Confirm door access, fixture count and privacy locks with the seller. This is a documentation question, not a reason to reject the plan, and it is best answered before a builder prices plumbing.
The kitchen and great room share one large volume, which can transmit appliance noise and cooking smells. A properly sized hood vented outdoors matters more here than a decorative hood. The vaulted surfaces also increase the volume that the HVAC system must condition. The equipment should be selected from a room-by-room Manual J calculation, not from a square-foot rule.
The garage is functional but not unusually deep. A pickup, freezer, lawn equipment and workbench can compete for the same rear clearance. The most useful preconstruction exercise is to draw actual vehicle lengths, door swings, appliance depths and storage cabinets at scale. If that study fails, widening or deepening the garage is easier to price as a formal plan modification than as a site change.
What Could Plan 70989MK Cost to Build in 2026?
The answer depends on location, site, specification and procurement method, so a single national price would create false precision. The latest NAHB Construction Cost Survey reports an average 2024 construction cost of $428,215 for a 2,647-square-foot finished home, about $162 per finished square foot. NAHB also warns that its sample is a national benchmark, not an estimator for one design or one city. Applying $162 only to this plan's heated area produces about $342,000, but that arithmetic leaves out the plan-specific effect of 504 square feet of garage, 412 square feet of porches, three full baths, multiple vaults, a fireplace and the rendered masonry and metal-roof finish.
A practical 2026 planning band for the house as drawn is about $480,000 to $580,000 for a cost-controlled build in a lower-cost market with straightforward site work and selective use of premium finishes. A mid-level custom specification with the masonry exterior, substantial standing-seam roofing, finished dog wash, upgraded windows, stone counters and better cabinetry is more plausibly $580,000 to $730,000. Higher-cost labor markets, difficult soils, extensive engineering or a premium interior package can move the project toward $730,000 to $900,000 before land. These are budgeting ranges, not bids.
The NAHB breakdown explains where to protect contingency. Interior finishes represented 24.1 percent of its surveyed construction cost, major systems 19.2 percent, framing 16.6 percent and exterior finishes 13.4 percent. On this plan, cabinetry and counters extend through the kitchen, pantry, laundry and three baths. The exterior combines brick or masonry, large windows and a metal roof. The vaulted rooms add roof and air-sealing details. Those choices place the design above the survey's simplest per-square-foot application even though its conditioned area is moderate.
The estimate excludes land, financing, builder sales margin, unusual rock or poor soil, long utility runs, well and septic, major retaining walls, a detached outdoor living addition and owner-selected furnishings. Permit, impact, water and sewer, architecture and engineering costs averaged $26,747 when the relevant NAHB site-work categories are added, but a local fee schedule can be far lower or higher. Request those items as separate lines so an attractive shell price does not hide the cost of making the lot buildable.
Three early choices have the strongest chance of controlling cost without weakening the layout. First, decide whether the exterior needs full masonry or a mixed siding strategy. Second, determine how much of the roof truly needs standing-seam metal. Third, keep the rear porch at its drawn depth unless outdoor dining is a core requirement. Each choice affects multiple trades, which is why it carries more weight than small fixture substitutions near the end of construction.
Regional Fit, Energy Codes and Site Questions
The design can work across much of the United States, but the same drawing should not receive the same envelope in every climate. The Department of Energy tracks residential energy-code adoption by state and notes that enforcement occurs through state or local jurisdictions. A buyer should identify the code edition, amendments, design temperatures and inspection process that apply to the actual parcel. The authority having jurisdiction, not the plan's marketing page, determines the permitted foundation, insulation, glazing and mechanical documentation.
In the hot-humid Southeast, air sealing and moisture control deserve as much attention as nominal insulation. The long roof and covered porches provide shade, while the vaulted rooms create more roof area to detail. Specify a continuous air-control layer, coordinate the kitchen hood and bath exhaust with make-up air requirements, and include latent-load control in the HVAC design. The 2x6 exterior-wall option can create more cavity depth, but wall thickness alone does not solve thermal bridging or air leakage.
Coastal placement changes the conversation. Wind design, impact protection, flood elevation, corrosion-resistant connectors and roof-edge detailing may govern the shell. FEMA's Flood Map Service Center can identify mapped flood hazards, but a current survey and local floodplain administrator remain necessary. The low one-story form is useful in wind, while the broad roof still needs a complete load path from roof to foundation.
Mixed-humid and colder locations benefit from the compact single-level circulation, yet the roof-to-wall transitions around the gables and porch must be insulated without gaps. The primary suite, great room and secondary bedroom vaults create several sloped ceiling assemblies. The designer and energy rater should decide whether the thermal boundary follows the roof deck or the ceiling plane before ducts and recessed lights are placed.
In Texas and other home-rule areas, statewide references may not describe the final local requirement. The ICC adoption resources point users back to the relevant jurisdiction for current amendments. This matters for a plan with a fireplace, gas appliances, a dog-wash drain and a large range hood, because plumbing, fuel-gas, mechanical and energy rules may come from different adopted editions.
Five Facade Directions Using the Same House
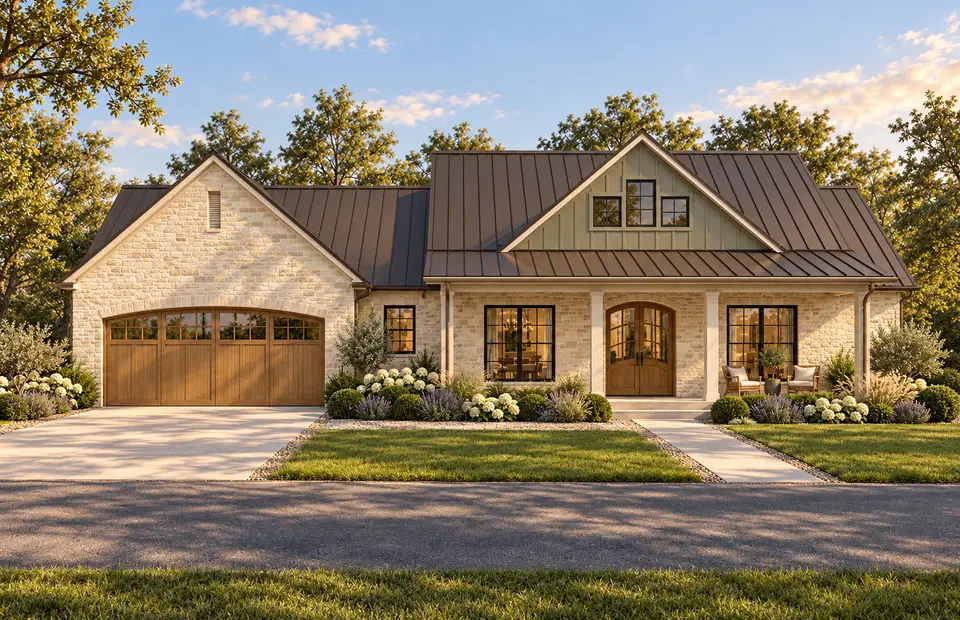
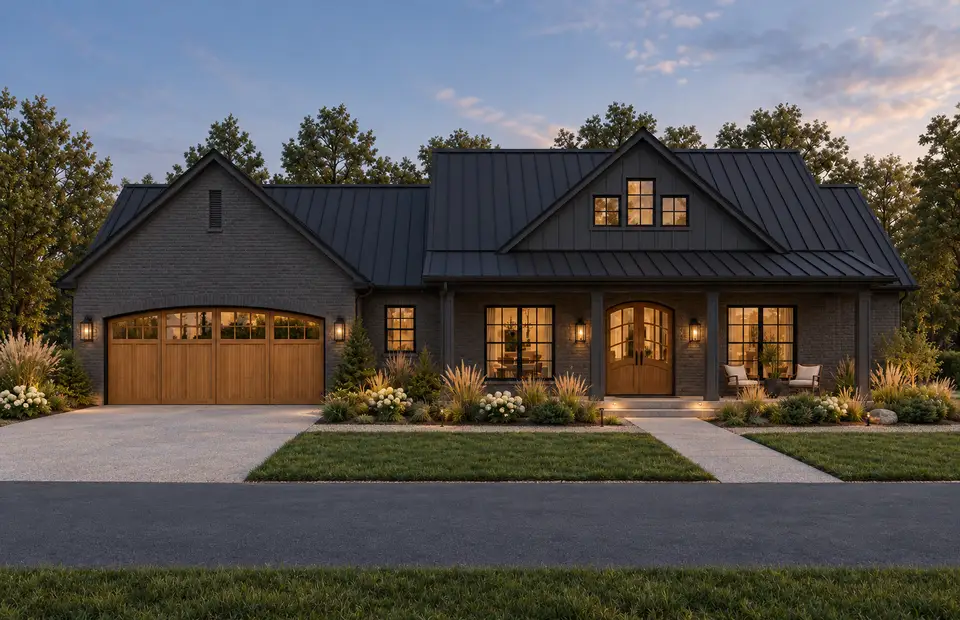
The following concept renderings preserve the front elevation's rooflines, porch, columns, openings, garage and camera position. They explore finishes, fixtures, planting and light only. They are editorial studies, not options included with the plan package.
Warm Limestone and Sage
Buff limestone gives the wide facade a softer grain than painted brick, while muted sage on the existing vertical-siding panel distinguishes the living-room gable. Medium-oak doors keep the garage and entry related. Rounded boxwood, white hydrangeas and lavender hold the planting below the windows so the house remains visible.
The palette combines pale buff stone, dusty sage, aged bronze roofing, dark bronze window frames and warm oak. The colors suit a green inland site because none depends on sharp black-and-white contrast.
Charcoal Contemporary Farmhouse
Charcoal mineral paint unifies the masonry walls with a nearly black gable and roof. Clear cedar on the garage and entry doors prevents the elevation from becoming flat. Warm interior light and low path lighting add depth at dusk, while grasses and white flowers loosen the dark architecture.
The facade uses layered charcoal, matte black, amber cedar and small white planting accents. The dark surfaces need real material samples because direct sun can reveal different undertones across brick, siding and metal.
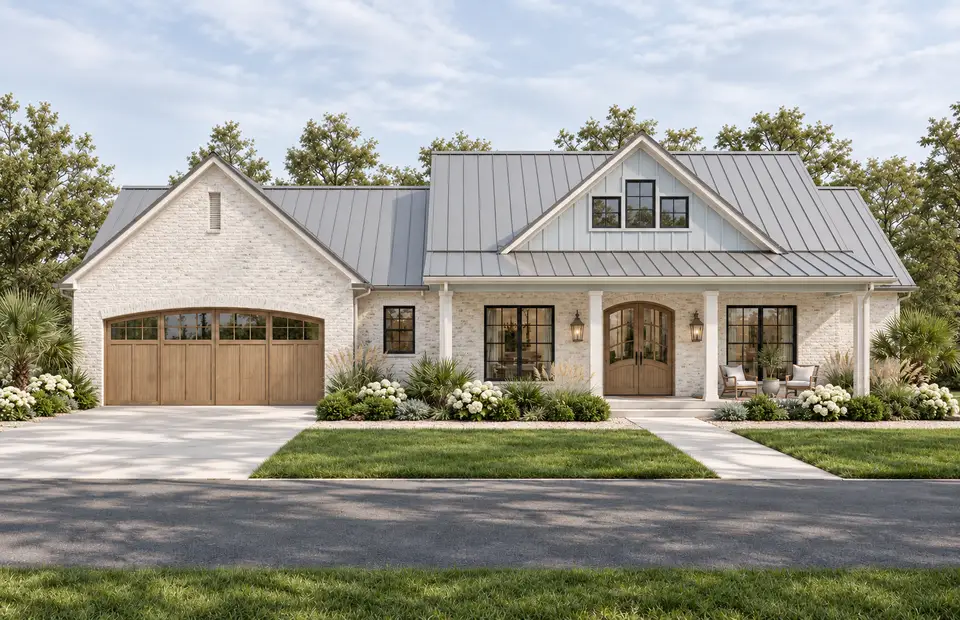
Coastal Oyster and Pale Blue
Oyster-white limewash lightens the masonry without erasing its texture. A pale blue-gray gable and pewter standing-seam roof reduce contrast, while driftwood-toned doors provide the only warm note. Hydrangeas, sea oats and compact palmettos give the beds a coastal vocabulary without hiding the porch.
Oyster, pale blue-gray, pewter, graphite and weathered oak form a low-contrast coastal palette. In salt-air locations, the finish specification also needs compatible fasteners, flashings and exterior light fixtures.
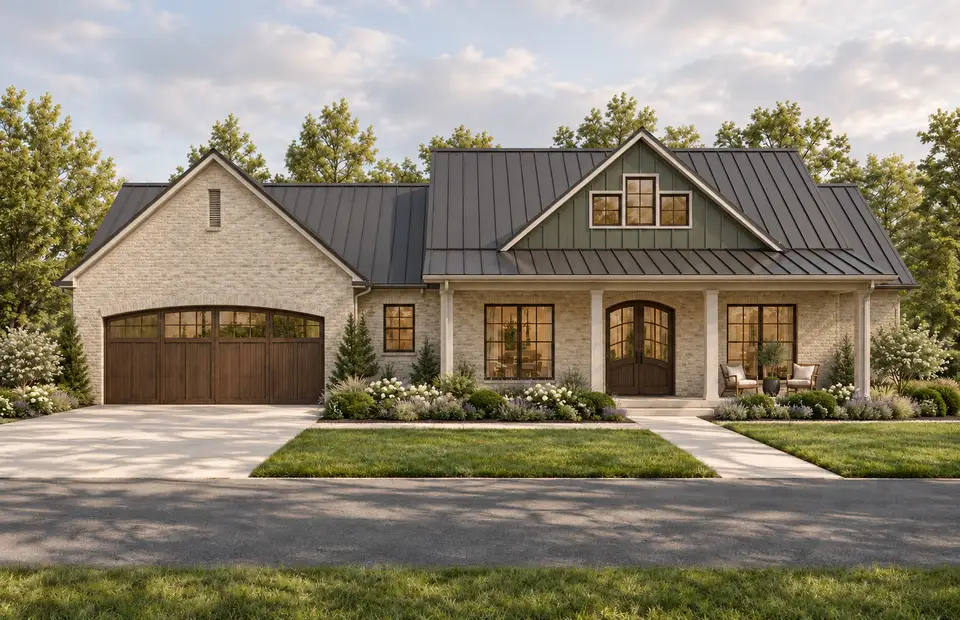
English Country Greige and Olive
Warm greige limewash keeps the brick pattern visible, and deep olive on the front gable gives the central roof form more weight. Dark-stained oak doors and bronze window frames replace the sharper black details of the official rendering. Yew mounds, white roses, lavender and catmint create a planted edge with four-season structure.
Greige masonry, deep olive, charcoal zinc, dark oak and warm bronze make this the earthiest direction. The olive should be tested beside the roof sample so it reads green rather than gray in shade.
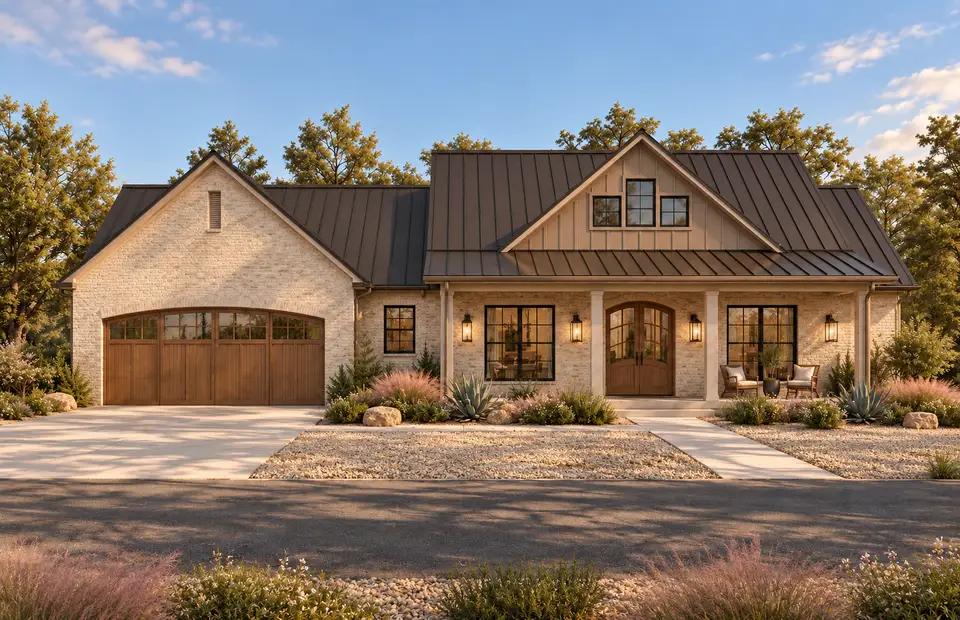
Texas Sand and Weathered Bronze
Sand-taupe limewash and a clay-brown gable shift the house toward a Hill Country setting without changing its familiar farmhouse outline. A weathered-bronze roof and walnut doors carry the warm range upward. Limestone gravel, agave, dwarf yaupon and pink muhly reduce lawn area and suit a drier planting plan.
Sand, clay brown, weathered bronze, walnut and muted pink create a heat-tolerant visual range. Real roof reflectance and local energy requirements should guide the final metal color in high-sun regions.
Frequently Asked Questions About Plan 70989MK
Is Plan 70989MK a two-bedroom or three-bedroom house?
It can function as either. The primary suite and rear Bedroom 3 are fixed sleeping rooms. The 11-foot-4-inch square front room is labeled guest room, Bedroom 2 or study and includes a 6-foot-8-inch by 6-foot closet. Using it as an office leaves two bedrooms; furnishing it for sleep creates three.
What makes this a split-bedroom floor plan?
The primary suite occupies the rear-left side beside the laundry, while the secondary rooms sit on the right side of the foyer and great room. The public living core separates the sleeping areas, so the primary bedroom does not share a wall with either secondary room.
How wide must the lot be for a 74-foot-8-inch house?
There is no universal lot width. Add the jurisdiction's side setbacks, eaves, drainage clearance and any easement to the 74-foot-8-inch building width. Ten-foot setbacks on both sides would put the simple mathematical minimum near 95 feet, but the local survey and zoning rules control the real answer.
Can the rear covered porch hold an outdoor dining table?
The rear porch is 28 feet 2 inches long but only 5 feet 6 inches deep. It works as a sheltered transition and can hold narrow seating. A dining table with occupied chairs and circulation normally needs more depth, so outdoor dining may require a patio beyond the roof or a formal porch modification.
How much could Plan 70989MK cost to build in 2026?
A reasonable early planning range is about $480,000 to $580,000 for a controlled specification in a lower-cost market, $580,000 to $730,000 for a mid-level custom build and $730,000 to $900,000 where labor, site work or finishes are expensive. Land, financing, major utility work and unusual foundations are outside those ranges.
Is this single-story plan suitable for aging in place?
Its bedroom, laundry, kitchen and garage are on one level, which is a useful starting point. Accessibility still requires deliberate door widths, low thresholds, a usable shower entry, adequate bathroom clearances and a solution for the step from the garage. Ask a local designer to document those changes before permitting.
Are the finishes shown in the renderings included with the plan?
The images communicate an exterior and interior direction, but they are not a purchase list for every finish. Confirm the plan package contents with the seller, then create a project specification for masonry, roofing, windows, cabinets, counters, flooring, beams, fixtures and paint. The five alternate facades in this review are independent concept studies.
Who This Plan Suits
Plan 70989MK fits a household that wants one-level living, a private primary side, one dedicated secondary bedroom and a front room that can move between office and bedroom use. The garage-to-laundry route, 8-foot by 6-foot pantry and dog-wash rendering support daily utility. Sloped ceilings give the central living room its volume without adding a second floor, and the front porch gives the street elevation a usable outdoor edge.
It is less convincing for a narrow parcel, a family that wants all children's rooms beside the primary suite, or a buyer expecting a deep rear entertainment porch without modification. Those are not hidden defects. They are consequences of a wide split-bedroom plan that spends more area on service spaces and front presence than on rear outdoor depth.
For comparison, the 1,677 sq ft modern farmhouse review shows a smaller vaulted living core, while the 2,143 sq ft Southern farmhouse review moves more of its budget to a deep rear porch and outdoor kitchen. The 2,400 sq ft four-bedroom modern farmhouse review is the relevant next step when three permanent secondary rooms matter more than a flexible office.
The strongest reason to choose this design is not the farmhouse label. It is the relationship between the primary suite, laundry, garage and kitchen on one side and the adaptable secondary wing on the other. If the lot accepts the width and the rear porch depth matches the household's expectations, the plan offers a disciplined 2,114-square-foot framework with enough finish flexibility to support very different regional exteriors.
Sources and References
- Architectural Designs: Plan 70989MK listing, specifications, floor-plan drawing and renderings.
- National Association of Home Builders: Cost of Constructing a Home 2024, published January 2025.
- U.S. Department of Energy Building Energy Codes Program: state residential energy-code portal and adoption resources.
- International Code Council: building-code adoption map and jurisdiction links.
- Federal Emergency Management Agency: Flood Map Service Center for parcel-level flood-hazard research.
- Air Conditioning Contractors of America: Manual J residential load-calculation standard.

House Plans Desk
The Layered Homes editorial teamThe House Plans Desk reviews published house plans from the designer’s drawings and listing: how the layout lives, what works, what to watch, and what it is likely to cost to build in 2026.
More from the House Plans Desk →
Reader notes