


Most small house plans under 1,200 square feet ask you to give something up: the fireplace, the separate eating area, the second bedroom that is really a bedroom, or any room to grow. Plan 22024SL gives up surprisingly little. It is a 1,197 square foot single-story bungalow with 2 bedrooms and 1 full bath, dressed in a mix of fieldstone and cedar shake, with a 57 square foot covered front porch on rustic timber posts and braces. Inside, a 14'4" by 16'4" sitting room with a fireplace opens to a 10' by 13'9" breakfast room and an 11'8" by 12'8" kitchen with an island and a pantry, a second covered porch sits off the kitchen, the two bedrooms are pulled apart by the bath and the stair, and the laundry is on the main level. Under it all is a standard full basement, which is the plan's quiet superpower. Below we walk through the floor plan room by room, the elevations, the honest trade-offs, what this small house costs to build in 2026 across the Southeast, and eight facade directions worth exploring, from a sage-and-cream cottage to a Blue Ridge mountain cabin.
Affiliate link. If you buy this plan we may earn a commission, at no extra cost to you. It never changes what we write about a plan. See our affiliate disclosure.
Plan 22024SL at a Glance
Plan 22024SL is a one-story bungalow house plan with 1,197 heated square feet, 2 bedrooms, 1 full bath, a fireplace in the sitting room, two covered porches and a standard basement foundation. It belongs to the most practical corner of the small house floor plans market: a compact, single-level home for a couple, a downsizer, a first-time buyer or a family building a guest house on inherited land. The summary gathers the facts you need to shortlist it; the sections after it cover whether it suits your lot, your budget and the way you live.
The headline numbers are short: 1,197 sq ft of heated space, 2 bedrooms sharing 1 full bath, and everything on 1 story set over a standard basement.
The sitting room is 14'4" × 16'4", with the fireplace on its side wall and the front door opening straight into it. The kitchen measures 11'8" × 12'8" and packs in an island, a pantry, a sink under a window and a side door to a covered porch, while the breakfast room, 10'0" × 13'9", stays open to both the kitchen and the sitting room.
Bedroom 1, 12'1" × 12'4", sits beside the kitchen and the basement stair; bedroom 2, 13'8" × 12'0", has two closets and lies on the far side of the bath. The washer and dryer get a closet on the main level, off the central hall.
Outside there are two covered porches, a front one of 10'0" × 5'8" (57 sq ft) and a side one of 5'4" × 10'8" off the kitchen. The foundation is a standard basement reached by a stair off the central hall, and the styling is a craftsman-leaning bungalow in fieldstone and cedar shake, with cross gables, a timber-braced porch and a stone chimney.
Floor Plans & Layout
Main Level
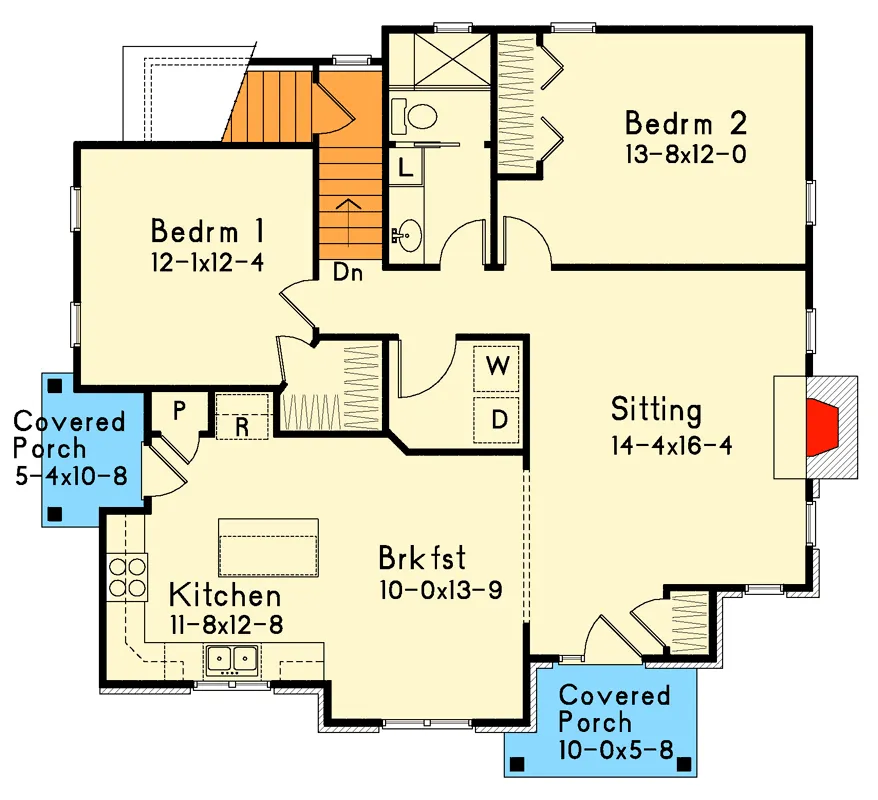
The whole house lives on one level, and the plan reads as three zones arranged around a short central hall: the public rooms along the front and right side, the kitchen and breakfast room across the front left, and the two bedrooms tucked into the back corners with the bath, the laundry and the basement stair between them. There is almost no corridor. At 1,197 square feet that matters more than any finish choice, because every foot of hallway you do not build is a foot that goes into a room you actually use.
You arrive from the 10' by 5'8" covered front porch straight into the sitting room. There is no formal foyer, but the drawing shows a small coat closet beside the door, which is the bare minimum a small house needs and something many compact plans skip. The sitting room measures 14'4" by 16'4", and its fireplace sits on the outside wall, flanked by windows. That placement is right for a room this size: the fire anchors a sofa and two chairs without stealing floor area, and the chimney stays outside the heated envelope where it reads as a strong vertical on the elevation. A 14-foot-wide room takes an 84" sofa facing the fire, a pair of lounge chairs across, and a 30" walkway behind, and that is the arrangement that suits it.
The sitting room opens without a wall into the breakfast room, roughly 10' by 13'9", which is really this house's dining room. The dashed line on the plan between the two shows an open edge, so light from the sitting room windows reaches the table and the cook can see the fire. A 42" round pedestal table seats four comfortably here; a 36" by 60" rectangle seats six for a holiday meal if you push it toward the windows. Because there is no separate formal dining room, hang the light fixture over where the table will actually sit rather than centring it in the room, and put the fixture on a dimmer, since this is where the evening happens.
The kitchen, 11'8" by 12'8", fills the front left corner. It is a genuine working kitchen for a small house: an L of counter along two walls with a double sink under the front window, the range on the side wall, a centre island, a pantry closet and a dedicated refrigerator alcove near the side door. That side door leads onto a covered side porch of about 5'4" by 10'8", one of the plan's best features. It gives you a back door for groceries, dogs and muddy boots that does not cross the sitting room, and in a Southern summer a covered spot by the kitchen is where the grill, a pair of rockers and the herb pots end up. If you cook seriously, the island is the place to spend money: ask your cabinet maker for drawers rather than doors on the working side, and keep at least 42" of clear aisle on all sides.
The private side of the house is where the plan earns its listing name. Bedroom 1, 12'1" by 12'4", sits behind the kitchen on the left, entered from the hall beside the basement stair. Bedroom 2, 13'8" by 12', sits in the back right corner beyond the bath and has two closets on its inner wall. Between them run the stair, the bath and the hall, so the two bedrooms share no wall. That is what the listing means by split bedrooms, and on a house this small it is a real advantage: a couple with a home office in the second bedroom, a downsizer with a visiting grandchild, or two adult housemates each get some acoustic privacy. Because bedroom 2 is the larger room with the double closet, it is the natural primary bedroom, and both bedrooms are on the first floor, which is the point of single-level living.
The single full bath sits between the bedrooms off the hall, with a linen closet beside it, a lavatory, a toilet and a shower drawn along the back wall. The washer and dryer sit in a closet in the centre of the plan, close to both bedrooms, which is exactly where laundry belongs: the clothes come off, go in and come back without crossing the house. In the same central block, a closet sits beside bedroom 1's door, giving that bedroom its storage. For a similar two-bedroom layout at a slightly larger size, with a home office added and a split arrangement of its own, see our review of a 1,504 sq ft Craftsman cottage ranch with a home office.
Finally, the basement. The stair leaves the central hall beside bedroom 1, marked "Dn" on the drawing, and drops into a standard basement under the whole house. The listing describes it as offering excellent potential for future expansion, and that is fair: a basement under a 1,197 square foot house is effectively a second footprint of space waiting for a budget. Built unfinished, it holds the mechanical equipment, the water heater and storage, which frees the main floor of a utility room it would otherwise need. Finished later, it can hold a family room, a hobby room or more bedrooms, provided you meet the code requirements for sleeping rooms below grade covered further down. If you need ideas for what that lower level can become, our thirteen basement transformations from raw concrete to finished rooms shows the range.
Exterior & Elevations
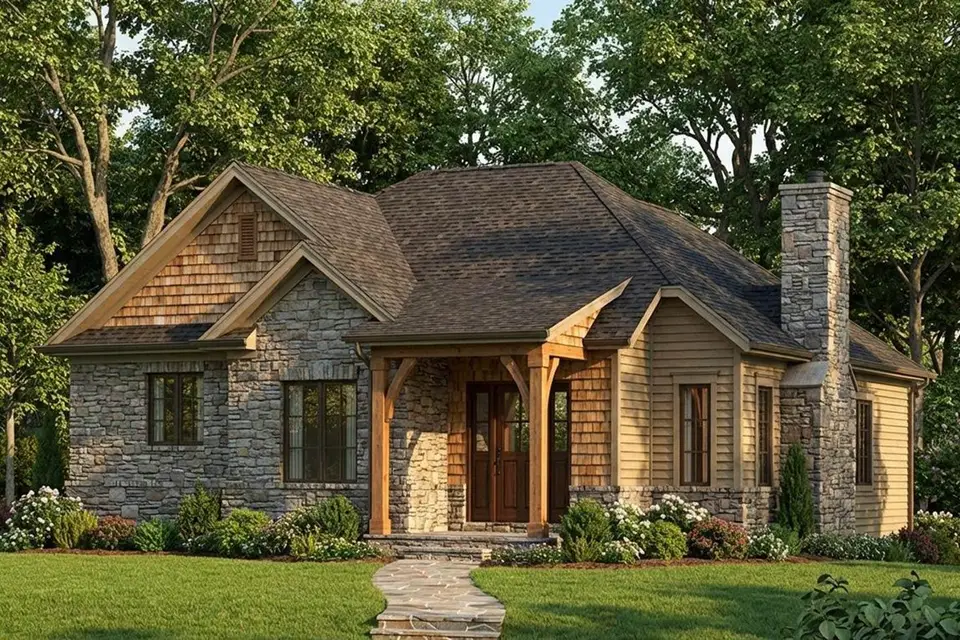
The front is a small, well-composed picture. On the left, a large front-facing gable with a smaller gable nested inside it, both clad in fieldstone below and cedar shake above with a louvred vent in the peak. In the middle, a low hipped roof over the main body of the house, and stepping forward under it, the entry porch: two rough-sawn timber posts with curved knee braces carrying a short shed roof, and a glazed double door in stained wood behind them, with more shake on the wall around the door. On the right, a short gable in tan lap siding with a stone base, and at the far right, a tall fieldstone chimney rising past the eave. The builder rendering sets it on a lawn under mature hardwoods with a flagstone path and mixed shrubs, and the warm afternoon light shows exactly what the stone-and-shake mix is for: it gives a 1,197 square foot house the texture and weight of something older and larger.
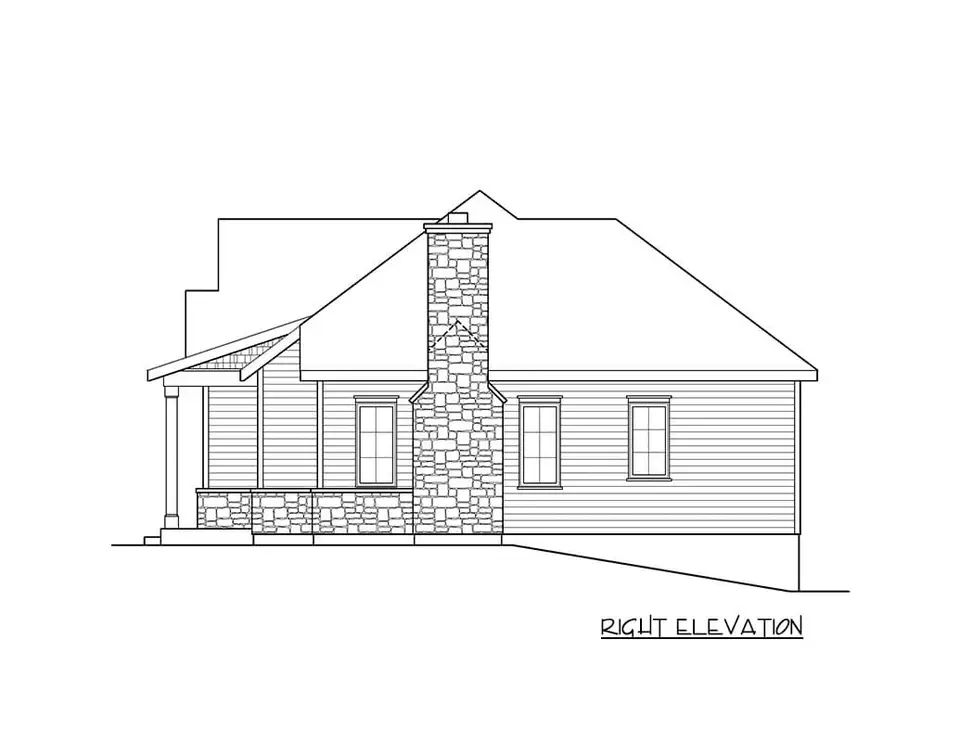
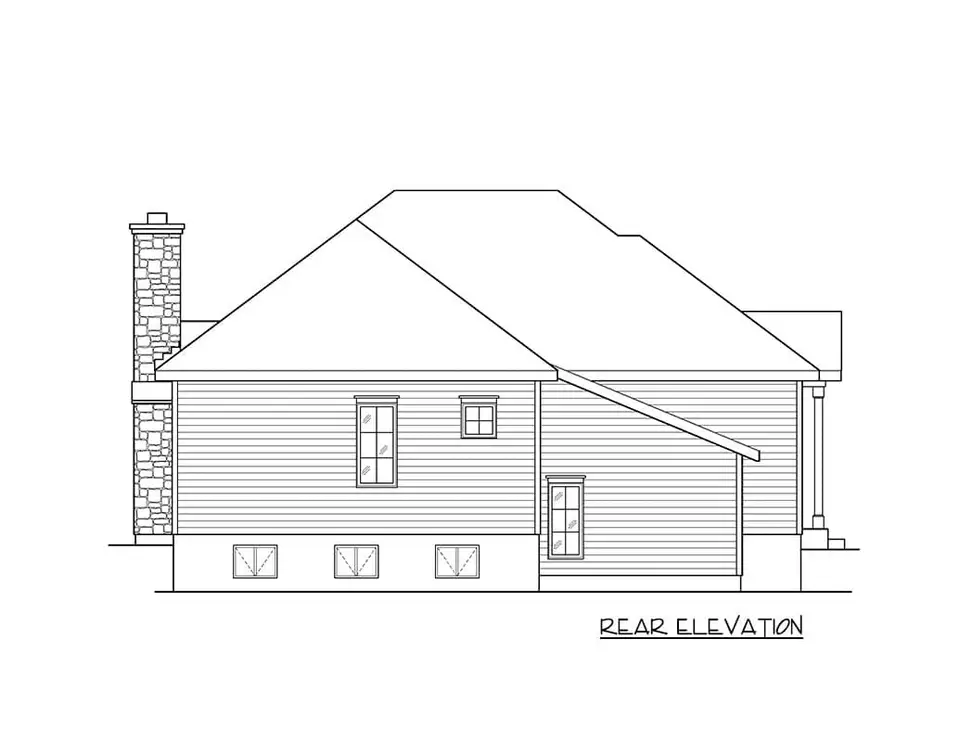
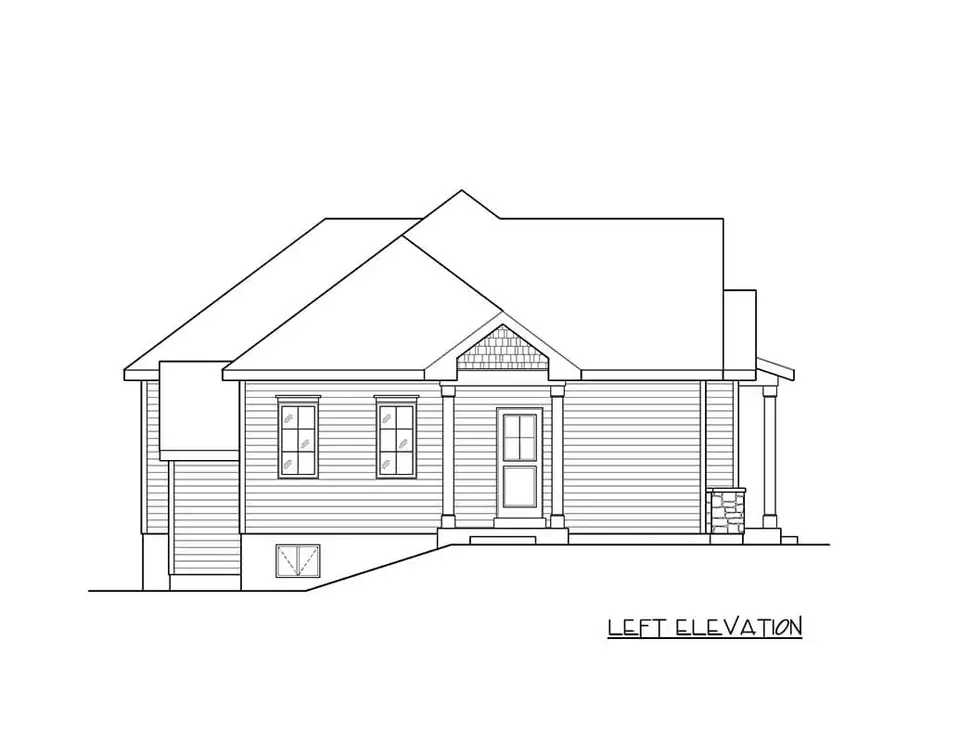
The elevation drawings fill in the rest. The right elevation is mostly lap siding with a stone wainscot along the front portion, the chimney rising through the eave, and three tall windows; it also shows the grade falling away toward the back of the house, exposing more of the foundation wall at the rear corner. The rear elevation is plain lap siding under the main hip, with three basement windows set in the exposed foundation wall, a small shed roof over one section, and a lower window set under that shed roof. The left elevation shows the covered side porch with its own little gable, shake in the peak, two columns and the kitchen door, plus a basement window low on the wall where the grade drops. None of the drawings show a garage, and the plan does not include one, so parking is up to you: a gravel pad, a carport or a detached garage.
Two things about these elevations matter for the budget. First, the stone is used generously on the front and in a wainscot on the sides, but the rear and most of the side walls are siding, which is the sensible way to spend on masonry. Second, the sloping grade on the side elevations is a hint, not a promise: the drawings show the ground dropping toward the back, which is how the basement windows get daylight. On a flat lot you will need window wells for those windows, and on a lot that falls more steeply your designer may be able to turn part of the rear into a daylight or walkout wall. That is a site-specific change to discuss before you order the plans, not something drawn in this set.
Why It Stands Out Among Small House Plans
The phrase small house plans covers everything from 400 square foot cabins to 1,800 square foot ranches, and most of what is sold in the 1,100 to 1,300 square foot range falls into two camps: the builder rectangle with vinyl siding and a single gable, and the vaulted modern cottage with one big room and very little storage. Plan 22024SL sits between them. It keeps the bungalow traditions that make a small house feel settled, such as the porch, the fireplace, the low roof and real materials, and it adds the things that make a small house practical for twenty years: a basement, main-level laundry, a separate eating area and two bedrooms that do not share a wall. The comparison separates what is structural from what you can restyle freely.
Start with what you cannot easily change. Most small house plans sit on a slab or crawlspace; this one has a standard full basement, and switching it is possible only through a foundation change by the designer, because the stair and the mechanical layout move with it. The bedrooms are the other fixed point. Where a typical compact plan puts them side by side on a shared wall, here the bath, hall and stair split them, and that cannot be undone without redrawing the core of the house.
The eating area and the fireplace are far more flexible. Instead of a bar at the island, the plan gives a separate 10' × 13'9" breakfast room as well as the island, and changing how it works is a matter of furniture only. A fireplace is often left out of plans this size; this one has a masonry chimney on the sitting room side wall, and the firebox inside it can be wood-burning, a gas insert or an electric unit in a stone surround.
Where a typical small plan offers one small stoop, this one has a covered front porch and a covered side porch. Their covers and finishes can change, but their positions are tied to the doors. The exterior is the freest choice of all: instead of a single siding material, the drawings mix fieldstone, cedar shake and lap siding, and any of it can be swapped, as the eight facades below show.
The roof sits in between. A single gable is the norm at this size, while this plan combines a main hip, two front gables and a shed porch roof; the roofing material can change, but the shape is structural.
In bungalow house plans the porch and the roofline carry the style, and here they are well proportioned for the size: the porch is shallow at 5'8" but its timber posts and braces are oversized on purpose, and the nested front gables give the elevation a rhythm a single gable never has. That is why this plan restyles so well. The eight facade directions later in this review keep the same gables, porch, chimney and window positions and yet read as a sage cottage, a whitewashed stone house, a Nordic cabin, a desert casita, a coastal shingle cottage, a mountain cabin, an English Cotswold cottage and a modern black cottage. Among small 2 bedroom house plans, that combination of character, a basement and a sensible split layout is not common, and it is what earns this one a full review.
What Works Well
The most valuable thing in Plan 22024SL is a basement under a small house. It is the cheapest square footage you will ever add to this plan, because the walls, floor and roof over it are already paid for, and finishing it later can roughly double your usable space without touching the footprint. On the main level, the plan offers split bedrooms in under 1,200 square feet: bedroom 1 and bedroom 2 are separated by the bath, the hall and the stair, which gives a couple, housemates or a visiting parent real privacy.
The living spaces are better than the size suggests. A fireplace that earns its place sits on the sitting room's outside wall, flanked by windows, with the stone chimney doubling as the main vertical on the side elevation. A kitchen with an island, a pantry and its own door is rare at this size, and the covered side porch outside that door is the most useful 57 square feet of outdoor space you can build in a hot climate. Next to it, a separate breakfast room holds a real table for four to six, open to the sitting room, instead of three stools at a counter.
The practical choices are sound too. Main-level laundry in the middle of the house is close to both bedrooms, needs no stairs with a basket, and avoids a laundry room eating into the floor area. On the exterior, real materials on the front (fieldstone, cedar shake and timber braces) make a small house look established, and they are concentrated where they show, which keeps their cost under control.
Where the Plan Asks for Compromise
The biggest compromise is one bathroom for two bedrooms. That is fine for a couple or a single owner, tighter for two working adults on the same schedule, and there is no en-suite for the primary bedroom. Finishing a second bath in the basement is the logical fix, so rough in the plumbing for it during construction. The basement itself raises a regional problem: it is the wrong foundation in some Southeast markets. In the Lowcountry, coastal Georgia and most of Florida, high water tables and flood zones make basements impractical or uninsurable. There you will need a foundation change, which costs design time and loses the basement space.
Parking and arrival need planning. There is no garage in the plan, so budget separately for a detached garage, a carport or at least a properly drained gravel pad. And the front door opens straight into the sitting room: there is a coat closet, but no foyer. Plan a bench, hooks and a durable rug by the door, or use the side porch as the everyday entrance.
Two smaller items round out the list. A masonry chimney costs more than it looks. A full-height stone chimney with a wood-burning firebox is one of the larger single line items in a house this size, while a gas insert or a prefabricated firebox in the same stone chase is cheaper and still reads the same from the street. Bedroom closets are modest, too: bedroom 2 has two reach-in closets and bedroom 1 a single closet by its door, with no walk-in, so plan basement storage for seasonal clothes from day one.
Regional Fit & 2026 Build-Cost Context
Because Plan 22024SL is drawn over a basement, its natural territory is foothill country with some slope to the lot: the Blue Ridge and Smoky Mountain foothills, the Carolina and Georgia Piedmont, East Tennessee and north Alabama. A coastal build is possible only on a different foundation. We estimate a turnkey cost of roughly $255,000 to $410,000 before land in 2026, at a mid-range finish with the basement left unfinished, and the spread is almost entirely about location. Below, each market is matched with the facade from later in this review that looks most at home there.
Around Asheville and Black Mountain, NC, the Mountain Cabin facade is the fit and the turnkey allowance runs $310K to $410K. Sloped lots there suit the basement and may even allow a walkout at the rear, but steep-slope ordinances apply on many parcels and radon testing is a sensible precaution in the mountains. In Blue Ridge and Ellijay, GA, a popular second-home market, either the Mountain Cabin or the Black Cottage Modern works, at $285K to $380K; rock turned up during excavation on some lots can push the cost of the basement dig higher.
For Knoxville and Maryville, TN, the Sage and Cream Cottage or the original stone and shake front would sit well, with an allowance of $265K to $355K. Parts of East Tennessee rest on karst, so pay for a geotechnical check before anyone digs a basement. Across the state line in Greenville and Travelers Rest, SC, the sage cottage again suits, at $270K to $360K, and the Upstate's red clay calls for real foundation drainage and waterproofing rather than simple damp-proofing.
Huntsville and Birmingham, AL are the cheapest markets on this list at $255K to $340K, helped by lower labour costs than the Carolinas, and the Whitewashed Stone Cottage is the facade we would pair with a wooded lot there; confirm frost depth and soil bearing with the local building department. Charleston and Summerville, SC are a different case. The Coastal Shingle Cottage belongs there, but the high water table and flood zones rule out a basement, so the $290K to $390K (raised or crawlspace foundation) figure assumes a foundation change and wind-rated windows.
In Fredericksburg and the Hill Country, TX, the Desert Stone Casita suits the local limestone, at $260K to $350K. That same shallow limestone can make a basement slow and costly to excavate, and the west walls should get low-SHGC glazing against the afternoon sun.
Treat every figure above as our estimate, not a quote. The ranges assume a buildable lot with utilities at the road and a mid-range turnkey finish for this exact house: the stone and shake front as drawn, architectural shingles, a gas or prefabricated firebox in a stone chase, quartz or butcher-block counters, LVP or site-finished oak floors, a tiled shower, and an unfinished basement on a poured or block foundation with damp-proofing and a perimeter drain. Land, well and septic, long driveways, rock blasting, a garage, landscaping beyond a basic package, and permit or impact fees are all outside them. Do not borrow a per-foot number from a 2,500 square foot house either; a 1,197 square foot plan still needs a full kitchen, a bath, mechanical systems, roof edges and foundation corners, so its cost per foot runs higher. Our starting point was the NAHB Cost of Constructing a Home survey, adjusted with RSMeans city cost indexes and Census new-construction data for the South, and two local bids should come before any land purchase.
The basement is the biggest variable in this plan's budget. Building it unfinished instead of a crawlspace adds +$30,000–$60,000 for excavation, taller foundation walls, the slab, drainage and waterproofing, and it is the main reason this house costs more than a slab bungalow. Turning it into a family room, bedroom and bath later is a separate $45,000–$95,000 job covering framing, insulation, drywall, flooring, egress windows and the second bath, which is why the plumbing should be roughed in during the original build. Each basement bedroom also needs its own egress window and well, at $3,000–$6,500 apiece, since the IRC requires one for any sleeping room below grade.
Three exterior choices move the price without changing the plan. A full masonry wood-burning fireplace costs +$12,000–$25,000 more than a gas insert in the same stone chase, though the two look identical from the street. Natural fieldstone runs +$6,000–$15,000 above manufactured stone veneer, which reads well on the front and weighs far less. And a standing-seam metal roof in place of architectural shingle adds +$10,000–$20,000, buying a longer life and better hail and wind performance; four of the facades below use one.
One small line is worth adding in the foothill markets: radon mitigation, from a passive rough-in to an active fan, at $800–$3,000, and it is cheapest when the piping goes in under the basement slab during construction.
Other Facade Suggestions
The eight directions that follow are our own styling ideas, not official options from the plan. Each keeps the nested front gables, the hipped main roof, the timber-braced porch, the side chimney and the window positions, and changes only the materials and colours to suit a particular site. Two of them, the Mountain Cabin and the English Cotswold, also give the porch a small front-facing gable in place of the shed roof, a modest change any designer can draw. Use them to start the conversation with your builder once the plan itself is settled.
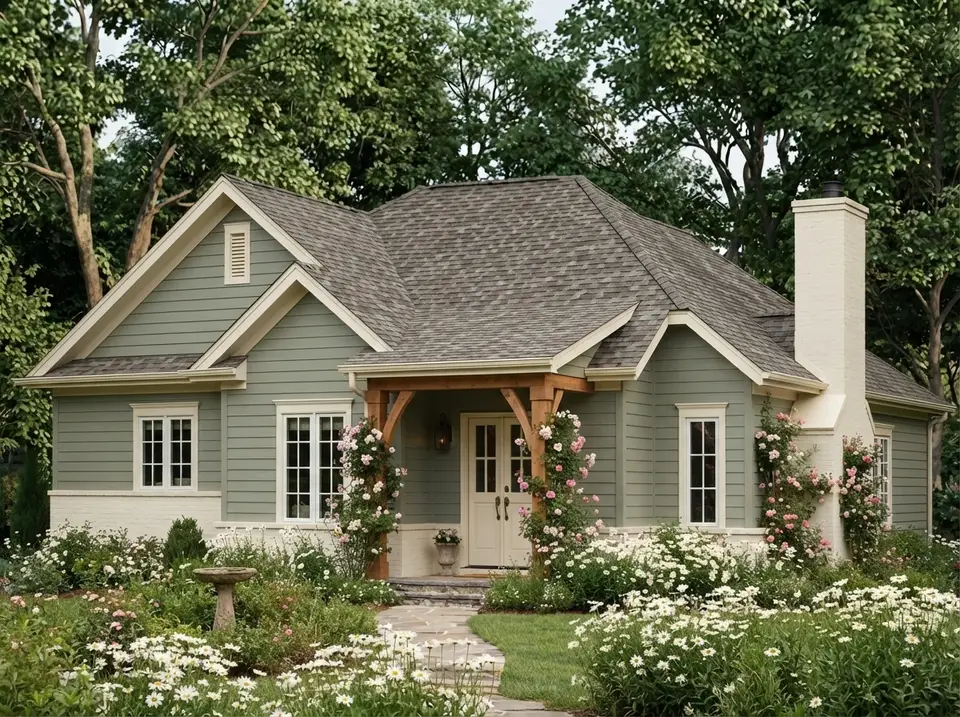
Sage and Cream Cottage
Muted sage-green lap siding on every wall with cream-white trim, a cream-painted brick chimney and base, warm oak porch posts and braces, white divided-light window sashes, a cream front door with an aged brass knob and a weathered grey shingle roof. Climbing roses on the porch posts, drifts of daisies, a stone birdbath and a flagstone path. For the siding, test Sherwin-Williams Clary Sage (SW 6178) or Benjamin Moore Saybrook Sage (HC-114), with Benjamin Moore White Dove (OC-17) on the trim. It swaps the stone for paint and brick, which is also the most economical facade here, and it is the one to build in the Carolina Upstate or around Knoxville.
Muted sage siding is framed in cream trim, with cream-painted brick at the base and chimney and a taupe-gray shingle roof above. Warm oak porch braces and pink climbing roses add the colour, so test the sage on a large board beside the cream, because a small chip can look much grayer than the full wall.
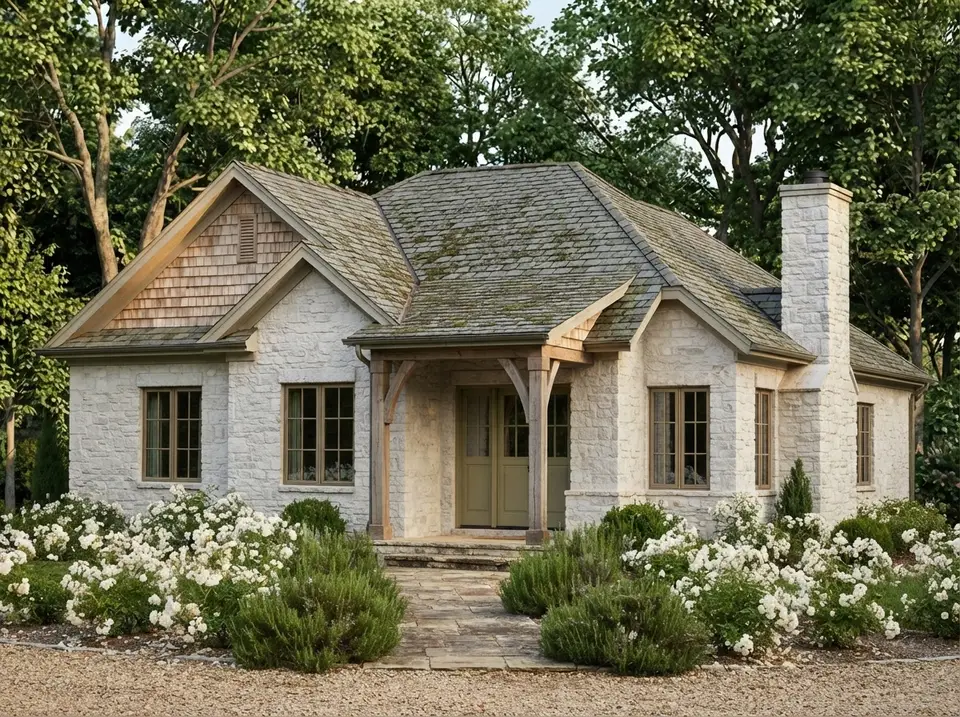
Whitewashed Stone Cottage
Every stone surface limewashed in soft chalk white with the texture showing through, pale weathered cedar shake in the left gable, a mossy grey slate roof, silvered oak porch braces, slim warm-bronze window frames and a soft olive-green front door. White roses, clipped rosemary and gravel beds lead to a worn stone step. A true limewash on real or manufactured stone needs renewing every several years as it weathers, which is part of the charm; if you want less upkeep, a mineral silicate stain gives a similar chalky look. A quiet, elegant reading of the plan that suits a wooded lot in north Alabama or the Piedmont.
Chalk white limewashed stone covers nearly every wall, so the small changes count: honey cedar shakes in one gable, silvered oak porch posts, warm bronze window frames and a soft olive door. The mossy gray slate roof and white roses keep everything muted, which means the olive should be sampled in shade, where it can easily turn khaki.
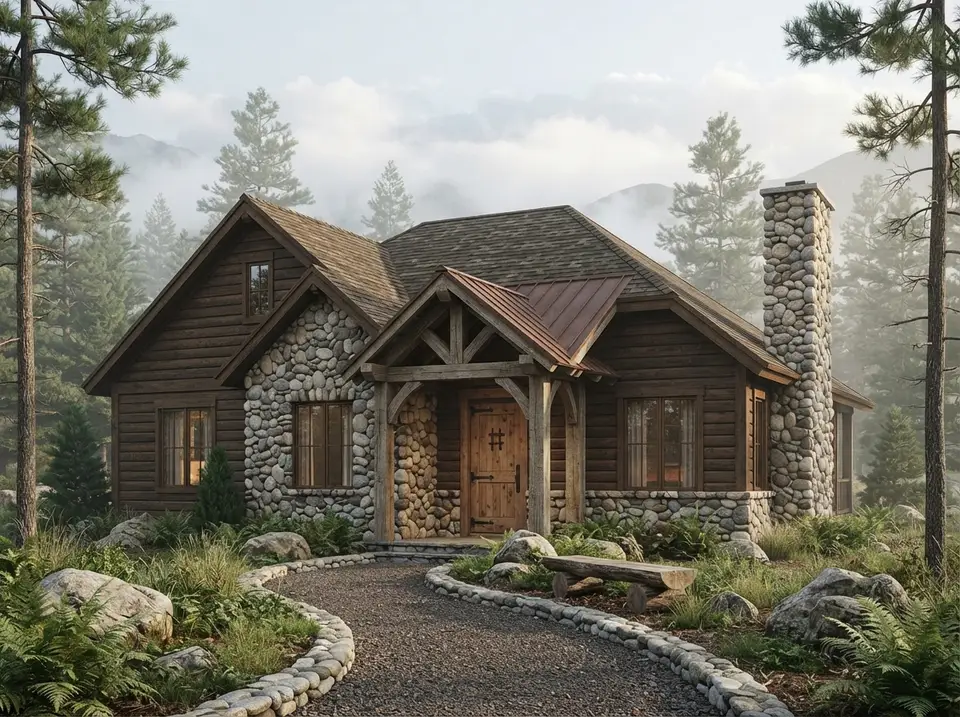
Mountain Cabin
Dark-stained horizontal timber siding, a dry-stacked river rock chimney and wainscot, heavy rough-sawn fir posts with a small gabled timber truss over the porch, bronze window frames, a weathered brown shingle roof with a rust-brown metal porch roof, and a knotty alder door with black iron strap hinges. Pines, boulders and ferns line a stone-edged gravel path with a split-log bench. This is the setting the plan was born for: a sloping mountain lot where the basement opens to daylight at the back. Our pick for Asheville, Black Mountain and Blue Ridge.
Dark brown timber walls and a rounded gray river rock chimney and wainscot do most of the work, with a rust-brown metal porch roof and a weathered brown shingle roof above. The knotty alder door and rough fir posts are a few shades lighter than the siding, a step worth keeping so the entry stands out against the darker logs.
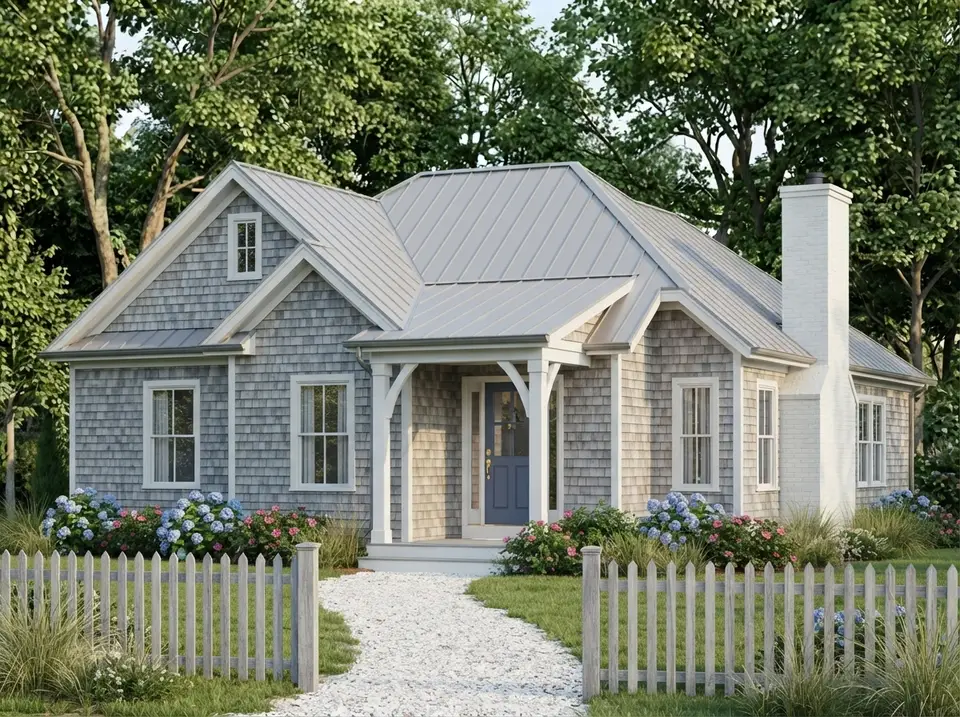
Coastal Shingle Cottage
Weathered silver-grey cedar shingles on every wall, crisp white trim and divided-light sashes, a white-painted brick chimney, a pale pewter standing-seam metal roof, white porch posts and braces and a soft navy front door with brass hardware. Blue hydrangeas and beach roses, a crushed shell path and a low weathered picket fence. For the door, Benjamin Moore Hale Navy (HC-154) is the safe classic. On the Carolina and Georgia coast, build this one on a raised or crawlspace foundation instead of the basement, and specify stainless or hot-dipped galvanized fasteners for the shingles and trim.
Silver-gray shingles, bright white trim and a white brick chimney sit under a pale pewter metal roof, leaving the navy front door as the one deep colour. Blue hydrangeas pick up that navy and the gray picket fence matches the aged shingles, so the brass door hardware ends up as the only warm metal on the house.
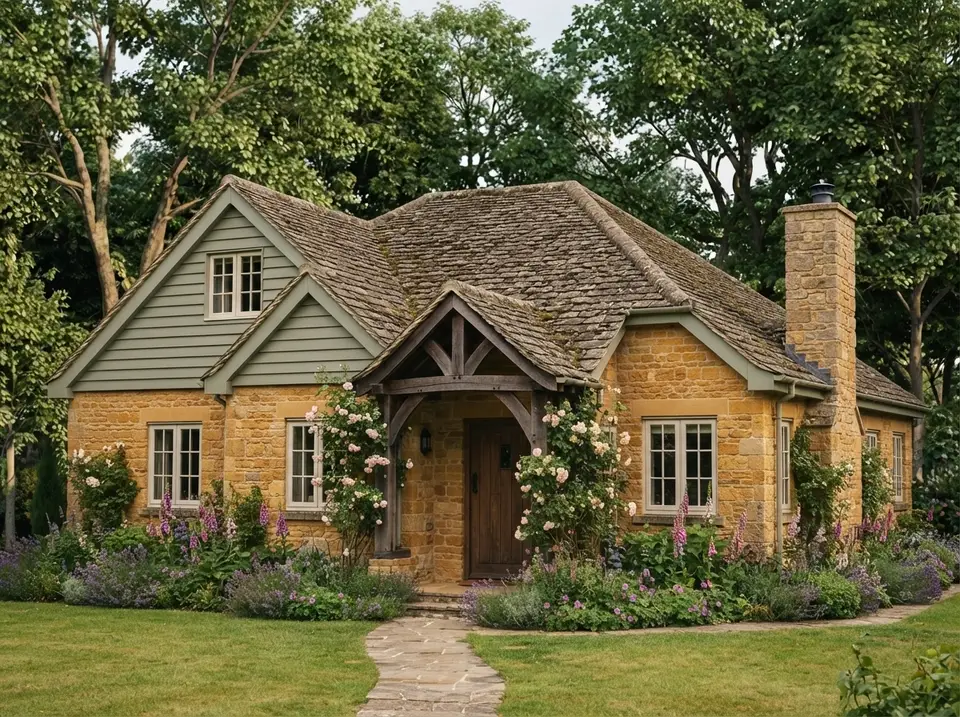
English Cotswold Cottage
Warm honey-coloured stone with lime mortar on the walls and chimney, painted sage-green timber boarding in the front gables, a mossy stone-slate roof, a small gabled porch in dark oak braces, slim off-white windows with fine glazing bars and a heavy oak plank door. Climbing roses on the porch, lavender and foxglove borders and a worn stone path across the lawn. The most romantic version, and the one that shows how much a single material can do on this shell. In the Southeast, a buff limestone or a warm manufactured stone gets you most of the look; ask the mason for a raked lime-colour mortar joint.
Honey-coloured stone with soft lime joints is the dominant colour, and sage green boarding in the gables and on the fascia gives it a cool partner. The mossy brown stone-slate roof, dark oak porch frame and plank door sit in the same earthy range, while off-white windows and pink climbing roses provide the lighter notes.
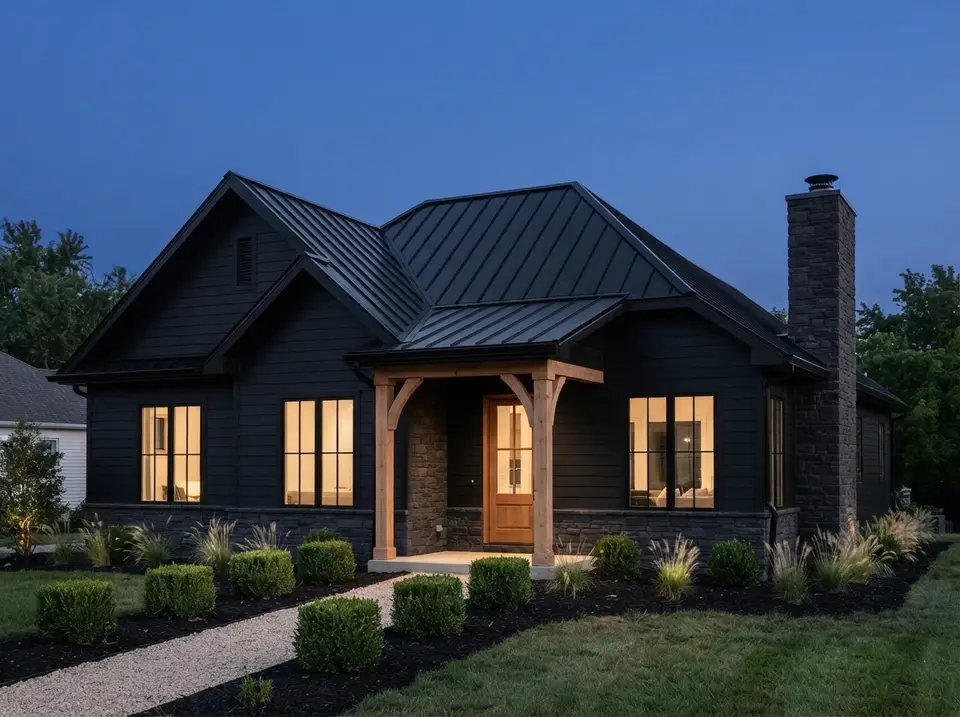
Black Cottage Modern
Matte black lap siding with crisp shadow lines, a dark charcoal stone chimney and wainscot, natural oak porch posts and braces left unpainted, slim black window frames with simple grids, a warm oak front door with a lite, and a black standing-seam roof with slim eaves. Clipped boxwood cubes, feather grasses and black mulch beds along a pale gravel path. Sherwin-Williams Tricorn Black (SW 6258) is the reliable black. Dark siding runs hotter in the sun, so choose a fibre-cement or engineered-wood product rated for dark colours, and save this one for a shaded lot or the mountains rather than a full-sun site in south Georgia.
Matte black siding, a black standing-seam roof and a charcoal stone chimney and wainscot are so close in value that texture alone separates them. The pale oak porch frame and oak door carry all the warmth, and the pale gravel path laid through black mulch gives the light a line to follow at night.
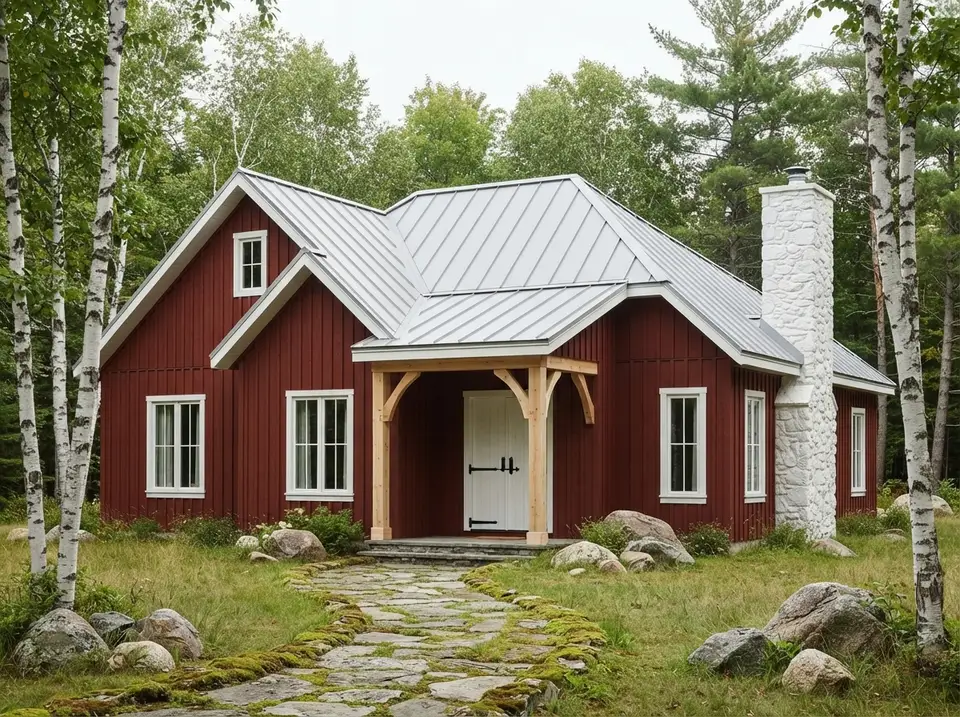
Nordic Cabin
Deep oxblood-red vertical board-and-batten with crisp white trim at every window, a pale grey standing-seam roof, a whitewashed stone chimney, blond untreated larch porch posts and braces, and a white front door with a black iron latch. A mown meadow, birch clumps, granite boulders and a moss-edged stone path. The red is the whole idea; a solid-colour stain such as a traditional Falu-style red on rough-sawn boards weathers more gracefully than paint. It is a bold choice that looks right on a rural lot with woods behind it, and the light metal roof keeps it cooler than the colour suggests.
Oxblood red board-and-batten does almost all the colour work, framed by bright white window trim, a white plank door and a whitewashed stone chimney. Blond larch porch timbers add a soft warm note, and the pale silver roof and white birch trunks keep the red from feeling heavy against the woods.
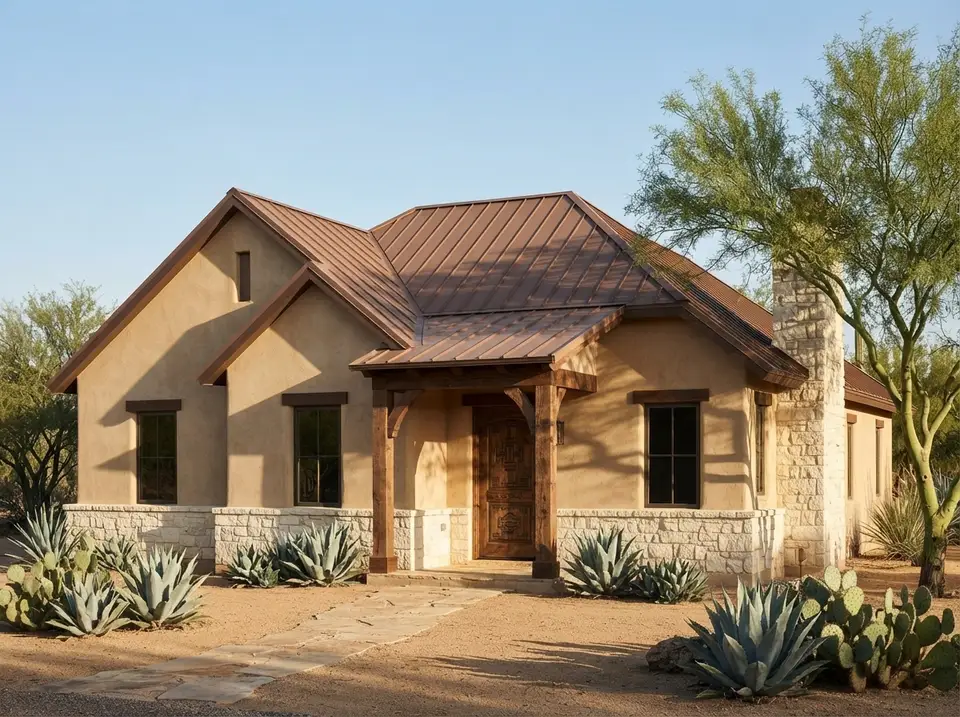
Desert Stone Casita
Warm sand-toned stucco with a hand-troweled finish, a wainscot and chimney in rough cream limestone, rough mesquite porch posts and braces, deep-set windows in dark bronze, a carved mesquite front door and a copper-brown standing-seam roof. Decomposed granite, agave, prickly pear and a palo verde tree around a flagstone path. This is how to dress the plan in the Texas Hill Country, where the limestone is local; just budget for slower basement excavation in shallow rock, or switch to a slab or crawlspace if the soils report says so.
Sand-toned stucco sits above a cream limestone wainscot and chimney, with a copper-brown metal roof, dark bronze window frames and rough mesquite posts adding the darker warm layer. The decomposed granite ground almost matches the stucco, so the blue-gray agave and green prickly pear become the only cool colour on the site.
Frequently Asked Questions
What counts as a small house plan?
There is no official cutoff, but most plan sellers and builders treat homes under roughly 1,500 to 2,000 heated square feet as small house plans, with "tiny" reserved for a few hundred square feet. At 1,197 square feet with 2 bedrooms and 1 bath, Plan 22024SL sits squarely in the small house range while still including a fireplace, a separate breakfast room, two porches and a basement.
How much does it cost to build a 1,200 sq ft house with a basement in 2026?
For this plan at a mid-range finish, our 2026 turnkey estimates in the Southeast run from about $255,000 in north Alabama to $410,000 around Asheville, before land, well, septic and a garage, with the basement left unfinished. The basement itself typically adds $30,000 to $60,000 over a crawlspace, and finishing it later is a separate $45,000 to $95,000 project depending on how many rooms and baths you put down there.
Are the bedrooms in this 2 bedroom house plan really split?
Yes. Bedroom 1 (12'1" × 12'4") sits on the left behind the kitchen, and bedroom 2 (13'8" × 12') sits in the back right corner. The bath, the hall, the laundry closet and the basement stair run between them, so they share no wall. Both bedrooms are on the main floor, and there is one full bath between them.
Can the basement be finished as extra bedrooms?
You can, provided each basement sleeping room meets the International Residential Code requirements, chiefly an emergency escape and rescue opening such as an egress window with a window well, plus adequate ceiling height, smoke and carbon monoxide alarms and proper moisture control. Rough in the plumbing for a second bath during construction; it is far cheaper than breaking the slab later. Confirm everything with your local building department.
Can this bungalow house plan be built on a slab or crawlspace instead of a basement?
The plan is drawn with a standard basement foundation. Many plan sellers offer alternate foundations or plan modifications for an extra fee, so check the options on the listing or ask the designer before you buy. On the coast and in flood zones a raised or crawlspace foundation is usually the right call, but you lose the basement space and the stair location will need to be reworked.
Does Plan 22024SL include a garage?
No. The plan has no attached garage, and the elevations show none. A detached garage or a carport placed to the side of the kitchen porch is the simplest addition, so the everyday route from the car runs through the kitchen door rather than the sitting room.
Which facade style suits a small cottage house plan like this best?
It depends on the site. Choose the Mountain Cabin or Black Cottage Modern in the Blue Ridge, the Sage and Cream Cottage or the original stone and shake in the Carolina Upstate and East Tennessee, the Whitewashed Stone Cottage in north Alabama, the Coastal Shingle Cottage on the coast (with a different foundation) and the Desert Stone Casita in the Texas Hill Country. All eight keep the same structure, so the choice is a finish decision you can make late.
Our Final Take
Plan 22024SL is one of the most complete small house plans we have reviewed at this size, because it refuses the usual compromises. In 1,197 square feet it fits a sitting room with a real fireplace, a separate breakfast room, an island kitchen with a pantry and its own covered porch, main-level laundry and two bedrooms pulled apart by the bath and the stair, all on one level, all under a stone-and-shake bungalow front that looks older and more substantial than its footprint. Its demands are just as clear: you have to be comfortable with one bathroom, budget separately for parking, and build it where a basement makes sense. Do that, and the basement turns a small house into a house that can grow with you, one finished room at a time. If you want a second bath upstairs from the start, compare it with our 852 sq ft two-bedroom, two-bath country cottage plan; if you would rather have a home office than a basement, our Craftsman cottage ranch review is the natural next read.
Sources & References
- National Association of Home Builders (NAHB), Cost of Constructing a Home survey: national breakdown of construction costs by category, used as the starting point for the turnkey ranges.
- RSMeans (Gordian), Residential Cost Data and City Cost Indexes: regional cost adjustment for the Southeast markets in the analysis.
- U.S. Census Bureau, Survey of Construction / Characteristics of New Housing: size, foundation type and regional data for new single-family homes in the South.
- International Code Council, International Residential Code (IRC 2021): emergency escape and rescue openings (R310), foundation drainage and damp-proofing (R405, R406) and ceiling height (R305) referenced for the basement.
- U.S. Environmental Protection Agency, Radon in New Homes and EPA Map of Radon Zones: guidance on radon-resistant new construction for houses with basements.
- U.S. Department of Energy, Energy Saver: Insulating Basements and Fireplaces: basement insulation and fireplace efficiency guidance.
- FEMA, Flood Insurance Rate Maps and NFIP basement rules: why basements are restricted in coastal and flood-zone lots.
- Architectural Designs, Two-Bedroom Bungalow House Plan with Split Bedrooms and Basement (Plan 22024SL): original plan listing, specifications, elevations and floor plan imagery under review.

House Plans Desk
The Layered Homes editorial teamThe House Plans Desk reviews published house plans from the designer’s drawings and listing: how the layout lives, what works, what to watch, and what it is likely to cost to build in 2026.
More from the House Plans Desk →
Reader notes