


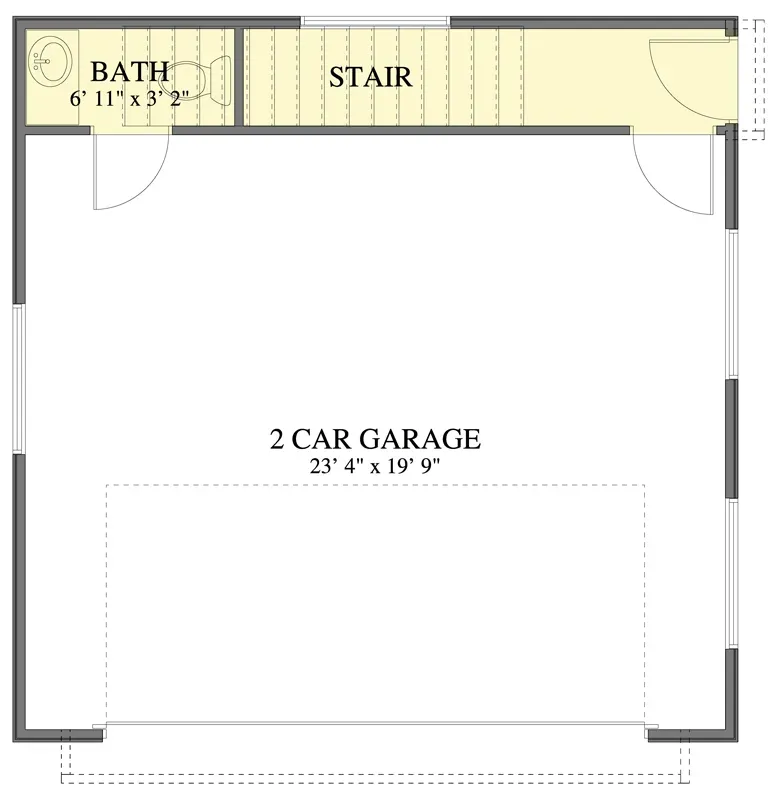
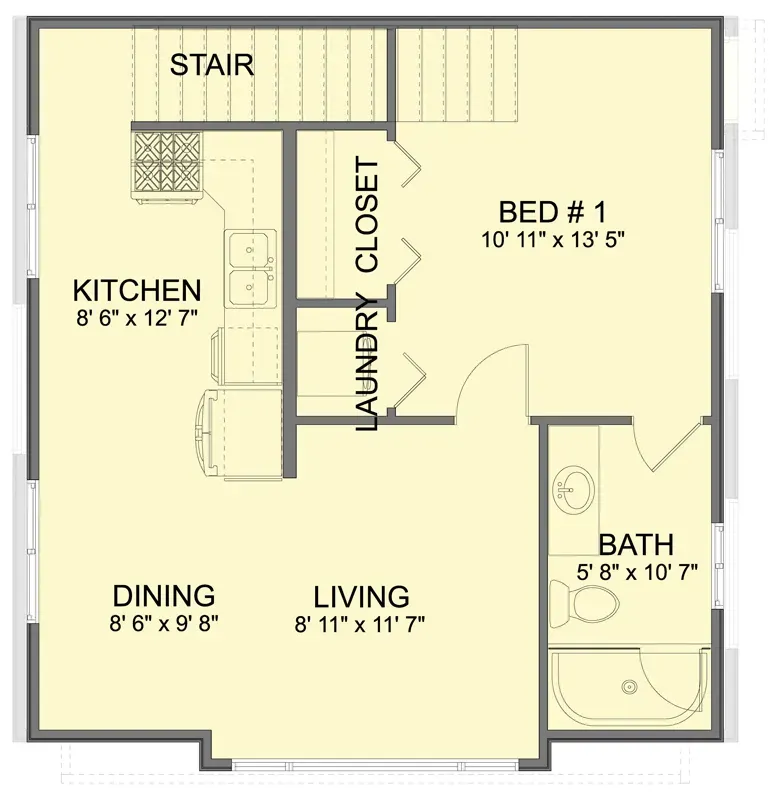
ADUs are the question I get asked about most by my Charleston and Nashville clients with deep lots and a guest-house dream — and Plan 61718UT is one of the cleanest two-story carriage-style ADUs I've reviewed this year. The numbers tell the story: 616 heated square feet of upper-level living stacked over a 576-square-foot two-car garage, with a half bath at the garage level and a full one-bedroom apartment upstairs. The ground floor stays dedicated to vehicles and a powder room near the stairwell, while the upper floor opens into a single-volume kitchen-dining-living core, one bedroom, a full bath, and a real laundry closet. This is a vertical-stacking discipline that keeps the building footprint tight enough for the strictest ADU zoning, while still delivering a place someone could genuinely live in full-time.
Affiliate link. If you buy this plan we may earn a commission, at no extra cost to you. It never changes what we write about a plan — see our affiliate disclosure.
One note before you commit: ADU eligibility in the U.S. is governed by local zoning, not state or federal code. A plan that drops cleanly onto a Nashville lot may not be permissible on an Atlanta one even four miles away. Confirm your municipality's ADU ordinance (size cap, setback rules, owner-occupancy, parking minimums) before you buy the construction documents.
Floor Plans
Main Level (Garage)
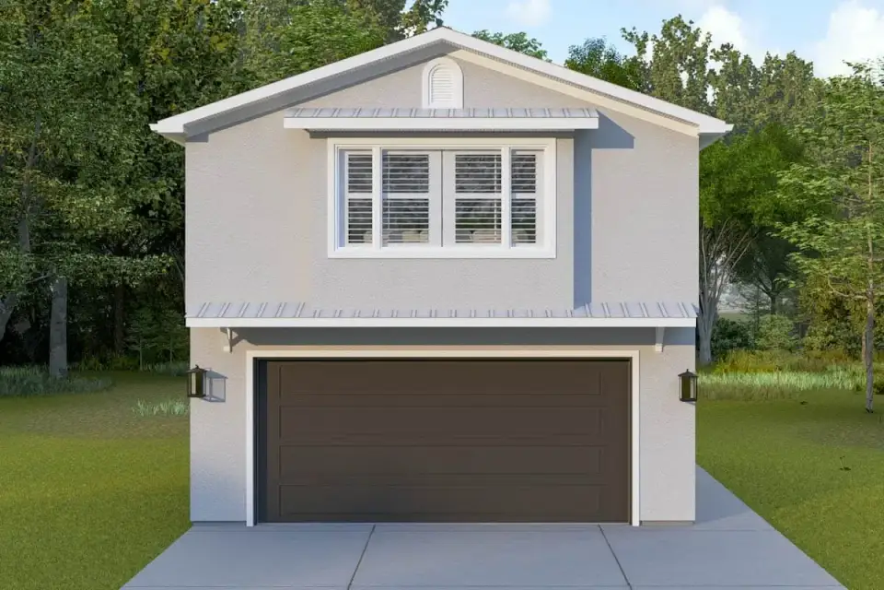
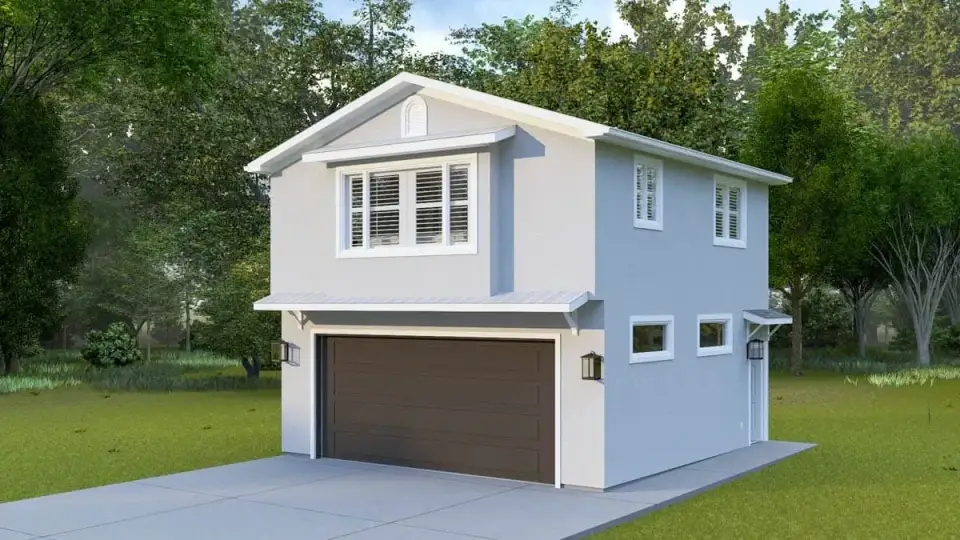
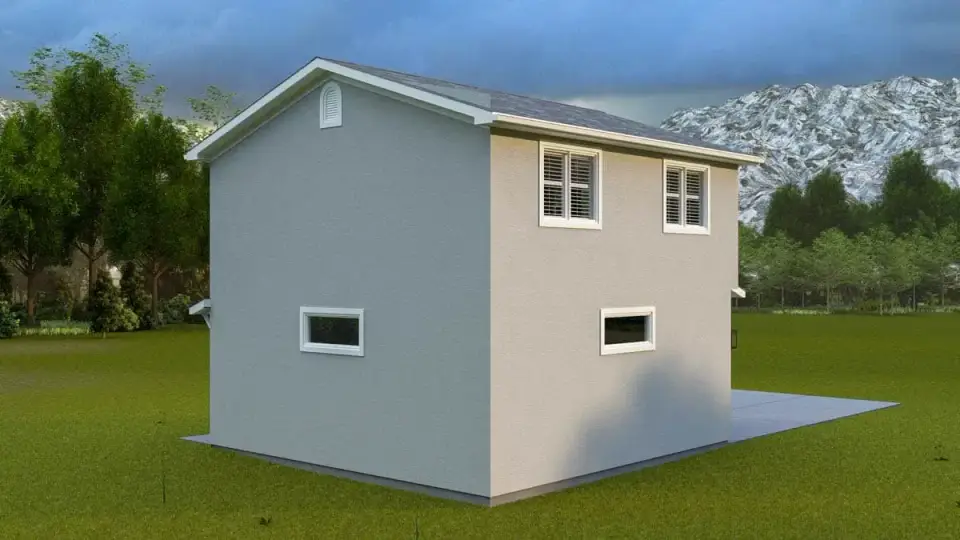
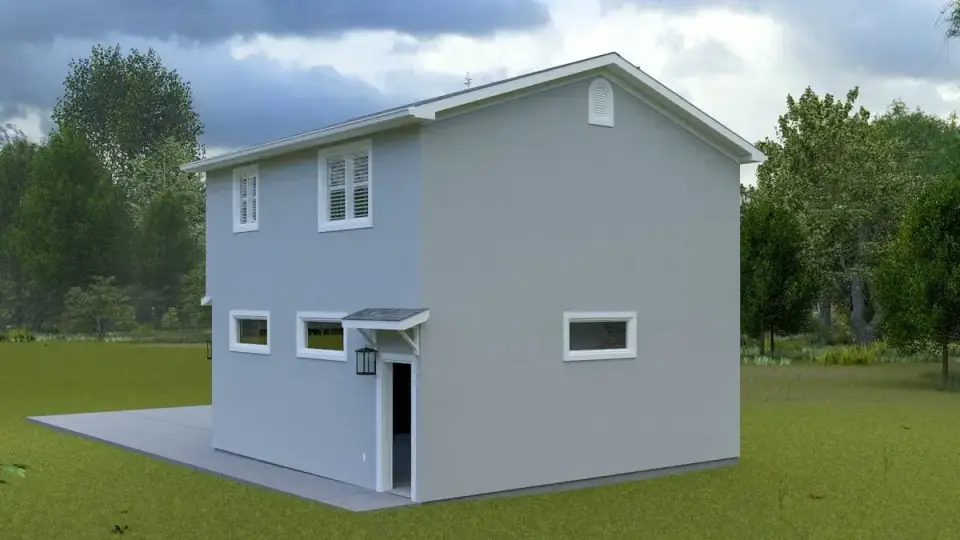
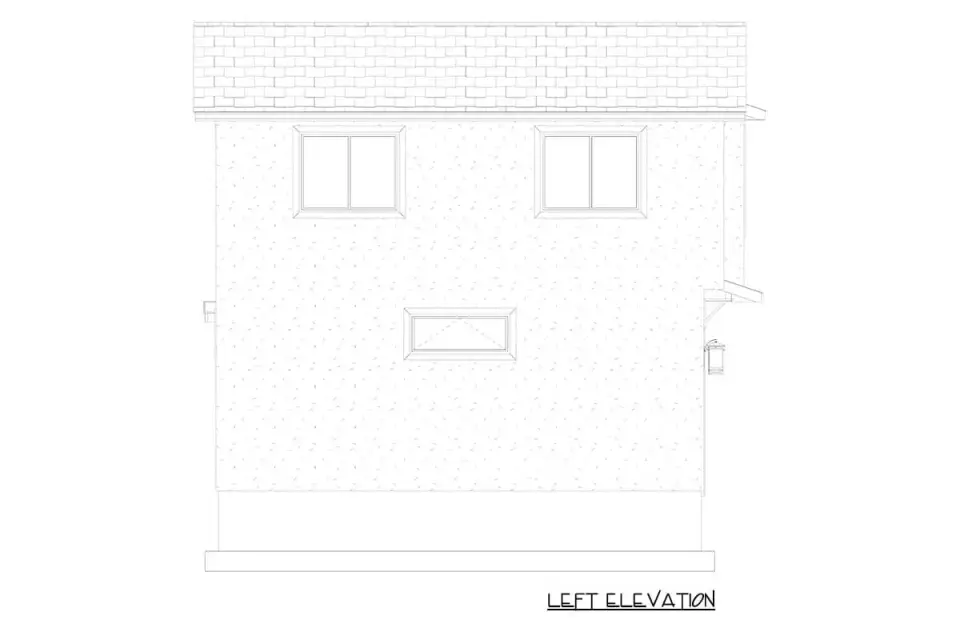
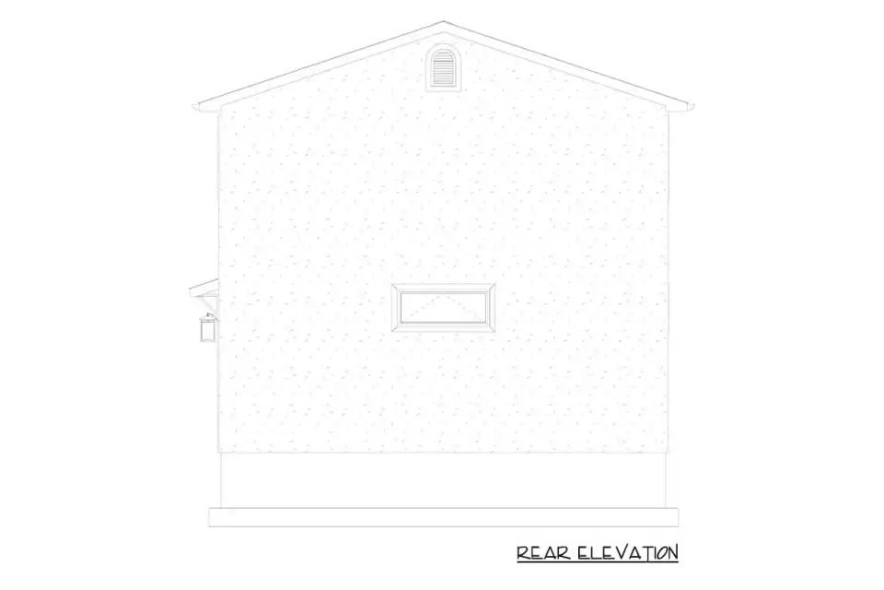
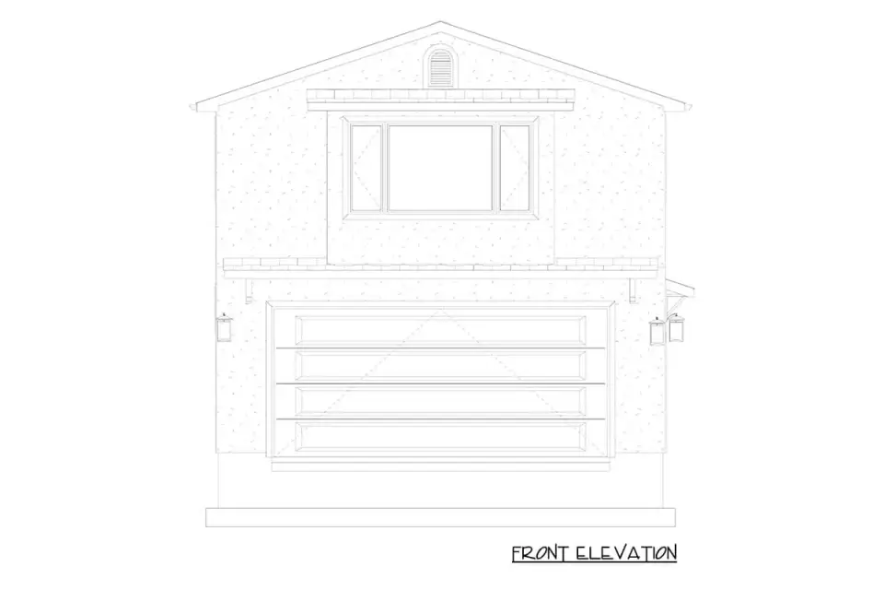
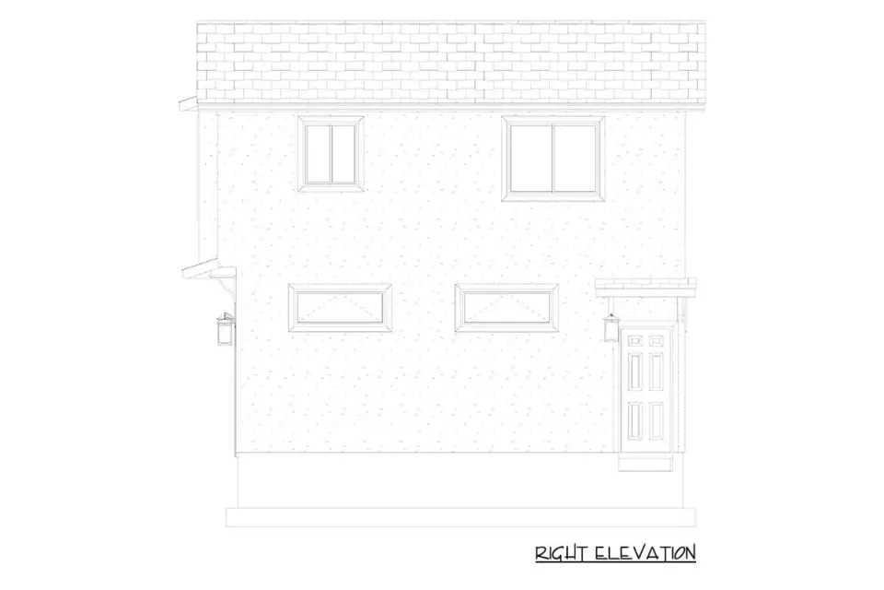
The base renderings present a gable-front volume with a secondary roof plane sheltering the garage bay — the textbook carriage-house silhouette. A large upper window grouping is centered above the garage door, which is the primary daylight source for the apartment's social core. Smaller rectangular windows on the side elevation serve the entry stairwell, bath, and bedroom. The elevation drawings confirm a straightforward rectangular massing with modest overhangs and predictable construction — which matters when you are pricing this with a builder, because there is no architectural complexity adding cost. The scale is appropriate for rear-yard placement on a single-family parcel or for a side-yard infill where height limits permit two stories but width is constrained.
Interior Renderings & Finish Direction
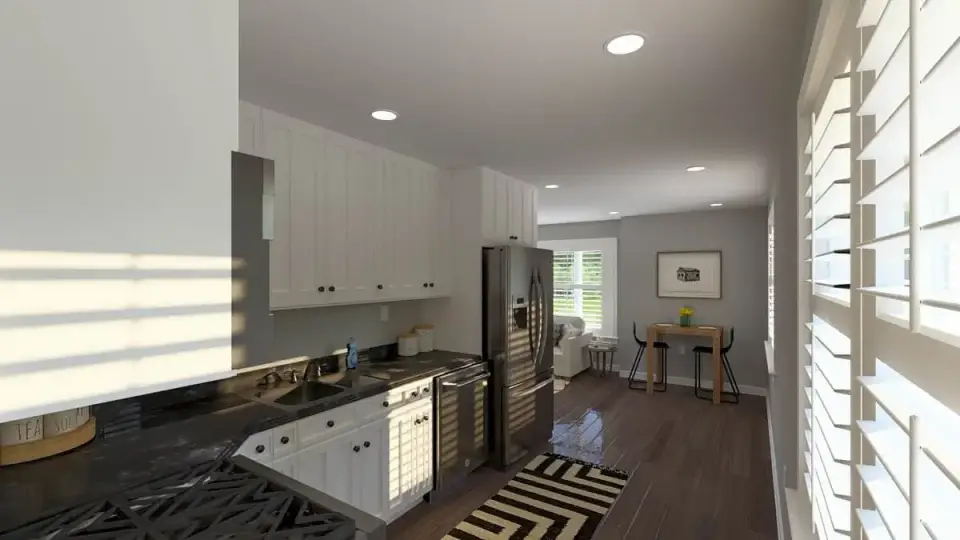
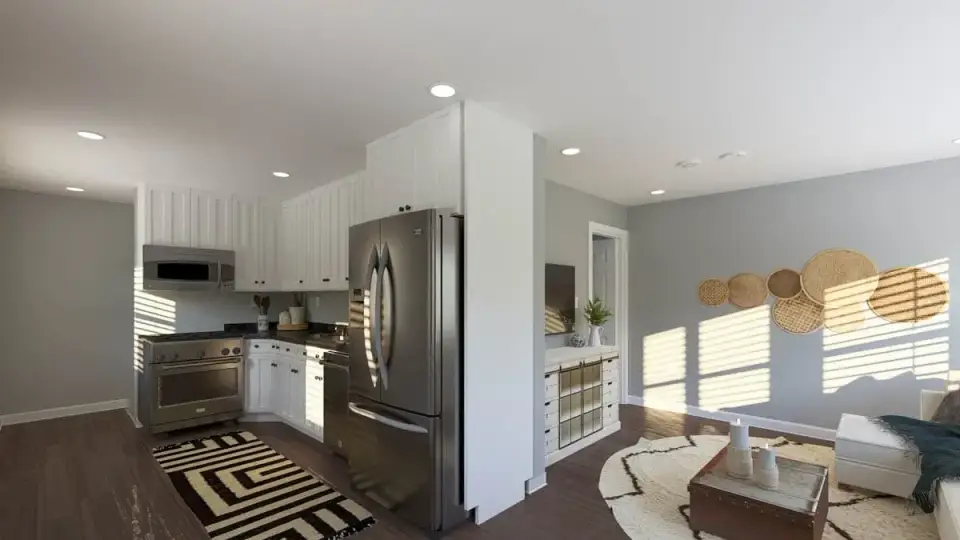
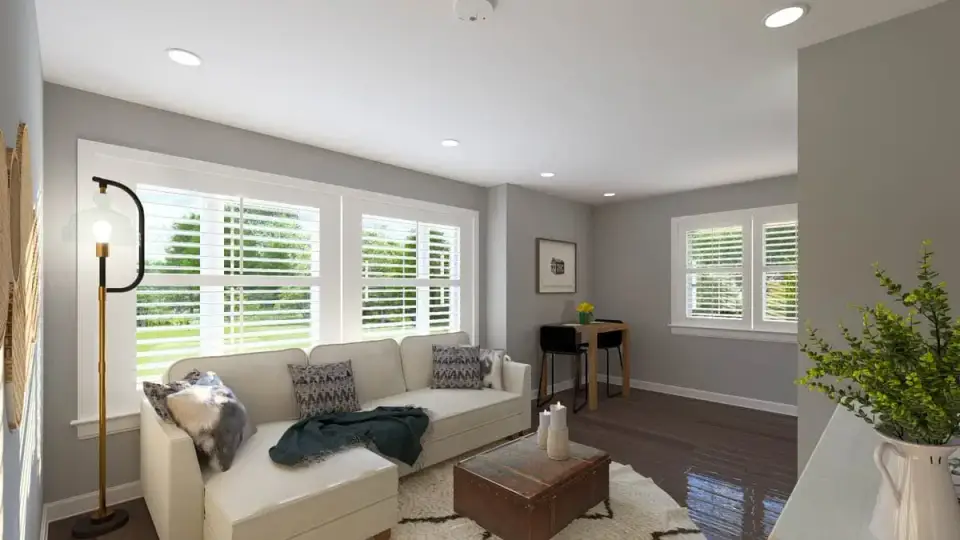
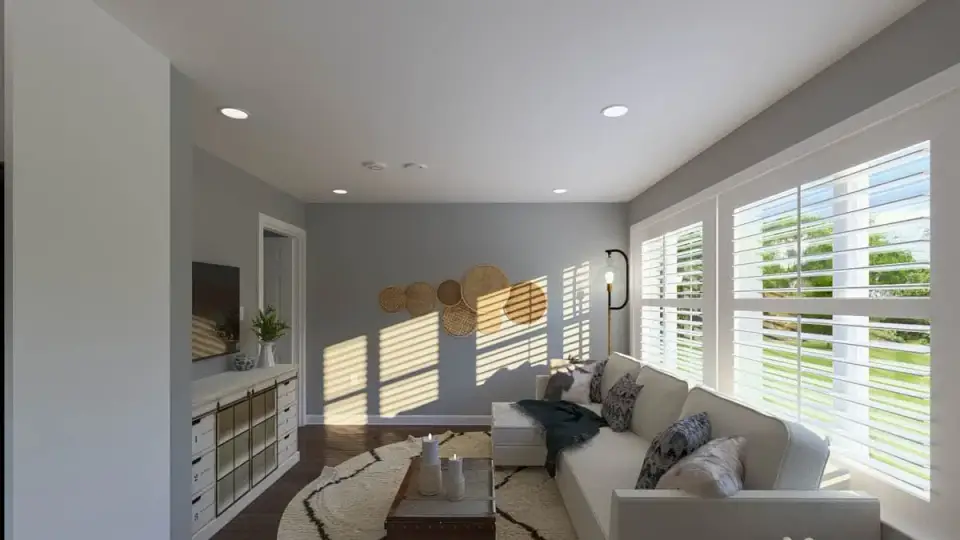
The interior renderings show a restrained, contemporary palette — full-height white shaker cabinetry, dark quartz counters, stainless appliances in a single linear run, and dark wood-look flooring throughout. Recessed can lighting handles uniform overhead illumination. The walls and trim stay light, which is the right call for 616 sq ft; deeper wall colors compress the perceived volume and you cannot afford that here. From a stylist's perspective, this is a smart base palette to layer against. I'd add one warm element — a brass pendant over the dining area, an unlacquered brass bath sconce, or a butter-yellow upholstered banquette in lieu of dining chairs — to break the cool grey-white tension and make the apartment feel warm rather than rental-grade. The dark floors photograph well in listing photos but will show every speck on a Saturday morning; if this unit is going on Airbnb, consider a slightly lighter wood-tone laminate to reduce daily upkeep.
Pros & Cons
Pros
- Vertical stacking of garage under living quarters is the gold standard for ADU footprint efficiency — preserves yard space and meets the strictest lot-coverage rules.
- Open-concept upper level eliminates hallway circulation and keeps every square foot productive at 616 sq ft heated.
- Ground-floor half bath lets the garage and stairwell serve guests without anyone walking through the private apartment.
- Upstairs laundry closet adjacent to the bedroom is the right adjacency for a single-occupant or couples unit.
- 616 sq ft heated lands inside most municipal ADU size caps (typically 600–1,200 sq ft), which clears the most common zoning hurdle out of the gate.
- 23'-4" x 19'-9" two-car garage bay accommodates two full-size vehicles plus modest perimeter storage — rare in this size class.
- Predictable rectangular massing keeps construction cost down and reduces builder-bid variance.
Points to Consider
- Stair-only access to the living quarters disqualifies this plan for buyers prioritizing aging-in-place or mobility-impaired residents.
- Single-bedroom configuration limits occupancy flexibility — not workable for households needing two private sleeping zones.
- Linear single-wall kitchen offers limited counter and prep space; serious cooks will feel the constraint.
- Living room dimensions require disciplined furniture selection — oversized sectionals will not fit cleanly.
- Guest access to the upstairs full bath crosses either the bedroom or the social zone, which can feel awkward depending on household routine.
- No exterior balcony or upstairs outdoor space — the rooftop ADU experience some buyers expect is not in this plan as drawn.
Who This Plan Is For
- Multi-generational families wanting a private in-law suite separated from the main house but kept on the same lot.
- Long-term-rental investors in markets with active ADU rental demand — the layout reads as a true one-bedroom apartment, not a studio compromise.
- Adult children launching independently while staying close to the family parcel during the early-career phase.
- Remote-work professionals wanting a separate residential structure as a home office with full kitchen and bath.
- Empty nesters downsizing on the same lot who plan to convert the main house into the rental or sell it later.
- Property owners with deep rear lots in Charleston, Nashville, Atlanta, or Charlotte where ADU ordinances permit detached structures of this footprint.
Regional Fit & 2026 Build-Cost Context
ADU eligibility is governed by local zoning ordinances, not state or federal code — which means market fit for this plan is half about aesthetics and half about whether the municipality permits it on your lot. Below is how Plan 61718UT reads market by market across the Southern coastal belt I work in: the facade direction (from the eight further down) I'd specify in each, the realistic 2026 turnkey build cost for the 616 sq ft heated apartment plus the 576 sq ft garage, and the zoning or code overlays a builder will need to navigate.
| Market | Best Facade Direction | 2026 Turnkey Build-Cost Range (this plan) | Zoning / Code Notes |
|---|---|---|---|
| Charleston, SC | Modern Farmhouse (#1) | $245,000 – $370,000 | City of Charleston ADU ordinance (2020) permits ADUs in most single-family zones with 1,200 sq ft cap; IRC 2021 + ASCE 7-22 wind (130 mph design); raised foundation per FIRM panels in flood-zone parcels. |
| Savannah, GA | Cottage Craftsman (#5) | $235,000 – $355,000 | Carriage house and ADU permitted in many residential districts; IRC 2021 + ASCE 7-22; setback rules tighter on Historic District-adjacent parcels. |
| Nashville, TN | Moody Modern Rustic (#3) | $240,000 – $365,000 | Detached ADUs (DADUs) broadly permitted since 2017 zoning reform with 700 sq ft cap or 25% of main house; IRC 2021 + IECC climate zone 4A insulation; Manual J HVAC sizing for the upper apartment. |
| Atlanta, GA | Transitional Stone Accent (#2) | $225,000 – $340,000 | ADUs permitted in single-family residential since 2018 city ordinance with 1,000 sq ft and owner-occupancy requirements; IRC 2021 + IECC climate zone 3A. |
| Charlotte, NC | Cottage Craftsman (#5) | $230,000 – $350,000 | UDO 2023 (Unified Development Ordinance) permits ADUs more broadly than prior code; verify district-by-district; IRC 2021 + IECC climate zone 4A. |
| Naples / Ft. Myers, FL | Organic Modern (#8) | $280,000 – $420,000 | ADU rules vary by municipality — Collier County permits guest houses with deed restrictions on rental; FBC 7th Edition + ASCE 7-22 (170+ mph wind zone) requires impact-rated glazing throughout. |
| Washington DC metro | Ultra-Modern Minimalist (#7) | $285,000 – $425,000 | DC ZR 2016 broadly permits ADUs in most residential zones; IRC 2021 + IECC climate zone 4A; ICC A117.1 accessibility worth specifying if the unit may serve aging family members. |
Methodology: Ranges cover the 616 sq ft heated apartment built to mid-builder-grade through low-architectural finish, plus the 576 sq ft two-car garage at standard finish, basic site work, utility connections from the main house, and standard permitting. ADUs run $30–75 per square foot higher than equivalent primary-residence per-sf rates due to the loss of construction economies of scale on small footprints. Land, demolition (if replacing an existing detached structure), separate utility meters, custom landscaping, impact fees, and high-end specification packages push above the upper bound. Ranges synthesized from the NAHB 2024 Construction Cost Survey, RSMeans 2026 City Cost Indexes, the AARP Backyard Cottages and Other Affordable Housing Options report, and builder-quote conversations across the listed markets in Q4 2025–Q1 2026. Always verify your municipality's current ADU ordinance and confirm pricing with two local builders before locking a budget.
Other Facade Directions I'd Style
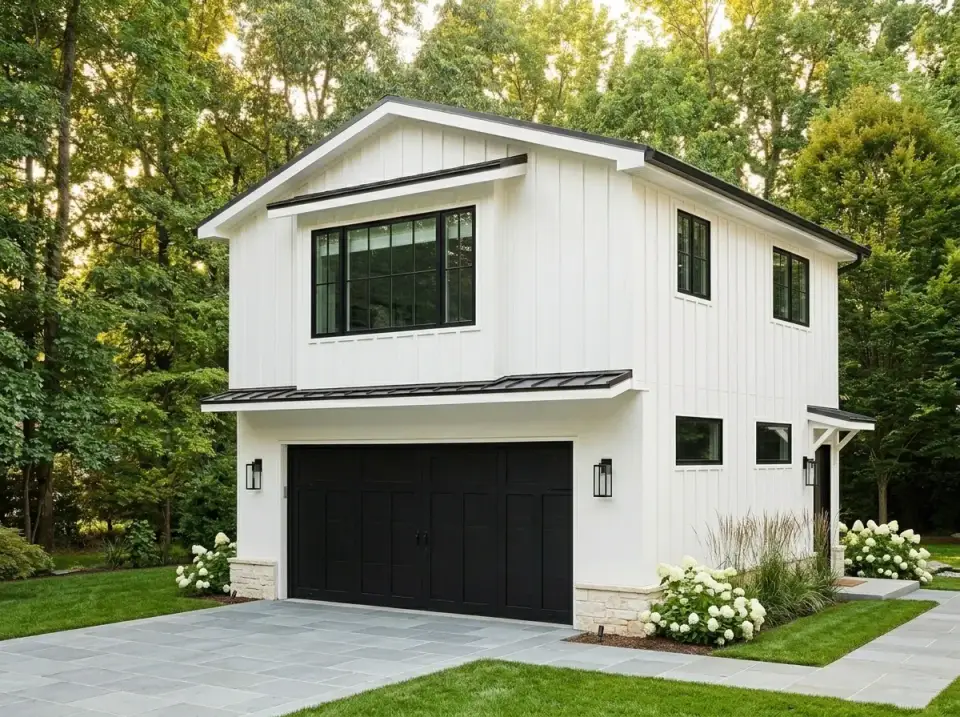
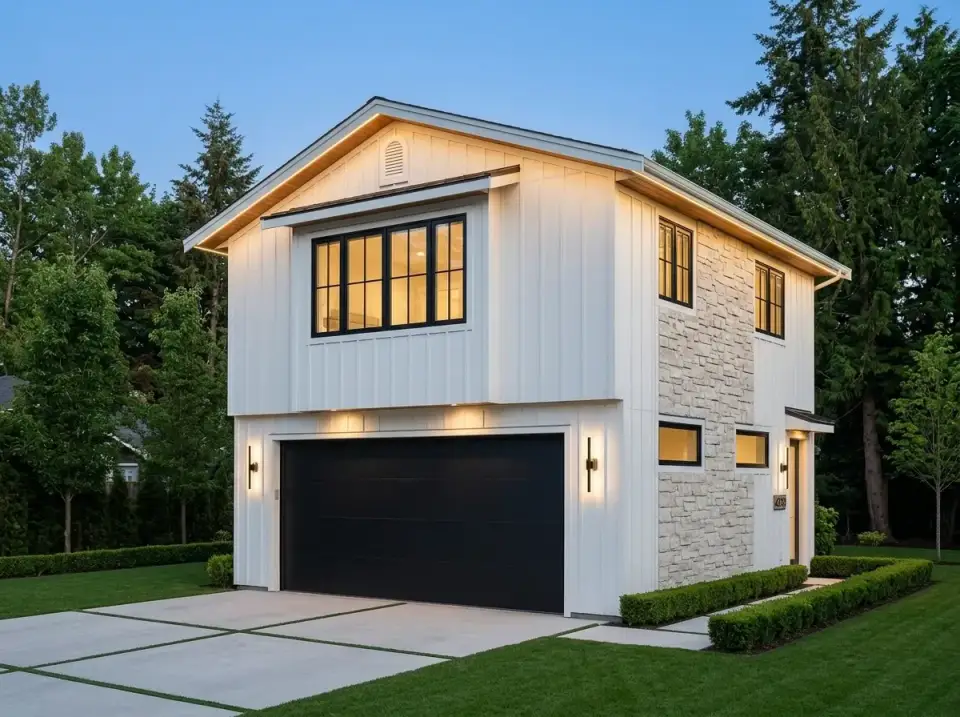
Note: the facade variations below are my own stylist proposals — renders I built to show how the same Plan 61718UT footprint reads under different exterior palettes. They are not official options sold by the plan publisher; the plan ships as the base elevation shown above. If you want any of these directions built, you will be working with your builder and an exterior designer to specify the materials.
1. Modern Farmhouse
This is the direction I'd specify for almost any Charleston, Mount Pleasant, or Greenville back-lot ADU. Vertical white board-and-batten siding, matte black garage door, matching black window frames, and light stone wainscoting at the garage corners to add a textural anchor at the ground plane. Landscaping leans into white flowering shrubs and structured grass plantings along a paved drive. This is the highest-resale-value direction in the eight — broadly attractive across most buyer profiles, photographs cleanly, and ages well.
2. Transitional Stone Accent
For an Atlanta or DC-metro ADU sitting behind a more formal main house, I'd push toward this transitional palette. A full-height stone veneer wraps one side, balanced by painted horizontal siding on the front. Integrated LED soffit lighting and modern sconces light the garage bay and entry path. Boxwood hedges and a geometric concrete driveway create a deliberate, manicured setting. This reads polished without going contemporary — a useful bridge for traditional-leaning neighborhoods.
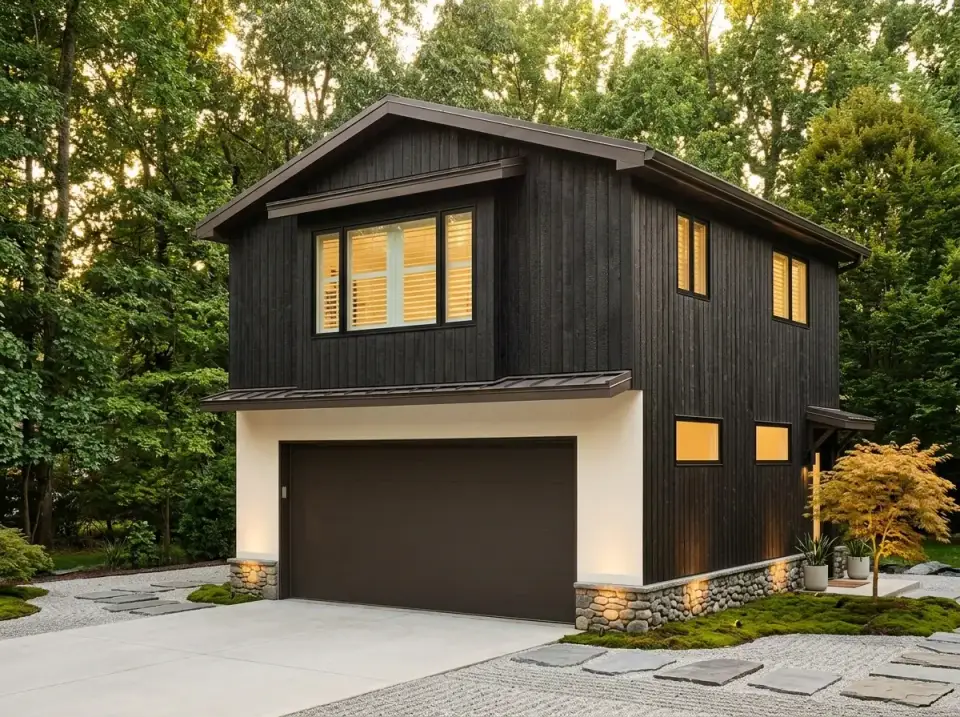
3. Moody Modern Rustic
This is the direction that performs best in Nashville's wooded outer suburbs and the Asheville and Blue Ridge corridor. Dark-stained vertical wood siding wraps the upper volume, while the garage level steps back with a painted white surround over a stone base. The landscape moves to a minimalist rock garden, a single Japanese maple, and ground lighting. The dark palette photographs strongly at evening and integrates rather than competes with mature trees on a wooded parcel.
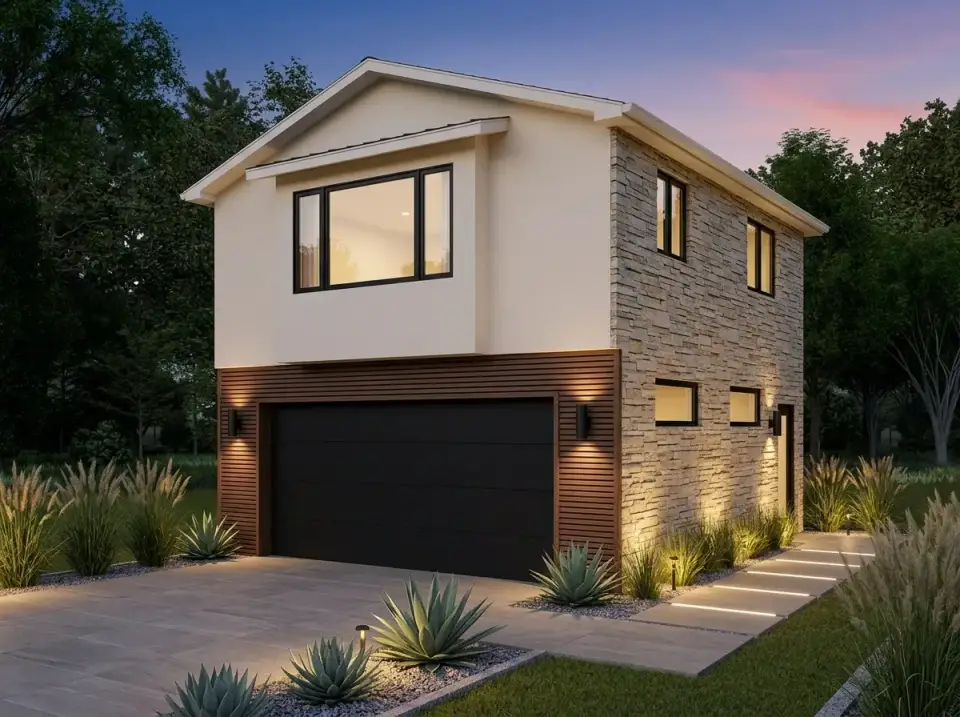
4. Desert Contemporary
I'd specify this version only for the truly arid markets — central Texas, Phoenix, the New Mexico exurbs — where the warm stucco, full stone side wall, and horizontal wood slat cladding around the garage bay read as native rather than imported. The black garage door grounds the warm material palette. The landscape carries the climate fit with agave, ornamental grasses, and gravel beds. Outside the dry climates, this palette feels off-key against humid-South vegetation and architectural context.
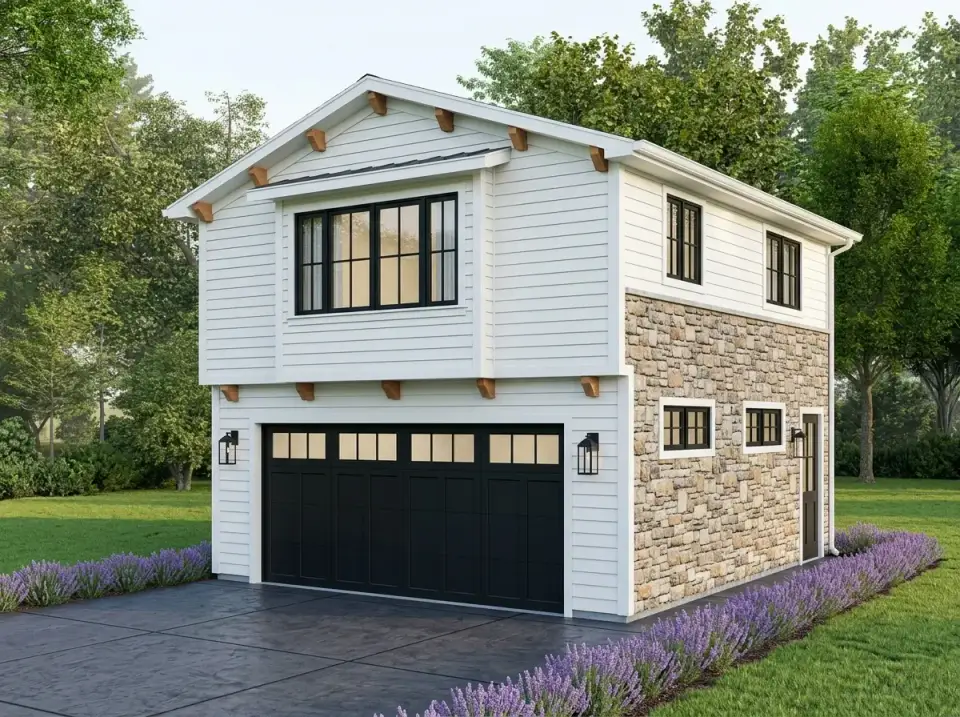
5. Cottage Craftsman
Horizontal lap siding paired with a prominent stone gable end, exposed wooden brackets under the eaves, and a black garage door with divided-light window inserts. Rows of lavender soften the base, dark concrete driveway pulls the geometry tight. The Craftsman details nod to the carriage-house heritage without overwhelming the small footprint. This is my pick for Savannah, Charlotte's older neighborhoods (Dilworth, Plaza-Midwood), and any Southern parcel adjacent to a traditional craftsman primary residence.
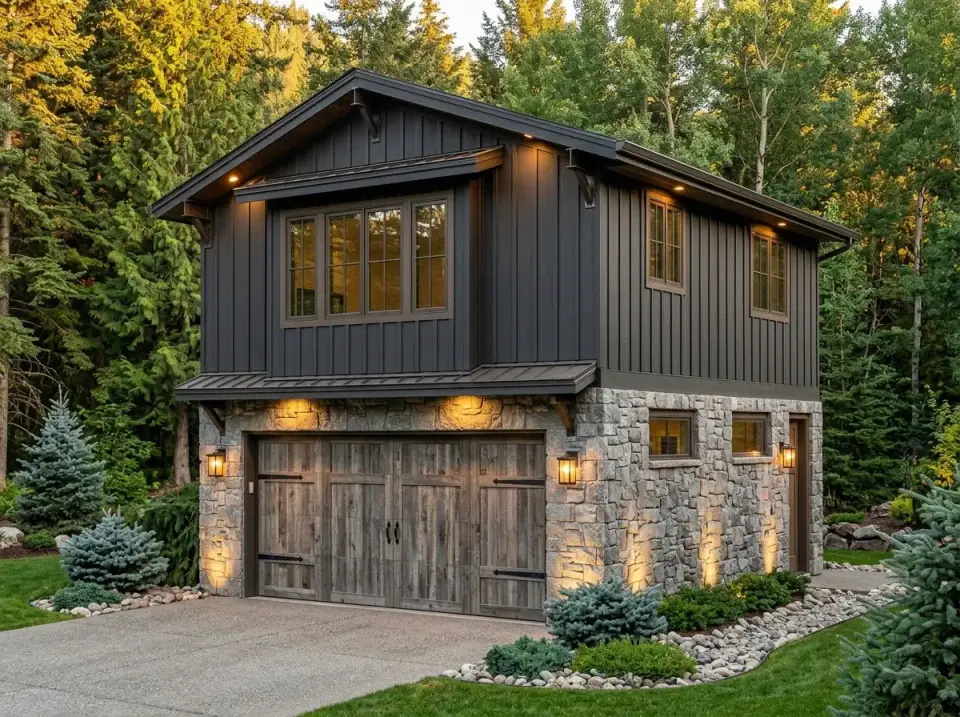
6. Mountain Lodge
Charcoal board-and-batten siding above a heavy fieldstone base, with reclaimed-look wood carriage doors replacing the standard overhead garage door. Substantial timber brackets support the roof overhang, and evergreen shrubs with river rock bedding reinforce a rugged setting. This is for cooler-climate or rural mountain parcels — Highlands NC, Cashiers, the Asheville foothills, or any Tennessee or Carolina lake property where a robust rustic presence belongs.
7. Ultra-Modern Minimalist
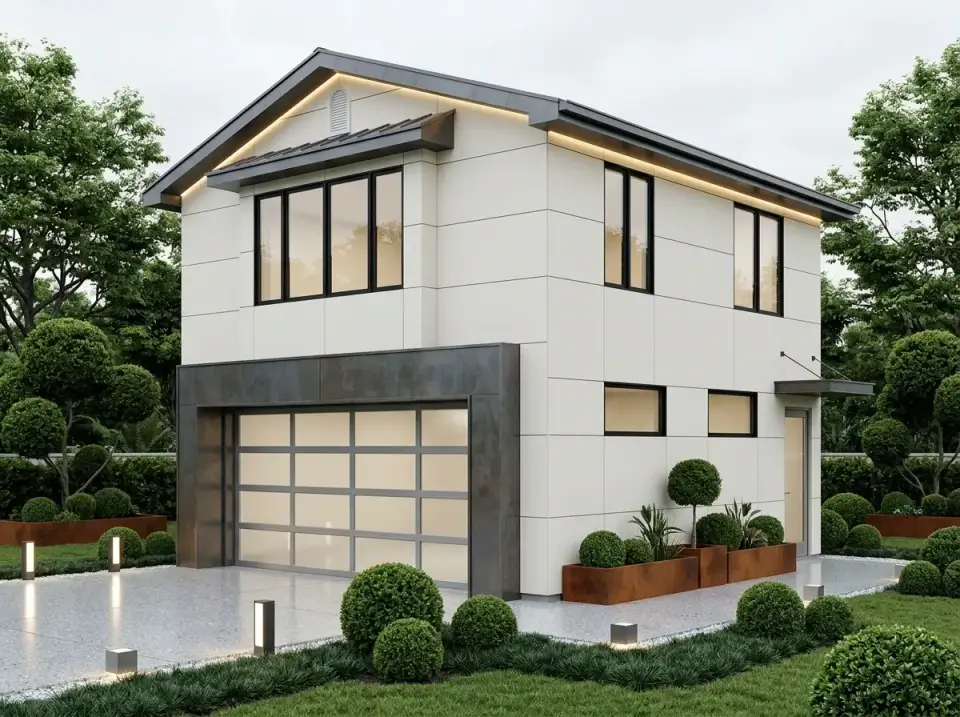
This is the version I'd specify for a DC-metro infill ADU or a Nashville design-forward backyard build. Large-format smooth panels replace traditional siding, a dark metal frame surrounds a glass-paneled garage door, and the roofline stays crisp with hidden LED accent lighting. The landscaping carries the discipline — geometric boxwoods in corten steel planters, no wandering organic plant material. Strips traditional trim away for a clean architectural volume; the resale audience is narrower but the right buyer pays a premium for it.
8. Organic Modern
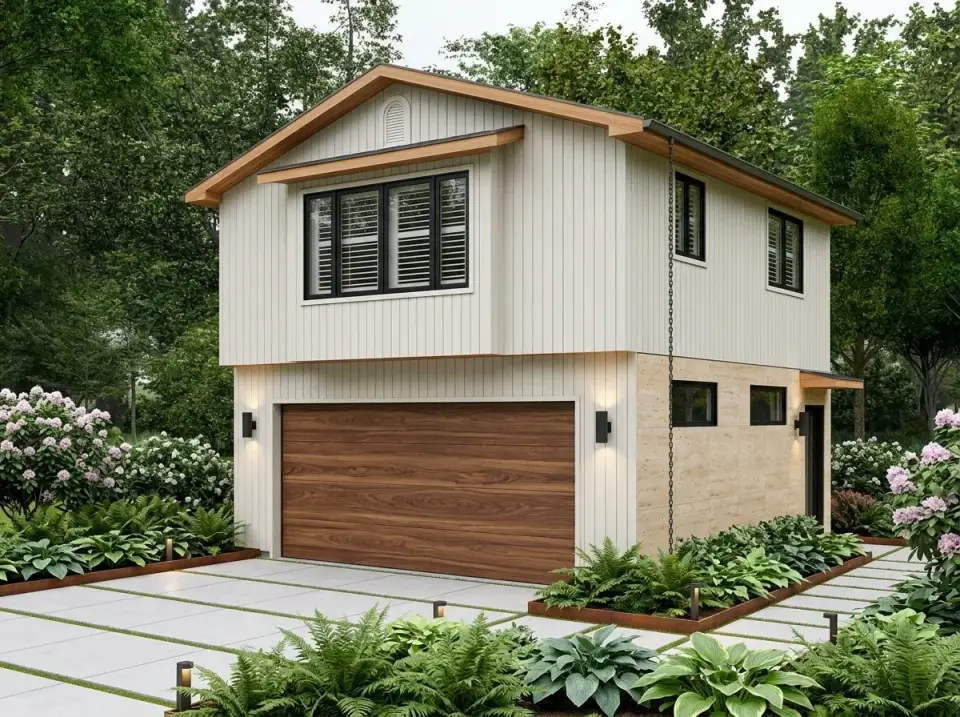
Light vertical siding trimmed with natural wood at the rake boards and eaves, a warm wood garage door, and a neutral stone side wall. The landscape leans biophilic — hostas, ferns, hydrangeas in structured beds, and a rain chain at the corner replacing a downspout. This direction emphasizes natural materials and soft greenery and reads as calm rather than performative. Strong fit for Naples / Ft. Myers, where organic modern is the dominant design vernacular for newer infill, and for any Lowcountry parcel with mature shade canopy.
Frequently Asked Questions
Is Plan 61718UT zoning-compliant for an ADU in my municipality?
Likely yes for the major Southern coastal markets I cover, but you must confirm before purchasing the construction documents. The 616 sq ft heated footprint sits comfortably under most ordinance size caps (typically 600–1,200 sq ft), and the carriage-house silhouette over a garage is the form most cities permit. The variables that may disqualify it on a specific lot are: minimum lot size, required setbacks, owner-occupancy mandates, parking requirements, and historic-district overlays. Pull your zoning code or call your planning department before committing.
What rental income could this ADU realistically generate?
In 2026, a one-bedroom 616 sq ft detached ADU rents in the $1,400–$2,400/month range across the Southern markets covered above — Charleston, Nashville, and Atlanta on the higher end of that band, Savannah and Greenville on the lower. Furnished short-term-rental rates run $90–$180/night depending on parcel proximity to demand zones, but local STR ordinances and HOA rules increasingly restrict short-term ADU rentals; verify before underwriting on Airbnb income.
Can this work as a primary residence rather than an ADU?
Functionally, yes for a single occupant or couple — the 616 sq ft delivers a real one-bedroom layout with a full kitchen, full bath, and laundry. Practically, most municipalities require ADU plans to be sited as accessory structures behind a primary residence, so building this as a standalone primary residence on a vacant lot may face zoning friction. Also, mortgage lenders treat detached ADU plans differently from primary-residence plans, which can complicate financing.
Does the upstairs-only living work for aging-in-place?
No. Stair-only access to the living quarters is the disqualifier. If the long-term goal is housing aging family members or planning for your own aging in place, look at a single-story ADU plan instead, or a stair-and-elevator-ready plan that allows future lift retrofit. The half bath at the garage level helps for occasional visits but does not solve the daily-living barrier.
What permit and impact fees should I budget on top of the build cost?
In the Southern markets covered above, expect $4,000–$15,000 in combined building permit, impact, and utility-connection fees for a detached ADU on an existing residential parcel. Charleston, Atlanta, and Nashville run on the higher end; Savannah and Charlotte on the lower. If you are tying into existing main-house utilities rather than running new meters, the utility line item drops significantly. Get a written fee schedule from your municipality before committing.
Sources & References
- Architectural Designs — Plan 61718UT — original plan listing, floor plan files, and base elevation renders.
- NAHB 2024 Construction Cost Survey — primary reference for regional per-square-foot build cost benchmarks used in the Regional Fit cost ranges.
- RSMeans 2026 City Cost Indexes — market-by-market construction cost adjustment factors applied to the per-square-foot baseline.
- AARP Backyard Cottages and Other Affordable Housing Options — reference for ADU cost premiums vs. primary-residence per-sf rates and zoning landscape overview.
- City of Charleston ADU Ordinance (2020) — reference for Charleston ADU size caps, setback rules, and owner-occupancy requirements cited in the Regional Fit table.
- Metro Nashville DADU Zoning Reform (2017) — reference for Nashville detached ADU permissibility and the 700 sq ft / 25%-of-main-house cap.
- City of Atlanta ADU Ordinance (2018) — reference for Atlanta ADU permissibility, 1,000 sq ft cap, and owner-occupancy requirements.
- Charlotte UDO 2023 (Unified Development Ordinance) — reference for current Charlotte ADU permissibility across residential districts.
- International Residential Code (IRC) 2021 — structural and energy code baseline cited in the Zoning / Code Notes column.
- ASCE 7-22 Minimum Design Loads for Buildings — wind-load design standard cited for Charleston, Savannah, and Naples coastal markets.
- Florida Building Code (FBC) 7th Edition — impact-glazing and elevated foundation requirements driving the Naples / Ft. Myers cost premium.
- IECC 2021 Climate Zone Map — reference for the insulation envelope and HVAC sizing notes by region.
- ICC A117.1 Accessible and Usable Buildings — accessibility standard cited for the aging-in-place and DC-metro accessibility recommendations.
Final Thoughts
Plan 61718UT is one of the cleaner two-story ADU options I've reviewed for buyers who need a real one-bedroom carriage-house unit with two parking bays underneath. The 616 sq ft heated footprint clears most municipal ADU size caps out of the gate, the upstairs layout has no wasted circulation, and the eight facade directions above let you anchor it convincingly to almost any Southern parcel. Just remember the zoning homework comes first, the construction documents come second. If you're comparing this against primary-residence plans in a similar size band, our review of the 1,677 sq ft vaulted-great-room modern farmhouse covers the next step up for buyers who could see this as a permanent home rather than an accessory unit. For an over-garage bonus-space comparison from the primary-residence side, our modern French country ranch with bonus over the garage uses the same stacked-over-garage logic in a larger primary-house context. And if you are evaluating the ADU specifically as a rental income property, the four-bedroom modern ranch duplex plan gives you the multi-unit alternative to compare against. Whichever path you go, this plan's headline feature is its discipline — if you want a no-wasted-square-foot ADU above two parking bays, it's worth a serious look.

Johan Martez
Founder & House Plans Editor · Charleston, South CarolinaSeven years styling real homes across Charleston, Savannah, Nashville and Atlanta, and the founder of The Layered Homes. Johan reads floor plans the way a stylist reads a room — traffic flow, sight-lines, where the sofa really lands — and writes the House Plans desk.
More from Johan →

Reader notes