


I review a lot of full-house plans, and every so often a small outbuilding lands in my queue that earns the full write-up because it solves a problem I get asked about constantly — where to put the lawnmower, the kayaks, the woodworking bench, the kiln, the second-car overflow, or the potting station that has slowly taken over a Charleston side porch. Plan 67849MG is that outbuilding. It is a 476-square-foot detached garage with a Modern Farmhouse envelope, a 10-foot by 8-foot overhead door, 9-foot-4 interior ceilings, and a 168-square-foot covered porch (28 feet by 6 feet) running the long side. It is not a dwelling — zero bedrooms, zero baths, zero heated square footage — and I think that clarity is the point. The plan accepts what it is, builds in the architectural moves that make a small structure read as a designed outbuilding rather than a metal kit, and leaves the interior open so the owner decides whether it becomes a one-car garage, a workshop, a garden room, or a covered staging area for a primary residence.
Affiliate link. If you buy this plan we may earn a commission, at no extra cost to you. It never changes what we write about a plan — see our affiliate disclosure.
Floor Plan
Main Level
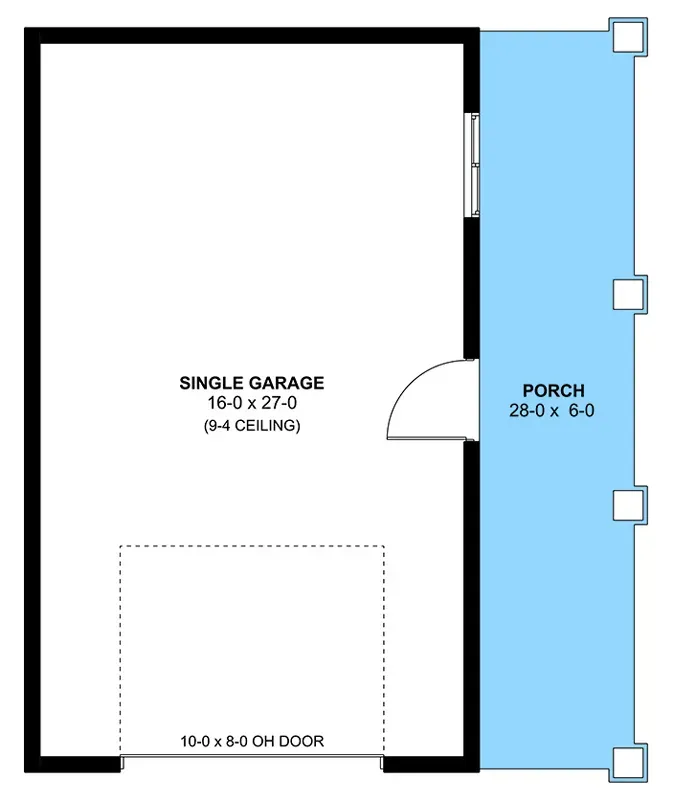
The footprint is organized as a long, slim rectangle. The garage bay measures 16 feet by 27 feet — 432 square feet of clear floor area — with the 10-foot-by-8-foot overhead door on one short end and a single service door on the long side stepping out to the covered porch. The interior is a single open volume with 9-foot-4 ceilings, meaning a full-size pickup, a contractor van, or a tall SUV slides in without the constant ceiling-height anxiety that 8-foot garages produce. The 28-foot-by-6-foot covered porch runs the length of the side elevation, which is the architectural move I want to flag because it is what separates this plan from a generic prefab garage: it gives the structure a sheltered work zone, a place to drop muddy boots before walking to the house, and a covered transition from outside to inside that you would otherwise have to bolt on with a separate pergola. The plan is intentionally free of interior partitions — owners specify where the workbench, the slat wall, the bike hooks, or the storage cabinetry go after framing.
Exterior Renderings
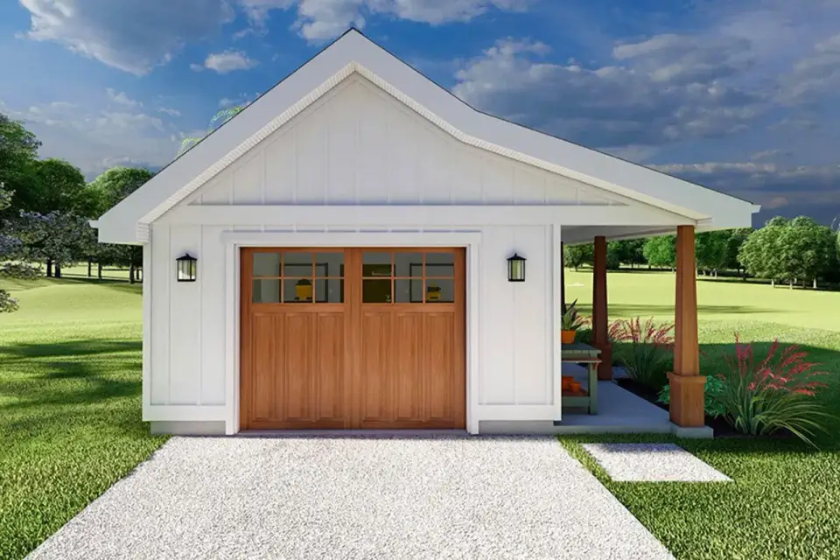
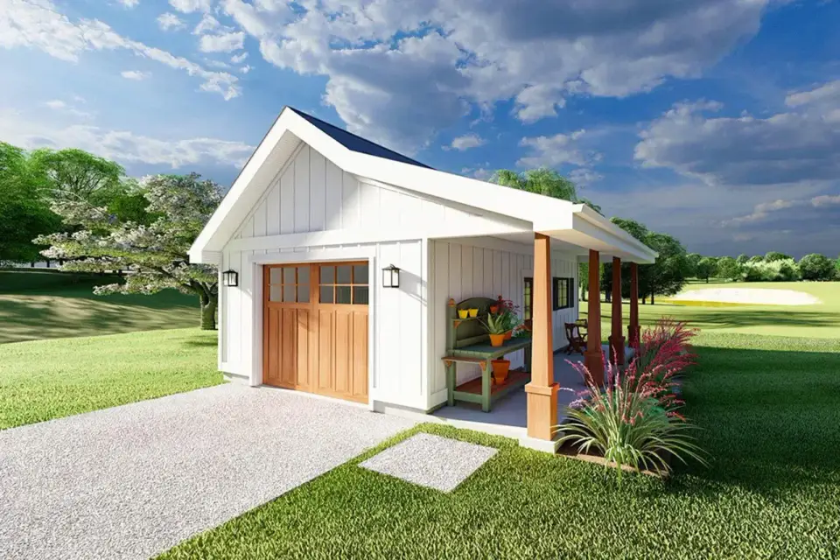
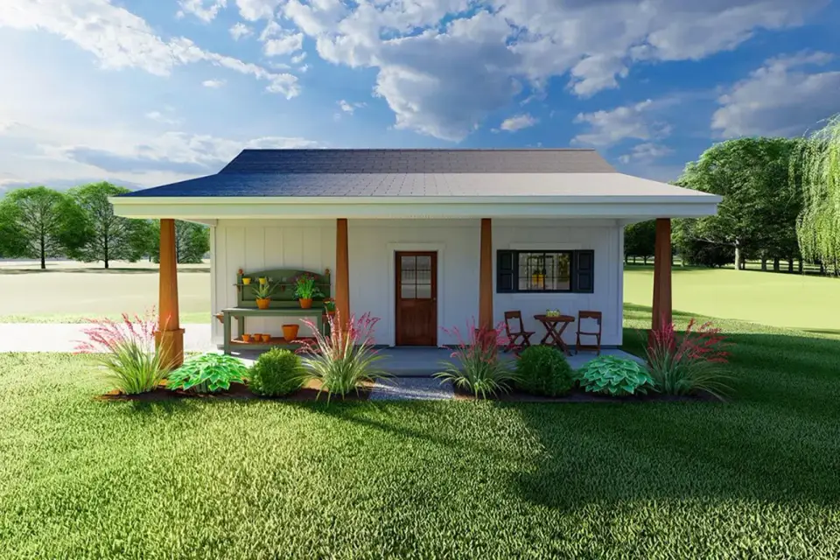
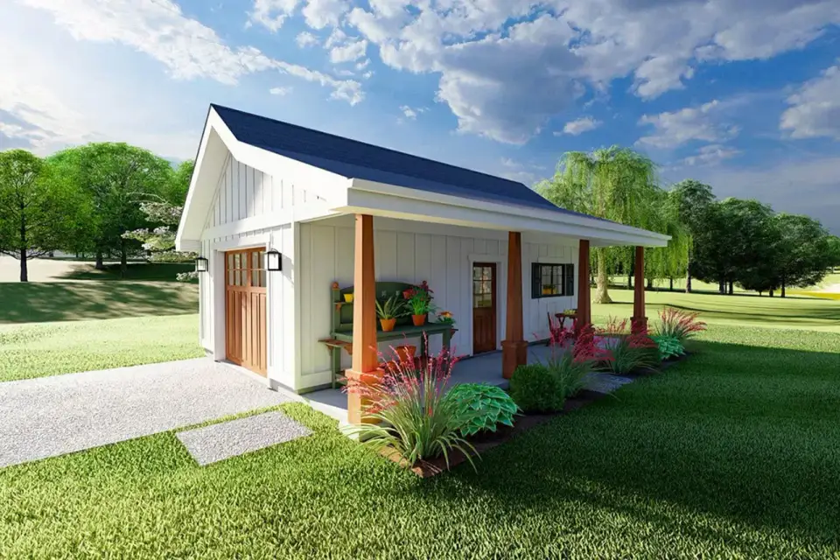
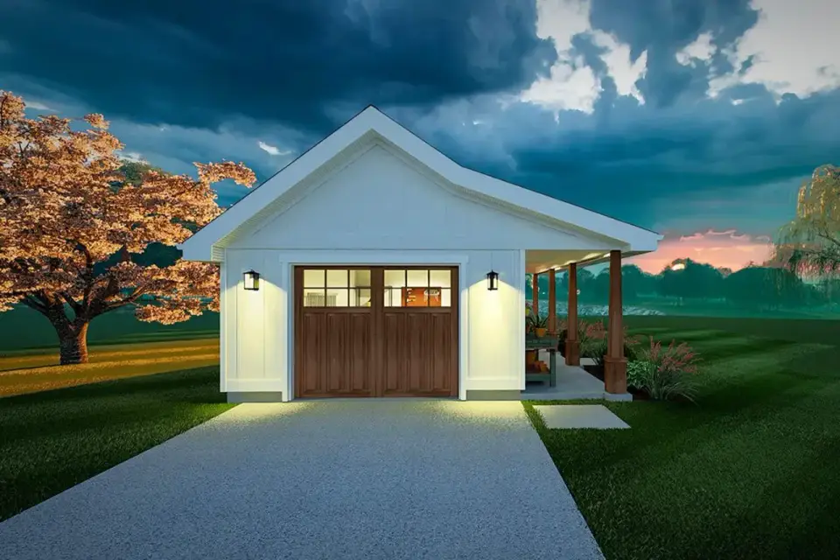
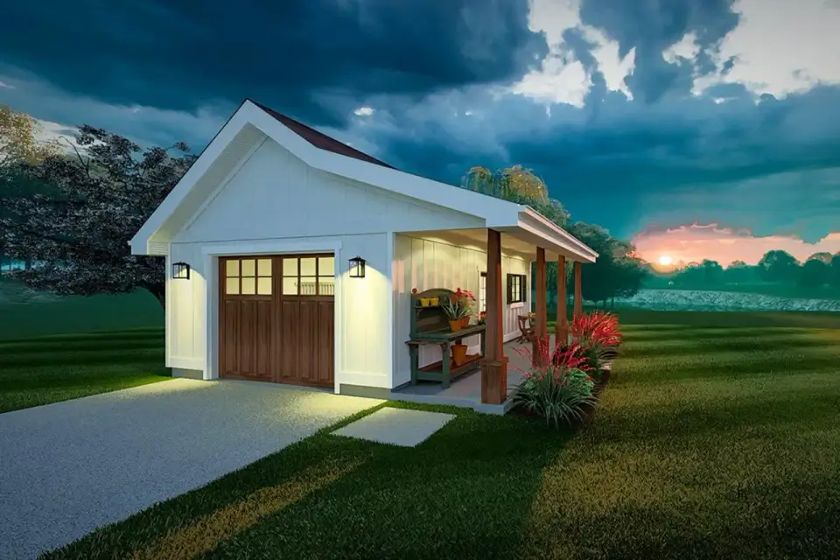
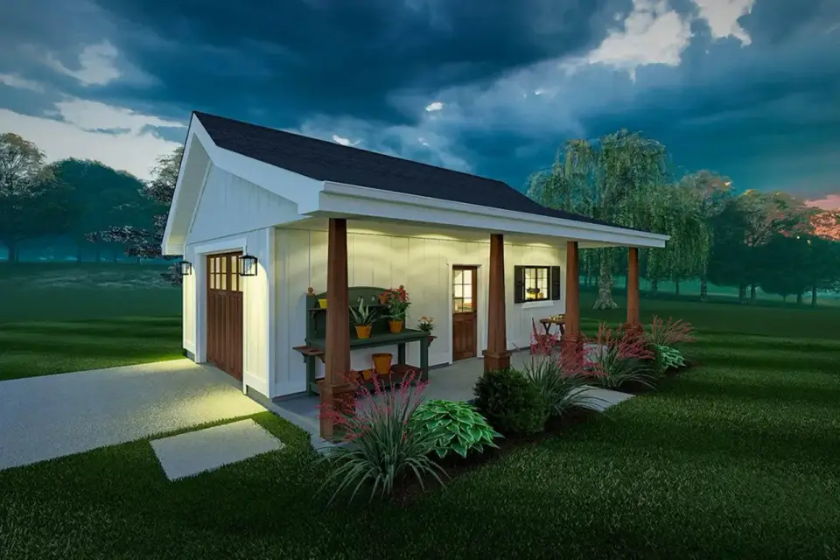
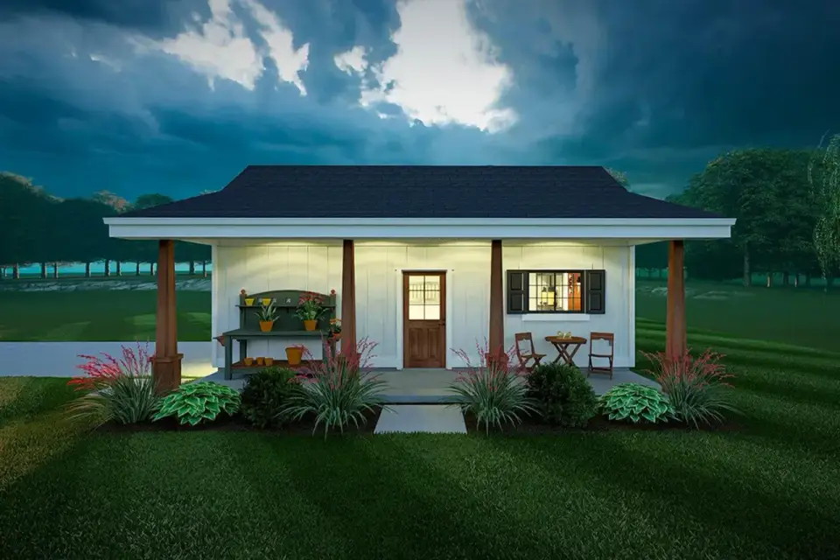
The exterior is doing the work that makes the price tag worth it. White horizontal lap siding, a clean gable roof with dark shingles, and a stained wood overhead door with rectangular glass lites form a tight Modern Farmhouse vocabulary I would specify almost line for line on a Charleston, Mt. Pleasant, or Summerville back-lot outbuilding. The wood columns supporting the porch roof are the styling detail I would not let a builder substitute — they carry the secondary structure visually and warm the otherwise white envelope. Renderings include both daylight and twilight conditions; the dusk views show wall-mounted sconces flanking the service door and a soffit downlight band under the porch eave, which is the lighting plan I would actually copy because it gives the building presence at night without resorting to floodlights. The landscape across the eight renderings varies from clipped lawn to soft mounded grasses, which is useful — it tells you the structure carries its own architectural weight and does not depend on heavy landscaping to look intentional.
Interior Renderings
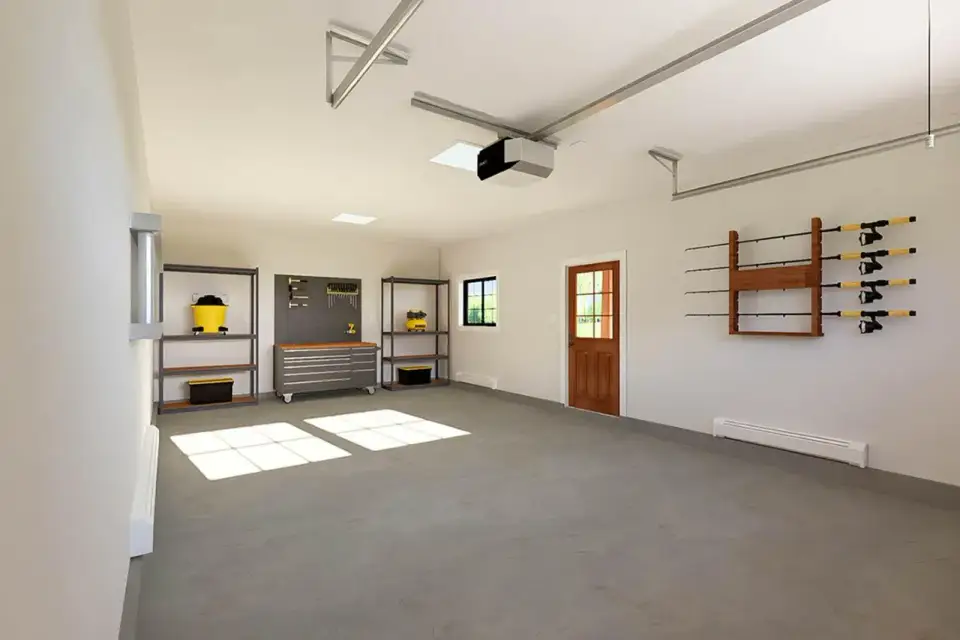
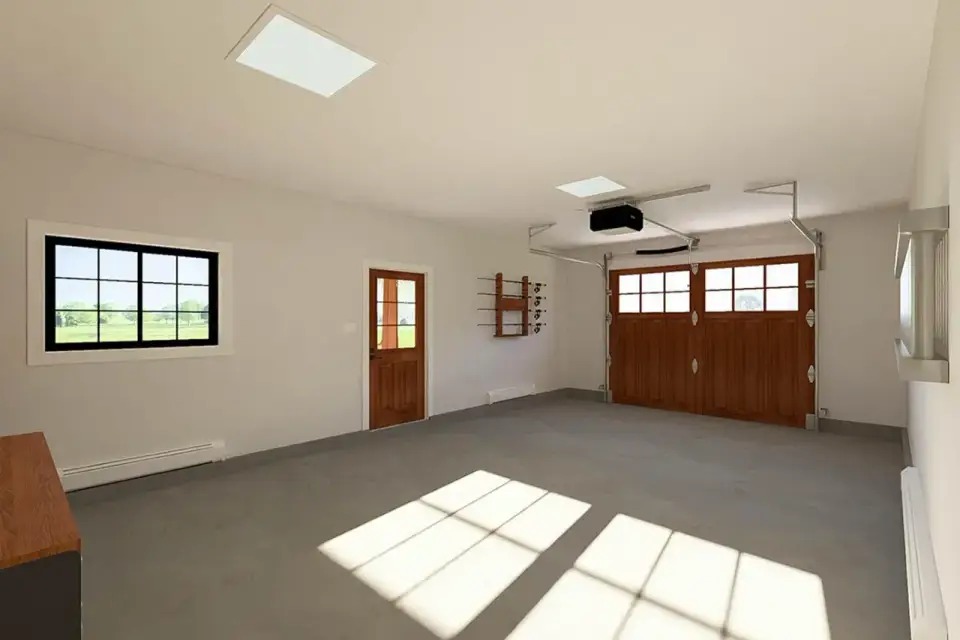
The two interior renderings show how the open volume reads once the building is in use. The 9-foot-4 ceiling height is the headline detail — it lets the wall-mounted slat panels, pegboard, and overhead-track lighting hang at proper working height without crowding a tall vehicle below. A concrete-style floor finish runs wall to wall, which is the right specification because it accepts oil drips, sawdust, garden soil, and seasonal moisture without ceremony. Natural light enters through the wood door glass lites on the short end and a window on the long side, supplemented in the renderings by surface-mounted shop lighting. Baseboard heating elements appear along the perimeter walls in one rendering — those are the plan's nod toward year-round usability, but I would advise treating them as one option rather than a baked-in commitment, because how you climate-control this building depends entirely on what you intend to keep in it. For a tour of how readers in this community have turned similar spaces into actual rooms, my walk through twelve garage-to-studio transformations is the natural companion to this review.
What Works & What to Weigh
What Works
- 9-foot-4 ceilings accept tall trucks, overhead storage racks, and shop lighting without compromise.
- The 28-foot-by-6-foot covered porch turns the side elevation into a real sheltered work zone — potting, equipment staging, muddy-boot transition.
- 10-foot-by-8-foot overhead door fits full-size pickups, contractor vans, small boats on trailers, and most garden equipment.
- Open interior with zero partitions lets the owner specify shelving, slat walls, workbenches, and bike storage after framing.
- Modern Farmhouse envelope reads as a designed outbuilding next to a primary residence — not a metal kit dropped on a pad.
- Service door directly to the covered porch supports a real workflow between interior storage and outdoor work.
- Single-story slab construction keeps the build straightforward and permitting predictable in most jurisdictions.
Points to Consider
- Zero heated square footage, zero bedrooms, and zero baths — this is an accessory structure, not an ADU or guest cottage as drawn.
- Single-bay capacity is restrictive for multi-vehicle households unless the building is dedicated to workshop, storage, or hobby use.
- The 16-foot interior width is tight for a parked vehicle plus a full perimeter workshop — pick one primary function before specifying the layout.
- Climate control, water, and any restroom build-out require additional planning, trenching, and permits that are not in the base plan.
- The covered porch is unconditioned and uninsulated — pleasant three seasons in Charleston or Atlanta, less so in a Nashville winter without a portable propane heater.
- Detached construction means utility runs (electrical sub-feed, optional gas, optional water) need to be coordinated with the primary residence service before slab pour.
- A 10-by-8 overhead door clears most pickups but is shorter than the 9-foot-tall lifted trucks or RV doors — measure your vehicle before assuming fit.
Facade Variations — Stylist Proposals
The eight facade directions below are my own stylist commentary on how Plan 67849MG could be finished to suit different sites — they are not options offered by the original plan set. Use them as visual references when you sit down with your builder, designer, or landscape architect to choose siding, roof, trim, and planting palette for the outbuilding.
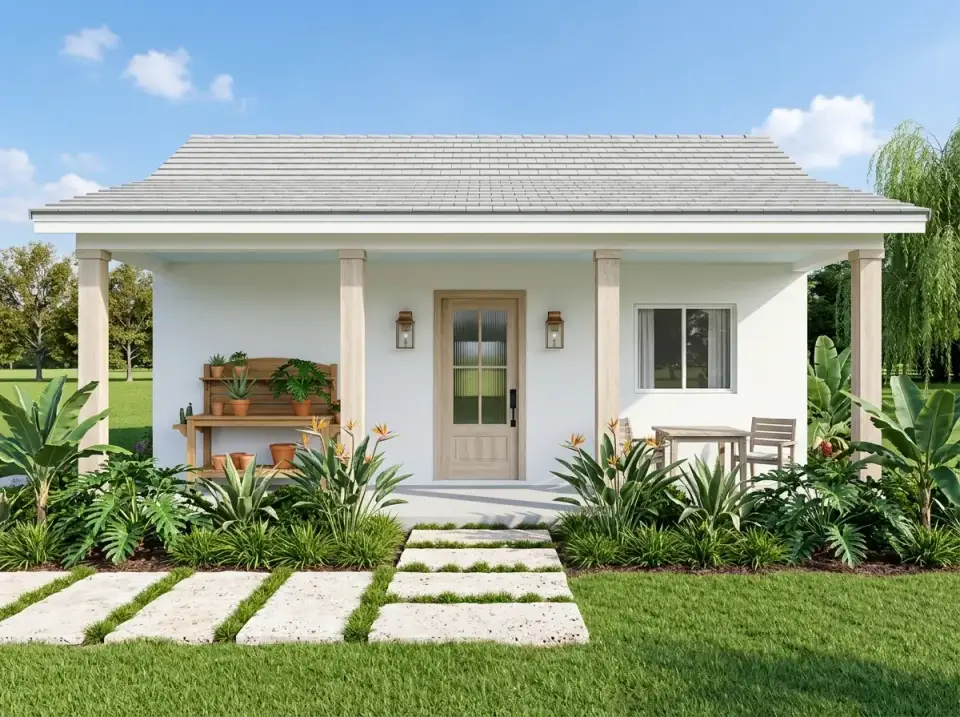
Coastal Tropical Modern Farmhouse
A light-toned stucco envelope, pale wood support columns, and a soft-gray shingle roof carry this version into the warm-and-humid climate zones I think about for the Florida Gulf Coast and the South Carolina barrier islands. The landscape leans on broad-leaf tropicals and concrete pavers with grass infill — a planting approach that absorbs salt air better than fine-leaf ornamentals. I would direct this version toward a Naples, Marco Island, or Hilton Head client building a garden-tool and golf-cart outbuilding behind a coastal primary residence.
Stone-Base Modern Farmhouse
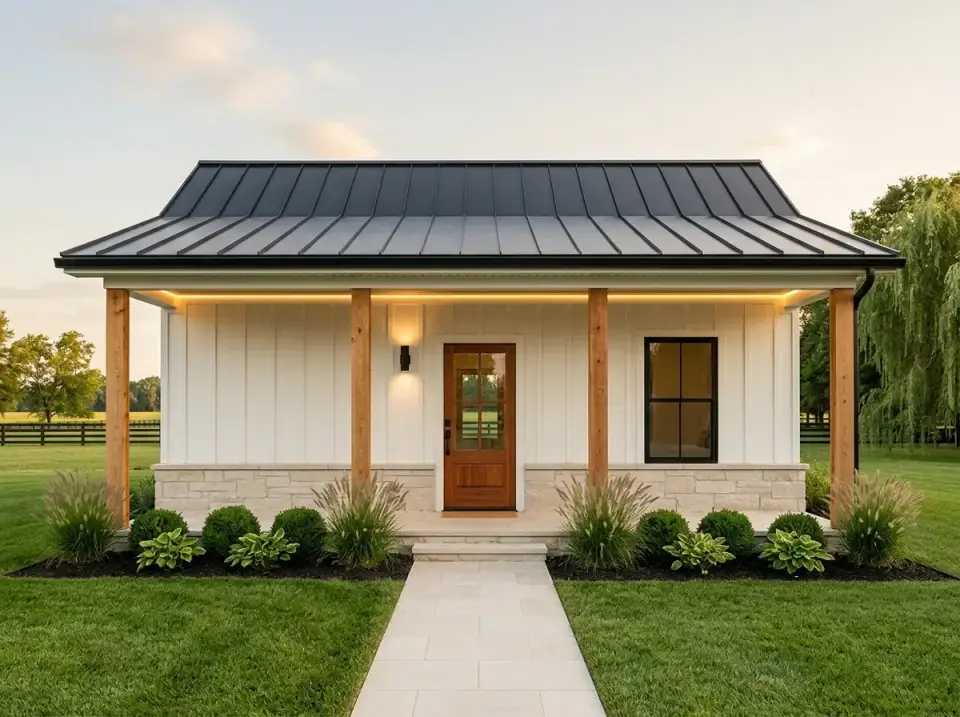
Vertical white siding paired with a dark standing-seam metal roof and a stone water-table skirt at the base. Soffit downlights and tightly trimmed boxwood produce a polished, maintained read that I find lands well on equestrian properties and large suburban lots in upstate South Carolina, Aiken, and the Tryon, NC corridor. The stone base is more than aesthetic — it solves the splashback staining issue that plain white siding suffers near gravel driveways and mulch beds.
Contemporary Cottage
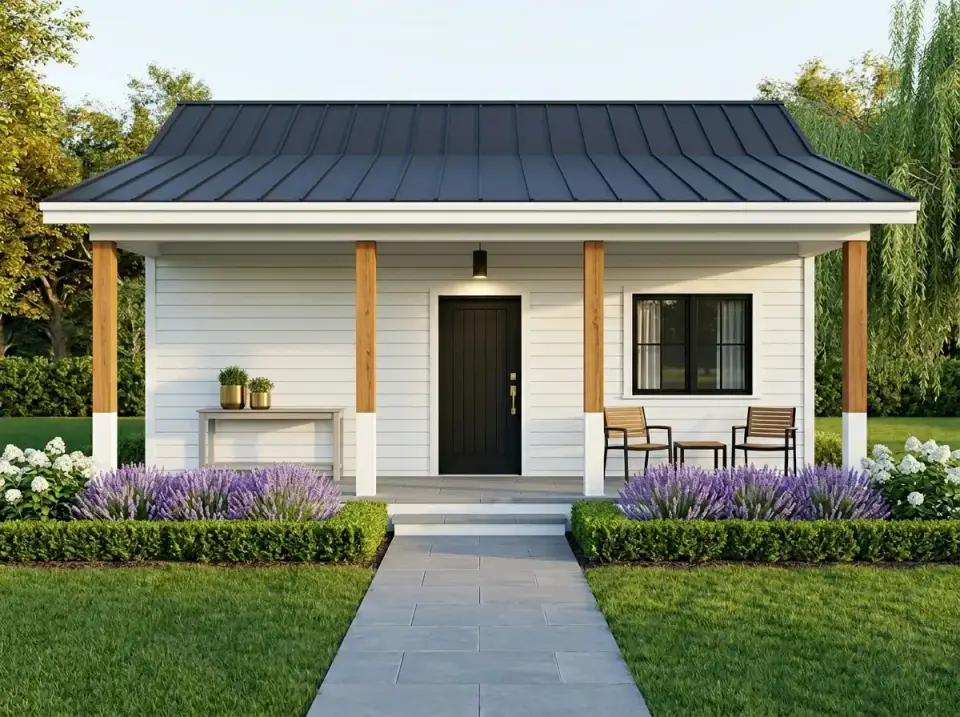
Horizontal white cladding, a dark metal roof, and high-contrast black window and door frames make this the crispest version of the family. The landscape is the differentiator: a structured walkway flanked by lavender beds and clipped boxwood borders that read like a small kitchen garden. I would point this at a Charleston peninsula garden cottage, a Savannah historic-district carriage-house replacement, or a Charlotte Myers Park property where the outbuilding sits within sightlines from the main house and needs a designed edge.
Natural Wood Modern Cabin
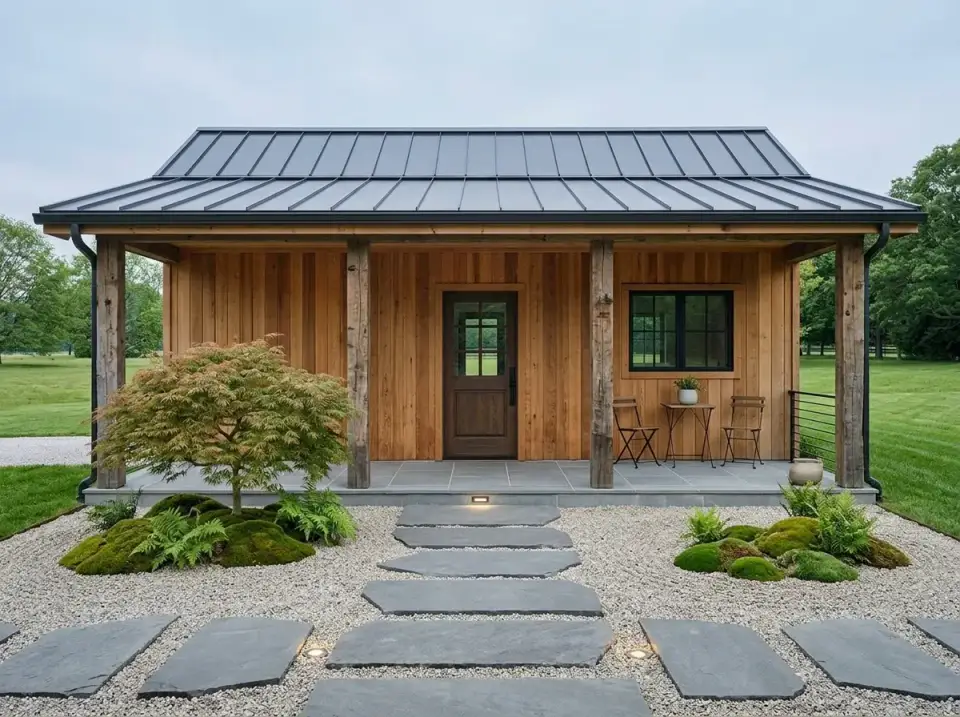
Full natural cedar or hemlock siding, a dark metal roof, and a gravel forecourt with irregular stone steppers and moss accents. A single ornamental tree carries the focal point. This is my go-to for the North Carolina mountains around Asheville, the South Carolina foothills around Greenville, the Tennessee plateau near Sewanee, and any heavily treed back-lot where the outbuilding should disappear into its setting rather than announce itself to the road.
Dark Modern Farmhouse
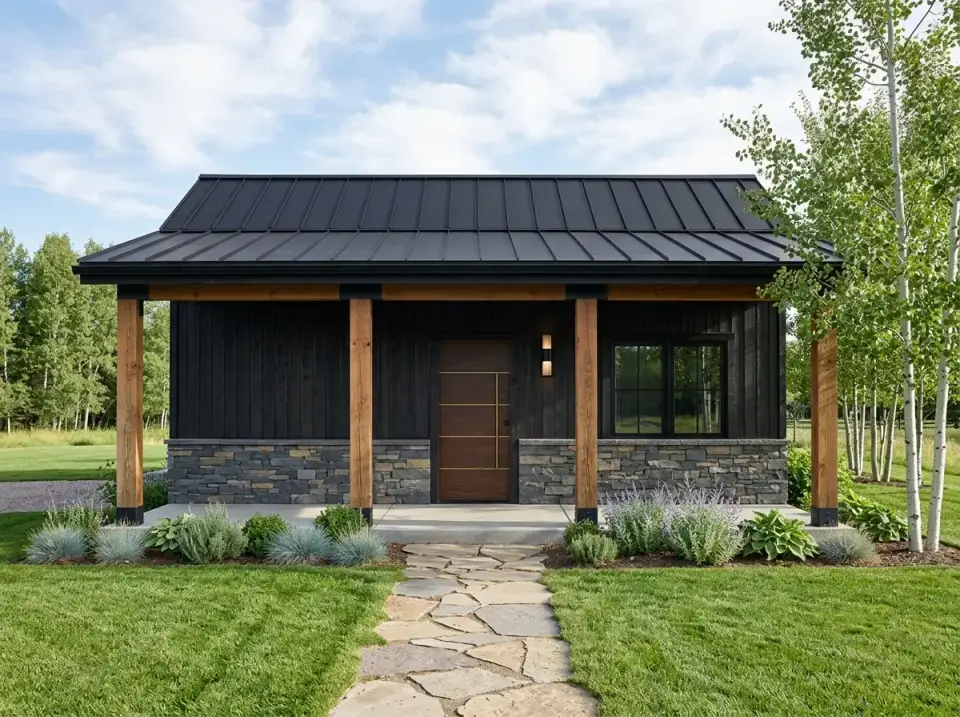
Charred or deep-black painted siding combined with a stone water table, a dark standing-seam roof, and natural wood columns for contrast. Sparse, cool-toned plantings — silver-leaf sage, ornamental grasses, and a single specimen tree — keep the landscape as restrained as the envelope. This direction works for owners who want the outbuilding to read as a strong visual presence on a Nashville exurban lot, a Charlotte Lake Norman property, or a contemporary rural Georgia site where the primary residence already carries a dark palette.
Desert Modern
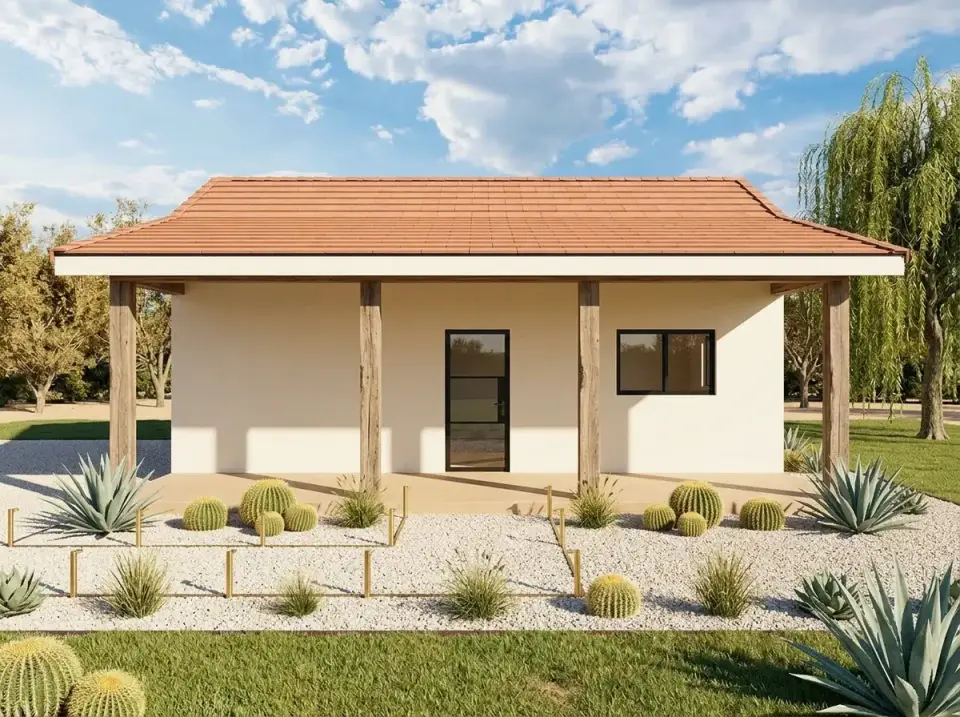
Smooth stucco walls, a terracotta tile roof, and xeriscaped grounds featuring barrel cacti and agave. Gravel ground cover with metal-edged planters minimizes irrigation demand. This is not a Layered Homes region for me — it is a transplant direction I would propose to a reader building a back-lot workshop in Scottsdale, Tucson, or Santa Fe, where the outbuilding needs to match a regional adobe-influenced primary residence rather than carry a Southeastern farmhouse palette.
Rustic Craftsman
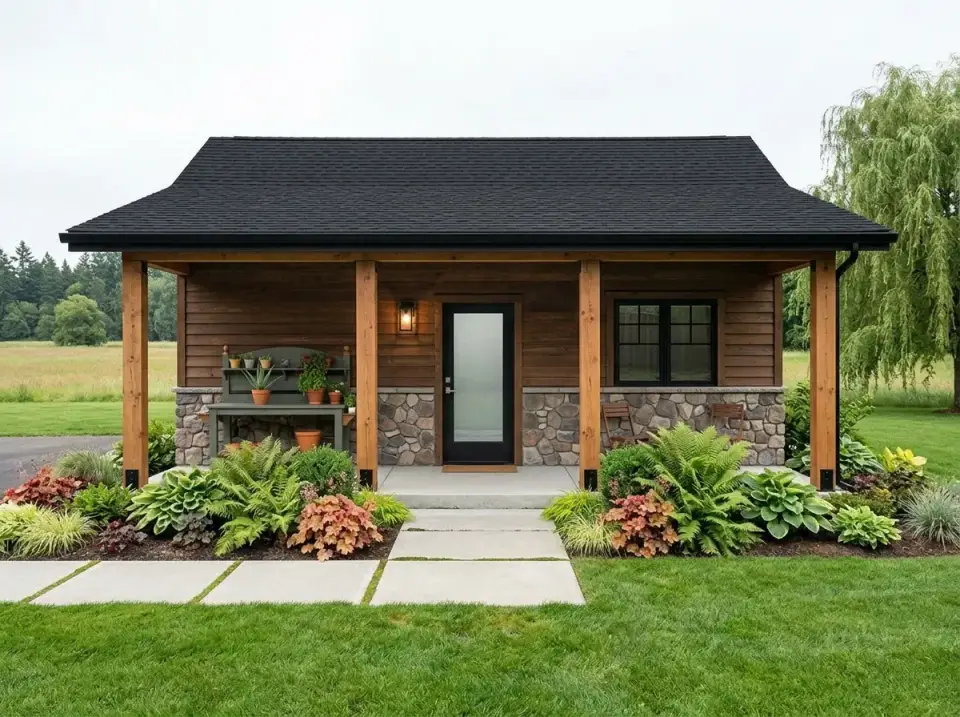
Dark stained wood siding over a stone base, topped with a dark shingle roof. The porch is flanked by ferns, hostas, and shade-tolerant native plantings, with a working potting bench tucked under the eave to reinforce the utilitarian character. This is the right direction for the Tennessee plateau, the Blue Ridge corridor between Asheville and Boone, and the wooded suburbs around Brevard — wherever the primary residence already carries Craftsman or Arts-and-Crafts vocabulary and the outbuilding needs to belong to that family.
Formal Evening Modern Farmhouse
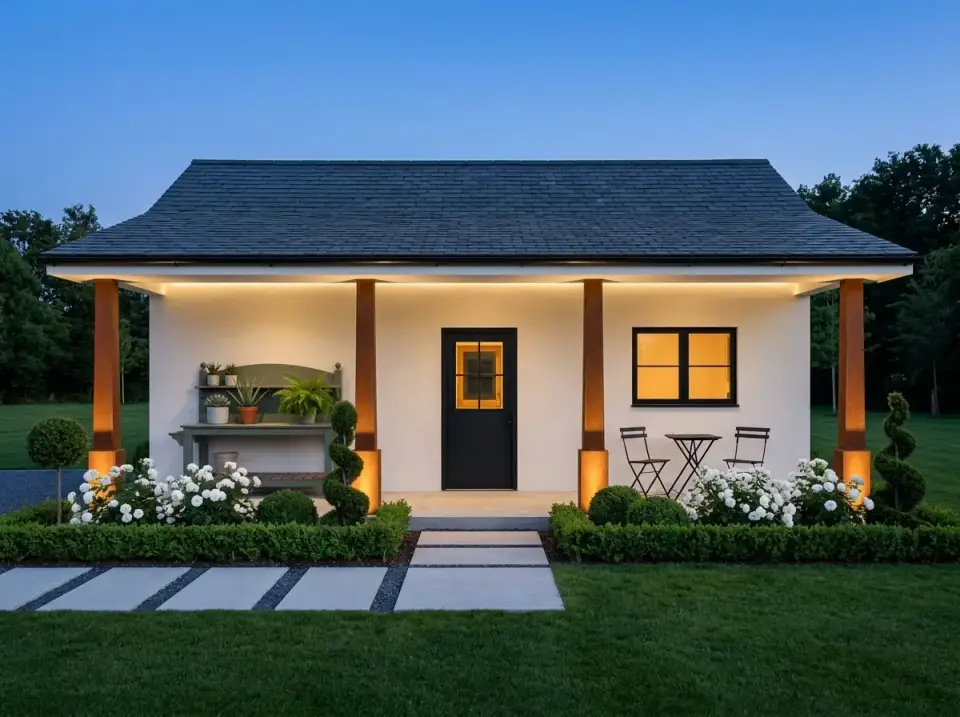
White siding, a dark shingle roof, black window and door frames, integrated column uplighting, and symmetrical boxwood hedging framing a paved walkway. This is the version for homeowners who use the porch after dark — outdoor dinners, evening garden work — and want the outbuilding photographed nicely at night without spotlights. It lands particularly well on a Washington DC metro back-lot, a Charlotte Eastover property, or a Charleston South Battery garden where the primary residence has formal landscape architecture already in place.
Regional Fit & 2026 Build-Cost Context
Plan 67849MG belongs in the part of the Southern and coastal market where outbuildings are part of the property strategy rather than an afterthought — Charleston back-lots, Savannah carriage-house replacements, Nashville and Charlotte equestrian properties, Naples golf-cart-and-garden outbuildings. Small detached structures carry a higher per-square-foot cost than comparably finished primary residences because foundation, slab, mobilization, and permitting fixed costs spread across only 476 heated square feet (and the 168-square-foot covered porch is unconditioned). The figures below assume the base plan as drawn — slab-on-grade, framed Modern Farmhouse envelope, white lap siding, wood overhead door, gable shingle roof, finished electrical, surface lighting, base-grade interior with no climate control, water, or restroom — built on a level, buildable site with reasonable utility access from the primary residence.
| Market | Best Facade Direction | 2026 Turnkey Build-Cost Range (this plan, 476 SF + porch) | Climate / Code Notes |
|---|---|---|---|
| Charleston, SC | Contemporary Cottage | $58,000 – $86,000 | ASCE 7-22 windload, IRC 2021 with SC amendments; porch columns require engineered uplift anchors in coastal zones; cedar or fiber-cement siding recommended over plain wood in salt air |
| Savannah, GA | Contemporary Cottage | $54,000 – $79,000 | IRC 2018 with GA amendments; rain-screen detail behind lap siding strongly recommended for humidity; historic-overlay districts may require setback variance for accessory structures |
| Nashville, TN | Dark Modern Farmhouse | $52,000 – $76,000 | IRC 2018 with TN amendments; PTI DC10.5 slab strongly recommended on expansive clay soils; baseboard heat for year-round shop use adds approximately $2,400 plus dedicated sub-panel |
| Atlanta, GA | Stone-Base Modern Farmhouse | $49,000 – $72,000 | IRC 2018 + GA amendments; ASCE 7-22 base wind 115 mph; deep red-clay subsoil prep is the line item most commonly underbid in this market |
| Charlotte, NC | Stone-Base Modern Farmhouse | $50,000 – $74,000 | NC Residential Code 2018; IECC 2018 envelope only relevant if owner adds insulation and climate control; setback and lot-coverage rules vary by jurisdiction |
| Naples / Ft. Myers, FL | Coastal Tropical Modern Farmhouse | $72,000 – $108,000 | FBC 7th Ed. with HVHZ assemblies, impact glazing required, elevated finish floor per local flood maps; overhead door requires wind-rated assembly; porch columns need engineered uplift anchors |
Ranges include slab foundation, framing, dried-in shell, white lap siding, wood overhead door, shingle gable roof, basic electrical with surface lighting, the wood-column covered porch, and standard permitting. They exclude site clearing and grading, sub-feed run from the primary residence, climate control, plumbing, restroom build-out, water service, gas service, custom storage millwork, slat-wall systems, epoxy floor coating, paver driveways, and landscaping. Adding insulation, drywall, mini-split HVAC, water service, and a small half-bath typically adds $14,000 to $28,000 depending on market and how far the outbuilding sits from the primary service drop. Upgrading the overhead door to an insulated carriage-style assembly with full impact glazing adds $1,800 to $3,800. Steeply sloped sites and stone-heavy facade choices push budgets above the upper bound. Sources: NAHB 2025 Construction Cost Survey (released 2026 Q1), RSMeans 2026 Q1 City Cost Indexes, and a synthesis of recent regional custom-builder turnkey quotes for comparable detached accessory structures. See the Sources section below for full citations.
Frequently Asked Questions
What is the total square footage of Plan 67849MG?
The detached garage encloses 476 square feet under a single-bay roof with 9-foot-4 interior ceilings. The covered porch adds 168 square feet (28 feet by 6 feet) of unconditioned, roofed outdoor space along the side elevation, for a combined 644 square feet under roof.
How many vehicles does this plan accommodate?
The plan is drawn as a one-car structure with a single 10-foot-by-8-foot overhead door. The 16-foot interior width and 27-foot depth can accept a full-size pickup or contractor van with room for tool storage along the side walls, but it is not a two-car footprint without redrawing.
Can this plan be used as an ADU or guest cottage?
Not as drawn. The plan has zero heated square footage, zero plumbing, and zero bedrooms or bathrooms — it is a detached accessory structure intended for vehicle storage, workshop, or covered outdoor work. Converting it to an ADU requires adding insulation, climate control, plumbing, a bathroom, and habitable-space framing changes, which is a separate scope and typically requires re-permitting under the residential code rather than the accessory-building code.
Will the 10-by-8 overhead door fit a full-size truck?
Yes — a stock full-size pickup, contractor van, or tall SUV clears the 10-foot-wide by 8-foot-tall opening with margin. Lifted trucks with light bars, RVs, or anything over 7-foot-9 in measured roof height should be measured before committing to the standard door height; the plan can typically be adjusted to a 9-foot door if specified before framing.
Is the covered porch usable in winter?
It is roofed and protected from rain and direct sun, but it is uninsulated and open on the long edge, so it functions as a three-season space in Charleston, Atlanta, Savannah, Naples, and Charlotte and as an occasional-use space in Nashville or higher-elevation Blue Ridge sites. Most owners I have advised on similar outbuildings add a portable infrared or propane heater for winter shoulder hours rather than enclosing the porch — enclosing it changes the structure's permitted classification in most jurisdictions.
Sources & References
- Architectural Designs — Plan 67849MG listing — original plan specifications, square footage, room dimensions, ceiling height, and licensed elevations used as the basis for this review.
- NAHB 2025 Construction Cost Survey (released 2026 Q1) — national and regional median per-square-foot construction cost data used as the lower-bound anchor for the build-cost ranges.
- RSMeans 2026 Q1 City Cost Indexes — city-level cost multipliers applied to the NAHB national medians to derive Charleston, Savannah, Nashville, Atlanta, Charlotte, and Naples ranges.
- International Residential Code (IRC) 2018 & 2021 editions, Appendix Q (Accessory Buildings) — referenced for envelope, structural, and permitting requirements applied state by state for detached accessory structures.
- Florida Building Code, 7th Edition (FBC 2023) — basis for HVHZ impact glazing, elevated finish-floor, overhead door wind-rating, and porch column uplift anchor guidance in the Naples and Ft. Myers row.
- ASCE 7-22 Minimum Design Loads for Buildings — used for windload and porch column uplift references in coastal markets.
- IECC 2018 & 2021 — Climate Zones 2A, 3A, and 4A — envelope performance targets cited when owners elect to add insulation and climate control.
- Post-Tensioning Institute DC10.5 — basis for the slab recommendation in expansive-soil markets such as Nashville and Atlanta.
- NFPA 70 National Electrical Code, Article 225 (Outside Branch Circuits and Feeders) — referenced for the sub-feed run from primary residence to detached outbuilding.
Final Thoughts
Plan 67849MG is the kind of small outbuilding I am happy to recommend to readers in Charleston, Savannah, Nashville, Charlotte, and the wider Southern market who need a designed accessory structure rather than a stamped-out metal kit. The Modern Farmhouse envelope, 9-foot-4 ceilings, 10-by-8 overhead door, and 168 SF covered porch turn what could be a generic garage into a property's secondary architectural statement — and the open interior leaves the operating program (one-car garage, workshop, garden room, hobby studio, golf-cart and tool storage) firmly in the owner's hands. The trade-off to understand before purchase is that this is an accessory structure as drawn, not an ADU; converting it into habitable space is a separate scope and a separate permit. If you are eventually planning to fit it out as a workshop or studio, my walk through eleven workspace transformations shows the design directions readers have actually taken — and for a comparable Modern Farmhouse plan with a full bonus space sitting above the garage rather than detached from it, the modern French Country ranch with bonus space over the garage is the next plan I would put in front of you.

Johan Martez
Founder & House Plans Editor · Charleston, South CarolinaSeven years styling real homes across Charleston, Savannah, Nashville and Atlanta, and the founder of The Layered Homes. Johan reads floor plans the way a stylist reads a room — traffic flow, sight-lines, where the sofa really lands — and writes the House Plans desk.
More from Johan →


Reader notes