


Every spring, about half the calls into my Charleston studio are some variation of the same sentence: "our backyard is a disaster and we don't know where to start." Cracked concrete, a sagging fence, a hand-me-down BBQ still wearing last summer's drip pan, and weeds doing most of the planting work. What those clients can't always see is how little distance there is between that baseline and a genuinely excellent patio. Zoning, floor material, a single strong overhead gesture, and layered light — that's most of it. In seven years of residential work across the Carolinas, Nashville, Atlanta, and Austin I've built some version of all ten of these transformations. This is how I'd approach the same tired footprint ten different ways, with real material specs, honest regional pricing, and the tradeoffs I'd flag to a client before the first check got written.
Contents
- Direction 1 — Warm Wood and Modern Greenery
- Direction 2 — The Ultimate Dining and Kitchen Oasis
- Direction 3 — Sleek Serenity With a Water Feature
- Direction 4 — Classic Elegance With Ample Seating
- Direction 5 — Cozy Nights With a Fire Table and String Lights
- Direction 6 — Mixed Materials and Artistic Screens
- Direction 7 — Minimalist Zen With Geometric Pavers
- Direction 8 — Modern Dining With Retractable Shade
- Direction 9 — Rustic-Modern Retreat With Raised Beds
- Direction 10 — Ultra-Modern Luxury With Polished Concrete
- Regional Fit Across Seven Markets
- Pro Tips From the Job Site
- Frequently Asked Questions
- Sources & References
- Final Thoughts
Direction 1 — Warm Wood and Modern Greenery
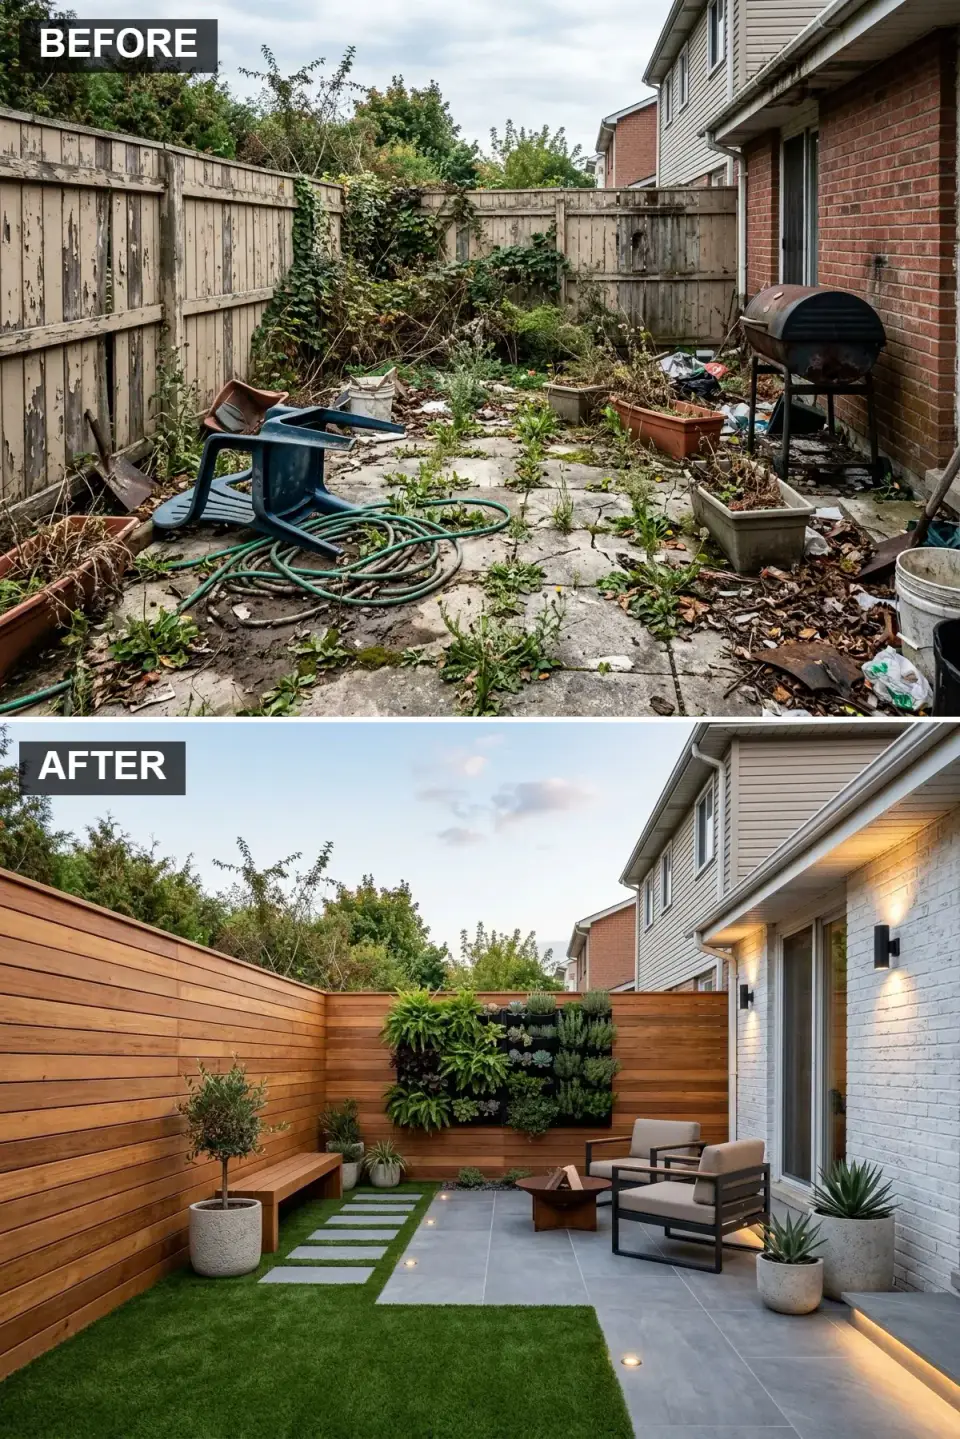
This is the direction I pitch to clients in Mount Pleasant bungalow renovations or tight West Ashley side yards where privacy is the whole fight. The cracked concrete comes out — broken up, hauled, and replaced with 24×24-inch Atlas Concorde Boost porcelain pavers on a 6-inch ICPI-spec aggregate base — and the failing wood-panel fence gets replaced with a horizontal 1×6 Western Red Cedar slat screen on 4×4 posts set 8 feet on center. I stain cedar with Penofin Transparent Cedar on all six faces before install; that's what gets you fifteen years of life instead of seven. The vertical living wall above the built-in bench is a Florafelt Pocket Panel system planted with pothos, philodendron, and a few ferns for a Lowcountry humidity-loving mix. A 4×6-foot inset of ForeverLawn K9Grass marks the lounge zone, and the fire pit is a Solo Stove Yukon in a poured concrete surround. Lighting is WAC Lighting 2700K low-voltage LED strip tucked under the bench toe-kick and along the fence cap — never cold white outdoors, it flattens everything.
Color Palette
& Bench Warm Cedar
#A76E3E
Inviting and natural tone
Slate Grey
#6E7378
Sleek and modern base
Frame Matte Black
#222222
Contemporary contrast
Taupe
#9C9083
Neutral and comfortable
Styling Notes for This Look
- Horizontal fence slats visually widen narrow side yards — the eye tracks the longest line in the composition.
- Vertical greenery pulls square footage off the floor; critical on sub-300-sq-ft patios.
- Zone with a material break (porcelain to turf) rather than a level change — cheaper and ADA-compliant if that matters to your household.
- All outdoor LED stays at 2700K; anything above 3000K reads institutional after dark.
Direction 2 — The Ultimate Dining and Kitchen Oasis
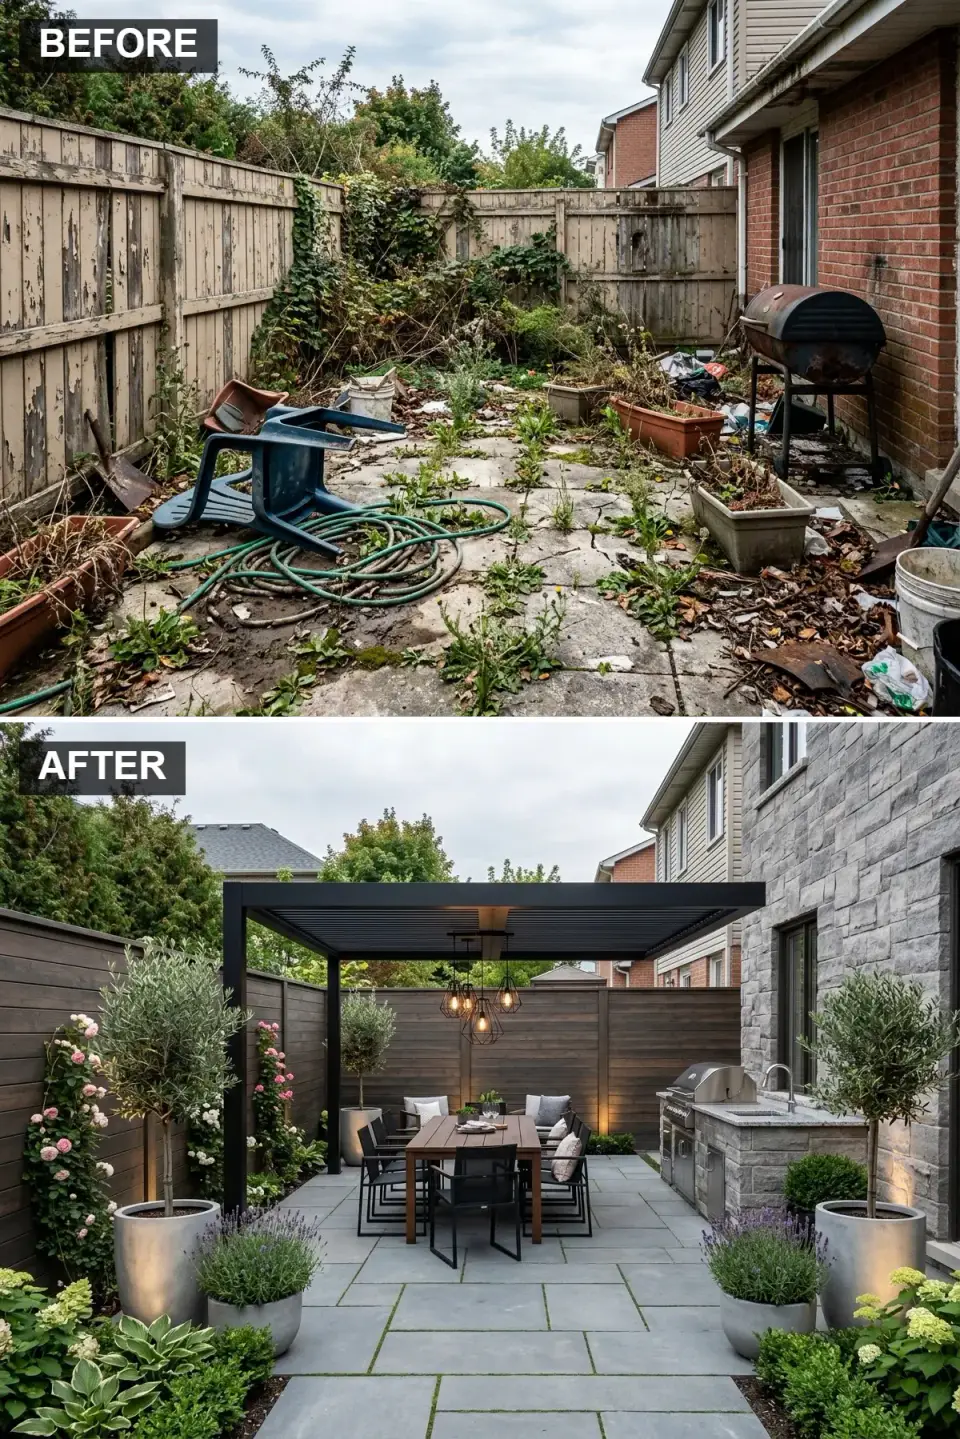
This is the build I price for clients who entertain — Sullivan's Island second-home owners, Franklin TN couples with four adult children plus spouses at holidays. The centerpiece is a StruXure Pergola X 16×20-foot louvered roof in matte black; the louvers close waterproof under their rain-sensor control, which matters in Lowcountry thunderstorm season more than anywhere else. Under it sits a full outdoor kitchen: Blaze LTE 32-inch 4-burner grill, Blaze side burner, Coyote outdoor refrigerator, and a Kohler Purist outdoor sink set into an Eldorado Stone Mountain Ledge veneer counter base with a Caesarstone 5141 Frosty Carrina top (it reads like marble, handles spilled red wine). Flooring is 24×36-inch Connecticut Bluestone thermal-finish flags on a full mortar set over a 6-inch compacted base. The dark-stained horizontal cedar fence uses Sikkens Cetol SRD in Natural Oak as the backdrop. Olive trees — Olea europaea 'Arbequina', the fruiting variety, 15-gallon specimens — flank the grill in 36-inch fiberglass planters (IOTA Garden's Madrid square). For dining, a 10-foot live-edge white oak table from Serena & Lily paired with CB2 Vista teak chairs. An 8×10 Loloi outdoor-rated flatweave grounds the dining zone.
Color Palette
& Furniture Black
#1A1A1A
Strong architectural element
Stone Stacked Grey Stone
#7A7A7A
Rustic and durable texture
Dark Walnut
#4A3B30
Rich and elegant background
Medium Oak
#8F6B43
Warm natural wood
Styling Notes for This Look
- Louvered pergolas earn their premium in rain-prone climates — fixed-roof pergolas are cheaper but the floor stays wet three days after a storm.
- Outdoor kitchen plumbing requires IPC-compliant freeze protection above the 36th parallel; bury supply lines below frost line or install a winterization valve.
- Only spec fruiting olive if you actually want fruit — 'Arbequina' drops, which stains pale stone. 'Swan Hill' is the non-fruiting cultivar.
- Caesarstone and Dekton hold up outdoors; natural marble does not — acid rain etches it within the first year.
Direction 3 — Sleek Serenity With a Water Feature
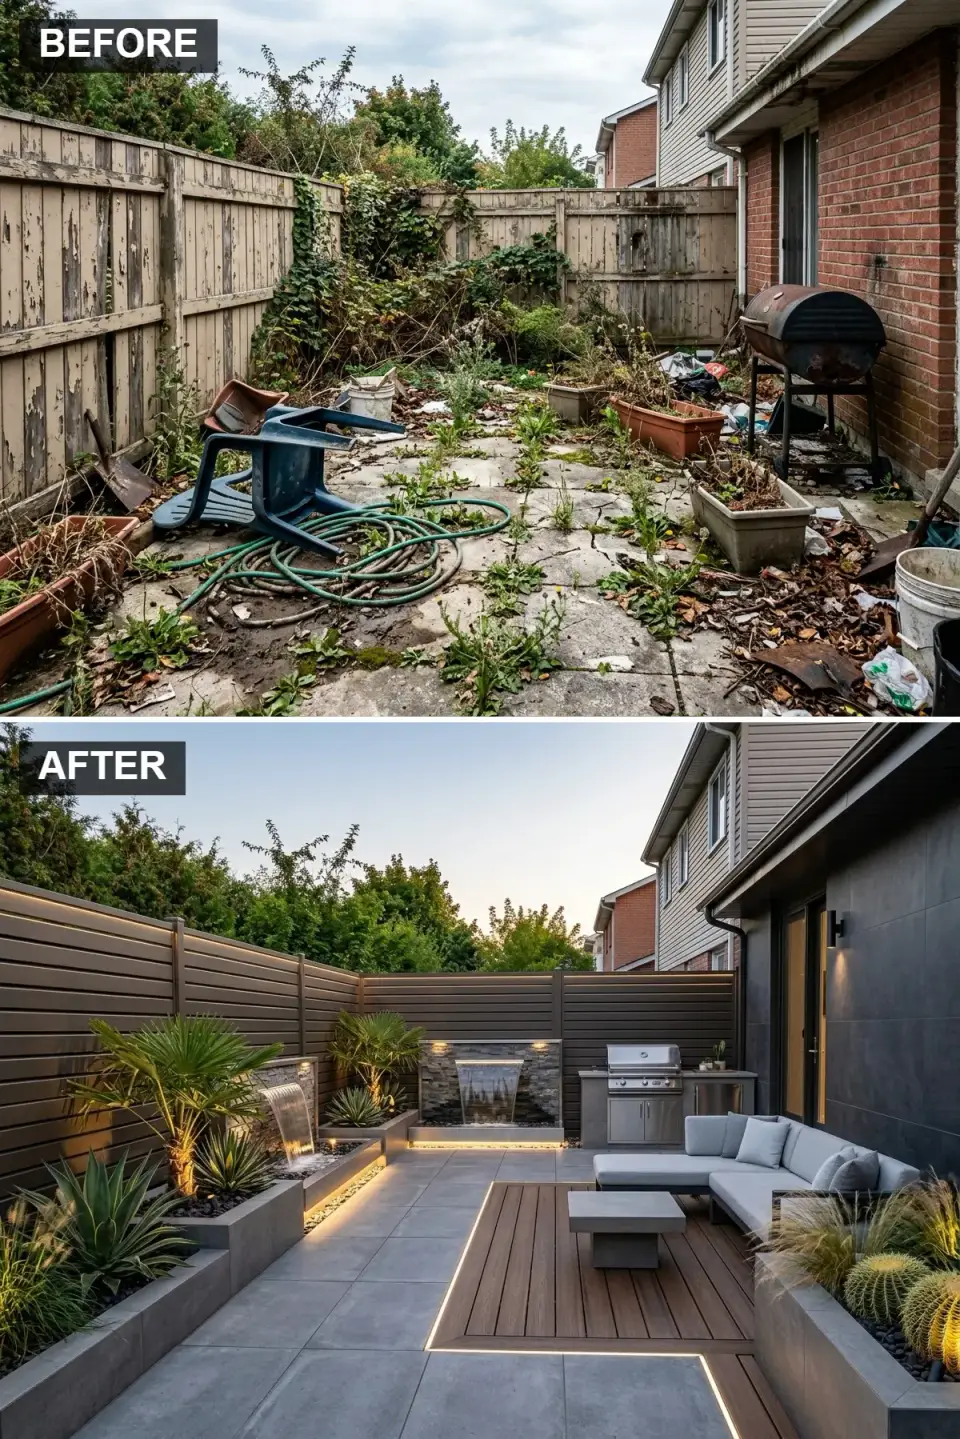
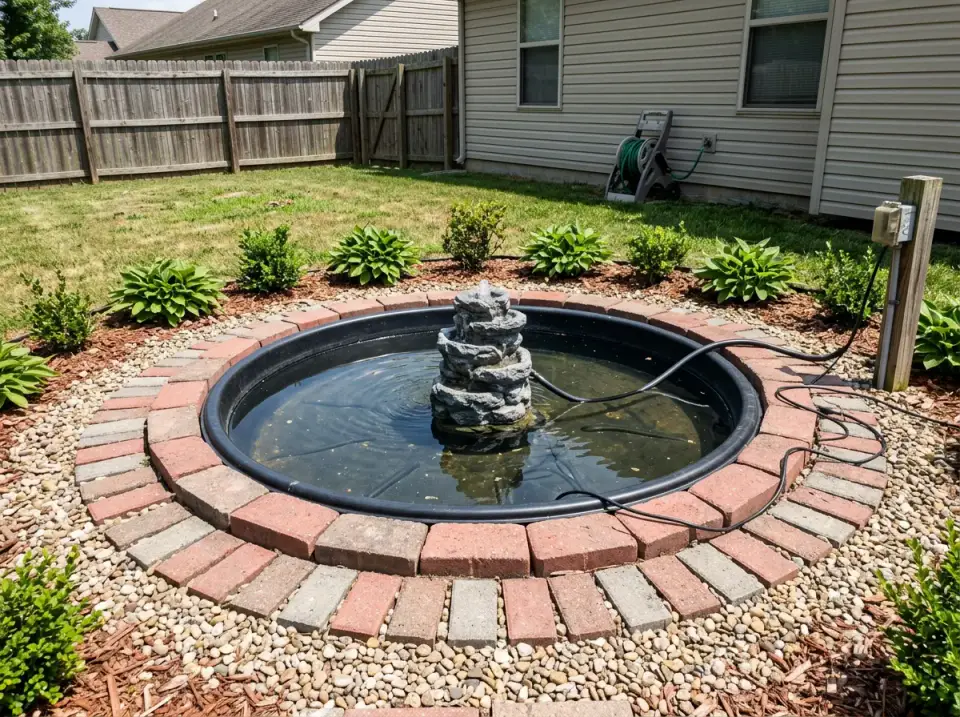
When a client wants the backyard to feel like a spa, water is non-negotiable — the white noise pulls the urban audio signature down by 8–12 decibels in perceived loudness even when actual sound pressure doesn't change. I build these with an Atlantic Water Gardens pondless system, three-cascade stainless spillway set into a board-formed concrete wall, the reservoir vault and pump tucked under the raised deck section for quiet operation. The deck itself is Trex Transcend in Island Mist — composite, not real wood, because no client wants to re-finish a raised deck in Charleston humidity every 18 months. Below it and across the lower patio, 24×48-inch Florim Stonehenge porcelain in charcoal. The sectional is RH Modena in Perennials Performance Textured Linen Weave — the fabric is the decision here; Sunbrella and Perennials both hold up, everything else fades within two seasons. Fence is FiberOn Concordia composite in Horizon, capped with continuous Color Kinetics iColor Flex LMX linear LED. Planters get Agave americana, Yucca rostrata, and horsetail reed in custom corten boxes — sculptural, drought-tolerant, and they read well in winter.
Color Palette
& Planters Dark Bronze
#3E3833
Deep, sophisticated tone
Cool Grey
#83888D
Clean and expansive
Teak Composite
#7D5A44
Warm wood without the maintenance
Light Grey
#C0C0C0
Bright and airy seating
Styling Notes for This Look
- Pondless water features are fifty times less maintenance than full ponds — no fish, no algae bloom, no liner patching.
- Composite decking must have joist spacing per manufacturer spec (typically 16-inch on-center for parallel, 12-inch for diagonal) or it will sag within two seasons.
- Sunbrella and Perennials are the only two outdoor upholstery brands I'll re-spec after a client has owned the first piece. Everything else gets complaints.
- Architectural desert plants (agave, yucca, horsetail) handle Southeast humidity better than most clients expect — the key is drainage, not climate.
Direction 4 — Classic Elegance With Ample Seating
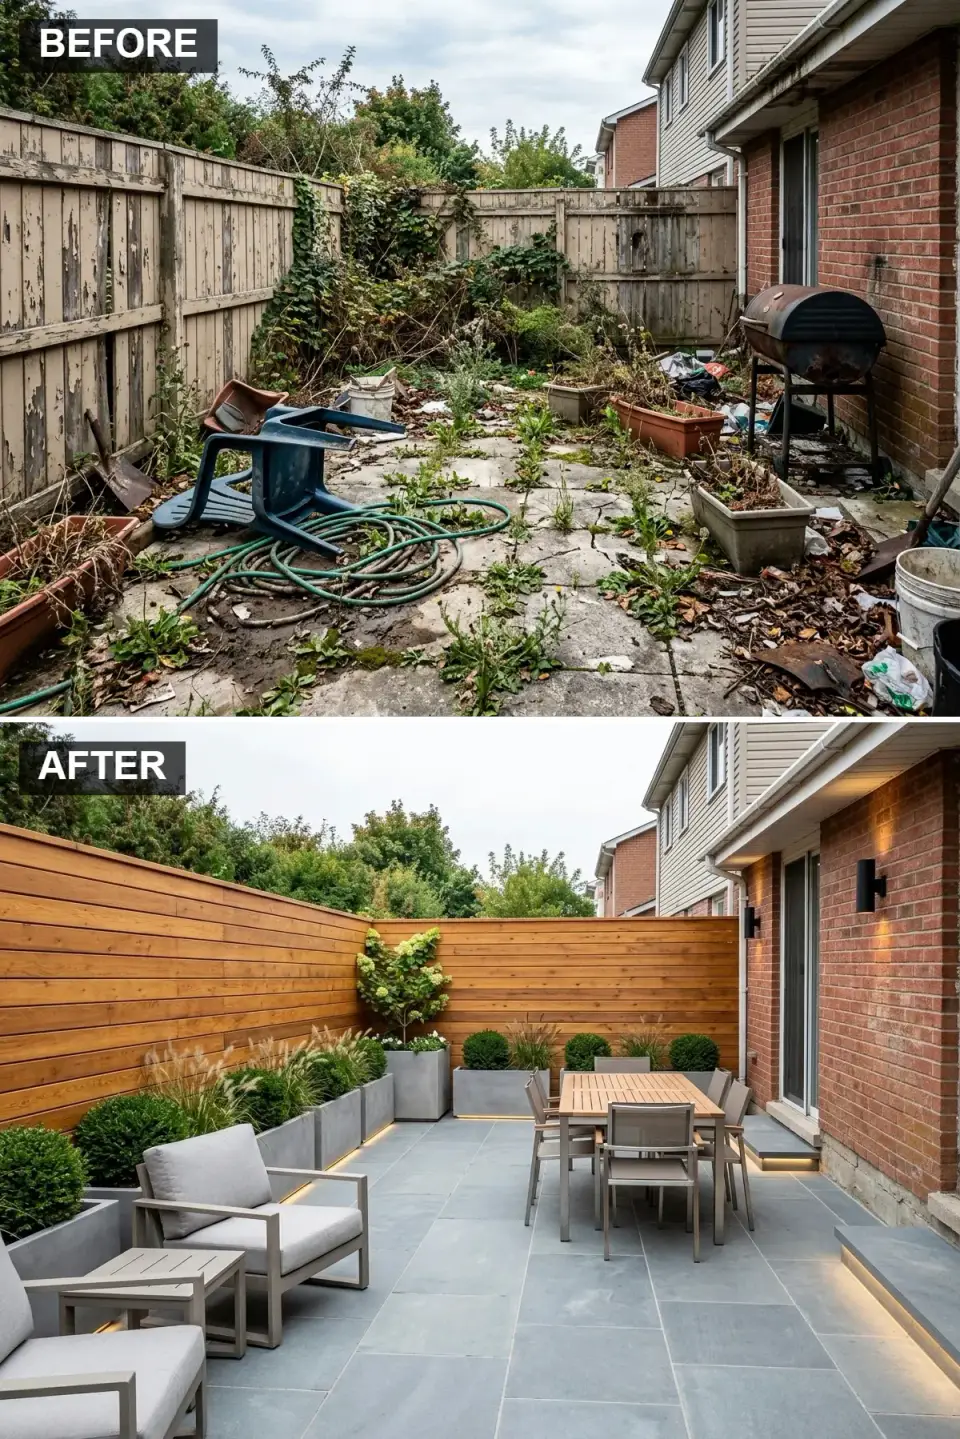
This is the direction I default to when a client lives in a historic Charleston single house or a Beaufort ranch and explicitly asks for "timeless, not trendy." Everything about this design is conservative in the best sense of the word. Fence is horizontal 1×6 ipe slats (Brazilian ironwood, FSC-certified from Advantage Trim & Lumber) — yes, ipe is the expensive choice, but it lasts 40+ years without staining and silvers beautifully. Floor is 18×36-inch Pennsylvania Full-Color bluestone from Champlain Stone, natural cleft surface, set on a compacted stone dust bed with polymeric sand joints. The long concrete planters are poured-in-place with board-formed texture, filled with Buxus 'Green Mountain' boxwoods in front, Hydrangea macrophylla 'Endless Summer' at the corners. Dining set is Restoration Hardware Sonoma teak in natural finish — this is where I tell clients to spend money, because teak this grade appreciates visually for 25 years. Lounge armchairs are RH Belvedere. Lighting is FX Luminaire MP LED step lights and Integrated accent uplights aimed at the hydrangea masses from the planter bases.
Color Palette
Golden Oak
#B48249
Warm and inviting background
Blue-Grey Flagstone
#7F8C96
Natural stone texture
Concrete Grey
#999999
Minimalist and sturdy
Natural Teak
#A88865
Timeless and durable wood
Styling Notes for This Look
- Ipe is the long-tail economic choice — pressure-treated pine is cheaper upfront and twice as expensive across a 20-year ownership window.
- Natural cleft bluestone reads timeless in a way honed/sawn-face bluestone never does. The texture is the whole point.
- Teach clients the difference between FSC-certified teak (sustainable plantation) and reclaimed teak (sourced from old Indonesian buildings). Both are legitimate; the certification papers matter.
- 'Endless Summer' is the reblooming cultivar that actually reblooms. Most "repeat-blooming" hydrangeas don't.
Direction 5 — Cozy Nights With a Fire Table and String Lights
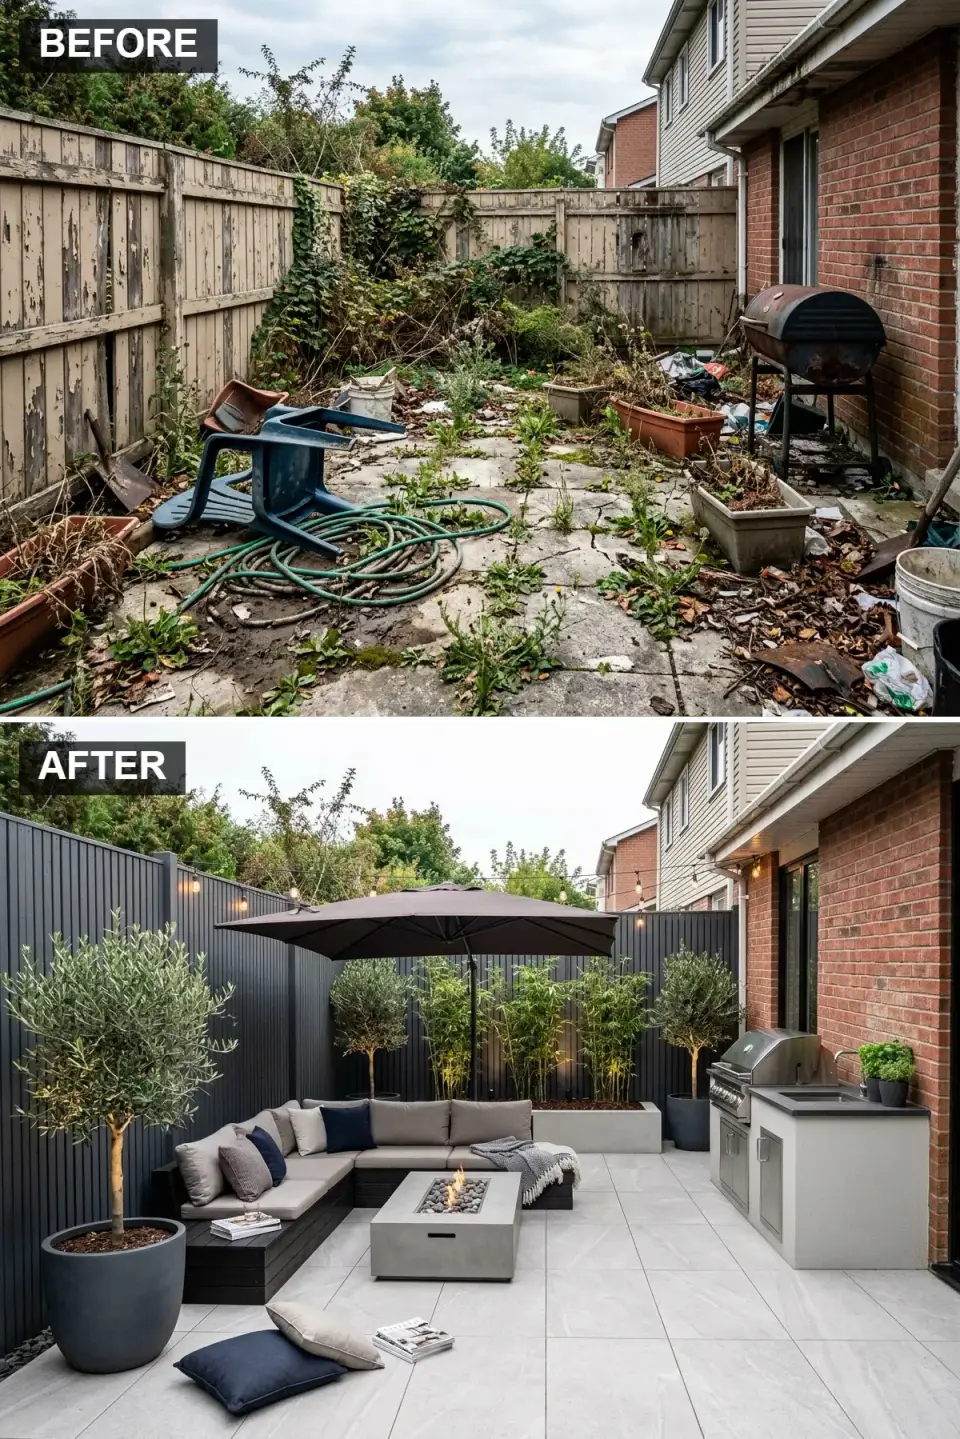
Every client comes to me imagining the sunset photo — firelight in the middle, string lights overhead, everyone slow-drinking something. This is the design that actually delivers that picture. The fire table is a Restoration Hardware Mendocino 60-inch concrete natural-gas table, plumbed to the house gas line (not propane — propane tanks are an aesthetic compromise). The surrounding L-sectional is Harbour Outdoor Pacific in gravel performance fabric, with a built-in black-steel bench on the third side that bumps total seating to 11 without the furniture footprint doubling. Fence is 2-inch steel-tube vertical slats powdercoated matte black, set 1-inch apart — modern and it doubles as a trellis for star jasmine (Trachelospermum jasminoideum) that climbs it within two seasons. Floor is 24×48-inch Italian porcelain in pale grey (Marazzi Mystone Ardesia). String lights are Enbrighten Vintage 48-foot UL-listed commercial-grade in zigzag 6-point pattern, hung from the house and from steel catenary cables anchored into 4×4 posts set in concrete. Important: cantilever umbrella is Tuuci Bay Master 13-foot — their fabric-tension engineering is the reason that umbrella doesn't invert in a 40mph gust. Cheap cantilevers become kites.
Color Palette
& Bench Charcoal Black
#2B2B2B
Dramatic and modern
Pale Grey Porcelain
#D3D3D3
Bright and clean surface
& Kitchen Light Concrete
#B0B0B0
Industrial chic
Greige
#8B8580
Warm neutral for comfort
Styling Notes for This Look
- Natural gas fire tables require permit and licensed gas-line plumber; clearance distances from combustible surfaces are governed by NFPA 1 Chapter 10 (minimum 36 inches to non-combustible, more to combustibles).
- Zigzag string lights read warmer than a single-direction run because the crossing pattern feels designed, not lazy.
- Tuuci-grade cantilever umbrellas cost 4–5× the price of a big-box cantilever — the difference is that they still exist after the first windstorm.
- Star jasmine against a black steel fence is a three-year play. Year one you see bones; year three it's a solid fragrant wall.
Direction 6 — Mixed Materials and Artistic Screens
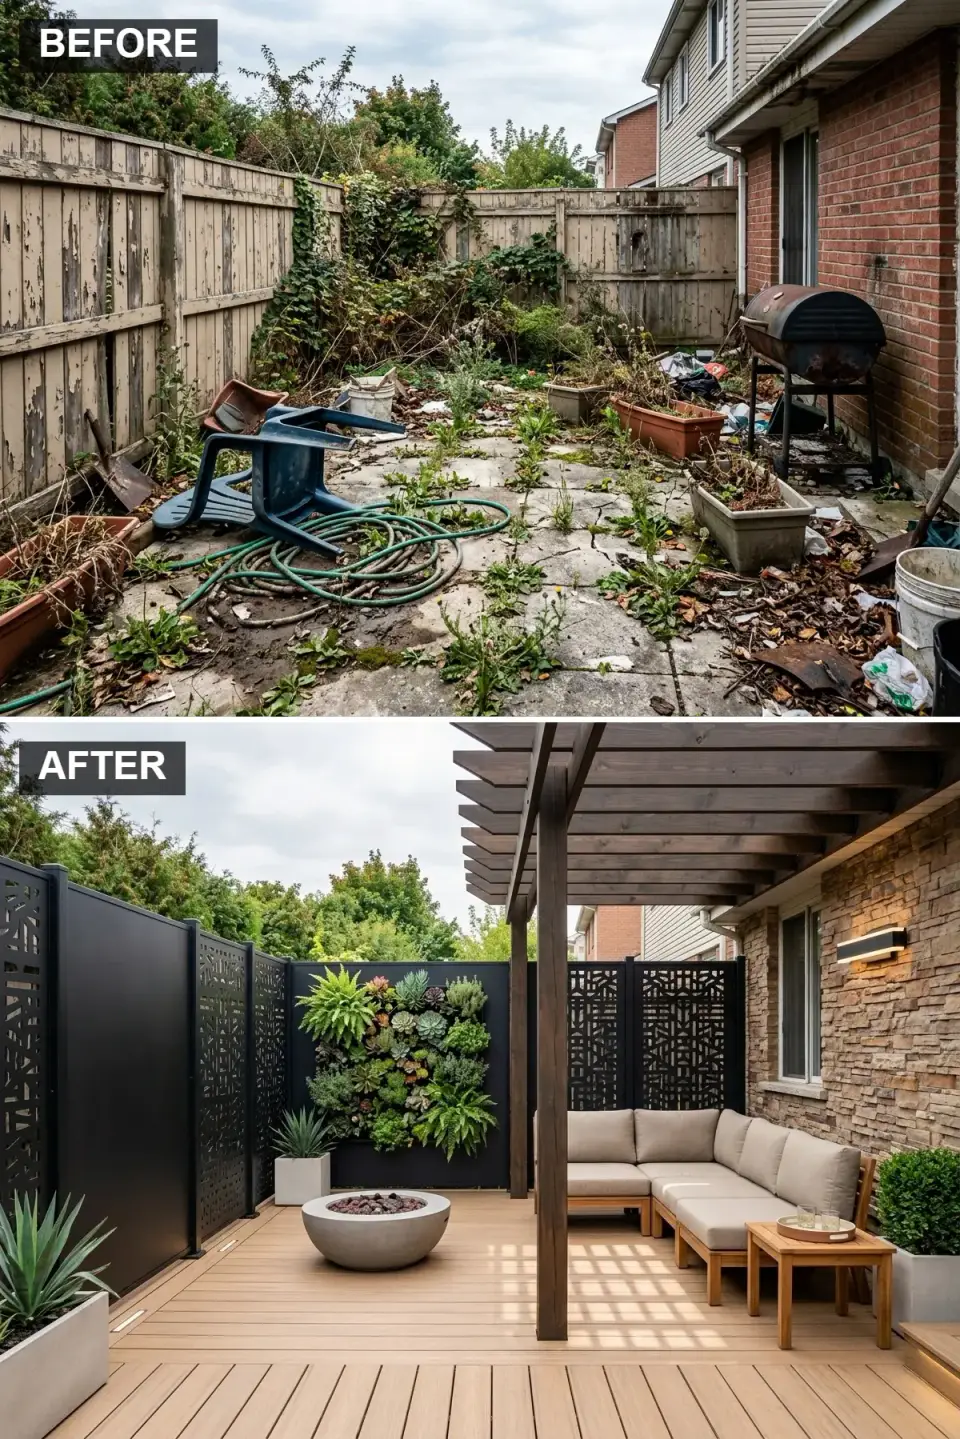
When a client wants their outdoor space to feel curated — like an art piece with furniture inside it — this is the build. Pergola is dark-stained ipe in a 12×16-foot open-rafter structure, stained with TWP 1500 in Dark Oak. Decking below is TimberTech Azek Vintage Collection in English Walnut, a capped polymer that doesn't fade under UV. The star element is a pair of 6×8-foot laser-cut Corten A606-4 privacy screens with a custom geometric pattern (I use Parasoleil for these; they'll laser-cut any vector file a client brings). Flanking the screens, a 6×8-foot vertical succulent wall built on a Florafelt system — the plant palette is Echeveria 'Afterglow', Sedum nussbaumerianum, Sempervivum 'Black', and trailing Sedum burrito. House-wall refacing is Eldorado Stone RoughCut in Silverado — a mortar-set stacked stone veneer that reads as real 18-inch ashlar wall from ten feet away. The sectional is CB2 Alfresco teak + Sunbrella Cast Ash cushions, the concrete fire bowl is a Restoration Hardware Outdoor Bronze 42-inch round. This is a 12-week install minimum because of the custom screens, but it's one of the designs I'm most often asked to photograph.
Color Palette
Structure Dark Espresso
#3B2820
Bold and grounding
Light Teak Composite
#C4A484
Warm and inviting floor
#1C1C1C
Artistic and functional
Tan Stacked Stone
#9E8B76
Rustic texture
Styling Notes for This Look
- Parasoleil and Outdoor Elements both laser-cut custom Corten — lead time is 8–12 weeks so order early in the design phase, not mid-build.
- Mortar-set stone veneer requires proper weather-resistive barrier and flashing behind it per IRC R703.2. Dry-stacked adhesive shortcuts fail.
- Succulent walls are spray-irrigated on a timer — Florafelt recommends 90 seconds twice weekly in Southeast humidity, less in coastal fog.
- Corten weathering: expect six months to full patina in high-humidity climates, 12–18 months in dry Southwest.
Direction 7 — Minimalist Zen With Geometric Pavers
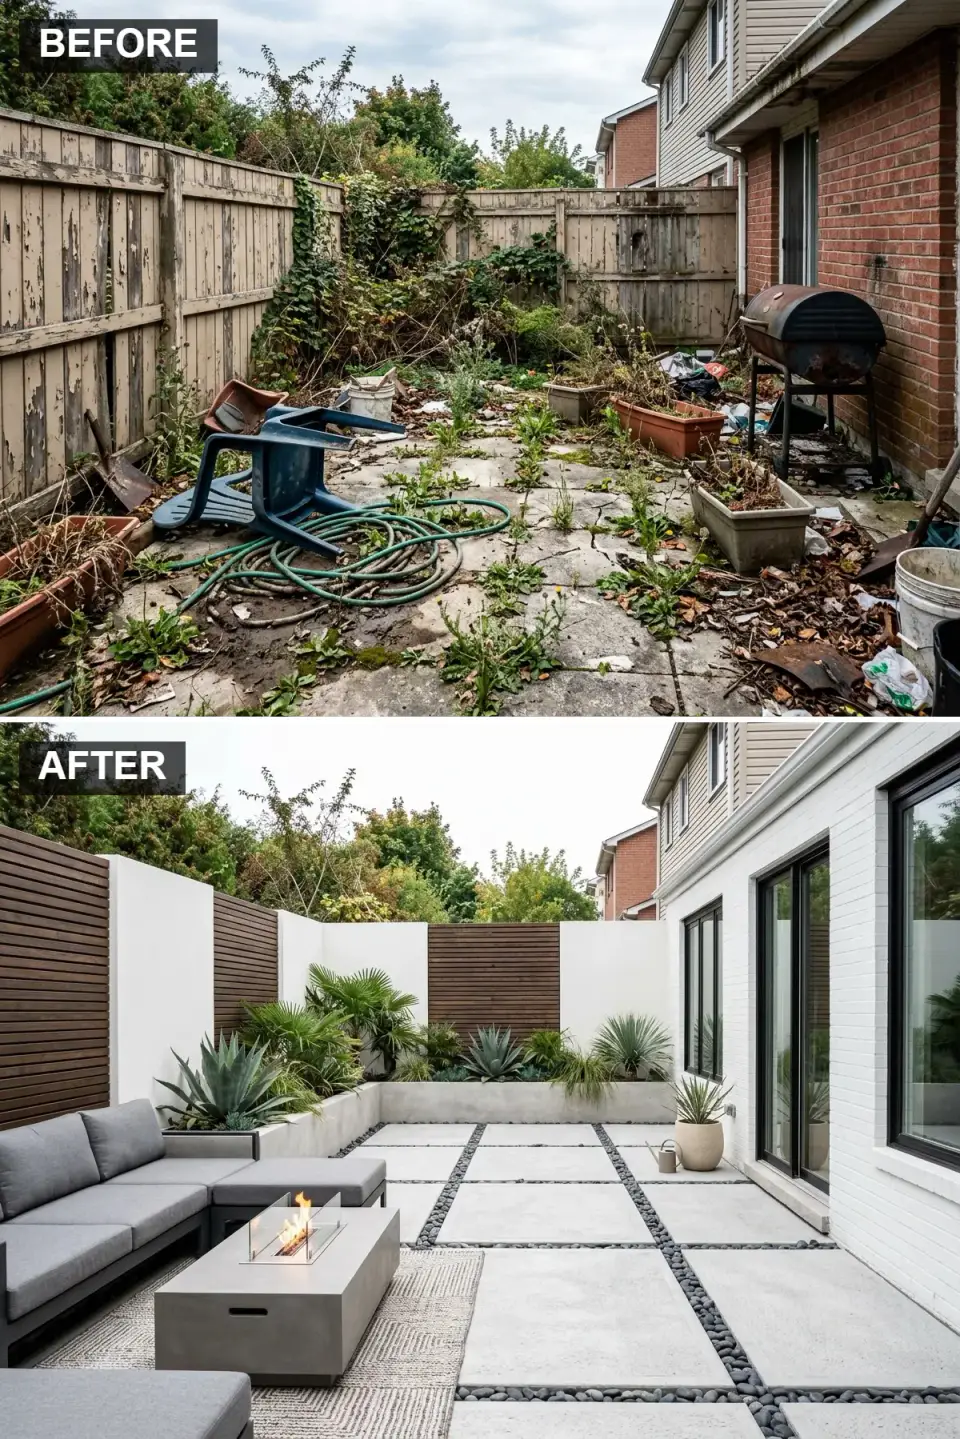
This is the direction I pitch to Austin, Phoenix, and coastal California clients who explicitly ask for "meditation space, not entertainment space." The geometry is the whole design. Main walls are three-coat stucco per ASTM C926/C1063 with a fine-sand float finish, coated in Romabio Classico Limewash in a soft off-white (their "Bianco White" tone) — mineral paint, breathable, self-healing when it cracks. Accent walls are horizontal 1×4 thermally-modified ash from Cambia by Bingaman & Son, oil-finished to a deep walnut tone. Pavers are 24×24-inch Techo-Bloc Blu 60 in shadow grey, set in an 8-inch compacted aggregate base with 3-inch channels between each paver filled with Mexican black polished beach pebble. Built-in bench is board-formed concrete with a 2-inch Ipe slat top for warmth against the skin. Fire element is an EcoSmart Fire Manhattan 50 ethanol-burner (no gas-line excavation, bio-ethanol fuel). Planting is deliberately sparse: single specimen Agave americana 'Variegata' in the largest concrete vessel, two Yucca rostrata, and a grouping of three Mexican feather grass (Nassella tenuissima) tucked into the corner to add movement without softening the geometry.
Color Palette
#F5F5F5
Bright and clean backdrop
Accents Dark Walnut
#473326
Warm contrast
& Planters Light Concrete
#C9C9C9
Cool, smooth surface
#363636
Dark textural element
Styling Notes for This Look
- Minimalist gardens fail when clients keep adding plants over the first year — hold the line on sparsity from day one, or the whole idea collapses.
- Romabio limewash self-heals small cracks in stucco chemically because it carbonates back to limestone over time. It's the right finish for this look.
- Ethanol fire burners work well for this aesthetic because they don't require gas-line trenching, but BTU output is lower — decorative warmth only, not real heat.
- Feather grass reseeds aggressively in Texas and Southern California; in the Southeast it mostly behaves. Know your state's invasive list.
Direction 8 — Modern Dining With Retractable Shade
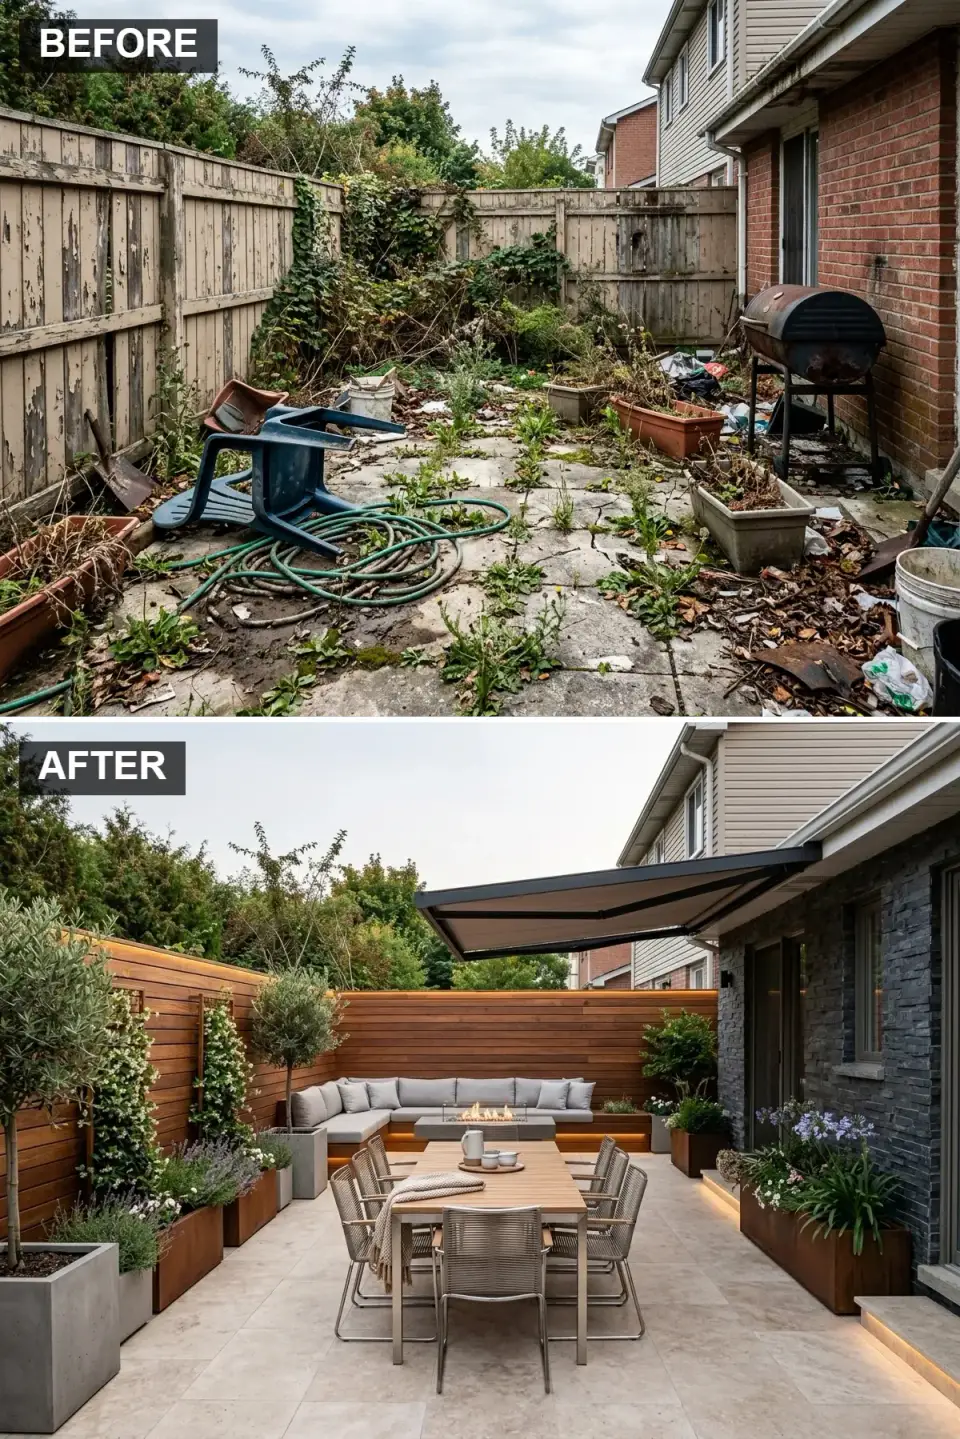
This is the direction for clients who want shade-on-demand without committing to a permanent overhead structure. The star is a Sunesta retractable awning — 18-foot projection, motorized, rain sensor, wind sensor, Sunbrella 4688-0000 Charcoal Grey fabric. Sunesta and SunSetter are the two brands I'll re-spec; everything else in the category has wind-damage problems. Floor is 18×36-inch filled-and-honed Italian travertine in a warm beige — travertine stays measurably cooler than concrete in direct sun, which matters in Phoenix and Austin more than clients expect (4–8°F delta at surface). Fence is 1×6 Western Red Cedar horizontal slats with a continuous cedar cap housing Color Kinetics iColor Flex MX LED strip set to 2700K. The fire table is a modern rectangular Brown Jordan Fire Studio 60-inch in brushed concrete, surrounded by Brown Jordan Still modular teak seating in Quartzite Cast Ash Perennials cushions. Corten planters are Kornegay Design "Brut" series, hand-finished — the patina starts at 6 weeks. Planting goes to seasonal drought-tolerant color: Gaura lindheimeri 'Whirling Butterflies', Agastache 'Blue Fortune', Salvia greggii 'Radio Red'.
Color Palette
Warm Cedar
#A9754B
Natural and inviting
Beige Travertine
#D9C9B6
Elegant natural stone
Rusted Corten Steel
#8B4513
Industrial accent color
Fabric Charcoal Grey
#444444
Modern shade solution
Styling Notes for This Look
- Retractable awnings must be wind-rated; Sunesta and SunSetter auto-retract at 20 mph. Unrated awnings fail loudly in the first real storm.
- Travertine is softer than granite — seal it every 2–3 years outdoors, especially in freeze-thaw climates. Unsealed travertine spalls.
- Fence-top LED channels need a drip cap above the fixture; water infiltration is the #1 failure mode I see on site visits.
- Cast concrete fire tables (Brown Jordan, RH, EcoSmart) last indefinitely. Thin-shell concrete-look tables crack in freeze-thaw.
Direction 9 — Rustic-Modern Retreat With Raised Beds
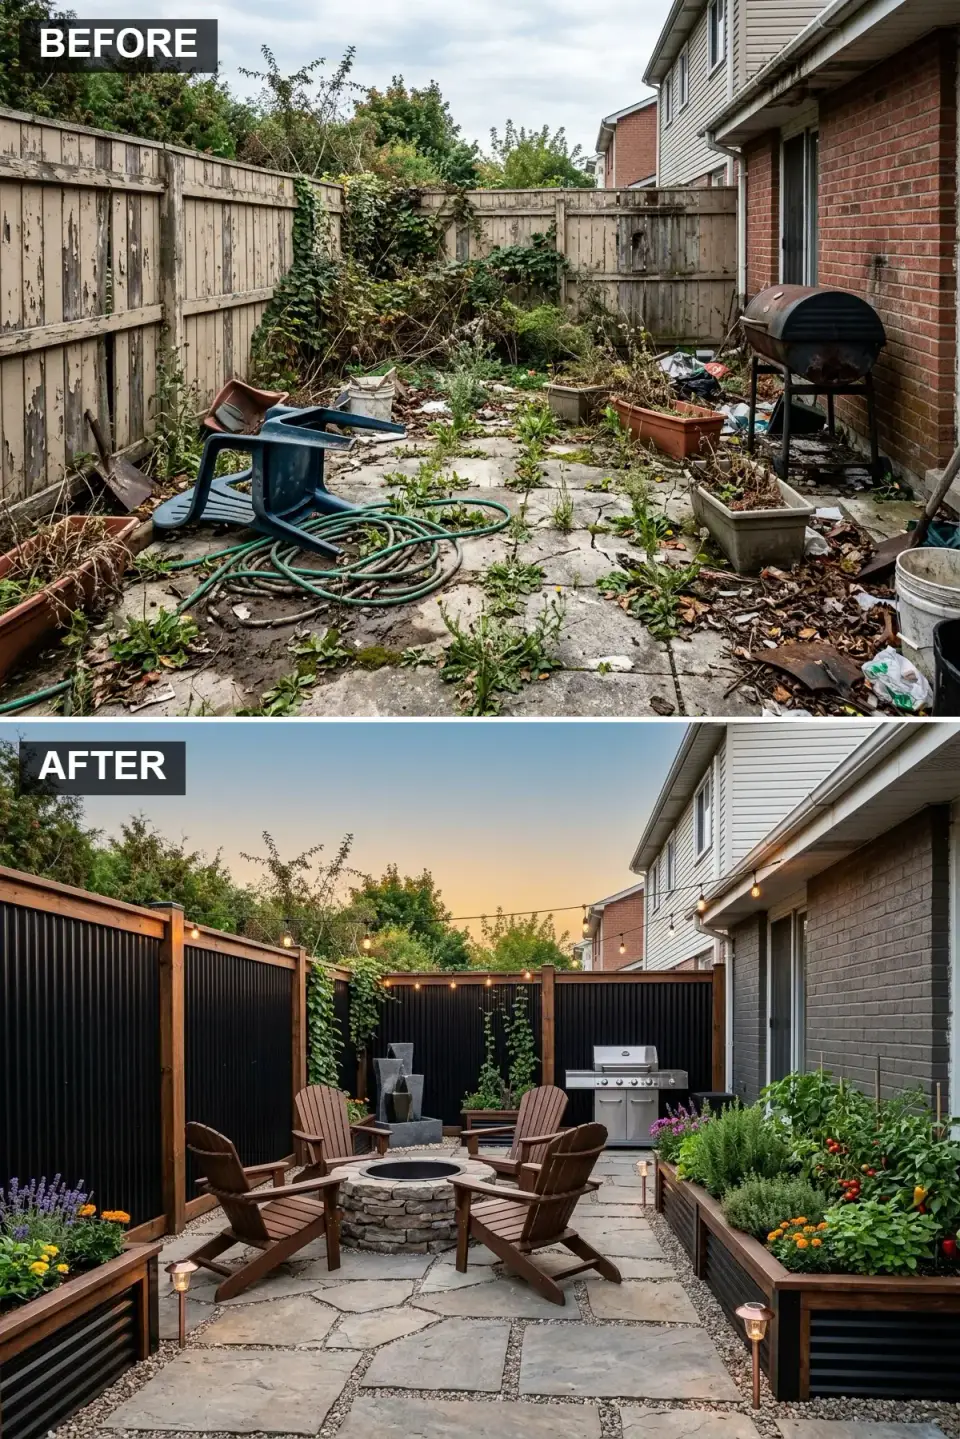
This one is for clients who want their backyard to feel like a weekend cabin — Asheville, Highlands NC, the Catskills, coastal Maine. Fence is a mix of 3-foot black corrugated galvanized panels (Dakota Territory sheet) set between 6×6 rough-sawn cedar posts on 8-foot centers — industrial ag-barn reference, tight budget, zero maintenance. Floor is irregular Pennsylvania Full-Color flagstone with 2-inch pea-gravel joints; I prefer this to mortar-set flagstone for drainage in high-rain climates and for the crunch underfoot. Fire pit is a 48-inch hand-stacked Ledgestone masonry ring on a steel fire ring liner — Eldorado Stone Adirondack Ridgecap. Chairs are POLYWOOD Classic Adirondacks in Mahogany — recycled HDPE, not wood, and honestly indistinguishable at three feet but zero maintenance for twenty years. Raised beds are 3-foot-high cedar plank on black corrugated steel back panels, 4×8 foot footprint, lined with landscape fabric and backfilled with 50% native soil / 30% compost / 20% vermicompost. Plant these with warm-season vegetables, herbs, or cut flowers depending on household preference. String lights: Enbrighten Vintage 48-foot on 4×4 cedar posts. Small spillover water feature is an Aquascape 28-inch stacked-slate spillway bowl.
Color Palette
Fencing Matte Black
#1F1F1F
Industrial rustic
Posts & Beds Dark Stained Pine
#4F3323
Robust and natural
Stone Varied Flagstone
#8C8476
Organic and textured
Medium Brown Wood
#7A5840
Classic comfort
Styling Notes for This Look
- Corrugated metal fencing is cheaper per linear foot than cedar and lasts longer — the aesthetic is specifically rural/agricultural, so it needs to match the context.
- Irregular flagstone with gravel joints drains well but needs re-leveling every 5–7 years as frost heave shifts stones in cold climates.
- POLYWOOD Adirondacks are the correct specification for oceanfront or high-humidity installs; real wood Adirondacks need annual refinishing.
- Raised bed soil mix matters more than bed construction. 50/30/20 native/compost/vermicompost outperforms bagged potting mix every season.
Direction 10 — Ultra-Modern Luxury With Polished Concrete
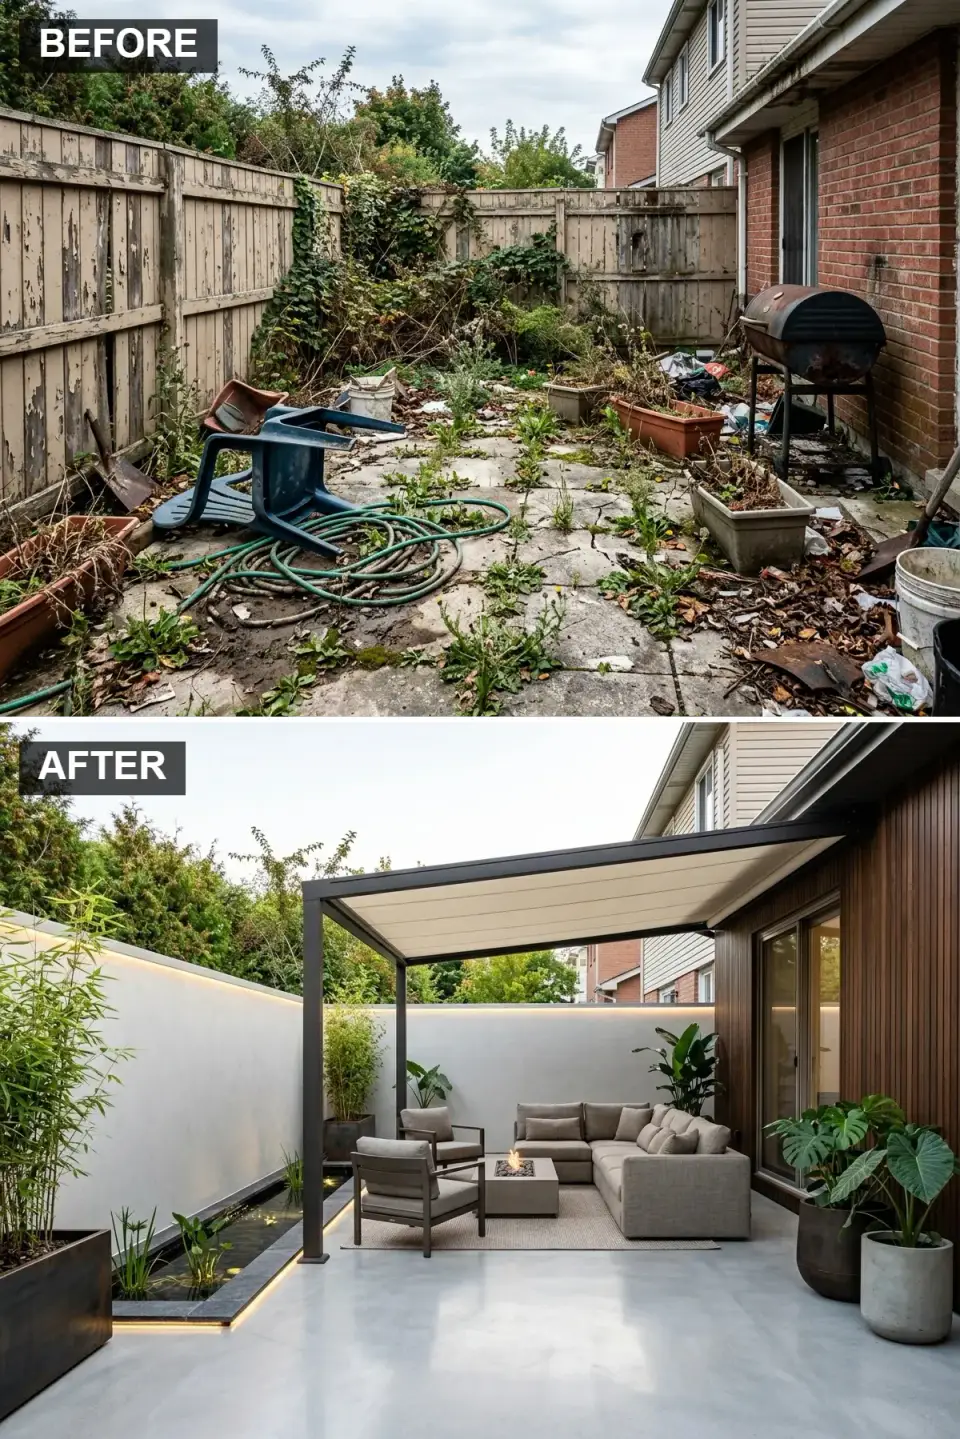
This is the highest-budget direction of the ten and the only one that genuinely requires a structural engineer before the first concrete pour. Floor is 4-inch integrally-colored polished concrete — poured monolithically, densified with a lithium silicate densifier, polished to a 400–800 grit satin finish. Mix-design matters: low water-cement ratio (0.42 max) to prevent hairline cracking, synthetic fiber reinforcement at 1.5 lb/yd³. Walls are smooth three-coat stucco per ASTM C926 with Romabio Bianco limewash in a bright white. Pergola is StruXure Pergola X louvered in matte black aluminum, 20×24-foot with integrated dimmable LED downlighting and pass-through rain gutters. The water channel is a custom fabrication — 1-foot-wide × 20-foot-long × 10-inch-deep stainless steel trough set flush with the concrete floor, filled with Lotus pygmaea 'Baby Doll' and dwarf papyrus (Cyperus isocladus). Under-water Color Kinetics Accent Mini LED fixtures on a 30-lumen setting. Sectional is Minotti Aston Cord — outdoor teak with Maharam Outdoor Mercer cushions (yes, indoor-fabric-grade quality outdoors; this is the aesthetic we paid for). Fire table is an EcoSmart Fire Martini 50 stainless. Planters are Terracast (Modern Planter Company) "Sonoma" oversized in dark charcoal, planted with Alocasia 'Regal Shield', Sansevieria trifasciata 'Moonshine', and trailing Tradescantia 'Purple Heart'.
Color Palette
Stark White Render
#FFFFFF
Clean and reflective
Polished Concrete
#BDBDBD
Sleek and seamless
Frame Black Aluminum
#000000
Modern definition
Dark Concrete/Metal
#4F4F4F
Bold accents
Styling Notes for This Look
- Polished concrete outdoors requires proper control joints at maximum 10-foot spacing or it will crack uncontrollably at random locations.
- Integrally colored concrete fades 10–15% in the first two years of UV exposure; spec the starting color one shade darker than the target.
- Water-channel aquatic lighting must be low-voltage per NEC 2023 Article 411 and GFCI-protected per Article 680 — saltwater or freshwater both.
- Indoor-grade Maharam outdoors is a deliberate choice for covered pergola installs where fabric isn't in direct sun/rain. Not for exposed exterior seating.
Regional Fit Across Seven Markets
Which of these ten directions actually lands in which market. Regional climate, permitting, buyer expectation, and material availability all matter more than most articles admit.
- Charleston, SC / Savannah, GA. Directions 1, 2, 4, and 6 are the market fit. High humidity kills untreated cedar — spec Penofin annually or move to Hardie. Pondless water features (Direction 3) are popular but verify setback from property line per local stormwater codes.
- Nashville / Franklin, TN. Directions 2, 4, 5, 9 are the dominant requests. Freeze-thaw cycling matters — avoid unfilled travertine, spec honed concrete pavers or bluestone.
- Atlanta / Charlotte. Directions 2, 5, 6 and 8 win here. The Sunesta retractable awning in Direction 8 is specifically useful in humid afternoon thunderstorm climates.
- Austin / San Antonio, TX. Directions 3, 7, and 10 dominate — minimalist modern is the regional aesthetic. West-facing glass and polished concrete absorb heat; orient accordingly.
- Phoenix / Scottsdale, AZ. Direction 7 (Zen) and Direction 10 (polished concrete luxury) are the fits. Direction 9's rustic-modern reads out of place in desert vernacular. Travertine stays livably cool in direct sun; concrete does not.
- Naples / Sarasota / Palm Beach, FL. Directions 3, 4, 8, and 10 are the high-budget fits. Corrosion-resistant hardware is non-negotiable — 316 stainless only within 5 miles of saltwater.
- Raleigh-Durham / Research Triangle, NC. Directions 1, 2, 4, 5 and 9 all work. More forgiving regional envelope than coastal. Wider material palette available locally.
Pro Tips From the Job Site
- Zone before you design. Decide dining, lounging, cooking, and quiet zones on paper before you choose a single material. The floor-plan pass determines everything downstream. Most backyards fail because the client started with "I want a fire pit" and backed into an overall layout that doesn't flow.
- Lighting is three layers, not one. Task lighting at work zones (grill, dining table — 30–40 footcandles, 2700K). Ambient lighting overhead (string lights, pergola-mounted downlights). Accent lighting on architecture and planting (uplights on specimen trees, strip lights under bench toe-kicks, submerged water-feature fixtures). A single bright porch light is the signature of an amateur install.
- Go vertical in small yards. Below 400 sq ft of yard, every square foot of floor is precious. Vertical gardens, hanging planters from pergola rafters, tall privacy screens with climbing plants, and fence-top trellis work all add greenery without taking floor space. This is the single highest-leverage move in tight Charleston side yards.
- Drainage is invisible and non-negotiable. Every patio surface needs a minimum 1/8-inch-per-foot slope away from the house foundation. Pavers with polymeric sand joints drain; mortar-set stone does not. Plan drainage before material selection.
- Furniture fabric is the long-pole tent decision. Sunbrella, Perennials, and Maharam Outdoor are the three brands I re-spec without hesitation. Anything cheaper fades within two seasons and gets replaced — which means it was more expensive, just paid in installments.
- Gas is better than propane for fire features. The aesthetic difference is meaningful (no tank hidden under the table), and gas-line installation per IPC Chapter 6 adds $1,800–$3,200 to the project. Most clients who initially pick propane call me two years later asking to convert.
- Install lighting before landscape. Once plants go in, trenching for low-voltage cable is a disaster. Run all sleeves and conduit during hardscape phase.
Frequently Asked Questions
What does a full patio transformation actually cost in 2026?
My current consulting-file range for a 300–500 sq ft patio rebuild is $18,000 at the low end (porcelain paver floor, composite fence, basic lighting, furniture allowance), $42,000–$68,000 for a mid-tier build with pergola, outdoor kitchen starter, fire feature, and quality furniture, and $95,000–$180,000 for a full-luxury build like Direction 10 with polished concrete, louvered pergola, water feature, and designer furniture. Regional spread matters — Austin and Phoenix run 10–15% below Charleston and Atlanta for the same spec, Naples and Palm Beach run 20–30% above.
How long does a typical patio renovation take from demolition to finish?
A basic porcelain-paver rebuild with lighting and fence: 3–5 weeks. Mid-tier build with pergola, outdoor kitchen, and fire feature: 8–12 weeks. Full-luxury build with polished concrete, custom metalwork, and water feature: 14–20 weeks, sometimes longer if custom Corten screens or imported stone are on the critical path. Weather adds 10–15% contingency in spring/fall build seasons.
Do I need a permit for any of these builds?
Depends on the element and the jurisdiction. Pergolas over 120 sq ft typically require a building permit. Natural-gas fire features and outdoor kitchens with gas lines require a gas permit (and, if connected to municipal gas, utility coordination). Deep excavation for pondless water features sometimes triggers a plumbing permit if the reservoir vault is categorized as a water feature. Low-voltage landscape lighting is generally exempt; line-voltage outdoor wiring requires an electrical permit per NEC 2023 Article 680. When in doubt, call your local building department — it takes 10 minutes and saves weeks of stop-work orders.
What's the single biggest mistake homeowners make on a DIY patio renovation?
Skipping the base preparation under pavers. A proper ICPI-spec install requires 6–8 inches of compacted Class II aggregate base over geotextile fabric, with a 1-inch leveling bedding course of concrete sand or stone dust. Homeowners routinely skip to a 2-inch bed or install directly over existing soil, and the patio heaves, sinks, and separates within 18 months. The second most common mistake is underestimating drainage slope — any standing water migrating toward the house foundation causes real structural damage over time.
How do I add shade without building a permanent pergola?
Three options in order of budget: Tuuci or Shadecraft cantilever umbrellas ($2,400–$6,800, fully removable). Shade sails from Coolaroo or ShadeTree ($800–$2,500 for multi-point install). Sunesta or SunSetter motorized retractable awnings attached to the house fascia ($4,800–$11,500 for 15–20 feet of projection). The retractable awning is the best flexibility-per-dollar choice — it covers rain and sun, retracts in high wind, and doesn't require permits or ground-mounted posts.
Are composite decking and porcelain pavers really as good as natural wood and stone?
For decking: top-tier composites (Trex Transcend, TimberTech Azek Vintage, FiberOn Concordia) perform better than pressure-treated pine at every metric that matters — fade, stain, splinter, span strength. They don't perform better than high-grade ipe or cumaru aesthetically, but across a 25-year ownership window they're cheaper. For pavers: porcelain (Atlas Concorde, Florim, Marazzi outdoor series) performs equivalently to bluestone or travertine for pedestrian traffic, with lower maintenance. For true luxury projects where patina and imperfection are the point, natural stone still wins. For everything else, porcelain is the correct answer.
How close can a gas fire table be to combustible materials like wood furniture or a pergola?
Per NFPA 1 Chapter 10 and most manufacturer specs: minimum 36 inches horizontal clearance to combustible seating, minimum 8 feet vertical clearance to any combustible overhead structure (pergola rafters, umbrella fabric, awning). Non-combustible surfaces (concrete, stone, metal) have reduced clearance — usually 12–24 inches. Always confirm your specific product's UL/NFPA clearance documentation, because requirements vary by BTU output.
What plants actually thrive in an outdoor living area without constant maintenance?
In the Southeast: star jasmine on a trellis, creeping jenny as ground cover, boxwood in formal lines, hydrangea for seasonal color, dwarf mondo grass for texture, Japanese forest grass in shade. In the Southwest: agave, yucca, ocotillo, prickly pear, Mexican feather grass, Texas sage. Universally low-maintenance: ornamental grasses (miscanthus, pennisetum), sedums in planters, succulents in bright-sun raised beds. Highest-maintenance: annual color beds, roses, topiary of any kind. Match the plant palette to the time you actually want to spend, not the time you wish you'd spend.
Sources & References
- Interlocking Concrete Pavement Institute (ICPI). Tech Spec 2 — Construction of Interlocking Concrete Pavements. Base preparation, bedding, edge restraint, and jointing-sand specifications referenced for all paver floors. icpi.org/tech-specs
- National Fire Protection Association. NFPA 1: Fire Code, Chapter 10 — Means of Egress and Outdoor Fire Feature Clearances. Referenced for all gas and ethanol fire-table clearance requirements.
- International Code Council. 2021 International Residential Code (IRC). Sections R327 (outdoor combustion appliances), R703.2 (weather-resistive barrier behind stone veneer), R507 (deck ledger attachment). Reference edition 2021.
- International Code Council. 2021 International Plumbing Code (IPC), Chapter 6. Outdoor kitchen water supply and gas line requirements including freeze protection above the 36th parallel.
- National Fire Protection Association. NFPA 70 / NEC 2023 Article 411 (Low-Voltage Lighting), Article 590 (Temporary Installations), Article 680 (Swimming Pools, Fountains, and Similar Installations). Outdoor wiring, water feature, and pool-adjacent lighting standards.
- ASTM International. ASTM C902 Standard Specification for Pedestrian and Light Traffic Paving Brick, ASTM C926 Standard Specification for Application of Portland Cement-Based Plaster, ASTM C1063 Standard Specification for Installation of Lathing and Furring. Material and application standards for stucco and paving elements.
- American Society of Landscape Architects. ASLA Professional Practice Library — Residential Design Standards. General landscape architecture framework references.
- Sunset Publishing. Sunset Western Garden Book, 9th Edition. Regional plant selection and hardiness-zone guidance.
- Trex Company. Trex Transcend Composite Decking Technical Specification Sheet. Joist spacing, fastener schedule, and structural load documentation.
- TimberTech. Azek Vintage Collection Installation Manual. Capped-polymer decking specifications.
- Eldorado Stone. Manufactured Stone Veneer Installation Manual. ASTM C1670 compliance documentation.
- Atlantic Water Gardens. Pondless Waterfall System Installation & Technical Guide. Pump sizing, reservoir vault specifications, and maintenance documentation.
- StruXure Outdoor. Pergola X Engineering and Installation Specifications. Louvered aluminum pergola structural load and waterproofing documentation.
- Sunesta. Retractable Awning Product Engineering Data. Wind load ratings and motor specifications.
- POLYWOOD Inc. Recycled HDPE Lumber Technical Data Sheet. Marine-grade polymer furniture specifications.
- Romabio Paints. Classico Limewash Application Guidelines and Technical Data Sheet. Mineral paint specifications for stucco exteriors.
- Author's consulting files and subcontractor bid sheets. Q1 2026 pricing across Charleston SC, Nashville TN, Atlanta GA, Austin TX, and Naples FL markets. Seven years of residential patio and landscape consulting.
Final Thoughts
The consistent lesson across ten very different directions is that a patio isn't what you put in it — it's how you zone it, drain it, light it, and shade it. Clients who start there and work outward toward materials end up with spaces they actually use. Clients who start with a Pinterest image of a specific fire table and back into a floor plan usually end up with a patio that photographs well and sits empty most nights. Zoning, light, shade, drainage — then everything else.
If you want to see the next tier of outdoor transformation examples, the ultimate backyard makeover guide — 12 ways to transform a neglected space into paradise is the sibling essay to this one, with broader yard-scale moves rather than patio-only thinking. For the pure before-and-after photographic arc, 11 stunning before-after yard transformations walks through another eleven real-world rebuilds. If flagstone, fire pit, and rustic-modern are the direction you're drawn to, 13 jaw-dropping mud-pit-to-paradise backyard transformations leans hard into that aesthetic range. And for inspiration closer to the mid-tier entertaining build I described in Direction 2, 12 incredible before-after backyard transformations covers the same territory with different scale and budget points.
— Johan Martez, Charleston, SC

Elise Marchetti
Transformations Editor · Charleston, South CarolinaBefore-and-after projects with the invoices attached. Elise runs the Transformations desk — interiors, exterior facades and outdoor spaces across the Lowcountry and the wider South — and writes up what actually changed, what it cost, and which three decisions moved the room.
More from Elise →
Reader notes