


I've stood on more than thirty flat urban rooftops in the last seven years — above downtown Charleston single-houses, above King Street shophouses, above Savannah historic commercial buildings, above coastal Naples condos and Nashville loft conversions. Almost all of them have the same wasted potential: tar membrane, two rusted HVAC condensers, a drain that ponds in one corner, and nobody who ever treated it as a room. This study takes one representative concrete-slab rooftop and renders eleven directions I've actually specified portions of, with the honest structural, drainage, and salt-air caveats that go with every single one. Use it as a planning document before you call a contractor, not a Pinterest board.
Contents
- 1. Classic Brick & Rose Arbor Dining Haven
- 2. Modern Zen: Concrete, Bamboo & Water Features
- 3. Modern Zen: Seating with Fire and Water
- 4. Mediterranean Escape: Terracotta, Tiles & Pergola
- 5. Contemporary Luxury: Large-Format Tiles & Linear Fire
- 6. Warm & Inviting: Wood Decking with Fire Table
- 7. Sleek Modernism: Dark Tiles & Square Fire Pit
- 8. Ultimate Entertainment: Pergola, Kitchen & Turf
- 9. Minimalist Serenity: Polished Concrete & Reflecting Pool
- 10. Bohemian Rhapsody: Patterned Tiles & Pallet Seating
- 11. Sleek & Moody: Dark Porcelain, Concrete Fireplace & Bar
- Pro Tips from the Field
- Frequently Asked Questions
- Sources & Further Reading
- Final Thoughts
1. Classic Brick & Rose Arbor Dining Haven
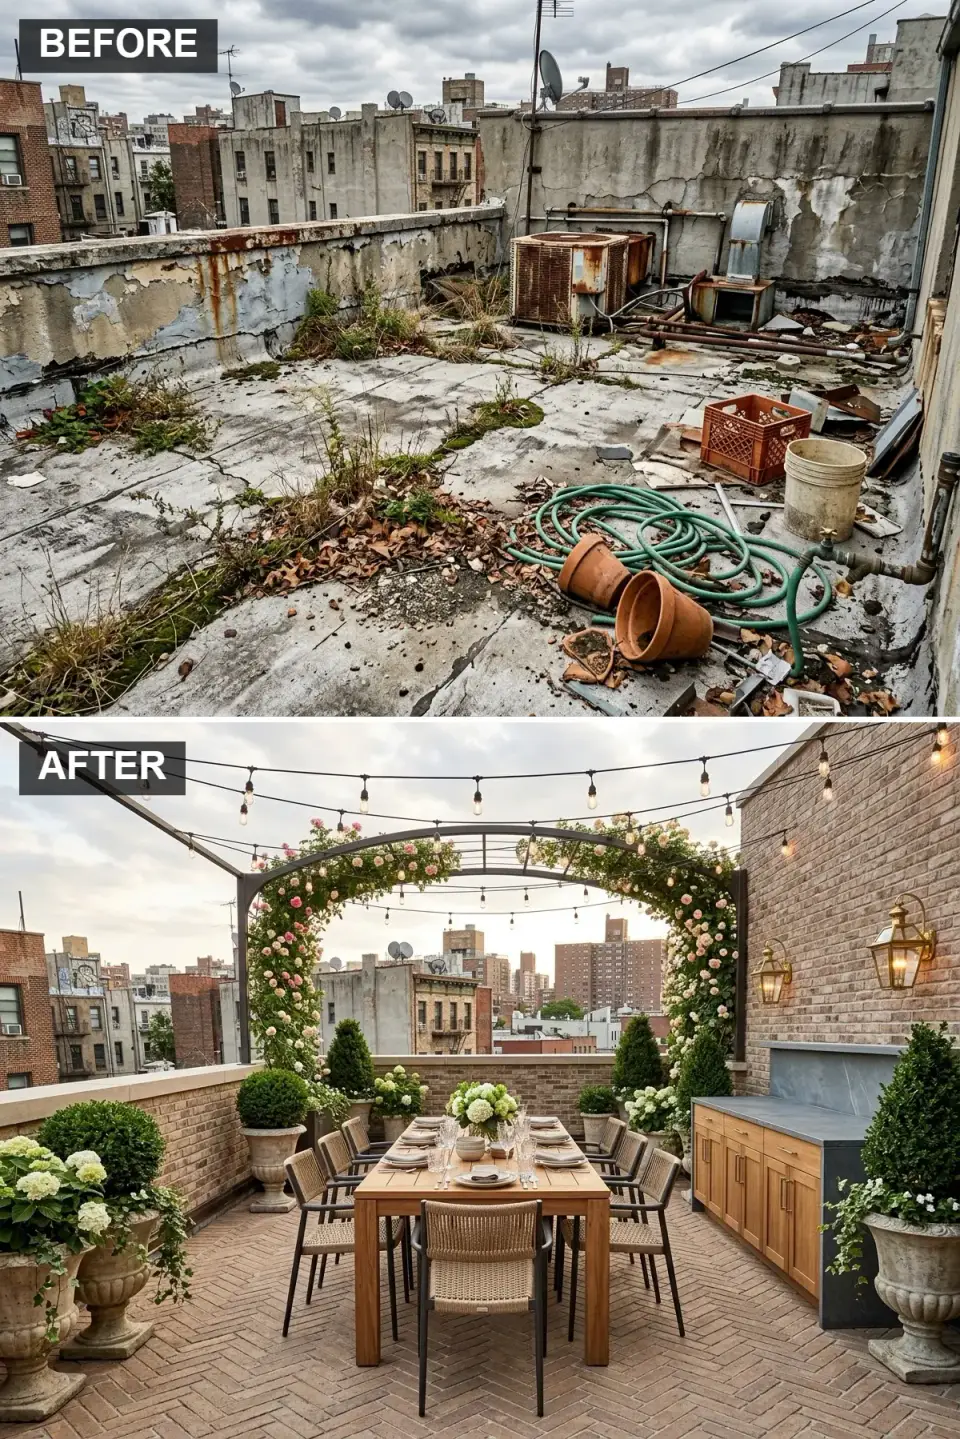
This is the most weight-intensive direction on the list, and it's the first conversation I have with any Charleston or Savannah rooftop client: the dead load. Brick parapets and herringbone brick pavers together run 85–110 pounds per square foot dry — fully saturated after a summer storm, closer to 125 psf. A typical commercial flat roof built to IBC 1607 live-load minimums (20–30 psf) cannot carry this direction without structural reinforcement. The honest sequence: licensed structural engineer site visit ($1,800–$4,200), load calcs, then either a steel reinforcement scheme ($12,000–$38,000) or a redesign with lightweight brick-veneer cellular-concrete panels that read similar at about 28 psf. The soapstone outdoor kitchen counter is correct for rooftop — soapstone handles UV, freeze-thaw cycles, and direct heat better than marble or granite, and patinas honestly over fifteen-plus years. Rose-covered arbor is romantic and needs a climbing rose that actually climbs in your USDA zone (Lowcountry: 'New Dawn' or 'Lady Banks' — both reliable on south-facing rooftop exposures).
Color Palette
Cellular-Concrete Brick Veneer
#A67B5B
Lightweight brick-look cellular concrete at ~28 psf beats real brick at 85+ psf for rooftop load.
Thin Brick Over Pedestal System
#C8A693
Thin brick on Bison Versadjust pedestals — preserves the membrane; no penetrations for fasteners.
& Furniture Powder-Coated Dark Bronze
#4A4238
Powder-coated steel or aluminum arbor, ground-anchored to meet Charleston-area ASCE 7 wind-uplift standards.
Brazilian Green Soapstone
#6D7278
Per ASTM C1526 soapstone standards. Handles UV, freeze-thaw, and direct heat better than marble or granite.
Styling Notes for This Look
- Real brick reads 85–110 psf dry. Most commercial flat roofs are designed for 20–30 psf live load. Get the structural engineer on site before the design renders go any further.
- Thin-brick on pedestal-set porcelain pavers visually reads as herringbone brick at one-third the weight and zero membrane penetration.
- Climbing roses on rooftops survive if you pick a rose bred for the zone: 'New Dawn,' 'Lady Banks,' or 'Zéphirine Drouhin' in zone 8b. David Austin English cultivars struggle with rooftop heat exposure.
2. Modern Zen: Concrete, Bamboo & Water Features
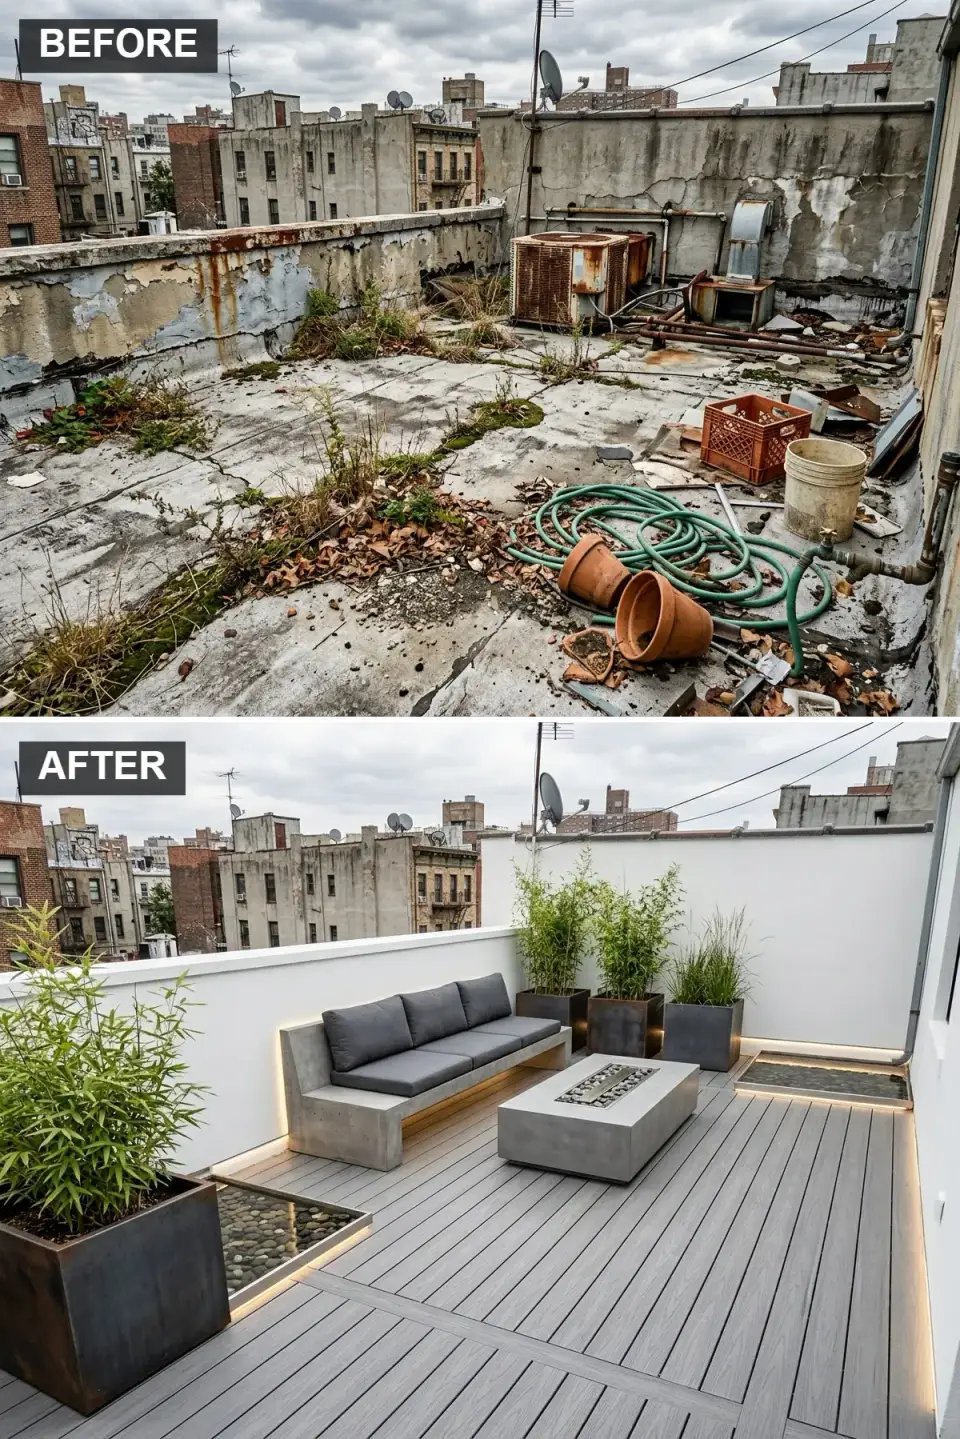
The modern zen direction is my single most-specified rooftop program for downtown Charleston and Savannah professional clients — it requires less structural capacity than brick programs, it photographs well, and it matches the quiet urban backdrop. The critical specifications: composite decking (Trex Transcend or Fiberon Symmetry) on an adjustable pedestal system at 45–55 psf total assembly beats traditional wood decking on sleepers in every category — no rot at membrane contact, no freeze-heave, no refinishing cycle. Cast-concrete benches should be cast in situ on structural steel supports that transfer load to primary roof beams, not spread across the deck; this is a civil-engineering detail, not a carpentry one. Clumping bamboo only (Bambusa multiplex, Fargesia robusta) in 24-inch-minimum planters with a drip irrigation line — rooftop conditions desiccate plants faster than ground-level equivalents, and running bamboo is catastrophic in a rooftop planter scenario. Water features need a sub-50-gallon circulating system; larger reservoirs exceed planter structural limits.
Color Palette
Benjamin Moore Chantilly Lace OC-65
#F5F5F5
Clean white stucco over a CMU or rigid-foam parapet extension. Coat with Romabio or similar breathable mineral paint.
Trex Transcend, Cool Grey
#8C9299
Composite decking on Bison Versadjust pedestals. No membrane penetration; fully removable for roof inspection.
& Fire Table Cast Concrete with Cellular Additive
#A0A0A0
Cellular concrete mix (Elemix or similar) reduces weight ~35% vs standard while maintaining structural capacity.
Fiberglass Composite, Charcoal
#363636
Fiberglass composite at roughly 15% the weight of ceramic. Never use real ceramic or concrete planters at this scale.
Styling Notes for This Look
- Composite decking on pedestal systems is the professional-grade rooftop floor. Wood-sleeper systems penetrate the membrane and start leaks within 7–10 years.
- Clumping bamboo only — Bambusa multiplex or Fargesia robusta. Running bamboo in rooftop planters will invade drainage and compromise membrane.
- Cellular-concrete additive mixes reduce bench weight by ~35% at minimal structural trade-off. Standard concrete furniture on a rooftop is usually over-spec.
3. Modern Zen: Seating with Fire and Water (Alternate View)
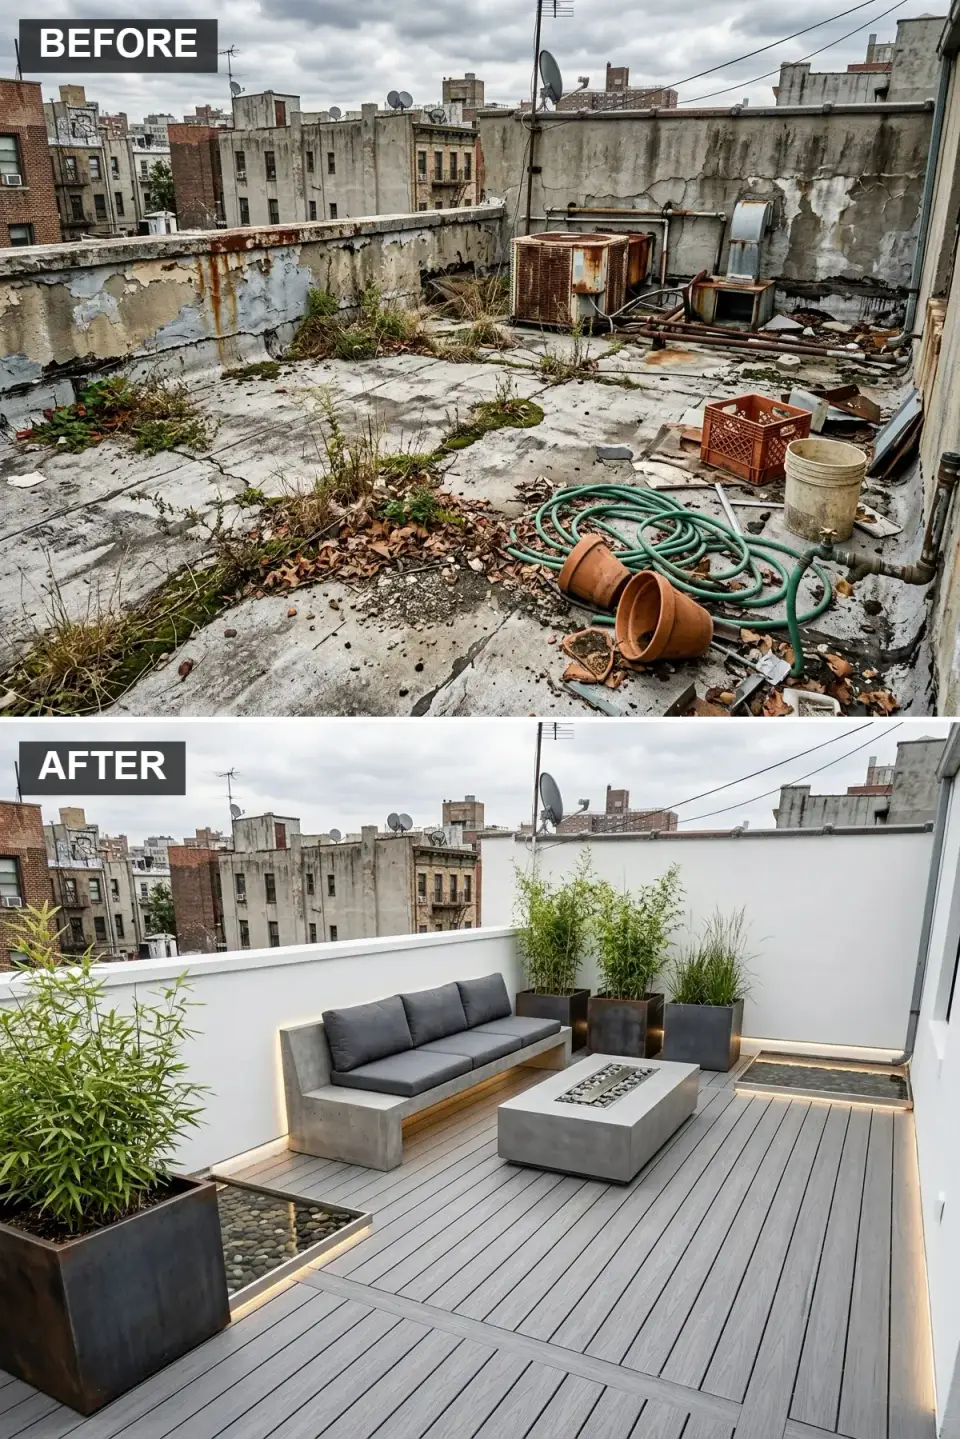
This is the same zen scheme from a seating-level angle, which makes it worth calling out the fire feature specifically. Rooftop gas fire tables are a permitted installation in every Southeast jurisdiction I work in — Charleston, Savannah, Nashville, Naples — and the permit sequence matters. You will need: a dedicated gas line run from a capped rooftop stub or an LP cylinder enclosure, a licensed gas fitter's sign-off, a 36-inch minimum clearance to combustibles per IBC 2603 equivalent, and a glass wind guard for any rooftop over three stories (the updrafts on coastal buildings are aggressive). Budget $4,800–$9,500 for a properly installed gas fire table with all permitting; LP-cylinder versions that skip the gas line are $1,400–$3,200 but have a cylinder-swap logistics problem that clients quickly tire of. Under-bench warm-white LED lighting (2700K, IP67-rated, on a 12V outdoor transformer) is the detail that makes this direction photograph at night — cool-white strips fight the composition.
Color Palette
Sunbrella Canvas Slate
#5C636B
Solution-dyed acrylic. UV-stable for 5+ years in full rooftop sun.
Driftwood-Tone Composite
#969BA3
Lighter composite tone reads as weathered wood without the rot exposure at membrane contact.
Pale Cellular Concrete
#BDBDBD
Gas-rated insert with permitted line connection and glass wind guard for coastal rooftop winds.
#7A7A7A
Tumbled river rock or fire-rated lava rock only. Cheap landscape gravel can pop under direct flame exposure.
Styling Notes for This Look
- Rooftop gas fire features require permitting, gas-line run, and a licensed gas-fitter sign-off. Factor $4,800–$9,500 in the first-draft budget.
- Glass wind guards on rooftops over three stories are functional, not decorative — coastal building updrafts can blow out an unguarded flame.
- Use fire-rated lava rock or tumbled river stones only in fire features. Cheap landscape gravel pops under direct flame.
4. Mediterranean Escape: Terracotta, Tiles & Pergola
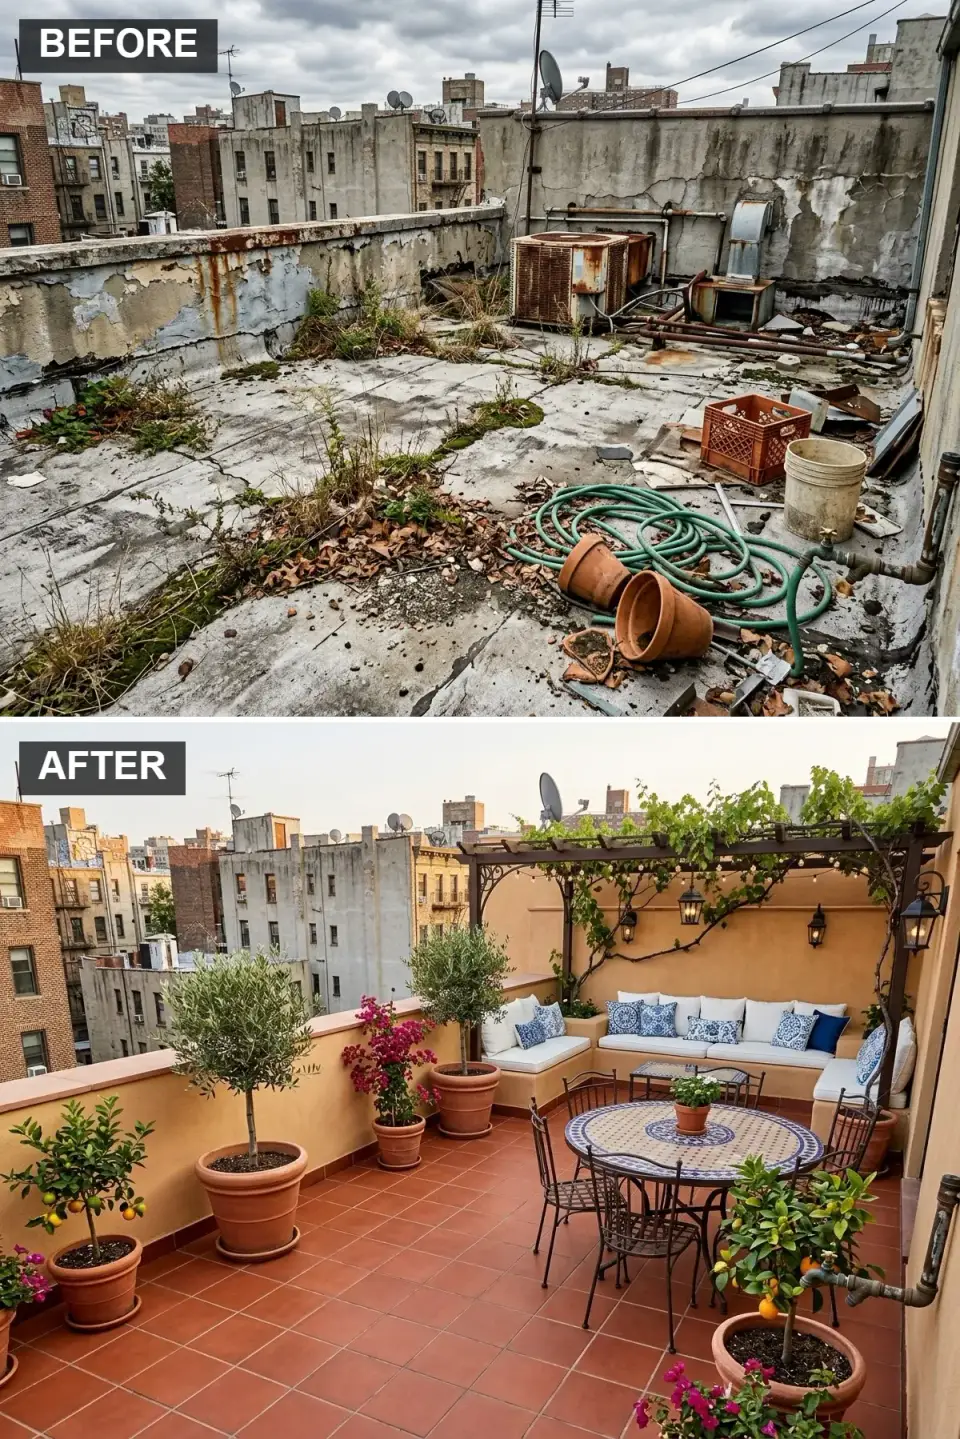
Charleston and Savannah rooftops photograph beautifully in the Mediterranean direction — the regional light matches the aesthetic, and the zone 8b-9a climate actually supports the plant list. The structural substitutions that make this direction rooftop-realistic: real terracotta tiles (9–12 psf) swap for porcelain terracotta-look pavers on pedestals (3–4 psf total assembly) — the visual is nearly identical at hand distance, and the pedestal system keeps the membrane inspectable. Real three-coat stucco per ASTM C926 on the parapet is too heavy for most commercial roofs; an acrylic stucco panel (Dryvit or STO) on new CMU parapet extension is the right specification at about 40% the weight. Olive and citrus trees are correct for coastal Carolina if specified in rolling 20-gallon frostproof Italian Impruneta pots and wheeled against the parapet during the 2–3 hard-freeze nights per winter. A real wood pergola on a rooftop needs structural connections to primary beams, not surface-mounted to the deck — this is a $8,500–$18,000 engineered install, not a weekend project.
Color Palette
Acrylic Stucco, Ochre
#D9A066
Dryvit or STO acrylic stucco panel system. Weighs ~40% of real three-coat stucco; rooftop-appropriate.
Terracotta-Look Porcelain
#A96349
Pedestal-set porcelain in terracotta finish. Reads real at hand distance; ~33% the weight of actual clay tile.
Dark-Stained Cedar or IPE
#4E3629
Engineered structural connection to primary beams. Not surface-mounted — a surface-mount pergola blows off in a 70 mph gust.
#2E5894
Moroccan or Portuguese handmade tile. Kiln-fired, UV-stable, authentic to the Mediterranean aesthetic.
Styling Notes for This Look
- Acrylic stucco panel systems (Dryvit, STO) over CMU parapet extensions — about 40% the weight of real three-coat ASTM C926 stucco, rooftop-appropriate.
- Olive and Meyer lemon trees in rolling frostproof Italian Impruneta pots, wheeled against the parapet during hard-freeze nights. Coastal Carolina zone 8b-9a supports this.
- Pergola connections must tie to primary structural beams, not surface-mount to decking. Surface-mount pergolas fail in the first real hurricane-season gust.
5. Contemporary Luxury: Large-Format Tiles & Linear Fire
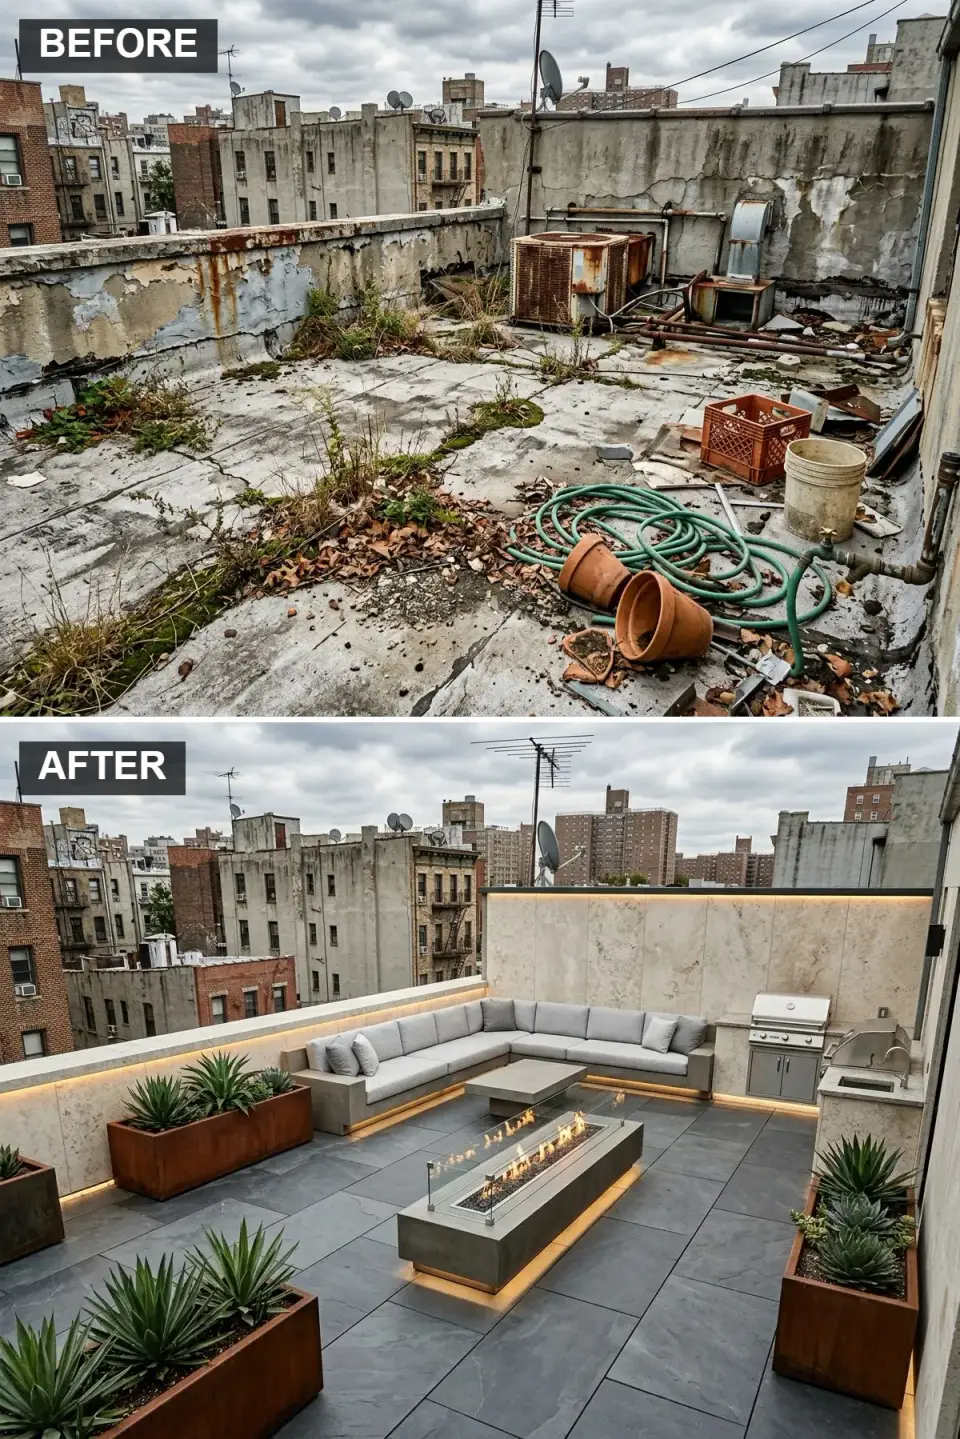
This is the most expensive direction on the list if executed correctly — realistic budget range $85,000–$280,000+ depending on appliance and stone selections. The linear gas fireplace alone (a Napoleon Galaxy or Montigo L-Series 60-inch rated for exterior installation) runs $14,000–$32,000 installed with the gas line, glass wind guard, non-combustible backing, and permitting. The backlit travertine feature wall is the detail most clients undershoot: specify real 1-inch travertine slabs (not 3/8-inch tile lookalikes) with concealed LED strip lighting behind; the depth-of-veining photography reads only with real slab thickness. Corten steel planters work beautifully on rooftops at about 12% the weight of concrete equivalents; the rust bleed stabilizes after roughly 14–18 months and can be managed with a clear outdoor sealer after the patina is set. Agave and yucca are the right plant list for this composition — both are true architectural succulents, both survive Charleston winters to about 15°F, and both tolerate the desiccating rooftop wind that kills softer leaf plants within a single summer.
Color Palette
Real Travertine, 1-inch Slab
#DBC9A9
1-inch slab, not tile. Depth-of-veining only reads properly at real slab thickness. Budget $90–$180 per sq ft installed.
Dark Basalt Porcelain, 24x48
#3D4146
Through-body porcelain on pedestals. Large format reduces grout lines and reads monolithic.
Corten Steel
#8C5E35
Weathering steel at ~12% the weight of concrete equivalents. Seal after patina stabilizes at 14–18 months.
Polished Cellular Concrete
#8F9194
Real polished concrete with cellular additive. Gas-rated insert with permitted line and glass wind guard.
Styling Notes for This Look
- Real 1-inch travertine slab, not 3/8-inch tile mimic. The depth-of-veining detail is what separates contemporary luxury from builder-grade aspirational.
- Agave and yucca for the plant list — both tolerate Charleston rooftop desiccating wind; softer-leaf plants don't survive a single summer up there.
- Linear gas fireplaces are $14,000–$32,000 installed. Full direction budget realistically $85,000–$280,000+.
6. Warm & Inviting: Wood Decking with Fire Table
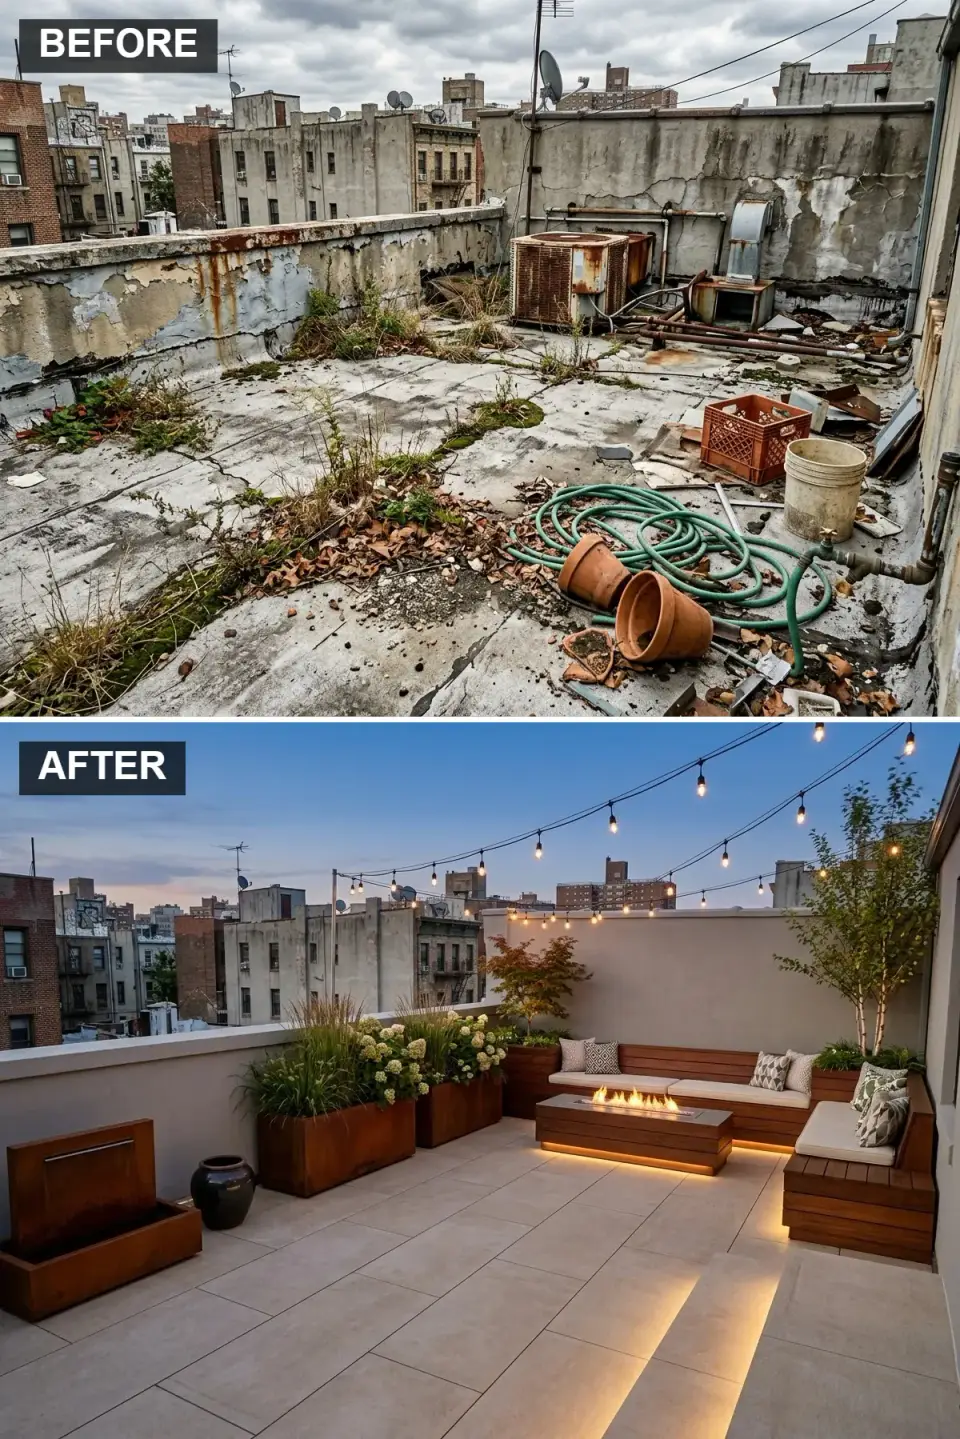
This direction reads approachable and lived-in rather than formal luxury — and it's typically the sweet spot for couples-with-kids Charleston clients who want the rooftop used daily, not staged. The built-in L-shaped bench with integrated planter is the move that makes this direction feel custom: specify a cedar-clad stud frame (not solid cedar — solid cedar on rooftop warps from heat cycling) with cellular-concrete infill for weight control, topped with UV-stable cushions. Integrated planter boxes must have waterproof liners with drainage plumbed to the roof's primary drain, or you'll have a leak within two years. Japanese maple ('Bloodgood' is the rooftop standby) tolerates the exposure if the planter is deep enough — 28 inches minimum for root volume in desiccating rooftop conditions. Hydrangeas are charming in the rendering but struggle on exposed rooftops without afternoon shade; substitute compact camellias (Camellia sasanqua 'Shishi-Gashira') for the same volume and better rooftop hardiness. String lights overhead need a structural attachment point — not stapled to the bench back.
Color Palette
Sandstone-Look Porcelain
#D1C4B1
Warm-toned through-body porcelain on pedestals. Cooler underfoot than dark tones in peak summer.
& Table Cladding Stained Western Red Cedar
#A06D45
Cedar boards over a stud-and-cellular-concrete frame. Sikkens Cetol SRD finish, refreshed every 24 months.
Sunbrella Canvas Canvas
#E8E4D9
Solution-dyed acrylic in a UV-stable cream. Cheap indoor fabrics fade badly in rooftop exposure within months.
#7D4C2E
Weathering steel planters, patina stabilized. Holds decorative trees and grasses without ceramic-weight penalty.
Styling Notes for This Look
- Cedar-clad benches over cellular-concrete frames beat solid cedar for rooftop duty. Solid cedar warps from heat cycling within four seasons.
- Integrated planter boxes need waterproof liners with plumbed drainage to the primary roof drain. Unplumbed, they leak into the substrate within 18 months.
- Sasanqua camellias ('Shishi-Gashira') outperform hydrangeas on exposed rooftops. Same volumetric read, reliably Lowcountry-hardy.
7. Sleek Modernism: Dark Tiles & Square Fire Pit
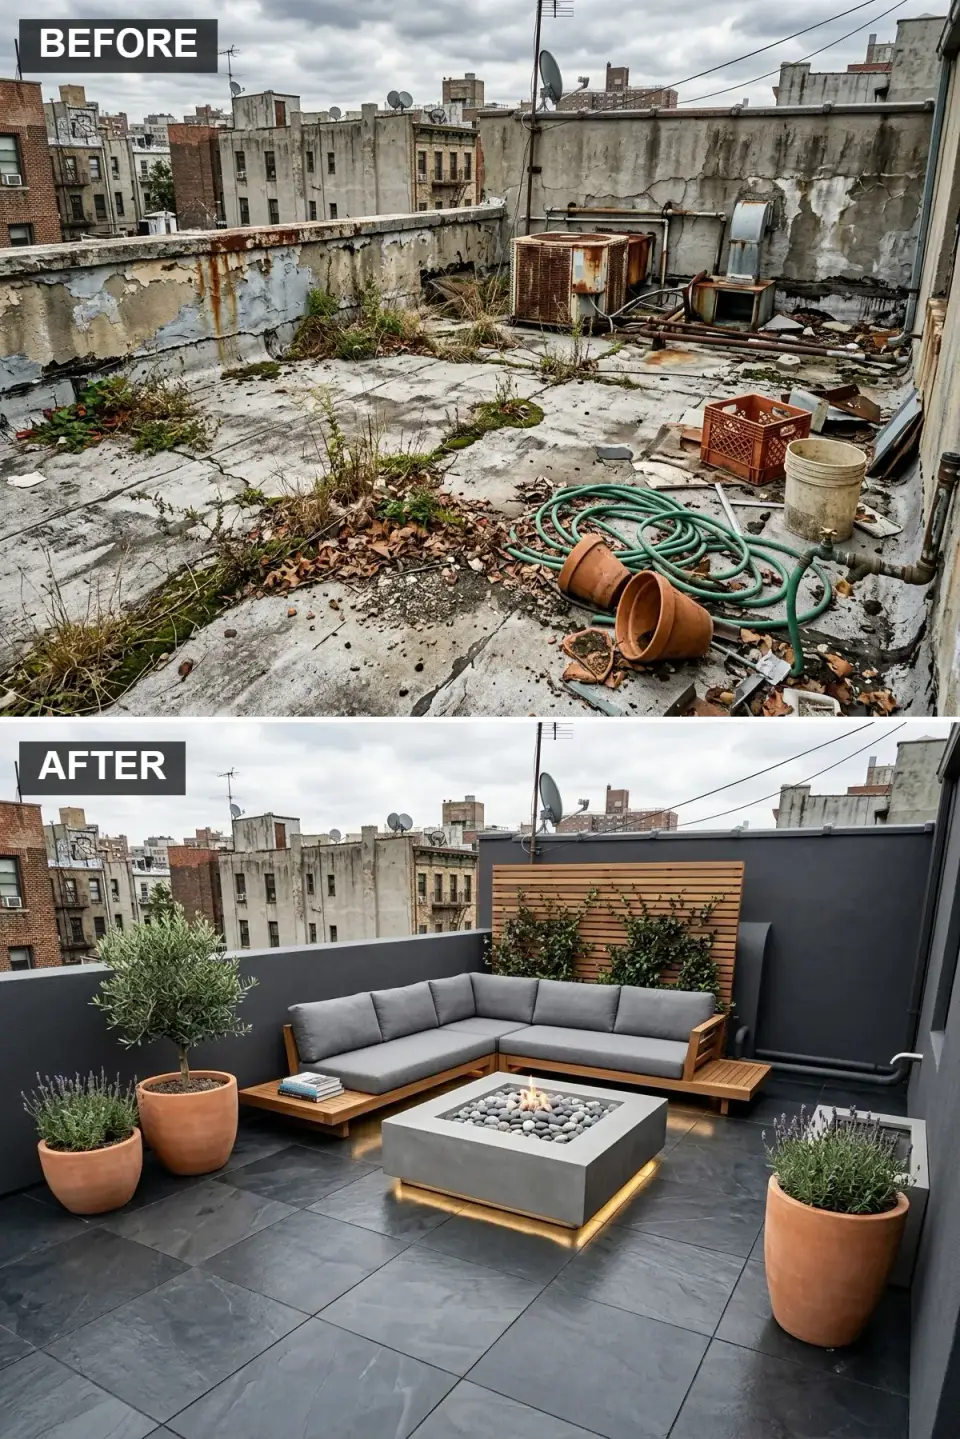
The slatted teak privacy screen is the signature element of this direction, and the one that separates a well-executed build from a visually cluttered one. Specify a proper FSC-certified teak slat screen with concealed aluminum structural frame bolted to the parapet — not a pre-built lattice panel nailed into position. Budget $165–$310 per linear foot for a proper teak screen with structural engineering. The climbing jasmine (Jasminum officinale or the Lowcountry-hardy Confederate jasmine, Trachelospermum jasminoides) works on this exposure if planted in a deep-volume planter (at least 20 gallons) with a drip irrigation line. Dark porcelain tiles heat aggressively in direct summer sun — through-body porcelain in dark tones reaches surface temperatures of 140–160°F on a July afternoon in Charleston. Plan for either afternoon shade (via a pergola add-on) or outdoor-grade rugs in the seating zone. 'Phenomenal' lavender is the most reliably rooftop-hardy lavender cultivar in Southeastern humidity; standard English lavender fails within two summers.
Color Palette
Midnight Slate Porcelain
#2C2F33
Through-body porcelain on pedestals. Plan for radiant heat in summer — surface temps 140–160°F midday.
FSC-Certified Teak
#B38B59
Concealed aluminum frame bolted to parapet. Not pre-built lattice. Budget $165–$310 per linear foot structural.
Charcoal Acrylic Stucco
#4A4E54
Dryvit or STO acrylic stucco. Skip real three-coat — the added weight isn't rooftop-appropriate.
Pale Cellular Concrete
#C0C0C0
Square gas insert with permitted line, 36-inch minimum clearance to combustibles, glass wind guard.
Styling Notes for This Look
- Dark porcelain tiles in direct rooftop sun reach 140–160°F midsummer. Plan shade (pergola or outdoor rug) in the seating zone or plan not to use it from 1–5 pm in July.
- Confederate jasmine (Trachelospermum jasminoides) is the Lowcountry rooftop climber. Evergreen, fragrant, survives exposure. Skip English jasmine.
- 'Phenomenal' lavender handles Southeast rooftop humidity where English lavender fails. Pick by cultivar, not just by "lavender."
8. Ultimate Entertainment: Pergola, Kitchen & Turf
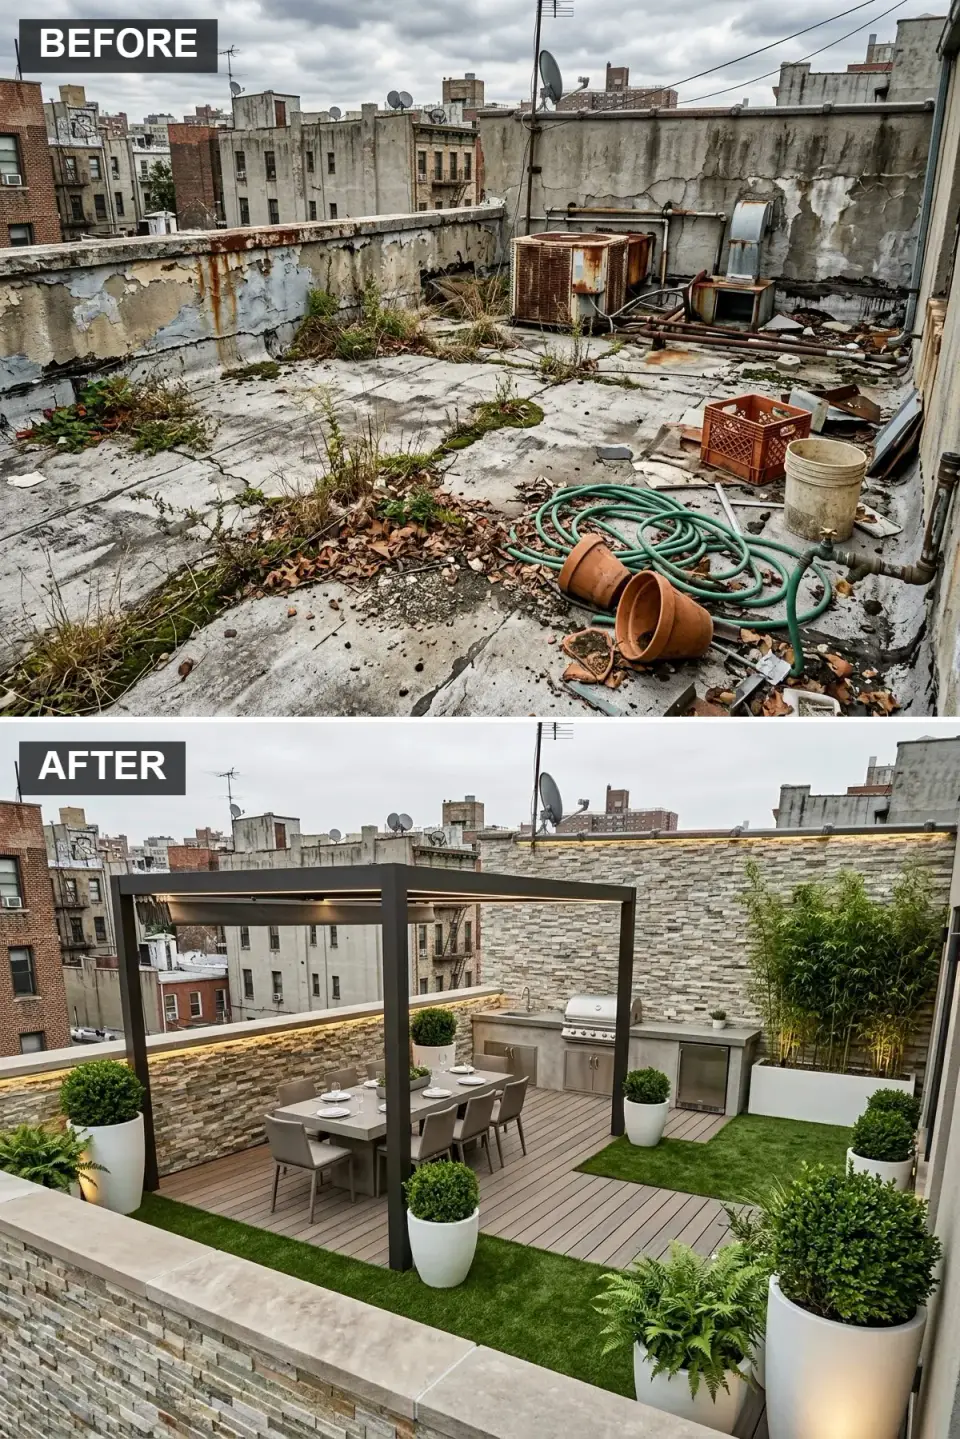
Full-build entertainment rooftops are what I spec for downtown penthouse and waterfront condo clients in Charleston and Savannah, and they carry the most regulatory complexity of any direction on this list. Required permits and sign-offs: structural (load analysis + reinforcement), mechanical (gas line run, venting), electrical (dedicated 240V circuit for appliances + GFCI-protected receptacles), fire (outdoor kitchen + pergola non-combustible clearances), plumbing (sink drain routed to building waste), and often HOA or historic-district design review in Charleston and Savannah. Realistic total budget for this direction with done-right specifications: $145,000–$385,000+. Retractable motorized pergola from Azenco, StruXure, or ShadeCraft is $22,000–$58,000 installed with structural connections to primary beams. Full outdoor kitchen with 316 marine-grade stainless appliances (Hestan, Kalamazoo, or DCS), stacked stone veneer cladding, and granite counters runs $38,000–$95,000. Artificial turf on rooftops is a compromise direction — on a lightweight pedestal base it works; directly laid over membrane it traps heat and moisture and shortens membrane life.
Color Palette
& Cabinetry Matte Black Powder-Coated Aluminum
#212121
Marine-grade aluminum structure. Engineered connections to primary beams; rated for hurricane-zone wind.
Tan Composite
#A88E73
Trex Transcend or Fiberon Symmetry on pedestals. Pairs with turf panels in the lounge zone.
Accent SYNLawn Cool Plus
#4A7C2C
High-grade polypropylene/polyethylene blend on a drainage pedestal base. Never directly on membrane.
Wall Mixed Tan-Grey Cultured Stone
#B0A999
Cultured lightweight stone veneer, not real stone. ~20% the weight; reads identical at seating distance.
Styling Notes for This Look
- Full-build entertainment rooftops require structural, mechanical, electrical, fire, plumbing, and often HOA / historic-district sign-offs. Budget 12–18 weeks of permitting alone.
- 316 marine-grade stainless only for coastal outdoor kitchens (within 3 miles of salt water). 304 grade corrodes within 4–6 years in salt air.
- Artificial turf must sit on a drainage pedestal base, never directly on membrane. Direct-to-membrane turf traps heat and halves membrane life.
9. Minimalist Serenity: Polished Concrete & Reflecting Pool
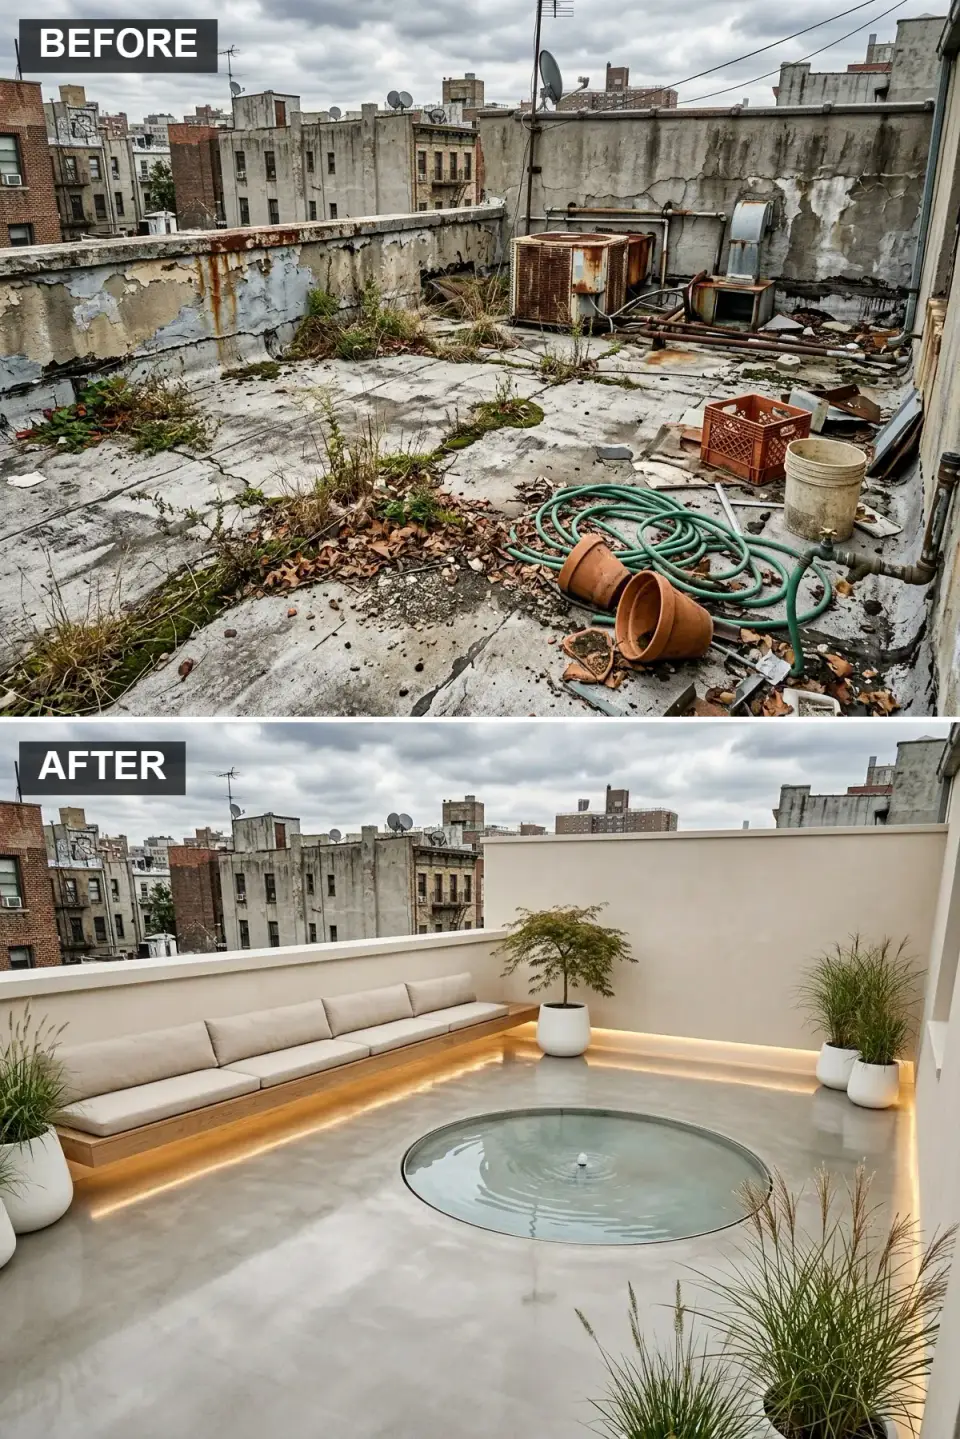
This direction is the most disciplined on the list and the most technically difficult. A seamless polished-concrete rooftop floor is not a simple overlay — it requires either a lightweight structural concrete topping slab (32–50 psf assembly) or a polished-look high-performance epoxy system (roughly 2 psf) that reads close to real polished concrete but is far more membrane-compatible. The circular reflecting pool is the structural pinch point: even a shallow 8-inch reflecting pool at 10 feet diameter contains roughly 470 gallons of water (~3,900 pounds), which requires concentrated-load reinforcement at the roof framing. This is almost always a steel-reinforcement scheme in the building structure below before the deck work begins. Budget $18,000–$42,000 for the pool assembly alone with proper waterproofing (two-layer sheet membrane + liquid flashing at penetrations), plus another $6,500–$12,000 for the underlit central fountain jet. Ornamental grasses (Pennisetum, Miscanthus) survive rooftop exposure; Japanese maples need a 28-inch-minimum planter and afternoon shade to hold up for a decade.
Color Palette
Polished-Concrete-Look Epoxy
#D0D0D0
High-performance epoxy system (Sherwin-Williams Resuflor or similar) at ~2 psf. Reads close to real polished concrete.
Pale Adobe Acrylic Stucco
#E8DEC7
Warm light stucco, soft against the cool floor. Breathable formulation for rooftop freeze-thaw cycles.
Seat Light Oak, Marine-Grade Finish
#C2A67E
White oak slab with marine spar varnish. Refresh every 18 months on direct-sun rooftop exposure.
Fiberglass Composite, Matte White
#FFFFFF
Sculptural fiberglass, ~15% the weight of ceramic. Keep the specification simple — this composition is unforgiving of clutter.
Styling Notes for This Look
- A reflecting pool at 10-foot diameter × 8-inch depth holds ~3,900 lb of water. This is a structural engineering conversation before it's a design conversation.
- Polished-concrete-look epoxy systems read close to real polished concrete at roughly 2 psf — the correct rooftop substitute.
- Keep the composition disciplined. Minimalism punishes added objects; if you start adding decor pieces, the whole direction falls apart.
10. Bohemian Rhapsody: Patterned Tiles & Pallet Seating
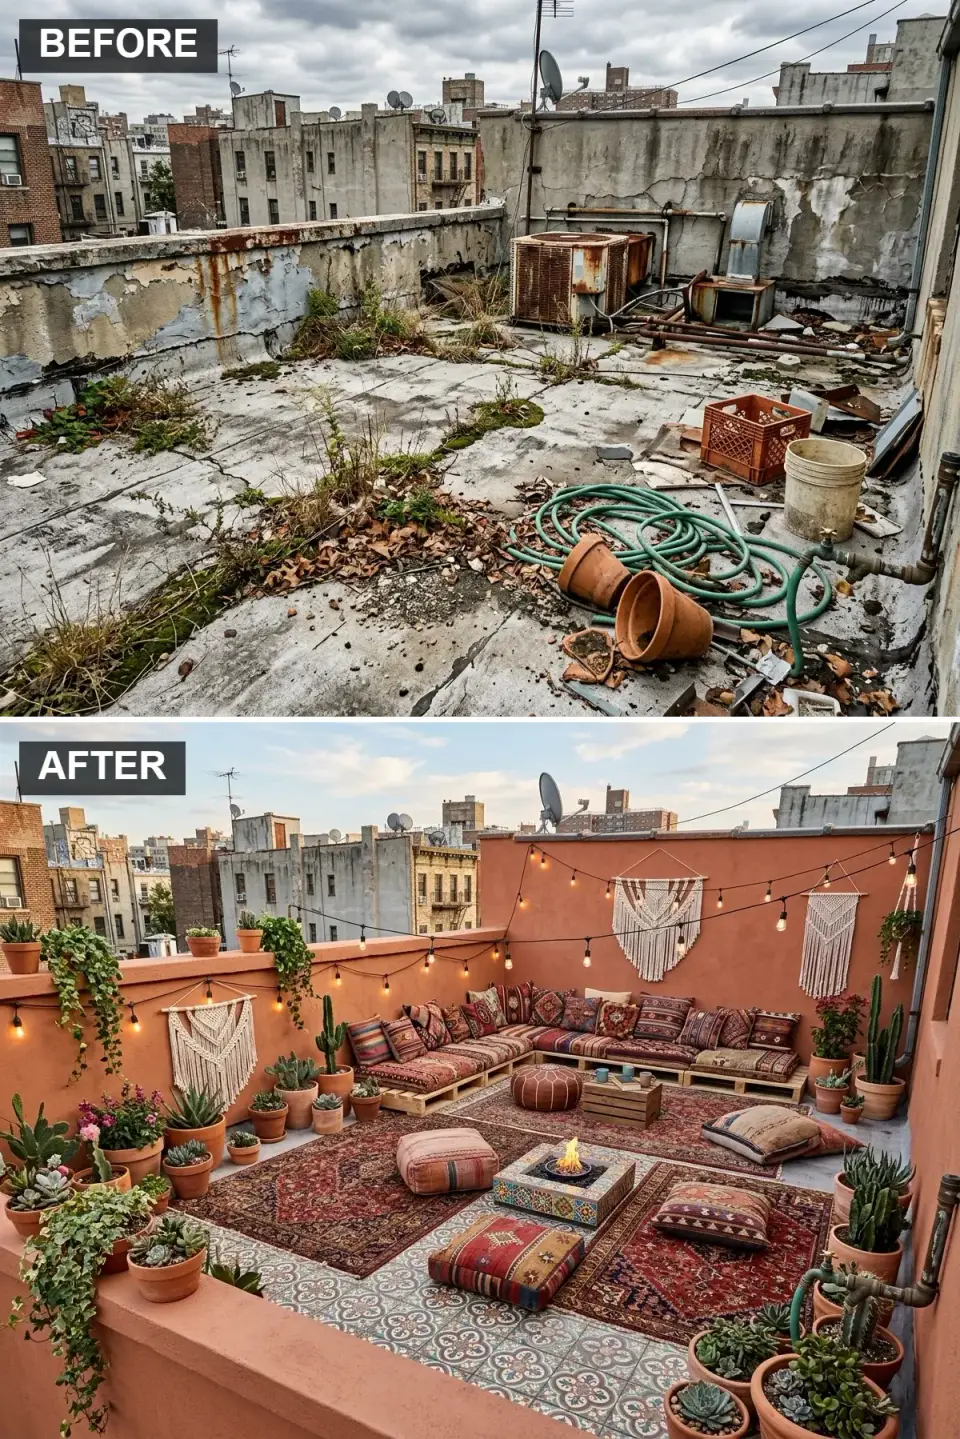
This is the budget-conscious direction on the list and also the one that carries the most hidden complexity. Real encaustic cement tiles (5–7 psf) plus layered real Persian-style rugs works if the rugs are weighted against wind uplift; specify washable indoor-outdoor rugs (Ruggable or Loloi II outdoor) with anti-slip pads and ground anchors at corners, not real woolen Persians that will mildew and blow away in a Category 1 gust. Pallet seating is where clients most often underinvest: untreated shipping pallets harbor pests, splinters, and in many cases chemical residue from their original shipping use, and they rot at direct-membrane contact within four seasons. Budget $380–$920 for properly sourced, heat-treated (HT-stamped), sanded-and-sealed pallets stacked on waterproof footing pads. Macrame hangings are beautiful and require structural anchor points — surface-mounting them to parapet walls pulls the anchors out after the first hurricane-season wind. Cacti and succulents on Southeastern rooftops — hardy selections only (Opuntia, Yucca, Agave americana); most desert cacti fail in Lowcountry humidity regardless of rooftop exposure.
Color Palette
Terracotta Acrylic Paint
#C06E4F
Warm reddish-brown on lightweight stucco or CMU parapet. Use mineral or silicate exterior paint for longevity.
Encaustic-Look Porcelain or Real Cement
#5A7D9A
Real encaustic cement tile on pedestal system (or porcelain lookalike for lighter budget). Reseal every 18 months.
Indoor-Outdoor Washable Pattern
#8A2C2C
Ruggable or Loloi II outdoor collections. Real Persian wool rugs mildew in Lowcountry humidity and blow away in wind.
Heat-Treated Pine, Sanded & Sealed
#D9C38C
HT-stamp only. Properly sourced, sanded, sealed, elevated on waterproof footing pads. Untreated pallets rot within 4 seasons.
Styling Notes for This Look
- Heat-treated (HT-stamped) pallets only, with chemical-residue verification. Untreated shipping pallets carry pesticide and fumigation residue inappropriate for residential use.
- Indoor-outdoor washable rugs (Ruggable, Loloi II) with corner anchors. Real Persian rugs mildew in Lowcountry humidity and blow away in wind.
- For rooftop cacti, stick to hardy native-adapted species: Opuntia humifusa (eastern prickly pear), Yucca filamentosa, Agave americana. Desert cacti fail in Southeastern humidity.
11. Sleek & Moody: Dark Porcelain, Concrete Fireplace & Bar
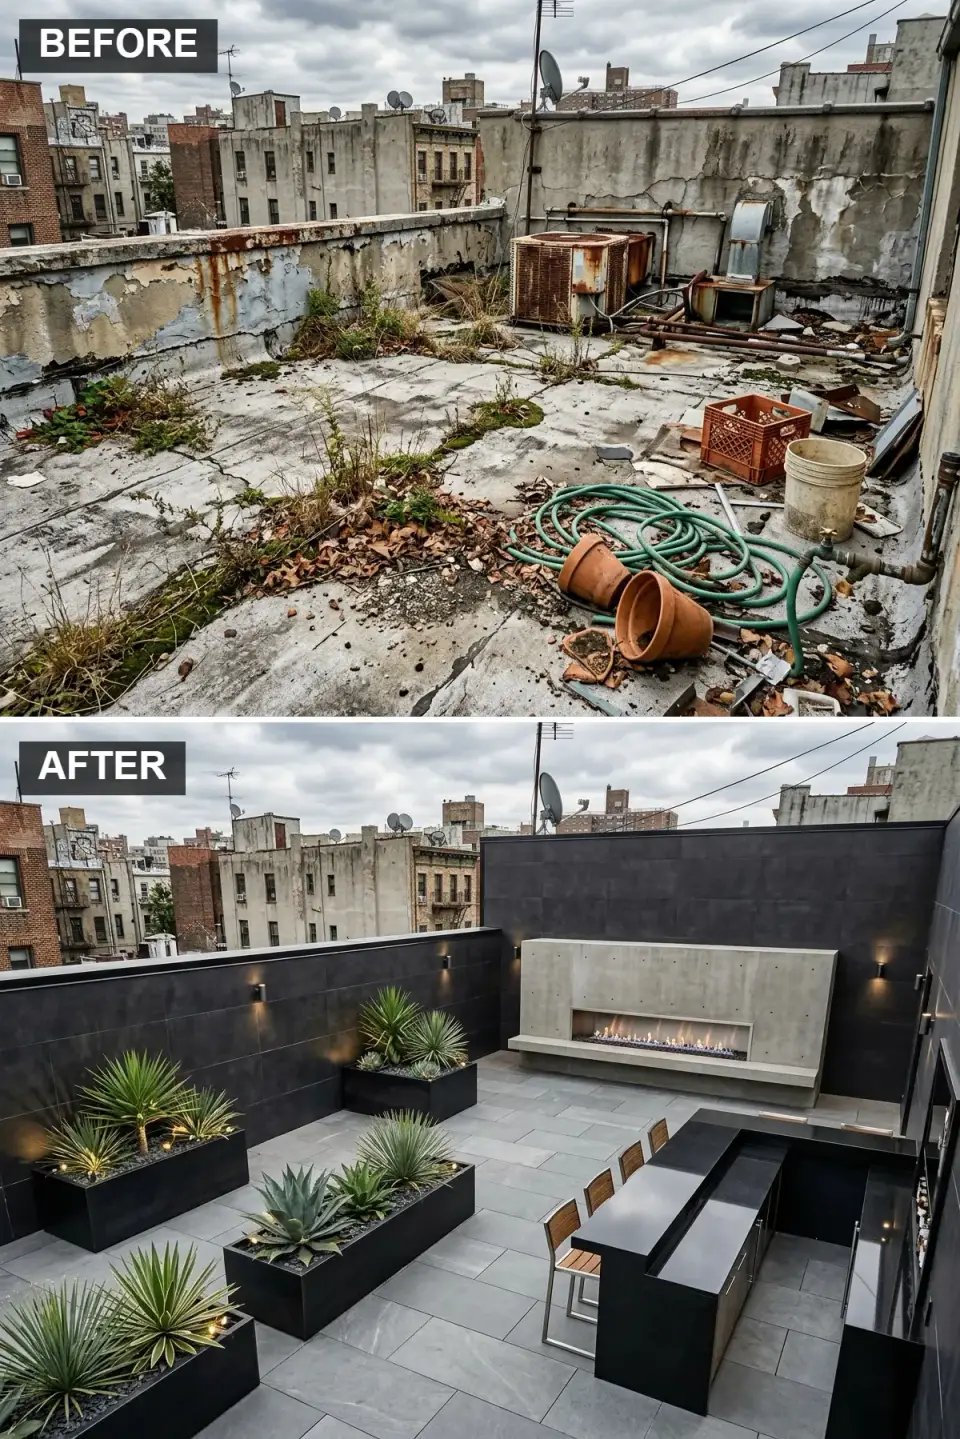
This is the most photographed direction in my Charleston portfolio — it reads as a high-end hospitality space more than a residence — and it's also the one most likely to be over-scoped relative to actual daily use. Clients love the rendering; six months in, most report using it heavily for dinner parties and rarely otherwise. Scope honestly. That said, when it's right, it's right. The custom concrete fireplace is the most structurally demanding element on this list: a full-height fireplace with vented chimney runs 1,200–2,800 lbs concentrated load at the base and requires steel transfer framing in the building structure below. Budget $38,000–$95,000 for the fireplace alone with proper vent routing and permitting. Black granite bar counter (Absolute Black or Galaxy Black) at $145–$225 per sq ft installed. Bird of paradise (Strelitzia reginae) is marginal in Charleston; it survives mild winters but gets killed back by any hard freeze and rebuilds from the root — Strelitzia nicolai (giant bird of paradise) is slightly more cold-tolerant. Horsetail rush (Equisetum hyemale) must be planted in contained fiberglass planters only; it invades everything given the chance.
Color Palette
& Walls Charcoal Through-Body Porcelain
#333333
Matching 24x48 on floor and wall for a monolithic envelope. Pedestal system on floor; mechanical clip system on walls.
Raw Polished Cellular Concrete
#999999
Custom cast with cellular additive. Still $38,000–$95,000 with proper steel transfer framing and vent routing.
Counter Absolute Black Granite
#1A1A1A
Polished granite, $145–$225 per sq ft installed. Outperforms quartz outdoors — quartz yellows in UV within 5–7 years.
Matte Black Fiberglass
#000000
Sleek, non-reflective fiberglass. Horsetail rush must be contained here — it invades any shared planter within two seasons.
Styling Notes for This Look
- Custom outdoor fireplaces with chimneys run 1,200–2,800 lbs concentrated load. Structural steel transfer framing below — this is a building-structure conversation.
- Polished granite beats outdoor-rated quartz in direct UV. Quartz yellows within 5–7 years; granite stays true.
- Scope this direction to actual use frequency. Over-scoping the "hospitality look" when the client actually uses it twice a month is the most common Charleston regret.
Pro Tips from the Field
- Get a licensed structural engineer on site before any design work begins. A $1,800–$4,200 load analysis is the cheapest money you'll spend on the whole project — and without it, you're designing blind. Commercial flat roofs are typically built to 20–30 psf live load, and most of the directions above push that ceiling without reinforcement.
- Preserve the membrane. Every direction on this list can be built on a pedestal system (Bison Versadjust, Buzon, Unitex) without penetrating the TPO, PVC, or EPDM membrane. Fastener penetrations are the single most common source of rooftop leaks. The non-negotiable installer rule: no fasteners through the membrane.
- Plan for drainage first. Every rooftop has a primary internal drain and usually a scupper secondary. Your design must preserve access to both; pedestal-set pavers stay removable; planters need plumbed drainage to primary; furniture layout cannot block drains. A $900 drain inspection before design beats a $45,000 leak remediation.
- Hurricane-anchor everything that isn't bolted down. ASCE 7 wind-uplift calculations for Charleston, Savannah, Naples, and Tampa rooftops assume significant wind pressure. Planters over 18 inches, pergolas, umbrellas, fire pits, furniture — all get engineered anchoring or stay off the roof.
- Specify marine-grade 316 stainless for any rooftop within 3 miles of salt water. Common 304 stainless pits and corrodes in coastal salt air within 4–6 years. The 316 premium is roughly 18–25%, pays back within the first appliance replacement cycle.
- Desiccation is the invisible rooftop killer of plants. Rooftops dry out 2–3x faster than ground-level gardens due to wind and reflective surface heat. Every planter needs automated drip irrigation; any plant list without it is a replacement-cost budget line.
- Permit the gas, the electric, and the structural work. Gas fire features, linear fireplaces, outdoor kitchens, pergolas with motorized elements, and any reinforcement of primary structure all require permits in every jurisdiction I work. Factor 8–16 weeks of permitting for a full-build rooftop.
Frequently Asked Questions
How much does a full rooftop transformation actually cost in Charleston or Savannah?
Budget-conscious directions with pedestal pavers, lightweight furniture, and limited planting (Direction 10 Bohemian, Direction 2 Zen at scaled spec) land $28,000–$65,000. Mid-budget directions with composite decking, built-in bench, and a proper gas fire feature (Directions 3, 6, 7) run $75,000–$160,000. Full-build directions with pergolas, outdoor kitchens, linear gas fireplaces, or reflecting pools (Directions 1, 5, 8, 9, 11) run $145,000–$385,000+ with permitting and structural reinforcement. Always collect three bids from licensed contractors with verified rooftop experience.
Do I actually need a structural engineer, or will a good contractor handle it?
You need a licensed structural engineer, full stop. Contractors are qualified to build what an engineer has calculated; they are not qualified to calculate rooftop live-load capacity themselves. A site visit, load analysis, and stamped drawings from a licensed PE runs $1,800–$4,200 for a typical residential rooftop project. Many Charleston and Savannah jurisdictions require stamped structural drawings as part of permitting anyway, so it's usually not optional.
How do I avoid damaging the waterproofing membrane during construction?
Specify a full pedestal paver system — Bison Versadjust, Buzon DPH, or Unitex — which sits on the membrane without penetration and keeps pavers removable for inspection. Any element that needs structural anchoring (pergola, fireplace, built-in bench) must use engineered membrane-integrated flashing details, typically TPO-welded or EPDM-bonded per NRCA guidelines. Your roofer should be on site during any penetration work, not just the general contractor.
Can I build an outdoor kitchen on a residential flat roof?
Yes, with the right specifications. The core requirements: verified structural capacity for the concentrated load, gas line permit with licensed gas fitter, 240V electrical circuit for built-in appliances, 36-inch minimum clearance to combustibles, proper venting for any open flame appliance, and 316 marine-grade stainless if within 3 miles of salt water. Full-build outdoor kitchens on rooftops typically run $38,000–$95,000. Cheaper builds exist but don't survive past year three.
What plants actually survive on a Charleston or coastal Carolina rooftop?
The reliable Southeastern rooftop plant list: yucca (Yucca filamentosa), agave (Agave americana), Confederate jasmine (Trachelospermum jasminoides), Japanese maple ('Bloodgood' in deep planters), sasanqua camellia ('Shishi-Gashira'), 'Phenomenal' lavender, Pennisetum and Miscanthus ornamental grasses, Bambusa multiplex clumping bamboo. Every plant needs drip irrigation and a planter at least 20 gallons — rooftops desiccate plants 2–3x faster than ground-level. Hydrangeas, English lavender, fiddle leaf figs, standard tropicals all fail within one or two summers.
How long does a typical rooftop renovation take from start to finish?
Pedestal-paver-only directions with lightweight furniture run 4–8 weeks of construction. Mid-scope builds with composite decking, built-in benches, and gas fire features run 10–18 weeks including permitting. Full-build entertainment rooftops with pergolas, outdoor kitchens, and linear fireplaces run 20–32 weeks. Add 8–16 weeks upfront for permitting in Charleston and Savannah historic districts, plus structural engineering lead time.
Are rooftop transformations ROI-positive at resale?
In Charleston downtown and peninsula condo markets, a well-documented rooftop build typically returns 58–74% of cost at resale per local appraiser data, with the higher end reserved for properties where the rooftop is rare or code-restricted (historic buildings where rooftops can't be added). The bigger economic argument is usually daily-use value across the 8–15 years clients typically own the property — that number regularly exceeds the eventual resale premium.
How do I handle hurricane season with a fully built-out rooftop?
Build a takedown protocol into the design from day one. Freestanding furniture, umbrellas, smaller planters, and decorative elements get moved indoors 24–36 hours before a named storm. Permanent elements — pergolas, fireplaces, kitchens, built-in benches — must be engineered to ASCE 7 wind loads (typically 150 mph design wind speed for the Charleston coastal zone). A $150 worth of bolt-down hardware and a named-storm checklist saves multiples of itself across a single hurricane season.
Sources & Further Reading
- International Building Code (IBC) 2021 — Sections 1607 (live loads), 1609 (wind loads), 1013 (guards and parapets), 2603 (foam plastic insulation clearances).
- International Residential Code (IRC) 2021 — Section R311 (means of egress to rooftops), R324 (coastal wind anchoring).
- ASCE 7-22 — Minimum Design Loads and Associated Criteria for Buildings and Other Structures, hurricane-zone wind-uplift calculations.
- National Roofing Contractors Association (NRCA) Waterproofing Manual — membrane-preservation details for rooftop deck assemblies.
- Remodeling Magazine, 2024 Cost vs. Value Report — South Atlantic regional figures for outdoor-living ROI, applicable to rooftop builds.
- NAHB Economics, What Home Buyers Really Want, 2024 Edition — survey data on outdoor-living priorities in urban residential markets.
- USDA Plant Hardiness Zone Map (2023 update) — zone 8b / 9a boundary conditions for Charleston and coastal Carolina rooftop planting.
- ASTM C1526 — standard specifications for architectural soapstone.
- ASTM C926 / C1063 — three-coat stucco and lath specifications.
- Bison Innovative Products Versadjust Pedestal System — manufacturer specifications for rooftop pedestal paver installation.
- Trex Transcend and Fiberon Symmetry composite decking — manufacturer load ratings and rooftop installation details.
- Sunbrella and Crypton technical fabric data — UV-stability and mildew-resistance specifications for rooftop textile exposure.
- Napoleon Galaxy and Montigo L-Series — exterior-rated linear gas fireplace specifications.
- Author's consulting notes on downtown Charleston, Savannah historic district, Mount Pleasant, Kiawah, Naples, and Nashville rooftop projects, 2019–2026.
Final Thoughts
Eleven directions for one urban rooftop is more than any single client will seriously consider, and that's the point. The rendering study forces the honest questions before any money moves: is this rooftop a dinner-party space or a morning-coffee space? Is it going to earn its structural reinforcement by getting used weekly, or does the client actually want it for the skyline photography at sale time? Once those answers clarify, most of the eleven directions fall away as obvious non-starters and the real decision narrows. For the downtown Charleston client whose rooftop was the starting condition behind this study, the final choice was a hybrid of Directions 6 and 7 — the cedar-clad bench with integrated planter from the warm direction paired with the teak slatted privacy screen and square gas fire pit from the modern-slate direction — on a pedestal-set porcelain deck and with a proper structural engineering review at the start. The drainage plan, the membrane preservation, and the gas-line permit all went in before a single paver was set.
Three companion pieces are worth reading alongside this one. My sky-high potential eleven-rooftop study on a different starting condition walks the same exercise at a different scale. For a lived-in finished version of the modern direction, our Charleston rooftop transformation from concrete crypt to lush living room is the useful reference. The single-rooftop full transformation piece documents a complete build with the decisions and trade-offs called out. And for urban small-lot inspiration on a similar structural footprint, the urban garden transformation piece works through comparable logic at ground level.
— Johan Martez, Charleston, SC

Elise Marchetti
Transformations Editor · Charleston, South CarolinaBefore-and-after projects with the invoices attached. Elise runs the Transformations desk — interiors, exterior facades and outdoor spaces across the Lowcountry and the wider South — and writes up what actually changed, what it cost, and which three decisions moved the room.
More from Elise →
Reader notes