


I walk flat urban rooftops at least twice a month — above King Street shophouses in Charleston, over Factors Walk warehouses in Savannah, on top of mid-rise Atlanta condos, and across Nashville loft conversions. Most of them share the same inheritance: a tar-and-gravel membrane bleached by sun, two orphan HVAC condensers, a drain that ponds in one corner after every summer storm, and a parapet nobody ever looked at twice. This piece takes one representative concrete-slab rooftop and renders ten directions I've actually specified or detailed for clients, with the structural, drainage, and wind caveats that belong in the conversation before the Pinterest board ever opens. The ten looks are different on purpose — different load profiles, different price bands, different climate fits — so you can read them as a planning document, not a mood board.
Contents
- 1. Bohemian Sunset Lounge
- 2. Modern Minimalist Garden
- 3. Outdoor Kitchen & Dining Terrace
- 4. Art Deco Glamour Lounge
- 5. Contemporary Concrete & Fire Pit
- 6. Mediterranean Terrace with Pergola
- 7. Lush Wooden Deck Retreat
- 8. Industrial Chic Lounge with Corten Fire Pit
- 9. Zen Japanese Garden
- 10. Scandi-Style Cozy Corner
- How These Directions Fit U.S. Markets
- Pro Tips From the Field
- Frequently Asked Questions
- Sources & References
- Final Thoughts
1. Bohemian Sunset Lounge
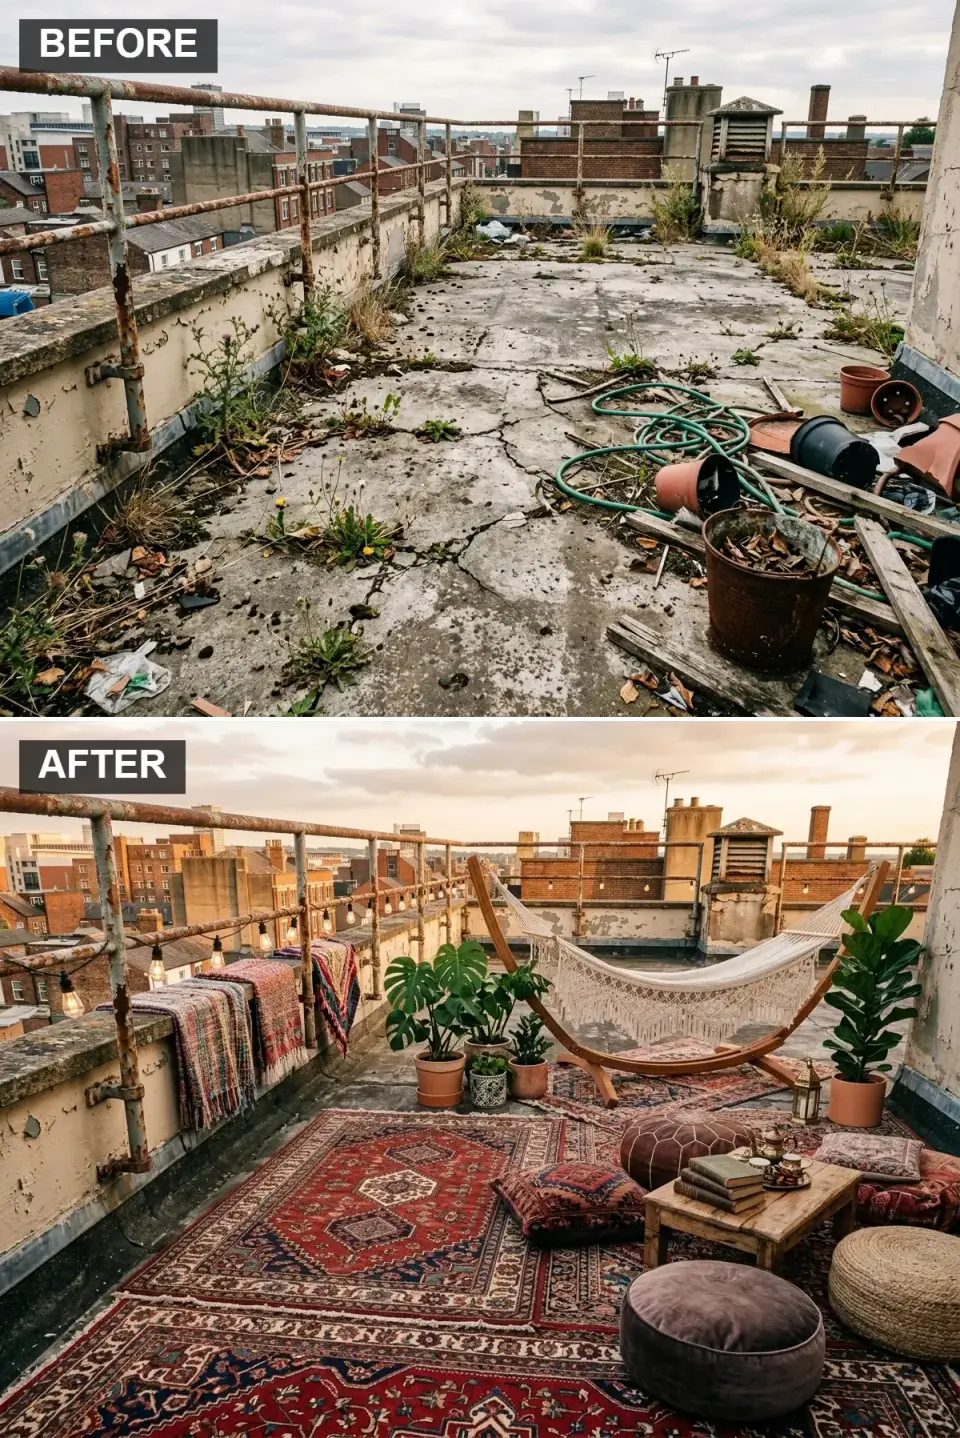
This is the cheapest direction to execute on the list and the one most likely to be done wrong. Layered rugs over bare tar membrane is a summertime shortcut that traps moisture and shortens membrane life by 40–60 percent according to NRCA field data. The honest version runs the rugs over an outdoor-rated pedestal paver base (Bison Versadjust or Archatrak pedestals with 2cm porcelain tiles on top) so water drains through, the membrane still breathes, and the rugs read as the layer they are — a finish, not a floor. The macramé hammock frame must anchor into a free-standing steel footplate, not into the parapet wall; parapets in most commercial construction are veneer-skinned and cannot carry 250–300 lbs of lateral load on a hammock rope. Plant selection tolerates rooftop desiccation best with drought-resistant choices — olive in 24-inch planters, Italian cypress, rosemary, trailing lantana — layered with one or two statement foliage pots that get rotated when they tire. Budget $6,800–$14,500 for the furnishings and planters; pedestal-paver base adds $18–$32 per square foot depending on tile choice.
Color Palette
Rug Deep Crimson
#7D2E2E
Vintage Persian or Loloi Zharah polypropylene (outdoor-rated), layered over a neutral pedestal-paver base.
Wood Weathered Teak
#A67B5B
FSC-certified teak holds up to Lowcountry UV and salt air without sealing for 8–12 years.
Canvas Creamy Off-White
#F2E8D5
Sunbrella or Solution-Dyed Acrylic rated 1,500+ hours UV per ASTM G155.
Terracotta
#C47357
Fiberglass or lightweight composite in terracotta finish — real clay at 80 lbs per 18-inch pot exceeds most rooftop point-load limits.
Styling Notes for This Look
- Never lay rugs directly on membrane. Pedestal pavers underneath preserve drainage and roof warranty.
- Anchor hammock frames and swing structures to free-standing steel footplates, never to the parapet.
- Rotate statement plants — rooftop conditions burn one or two specimens every season. Budget it as a recurring line item, not a failure.
- Sunbrella and Solution-Dyed Acrylic cushions outlast polyester-blend by a factor of three on rooftop exposures.
2. Modern Minimalist Garden
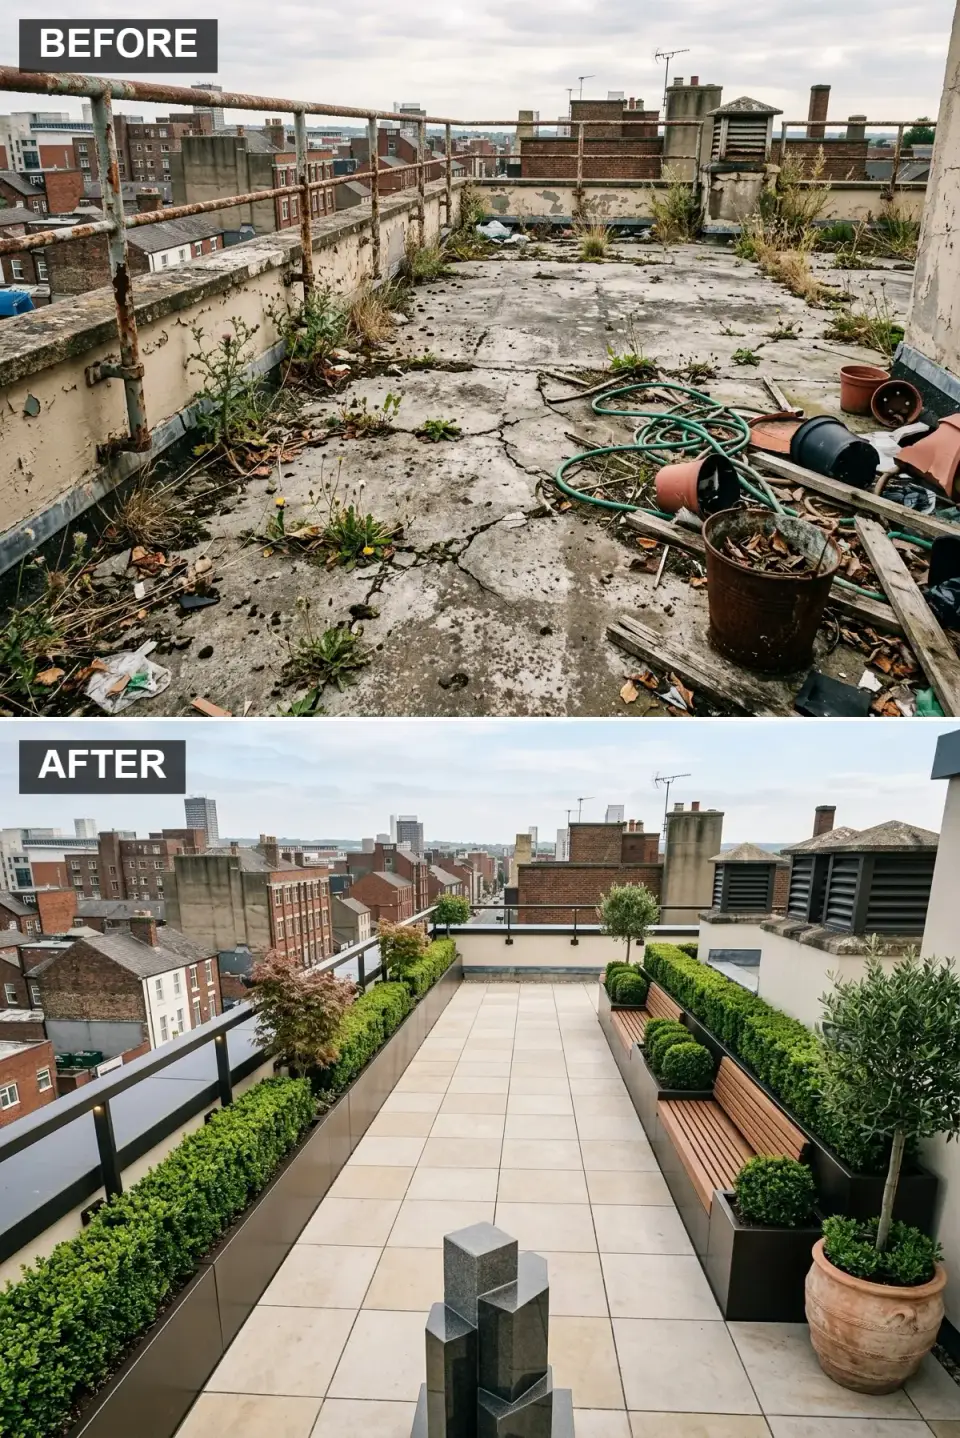
The minimalist direction is my most-specified program for Atlanta and Charleston corporate clients because it photographs well, needs less soil volume than traditional planting, and scales to tight budgets at the low end. The key specification is the integrated planter-bench: custom-fabricated in 11-gauge powder-coated steel with a marine-ply and teak seat cap, built in 6-to-8-foot modules so a two-person crew can carry each piece up the service stair. Soil depth for boxwood (Buxus 'Green Velvet' holds shape best) needs a minimum 14 inches with a 4-inch gravel drainage layer and geotextile liner; olive requires 24 inches minimum in USDA zones 7–9. Flush tempered-glass guardrails must meet IBC Chapter 24 and ASTM E2358 impact-load requirements — laminated glass with a polycarbonate interlayer is the only specification I'll sign off on for a rooftop with public or guest access. Budget $28,000–$62,000 for the perimeter planter-bench assembly, pavers included; the glass rail alone runs $180–$340 per linear foot.
Color Palette
Sandstone Porcelain
#D9CFC1
24x48 inch 2cm porcelain on Bison pedestals — same family as Daltile Bridgeport or Crossville Laminam.
& Rail Charcoal Powder-Coat
#363636
TGIC polyester powder-coat over galvanized steel — 20+ year service life on coastal rooftop exposures.
Seating Warm Teak
#B37E57
FSC-certified Burmese teak, mechanically fastened to a marine-ply substrate with stainless 316 hardware.
#666666
Pennsylvania or Carolina bluestone, dry-set on a pedestal — eliminates wet-set point load on the membrane.
Styling Notes for This Look
- Fabricate the perimeter planter-bench in 6–8 ft modules. Anything longer won't make it up a standard commercial service stair.
- Boxwood needs 14 inches of soil plus drainage; olive needs 24. Build the planter to the plant, not the other way around.
- Glass rails on rooftops must be laminated tempered with a polycarbonate interlayer per IBC 2406 — monolithic tempered will shatter unpredictably in a wind event.
- Stick to three materials max: one stone, one metal, one wood. Minimalism dies the moment a fourth material enters the palette.
3. Outdoor Kitchen & Dining Terrace
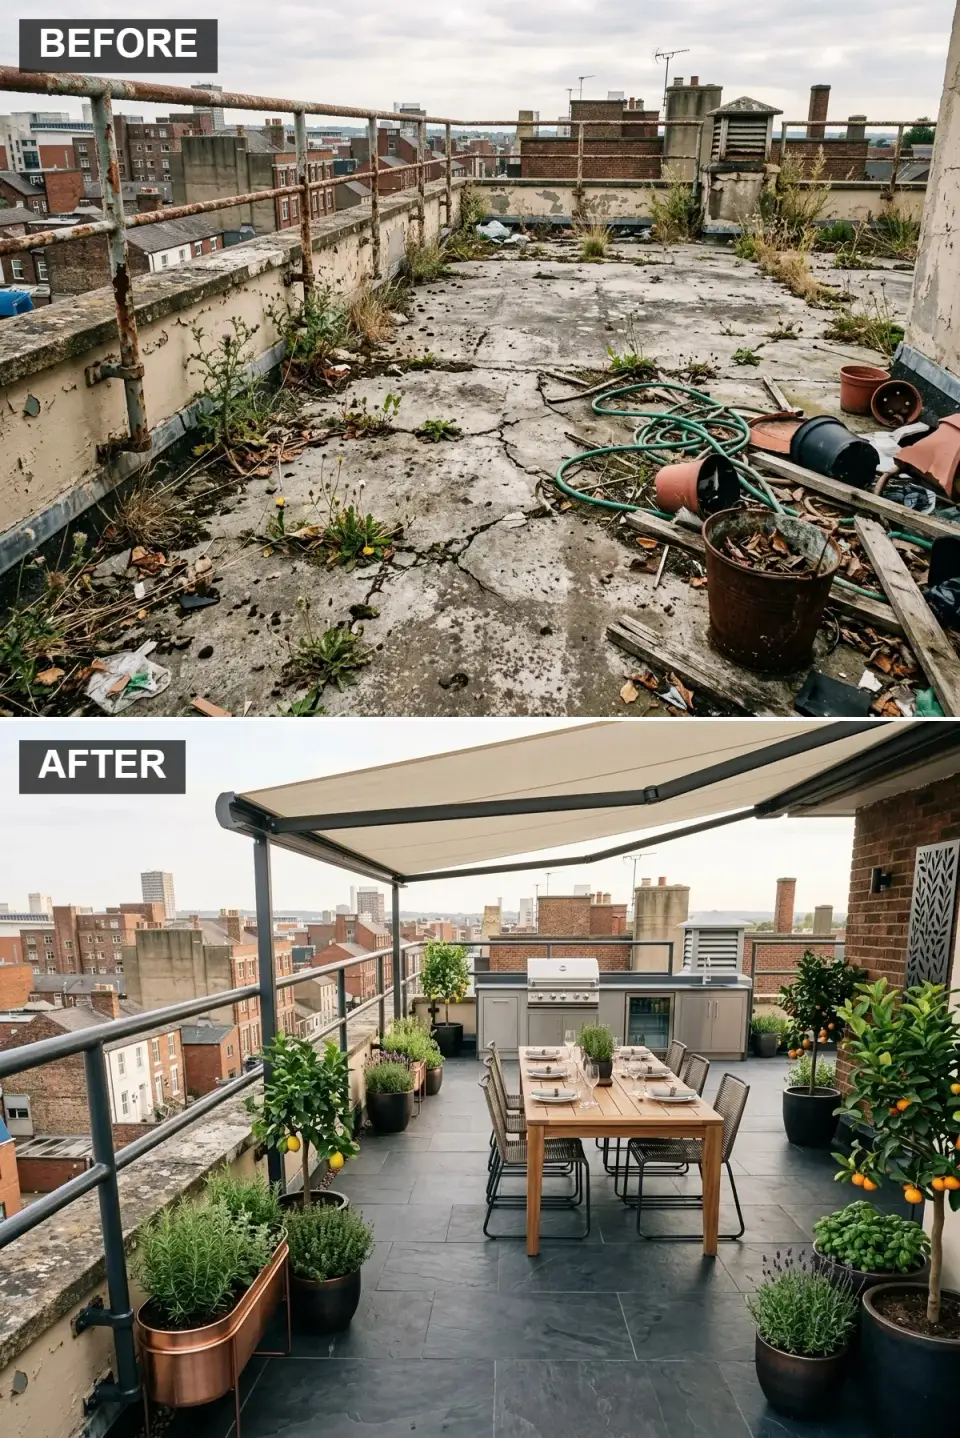
Rooftop outdoor kitchens are the program that most often runs over budget, and it's almost always a utilities issue — not a cabinetry one. Running a dedicated 240V line, a gas stub (or switching to a 30-gallon propane tank concealed inside a cabinet), potable water supply, waste drainage, and a vent for the grill exhaust each requires coordination with the building's mechanical room and often a roof penetration at the stack. For Charleston historic district properties I've had the utility routing add $14,000–$28,000 alone, before a single cabinet is set. Lynx, DCS, and Hestan make grill and base cabinet lines rated for full outdoor installation with appropriate clearance to combustibles per NFPA 58; the Home Depot aluminum-framed modular units are not a substitute for rooftop service. A Shade FX or Retractableawnings.com retractable canvas is specified with 16-gauge aluminum arms rated to Beaufort Force 5 (19–24 mph); anything higher on a rooftop should be retracted manually. Budget $38,000–$95,000 for a complete outdoor kitchen and dining build-out on a rooftop; utilities and membrane work can add 25–40 percent on top.
Color Palette
Slate Porcelain
#4A4F55
Crossville Argent or Daltile Slate Attaché in 24x24 inch 2cm, pedestal-set, R11 slip rating.
Cabinetry Stainless 304
#B0B3B7
Marine-grade 316 stainless for coastal installs (Charleston, Savannah, Naples); 304 inland.
Natural Teak
#A97C56
RH Belvedere or Crate & Barrel Regatta — teak trestle bases outperform aluminum for rooftop wind stability.
Sunbrella Natural
#E3DAC9
Sunbrella Clarity or Dickson Orchestra in natural linen — 10-year UV warranty.
Styling Notes for This Look
- Run the utility scope of work before the cabinet order. If the building can't accommodate the gas stub or 240V circuit, the design must pivot to propane and 120V induction.
- Specify marine-grade 316 stainless on any coastal rooftop within five miles of saltwater. 304 will show rust bloom within 18–24 months.
- Retractable awnings above 12 ft span need rigid aluminum arms and an automatic wind sensor tied to a manual override — wind events are the number one awning failure mode.
- Citrus in pots is a 24-inch pot minimum; Meyer lemon needs to overwinter indoors in zones 7 and colder.
4. Art Deco Glamour Lounge
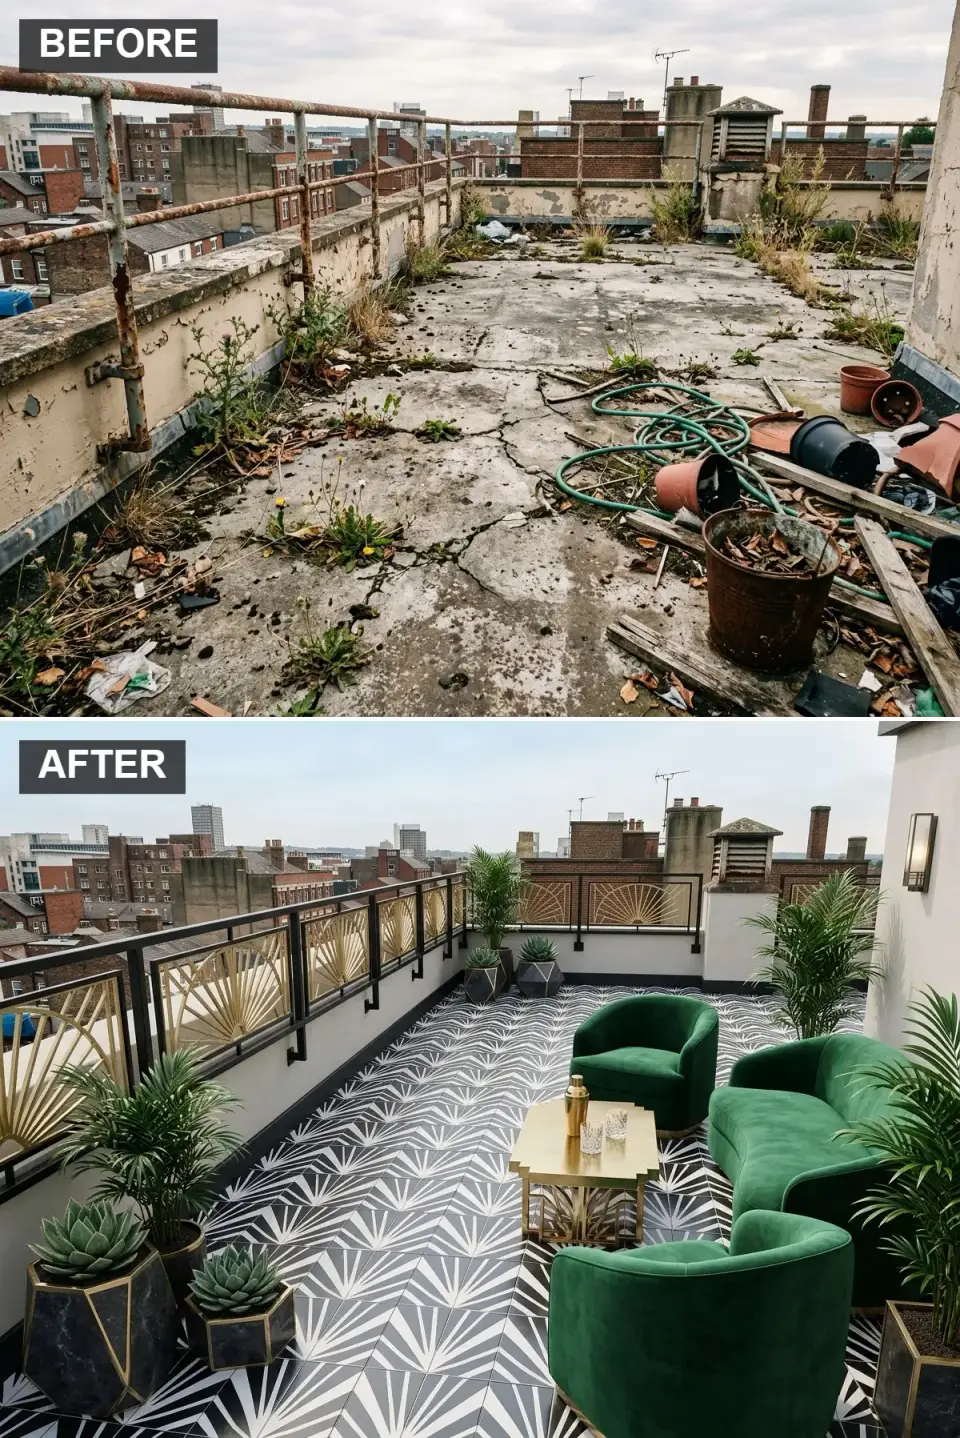
Art Deco on a rooftop is an ambitious direction and works best on small-footprint downtown roofs where the program is cocktail bar, not everyday living. The statement floor — black and white sunburst mosaic — ships as pre-set porcelain mesh sheets from Ann Sacks, Mosaicos Venecianos, or Walker Zanger; lay it over a 2cm pedestal-paver base with the mosaic bonded to the porcelain with epoxy thinset before the crew goes up to the roof. Outdoor-rated velvet is new science in the last five years — Perennials Commercial, Sunbrella Renaissance, and Crypton Outdoor all now offer velvet-weave upholstery that handles UV and moisture; specify one of those three by name in the fabric schedule, because standard indoor velvet reads as mold food on a roof inside one season. Custom brass Art Deco guardrails need to pass IBC 1607.8 load requirements (200 lbs concentrated, 50 plf uniform) — have a structural engineer stamp the rail design before fabrication. Budget $42,000–$95,000 depending on the mosaic specification and custom metalwork. Best fit for event-driven properties: boutique hotels, rooftop bars, event venues.
Color Palette
Emerald Performance Velvet
#005834
Perennials Commercial Velvet or Sunbrella Renaissance — the only velvets I'll specify for rooftop use.
Mosaic Black & White Porcelain
#000000
Pre-set mesh-backed porcelain mosaic on 2cm pedestal pavers — bond with CUI-grade epoxy thinset.
Brushed Brass
#C5A45E
Naval brass with lacquer sealer — repaint or re-lacquer every 5–7 years in coastal climates.
Matte Black & Brass
#222222
Powder-coated fiberglass with inlaid brass bands — lighter than cast metal, same visual read.
Styling Notes for This Look
- Pre-set the mosaic on porcelain pavers at ground level. Setting mosaic in place on the roof is a logistical disaster.
- Specify performance velvet by name — Perennials Commercial, Sunbrella Renaissance, or Crypton Outdoor. Anything else fails within one season.
- Custom Art Deco guardrails must pass IBC 1607.8 load tests. Don't skip the engineer stamp — this is the one failure that kills people.
- Kentia palm (Howea forsteriana) tolerates rooftop conditions better than most palms and reads classic Deco.
5. Contemporary Concrete & Fire Pit
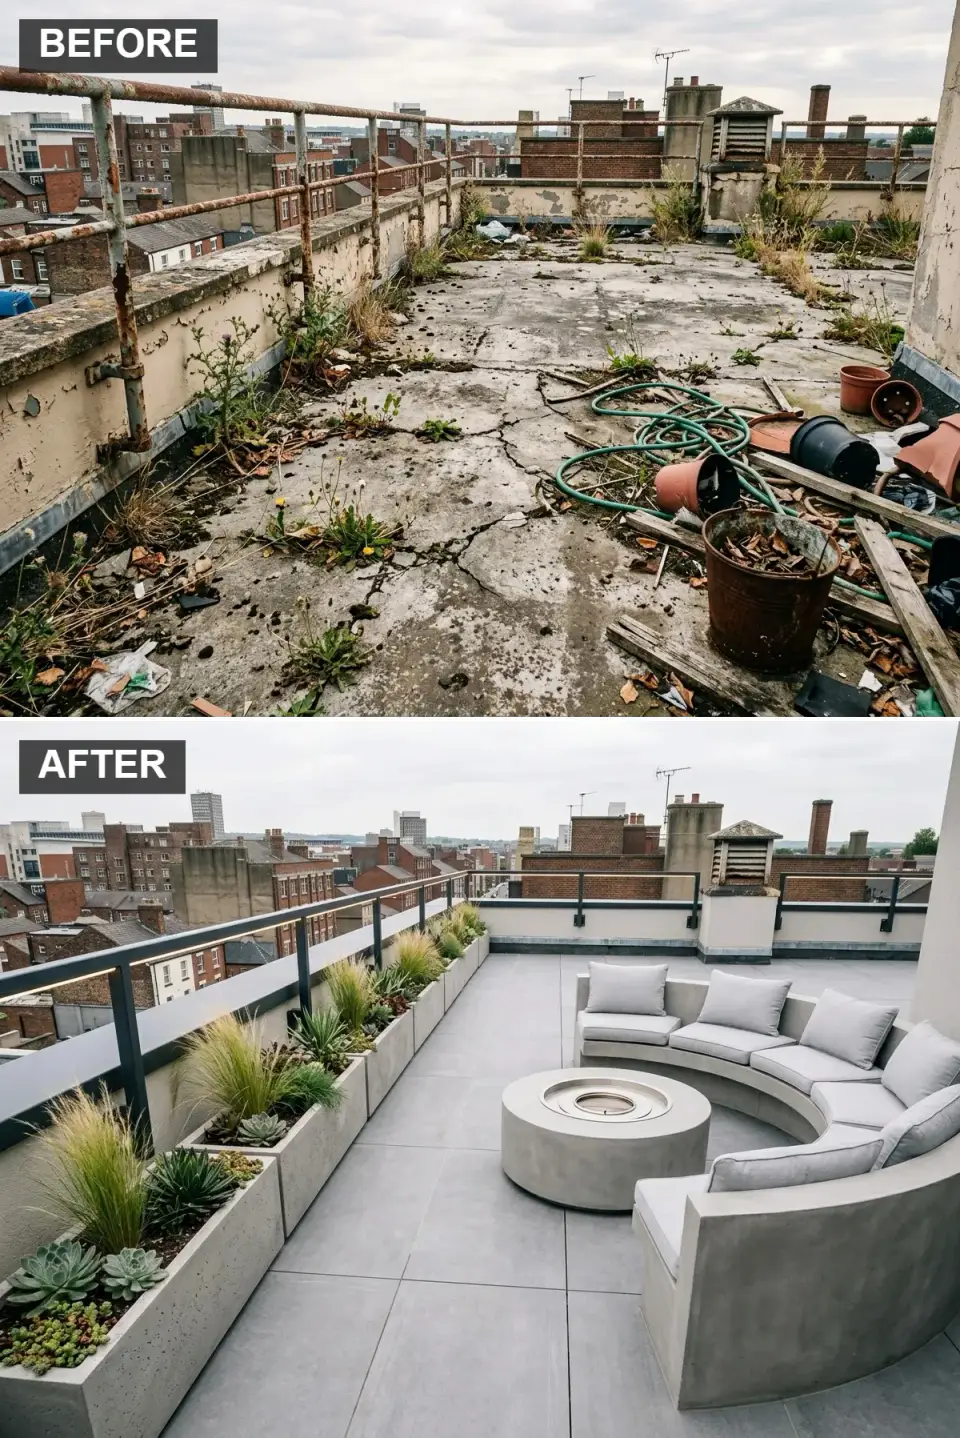
The concrete program solves most of the rooftop-load anxiety because GFRC (glass fiber reinforced concrete) reads as cast-in-place concrete but weighs 22–28 psf rather than 100+ psf for solid cast. I spec GFRC benches and fire-pit surrounds from Archatrak, Stone Forest, or a regional fabricator in 1-inch wall thickness over an internal steel armature — this is the one detail that separates real GFRC from decorative hollow pieces that crack in freeze-thaw. The gas fire pit runs a dedicated LP or NG line with an emergency shut-off within 10 feet per NFPA 58, and the burner pan must be CSA-listed for outdoor use. Architectural grasses in long planters — blue fescue (Festuca glauca), Adagio maiden grass, or Karl Foerster feather reed grass — tolerate rooftop wind better than flowering perennials and hold their color through winter in zones 5–9. The integrated LED strip in the rail cap is low-voltage 24V DC with IP67-rated channels from Elemental LED or WAC Lighting — not standard interior strip, which will water-damage within one season. Budget $22,000–$48,000 fully installed.
Color Palette
& GFRC Concrete Grey
#8C8C8C
Daltile Lavish or Coverings concrete-look porcelain, paired with matching GFRC furniture for monolithic read.
Pale Silver Sunbrella
#D6D6D6
Sunbrella Spectrum Dove or Canvas Granite — hides salt and rainspot better than white.
#8F6E53
Thermory Ash or Kebony — dimensionally stable on rooftop exposures, weathers to driftwood silver if left unsealed.
Burner Stainless 316
#BFC0C2
CSA-listed burner pan from HPC or Warming Trends with emergency shut-off per NFPA 58.
Styling Notes for This Look
- GFRC is not a decorative finish — it's a structural spec. Demand 1-inch wall thickness over steel armature from the fabricator.
- Gas fire pits need a CSA-listed burner, emergency shut-off within 10 ft, and often a roof penetration for the gas line. Coordinate with the building's mechanical contractor.
- Ornamental grasses read better than flowering perennials in architectural containers — they move with the wind, not fight it.
- LED strip in the rail must be IP67 outdoor-rated low-voltage. Interior strip will short within six months of rooftop exposure.
6. Mediterranean Terrace with Pergola
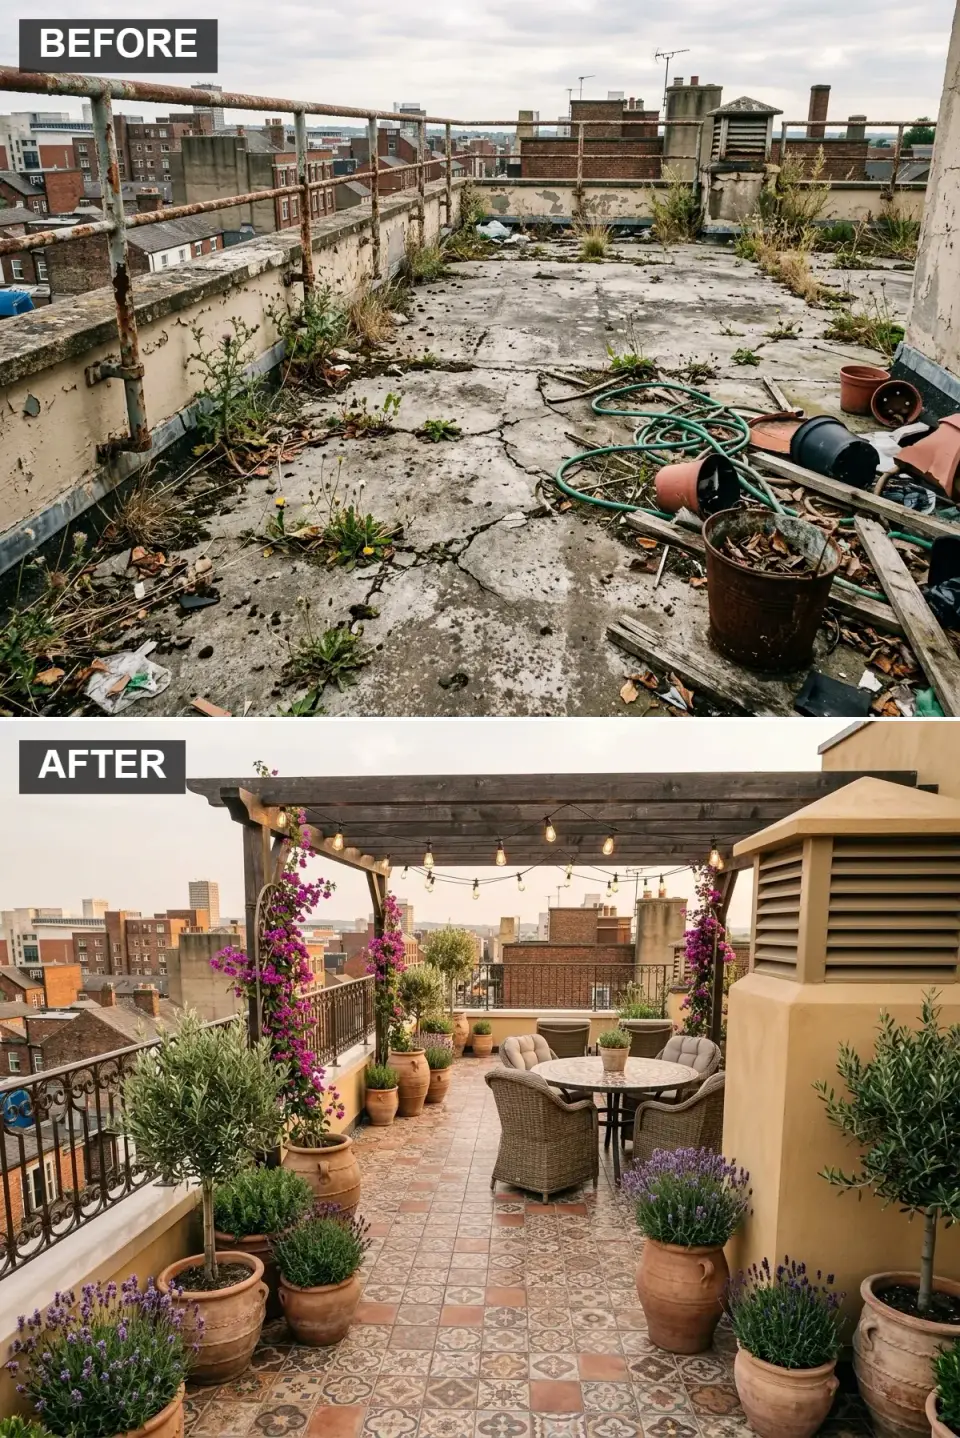
The Mediterranean direction works best in USDA zones 8–10 — Charleston, Savannah, Austin, New Orleans, coastal California — because it leans on plant material that needs those climate conditions. Outside of that range, the program reads as costume rather than authentic. The pergola is where clients most often under-spec: a freestanding 10x14 ft cedar pergola on a rooftop sees 1.4–1.8 times the wind load of a grade-level pergola, and needs either a ballasted base system (Bison Pergola Base or custom concrete ballast blocks at 180+ lbs per corner) or through-roof structural connections with proper membrane flashing and a structural engineer's stamp per ASCE 7 Chapter 29. Bougainvillea climbs vigorously but is zone 9b+; in zone 8 I substitute 'New Dawn' rose or Carolina jessamine (Gelsemium sempervirens) for similar vertical drama. Encaustic porcelain that reads as handmade Moroccan cement tile — Merola, Cement Tile Shop, or Tabarka Studio — stays colorfast where true cement tile fades on rooftop UV. Budget $28,000–$58,000 depending on pergola scale and tile specification.
Color Palette
Terracotta & Cobalt Porcelain
#A05E44
Encaustic-look porcelain from Merola or Tabarka — holds color on rooftop UV where true cement tile fades.
Dark-Stained Cedar
#4E3B31
Western red cedar with Benjamin Moore Arborcoat Semi-Solid in Mink or Briarwood — reseal every 3–4 years.
Half-Wall Warm Beige
#DBCFB6
Romabio Calce Romana or traditional three-coat stucco per ASTM C926 — breathable, weathers to authentic patina.
Natural Lloyd Loom Wicker
#BFA486
Lloyd Loom synthetic fiber on powder-coated aluminum frame — reads as natural wicker without the rot failure mode.
Styling Notes for This Look
- Pergolas on rooftops need either ballast or through-roof structural connections — never rely on the parapet for anchorage.
- Bougainvillea is zone 9b+. In zone 8 substitute 'New Dawn' rose or Carolina jessamine; in zone 7 and colder switch to wisteria or clematis.
- Encaustic porcelain reads as handmade cement tile and stays colorfast — real cement tile fades 30–40 percent on unprotected rooftop UV within 3 years.
- Olive, lavender, and rosemary are the plant trio that actually reads Mediterranean without falling apart on a summer rooftop.
7. Lush Wooden Deck Retreat
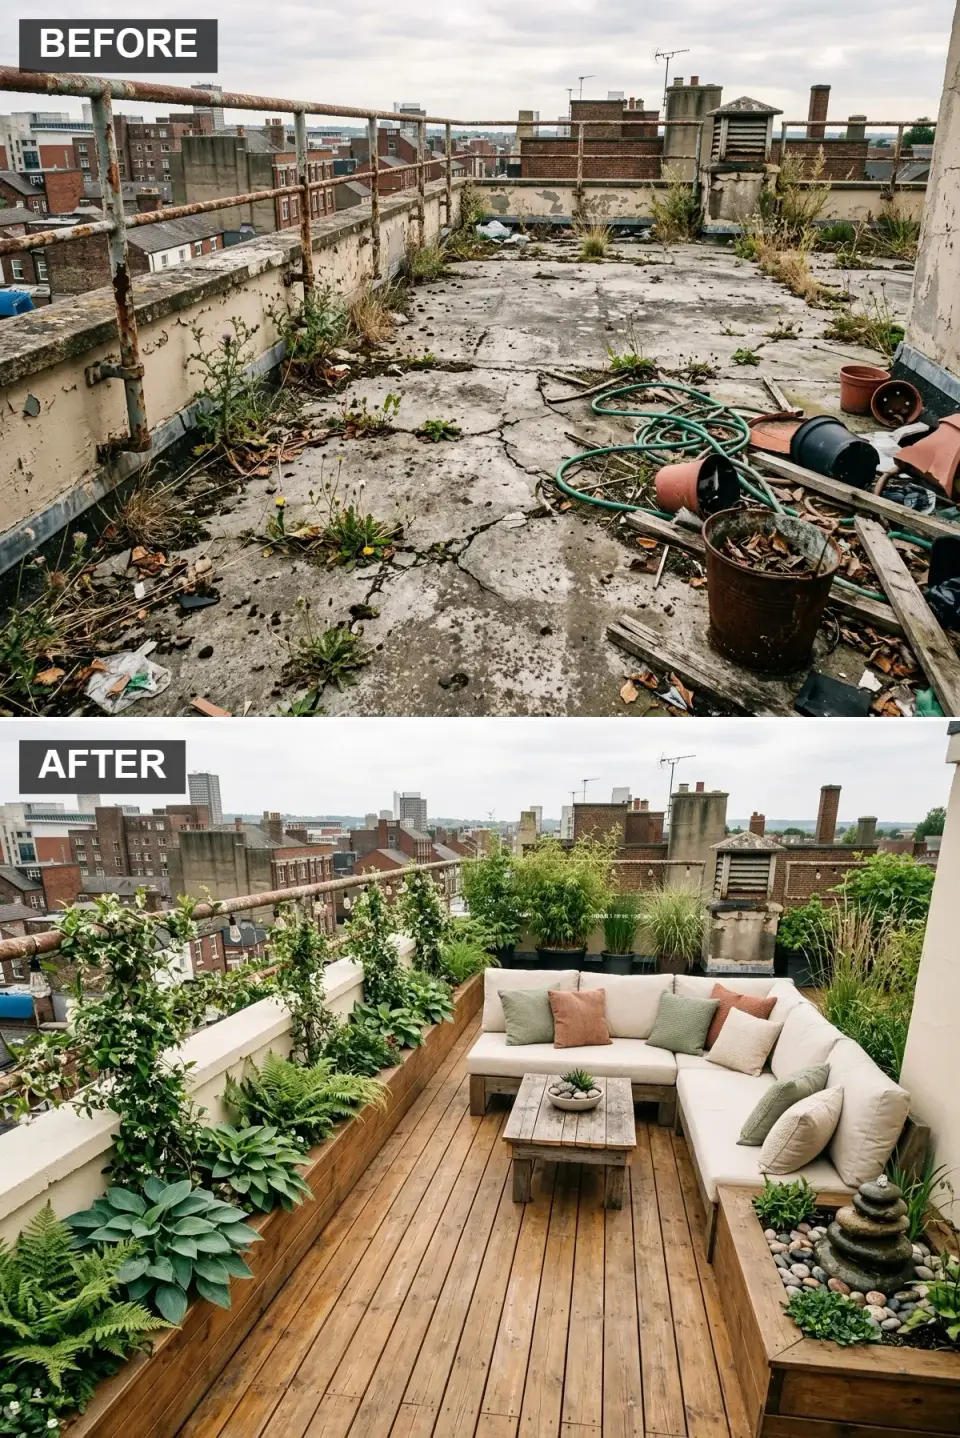
The wood-deck direction is the one most clients ask for and the one I most often steer toward composite, because real wood decking on rooftops fails predictably. Ipe on a pedestal deck system (Bison IPE Deck Tiles or custom 3/4-inch Ipe on sleepers) lasts 25–40 years with annual oil application; without oil it weathers silver and loses 15–20 percent of its dimensional stability inside five years. For clients who won't commit to annual maintenance I specify Trex Transcend Tropical Collection or Fiberon Paramount in a honey teak shade — it reads as real wood from 4 feet away and has a 25-year fade/stain warranty. The integrated planters must have a continuous waterproof membrane liner (EPDM or TPO) and a 4-inch gravel drainage layer over a geotextile separator; soil in direct contact with wood is the single most common failure cause I see on wood-deck rooftops. The basalt-column water feature is a contained-recirculating system — 40-gallon reservoir max, no ponds or open water above occupied space per most municipal rooftop codes. Budget $32,000–$75,000.
Color Palette
& Planters Ipe or Trex Tropical Honey
#C29B6B
Ipe holds the color with annual Penofin or Messmer's UV-Plus oil; Trex holds it automatically with the 25-year warranty.
Oatmeal Sunbrella
#E0D8C8
Sunbrella Canvas Flax or Spectrum Sand — hides pollen and rainspot better than pure white.
Muted Rust
#9C6E58
Schumacher Katsugi or Perennials Amalfi — earth-tone outdoor prints that ground the green plantings.
Basalt Column Grey
#888B8D
Tiered basalt columns with 40-gallon recirculating reservoir from Stone Forest or Aquascape.
Styling Notes for This Look
- Real Ipe requires annual oiling. If the client won't sign up for that, go composite — Trex Tropical Collection or Fiberon Paramount read as wood from typical viewing distances.
- Integrated planters must have an EPDM or TPO liner and a 4-inch gravel drainage layer. Soil-to-wood contact is the failure mode I see most often.
- Water features above occupied space need a contained reservoir and often a municipal permit. Check local rooftop code before specifying.
- Ferns and Japanese forest grass (Hakonechloa macra) are the underappreciated rooftop plants — they tolerate shade and handle wind well.
8. Industrial Chic Lounge with Corten Fire Pit
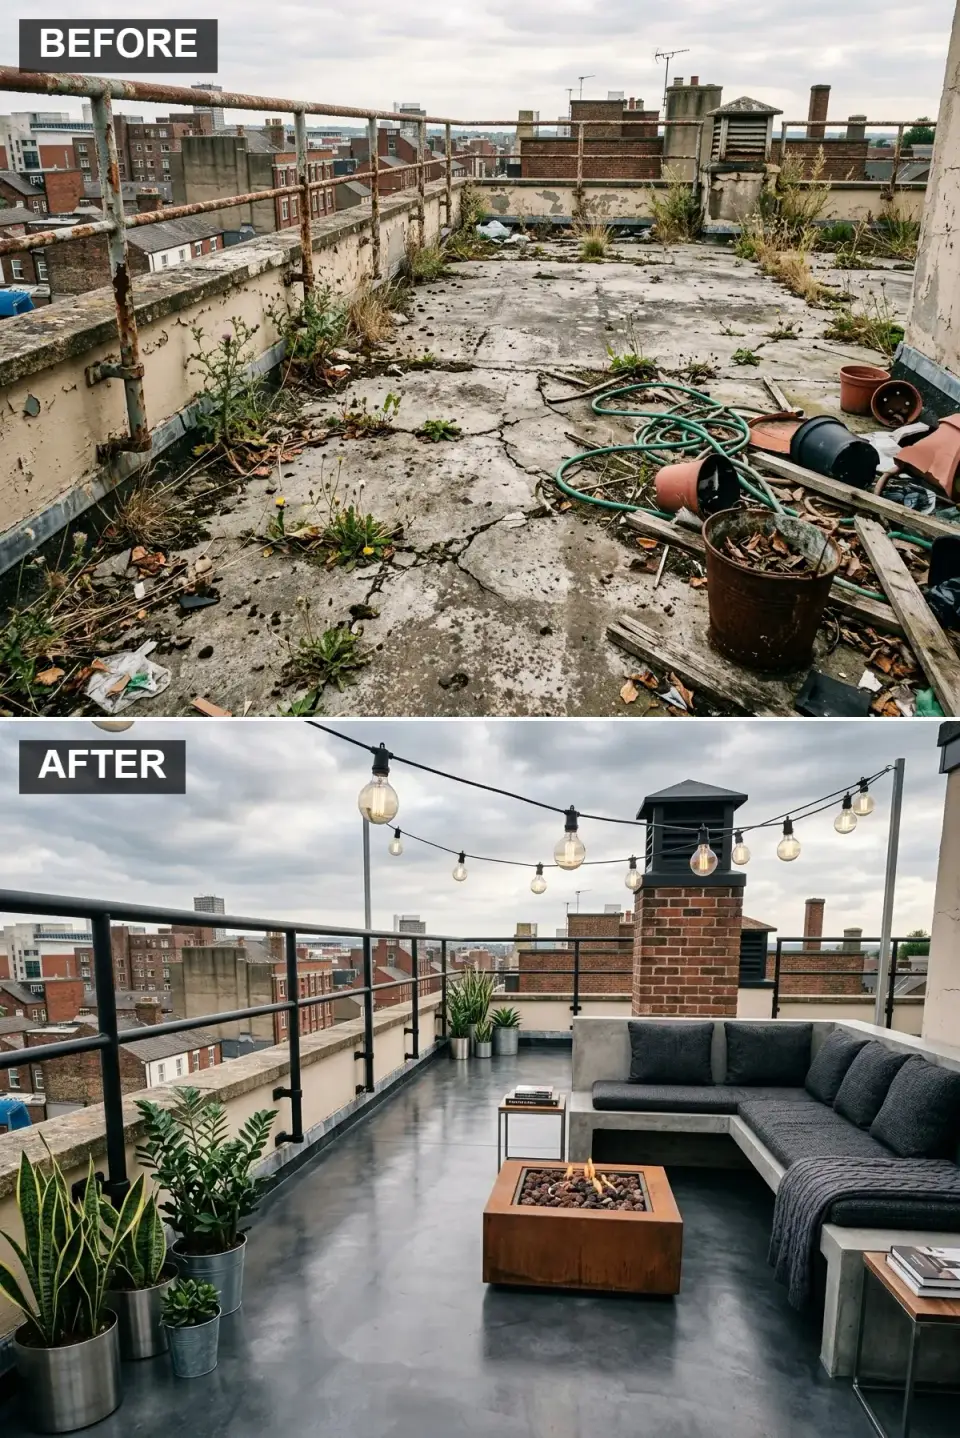
The industrial direction is the easiest rooftop program to execute well because the palette is forgiving — raw concrete, weathered steel, matte black — and the materials are already rooftop-rated by nature. Corten weathering steel develops its rust patina in 4–6 months of direct exposure and then stabilizes; it's my go-to fire-pit material for clients who want the industrial read without the maintenance schedule of powder-coated steel. The only caution: Corten's runoff stains everything it touches, so I always spec a stainless drip pan beneath and plan a 36-inch clearance from finished pavers. The catenary bistro lights need steel cable strung between structural anchor points (never the parapet) with UL-listed outdoor festoon from Enbrighten, Brightech, or Bulbrite Party Lights; the failure mode on cheap festoon is the socket gasket, which lets water into the screw-base and shorts the string. Budget $18,000–$42,000 — this is one of the more affordable full programs on the list because the material palette is simple and doesn't require specialty fabrication.
Color Palette
Polished Dark Concrete Porcelain
#444444
Crossville Laminam Oxide Nero or Daltile Slate Attaché Noir in 24x24 2cm, pedestal-set.
Raw GFRC
#999999
Custom GFRC in natural cement finish with sealed porosity — Archatrak or regional fabricator.
Corten Weathering Steel
#8B4513
Per ASTM A588 — the patina stabilizes in 4–6 months and Corten runoff staining stabilizes alongside it.
Charcoal Sunbrella
#333333
Sunbrella Canvas Coal or Spectrum Graphite — sun-fade neutral on full rooftop exposure.
Styling Notes for This Look
- Corten stains everything beneath it for the first 4–6 months. Specify a stainless drip pan and plan 36 inches of clearance on all sides.
- Festoon lights must be UL-listed outdoor with sealed sockets. Strung from structural anchors, never the parapet.
- GFRC bench in natural cement finish is half the cost of stone and one-third the weight of solid cast concrete.
- Industrial needs restraint — three materials, maybe four. Add a fifth and it reads cluttered instead of curated.
9. Zen Japanese Garden
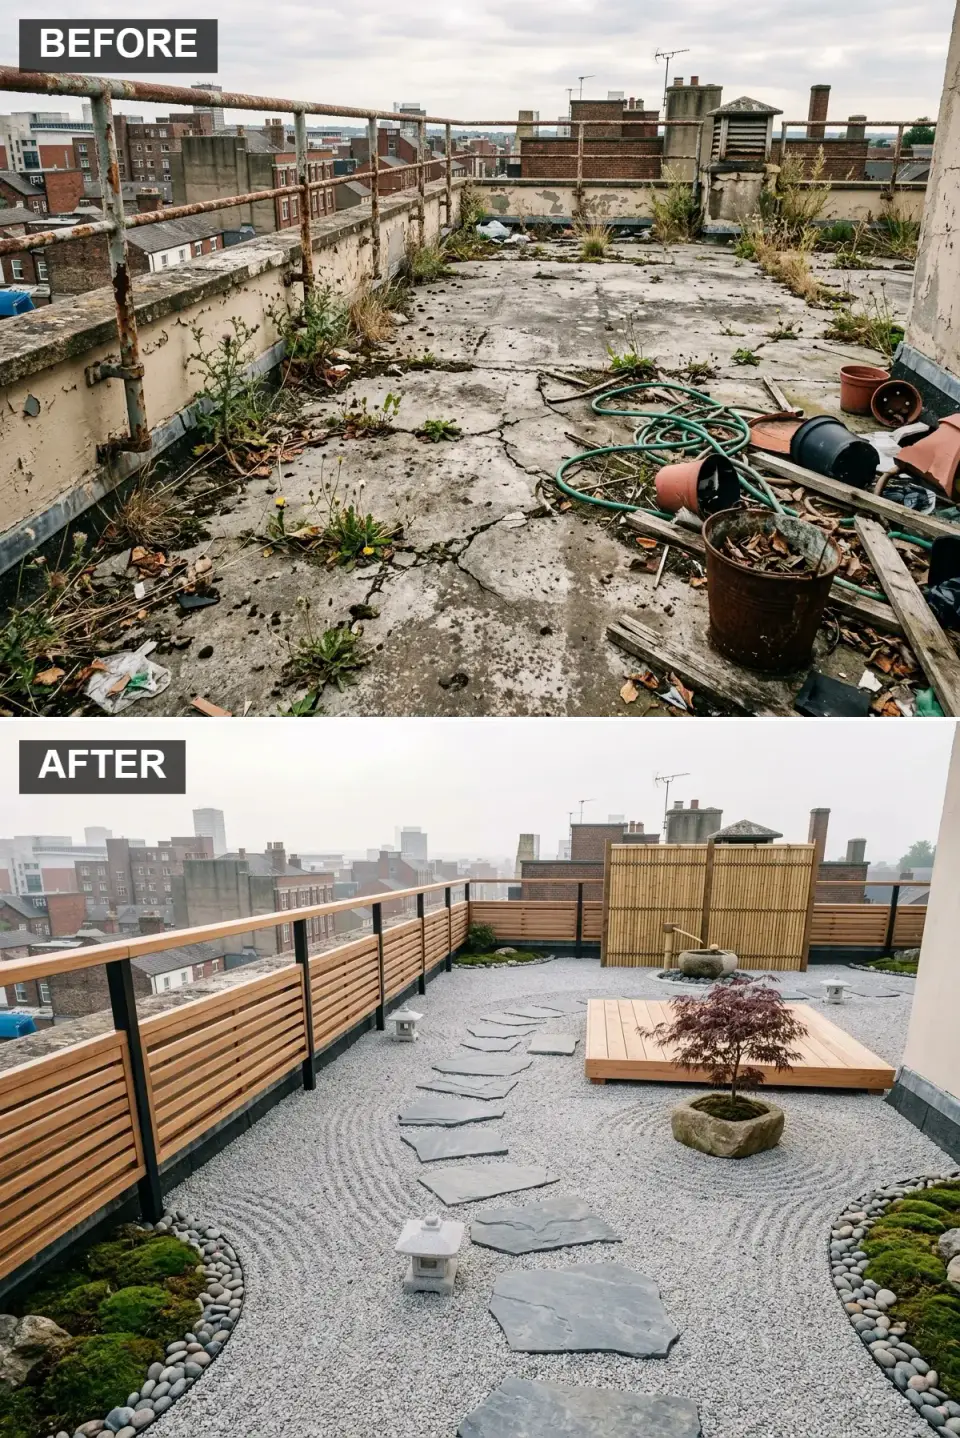
The karesansui (Japanese dry garden) direction is the lightest program on the list in terms of total dead load — typically 35–45 psf — and the most demanding in terms of precision. Raked gravel on a rooftop isn't raked-on-grade gravel: it sits in a shallow gravel tray system (GreenTech EcoFill or custom-fabricated aluminum trays) with a 2-inch gravel depth over a drainage mat so water actually moves through. The slate stepping stones must sit flush and be individually pedestal-supported — a stone floating loose on gravel will shift and the pattern will lose integrity within two weeks. Japanese maple on a rooftop requires a 24-inch minimum pot with rich loam, afternoon shade (west-facing rooftops are brutal for acer), and weekly deep watering; 'Bloodgood' and 'Emperor One' are the most heat-tolerant cultivars for southern rooftops. Bamboo fencing must be clumping-species sourced (Bambusa multiplex panels, not running Phyllostachys) and framed in 2x2 galvanized steel to resist wind. Budget $18,000–$38,000 — the cost is almost entirely in the tray system and the stone sourcing, not the plant material.
Color Palette
Light Granite
#CFCFCF
3/8-inch washed granite gravel from Carolina Stalite or regional quarry — consistent color, rakes cleanly.
#D4B68F
Western red cedar with Osmo or Penofin oil finish — or thermally modified ash for longer service life.
Dark Slate
#505761
Pennsylvania bluestone or Tennessee flagstone, each stone pedestal-supported, flush-set with gravel.
& Basin Aged Stone Grey
#8A8A8A
Hand-carved granite lantern (yukimi-gata) and tsukubai basin from Ishimaru or import from Kyoto Tools Direct.
Styling Notes for This Look
- Raked gravel on a rooftop needs a tray system. Laying gravel directly on membrane is a warranty violation and a drainage nightmare.
- Bamboo fence panels must be clumping-species sourced and framed in galvanized steel. Running bamboo is a structural risk even in a fence.
- Japanese maple needs a 24-inch minimum pot, afternoon shade, and weekly deep watering. West-facing rooftops in zones 8–9 are rough on acer.
- Authenticity matters here — a real Japanese carved stone lantern reads completely differently than a cast-concrete reproduction. Source the real one.
10. Scandi-Style Cozy Corner
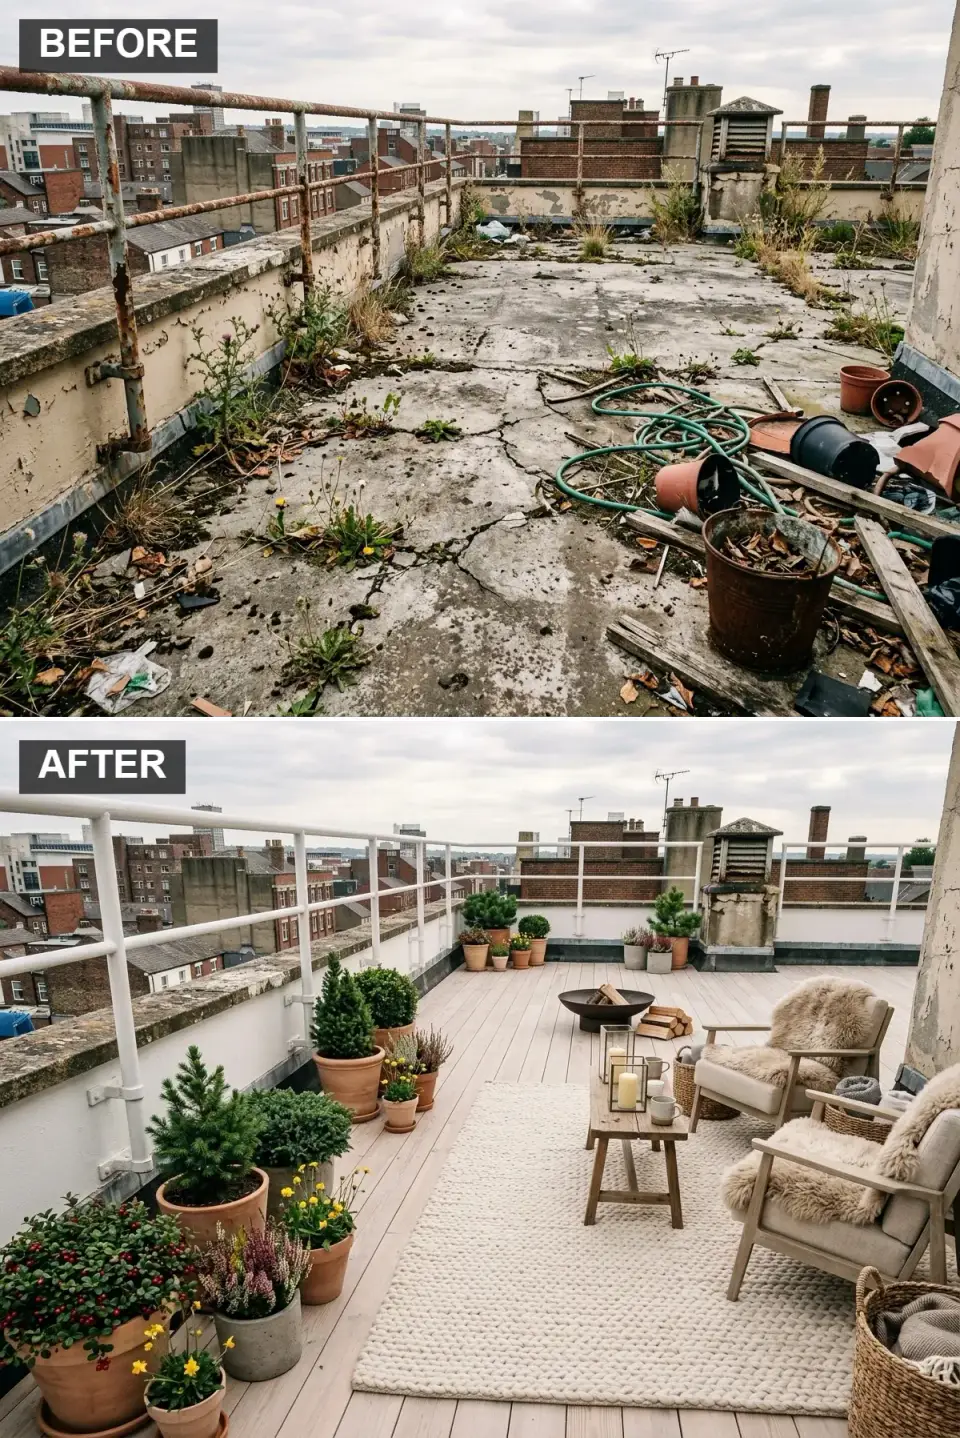
The Scandi direction is the smallest-scale program on the list and the one most often attempted as a DIY — which is fine if the client understands the trade-offs. Light-toned wood decking reads Scandi best in thermally modified ash (Thermory, Lunawood) rather than untreated softwood; Thermory holds light color for 8–12 years where untreated pine silvers within a single year. Outdoor-rated sheepskin is a narrow category — only a handful of manufacturers (Beyond The Fringe, Auskin Outdoor) treat New Zealand sheepskin for UV and moisture resistance; indoor sheepskin on a rooftop is compost by month four. The matte black steel fire bowl (Solo Stove Yukon, Curonian, or Cook King Bella) sits on three-inch-minimum non-combustible stand-off pad per NFPA 1 clearance requirements — some municipalities prohibit wood-burning fire features entirely on rooftops, so verify local code before specifying. Juniper ('Blue Star' or 'Skyrocket') and dwarf Alberta spruce in concrete cylinders tolerate rooftop winter exposure better than broadleaf evergreens in zones 4–7. Budget $6,000–$16,000 — the most accessible price point on the list.
Color Palette
Light Ash Thermory
#E6D2B5
Thermally modified ash (Thermory or Lunawood) holds color for 8–12 years on rooftop exposure.
#F5F5DC
Lorena Canals outdoor or Loloi Vero Outdoor — machine-washable wool-blend, UV-stabilized for rooftop use.
Frames Natural Oak
#C7A88C
Oiled white oak or ash frames from Skagerak or Menu — outdoor-rated lines only.
Matte Black Steel
#1A1A1A
Solo Stove Yukon or Curonian steel fire bowl on 3-inch non-combustible stand-off pad per NFPA 1.
Styling Notes for This Look
- Thermally modified ash is the only light-toned wood that holds its color on a rooftop. Untreated pine silvers in one season.
- Outdoor-rated sheepskin is a specific product category — Beyond The Fringe and Auskin Outdoor are the reliable sources.
- Wood-burning fire features are prohibited on rooftops in many municipalities. Check local code before specifying; gas alternatives exist from Solo Stove and Curonian.
- Juniper and dwarf spruce handle rooftop winter better than boxwood or holly in zones 4–7.
How These Directions Fit U.S. Markets
| Market | Best Directions for the Climate | Avoid or Modify | Cost Multiplier vs. Charleston Baseline |
|---|---|---|---|
| Charleston, SC | Mediterranean, Minimalist, Kitchen, Industrial | Scandi reads out of context; Zen works but needs shade cloth for Japanese maple | 1.00x |
| Savannah, GA | Mediterranean, Wood Deck, Kitchen | Full Art Deco is over-the-top for most historic district rooftops | 0.95x |
| Atlanta, GA | Minimalist, Industrial, Concrete & Fire | Mediterranean plantings struggle zone 7b–8a inland; substitute hardy alternatives | 0.98x |
| Nashville, TN | Industrial, Minimalist, Scandi | Japanese maple and olive both challenging zone 7a winter | 0.92x |
| Austin, TX | Mediterranean, Kitchen, Zen | Wood deck in direct Texas sun requires twice-yearly oil; composite preferred | 1.08x |
| Asheville, NC | Scandi, Wood Deck, Zen | Mediterranean plantings marginal in zone 7a; pergolas face aggressive snow load | 0.97x |
| Raleigh-Durham, NC | Minimalist, Wood Deck, Industrial | Bougainvillea is annual-only; use jessamine or climbing roses instead | 0.94x |
Pro Tips From the Field
- Structural engineer first, renderings second. Every rooftop program starts with a licensed structural engineer's site visit ($1,800–$4,200 in the Carolinas). Dead load, live load, and concentrated point loads for planters and fire pits get calculated before the design renders. I've walked away from six rooftop projects in seven years because the existing structure couldn't support the client's direction, and I'd rather have that conversation at week one than at pour day.
- Membrane protection is not optional. Pedestal pavers (Bison Versadjust, Archatrak, Buzon) preserve drainage, keep the membrane inspectable, and are removable for roof repairs. Fully adhered or ballasted-over finish floors that encapsulate the membrane void the roof warranty at most major manufacturers (Sika, GAF, Carlisle).
- Wind loads are higher than clients expect. Per ASCE 7 Chapter 29, a rooftop pergola sees 1.4–1.8x the wind load of a grade-level equivalent. Umbrellas, awnings, and shade sails all need automatic wind sensors or manual retraction protocols; unsecured furniture becomes projectile in Beaufort Force 7+.
- Specify marine-grade 316 stainless within five miles of saltwater. Standard 304 stainless shows rust bloom on Charleston and Savannah rooftops in 18–24 months. 316 runs 40 percent more but lasts the life of the installation.
- All electrical must be GFCI-protected and IP-rated. Low-voltage 24V LED landscape lighting with IP67-rated channels is the specification; interior strip and non-rated fixtures fail within one season on rooftop exposure per NEC 2023 Article 410.
- Drainage ponding is the single most common membrane failure. Check that existing scuppers and drains aren't blocked or sloped incorrectly before any new finish goes down. A $400 drain re-slope at the start saves a $40,000 membrane failure three years later.
- Choose plants to the zone, not to the Pinterest board. Rooftop microclimate is typically half to one full USDA zone warmer in summer and one full zone colder in winter compared to grade-level. Lowcountry rooftops often run zone 8b summer / zone 7b winter — plan accordingly.
- Build a maintenance budget into the capital plan. A well-built rooftop program needs 8–12 percent of install cost annually for cushion replacement, planter soil refresh, deck oiling, and seasonal plant rotation. Clients who skip this line item end up with a failed terrace in year three.
Frequently Asked Questions
How much weight can a typical urban flat rooftop actually carry?
IBC 1607 minimum live load for flat roofs without access is 20 psf; rooftops designed for occupied assembly run 60–100 psf. Most mid-20th-century commercial rooftops in Charleston and Savannah were built to 20–30 psf and need structural upgrades before any meaningful finish program goes on. The answer is specific to your building, and only a licensed structural engineer with drawings in hand can give you the real number.
Do I need a permit to finish my rooftop?
Almost always. Most U.S. municipalities require permits for any roof-mounted structure (pergola, kitchen, fire feature), changes to guardrails, additions of dead load over 10 psf, and any new electrical or plumbing. Charleston historic district, Savannah's historic board, and most condo associations add another layer of review on top of municipal permitting. Budget 6–14 weeks for permit approval before construction begins.
Will a rooftop terrace void my roof warranty?
Only if the installation is done badly. Pedestal-paver systems, ballasted planters, and non-penetrating anchor systems are specifically designed to preserve manufacturer warranties from Sika, GAF, Carlisle, and Johns Manville. Mechanical fastening through the membrane, fully-adhered finish assemblies that can't be lifted for inspection, and unapproved concentrated point loads are the three most common warranty voids.
What's the realistic cost range for a full rooftop transformation?
A small (300–500 sq ft) Scandi or bohemian direction with pedestal pavers and furniture only runs $8,000–$22,000. A mid-scale (600–900 sq ft) minimalist or industrial program with integrated planters, fire pit, and new guardrail runs $35,000–$85,000. A full (1,200+ sq ft) outdoor kitchen with pergola, custom millwork, and complete electrical/plumbing build-out runs $120,000–$280,000, with structural reinforcement and permitting potentially adding another 20–35 percent.
Can I use real wood on a rooftop deck?
Yes, with caveats. Ipe, cumaru, and garapa are tropical hardwoods that tolerate rooftop conditions for 25–40 years with annual UV-blocking oil. Thermally modified ash (Thermory, Lunawood) holds light color without staining for 8–12 years. Cedar and pressure-treated pine are the wrong specification for rooftop — both silver and degrade within 2–5 years. Composite decking (Trex Transcend, Fiberon Paramount) is the lower-maintenance alternative with 25-year warranties.
How do I keep plants alive on a windy, sunny rooftop?
Start with plants native to similar conditions — Mediterranean, southwestern, and coastal species handle rooftop desiccation better than woodland or shade-garden plants. Use 24-inch-minimum container depth for trees, 14-inch for shrubs. Install drip irrigation with a dedicated zone per plant type; hand-watering is inconsistent and most rooftop plant failures trace to underwatering in week two of a heat wave. Wind-break plantings (bamboo screens, evergreen hedges) on the prevailing-wind side make everything downstream more viable.
Are fire pits allowed on residential rooftops?
Depends on your municipality and building construction type. Gas fire pits with CSA-listed burners and emergency shut-offs are widely permitted with proper clearance to combustibles per NFPA 58. Wood-burning fire pits are prohibited on rooftops in most dense urban cores (Manhattan, San Francisco, most of Washington DC) and in many historic districts (Charleston, Savannah). Always verify with the fire marshal before specifying.
What's the single most common reason rooftop renovations fail?
Water. Ponding water behind a blocked scupper, water trapped under a fully-adhered finish, water infiltrating at a pergola-to-membrane penetration, water rotting wood that sits in direct soil contact in a poorly-drained planter. Every rooftop failure I've been called to assess in seven years of consulting has water at the root of it. Build the drainage first, build the finish second.
Sources & References
- International Code Council — IBC 1607 (minimum live loads), IBC 2406 (safety glazing), IBC Chapter 24 (guard loads and glass systems).
- ASCE 7-22 — Chapter 29 covers wind loads on rooftop structures including pergolas, awnings, and freestanding elements.
- NRCA (National Roofing Contractors Association) — field data on membrane life reduction from direct finish contact and trapped moisture.
- Sika Sarnafil, GAF, Carlisle SynTec, Johns Manville — manufacturer warranty documentation for commercial single-ply roofing systems and approved overburden details.
- Bison Innovative Products — Versadjust pedestal paver systems and deck support specifications used throughout the industry.
- Archatrak — porcelain paver pedestal systems and GFRC site furnishing catalog.
- NFPA 58 — Liquefied Petroleum Gas Code, governing fire pit gas line installation and emergency shut-off requirements.
- NFPA 1 — Fire Code, covering clearances from combustibles for outdoor fire features.
- ASTM C926 — Standard Specification for Application of Portland Cement-Based Plaster (stucco) referenced for half-walls and parapet cladding.
- ASTM E2358 — Standard Specification for Performance of Glass in Permanent Glass Railing Systems.
- ASTM G155 — Standard Practice for Operating Xenon Arc Lamp Apparatus for Exposure of Materials, the UV test standard cited on Sunbrella warranty data.
- ASTM A588 — Standard Specification for High-Strength Low-Alloy Structural Steel (Corten weathering steel).
- NEC 2023 Article 410 — Luminaires, Lampholders, and Lamps; IP and damp-location requirements for outdoor lighting.
- USDA Plant Hardiness Zone Map (2023 update) — used for all zone references throughout this article.
- Sunbrella Performance Fabrics — UV and fade-resistance testing data for outdoor upholstery on rooftop exposures.
- Perennials Fabrics & Crypton Home — outdoor-rated performance velvet fabrication standards and warranty documentation.
- Author's site reports, 2019–2026 — ongoing consulting documentation from 30+ rooftop projects across Charleston, Savannah, Atlanta, Nashville, and Asheville.
- Green Roofs for Healthy Cities — industry research on container soil depths, wind exposure, and plant survivability on extensive and intensive rooftop systems.
Final Thoughts
Ten directions, one concrete slab, and a single honest principle running through each of them: rooftops reward specificity. A flat urban roof is not a backyard, not a porch, and not a balcony — it's a distinct structural, microclimatic, and code-regulated environment that punishes the general approach. The bohemian direction costs $8,000 and the Art Deco bar program costs $95,000, but what makes each of them succeed is the same set of quiet decisions: pedestal pavers instead of fully-adhered finish, performance fabrics instead of indoor upholstery, 316 stainless on the coast, structural engineer's stamp before fabrication, drainage before aesthetics. Get those right and any of these ten directions reads honestly five and ten years from now.
If you're weighing a rooftop project alongside other exterior work, our radiant-rebirth rooftop case study goes deeper on the concrete-to-living-room transition, and Rooftop Revolution presents an adjacent set of eleven directions with different material emphasis. For ground-level companion transformations, the backyard makeover guide and our patio epic transformation are the grounded counterparts worth reading alongside this piece.
— Johan Martez, Interior Stylist, Charleston, SC

Elise Marchetti
Transformations Editor · Charleston, South CarolinaBefore-and-after projects with the invoices attached. Elise runs the Transformations desk — interiors, exterior facades and outdoor spaces across the Lowcountry and the wider South — and writes up what actually changed, what it cost, and which three decisions moved the room.
More from Elise →
Reader notes