


Of all the rooms a Charleston family asks me to walk through on a first design consultation, the kitchen is the one where the gap between dated and aspirational is widest, and the one where material decisions carry the most weight per square foot. The thirteen renovations below take a single galley footprint and run it through thirteen distinct material conversations, from a high-gloss charcoal glamour kitchen for a Mount Pleasant new build to a wabi-sabi raw-pine sanctuary I would specify for a Pawleys Island second home. Each sketch comes with the four-color palette I would actually pull at the showroom and a tight list of stylist notes for executing the look without losing the daily livability that defines a real working kitchen.
Glamorous Gray — High-Gloss Cabinetry, Brass Accents, and Waterfall Marble
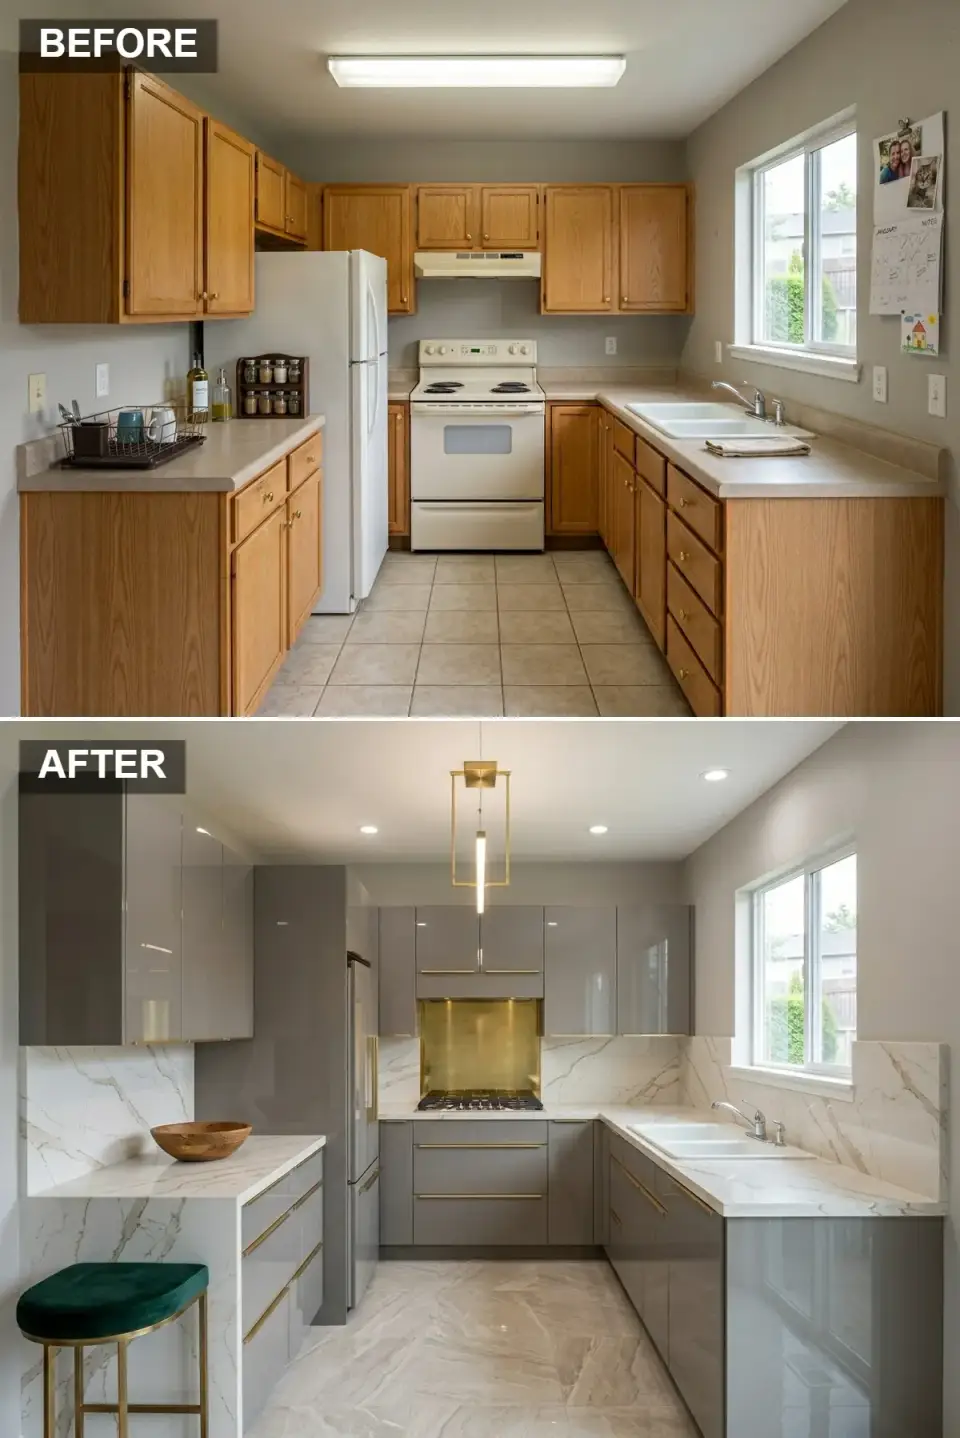
The dated oak cabinets and beige laminate countertops give way here to sleek high-gloss charcoal cabinetry that bounces light through the galley. A dramatic marble-look slab climbs from the countertops up the backsplash, culminating in a waterfall edge on the peninsula that now seats two. The fluorescent box light is gone, replaced by recessed downlights and a sculptural brass pendant. New stainless appliances, including a slide-in range set against a brass backsplash niche, raise the daily functionality, while an emerald velvet stool and a wooden bowl add layers of texture against the otherwise reflective surfaces.
Color Palette
Sleek lacquered cabinet fronts that bounce light and add perceived depth to a narrow galley.
Dramatic veined stone wrapping the backsplash and peninsula in one continuous gesture.
Warm metallic accents on pulls, fixtures, and the integrated range niche.
Jewel-toned upholstery providing one rich contrast against the neutral envelope.
Stylist Notes
- Replace the overhead fluorescent box with a layered scheme of recessed downlights and one statement pendant, this single move kills the cave-shadow of dated kitchens.
- Extend the countertop material down the sides of a peninsula for a waterfall edge that reads custom and high-end at any budget.
- Use a glossy cabinet finish in a galley layout to visually double the perceived width by reflecting window light back.
- Introduce one saturated accent color through a single bar stool to avoid overwhelming a neutral palette.
Parisian Cream — Beaded Cabinetry and a Herringbone Floor
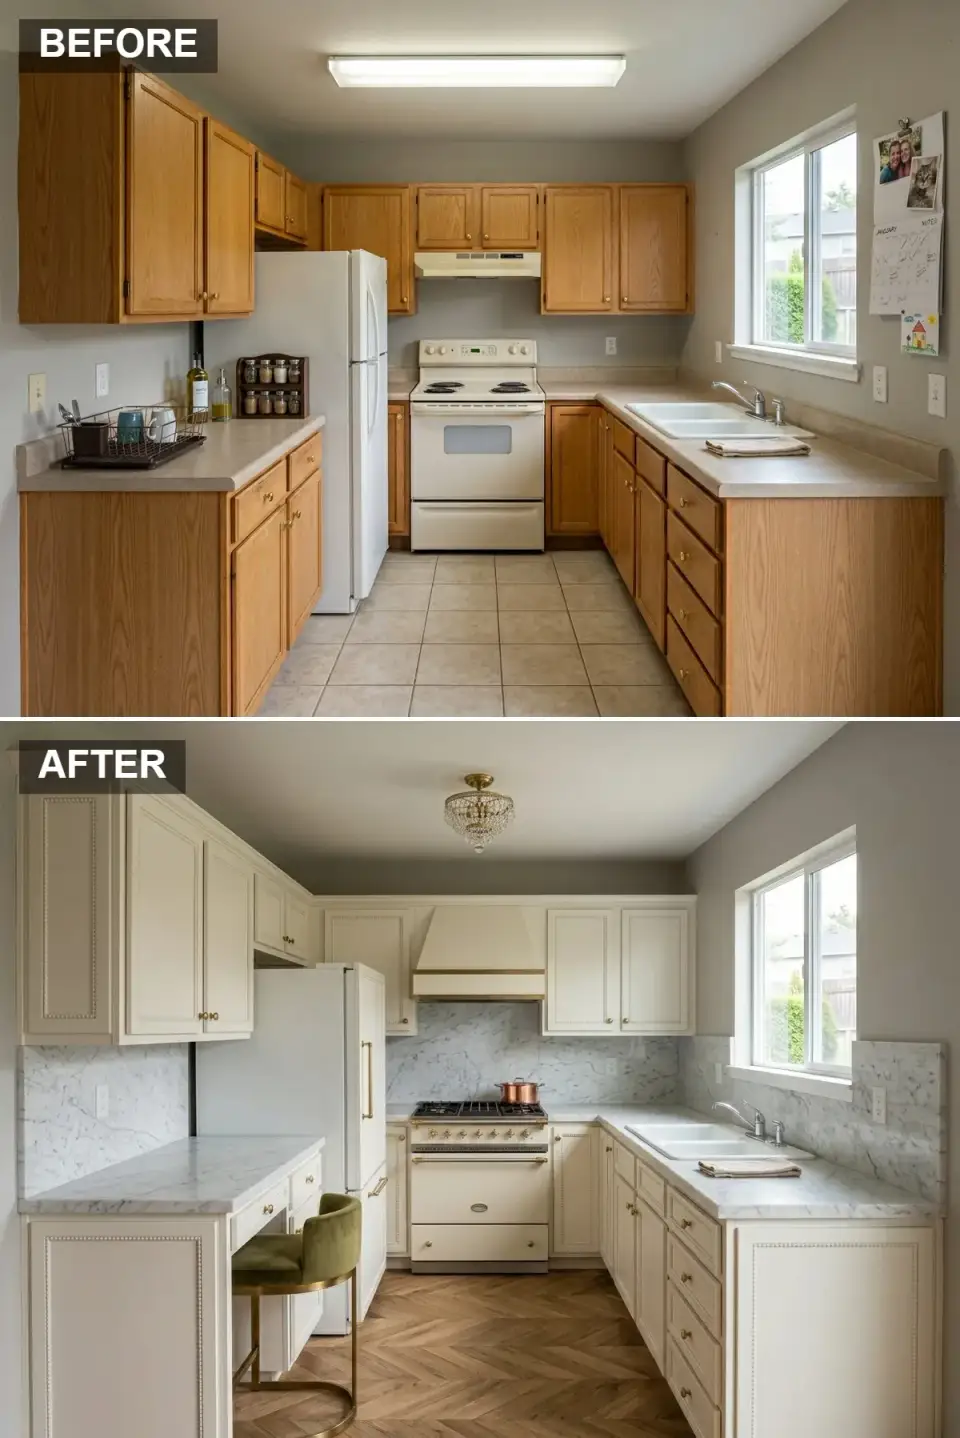
Out went the honey oak and beige tile, in came creamy inset cabinetry trimmed with delicate beading paired with a herringbone oak floor that immediately signals old-world Parisian elegance. A bespoke cream range hood with brass banding anchors the back wall above a vintage-style white range. Marble countertops and a matching full-slab backsplash introduce cool veining against the warm cabinet tone, while a petite crystal semi-flush mount replaces the harsh fluorescent fixture. A moss-green velvet stool tucked beneath the left counter adds the whisper of color this collected-not-renovated atmosphere needs.
Color Palette
Warm painted cabinetry and custom hood with heirloom-inspired character.
Soft gray-veined stone surfaces offering timeless contrast to the cream tones.
Traditional knobs and pulls that patina beautifully over time.
Rich wood flooring laid in a classic zigzag pattern that guides the eye through a long galley.
Stylist Notes
- Specify inset cabinetry with beaded molding to give a new kitchen the tailored look of a historic European apartment.
- Lay wood flooring in a herringbone pattern to add instant movement and visually disguise the narrowness of a galley layout.
- Match the range hood color to the cabinetry exactly and add a brass strap detail for that one-piece custom-built read.
- Choose a vintage-style range with brass control knobs to reinforce a collected-rather-than-renovated aesthetic.
Rustic Revival — Reclaimed Wood and Terracotta Warmth
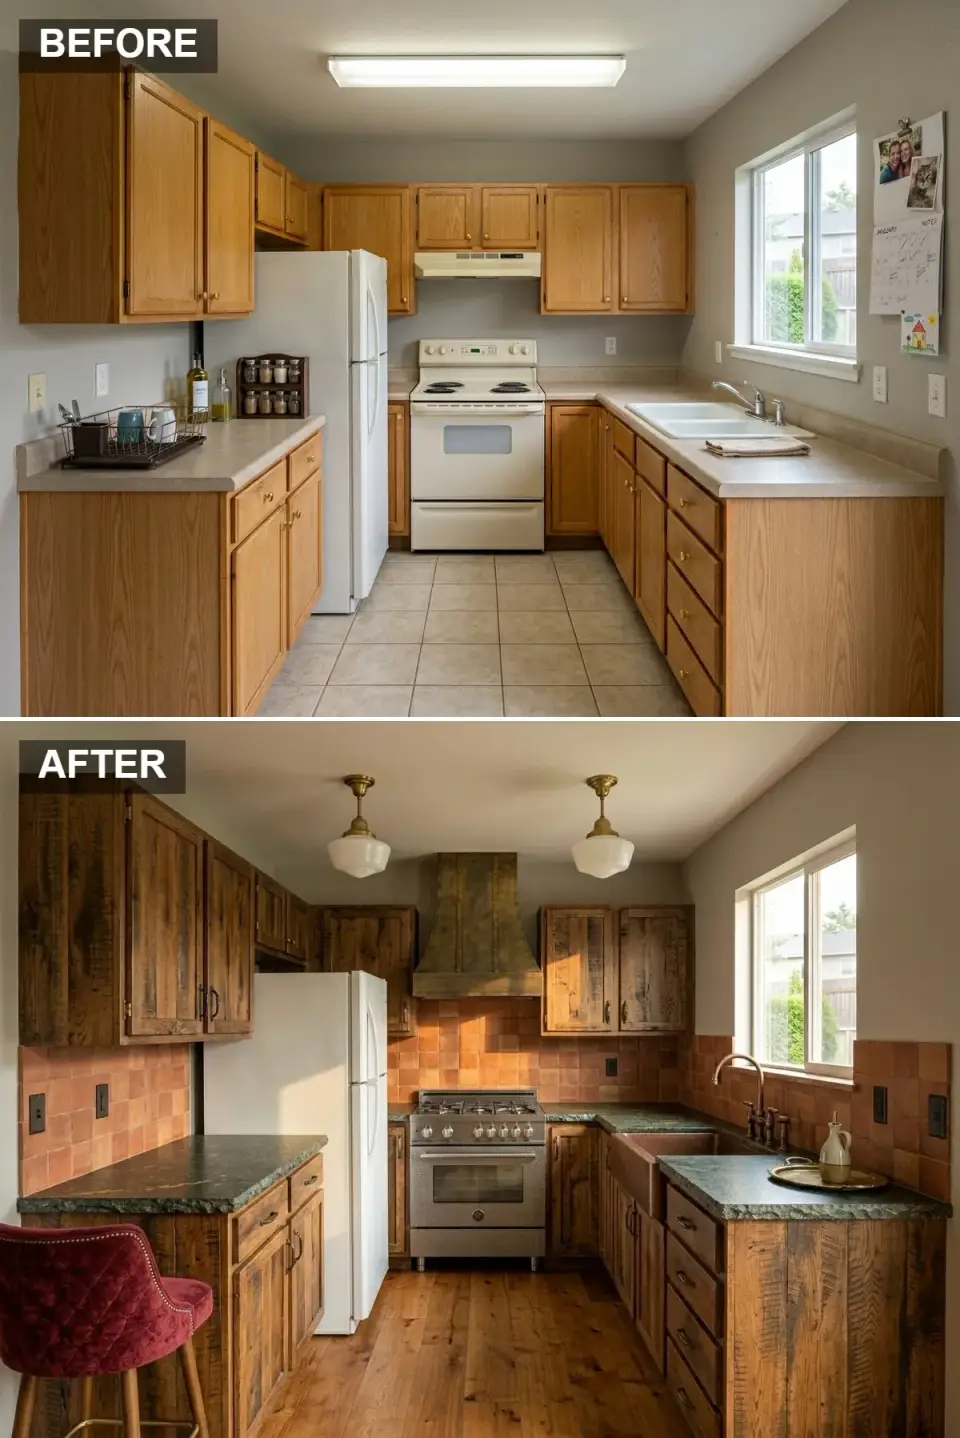
This transformation trades builder-grade oak for rugged reclaimed-wood cabinetry rich with patina and texture, instantly evoking a cabin-in-the-Blue-Ridge feel. The beige tile floor is swapped for wide-plank hardwood, while the backsplash is now a sun-washed terracotta zellige that glows beside a massive custom wood range hood. A hammered copper apron-front sink and bridge faucet replace the basic double basin, and dark soapstone counters provide an earthy counterbalance. Two vintage milk-glass pendants hang from brass stems, illuminating a berry-toned velvet stool that completes the storybook-rustic scene.
Color Palette
Deeply grained reclaimed timber with natural wear and visible knots.
Hand-glazed clay tiles that radiate warmth behind the range.
Dark green-black stone with subtle white veining on the countertops.
Hammered copper finish on the apron sink and the traditional bridge faucet.
Stylist Notes
- Specify reclaimed wood cabinetry with visible grain and imperfections to bring soul and authenticity to a formerly sterile kitchen.
- Install a copper apron-front sink as a piece of functional sculpture that develops a living patina over years of daily use.
- Pair dark soapstone countertops with warm terracotta tile to balance cool and warm undertones inside a rustic scheme.
- Choose schoolhouse pendants with opal milk glass to cast a flattering diffused light over the textured natural materials.
Soft Scandinavian Sky — Powder Blue Cabinetry and Woven Light
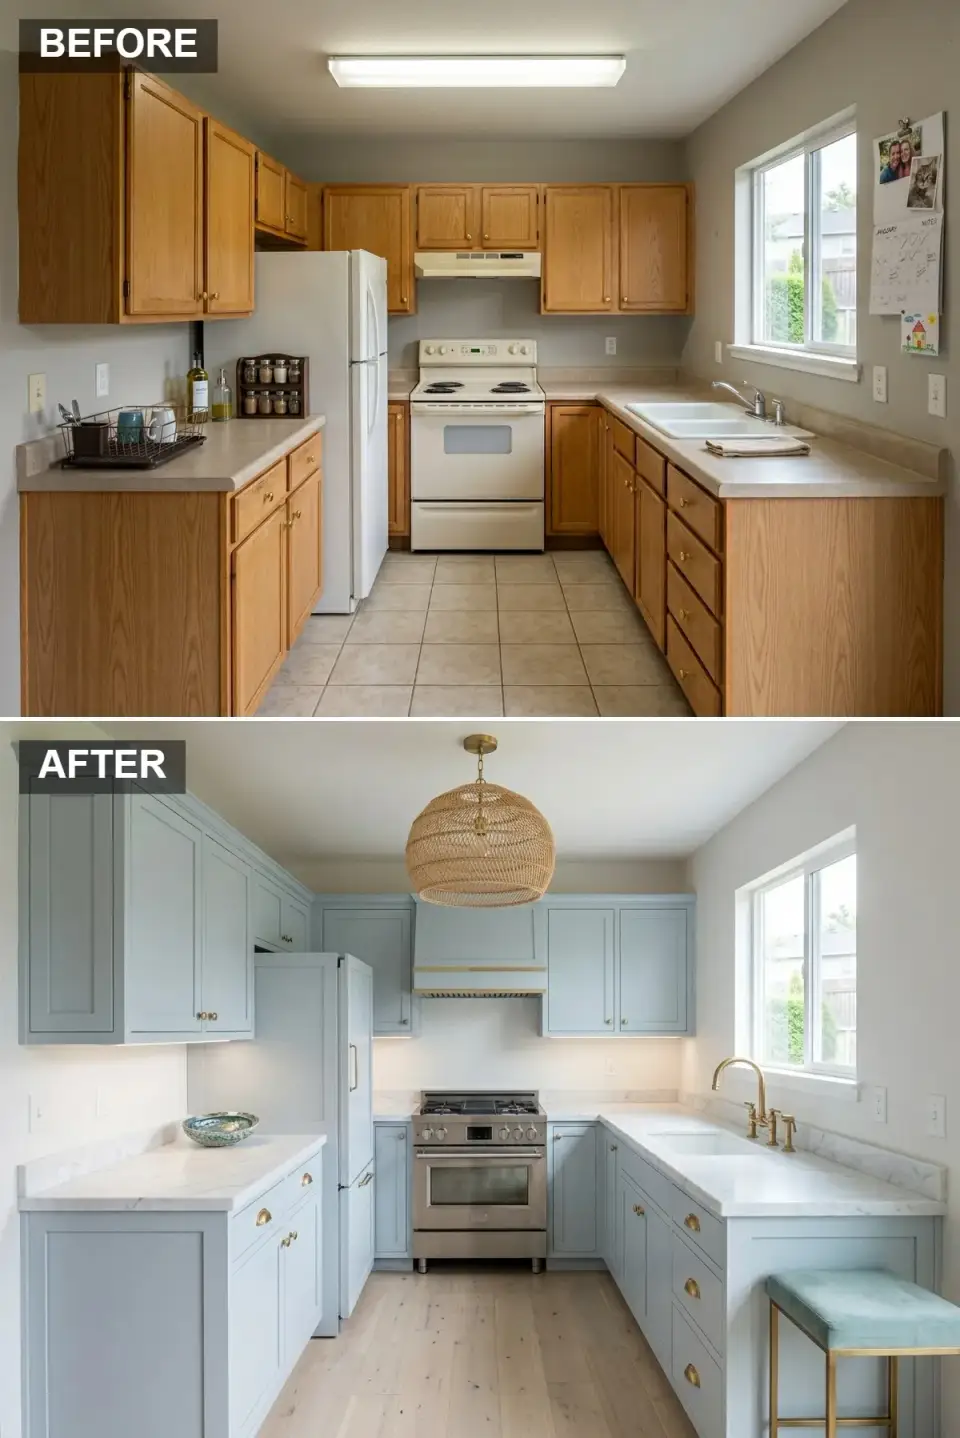
The once-dreary oak kitchen is reborn here in a haze of powder blue shaker cabinets set against pale oak floors and crisp white walls. A matching painted range hood with brass trim provides a focal point above a stainless range, while the countertops and integrated backsplash are rendered in a whisper-soft white marble-look quartz. Under-cabinet LED strips replace the shadowy voids of the old layout, and a sculptural rattan pendant floats overhead like a lantern. A mint velvet stool and brass gooseneck faucet introduce tactile freshness, proving that pastel palettes can read utterly modern.
Color Palette
Soft painted shaker fronts that brighten without ever reading juvenile.
Wide pale planks that amplify natural daylight across the floor plane.
Woven fiber lighting bringing organic texture to the ceiling plane.
Warm metallic accents on pulls, faucet, and the hood trim.
Stylist Notes
- Paint cabinets in a desaturated powder blue to add personality while maintaining the visual airiness of a white kitchen.
- Install under-cabinet LED lighting to erase the shadows on countertops and highlight the backsplash texture every evening.
- Hang an oversized woven pendant in a compact kitchen to draw the eye upward and create vertical interest where there was none.
- Keep the palette cohesive by painting the range hood to match the cabinetry and adding a slim brass band for definition.
Industrial Noir — Concrete, Charcoal, and Edison Bulbs
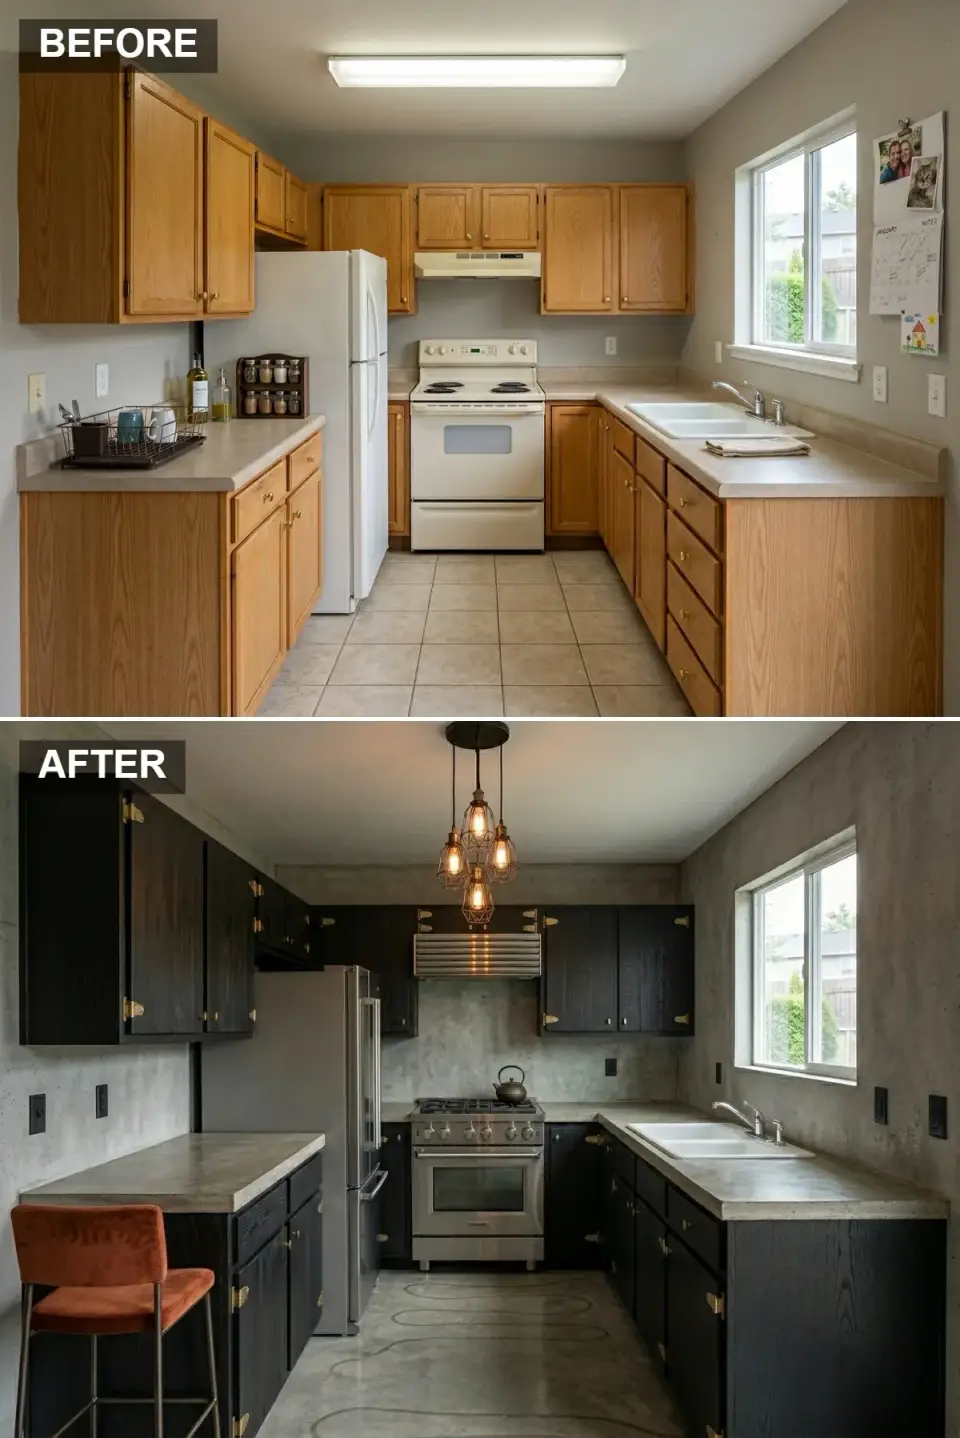
Leaning into moody minimalism, this overhaul obliterates the honey oak in favor of charred black cabinetry with exposed brass hinges and industrial pulls. Walls and countertops are cast in raw concrete, while the floor is a polished microcement etched with organic graphite swirls. A stainless chimney hood and professional gas range signal serious culinary intent, and the fluorescent fixture is replaced by a cluster of three wire-cage Edison pendants that drip with attitude. A single rust-colored velvet stool provides the only warm punctuation in this atmospheric loft-like sanctuary.
Color Palette
Deep black stained wood with visible grain for tactile depth.
Unpolished cement surfaces with natural tonal variations.
Antiqued metal accents on the exposed cabinet hinges and pulls.
Velvet upholstery in a rust tone that keeps the dark palette from going cold.
Stylist Notes
- Use exposed brass hinges and mixed-metal hardware on dark cabinets to add jewelry-like detail in an otherwise monochrome scheme.
- Pour microcement floors with subtle swirl patterns to introduce movement underfoot without breaking the neutral spell.
- Cluster three small pendants at varying heights instead of one fixture to build an industrial lighting moment with rhythm.
- Limit the warm accents to one piece of seating or decor to preserve the stark gallery-like impact of a dark kitchen.
Herb Garden Haven — Sage Green, Subway Tile, and Terracotta Hexagons
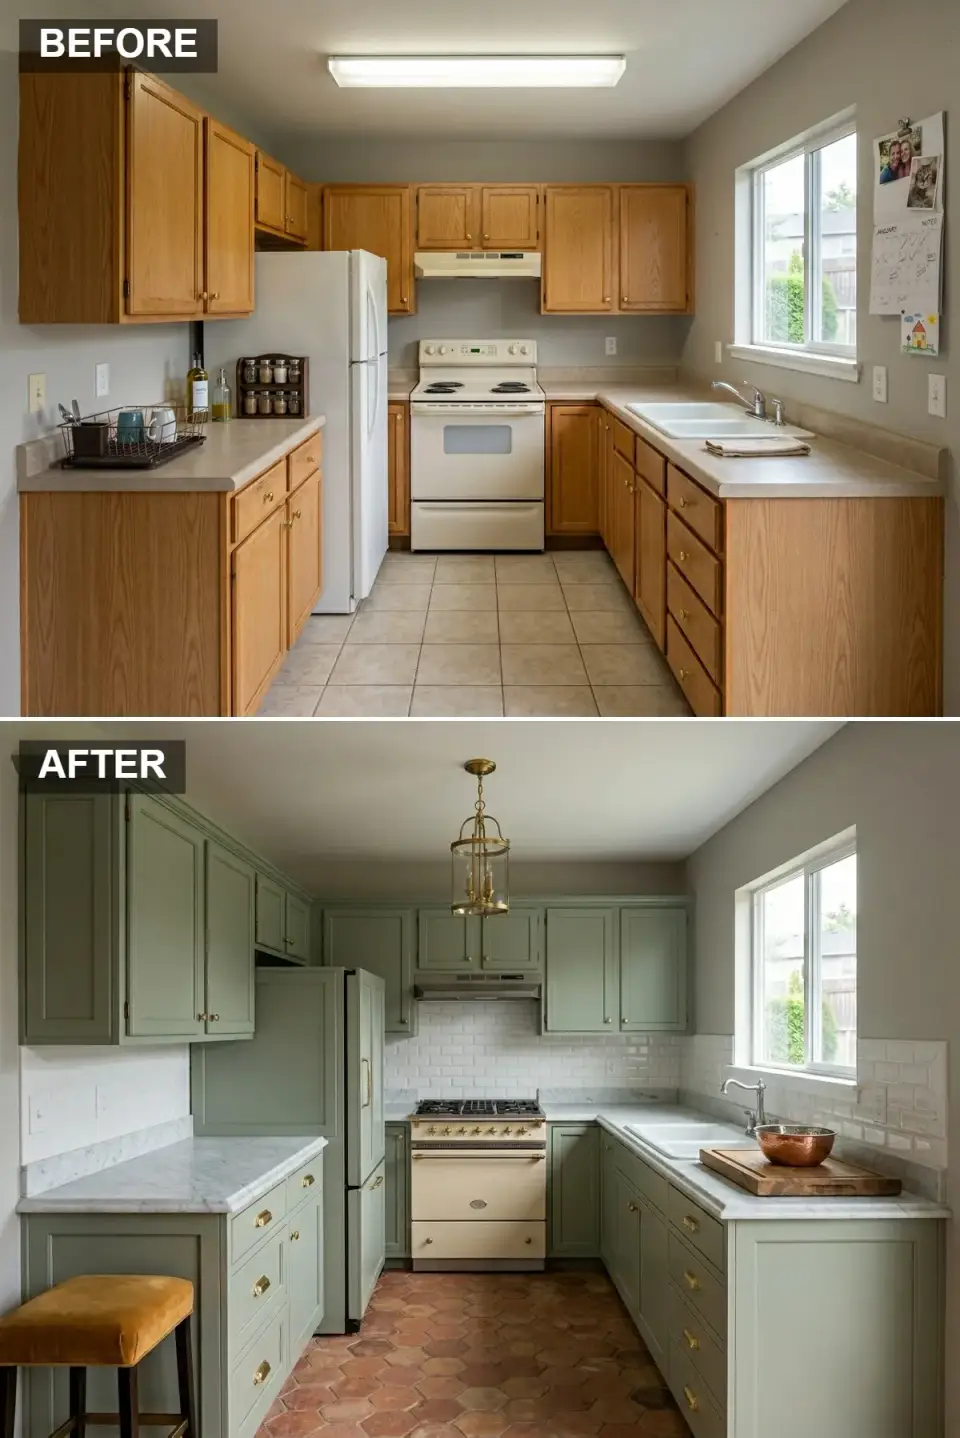
The dated beige box is refreshed here with sage green cabinetry that feels plucked from a Provençal kitchen, accented by classic white beveled subway tile and Carrara-look countertops. A creamy vintage range with brass starburst knobs becomes the room's nostalgic centerpiece, while the floor swaps tired square tile for rustic terracotta hexagons that ground the space in old-world charm. A brass lantern pendant replaces the fluorescent glare, and a mustard velvet stool plus a copper mixing bowl on a teak board layer in harvest-toned accents against the cool green.
Color Palette
Muted green paint with gray undertones for a botanical feel that holds up year after year.
Classic beveled ceramic tile reflecting light across the backsplash.
Hexagonal clay pavers adding earthy texture and historical reference.
Warm metal bowls and styling decor catching natural light from the window.
Stylist Notes
- Pair sage cabinetry with white subway tile for a kitchen that reads as timeless rather than chasing the current trend cycle.
- Lay terracotta hexagon flooring to inject patina and warm contrast against painted cabinets above.
- Choose a retro range with contrasting brass knobs to serve as a functional focal point inside a colorful kitchen.
- Use a glass-and-brass lantern pendant to marry traditional form with the airy palette below.
Invisible Kitchen — All-White Minimalism and Concealed Hardware
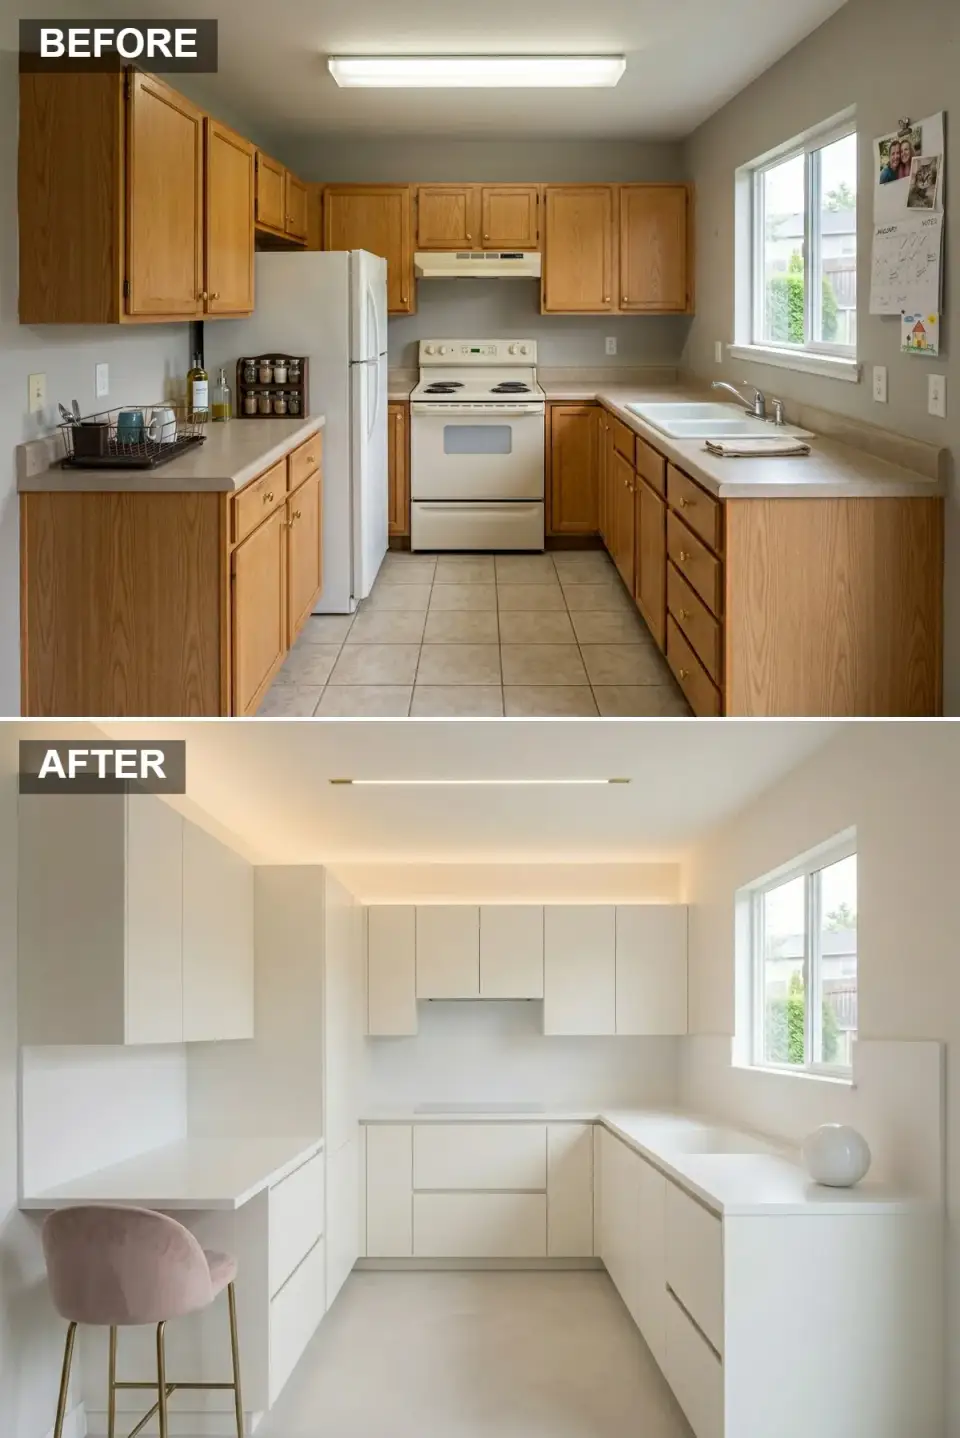
Every trace of the 1970s oak and laminate disappears here into an ultra-minimalist white sanctuary where cabinets, walls, countertops, and even the sink share the same continuous material palette. Handle-less flat-panel doors and an integrated induction cooktop erase visual clutter, while a panel-ready refrigerator vanishes into the wall of storage. Indirect LED cove lighting washes the ceiling with warmth, rendering the old fluorescent tube obsolete. A single plush mauve stool and a ceramic sphere are the only interruptions in this meditative gallery-white space designed for quiet calm.
Color Palette
Matte lacquer and painted surfaces blending into one continuous plane.
Pale microcement flooring with barely-there gray undertones.
Velvet seating offering a whisper of warmth in the otherwise stark interior.
Golden cove light defining the ceiling perimeter and softening the cabinet edges.
Stylist Notes
- Specify handle-less cabinets with integrated channels to maintain uninterrupted sightlines in a small kitchen.
- Use an induction cooktop flush with the counter and a hidden under-cabinet hood to eliminate every visual break in the work surface.
- Install LED cove lighting above the cabinetry to create the illusion of a floating ceiling and soften the harsh direct light.
- Choose a panel-ready refrigerator that matches the cabinet fronts exactly so the appliance disappears into the architecture.
Midcentury Walnut — Terrazzo Floors and a Sputnik Statement
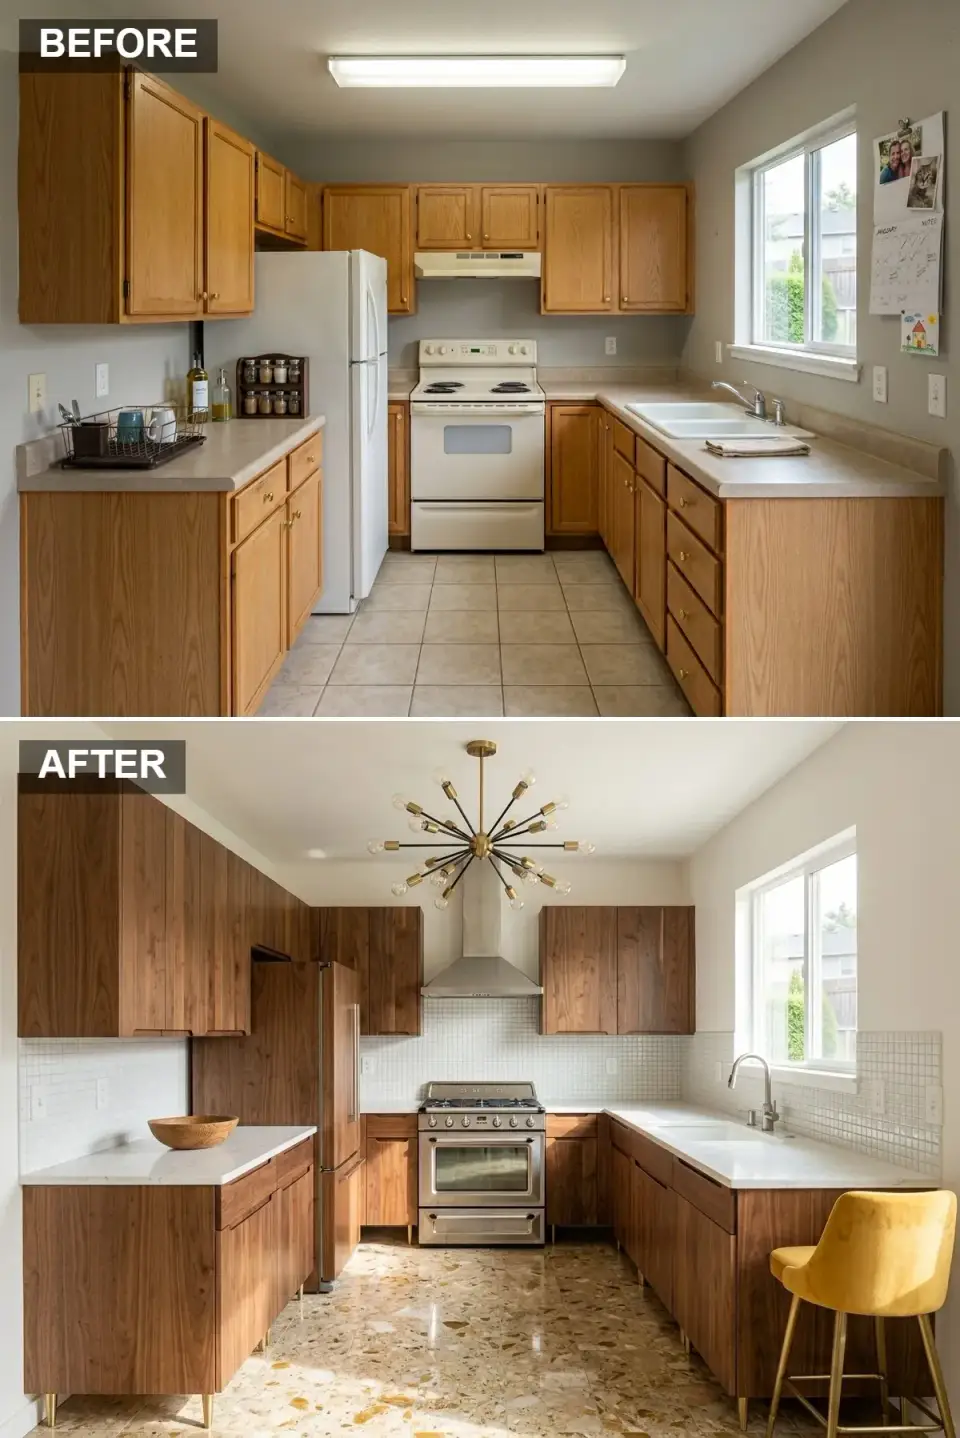
Warm walnut slab cabinetry replaces the tired oak here, bringing midcentury sophistication to the galley layout. The floor is now a polished terrazzo scattered with amber and cream chips that catch sunlight from the window, while a white micro-mosaic backsplash adds subtle texture without competing with the wood grain. A brass sputnik chandelier explodes overhead like a starburst, banishing the fluorescent flatlight era. A mustard velvet stool and a turned wood bowl echo the material warmth, and crisp white countertops keep the rich palette feeling fresh rather than heavy.
Color Palette
Rich vertical-grain wood slabs with a matte oil finish.
Polished stone composite with warm amber and walnut chip inclusions.
Mixed-metal sputnik fixture providing atomic-age glamour overhead.
Velvet seating pulling out the golden tones from inside the terrazzo chips.
Stylist Notes
- Install vertical-grain walnut cabinetry with minimal hardware to emphasize the wood's natural striping and midcentury lineage.
- Specify a terrazzo floor with chips that echo the cabinet wood tone for a coordinated speckled effect underfoot.
- Hang a sputnik chandelier in a compact kitchen to create a bold jewelry moment without sacrificing floor space.
- Keep the backsplash tile small and neutral so the walnut and terrazzo remain the visual stars of the show.
Calacatta Drama — A Waterfall Peninsula and Brass Linear Lighting
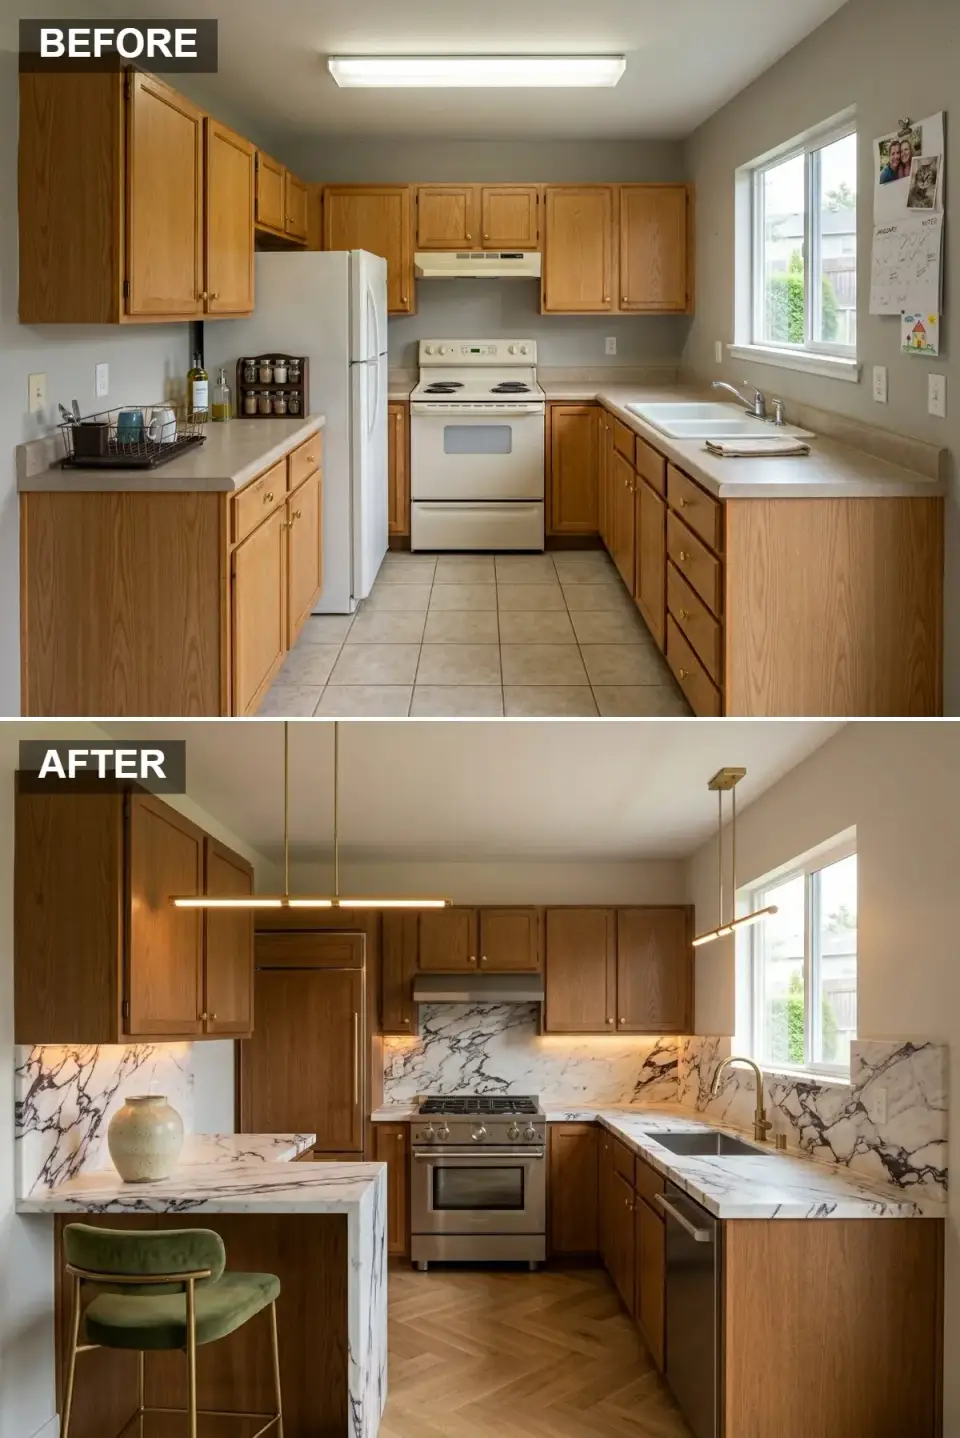
This chef-worthy iteration wraps the room in warm oak shaker cabinetry and lets the stone steal the show, dramatic Calacatta Viola marble with plum veining cascades over the backsplash, countertops, and down the sides of a new waterfall peninsula. Two slender brass LED linear pendants hover above the bar, replacing the old fluorescent box with gallery-grade illumination. A panel-ready wood refrigerator blends into the cabinetry, while a matte black undermount sink and brass gooseneck faucet introduce tonal tension. An olive velvet stool completes the composition, merging organic warmth with high-octane luxury.
Color Palette
Warm wood tones unifying the cabinetry and the integrated appliances.
White marble shot through with deep violet and charcoal veining.
Linear suspension lights and fixtures adding metallic warmth overhead.
Muted green seating pulling from the marble's undertone notes.
Stylist Notes
- Bookmatch the marble veining across the backsplash and waterfall peninsula to create one continuous art piece.
- Suspend two linear LED pendants over a narrow peninsula to provide task lighting that reads architectural rather than decorative.
- Panel the refrigerator in matching wood to prevent the appliance from interrupting the stone-and-timber rhythm.
- Choose a dark sink basin to contrast with the light marble countertops and prevent water staining from becoming an eyesore.
Gilded Darkness — Navy Cabinetry and a Sculpted Brass Hood
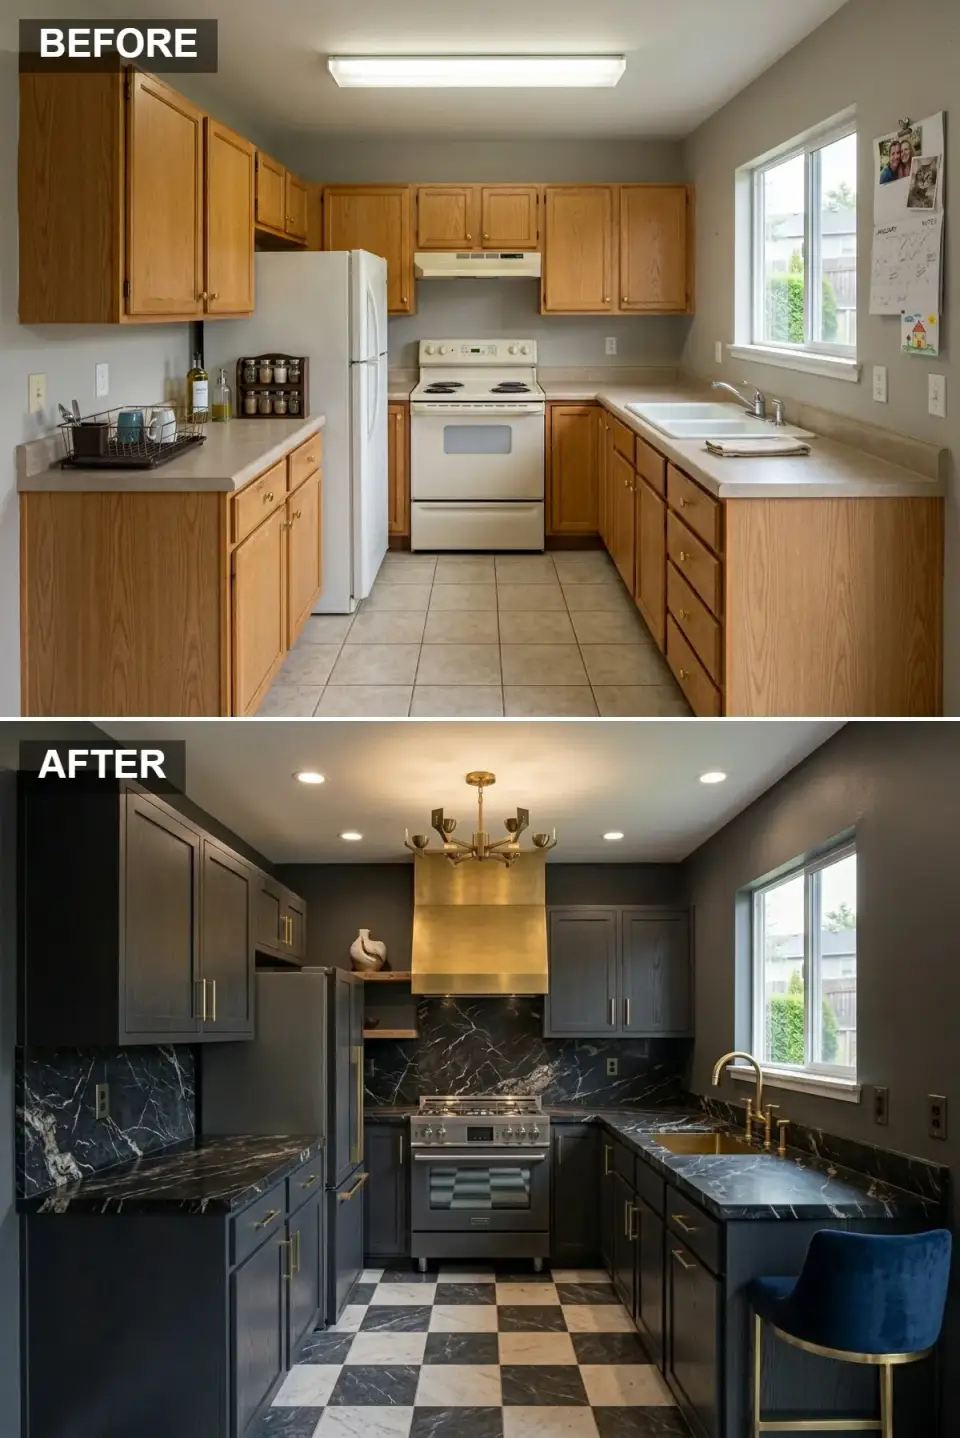
The modest oak kitchen is unrecognizable beneath layers of ink-blue cabinetry and slabs of Nero Marquina black marble that sweep across the countertops and full-height backsplashes. The showstopper is a monumental custom brass range hood that gleams like a golden beacon above the pro-style stainless range. Open walnut shelving flanks the hood, displaying ceramic art, while a black-and-white checkerboard marble floor inlays geometric grandeur. Brass bar pulls, a brass sink basin, and a navy velvet stool tie the metallic thread through every layer of this moody luxurious lair.
Color Palette
Deep navy-black painted fronts absorbing light and adding drama.
Black marble with lightning-white veining on the counters and walls.
Mirror-finish brass on the custom hood, faucet, and pulls.
Alternating black and white large-format tiles in a classic grid.
Stylist Notes
- Commission a custom brass range hood as the singular sculptural statement that anchors a dark material-rich kitchen.
- Use black marble with white veining for both countertops and backsplash to create one immersive continuous stone environment.
- Lay a checkerboard marble floor to introduce graphic energy that prevents dark cabinetry from going visually flat.
- Install open walnut shelving beside the hood to break up the stone mass and provide a stage for curated objects.
Scandi Whisper — Bleached Oak, Soft Pink, and Japandi Calm
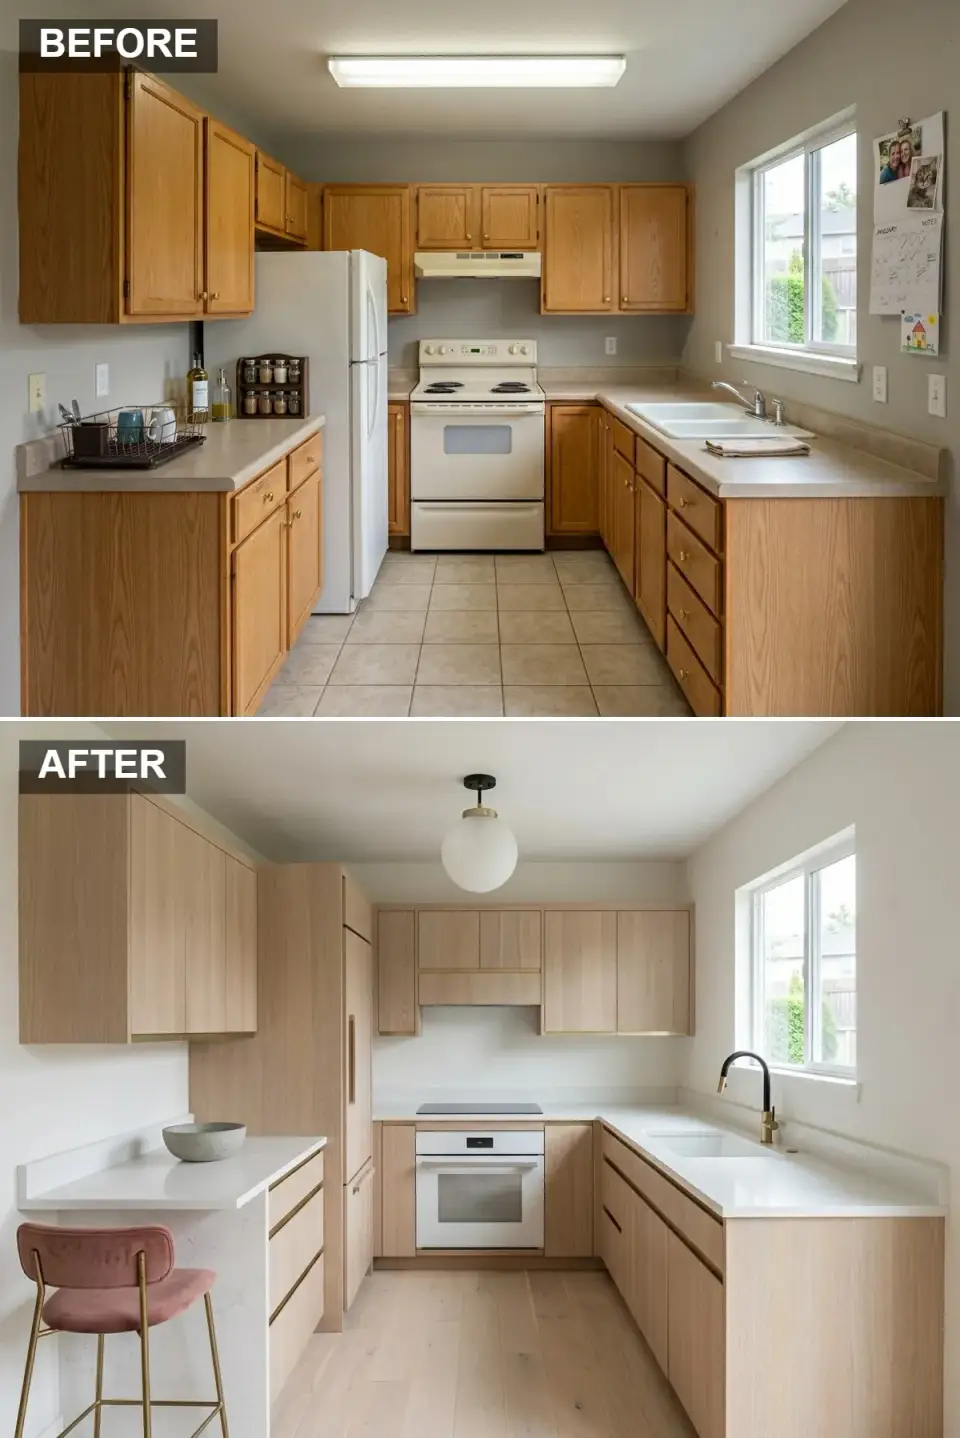
Stripped back to essentials, this transformation replaces the heavy oak with bleached oak slab cabinetry featuring integrated channel pulls that disappear into the wood grain. Pale wide-plank flooring and white solid-surface countertops amplify the sense of spaciousness, while a single globe pendant in opal glass and brass offers gentle illumination. A black and brass gooseneck faucet provides graphic punctuation at the undermount sink, and a dusty rose velvet stool introduces the only blush of color. The result is a serene Japandi-inspired retreat where every element is intentional and nothing competes for attention.
Color Palette
Pale limed wood with barely-there grain for a weightless visual feel.
Continuous solid surface and painted plaster reflecting daylight.
Two-tone faucet finish bridging modern and traditional lines.
Velvet seating in a muted pink that harmonizes with the pale wood.
Stylist Notes
- Specify integrated channel pulls routed into the cabinet doors to preserve the clean lines essential to Japandi design.
- Match the floor stain to the cabinetry exactly for a monochromatic envelope that visually expands a narrow galley.
- Choose one sculptural semi-flush light rather than recessed cans to keep the ceiling plane unbroken.
- Add one piece of dusty rose or terracotta textile to warm up the pale wood without disturbing the calm palette.
Coastal Contrast — Navy and White Two-Tone Elegance
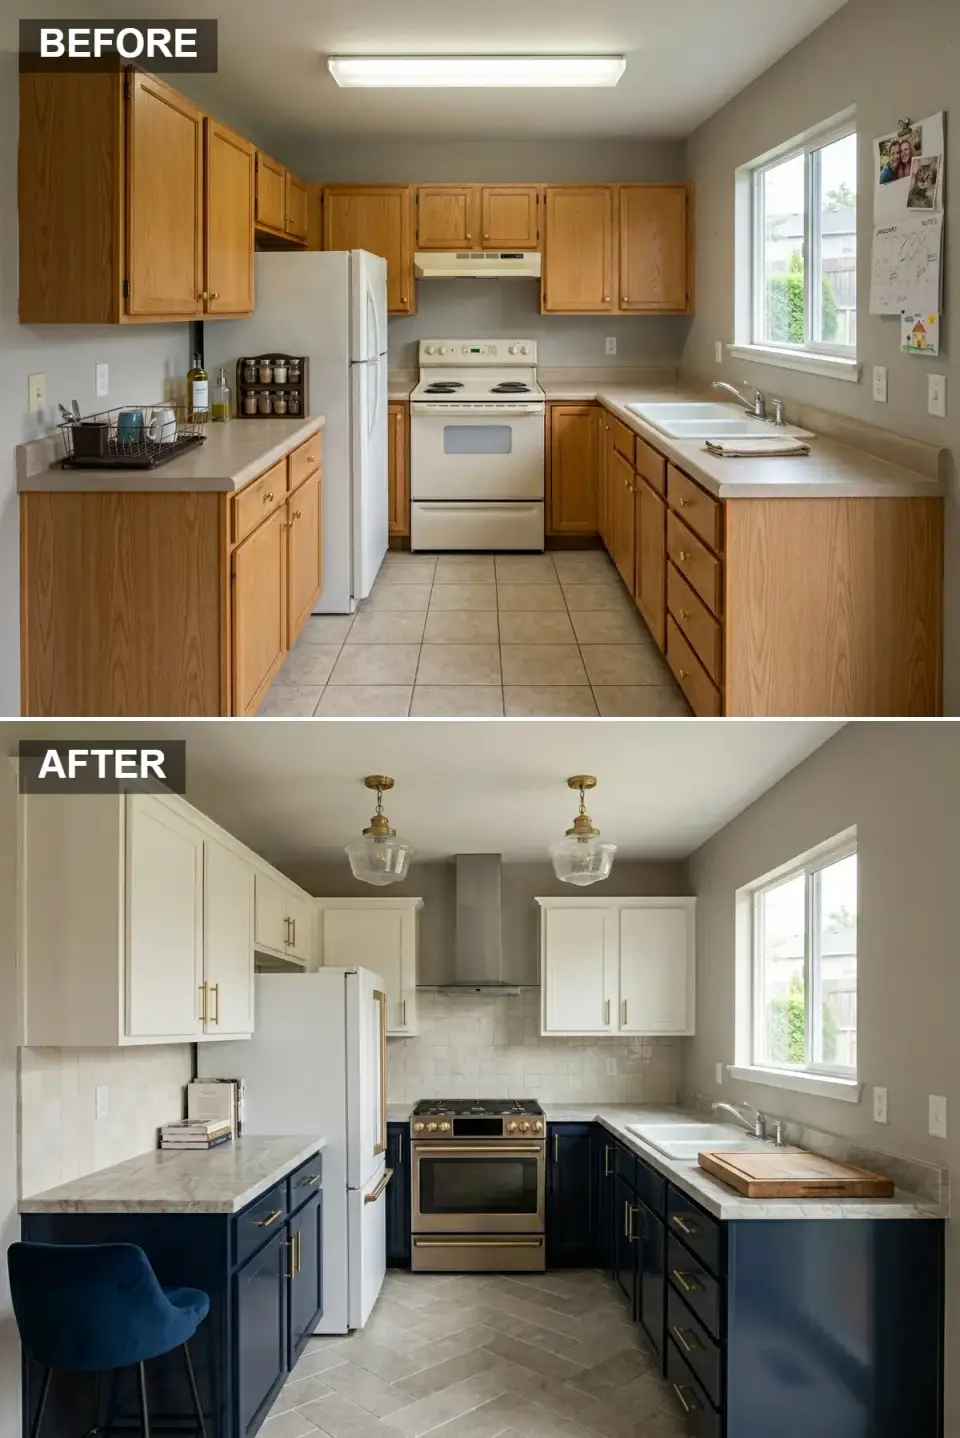
This reimagined kitchen introduces architectural character through a two-tone scheme, crisp white uppers with crown molding float above deep navy lower cabinets and a matching navy peninsula base. The old beige tile yields to gray stone-look porcelain laid in a herringbone pattern, while a white zellige tile backsplash catches light with its handmade ripples. Twin vintage bell-jar pendants with brass fittings replace the harsh fluorescent strip, and a stainless range with brass knobs nods to classic yacht styling. A navy velvet stool and stacked design books complete the breezy collected aesthetic. This is the configuration I would specify for a Sullivan's Island or Kiawah Island second home.
Color Palette
Crisp painted shaker cabinets extending to the ceiling with crown molding detail.
Saturated blue base cabinets grounding the room with nautical depth.
Porcelain tiles in a herringbone layout mimicking natural limestone.
Aged metal on the bell-jar lights, pulls, and range knobs.
Stylist Notes
- Anchor a two-tone kitchen by keeping dark colors below the counter and light colors above to maintain an airy canopy overhead.
- Lay stone-look porcelain in a herringbone pattern for durability and textural interest that reads as natural stone.
- Choose handmade zellige tile for the backsplash to introduce subtle light reflection and the imperfect handmade charm.
- Pair twin glass pendants over the work zones to distribute even flattering light and reinforce the symmetry of the layout.
Wabi-Sabi Light — Raw Wood and a Black Stone Counterpoint
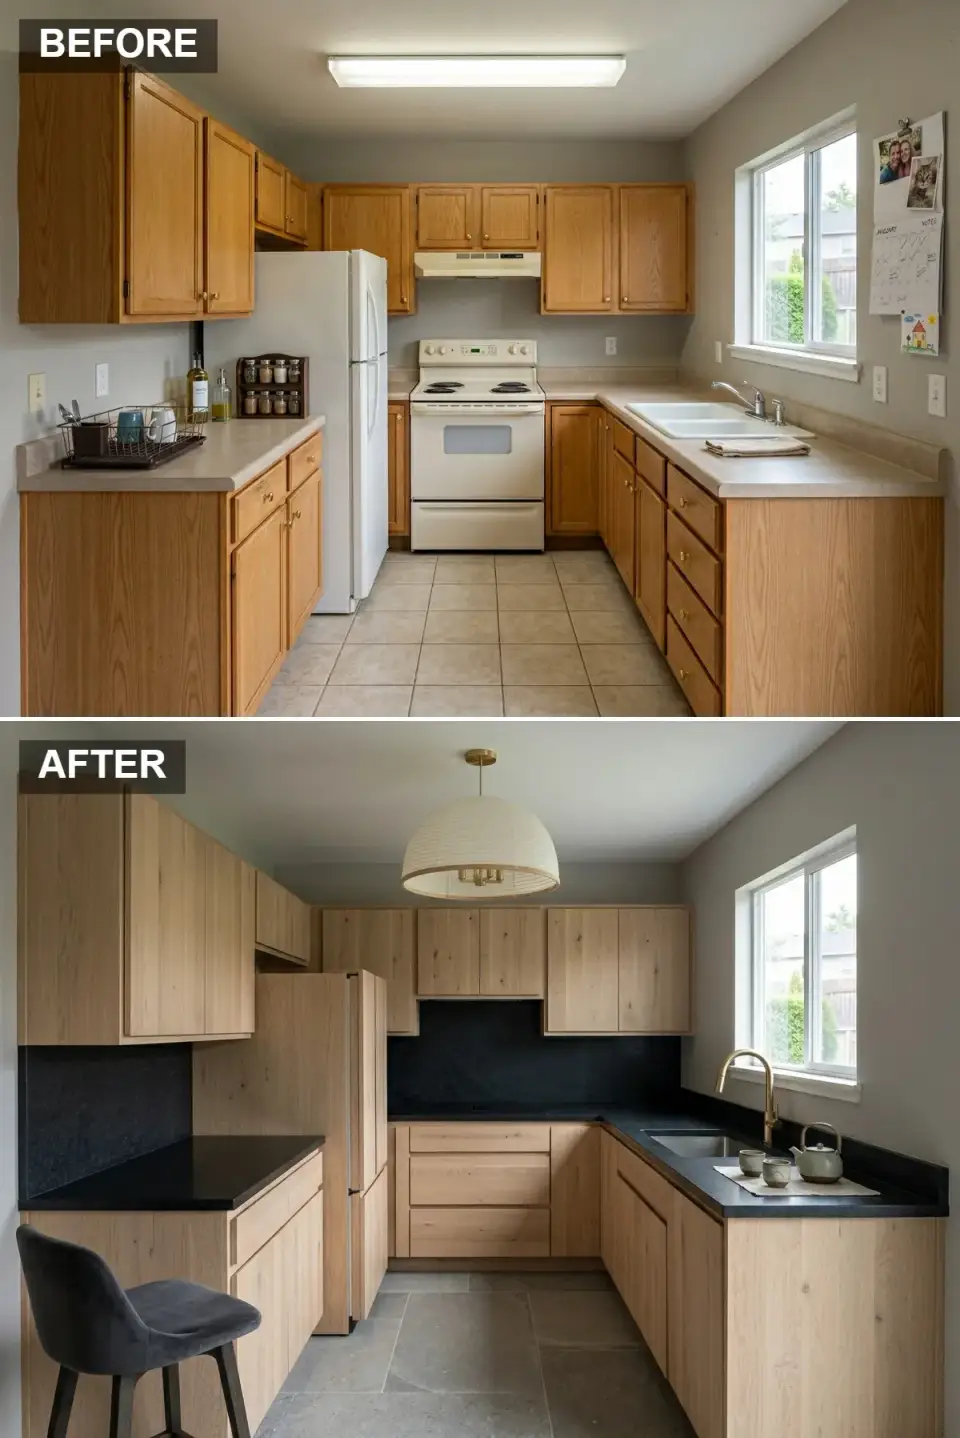
Embracing imperfection, this design swaps the dated oak for raw vertical-grain pine cabinetry with a live-quality finish that celebrates knots and grain. A dramatic slab of black soapstone runs continuously across the countertops and up the backsplash, providing a stark beautiful foil to the pale timber. Large slate-look porcelain tiles underfoot add quiet mass, while a white paper pendant with brass hardware diffuses the light softly. A matte black gooseneck faucet and a charcoal velvet stool echo the dark stone, and a ceramic tea set on the counter completes the contemplative Japanese-inspired mood.
Color Palette
Unfinished-look vertical wood with natural knots and tonal variation.
Matte dark stone with a soft tactile honed surface.
Large-format matte porcelain tiles with natural stone movement.
Textured white shade with a warm brass ceiling canopy.
Stylist Notes
- Use a single dark stone for both countertops and backsplash to create one bold horizontal band that contrasts with the light wood above.
- Specify raw or limed wood cabinetry that shows knots and grain to embody the wabi-sabi principle of celebrating natural imperfection.
- Install an oversized paper or linen pendant to cast a soft diffused glow that mimics traditional Japanese shoji screens.
- Keep the decor minimal and functional, a simple ceramic tea set is enough to reinforce the meditative uncluttered philosophy.
Pro Tips & Stylist Advice
- In a galley kitchen, prioritize vertical storage with floor-to-ceiling cabinetry, this is the only way to eliminate counter clutter and use every inch.
- Layer three types of lighting, ambient overhead, task at the work zone, and accent inside cabinets, to replace the single overhead fluorescent fixture and add real depth.
- Pick one focal-point material such as marble or brass and repeat it in at least two places for cohesion across the room.
- When working with a small footprint, use one consistent flooring material from wall to wall without transition strips to visually expand the room.
- Invest in panel-ready or counter-depth appliances that align with the cabinetry lines so bulky white goods do not break the design flow.
Frequently Asked Questions
How much does a full kitchen renovation cost in 2026?
A meaningful kitchen renovation with new cabinetry, stone or quartz countertops, tile backsplash, lighting, sink, and faucet runs $35,000 to $85,000 in the Southeast in 2026 for a typical 150-square-foot galley footprint. Custom millwork and natural stone push the upper end higher, while a paint-and-replace-the-hardware refresh on existing cabinets can drop the total below $12,000. Always pull three local bids and confirm the appliance allowance separately, the appliance line item alone often runs $8,000 to $20,000.
Which kitchen upgrades offer the highest return on investment?
The three highest-ROI moves I see consistently are a quality cabinetry update or refacing (recoups 70 to 80 percent of cost at resale), new countertops in quartz or natural stone (60 to 75 percent), and updated lighting plus hardware (often 100 percent perceived value at the cost of a single fixture and a box of pulls). Replacing appliances trails the others on dollar return but improves daily cooking experience the most.
Should I replace my cabinets entirely or paint and reface them?
Paint or reface if your existing cabinet boxes are solid wood, plumb, and laid out the way you actually want to cook. Replace if the boxes are particleboard or melamine, the layout fights your workflow, or the doors are unrepairable. A high-quality professional refacing job runs roughly 40 to 50 percent of full replacement cost and delivers 90 percent of the visual upgrade.
Quartz or natural marble for countertops?
For families who cook daily and worry about staining, specify quartz, the engineered surface is non-porous, requires zero sealing, and the modern Calacatta-look quartzes are visually convincing. For clients who explicitly want the patina and depth of natural stone and accept that lemons and red wine will leave marks, real Calacatta or Carrara marble is unmatched. I specify quartz on roughly 70 percent of my Charleston kitchen projects.
Does the layout (galley, U-shape, L-shape) really matter for the final design?
Yes, but probably less than you think for the visual outcome. All thirteen kitchens above could be executed in a galley, an L, or a small U with the same material palette. The layout determines the work triangle and the storage capacity, while the material and lighting palette determines the mood. Spend the design fee on choosing the right cabinet style, stone, and lighting plan rather than trying to redo the floor plan.
What is the single most common mistake you correct on kitchen renovation visits?
A single overhead fixture as the only light source. Even a beautifully renovated kitchen reads as flat and dated when there is one pendant or one flush mount carrying the entire ceiling plane. Layer ambient, task, and accent lighting at three separate planes and the same kitchen reads as professionally designed without changing a single material decision.
Sources & References
- Remodeling Magazine — 2026 Cost vs. Value Report (Kitchen Edition) — baseline ROI percentages for cabinet refacing, countertop replacement, and lighting upgrades cited in the FAQ above.
- National Kitchen & Bath Association — 2026 Design Trends Report — reference data on layout preferences, panel-ready appliance adoption, and material trend cycles.
- Houzz 2026 US Kitchen Trends Study — baseline benchmarks for kitchen renovation spend and material preference distribution across US markets.
- Caesarstone, Cambria, and MSI Stone 2026 specification guides — technical reference for quartz versus natural marble stain resistance and care requirements.
- Sherwin-Williams and Benjamin Moore 2026 color trend reports — reference data on sage, navy, charcoal, and warm white as enduring rather than passing kitchen palettes.
- Personal stylist field notes — Johan Martez, 2019 to 2026 — bid comparisons and client observations gathered across approximately 35 kitchen renovation projects in the Charleston, Atlanta, Nashville, and Charlotte markets.
Final Thoughts
Whether your taste leans toward the theatrical glamour of black marble and brass or the quiet restraint of bleached oak and white stone, these thirteen transformations all start with the same dated galley and end in radically different aesthetic destinations because the material palette was chosen deliberately rather than defaulted to. The discipline that holds across all thirteen is identical, two or three coordinated finishes, one focal-point material repeated for cohesion, a layered lighting plan replacing the single overhead, and panel-ready appliances that respect the cabinetry rhythm. If you want companion deep-dive reading, my quiet luxury kitchen design guide walks through the same discipline applied to a single cohesive direction at the highest finish level. For more before-and-after inspiration in adjacent rooms, my twelve bathroom makeovers feature applies the same material-discipline lens to the wettest room in the house, and the eleven bedroom transformations from a single before shows how the same approach reads in a sleeping space. For the dining room next door, my nine dining room design styles roundup covers the room your kitchen should naturally flow into.

Elise Marchetti
Transformations Editor · Charleston, South CarolinaBefore-and-after projects with the invoices attached. Elise runs the Transformations desk — interiors, exterior facades and outdoor spaces across the Lowcountry and the wider South — and writes up what actually changed, what it cost, and which three decisions moved the room.
More from Elise →
Reader notes