


A Summerville client handed me a beige-on-beige builder bath last spring and asked what I could actually do with 75 square feet and a contractor already on retainer. This gallery walks through twelve finish-and-fixture directions I drew up from that same starting shell — rustic plaster, Mediterranean terracotta, Japandi, Art Deco, and the rest — with the color palette, the styling notes I gave the client, and the regional context each one really fits.
Table of Contents
- The Rustic Retreat: Textured Plaster and Live-Edge Wood
- Mediterranean Dream: Terracotta and Warm Tones
- Modern Zen: Sage Green and Bamboo
- Timeless Elegance: Navy Blue and Marble
- Warm Minimalism: Floating Vanity and Backlit Mirror
- Sleek Monochrome: High-Contrast Black and White
- Vintage Glamour: Wallpaper and Gold Accents
- Japandi Harmony: Organic Shapes and Natural Tones
- Eclectic Energy: Bold Tile and Rich Color
- Industrial Edge: Exposed Brick and Concrete
- Coastal Calm: Shiplap and Sea Glass Tones
- Art Deco Decadence: Emerald Green and Geometric Patterns
- Pro Tips From My Project Files
- Regional Fit Across the Southeast
- What Each Direction Actually Costs
- Frequently Asked Questions
- Sources and References
- Final Thoughts
The Rustic Retreat: Textured Plaster and Live-Edge Wood
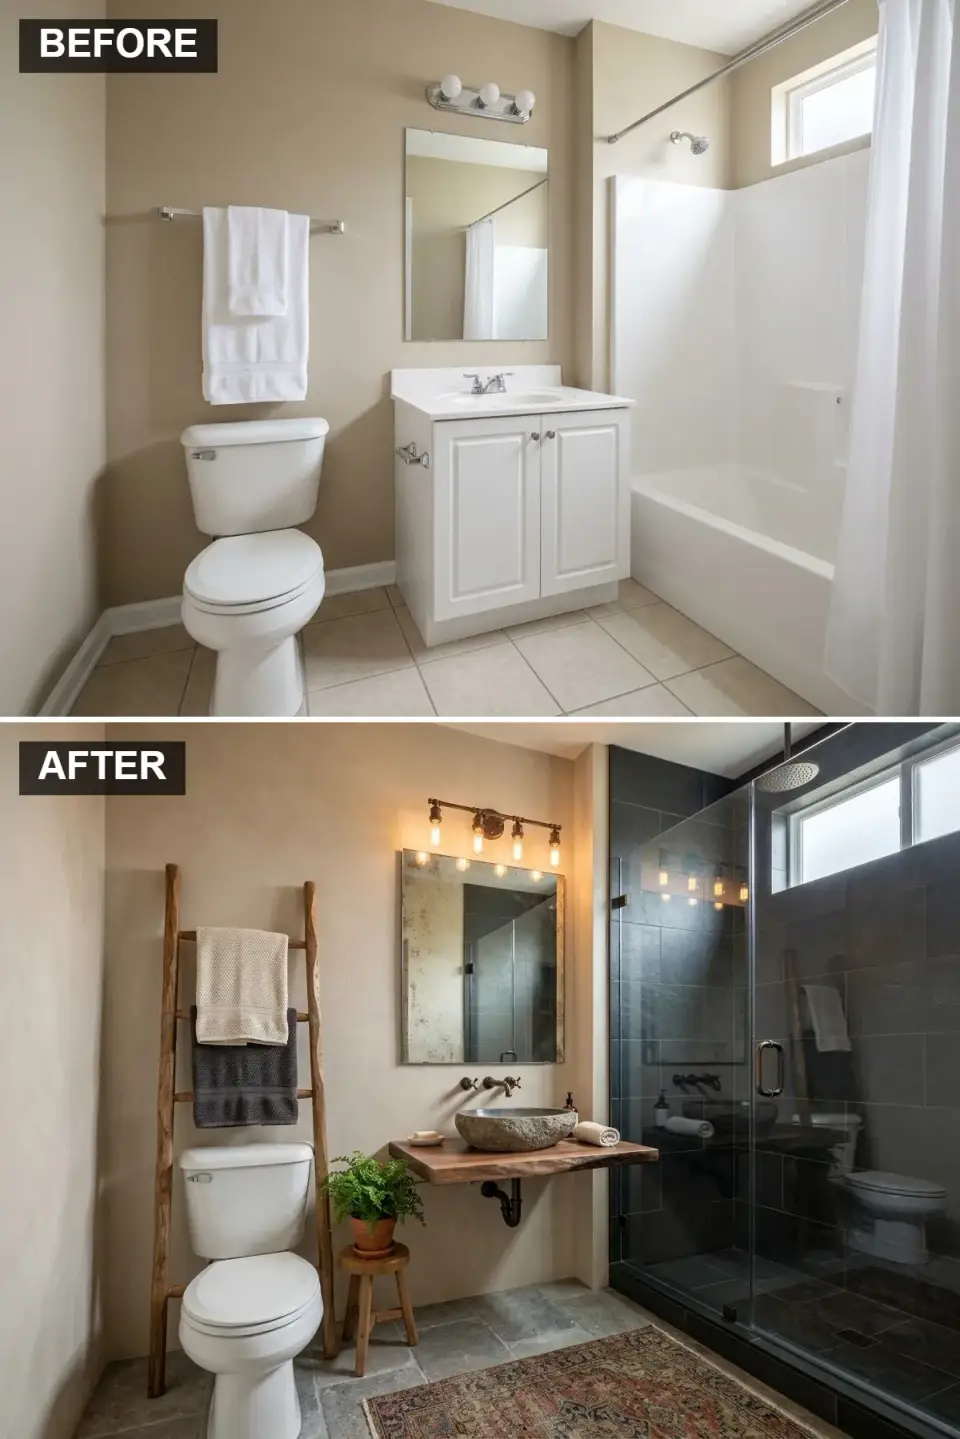
This is the direction I kept coming back to for a Wadmalaw Island guest cottage where the owners wanted the bathroom to feel like an extension of the surrounding marsh. We dropped the beige walls in favor of a tadelakt-style lime plaster in a warm oatmeal tone, which ages rather than chipping the way drywall paint does in a high-humidity bath. The vanity is a single live-edge walnut slab I sourced from a small mill in Ridgeville, fitted with a carved soapstone vessel sink. The old tub-shower combo came out and a curbless walk-in shower went in its place, lined in 12x24 honed slate laid in a running bond. Frameless glass, no metal hardware inside the wet zone, and a pair of Schoolhouse Electric sconces finish the wall. It reads organic without tipping into lodge-decor territory.
Color Palette
Finish Oatmeal Tadelakt
#D0C0A0
Moisture-resistant lime plaster, warms the room instantly
Top Live-Edge Walnut
#8B5A2B
One slab, sealed with marine-grade hardwax oil
Honed Dark Slate
#36454F
Non-slip underfoot, grounds the whole space
Tumbled Limestone
#7D7D7D
Softer than porcelain, pairs well with plaster walls
Styling Notes for This Look
- Lime plaster needs a qualified applicator — I've seen two Charleston contractors try it as a finish coat over regular drywall and both failed within a year. Use a substrate rated for wet-area plaster.
- One hero slab of wood beats two small pieces. If you can't find a single live-edge piece long enough, rethink the vanity rather than seaming it.
- A curbless shower needs a pre-sloped pan and a linear drain on the far wall — plan the framing before the plumber roughs in.
- Keep metal warm: unlacquered brass, aged bronze, or oil-rubbed. Chrome fights the organic palette.
Mediterranean Dream: Terracotta and Warm Tones
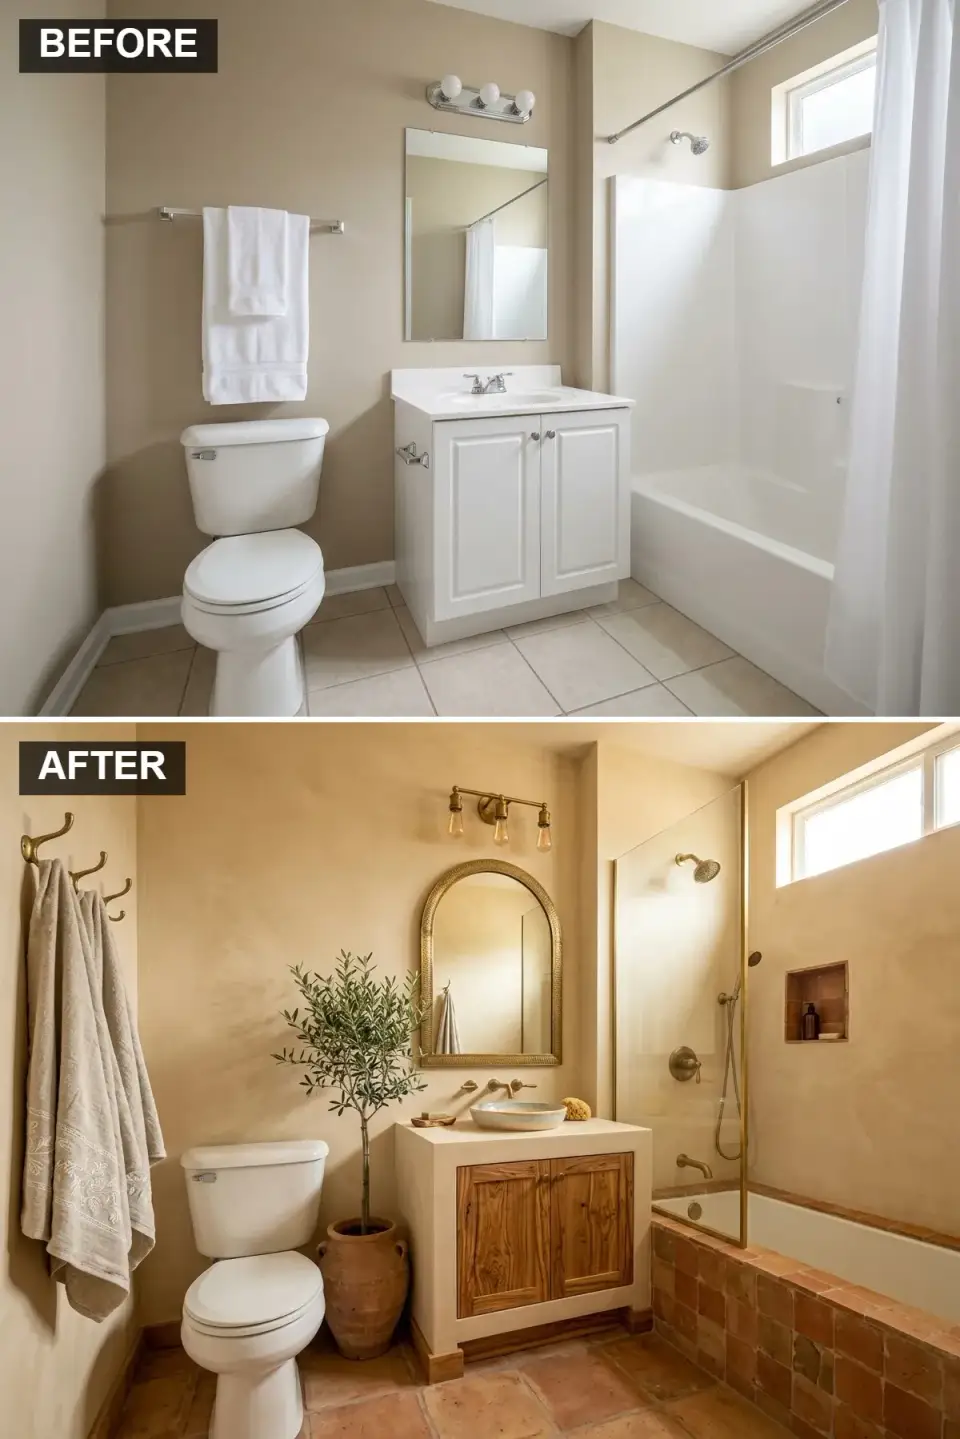
This is the direction I pitched for a Naples client who'd just come back from three weeks on the Amalfi coast and wanted her primary bath to hold onto that trip. The walls went warm gold in a polished Venetian plaster — deeper than the rustic version, burnished so it catches morning light. The vanity is a custom concrete base with reclaimed oak doors and a hand-thrown terracotta vessel sink from a Georgia ceramicist. An arched antique-brass mirror softens the rectangular room, and the tub apron and floor run in 4x8 unglazed Saltillo-style terracotta sealed with a penetrating silane sealer. A mature olive tree in a Spanish clay pot anchors the corner. It reads coastal-Mediterranean without slipping into the plastic-column version you still see in a lot of 90s Florida builds.
Color Palette
Finish Burnished Gold Plaster
#E3C590
Polished Venetian plaster, holds light deep into the evening
Doors Reclaimed White Oak
#A0522D
Grain and knots visible, finished in a hardwax oil
#B25E3F
Saltillo-style tile, needs yearly sealer in a coastal bath
Antique Brass
#CD7F32
Unlacquered, patinas over time rather than peeling
Styling Notes for This Look
- Unglazed terracotta stains permanently if it's not sealed — I use a silane-siloxane penetrating sealer on installation day and remind clients to reapply yearly in coastal humidity.
- Arched mirrors break up rectangular rooms. Size the arch to roughly 1.5 times the sink width, not the vanity width.
- An olive tree needs real daylight. If your bath is windowless, swap to a fiddle-leaf or a potted citrus near the window, not a ficus that sheds on tile.
- Polished Venetian plaster on the tub wall must be sealed with a breathable wax — latex sealer will trap moisture and blister.
Modern Zen: Sage Green and Bamboo
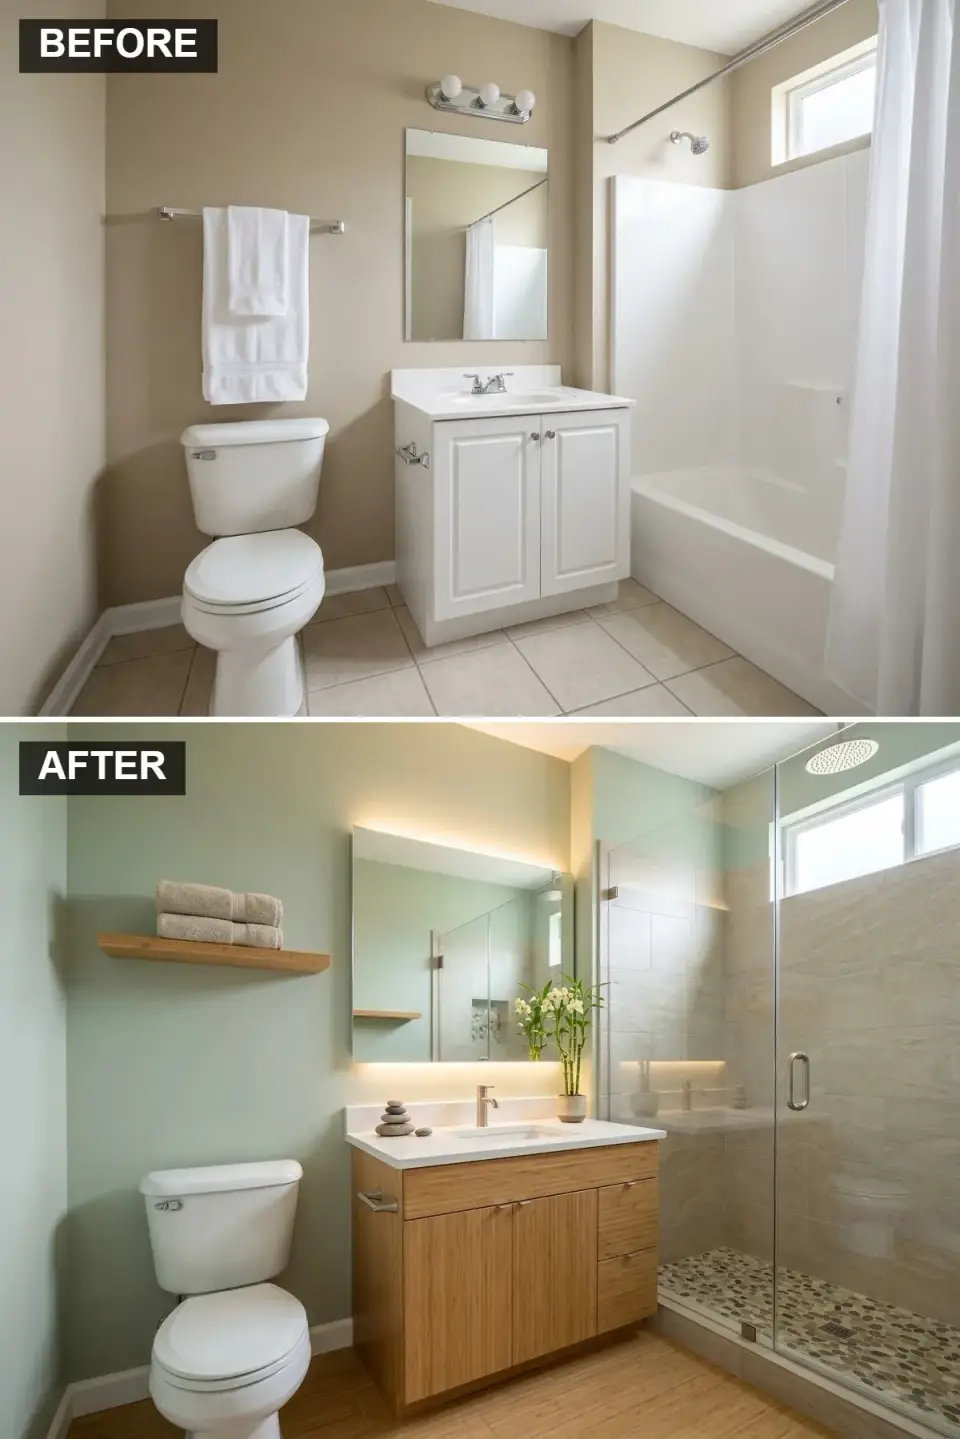
I drew this one up for a Mount Pleasant couple who both work in hospitals and wanted their bathroom to feel like a decompression chamber. The walls are a muted sage — Benjamin Moore October Mist on the cooler reading — and the vanity is a floating strand-woven bamboo cabinet with an integrated fireclay trough sink. The old soaking tub came out because neither of them used it, replaced with a 5-foot curbless shower in 24x48 light-grey porcelain and a center strip of Mexican river pebble aligned with the linear drain. A round backlit mirror gives soft perimeter light without needing sconces, and the floor is a wide-plank bamboo-look porcelain that keeps its feet through Charleston summers.
Color Palette
Color Muted Sage
#A9BC9F
Cool-leaning green, reads calm without feeling cold
Material Strand-Woven Bamboo
#D2B48C
Denser than flat-grain bamboo, handles splash better
Walls Large-Format Light Grey Porcelain
#C0C0C0
Fewer grout lines, easier to keep clean in a small bath
Floor Strip Mexican River Pebble
#808080
Natural foot massage, must be resin-backed for easier grouting
Styling Notes for This Look
- Bamboo in a humid bath needs a marine-grade finish, not just a clear lacquer. Specify strand-woven, not flat-grain.
- A backlit mirror replaces overhead can lights for ambient work — but add a dedicated task light above if you put makeup on in here.
- River pebble on the shower floor collects soap scum if the grout isn't sealed properly. Use a darker grout color and a penetrating sealer.
- Skip overhead flush mounts if you can. The light fights the mirror glow and makes the room feel flatter.
Timeless Elegance: Navy Blue and Marble
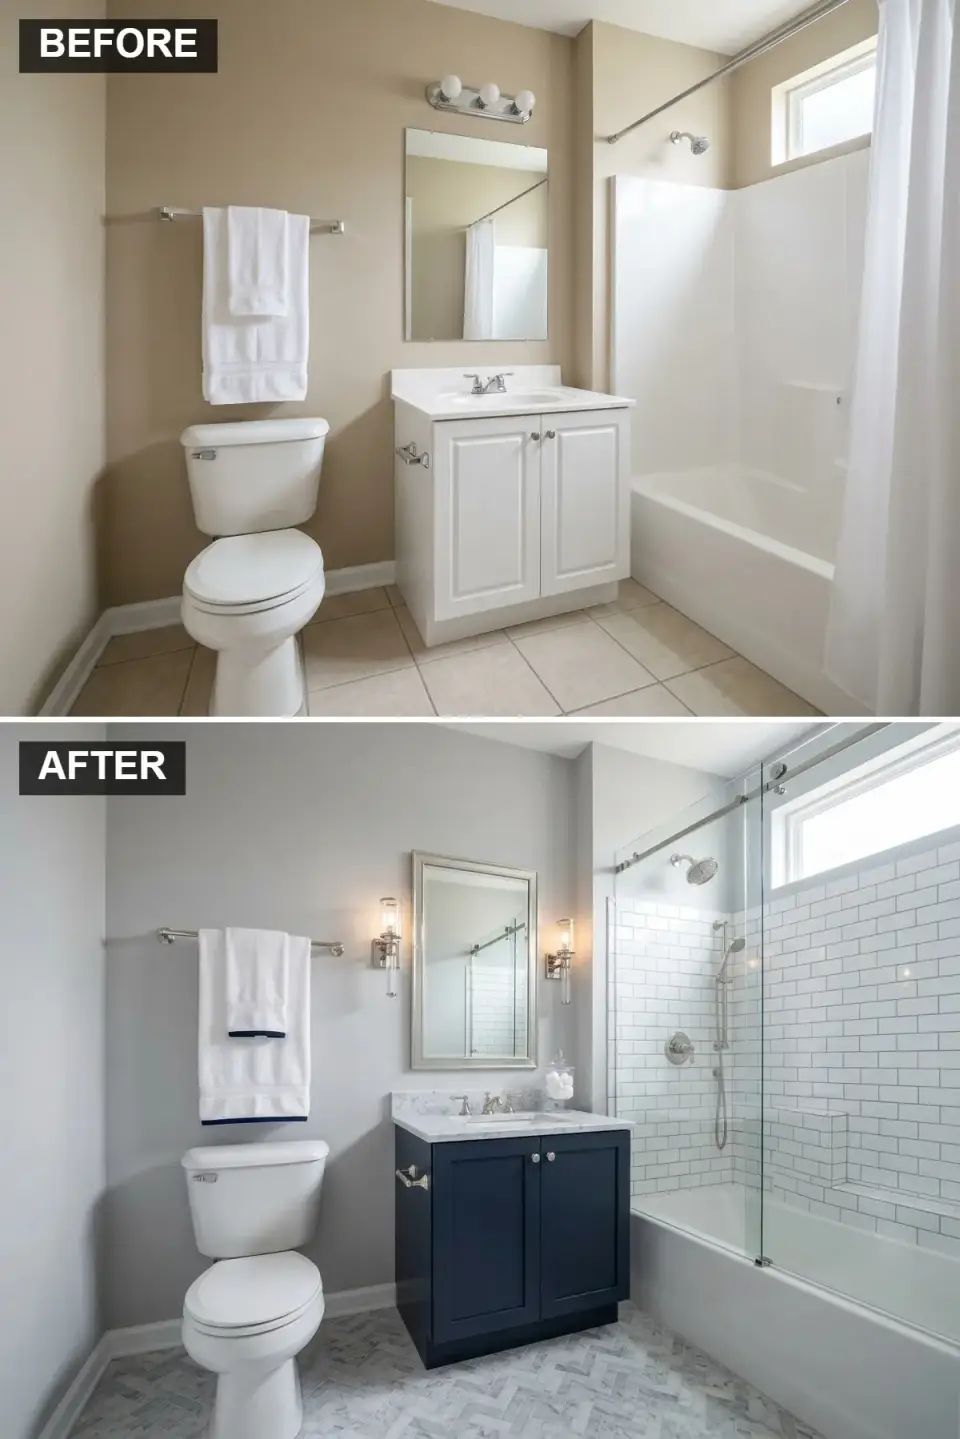
This is the direction I propose when a client wants something that will still look right in twenty years — usually a South of Broad renovation or a Summerville property with historic-district oversight. Walls in a soft dove grey, a deep navy shaker vanity with polished-nickel cup pulls, and a 3cm honed Calacatta top with a thick waterfall edge. The mirror is a clean rectangle over the vanity, flanked by two milk-glass sconces at eye level. The tub surround and shower walls are 3x6 glazed subway tile laid in a traditional offset, with a dark grey grout that hides soap film. The floor is Carrara herringbone, tighter than the 3x12 version because it anchors better in a small room. Frameless glass shower panel, no metal trim in the wet zone.
Color Palette
Color Dove Grey
#D3D3D3
Softer than true grey, lets the navy read properly
Color Hale Navy
#000080
Deep enough to read as blue-black in low light
#F0F8FF
Matte finish resists etching better than polished
3x6 Glazed Subway
#FFFFFF
Under-$3/sf, timeless if laid in a traditional offset
Styling Notes for This Look
- Honed marble beats polished in a working bath — polished shows every water spot and every lemon juice splash. Seal on installation and annually after.
- Navy lower, light upper is the formula that doesn't date. Inverting it (dark walls, white vanity) reads trendy rather than timeless.
- Herringbone at 2x6 or 3x9 scale works in a small bath. 3x12 herringbone needs a larger room to read as intentional.
- Polished nickel ages better than chrome and coordinates with the marble veining. I pair it with milk-glass shades to keep it from reading cold.
Warm Minimalism: Floating Vanity and Backlit Mirror
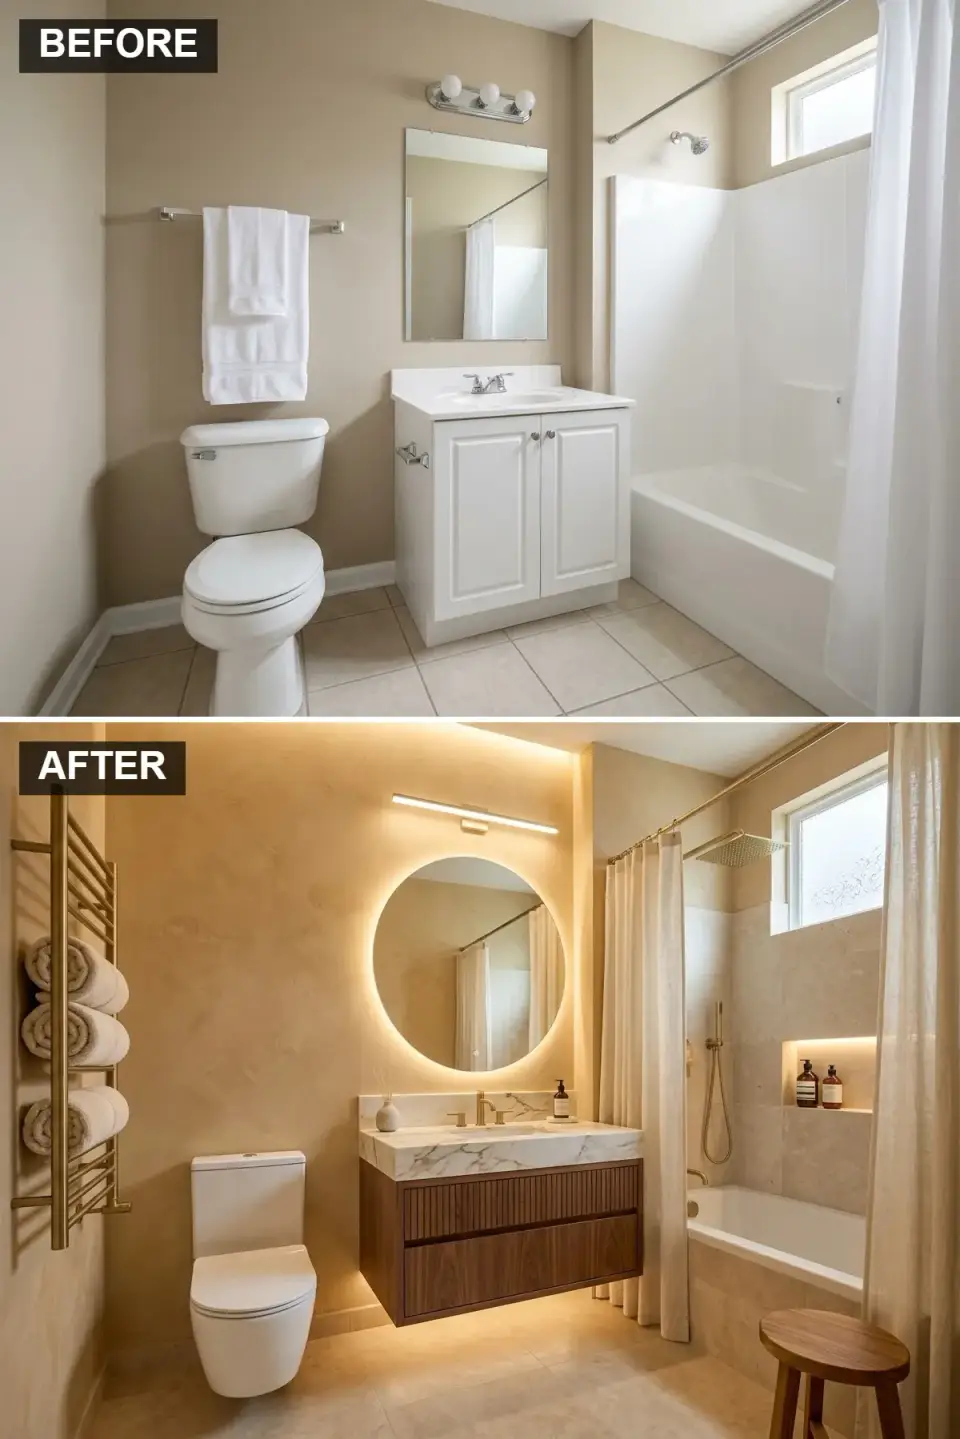
A Sarasota client wanted "warm, not cold" minimalism — she'd been in too many Instagram-white baths that felt like clinics. We kept the palette tight: beige plaster walls, a dark walnut fluted floating vanity with a 2-inch mitered Taj Mahal quartzite top, and a large round backlit mirror set six inches off the wall for a true halo. Fixtures in satin brass, not polished. The tub alcove is faced in a warm beige travertine-look porcelain with a softly waved linen shower curtain instead of glass — that was her specific ask, and in a south-facing bath with strong afternoon light it's the right move. A brass hydronic towel warmer runs along the side wall and doubles as a robe rail.
Color Palette
Finish Warm Beige Plaster
#DAC8B0
Depth without darkness, ideal for rooms with afternoon sun
Dark Walnut Fluted Oak
#5C4033
Vertical reeding adds shadow lines, hides hardware joints
Taj Mahal Quartzite
#F5F5F5
Warmer base than marble, harder and more stain-resistant
#DAA520
Softer than polished gold, pairs with walnut and plaster
Styling Notes for This Look
- A backlit mirror needs a solid power run — tell the electrician before drywall, not after. Retrofitting means opening a wall.
- Linen shower curtains look beautiful and last maybe two years before they start to stain. Budget for replacements and keep a second one on hand.
- Fluted wood must be sealed on every surface, including the grooves. Unsealed flutes collect humidity and warp within a season.
- A hydronic towel warmer runs off the home's hot-water loop, not electricity. Plan the plumbing during the rough-in or you'll pay twice.
Sleek Monochrome: High-Contrast Black and White
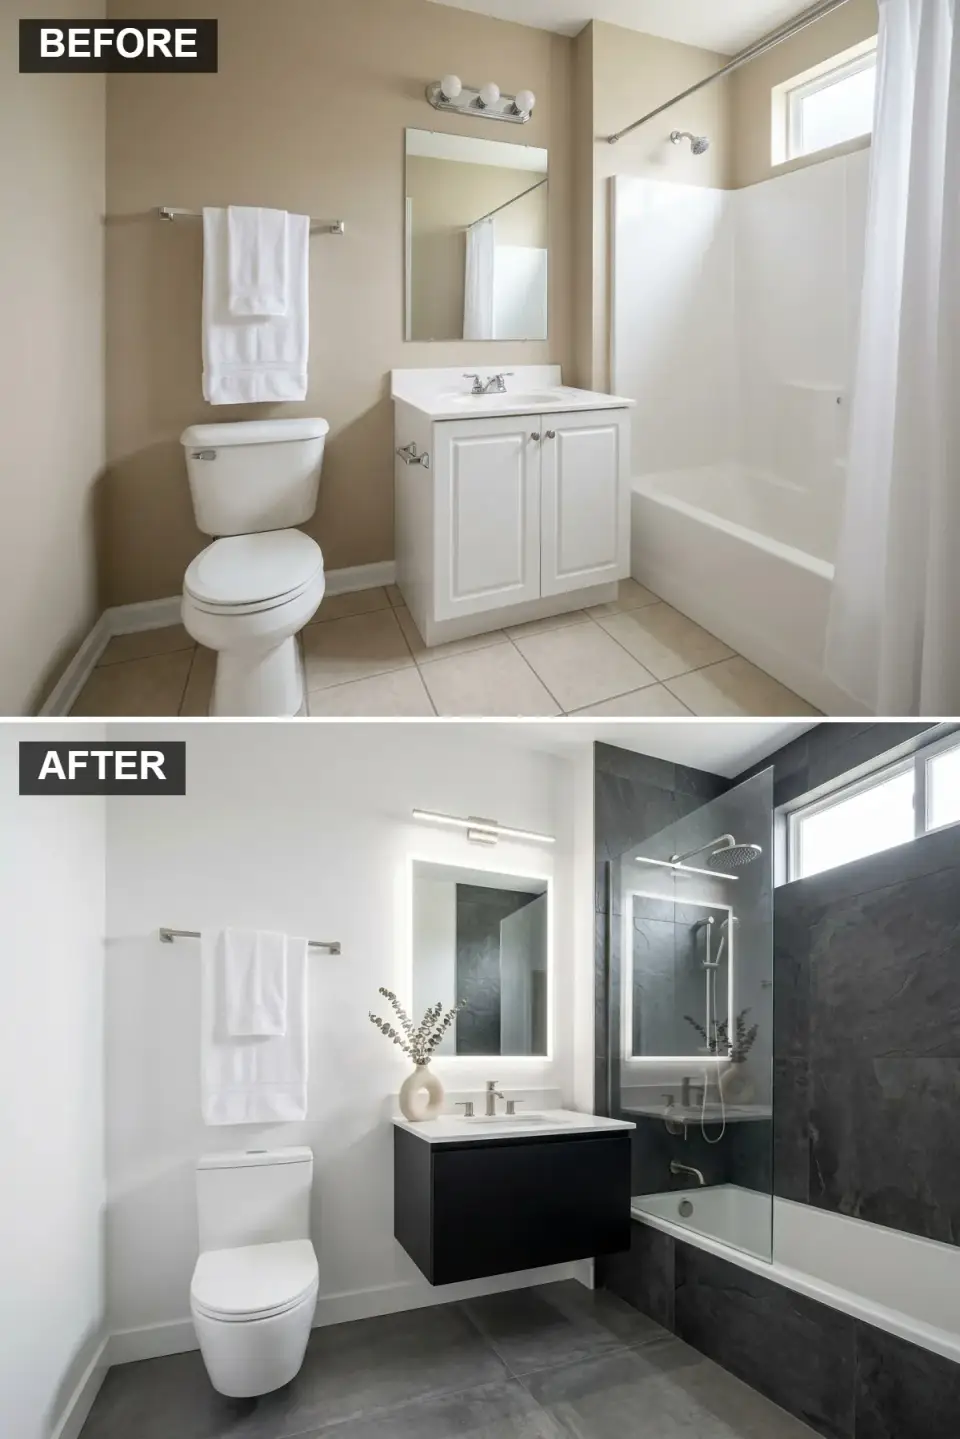
I drew this direction up for an Atlanta Buckhead condo primary bath — the owner is a graphic designer who lives in black and white and wanted her bath to match. Crisp white walls, a floating matte black vanity with an integrated white Caesarstone top, and a rectangular backlit mirror flanked by a single horizontal LED sconce. The shower surround is 24x48 dark grey slate-look porcelain with a half-height frameless glass panel rather than a full enclosure — less metal trim, better airflow. Floor is 12x24 dark grey porcelain laid with a 1/16-inch grout joint. It reads graphic, but it's also practical: no visible soap scum, no fingerprints on glossy finishes.
Color Palette
Color Chantilly Lace
#FFFFFF
True white, not cream — the navy-era favorite reads dingy here
Matte Black Lacquer
#000000
Matte hides fingerprints and water spots, gloss shows everything
#4A4A4A
Large format minimizes grout, through-body color for chip resistance
Brushed Nickel
#A9A9A9
Softer than chrome, doesn't spot the way polished does
Styling Notes for This Look
- Matte black shows limescale in hard-water cities. I ask clients in Phoenix and parts of Atlanta to install a whole-house softener before I'll spec matte black fixtures.
- A half-height glass panel beats a full sliding door in a tight bath — cheaper, easier to clean, and the room reads bigger.
- Large-format 24x48 tile needs a specialty thinset and a lippage system. Not every tile setter in the Charleston market will do it right; ask for recent project photos.
- Skip recessed cans if you're using a backlit mirror and an LED sconce. Three layers of overlapping light kill the graphic reading.
Vintage Glamour: Wallpaper and Gold Accents
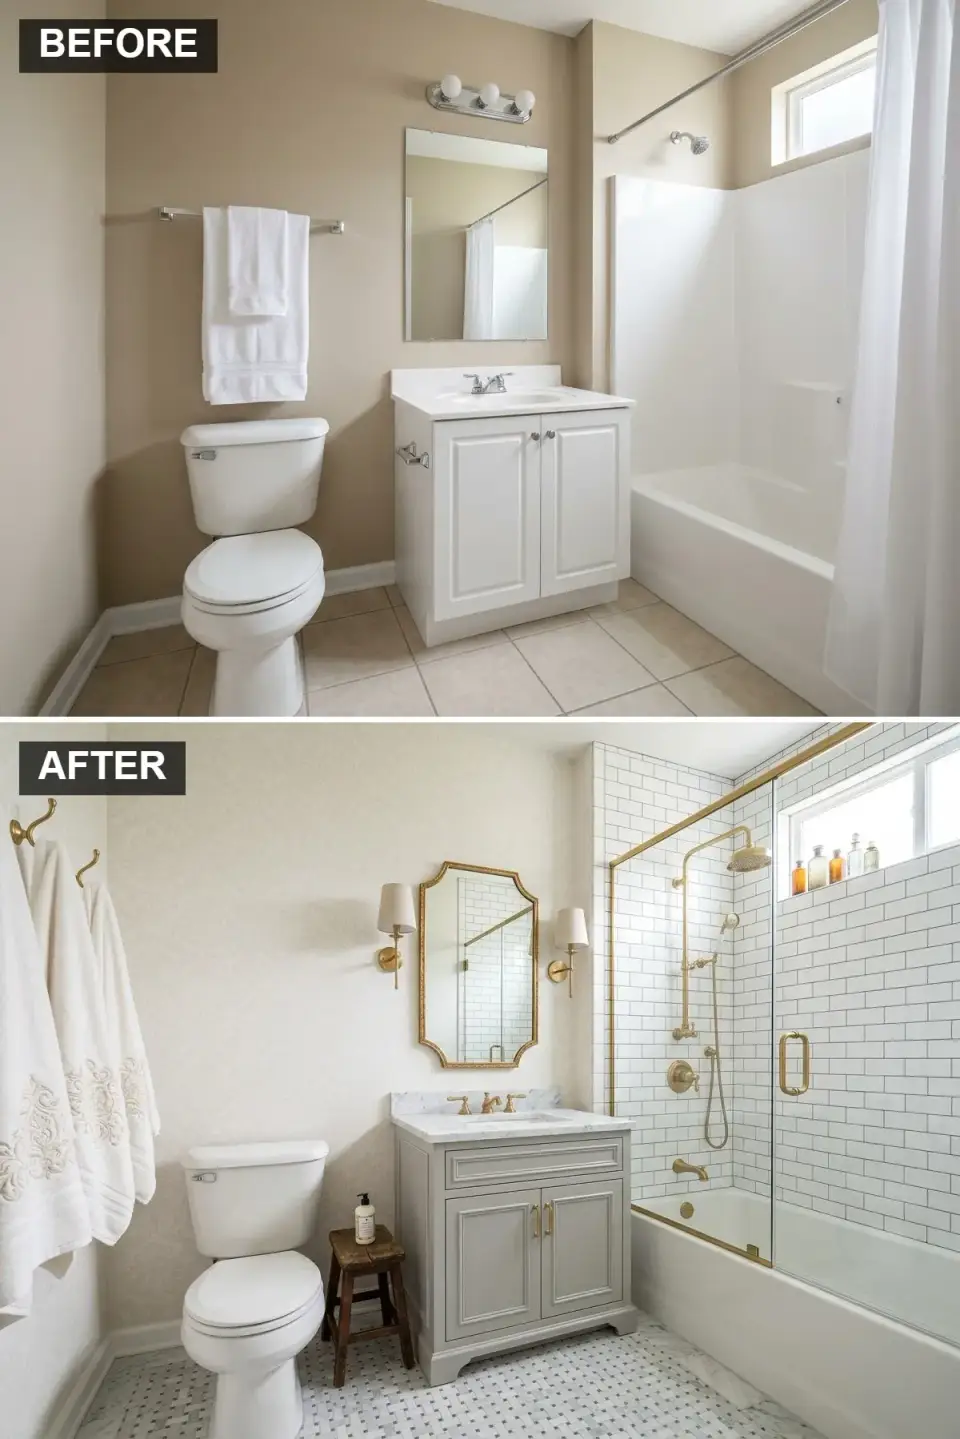
This is what I pitched for a Savannah historic-district powder-bath update — a home on Jones Street where the downstairs guest bath had been stripped of anything interesting during a 1990s flip. We wrapped the walls in a small-scale Thibaut botanical wallpaper rated for bathroom use, installed a classic grey shaker vanity with a Carrara top, and hung an ornate gold-leaf mirror the client's grandmother had passed down. The tub surround is white 3x6 subway tile with an unusual detail: a warm gold metallic grout from Laticrete that reads as a subtle shimmer, not a statement. Fixtures in unlacquered brass (they'll patina), a fixed glass panel with a brass trim, and a small Carrara mosaic floor that picks up the marble top.
Color Palette
Treatment Botanical Wallpaper
#F0EAD6
Small-scale pattern, must be rated for wet-area use
Classic Grey Shaker
#808080
Grounding neutral, lets the wallpaper and brass do the work
#FFD700
Metallic epoxy grout — expensive but lasts decades
Carrara Marble Mosaic
#E0E0E0
Hex or basketweave, classic period-appropriate pattern
Styling Notes for This Look
- Wallpaper in a bath requires specific adhesive, a primer, and ideally a fan rated at the NFPA-recommended 50 CFM or higher. Skip those and it peels within a year.
- Metallic grout costs 3-4x regular sanded grout but doesn't discolor or need annual sealing. For a statement bath, it's worth the premium.
- Unlacquered brass is a commitment — it will darken, green slightly, and develop character. If that's not your aesthetic, specify aged or living brass.
- Period-appropriate hex mosaic stays timeless. Penny tile and basketweave also work. Modern formats (hexagons bigger than 3 inches) read wrong in a historic home.
Japandi Harmony: Organic Shapes and Natural Tones
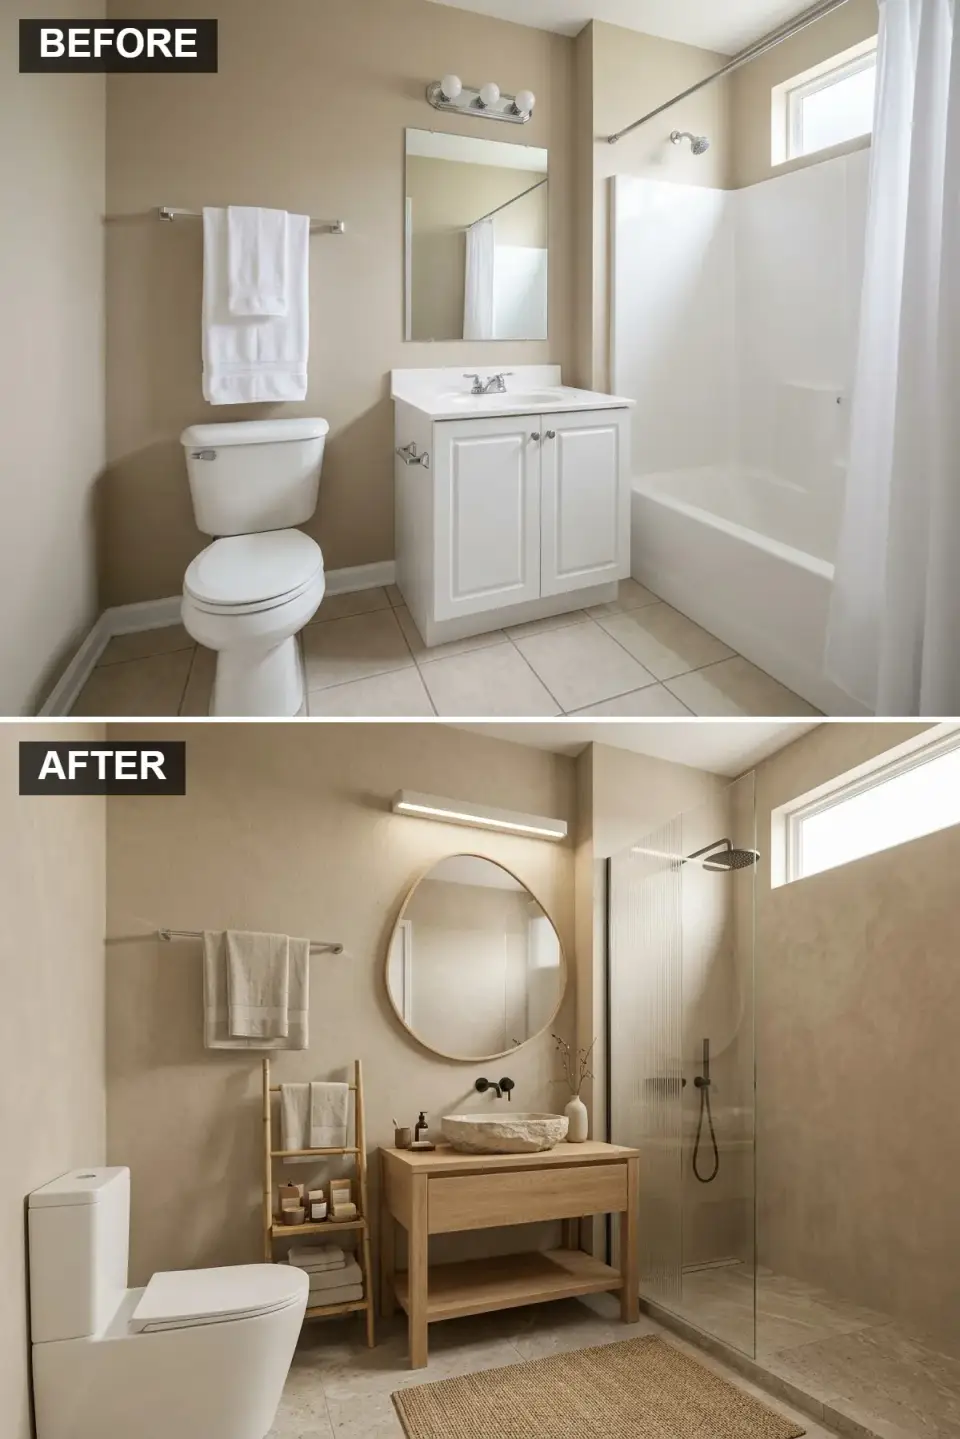
The Japandi direction suits Mount Pleasant coastal builds and the newer Nashville East houses — clients who want warmth and minimalism in the same room. Walls in a textured sand-colored plaster, a floating light-oak vanity with open shelving and a carved Himalayan sandstone vessel sink. The mirror is an organic blob shape, asymmetric, about 30 inches at its widest point. The shower is framed by a reeded glass screen instead of clear — adds privacy without darkening the room — with large-format beige travertine-look porcelain on the walls. Matte black fixtures in slim profiles. The rule here is negative space: no floating shelves above the toilet, no decorative clutter on the vanity, no towel bar on every free wall.
Color Palette
Finish Sand Plaster
#CFC0A8
Fine-grain texture, soft shadow reading
Light White Oak
#CDB38B
Quarter-sawn for straight grain, hardwax oil finish
Screen Reeded Glass
#AEC6CF
Vertical flutes, 10mm tempered, black channel hardware
Matte Black
#333333
Slim-profile spouts, no Victorian-era bulk
Styling Notes for This Look
- Organic-shaped mirrors must be custom-cut — expect 6-8 week lead times from the few fabricators who do this well. Order early in the project.
- Reeded glass comes in fluted, ribbed, and cast — they read differently. Get samples before specifying.
- Open-shelf vanities look airy but collect dust. Japandi clients have to be disciplined about styling; if they aren't, specify closed drawers instead.
- Less really is the move here. A single ceramic bowl, a linen hand towel, and one plant is the full styling list. More breaks the reading.
Eclectic Energy: Bold Tile and Rich Color
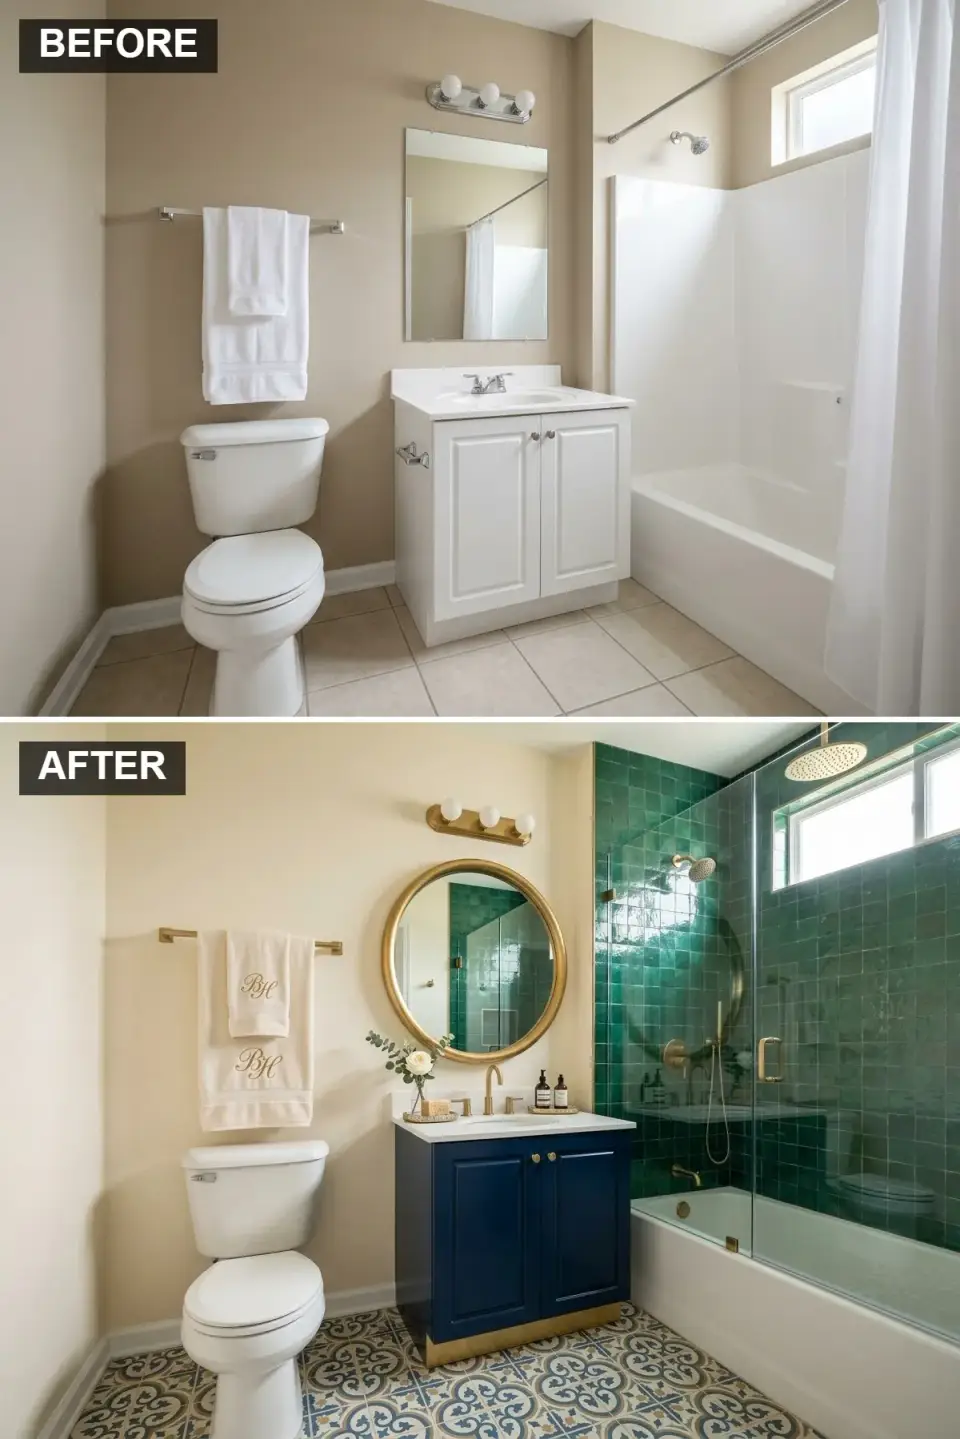
An Asheville client in an Arts and Crafts-era bungalow asked for something with real personality — not safe. I pitched this direction and she committed fully. Cream walls as the calm backdrop, a deep navy vanity with custom brass hardware, and 4x4 glossy emerald green square tiles in the shower set in a tight grid. The floor is a patterned encaustic cement tile — blue, green, and cream in a geometric quatrefoil — which costs real money but sets the tone for the whole room. A round brushed gold mirror, a vintage brass sconce pair, and a narrow antique runner finished off the styling. The rule when you go this bold: one patterned element at a time. Here it's the floor. The wall tile is solid, the walls are solid, the vanity is solid.
Color Palette
Deep Navy
#00008B
Grounding anchor, lets the colors around it do the work
Glossy Emerald Green
#008000
Handmade variation in each 4x4 tile keeps it from reading flat
Encaustic Cement Tile
#4682B4
Quatrefoil or star pattern, sealed before and after grouting
Brushed Gold
#DAA520
Softer than polished, bridges the green and the navy
Styling Notes for This Look
- Encaustic cement tile is porous and stains permanently if not sealed twice — once before grouting, once after. Non-negotiable in a bath.
- Handmade or zellige tile has color variation from batch to batch. Order 20% overage and open all boxes before the installer starts laying to dry-mix.
- One patterned element per room. If the floor is pattern, keep the walls and vanity solid. Two patterns compete and the room stops working.
- Saturated color requires real daylight or quality full-spectrum bulbs. In a windowless bath, test samples under the actual fixtures before committing.
Industrial Edge: Exposed Brick and Concrete
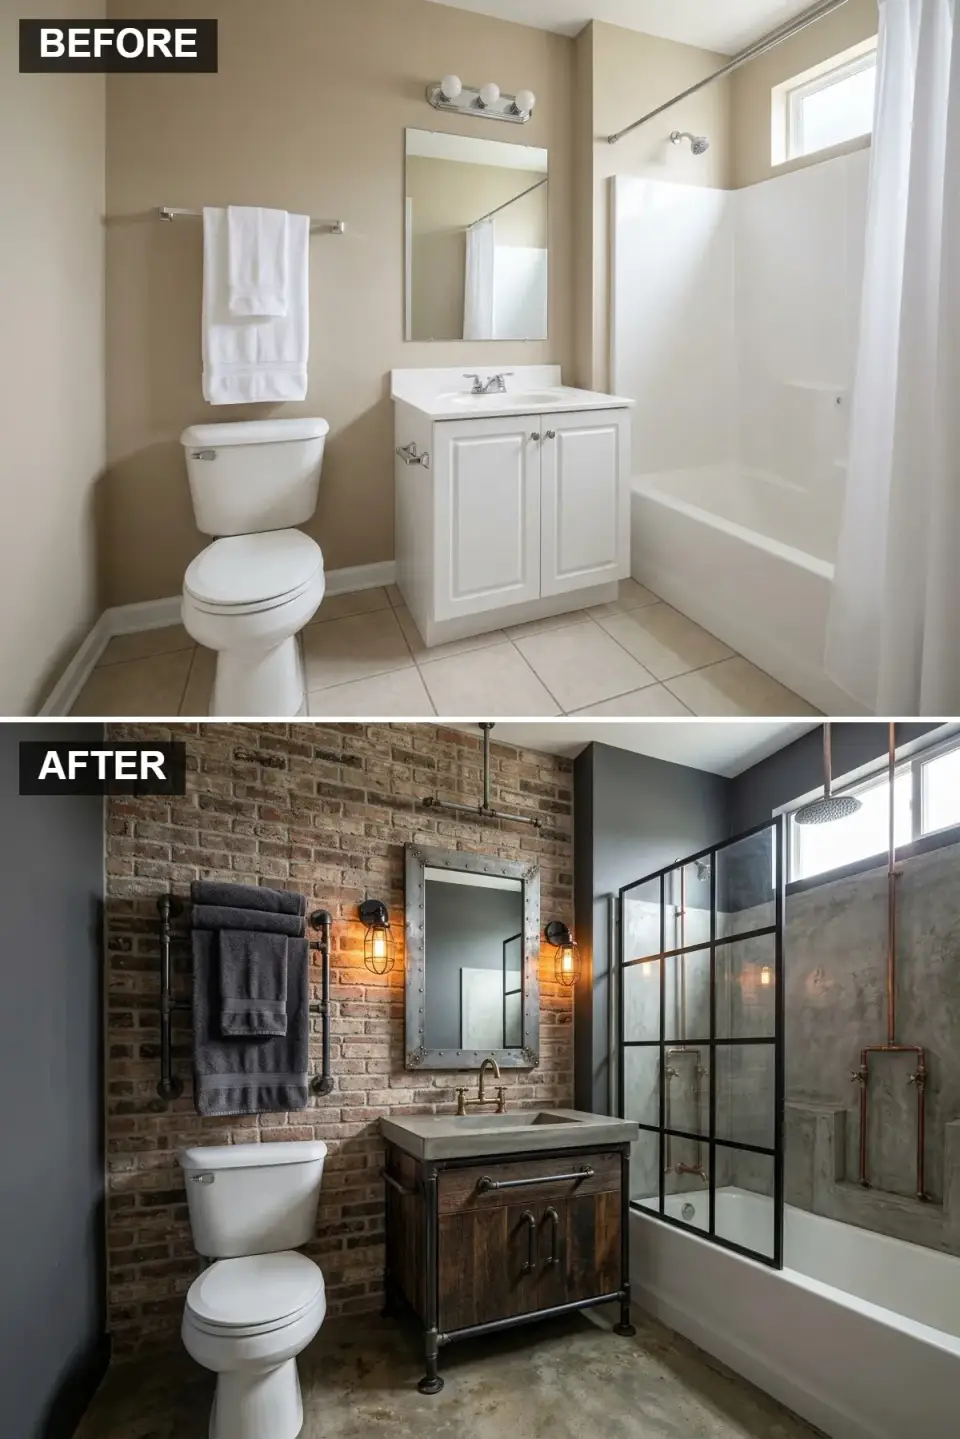
This direction works for Charlotte warehouse conversions and Richmond Manchester-district loft renovations — places where the building itself has industrial bones and the bath should speak the same language. We opened up a single wall to expose the original brick (sealed with a breathable silane-based masonry sealer), painted the remaining walls in a deep charcoal, and installed a custom vanity built from black steel pipe and reclaimed ash with a poured concrete integral sink. Mirror is an antique steel factory window frame. The shower is a concrete-wall wet room with a black grid crittall-style glass panel and visible copper supply lines — intentionally exposed, soldered clean, and lacquered to keep the copper warm rather than letting it green. Floor is polished concrete with a penetrating sealer.
Color Palette
Original Exposed Brick
#B22222
Sealed with a breathable masonry sealer, not painted over
#363636
Absorbs light, lets the brick and copper become focal
#808080
Sealed twice for waterproofing, will develop a patina
#B87333
Cleanly soldered joints, brushed and lacquered
Styling Notes for This Look
- Exposed brick in a wet zone absolutely needs a breathable sealer — not polyurethane, which traps moisture and spalls the mortar. Prosoco and similar masonry products are the right family.
- Exposed copper must be soldered by a plumber who cares about aesthetics. Every joint is visible. Budget more labor for the rough-in.
- Polished concrete floors need a commercial-grade sealer rated for wet areas. The stuff from the big-box store will fail.
- Crittall-style shower panels look right in an industrial space but cost 3x a regular frameless enclosure. Budget accordingly.
Coastal Calm: Shiplap and Sea Glass Tones
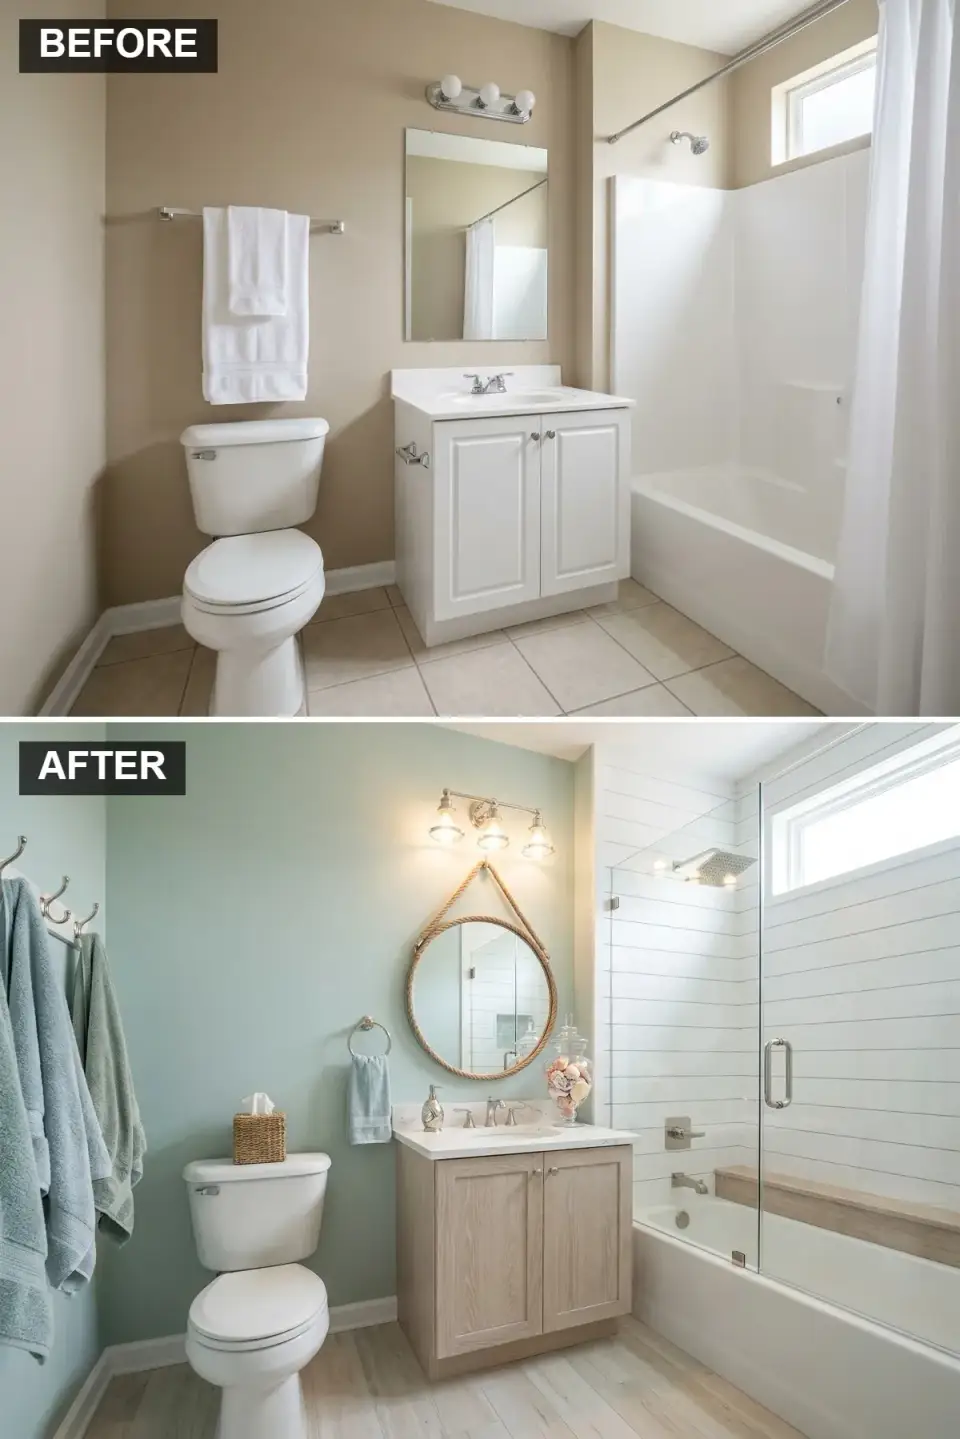
A Kiawah Island secondary-home client asked me for something coastal that didn't feel like a gift-shop beach cottage. The walls went a soft sea-glass aqua — Sherwin-Williams Rainwashed, diluted slightly by the coastal light — and we installed a light rift-cut oak vanity with a thick white quartz top and a simple rectangular undermount sink. The tub surround is vertical white shiplap sealed with a marine-grade polyurethane, with a fixed frameless glass panel. Floor is a wide-plank wood-look porcelain that handles sand and saltwater without warping. The mirror is a round rattan-wrapped piece hanging from a natural jute rope, and the light fixture is a simple schoolhouse pendant. Restraint is the whole game.
Color Palette
Color Soft Sea-Glass Aqua
#ADD8E6
Reads warmer in afternoon light, cooler in morning
#DEB887
Straight grain, hardwax oil finish, holds up to salt air
Surround Vertical White Shiplap
#FFFFFF
Marine poly sealed, caulk joints at every corner
Natural Rattan and Jute
#C2B280
Woven texture, nothing synthetic
Styling Notes for This Look
- Shiplap in a wet zone must be a moisture-resistant primed MDF or PVC-composite product — real pine shiplap rots within three or four seasons on the coast.
- Rattan fixtures do not belong within splash range. Keep rattan mirrors out of the direct shower zone, especially in a coastal second home where the owners aren't there to wipe things down daily.
- Salt air accelerates brass corrosion. Specify coastal-grade finishes from Newport Brass or Waterworks, or expect to replace hardware within five years.
- A single pattern — here, the shiplap — is plenty. Adding a patterned tile floor fights the restraint.
Art Deco Decadence: Emerald Green and Geometric Patterns
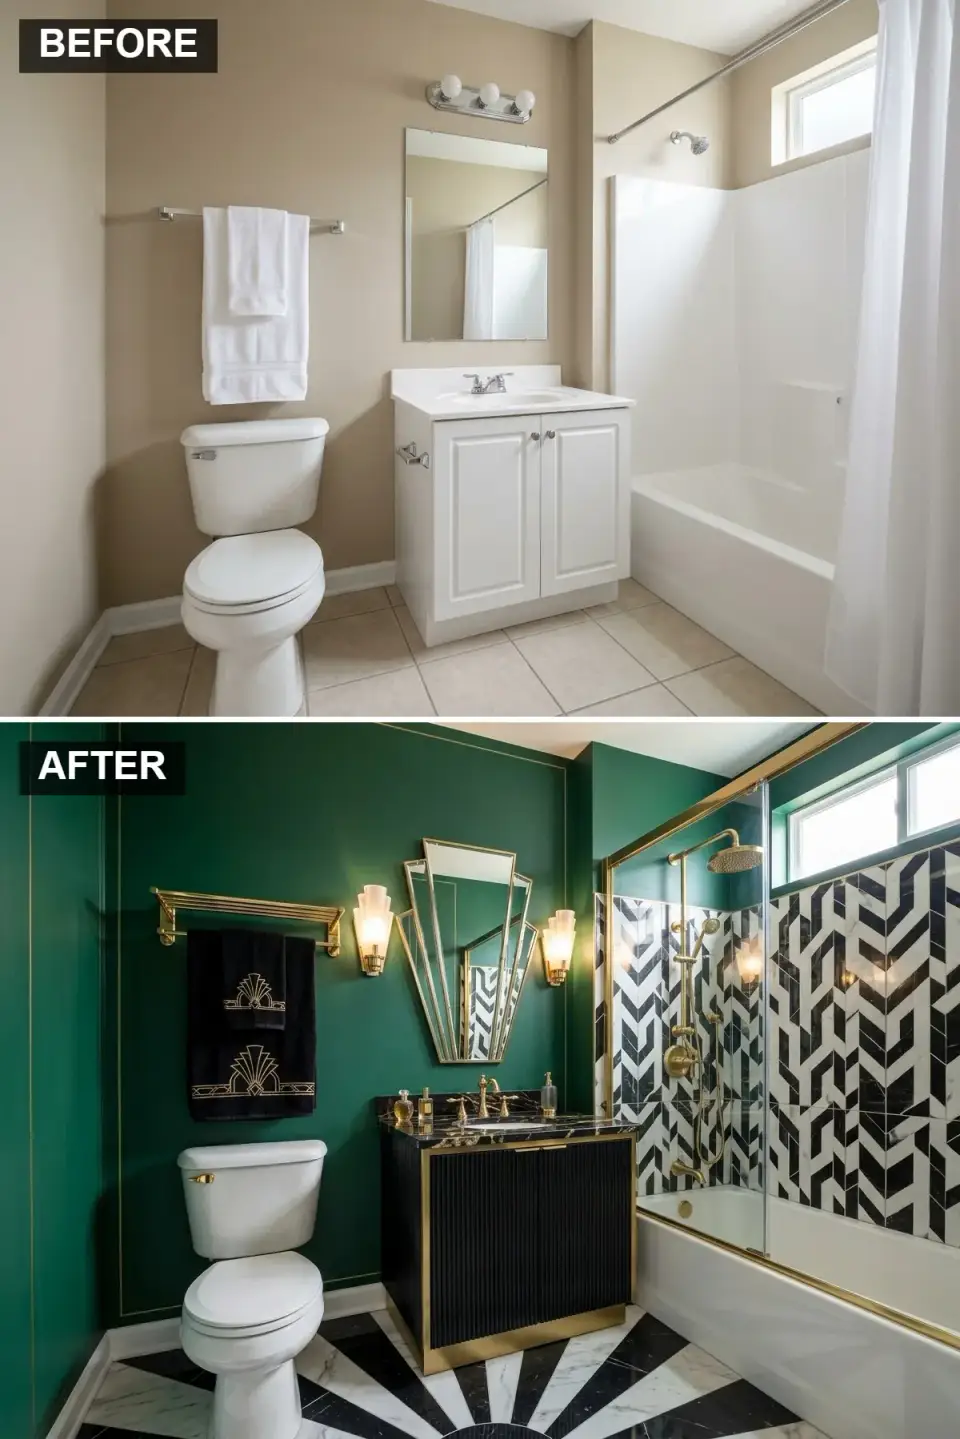
The most committed direction I drew — and the one that suits a formal powder bath in a Richmond Fan-district home or a Charleston townhouse where the architecture can support the drama. Walls in a deep emerald green flat, trimmed with restrained gold leaf detailing at the ceiling line. The vanity is a matte black fluted cabinet with a honed Nero Marquina top and a pair of brass knobs. Above it, a geometric gold Deco-style mirror with matching sconces on either side. The tub surround is a bespoke black-and-white marble geometric pattern — hexagonal, not stripe — and the floor is a custom Calacatta and Nero Marquina sunburst inlay. This is expensive work, and worth what it costs only if the rest of the home can hold up to it.
Color Palette
Color Deep Emerald
#00563F
Flat finish absorbs light and makes the gold read brighter
#FFD700
Real leaf, not paint — it catches light differently
Black Fluted Lacquer
#1A1A1A
Vertical reeding, honed Nero Marquina top with brass inlay
Calacatta and Nero Marquina
#FFFFFF
Custom inlay, cut by a stone fabricator not a tile setter
Styling Notes for This Look
- Custom marble inlays are fabricator work, not tile-setter work. Expect 10-12 week lead times and verify the shop has done this detail before.
- Real gold leaf survives a bath if the room is well-ventilated and sealed with a thin shellac. Painted gold reads cheap and should not be used in a committed Deco bath.
- Deep saturated walls need three coats minimum and a high-quality primer. Skipping primer on emerald produces patchy coverage that no amount of topcoat fixes.
- A Deco bath works in a Deco or Deco-adjacent home. Dropping this treatment into a 2005 builder colonial reads as a costume, not a renovation.
Pro Tips From My Project Files
- Ventilation is non-negotiable. ASHRAE 62.2 recommends 50 CFM minimum for a bath fan rated to operate for at least one hour after the shower runs. Skipping this turns any of the directions above into a mold farm within two seasons of Charleston summer.
- Layer your light. Ambient (ceiling), task (flanking the mirror at 65-67 inches above finished floor), and accent (in-niche or toe-kick). Three layers on three separate switches. A single overhead is how builder-grade baths read flat.
- Seal everything porous before grouting. Marble, travertine, cement tile, encaustic tile, and terracotta all need a penetrating sealer before grout hits them. I've seen a $12,000 cement-tile floor ruined by grout haze because the installer skipped the pre-seal.
- Drawers beat doors. On any vanity wider than 30 inches, replace one cabinet door with a bank of drawers. Clients find drawers five years later and tell me it was the best decision in the bath.
- Upgrade the exhaust fan before you pick finishes. A Panasonic WhisperGreen or equivalent runs quieter, moves more air, and pays for itself in humidity protection. Broan builder-grade fans belong in the dumpster.
Regional Fit Across the Southeast
Not every one of these twelve directions works in every market. Here's how I match the look to the house and the climate, based on what I actually specify from my Charleston base:
- Charleston, Mount Pleasant, Summerville: Timeless Elegance, Coastal Calm, Warm Minimalism, and Modern Zen all suit Lowcountry homes. High humidity rules out real wood wallpaper backers and pushes every direction toward porcelain over natural stone on floors.
- Savannah and Charleston historic districts: Vintage Glamour and Art Deco Decadence pair with Victorian and Edwardian bones. Avoid Industrial Edge and Sleek Monochrome here — the architecture fights it.
- Naples, Sarasota, and 30A: Mediterranean Dream and Coastal Calm dominate. Clients in these markets tend to reject dark color schemes in favor of light, airy palettes that hold up to strong Gulf light.
- Atlanta, Charlotte, Nashville: Modern Zen, Japandi Harmony, Warm Minimalism, and Sleek Monochrome read well in new-construction and Midtown condos. Eclectic Energy suits Asheville bungalows and East Nashville craftsmans.
- Richmond and Raleigh: Vintage Glamour and Art Deco Decadence in the historic districts; Timeless Elegance and Warm Minimalism in suburban new-builds.
- Charlotte warehouse conversions and Richmond Manchester-district lofts: Industrial Edge is the only direction here that really works. Dropping Japandi into a Manchester loft reads as a missed opportunity.
What Each Direction Actually Costs
These are Charleston-market ranges for a 75-100 sq ft full primary-bath gut renovation in 2026. Labor costs shift 10-15% up in Naples and Nashville, 5-10% down in Richmond and Asheville.
| Direction | Budget Range | Main Cost Driver |
|---|---|---|
| Timeless Elegance | $28,000 - $45,000 | Marble surfaces, custom shaker vanity |
| Warm Minimalism | $32,000 - $52,000 | Custom walnut fluted vanity, quartzite top, backlit mirror |
| Modern Zen | $24,000 - $38,000 | Large-format porcelain, integrated mirror, floating cabinet |
| Sleek Monochrome | $26,000 - $42,000 | 24x48 porcelain specialty install, matte black fixtures |
| Coastal Calm | $22,000 - $36,000 | Rift-cut oak vanity, marine-grade finishes |
| Rustic Retreat | $30,000 - $48,000 | Tadelakt plaster, live-edge slab, slate shower |
| Mediterranean Dream | $34,000 - $55,000 | Venetian plaster, custom concrete vanity, Saltillo tile |
| Japandi Harmony | $28,000 - $44,000 | Custom organic mirror, reeded glass, white oak vanity |
| Vintage Glamour | $30,000 - $48,000 | Wallpaper, marble mosaic, metallic epoxy grout |
| Eclectic Energy | $32,000 - $50,000 | Encaustic cement floor, handmade tile, custom hardware |
| Industrial Edge | $35,000 - $58,000 | Custom pipe-and-concrete vanity, Crittall shower panel |
| Art Deco Decadence | $55,000 - $95,000 | Custom marble inlays, gold leaf, fluted lacquer vanity |
These figures assume an existing bath with a salvageable footprint — no plumbing relocation, no structural work, no exterior wall moves. Moving a drain adds $3,000-$6,000. Moving a window adds $2,500-$5,000. Permits and architect fees in historic districts add 8-12%.
Frequently Asked Questions
How long does a full bathroom renovation like these take?
In the Charleston market, a full gut renovation on a primary bath between 75 and 100 square feet runs 4-6 weeks start to finish, assuming the permits move on time and there's no plumbing relocation. A powder bath goes faster — 2-3 weeks. The Art Deco and Mediterranean directions add 2-3 weeks because of custom stonework lead times. Supply chain delays on imported tile can push any of these timelines out by another month.
Which of these directions is the most forgiving for a DIY-level renovation?
Timeless Elegance is the most forgiving because it leans on standard-dimension subway tile, off-the-shelf vanities, and neutral finishes that don't require craftsperson-level execution. Coastal Calm is second — shiplap, a painted vanity, and wood-look porcelain are all skill levels a confident homeowner can reach. The Industrial, Art Deco, and Mediterranean directions all require trade-level fabrication and shouldn't be attempted as a first DIY project.
Will any of these looks date quickly?
The most trend-exposed directions are Eclectic Energy and Art Deco — both rely on specific color stories that can read "late 2020s" in a decade. Timeless Elegance, Modern Zen, Coastal Calm, and Warm Minimalism age best because their palettes are neutral and their materials are classic. If resale matters, lean toward those four. If this is a forever home, commit to whichever direction suits how you actually live.
How do I handle humidity issues in a Charleston or Savannah bath?
Start with a properly sized exhaust fan — 50 CFM minimum per ASHRAE 62.2, wired to a humidity sensor or a delayed-off switch so it runs 20 minutes after every shower. Specify moisture-rated wallpaper or no wallpaper at all in a primary bath. Use cement board or a waterproof membrane behind every tile wall. Choose porcelain over natural stone on the floor where possible. Seal grout and porous surfaces on the install day.
What's the most expensive mistake people make in a bath renovation?
Moving plumbing without understanding the floor joist run below. I've seen clients pay $4,000 to relocate a shower drain only to discover a main beam runs through where the new drain needs to go, triggering a $12,000 structural engineer and framing redo. Have your contractor pull a floor-mount plan before you commit to a layout change.
Can I mix directions — a Japandi vanity with Art Deco tile, for example?
Rarely works. Each of these directions has a coherent material and color logic, and crossing them usually reads as indecisive rather than eclectic. The one successful crossover I've seen is Coastal Calm with touches of Modern Zen — both lean on light wood and neutral palettes. Most other combinations fight each other on the wall.
How much ventilation do I really need in a tiled shower bath?
ASHRAE 62.2 calls for a minimum 50 CFM intermittent or 20 CFM continuous, but in a high-humidity Southeast market I spec 80-110 CFM with humidity-sensor control. A Panasonic WhisperGreen or Fantech unit is worth the $200-$400 upgrade over builder-grade — quieter, longer-lived, and much better at clearing moisture before it settles into grout and drywall.
Sources and References
- ASHRAE Standard 62.2-2022, Ventilation and Acceptable Indoor Air Quality in Residential Buildings — exhaust CFM and humidity control guidelines.
- International Residential Code (IRC) 2021, Chapters 27-33 — plumbing rough-in, drain slope, and vent requirements for residential bath renovations.
- Tile Council of North America (TCNA) Handbook 2024 — waterproofing methods, large-format tile installation standards, cement-board substrate recommendations.
- National Kitchen and Bath Association (NKBA), 2024 Design Trends Report — bath finish and layout trend data across U.S. markets.
- Remodeling Magazine, 2024 Cost vs. Value Report: South Atlantic Region — midrange and upscale bath remodel cost benchmarks for Charleston, Atlanta, and Richmond markets.
- Laticrete and Mapei technical data sheets — metallic epoxy grout specifications and application requirements.
- Prosoco, Consolideck and Saltguard Technical Bulletins — breathable masonry sealer application for exposed brick in wet zones.
- Author's project notes and invoice records — Charleston, Mount Pleasant, Summerville, Kiawah, Savannah, and Naples client bath renovations, 2019-2026.
Final Thoughts
Twelve directions out of one beige shell — and I'd happily live in four or five of them myself. The useful part of this exercise isn't picking the "best" one; it's seeing how much a fixed footprint can stretch when you commit to a coherent palette, a single material story, and restraint in the styling. A builder-grade bath isn't a design problem. It's a blank canvas with plumbing already in the right place.
If you're thinking about which direction fits your own home, the same logic that applies here shows up in our eleven-direction room reveal and our ten-direction single-room study. For a palette-driven before-and-after in a different space, my walkthrough of eleven spare-room makeovers shows how the same restraint translates into a small bedroom or office. And if you're working on the whole house at once, our guide to twelve living-room revivals covers the public-facing rooms with the same framework.
Start with the direction that suits your architecture, your climate, and how you actually use the room. Everything else — the tile, the vanity, the mirror — follows from that one decision.

Elise Marchetti
Transformations Editor · Charleston, South CarolinaBefore-and-after projects with the invoices attached. Elise runs the Transformations desk — interiors, exterior facades and outdoor spaces across the Lowcountry and the wider South — and writes up what actually changed, what it cost, and which three decisions moved the room.
More from Elise →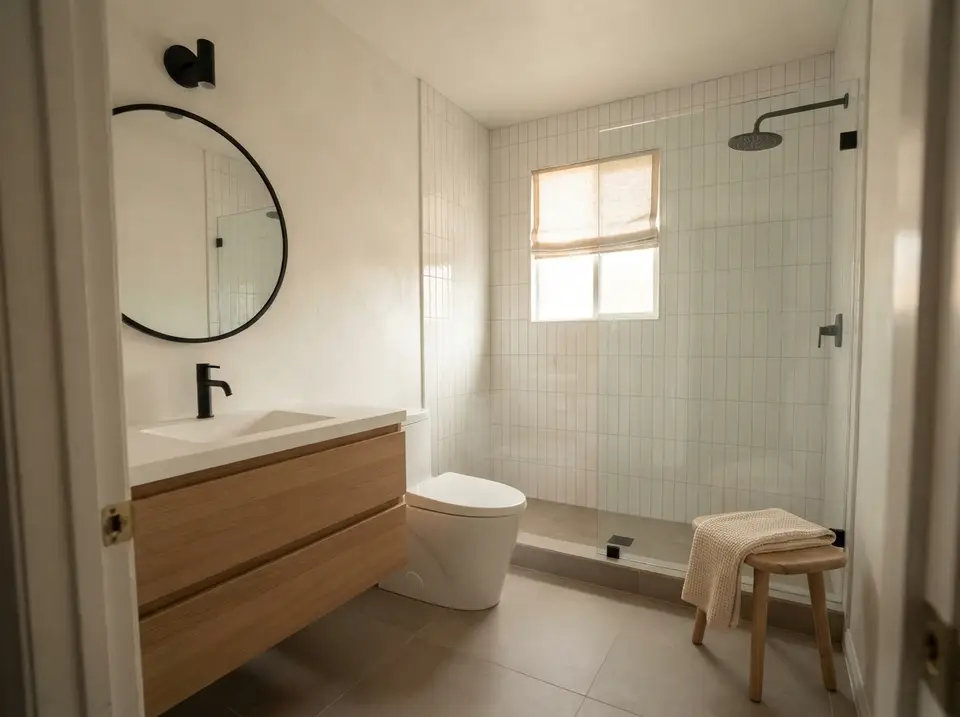
Reader notes