


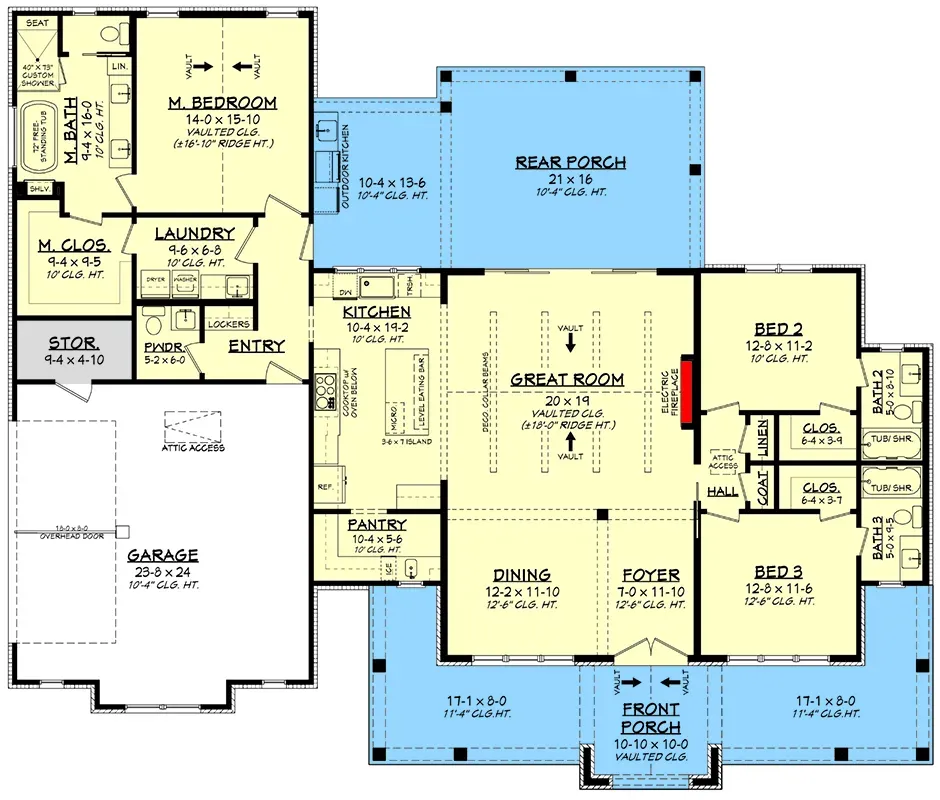
This is the kind of plan I find myself recommending most often to Charleston and Charlotte clients who are downsizing without giving up the rituals of Southern entertaining. Plan 52035HZ is a 2,143 heated square foot, single-story Southern Transitional farmhouse with a split-bedroom layout, three full baths plus a powder room, a vaulted great room, and — the move that earns this plan its place — a 476 square foot covered rear porch built around a real outdoor kitchen. The plan also ships with an optional basement-stair configuration that adds 19 square feet and shifts the depth to 61 feet, which is useful if you are buying a sloped lot in Nashville or the North Carolina foothills and want the basement option without redrawing the floor.
Affiliate link. If you buy this plan we may earn a commission, at no extra cost to you. It never changes what we write about a plan — see our affiliate disclosure.
Floor Plans
Main Level
Basement Stairs Alternate
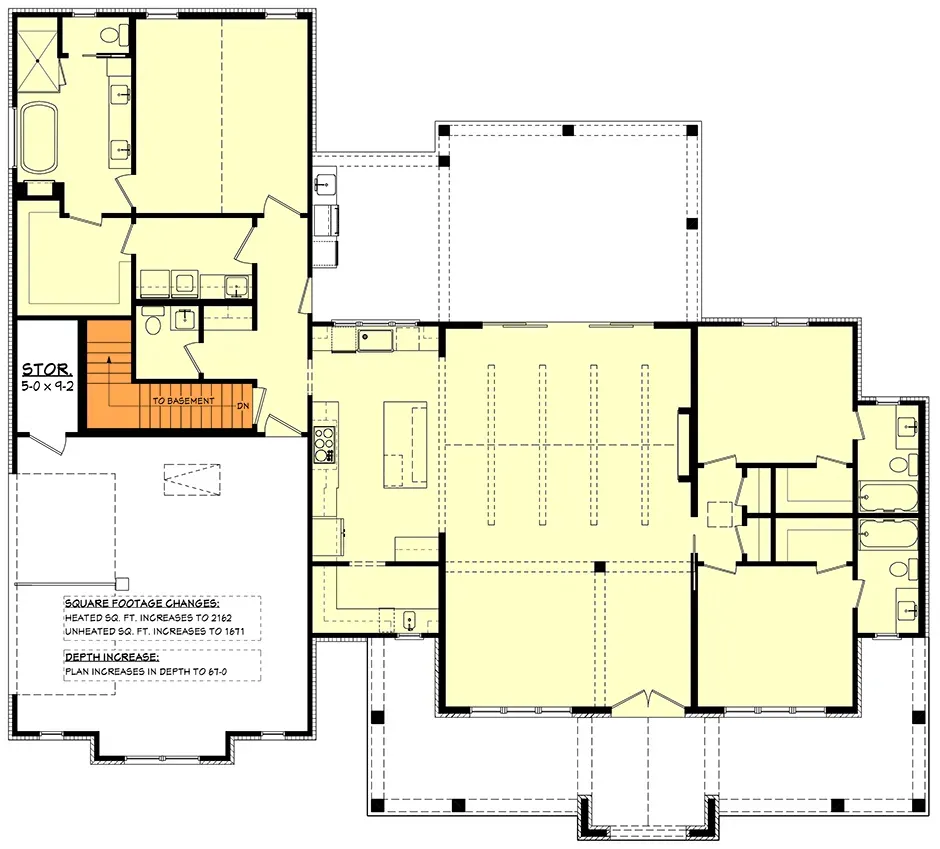
The main level is organized with the discipline I look for in a 2,000-something-foot single-story plan. The owner suite sits on the left wing with a walk-in closet, a five-fixture bath, and direct laundry access — that closet-to-laundry shortcut is the move I always tell clients is worth keeping when they price out plans. The center of the home is a 20-by-19 great room with a vaulted ceiling and a fireplace, open into the kitchen, which carries a large island and a butler's pantry running to the formal dining room. A 10-foot foyer ceiling and the matching dining-room volume hold the front of the plan together. On the right wing, two secondary bedrooms — each with its own nearby bath — sit pulled away from the owner suite by the entire public core, which is what makes the split-bedroom claim real rather than rhetorical. A mudroom with built-in lockers, a walk-in pantry, and a powder room handle the daily logistics where most plans this size cut corners. The alternate configuration replaces the powder room and storage zone with basement stair access — useful if your site supports a basement and you want to phase finishing the lower level. For a tighter, comparable 3-bedroom layout, I covered a 1,988 sq ft modern farmhouse with flexible bonus space that uses a similar split-bedroom logic on a slightly smaller footprint.
Exterior Renderings
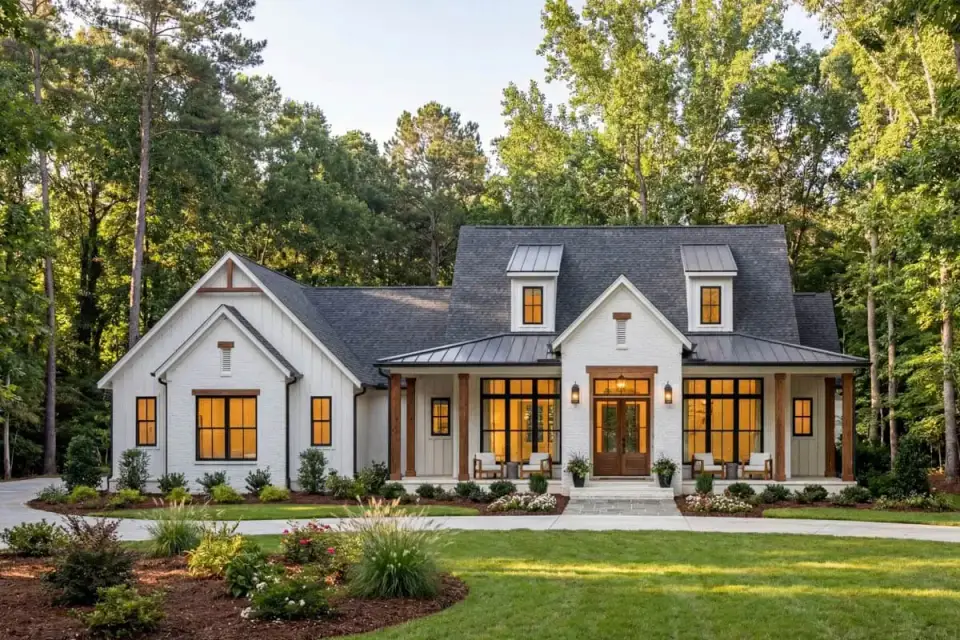
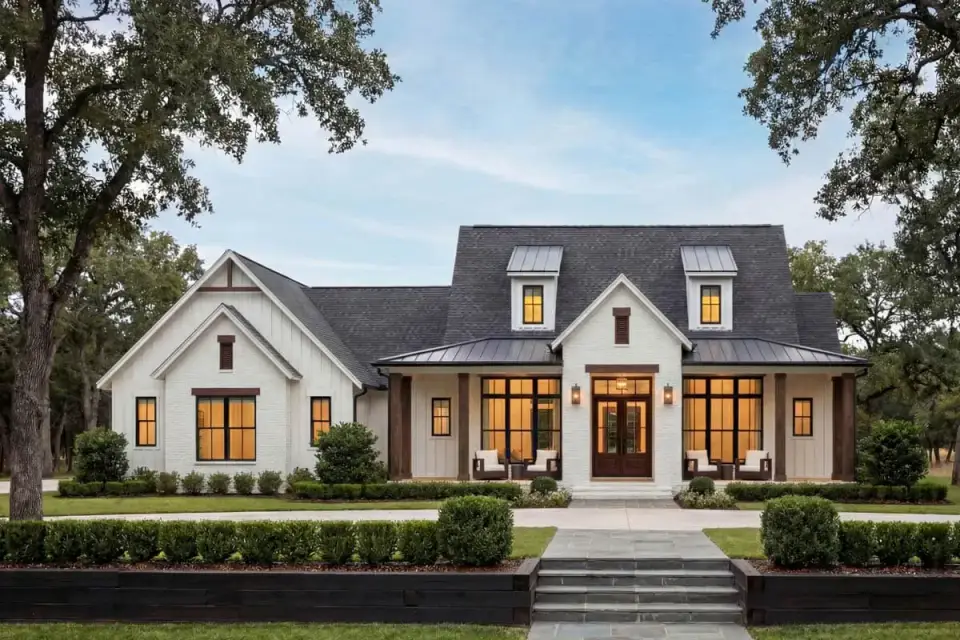
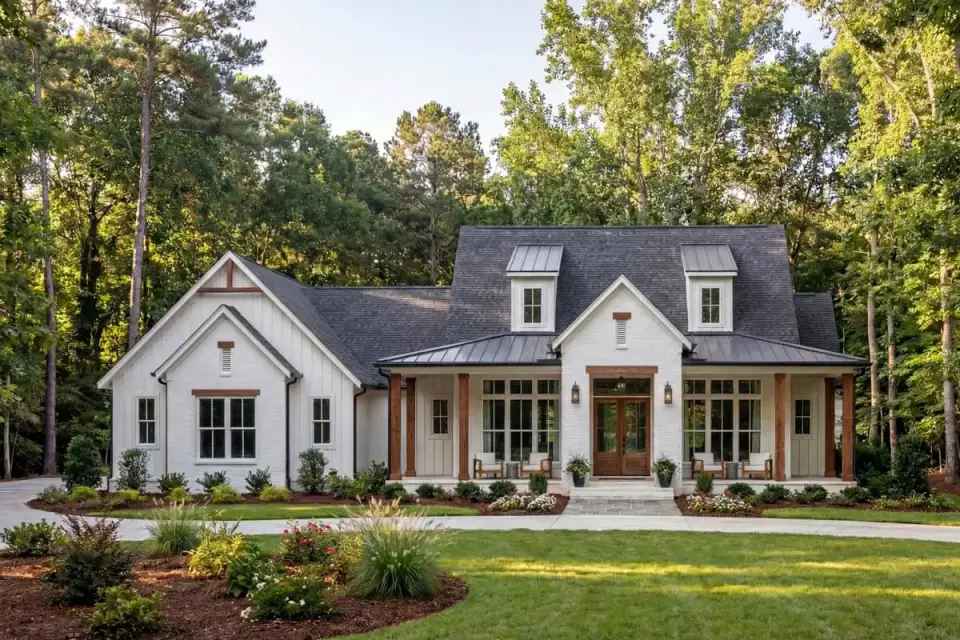
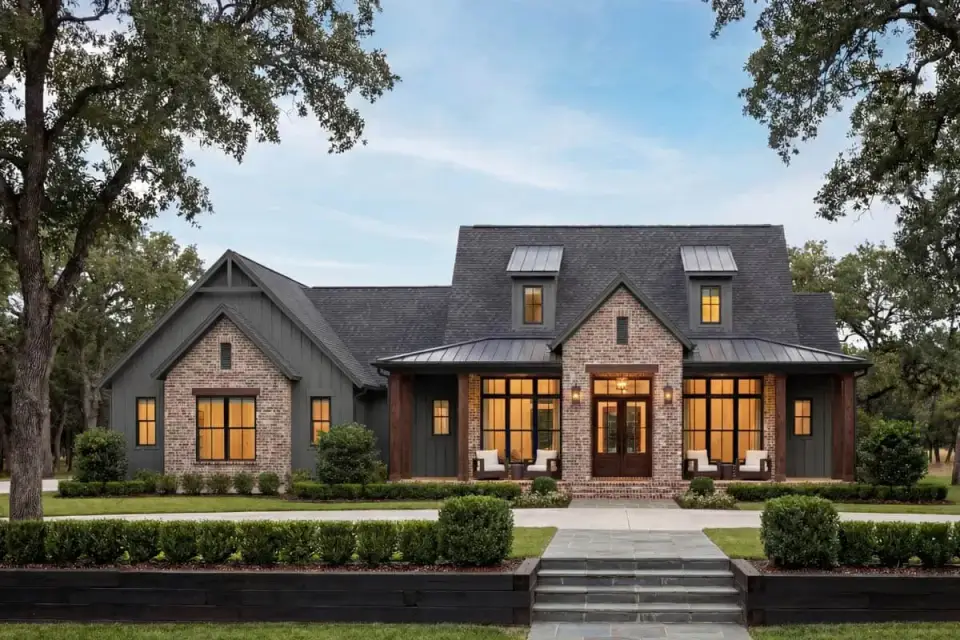
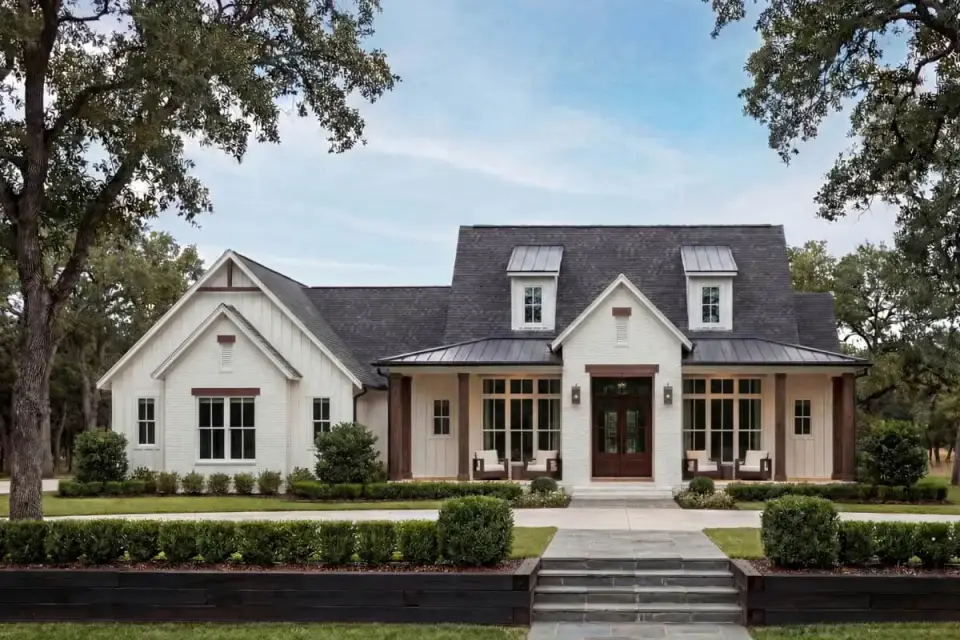
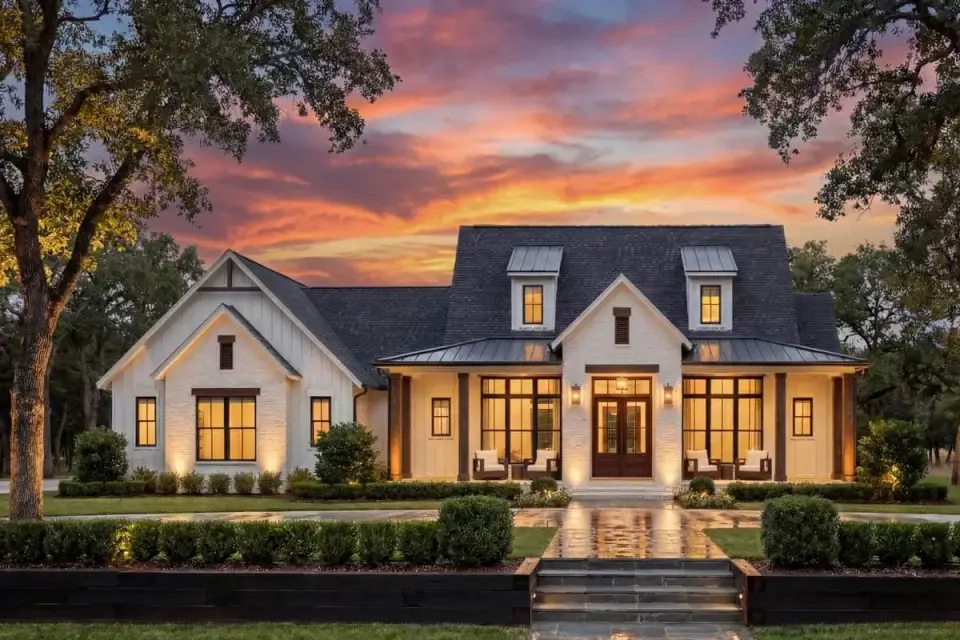
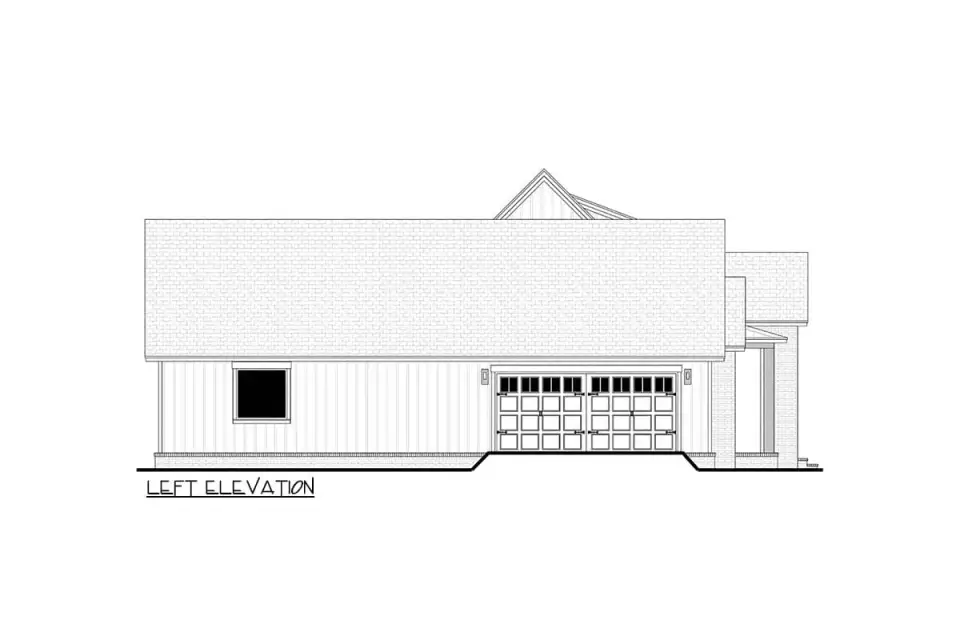
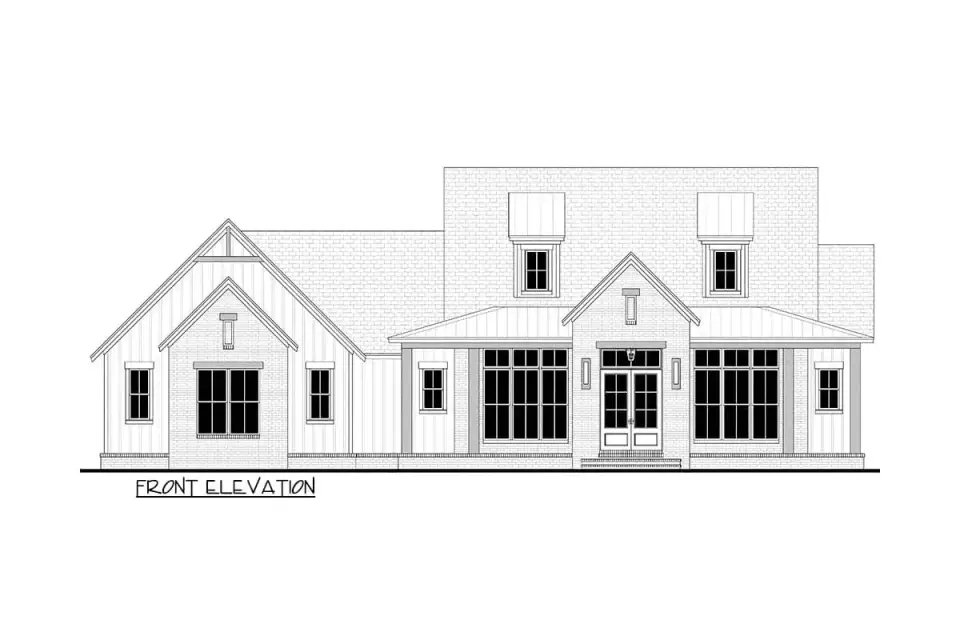
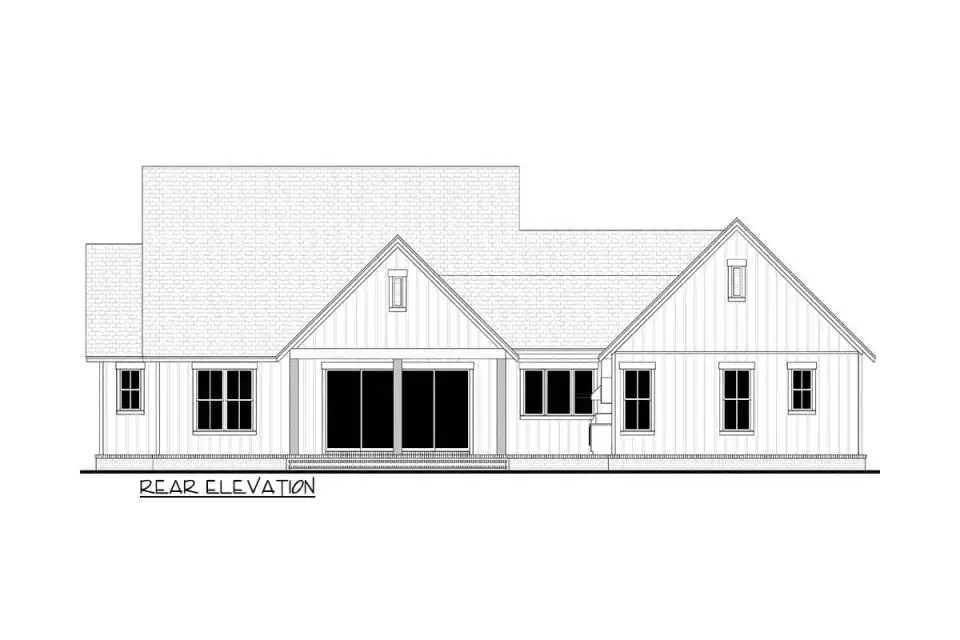
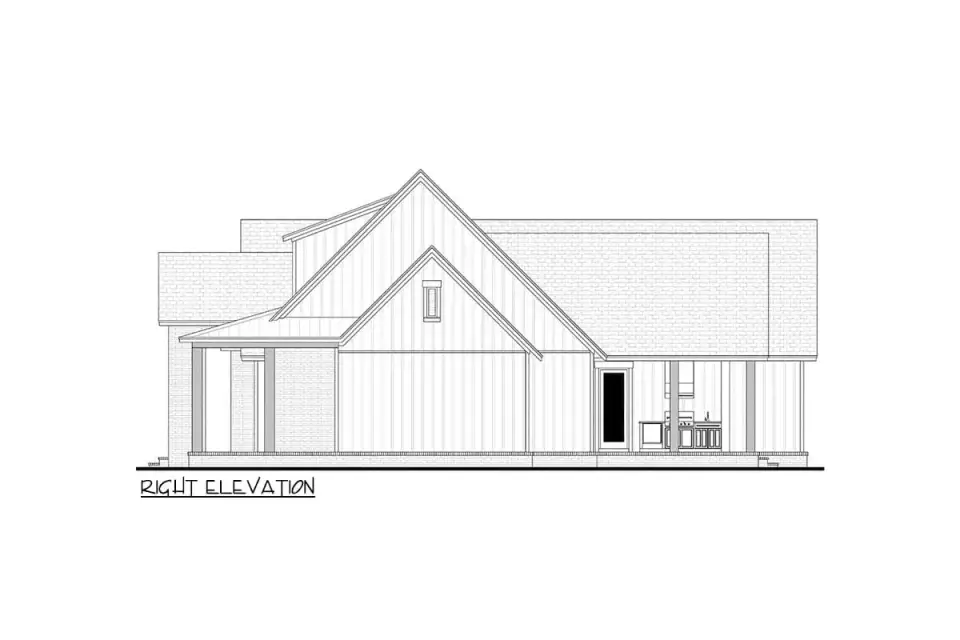
The elevation pairs white horizontal or board-and-batten siding with a dark shingle main roof and standing-seam metal accents over the porches — exactly the layered Southern Transitional vocabulary I keep recommending to clients moving from Atlanta out to the Charlotte and Nashville exurbs. Symmetrical dormers and gabled projections give the long front facade rhythm so it does not flatten the way a single-story plan of this width often does. The deep covered front porch with substantial columns sets the entry sequence; the rear elevation then opens through wide glazing to the 476 sq ft covered porch and outdoor kitchen, which is where this plan actually distinguishes itself from the rest of the Southern Transitional category. Plans like this one, where the outdoor program is a designed room rather than a slab with a grill, are the same lesson I covered in my review of a modern farmhouse layout focused on outdoor living and flexibility — and the larger reading of porch culture I worked through in the versatile country farmhouse with wrap-around porches. The kitchen-side detailing inside the great room — vaulted ceiling, island, butler's pantry — sits comfortably alongside the restrained palette I walked through in designing a quiet luxury kitchen with understated elegance.
What Works & What to Weigh
What Works
- Single-story circulation puts the owner suite, kitchen, and living areas all on one level — meaningful for aging-in-place and for clients who simply do not want to climb stairs daily.
- True split-bedroom plan separates the owner suite from the two secondary bedrooms by the entire public core.
- Owner closet opens directly to laundry, which removes friction from the most-repeated chore in the house.
- Dedicated mudroom with built-in lockers stops backpack and shoe clutter from migrating into the living zones.
- 476 sq ft covered rear porch with an outdoor kitchen is the standout feature — actual program, not a token slab.
- 10-foot foyer ceilings plus the vaulted great room add real spatial generosity without paying for additional heated square footage.
- Optional basement-stair configuration gives sloped-site buyers the lower level without redesigning the main floor.
- Three full baths plus a powder room is generous for a three-bedroom plan and supports guest hosting.
Points to Consider
- The single-story footprint spreads horizontally and typically wants a lot at least 75 feet wide after side setbacks.
- The open great-room-to-kitchen connection limits long uninterrupted interior walls for large-scale art or built-in cabinetry.
- A 2-car garage will feel tight for households with recreational vehicles, a workshop, or a second household worker who needs storage.
- The 476 sq ft rear porch consumes meaningful backyard depth — confirm your lot has enough rear yard for the porch plus any desired lawn or play area.
- The standard layout does not include a dedicated home office or flex room — clients working remotely should plan to convert one secondary bedroom or specify a built-in workstation in the dining or great room.
- The vaulted great-room volume concentrates HVAC load — confirm a properly sized Manual J calculation with your builder.
Facade Variations — Stylist Proposals
These eight facade directions are my own stylist commentary on how Plan 52035HZ could be finished — they are not options offered by the original plan set. Use them as visual references when you are talking through materials, paint, and landscape with your builder, architect of record, or interior designer.
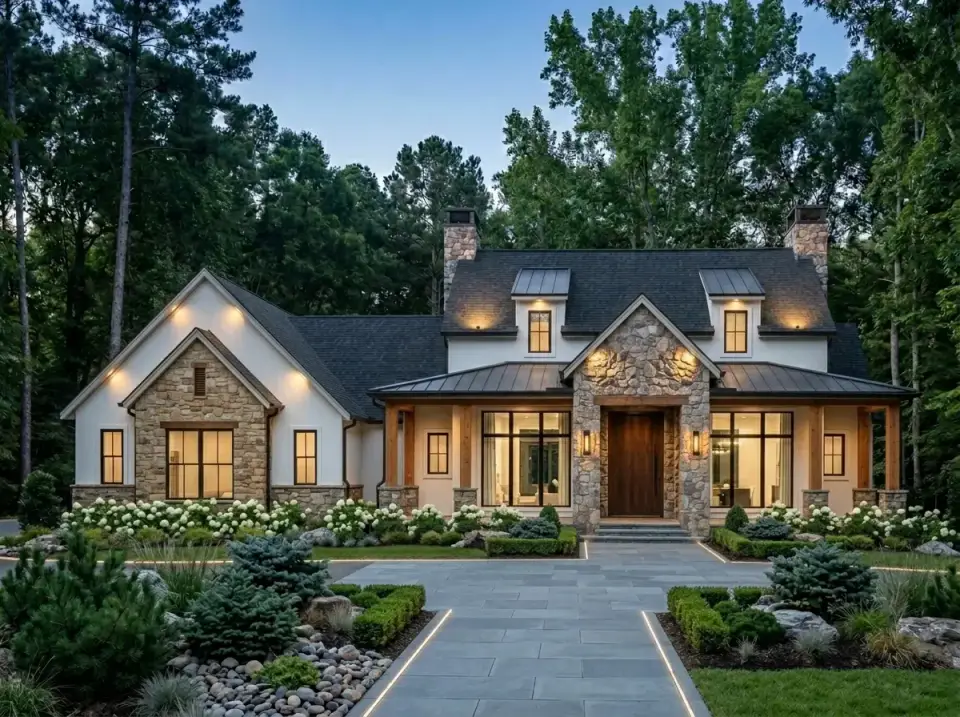
Rustic Stone Manor
Fieldstone cladding wraps the gable ends and the entry surround, producing a heavy visual mass that wants a wooded or sloped lot to anchor it. Twin stone chimneys and concealed uplighting articulate the roofline against dark shingles, and a large-format stone walkway with recessed linear lighting carries the language all the way to the curb. I would point this version toward upstate South Carolina, the Asheville corridor, and the Blue Ridge foothills where the stone reads as native rather than imported.
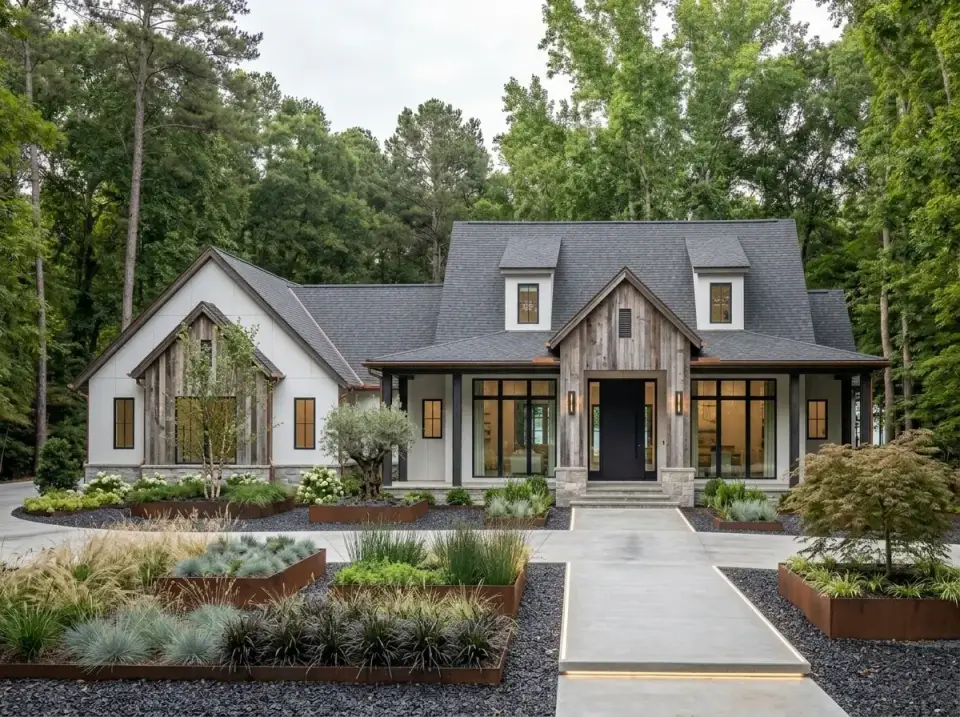
Reclaimed Wood Modern Farmhouse
Weathered vertical wood panels replace standard siding on the gables and entry porch, throwing strong textural contrast against the white clapboard body. The landscape shifts to a contemporary xeriscape — corten steel planters, gravel ground cover, ornamental grasses, and specimen Japanese maples for controlled seasonal color. This is the design-forward direction for Nashville East Bank, Atlanta Beltline-adjacent neighborhoods, and Charlotte NoDa lots where the buyer wants reclaimed materials and low-water landscaping in the same composition.
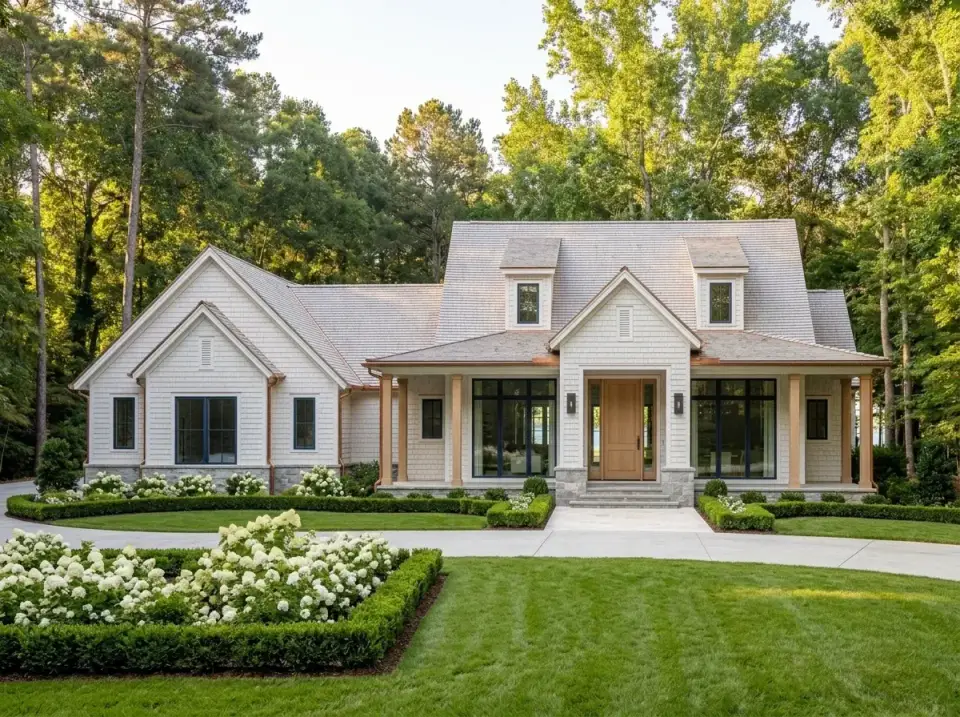
Coastal Shingle Traditional
Light gray cedar shingles and copper gutters give the plan a smooth, coastal-inspired envelope. The planting is highly geometric — sheared boxwood hedges, massed white hydrangeas, and a pale stone walkway that keeps the tonal range tight. This is the right direction for Charleston Mt. Pleasant, Sullivan's Island, Tybee Island, and the established Naples neighborhoods where buyers want a historically referenced exterior with weather-resistant siding that gracefully patinas over time.
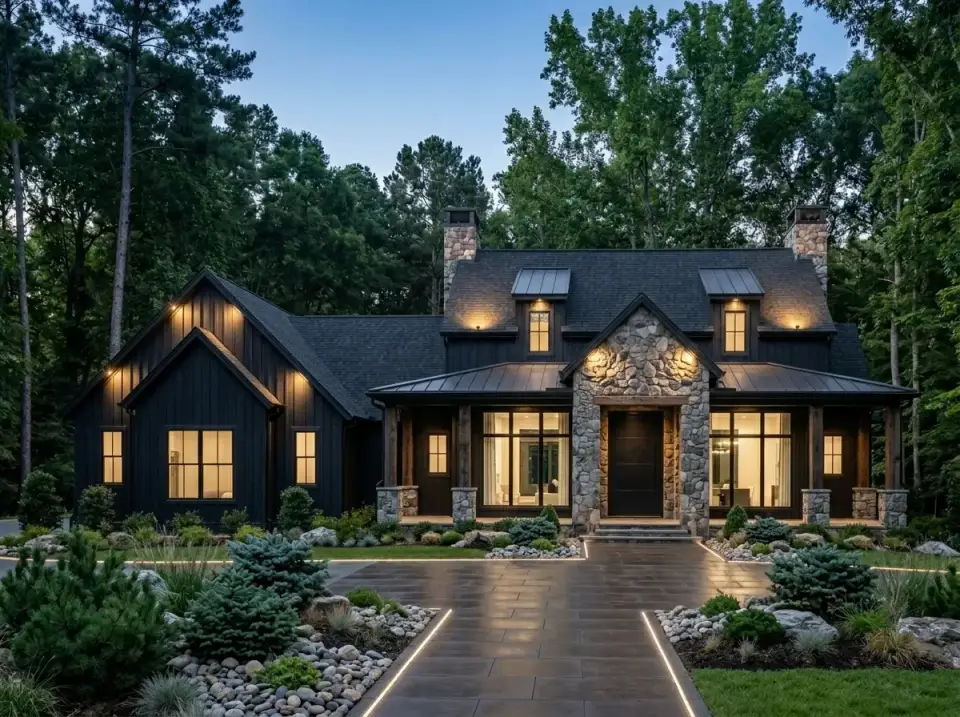
Dark Mountain Lodge
Charcoal siding combined with heavy stone chimneys and entry piers produces a high-contrast, nocturnal facade. Integrated landscape lighting in the walkway and foundation beds picks out evergreen massings and river-stone ground cover, and the dark pavers reflect minimal light so the warm glow of the interior glazing carries the visual weight. This is the move for heavily treed sites in the North Carolina mountains, the upstate Georgia hills, and the Tennessee plateau where the architecture should recede into its trees.
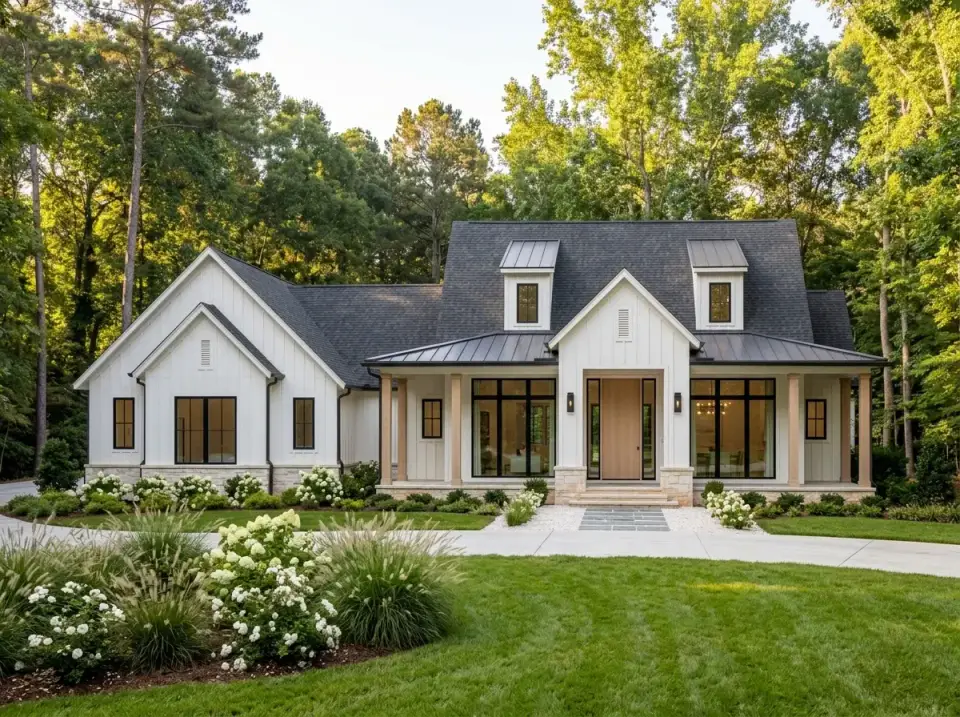
Classic Board-and-Batten Farmhouse
White board-and-batten siding paired with a black shingle roof and a natural wood entry door preserves the familiar farmhouse proportions while refining the trim profile. Soft landscaping leans on ornamental grasses and white flowering perennials along a clean concrete walkway. This is the most widely-acceptable suburban direction for Savannah, Charlotte, Atlanta exurbs, and Nashville first-ring buyers who want recognizable curb appeal rather than a trend statement.
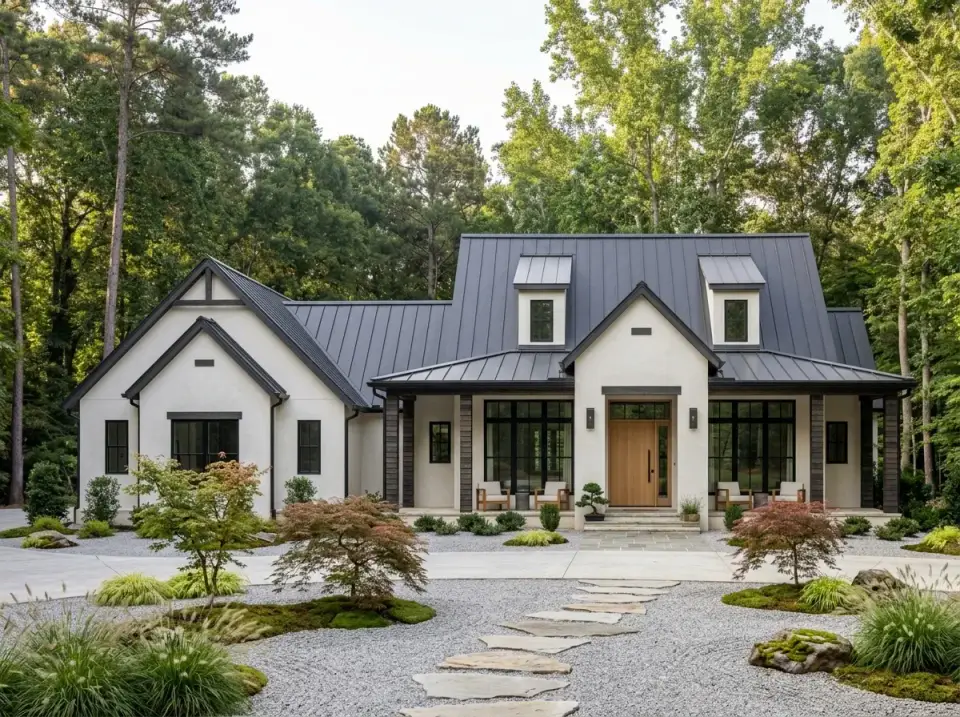
Minimalist Metal-Roof Farmhouse
A full standing-seam metal roof and dark window frames sharpen the lines of the white siding body, and the front yard becomes a gravel courtyard with irregular stone steppers, specimen Japanese maples, and moss patches — no traditional lawn. The landscape is intentionally spare, using rock and grass to define spatial zones. This suits Charlotte and Nashville buyers who prefer low-maintenance, drought-tolerant grounds and a more architectural reading of the farmhouse form.
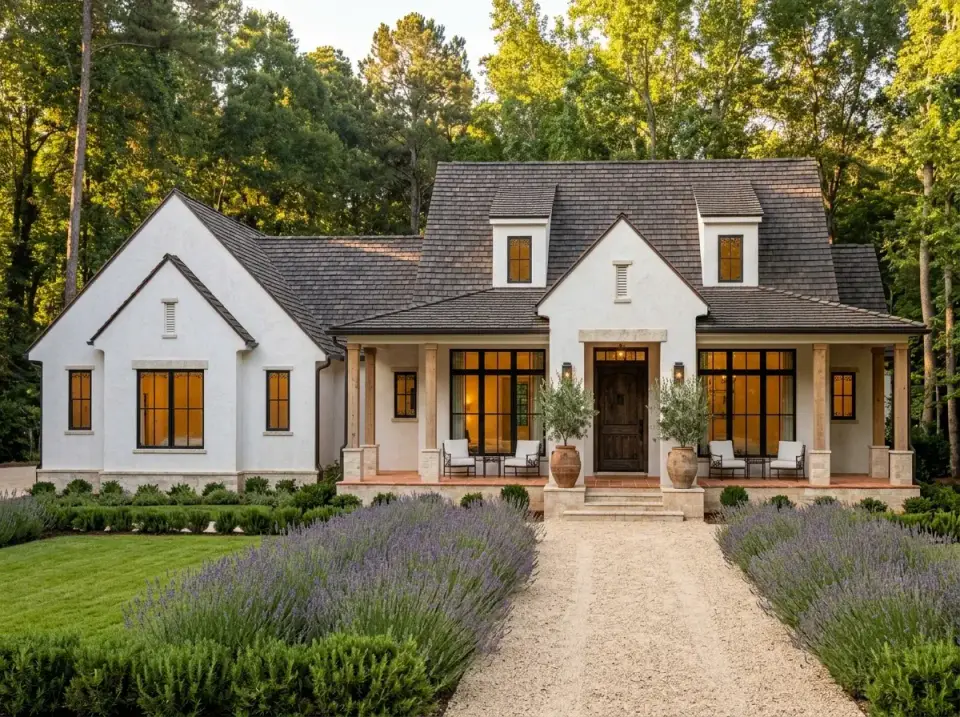
Provencal Country Estate
Smooth white stucco and a dark wood shingle roof carry a Mediterranean country reference. A gravel path flanked by lavender hedges and large terra cotta containers planted with olive trees creates an aromatic, textural arrival, and warm stone at the porch base adds tonal depth. This direction lands beautifully in Naples and Ft. Myers, the Charleston outer neighborhoods, and any client who wants an Old World courtyard feel paired with the practical benefits of a single-level layout.
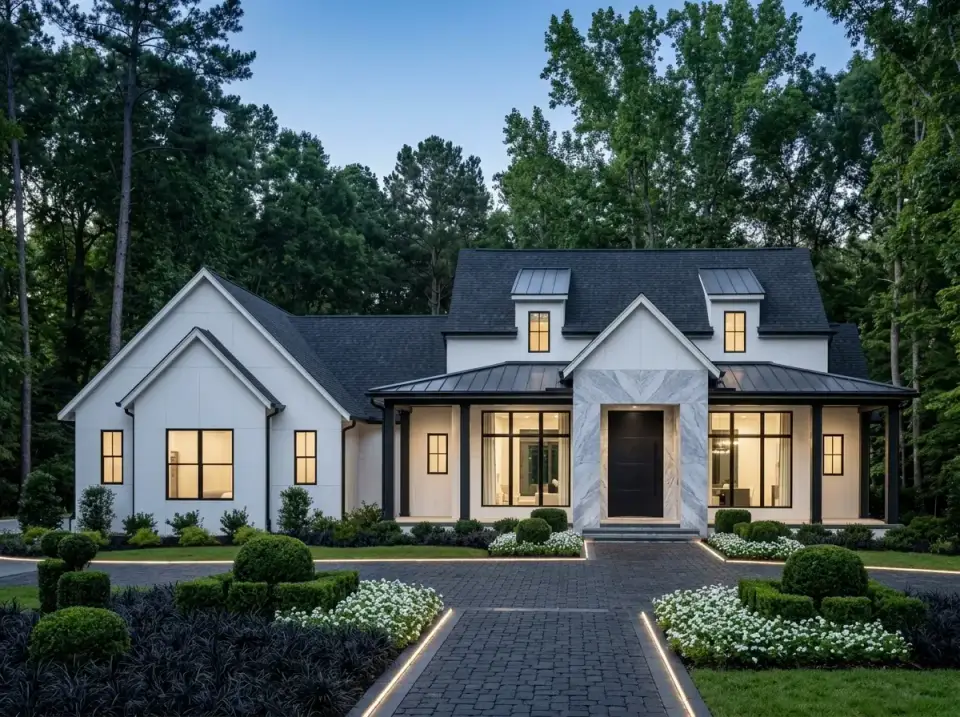
High-Contrast Marble Entry
The entry surround is clad in veined stone or marble-look tile to create a single sharp focal point against the white siding and the black roof. A herringbone brick paver walkway with embedded LED lighting leads past dark ornamental grasses and white ground cover, and the composition reads as a refined estate interpretation. This is for the Washington DC metro and inner-loop Charlotte and Atlanta buyer who wants a luxury-forward statement with premium materials and integrated lighting design.
If you want a broader stylist tour of how one elevation can carry many directions, I covered eleven on a different home in One Home, Eleven Personalities: the Ultimate Exterior Makeover Guide.
Regional Fit & 2026 Build-Cost Context
Plan 52035HZ lives most naturally in the Southern and coastal markets where covered porches, outdoor kitchens, and split-bedroom single-story plans are already part of the architectural conversation. The figures below assume the 2,143 SF base plan with the 2-car attached garage and the 476 sq ft covered rear porch with outdoor kitchen rough-in (gas, water, electric to the porch wall; finished outdoor kitchen appliances priced separately in the methodology note). They are based on a buildable level lot with mid-grade finishes that match the renderings — board-and-batten or smooth lap siding, standing-seam metal porch roofs, painted shaker cabinetry, quartz counters, and engineered hardwood through the living zones.
| Market | Best Facade Direction | 2026 Turnkey Build-Cost Range (this plan, base 2,143 SF) | Climate / Code Notes |
|---|---|---|---|
| Charleston, SC | Coastal Shingle Traditional | $461,000 – $589,000 | ASCE 7-22 windload, IRC 2021 with SC amendments; impact glazing recommended on coastal exposures; outdoor kitchen gas line requires SC LP/NG inspection |
| Savannah, GA | Classic Board-and-Batten Farmhouse | $418,000 – $525,000 | IRC 2018 with GA amendments; rain-screen behind board-and-batten strongly recommended; outdoor kitchen drainage must tie to gray-water plan |
| Nashville, TN | Reclaimed Wood Modern Farmhouse | $429,000 – $536,000 | IRC 2018 with TN amendments; IECC 2021 envelope; PTI DC10.5 slab strongly recommended on expansive clay soils |
| Atlanta, GA | Classic Board-and-Batten Farmhouse | $397,000 – $504,000 | IRC 2018 + GA amendments; ASCE 7-22 base wind 115 mph; geotech review recommended on expansive clay lots |
| Charlotte, NC | Minimalist Metal-Roof Farmhouse | $407,000 – $514,000 | NC Residential Code 2018; IECC 2018 envelope; deep porch overhangs provide passive shading on south-facing infill lots |
| Naples / Ft. Myers, FL | Provencal Country Estate | $557,000 – $707,000 | FBC 7th Ed. with HVHZ assemblies; impact glazing required; elevated finish floor per local flood maps; outdoor kitchen LP enclosure required by FBC-G |
| Washington, DC metro | High-Contrast Marble Entry | $536,000 – $664,000 | IRC 2018 + IECC 2021 climate zone 4A; basement option viable on most lots; outdoor kitchen winterization plan required for freeze cycles |
Ranges include foundation, framing, dried-in shell, mid-grade interior finishes, base mechanical and electrical, the 2-car attached garage, the covered rear porch structure, and the outdoor kitchen rough-in to the porch wall; they exclude land, well or septic where applicable, demolition, impact and tap fees, off-site utility runs, pools, detached structures, and outdoor kitchen finished appliances and counters. Finishing the outdoor kitchen with a built-in gas grill, vent hood, refrigerator drawer, and stone counter typically adds $18,000 to $42,000 depending on market and appliance package. Selecting the basement-stair alternate configuration and finishing a basement level adds $80,000 to $165,000 depending on grade, waterproofing strategy, and finish level. Steeply sloped sites and stone-heavy material choices push budgets above the upper bound. Sources: NAHB 2025 Construction Cost Survey (released 2026 Q1), RSMeans 2026 Q1 City Cost Indexes, and a synthesis of recent regional custom-builder turnkey quotes for comparable Southern Transitional single-story plans. See the Sources section below for full citations.
Frequently Asked Questions
What is the total heated square footage of Plan 52035HZ?
The base plan delivers 2,143 heated square feet on a single level. Selecting the optional basement-stair configuration increases the depth to 61 feet and the heated total to 2,162 square feet; the basement itself is unfinished space, not included in the heated total.
Why does a 3-bedroom plan have 3.5 baths?
The owner suite carries a five-fixture private bath; each of the two secondary bedrooms has a dedicated full bath nearby rather than sharing a single jack-and-jill; and a powder room near the foyer handles guests. That count supports multi-generational stays and short-term rentals without bath conflict, which is part of why the plan converts well to a vacation property.
Is the outdoor kitchen ready-to-build or only a rough-in?
The construction documents provide the covered porch structure, gas, water, and electric rough-in to the porch wall. The grill, vent hood, refrigerator drawer, counter, and any built-in cabinetry are specified separately, typically as a $18,000 to $42,000 appliance and finish package depending on the brands and stone selection.
Does this plan work on a sloped lot with a basement?
Yes. The plan ships with an alternate configuration that replaces the powder room and storage area with basement stair access, increasing depth to 61 feet and heated square footage by 19 square feet. The basement itself is unfinished — finishing it later is a phased decision that can run $80,000 to $165,000 depending on the work scope.
What lot width does this single-story plan require?
The plan's horizontal footprint typically wants a buildable area at least 75 feet wide after side setbacks. Verify locally — some Charleston peninsula, Savannah historic, and Naples lots may require a custom side-setback variance, and the rear porch depth means rear yard requirements should be checked before purchase.
Sources & References
- Architectural Designs — Plan 52035HZ listing — original plan specifications, square footage, room dimensions, alternate basement-stair configuration, and licensed elevations used as the basis for this review.
- NAHB 2025 Construction Cost Survey (released 2026 Q1) — national and regional median per-square-foot construction cost data used as the lower-bound anchor for the build-cost ranges.
- RSMeans 2026 Q1 City Cost Indexes — city-level cost multipliers applied to the NAHB national medians to derive Charleston, Savannah, Nashville, Atlanta, Charlotte, Naples, and DC metro ranges.
- International Residential Code (IRC) 2018 & 2021 editions — referenced for envelope, egress, basement, and structural requirements applied state by state.
- Florida Building Code, 7th Edition (FBC 2023) & FBC-G Fuel Gas — basis for HVHZ impact glazing, elevated finish-floor, and outdoor kitchen LP enclosure guidance in the Naples and Ft. Myers row.
- ASCE 7-22 Minimum Design Loads for Buildings — used for windload references in coastal markets and porch column uplift design.
- IECC 2018 & 2021 — Climate Zones 2A, 3A, and 4A — envelope performance targets cited in the regional notes.
- Post-Tensioning Institute DC10.5 — basis for the slab recommendation in expansive-soil markets such as Nashville and Atlanta.
- ICC A117.1 Accessible and Usable Buildings and Facilities — referenced for single-level aging-in-place planning notes.
- NFPA 58 Liquefied Petroleum Gas Code — referenced for outdoor kitchen gas line and storage clearances.
Final Thoughts
Plan 52035HZ is the kind of disciplined Southern Transitional farmhouse I am happy to recommend to readers who are building once and want the plan to carry them through hosting, downsizing, and aging-in-place without forcing a future renovation. The split-bedroom layout earns its keep, the 476 sq ft covered porch with outdoor kitchen elevates the entertaining program beyond what most plans this size offer, the optional basement-stair configuration covers sloped lots, and the facade can land in Charleston, Nashville, Charlotte, or Naples without redrawing the floor plan. The trade-offs worth flagging before you buy are the lot width requirement and the absence of a dedicated home office in the standard layout — both fixable with the right lot and the right specification conversation up front. For a comparable smaller alternative that uses similar single-story logic with a bonus room overhead, take a look at my review of the 1,988 sq ft modern farmhouse with flexible bonus space.

Johan Martez
Founder & House Plans Editor · Charleston, South CarolinaSeven years styling real homes across Charleston, Savannah, Nashville and Atlanta, and the founder of The Layered Homes. Johan reads floor plans the way a stylist reads a room — traffic flow, sight-lines, where the sofa really lands — and writes the House Plans desk.
More from Johan →


Reader notes