


Plan 56549SM is the kind of symmetrical modern farmhouse that files directly into the "family forever home" bracket I get calls about every week — 3,292 heated sq ft across a main-level-living footprint plus an upstairs bonus, four bedrooms, three-and-a-half baths, a dedicated main-floor primary suite, a private home office off the foyer, and a rear covered porch with a full outdoor kitchen. The stock elevation is textbook modern farmhouse done right: symmetrical gables, white painted brick water table, board-and-batten center field, black Marvin-profile windows, gooseneck barn-style exterior sconces, and a wrap-around front porch that means this plan earns its curb appeal twice — once from the street and once from the neighbor's yard. In my Charleston, Nashville, and Franklin consulting files this is roughly the exact spec and exact square footage my clients with two to three school-age children keep asking for. This review walks through the floor-plan logic, where I'd push back, six facade re-skins for different regional vernaculars, regional fit across seven markets, and an honest 2026 turnkey build-cost breakdown.
Buy This PlanContents
- Floor Plan Walkthrough
- Exterior Read
- Interior Read
- Positives
- Points to Consider
- Facade Variations (Stylist Proposals)
- Regional Fit Across Seven Markets
- 2026 Build Cost Breakdown
- Frequently Asked Questions
- Sources & References
- Final Thoughts
Floor Plan Walkthrough
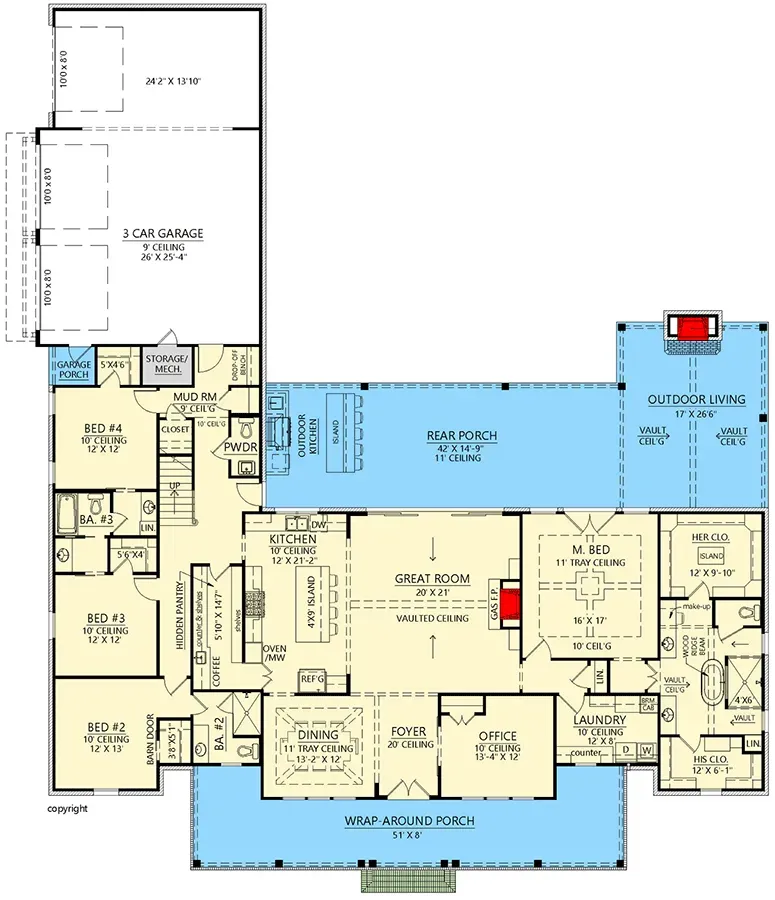
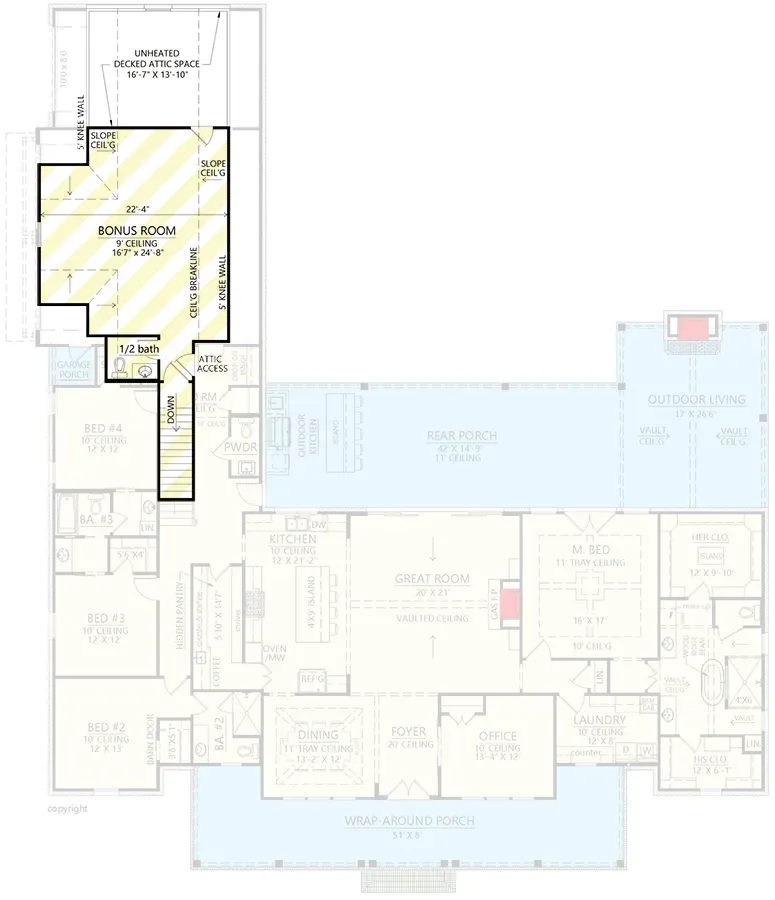
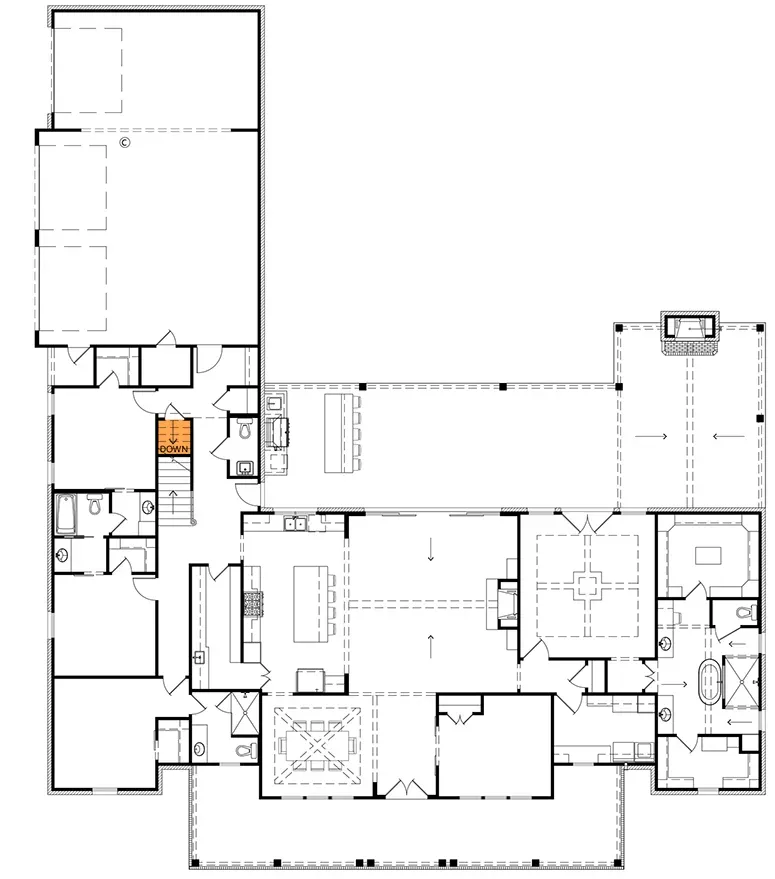
The main level is organized as a textbook symmetrical layout around a central great room, which is the correct move for a plan whose entire exterior is built on formal balance. Walk through the wrap-around front porch, past the home office on the right (12×11 feet, positioned immediately inside the foyer so a client can take a video call without clients cutting through the rest of the house — the right separation), and arrive at the great room. Great room is drawn at roughly 20×18 feet with a vaulted ceiling, real structural exposed beams, and a masonry fireplace on the long rear wall. Sightlines are clean through to the dining area and kitchen beyond, and through sliding or French doors to the rear covered porch. Kitchen sits to the right of the great room — large center island (I'd build this at 10 feet × 4.5 feet with seating for four on the long side), quartz countertops per stock, and the headline move: a concealed walk-in pantry accessed through what reads as a cabinet door. Excellent design, and the pantry depth should be at least 6 feet to hold a second refrigerator or a real appliance garage. Primary suite occupies the entire left wing, isolated from the secondary bedroom zone by the great room mass — split-bedroom zoning executed correctly. Primary bath has separate vanities (not dual-sink on one vanity — actually separate), freestanding tub, glass shower, and twin walk-in closets that pass through into the laundry room. That last move is subtle and important: the primary closet-to-laundry pass-through is one of the highest-impact quality-of-life features of the last decade of residential planning. Three secondary bedrooms occupy the right wing — two share a Jack-and-Jill bath, one has a private ensuite. Mudroom with dedicated lockers sits off the 3-car side-entry garage. Upstairs, the bonus room is roughly 22×15 feet with a half bath and walk-in attic storage access; stock plan shows it usable as a fifth bedroom if egress windows per IRC R310 are added to the dormer.
Exterior Read
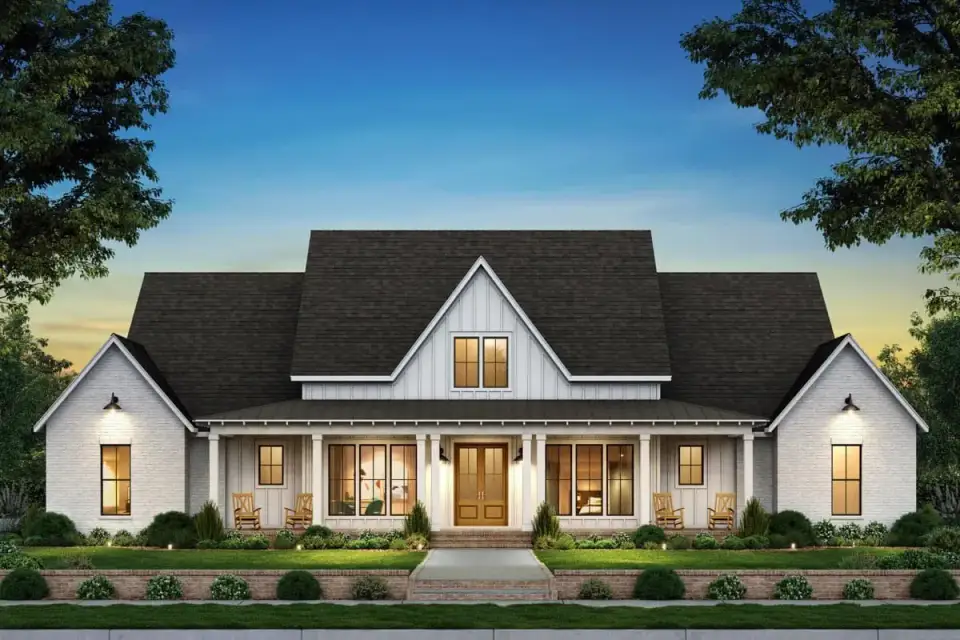
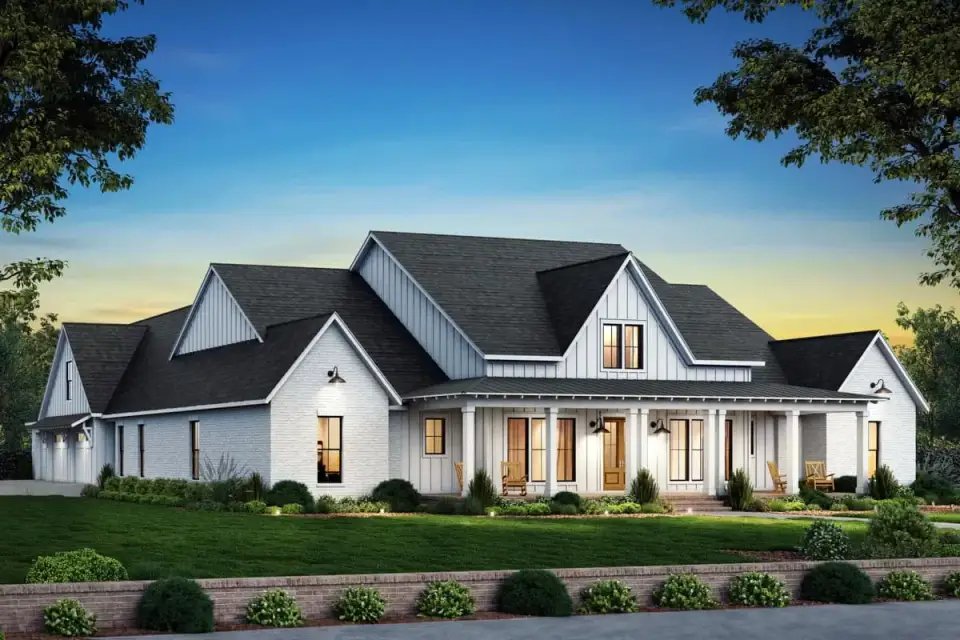
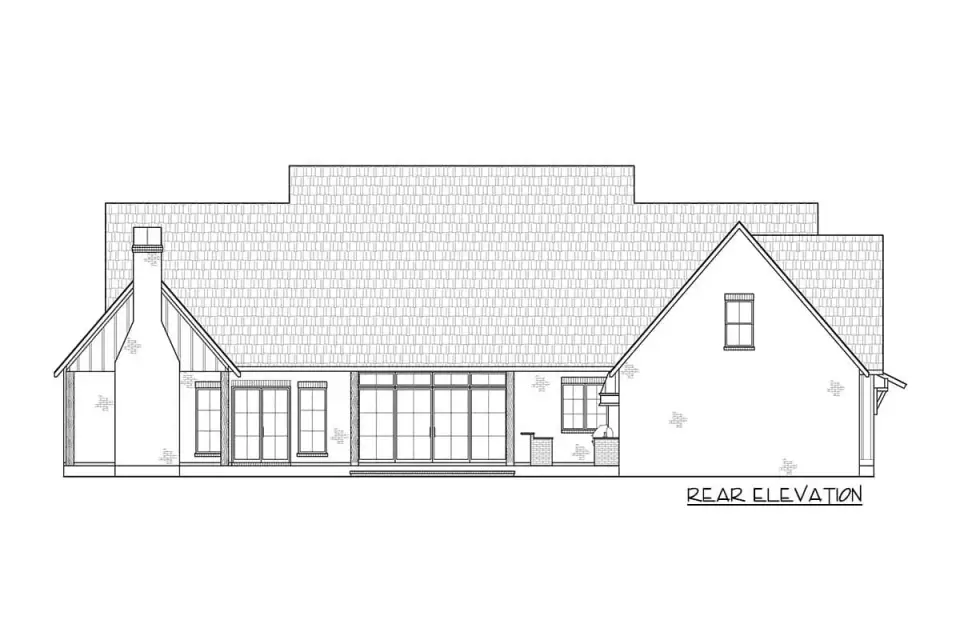
The stock elevation reads as a disciplined, confident modern farmhouse — emphasis on disciplined. Symmetry is the whole architectural argument, and the design holds it: central gable with board-and-batten and oversized windows (a 6-foot-wide fixed unit flanked by 2-foot operable casements in the field), flanked by two mirror-matched smaller gables over the secondary bedroom wings. White painted brick forms the main wall plane (I'd specify Glen-Gery Brickworks white-painted water-struck brick over Romabio Masonry Flat primer plus Romabio Interno acrylic for the maintenance win). Central gable is 1×6 James Hardie Artisan Siding board-and-batten in Arctic White. Dark charcoal standing-seam metal roof accents over the porch (Englert 1300-24ga, Dark Bronze). Porch columns are 10-inch square PVC-wrapped posts on brick piers — not tapered, not craftsman — the right choice for the modern-farmhouse vocabulary. Black-framed windows should be specified as Marvin Essential aluminum-clad or Pella Reserve, not vinyl; the mullion lines at this scale read cheap in vinyl. Gooseneck sconces from Visual Comfort or Hinkley are the correct period-appropriate fixtures.
Interior Read
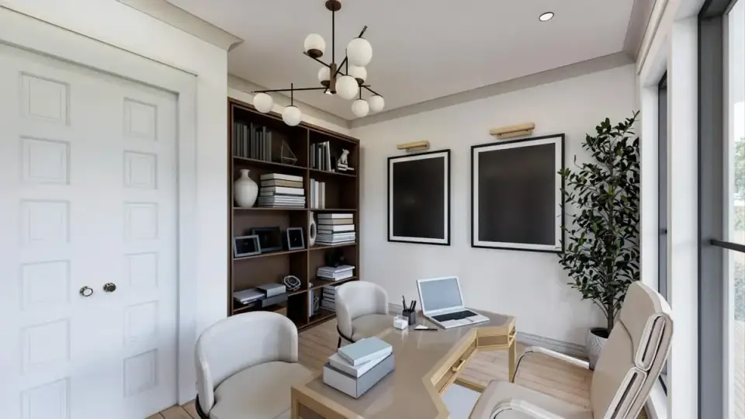
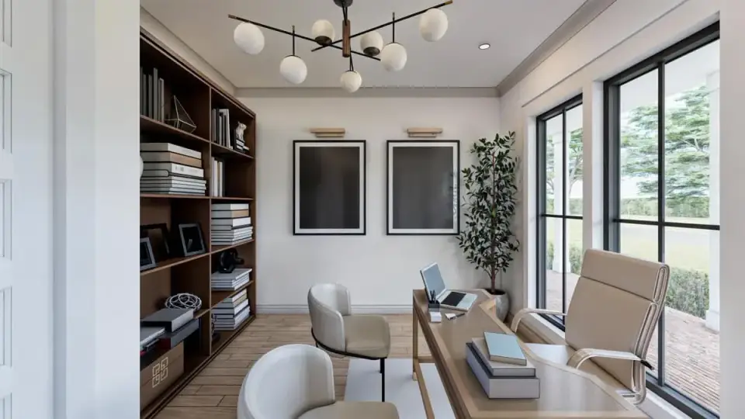
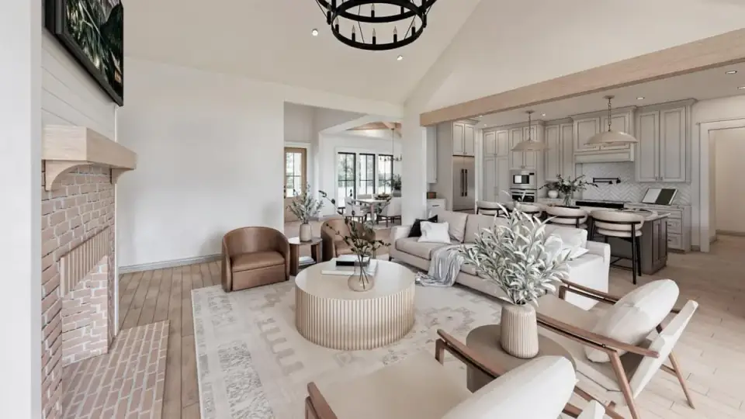
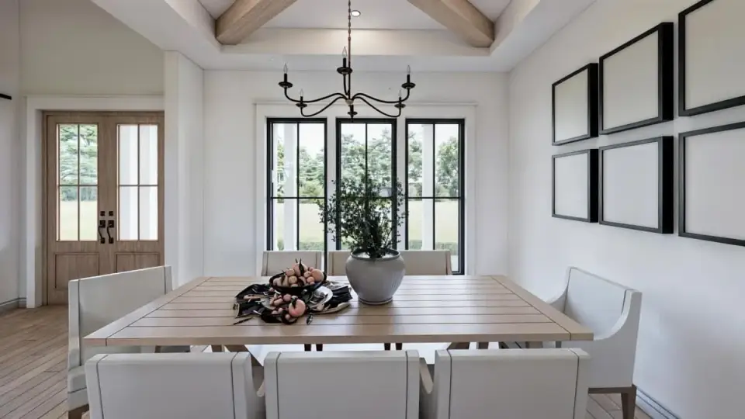
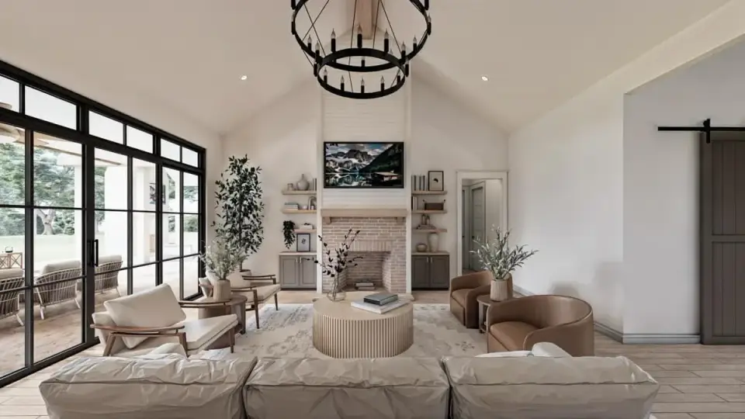
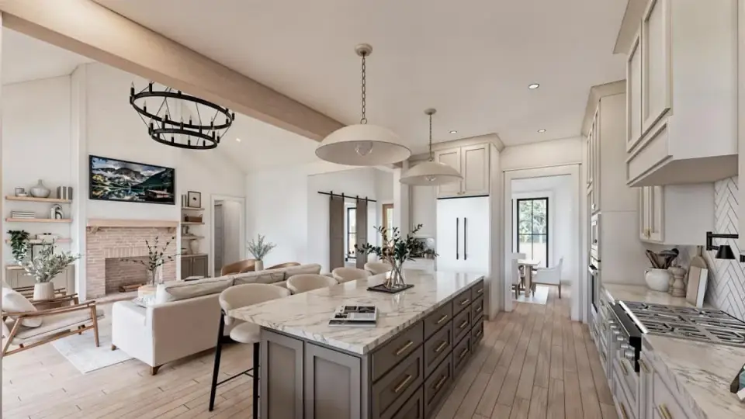
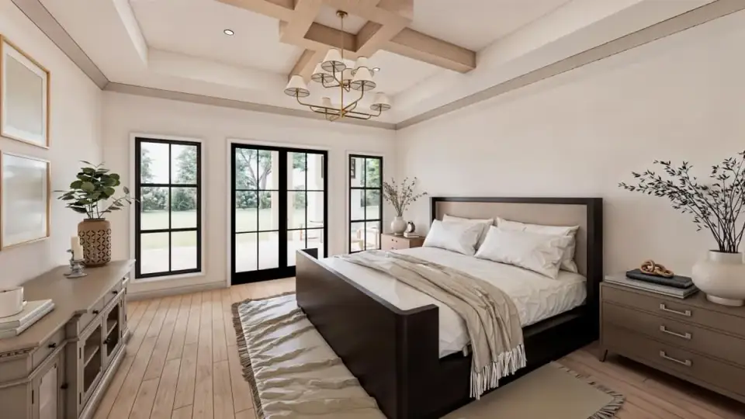
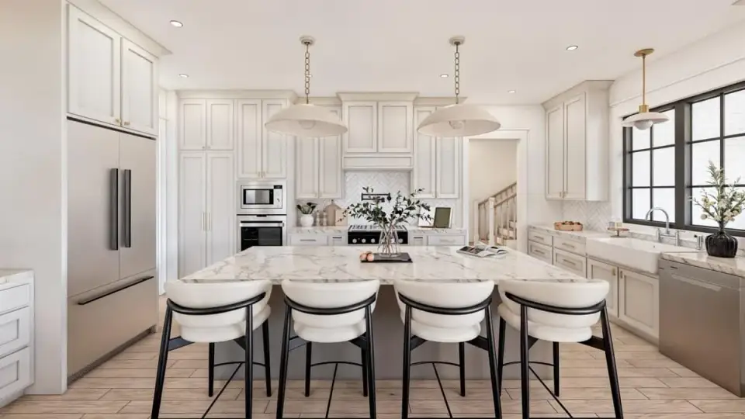
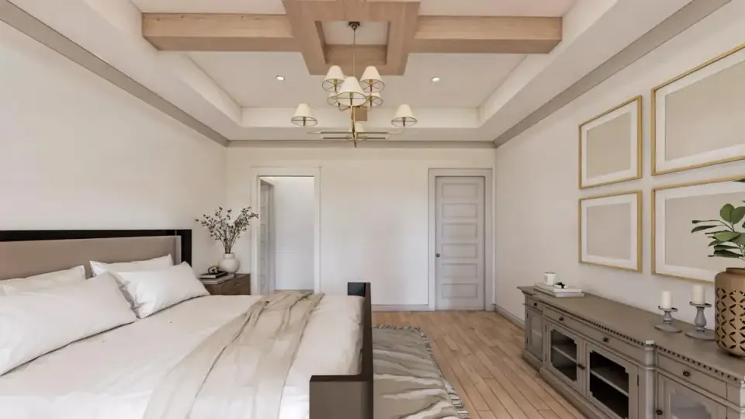
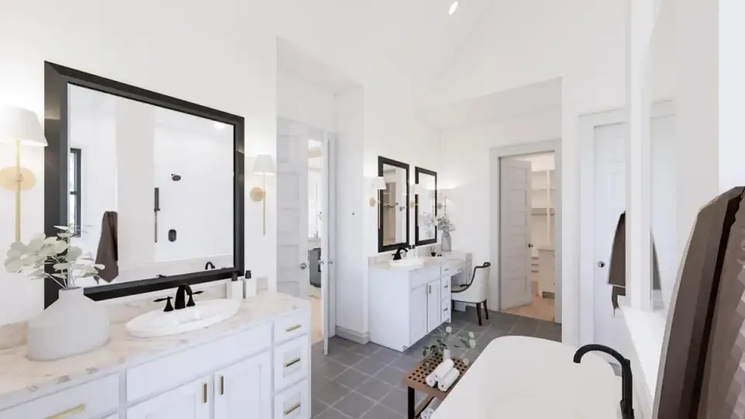
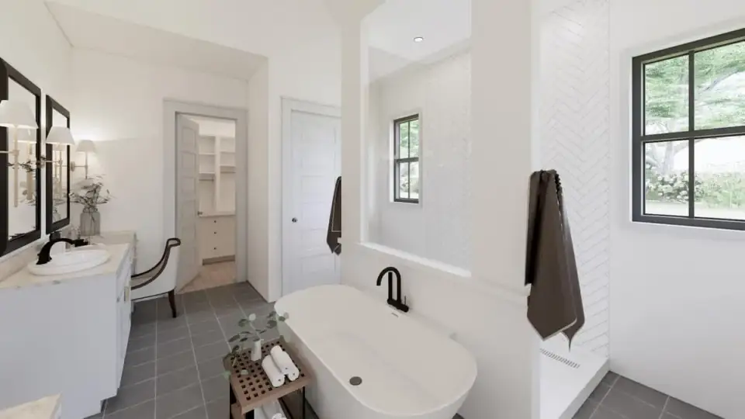
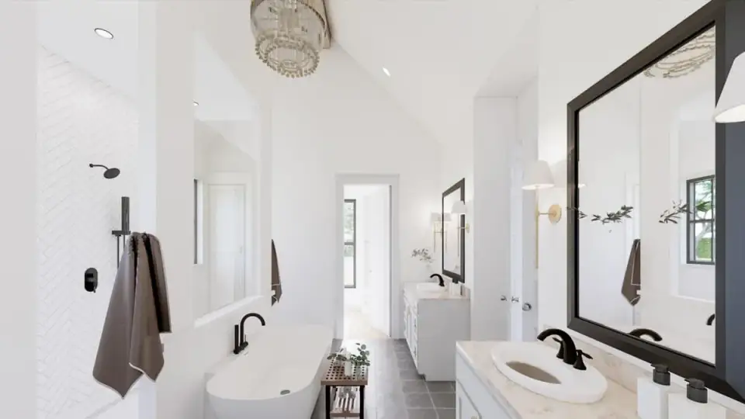
The interior shots tell a modern-farmhouse story without lapsing into the Magnolia-showroom caricature the style has drifted toward since 2019. Vaulted great room with 12-inch exposed Douglas fir beams, clear-finish, at 8-foot on-center spacing, painted drywall between. Engineered white-oak hardwood (rift and quarter-sawn is what ages well — plain-sawn telegraphs the knots after a few years) runs throughout the main level except in wet rooms. Kitchen cabinetry is white shaker-style at 42-inch uppers, Caesarstone or Silestone quartz countertops (I'd spec 4121 White Attica or 5143 White Arabesque for the marble-look without the marble-maintenance), white subway or Fireclay Tile handmade herringbone backsplash, and the appliance package should hit Wolf range + Sub-Zero refrigerator + Bosch dishwasher at minimum to match the finish level. Sliding barn doors on the hidden pantry entry are appropriate here; on interior room entries they almost always become a regret — they don't block sound, and alignment drifts within a year. Primary bath spec is strong: freestanding tub (Victoria + Albert Barcelona in QUARRYCAST is the one I keep specifying), Signature Hardware shower glass system, Kohler Artifacts or Brizo Litze fittings, Caesarstone vanity tops, and heated Schluter DITRA-HEAT tile floors in climates cold enough to justify it. Neutral palette with warm-wood accents is the right read.
Positives
- True split-bedroom zoning executed at full scale — the entire left wing is dedicated primary suite, completely isolated from the three secondary bedrooms on the right.
- Main-floor-living philosophy applied correctly: the primary suite, home office, great room, kitchen, laundry, and mudroom all sit on the ground floor. The bonus room upstairs is a flex bonus, not a forced second story.
- Wrap-around front porch is genuinely generous (not decorative) — roughly 8 feet deep, 40+ linear feet of usable frontage. Real outdoor living at the entry.
- Rear covered porch with plumbed outdoor kitchen is a resale-critical feature in the modern farmhouse bracket. Buyers expect it at this price point.
- Primary closet-to-laundry pass-through is the single most-requested quality-of-life feature in my consultation intake. This plan delivers it correctly.
- Hidden walk-in pantry accessed through a disguised cabinet door is genuine luxury functional planning, not Instagram cosplay.
- Dedicated mudroom with built-in lockers off the 3-car garage separates daily traffic from the finished house cleanly.
- Dedicated home office near the foyer is positioned for client-facing work without routing visitors through the private house.
- Jack-and-Jill bath between two secondary bedrooms plus a third secondary bedroom with a private ensuite is a thoughtful bedroom allocation — it handles both "two kids sharing" and "one older child wanting privacy" family configurations.
- Bonus room with half bath plus walk-in attic storage is a rare correct execution — most bonus rooms ship without conditioned storage access, and this one does not.
Points to Consider
- The distance from the interior kitchen to the outdoor kitchen on the rear porch is substantial — at minimum 22 linear feet through the dining area. Practical impact: during a dinner party, carrying food from indoor prep to outdoor grill will feel like a commute. Budget for a second refrigerator on the rear porch.
- The staircase to the bonus room lands near the secondary bedroom wing, which means foot traffic going up and down to the bonus space passes those bedrooms. Noise transmission concern if the bonus room is used as a media room or teen hangout.
- The 3-car side-entry garage requires a minimum lot width of 90 feet plus adequate backup distance (26+ feet clear). On lots under 75 feet wide this plan does not work without modification to a front-loaded garage, which compromises the symmetry of the elevation.
- The vaulted great room will materially increase HVAC load per ACCA Manual J — size the system to cubic volume, not square footage. Plan on 15–20% higher operating cost vs. flat-ceiling equivalent.
- Separate-vanity primary bath is a lovely spec but it consumes more linear wall than dual-sink-single-vanity — some clients will regret trading vanity counter space for visual separation after 18 months of actual use.
- Main-floor square footage is heavy, which means a substantial slab or crawlspace footprint. If building in a region with expansive clay soils (parts of North Texas, Oklahoma, Middle Tennessee), geotechnical engineering becomes a cost line item, not an optional spec.
- Upstairs bonus room with a half bath means two waste-line stacks and independent HVAC zoning — the mechanical complexity of this plan is slightly higher than a pure single-story design.
Facade Variations — Stylist Proposals
The six directions below are my own Johan-Martez stylist commentary on how the base shell could be re-skinned for different regional vernaculars and client aesthetics — they are not official elevation options sold by Architectural Designs. The only elevation shipping with the plan set is the stock modern farmhouse shown above. Treat these as conversation starters for your builder, interior designer, or architect.
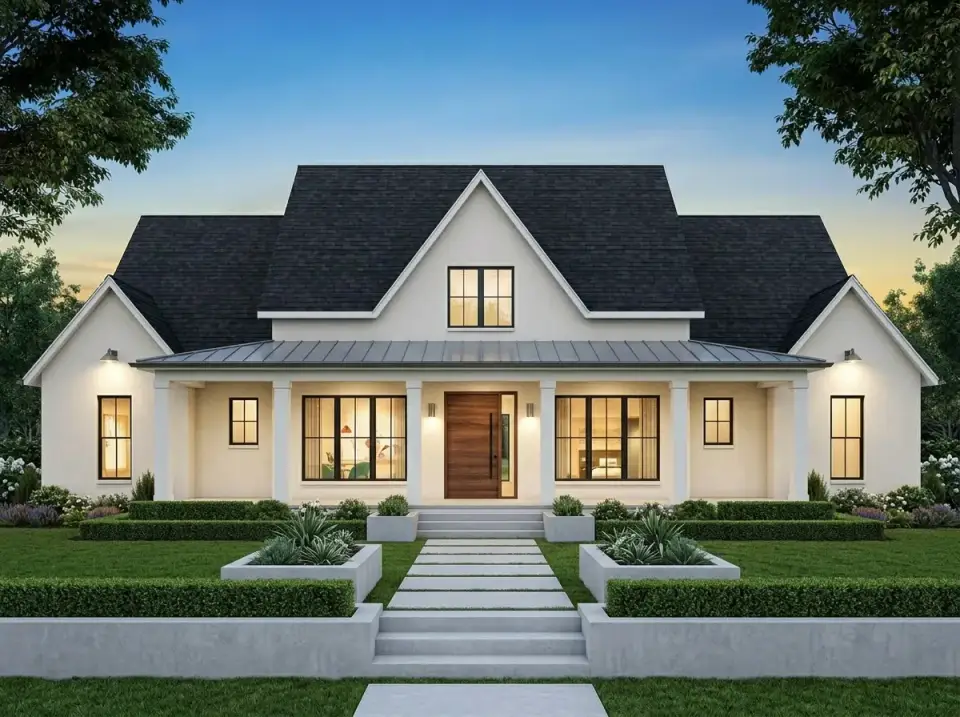
Modern Minimalist Stucco
This is the direction I pitch to Austin Hill Country and Naples FL clients who've explicitly said "modern, not farmhouse." The entire shell re-skins to three-coat cement stucco per ASTM C926/C1063, float-finished, in Romabio Classico Limewash "Bianco White." Windows shift to Marvin Ultimate Commercial Clad in Dark Bronze. Roof accent panels re-spec to matte dark grey 24-gauge Englert standing seam. Porch columns simplify to 8-inch square black powdercoated steel. Front door becomes a vertical-grain walnut slab by Simpson or Rogue Valley Door with a thin brushed-brass pull. Landscape goes structural and restrained: board-formed concrete retaining walls, linear 24×48 concrete pavers with 1-inch grass reveals between them, and a grouping of three specimen Agave americana plus Buxus microphylla 'Winter Gem' topiary cones. Reads as a modern house that happens to use farmhouse proportions, which is the correct Austin and Hill Country aesthetic today.
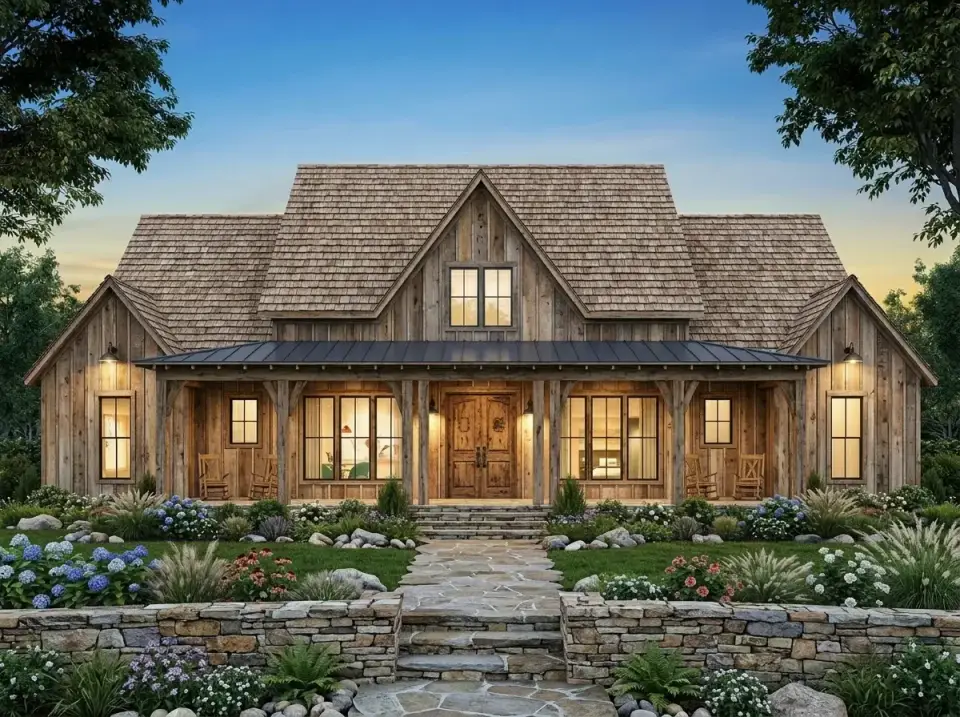
Rustic Craftsman (Appalachian / Mountain)
Asheville, Highlands, Cashiers, Montana intermountain west — anywhere the modern farmhouse reads as too buttoned-up for the landscape. Main siding becomes real 1×8 Western Red Cedar channel-rustic, oiled once with Penofin Blue Label and left to silver naturally (don't stain; the weathering is the whole point). Foundation water table wraps Eldorado Stone Cliffstone veneer in Lantana. Roof shifts to real 18-inch Western Red Cedar shakes — R&R-graded, Certi-Split, installed per CSSB specification over ventilated furring. Porch columns become rough-hewn 8×8 Western Red Cedar timbers with simple mortise-and-tenon caps. Front door is a custom Montana-made double-leaf Douglas fir door from Upstate Door or Sun Mountain. Landscape is naturalistic: Pennsylvania flagstone flagpath with moss joints, Appalachian fieldstone dry-stack retaining walls, Hydrangea macrophylla 'Annabelle', Pennisetum 'Hameln' ornamental grasses, and a scatter of native ferns (Osmunda, Dryopteris, Polystichum). This is the highest-value-per-dollar facade direction in high-elevation and forested markets.
Coastal Chic (Lowcountry / Hamptons)
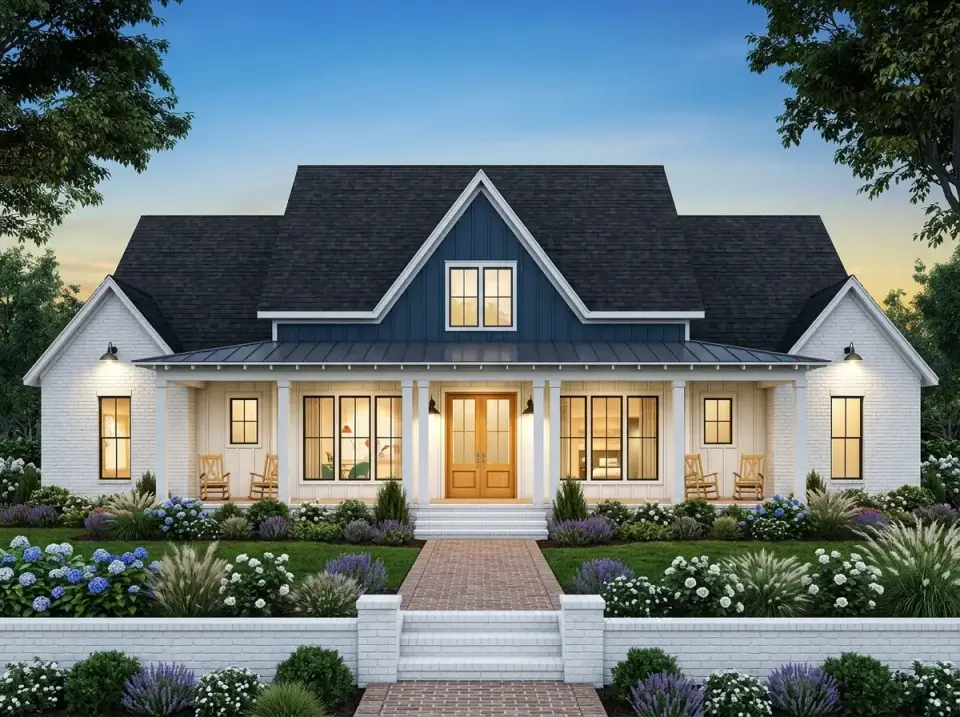
This is my most-requested direction for Sullivan's Island, Kiawah, the OBX, and Sagaponack — the Lowcountry-meets-Hamptons aesthetic. Main body stays white painted brick (Glen-Gery water-struck in Arctic White over Romabio mineral primer). Central gable shifts to board-and-batten painted Benjamin Moore "Hale Navy" HC-154 — the right navy. Window frames reverse to bright white (Marvin Ultimate Clad in Stone White). Front door becomes a light oak double with stile-and-rail panel configuration, clear-finished. Roof accents stay dark charcoal standing seam. Porch ceiling painted Benjamin Moore Palladian Blue HC-144 in the traditional "haint blue" Lowcountry tradition. Landscape is classic coastal: gray brick paver walkway in running bond, low Eldorado Stone Cliffstone knee walls, lush plantings of Hydrangea 'Endless Summer' (blue), Hydrangea 'Annabelle' (white), Lavandula 'Munstead', and Pennisetum 'Hameln' at the porch corners. Adds a low 18-inch picket gate at the walkway entry, painted to match the trim. This is the direction that resells fastest in coastal markets.
Contemporary Contrast
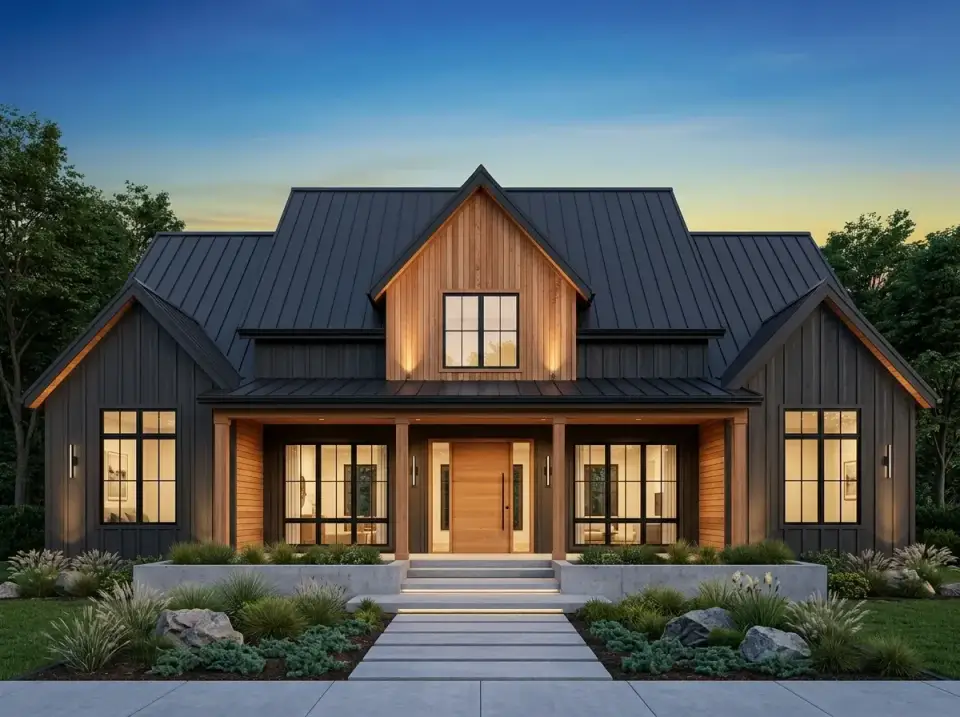
Dramatic, confident, and the direction I spec for Denver, Portland OR, and Atlanta intown contemporary builds. Main body re-skins to 1×8 James Hardie Panel in Iron Gray with 3/4-inch reveal battens. Central gable and porch ceiling switch to real 1×4 Western Red Cedar T&G, clear-oiled to preserve the natural honey color — the wood contrast against the dark field is the whole composition. Window frames and all roof accents stay matte black (Kynar 500 finish). Porch columns simplify to 6-inch square black steel posts. Front door becomes a single oversized 48-inch × 96-inch vertical-grain cedar pivot from Urban Front or Bonelli Windows & Doors. Landscape is architectural: board-formed concrete retaining walls with integrated Color Kinetics iColor Flex LED under the capstone, 24×48 concrete pavers with pea gravel joints, and sculptural plantings (Agave americana 'Variegata', Yucca rostrata, Nassella tenuissima). This is the boldest direction of the six and the one that photographs best on Instagram, which matters more than some clients want to admit.
Classic Nantucket (New England Shingle)
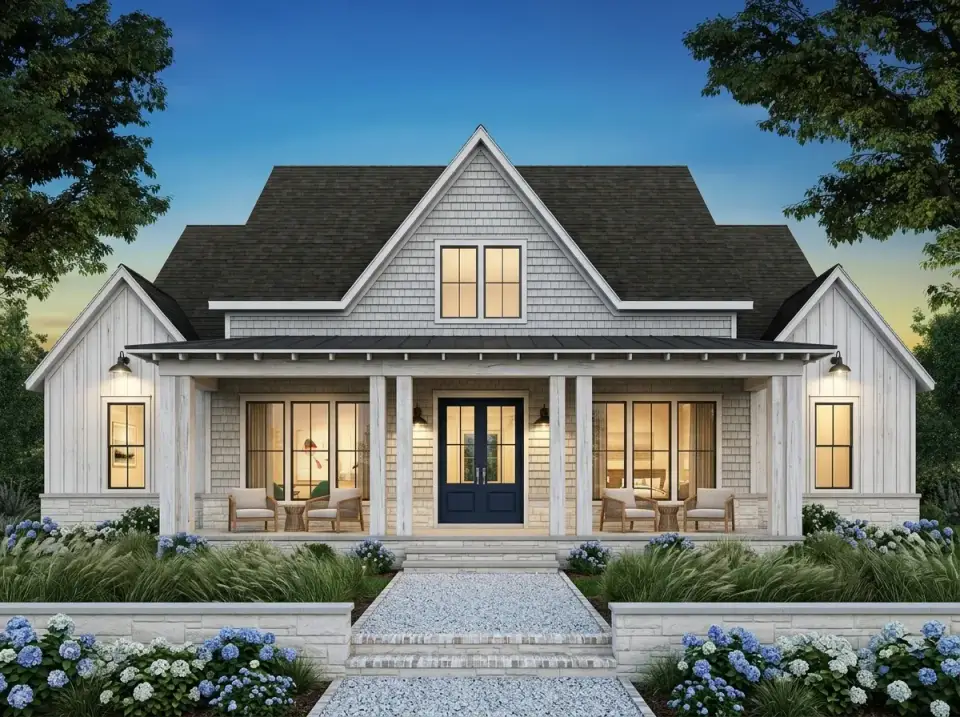
Nantucket, Cape Cod, Martha's Vineyard, Kennebunkport, Essex CT — the New England shingle-style vernacular done correctly. Main body re-skins to genuine Maibec pre-finished white cedar shakes in Heritage Weathered Grey (already pre-weathered at the mill, saves you five years of waiting for the look). Trim, columns, and porch ceiling in Benjamin Moore "White Dove" OC-17 (not Chantilly Lace — White Dove reads warmer against grey shingle). Foundation wraps Champlain Stone "Corinthian" grey granite ledgestone. Roof accents in Englert 1300 standing seam, medium grey. Front door painted Benjamin Moore "Hale Navy" with a polished unlacquered brass entrance set from Rejuvenation. Landscape is New England classic: crushed oyster shell or stabilized pea gravel drive and walk edged with old Chicago brick soldier course, low dry-stack stone retaining walls, masses of Hydrangea macrophylla 'Endless Summer' (blue) and Hydrangea arborescens 'Annabelle' (white) at the foundation, Boxwood 'Green Mountain' topiary cones flanking the front stoop. This direction prices at a premium but ages better than any other facade variation in the six.
Ultra-Modern Moody
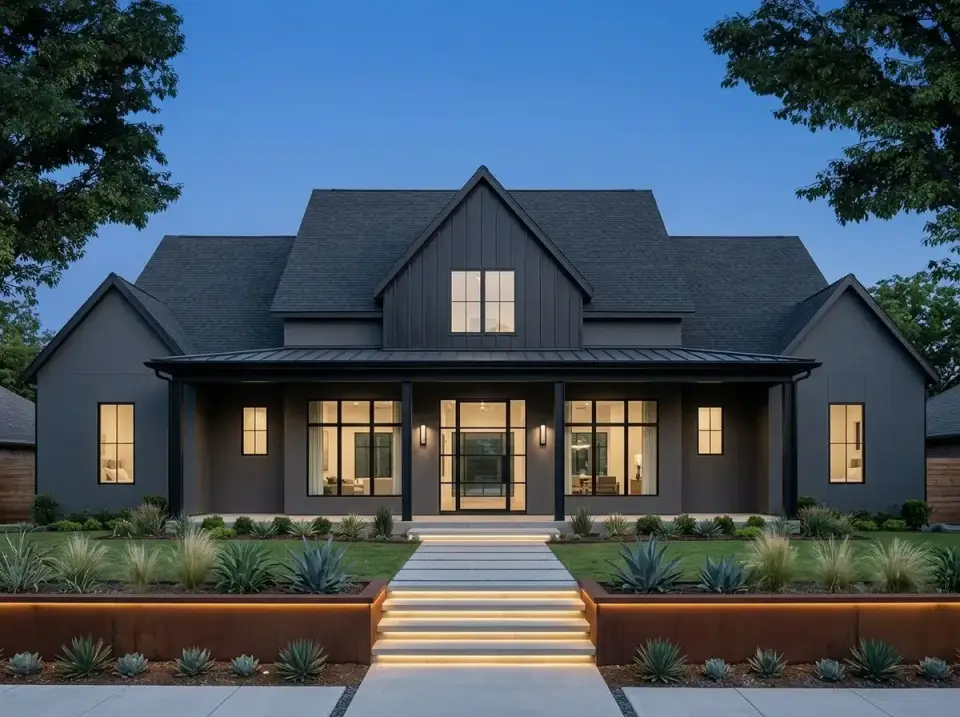
The darkest and most committed direction of the six. The entire exterior — siding, trim, and roof — finishes in a single deep charcoal (Benjamin Moore Iron Mountain 2134-30 on the trim; James Hardie Iron Gray on the siding; Englert 24-gauge in matte charcoal). Windows stay black. Front door becomes an oversized 60-inch × 108-inch glass-and-cedar pivot from Urban Front — a real architectural statement, not a face-lift. Porch columns simplify to 4-inch square black steel posts. Interior lighting behind the large windows creates a warm golden glow against the dark skin — the contrast is the whole mood. Landscape pushes industrial: weathered Corten A606-4 steel retaining walls (expect full patina at 6–9 months in humid climates), integrated FX Luminaire MP LED step lighting, large exposed aggregate concrete walkway, and sculptural drought-tolerant planting (Yucca rostrata 'Sapphire Skies', Agave parryi, Calamagrostis 'Karl Foerster'). This is the direction for clients who want their home to stop conversation when friends pull into the driveway. It will not age out, but it will read specifically early-2020s contemporary when someone looks at it in 2055 — know that going in.
Regional Fit Across Seven Markets
How this 3,292 sq ft modern farmhouse plan translates across the markets I actively consult in. Regional envelope, code load, and buyer expectation all shift what's appropriate.
- Charleston, SC / Mount Pleasant / Kiawah. Facade variation 3 (Coastal Chic) is the market fit. Upgrade brick/siding to meet coastal wind-borne debris standards per ASCE 7-22, specify impact-rated Marvin Coastline or Andersen 100-Series Coastal windows, elevate finish floor per FEMA NFIP mapping, and convert crawlspace to flood-vent-equipped per NFIP Technical Bulletin 1.
- Nashville / Franklin, TN. Stock elevation is the market fit — this is the exact aesthetic driving the Middle Tennessee custom build market right now. The 3-car side-entry works on the typical 100-foot Williamson County lot. Verify snow load per IRC Table R301.2(1) Brentwood/Franklin at 10–15 psf.
- Atlanta metro. Stock or facade variation 4 (Contemporary Contrast) both perform. Inside the perimeter (intown), variation 4 sells faster; outside (Cobb, Forsyth, North Fulton), stock sells faster. Account for expansive red clay soils — geotechnical report before foundation design is non-optional.
- Austin / San Antonio / Hill Country, TX. Facade variation 1 (Modern Minimalist Stucco) is the market fit. Verify wind loads per ASCE 7-22 Risk Category II. Expansive clay soils in the Hill Country require post-tensioned slab engineering per PTI DC10.5.
- Asheville, NC. Facade variation 2 (Rustic Craftsman) or stock both work. Verify snow load (basin 30 psf, above 3,500 feet elevation considerably higher). Specify conditioned crawlspace per IRC R408 given freeze-thaw cycling.
- Denver / Boulder, CO. Facade variation 4 (Contemporary Contrast) or variation 6 (Ultra-Modern Moody) are the strongest fits. Snow load per IRC can reach 40–60 psf at elevation; upgrade roof structural framing accordingly. Radon mitigation mandatory in most of the Front Range per state code.
- Naples / Sarasota / Palm Beach, FL. Facade variation 1 (Modern Minimalist Stucco) is the market fit. Full hurricane-rated window package required (Marvin Ultimate Coastline or Andersen Stormwatch), and concrete block wall construction rather than stick-frame is Florida-code-standard. The plan's 3,292 sq ft slab + CMU wall package prices materially differently than the Carolinas equivalent.
2026 Build Cost Breakdown
Q1 2026 turnkey build cost — foundation through final punch — for the stock elevation. All figures exclude land, site utilities bring-in, and landscape beyond builder-standard. Numbers reflect my consulting-file subcontractor bids, not construction-cost-index projections.
Median Turnkey Build Cost — Plan 56549SM (3,292 Sq Ft) $742,000 – $968,000 Regional spread, Q1 2026, stock modern farmhouse elevation, excludes land and site work.| Market | Base Build ($/sq ft) | Turnkey Total | Premium Tier (custom finishes) |
|---|---|---|---|
| Charleston, SC (Mount Pleasant / Kiawah) | $248 | $816,000 | $978,000 |
| Nashville, TN (Williamson County) | $262 | $862,000 | $1,035,000 |
| Atlanta metro (North Fulton / Forsyth) | $235 | $774,000 | $928,000 |
| Austin, TX | $248 | $816,000 | $980,000 |
| Asheville, NC | $252 | $829,000 | $995,000 |
| Denver / Boulder, CO | $278 | $915,000 | $1,098,000 |
| Naples, FL (CMU construction) | $292 | $961,000 | $1,154,000 |
Line-item allocation at the $860,000 median.
- Foundation (crawlspace + vapor barrier + ventilation; coastal or CMU priced separately): $52,000–$72,000
- Framing package (engineered lumber, vaulted ridge beam, exposed beam cost, sheathing): $98,000–$128,000
- Roof assembly (standing seam accents + architectural shingle field, ice-and-water): $48,000–$68,000
- Exterior skin (painted brick, board-and-batten Hardie, trim, paint): $72,000–$102,000
- Windows & doors (Marvin Essential or Pella Reserve package, black aluminum clad): $58,000–$82,000
- HVAC (dual-zone heat pump sized per Manual J to vaulted volume, zoned bonus): $28,000–$42,000
- Plumbing rough + finish (3.5 baths + kitchen + laundry + outdoor kitchen + half bath): $52,000–$72,000
- Electrical (200–400 amp service per NEC 2023 Art. 230, whole-house surge, smart panel): $38,000–$58,000
- Insulation + air sealing (R-21 walls, R-49 vaulted, R-38 flat ceilings per IECC 2021 R402): $22,000–$32,000
- Interior finishes (hardwood, cabinets, trim, paint, tile, stair rail): $125,000–$182,000
- Appliances (Wolf/Sub-Zero/Bosch appliance package): $28,000–$52,000
- Outdoor kitchen + rear porch finish package: $38,000–$68,000
- Landscape allowance (builder-standard): $18,000–$32,000
Frequently Asked Questions
Is this plan suitable for a family with school-age children who need separate spaces?
Yes — it's arguably the ideal target use case. The split-bedroom design puts the primary suite on the opposite side of the house from the three secondary bedrooms, so parents' and children's evening routines don't collide acoustically. The Jack-and-Jill bath is a smart pattern for siblings aged roughly 4 through 12; the separate-ensuite fourth bedroom handles a teenager or an older child who wants privacy. The upstairs bonus room handles playroom, media room, or teen-hangout duty without spilling noise into the main living space. Home office off the foyer keeps work separate from family life.
What lot size and configuration does this plan require?
Minimum 90 feet wide × 150 feet deep for the standard side-entry 3-car garage configuration to work cleanly. Preferred: 100 feet wide × 180 feet deep. On a 75-foot-wide lot the plan requires modification to a front-loaded garage, which compromises the symmetrical exterior. The footprint itself (main-level slab) is roughly 68 feet wide × 70 feet deep excluding the rear porch; add 12 feet to depth for the covered rear porch. Verify local setback requirements — many Williamson County TN and North Fulton GA jurisdictions require 25-foot front, 10-foot side, 30-foot rear, which comfortably accepts this plan on a 100-foot lot.
Can the upstairs bonus room be finished as a legal fifth bedroom?
Yes, with the correct modifications. The bonus room as drawn does not necessarily meet IRC 2021 R310 emergency escape and rescue opening requirements — the egress windows must be at least 20 inches clear width, 24 inches clear height, 5.7 sq ft clear opening (5.0 sq ft if the sill height is at or below grade), with the sill no higher than 44 inches above finished floor. The dormer on this plan can accept a compliant casement window. Additionally, the existing half bath would need upgrade to a full bath for true bedroom legality under most appraisal standards. Budget $12,000–$18,000 in upgrades to convert from bonus to legal fifth bedroom.
How does the vaulted great room affect energy performance?
It increases conditioned cubic volume by roughly 45–55% over a flat 10-foot ceiling across that same footprint. Critical design responses: Manual J load calculation per ACCA (not rule-of-thumb sizing), continuous R-49 insulation in the cathedral rafter bays (requires 2x12 rafters or I-joists with ventilation baffles per IRC R806), high-performance windows (U-factor ≤ 0.30, SHGC ≤ 0.40 per IECC 2021 Climate Zone 3–4), and strong attention to air sealing at the ridge and at beam penetrations. Properly executed, my Charleston and Nashville clients with this ceiling type report 12–18% higher annual HVAC cost vs. flat-ceiling equivalents — real but not punishing.
Is the outdoor kitchen on the rear porch worth the added cost?
At this price point and plan scale, yes — and at resale, almost certainly yes. Buyers in the $800k+ modern-farmhouse bracket expect it. Budget $38,000–$68,000 turnkey for a full outdoor kitchen: Blaze or Lynx built-in grill, Blaze side burner, Coyote outdoor refrigerator, sink with hot/cold water supply, and either Eldorado Stone veneer cabinetry base or full-stainless (Danver or similar). Plumb for natural gas off the house main, not propane — propane is a visible aesthetic compromise at this quality level.
What's a realistic build timeline from foundation to certificate of occupancy?
At 3,292 heated sq ft plus bonus plus outdoor kitchen, I budget 10 to 14 months from foundation pour to final CO. This assumes stable permit turnaround, an experienced general contractor with a deep subcontractor book, no weather delays beyond seasonal norms, and no custom finish callouts with long lead times (imported tile, specialty window orders over 12 weeks). Framing phase typically runs 7–9 weeks for a house of this complexity. Budget a 10% schedule contingency on top of the estimate.
Can the primary closet-to-laundry pass-through be closed off if a client doesn't want that flow?
Easily, at the framing stage. The pass-through is a framed opening — closing it adds a 2×4 wall assembly plus drywall, maybe $400 in material and a half-day of framing and finish labor. But I would strongly suggest not doing it. In seven years of residential consulting, no client has asked me to add a pass-through they didn't have, while dozens have asked me to retrofit one into houses without it. It's the single highest-satisfaction quality-of-life feature in modern residential planning.
Does the plan include a basement, or can one be added?
The stock plan ships with an optional basement stair location documented on sheet 3 of the drawing set. Full basement conversion is an engineered modification, not a drop-in — it requires a foundation redesign (typically 8-inch poured concrete walls with footings below frost depth), basement-level egress window wells per IRC R310, revised HVAC returns and supply ducting, and waterproofing membrane on the exterior foundation walls. Budget $45–$75/sq ft of basement added over the slab-equivalent cost. In Atlanta, Nashville, and Asheville, where walk-out basements are often natural to the lot grade, the ROI on finished basement space is strong. In Florida and coastal Carolina, basements are rare due to water table and almost never cost-effective.
Sources & References
- International Code Council. 2021 International Residential Code (IRC). Sections R301.2 (structural design criteria — snow, wind, seismic, frost line), R310 (emergency escape and rescue openings), R408 (crawlspace ventilation and access), R506 (concrete slab-on-grade), R703 (exterior wall coverings), R806 (roof ventilation). codes.iccsafe.org/content/IRC2021P2
- International Code Council. 2021 International Energy Conservation Code (IECC). Section R402 — envelope insulation and fenestration requirements across Climate Zones 2 through 6. codes.iccsafe.org/content/IECC2021P2
- American Society of Civil Engineers. ASCE 7-22 Minimum Design Loads and Associated Criteria for Buildings and Other Structures. Wind load design for coastal and hurricane-exposure zones applicable to Charleston SC and Florida Gulf Coast siting. asce.org/publications-and-news/asce-7
- Air Conditioning Contractors of America. ACCA Manual J — Residential Load Calculation, 8th Edition. HVAC sizing methodology for vaulted-ceiling volumes and multi-zone systems. acca.org/standards/approved-standards/manual-j
- National Fire Protection Association. NFPA 70 / NEC 2023 Article 230 — Services, Article 411 (Low-Voltage Lighting), Article 680 (Swimming Pools, Fountains, and Similar Installations). Residential service sizing, outdoor GFCI, and fountain/pool-adjacent requirements.
- Post-Tensioning Institute. PTI DC10.5 Standard Requirements for Design and Analysis of Shallow Post-Tensioned Concrete Foundations on Expansive Soils. Foundation engineering referenced for Texas Hill Country and Atlanta clay soils.
- Federal Emergency Management Agency. NFIP Technical Bulletin 1 — Openings in Foundation Walls and Walls of Enclosures, Technical Bulletin 2 — Flood Damage-Resistant Materials Requirements. Coastal Carolina and Florida crawlspace and finish-floor elevation standards. fema.gov/flood-maps/national-flood-hazard-layer
- Cedar Shake & Shingle Bureau (CSSB). Manual for Western Red Cedar Shakes and Shingles — New Roof Construction. Cedar roof installation specification applicable to facade variation 2.
- ASTM International. ASTM C926 Standard Specification for Application of Portland Cement-Based Plaster and ASTM C1063 Standard Specification for Installation of Lathing and Furring. Three-coat stucco application standards referenced for facade variation 1.
- ASTM International. ASTM E413 Classification for Rating Sound Insulation. Split-bedroom zoning acoustic analysis framework.
- James Hardie Building Products. Artisan Siding Technical Data Sheet and HZ10 Coastal Engineering Bulletin. Fiber cement siding specifications for main-body and coastal-zone installations. jameshardie.com/products/climate
- Englert Inc. Standing Seam Metal Roof System Specifications — 1300 Series 24-Gauge. Manufacturer technical documentation for roof accent installation.
- Eldorado Stone. Cliffstone Veneer Installation Guide and RoughCut Stacked Stone Veneer Installation Manual. ASTM C1670 compliance documentation.
- Marvin Windows and Doors. Ultimate Clad Double Hung and Essential Casement Engineering Specifications. Window performance data for farmhouse fenestration.
- Romabio Paints. Masonry Flat Primer and Interno Acrylic Over-Paint System Application Guidelines. Painted-brick maintenance specifications.
- U.S. Green Building Council. LEED v4.1 for Homes Reference Guide. Energy and envelope performance framework referenced for high-efficiency build scenarios.
- Author's consulting files and subcontractor bid sheets, Q1 2026. Seven years of residential consulting across Charleston SC, Nashville TN, Atlanta GA, Austin TX, Asheville NC, Denver CO, and Naples FL markets.
Final Thoughts
Plan 56549SM is, in my professional read, one of the best-executed symmetrical modern farmhouse designs in the 3,000–3,500 sq ft bracket on the market right now. The split-bedroom logic is clean. The main-floor primary is correctly located. The home office is positioned where it should be. The closet-to-laundry pass-through is rare-but-right. The wrap-around porch and rear outdoor kitchen deliver the indoor-outdoor connection buyers expect at this price point. The upstairs bonus room with half bath and attic storage is a thoughtful flex play rather than a forced addition. The only meaningful critiques are geographic — 3-car side-entry garage demands a wide lot, and the outdoor kitchen distance from the interior kitchen demands a planning response (second rear-porch refrigerator and prep space, which I routinely spec).
If you want to compare against other modern farmhouse plans in this square-footage bracket, my architectural review of the 3,127 sq ft modern farmhouse with exceptional outdoor living is the closest sibling — similar outdoor-living-forward design philosophy, 165 fewer square feet, different garage configuration. For a larger-footprint comparison with a more developed indoor-outdoor connection, my evaluation of the 3,877 sq ft modern farmhouse plan prioritizing indoor-outdoor connection walks through a scaled-up version of the same thinking. If the bonus-room flex play is what drew you here, my review of the flexible 4-5 bedroom layout with bonus room potential compares a different take on that flexibility. And for a direct comparison on the wrap-around porch philosophy, my analysis of the versatile country farmhouse 4-bedroom plan with wrap-around porches and modern flexibility reviews a plan that takes the wrap-around to an even more ambitious level.
— Johan Martez, Charleston, SC

Johan Martez
Founder & House Plans Editor · Charleston, South CarolinaSeven years styling real homes across Charleston, Savannah, Nashville and Atlanta, and the founder of The Layered Homes. Johan reads floor plans the way a stylist reads a room — traffic flow, sight-lines, where the sofa really lands — and writes the House Plans desk.
More from Johan →


Reader notes