


Plan 42733DB is one of those quiet, well-behaved 1,504 sq ft cottage ranches I keep sending to clients who insist they want to "downsize but not give anything up." Two bedrooms, two full baths, a dedicated pocket office, a cathedral-ceiling great room, and an optional rear sunroom — all on one level, under a craftsman skin with stone, shake, and a standing-seam accent roof. In seven years of residential work across Charleston, Savannah, and the North Carolina low country, this is the exact square-footage bracket that prints for empty-nesters, dual-income couples with one home-based worker, and young professionals buying their first forever house. The split-bedroom arrangement protects the primary suite acoustically, the side-entry garage keeps the front elevation clean, and the mudroom drop zone catches the daily grit before it walks onto the family room rug. This is my full architect-eye review — what's working, where I'd push back, regional fit across the markets I build in, and a realistic 2026 build cost breakdown.
Buy This PlanContents
- Floor Plan Walkthrough
- Exterior Read
- Positives
- Points to Consider
- Facade Variations (Stylist Proposals)
- Regional Fit Across Five Markets
- 2026 Build Cost Breakdown
- Frequently Asked Questions
- Sources & References
- Final Thoughts
Floor Plan Walkthrough
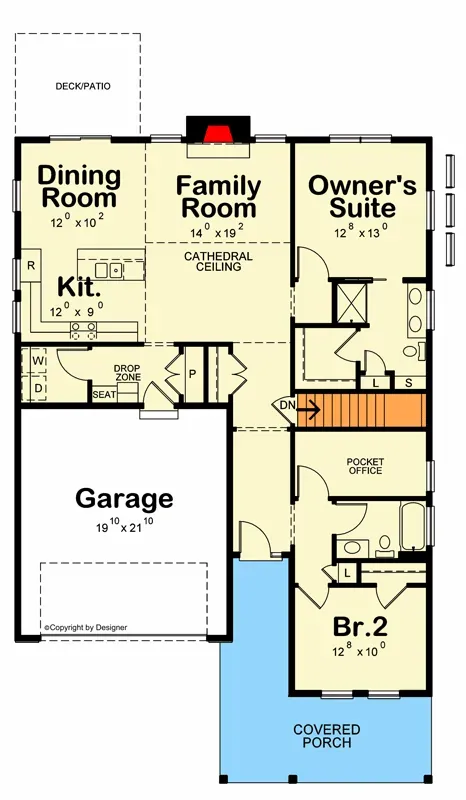
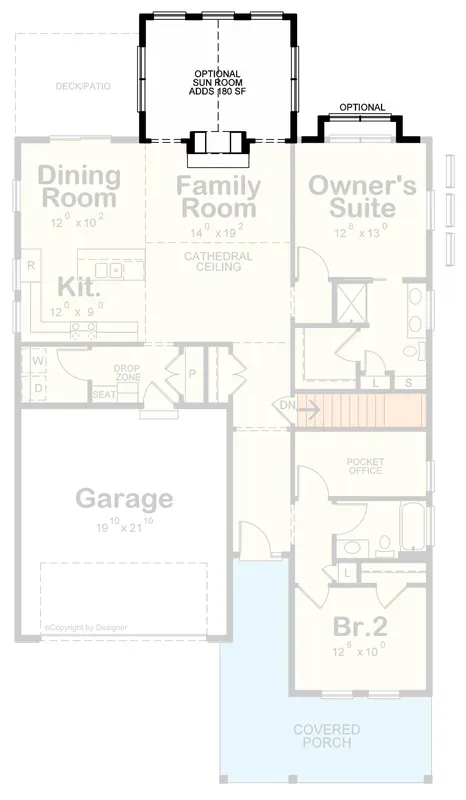
The plan reads like a textbook exercise in efficient single-level zoning. Walk in through the covered front porch and you land in a short entry vestibule that opens sight-lines straight through the great room to the rear-facing sunroom position — a move that makes 1,504 sq ft feel materially larger than it is. The great room carries a cathedral ceiling, which in my Charleston builds I typically take to 14 feet at the ridge with structural ridge beam rather than a collar-tie assembly, so the volume reads clean. Kitchen sits to the right with a working island (roughly 7 feet, seats three comfortably), walk-in pantry, and a tight but sensible dining nook against the rear wall. The split-bedroom move is the real headline: primary suite occupies the entire left wing, insulated from the secondary bedroom by the garage, mudroom, and great room. Primary bath has dual vanities and a proper walk-in closet — no compromises there. Secondary bedroom sits opposite, with its full bath and — critically — a small pocket office nestled off the hallway. That office is what pushes this plan past a "standard small ranch" into something genuinely livable for a remote-working couple. The mudroom off the 2-car garage handles laundry, boots, and coat storage in one footprint, which is how I handle it in my own renovation work too. The optional sunroom on the rear elevation is where I'd spend money — it converts the great room's visual depth into usable four-season square footage for about $28,000–$42,000 extra depending on glazing spec.
Exterior Read
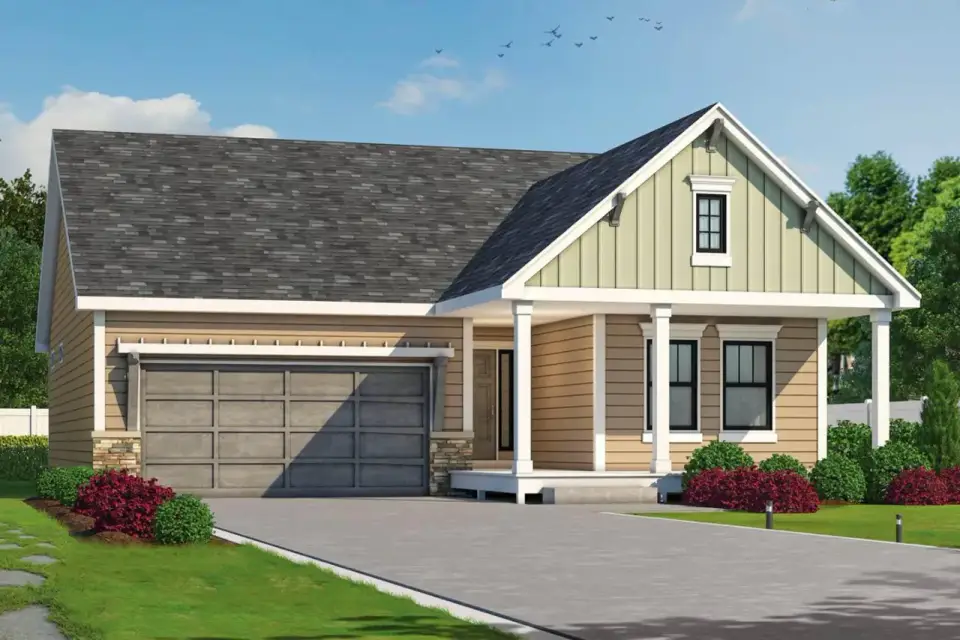
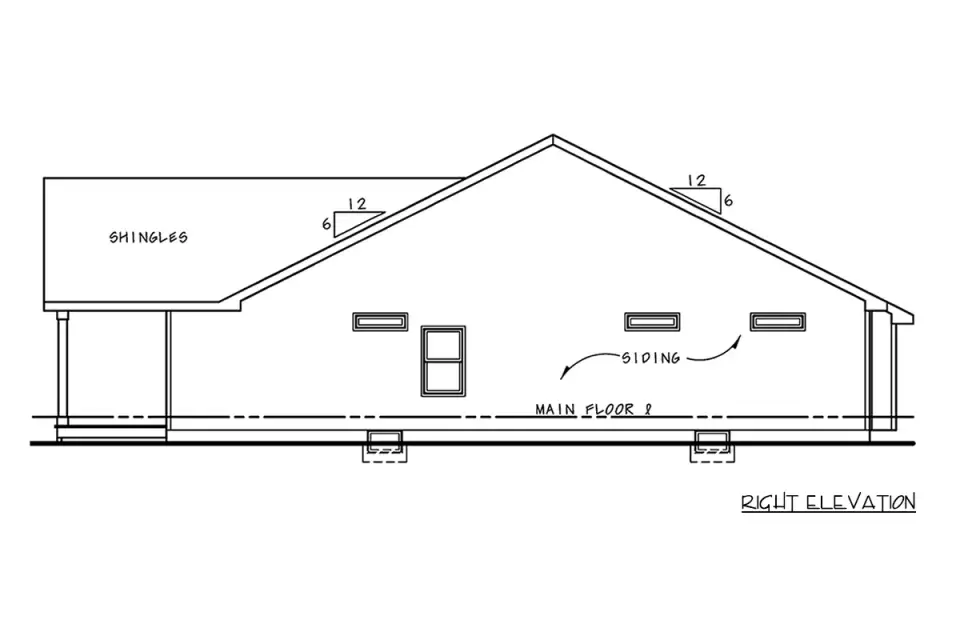
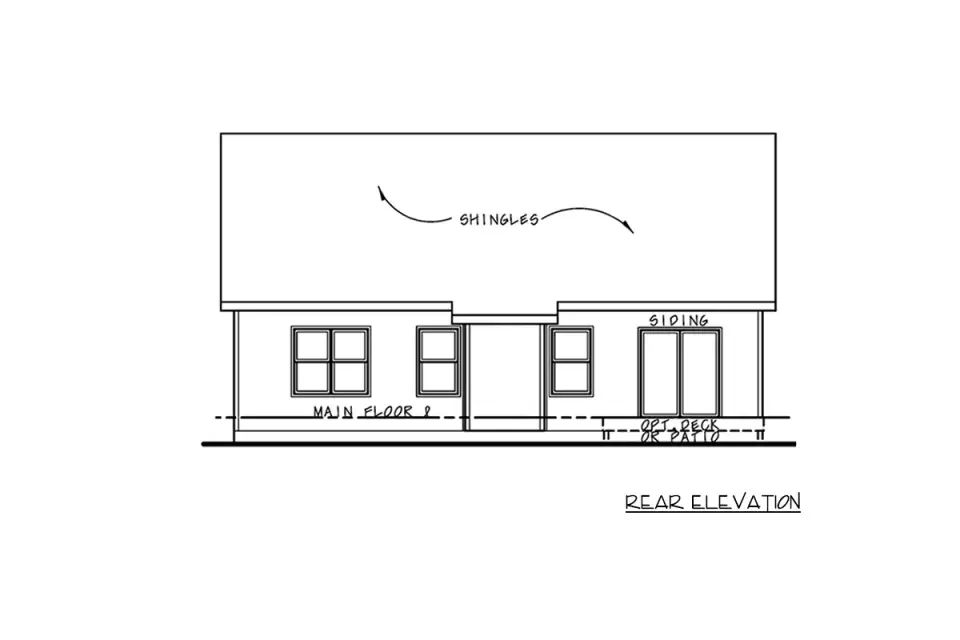
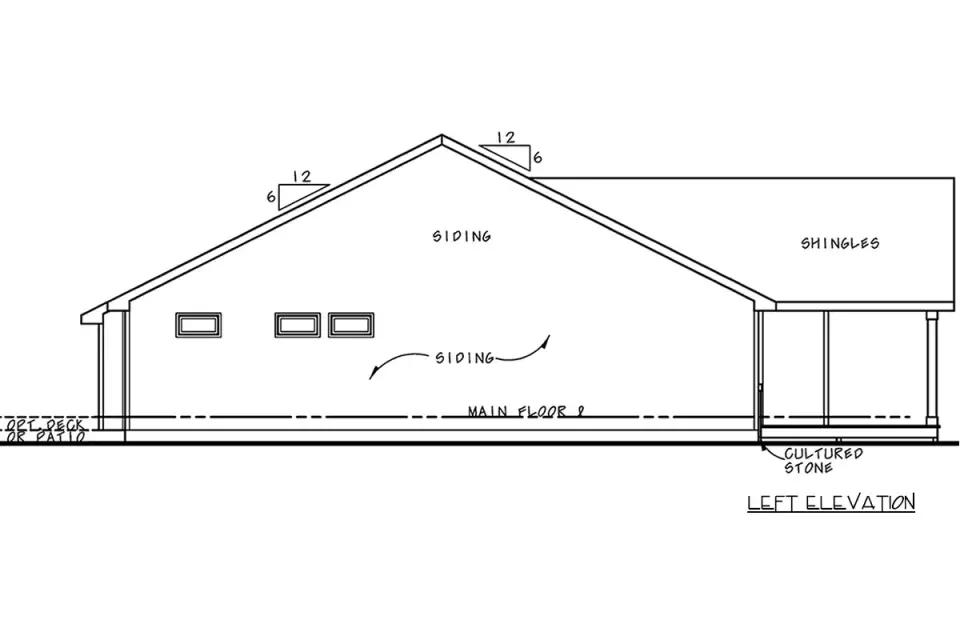
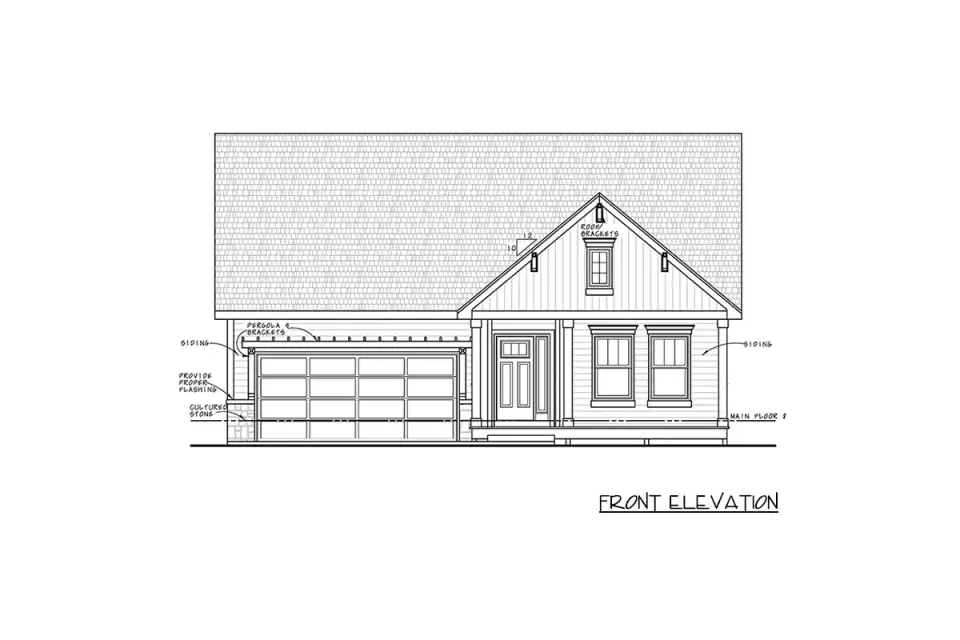
The stock elevation is doing quite a bit of work for a modest footprint. Stone veneer wainscot wraps the porch columns and water table, horizontal lap siding covers the main volume, cedar-shake shingles fill the gable field, and a standing-seam metal roof (drawn as dark bronze) caps the assembly. That material mix is honest craftsman vocabulary — same palette I specify on my Mount Pleasant and Summerville new-builds. The front porch is generous, roughly 20 feet wide with a 7-foot depth, framed by square tapered columns on stone piers. Side-entry garage with the glass-panel door is the right call architecturally; a front-loaded garage would have eaten the curb appeal completely at this scale. Roof is a simple cross-gable hip with modest overhangs and bracket detailing at the gable peaks. If I were building this for a Charleston coastal client, I'd swap the shake field for 8-inch James Hardie panel with battens to meet the HZ10 coastal exposure spec per James Hardie's regional engineering bulletin, and I'd verify the roof pitch meets local wind uplift per ASCE 7-22. Everything else here translates cleanly.
Positives
- True split-bedroom zoning — primary and secondary bedrooms sit on opposite ends with the garage-and-great-room mass buffering sound transmission.
- Cathedral-ceiling great room gives the central living zone the visual volume a 1,504 sq ft footprint usually can't afford.
- Dedicated pocket office is the feature that converts this from "retirement cottage" into a legitimate dual-income remote-work plan.
- Covered front porch depth (roughly 7 feet) is genuinely usable — deep enough for a pair of rocking chairs and a small side table, not a decorative sliver.
- Optional rear sunroom adds 180–220 sq ft of flex space without re-engineering the core slab; a rare "true optional" upgrade.
- Side-entry 2-car garage keeps the front elevation reading as residence, not garage-forward.
- Mudroom-plus-laundry drop zone handles daily domestic traffic without crossing into the living core.
- Primary bath dual vanities and walk-in closet — standard expectation that this plan actually delivers.
- Kitchen island + walk-in pantry at this square footage is efficient space planning, not inflated.
Points to Consider
- The dining area footprint is genuinely tight — comfortable for a 4-top round, stressed past six seated. If you entertain for holidays, plan on using the great room perimeter for buffet overflow.
- Laundry lives inside the mudroom/drop zone rather than in a dedicated utility room. Functional, but noisier than a closed-door laundry setup.
- The pocket office is exactly that — pocket. Expect roughly 8×7 feet of working space. Two simultaneous video calls will not work in this room.
- No secondary powder room. All two bathrooms are private-suite adjacent, which means guests share the hall bath with the secondary bedroom's wing.
- The side-entry garage requires a driveway approach of 22+ feet of clear backup width. On narrow urban lots (under 60 feet wide) this plan stops working.
- Cathedral-ceiling great room increases HVAC load per ACCA Manual J calculations — size the system to the volume, not the square footage.
Facade Variations — Stylist Proposals
These six directions are my own Johan-Martez stylist commentary on how the base shell could be re-skinned to fit different regional vernaculars and client aesthetics — they are not official elevation options sold by Architectural Designs. The only elevation the plan set ships with is the stock craftsman shown above. Treat these as conversation starters for your builder and designer.
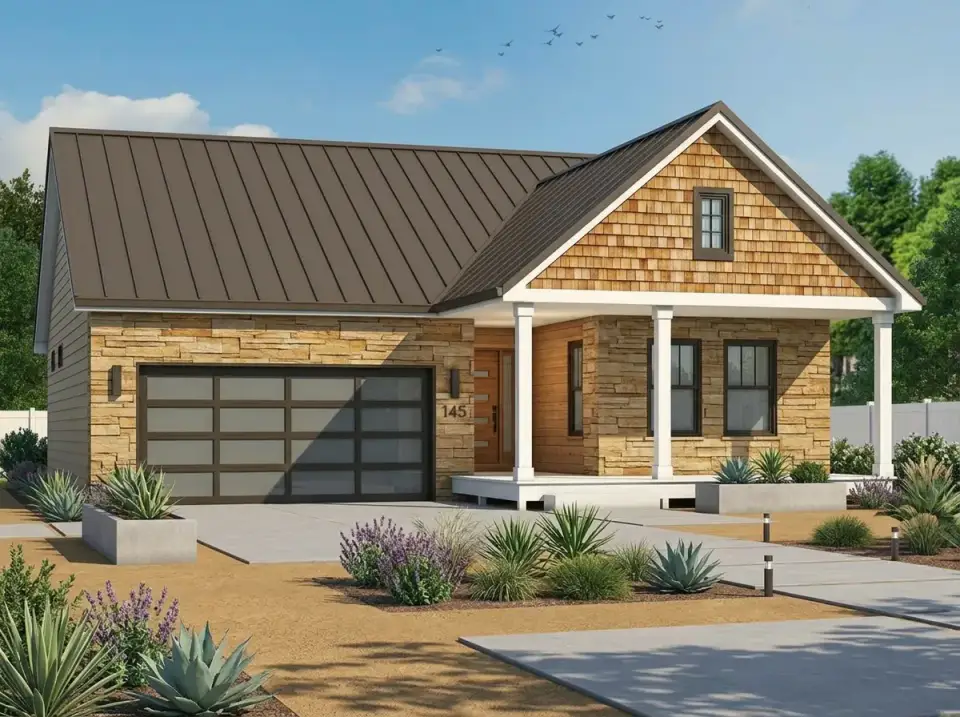
Stone & Shake Craftsman (Low-Country Base)
This is the closest read to the stock elevation — what I'd spec for a Summerville or Kiawah client who wants the plan to sit quietly in a pine-and-live-oak setting. Tan Eldorado stone veneer wraps the water table and porch piers, cedar shake (real 18-inch Western red cedar, hand-split and R&R-graded, not the budget hybrid) fills the gable field, and the standing-seam roof is dark bronze to read warm against the siding. Columns are white PVC-wrapped 8×8 tapered on stone bases. Landscape goes drought-tolerant: gravel pathway, softleaf yucca, agave parryi, Spanish lavender, and three dwarf live oaks at the setback. Honest, unfussy, and it ages well — the shake silvers, the stone patinas, and the bronze roof is still the same color in thirty years.
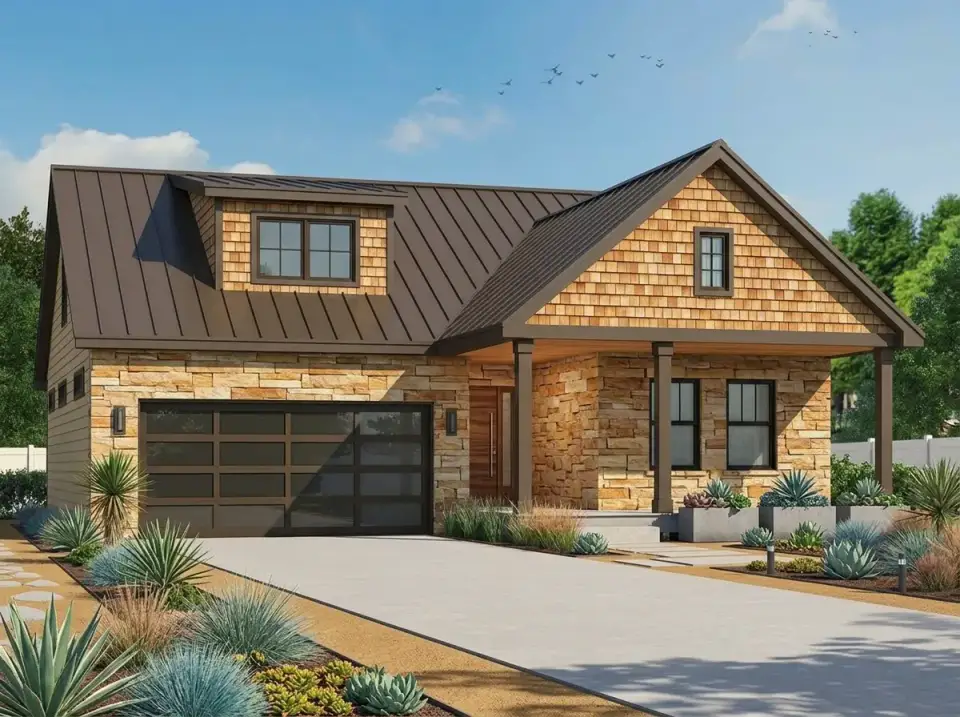
Craftsman With Shed Dormer Accent
Same core palette as direction 1 but with a shed dormer punched into the forward-facing roof plane above the great room. The dormer doesn't add interior space on this single-story plan — the cathedral ceiling is already claiming the volume — but it breaks the roof massing and gives the front elevation more architectural incident. I'd size the dormer to roughly 14 feet wide with a pair of 4-over-1 craftsman windows above the porch. Landscaping shifts to mixed ornamental grasses (Pennisetum 'Hameln'), Knock Out roses, and bluestone pavers on the front walk. Best for neighborhoods where the base cottage would read as too quiet next to larger traditional two-story homes — the dormer gives it enough visual weight to hold its own on a mixed streetscape.
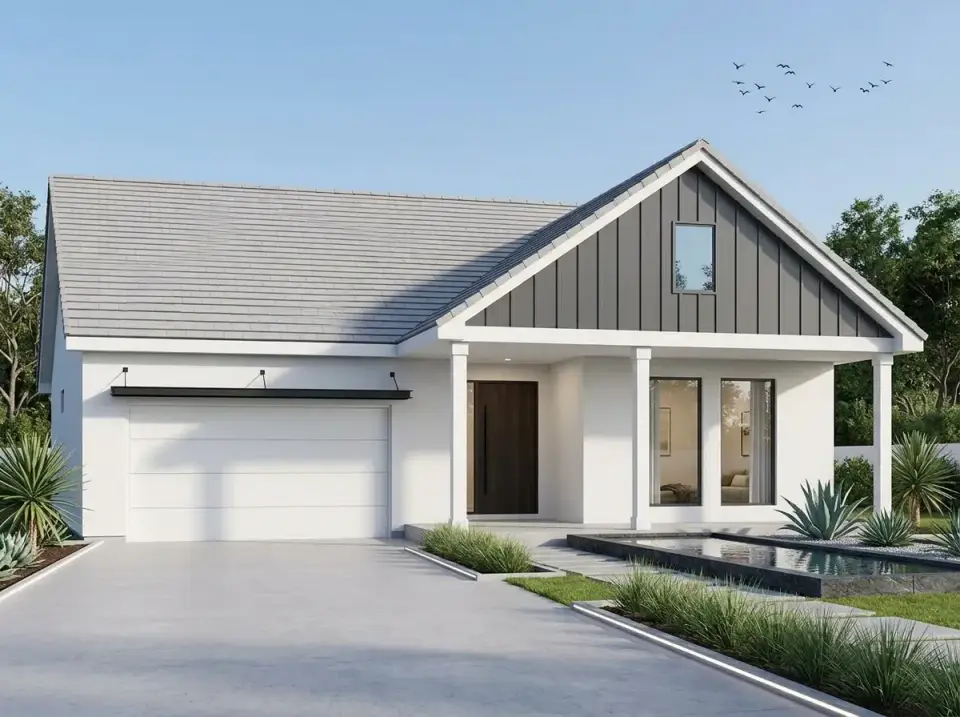
Modern Minimalist Stucco (Phoenix / Austin Hill Country)
Here the craftsman detailing comes off entirely and the shell gets re-skinned as a modern cottage. Romabio Classico Limewash over three-coat cement stucco per ASTM C926/C1063 in a soft warm white (think their "Avorio White" tone) on the main body, dark gray vertical Hardie panel with 1/4-inch reveals in the gable field, light-gray concrete tile roof, and a flat-panel aluminum garage door in matte charcoal. Front door flips to a vertical-grain walnut slab with a thin brass pull. Landscape is austere and deliberate — a concrete paver walkway, a single shallow reflecting pool at grade, three mature Agave americana specimens, and a backdrop of Mexican feather grass. This direction fits neatly into Austin Hill Country, Phoenix Arcadia, and Southern California canyon settings where modern minimalism is the dominant regional grammar.
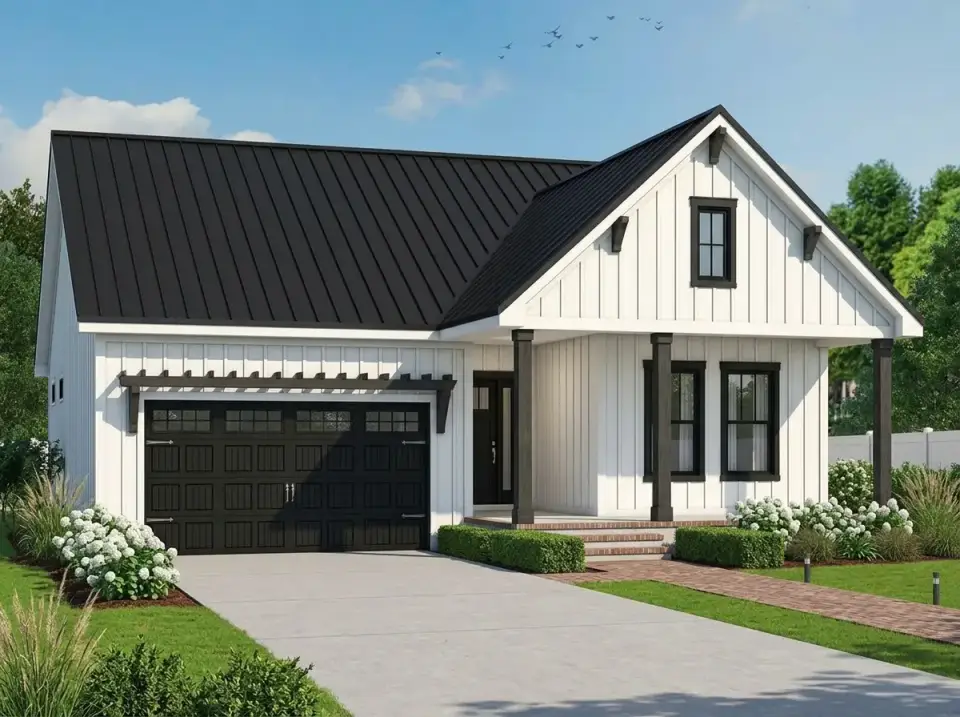
White Modern Farmhouse
The high-volume direction for Nashville, Franklin, Greenville, and most of the Charlotte metro — still the single most-requested exterior aesthetic in my intake calls. White vertical board-and-batten (James Hardie HZ10 if coastal, smooth cementitious if inland), black Marvin casement windows with 2-wide mullion grids, black standing-seam metal roof, black carriage-style garage door with four upper glass lites, and a dark stained timber pergola over the garage opening. Porch columns revert to simple 8×8 white square posts on low stone piers. Landscape goes traditional and neat — clipped boxwood hedges, limelight hydrangeas at the porch corners, a running-bond brick walkway in old Charleston red. This is the safest resale direction of the six — buyer demand for this look has not softened since 2019.
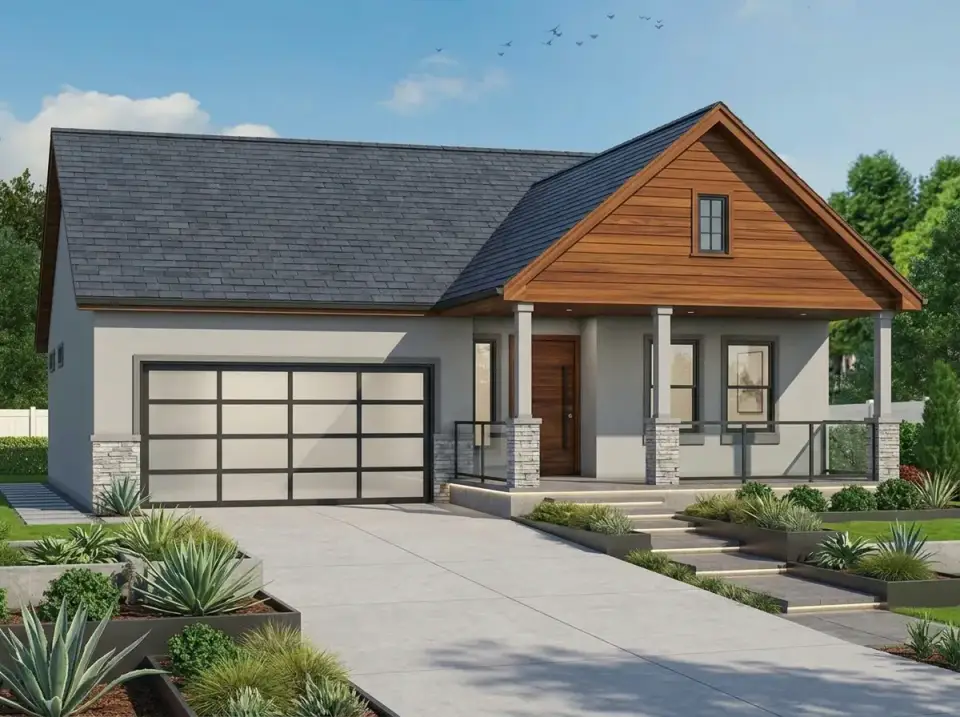
Contemporary Wood & Concrete
Warmer and more material-rich than the minimalist direction. Main body is warm-gray three-coat stucco (finished rough sand float), gable field and porch ceiling get 1×4 vertical-grain Western red cedar cladding finished with a clear penetrating oil, standing-seam roof in medium graphite, and the garage door is a modern flush-panel with three rows of frosted glass lites. Porch railing swaps the traditional wood balustrade for a structural glass panel system, and the column bases get Eldorado ledgestone veneer. Landscape is tiered and structural — board-formed concrete planters at the porch edge, Japanese forest grass spilling over the edges, a scatter of horsetail reed, and Ipe pavers on a 1/4-inch reveal. This one flies in the Pacific Northwest, in Asheville creative-class neighborhoods, and in select Atlanta infill where a craftsman that reads "contemporary but not cold" is what's selling.
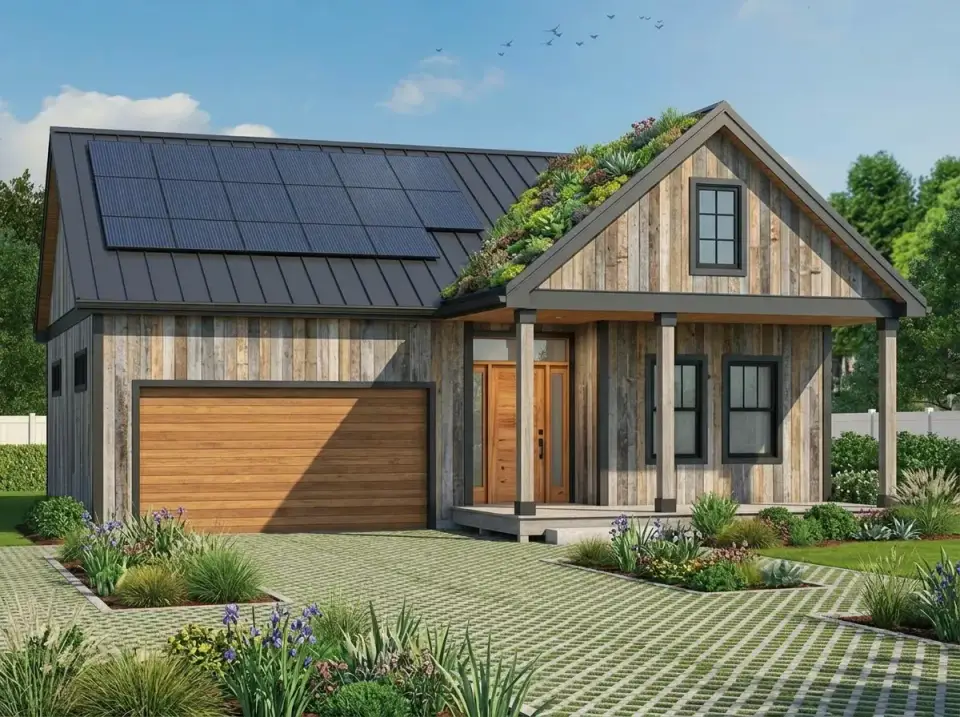
Eco-Rustic With Sedum Green Roof
The direction I send to clients who've asked me specifically about sustainability — typically Asheville, Boulder, Portland OR, or Burlington VT. Siding is full-thickness reclaimed Eastern white pine (real barn-board, not the printed panel product) oiled once with raw tung oil and left to silver. Main roof is dark-graphite standing seam with an integrated photovoltaic bay on the south slope — I've specified both Tesla Solar Roof and standard Enphase-paired crystalline panels over Englert seam; the panels win on $/watt every time. The forward gable plane gets converted to an extensive sedum green roof assembly per the FLL Green Roof Guideline using the LiveRoof modular system, with a 4-inch growing medium and a drought-tolerant mix (Sedum album, S. kamtschaticum, Delosperma cooperi). Front door and garage door both shift to vertical-grain cedar. Landscape is fully naturalistic — permeable pavers, native switchgrass, little bluestem, echinacea, and black-eyed susan. This is the most expensive direction to execute correctly (add roughly $45,000 over the stock elevation for proper green-roof structural reinforcement, membrane, and plant establishment) but the long-term operating cost drop is real.
Regional Fit Across Five Markets
How this plan translates across the markets I actively consult in — Charleston, Savannah, Nashville, Asheville, and the Texas Hill Country. Regional envelope, code modifications, and buyer appetite vary more than most plan-shopping clients realize.
- Charleston / Mount Pleasant / Kiawah, SC. Upgrade shake to Hardie panel, verify wind-borne debris impact glazing in FEMA WZ mapped zones, elevate finish floor 12–18 inches above grade for NFIP compliance, and route the crawlspace ventilation per coastal best practice. The cottage scale and covered porch read as genuinely local here — this plan could drop onto half the infill lots I've walked in Old Village without an architectural appeals hearing.
- Savannah, GA. Historic district overlays are strict; outside the district, this plan fits the midtown and Habersham streetscape cleanly. I'd deepen the front porch to 8 feet if the lot allows and add a secondary screened porch off the rear for evening mosquito season.
- Nashville / Franklin, TN. Push the white modern farmhouse direction (facade variation 4); buyer preference in this market heavily favors that aesthetic at this square footage. Add a basement-level conditioning allowance — Nashville lots frequently have grade that make a walk-out basement cheap square footage.
- Asheville, NC. The eco-rustic direction (facade variation 6) or the contemporary wood & concrete direction (variation 5) both fly here. Verify snow load per IRC Table R301.2(1) (typically 30 psf in the Asheville basin, higher above 3,500 feet elevation).
- Austin / San Antonio / Hill Country, TX. Modern minimalist stucco direction (variation 3) is the market fit. Re-orient the cathedral-ceiling great room glazing to north-facing where possible — western sun load on Texas limestone lots will double your cooling cost if the glass faces west.
2026 Build Cost Breakdown
What this plan actually costs to build right now, by market, for the stock craftsman elevation. Numbers reflect my Q1 2026 consulting-file pricing — subcontractor bids I'm currently signing off on, not construction-cost index projections. All figures are turnkey (foundation through final punch) excluding land, site utilities bring-in, and landscape beyond builder-standard.
Median Turnkey Build Cost — Plan 42733DB (1,504 Sq Ft) $342,000 – $438,000 Regional spread, Q1 2026, stock craftsman elevation, excludes land and site work.| Market | Base Build ($/sq ft) | Turnkey Total | Premium Tier (custom finishes) |
|---|---|---|---|
| Charleston, SC (Mount Pleasant / West Ashley) | $228 | $343,000 | $412,000 |
| Savannah, GA | $215 | $323,000 | $388,000 |
| Nashville, TN (Williamson Co.) | $252 | $379,000 | $456,000 |
| Asheville, NC | $244 | $367,000 | $441,000 |
| Austin, TX | $241 | $362,000 | $435,000 |
| Raleigh / Durham, NC | $225 | $338,000 | $407,000 |
| Atlanta metro (inside I-285) | $232 | $349,000 | $418,000 |
Line-item allocation at the $365,000 median.
- Foundation (monolithic slab or crawlspace + vapor + ventilation): $28,000–$38,000
- Framing package (engineered lumber, cathedral ridge beam, sheathing): $46,000–$58,000
- Roof assembly (standing seam Englert 24ga, 30-lb underlayment, ice-and-water): $22,000–$31,000
- Exterior skin (stone veneer, Hardie lap, shake, trim, paint): $38,000–$52,000
- Windows & doors (Marvin Essential or Milgard Tuscany package): $24,000–$34,000
- HVAC (15 SEER heat pump sized per Manual J to cathedral volume): $14,000–$19,000
- Plumbing rough + finish (2 bath + kitchen + laundry): $22,000–$30,000
- Electrical (200-amp service per NEC 2023 Art. 230, whole-house surge protection): $18,000–$26,000
- Insulation + air sealing (R-21 walls, R-49 cathedral per IECC 2021 R402): $9,000–$13,000
- Interior finishes (flooring, cabinets, trim, paint, tile): $48,000–$72,000
- Appliances (builder-grade to mid-tier): $8,000–$16,000
- Optional rear sunroom add-on: $28,000–$42,000 additional
- Optional green-roof package (facade variation 6): $38,000–$48,000 additional over stock roof
Frequently Asked Questions
Is Plan 42733DB a good fit for empty-nesters planning to age in place?
Yes — with modifications. The single-level footprint, zero-step front porch entry potential, and primary suite with walk-in closet are already strong aging-in-place bones. For full aging-in-place readiness, I'd specify: 36-inch clear door openings throughout (the plan's main doors already hit this), a curbless shower in the primary bath with a fold-down bench and grab bars roughed into the wall backing per ADA standard 4.26.3, lever-handle hardware site-wide, LED 2700K lighting at 30–40 footcandles in work zones, and a 36-inch-clear hallway at the primary-suite side. Budget roughly $14,000–$22,000 in upgrades over the stock specification to hit a true universal-design standard.
Will the cathedral ceiling in the great room drive my energy costs up significantly?
It increases the conditioned volume by roughly 35–40% over a flat 9-foot ceiling across that same footprint, which translates to a modest HVAC oversize and a real increase in heating load. The fix is proper Manual J sizing per ACCA's standard, continuous R-49 insulation in the cathedral rafter bays (typically requires I-joist or 2x12 framing with proper ventilation baffles per IRC R806), and high-performance windows. Done correctly, my Charleston clients with cathedral-ceiling great rooms report 15–22% higher annual HVAC operating cost vs. the same plan at flat ceilings — noticeable but not punishing.
Can the pocket office be converted into a small third bedroom?
Not and meet IRC 2021 R310 emergency escape and rescue opening requirements without modification. The pocket office as drawn is roughly 8×7 feet and has no code-compliant egress window. To legally call it a bedroom for appraisal and resale, you'd need to widen one wall to accept a 20-inch clear width × 24-inch clear height × 5.7 sq ft minimum egress opening with sill height no higher than 44 inches above finished floor. That's a possible modification but it will cost $6,000–$9,000 in framing/window/siding rework. As a bona-fide home office, guest room with a daybed, nursery for the early years, or remote-work studio it works as-drawn.
How does the optional sunroom tie into the main structure, and is it worth the money?
The sunroom is drawn as a rear-facing conditioned addition off the great room, roughly 14×15 feet, with three glazed walls and a shed or low-slope roof tying under the main roof eave. Structurally it requires its own foundation (either extended slab or a matched crawlspace), its own HVAC zone or ductwork tap, and code-compliant door separation from the primary conditioned space per IECC 2021 R402. At $28,000–$42,000 extra it's the best flex-space dollar you can spend on this plan — it becomes a reading room, a sewing/hobby studio, a second office, or a plant room depending on the season. I recommend it to roughly 70% of my clients who build this plan.
What's a realistic build timeline from foundation to certificate of occupancy?
At 1,504 sq ft with no basement and a standard crawlspace or slab foundation, I budget my clients at 6.5 to 8.5 months from foundation pour to final CO. That assumes a stable permit turnaround, no weather delays beyond seasonal norms, a general contractor with a clean subcontractor book, and no custom finish callouts that add lead time (imported tile, specialty window orders, etc.). The single-story framing phase typically wraps in 4–5 weeks on this square footage.
Should I build this plan on a slab or a crawlspace foundation?
Regional. Texas, Arizona, and most of Florida: slab-on-grade with proper vapor barrier per IRC R506. Coastal Carolina, Georgia, and most of the Southeast where humidity and termite pressure are both high: conditioned crawlspace with a closed-cell spray foam underside of the subfloor and a sealed vapor-barrier ground cover per IRC R408. Appalachian and mid-Atlantic clay-soil regions with frost lines 24–36 inches deep: conditioned crawlspace is again the answer. Slab vs. crawl is a $6,000–$14,000 decision on this plan's footprint.
Does this plan work on a narrow city infill lot?
Only if the lot is at least 65 feet wide and has side-alley access or a lot configuration that accommodates the side-entry garage approach. The plan needs roughly 22 feet of driveway backup width on the garage side, plus setbacks. On a standard 50-foot urban infill lot, the side-entry garage doesn't fit and the plan has to be modified to a front-loaded garage — which compromises the craftsman curb appeal this plan's whole front elevation is built around. If you're on a narrow lot, I'd suggest looking at a different plan rather than modifying this one.
How does the primary suite compare to plans at similar square footage?
Competitive. At 1,504 sq ft total, giving the primary suite a bedroom around 14×14 feet, a dual-vanity bath, and a proper walk-in closet is an efficient allocation. Many plans at this footprint downsize to a single-vanity primary bath and a reach-in closet to preserve other square footage. 42733DB doesn't make that compromise, which is part of why the secondary bedroom ends up being on the smaller side. The tradeoff reads reasonably for the target buyer.
Sources & References
- International Code Council. 2021 International Residential Code (IRC). Sections R301.2 (structural design criteria, snow/wind/seismic), R310 (emergency escape and rescue openings), R408 (crawlspace ventilation & access), R506 (concrete slab-on-grade), R703 (exterior wall coverings), R806 (roof ventilation). Reference edition 2021. codes.iccsafe.org/content/IRC2021P2
- International Code Council. 2021 International Energy Conservation Code (IECC). Section R402 — envelope insulation and fenestration requirements. codes.iccsafe.org/content/IECC2021P2
- American Society of Civil Engineers. ASCE 7-22 Minimum Design Loads and Associated Criteria for Buildings and Other Structures. Wind loading for coastal and hurricane-exposure zones. asce.org/publications-and-news/asce-7
- Air Conditioning Contractors of America. ACCA Manual J — Residential Load Calculation, 8th Edition. HVAC sizing methodology referenced for cathedral-ceiling volume corrections. acca.org/standards/approved-standards/manual-j
- National Fire Protection Association. NFPA 70 / NEC 2023 Article 230 — Services. Residential service entrance sizing and surge protection requirements.
- ASTM International. ASTM C926 Standard Specification for Application of Portland Cement-Based Plaster and ASTM C1063 Standard Specification for Installation of Lathing and Furring. Three-coat stucco application standard referenced for facade variation 3.
- ASTM International. ASTM E413 Classification for Rating Sound Insulation. Split-bedroom acoustic analysis framework.
- Federal Emergency Management Agency. National Flood Insurance Program (NFIP) Technical Bulletin 2 — Flood Damage-Resistant Materials Requirements. Coastal SC foundation and finish floor elevation guidance. fema.gov/flood-maps/national-flood-hazard-layer
- U.S. Access Board. ADA Standards for Accessible Design, Section 4.26.3 — grab bar structural strength and mounting. Referenced in aging-in-place modifications section.
- James Hardie Building Products. HZ10 Coastal Engineering Bulletin. Fiber cement siding specification for Climate Zone 10 coastal exposure. jameshardie.com/products/climate
- Englert Inc. Standing Seam Metal Roof System Specifications — 24-Gauge Series 2000. Manufacturer technical documentation.
- Romabio Paints. Classico Limewash Application Guidelines. Mineral paint specification for facade variation 3.
- Forschungsgesellschaft Landschaftsentwicklung Landschaftsbau e.V. (FLL). Guideline for the Planning, Construction and Maintenance of Green Roofs. Standard reference for extensive green-roof assemblies (facade variation 6). greenroofs.org
- LiveRoof Global LLC. Modular Sedum Green Roof System — Technical Data Sheet. Manufacturer engineering documentation.
- Eldorado Stone. Manufactured Stone Veneer Installation Guide. ASTM C1670 compliance documentation.
- Author's own consulting files and subcontractor bid sheets, Q1 2026. Seven years of single-family residential consulting across Charleston SC, Savannah GA, Nashville TN, Asheville NC, and Austin TX markets.
Final Thoughts
Plan 42733DB is a quietly excellent small-footprint plan. Not flashy, not architecturally ambitious, but genuinely well-zoned for the empty-nester or dual-income-with-one-remote-worker buyer who's done with the four-bedroom colonial and ready to right-size without compromising the daily quality of the home. The split-bedroom separation, the pocket office, the cathedral-ceiling great room, and the optional sunroom together amount to a plan that punches above its 1,504 sq ft — which is exactly what a good cottage ranch should do.
If you want to compare this against other single-story plans in the same square-footage bracket, my review of the 2,030 sq ft single-story craftsman plan is the closest sibling on the site — same architectural DNA, 526 sq ft more breathing room. For buyers looking at compact living specifically, my review of the efficient cottage duplex plan walks through another high-function-per-square-foot option. If the home office angle is what drew you to this plan, the expanded modern farmhouse plan with home office and flexible bonus space is the next size up with a dedicated workspace that's larger than the 8×7 pocket office shown here. And for a direct comparison on the split-bedroom planning philosophy, my functional analysis of the 2,866 sq ft split-bedroom modern farmhouse plan shows the same zoning move executed at nearly double the footprint.
— Johan Martez, Charleston, SC

Johan Martez
Founder & House Plans Editor · Charleston, South CarolinaSeven years styling real homes across Charleston, Savannah, Nashville and Atlanta, and the founder of The Layered Homes. Johan reads floor plans the way a stylist reads a room — traffic flow, sight-lines, where the sofa really lands — and writes the House Plans desk.
More from Johan →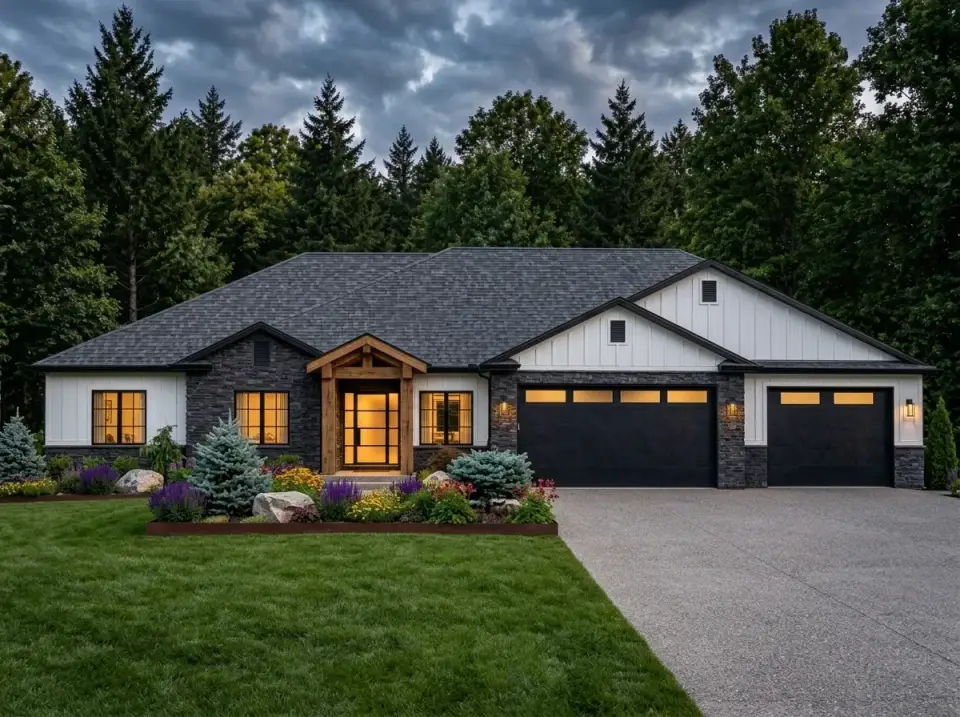


Reader notes