


A-frames are the cabin shape I get asked about most by clients shopping the Asheville, Boone, and Blue Ridge mountain markets — and for good reason. The 1970s housing boom dropped tens of thousands of these triangles into Southern Appalachian and Smoky Mountain forests, and most of them have aged into dark, cramped weekend cabins with weathered siding and tired roofs. The good news: the iconic silhouette is doing all the architectural work. The exterior — siding, roof, foundation, door, landscape — is what reads as dated, and that's the layer worth restyling. Below are thirteen restyles of one A-frame footprint. Each one keeps the original triangle and rebuilds the exterior layers around a single design idea, from stark Nordic white to graphite-and-volcanic-gravel moody. Read them as a menu, not a ranking.
1. Alpine Glow: Crisp White Facade with Meadow Landscaping
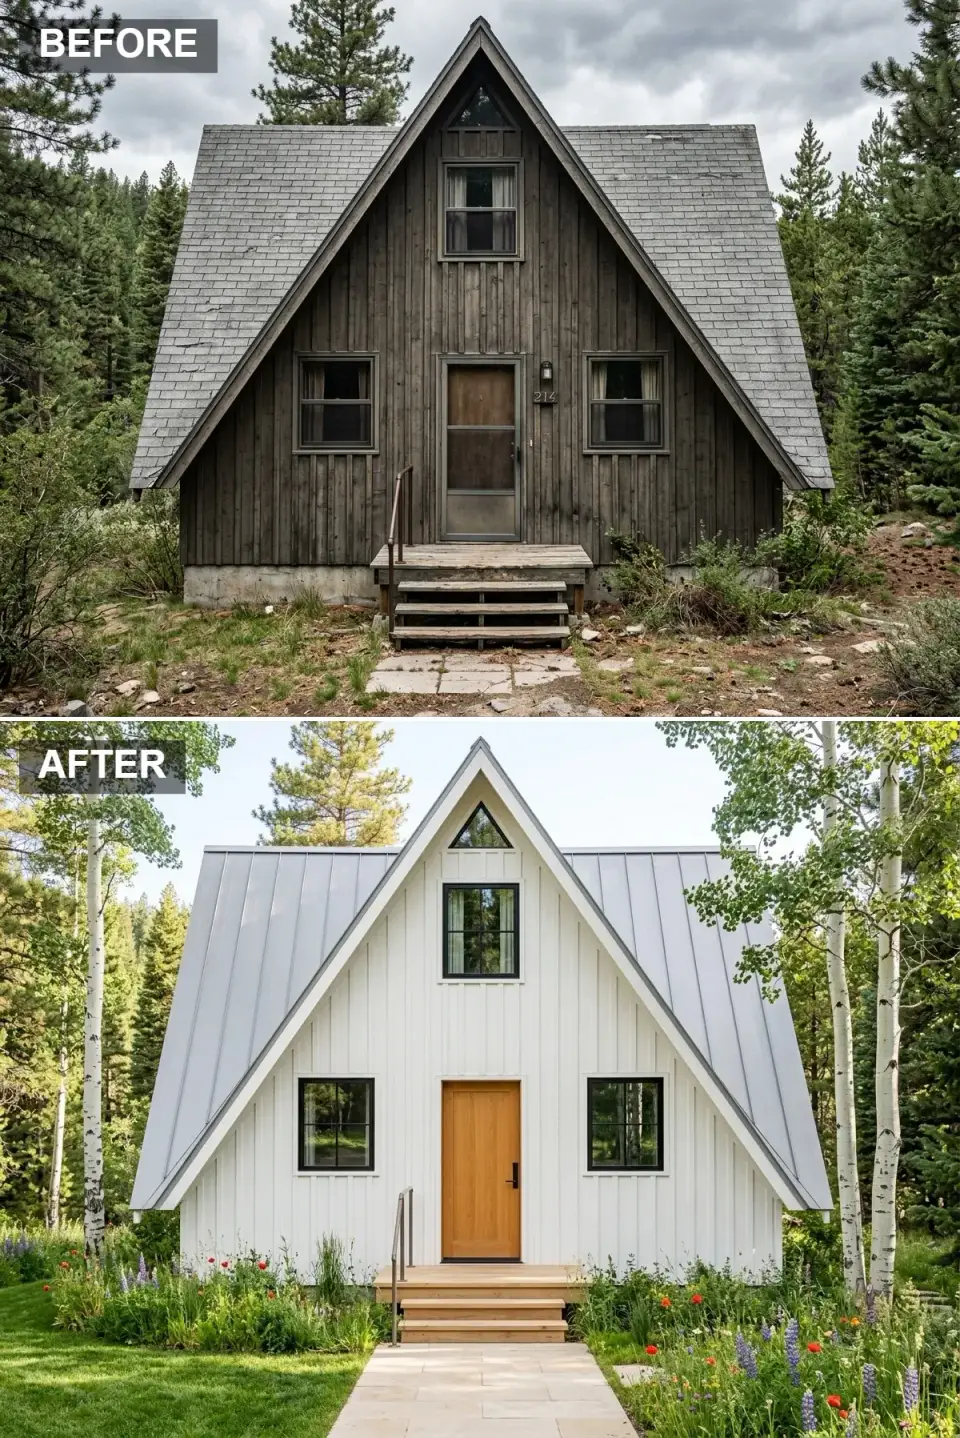
This is the makeover I'd point a client toward who wants the cabin to read younger and brighter without losing its mountain character. The weathered grey-brown shingles and tired panel siding are pulled and replaced with vertical white shiplap (or fiber-cement boards if the lot gets heavy direct sun and you don't want to repaint every five years). A light standing-seam metal roof carries the brightness up to the peak. Black window frames sharpen the triangle's geometry, and a single warm cedar door — clear-sealed, not stained — is the one organic note in an otherwise cool palette. The unkempt scrub yard is replaced by a kept lawn and a wildflower meadow strip along the entry walk.
Color Palette
#F2F4F3
Fresh white vertical siding brightens the steep facade and bounces high-altitude sunlight back into the entry.
#C68E5F
A clear-finish cedar door introduces organic warmth at the center of the cool palette.
#1C1C1C
Black window frames create sharp, modern contrast against the white cladding.
#5A7D5A
Lawn and native wildflower beds soften the foundation with living color.
Styling notes for similar spaces
- If the cabin sits in heavy sun, specify a fiber-cement vertical board (Hardie reveal) over real wood — the white repaints every 7–10 years instead of every 4.
- Black window frames make any A-frame read more modern. The factory black aluminum-clad option is more durable than retrofitted paint over original wood frames.
- A single clear-sealed cedar door is the warm anchor in this palette. Don't add a second wood note (no cedar trim, no cedar planters) or you weaken the contrast.
- Use a wildflower mix matched to your USDA zone — the goal is loose drifts that read as meadow, not a labeled garden bed.
2. Tuxedo Triangle: Bold Black Siding with Formal Garden Geometry
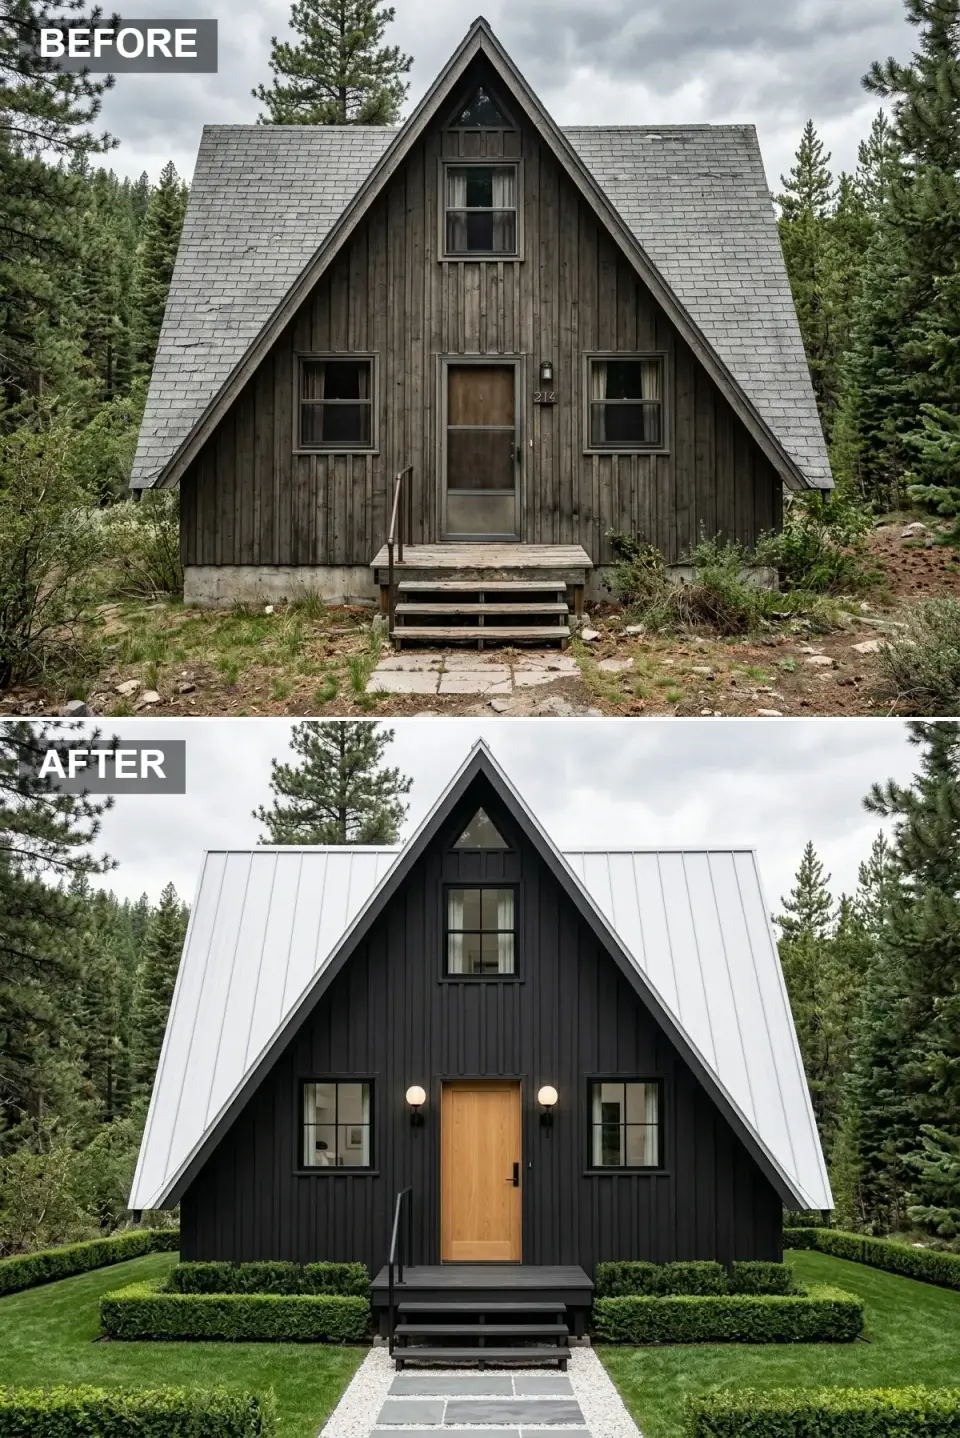
This is the boldest direction on the list. The original drab wood is replaced entirely with matte-black vertical siding (shou-sugi-ban charred cedar in person, or fiber cement painted black for a lower-maintenance version). A bright white standing-seam roof inverts the cabin's former gloom and gives the triangle a graphic, two-tone read from a quarter mile away. A natural oak door and symmetrical black globe sconces create a refined, almost gallery-style entry. The yard is tamed into clipped boxwood parterres set in white gravel with dark slate steppers. The effect lands somewhere between Scandinavian farmhouse and modern art piece.
Color Palette
#151515
Deep black vertical siding turns the A-frame into a bold, graphic monolith.
#E8E8E8
A bright white standing-seam metal roof caps the dark facade with striking, readable contrast.
#D4A373
A natural wood door provides a single warm focal point in the monochrome scheme.
#3B5F2B
Neatly clipped boxwood adds formal structure and year-round emerald color.
Styling notes for similar spaces
- True shou-sugi-ban charred cedar is gorgeous and ages well in our humid Southeastern climate, but it's a contractor specialty. Painted black fiber cement is the budget alternative and reads the same from the curb.
- Black absorbs heat. In a sunny mountain lot, expect interior temperature impact. Increase attic ventilation if you're going dark.
- Boxwood parterres only work if you actually trim them quarterly — they read disheveled fast and undermine the whole formal premise.
- Symmetrical sconces flanking the door is the cheapest move that takes a cabin from rustic to designed. Pick globes or cone shades, not lanterns, for this direction.
3. Dusk Lodge: Warm Taupe and Fieldstone Entry
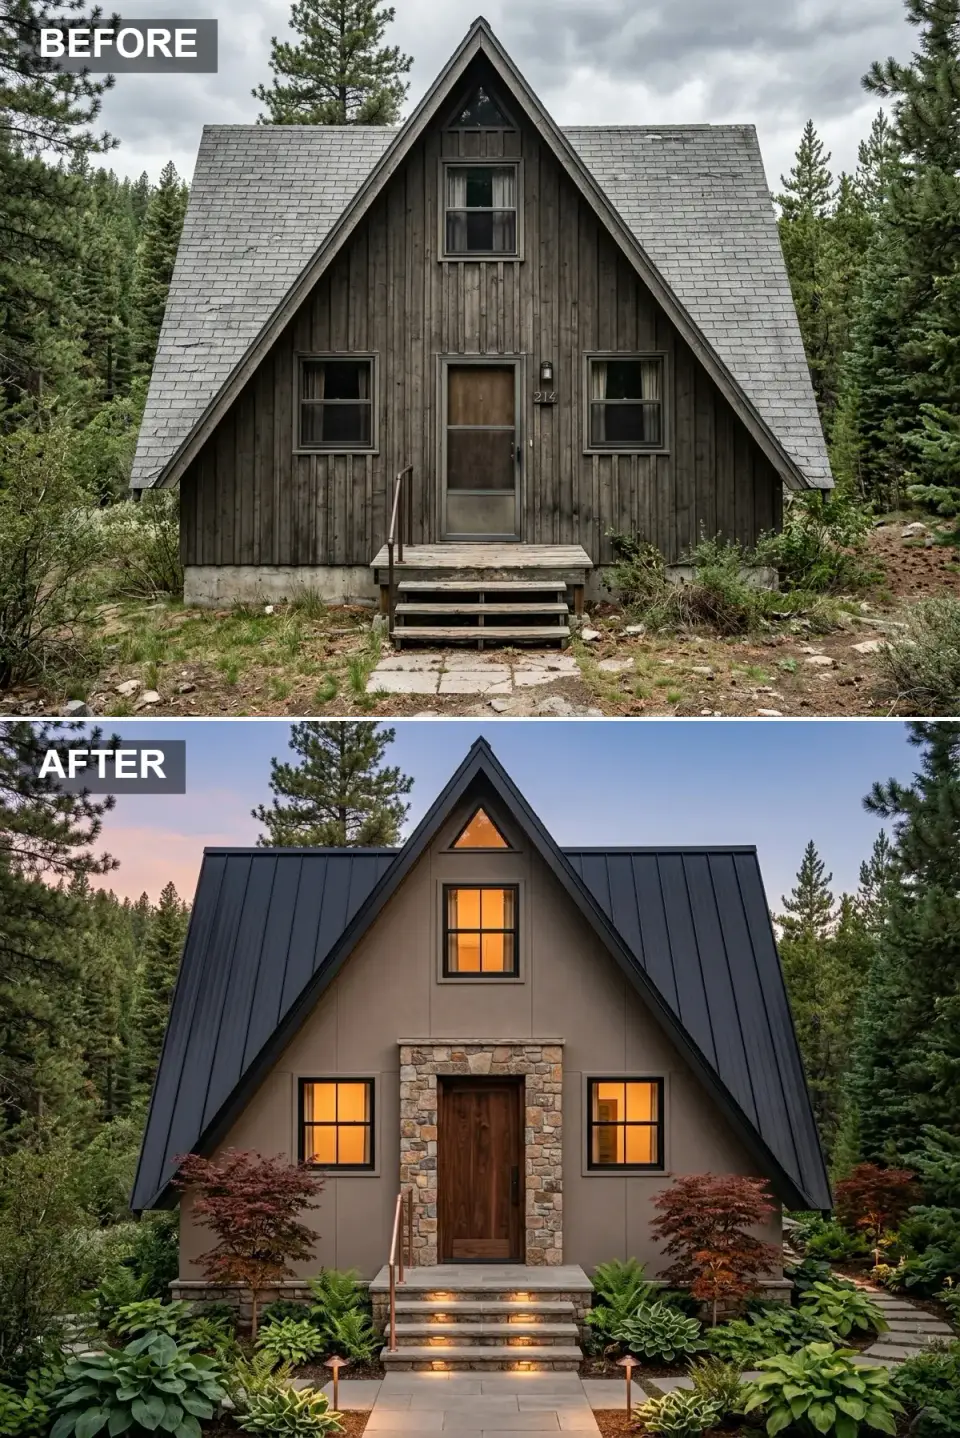
This is the makeover that lands as "refined mountain lodge" rather than "rustic cabin" — the direction I'd recommend most often for clients in the Highlands NC and Cashiers axis where the surrounding architecture leans toward dressed stone and slate. The original 1970s shell is replaced with warm taupe siding (a true taupe with grey-brown undertones, not a beige), and the roof is upgraded to dark charcoal standing seam. A full-height fieldstone surround wraps the entry and frames a deep walnut door. Recessed LED step lights graze the stone treads. Japanese maples, hostas, and a bluestone path replace the original scrub.
Color Palette
#8C7E6A
Earthy taupe siding bridges modern minimalism and classic lodge character.
#2B2B2B
Dark metal roofing grounds the home and ties into the stone accents.
#9E9688
Textured stone around the entry adds authentic weight and visual depth.
#7A3B3B
Japanese maples introduce burgundy seasonal color and sculptural elegance.
Styling notes for similar spaces
- Use real fieldstone veneer rather than the plastic-look manufactured stone — the difference is obvious in person and the upgrade only costs about 30% more for the entry-zone footprint.
- Pick a true taupe (grey + brown), not a beige. Beige siding under a charcoal roof reads dated; taupe reads current.
- Recessed LED step lights are a single-day electrical retrofit if your stairs are open-tread or stone-on-stringer construction. They transform the dusk read of the entry.
- Japanese maples need protection from afternoon sun in the Southern mountain markets. Plant on the east-facing side or under existing canopy.
4. Twilight Forest: Dark Cedar and Moss-Carpeted Grounds
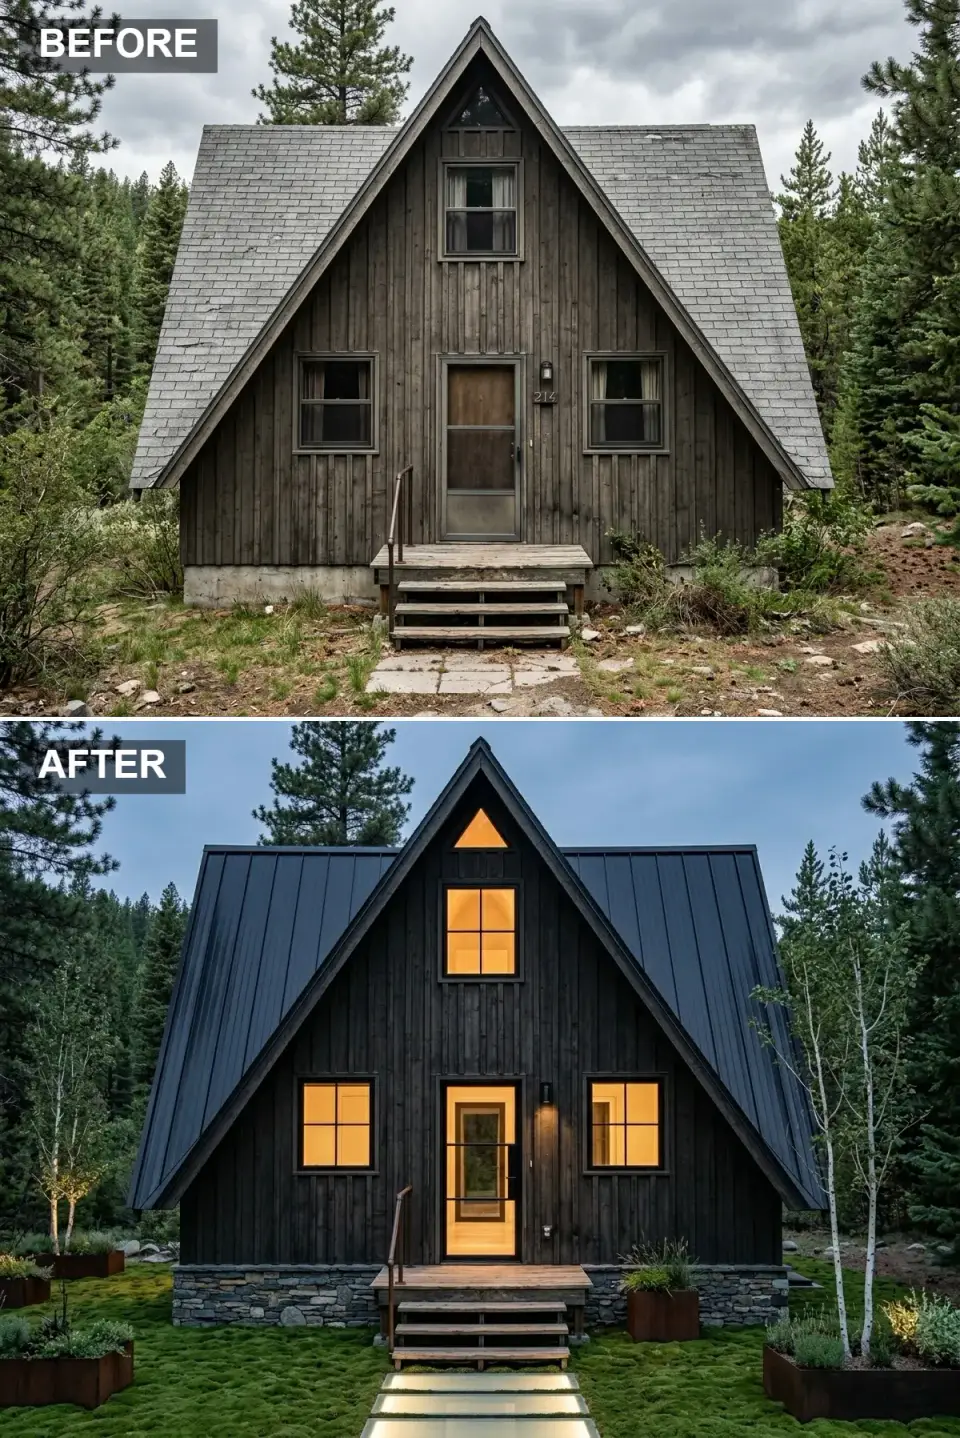
This direction works best on a heavily wooded lot where you actually want the structure to recede into the forest. Dark-stained cedar siding (Cabot Solid Acrylic in a deep umber, or thermally modified ash if budget allows) and a matte black standing-seam roof absorb the surrounding shadows. A dry-stone foundation veneer breaks the dark mass and protects the lower siding from snow splash. The yard is rebuilt around moss as a no-mow ground cover, with Corten steel planters as the only sculptural punctuation. A glass front door turns into a warm interior lantern at dusk.
Color Palette
#3E2723
Dark-stained vertical cedar creates an immersive, forest-absorbing exterior.
#1A1A1A
Matte black metal roofing reads as one continuous dark plane with the siding.
#B5651D
Rusted metal planters add an industrial-organic accent to the mossy landscape.
Carpet Olive Green
#4A5D23
Low-growing moss replaces lawn and reinforces the cabin-in-the-woods read.
Styling notes for similar spaces
- Moss as a lawn replacement only works if your site has shade and consistent moisture — most Southern Appalachian wooded lots qualify, but a sunny ridge lot does not.
- Real Corten steel weathers fully in 18–24 months in our humidity. Faux Corten paint reads off-tone within a year — spend the money on the real thing.
- A glass front door is the one move that prevents this dark scheme from feeling oppressive. Specify low-iron glass for the clearest read.
- Dry-stone foundation veneer doubles as a snow-splash barrier — important on the north face of any A-frame in a heavy-snow zone.
5. Nordic Minimal: Stark White Board-and-Batten with Black Accents
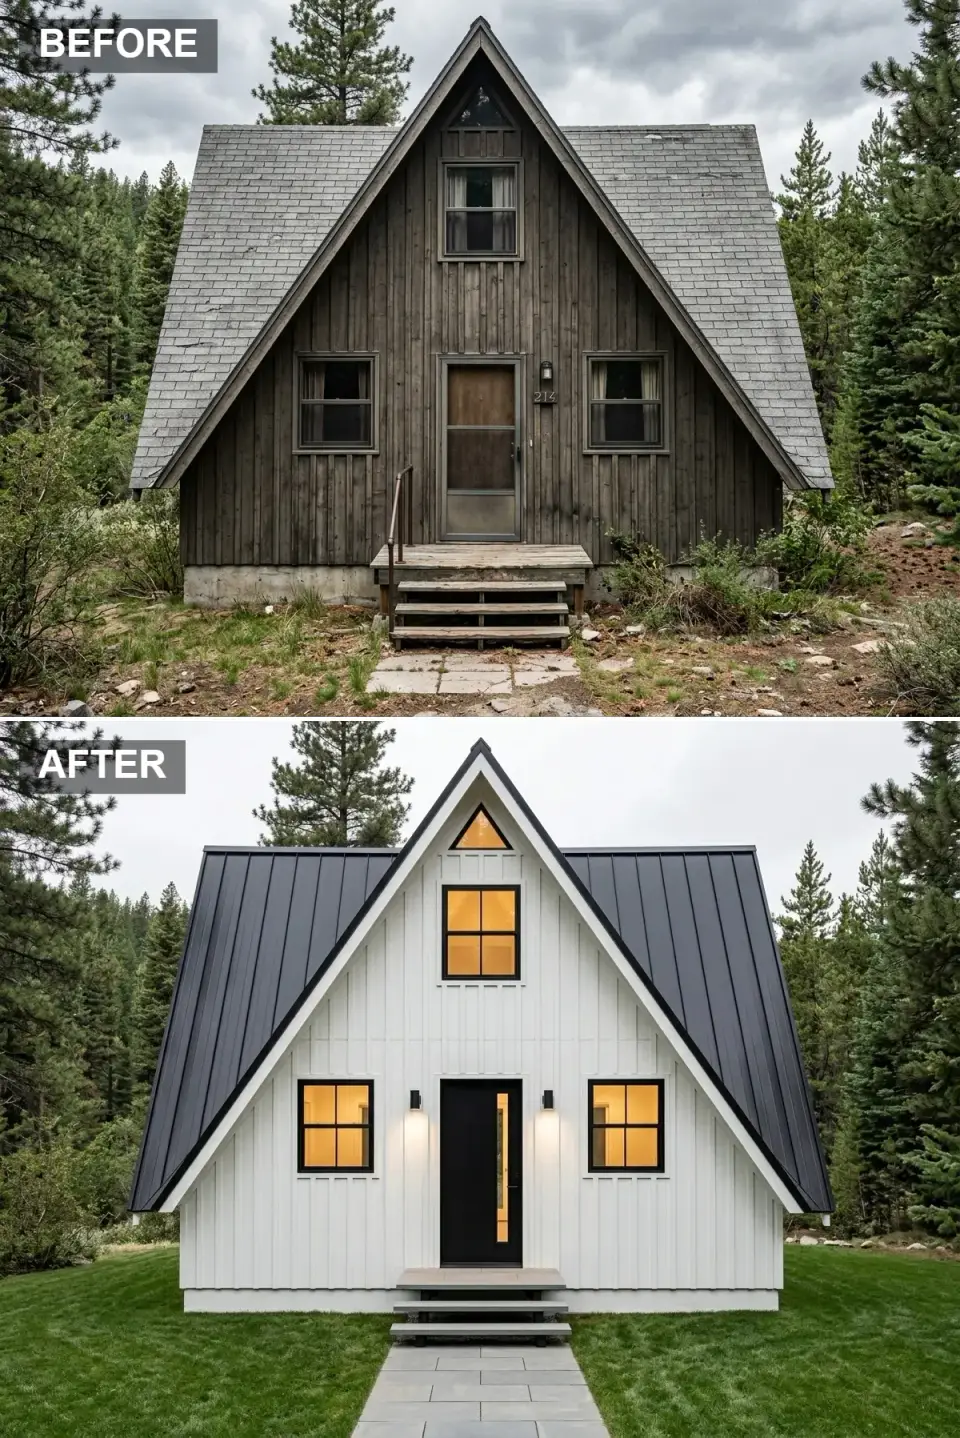
This is the most graphic direction on the list and arguably the easiest to maintain over time. Every trace of the faded 1970s finish goes in favor of stark white board-and-batten cladding (the vertical battens emphasize the steep pitch the way horizontal cladding never can), a near-black standing-seam roof, and a black entry door with a single vertical glass slit. Landscape is intentionally pared back: simple kept lawn and a grey bluestone path, with a single modern wall sconce as the only fixture. The room is essentially a Scandinavian volume study built from a 1970s cabin shell.
Color Palette
#F7F7F7
Crisp board-and-batten gives the A-frame a fresh, gallery-like envelope.
#0D0D0D
Deep black roof, door, and window frames outline the triangle with graphic precision.
#708090
Cool gray pavers lead to the entry with understated, modern precision.
Green Grass Green
#3A7D3A
A simple, kept lawn provides the only organic softness in this restrained scheme.
Styling notes for similar spaces
- Vertical board-and-batten emphasizes the A-frame's steep pitch in a way no horizontal siding can. This is the single most important spec choice in the direction.
- Unify the roof, door, and window frames in one consistent black. Subtle differences (one is RAL 9005, another is "Tricorn Black") read as accidental rather than designed.
- Restraint in the planting beds is the move. Adding a flower border here works against the architectural read.
- A single modern downward sconce reads more designed than a pair of period-look lanterns. Pick a cone, cylinder, or wedge profile.
6. Rustic Modern: Dark Stain with Stone Skirt and Native Grasses
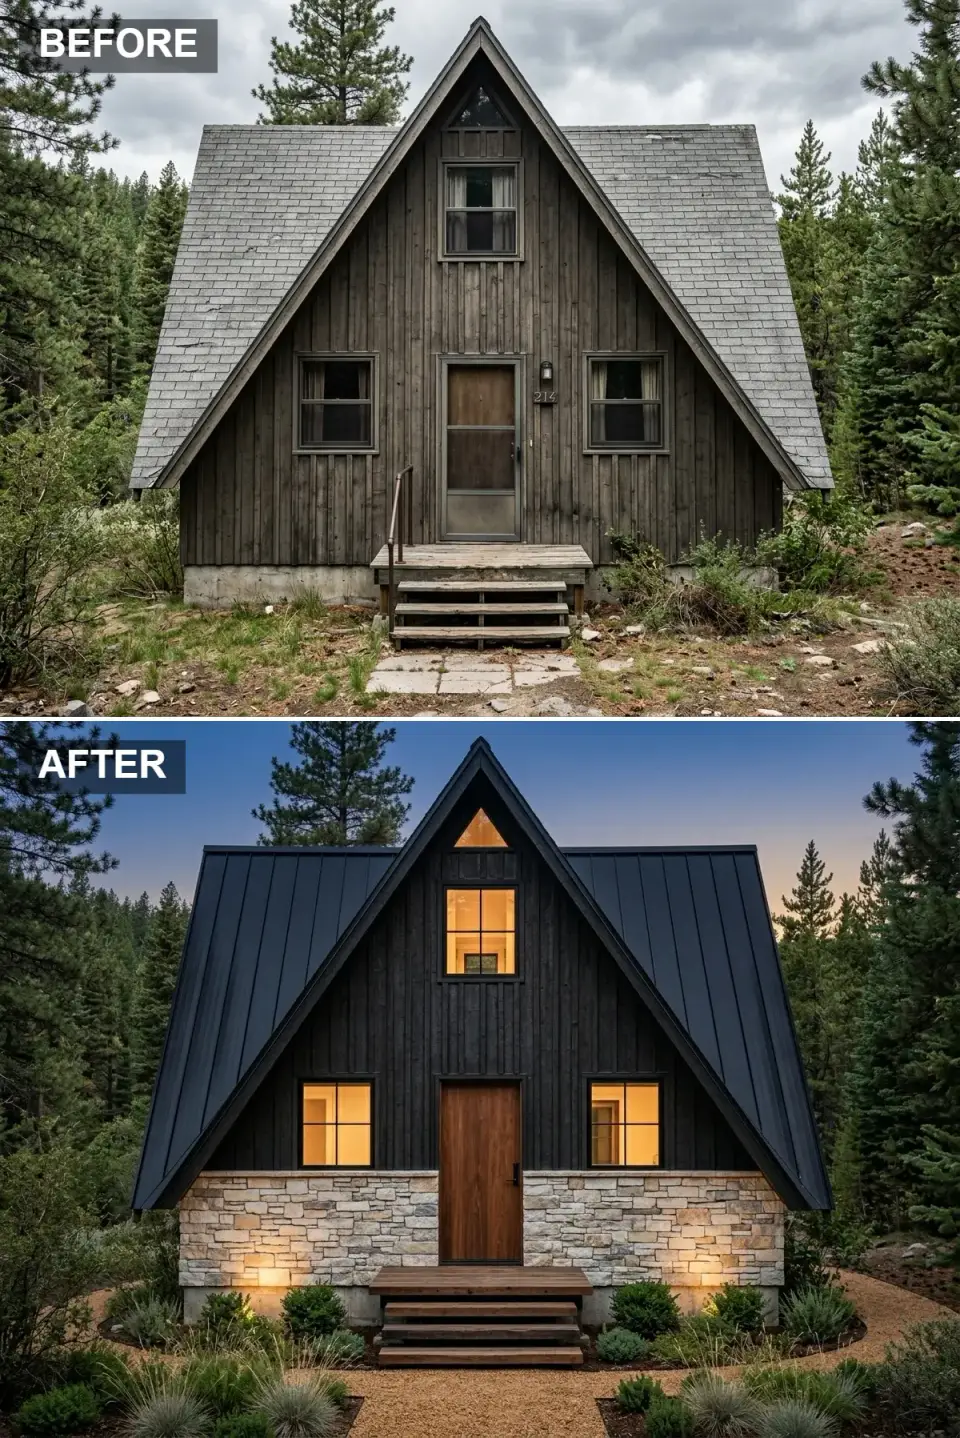
A two-toned, two-material direction — the cabin equivalent of a high-low outfit. The upper cladding is espresso-stained cedar (a rich dark brown that still reads as wood, not paint), and the roof is dark standing-seam metal. The lower level is wrapped in a light limestone wainscot that visually anchors the structure and protects the wood from snow splash and trim damage. The yard is rebuilt around drought-tolerant grasses, gravel paths, and discreet uplighting that grazes the stone texture at night. Stone-up, dark-down silhouette reads as both rustic and architectural.
Color Palette
#4A3728
Rich dark-stained cedar lends warmth and depth while reading contemporary.
#2C2C2C
Dark standing seam metal provides a sleek, weather-resistant cap.
#D6CFC7
Light textured stone veneer on the lower level balances the dark upper facade.
Beige Warm Tan
#C2B280
Tan pea gravel and native grasses complete the dry, mountain-modern landscape.
Styling notes for similar spaces
- The stone wainscot doubles as snow-splash protection on the lower siding — a real functional benefit, not just a styling move, in a snowy lot.
- Pair dark-stained wood siding with a dark metal roof so the contrast in the composition is the stone, not the roof line.
- Drought-tolerant native grasses (little bluestem, switchgrass, muhly grass) handle our climate without irrigation and read more sophisticated than ornamental beds.
- Uplighting at the stone base is a $400–$800 landscape-electrical add that does more for the night-time read than a $5,000 facade detail.
7. Zen Monolith: Ink-Black Cabin and Japanese Gravel Garden
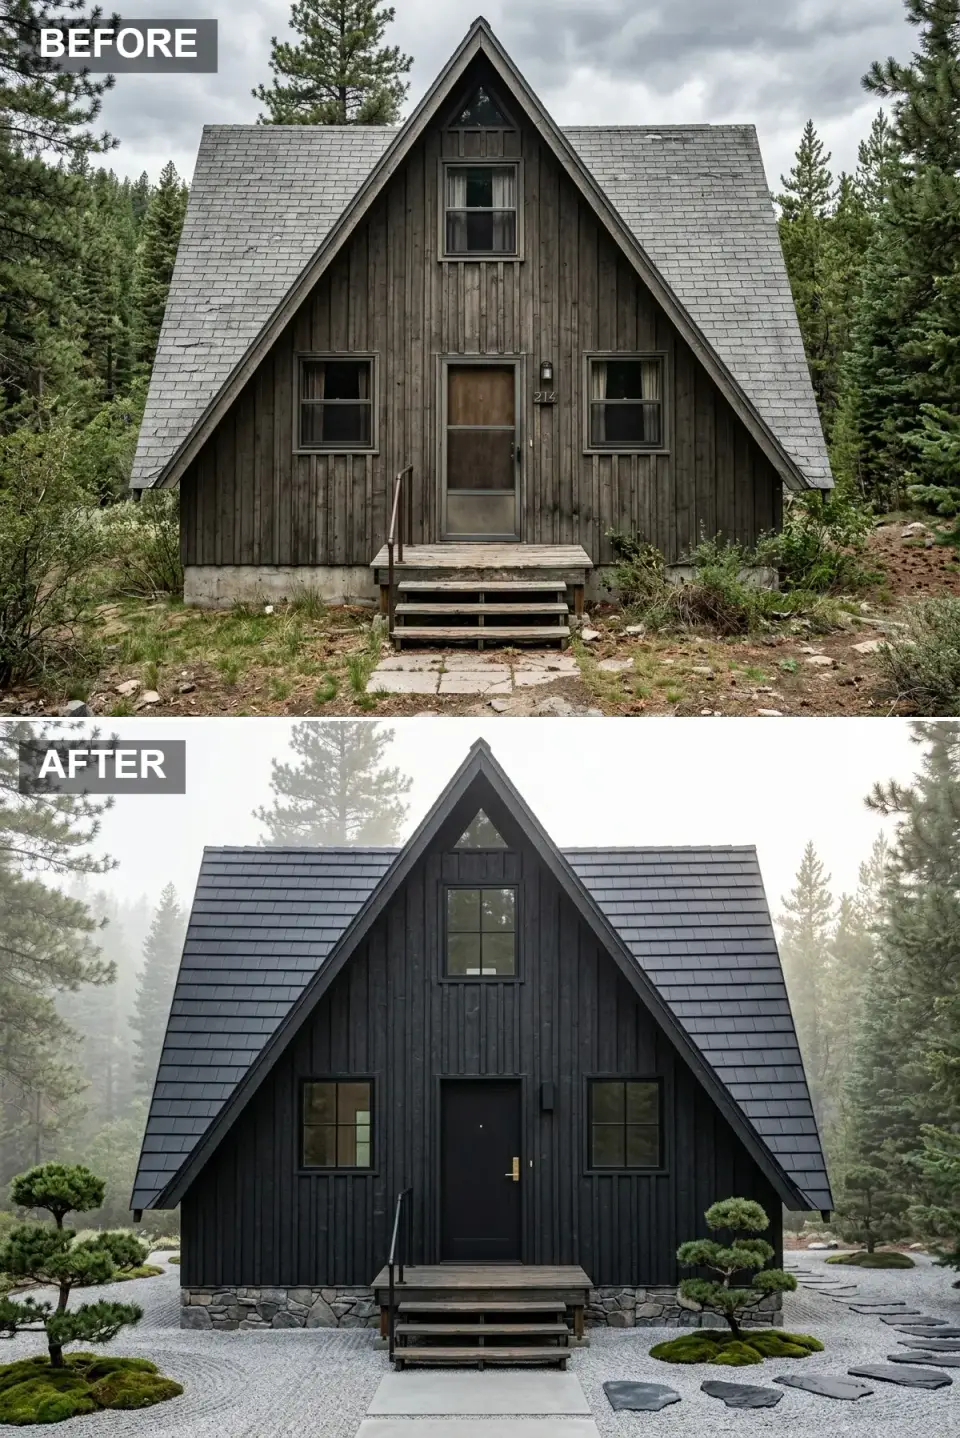
The most committed direction on the list — the A-frame is rendered entirely in ink-black siding and shingles, and the front yard becomes a Japanese-influenced gravel garden. Raked light grey gravel, sculpted moss mounds, and one or two cloud-pruned pines do the work that a conventional landscape would. A single brass door handle is the only metallic accent on the entire facade. The cabin reads almost monastic — quiet, austere, and completely transformed from its 1970s starting point.
Color Palette
#0F0F0F
Uniform black siding and roof create an austere, gallery-like exterior canvas.
#B5A642
A single brass door handle introduces a jewel-like metallic moment.
#B8B8B8
Pale gray zen gravel provides meditative contrast to the dark architecture.
Forest Green
#556B2F
Sculpted moss islands and pruned pines function as living sculpture at the entry.
Styling notes for similar spaces
- An all-black exterior reads as a deliberate art piece against the green-and-grey forest backdrop. Half-commitment dilutes the statement — go fully monochromatic or pick a different direction.
- Cloud-pruned ("niwaki") evergreens are a multi-year project. Buy specimens that are already pruned if you want immediate impact rather than a pruning timeline.
- Raked gravel patterns need to be raked. Plan on this as a 30-minute weekly meditation, not a one-time install.
- Use a real solid-brass door handle here, not brass-finish. The gleam at three feet is what carries the whole "single jewel" detail.
8. Honeyed Cedar: Clear-Finish Wood with Formal Hedges
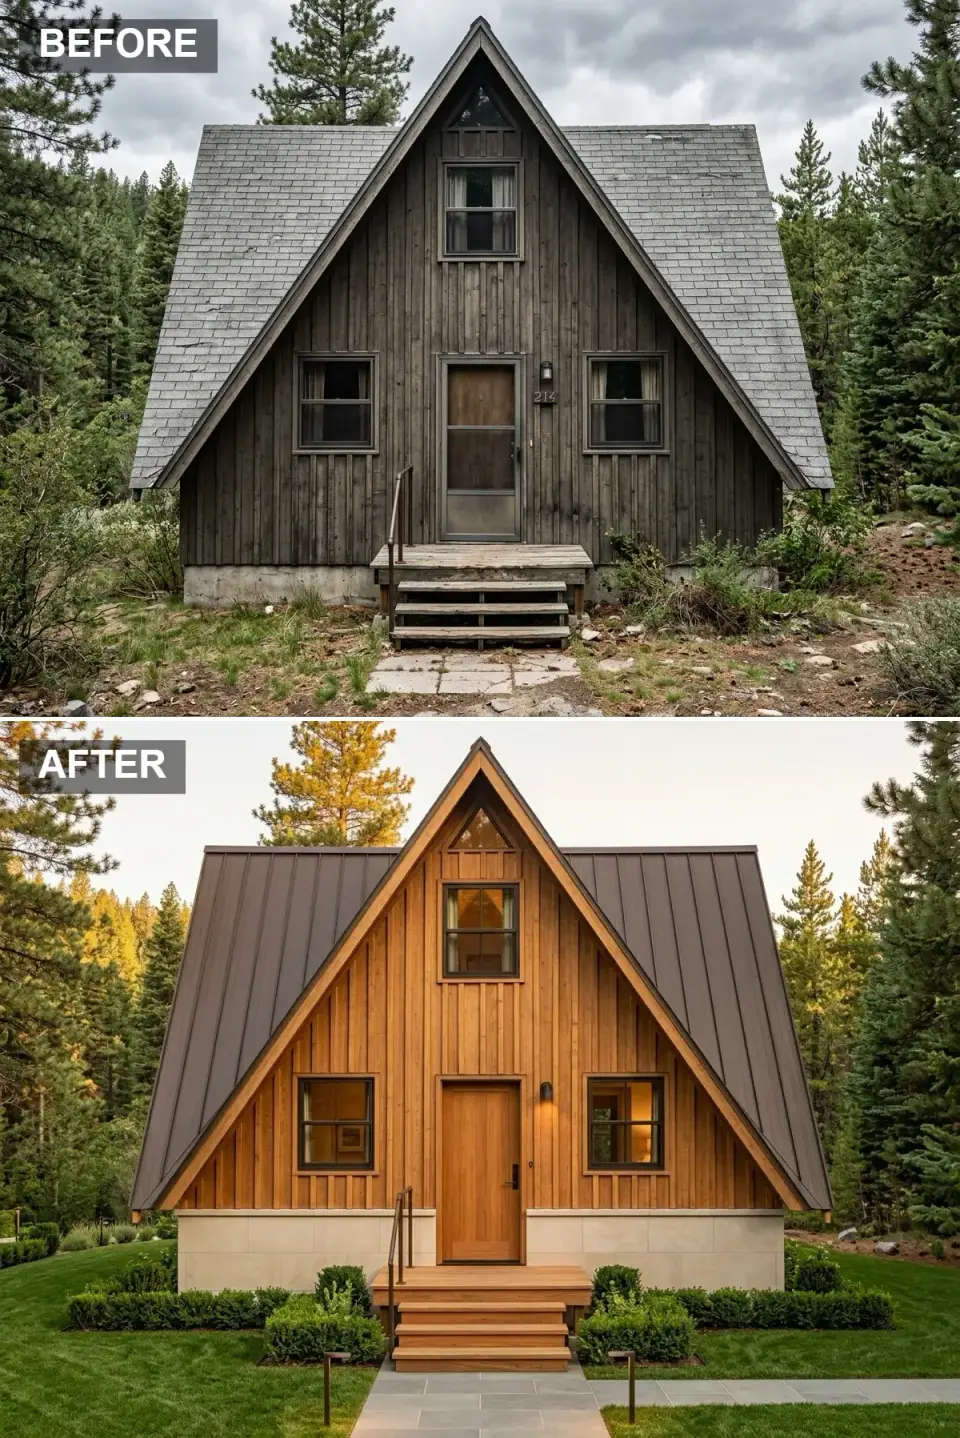
Rather than hide the A-frame's wooden bones, this direction celebrates them. New vertical cedar in a clear-sealed honey finish, a deep brown standing-seam roof to complement (not match) the wood, and a light limestone foundation to lift the wood off the ground. The yard is sculpted into symmetrical clipped boxwood hedges along a kept lawn, with a grey bluestone path and slim black bollard lights as the modern punctuation. The result is the most timeless direction on the list — it'll still read current in fifteen years.
Color Palette
#D4A76A
Clear-finish vertical cedar celebrates the wood grain with warm, natural tone.
#5C4D3C
Deep brown standing-seam roof complements the cedar without overpowering it.
#E8E4D9
Light stone foundation creates a clean visual lift between wood and lawn.
Green Emerald
#2D4F1E
Manicured boxwood borders frame the natural wood with classic structure.
Styling notes for similar spaces
- Decide upfront whether you want the cedar to silver naturally over time (apply only a UV-blocking clear) or stay honey-toned (re-apply a tinted clear sealer every 3–4 years). Either choice is valid; the maintenance commitment is different.
- Pick a brown roof one full shade darker than the wood — a matching tone reads flat; a contrasting tone breaks the timeless read.
- Stone or stucco foundation is the move that prevents the wood-clad look from feeling heavy and grounded. Six to twelve inches of lift is enough.
- Slim modern black bollard lights are the right call here — period lanterns push this direction toward "log cabin," which is a different brief.
9. Desert Mountain: White Cladding with Corten and Agave
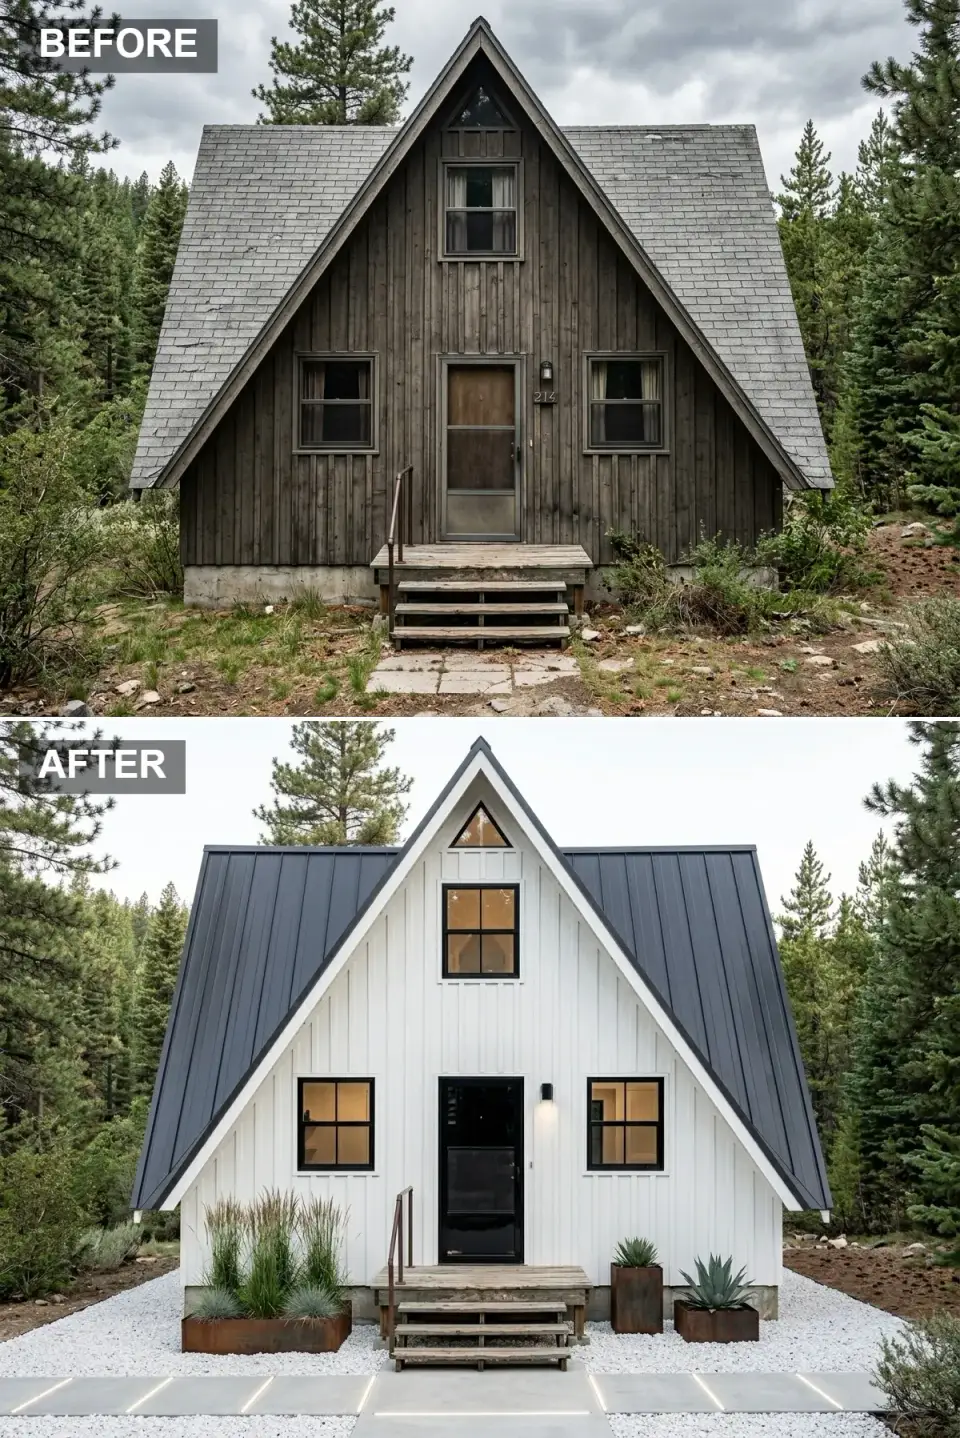
A hybrid direction borrowed from desert-modern playbooks and adapted for a mountain lot. Crisp white board-and-batten cladding and a dark metal roof handle the architecture. The yard abandons grass entirely, replaced by white gravel, Corten steel planters, and sculptural agave. An illuminated concrete walkway with integrated LED strips replaces the original entry path. The overall read is xeric and luminous — the kind of A-frame that looks completely different from any other on the mountain.
Color Palette
#EFEFEF
Bright white board-and-batten makes the A-frame feel larger and more contemporary.
#3A3A3A
Dark gray metal roof caps the white volume with sharp precision.
#A0522D
Rusted steel planters filled with agave introduce sculptural, xeric drama.
#E5E5E5
White gravel mulch reflects light and keeps the landscape looking intentional.
Styling notes for similar spaces
- Agave can survive a Southern Appalachian winter only in protected microclimates and well-drained soil. If your site won't support real agave, substitute yucca filamentosa, which gives the same architectural silhouette and is fully cold-hardy.
- Embedded LED strips in concrete need to be planned during the pour, not retrofitted. Coordinate the electrical layout with your concrete installer before scheduling.
- White gravel reflects intense light in summer — beautiful from inside, occasionally too bright at midday on the entry path. Soften with an ornamental grass border if the glare is an issue.
- Let the wood entry steps weather to silver naturally — staining them would fight the white-and-Corten composition.
10. Meadow Wood: Sun-Bleached Cedar and Wildflower Paths
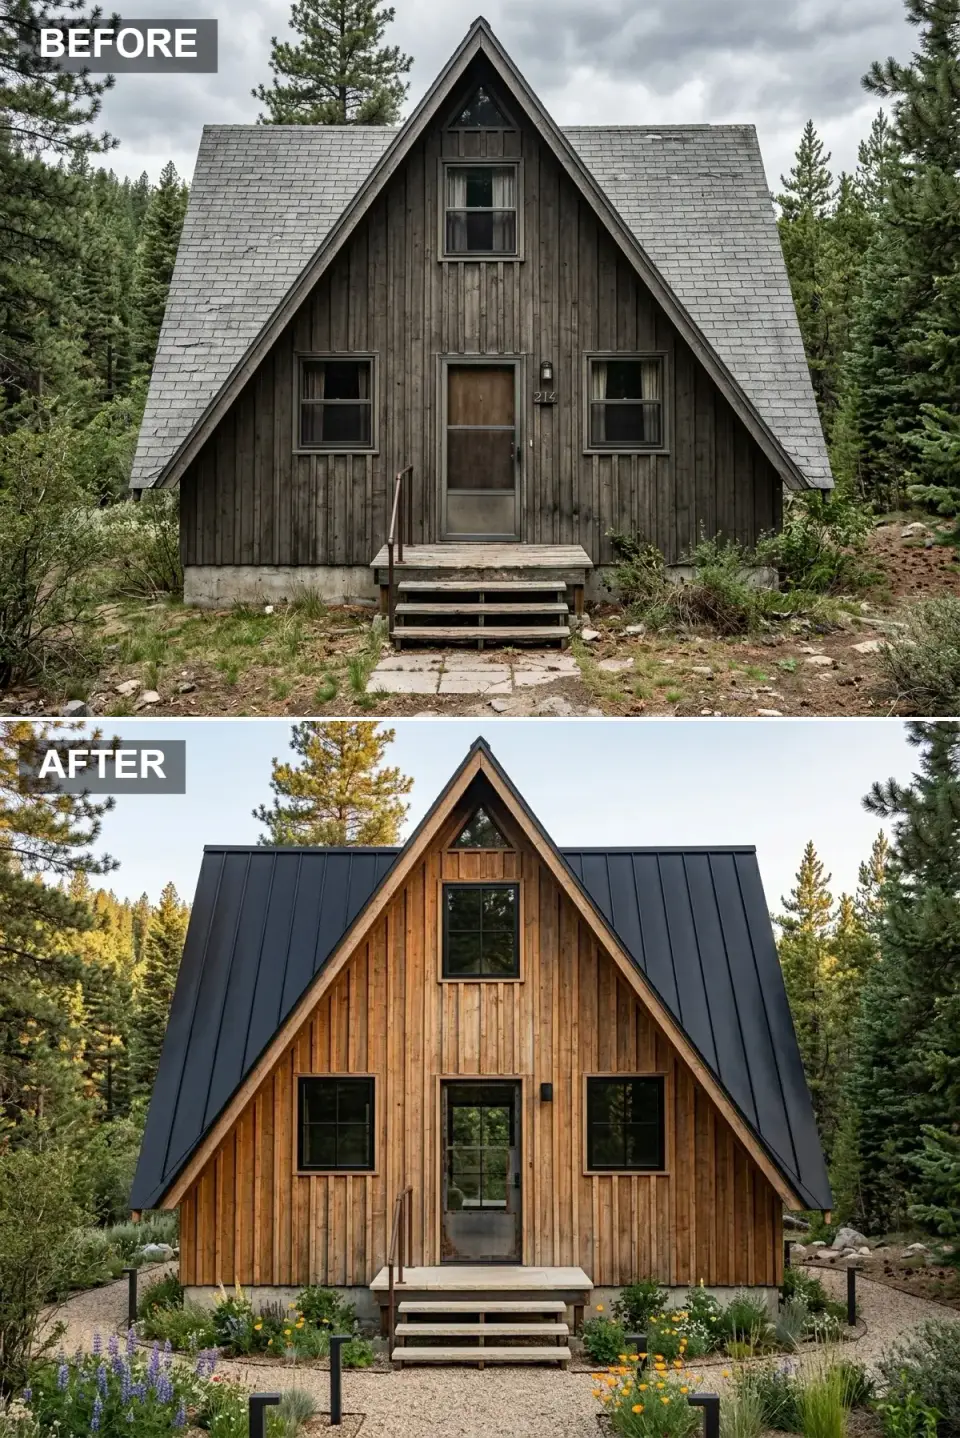
This is the most relaxed direction on the list — the makeover that makes the A-frame feel inseparable from the surrounding forest floor. Light, sun-bleached cedar siding (achieved either by letting the cedar weather naturally for 18 months or specifying pre-weathered Kebony) is paired with a dark charcoal roof and black window frames for contemporary crispness. The entry path becomes a meadow of native lupines and other wildflowers in warm gravel, with slim black bollard lights at intervals. Unfussy and easygoing in a way the more committed directions on this list aren't.
Color Palette
#C19A6B
Light natural cedar siding feels sun-bleached and casual, perfect for a relaxed retreat.
#1E1E1E
Dark charcoal metal roof adds a modern edge to the otherwise rustic envelope.
#6B5B95
Lupines and native blooms along the gravel path inject cheerful, unfussy color.
Tan Warm Beige
#D2B48C
Warm tan gravel walkway holds the warm wood tones together.
Styling notes for similar spaces
- Letting cedar weather to silver-blonde naturally is free; pre-weathered Kebony or thermally modified ash gets you the same look immediately at a higher up-front cost. Both are valid.
- Native wildflower mixes vary dramatically by USDA zone — buy regionally formulated blends from local nurseries rather than mass-market national mixes.
- Slim black bollard lights echo the steep angles of the A-frame's geometry. Squat lantern fixtures fight the silhouette.
- Black-framed glass doors are the contemporary anchor that prevents this direction from drifting into "log cabin." Don't substitute a stained wood door here.
11. Enchanted Woodland: Amber Cedar with Moss and Flagstone
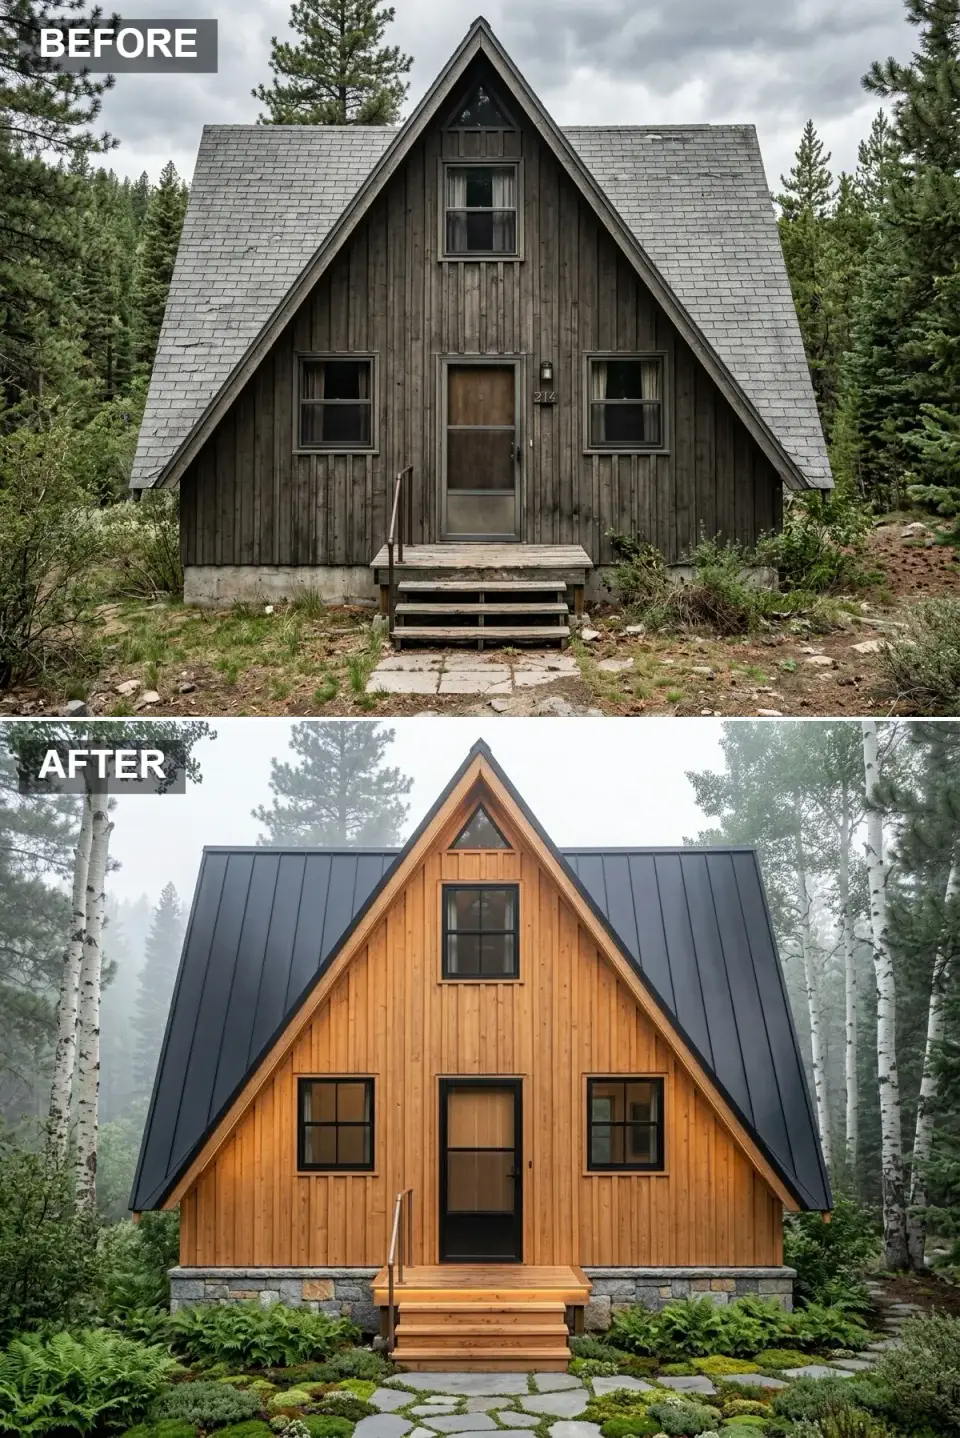
For a foggy, north-facing wooded lot — the kind that's common in Highlands NC, Cashiers, and the Smokies — this is my preferred direction. Warm amber cedar siding and a deep blue-grey metal roof give the cabin a glow against misty surroundings. A rugged granite foundation veneer and an irregular flagstone path with moss-filled joints weave the structure into the site rather than imposing on it. Dense ferns and birch trees complete the woodland tableau. The result reads almost storybook — a fairytale cabin that happens to be a 1970s A-frame underneath.
Color Palette
#C8956D
Warm amber-toned cedar boards make the cabin glow softly against the misty forest.
#2F3E46
Deep blue-gray metal roof adds subtle color variation while staying understated.
#7D8C87
Gray fieldstone foundation and irregular flagstone path root the home in the terrain.
#4F7942
Lush ferns and moss thrive in the shade and complete the storybook woodland setting.
Styling notes for similar spaces
- Irregular flagstone with moss-filled joints reads as if it grew there. Tight-fit cut stone reads installed. Pick the look that matches your site's character.
- Amber cedar is best maintained with a tinted UV-blocking sealer reapplied every 3 years. Without it, amber drifts to grey within 18 months in a wet climate.
- A deep blue-grey roof recedes into a foggy sky in a way black or charcoal does not. This is the right pick for a chronically misty north-facing site.
- Plant the existing tree canopy as part of the design — clear understory around aspens or birches and let them function as natural sentinels.
12. Soft Stone Elegance: Dove Gray Siding with Garden Borders
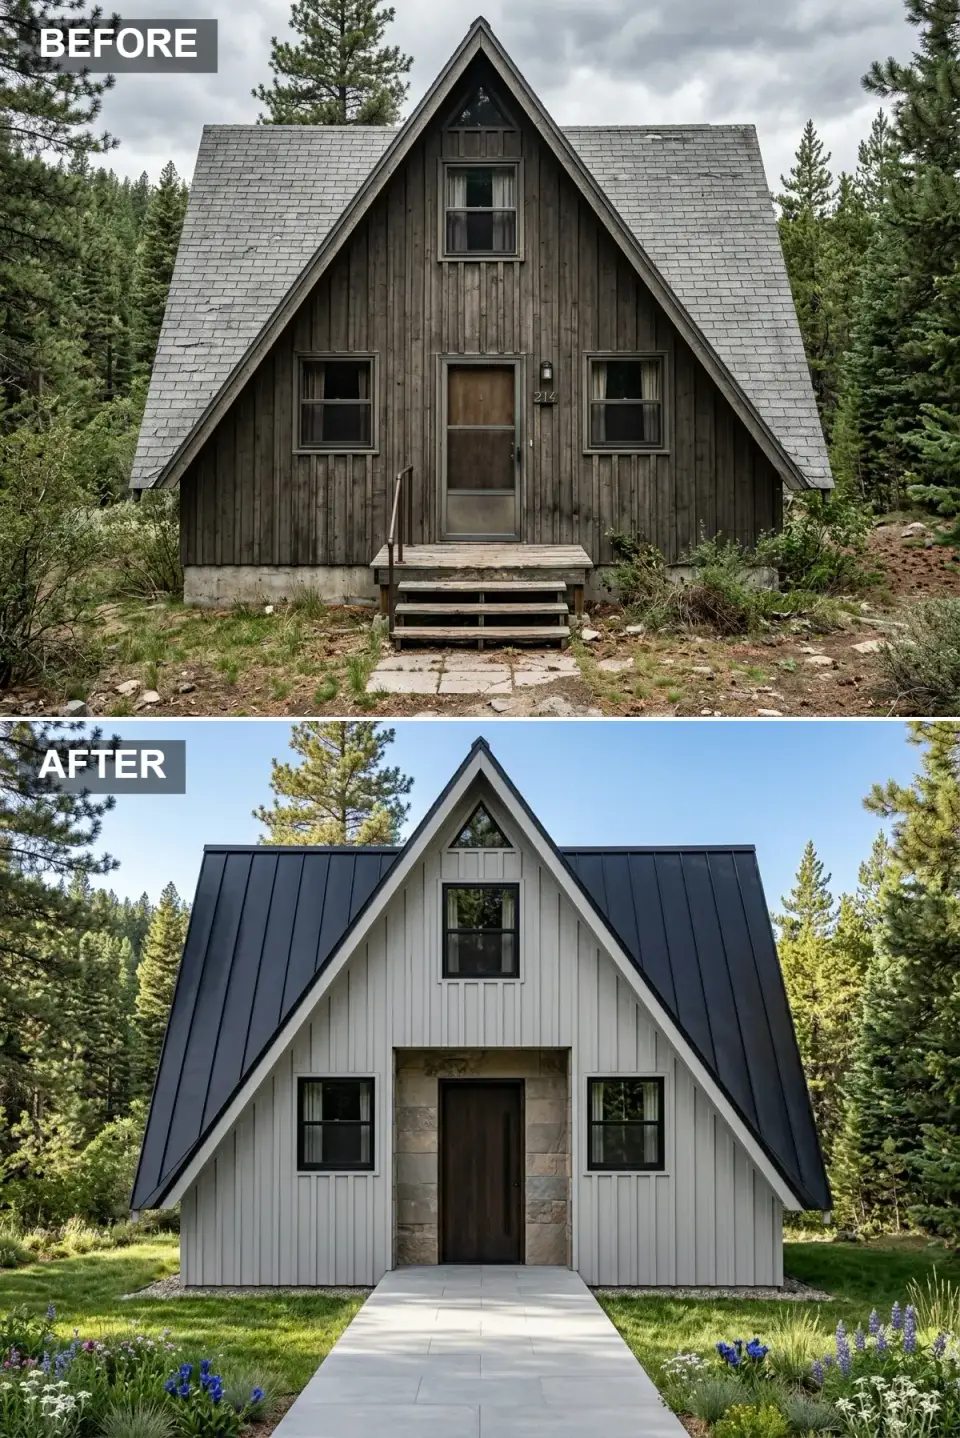
A more refined, English-garden interpretation of the A-frame — the direction I'd recommend for a client whose primary house leans traditional and wants the mountain cabin to feel related, not contradictory. Soft dove-grey board-and-batten replaces the original siding. A full stone door surround frames a deep walnut entry. A wide grey concrete walkway drifts through romantic borders of lavender, salvia, and allium. The dark metal roof prevents the palette from drifting too pale. Approachable and graceful in a way the more graphic directions on this list intentionally aren't.
Color Palette
#B0B0B0
Soft gray board-and-batten offers a refined neutral alternative to stark white or dark stain.
#222222
Dark metal roof frames the gray body and prevents the palette from feeling washed out.
#C8B8A0
Warm stone door surround adds tonal depth and bridges gray and wood.
#967BB6
Purple and blue perennials bring romantic English-garden color to the mountain site.
Styling notes for similar spaces
- Dove grey siding is more flattering at high altitude than stark white — there's less glare and the color holds up better in winter against snow.
- A full stone door surround (rather than a stone wainscot or stone-around-the-door-only) reads as architectural permanence. This is the move that lifts the direction from "nice" to "considered."
- Lavender and salvia thrive in the well-drained, sunny conditions of most Southern Appalachian ridge lots. Shade-heavy lots need a different palette — try hosta, astilbe, and woodland phlox instead.
- Walnut-stained doors against grey siding read as warm and grounded. Black doors here would push the direction toward modern minimal.
13. Graphite Lair: Moody Gray Facade with Black Volcanic Landscape
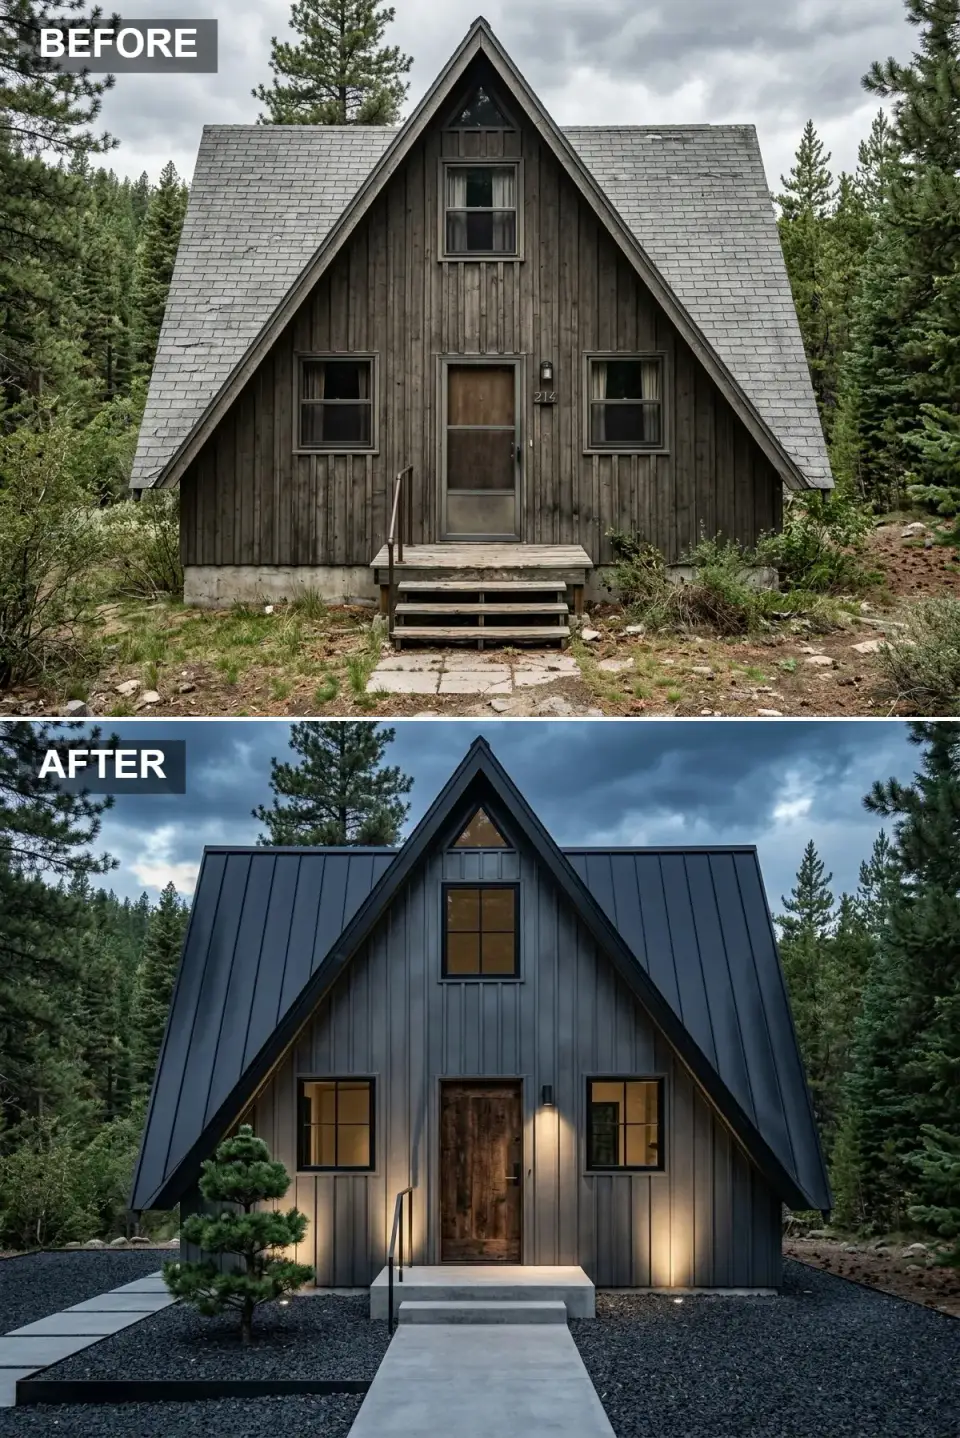
The most architectural direction on the list and the one that demands the most committed site design. Deep graphite vertical siding (a near-black with enough grey to reveal grain in daylight), a near-black standing-seam roof, and a heavily textured reclaimed wood door make up the facade. The yard is reduced to black volcanic gravel, a single sculptural pine, large-format concrete pavers, and discreet steel edging. Targeted uplighting at the foundation grazes the siding texture after dark and turns the cabin into a dramatic architectural statement against the night.
Color Palette
#4A4A4A
Deep graphite vertical siding feels sophisticated without going fully black.
#1F1F1F
Near-black metal roof completes the moody, monochromatic envelope.
#5C4033
A heavily textured, rustic reclaimed door introduces organic imperfection to the sleek facade.
#1C1C1C
Black volcanic gravel and dark steel edging sharpen the minimalist landscape.
Styling notes for similar spaces
- Graphite (a deep grey with enough light to read shadow) is more sophisticated than pure black on a textured siding — it shows the wood grain in daylight where pure black flattens it.
- The reclaimed wood door is the soulful imperfection that prevents the direction from feeling cold. Use a true reclaimed door with visible patina, not a new door distressed to look old.
- Large-format concrete pavers (24"x36" or larger) with deliberate gravel gaps read as architectural; smaller flagstones read as a path.
- Foundation uplighting at 30-degree angles grazes the siding texture and triples the night-time impact of this direction.
Pro Tips That Show Up in Every A-Frame Project
- Inspect the structure first. Before specifying any new cladding or metal roof, have a structural engineer or experienced contractor verify the rafter sheathing and fastener integrity. 1970s A-frames frequently have hidden rot at the eaves where the steep pitch traps moisture against trim.
- Replace windows when you replace siding. The siding work exposes the rough openings — this is the once-a-generation chance to upgrade to high-performance windows. The thermal-efficiency gain is substantial in a cabin with a lot of triangle facing the elements.
- Read the canopy before picking a color. Light siding pops against dense evergreens but glares on a sun-exposed ridge. Dark siding recedes into wooded lots but absorbs heat — increase attic ventilation if you go dark.
- Add a stone or concrete foundation veneer. Almost every direction above benefits from a low veneered base. It protects the siding from snow splash and pest entry, and it visually anchors the steep triangle so the cabin doesn't look like it's about to tip over.
- Plan exterior lighting from the start. Uplighting aimed up the steep pitch is the single best night-time upgrade for an A-frame — it makes the iconic silhouette legible after dark. Wire it during the siding work, not afterward.
- Match landscape to climate, not to inspiration photos. Most of these makeovers look beautiful in their original photographs because the planting matches the home's regional ecology. Substitute regionally appropriate plants for any zone-incompatible specimens you see online.
Frequently Asked Questions
What does a full A-frame exterior makeover typically cost? For a roughly 1,200–1,800 sq ft 1970s A-frame in the Southern Appalachian markets, a full exterior overhaul (new siding, new metal roof, new windows, new entry door, foundation veneer, landscape rebuild, exterior lighting) typically runs $80,000–$160,000 in 2026 dollars. The biggest variables are the siding spec (fiber cement is the budget option, real cedar or shou-sugi-ban runs significantly higher), the roof material, and how much landscape work is included. Phased over two or three seasons, the budget is much more approachable than tackling everything in one summer. Can I add cantilevered decks, dormers, or new windows to a 1970s A-frame? Yes, but structurally — not cosmetically. The original A-frame ridge and rafter system was rarely engineered for additional load. Cantilevered decks need new structural posts or a sister-rafter strategy, and large new window openings require headers sized by an engineer. None of this is prohibitive, but it's not DIY territory. Plan for an engineer's stamp and a permitted scope of work. Light cladding or dark cladding — which direction works better for a forest site? It depends on what you want the cabin to do. Dark cladding (the Twilight Forest, Zen Monolith, or Graphite Lair directions above) makes the structure recede into a wooded site and reads quiet and architectural. Light cladding (Alpine Glow, Nordic Minimal, Desert Mountain) makes the cabin pop against the green-and-grey forest backdrop and reads bright and contemporary. Neither is correct universally — it's about whether you want the cabin to disappear into its setting or stand against it. Do I need an architect for an A-frame exterior overhaul? For a cosmetic refresh — new paint, repainted door, new landscape, new lighting — no. For anything structural (changing siding type at scale, new roof, large new openings, cantilevered additions, foundation work), I'd recommend at minimum a residential designer or design-build contractor with A-frame-specific experience, and ideally an architect for any project that touches the rafter system. The fee is typically 8–15% of the construction cost and pays back in better detailing and avoided rebuild work. How do A-frames hold up in heavy snow and weather? The steep pitch is actually one of the A-frame's structural strengths — it sheds snow naturally and prevents the load buildup that flat-roofed cabins struggle with. The weakness is the eave and trim detailing where the roof meets the foundation: water and snow get driven into those joints repeatedly. A high-quality standing-seam metal roof with continuous flashing and a stone or concrete foundation veneer addresses both vulnerabilities. Done well, an A-frame restored on these principles will outlive most conventional residential construction. What's the realistic timeline for a project like this? For a single-summer makeover (cosmetic refresh + landscape only), 4–8 weeks is realistic. For a full structural overhaul (siding, roof, windows, entry, foundation, landscape, lighting), plan on 4–6 months of construction plus a 2–4 month design and permitting phase ahead of it. Most of my clients in the Asheville/Boone markets phase the work over 2–3 seasons — roof and siding one year, windows and entry the next, landscape and lighting in year three.Sources & References
- This Old House — Exteriors — comparative coverage of cedar, fiber cement, and metal cladding systems used in residential renovations.
- Architectural Digest — A-Frame Houses — long-form features on contemporary A-frame restorations that informed several of the design directions above (Tuxedo Triangle, Zen Monolith, Graphite Lair).
- Western Wood Products Association — technical guidance on cedar siding specification, finishing, and weathering behavior in different regional climates.
- Metal Roofing Alliance — material comparison data and installation standards for residential standing-seam metal roof systems.
- U.S. Department of Energy — Update or Replace Windows — performance considerations for replacement windows during a major exterior renovation.
- USDA — Forestry — region-specific guidance on native plants and ground covers appropriate for Southern Appalachian wooded lots.
Final Thoughts
The throughline across all thirteen makeovers is the same: the 1970s A-frame's iconic silhouette is doing all the architectural work — what reads as dated is everything wrapped around it. Pick one of the thirteen directions above as a starting point, commit to it across siding, roof, foundation, entry, and landscape, and the cabin will read as deliberately designed instead of accidentally accumulated. Even the highest-spec directions on this list (Zen Monolith, Honeyed Cedar, Graphite Lair) are achievable in stages over two or three seasons.
If you're sketching a broader exterior project, two related guides on the site are worth a look: my eleven-direction exterior makeover guide on a single home works the same one-footprint, many-directions format from a different starting structure, and eleven facade renovations that rescued a run-down Tudor covers the same restoration logic for a completely different architectural style. For the landscape side specifically, ten outdoor garden design ideas is the planting-and-hardscape companion piece I'd pair with this one.

Elise Marchetti
Transformations Editor · Charleston, South CarolinaBefore-and-after projects with the invoices attached. Elise runs the Transformations desk — interiors, exterior facades and outdoor spaces across the Lowcountry and the wider South — and writes up what actually changed, what it cost, and which three decisions moved the room.
More from Elise →
Reader notes