


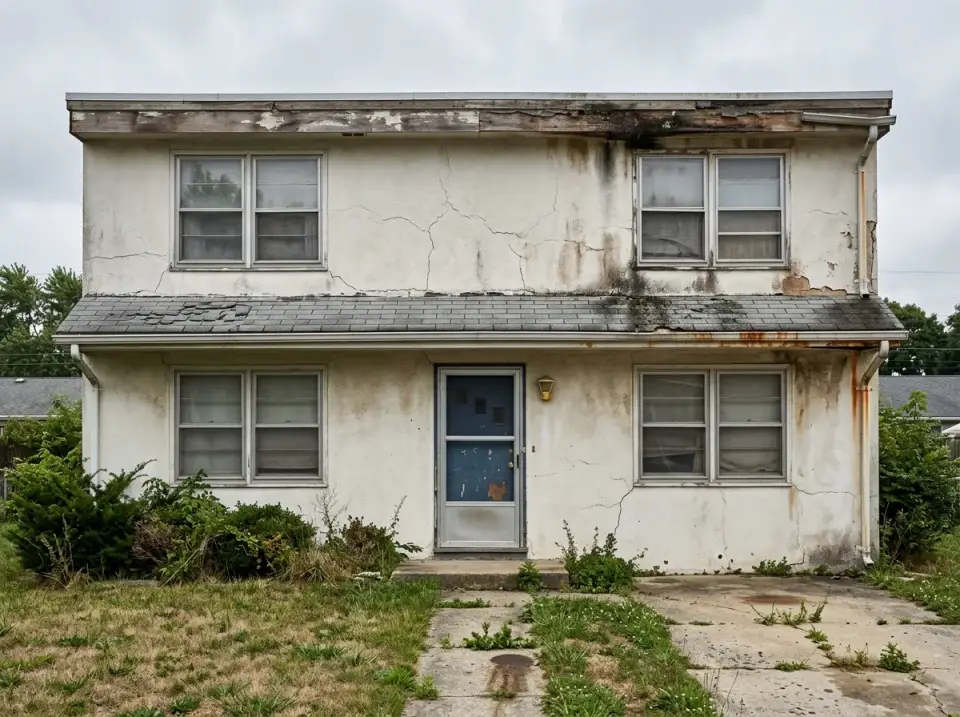
A 1978 faux-Tudor three miles outside Summerville, SC — peeling stucco, rotting half-timbers, a yard that had returned to the undergrowth. The owners wanted a direction before they called a builder, so I took the same elevation and rendered it eleven different ways across six weeks. Below is what the house could become under each approach, what the move actually costs to execute, and which directions hold up in a Charleston climate versus which ones look better in the rendering than they do on the ground. Consider this a before-you-brief-the-builder planning document, not a catalogue.
Contents
- 1. Elegant French Country Revival
- 2. Bold & Modern Navy Craftsman
- 3. Rustic Stone & Shingle Lodge
- 4. Light & Airy Scandi-Farmhouse
- 5. High-Contrast Modern Tudor
- 6. Warm Wood & Stucco Craftsman
- 7. Classic White Farmhouse with a Twist
- 8. Charming Cottage Farmhouse
- 9. Industrial Concrete & Steel Makeover
- 10. Rustic All-Wood Craftsman
- 11. Contemporary Cream & Black Tudor
- Pro Tips from the Field
- Frequently Asked Questions
- Sources & Further Reading
- Final Thoughts
1. Elegant French Country Revival
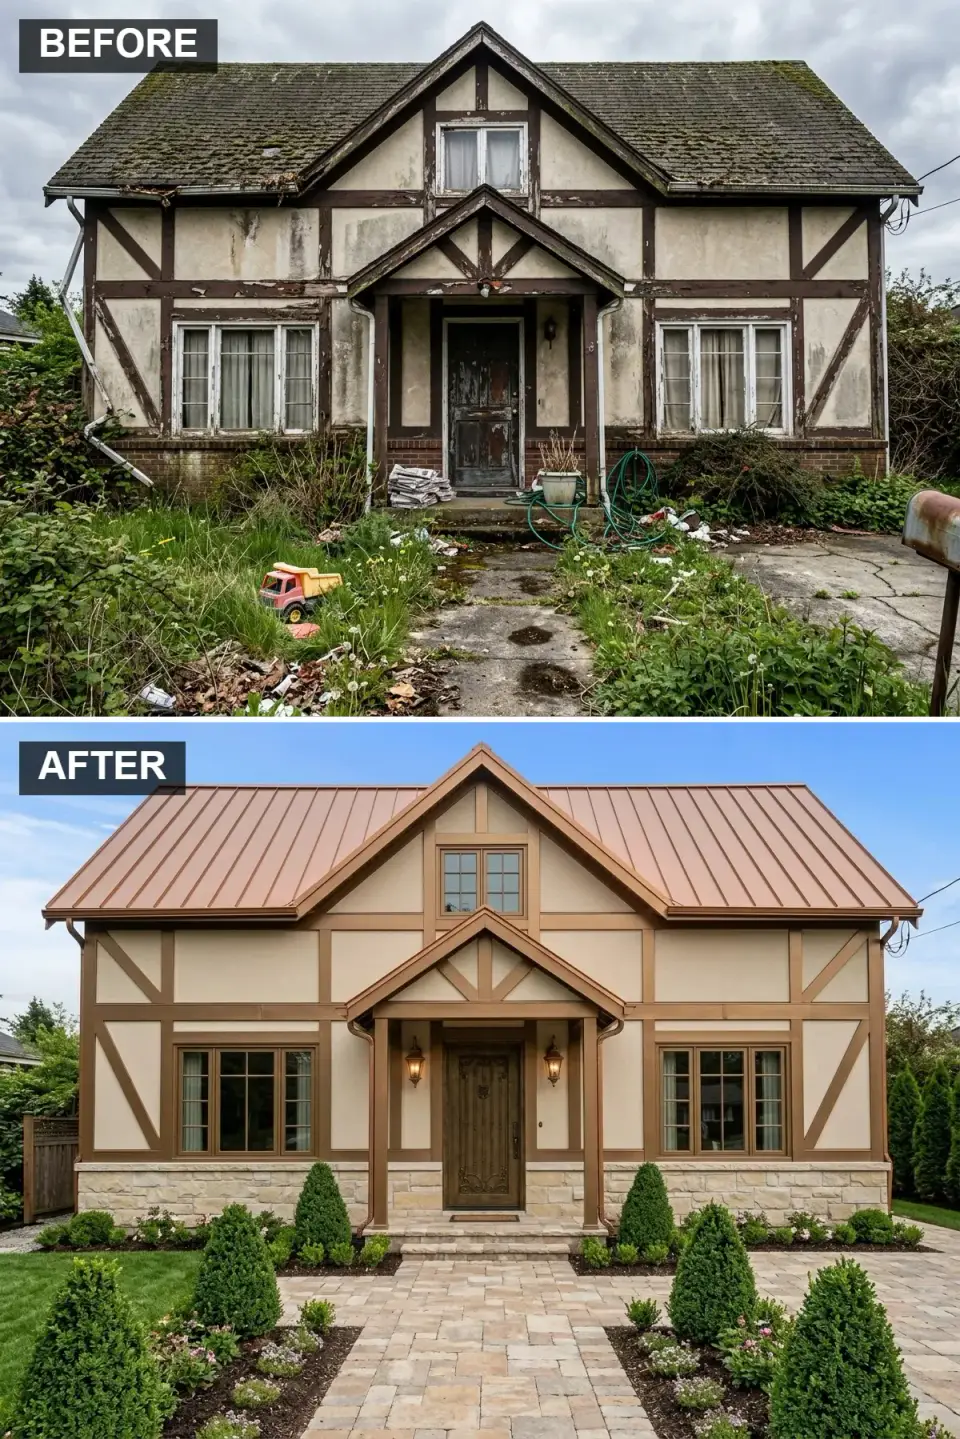
The stucco gets a warm-beige integral color rather than a paint-over-old — a spec worth writing into the bid because paint over failing stucco is a three-year fix, not a twenty-year one. The half-timbers come off entirely and are replaced with copper-toned metal trim that echoes the new standing-seam copper porch roof. A proper limestone veneer wraps the base — not cultured stone, which reads correctly for a year and then looks plastic in sunlight. This is the direction I'd push a client toward if they live on a larger Mount Pleasant lot with mature oaks; the copper patinas beautifully under canopy shade and the limestone keeps the composition grounded. The real money here is the copper roof — budget $28–$42 per square foot installed versus $12–$18 for standing-seam aluminum. The aluminum paints convincingly for a few years; the copper is the one that ages into the house.
Color Palette
Walls Warm Beige
#C6B5A3
An integral-color stucco in a soft, putty-toned neutral. Specify integral, not painted-over — it ages without flaking.
Accents Aged Copper
#8B5A3B
Powder-coated metal in an aged-copper finish. Holds the color through humid Southeast summers.
Roof New Copper
#B37E63
Real copper standing-seam. Shows orange on install and walks toward green-brown over five years.
Base Natural Limestone
#D8D1C3
Dry-stacked limestone veneer. Avoid cultured-stone substitutes — they yellow within three seasons.
Styling Notes for This Look
- Pair the limestone base with a natural crushed-stone flowerbed mulch — it reads finished. Pine straw fights the formality.
- Boxwood & hydrangea is the right planting vocabulary, but specify 'Green Velvet' or 'Winter Gem' — they hold shape under humidity. Avoid English boxwood in the Southeast; blight takes it within five years.
- Gas lantern-style lights at the entry should be actual gas, not LED pretenders. The flicker reads at night.
2. Bold & Modern Navy Craftsman
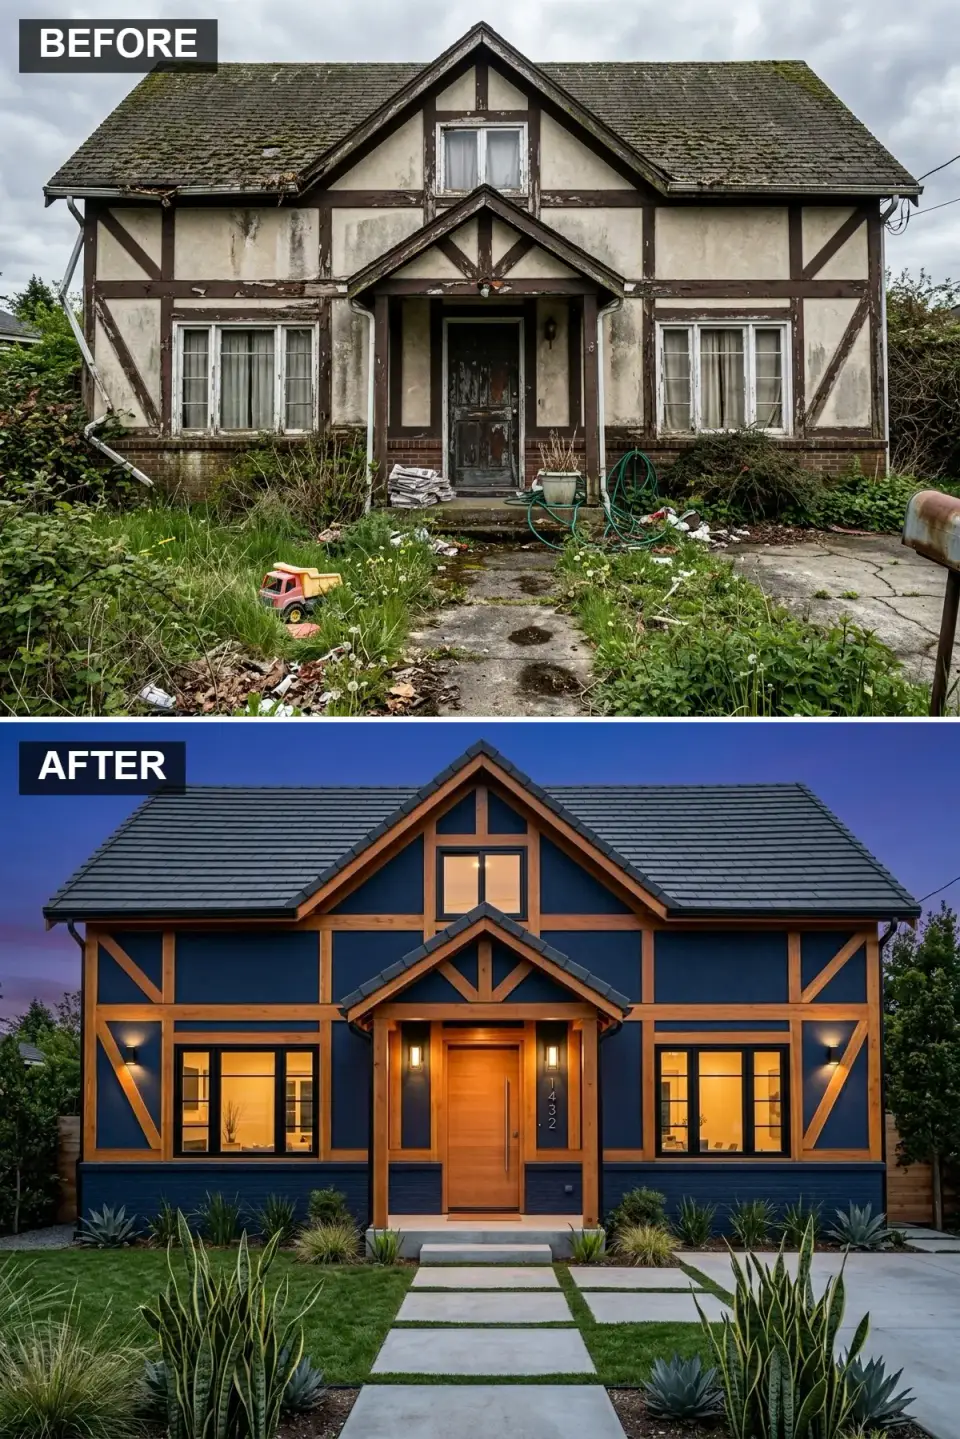
Deep navy integral-color stucco paired with warm cedar beam framing is the direction for a client who wants the Tudor bones to register without the costume. The black-framed casements are the detail that earns this whole elevation — swap them for white-trim windows and the navy reads as heavy rather than architectural. The vertical-plank cedar door needs an actual weather canopy (the rendering ignores that; the builder cannot) because an unprotected cedar door in a Southeast rain cycle silvers unevenly within two seasons. Best fit: a newer West Ashley or Daniel Island lot where the surrounding homes are already leaning contemporary. A bad fit on a street of traditional brick — the high-contrast palette reads as defiant rather than confident.
Color Palette
Walls Hale Navy
#2C3E50
Integral-color stucco in a deep, near-inky navy. Sun-bleaches gracefully over a decade rather than turning chalky.
& Door Natural Cedar
#C28F5B
Clear-stained Western Red Cedar. Needs reapplication every three to four years in the Lowcountry.
Matte Black
#1A1A1A
Powder-coated aluminum frames in matte black. Budget for impact-rated glazing near the coast.
Smooth Concrete
#95A5A6
Pre-cast architectural concrete, 24x24 minimum for the scale to read.
Styling Notes for This Look
- Navy walls plus warm cedar is the payoff here — skipping the cedar and running black trim instead collapses the palette into something funereal.
- Architectural plantings (snake plant, agave) read right in the rendering but need a protected microclimate in the Lowcountry — check your planting zone; agaves freeze in a hard Charleston winter.
- Specify a real weather canopy over the cedar door, even if the rendering skips it. Otherwise plan on refinishing every 18 months.
3. Rustic Stone & Shingle Lodge
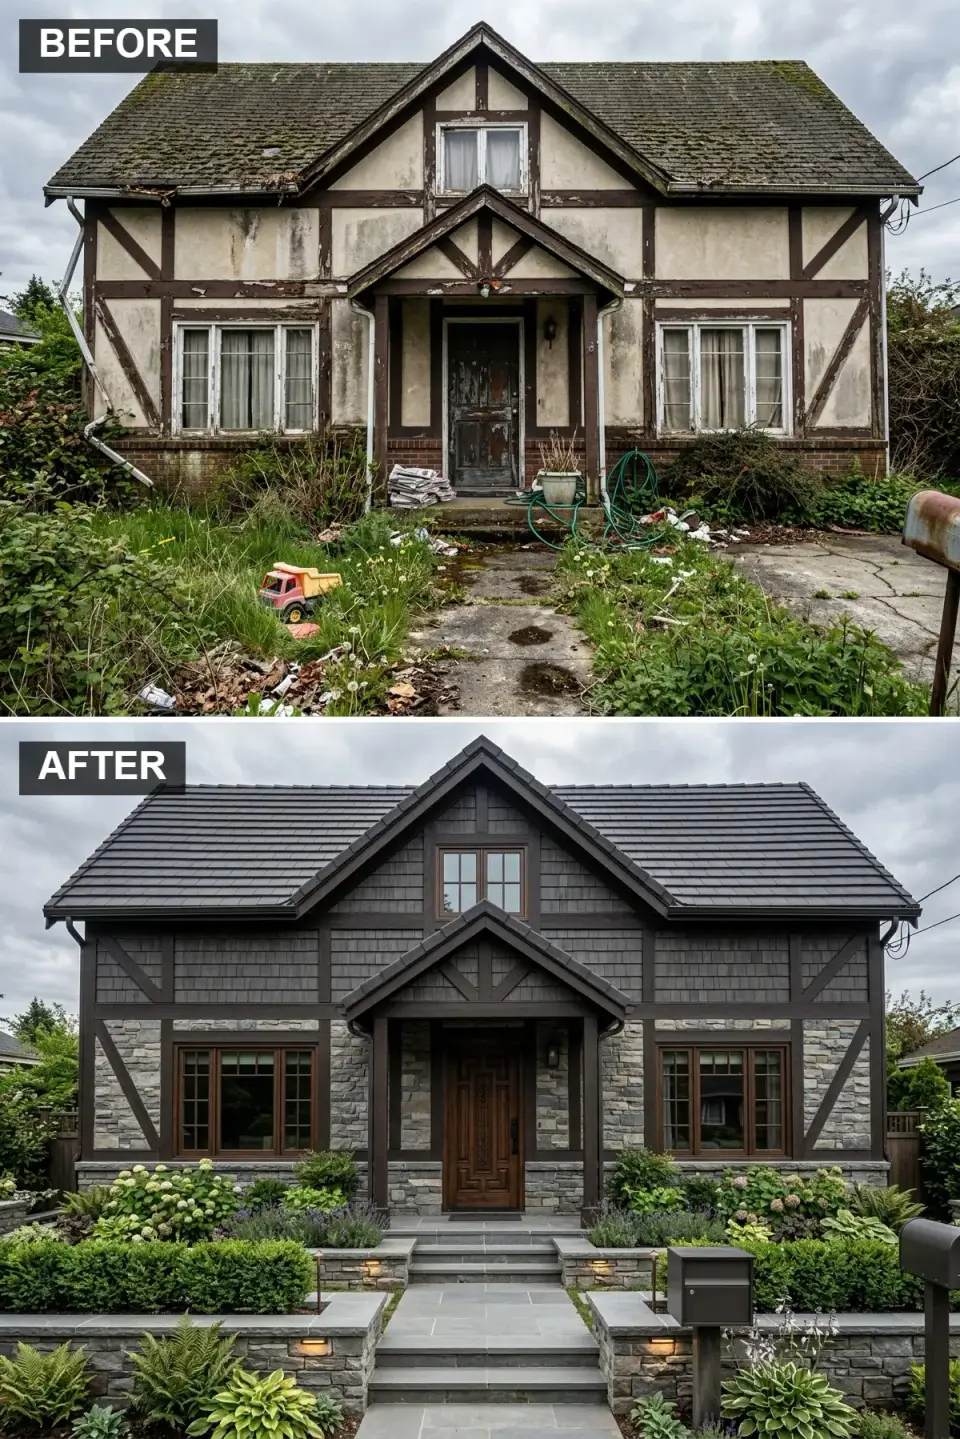
Cedar shake over a proper fieldstone base is the right vocabulary for this house if it's sitting on a sloped lot — a drive to Asheville or the high end of Cashiers rather than a coastal Lowcountry parcel. The shakes need a back-ventilation spec (a furring strip system behind the course) or they trap moisture against the sheathing; a real Southeast problem that isn't visible in the rendering. Slate-style synthetic tile is the smart call rather than real slate — structural load on a 1970s Tudor framing package won't carry slate without reinforcement, and the synthetic reads identically at street distance. The hydrangea-and-fern garden is a North Carolina mountain plant list; it will not survive a Summerville summer without automatic shade-zone irrigation. Right vocabulary, wrong climate unless the house actually sits in the foothills.
Color Palette
Dark Grey Shakes
#5D5D5D
Pre-stained cedar shakes with UV-stable pigment. Don't field-stain — it weathers unevenly.
Stacked Fieldstone
#7A7571
Real thin-veneer stone (not cultured). The color variation is what sells the look.
Dark Walnut
#3E2C22
Rough-sawn timbers in a walnut-stain finish. Reseal every three years in a wooded site.
Charcoal Slate
#363636
Synthetic slate-look composite. Half the weight of real slate, no structural retrofit required.
Styling Notes for This Look
- Cedar shakes in the Southeast need rainscreen detailing (1x3 furring behind the course). Skip that and the shakes rot from the back side in four to six years.
- Mix the stone courses — all-even fieldstone reads as veneered; varied heights read as real.
- If the lot is below the fall line, substitute oakleaf hydrangea (native, heat-tolerant) for the French hydrangeas in the rendering. They read identical at ten feet.
4. Light & Airy Scandi-Farmhouse
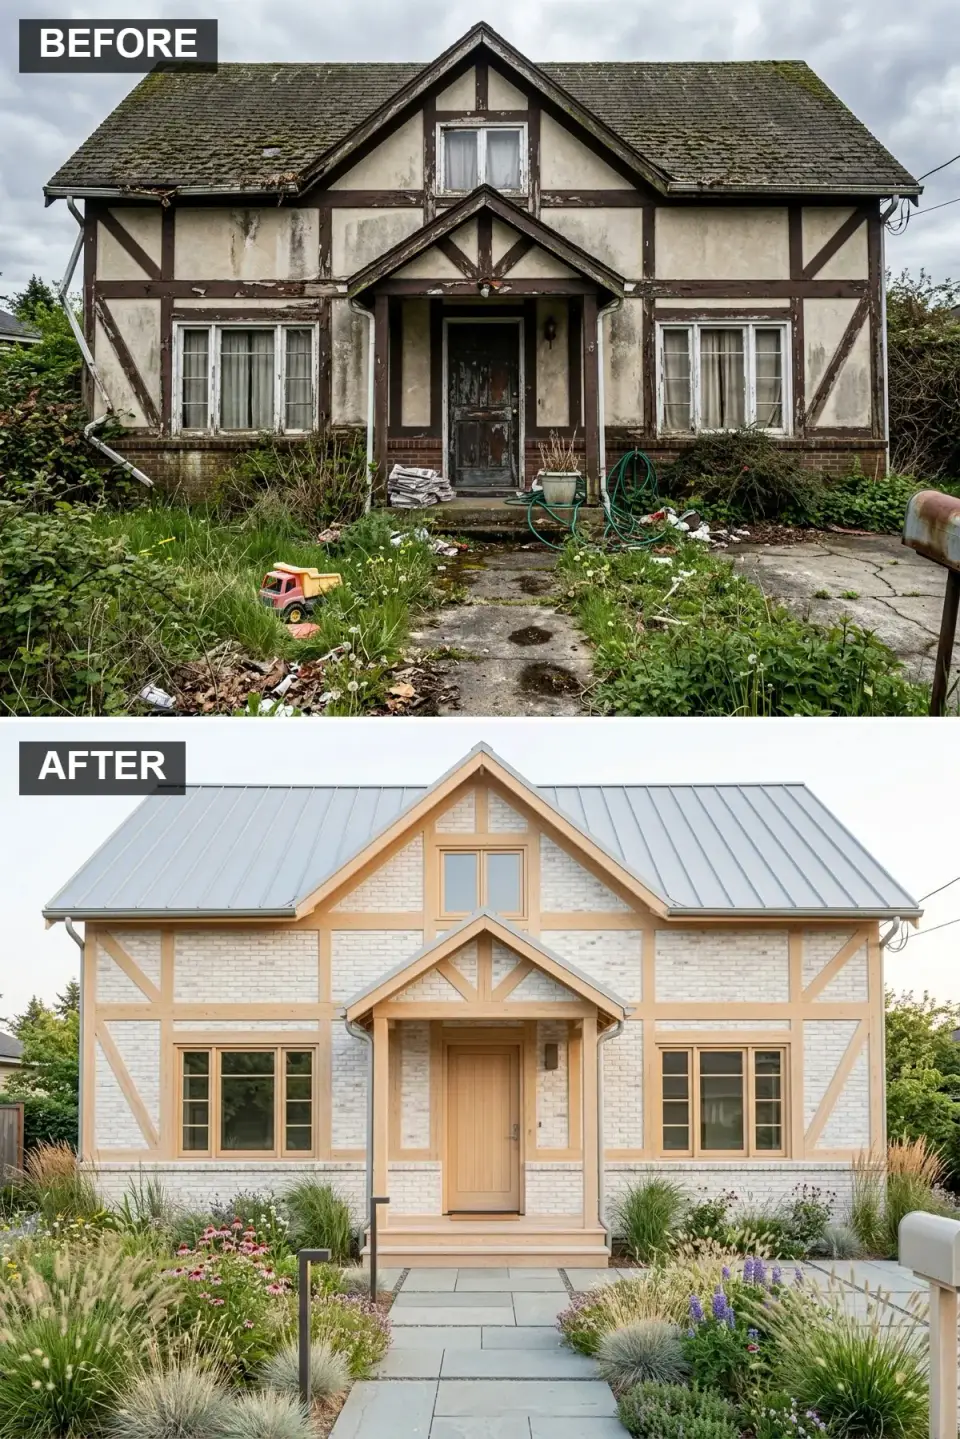
A whitewash-over-brick treatment only works if the original masonry actually exists and is sound — which on this 1978 Tudor it isn't (it's stucco on wood frame, not brick veneer). To get here you're paying for a brick-veneer add, a German-smear or limewash finish on the new brick, and a full tear-off of the existing half-timbers. I've priced this direction for two clients in Mount Pleasant and both walked away when they saw the number — it's not a facelift, it's a substantial re-clad. Where this direction works: a client building new on a Kiawah or Daniel Island lot where brick was going on anyway. The blonde oak beams read beautifully against the limewash; the standing-seam metal roof is the right call; the coneflower-and-grass plant list is actually correct for the Lowcountry and low-maintenance.
Color Palette
Walls Whitewashed Brick
#EAE6E1
Limewash or German smear over real brick. Paint-over-brick is a different animal — it traps moisture and peels.
Blonde Oak
#D9C19F
White oak with a clear matte sealer. Holds the light tone without yellowing.
Light Grey Metal
#AAB2BD
24-gauge standing-seam in a light-grey PVDF finish. Reflects radiant heat, lowers summer cooling load.
Bluestone
#7C8C99
Thermal-finish bluestone pavers. Don't let the builder substitute concrete print-stamped bluestone.
Styling Notes for This Look
- Limewash is the right finish — reapplies every seven to ten years, ages as dust and weather rather than peeling.
- The ornamental-grass-and-coneflower plant list is one of the few in this article that actually holds in a Lowcountry summer. Keep it.
- A light-grey metal roof lowers annual cooling costs roughly 7–12% in our climate versus a dark shingle roof — an easy sell to cost-conscious clients.
5. High-Contrast Modern Tudor
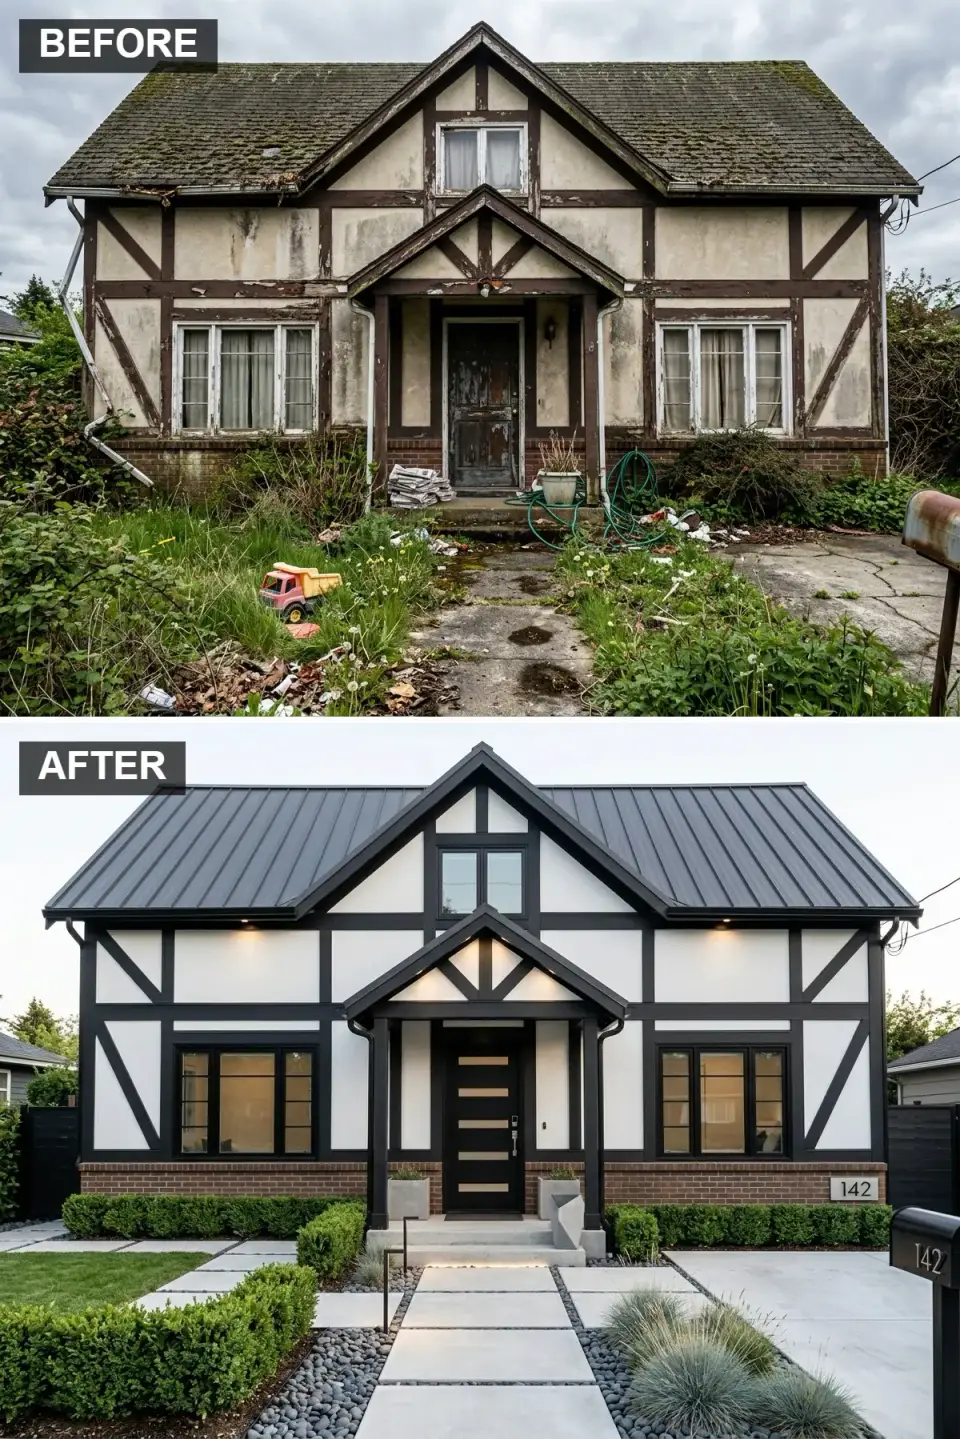
This is the most honest direction for a Tudor because it respects the bones. Keeping the half-timber pattern but re-executing it in matte black against crisp white is a move that reads correctly on a suburban Charleston or Asheville street where the surrounding homes are traditional — it modernizes without abandoning the architectural conversation. The black-framed windows are non-negotiable for the composition to work. The red-brick base is the warmth that keeps the elevation from reading clinical; skip it and the house looks like a graphic. A practical note: black trim in a Lowcountry summer surface temperature hits 150–170°F in afternoon sun, which puts real thermal stress on the wood underneath. Specify aluminum-clad wood timbers or composite trim rather than painted pine — the paint will chalk within five years on solid wood.
Color Palette
Walls Crisp White
#FFFFFF
Integral white stucco. Specify a mildew-resistant finish additive for the humid summers.
Matte Black
#121212
Factory powder-coated aluminum-clad wood. Avoid field-painted solid pine — chalks within five years.
Base Classic Red Brick
#8C4B3B
Standard modular brick with a thin-mortar joint. Keeps the base warm rather than clinical.
Concrete
#BDBDBD
Large-format architectural concrete pavers with sharp butt joints. No rounded edges.
Styling Notes for This Look
- Don't paint solid pine timbers black in the Southeast — the thermal cycling cracks the paint by year four. Specify aluminum-clad or a composite alternative.
- The red-brick base carries the warmth. Replacing it with a grey stone veneer collapses the palette into monochrome — don't do it even if the builder pushes for it.
- Crisp white stucco shows algae within 18 months in our humidity. Budget an annual soft-wash rather than pressure-washing, which damages the finish.
6. Warm Wood & Stucco Craftsman
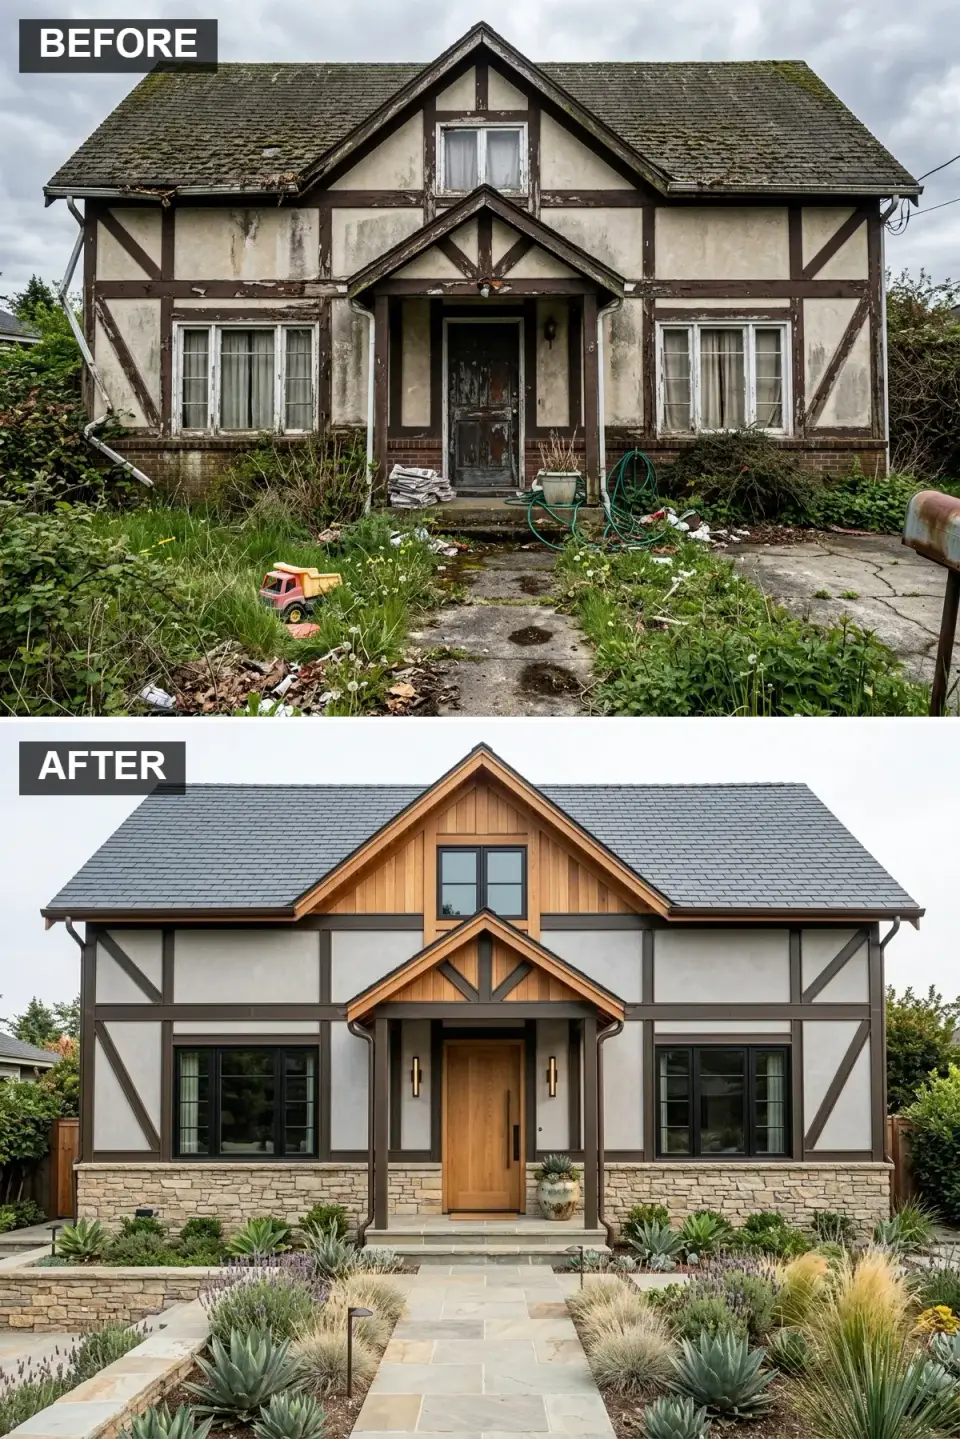
Warm grey stucco with cedar gable infill is my favorite of the eleven directions for this particular house because it softens the forced-Tudor geometry without erasing it. The gable-cedar move is the smart execution — you use cedar in a small, protected area where it weathers on its own schedule, and stucco on the weather-facing elevations where it lasts. The pivot door is a strong move, but it's worth understanding: a real pivot door with the weight this elevation implies costs $12,000–$22,000 installed; the rendering doesn't reflect that. If budget is tight, a solid mahogany slab on a standard jamb reads nearly identically at the curb and saves the difference. The drought-tolerant yard is a smart Southeast call in principle — lavender, agave, ornamental grasses all hold up — but avoid true desert plants that the rendering gestures at; they read wrong in our humidity.
Color Palette
Walls Warm Grey
#A8A39D
Greige-leaning integral stucco. Reads warmer than true grey under Southeastern light.
Siding & Door Warm Cedar
#B87C4C
Clear-sealed Western Red Cedar, installed in gable-only protected locations for longevity.
Espresso
#3B2F26
Stained rough-sawn timbers in a dark espresso finish. Reseal every three years.
Flagstone
#C7BFA8
Natural flagstone in irregular shapes, dry-laid over a bluestone base for drainage.
Styling Notes for This Look
- Keep cedar in the gable only — the protected position is what lets it weather gracefully. Full-coverage cedar on a Southeast-facing wall is a maintenance trap.
- Pivot doors are beautiful but heavy. Confirm the framing package supports it before specifying — most existing Tudor framing doesn't without reinforcement.
- Agave and true xeriscape plants read forced in Lowcountry humidity. Substitute with native muhly grass and dwarf yaupon for the same silhouette and genuine climate fit.
7. Classic White Farmhouse with a Twist
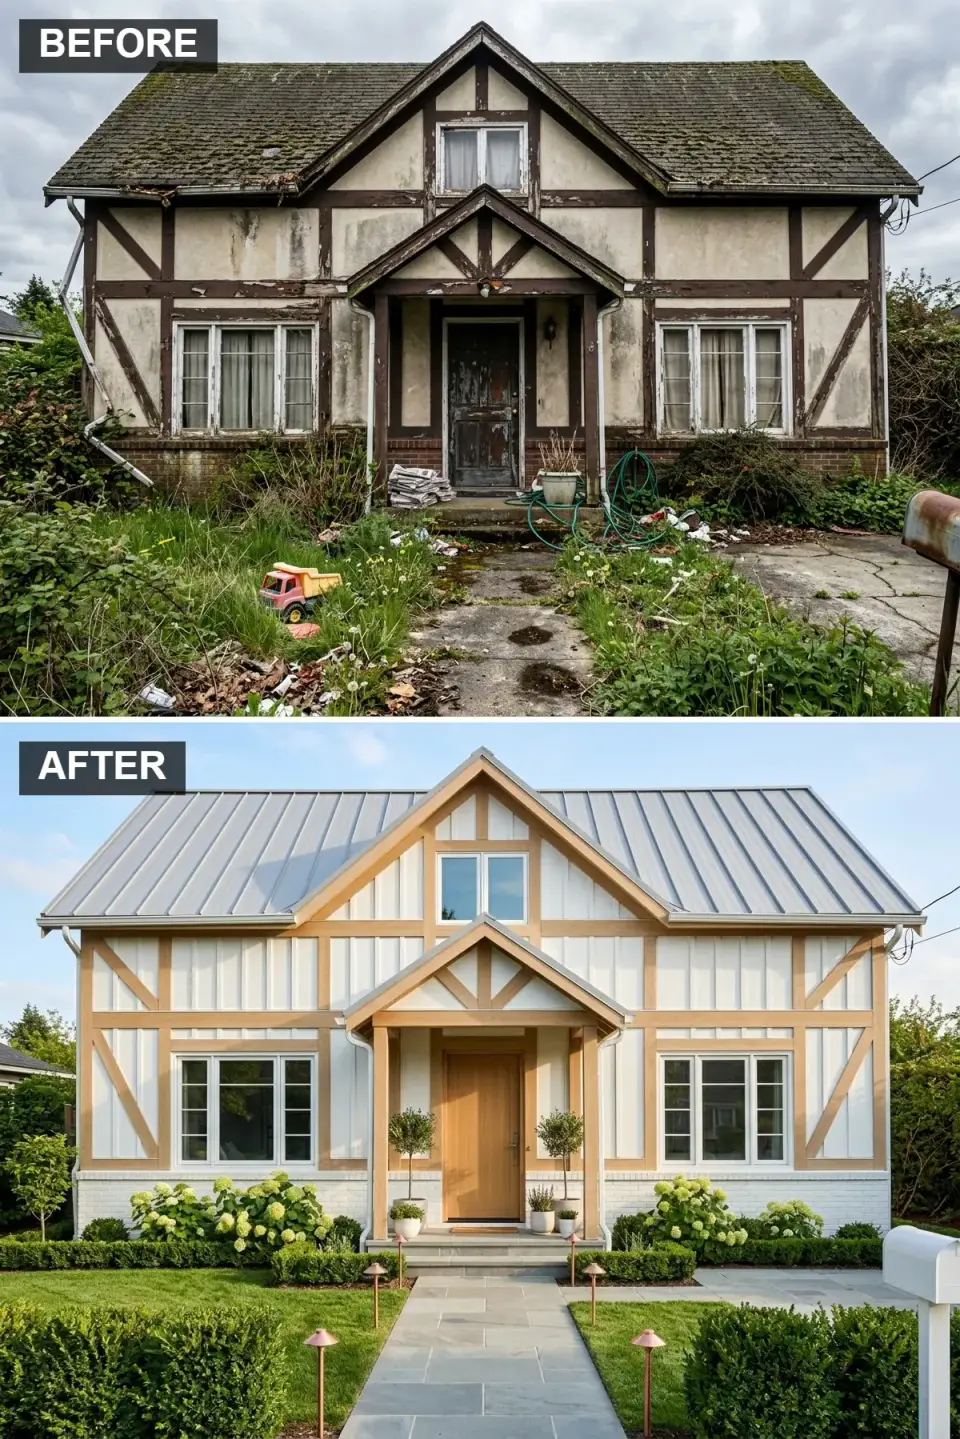
The twist is keeping the half-timber pattern in natural pine against white board-and-batten — and it genuinely works for this house because it bridges the Tudor ghost with a contemporary farmhouse vocabulary. The galvanized metal roof is the right roofing call for this style; specify the actual galvanized finish rather than a painted imitation — the real material develops a tonal variation over twenty years that paint can't mimic. Board-and-batten in a Southeast climate needs a proper rainscreen assembly (the batten is where water collects) or it rots at the base. This is the direction for a Summerville or Nexton lot where the neighboring homes are already farmhouse-adjacent; it doesn't fight the street. A warning: potted olive trees are fine in a protected courtyard but will not survive a hard Charleston freeze unprotected. Swap for potted boxwood topiary for climate realism.
Color Palette
White Board-and-Batten
#F4F4F4
Fiber-cement board-and-batten over a rainscreen assembly. Fiber cement holds paint far longer than wood here.
& Door Natural Pine
#E3CDA8
Knotty pine with a clear UV-blocking sealer. Reseal annually or accept graceful silvering.
Galvanized Metal
#B4BCC2
Actual galvanized steel, not painted substitute. Develops tonal variation over a decade.
Blooms Hydrangea White
#F8F9F0
Annabelle or Oakleaf hydrangea — both handle the Lowcountry summer.
Styling Notes for This Look
- Board-and-batten needs a rainscreen behind it in the Southeast. Direct-applied over sheathing will rot at the base within a decade.
- Substitute fiber cement for real wood siding — it costs roughly the same installed but holds paint three times longer.
- Galvanized metal actual, not galvanized-look painted. The painted version flattens visually by year three.
8. Charming Cottage Farmhouse
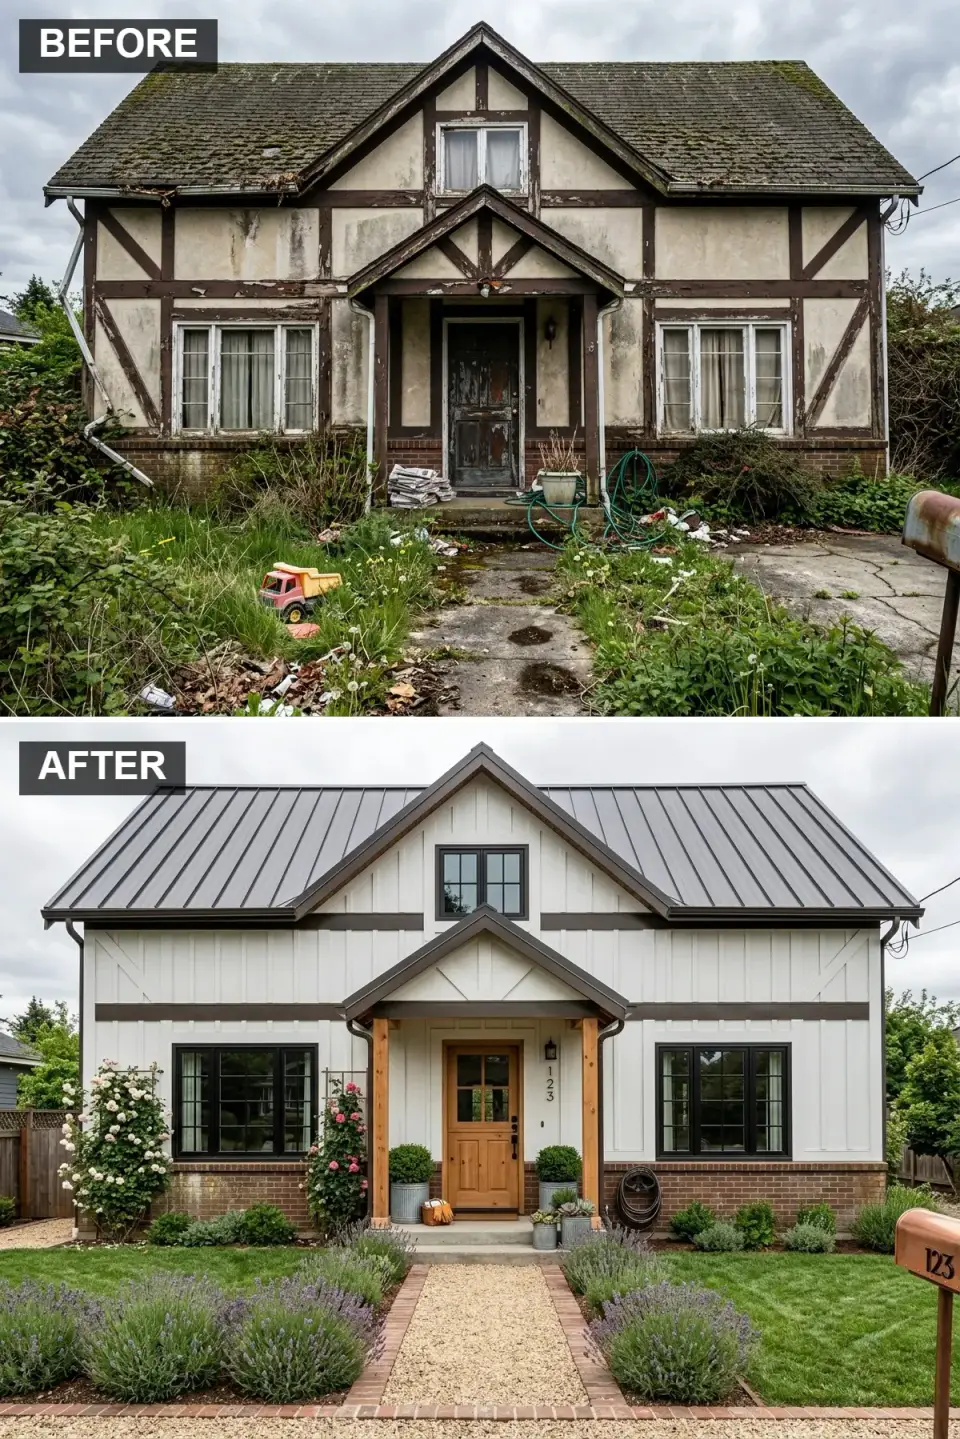
The Dutch door is what makes this direction distinct from the previous one — it's a small move that changes the entire character of the approach, and in a Southeast climate it's actually functional: open the top half on spring mornings, keep the bottom shut against pollen, have the exchange with the delivery driver without the AC running out. The aged red-brick base softens the contrast between white siding and dark trim; skipping it makes the composition read stark rather than charming. Climbing roses against a fiber-cement wall need a proper trellis held off the surface by about four inches — plant them flat against the siding and both the siding and the roses suffer. The cottage-garden planting list is the right call for a Mount Pleasant, James Island, or historic Summerville lot where the streetscape already leans informal. Bad fit for a planned-community lot with an HOA — the informal garden will draw a letter within six months.
Color Palette
Soft White
#F0EFEA
A warm off-white with just enough grey to read as antique. Avoid pure white — reads institutional.
& Timbers Chocolate Brown
#4A3B32
Deep brown in a satin sheen. Flat paint looks chalky under Southeast sun within two years.
Base & Path Border Aged Red Brick
#9E5E4F
Reclaimed or tumbled brick for the uneven patina. New smooth brick reads too fresh for this direction.
#AC7E54
White oak with a medium penetrating stain. Holds color better than red oak in our humidity.
Styling Notes for This Look
- Dutch doors need a proper roof overhang — at least 3 feet of coverage above the door. Rain blowing in the open top half is the failure mode.
- Climbing roses off a trellis with 4-inch standoff from siding — never directly against the wall. Air circulation keeps both elements alive.
- This direction is HOA-hostile; check your covenants before committing. The informal garden reads "unkempt" to an HOA review board.
9. Industrial Concrete & Steel Makeover
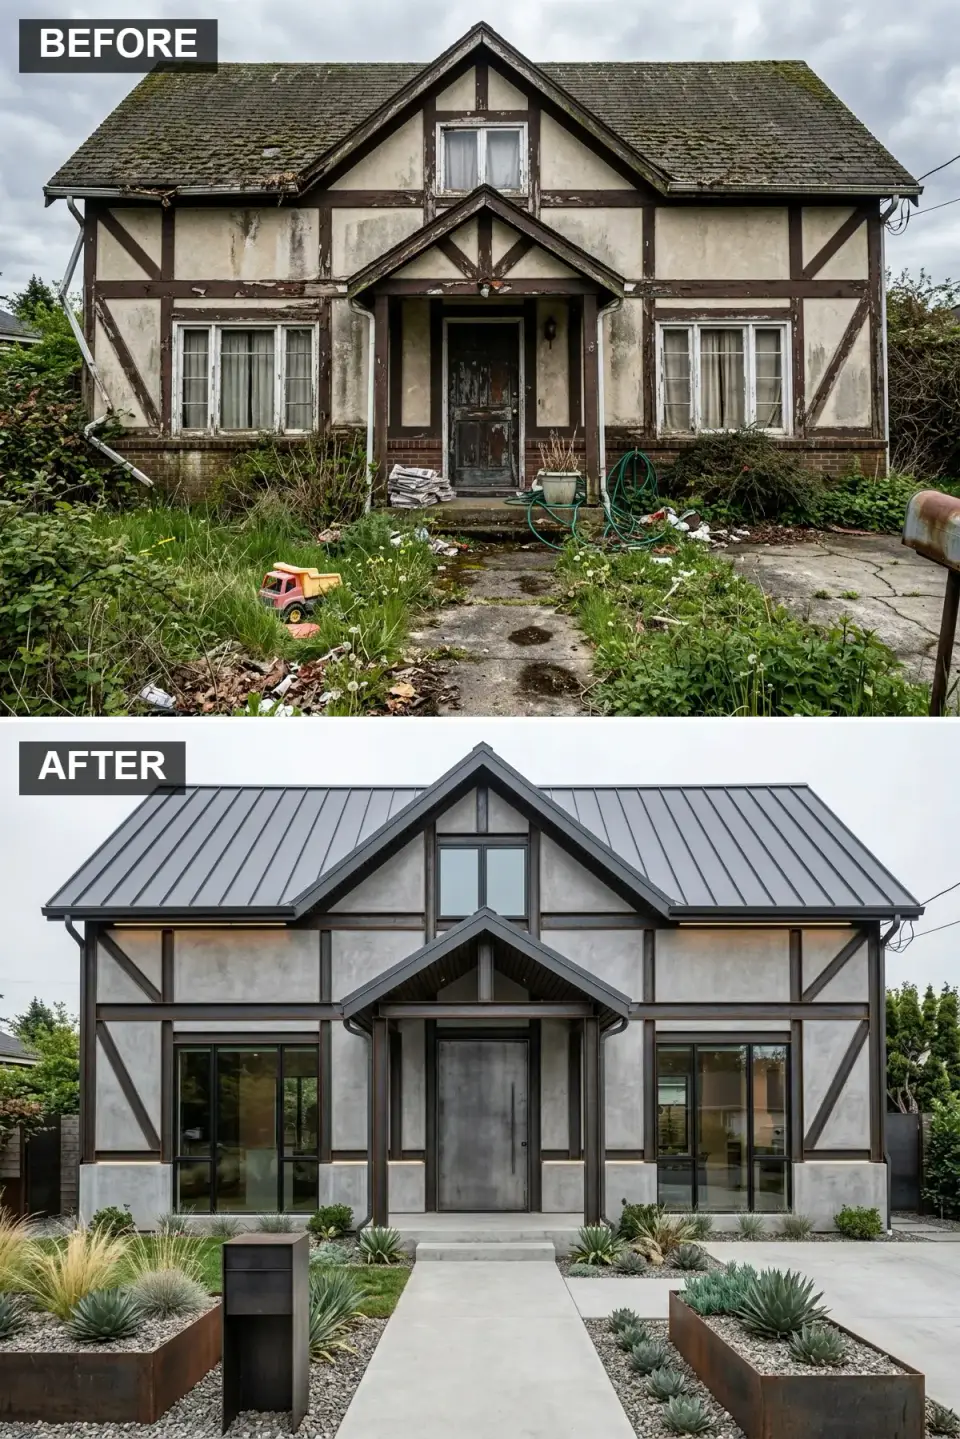
Of the eleven directions, this is the one I'd steer almost any client away from on this house, for a practical reason: the framing package of a 1978 Tudor was not designed to carry the dead load of real concrete panels. Executing this direction honestly requires a near-total structural rebuild behind the facade, which moves the scope from renovation to tear-down-and-replace. Fake concrete — a textured cement-board product — reads convincingly in a rendering and then reads as plastic in person, which is the worst of both worlds. The Corten planters and steel door are gorgeous details that actually scale down; execute those against one of the other directions (the black-and-white modern Tudor, for instance) and you get 80% of the industrial mood at 30% of the cost. Where this direction works honestly: an actual contemporary new-build on a challenging Charleston peninsula infill lot — never as a retrofit.
Color Palette
Panels Architectural Concrete
#8C8F91
Real pre-cast concrete panels. Cement-board substitutes read plastic at close range.
#4F5255
Cold-rolled steel with a matte clear coat. Protects without glossing.
Corten Steel
#8B4513
Weathering steel — genuinely rusts to a stable surface over 18 months. Plan drainage trails.
Dark Metal Standing Seam
#3A3D40
24-gauge standing-seam in a dark charcoal PVDF. Complements steel beam tones.
Styling Notes for This Look
- Real concrete panels have structural implications. Don't commit without an engineer's letter on the existing framing capacity.
- Corten planters bleed rust onto paving for the first 12–18 months. Set them on gravel or sand, not light-colored pavers.
- Steel doors absorb heat aggressively — specify a thermal break or the interior handle becomes unusable in July afternoons.
10. Rustic All-Wood Craftsman
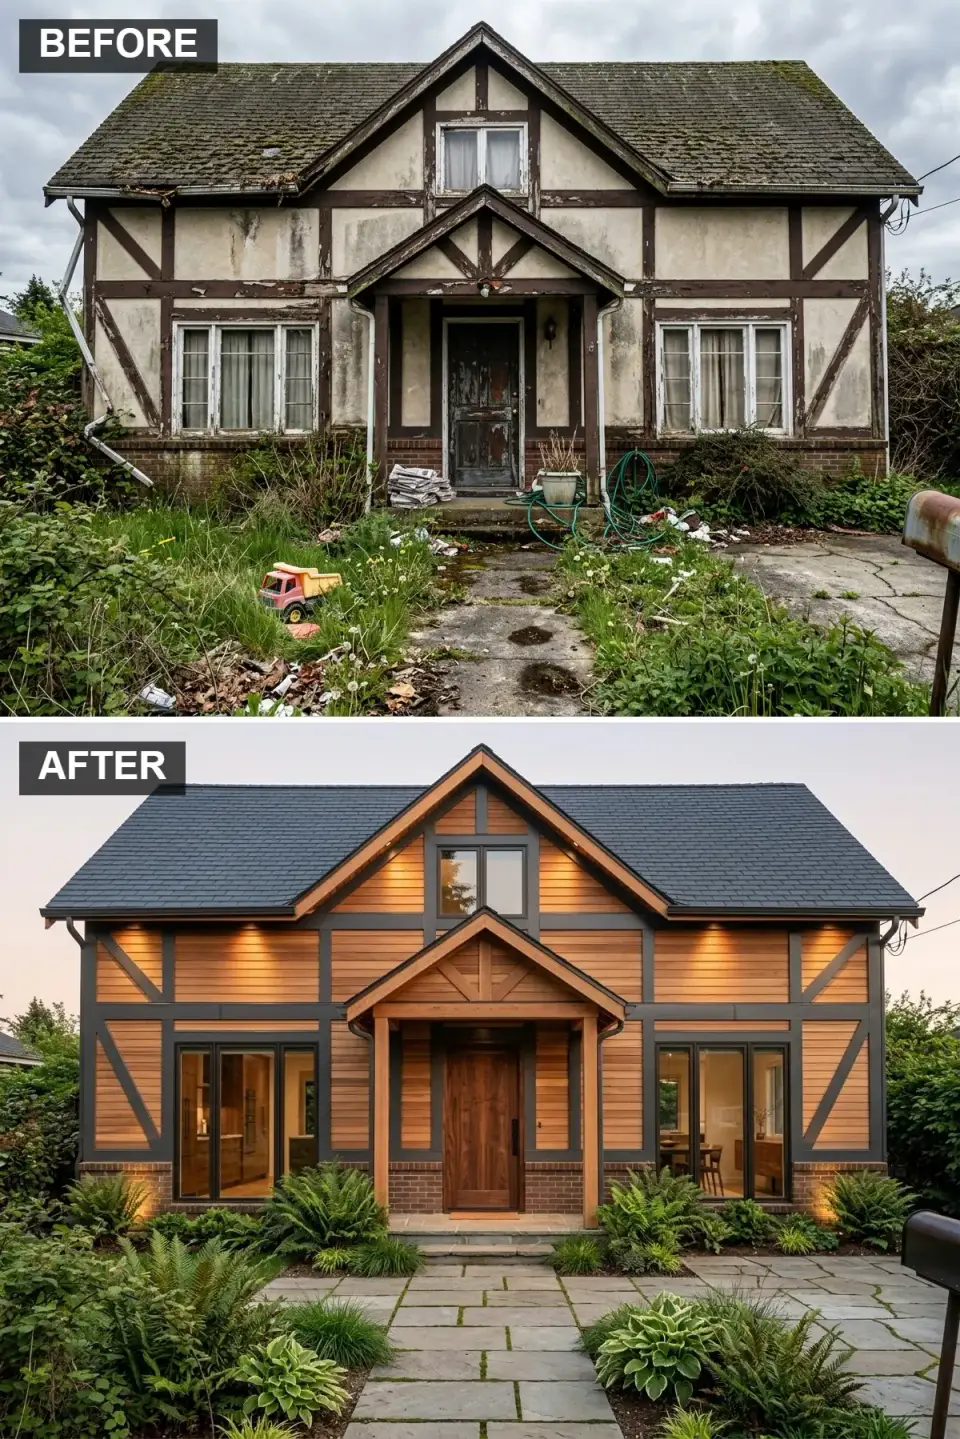
Horizontal cedar siding across the whole facade is the most maintenance-heavy direction on this list — I'll say that up front so the client hears it before the builder does. In the Southeast, full-coverage cedar needs a proper rainscreen, a UV-stable clear finish reapplied every three to four years, and a mindset that accepts some seasonal silvering. For a client willing to accept that cadence, the payoff is real — no other facade material has the textural warmth of true cedar under late-afternoon light. The brick base and dark timber accents anchor the otherwise warm composition and keep it from reading entirely rustic-cabin. Best fit: a wooded Awendaw lot or a Pine Mountain GA property where the surroundings already do half the work. A practical warning — up-lighting on cedar siding accentuates every imperfection; specify a diffused warm-white LED fixture, not a direct-beam spot.
Color Palette
Warm Cedar
#B37444
Clear-stained tongue-and-groove cedar over a furred rainscreen. Budget for annual reseal.
Dark Roast
#3C281F
Deep espresso-stained rough-sawn timbers. Anchors the warm cedar field.
Base Traditional Brick
#7D4936
Standard red brick with a recessed mortar joint. Warm counterpoint to the cedar.
Blue-Grey Flagstone
#6F787D
Natural flagstone laid in random broken pattern, dry-laid for drainage.
Styling Notes for This Look
- Full-coverage cedar in the Southeast is a three-to-four-year reseal cadence. If the client isn't up for that, the house will look tired by year five.
- Diffused warm-white up-lighting only. Direct-beam spots show every tool mark on the siding and every nail pop.
- Ferns and hostas need deep shade and automatic irrigation to survive our summer — confirm the lot actually has the canopy before specifying them.
11. Contemporary Cream & Black Tudor
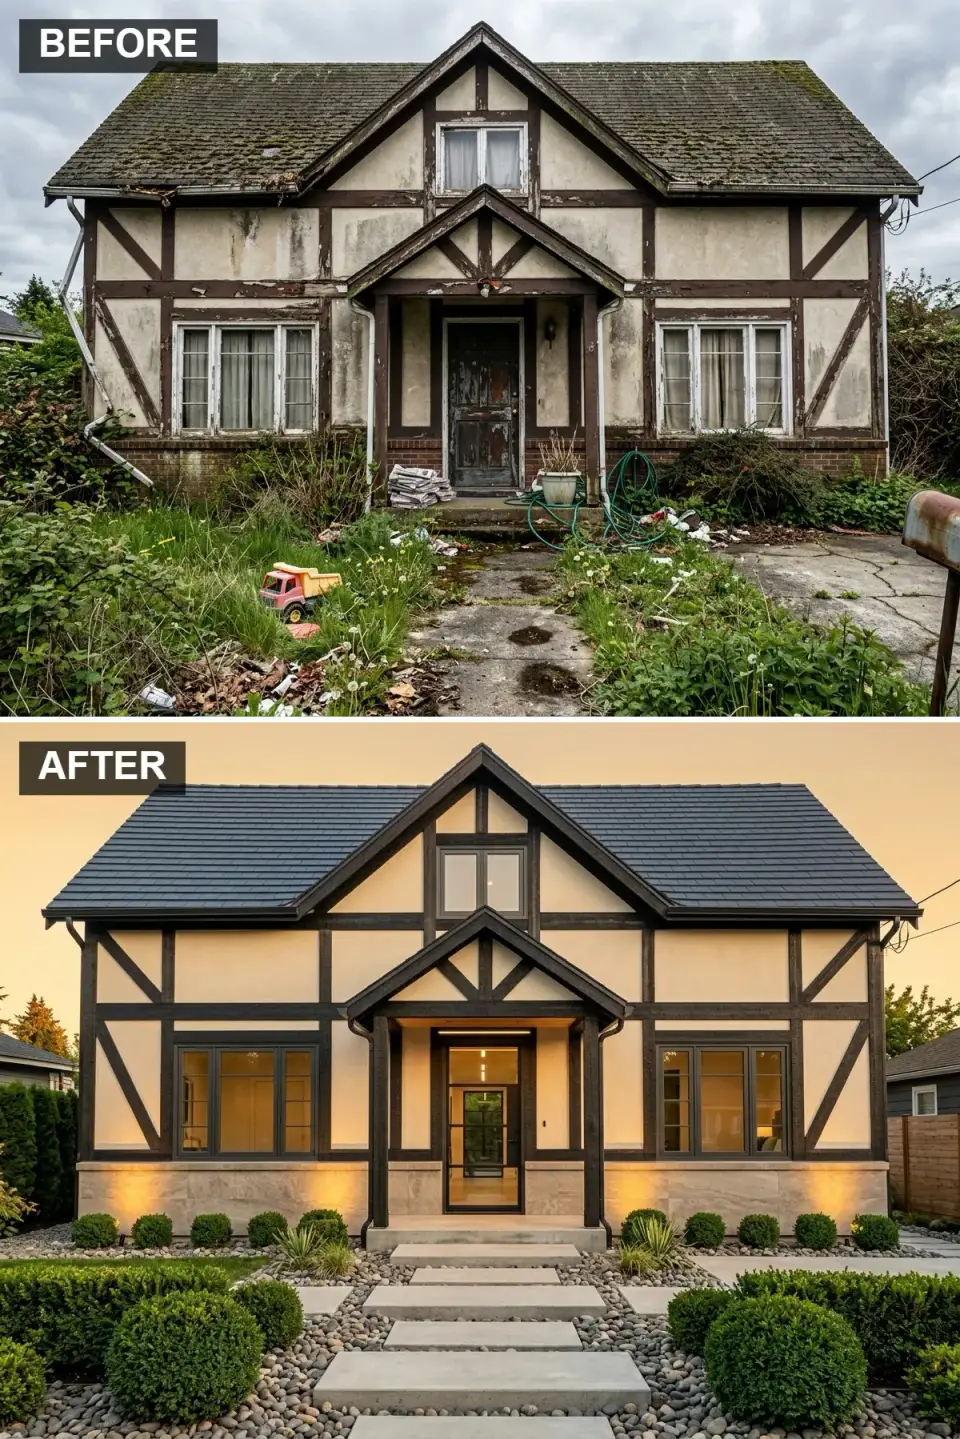
This is a softer cousin of the high-contrast modern Tudor and in most cases the better choice for a suburban Charleston context. Cream beige instead of pure white reads warmer under Southeastern sun and shows algae streaking far less aggressively — a real practical win in our climate. The light travertine stone base is the luxurious upgrade over red brick; it reads more formal and ages beautifully under salt air. The black steel-and-glass front door is the direction's signature element — and unlike the pivot door mentioned in Section 6, a steel-and-glass swing door is substantially more affordable ($4,500–$9,000 installed versus $12,000+ for a pivot). Boxwood spheres require meticulous maintenance — a real $600–$900 annual line item for a pruning service unless the client is doing it themselves. This is the direction I'd put in front of a client on a Daniel Island or Rainbow Row-adjacent Mount Pleasant lot who wants the elegance of the French Country direction but a more contemporary execution.
Color Palette
Walls Creamy Beige
#E3D7C1
Integral cream-beige stucco. Shows algae less aggressively than pure white under our humidity.
& Trim Matte Black
#000000
Aluminum-clad wood in a factory matte-black finish. Holds color through our UV load.
Base Light Travertine
#D9CDB6
Honed travertine veneer with a sealer specified for salt-air zones.
Black Steel & Glass
#1C1C1C
Powder-coated steel frame with low-iron tempered glass. Invites light into the entry vestibule.
Styling Notes for This Look
- Cream-beige stucco is the more forgiving choice in our humidity — it hides algae streaking almost invisibly between annual soft-washes.
- Steel-and-glass swing doors are meaningfully cheaper than pivot equivalents. You get 90% of the architectural statement for under half the price.
- Boxwood spheres are high-maintenance. Budget real money for twice-annual shaping, or substitute dwarf yaupon globes for the same silhouette and a tenth the care.
Pro Tips from the Field
- Commit to the roof before anything else. The roof sets 40% of the facade's perceived character and carries the largest multi-year cost. Every other decision — siding, stone, trim — should follow the roofing choice, not the other way around.
- Integral-color stucco over painted stucco, always. Painted stucco in a Southeast climate peels within 5–8 years regardless of prep quality. Integral color lasts the life of the finish. The premium is roughly 15% at the bid stage and it pays back on the first repaint you don't have to do.
- Cedar is beautiful and expensive to own. Three to four year reseal cadence is real in our climate, and skipping it turns cedar from warm to dull within two cycles. If the client's appetite for maintenance is low, use fiber cement with a cedar-tone finish instead.
- Stone base is the single best value upgrade. A proper stone veneer on the lower 2–3 feet of a facade grounds the composition and transforms how the house photographs. Limestone, fieldstone, and travertine all read correctly at street distance; cultured stone does not.
- Test your landscaping list against your actual climate zone. Three of the eleven renderings above show plant palettes that won't survive a Charleston summer. Always cross-check against USDA zone 8b/9a for Lowcountry specific plant selection — the rendering doesn't care if the hydrangea dies in August.
- Black trim gets hot. Surface temperatures on matte-black trim in July afternoon sun hit 150–170°F. That thermal load is why painted-on-wood fails faster than factory-finished aluminum-clad wood. Specify the finish at the window spec stage, not later.
- Keep one material from the original house if you can. The original brick, original stone, original roof line — preserving one element from the original build gives the renovation a relationship to the house that pure replacement never achieves. It's what separates a renovation from a rebuild.
Frequently Asked Questions
How much does a full facade renovation like these actually cost in the Southeast?
The eleven directions in this article span a wide range. A paint-and-refresh (Direction 2, 5, 11) on an existing sound substrate lands around $28,000–$55,000 in Charleston and similar Southeastern markets. A direction that requires re-cladding (1, 3, 6, 7, 8, 10) runs $65,000–$140,000 depending on the material and lot access. The full-material-change directions (4, 9) are genuinely re-construction scopes and land at $150,000–$320,000+ before landscaping. Always get three written bids from licensed GCs with photos of their completed facade work — not just interior remodels.
Which of these eleven directions is the most climate-appropriate for the Charleston / Lowcountry region?
Direction 4 (Scandi-Farmhouse) and Direction 6 (Warm Wood & Stucco Craftsman) are the two that hold up best in the Lowcountry across both material longevity and plant list. Direction 11 (Cream & Black Tudor) is the best choice when the client wants a more contemporary look. Directions 3 (Stone & Shingle Lodge) and 10 (All-Wood Craftsman) belong on cooler Upstate or mountain parcels; they can be executed here but ownership cost rises substantially.
Can these renovations be done while the house is occupied?
Paint-and-refresh scopes (Directions 2, 5, 11) yes, with a 6–10 week tolerance for work trucks, scaffolding, and some days of wet paint. Re-cladding scopes displace the house for 12–20 weeks minimum because the weather barrier is exposed at various stages and fine dust penetrates interiors. For the full-rebuild directions (9), plan to move out for 6–10 months.
Do I need an architect for this scope of facade renovation, or can a builder handle it directly?
For paint-and-refresh, a seasoned builder plus a color consultant is enough. For anything involving structural changes (window reconfiguration, adding a pivot door, re-cladding with a heavier material), bring in a licensed residential architect or at minimum a structural engineer. Expect $4,500–$12,000 in design fees for a facade renovation — cheapest money you will spend on the project.
How do I choose between the eleven directions?
Start with the neighborhood — a direction that fights the streetscape will always under-deliver. Then filter by climate fit (see the previous question). Then filter by ownership maintenance appetite: cedar-heavy directions are three-to-four-year reseal cycles, stucco directions are annual soft-wash only. The last filter is budget. I usually send clients home with two or three directions and ask them to sleep on it for a week — gut reaction after a week is more reliable than rendering-hot enthusiasm.
Are the color palettes shown here durable, or will they fade under Southeastern sun?
Integral-color stucco and PVDF-coated aluminum hold their color for 20+ years with minimal change. Field-painted wood and standard acrylic coatings on stucco fade noticeably within 5–8 years. Specify the finish quality at the material spec stage and the palette holds; skip that conversation and the palette drifts.
How long does the typical facade renovation add to a home's market value?
A well-executed facade renovation in Charleston, Mount Pleasant, and similar Southeastern markets returns roughly 68–82% of cost at resale per Remodeling Magazine's 2024 Cost vs. Value Report regional figures, which is stronger than nearly any interior renovation except a mid-range kitchen. That said, return matters less than the ten or fifteen years the clients live in the house — the daily pull-into-the-driveway payoff is the real argument.
Sources & Further Reading
- Remodeling Magazine, 2024 Cost vs. Value Report — South Atlantic regional figures for exterior renovation ROI and scope cost averages.
- NAHB Economics, What Home Buyers Really Want, 2024 Edition — survey data on facade and exterior priorities in the Southeast.
- Western Red Cedar Lumber Association — species guidance on rainscreen assemblies, stain cycles, and regional climate application.
- USDA Plant Hardiness Zone Map (2023 update) — zone 8b/9a specifications for Lowcountry and coastal plant selection.
- International Residential Code (IRC) 2021 — Section R703 (exterior coverings) for rainscreen and weather-barrier detail requirements.
- ASTM C926 & C1063 — industry standards for stucco application, integral color, and substrate preparation.
- Author's consulting notes, Lowcountry and Carolina facade projects 2019–2026.
Final Thoughts
Eleven directions for one house is excessive by design — the exercise is to force the decision between what's genuinely right for the lot, the climate, and the people living in it, versus what's simply impressive in a rendering. For the Summerville couple who brought me this house, the answer ended up being a variant of Direction 6 (Warm Wood & Stucco Craftsman) — warm grey stucco, cedar in the gables only, a real pivot door because one of them had wanted one for years, and a yard that substituted native muhly grass for the desert plants. They hated four of the eleven directions the moment they saw them, loved two, and sat with the remaining five for three weeks before committing. That's the value of this exercise — not the renderings, but what the renderings force you to choose against.
If you're weighing a similar decision, two companion pieces to this one are worth reading: my twelve-style curb appeal study of a sad stucco home approaches the same question from a stucco-first starting point, and the eleven drab-to-dream exterior transformations piece works through the same decision logic on a different base house. For a finished-and-occupied build of a style adjacent to several directions here, the builder-grade suburban transformed into a modern farmhouse is the lived-in reference. And if you're specifically fighting a red-brick eyesore rather than a faux-Tudor, the red brick to Scandi-modern glow up walks through an execution of Direction 4 on real masonry.
— Johan Martez, Charleston, SC

Elise Marchetti
Transformations Editor · Charleston, South CarolinaBefore-and-after projects with the invoices attached. Elise runs the Transformations desk — interiors, exterior facades and outdoor spaces across the Lowcountry and the wider South — and writes up what actually changed, what it cost, and which three decisions moved the room.
More from Elise →
Reader notes