


This is a plan I keep circling back to when clients ask me what a "grows with the family" modern farmhouse actually looks like on paper. The 2,743 sq ft heated footprint reads as a confident three-bedroom home, but the second floor hides two unfinished bonus rooms totaling over 450 sq ft that can become bedrooms four, five, and six whenever a family needs them. That flexibility — combined with a main-floor master, a main-floor guest suite, and a French-door entry that sets the tone before you even step inside — is what made me want to write this review. I don't sell plans; I review them for Layered Homes readers who are trying to decide whether a particular set fits the life they're actually going to live in it. Plan number for reference: 14679RK.
View Full Plan Details & Pricing →What's Inside This Review
- Floor Plans: Main & Upper Level
- Exterior Architecture & Curb Appeal
- Interior Character & Finishes
- What I Like & What I'd Flag
- Eight Facade Directions I'd Propose
- Where This Plan Fits Best (Regional Notes)
- Reader Questions
- Sources & References
Floor Plans: Main & Upper Level
Main Level
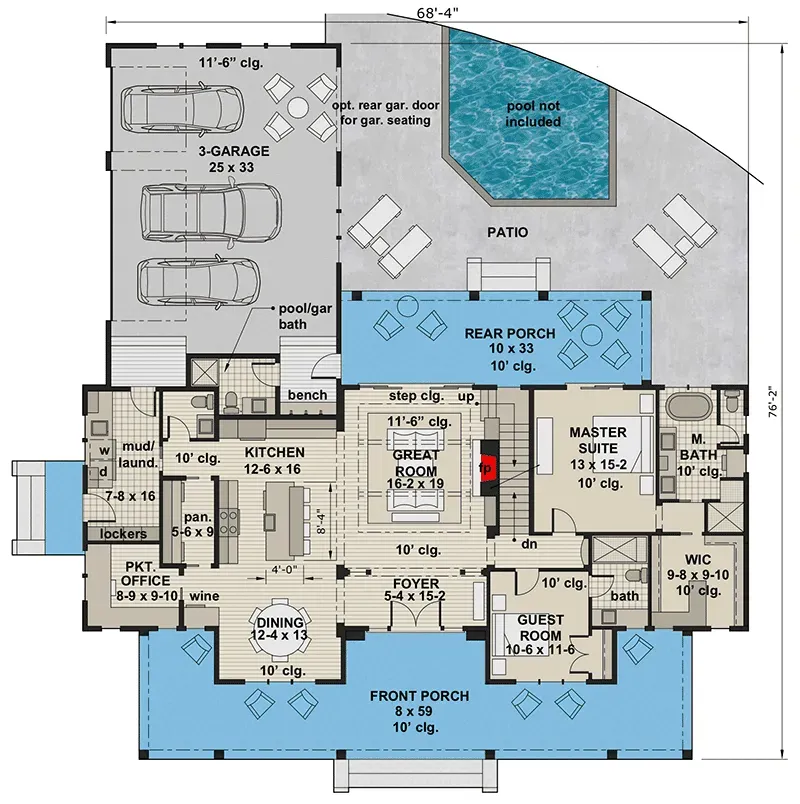
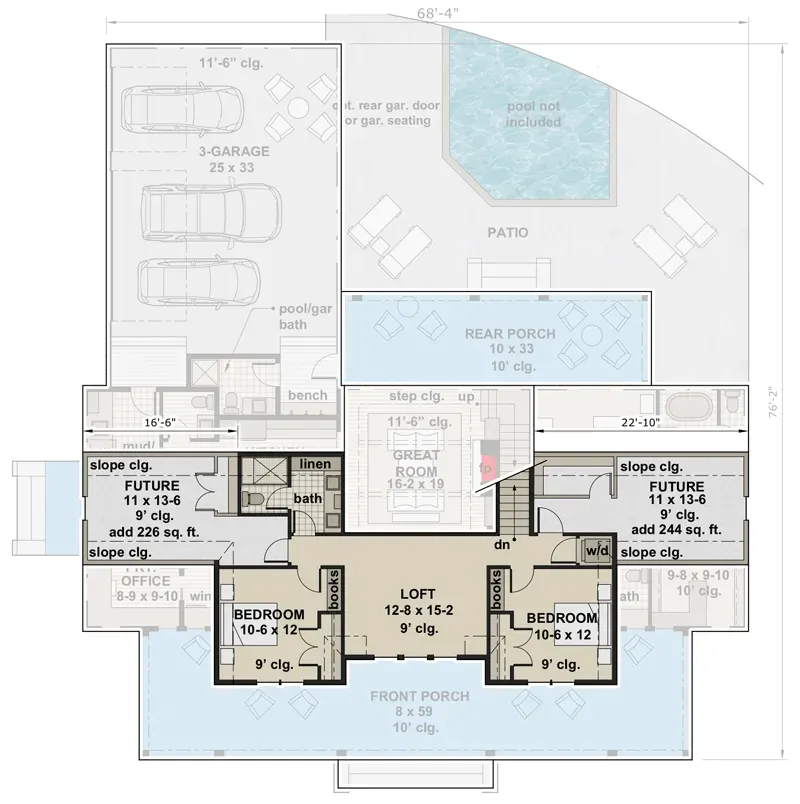
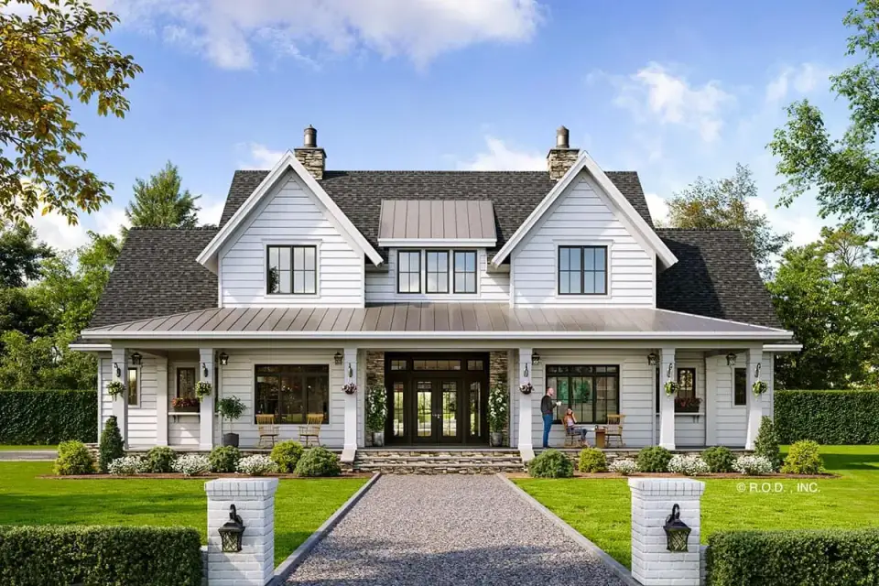
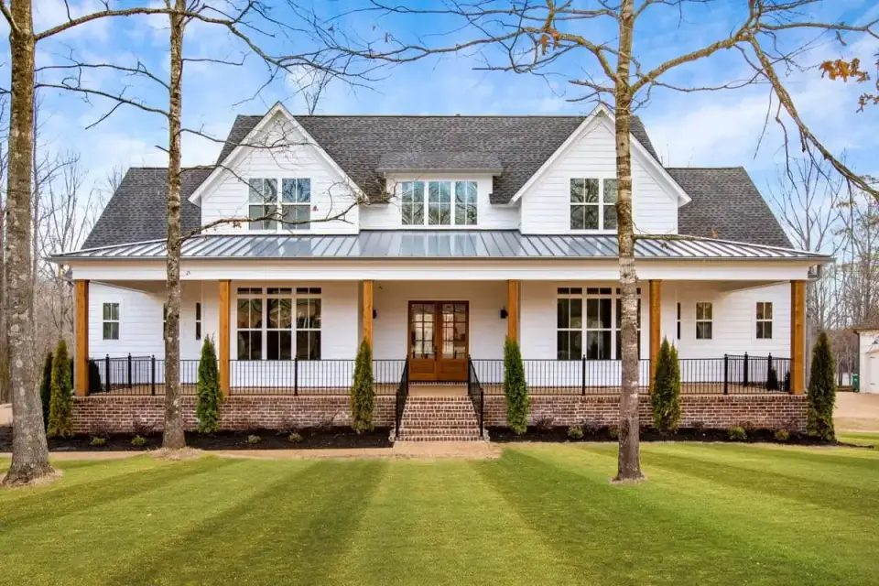
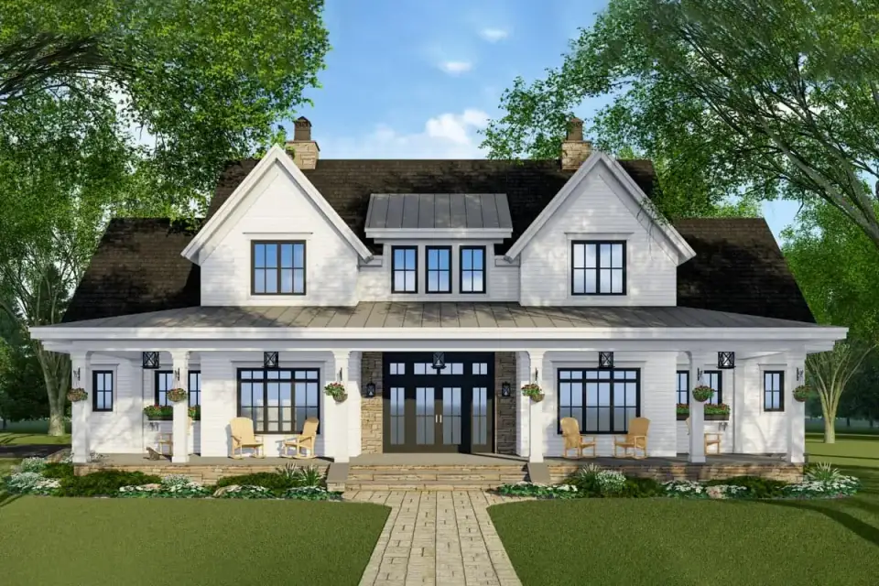
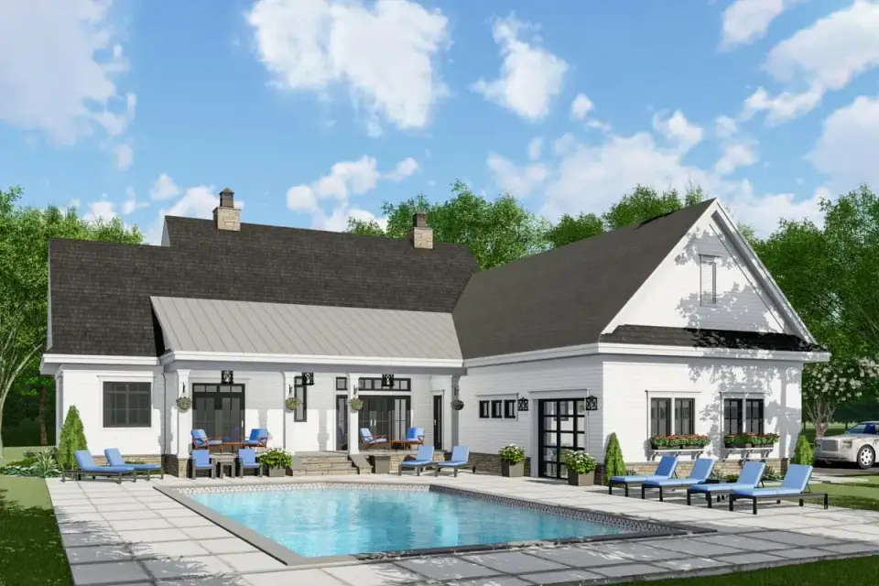
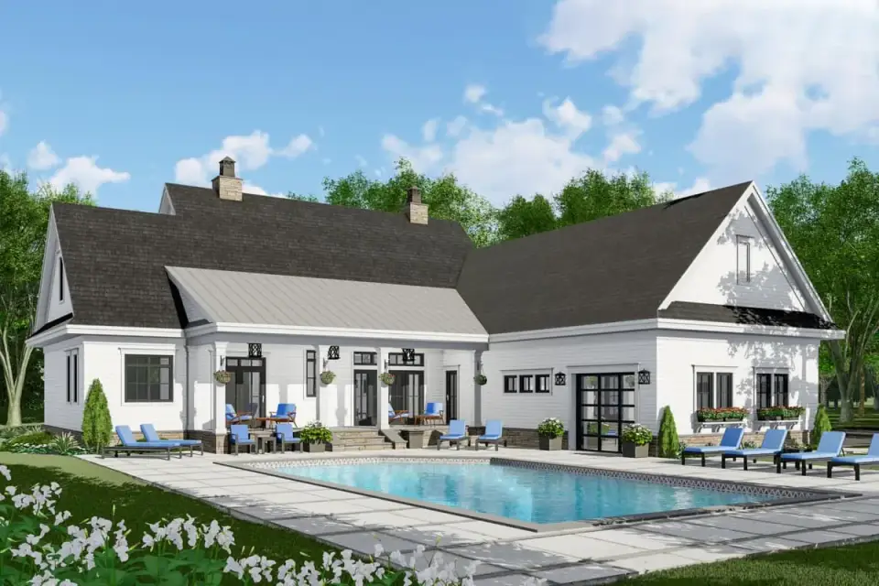
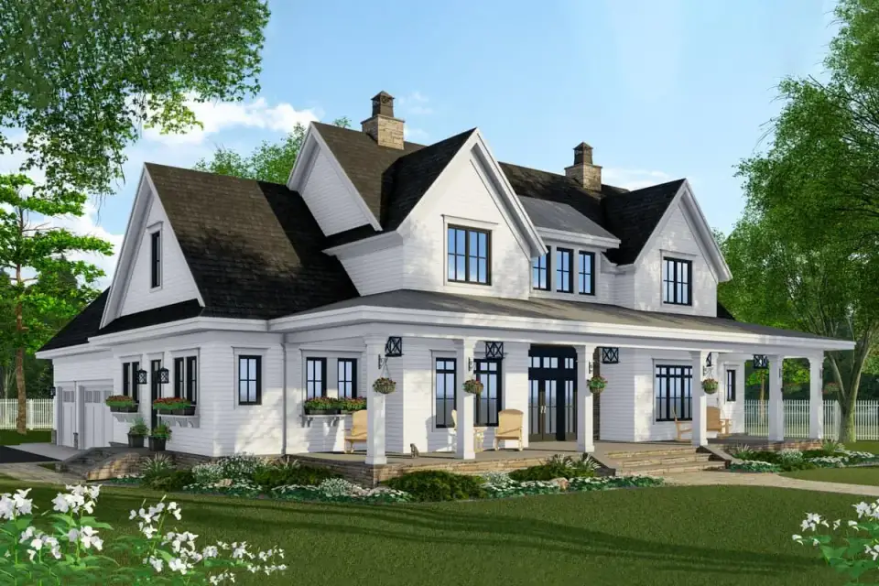
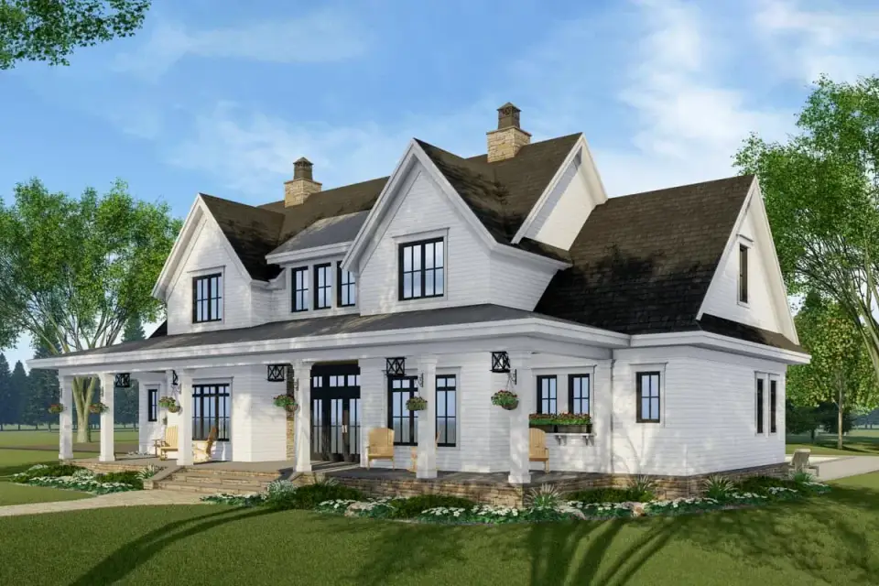
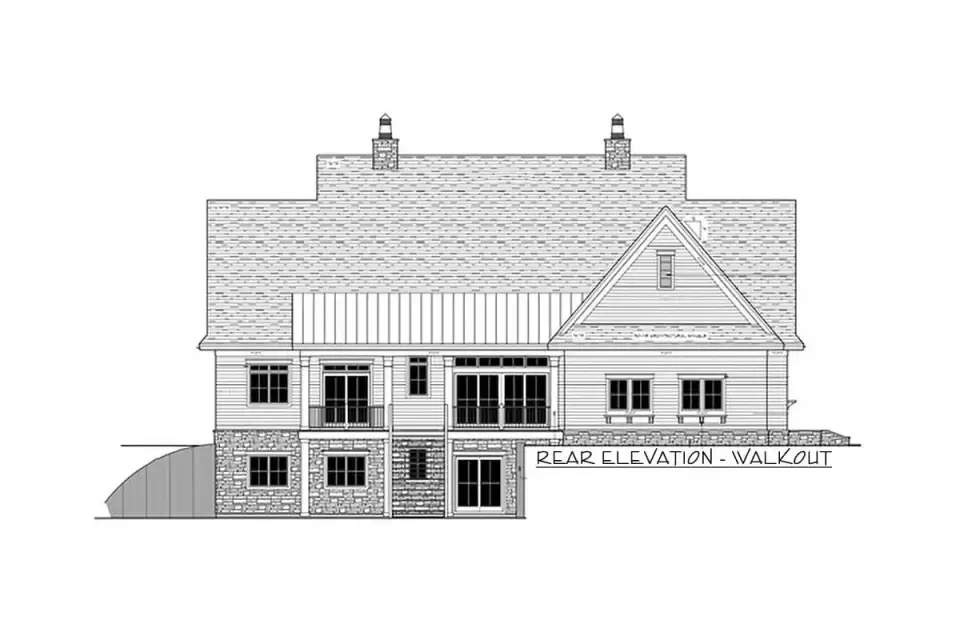
The signature of this elevation is its symmetry. Two prominent gables flank a central shed dormer, and a 10 ft deep front porch spans the full main-body width. That porch depth matters — anything under 8 ft starts to feel ornamental instead of usable, and this one gives you enough room for a pair of rocking chairs and a side table without crowding the front door. The columns are sized appropriately for the gable proportions, which is not always the case on stock modern farmhouse plans; I've reviewed several 2,500–3,000 sq ft designs where the columns are comically thin against heavy gables.
The material palette is the expected modern farmhouse combination — white siding (board-and-batten or horizontal lap, depending on the variation you choose), a mix of architectural shingle and standing-seam metal roofing, and stone veneer at the foundation and porch piers. The rear elevation is just as considered: a full-width covered rear porch that integrates with any patio or pool program you add behind the home. For Charleston, Naples, or Atlanta builds, I'd push a ceiling fan circuit into the rear porch at framing — summer humidity makes the space unusable without air movement.
Interior Character & Finishes
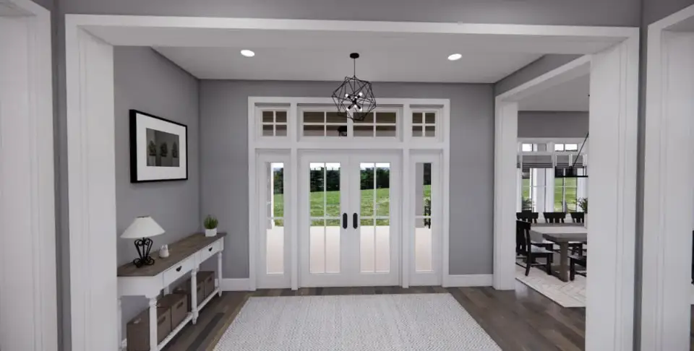
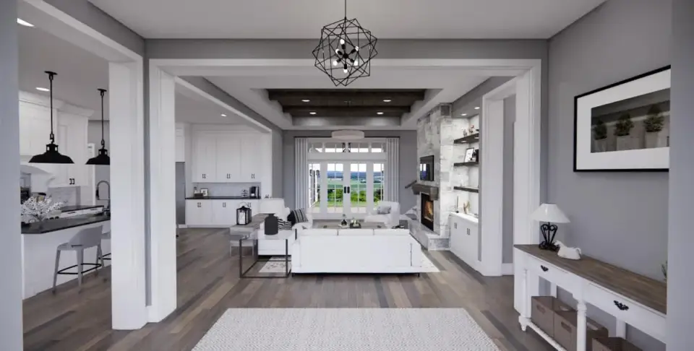
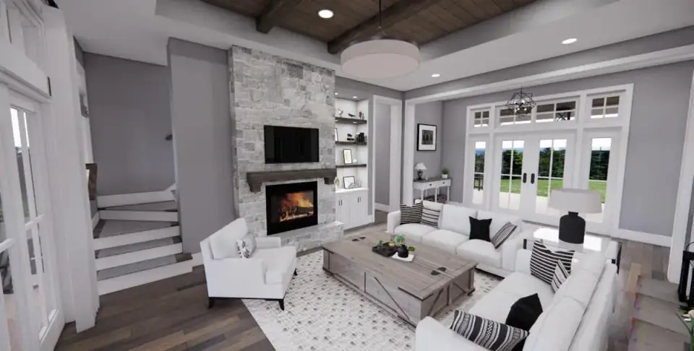
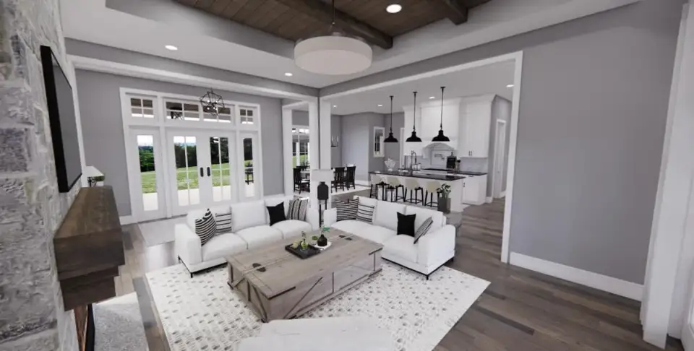
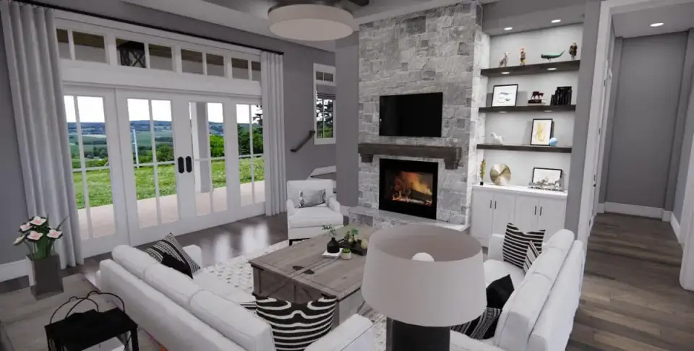
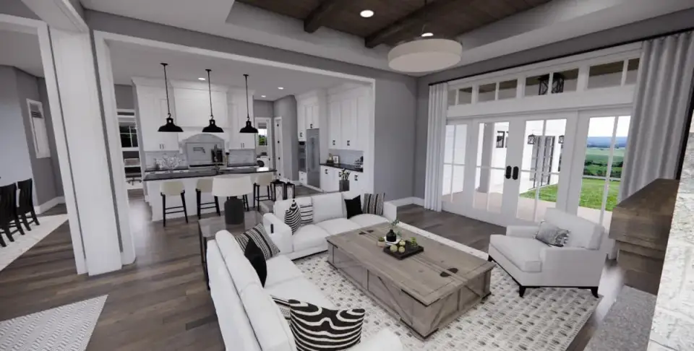
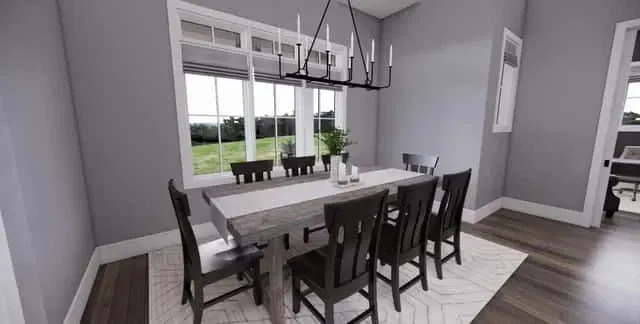
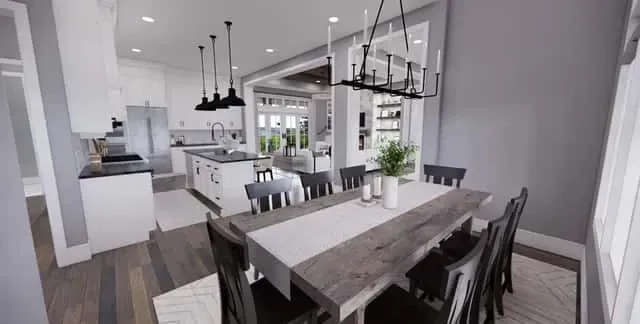
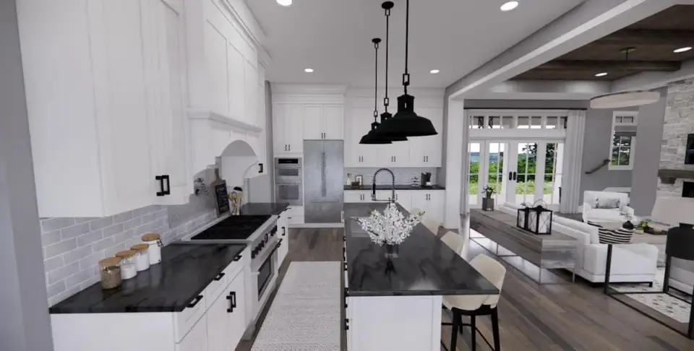
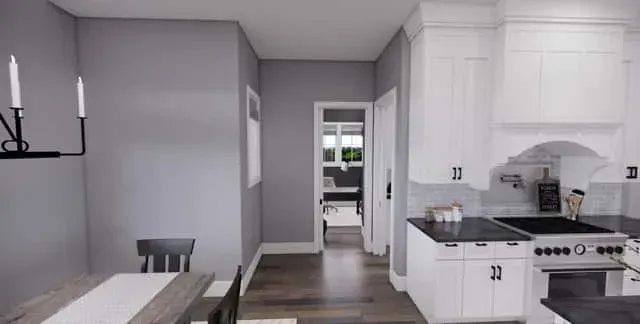
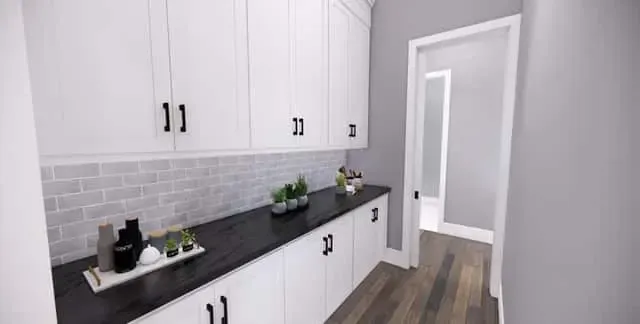
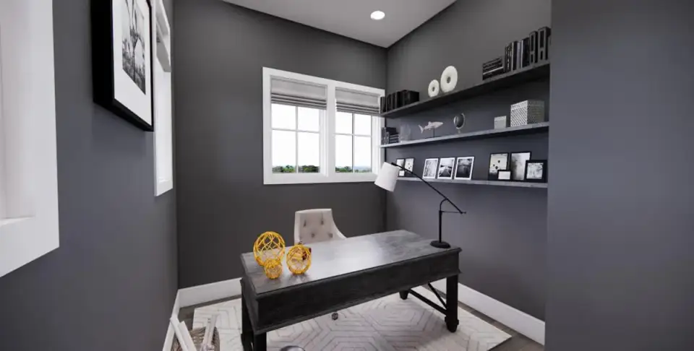
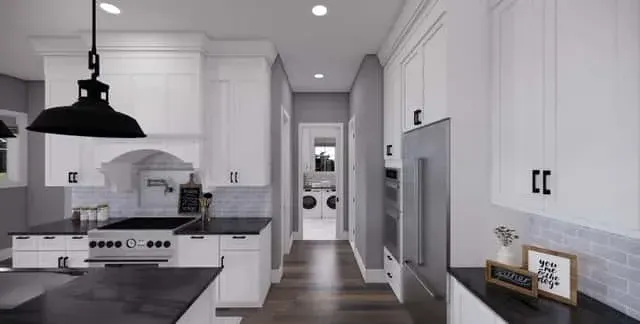
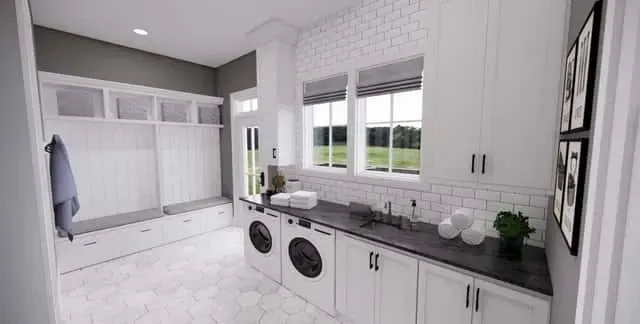
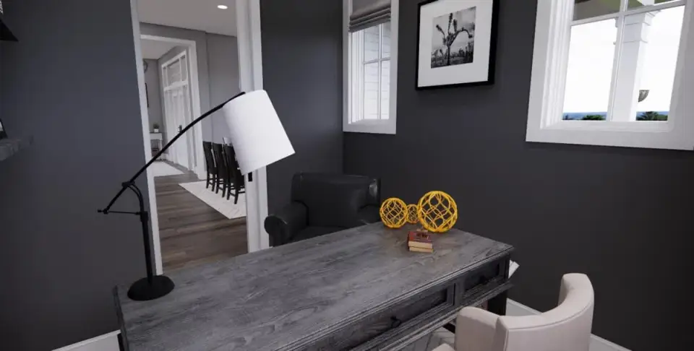
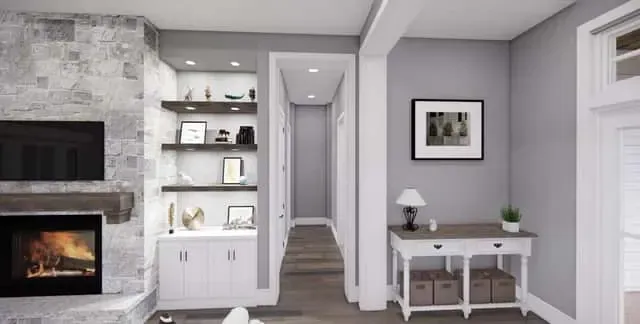
The renderings walk a specific line — rustic warmth without the country-kitsch feel that plagues older farmhouse interiors. Exposed wood beams in the great room tray ceiling, a stone veneer fireplace, and wide-plank light wood flooring carry the warmth. The kitchen uses shaker cabinetry in a quiet white or cream with a contrasting dark island base — a pairing I'd specify in a Charleston client's kitchen without changing a thing. Quartz or quartzite countertops read in the renderings; I'd recommend quartzite for a family kitchen because it takes hot pans and handles the occasional red-wine spill better than engineered quartz over a twenty-year window. Contemporary pendants over the island carry the brass accent that anchors the whole palette.
Large French doors appear at both the front entry and along the rear living wall, and the window glazing is generous throughout the main living zones. In my own Charleston work, this kind of daylight strategy requires a conversation about low-E glazing and solar orientation — if the rear porch faces west, those same beautiful windows will turn the great room into a greenhouse by 4 p.m. in July. The plan itself is orientation-neutral, so that conversation happens at lot selection, not at design.
What I Like About This Plan
- Two unfinished bonus spaces totaling 450+ sq ft. The most honest kind of flexibility — expandable on the owner's timeline without requiring redesign.
- True main-floor master and main-floor guest suite. The plan works for multi-generational households without feeling like a compromise for either generation.
- 10 ft to 11 ft 6 in main-level ceilings. This is the ceiling height that separates a builder-grade farmhouse from one that feels custom.
- Walk-through pantry to mudroom to garage. A service path that works — groceries unload into the pantry without crossing the main living area.
- Usable 10 ft deep front porch. Not a cosmetic porch — wide enough for actual furniture and real outdoor time.
- Pocket office adjacent to living zones. For a single person checking email, not a second bedroom pretending to be an office.
- Loft overlooking the great room. Adds vertical volume to the living space without additional framed square footage.
Points I'd Flag Before You Build
- Upper-level laundry with main-floor master. Every trip with the master's linens goes upstairs. I'd discuss adding a stacked second washer/dryer in or near the master closet with the builder at framing — roughly $3,500–$5,000 in rough-in plus unit.
- Unfinished bonus spaces are a real budget item. Finishing the two future rooms typically runs $90–$140 per square foot for HVAC extension, insulation, drywall, flooring, trim, and electrical — $40k–$63k on 450 sq ft. Budget it in from day one if you plan to finish early.
- Open-concept acoustics. The great-room/kitchen/dining volume with a loft overlooking it from above is beautiful, but without wool rugs, layered drapery, and an acoustic-absorbing ceiling treatment, conversation will carry everywhere in the house. Plan soft goods early.
- Three-car garage wing drives lot width. You need at least 85–95 ft of effective frontage for this plan to sit comfortably; narrower suburban lots will require a redesign of the garage placement.
- Stone veneer spec. Manufactured stone looks great new but can show its seams after 15 years. I'd either specify real thin-set stone (+$15–$25/sq ft) or detail a band-course that hides the veneer's transitions where the elevation demands it.
If the flexibility is the part that interests you most, readers comparing plans in this size range often also pull up the flexible 4–5 bedroom modern farmhouse with bonus room potential and the functional modern farmhouse with versatile bonus space — both hit the same "grows into a larger bedroom count" angle from slightly different floor geometries.
Eight Facade Directions I'd Propose to a Client
These are facade variations I'd personally propose as a stylist — directions that would dress the same underlying floor plan for eight different clients. They aren't alternate elevations offered by the plan designer; they're my own design commentary on how the shell could read in the real world.
1. Classic Farmhouse with Wood Accents
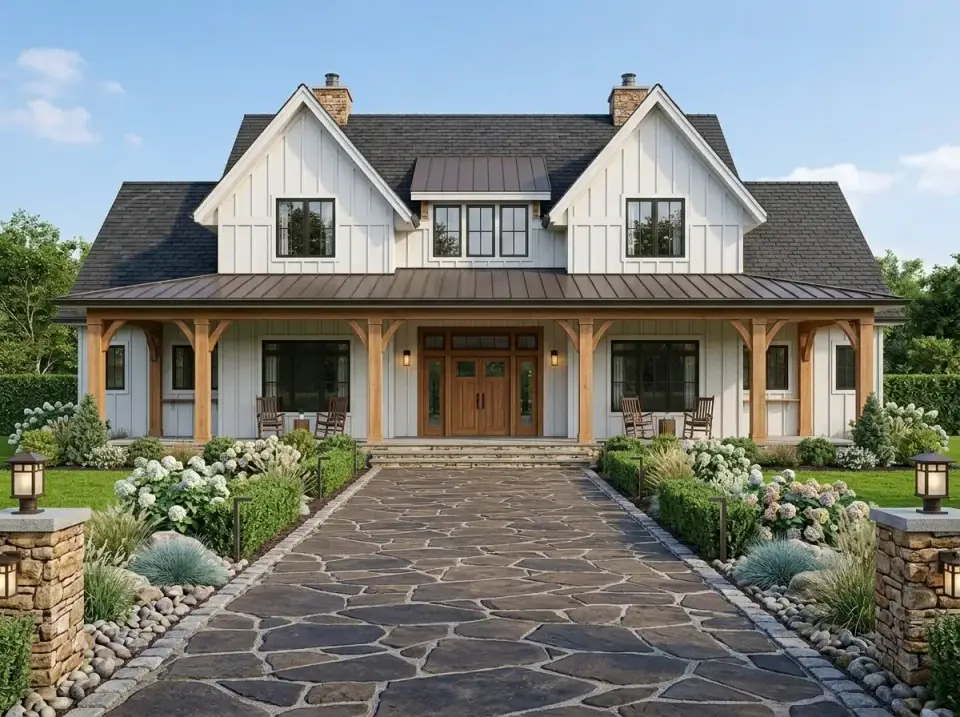
The most conservative direction — white board-and-batten siding, natural wood porch posts and beams, a dark standing-seam metal porch roof, and stone veneer piers. Flagstone path through hydrangeas and ornamental grasses. This is the version I'd propose for a Nashville or Franklin, Tennessee client who wanted the home to read as timeless rather than trend-driven. Safe for resale across most Southern markets.
2. Crisp White & Brick Pier
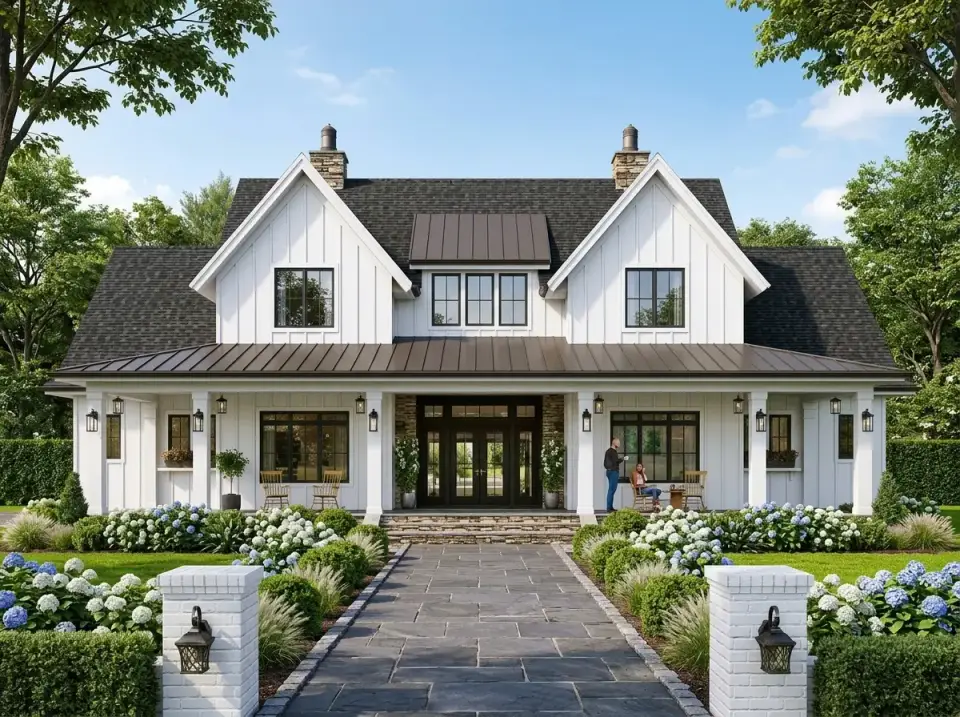
Replace the wood porch elements with white square columns over brick piers. All-white siding and trim with dark window frames. Slate walkway, boxwoods, clusters of blue and white hydrangeas. This is the version I'd draw for a Charleston client on a downtown-adjacent lot — it keeps the modern farmhouse vocabulary but dresses it formally enough to sit beside a historic neighborhood without clashing.
3. Moody Charcoal & Wood
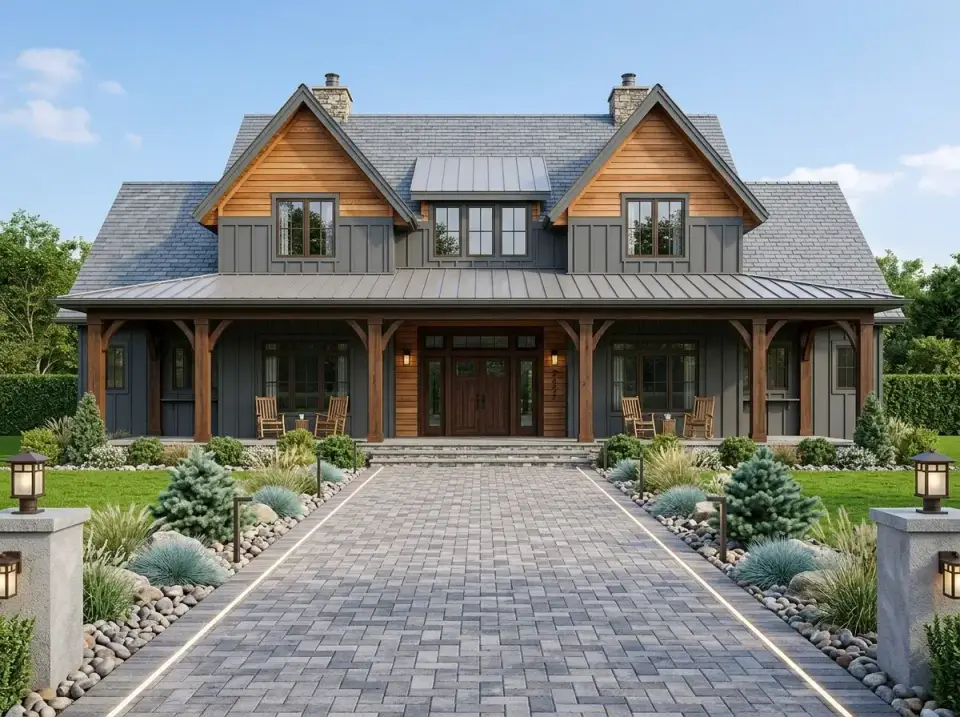
Dark charcoal gray board-and-batten with matching metal roofing, natural wood in the gables and porch posts, paver driveway, and a mix of evergreens and grasses. The most design-forward of the white-farmhouse alternates. I'd propose this to a younger Atlanta or Charlotte client who wants the farmhouse shape but doesn't want to look like every spec-build on their street. Ages well if the wood is cedar or thermally modified pine rather than a stained composite.
4. Contemporary Dark Stucco
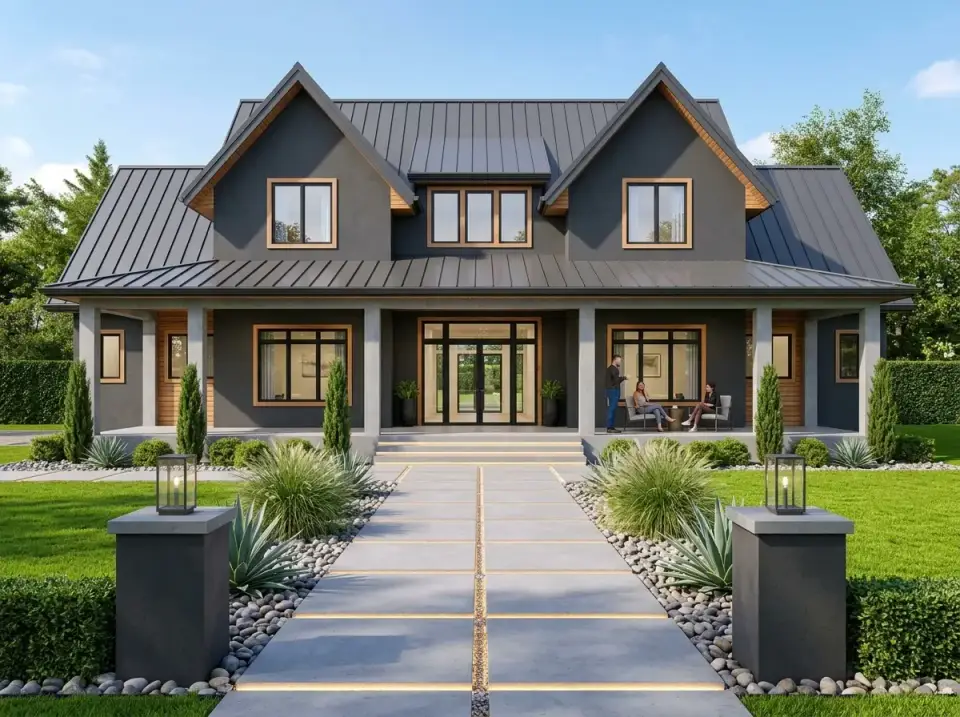
Dark gray stucco or fiber-cement panels as the primary cladding, with natural wood trim around windows and doors and concrete porch columns. Linear concrete pavers, manicured lawn, agave, and ornamental grasses. This is the most modernist variation I'd propose — I'd reserve it for a Phoenix or Austin client where the climate and the neighborhood character support stucco and the landscape reads as desert-modern rather than Southern traditional.
5. Natural Wood Cladding
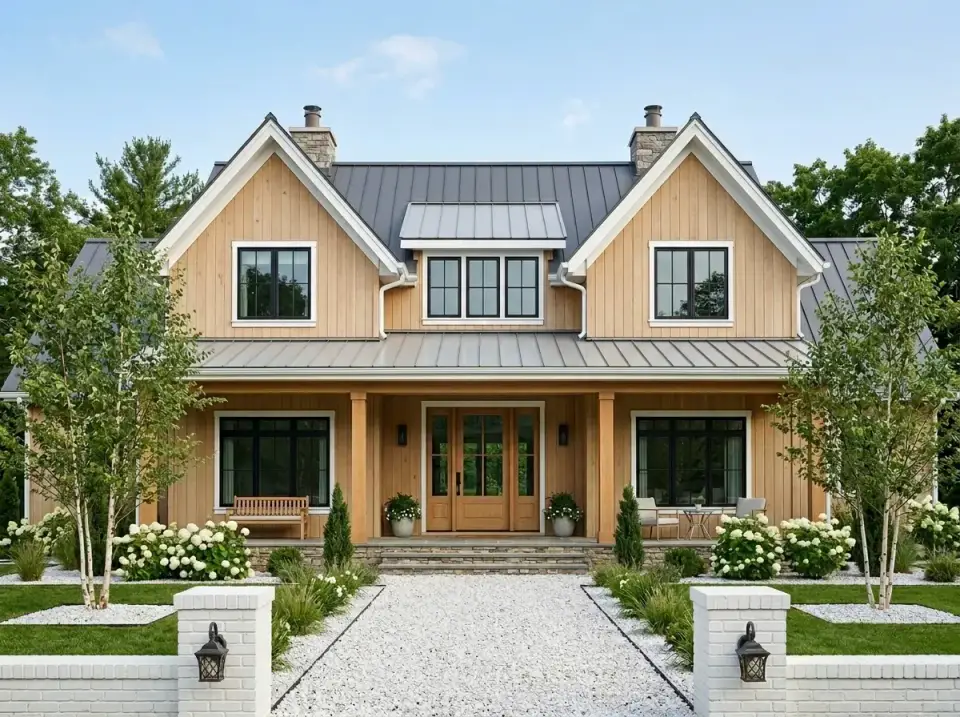
Light-stained vertical wood siding across the whole body, dark gray metal roof, white brick piers, natural wood porch columns, white gravel path, white hydrangeas, and young birch trees. Scandinavian-adjacent, organic, and warm. I'd propose this for a mountain lot in the Asheville or Blue Ridge area — it reads as a home that grew out of the treeline rather than one dropped onto it.
6. Industrial Modern
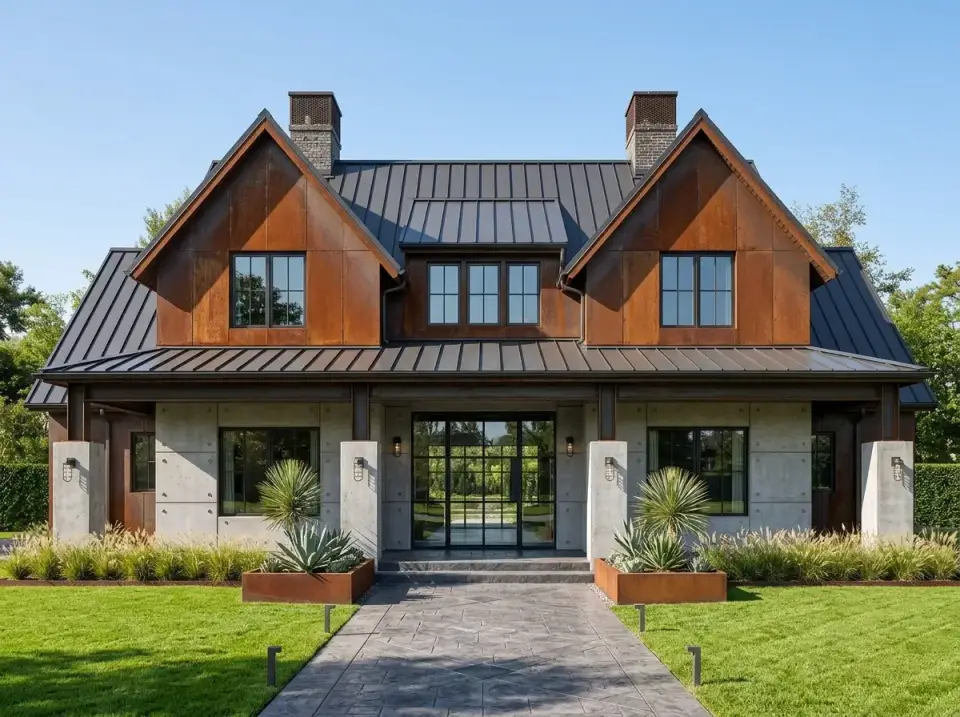
Raw concrete panels on the lower level, Corten steel panels on the upper gables (which will weather to a rust-patina over 24–36 months), dark metal porch beams, stamped concrete walkway, Corten planters with yuccas. The most aggressive direction — I'd only propose this for an urban or exurban lot where the surrounding context can absorb it. Not a good fit for traditional Southern neighborhoods; it would fight the context.
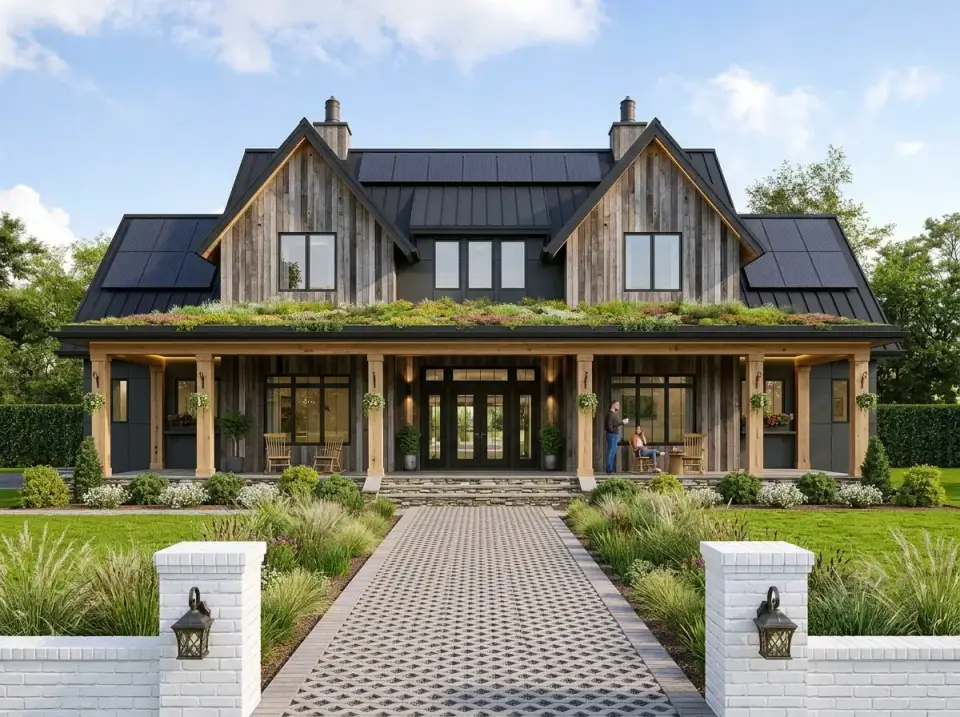
7. Eco-Rustic with Green Roof
Weathered-wood siding, standing-seam metal roofing with integrated solar panels, a green living roof over the front porch, natural wood posts on stone piers, and a permeable paver pathway through native grasses. For the environmentally-oriented client, this is the facade I'd propose — with the caveat that green roofs require structural sizing from day one (they add 35–50 lb per square foot loaded) and have to be specified before framing, not after. Expect an 8–15% premium on the exterior package.
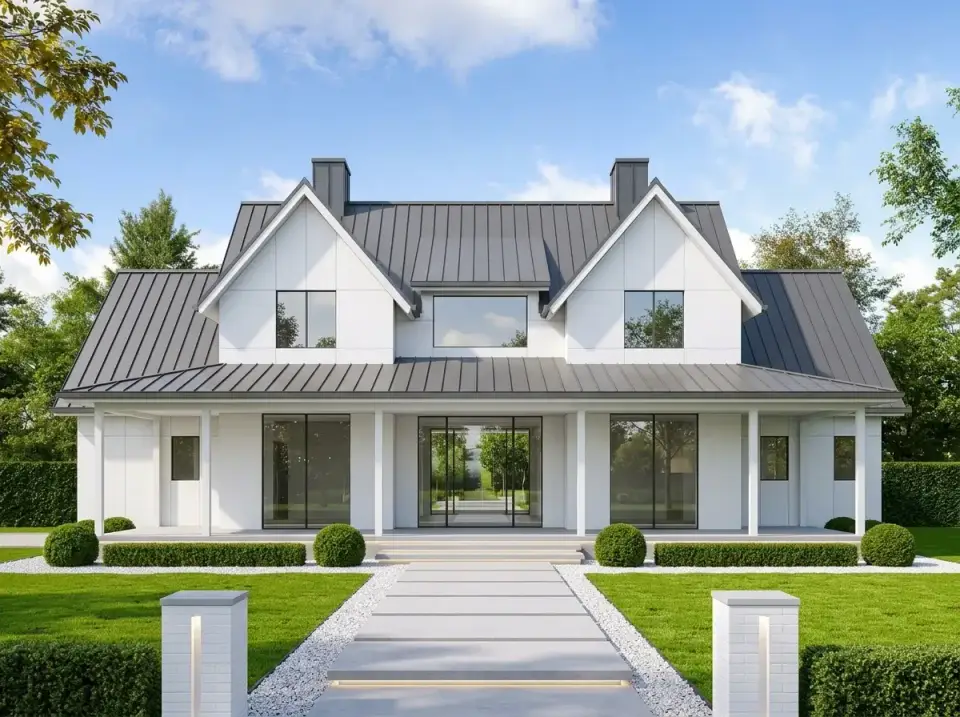
8. Minimalist White
Smooth white fiber-cement panels, dark gray metal roof, simple white columns, frameless glass panels at the entry, precise concrete slab walkway with integrated lighting, manicured lawn, low hedges, and spherical boxwoods. The purist's version. I'd propose it to a client who genuinely wants a modern home but felt priced out of a fully contemporary plan — this facade gives a farmhouse shell a clean, architectural read without changing the floor plan underneath.
Where This Plan Fits Best
I pay attention to climate and lot geometry as much as to aesthetics when I review a plan. This one lands well in most of the Southeast and the mid-Atlantic, but there are honest caveats by region.
- Charleston, Savannah, Naples (hot-humid coast). Works well with the caveat that rear porch orientation and low-E glazing have to be addressed at lot selection. Insist on a proper vapor barrier at the slab and specify continuous insulation at the sheathing, not just in the cavities. The stone-veneer foundation detailing handles coastal moisture better than exposed block, but the veneer should be detailed with a drainage plane behind it — not buttered directly onto sheathing.
- Nashville, Franklin, Chattanooga (mixed-humid). A near-ideal climate for this plan. The main-floor master, the deep front porch, and the expandable bonus space are all selling points in the Middle Tennessee market. Turnkey cost estimate for this size plan in Nashville, mid-2026: roughly $420k–$620k finished, depending on finishes and bonus-room completion.
- Atlanta, Charlotte, Richmond (mixed-humid inland). Same climate logic as Nashville. The plan sits well on half-acre to one-acre suburban and exurban lots. Minimum lot width I'd recommend for the 3-car garage as drawn: 85 ft, with 95 ft preferred.
- Austin, Phoenix (hot-dry). The shell works, but the material palette needs a regional edit. White siding plus metal roofing in Phoenix means heat reflection — specify a high-SRI metal roof. I'd push toward facades 4 (dark stucco) or 8 (minimalist white) for that market over the board-and-batten variations.
- Blue Ridge, Asheville (mountain). Facade 5 (natural wood cladding) is the obvious fit. Structural snow load has to be verified at the building department — the front-porch roof shape may need additional framing for mountain codes.
Realistic Turnkey Cost Range (Southeast, mid-2026)
- Base build, 2,743 finished sq ft: $380k–$550k depending on market and finish level
- Finish both future bonus spaces at build (+450 sq ft): add $40k–$63k
- Premium finishes, custom millwork, upgraded windows: add $60k–$130k
- Green roof (facade 7): add $18k–$32k with required structural upsizing
These are turnkey ranges based on consulting notes from Charleston, Nashville, and Atlanta projects in 2024–2025. Land cost, site prep, and lot improvements are not included.
Reader Questions
How much does it cost to finish the two future bonus rooms?
Finishing the two upper-level bonus spaces (about 450+ sq ft combined) typically runs $90–$140 per square foot for HVAC extension, insulation, drywall, flooring, trim, and electrical — roughly $40k–$63k total. The exact number depends on whether your HVAC system was sized with expansion in mind (it should be — ask the builder at design) and whether the bonus rooms share plumbing walls with the existing upper-level bath. If they do, adding a third upper bathroom is reasonable. If not, it gets expensive fast.
Can I build this plan on a narrower suburban lot?
As drawn, the three-car garage wing pushes the footprint wide. I wouldn't recommend a lot narrower than 85 ft of effective frontage, with 95 ft preferred for comfortable side-yard setbacks. If your lot is narrower, the options are: reconfigure the garage to front-entry with a two-car load (which the plan designer can modify for a per-plan fee), drop to a two-car garage entirely, or choose a different plan. Do not fight a plan onto a lot it doesn't fit — you'll spend the savings fixing setbacks, drainage, and curb appeal.
Is the main-floor master suite big enough for two adults with a king bed and seating area?
Yes, comfortably. The main-floor master on this plan reads at roughly 14 ft × 16 ft in the sleeping zone with separate walk-in closet and a five-fixture bath. That accommodates a king bed with nightstands, two dressers, and a reading chair without feeling tight. The walk-in closet is sized for two people with room for a central island, which is increasingly standard in plans at this size and price point.
Why is the laundry on the second floor with the master on the main?
The plan prioritizes the laundry's proximity to the upstairs bedrooms — the two secondary bedrooms and the future bonus rooms will be where the most laundry volume originates once children are involved. For the master-on-main reality, most of my clients add a stacked second washer/dryer unit in the master closet or adjacent utility alcove. Rough-in plus appliance costs roughly $3,500–$5,000 and removes the daily trip upstairs for the master's personal laundry.
Does this plan work for a southern coastal climate like Charleston or Naples?
It works well with climate-specific detailing added during design development. The three things I'd insist on: (1) low-E solar control glazing on west and south-facing windows, (2) a proper rain-screen detail behind the stone veneer with a drainage plane, and (3) continuous exterior insulation at the sheathing rather than cavity-only insulation, which performs poorly against coastal humidity. The plan's deep front and rear porches are a genuine asset in hot-humid climates — they shade the primary glazing and create usable outdoor rooms.
Can I buy this plan directly from The Layered Homes?
No. The Layered Homes reviews house plans — we don't create or sell them. Plan 14679RK is published and sold by Architectural Designs, the industry's largest house plan marketplace. The link at the top of this article goes directly to their official listing, where you can view the full construction drawing set, modification options, and current pricing. We're an affiliate of their platform, which means we earn a small commission if you purchase through our link, at no additional cost to you.
Sources & References
- Plan 14679RK — official listing and blueprint details: Architectural Designs marketplace (architecturaldesigns.com).
- International Residential Code (IRC) 2021, Chapters 3 and 6 — porch framing, egress, window glazing, and stair requirements referenced for this review.
- ASHRAE Handbook of Fundamentals, 2021 edition — HVAC sizing methodology for expandable bonus spaces and porch ceiling fan circuits.
- U.S. Department of Energy, Building America Solution Center — continuous insulation and vapor-control detailing for hot-humid and mixed-humid climate zones.
- Brick Industry Association, Technical Notes 28 & 28B — rain-screen and drainage plane requirements for adhered masonry veneer.
- Johan Martez, consulting notes from Charleston, Nashville, Atlanta, and Naples residential projects (2023–2025) for cost ranges and regional climate detailing.
My Verdict
Plan 14679RK is one of the strongest "grows with the family" modern farmhouses I've reviewed in the 2,700–2,800 sq ft range. The flexibility is real — not marketing language — because the unfinished bonus spaces are structurally planned from day one rather than grafted on as an afterthought. The main-floor master and guest suite combination makes the home genuinely multi-generational. The ceiling heights and porch depths are generous enough that the home will feel custom rather than builder-grade if you follow the renderings on finish choices. My honest flags are the upstairs laundry/downstairs master friction, the lot-width requirement for the 3-car garage as drawn, and the real cost of finishing the bonus spaces. If those three items work for your site, budget, and life stage — this plan is worth putting on your short list.

Johan Martez
Founder & House Plans Editor · Charleston, South CarolinaSeven years styling real homes across Charleston, Savannah, Nashville and Atlanta, and the founder of The Layered Homes. Johan reads floor plans the way a stylist reads a room — traffic flow, sight-lines, where the sofa really lands — and writes the House Plans desk.
More from Johan →


Reader notes