


I spend most of my week walking Lowcountry clients through modern farmhouse house plans, and every few months a layout lands in my review pile that actually deserves the praise it gets. Plan 51754HZ — a 2,686 sq ft single-story farmhouse with a bonus room upstairs — is one of them. It handles the two requests I hear most from families in Mount Pleasant and Summerville: keep the main living on one level, and give us a flex room we don't have to build out right away. Below is my honest walkthrough of how the floor plan performs, where the exterior can go beyond the builder default, what it realistically costs across the Southeast, and the small friction points that are worth knowing before you commit.
Affiliate link. If you buy this plan we may earn a commission, at no extra cost to you. It never changes what we write about a plan — see our affiliate disclosure.
In This Review
- Floor Plans & Layout Breakdown
- Exterior & Curb Appeal
- Eight Facade Directions I'd Propose
- Regional Fit Across the Southeast
- What This Plan Actually Costs to Build
- What Works and What to Watch
- Plan 51754HZ — FAQ
- My Verdict
Floor Plans & Layout Breakdown
Main Level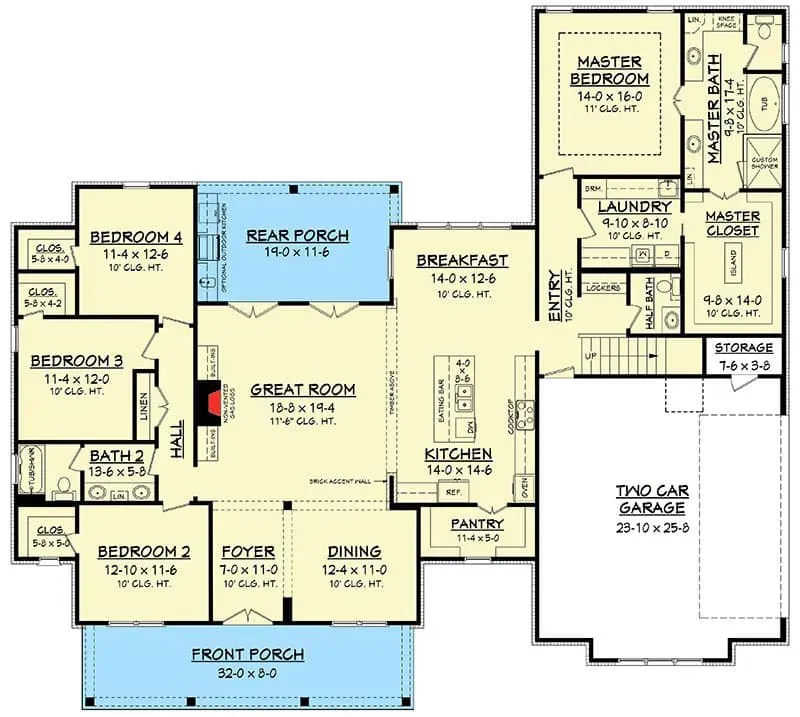
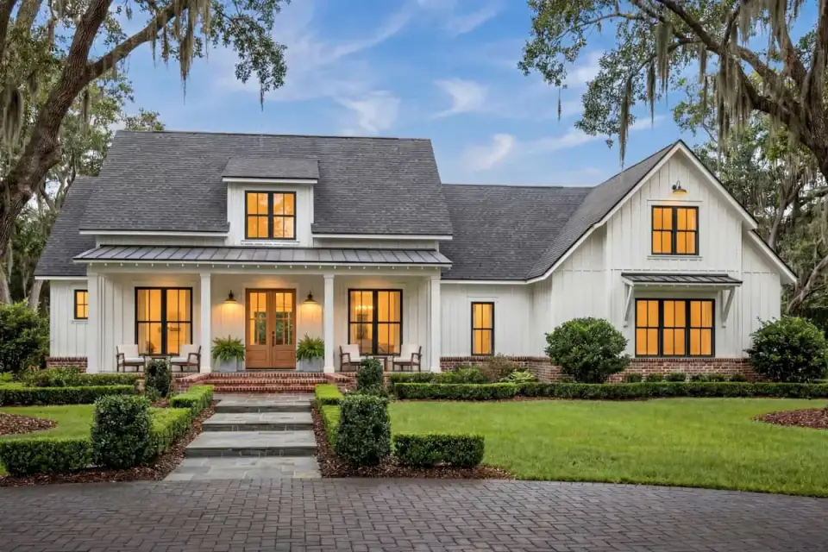
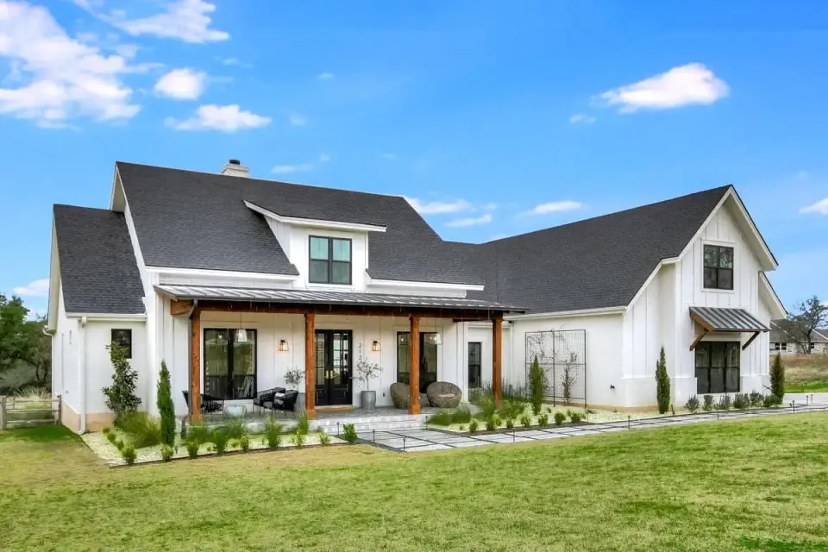
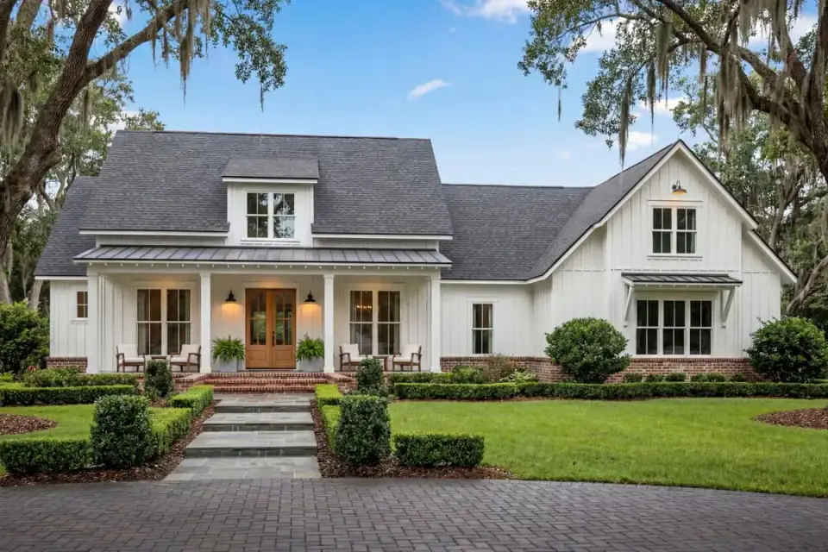
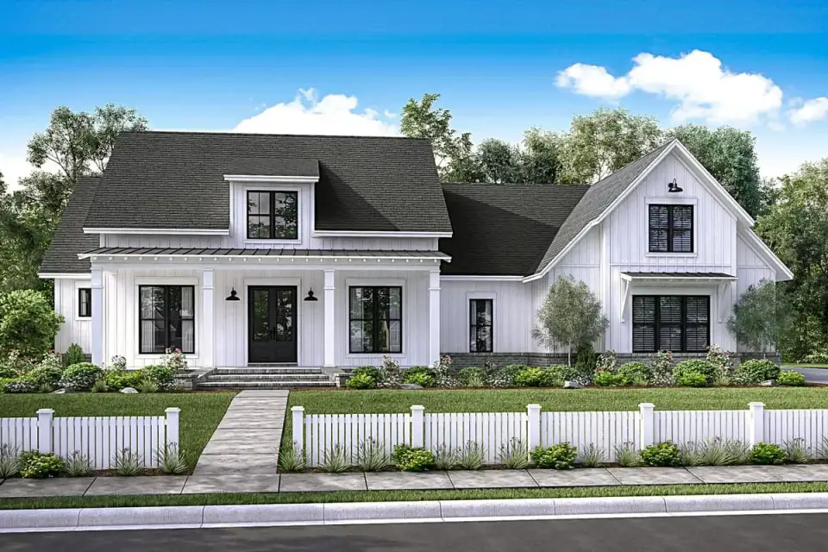
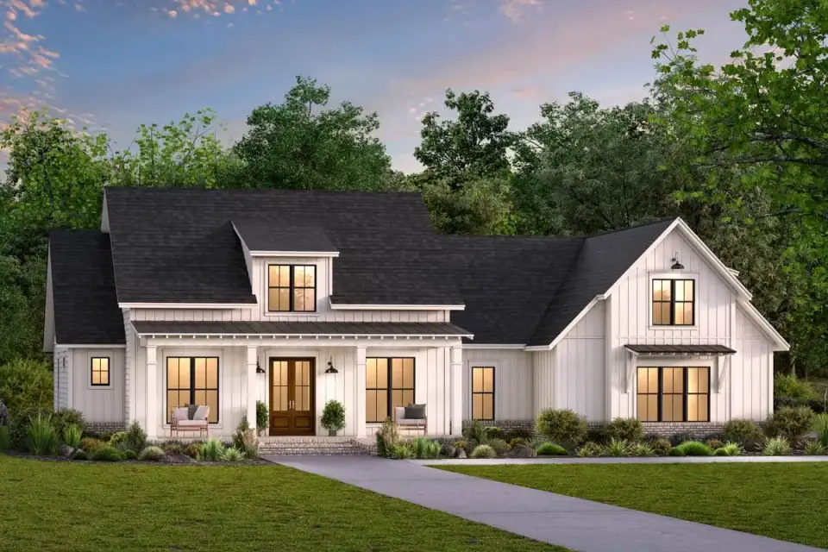
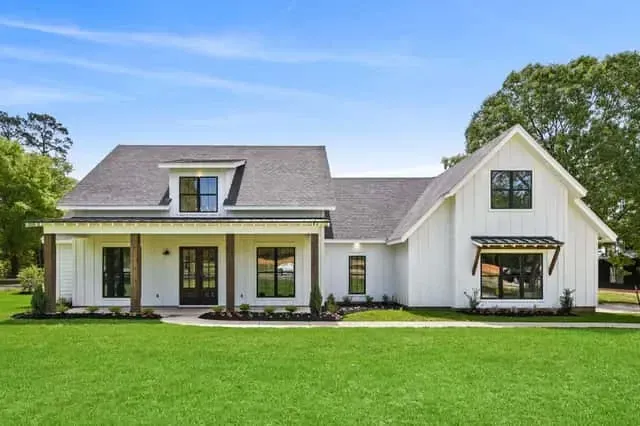
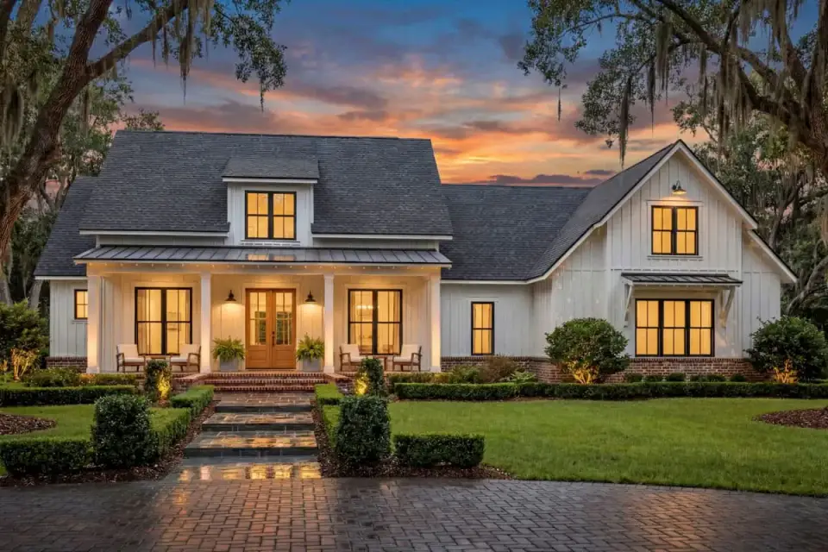
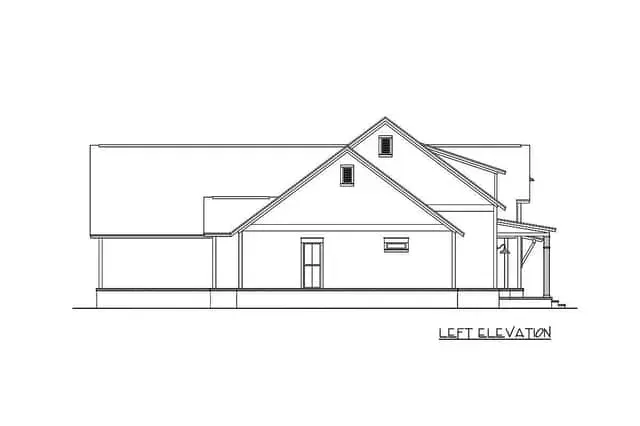
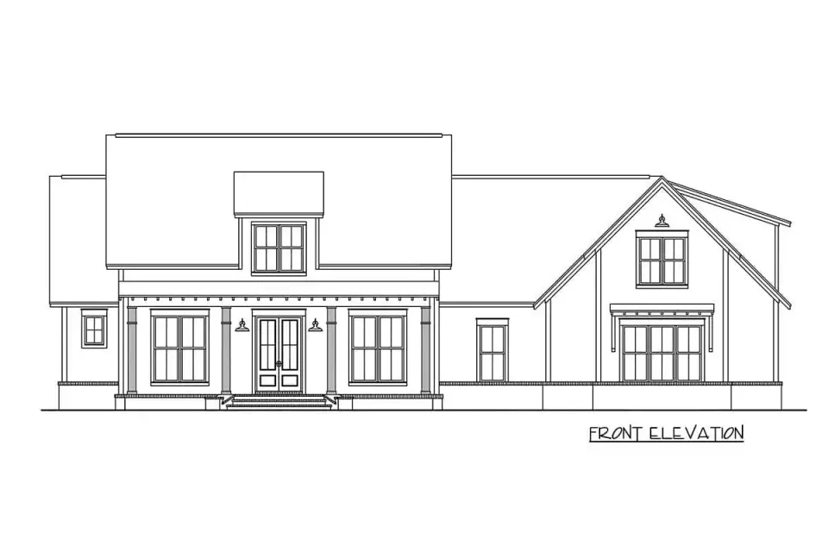
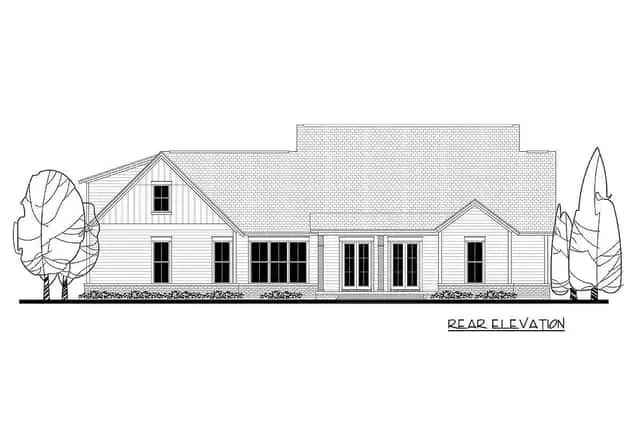
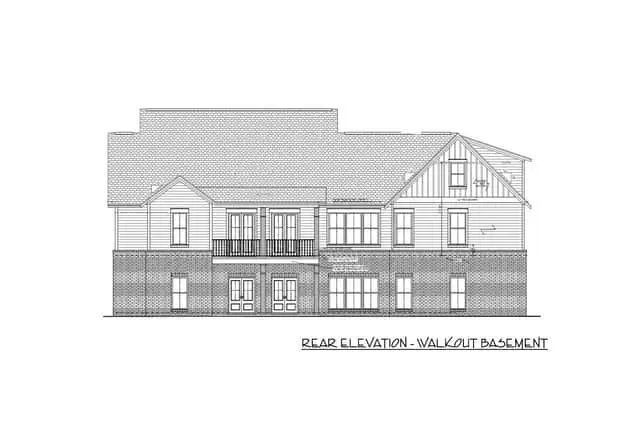
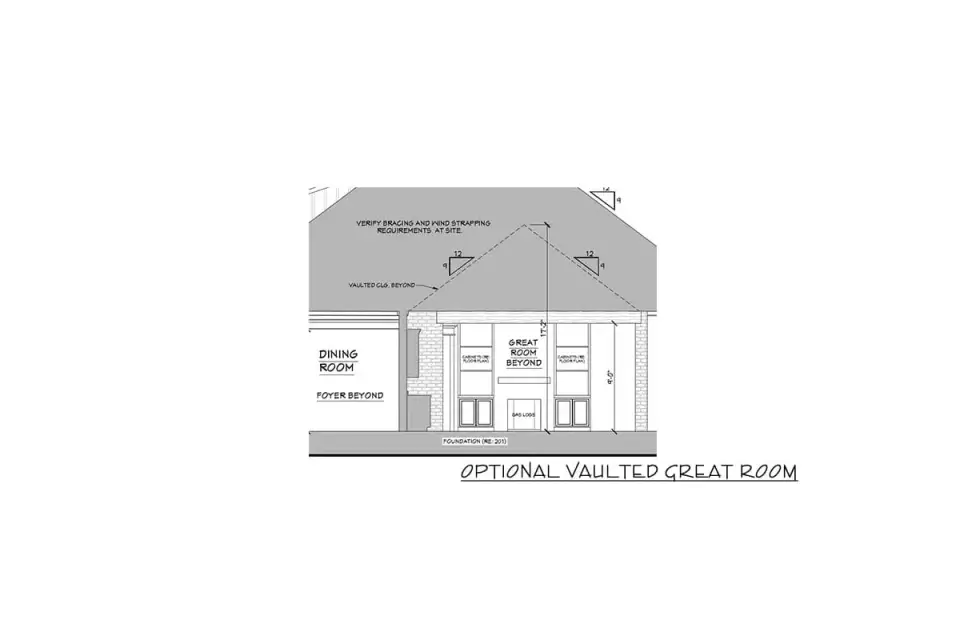
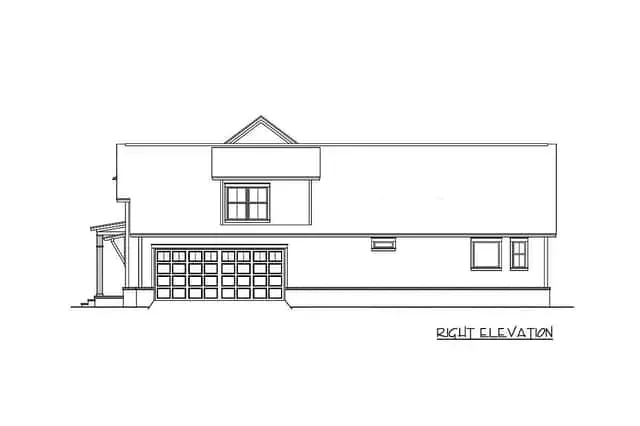
The default facade is textbook modern farmhouse — white board-and-batten siding over a brick foundation, a wide front porch with square timber columns, a metal porch roof accent, and black-framed windows pulled tight into gable end walls. It's a clean, well-behaved elevation that reads equally at home on a two-acre lot outside Asheville or a half-acre infill parcel in Charleston's neck area. The front and rear covered porches extend the footprint's usable square footage meaningfully — on a site visit last summer, a similar rear-porch setup turned a 2,600 sq ft house into something that lives like a 3,000 sq ft house six months a year, which is most of our calendar in the Southeast.
Eight Facade Directions I'd Propose
These are the exterior directions I'd sketch for a client bringing me this plan — not official options from the plan set, just the styling moves I think would carry well on the same footprint across different Southern regions.
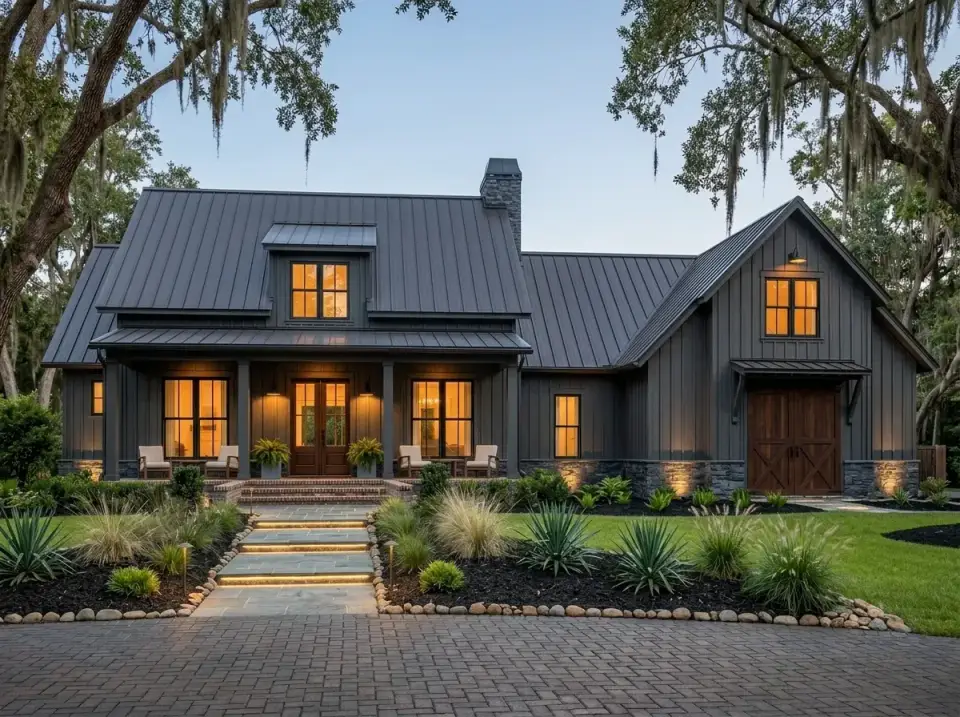
1. Dark Industrial Farmhouse
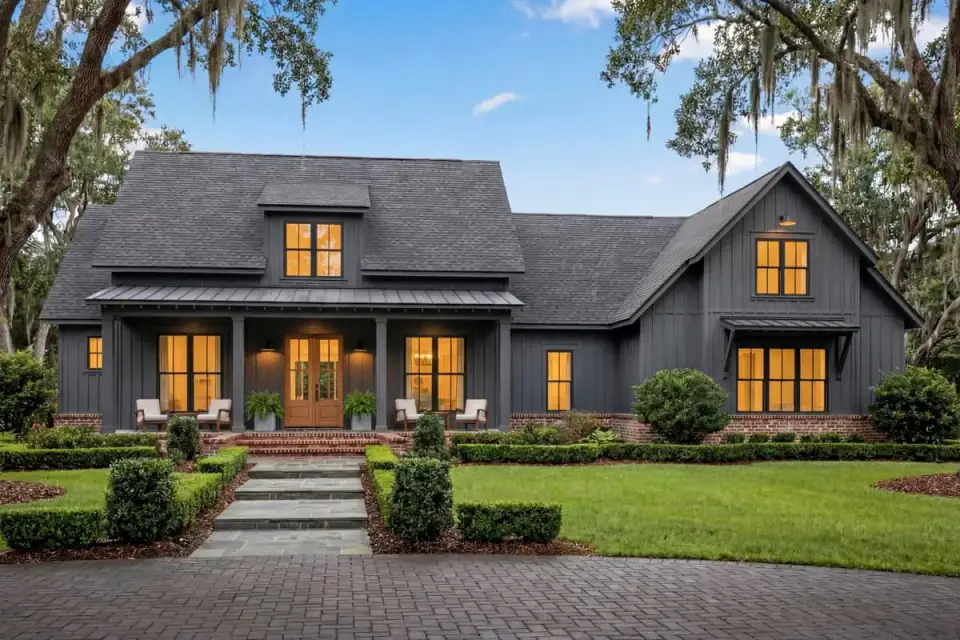
Dark grey board-and-batten with a matching matte-black standing-seam roof, stone veneer on the foundation and a chimney column, and a paver path bordered by ornamental grasses and yucca. This is the direction I'd steer clients who love the farmhouse bones but want the curb presence of a contemporary Asheville mountain home — it reads confident at dusk, which is when most drive-by impressions happen.
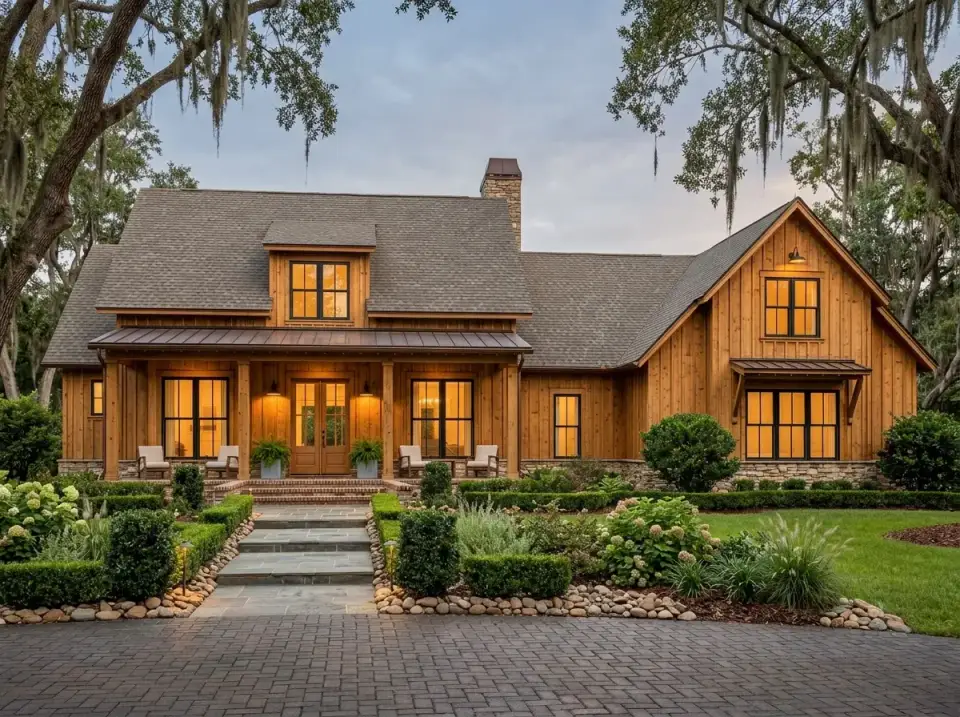
2. Rustic Natural Cedar
Vertical cedar siding, a dark metal roof, chunky timber porch columns, and a flagstone path edged with boxwood and limelight hydrangeas. I'd specify a clear penetrating oil rather than film-forming stain here — film finishes don't last through three Southern summers without checking. Best for wooded lots where the house should settle into its surroundings rather than stand apart from them.
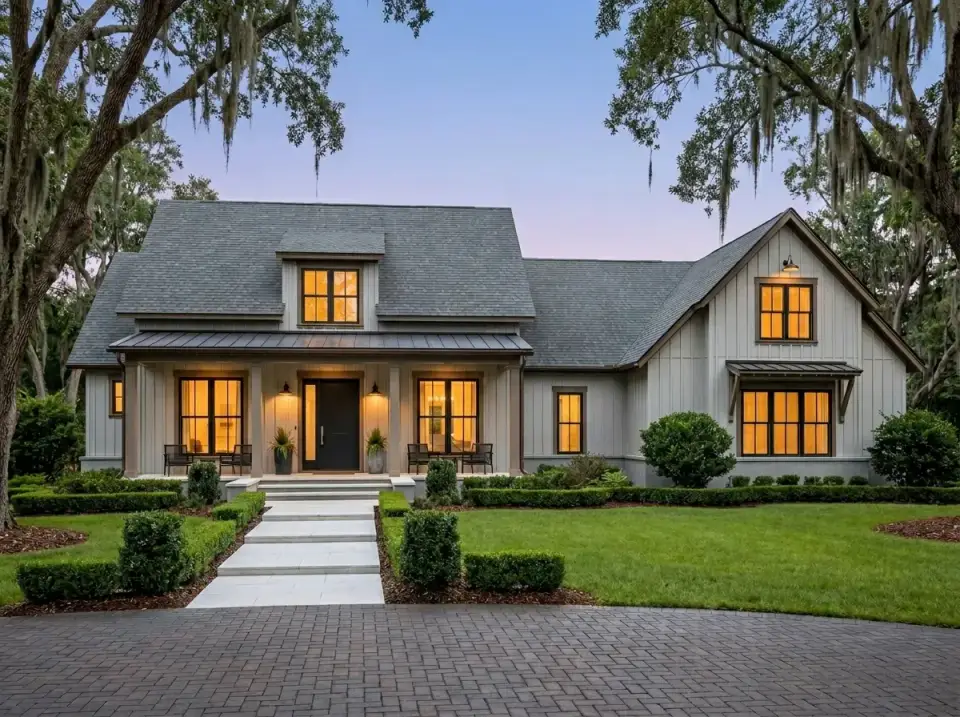
3. Contemporary Grey & White
Light grey siding, crisp white trim, dark window frames, a deep-charcoal roof, and a sleek matte black front door. Landscape is tight and minimal: large-format pavers, low clipped hedges, and two conical evergreens flanking the entry. This is the elevation I sketch for clients in newer Charlotte and Raleigh neighborhoods where HOA guidelines reward restrained, architectural curb appeal over traditional ornament.
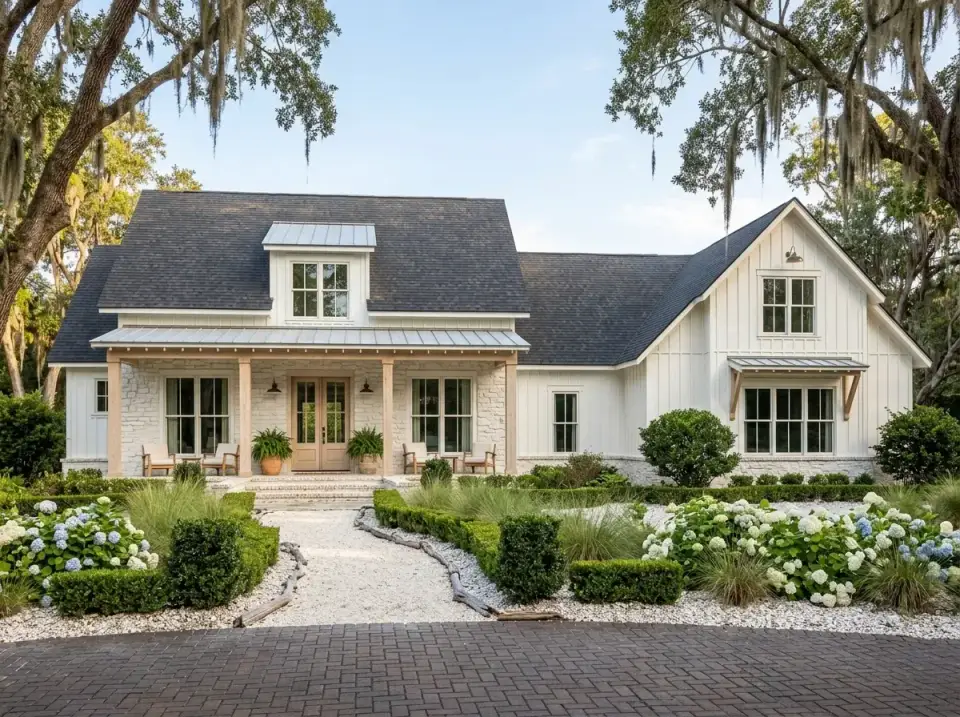
4. Coastal White Brick
Limewashed white brick on the lower third married to white board-and-batten above, light-stained timber brackets at the porch, and a zinc-grey metal roof. A crushed shell walkway, loose drifts of hydrangea macrophylla ('Endless Summer' performs well in Lowcountry humidity), and muhly grass for the October plume. This is the direction I'd push for any build within 20 miles of the Atlantic coast from Kiawah down to 30A.
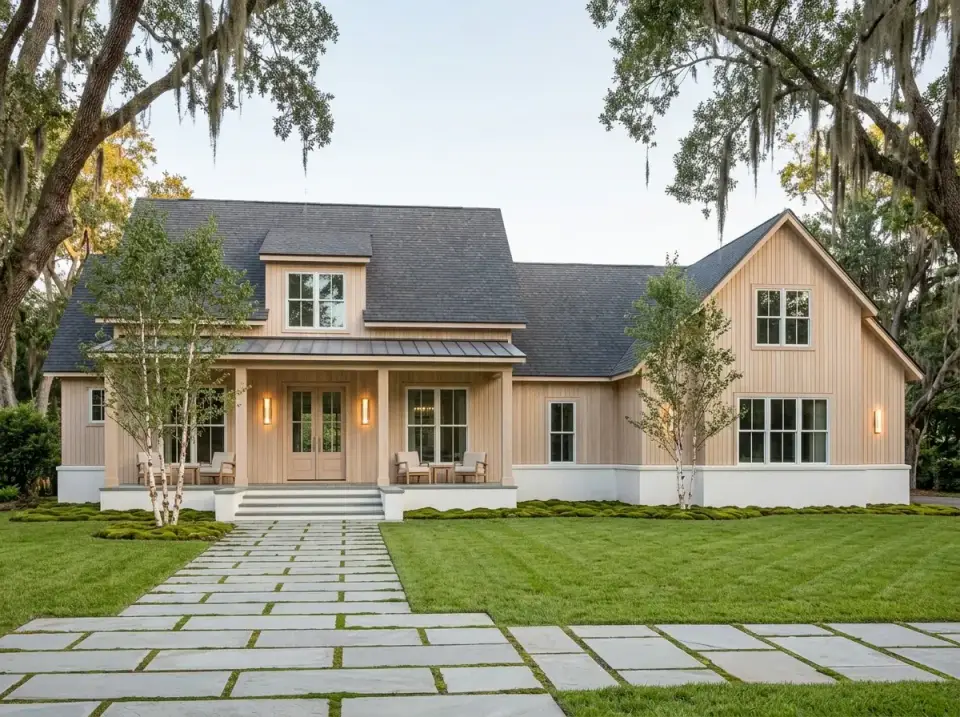
5. Scandinavian Minimalist
Light-stained wood siding, a deep-matte roof, a crisp white foundation band, and nearly zero ornamental trim. Flagstone pavers dropped into a green lawn, a cluster of river birches off the corner for dappled shade, and that's essentially it. The restraint is the point — this facade ages better than most because there's less trim to peel, caulk, or re-paint five years in.
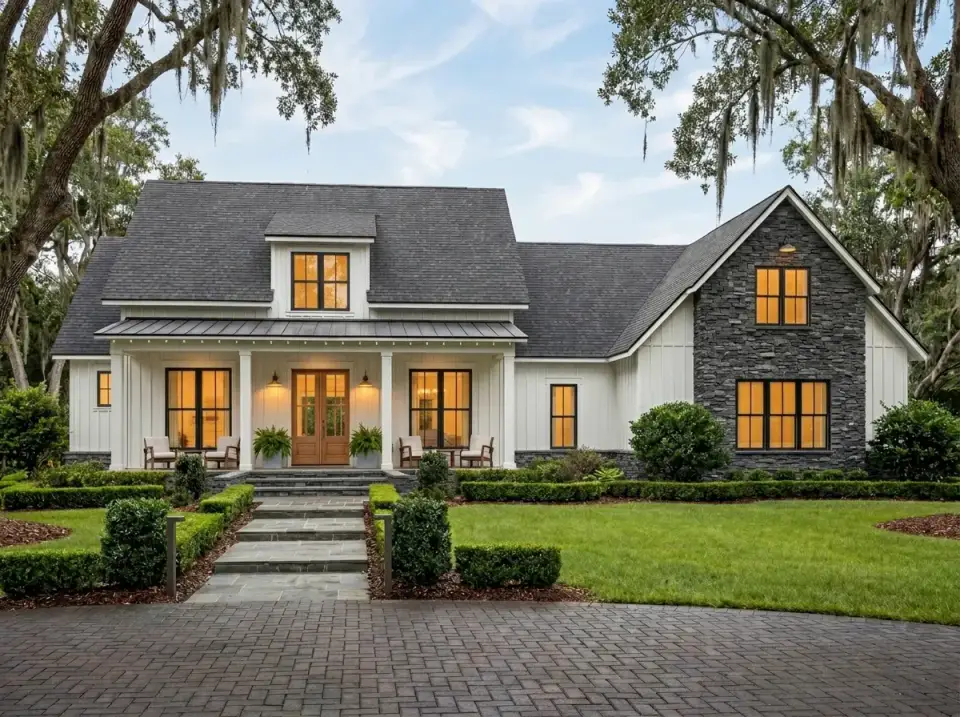
6. Stone-and-Siding Contrast
A deep charcoal stacked-stone feature running from grade up through the chimney mass, played against white board-and-batten on the balance of the facade. Brick paver drive and walkway, formal boxwood hedging, and a trimmed lawn. For Nashville and Upstate South Carolina clients who want presence without going full mountain lodge, this is the move — stone carries weight that siding alone cannot.
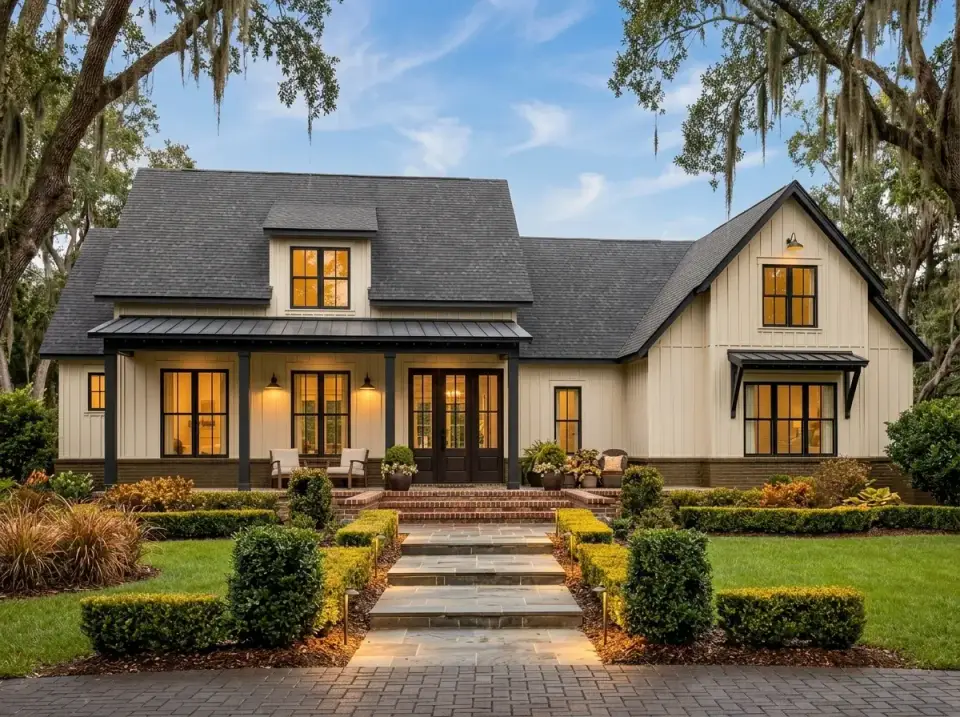
7. Warm Cream & Bronze
Warm cream siding (SW Dover White works), dark bronze standing-seam roofing, matching bronze window frames, and a brick foundation. Brick walkway, clipped inkberry holly, and bronze-plumed switchgrass. This is my "gentle transition" option for clients in established neighborhoods where white feels too stark next to older pre-war houses but full traditional feels like too much of a pivot.
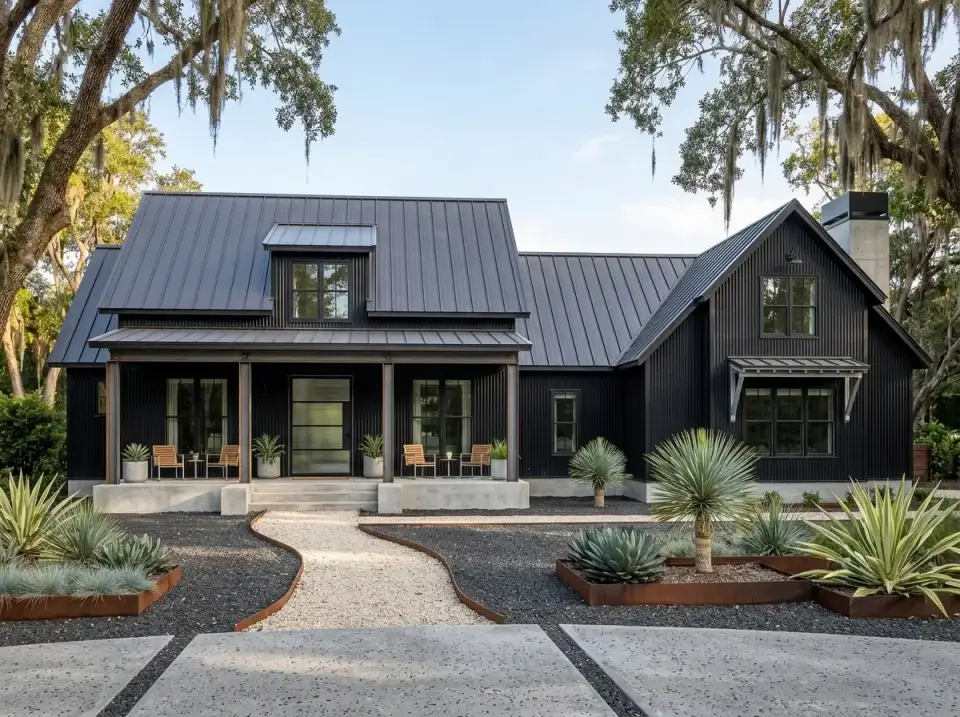
8. Modern Metal & Concrete
Black corrugated metal siding, concrete foundation and planters, a frameless glass front door, and a gravel entry path flanked by corten steel planter boxes with agave and yucca. This is the most aggressive move I'd make on this footprint — it takes the plan further from its farmhouse origin than most buyers want, but for a specific kind of client (architect, designer, or tech-sector owner building a statement home in Austin or the Research Triangle) it's a legitimate direction.
Regional Fit Across the Southeast
Whether a 2,686 sq ft single-story farmhouse is the right footprint depends almost entirely on where you're building and who's going to live in it. Here's how I'd size up this plan across the markets I consult in.
Where Plan 51754HZ Performs Best
- Lowcountry (Charleston, Mount Pleasant, Summerville, Savannah): Excellent fit. Single-story suits our aging-in-place demographic, the covered rear porch extends usable living space eight to nine months a year, and the brick foundation addresses flood-zone crawlspace requirements per IRC R322 where applicable.
- Coastal Georgia and Northeast Florida (Brunswick, St. Augustine, 30A): Strong fit with the Coastal White Brick facade. Confirm wind-load requirements — most of this region falls under ASCE 7-22 risk category II, 140+ mph design wind speeds that affect porch framing and window specification.
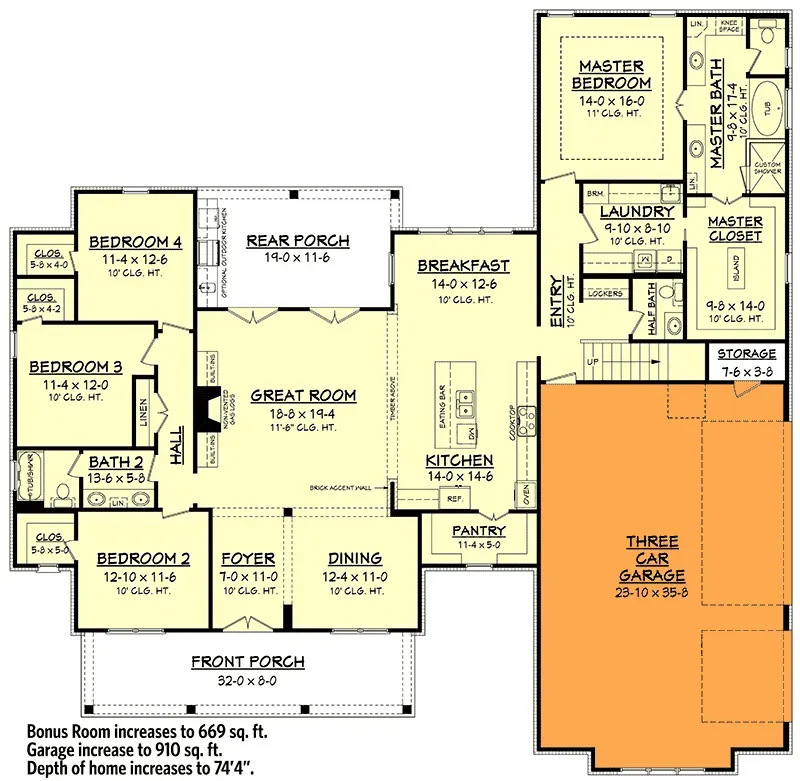
- Carolina Piedmont (Charlotte, Raleigh, Greenville, Columbia): Strong fit. Lot sizes in newer communities accommodate the footprint, the 3-car garage option resonates with this market, and the split-bedroom layout lines up with the family-with-school-aged-kids demographic dominant here.
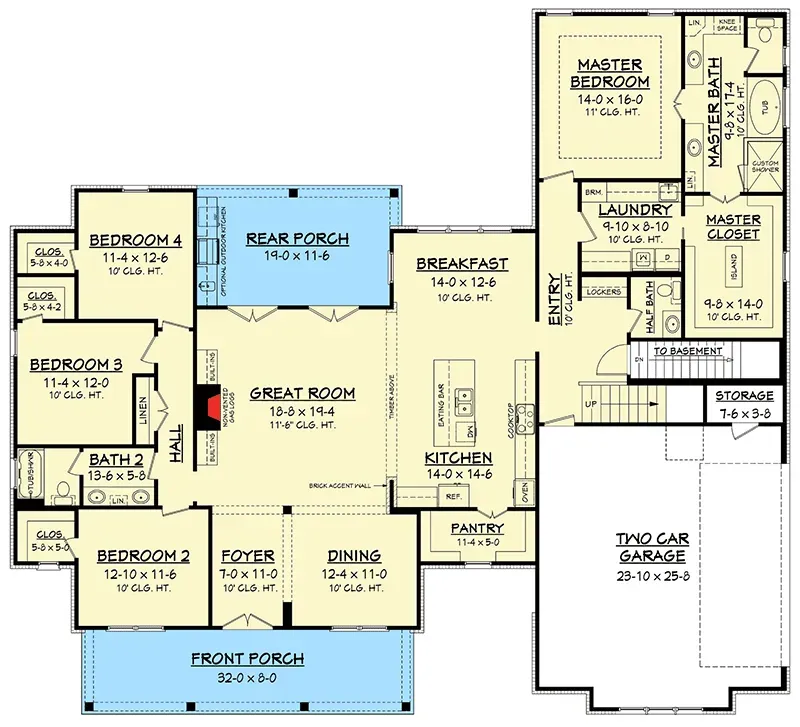
- Nashville and Middle Tennessee: Good fit with the Stone-and-Siding Contrast facade. Basement stair option is worth specifying — more Middle Tennessee lots slope enough to make a walk-out basement practical.
- Atlanta metro and North Georgia foothills: Good fit. In infill Decatur or Sandy Springs lots, the footprint may push lot coverage; in outer Forsyth, Cherokee, and Hall counties it sits comfortably.
- Western North Carolina (Asheville, Hendersonville, Black Mountain): Good fit with the Dark Industrial or Rustic Natural Cedar facade. On a sloped mountain lot, the Basement Stair Option unlocks a walk-out level and can add 1,200–1,800 sq ft of conditioned space for a fraction of the cost-per-foot of the main level.
What This Plan Actually Costs to Build
Turnkey cost for a 2,686 sq ft single-story with a finished 400-sq-ft bonus room runs roughly $485,000 to $1.08 million across my Southeast markets, excluding lot and site prep. The spread is real — standard production finishes in outer Piedmont markets land near the bottom of that range, while luxury finishes on a prominent lot in downtown Charleston, Naples, or the 30A corridor approach the top. The table below is what I've seen paid out on comparable single-story farmhouse builds of this size in the last 18 months, based on my consulting notes and vetted against NAHB 2024 cost data.
| Market | Standard Finish (Turnkey) | Upgraded Finish (Turnkey) | Main Cost Driver |
|---|---|---|---|
| Charleston & Mount Pleasant, SC | $595,000 – $720,000 | $820,000 – $1,080,000 | Flood-zone foundation, hurricane windows |
| Savannah & Coastal GA | $555,000 – $680,000 | $770,000 – $985,000 | Wind-load framing, shell-bed site prep |
| Charlotte & Raleigh, NC | $510,000 – $625,000 | $715,000 – $905,000 | Labor market tightness, HOA design review |
| Atlanta Metro, GA | $520,000 – $640,000 | $730,000 – $925,000 | Permit timeline, trim-out upgrades |
| Nashville & Middle TN | $535,000 – $660,000 | $745,000 – $950,000 | Finish-grade trades, basement finish |
| Asheville & WNC Mountain | $560,000 – $685,000 | $780,000 – $990,000 | Site prep on slope, foundation stepping |
| Naples & SW Florida | $625,000 – $760,000 | $870,000 – $1,080,000 | Impact glass, concrete construction |
| Austin & Texas Hill Country | $485,000 – $595,000 | $690,000 – $875,000 | Foundation on expansive clay soil |
| Richmond & Tidewater, VA | $500,000 – $615,000 | $705,000 – $895,000 | Crawlspace moisture detailing |
Estimates assume a level-to-gentle-slope lot, slab or crawlspace foundation, builder-grade appliances at the low end and premium appliance packages at the high end, standard lot prep excluded. Mountain and coastal sites push 8–18% higher on foundation and envelope line items. Confirm final cost with two to three local builders before committing to a plan purchase — construction costs shift quarter-to-quarter, and 2026 lumber and labor pricing has not stabilized.
What Works
- Split-bedroom floor plan genuinely isolates the primary suite — not a paper-thin separation, a meaningful acoustic and visual buffer.
- Master closet pass-through to the laundry room. My most-praised feature on similar builds, two years after move-in.
- Organized family entry: mudroom with built-in lockers keeps the great room clear of backpacks, shoes, and jackets.
- Front and rear covered porches functionally extend the livable square footage across our long Southeast shoulder seasons.
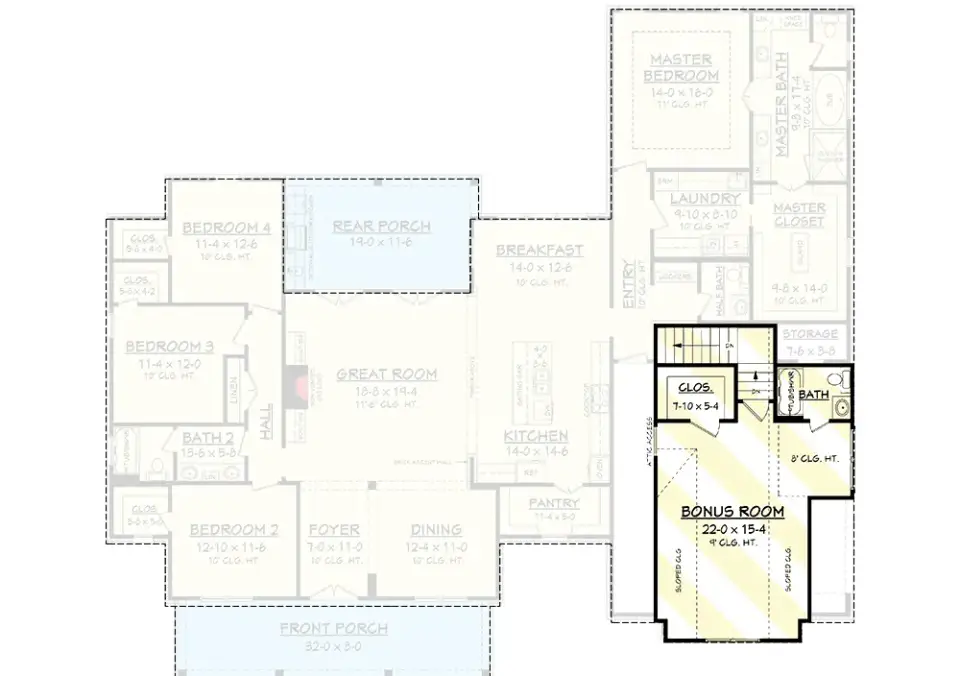
- Bonus room is genuinely optional — you can leave it unfinished at closing and phase it in without disturbing the main level.
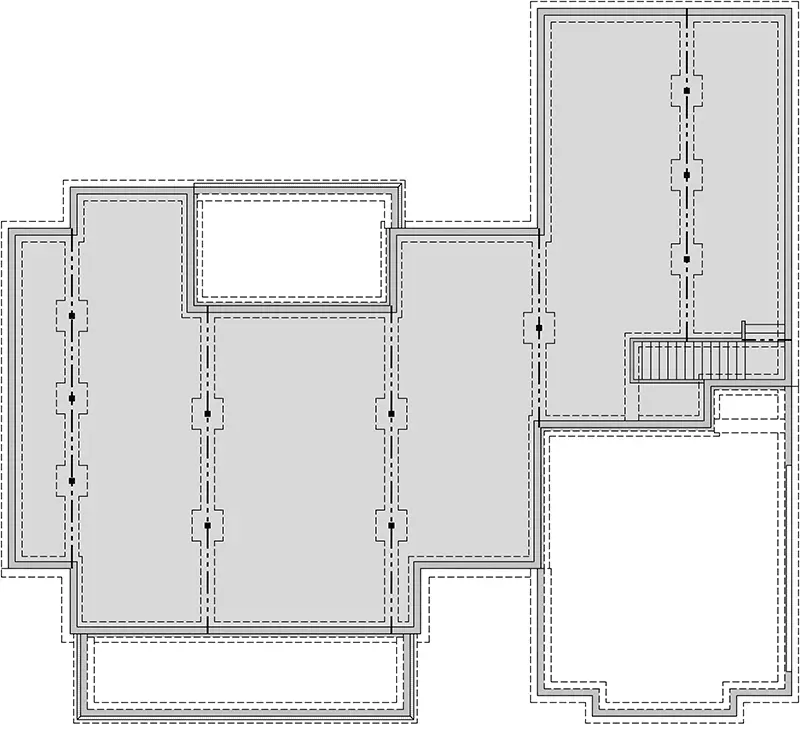
- Multiple foundation options (slab, crawlspace, basement stair, 3-car garage) give real flexibility across lot conditions.
- Walk-in closets in every secondary bedroom — often cut from plans at this size; retained here.
What to Watch
- Formal dining room is compartmentalized from the kitchen. If your family eats nightly in the breakfast nook and only uses a formal dining space three times a year, consider asking the designer about converting it to a home office or sitting room.
- Jack-and-Jill bathroom between two secondary bedrooms. Works well with same-age siblings; requires scheduling with a wider age gap or with teen privacy expectations.
- Bonus room access is off the garage-side staircase. Practical for a home office or guest suite; slightly less ideal if you want the bonus room to function as a media room the whole family drifts into from the great room.
- The standard elevation — beautiful but ubiquitous — lands in neighborhoods already full of white board-and-batten farmhouses. If curb differentiation matters, commit to one of the eight facade directions above rather than defaulting to the render.
- Single-story footprint at this square footage needs a wider lot (I'd want 80 ft minimum) than a two-story of similar size. In infill neighborhoods, verify buildable width early.
Plan 51754HZ — Frequently Asked Questions
How many bedrooms does this modern farmhouse plan actually have?
Four bedrooms on the main level as drawn, with the optional bonus room upstairs configurable as a fifth bedroom / guest suite because it includes a full bathroom and closet. That's why you'll see this plan listed as 4–5 bedrooms across marketplaces.
Is the bonus room included in the 2,686 sq ft heated square footage?
No. The 2,686 figure is the main-level heated square footage only. The bonus room upstairs adds approximately 400 sq ft when finished, which you can elect to complete at build time or phase in later. Confirm the exact bonus-room square footage on the plan set itself before pricing with a builder.
Can I modify this plan to remove the Jack-and-Jill bathroom?
Yes — Architectural Designs offers modification services through the plan's listing page, and most designers will quote converting the shared Jack-and-Jill into two separate bathrooms (with a pocket door or wall reconfiguration) in the $450–$900 modification fee range depending on complexity. Factor the added plumbing, tile, and fixture cost on top.
Does this plan work on a narrow infill lot?
The footprint wants roughly 75–85 feet of buildable width comfortably. On a narrow urban infill lot under 60 feet wide, you'd need to either commit to the 2-car garage option (not 3-car) and verify side setbacks against local zoning, or consider a different layout. Single-story plans at this heated square footage always ask for more lot frontage than two-story equivalents.
Is a basement feasible with this plan?
Yes — the plan set includes a Basement Stair Option and an Unfinished Basement foundation variant. That said, full basements are uncommon and expensive along the Lowcountry and Gulf coast because of high water tables; they're much more practical in Upstate SC, North Carolina, Tennessee, and Virginia. Your builder and geotechnical report determine feasibility.
What's the realistic total project cost, including the lot?
Outside the Lowcountry, a realistic total including a mid-market lot falls between $625,000 and $1.35 million across the Southeast. Inside the Lowcountry, coastal Georgia, or the 30A corridor, land alone frequently exceeds the house cost, pushing total project cost to $1.2M–$2.2M. Price the lot and the build as two separate exercises before combining them.
How does this compare to a two-story farmhouse of similar total square footage?
A single-story at 2,686 heated sq ft costs more per square foot to build than a comparable two-story (more roof area and foundation area per square foot of interior), but it delivers easier aging-in-place, quieter bedroom acoustics, and a shorter daily-step count. For buyers planning to stay 15+ years or who have mobility considerations, the premium is almost always worth it — I've had exactly zero clients regret going single-story on retrospect.
My Verdict
Plan 51754HZ earns its place in the modern farmhouse house plans catalog by doing the fundamentals right rather than chasing novelty. The split-bedroom layout, the closet-to-laundry connection, the mudroom-with-lockers, the twin porches, and the genuinely optional bonus room add up to a layout that reads well at the plan stage and lives even better. For families in Charlotte, Raleigh, Mount Pleasant, Nashville, or Asheville building a long-term primary home on a reasonably wide lot, this one stays on the shortlist.
If you want to compare this layout against other strong single-story farmhouse options I've reviewed, look at the single-story farmhouse with versatile bonus space review, which takes a similar footprint in a slightly different direction. For buyers drawn to the 4–5 bedroom flexibility, I'd also pull up the flexible 4–5 bedroom farmhouse review. If the split-bedroom configuration is the feature that matters most to you, the 2,866 sq ft split-bedroom farmhouse analysis runs a similar idea at slightly larger scale. And if you're leaning toward wrap-around porches and a more traditional country feel, the versatile country farmhouse with wrap-around porches is worth a side-by-side comparison before you commit to any single plan.
Buy the plan set from the official listing once you've had your builder price the standard and 3-car garage versions, then decide on the facade direction. That order — price, then style — keeps the project honest.
Sources & References
- NAHB — Cost of Constructing a Home, 2024 update (U.S. regional cost breakdowns for single-family new construction)
- Remodeling 2024 Cost vs. Value Report — South Atlantic regional averages (exterior replacements, window/door spec)
- International Residential Code (IRC) 2021 — Section R322 Flood Resistant Construction; Section R311 Egress
- ASCE 7-22 — Minimum Design Loads and Associated Criteria for Buildings (wind-load requirements by region)
- FEMA Technical Bulletin 1-3 — Openings in Foundation Walls and Walls of Enclosures (coastal flood-zone foundations)
- Architectural Designs — Plan 51754HZ official listing and modification-service pricing
- Author's project notes — Southeast single-story farmhouse builds consulted on between 2022–2026 (Mount Pleasant, Summerville, Charlotte, Asheville, Nashville)

Johan Martez
Founder & House Plans Editor · Charleston, South CarolinaSeven years styling real homes across Charleston, Savannah, Nashville and Atlanta, and the founder of The Layered Homes. Johan reads floor plans the way a stylist reads a room — traffic flow, sight-lines, where the sofa really lands — and writes the House Plans desk.
More from Johan →


Reader notes