


I read a lot of modern farmhouse plans in the 2,700–2,900 sq ft range, and most of them collapse into one of two mistakes — either they squeeze four bedrooms onto a single story by making every room feel tight, or they push the kid rooms so far from the master that the house stops functioning as a family home. Plan 51773HZ does neither. It's a split-bedroom single-story at 2,742 heated sq ft with a bonus room over the garage that can quietly add a fifth bedroom, and the foundation and garage options give you four different versions of the same plan depending on your lot. I've written up how I'd talk about this plan with a Charleston or Mount Pleasant client sitting across my desk from me — what I'd flag, what I'd stop them worrying about, and which facade direction I'd actually push for.
View Full Plan Details & Pricing →Main-Level Walk-Through
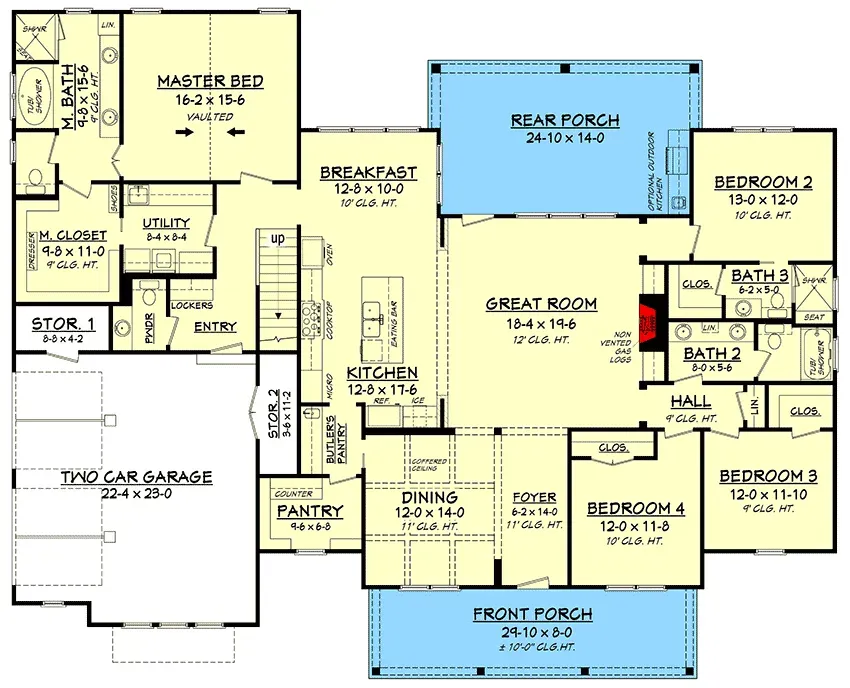
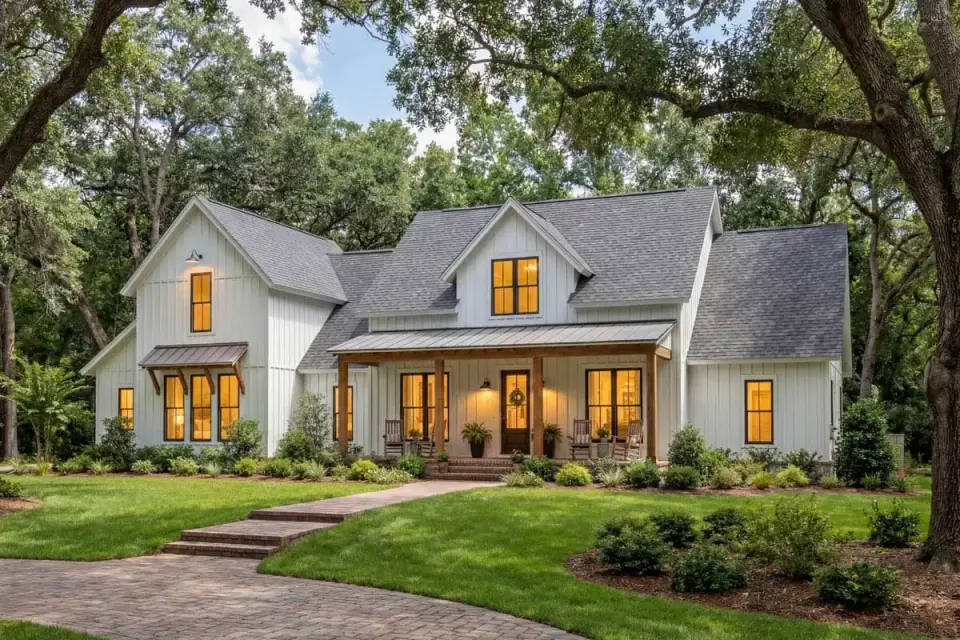
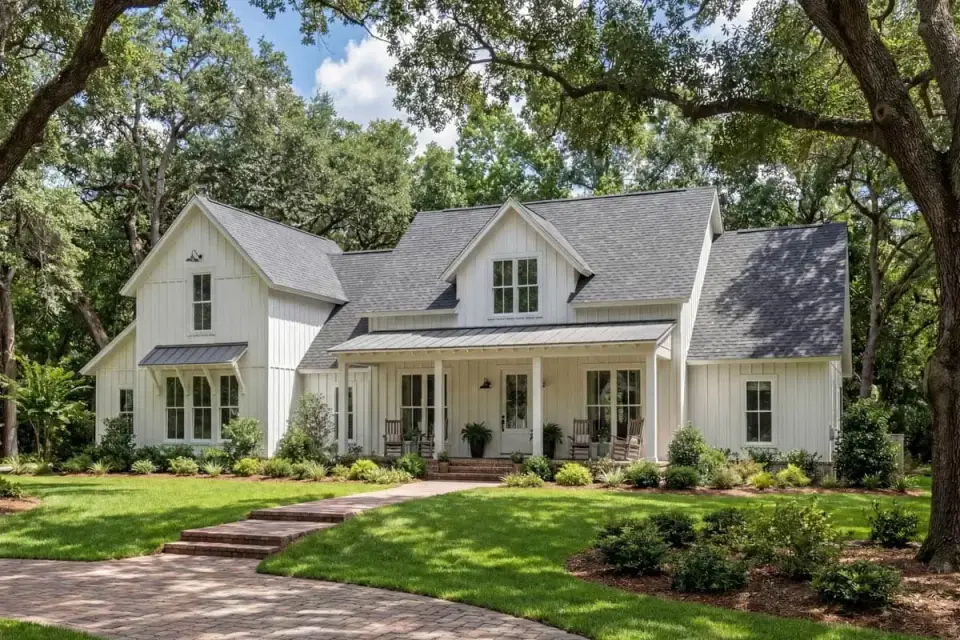
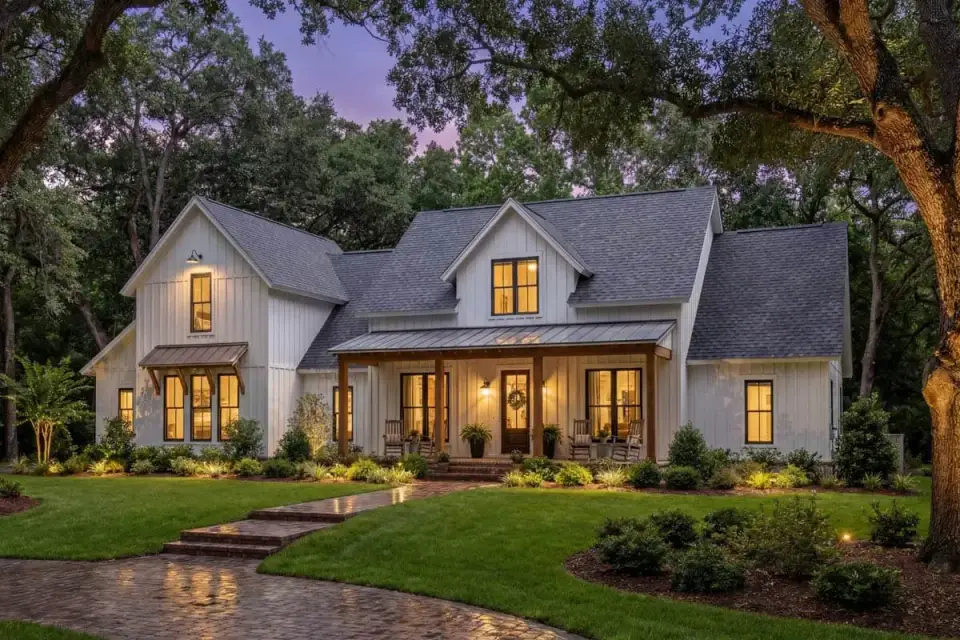
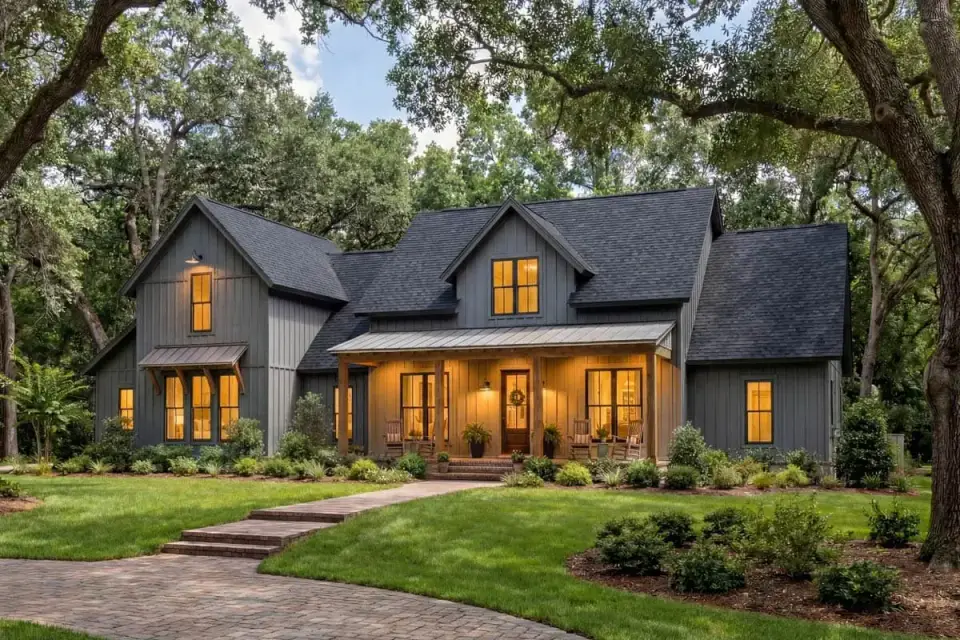
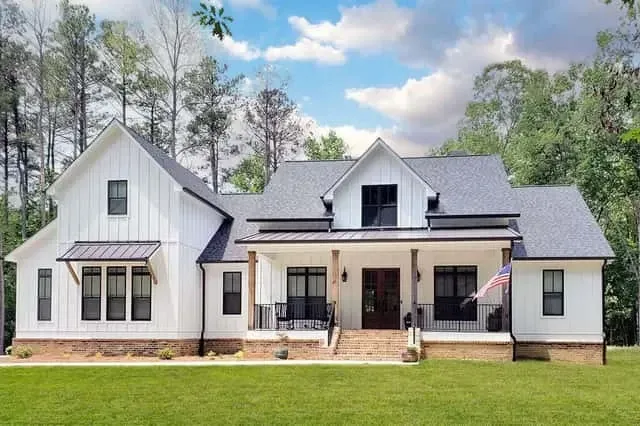
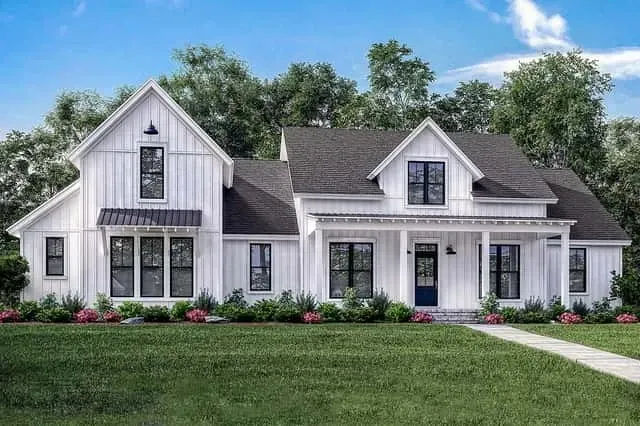
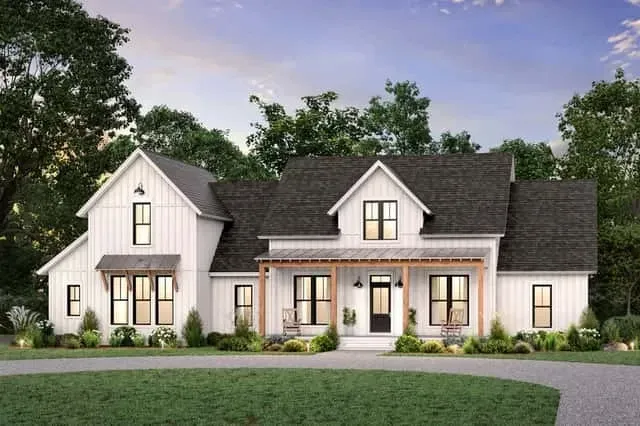
The stock exterior is a textbook modern farmhouse — white board-and-batten siding, dark window frames, a standing-seam metal roof accent over the front porch, and timber porch columns that introduce warmth against the crisp white field. The gabled composition is balanced rather than monumental — no one gable dominates the facade, which is a good sign of a plan drawn by someone paying attention to proportion rather than one trying to impress with scale. The covered front porch runs most of the width of the public face of the home and reads as a genuine outdoor room rather than a decorative overhang. The side-entry garage placement is what lets this plan present such a clean street elevation; a front-loaded garage would ruin the composition and should be avoided if your lot allows the side-entry configuration.
What Actually Works in This Plan
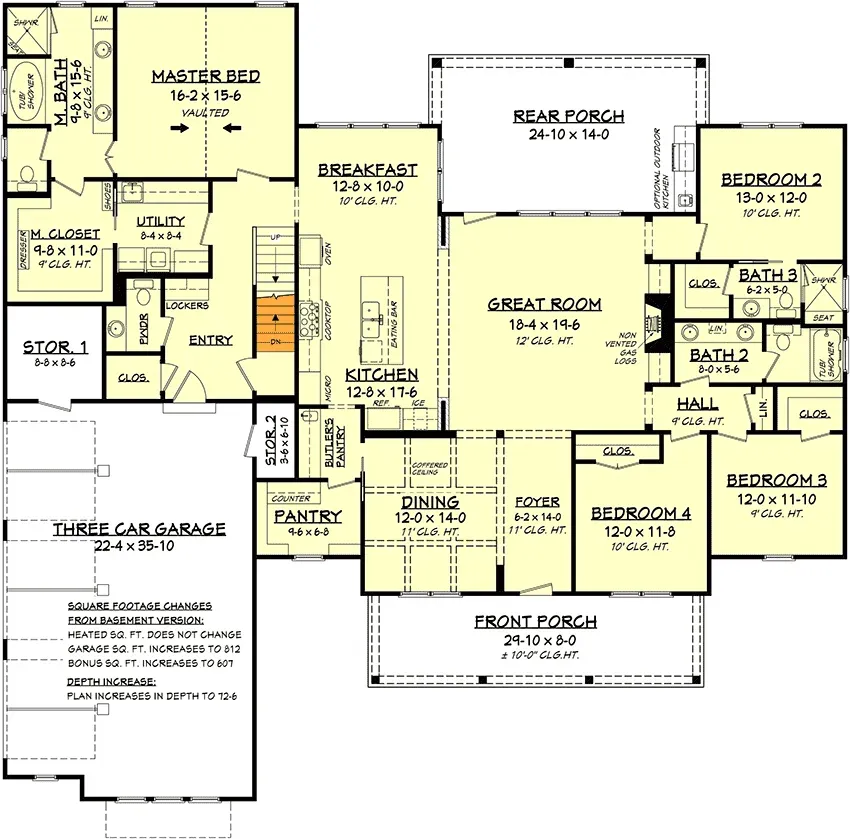
- Master closet to laundry connection. The single most useful detail in the whole plan. If you've ever carried a basket through a hallway, you'll understand the first time you live with this why it's worth paying for.
- Split-bedroom layout that respects both wings. Master and kids are genuinely separated without feeling like they're in different houses. The central great room is the anchor, and it works.
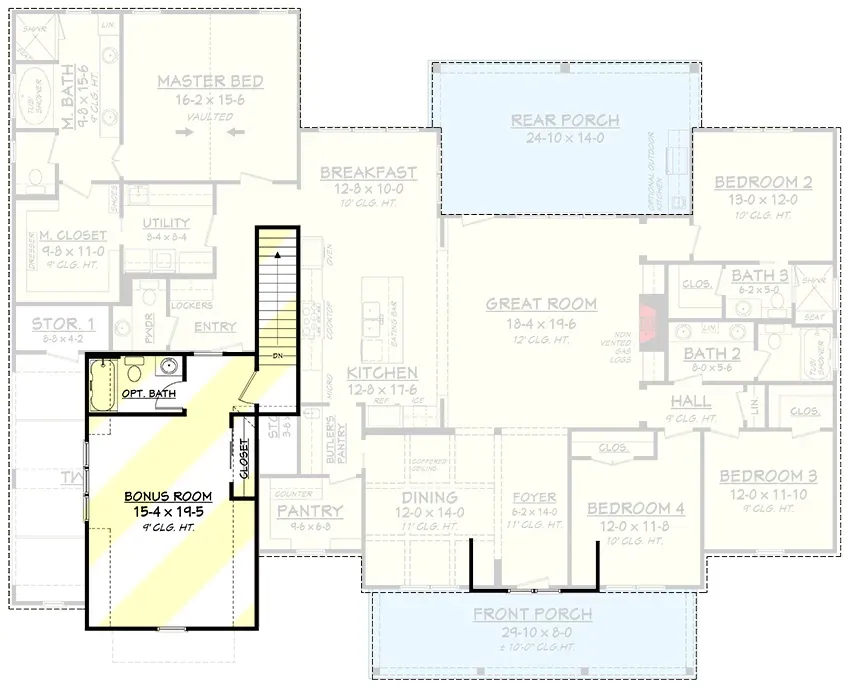
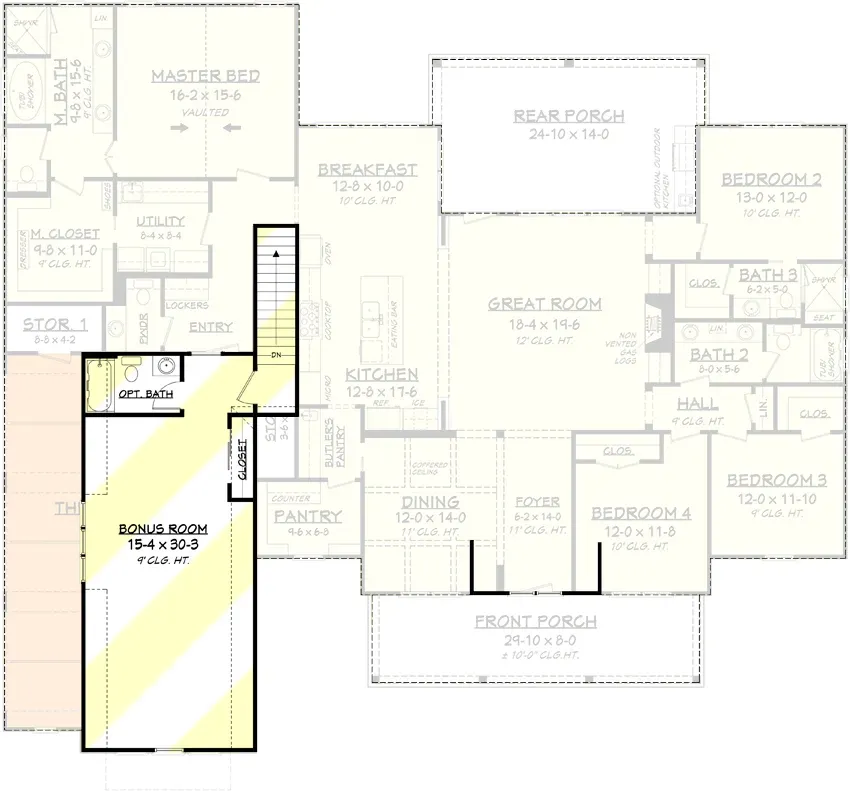
- Bonus room planned, not grafted on. The stair rises from the mudroom, the bonus room has its own closet and optional bath, and the HVAC can be zoned independently. This is a real fifth bedroom option, not a marketing line.
- Three-zone bathroom strategy for secondary bedrooms. Private ensuite for one (teen, long-term guest, or college-age child), Jack-and-Jill with separated vanities for the other two. The separated vanities are what make it work — shared sinks are where most J&J plans fail.
- Two-zone pantry. Butler's pantry for prep/beverages, walk-in pantry for dry storage. A genuinely useful separation of function rather than one over-stuffed utility closet.
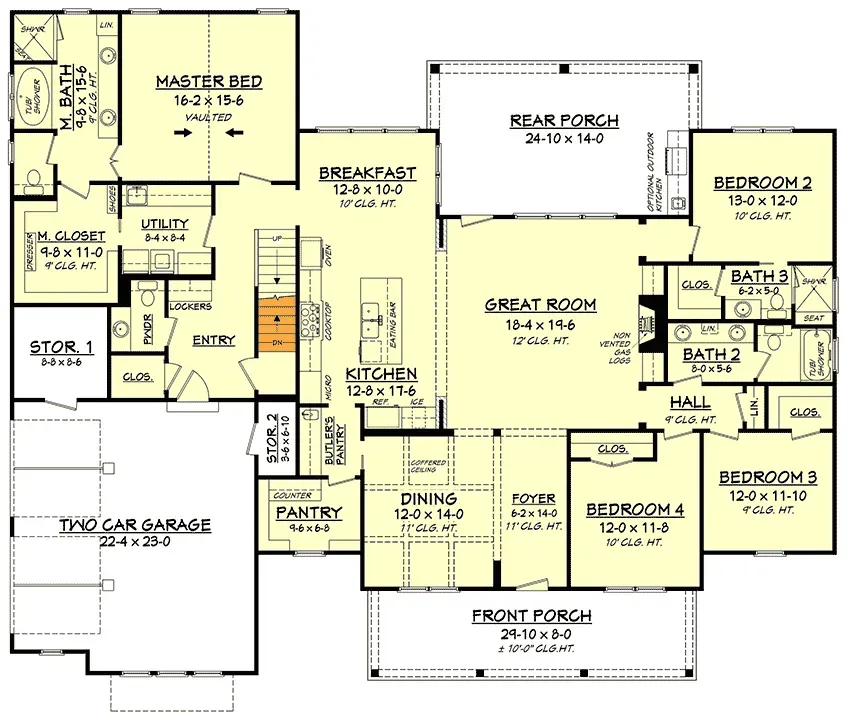
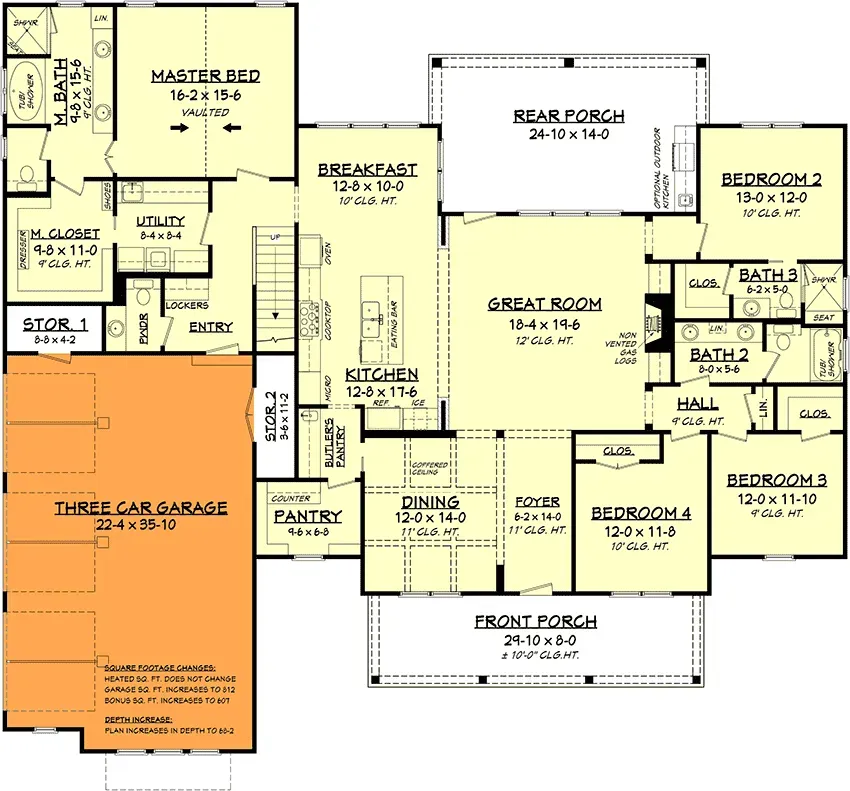
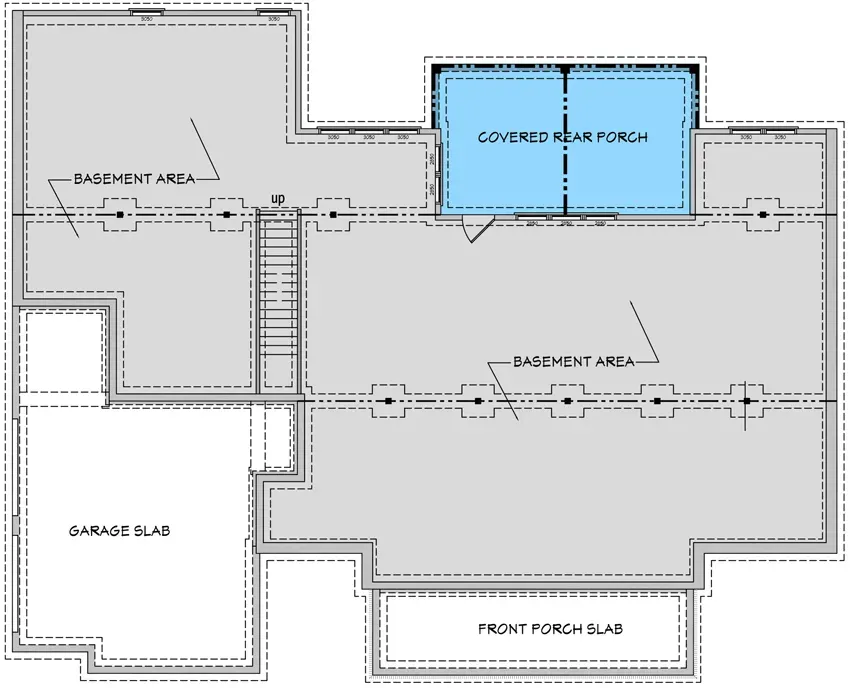
- Four foundation and garage variants from one core plan. Slab, basement, walkout, 2-car, 3-car side-entry. That level of flexibility is rare in a single published plan.
- Full-width rear covered porch. Properly sized outdoor living aligned to the great room — exactly where you want it for indoor-outdoor flow on a Southeastern site.
Points I'd Flag Before You Buy
- The 3-car side-entry variant needs a wide lot. Plan on 85–95 ft of effective frontage minimum. Narrower suburban lots will either force the 2-car configuration or require a redesign of the garage placement. Confirm your lot width before you commit.
- Single-story footprint eats frontage. At 2,742 sq ft on one level, the overall footprint is roughly 55–62 ft wide by 60–65 ft deep depending on the variant. Urban infill lots under 70 ft wide won't work without modification. Check your zoning setbacks early.
- Bonus room finishing is a real line item. Finishing the bonus room adds $35k–$70k for HVAC extension, insulation, drywall, flooring, trim, electrical, and the optional bath plumbing. Budget it from day one if you know you'll use it, or leave it unfinished and add the cost in Year 3 or 4 when you need the space.
- Vaulted great room acoustics. Beautiful volumes carry sound. Without wool rugs, layered drapery, and ideally acoustic panel treatment hidden behind the ceiling planks, conversation in the kitchen will echo into the master hallway. I plan soft goods for this kind of volume as part of the architecture, not as a Year 2 afterthought.
- Stone/veneer detailing where shown. If your elevation uses manufactured stone accents, specify a real thin-set veneer or a high-grade manufactured product with band-course detailing. The cheapest manufactured stone shows its seams after 12–18 years in humid Southeast climates and dates the whole home.
- No main-floor office by default. The plan has four main-floor bedrooms but no dedicated work-from-home office. If remote work is a permanent part of your life, plan on converting Bedroom 2 or the bonus room into the office at the outset rather than post-build.
Eight Facade Directions I'd Propose to a Client
These are my own stylist proposals — directions I'd walk a client through for dressing this same floor plan. They aren't alternate elevations offered by the plan designer; they're my commentary on how the shell could read for eight different families on eight different sites.
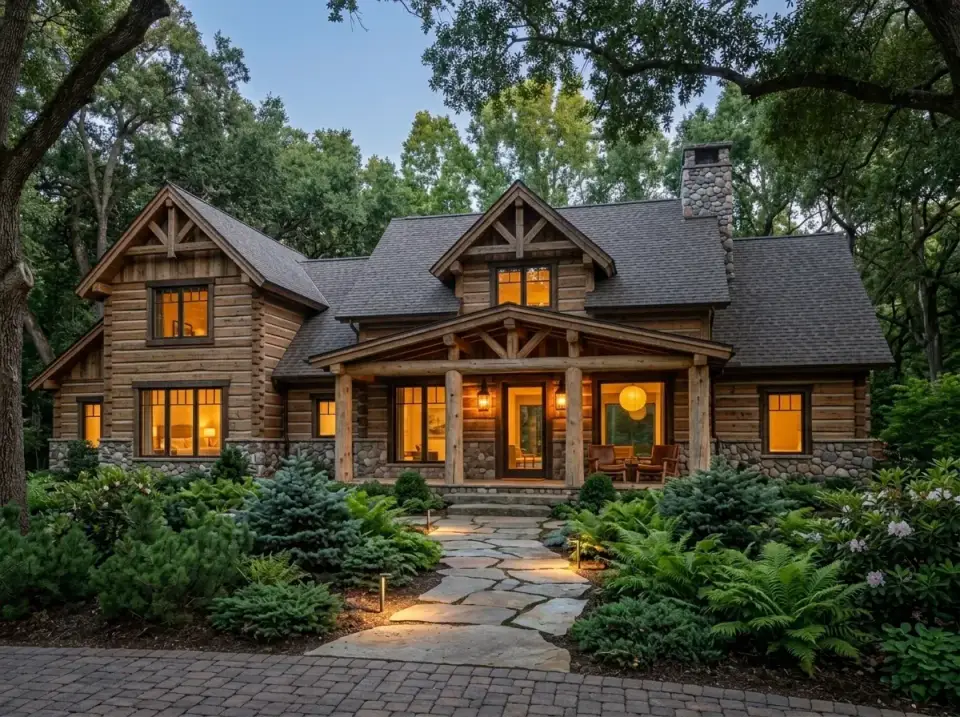
1. Rustic Log & Stone
A mountain or wooded-lot direction. Log or hand-hewn plank siding on the main body, prominent rough fieldstone at the foundation and porch piers, a cedar-shake roof, and exposed timber trusses supporting the front porch. I'd specify a flagstone walk rather than the stock concrete path, with rhododendrons and native evergreens framing the entry. This reads best on a wooded lot in the Blue Ridge, Smokies, or any wooded acreage in Virginia or North Georgia — a setting where the house can sit down into the landscape rather than stand in front of it.
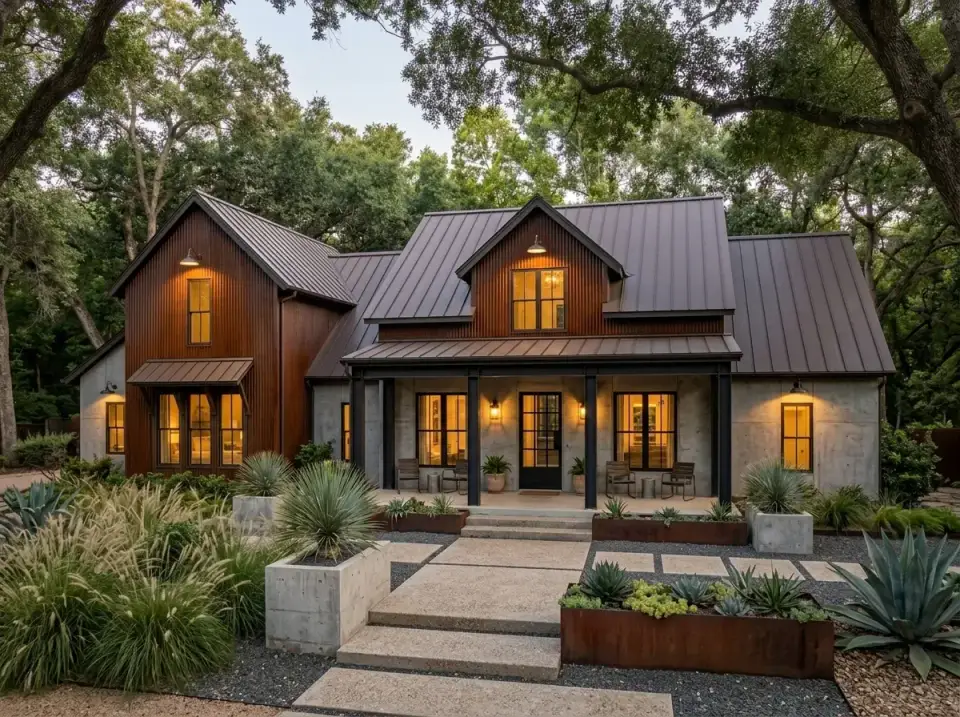
2. Industrial Modern
Weathered Corten steel vertical siding on the main gable, board-formed concrete or concrete-panel walls on the lower sections, a dark standing-seam metal roof, and matte-black structural steel porch columns. Landscaping pulls back to gravel beds, steel planters with agaves and ornamental grasses, and concrete-plank pavers rather than traditional foundation plantings. This is a bold direction — I'd propose it for a client with a contemporary art collection, a transitional suburban lot where they want the house to stand out from its neighbors, or an architect-focused client who wants the home to read as a designed object rather than a traditional residence.
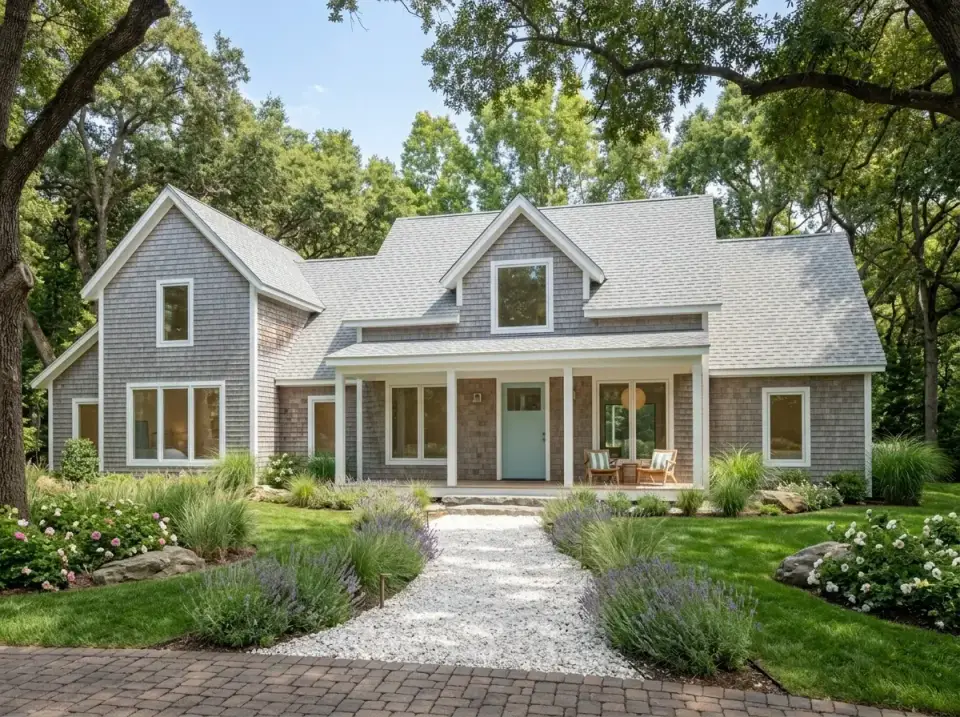
3. Coastal Shingle
Light-grey cedar shake siding aged naturally, crisp white trim, a pale grey shingle roof, and a soft blue-grey front door. The porch column detail I'd switch to tapered square fiberglass painted white rather than stained timber, which holds up better in salt air. Landscaping: crushed-shell walk, hydrangeas, lavender, dune grasses, and a pair of coastal live oaks or palmetto accents where the lot allows. This is the direction I'd push for any client building in Mount Pleasant, Sullivan's Island, or the Naples / Vero Beach coast. It reads as at-home rather than imported.
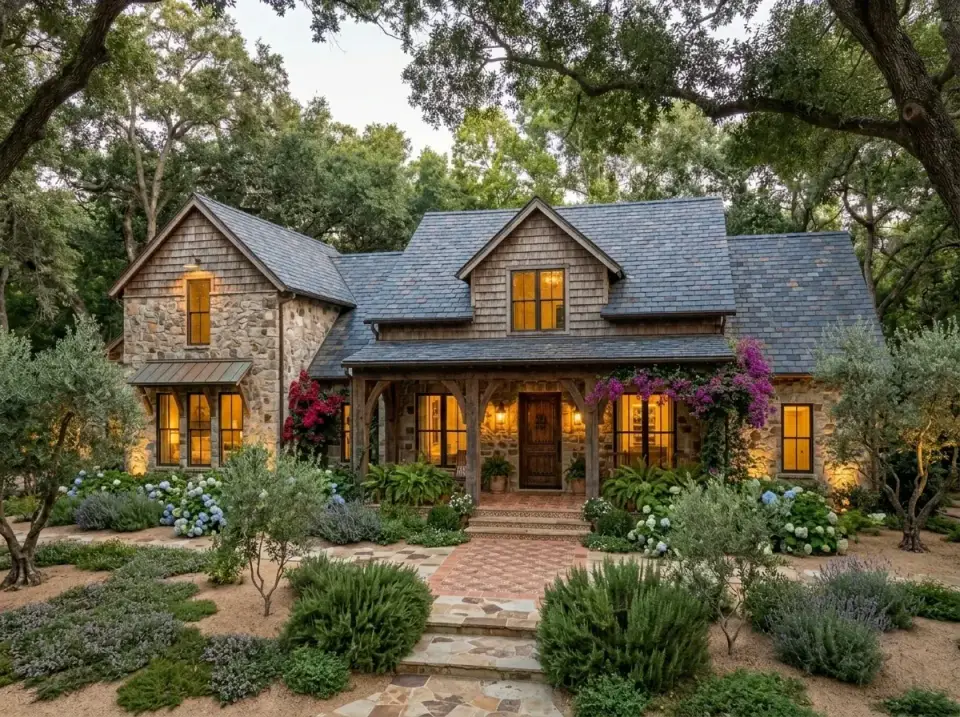
4. European Stone & Timber Cottage
A stone-and-timber cottage direction — fieldstone across the main body, a slate or slate-tile roof, dark-stained wood shake siding on the gable accents, and heavy exposed timber framing at the porch. Terracotta tile walk, mature olive trees (in zones 8 or warmer) or European hornbeam where olives won't survive, lavender drifts, and hydrangeas against the stone. This reads as timeless rather than trendy and ages well. I'd propose it for a North Carolina foothills client, a Virginia horse-country property, or a long-tenure client who wants the home to look fifty years old in twenty.
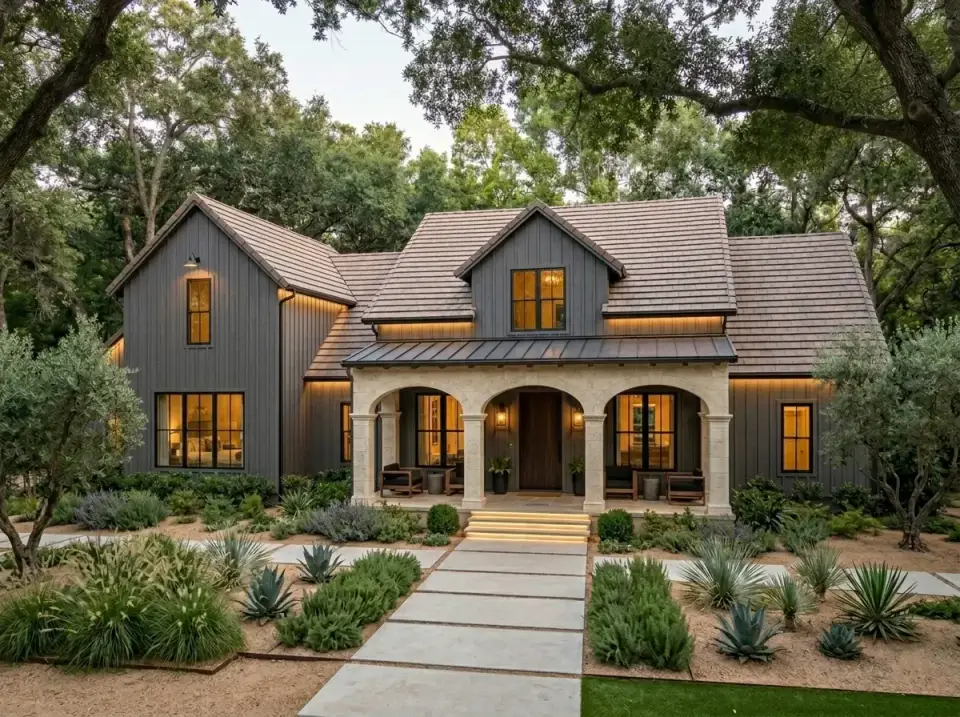
5. Modern Mediterranean
Dark vertical shiplap or thermally-modified wood siding on the main body, a warm-brown S-tile or flat terracotta roof, and limestone or light stone veneer arches at the porch — the arches are the move that pulls the plan toward Mediterranean without losing the farmhouse silhouette. Minimalist strip lighting at the eaves, gravel beds, olive trees, agaves, and a concrete paver walk. This direction is for a client in Naples, Sarasota, or a warm-climate Charleston suburb who wants a modern home but doesn't want the hard-edged steel look — it's the warmer cousin of the Industrial Modern direction above.
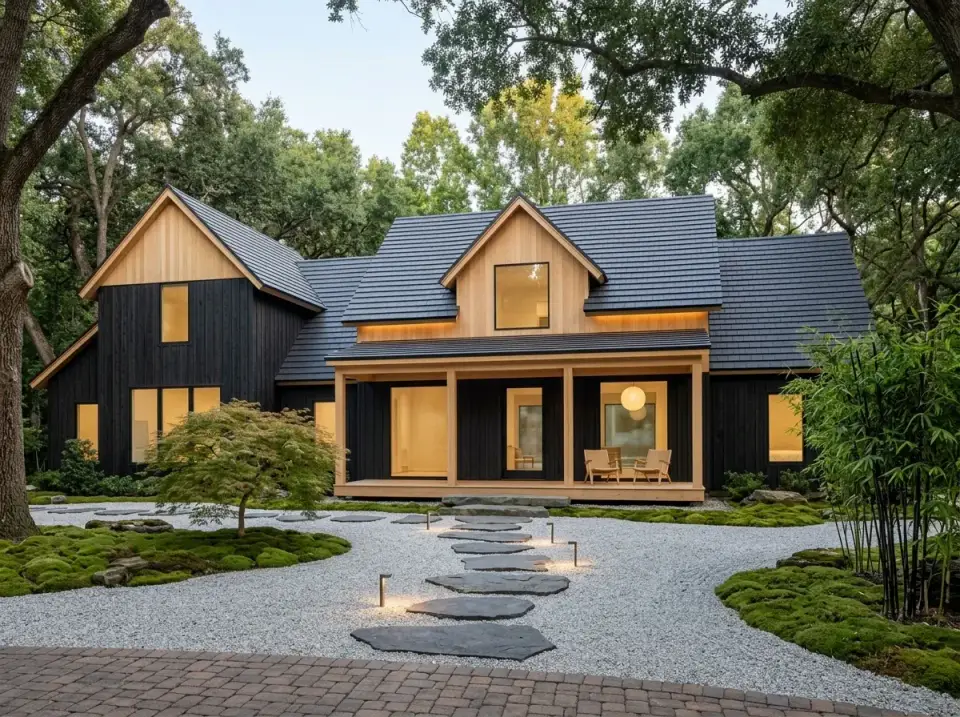
6. Japandi Minimalist
Shou sugi ban charred-cedar siding on the main body, light-natural cedar accents at the porch soffits and gable undersides, a dark standing-seam metal roof, and restrained minimalist lighting. Landscaping: a Zen-style raked gravel bed as the front foundation planting, moss-island accents, two or three large stepping stones for the walk, a single Japanese maple as a specimen tree, and black bamboo as a privacy screen along one side. This is the quietest direction on this list — I'd propose it for a creative-professional client, a second home used for weekend retreats, or a client coming out of a minimalist urban loft who wants to keep that visual vocabulary.
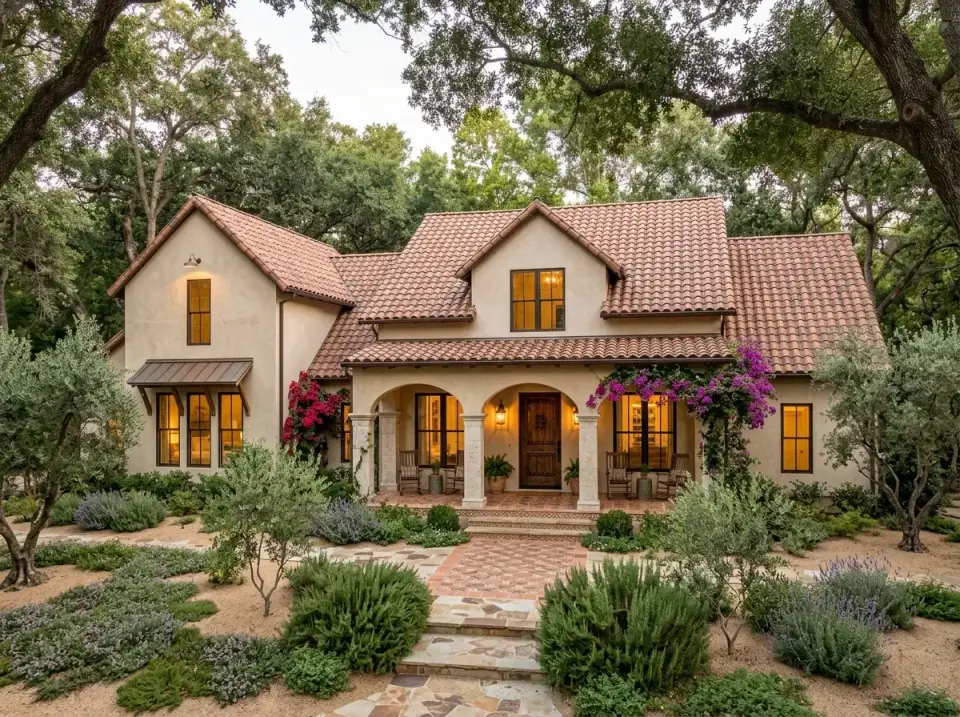
7. Spanish Colonial Revival
Smooth-troweled stucco walls in a warm off-white, a red barrel-tile roof, stone columns with deep arches at the porch, dark-stained wood window frames, and a substantial carved or paneled front door. Landscaping: patterned terracotta or saltillo-tile path, bougainvillea on one side, a pair of olive trees at the front corners, and Mediterranean herbs (rosemary, thyme, lavender) rather than traditional lawn. This direction works only in warm zones — Naples, Sarasota, Charleston in a mild winter pocket, central Texas. North of zone 8a the tile roof and stucco need climate-specific detailing that this plan isn't drawn for.
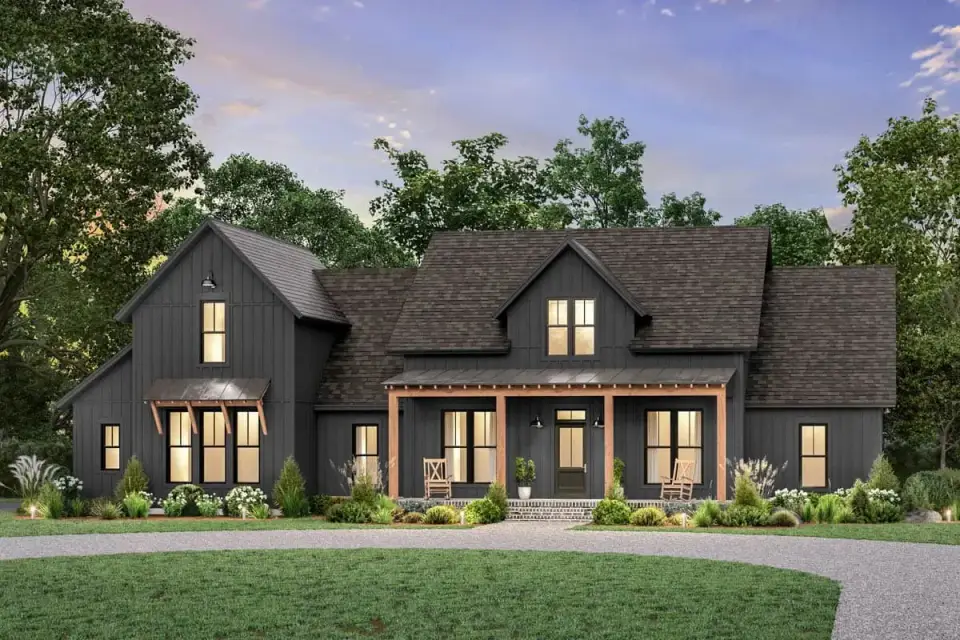
8. Warm Traditional Farmhouse
My favorite direction for the stock plan, and the one I'd propose to most Charleston or Mount Pleasant clients I'm reviewing this plan with. Painted brick skirt in a warm white-beige from the foundation up to the porch floor, vertical board-and-batten above in a slightly warmer white than stock (Benjamin Moore White Dove or Simply White over a light-grey soft-tone), standing-seam copper porch roof aged to patina over ten years, stained-oak timber porch columns rather than painted columns, and black window frames. Landscaping: boxwood hedges, hydrangeas, white climbing roses on the porch piers, and two mature crepe myrtles flanking the front walk. Reads warm, rooted, and Southern without chasing any trend.
Regional Fit for the Southeast
The split-bedroom single-story footprint is well-suited to Southeastern suburbs and rural lots — the same regional profile where the modern farmhouse vocabulary reads as native rather than transplanted. In Charleston's surrounding communities (Mount Pleasant, Summerville, Goose Creek), the slab variant with the full-width rear porch is the right configuration for the hot-humid coastal climate; the walkout variant doesn't apply to flat coastal topography. In Atlanta's north suburbs (Milton, Alpharetta, Cumming), the sloped-lot walkout variant can turn a challenging hillside into a legal basement plus the bonus room upstairs, giving you three functional levels for the price of one. In the Nashville area and the rolling Tennessee foothills, the walkout is similarly valuable. In the Florida Gulf coast markets (Naples, Sarasota, Fort Myers), the slab plus 3-car garage variant with the Spanish Colonial Revival or Modern Mediterranean facade is the direction I'd push — the farmhouse silhouette reads well in those markets when the material palette is warmed up. Before you buy the plan, walk the site with a builder who's done modern farmhouses in your specific municipality — setbacks, impact fees, and stormwater requirements vary enormously between Charleston County, Pinellas County, and rural piedmont North Carolina, and what looks like the same $460k build on paper can differ by $60k once local permitting is factored in.
Realistic Build Cost Estimate (Southeast, 2025–2026)
These figures reflect what I've seen come in on comparable 2,700–2,900 sq ft single-story modern farmhouse builds in the Carolinas, Georgia, Tennessee, and Florida panhandle over the last 18 months. Local labor rates and material supply can swing these numbers by ±10–15%.
- Plan & permit set: $1,800–$3,200 (from the designer; local engineer site-specific upcharges extra)
- Foundation — slab: $28k–$42k
- Foundation — walkout / basement: $80k–$160k depending on excavation and soil
- Framing & dry-in: $95k–$130k
- Mechanical, electrical, plumbing rough-in: $55k–$78k
- Exterior (siding, roof, windows, porches): $95k–$135k depending on facade direction chosen
- Interior finishes (flooring, trim, cabinetry, paint, tile): $110k–$180k
- Kitchen & bath fixtures / appliances: $35k–$65k
- Bonus room finish-out (if included from day one): $35k–$70k
- Landscaping, driveway, final grade: $18k–$45k
- Total turnkey, slab variant, 2-car, bonus unfinished: $395k–$540k
- Total turnkey, walkout variant, 3-car, bonus finished: $560k–$780k
These figures exclude land cost, well/septic (if rural), site-specific stormwater mitigation, and any custom structural engineering required for steep slopes or coastal flood zones.
Pro Tips Before You Commit
- Confirm the garage option at plan-purchase time. Changing from 2-car front-entry to 3-car side-entry after framing has started is expensive and often requires restamping the foundation drawings. Decide before you buy.
- Frame for the bonus-room bath even if you won't finish it immediately. Running the plumbing vent stack and rough drain during initial framing costs roughly $800–$1,500. Retrofitting it later costs $8,000–$14,000. It's the cheapest insurance policy in the entire build.
- Spec the master closet → laundry door properly. A pocket door is the right answer here — a swinging door eats closet space. Confirm with your builder at rough framing that the pocket frame is going in.
- Acoustic treatment in the vaulted great room starts at the ceiling. I specify tongue-and-groove plank ceilings with an acoustic underlayment (QuietRock or similar) rather than sprayed acoustic treatment. It reads traditional, solves the acoustics, and adds roughly $4–$7 per sq ft of ceiling area.
- Budget 8–12% over your hard-cost estimate for contingency. In the Southeast through 2026, supply chain gaps on windows, cabinetry, and certain roofing materials have added 60–90 days and 5–8% to most builds. Plan for it rather than hope around it.
- Engage the landscape designer during framing, not after move-in. The facade direction you pick drives the hardscape materials, and the hardscape drives the grading. Grading during framing is cheap; re-grading after a slab is poured is the most expensive small task on a build.
Reader Questions
Is 2,742 sq ft really enough for a 4- or 5-bedroom family?
Yes, because the plan is single-story with the bonus room genuinely separated. Four main-floor bedrooms plus the bonus room (as an office by day and a teen or guest bedroom when needed) is functionally equivalent to a 3,000–3,200 sq ft two-story with an office. The reason it works is that the square footage isn't being spent on a two-story foyer or duplicate circulation — every usable room is on the main level, and the bonus is pure bonus. For a family of four with an aging parent who visits extended stays, this plan is one of the tightest I've seen that doesn't feel tight.
How wide of a lot do I need for the side-entry 3-car variant?
Plan on 85–95 ft of effective buildable frontage after setbacks. The side-entry 3-car variant widens the overall footprint by roughly 14 ft and requires a full driveway turnaround zone on that side of the house. If your lot is 75 ft or narrower, stick with the 2-car front-entry variant and redesign your driveway approach to minimize the visual impact of the garage. If your lot is 100+ ft wide, you have the room to do either variant well.
Can I buy this plan directly from The Layered Homes?
No. The Layered Homes doesn't sell house plans or create them. We review and analyze plans that are for sale on Architectural Designs' marketplace — that's where the plan itself is licensed and purchased. The "View Full Plan Details & Pricing" button above takes you to the official listing; the site runs an affiliate relationship with Architectural Designs, which means we may earn a small commission if you purchase through that link at no additional cost to you. Our role is the stylist's analysis, not the plan sale.
Does the bonus room come with its own HVAC?
Not in the base plan. You'll need to discuss HVAC zoning with your mechanical sub during design. The two sensible options are: (1) extend the main HVAC system and add a dedicated zone with its own thermostat (roughly $3,000–$5,500 additional during initial install), or (2) install a dedicated mini-split for the bonus room only (roughly $4,500–$7,000 for a 12k–18k BTU unit installed). Option 2 is usually better because the bonus room's heat and cooling load differs significantly from the main floor — a shared zone tends to run too cold in winter and too warm in summer up there.
What's the total build cost range for this plan in the Southeast?
For a turnkey build in the Carolinas, Georgia, Tennessee, or Florida panhandle, expect $395k–$540k on the slab variant with a 2-car garage and an unfinished bonus room, and $560k–$780k on the walkout variant with a 3-car side-entry garage and the bonus room finished. Those ranges assume production-level finishes in the lower half and semi-custom finishes (real hardwood floors, stone countertops, upgraded trim, custom cabinetry) in the upper half. Add $90k–$180k if you're targeting high-end custom finishes throughout. Land is always separate.
Will this plan work on a sloped lot?
Yes — the walkout foundation option is specifically drawn for a lot that slopes away from the street. The lower level becomes a full walkout basement with natural light on the downhill side, which gives you an additional 1,400–1,600 sq ft of conditioned (or semi-conditioned) space for roughly $80k–$160k on top of the slab variant cost. For a sloping lot in North Georgia, east Tennessee, the Blue Ridge, or the Carolina foothills, this is the single best configuration of the plan — it solves a problem site and delivers a genuine second story of usable space.
What facade direction would you push for a Charleston client?
For a Mount Pleasant or Daniel Island client, the Coastal Shingle direction almost every time — light cedar shakes, crushed-shell walk, hydrangeas, live oaks. For a Charleston proper historic-area client, the Warm Traditional Farmhouse direction with the painted brick skirt and copper porch roof. For a Kiawah or Seabrook oceanfront client with serious salt exposure, a modified Coastal Shingle with all-fiberglass trim (no real wood), 304-grade stainless hardware, and a Kynar-coated metal roof. The stock white board-and-batten with black frames is fine but reads as the default rather than the direction — it's what most of the neighborhood is already doing.
Sources & References
- Architectural Designs, plan listing 51773HZ — official plan specifications, square footage, foundation and garage options.
- Johan Martez, consulting notes from modern farmhouse builds and reviews in Charleston, Mount Pleasant, Nashville, Atlanta, Naples, and the Carolina foothills (2022–2025), including structural and finish-schedule reviews on six comparable 2,700–2,900 sq ft single-story builds.
- International Residential Code (IRC) 2021 — minimum ceiling heights, bedroom egress window requirements, and stair requirements referenced in the bonus-room discussion.
- ASHRAE Handbook — HVAC Applications, 2023 — zoning guidelines for bonus rooms over unconditioned garage spaces.
- National Association of Home Builders, Cost of Constructing a Home reports (2023, 2024) — baseline cost breakdowns referenced alongside local Southeast builder quotes.
- Benjamin Moore and Sherwin-Williams color specification guides — White Dove, Simply White, and related farmhouse exterior white references.
- Brick Industry Association Technical Notes 28 and 28B — manufactured stone veneer performance and detailing referenced in the facade cautions.
My Verdict
Plan 51773HZ is one of the cleanest split-bedroom single-story modern farmhouses I've reviewed in the 2,700–2,900 sq ft range. The master closet-to-laundry detail, the real butler's pantry plus walk-in pantry combination, and the bonus-room-as-fifth-bedroom flexibility are all features that matter more in real life than they do on a rendering. The four foundation and garage variants mean one plan can fit a flat Savannah suburban lot, a steep Blue Ridge hillside, or a wide Nashville equestrian parcel equally well. My honest flags are the lot-width requirement for the 3-car variant, the real cost of finishing the bonus room, and the need for genuine acoustic planning in the vaulted great room. If those three items work for your site, budget, and family — this is a plan worth putting on a very short list.
If you're comparing plans in this size range, readers often pull up the 2,866 sq ft split-bedroom modern farmhouse analysis and the flexible 2,743 sq ft 3–6 bedroom design alongside this one — both handle the single-story split-bedroom geometry from slightly different angles. For the bonus-room-over-garage angle specifically, the functional modern farmhouse with versatile bonus space review walks through a tighter footprint using the same strategy, and the single-story modern farmhouse with versatile bonus space review runs the comparison from a more compact total square footage perspective worth benchmarking against 51773HZ.

Johan Martez
Founder & House Plans Editor · Charleston, South CarolinaSeven years styling real homes across Charleston, Savannah, Nashville and Atlanta, and the founder of The Layered Homes. Johan reads floor plans the way a stylist reads a room — traffic flow, sight-lines, where the sofa really lands — and writes the House Plans desk.
More from Johan →


Reader notes