


Scroll through enough modern farmhouse floor plans and they start to blur: white board-and-batten, a black window, a metal porch roof, and behind it the same open box with the bedrooms lined up down one hall. Plan 54053LK looks familiar from the street, but the floor plan underneath is better thought out than most. It is a 2,248 square foot single-story house with 3 bedrooms and 2 full baths, built around a 19'4" by 25'6" great room under a sloped ceiling that runs straight through from the front porch to the covered porch at the back, with a clerestory dormer pulling daylight down into the middle of the house. The primary suite has its own sitting area, a walk-in shower with a seat and two separate closets, and it sits alone on one side of the great room. The two secondary bedrooms share a full bath on the other side, beyond the kitchen, the walk-in pantry and the drop zone. A 721 square foot side-entry 2-car garage and 546 square feet of porches complete the package. Below we walk through the layout room by room, the elevations and interior renderings, the honest trade-offs, what it costs to build in the Southeast in 2026, and seven facade directions worth exploring.
Affiliate link. If you buy this plan we may earn a commission, at no extra cost to you. It never changes what we write about a plan. See our affiliate disclosure.
Plan 54053LK at a Glance
Plan 54053LK is a one-story modern farmhouse house plan with 2,248 heated square feet, 3 bedrooms, 2 full baths, a split-bedroom layout and an attached 721 square foot 2-car garage that loads from the side. It belongs to the group of 3 bedroom 2 bath house plans that put their square footage into one generous living room rather than into extra bedrooms, and it is drawn for a family that wants the primary suite on its own and the secondary bedrooms close together. The summary gives you everything you need to shortlist it; the sections after it tell you whether it suits your lot, your household and your budget.
The core numbers first: 2,248 sq ft of heated space, 3 bedrooms and 2 full baths, and 1 story, so every room sits on the main level with no stair anywhere in the plan.
The bedrooms are split, with the primary suite to the left of the great room and bedrooms 2 and 3 grouped on the right. The garage covers 721 sq ft, holds two cars and enters from the side; it is drawn at 24'4" × 26'4" under a 10 ft ceiling. The room that defines the house is the great room, about 19'4" × 25'6", with a sloped ceiling, a fireplace and clerestory light wells.
The kitchen runs about 11'4" × 15'6" under a 10 ft ceiling, with an island and a walk-in pantry close by. Casual dining, about 11'4" × 10'4" with a sloped ceiling, takes the rear wall next to the covered porch. The primary suite measures about 14' × 15'8", also sloped, and adds a sitting area, his and her closets and a bath with a 10 ft ceiling and a walk-in shower with a seat.
The two secondary bedrooms come in at about 11'10" × 13'6" with a 12 ft ceiling and 11'6" × 13'4" with a 10 ft ceiling, and they share one full bath. Between the garage and the kitchen, a service run strings together a utility room of about 8'8" × 10'4", a drop zone and the walk-in pantry. Porches add 546 sq ft combined, split between a front porch and a larger covered porch at the back.
Stylistically it is a modern farmhouse: stone and board-and-batten on the gables, a shingle main roof, standing-seam metal over the porches and a clerestory dormer above the entry.
Floor Plans & Layout
Main Level
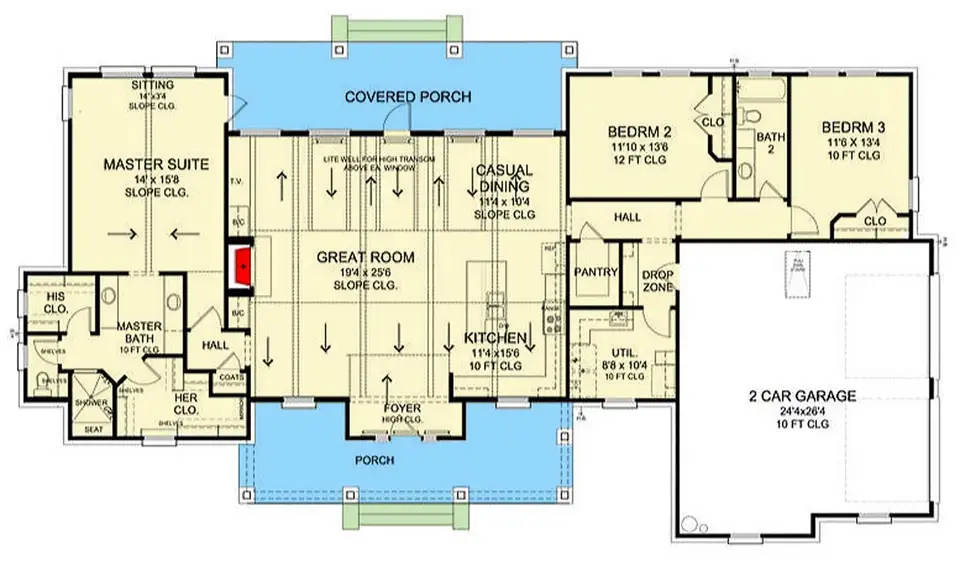
The layout of plan 54053LK is a classic three-zone single-story arrangement, and it is easiest to read from left to right. On the left sits the primary suite, alone. In the middle sits one large living volume (great room, casual dining and kitchen) running from the front porch to the rear covered porch. On the right sits everything else: the two secondary bedrooms with their shared bath across the back, and the pantry, drop zone, utility room and garage across the front. That split is the reason we would short-list this plan over most farmhouse floor plans one story of a similar size: the parents' room never shares a wall with a child's bedroom, and the noisy parts of the house sit between them.
The entry and the great room
You arrive on a front porch tucked between the two forward wings, and step into a small foyer that the drawing marks with a high ceiling. There is no formal entry hall and no living room to walk past: the foyer opens straight into the great room. It measures about 19'4" by 25'6", and the arrows on the drawing show the sloped ceiling rising from both the front and the rear walls toward the middle. A note on the plan reads "lite well for high transom above each window", which is how the clerestory dormer you see on both elevations earns its keep: daylight drops from high windows through light wells into the centre of the room, which a single-story house of this depth would otherwise struggle to light. A door in the back wall leads straight onto the covered rear porch, so you can see through the house from the front door to the backyard.
The fireplace sits on the left-hand wall, the one the great room shares with the primary suite, with built-in cabinets drawn on both sides and a TV location marked beside them. That is the right wall for the fireplace: it gives the seating group a focal point that does not block the rear windows, and it puts mass and cabinetry between the living room and the owners' bedroom. We come back to the sound question below, because a TV wall backing onto a bedroom deserves a little extra insulation.
Kitchen, casual dining and the walk-in pantry
The kitchen, about 11'4" by 15'6", runs along the right side of the great room with an island facing the seating area. The drawing shows the sink in the island and the range and refrigerator on the perimeter wall, so the cook faces the room and the fireplace while working. The kitchen carries a flat 10 ft ceiling, which steps down from the sloped great room ceiling and quietly defines the cooking zone without a wall. Casual dining, about 11'4" by 10'4" under its own sloped ceiling, sits behind the kitchen on the rear wall, next to the covered porch, which is the right place for it: the table gets the backyard view and the outdoor dining is one step away.
Behind the kitchen, a short hall gathers the service rooms. The walk-in pantry opens off that hall, then comes a drop zone at the garage door, and a utility room of about 8'8" by 10'4" with a 10 ft ceiling that doubles as the laundry and the mud route from the garage. This is the sequence every family house should have: you come in from the car, drop bags and shoes in the drop zone, carry groceries a few steps to the pantry, and never cross the great room in muddy boots. The pantry is a true walk-in rather than a cabinet, which matters in a house that has no basement and no attic storage shown on the main level.
The primary suite: a private wing with a sitting area
The primary suite is reached through a short hall off the great room, beside the coat closet near the foyer, so you pass from the living space through a door and a hall rather than straight from the sofa into the bedroom. The bedroom measures about 14' by 15'8" under a sloped ceiling, and the far end, against the rear wall, is marked as a sitting area with windows on two sides. That sitting area is what turns an ordinary main-floor bedroom into a suite: a pair of chairs, a reading lamp and a small table, and you have a room to retreat to when the great room is full.
The bath, with a 10 ft ceiling, sits between the bedroom and the front of the house. The drawing shows a walk-in shower with a built-in seat, the vanity area and a separate toilet space, and two closets labelled "His Clo." and "Her Clo.", each lined with shelves. Two separate closets are more useful than one big walk-in when two adults dress at different times, and the plan description calls them dual closets for that reason. Note that the drawing shows no tub in this bath; we discuss that below.
The split-bedroom floor plan on the right
The secondary bedrooms sit at the opposite end of the house, reached by a hall that runs behind the kitchen and the casual dining area. Bedroom 2, about 11'10" by 13'6", has a 12 ft ceiling and a closet with double doors; bedroom 3, about 11'6" by 13'4", has a 10 ft ceiling and its own closet. Between them, Bath 2 has a tub with a shower, a toilet and a vanity, and serves both rooms. Both bedrooms face the rear of the lot, so they look onto the backyard rather than the street, and both are far enough from the primary suite that a teenager's music, a toddler's night waking or an overnight guest never becomes the parents' problem.
This is what people mean when they search for a split bedroom floor plan, and it is worth knowing why it has become the default in Southern single-story houses. Splitting the bedrooms gives each zone its own bathroom wall and its own quiet, it lets the secondary wing double as a guest suite once children leave, and it means the parents' room is the only bedroom that shares a wall with the living space. If you like this arrangement but need more outdoor cooking space, compare it with our review of a 2,143 sq ft Southern transitional farmhouse with split bedrooms and an outdoor kitchen, which is the closest plan we have reviewed in size and spirit.
Garage and porches
The 2-car garage, drawn at about 24'4" by 26'4" with a 10 ft ceiling, sits at the front right corner and loads from the side, so the street sees a white gable with a window rather than two garage doors. At 721 square feet it has room for two cars plus a workbench or a freezer along the back wall, and the 10 ft ceiling leaves space for overhead storage racks. Outside, the plan gives you 546 square feet of porches in total: the front porch at the entry and a larger covered porch across the back of the great room and the casual dining area, wide enough for an outdoor dining table and a seating group. Both porch roofs are standing-seam metal in the renderings, which ties the two elevations together.
Exterior & Elevations
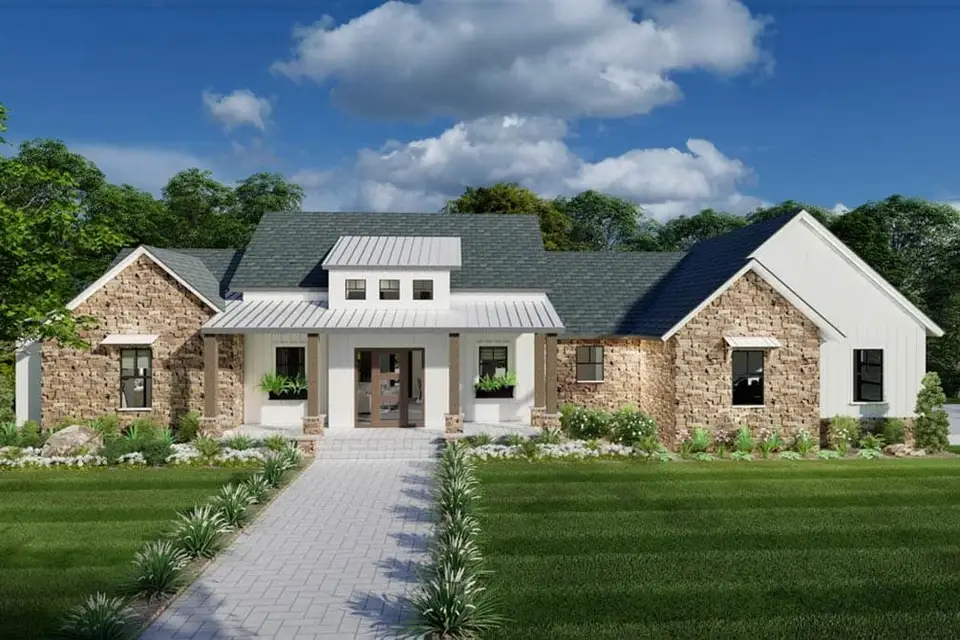
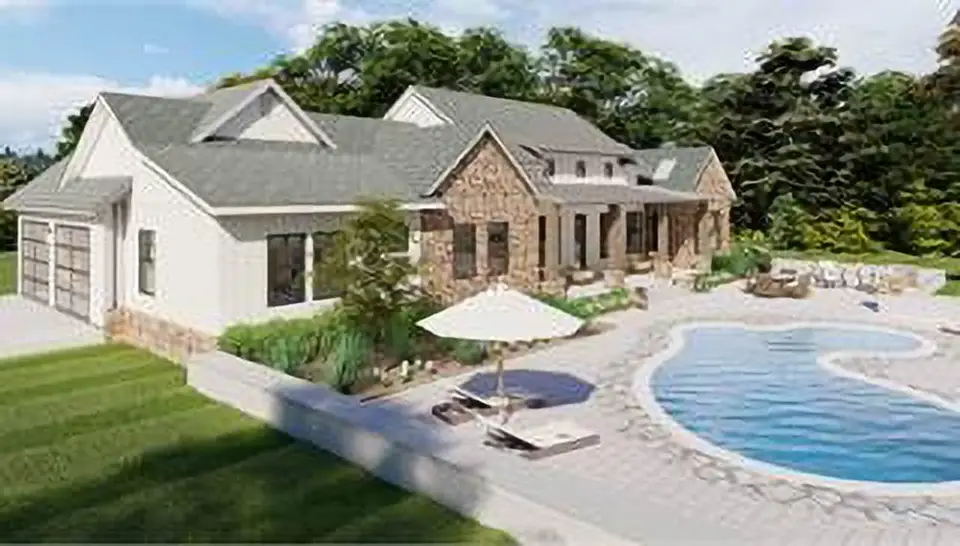
The street elevation is nearly symmetrical, and that is what keeps it calm. Two forward gables frame a recessed entry porch, a lower roof carries the porch on square timber columns set on stone bases, and a clerestory dormer with a row of small windows sits above the front door under its own standing-seam roof. In the builder renderings the two front gables are clad in a warm tan stacked fieldstone, the walls between them and the garage wing are white board-and-batten, the main roof is a charcoal architectural shingle and the porch and dormer roofs are a pale standing-seam metal. Black-framed windows, small metal hoods over the gable windows and planter boxes under the porch windows finish the look. It is a textbook modern farmhouse front, and it photographs well because the stone gives it depth that an all-white facade lacks.
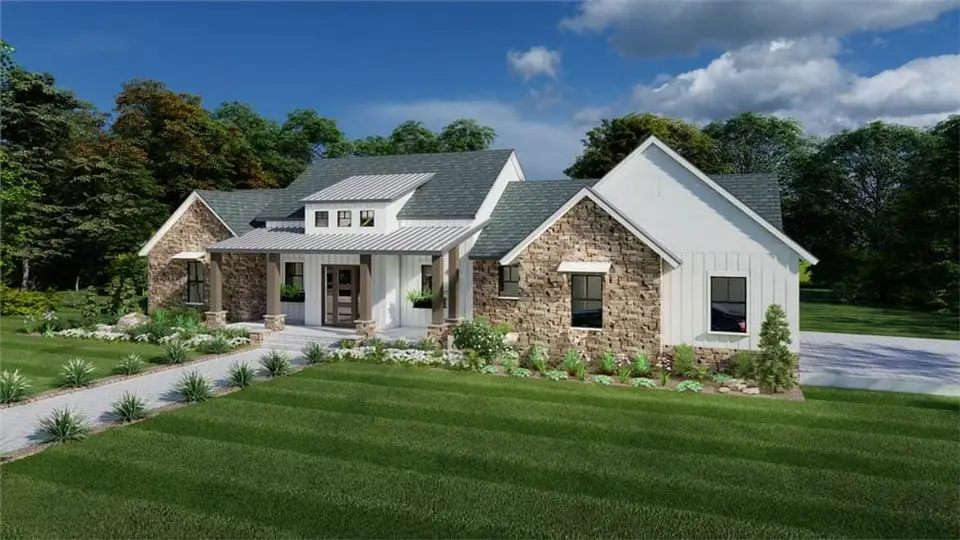
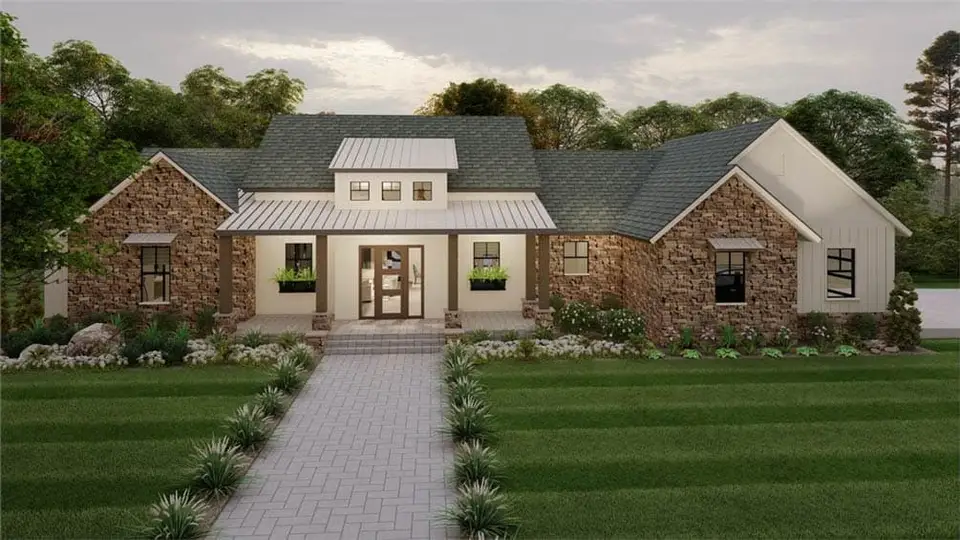
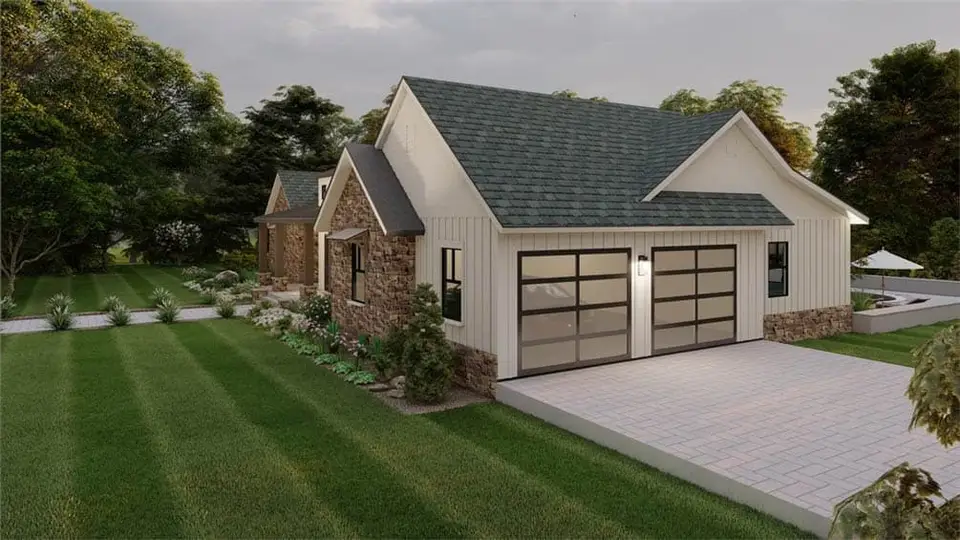
Two things on the front elevation are worth noticing. First, the garage does not show: the white wing on the right reads as part of the house, with a single window in its gable, and the doors face the side yard. Second, the dormer is not decoration. It sits over the great room and, together with its twin on the rear roof, feeds the light wells shown on the drawing. If you change the roof, keep both dormers.
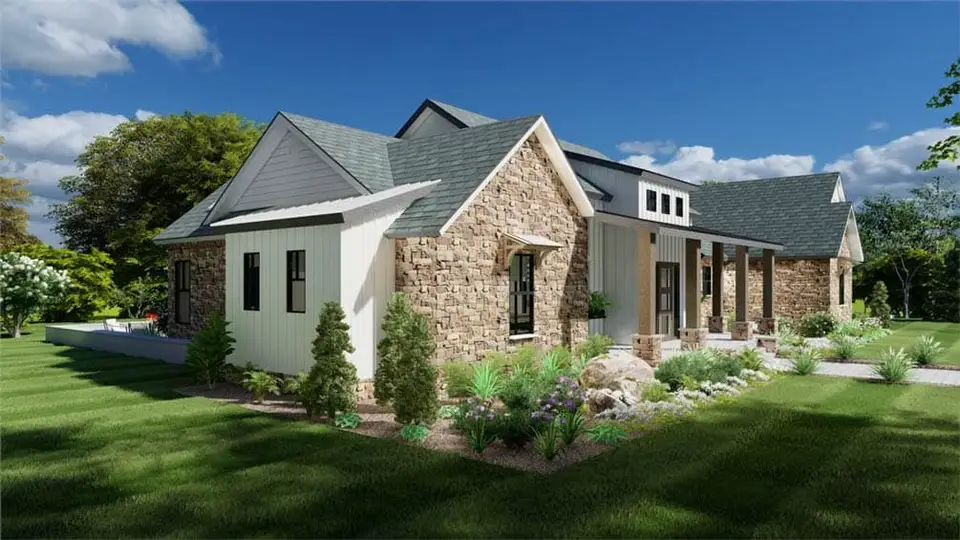
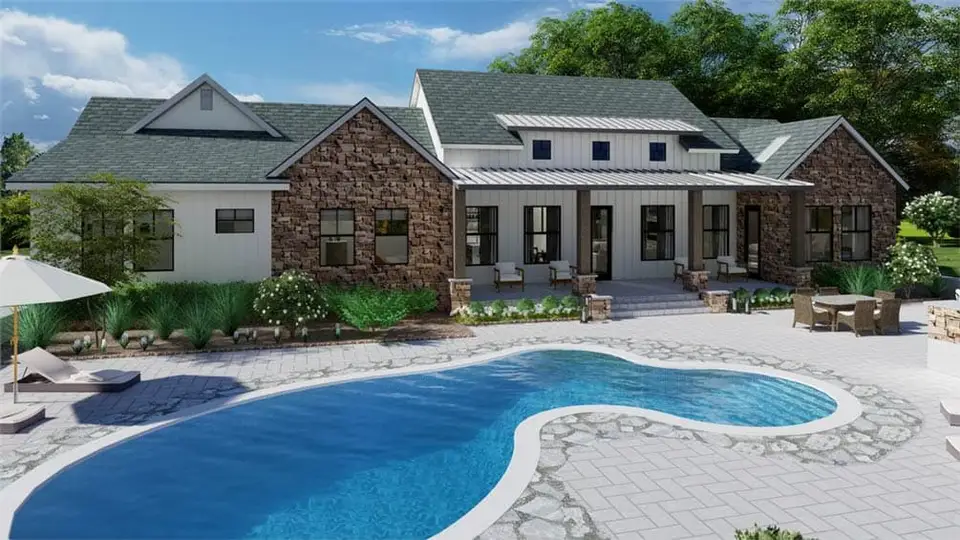
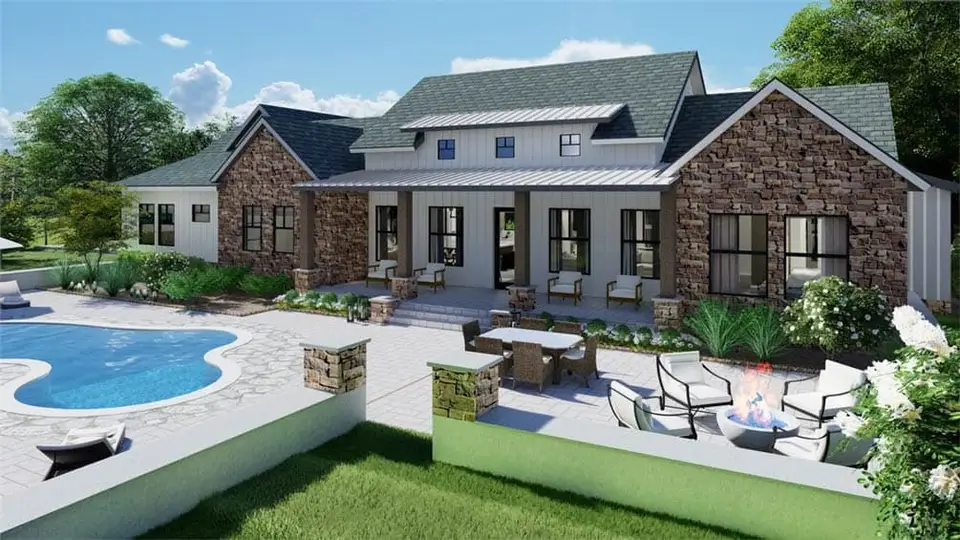
The rear is simpler and more open. The covered porch stretches across the centre between two more stone gables, a second clerestory dormer sits above it, and the windows of the great room, the dining area and the bedrooms all face the backyard. The renderings show a pool, a paved terrace, an outdoor dining table and a fire-pit seating group behind the porch; those are landscape suggestions, not part of the plan, but they show how naturally the rear porch extends into a terrace. The side views confirm the side-entry garage with two single doors on the right, and the long white board-and-batten wall of the primary suite wing on the left.
Interior Renderings & Material Palette
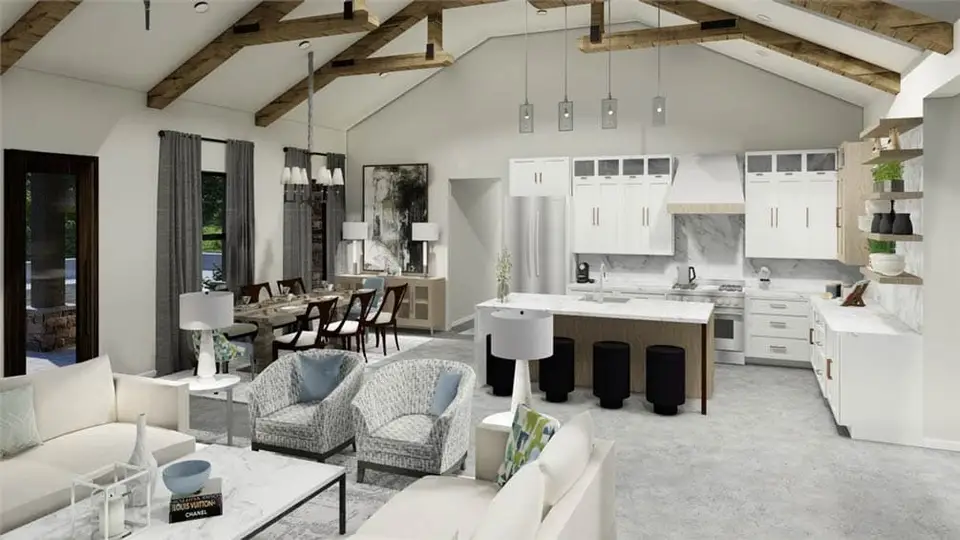
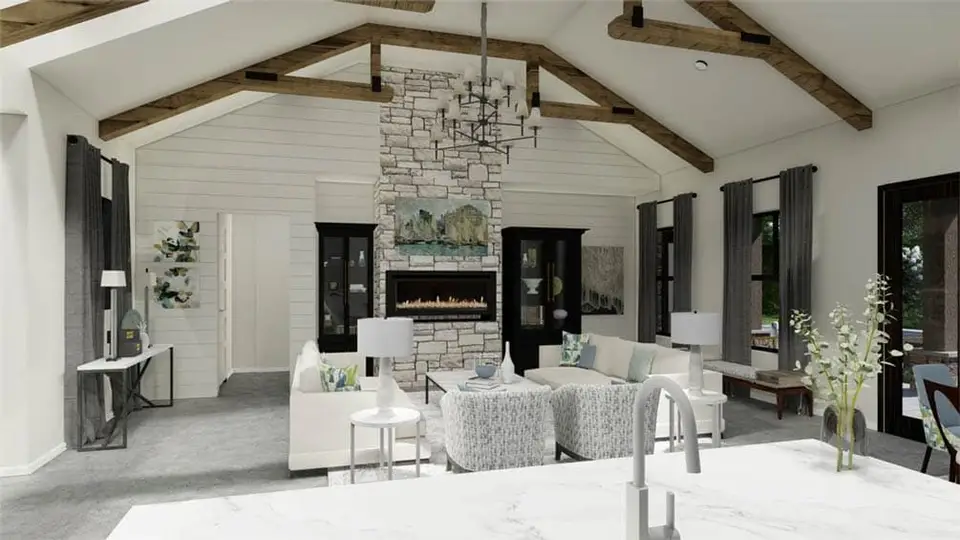
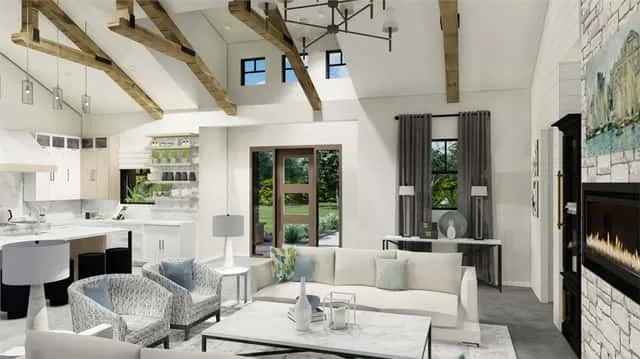
The interior renderings commit to one idea and repeat it: a white, light-grey and marble shell warmed by rough-sawn timber. In the great room, stained timber trusses cross the sloped ceiling and catch the light from the clerestory; the fireplace wall pairs a stacked grey stone surround and a linear fireplace with white shiplap on either side and black glass-front cabinets in the built-in niches. The kitchen uses white shaker cabinets with glass-front uppers, a white marble waterfall island on a light oak base, black upholstered stools, open oak shelves on the end wall and a white plaster-look hood. Floors are a pale grey throughout, which keeps the large room bright but, to our eye, a little cold; we would swap them for a wide-plank white oak in a natural matte finish so the floor talks to the beams.
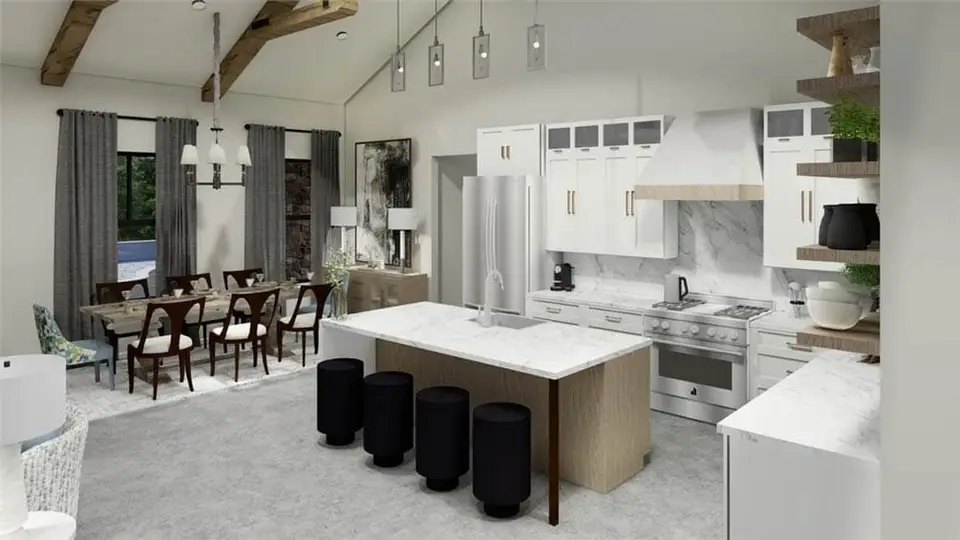
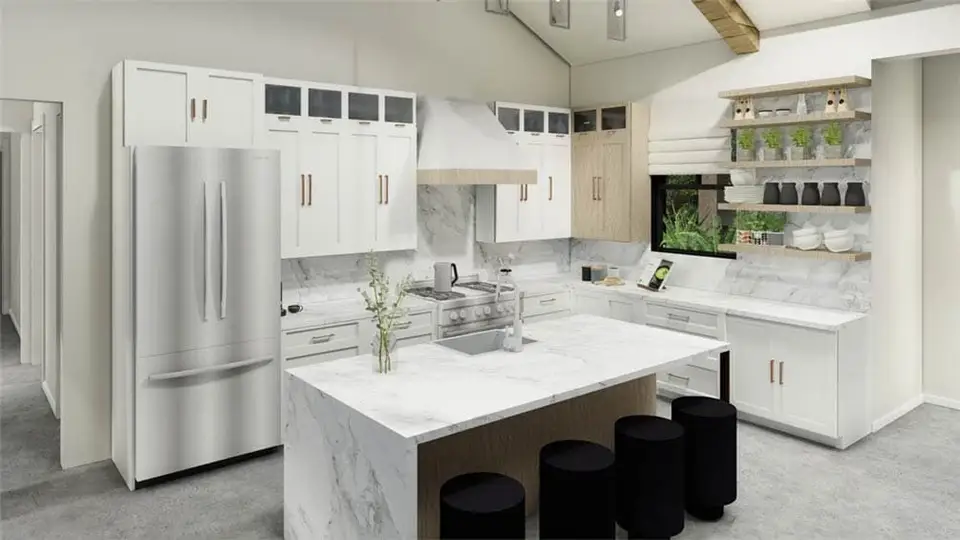
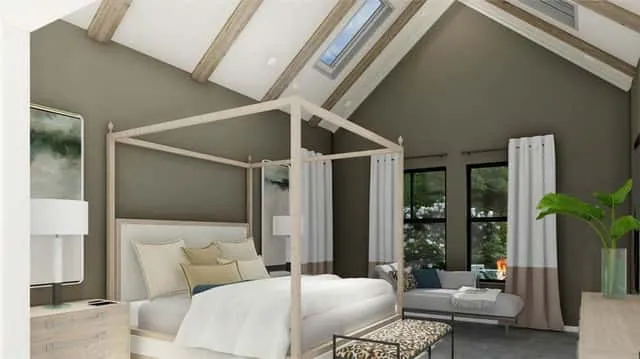
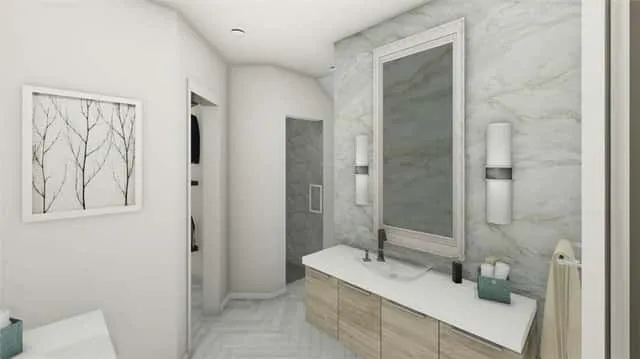
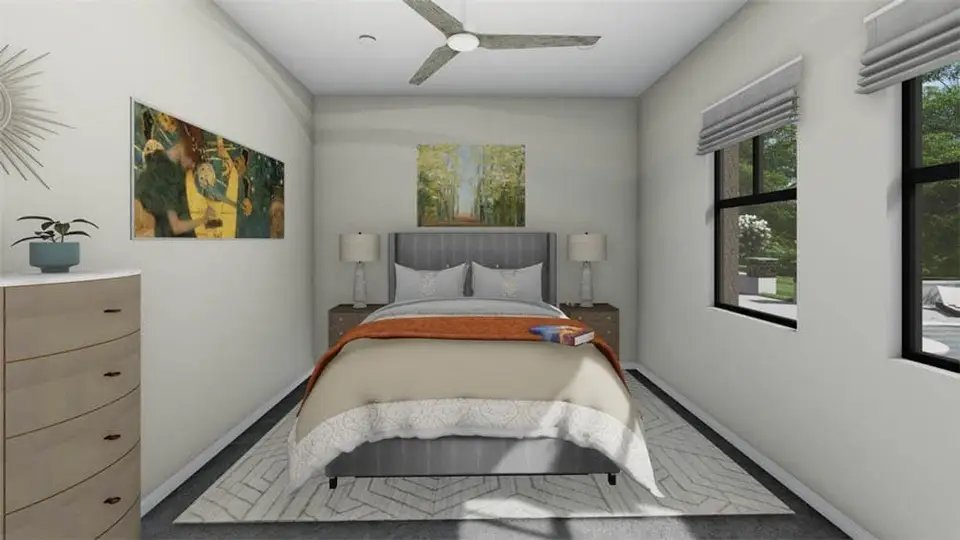
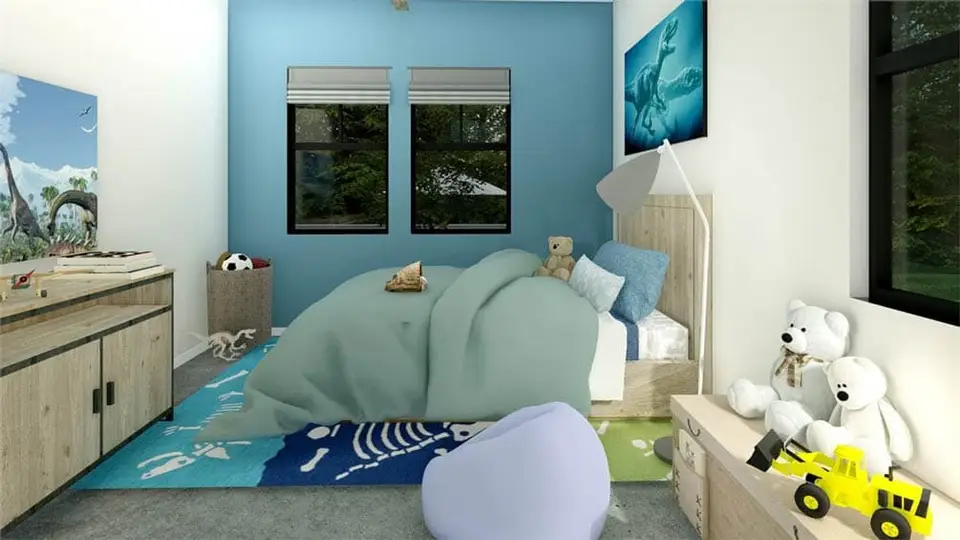
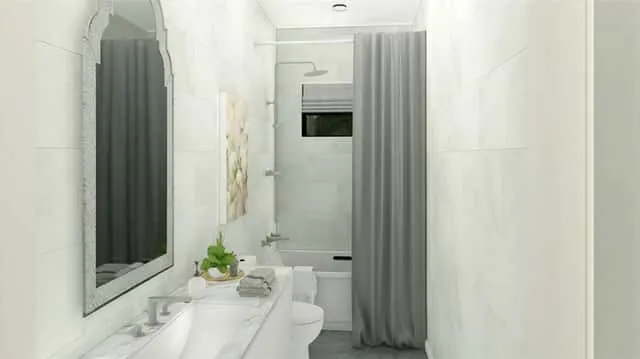
The primary suite changes key, and it works. The walls go to a warm taupe, the beams turn whitewashed, skylights are drawn in the sloped ceiling in the rendering, and a pale oak canopy bed sits under the peak with the sitting area and its windows beyond. The bath carries a marble-look feature wall behind a floating light oak vanity, with the walk-in shower and the closets beyond. The secondary bedrooms are dressed simply: one in soft whites with a ceiling fan and black-framed windows, one as a child's room with a blue accent wall, and the shared bath in white marble-look tile with a tub and shower combination.
If we were specifying this house in Charleston, we would keep the structure of the palette and warm it up by a few degrees. Walls in Sherwin-Williams Alabaster (SW 7008) rather than a stark white; beams in a mid-brown stain rather than a grey-brown; Benjamin Moore Revere Pewter (HC-172) on the shiplap of the fireplace wall to make the stone read; and the taupe of the primary suite in Benjamin Moore Pale Oak (OC-20) for a softer version. Unlacquered brass on the kitchen hardware and the pendant fittings would bridge the white cabinets and the oak shelving and age gracefully with the beams.
Why It Stands Out Among Modern Farmhouse Floor Plans
Modern farmhouse floor plans borrow the shapes of the American farmhouse (steep gables, board-and-batten siding, deep porches, metal roofs) and pair them with an open, light-filled interior and clean, modern detailing. Plan 54053LK hits all of those marks, but what sets it apart is that the farmhouse features are doing a job, not just dressing the front. The comparison below separates the features that are structural, which you keep whatever finish you choose, from the ones that are pure styling, which you can change freely.
The roof is where this plan departs most from the stock version of the style. A typical modern farmhouse throws up steep gables and perhaps one metal accent roof; here the gabled wings carry a shingle main roof while standing-seam metal is reserved for the porches and the dormers. You can change the roof material freely, and an all-metal roof suits the house well, but the gables and dormers themselves are structure. On the walls, the familiar formula is white board-and-batten with black windows, whereas 54053LK fronts its gables in stone and keeps board-and-batten for the wings. Siding, stone and colour are all finish choices, so this is the part of the house you can restyle without touching the drawings.
Daylight is the less obvious difference. Most farmhouse plans rely on big windows and sometimes a vaulted ceiling, while this one adds clerestory dormers front and rear that feed light wells into the sloped great room ceiling, and those dormers should not be dropped because they are what light the centre of the house. The bedrooms are the other fixed point: where many plans line all the bedrooms up along one hall, this one splits them, the primary suite alone on one side and the two bedrooms opposite, and that split is the whole logic of the plan.
In the kitchen, the usual island facing the living room becomes an island with the sink looking toward the fireplace, backed by the walk-in pantry and drop zone. Cabinet layout can move; the pantry and service hall cannot without redrawing the right wing. Outdoor living is more generous than the norm, which is often a front porch and perhaps a small patio: here a front porch and a larger covered rear porch add up to 546 sq ft, and screening, ceiling fans or an outdoor kitchen can be added to the rear one later.
The practical result is that this is one of the more restyleable modern farmhouse plans one story we have looked at. Because the identity of the house comes from its massing (two forward gables, a recessed porch and a central dormer), the seven facade directions later in this review keep exactly the same shell and still read as classic white farmhouse, black farmhouse, limewashed brick, cedar and white, sage green, Texas Hill Country and dark stone and timber. For a larger single-story farmhouse that leans into the Hill Country side of the style, with its own clerestory great room and a workshop, see our single-story Hill Country farmhouse plan review.
What Works Well
Plan 54053LK starts with a real split-bedroom layout. The primary suite sits alone on one side of the great room, while the two secondary bedrooms and their bath sit on the other, behind the kitchen, so nobody shares a wall with the parents' bedroom except the living room. That great room is a room with daylight in the middle: about 19'4" by 25'6" under a sloped ceiling, with clerestory light wells fed by dormers on both roof slopes. Deep single-story houses are often dark in the centre; this one is not.
The private and service sides are both well considered. A primary suite with a sitting area gives the bedroom, about 14' by 15'8", a sloped ceiling and a dedicated sitting area at the rear, plus his and her closets and a walk-in shower with a seat. A proper service entry lines up the garage, drop zone, utility room and walk-in pantry between the car and the kitchen, so groceries and muddy shoes never cross the living room.
The volume makes the house feel larger than 2,248 square feet, thanks to generous ceiling heights: ten-foot ceilings in the kitchen, the primary bath, bedroom 3, the utility room and even the garage, 12 ft in bedroom 2, and sloped ceilings in the great room, dining area and primary suite. Outside, there are no garage doors on the street, because the side-entry garage leaves the front elevation to the stone gables, the porch and the dormer. And a covered rear porch you will actually use sits directly off the great room and the casual dining area, part of the 546 square feet of porches the plan provides.
Where Plan 54053LK Asks for Compromise
The bathrooms carry the first compromises. There is no tub in the primary bath: the drawing shows a walk-in shower with a seat and no tub. Many buyers prefer that today, but if a soaking tub matters to you, ask the designer about a modification before you buy. There is also no powder room for guests. With only two full baths, visitors use the hall bath in the children's wing, and families who entertain often may want to discuss carving a half bath out of the service hall.
Space use is tight in two ways. With no dedicated office or flex room, all 2,248 square feet go to the three bedrooms and the living core, so if someone works from home every day, bedroom 3 becomes the office and the house becomes a two-bedroom. And the laundry is far from the primary suite: the utility room is at the garage end of the house, ideal for the children's wing and the mud route but a long walk with a basket from the parents' closets.
Noise and separation need attention during framing. A TV and fireplace wall backs onto the primary suite, so specify sound-attenuation batts in that wall and a solid-core door on the primary hall; it costs little during framing and is very hard to add later. Bedroom 3 sits beside the garage, so insist on the garage-to-house separation the code requires, a well-sealed wall and good insulation, so that car noise and fumes stay out of a child's room.
Last, side-entry garages need width. The house plus a side-load driveway and turning apron needs a wider lot than a front-load plan of the same size, so check the overall dimensions on the plan set against your lot and setbacks before you commit.
Regional Fit & 2026 Build-Cost Context
Plan 54053LK is at home almost anywhere in the Southeast: the single story suits buyers planning to age in place, the covered rear porch earns its keep in a long warm season, and the moderate footprint fits the suburban and small-acreage lots that most new homes in the region are built on. It is just as natural in the Texas Hill Country, where the stone gables and metal porch roofs feel local. Our 2026 turnkey estimates for building this plan at an upper-mid finish level run from roughly $420,000 to $690,000 before land, depending on the market. The analysis pairs each market with the facade from the next section that we would actually specify there.
On the coast around Charleston and Mount Pleasant, SC, we would pair the plan with the Classic Modern Farmhouse or the Limewashed Brick front and budget $540K to $690K turnkey. Lots there often sit in flood or high-wind zones, so check the flood map and the design wind speed for the specific parcel, and put the board-and-batten over a drained rainscreen because the humidity is relentless. Inland in Greenville and Spartanburg, SC, the Sage Green Farmhouse fits the foothill setting, with a range of $440K to $570K. The climate is mixed-humid, which matters for this house in particular: the sloped great room and primary ceilings leave little room for a conventional attic, so decide early whether the roof will be vented or sealed.
Around Raleigh and Durham, NC, either the Black Farmhouse or Cedar and White would suit the newer subdivisions, at $470K to $610K. Trades are busy in a market building this much, so collect bids early, and if you go dark, ask for a heat-tolerant formulation of the siding colour on the walls that face the afternoon sun. For Nashville and Franklin, TN, Dark Stone and Timber is the natural choice and the range is $500K to $650K. Rolling lots in that area frequently need a stem wall or a crawlspace rather than a slab, and stone veneer is so common on gables there that masons price it competitively.
In the North Atlanta suburbs, GA, the Classic Modern Farmhouse front sits comfortably in most subdivisions, with a range of $460K to $600K. Have the red clay soil tested before foundation design, and read the HOA guidelines, which often fix the proportion of stone to siding on the street face. Huntsville and Madison, AL is one of the cheaper places in the region to build this house, at $420K to $540K, and Cedar and White or Sage Green both look at home there. Tornadoes are a real risk in north Alabama, so it makes sense to reinforce one interior closet as a safe room while the walls are open.
Around Austin and Dripping Springs, TX, the Texas Hill Country front is the obvious fit, with a turnkey range of $490K to $640K. Many lots west of town sit on limestone that has to be excavated, the west-facing windows want low-SHGC glass against the afternoon heat, and east of the Balcones line the soils turn expansive, which changes the foundation design.
All of these ranges are our estimates rather than builder quotes. They assume a level lot with utilities at the street and a turnkey upper-mid finish: fibre-cement board-and-batten, manufactured stone on the front gables, architectural shingles with standing-seam metal over the porches and dormers, quartz or marble-look counters, tiled showers, stained beams in the great room and a finished rear porch. Land, clearing, septic and wells, pools, landscaping beyond a basic package and permit or impact fees are all extra. As a sense check, the NAHB Cost of Constructing a Home survey puts construction at roughly 60 to 65 percent of a new home's sales price, with land, financing, overhead and profit making up the rest, and our figures cover only that construction share. Two local bids before you buy land will tell you more than any regional range.
Three exterior items move the total most. Manufactured stone veneer on the front and rear gables runs about $12,000 to $28,000, and switching to natural thin stone roughly doubles the material cost. The standing-seam metal over the porches and dormers, which is what gives the house its farmhouse read from the street, costs $9,000 to $18,000. Taking the whole roof to standing seam instead of shingles adds +$25,000 to $50,000, the upgrade owners ask about most, and it buys a longer service life and better behaviour in a hurricane.
Inside, the great room carries its own set of allowances. Timber trusses or box beams cost $7,000 to $20,000, with hollow box beams at the low end and structural timber at the high end. The clerestory dormers and their light wells add $6,000 to $14,000 in framing, flashing and drywall, money well spent since without them the middle of the room goes dim. Screening the rear covered porch, at $4,000 to $10,000, turns it into a room you can sit in through mosquito season.
Other Facade Suggestions
The seven fronts that follow keep the shell untouched: two forward gables, the recessed porch on square columns, the clerestory dormer over the door and every window where the drawings put it. Only cladding, roof colour, doors and planting change. They are our own ideas, not options sold with the plan, and they are meant as a starting point for a conversation with your builder once the layout is settled.
Classic Modern Farmhouse
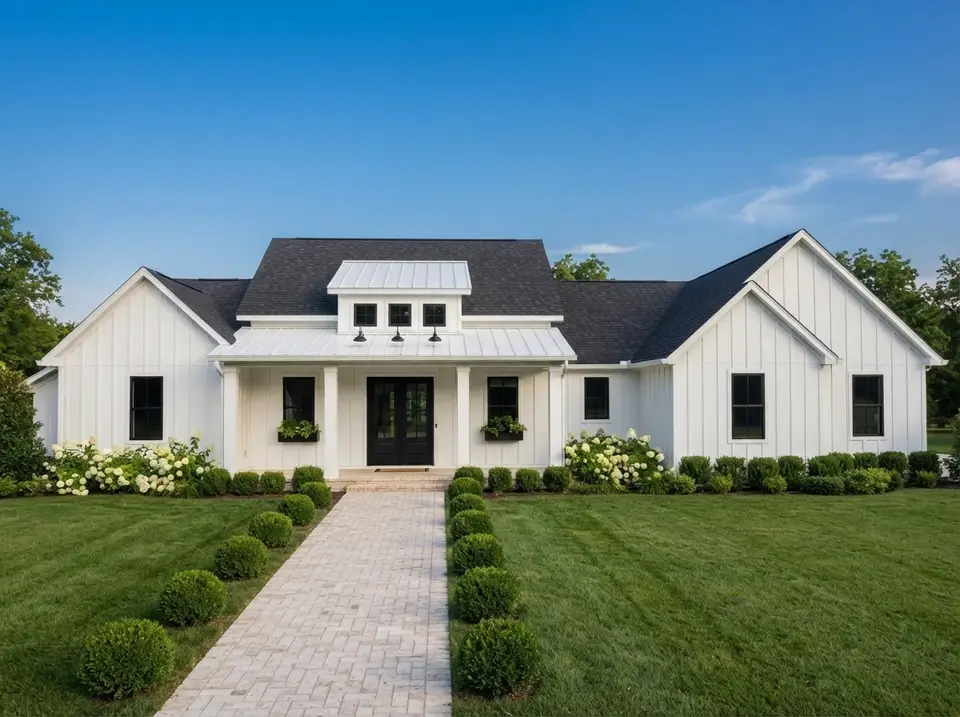
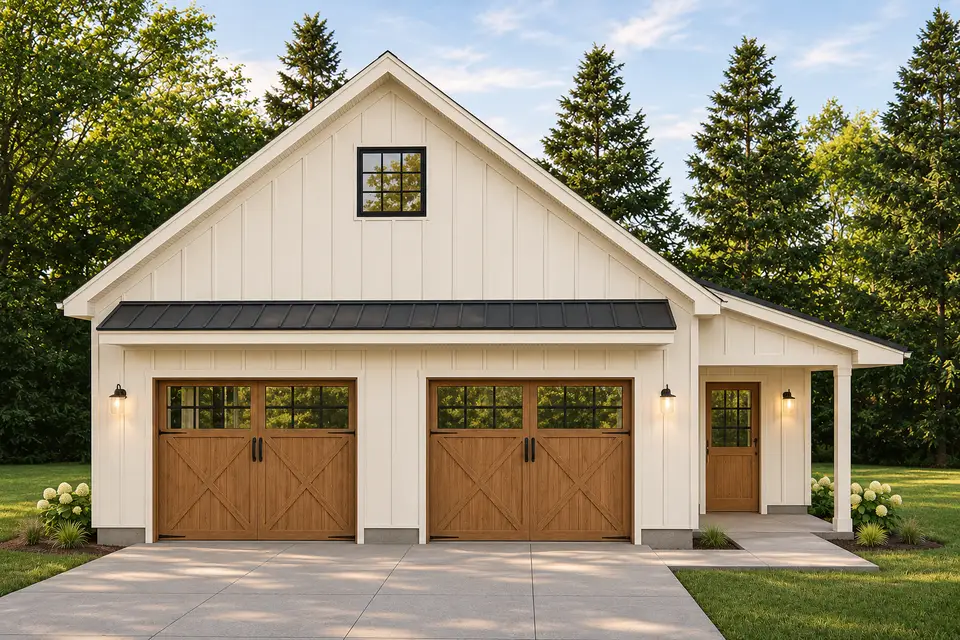
This front stays closest to the original renderings, minus the stone, which also makes it the cheapest of the seven to build. Board-and-batten wraps every wall, the dormer and porch roofs are white standing seam against a charcoal shingle main roof, and the black double doors sit between two windows with planter boxes beneath. Rows of clipped boxwood balls lead up a pale herringbone brick walk, with white hydrangeas massed at the corners. For the white, Sherwin-Williams Pure White (SW 7005) holds its softness in hard Southern sun, and Tricorn Black (SW 6258) is a reliable choice for the doors.
White board-and-batten, white columns and a white metal porch roof sit under a charcoal shingle roof, so the black windows, black double door and three black gooseneck lamps define the whole composition. The pale herringbone walk and white hydrangeas repeat the wall colour, which makes a warm, soft white essential to avoid a glaring front in full sun.
Black Farmhouse
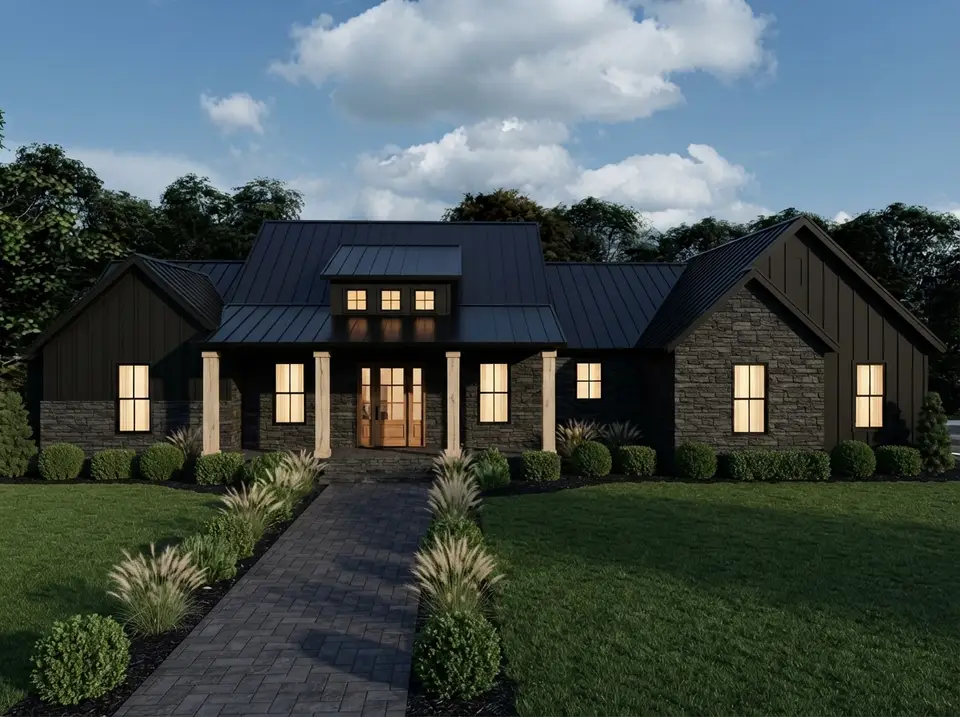
Matte black board-and-batten on the gables, charcoal split-face stone on the lower walls and gable fronts, a black standing-seam roof throughout, natural white-oak columns, black window frames and a stained oak front door, with warm light glowing from every window. Feather grasses and clipped boxwood in black mulch line a charcoal paver walk. It is the most dramatic version, and it needs the oak columns and door to keep it from looking severe. Choose a heat-tolerant dark colour formulation for the siding on sunny walls, and keep the windows black so the facade reads as one block.
Matte black board-and-batten in the gables and charcoal stacked stone on the lower walls blend into the black metal roof, leaving the pale white-oak columns and glazed oak door to read as the bright center. Feather grasses lining the charcoal paver walk repeat that straw tone in the landscape, so keep the oak finish clear rather than amber.
Limewashed Brick Farmhouse
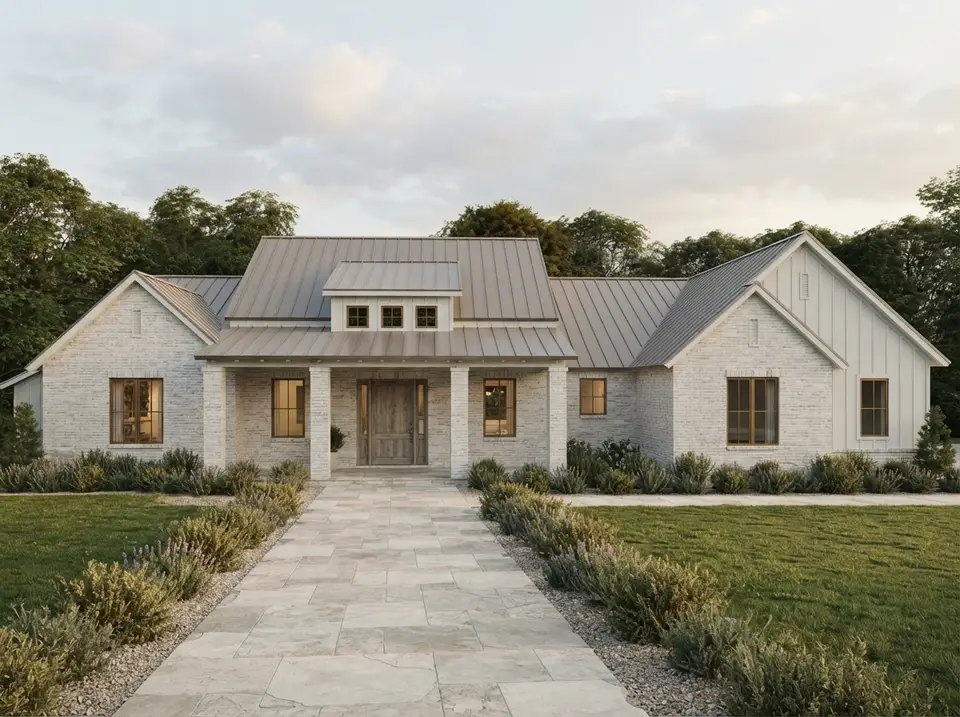
Soft chalk-white limewashed brick on the walls with the brick texture reading through, pale board-and-batten in the gables, a warm grey standing-seam roof, whitewashed brick columns, warm bronze windows and a weathered oak front door. Olive-toned shrubs, lavender and gravel beds edge a wide limestone path. Brick costs more than siding, but in the Southeast it is a familiar trade and a durable, low-maintenance wall. Limewash weathers gently and can be refreshed; it is our first choice for a Charleston lot under live oaks.
Chalk white limewashed brick with its texture showing through sets a soft, mottled base, and a warm taupe-gray metal roof keeps the top from feeling stark. Bronze window frames and a weathered oak door bring a darker warm note, while the limestone path and gray-green shrubs stay close to the walls in tone.
Cedar and White
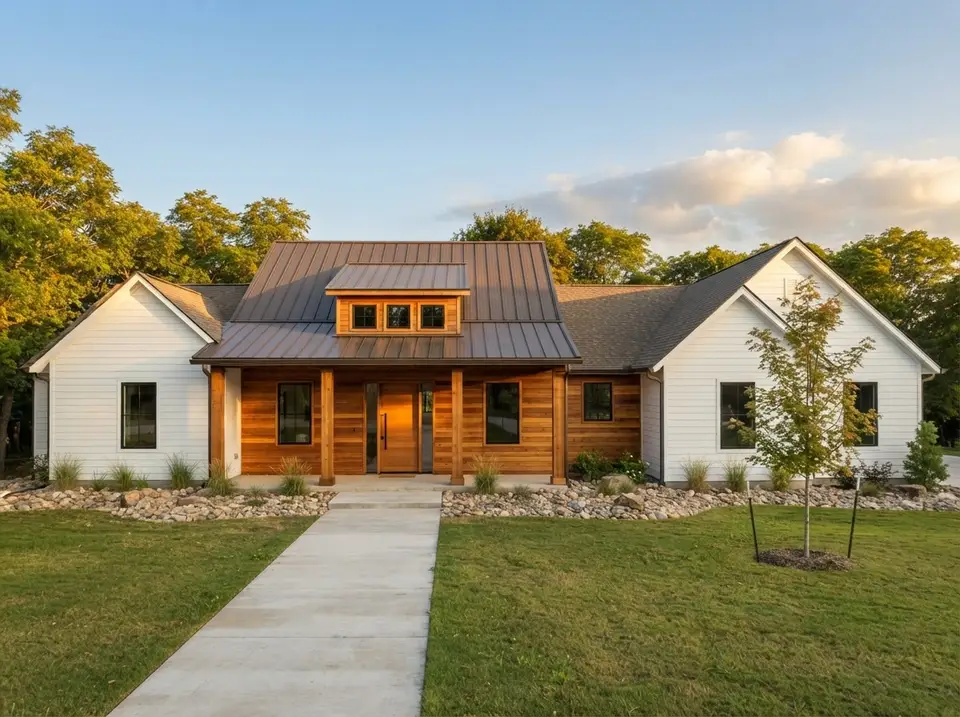
Crisp white lap siding on the gable wings, warm western red cedar slats lining the entry recess and the dormer face, a dark bronze standing-seam roof, cedar-wrapped columns, black windows and a cedar front door with a long bronze pull. Ornamental grasses, river rock beds and a young maple sit beside a board-formed concrete walk. Putting the cedar only on the recessed porch is clever: it is protected from the weather there, so it keeps its colour longer, and it concentrates the warmth exactly where guests arrive. Seal it with a UV-blocking penetrating oil and plan to recoat it every few years.
White lap siding on the gable wings frames a recessed core of western red cedar, with a dark bronze metal roof over the porch and gray-brown shingles on the wings. Black window frames run across both materials, and the tan river rock beds sit between the cedar and the concrete walk in colour, settling the warm center into the lawn.
Sage Green Farmhouse
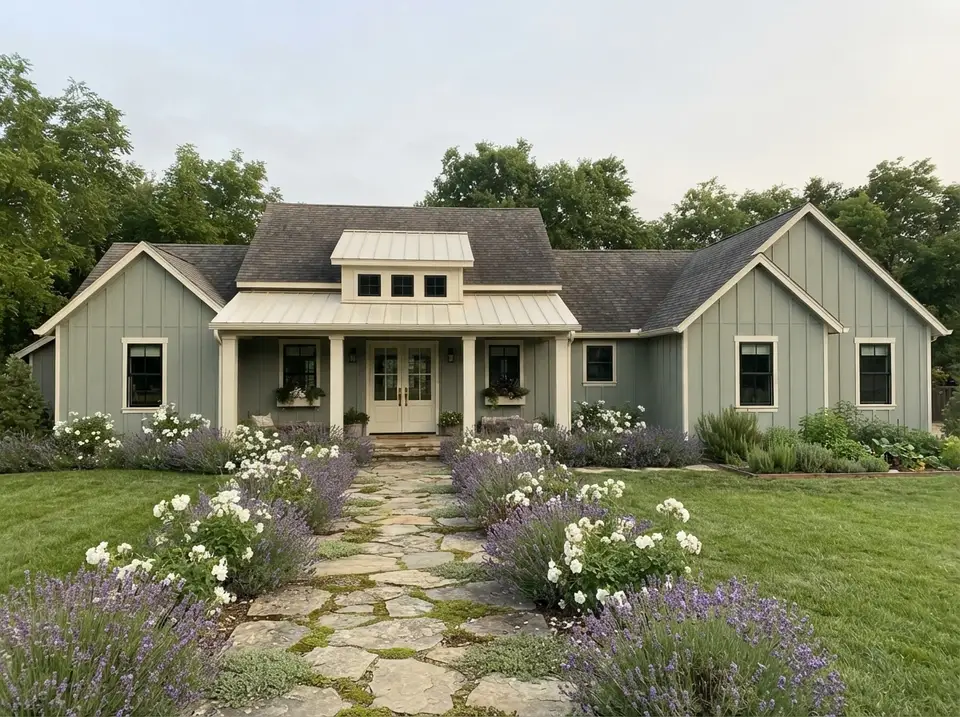
Muted sage-green board-and-batten across the walls, creamy off-white trim, columns and dormer face, a weathered charcoal shingle roof with a cream standing-seam porch roof, black window sashes with white surrounds and a cream front door with aged brass hardware. Lavender borders, white roses and a flagstone path set in the lawn. It is the gentlest and most welcoming of the seven, and it suits the Upstate and North Carolina foothills especially well. Sherwin-Williams Evergreen Fog (SW 9130) or Benjamin Moore Saybrook Sage (HC-114) are the two greens we would sample on the wall.
Gray-green sage board-and-batten pairs with creamy trim, columns and porch doors, under a weathered charcoal shingle roof and a cream metal porch roof. Black window sashes sit inside the cream surrounds for a crisp inner edge, and the lavender and white roses along the flagstone path repeat the soft green and cream almost exactly.
Texas Hill Country
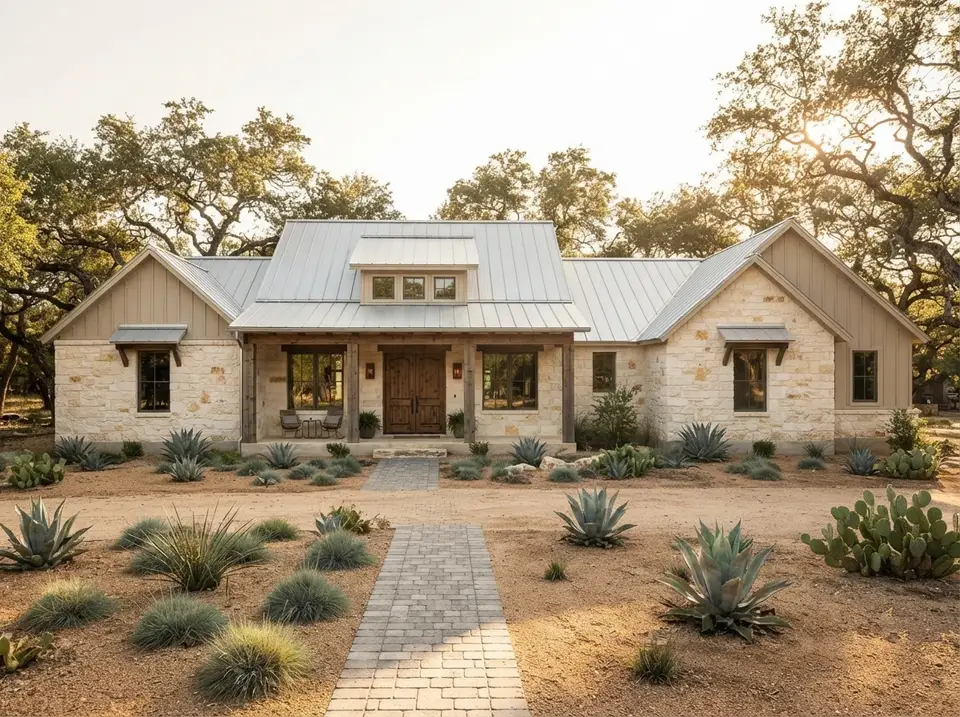
Rough-cut cream limestone takes over the lower walls, with sand-toned board-and-batten above it in the gables and a galvanized standing-seam roof over everything. Weathered cedar posts carry the porch, the windows are bronze, small metal hoods on cedar brackets shade the gable windows, and the double front door is solid mesquite. In front, the lawn is gone: agave, prickly pear and clumps of blue grama grass grow in decomposed granite under the live oaks, crossed by a paver walk. Around Austin and Dripping Springs this front makes practical sense, since local limestone keeps the stone budget in check, the galvanized roof throws back the summer sun and the planting gets by on very little water.
Cream limestone flecked with rust, tan board-and-batten in the gables and a galvanized silver roof keep the house pale against the live oaks. Weathered cedar posts, bronze window frames and dark mesquite double doors gather the deeper browns at the porch, and the decomposed granite ground shares the stone's warm sand tone.
Dark Stone and Timber
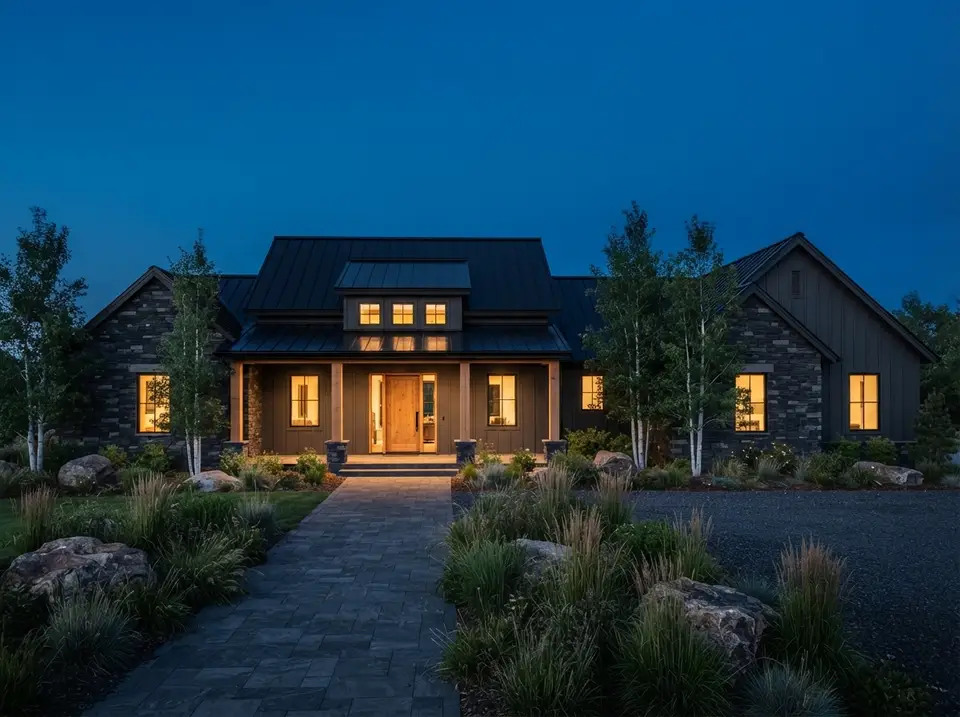
Charcoal dry-stacked ledgestone on the gable ends, deep graphite board-and-batten in the centre, honey-toned Douglas fir columns and beams, a black standing-seam roof, bronze windows and a heavy timber front door with a blackened steel pull. Boulders, native grasses and birch clumps flank a dark paver walk beside a gravel drive. At twilight, with every window lit, it is the most cinematic version of the plan, and it suits a wooded lot in Middle Tennessee or the North Georgia mountains. Ledgestone is labour-intensive, so price it per square foot with your mason before you commit.
Charcoal ledgestone on the gable ends and graphite board-and-batten in the center sit under a black standing-seam roof, giving three near-black surfaces that differ mainly in texture. Honey Douglas fir columns and the fir front door carry the warmth, and white birch trunks add a light vertical rhythm, so keep the fir finish golden rather than orange.
Frequently Asked Questions
What makes plan 54053LK different from other modern farmhouse floor plans?
Its farmhouse features do practical work. The clerestory dormers on the front and rear roofs feed light wells into the centre of a 19'4" by 25'6" sloped-ceiling great room, the bedrooms are split so the primary suite sits alone, and the garage, drop zone, utility room and walk-in pantry form a proper service route from the car to the kitchen. The stone gables, board-and-batten and metal porch roofs are the familiar look, but the layout is what earns it a place on a short list.
Is this a split bedroom floor plan?
Yes. The primary suite is on the left side of the great room, reached through a short hall near the foyer, and the two secondary bedrooms are on the right side of the house, beyond the kitchen and dining area, where they share a full bath. The two bedroom zones never share a wall.
How big are the rooms in this 3 bedroom 2 bath house plan?
From the floor plan: great room about 19'4" by 25'6", kitchen about 11'4" by 15'6", casual dining about 11'4" by 10'4", primary suite about 14' by 15'8" plus a sitting area, bedroom 2 about 11'10" by 13'6", bedroom 3 about 11'6" by 13'4", utility room about 8'8" by 10'4", and the 2-car garage about 24'4" by 26'4". The heated total is 2,248 square feet.
How much does it cost to build a 2,248 sq ft modern farmhouse in 2026?
For this plan at an upper-mid finish level, our 2026 turnkey estimates run from about $420,000 in markets like Huntsville, Alabama, to about $690,000 in the Charleston area, before land, site work, pools and permit fees. The plan-specific cost drivers are the stone gables, the standing-seam metal roofs, the timber beams in the great room and the clerestory dormers. Treat these as planning ranges and get local bids.
Are modern farmhouse plans one story a good choice for aging in place?
They are among the best. In this plan every room is on one level, the primary suite has a walk-in shower with a seat rather than a tub to step over, and the garage enters through a drop zone and utility room rather than a stair. If you plan to stay long term, ask your builder for a zero-threshold shower entry, 36-inch interior doors on the primary suite route and blocking in the bath walls for future grab bars.
Does the garage face the street?
No. The 721 square foot 2-car garage loads from the side, so the front elevation shows only the white gable of the garage wing with a window. You will need enough lot width for the side driveway and turning apron, so check the overall dimensions on the plan set against your lot.
Which facade style suits plan 54053LK best?
It depends on where you build. We would choose the Classic Modern Farmhouse or Limewashed Brick in the Charleston area and the Atlanta suburbs, the Sage Green Farmhouse in the Upstate, the Black Farmhouse or Cedar and White around Raleigh, Dark Stone and Timber on a wooded Tennessee lot and the Texas Hill Country version around Austin. All seven keep the same structure, so the choice is a finish decision you can make late in the design.
Our Verdict on Plan 54053LK
Plan 54053LK is one of the most livable modern farmhouse floor plans we have reviewed in the 2,000 to 2,500 square foot range, because its best ideas are about how a family moves through the house rather than about what the front looks like. The split bedrooms give the parents real privacy, the clerestory dormers put daylight into the middle of a deep single-story house, the primary suite has a sitting area and two closets, and the service route from the garage through the drop zone, utility room and walk-in pantry keeps the great room clean. Its compromises are honest and easy to judge: no tub in the primary bath, no powder room for guests, no office, a laundry at the far end from the parents' room, and a side-entry garage that needs a wider lot. If none of those is a deal-breaker, this plan gives you a calm, well-lit one-story home that can wear any of the seven facades above, from crisp white to Hill Country limestone. For another approach to single-story farmhouse living with a larger family in mind, see our review of a 4-bedroom single-story modern farmhouse plan built around one open living core.
Sources & References
- National Association of Home Builders (NAHB), Cost of Constructing a Home survey (2024): breakdown of construction cost by category and as a share of sales price, used to frame the turnkey ranges.
- U.S. Census Bureau, Characteristics of New Housing: size, story count and feature trends of new single-family homes in the South region.
- RSMeans Residential Cost Data (Gordian): regional cost indexes used to adjust the ranges between Southeastern markets.
- International Code Council, International Residential Code (IRC 2021), Section R302.6: required separation between an attached garage and the dwelling, relevant to bedroom 3.
- ACCA Manual J, Residential Load Calculation: the HVAC sizing method recommended for the sloped-ceiling great room and primary suite.
- ENERGY STAR Residential Windows, Doors and Skylights criteria: U-factor and solar heat gain targets for the Southern and South-Central climate zones.
- U.S. Department of Energy, Energy Saver: Cool Roofs and Window Types and Technologies: guidance on reflective metal roofing and low-SHGC glazing in hot climates.
- Metal Construction Association, guidance on standing-seam metal roofing: performance and installation background for the metal porch and whole-roof options.
- Architectural Designs: Modern Farmhouse House Plan with 3 Beds, Split Layout, and Open Living (Plan 54053LK): original plan listing, specifications, renderings and floor plan under review.

House Plans Desk
The Layered Homes editorial teamThe House Plans Desk reviews published house plans from the designer’s drawings and listing: how the layout lives, what works, what to watch, and what it is likely to cost to build in 2026.
More from the House Plans Desk →
Reader notes