


Plan 52531WM is the kind of compact, no-nonsense Southern single-story I find myself recommending to first-time builders and empty-nesters in Charleston, Savannah, and Charlotte more than almost anything else in the 1,300–1,400 SF range. The whole 1,355 SF program lives on one level, the bedrooms are split — owner suite on one side, two secondary bedrooms on the other — and the public core is anchored by a vaulted living room that pulls real volume out of a modest footprint. There is no wasted hallway, no decorative formal dining no one ever sits in, and the rear porch finally gives a small Southern plan a usable outdoor room that does not require redrawing the structural sheets after permit.
Affiliate link. If you buy this plan we may earn a commission, at no extra cost to you. It never changes what we write about a plan — see our affiliate disclosure.
Floor Plan
Main Level
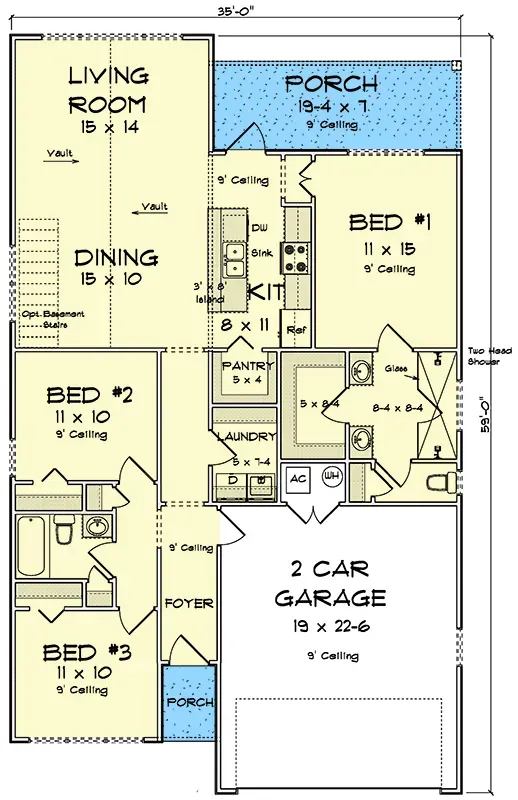
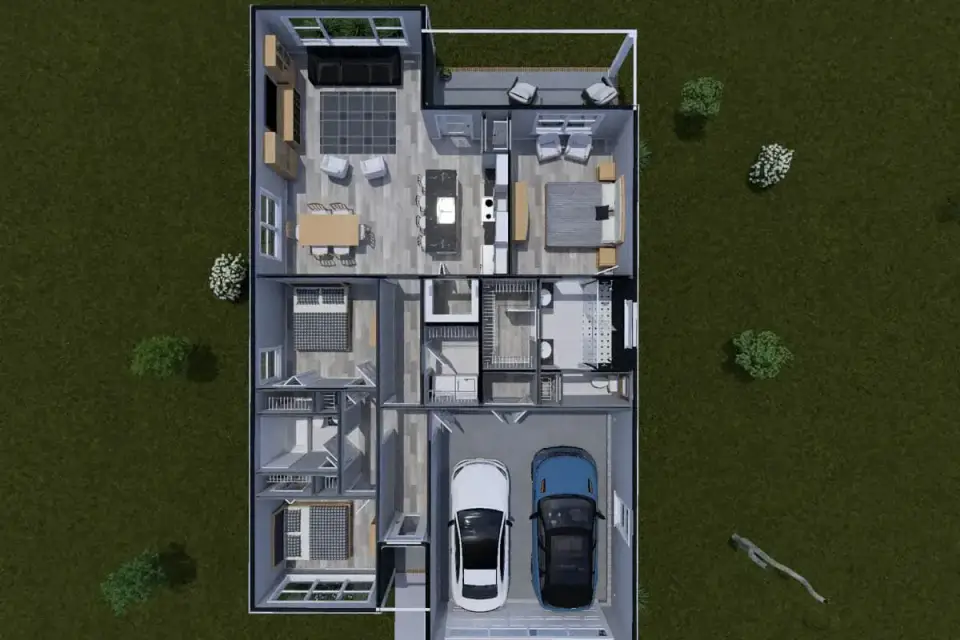
The footprint measures roughly 35 feet wide by 59 feet deep — narrow enough to fit a typical infill or subdivision lot, generous enough that the rooms inside do not feel cramped. Entry comes through a compact foyer that opens directly into the 15-by-14-foot vaulted living room — the move I always advocate for on small plans because the perceived ceiling height does more for spaciousness than another 200 SF of footprint ever would. The 15-by-10 dining sits adjacent and the 8-by-11 kitchen sits behind, with a 5-by-4 walk-in pantry and a 5-by-7 laundry forming a tight service spine that keeps groceries, trash, and dirty mudroom-style traffic out of the public view. The owner suite (11 by 15) lives in the front right corner with a private bath that runs dual vanities and a dual-head shower — small-plan luxuries that earn their place by replacing the usual cramped 5-foot tub no one uses. Bedrooms 2 and 3 (11 by 10 each) sit across the public core on the left side and share a hall bath, which is the right move for a household of two adults plus one or two children. A 19-foot-4 by 7-foot covered rear porch reaches off the living area, and the front-loading 19 by 22-foot-6 garage handles two real cars with shallow wall storage to spare. An optional basement stair noted near the dining gives owners on sloped lots a path to a future lower level without redesigning the main shell.
Exterior Renderings
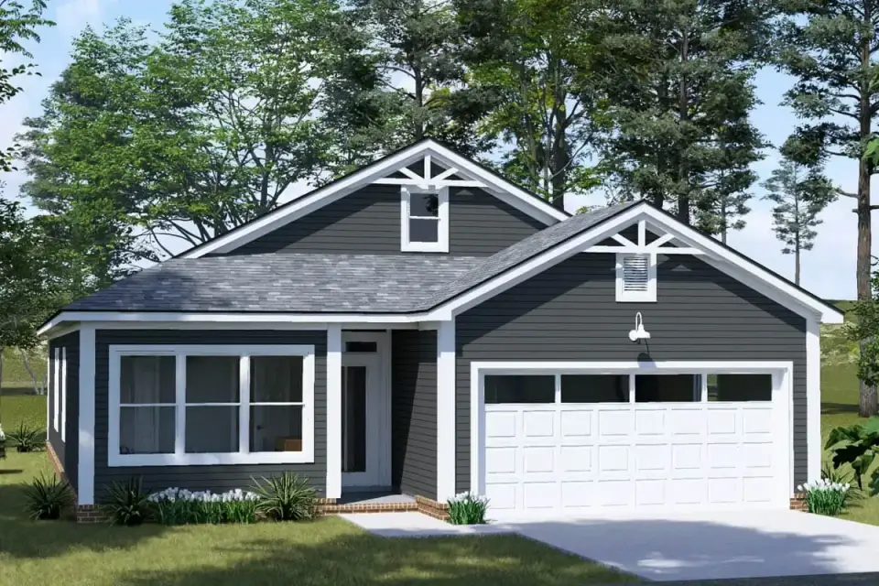
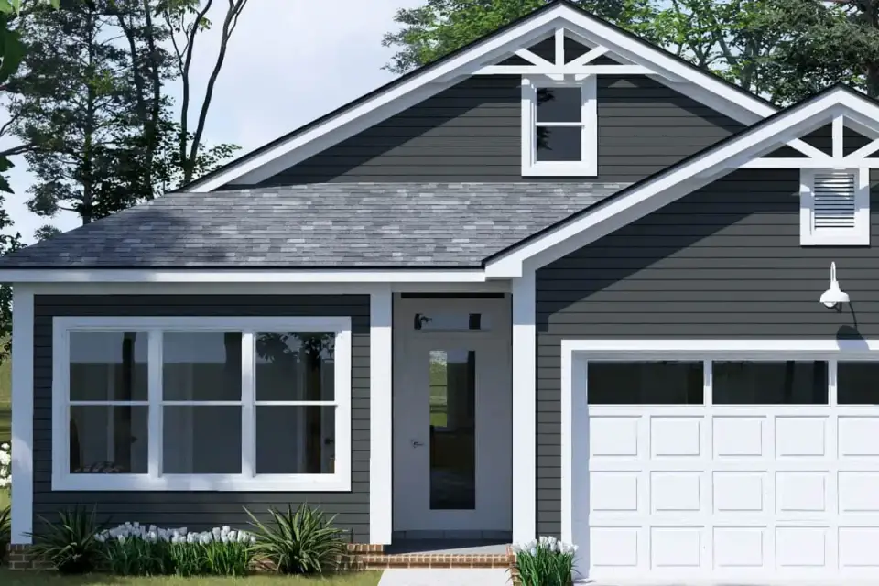
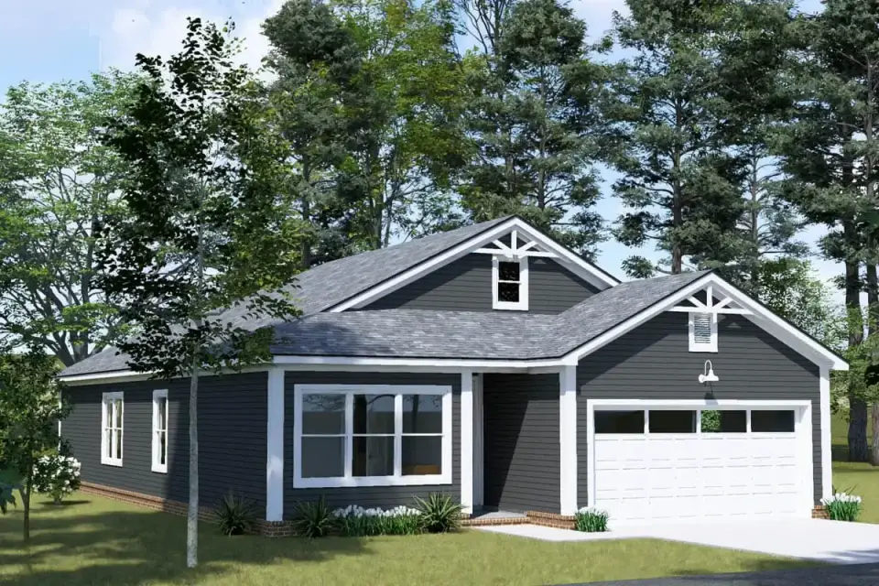
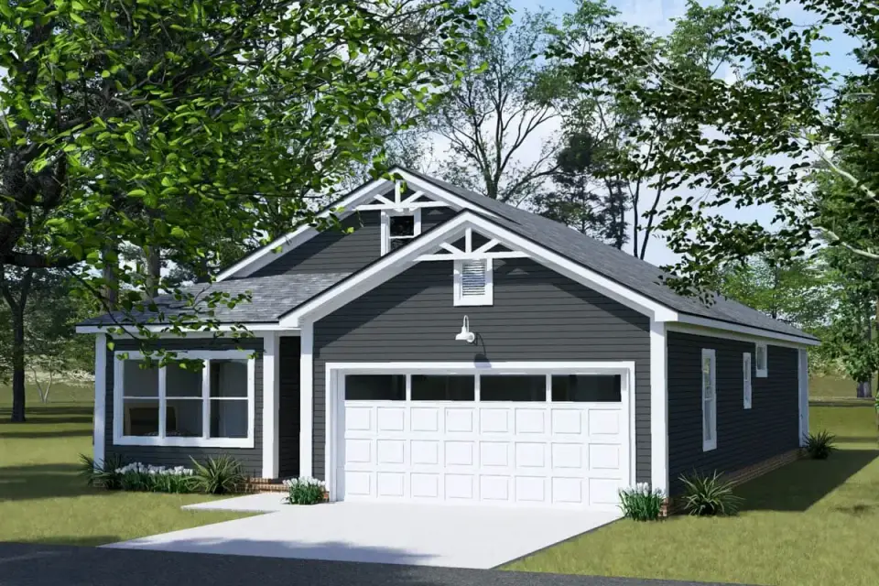
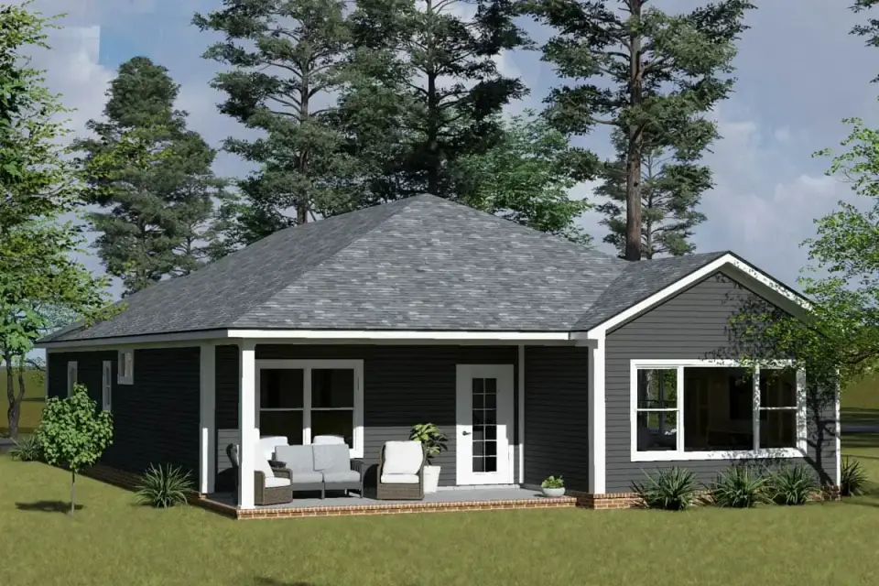
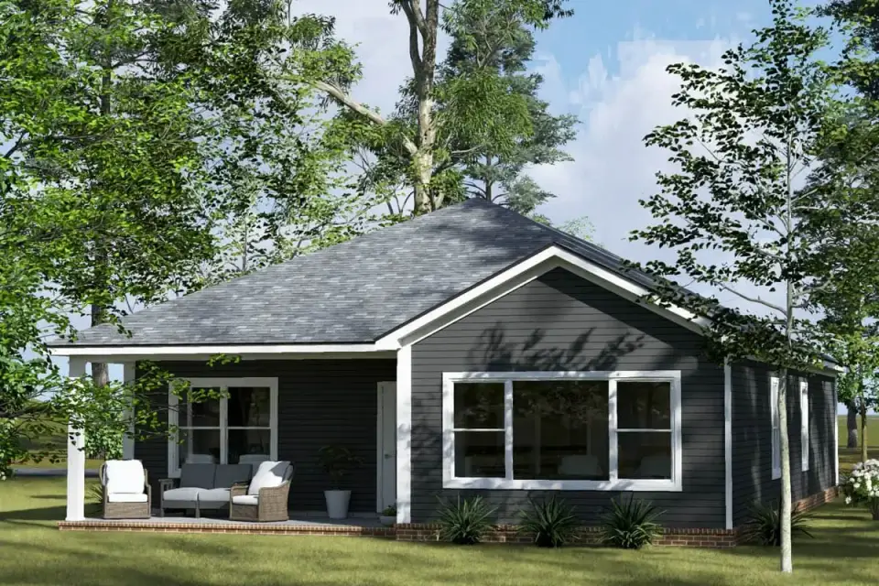
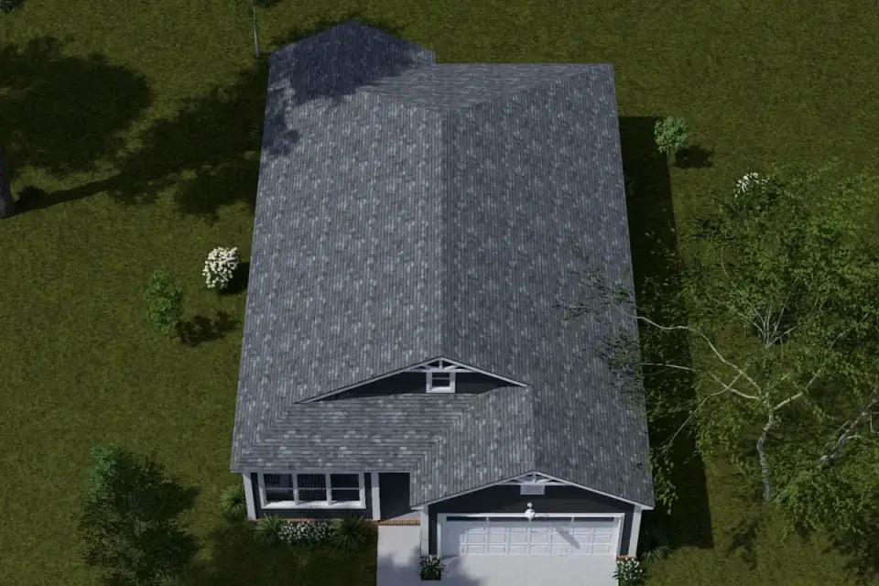
The default elevation reads as Country Traditional in the most useful sense of the term — a clean gable form, a front-facing two-car garage, a small covered entry, decorative trusses in the gable ends, and white window trim that pulls the composition together without leaning into showy details. The featured material study layers natural wood siding over a stone base course with a dark standing-seam metal roof, which is the direction I would steer most Lowcountry and Blue Ridge clients toward: the stone base handles splash-back staining from heavy Southern rain, the standing-seam metal roof carries a 40-to-50-year service life with low maintenance, and the wood siding gives the front elevation the texture a flat-painted Hardie panel never will. The rear elevation is the quietly important moment of the plan — the covered porch with timber columns extends the floor plan outdoors without adding to the heated footprint, and the simple gable roof geometry keeps trussed framing affordable and waterproofing details honest.
Interior Renderings
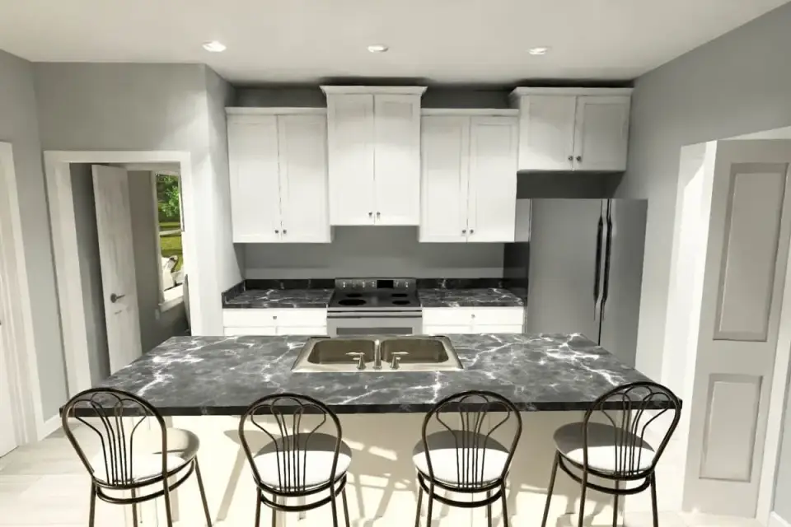
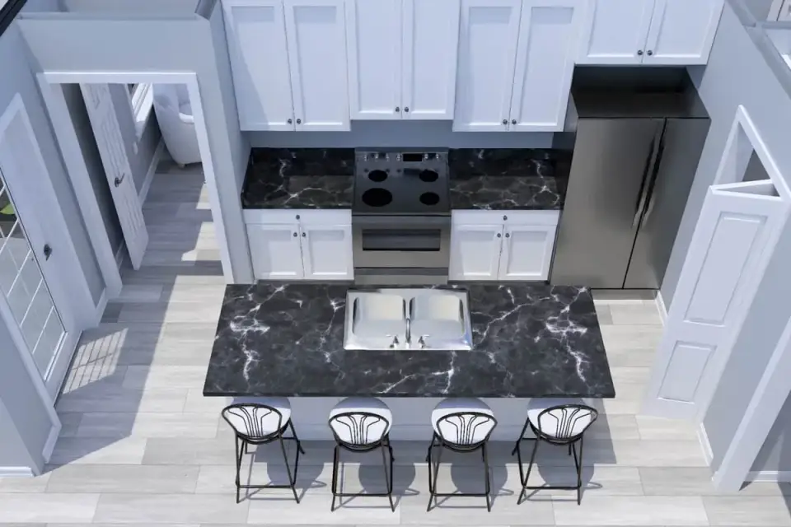
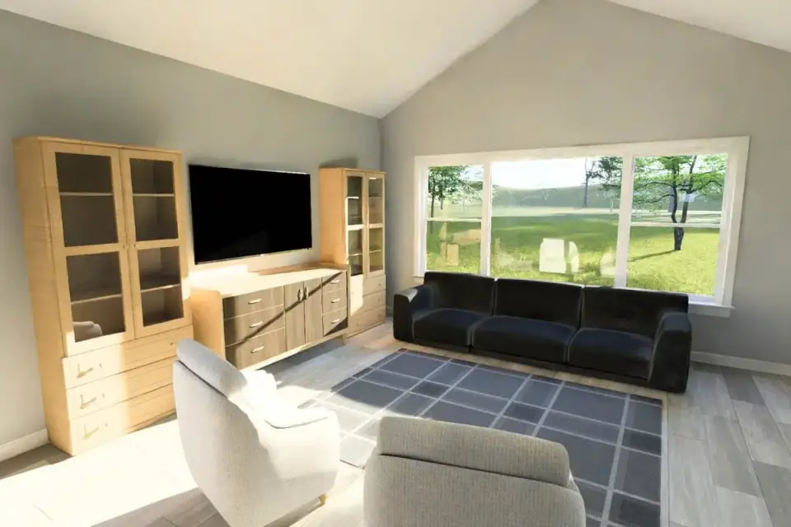
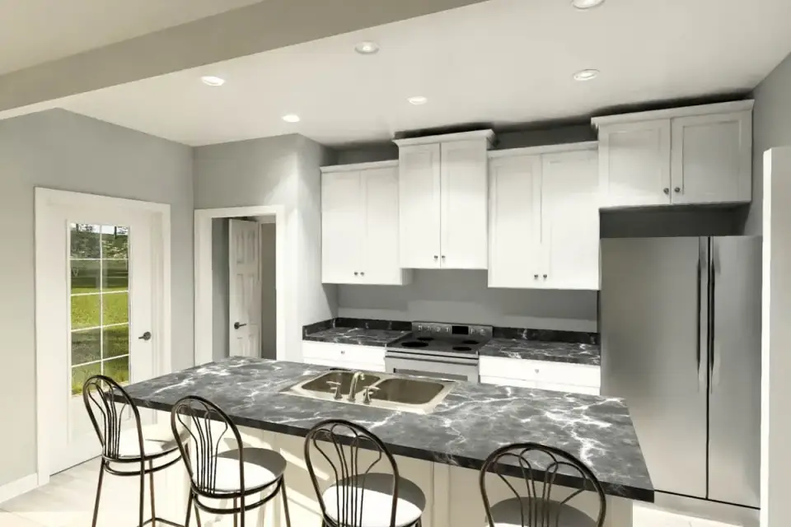
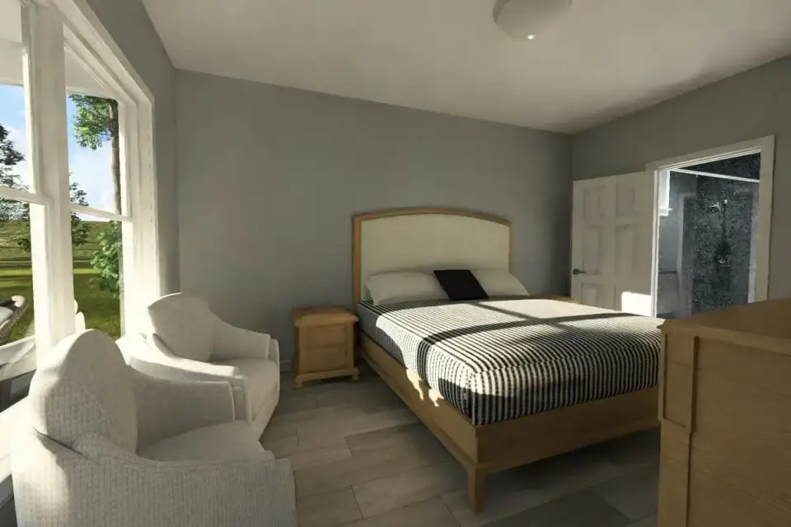
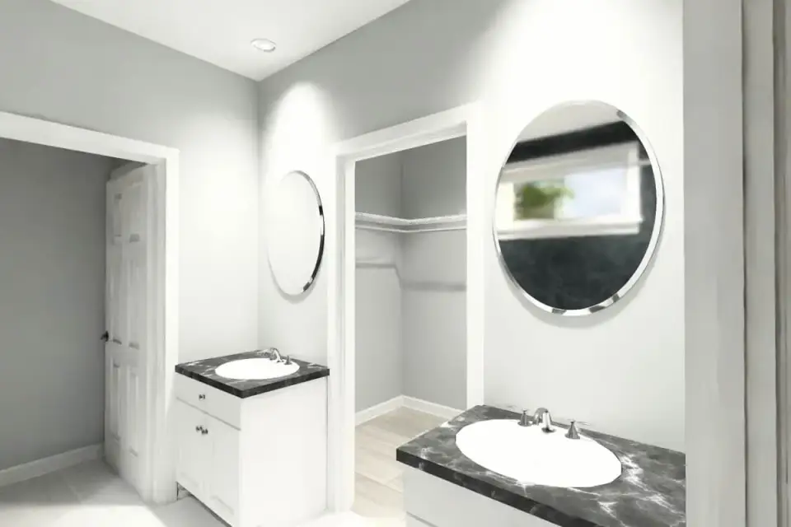
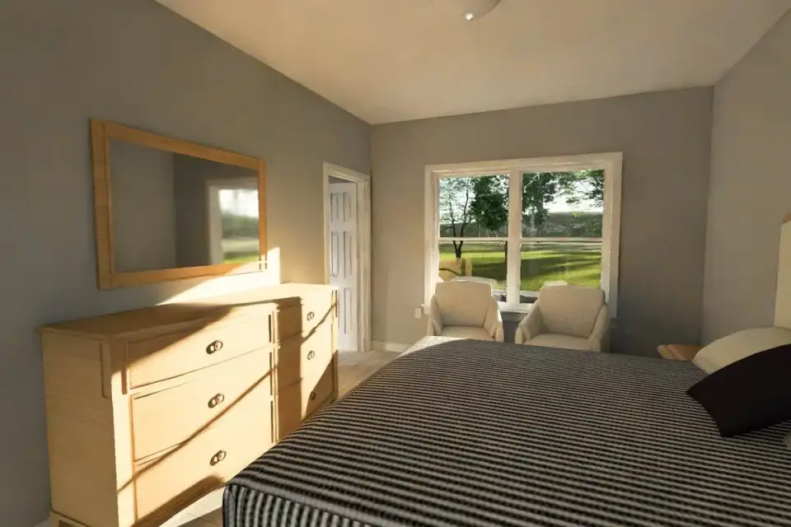
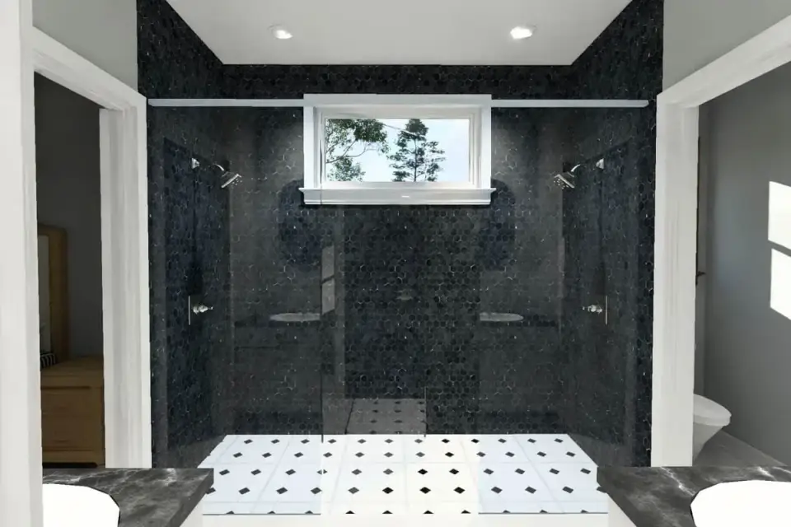
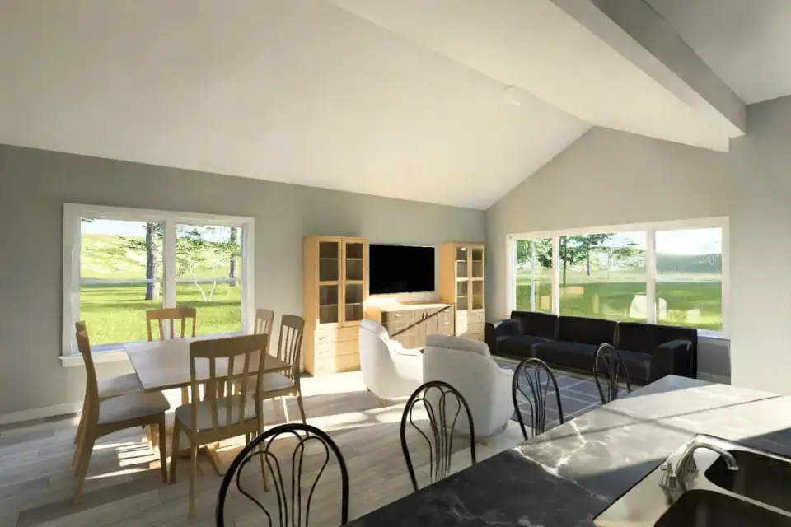
The interior renderings carry a Southern transitional language I would happily specify on a paying job: a light wide-plank wood floor pulling through the public core, warm gray walls that read taller than they measure, and a true vaulted ceiling above the living zone that finally gives a 1,355 SF plan the verticality it needs to feel layered. The kitchen leans on a large central island with seating for four bar stools, a double-bowl undermount sink, white shaker-style cabinetry, and a dark stone-patterned countertop — the right palette restraint for a small plan because three or four cabinet colors competing in 8-by-11 feet of kitchen would feel cluttered before move-in. The living room sits opposite a tall multi-panel window bank that should be specified as low-E double-pane minimum (triple-pane in Charlotte and Nashville winters) to keep the vaulted volume from becoming an HVAC liability. The primary suite holds a king bed with room for a pair of reading chairs and opens to a bathroom with dual round-mirror vanities and a walk-in shower lined in dark hexagonal wall tile with dual rainfall heads and a high transom window — restrained but resolved. Secondary bedrooms hold standard 9-foot ceilings and accommodate queens with bedside storage, which is the right scale for guest rooms or children's rooms rather than oversold primary alternates.
What Works & What to Weigh
What Works
- True single-story plan eliminates stairs and supports aging-in-place from day one.
- Split-bedroom layout separates the primary suite from secondary bedrooms for acoustic and visual privacy.
- Open living, dining, and kitchen core supports natural traffic flow and social use.
- Dedicated walk-in pantry and a real laundry room form a compact service spine adjacent to the kitchen.
- Covered rear porch extends the heated footprint outdoors without redrawing structural sheets.
- Vaulted living room ceiling produces vertical volume that small plans almost always lack.
- Optional basement stair near the dining area allows future lower-level expansion on sloped lots.
- Compact 35-foot width fits most Southern infill, ADU, and subdivision lots without setback issues.
Points to Consider
- Front-facing two-car garage dominates the street elevation — consider a side-load or detached garage variant on premium lots.
- The 35-foot width limits window placement on side walls and requires careful lot orientation for daylighting.
- Secondary bedrooms share a single hall bath, which can create morning bottlenecks in busy households.
- The 8-by-11 kitchen footprint is functional but tight — verify counter-depth refrigerator and 30-inch range placement during design development.
- Garage storage beyond the two parked vehicles is limited to perimeter shelving; plan a small exterior shed or built-ins if the household has bikes, kayaks, or seasonal gear.
- The vaulted living room concentrates conditioned cubic volume above head-height — confirm Manual J sizing with the HVAC contractor before finalizing equipment.
Facade Variations — Stylist Proposals
The eight facade directions below are my own stylist commentary on how Plan 52531WM could be finished — they are not options offered by the original plan set. Use them as visual references when you sit down with your builder, architect of record, or interior designer to settle materials, paint, and landscape choices.
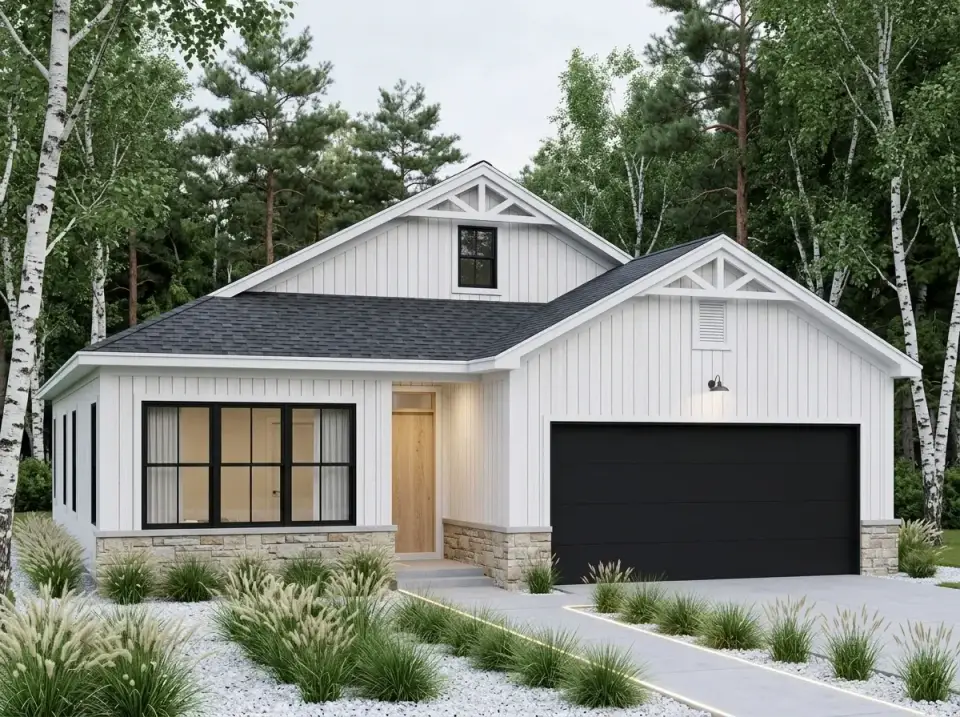
Modern Farmhouse
White board-and-batten cladding paired with a black architectural shingle roof and a matching black garage door produces strong, photograph-ready contrast. A light limestone base anchors the foundation, while black window frames carry a continuous graphic line across the elevation. The landscape leans on ornamental grasses and crushed-stone bands with an illuminated broom-finish concrete walk, which keeps maintenance low for owners who do not want a weekend lawn project. I would steer this version toward Nashville exurban lots, Charlotte infill, and Atlanta secondary suburbs where the clean updated rural aesthetic moves quickly on resale.
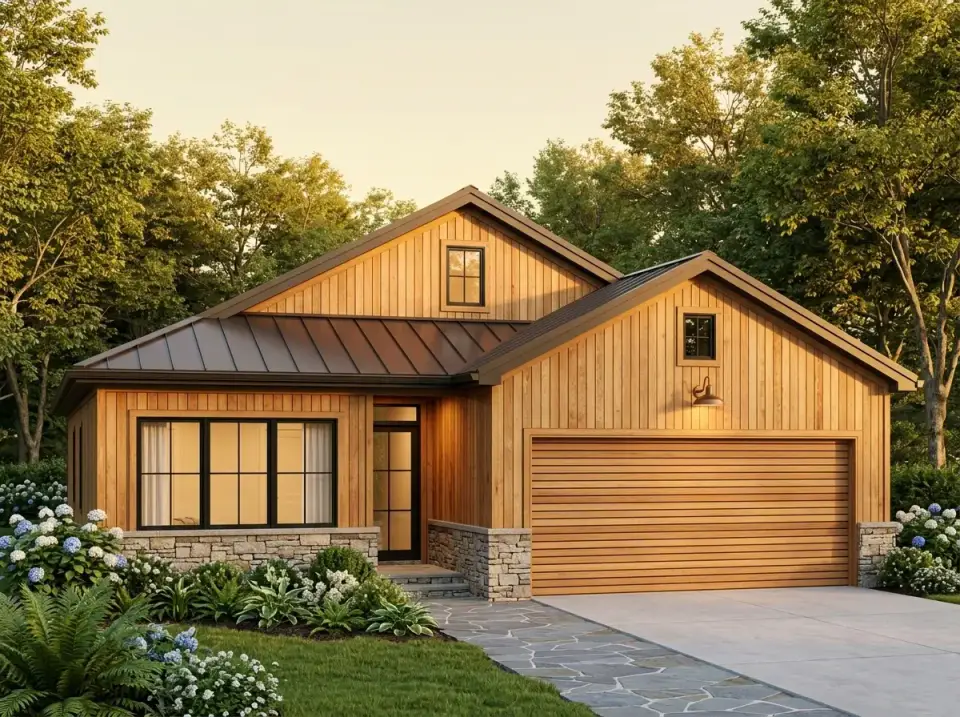
Natural Wood Contemporary
Vertical cedar siding wraps the exterior, paired with a bronze standing-seam metal roof and a natural-wood-clad garage door that visually disappears into the elevation. A stacked stone base and an irregular flagstone walkway settle the house into heavily wooded or sloped sites without the engineered look of suburban hardscape. Hydrangea and fern beds soften the foundation line. This is my preferred direction for clients building in the Asheville crescent, the South Carolina foothills, or the Blue Ridge of southwest Virginia — anywhere the structure should read as an extension of its trees rather than a structure imposed on them.
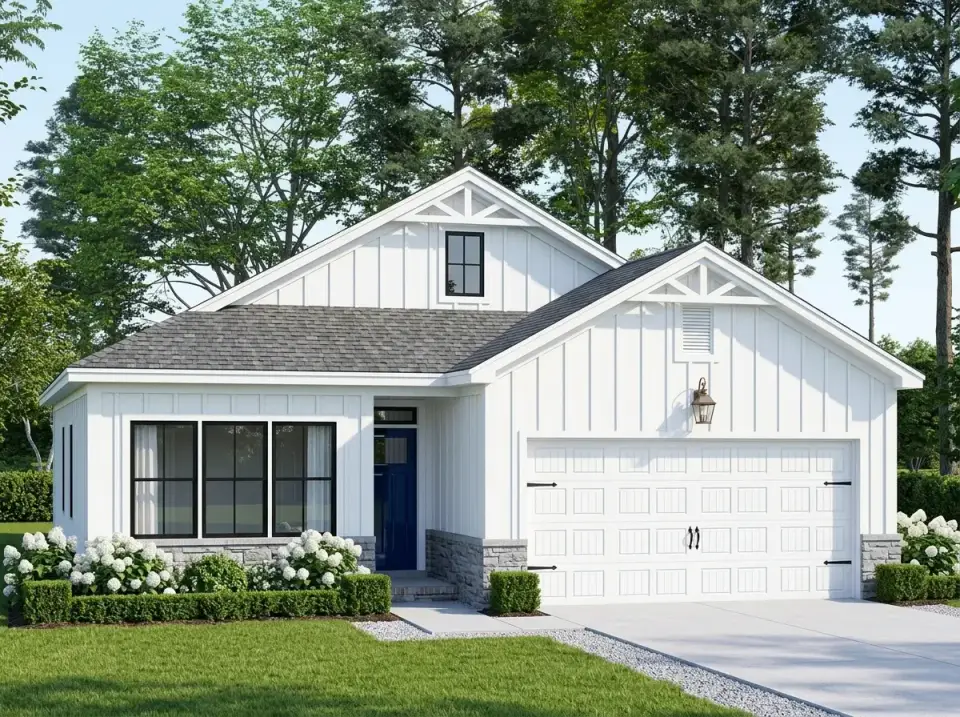
Classic American Farmhouse
White vertical siding and a gray architectural shingle roof preserve the conventional gable silhouette, while a navy front door creates a clear focal point against the white field. The white paneled garage door wears black strap hardware that nods to traditional carriage barns without cosplaying them. Manicured boxwoods and a row of white hydrangeas frame the foundation, separated from the broom-finished concrete drive by a gravel strip that hides the typical builder transition. This is the version I would recommend for a Charleston, Savannah, or Charlotte buyer seeking a familiar neighborhood presence inside an established subdivision standard.
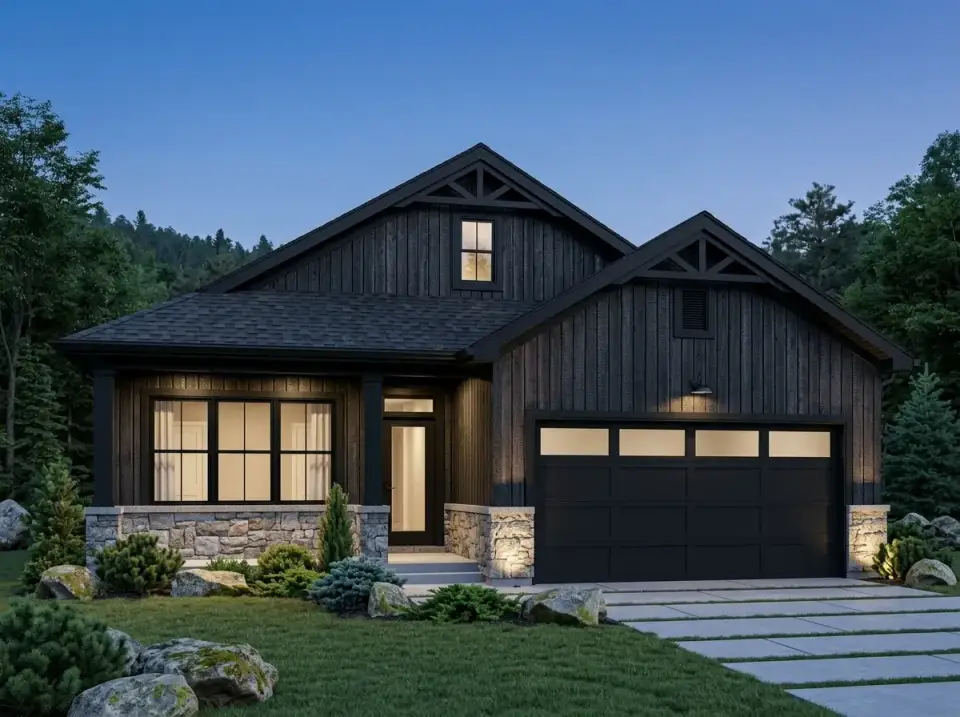
Dark Nordic Lodge
Dark stained or charred wood siding produces a low-reflectance, recessive exterior that becomes especially compelling at dusk, when illuminated stone piers and warm interior lighting visible through the windows give the house most of its personality. The black garage door with frosted glass panels adds a modern note without disrupting the tonal palette. Evergreen shrubs, native boulders, and ground-level uplighting carry the landscape through the winter months when deciduous beds collapse. I would put this in front of a Highlands–Cashiers buyer, a Blue Ridge weekender, or a deeply wooded Cary or Apex lot where privacy outweighs street presentation.
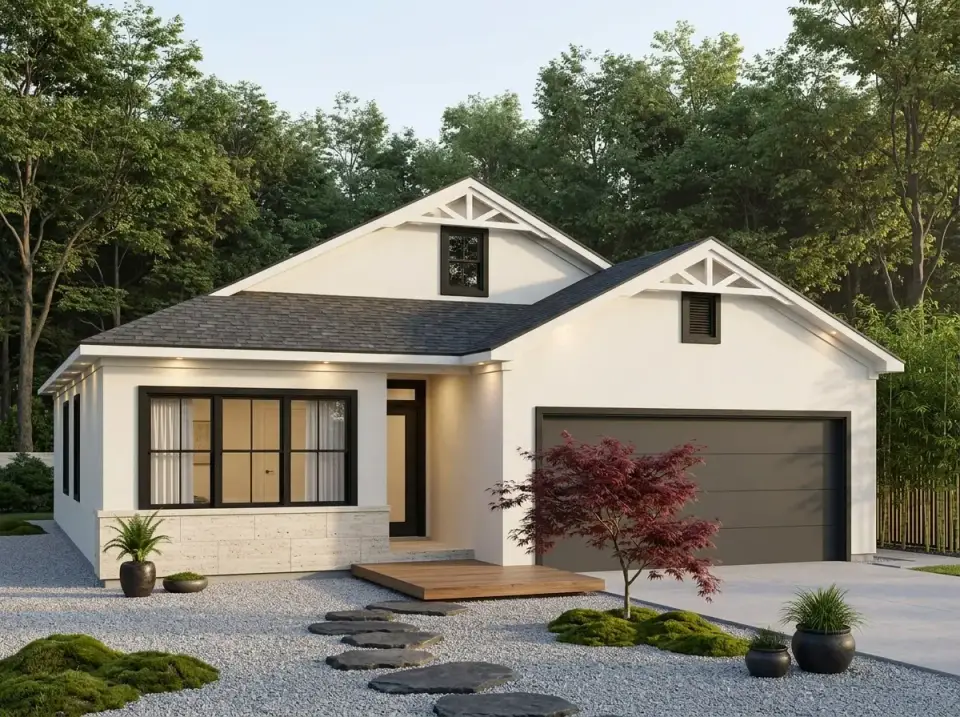
Minimalist Japandi
Smooth white stucco replaces horizontal siding for a continuous monolithic surface, paired with a dark gray garage door and black window frames. A wood entry platform and large stepping stones set in white pea gravel lead to the front door, while a single Japanese maple and discreet moss patches provide restrained seasonal color. The reduced planting scheme emphasizes texture over variety. This direction suits Charleston peninsula renovations, in-town Atlanta lots near the Beltline, or any owner who treats the front yard as part of the architecture rather than a lawn project.
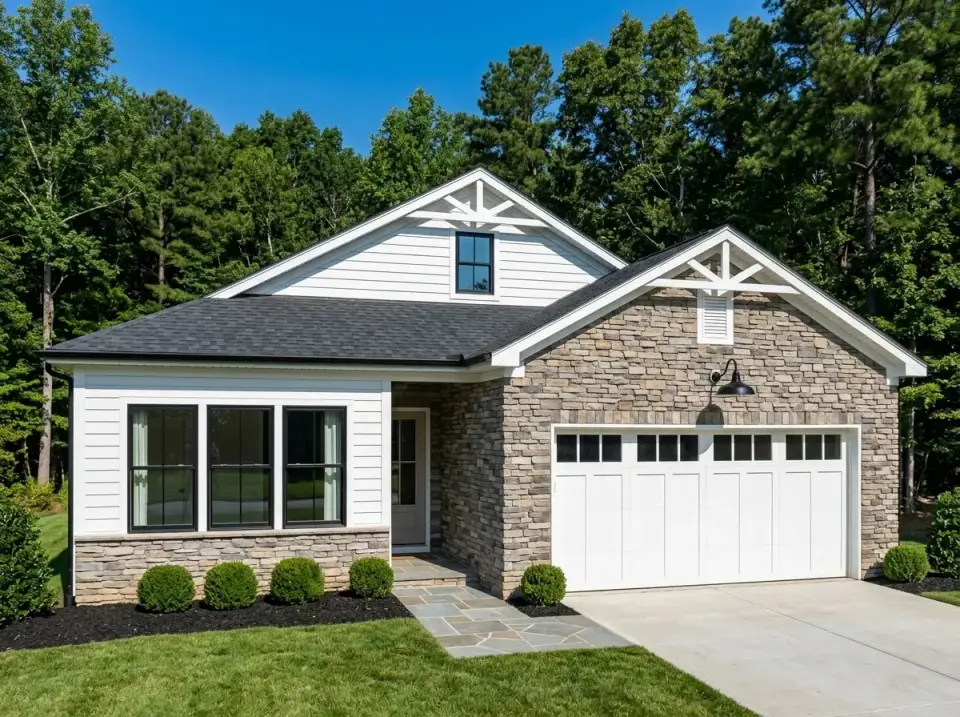
Transitional Stone & Siding
A full-height stone-clad wall on the garage wing adds visible mass and a meaningful material change, balanced by white horizontal siding on the bedroom wing and a black architectural shingle roof. Black window frames and a white garage door with top-row glazing maintain a strong graphic contrast. Foundation boxwoods and manicured turf reinforce a polished suburban appearance. This is my recommended direction for Charlotte's South Park, Atlanta's Brookhaven, or any traditional neighborhood architect-review district that rewards material variation without expecting full custom craftsmanship.
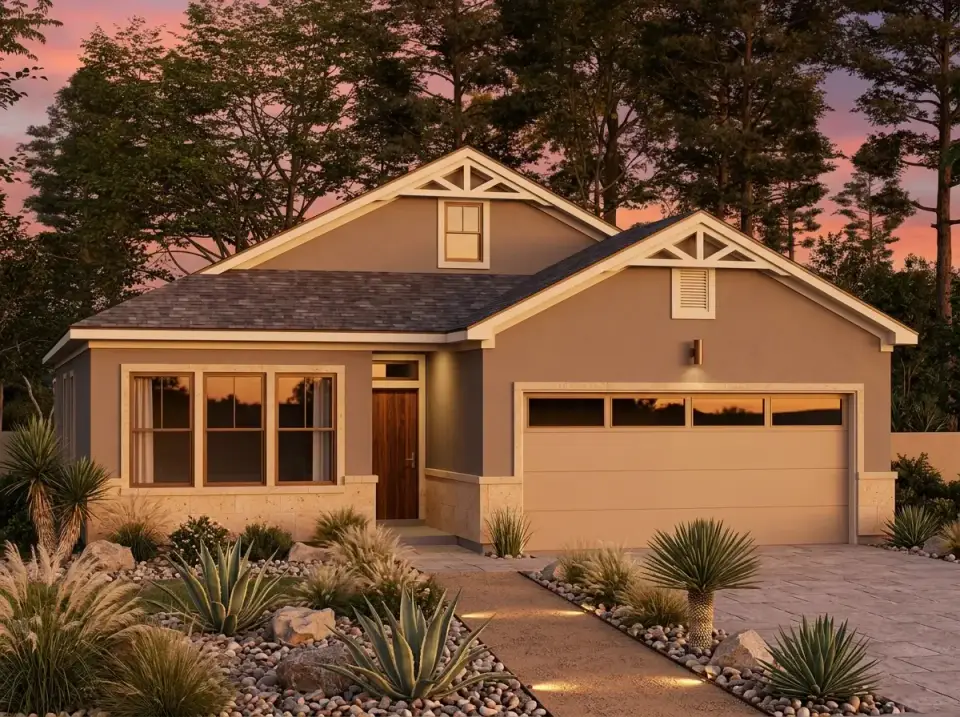
Desert Modern
Warm taupe stucco and a matching taupe garage door establish a monochromatic base, accented by a natural-wood front door and a light stone wainscot. The landscape shifts to drought-tolerant agave, ornamental grasses, and river-rock beds with a pebble path, which lowers irrigation demand to a fraction of conventional turf. Sunset lighting on the façade emphasizes the earth-tone palette. This style is intended for arid or semi-arid clients — Naples, Florida xeriscape projects, Phoenix relocations, and Hill Country plots outside Austin — where water-wise landscape and heat-reflecting surfaces are practical requirements rather than aesthetic preferences.
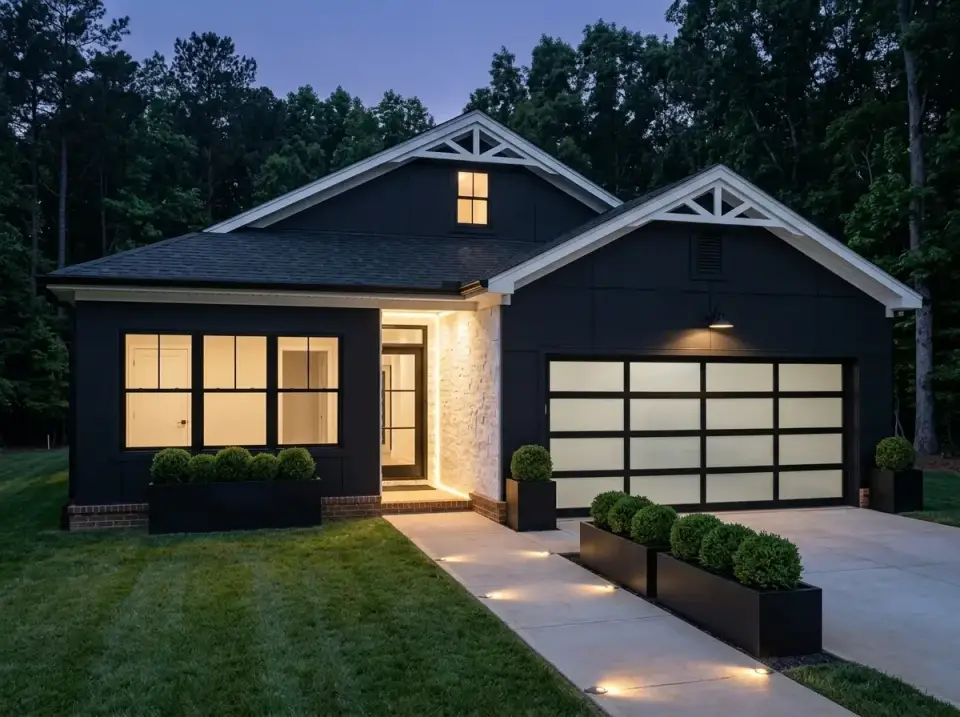
Contemporary Noir
A near-black exterior with white trim in the gable vents produces strong graphic contrast, especially after dusk. The garage door features translucent acrylic panels that illuminate from within at night, while a white stone entry wall picks up path lighting and reflects it back across the approach. Linear matte-black planters with spherical boxwoods repeat the geometric theme. Integrated walk lighting and uplighting emphasize the front sequence. This is my pick for clients who want a deliberate, high-design presentation on an in-town lot — Charlotte's NoDa, Atlanta's Old Fourth Ward, or Nashville's Wedgewood-Houston are the natural neighborhoods.
Regional Fit & 2026 Build-Cost Context
Plan 52531WM lives most naturally in the Southern and coastal markets where a 1,355 SF single-story is treated as a thoughtful primary residence rather than a starter — empty-nester downsizes, first-time builders, and ADU-adjacent infill lots. The ranges below assume the base 1,355 SF plan with the front-loading two-car garage, built on a level buildable lot with mid-grade finishes that match the renderings: real stone base course, standing-seam metal roofing, decorative gable trusses, shaker-style cabinetry, engineered hardwood through the living zones, and a primary bath with dual vanities and a dual-head walk-in shower.
| Market | Best Facade Direction | 2026 Turnkey Build-Cost Range (this plan, 1,355 SF) | Climate / Code Notes |
|---|---|---|---|
| Charleston, SC | Classic American Farmhouse | $311,000 – $379,000 | ASCE 7-22 windload, IRC 2021 with SC amendments; gable trusses need engineered uplift connectors; stone base helps with splash-back staining in Lowcountry rain |
| Savannah, GA | Classic American Farmhouse | $291,000 – $352,000 | IRC 2018 with GA amendments; rain-screen behind board-and-batten recommended for humidity; historic-overlay friendly silhouette in 35-foot width |
| Nashville, TN | Modern Farmhouse | $285,000 – $345,000 | IRC 2018 with TN amendments; IECC 2021 envelope; PTI DC10.5 slab strongly recommended on expansive clay soils common east of the Cumberland |
| Atlanta, GA | Contemporary Noir | $267,000 – $321,000 | IRC 2018 + GA amendments; ASCE 7-22 base wind 115 mph; compact 35-foot width is friendly to Beltline-adjacent and East Atlanta infill |
| Charlotte, NC | Transitional Stone & Siding | $272,000 – $329,000 | NC Residential Code 2018; IECC 2018 envelope; deep gable overhangs help passive shading on south-facing infill lots |
| Naples / Ft. Myers, FL | Desert Modern | $375,000 – $458,000 | FBC 7th Ed. with HVHZ assemblies, impact glazing required; elevated finish floor per local flood maps; metal roof must use Florida Product Approval listings |
| Washington DC metro | Modern Farmhouse | $392,000 – $478,000 | IRC 2021 with state amendments; IECC 2021 envelope; vaulted living room benefits from low-E argon-fill triple-pane glazing on the front bank |
Ranges include foundation, framing, dried-in shell, mid-grade finishes, base mechanical and electrical, the front-loading two-car garage, and the covered rear porch; they exclude land, well or septic where applicable, demolition, impact and tap fees, off-site utility runs, pools, and detached storage structures. Adding the optional basement (where lot grade allows) typically adds $42,000 to $74,000 depending on depth, walkout configuration, and finish level. The vaulted living-room volume adds roughly 2 to 3 percent to framing and HVAC sizing budget versus a flat-ceiling configuration. Stone-heavy facade choices (the Transitional Stone & Siding and Classic American Farmhouse directions especially) push budgets toward the upper bound. Sources: NAHB 2025 Construction Cost Survey (released 2026 Q1), RSMeans 2026 Q1 City Cost Indexes, and a synthesis of recent regional custom-builder turnkey quotes for comparable single-story plans. See the Sources section below for full citations.
Frequently Asked Questions
What is the total heated square footage of Plan 52531WM?
The plan delivers 1,355 heated square feet on a single level. The 19-foot-4 by 7-foot covered rear porch and the 19 by 22-foot-6 front-loading garage are unconditioned space — they extend the usable program but are not counted in the heated total.
How are the three bedrooms organized?
Three bedrooms and two full bathrooms organized as a split-bedroom plan. The 11-by-15 primary suite sits on the front right corner with its own bath (dual vanities and a dual-head walk-in shower); the two 11-by-10 secondary bedrooms sit on the left side of the public core and share a hall bath placed between them.
Does the plan support a basement build?
Yes — an optional basement stair is shown near the dining area, which lets owners on sloped or walk-out lots add a future lower level without redesigning the main shell. Confirm soil bearing, water-table depth, and walkout configuration with your builder before purchase, and budget roughly $42,000 to $74,000 in additional cost depending on market, depth, and finish level.
Is the front-facing garage the only configuration?
The base plan ships with a front-loading two-car garage. Architectural Designs frequently offers side-load or rear-load variants on plans like this — ask the plan provider before purchase if your lot calls for a different garage orientation, since reorienting after the structural sheets are drawn typically costs $1,500 to $3,500 in redraw fees.
Can this plan work as a guest cottage, ADU, or downsize primary?
Yes — 1,355 SF on a single level with a true three-bedroom program and a real two-car garage is competitive as an ADU on a generous lot, as a backyard secondary dwelling where local code allows two-car ADU footprints, and as a primary residence for empty-nesters or first-time builders. Verify ADU setback, height, and floor-area limits with your local jurisdiction before purchase.
How tall is the vaulted living room ceiling?
The vaulted ceiling concentrates the volume above the 15-by-14 living room while the rest of the plan stays at standard 9-foot ceilings. Exact apex height depends on roof pitch and is documented in the construction set — typically 14 to 16 feet at the peak. Confirm with the plan provider before specifying ceiling fans, pendants, or window treatments.
Sources & References
- Architectural Designs — Plan 52531WM listing — original plan specifications, square footage, room dimensions, and licensed elevations used as the basis for this review.
- NAHB 2025 Construction Cost Survey (released 2026 Q1) — national and regional median per-square-foot construction cost data used as the anchor for the build-cost ranges.
- RSMeans 2026 Q1 City Cost Indexes — city-level cost multipliers applied to the NAHB national medians to derive Charleston, Savannah, Nashville, Atlanta, Charlotte, Naples, and DC metro ranges.
- International Residential Code (IRC) 2018 & 2021 editions — referenced for envelope, egress, and structural requirements applied state by state.
- Florida Building Code, 7th Edition (FBC 2023) — basis for HVHZ impact glazing, elevated finish-floor, and Florida Product Approval guidance in the Naples and Ft. Myers row.
- ASCE 7-22 Minimum Design Loads for Buildings — used for windload and gable-end uplift references in coastal markets.
- IECC 2018 & 2021 — Climate Zones 2A, 3A, and 4A — envelope performance targets cited in the regional notes.
- Post-Tensioning Institute DC10.5 — basis for the slab recommendation in expansive-soil markets such as Nashville and the Atlanta clay belt.
- ICC A117.1 Accessible and Usable Buildings and Facilities — referenced for single-level aging-in-place specifications and dual-vanity primary bath layout.
- Metal Construction Association — Standing Seam Metal Roof Service Life Study — 40-to-50-year service life range cited in the exterior analysis.
Final Thoughts
Plan 52531WM is the kind of small Southern plan that knows exactly what it is. It does not pretend to deliver four bedrooms in 1,355 SF, it does not bury a useless formal dining behind the living room, and it does not lose the rear porch to a builder cost-cut. What it does deliver is a clean single-story program, a real split-bedroom layout, a vaulted living room that buys the plan visual generosity it has not paid for in heated square feet, and a service core tight enough to keep the kitchen, pantry, and laundry working together. It will land well as a primary cottage in the Lowcountry, an empty-nester downsize in Charlotte or Nashville, or a first-time-builder home in Savannah's expanding subdivisions. If you want to compare against a similar single-story but with wrap-around outdoor living, the versatile country farmhouse with wrap-around porches is the next plan I would put in front of you, and if you are weighing material directions, my walk-through of one home in eleven personalities is the broader stylist tour to consult before sitting down with a builder.

Johan Martez
Founder & House Plans Editor · Charleston, South CarolinaSeven years styling real homes across Charleston, Savannah, Nashville and Atlanta, and the founder of The Layered Homes. Johan reads floor plans the way a stylist reads a room — traffic flow, sight-lines, where the sofa really lands — and writes the House Plans desk.
More from Johan →

Reader notes