


Plan 52285WM is one of those country farmhouse designs that reads simple on the elevation and then surprises you when you walk the plan. At 1,938 heated square feet, it fits a main-floor primary suite, a flexible fourth bedroom that works as a study, a vaulted great room, a wrap-around porch on three sides, and two upstairs bedrooms plus a bonus room — all without feeling stretched. I've reviewed a lot of sub-2,000-square-foot plans this year for clients in Summerville, Awendaw, and up into the Upstate. This one is a strong middle-ground choice between the ultra-efficient single-story plans and the larger two-story builds that push past $550k in our market. Below is my honest walk-through as a stylist, not a seller — what works, what needs thought, and what it actually costs to build in the Southeast.
Affiliate link. If you buy this plan we may earn a commission, at no extra cost to you. It never changes what we write about a plan — see our affiliate disclosure.
What's in This Review
- Floor Plan Walk-Through
- Exterior and Porch System
- What This Plan Gets Right
- Points to Consider Before You Buy
- Facade Variations — Which One Fits Your Site
- Who This Plan Is For
- Cost Breakdown by Southeast Submarket
- Questions I'd Ask Before Building
- Sources and References
- Final Thoughts
Floor Plan Walk-Through
Main Level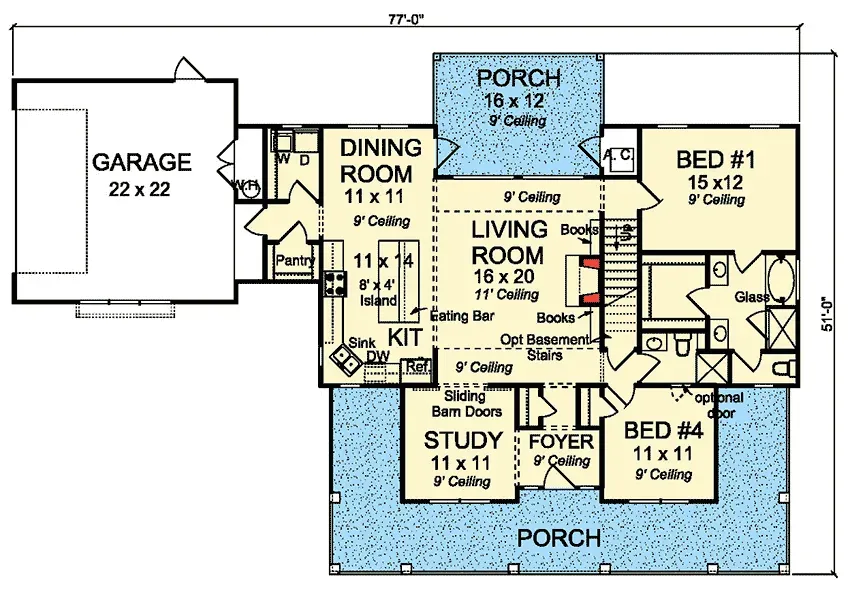
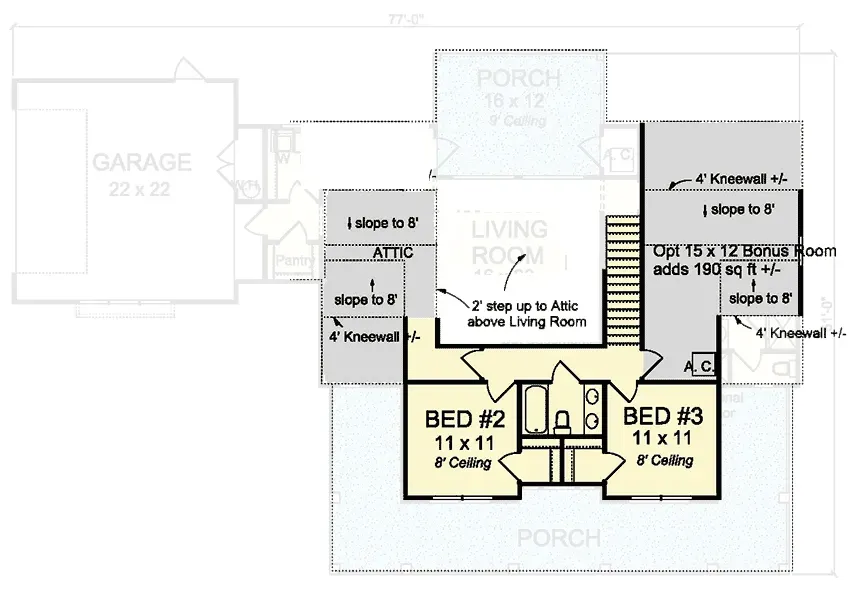
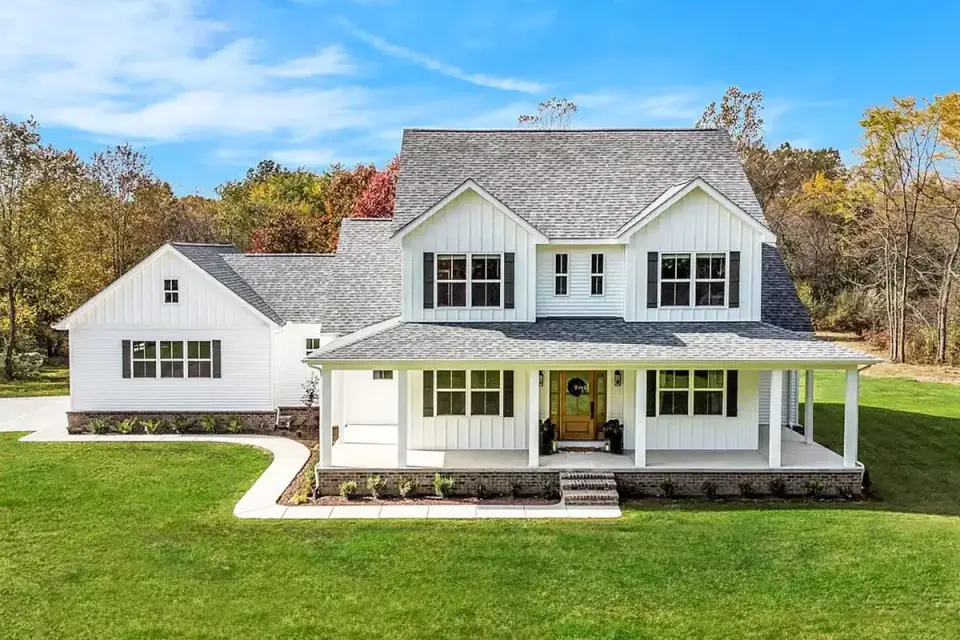
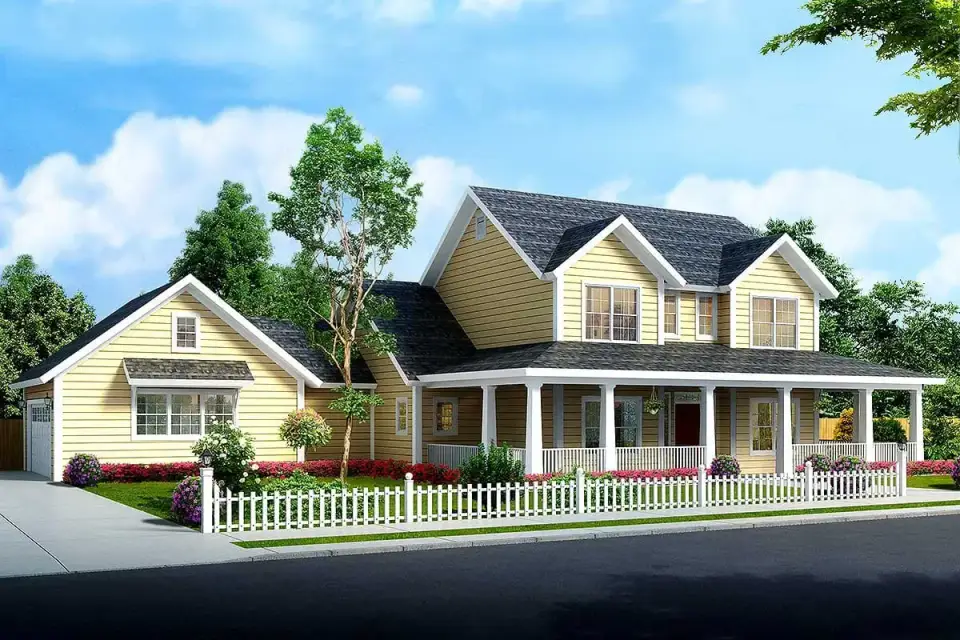
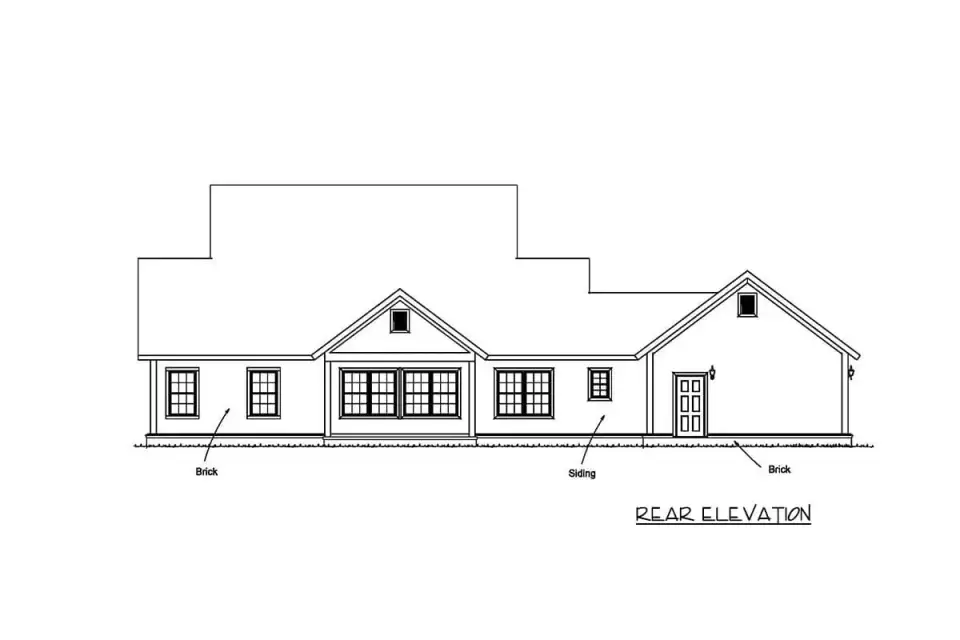
The wrap-around porch is the real outdoor living program here, not a symbolic three-foot stoop. It runs along the front and one full side, giving you roughly 330–380 square feet of covered outdoor space before you count the rear porch. In the Lowcountry, that kind of porch is functional nine months of the year and survival equipment during a July thunderstorm. The roof is a main gable with two dormer-style gables over the second-story windows, which means the front facade reads two-story without actually pushing much wall surface up into that cost-heavy upper band. The planned elevation suggests a mix of board-and-batten, siding, or stone — plan drawings usually accommodate cladding swaps without structural changes, but confirm with the plan set before signing a contract.
What This Plan Gets Right
- Main-floor primary suite: Keeps the homeowner out of stair traffic long-term — my Awendaw clients in their early 60s specifically wouldn't look at anything else.
- Wrap-around porch that actually wraps: Three-sided coverage gives you shaded morning, midday, and evening seating — I've seen builders downsize porches by 40% mid-build to hit budget, and the house loses its character.
- Flexible fourth bedroom / study: Paired with a nearby full bath, this room can be a home office today and a guest suite or in-law room later without a renovation.
- Vaulted great room that isn't overbuilt: 9' to 11' is a much friendlier vault than 18' — easier to heat, cheaper to paint, and still reads generous.
- Bonus room over the garage: Unfinished, it's cheap cubic footage you can complete in year 3 or 5 once you know how the family uses the house.
Points to Consider Before You Buy
- Upstairs bath sharing: Two bedrooms share a single full bath. Fine for young kids; starts to friction once teenagers arrive. A "Jack-and-Jill" modification is possible but adds ~$4k–7k in rough plumbing.
- Mudroom is compact: The path from garage to laundry is functional but tight. If you live somewhere with real winter coats or beach-sand tracking (Folly, Isle of Palms), ask your builder about extending the drop zone by 18–24 inches.
- Second-floor cooling zones: With only two bedrooms upstairs plus a bonus room, you'll want a dedicated HVAC zone so the upstairs isn't either freezing or baking when the downstairs runs. Budget a two-zone system; do not let a builder talk you into a single-zone.
- No covered side porch access to the garage: Rain-day groceries go through the laundry. Check that the builder's site plan keeps the garage door facing the best approach on your lot.
- Vaulted great room acoustic note: Vaulted ceilings reflect sound. Plan on area rugs, upholstered pieces, and at least one heavy drape — it's not an obstacle, it's a design honesty note.
Facade Variations — Which One Fits Your Site
These are my own stylist proposals for how the same base plan can wear eight different exteriors — they are not official facade options sold by Architectural Designs. The plan set you purchase covers the as-drawn elevation; material swaps happen at the framing-and-cladding stage with your builder.
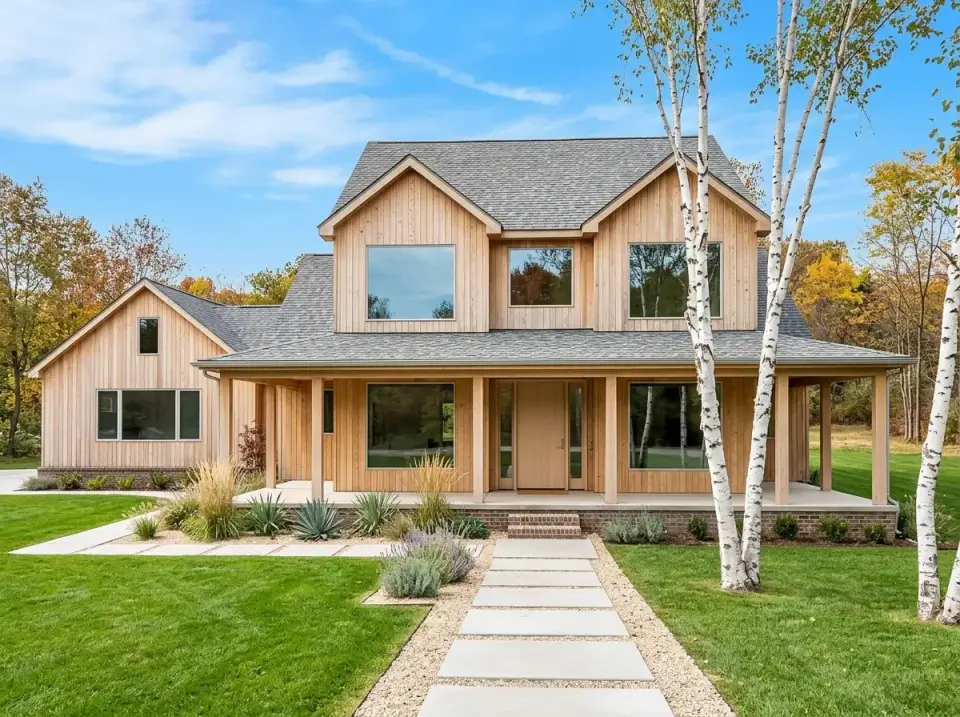
Modern Cedar Farmhouse
Vertical cedar on the full elevation, black window frames, and a minimalist front walk in concrete pavers and gravel. In the Southeast, cedar needs a reseal every 24–36 months to hold color against UV — if you want to let it weather silver like a dune cottage, that's a valid choice too but commit up front because re-staining silvered cedar is expensive. Best fit: wooded Upstate SC lots, ridge sites outside Asheville, or shaded Mount Pleasant corners where you won't cook the siding in full afternoon sun.
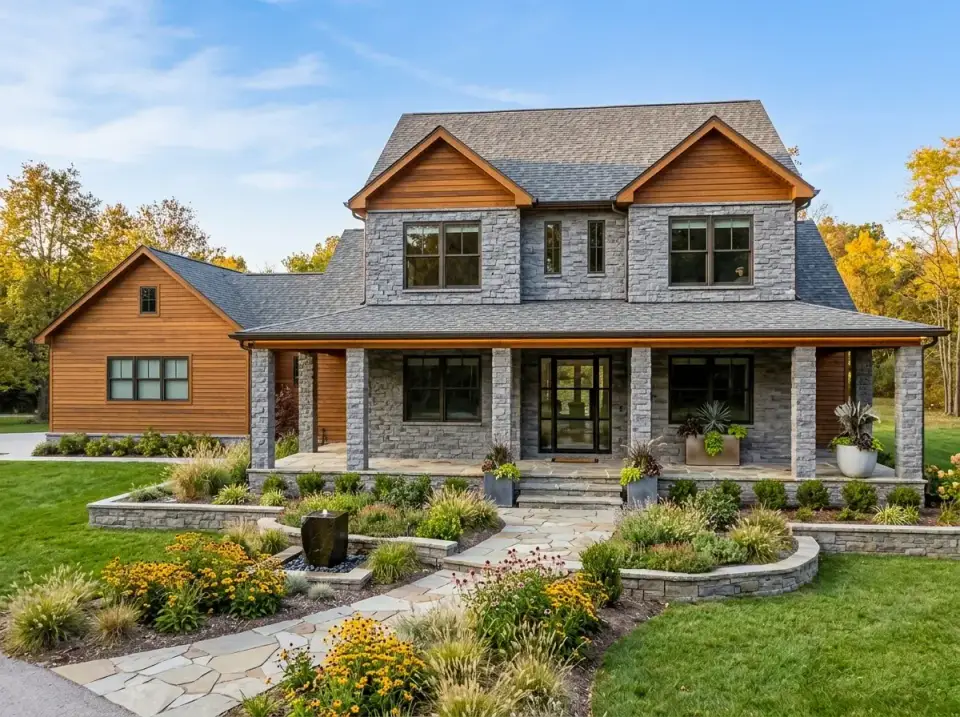
Rustic Stone and Timber
Stacked stone veneer on the porch columns and foundation with cedar shake in the gables. This is the variation I'd recommend for hill-country or foothill lots where the land has some slope and the house sits among mature hardwoods. The stone veneer anchors the porch and hides the foundation block line, which matters more than people think on sloping sites. Budget $14–22 per square foot installed for real stone veneer and $6–10 for manufactured stone — get samples in hand before picking, lighting changes the color more than the brochure admits.
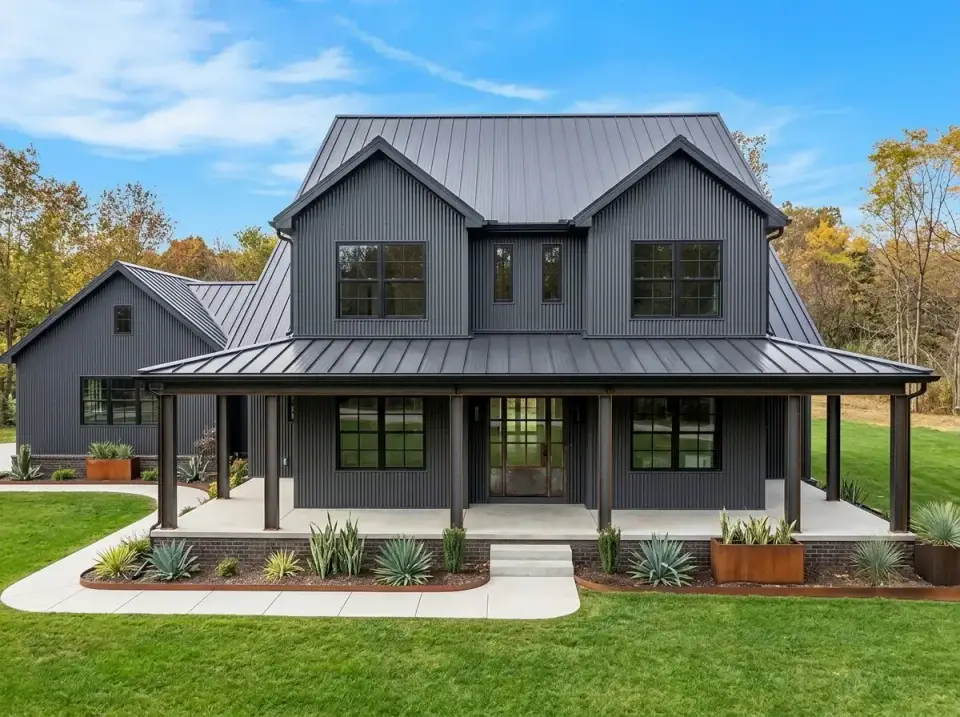
Industrial Dark Metal
Dark charcoal board-and-batten across the whole structure, standing-seam metal roof, steel porch posts. A bold look, and it photographs beautifully in magazines — but in the Southeast, a dark exterior in direct summer sun can reach 150–170°F surface temperature and puts real thermal load on your wall cavity. If you go this direction, insist on a radiant barrier in the sheathing and 1-inch rigid foam on the exterior. Also confirm HOA rules — a lot of Lowcountry developments quietly prohibit "non-traditional" dark exteriors even when the covenants don't spell it out.
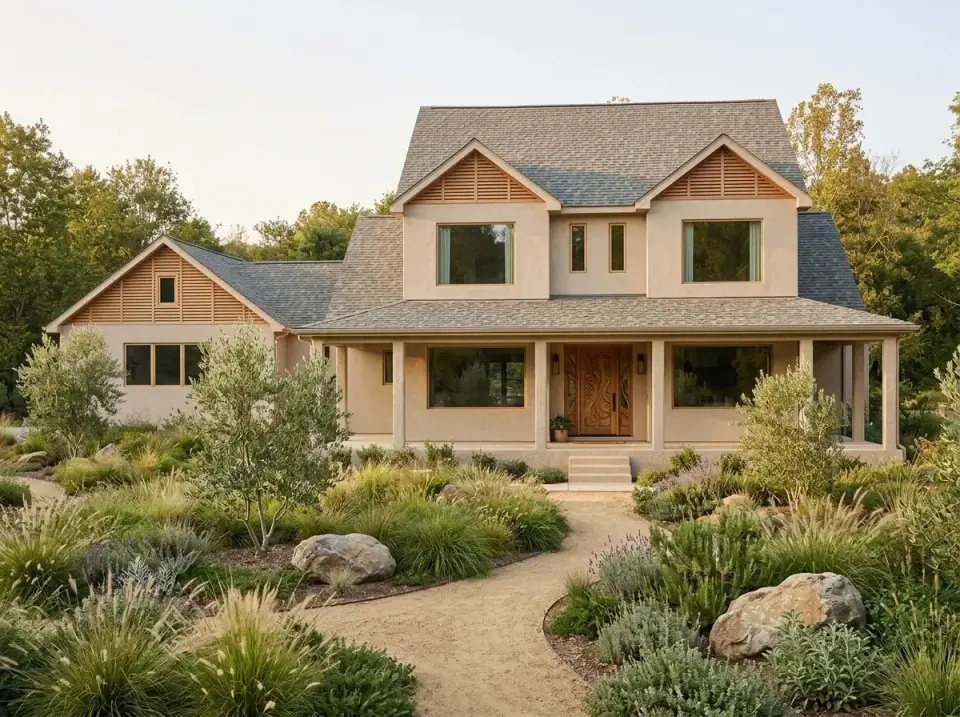
Mediterranean Stucco
Light beige smooth stucco, clay tile roof, louvered wood gable vents. Beautiful in California, Texas hill country, and parts of the Gulf Coast — but I'll be straight: I rarely recommend real stucco in the humid Southeast unless your builder uses a rain-screen detail per ASTM C926/C1063 with a proper drainage plane. Moisture-trapped stucco is the single most common failure mode I see on inspections in the Charleston metro. EIFS is a non-starter in high-humidity zones. If you love this look, budget the drainage-plane upgrade — roughly $4–7 per square foot on top of stucco cost — and it'll perform.
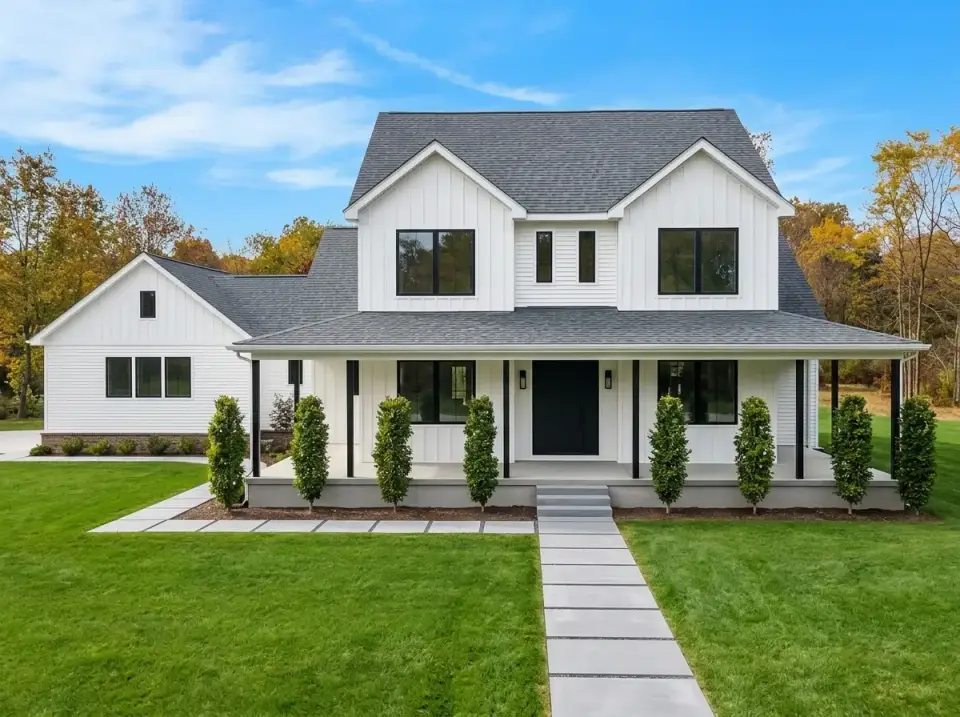
Crisp White Modern Farmhouse
White board-and-batten, black window frames, black porch posts, columnar evergreens along a paver walk. This is the highest-resale facade option in this list for a Southeast build, full stop. Appraisers, buyers, and even most HOAs read it as "safe premium" and it photographs well year-round. The risk is it has been built a million times — if you want it to feel like yours, the porch ceiling color (Haint Blue is a Lowcountry tradition for a reason) and the front door hardware finish are where I'd spend energy. Keep the paint Sherwin-Williams Alabaster or Benjamin Moore White Dove, not bright white — pure white glares in SC summer light.
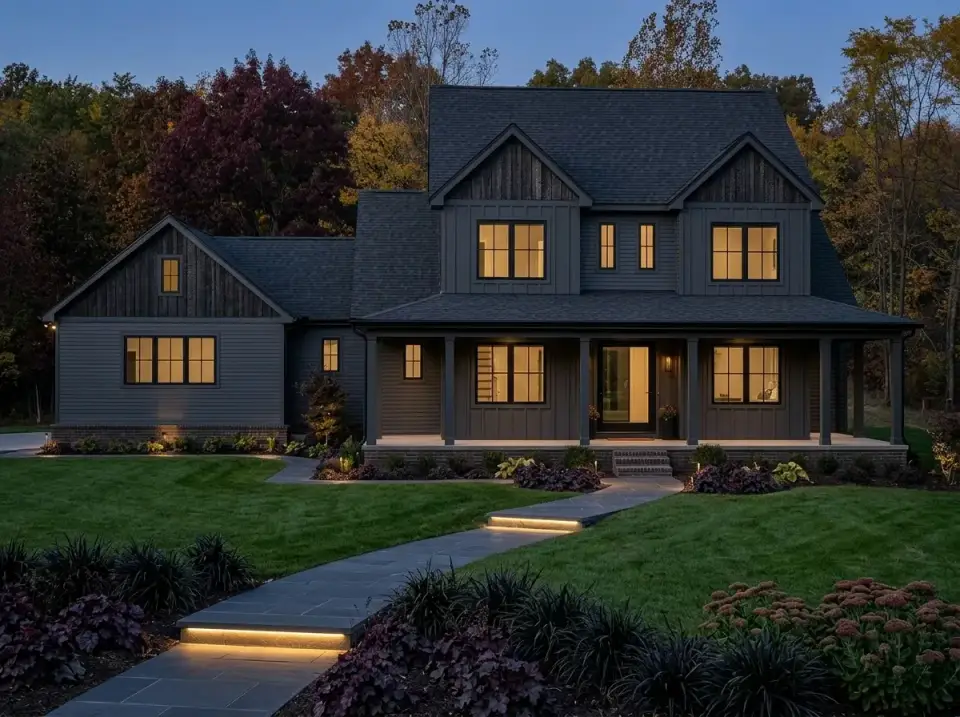
Moody Craftsman
Dark grey siding with board-and-batten accents, dark stone foundation, warm integrated landscape lighting along a flagstone walk. Works best on wooded, shaded sites — under oak canopy in the Lowcountry or on the north-facing slopes of the Blue Ridge. The same thermal caveat from Direction 3 applies; pick your wall assembly carefully. Landscape lighting is where this direction earns its keep — budget $3,500–7,500 for a well-zoned lighting plan with warm 2700K LEDs, not cool 4000K which turns the moody look into a parking lot.
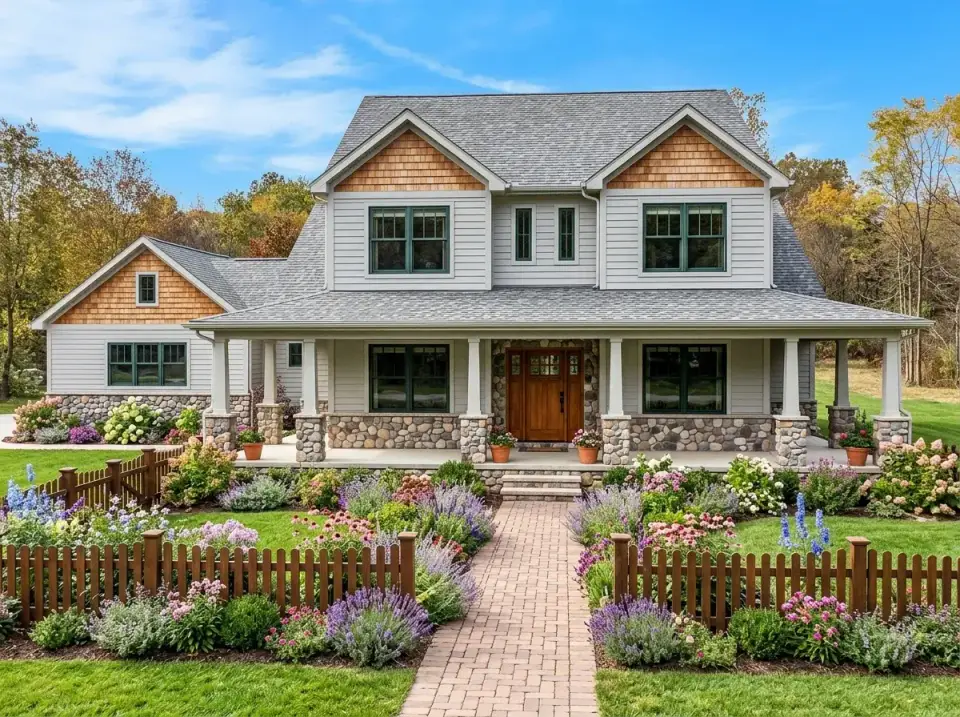
Colorful Cottage
Light grey horizontal lap siding, cedar shake in the gables, river stone porch columns, picket fence, and a real cottage garden — hydrangeas, coneflowers, lavender. This is the direction I'd recommend for a Summerville or Beaufort historic-adjacent lot where character matters more than photography. Lavender struggles in our humidity; trade it for rosemary or Russian sage and your garden will read the same but survive August. The picket fence needs an HOA check and a termite plan if wood is pressure-treated pine.
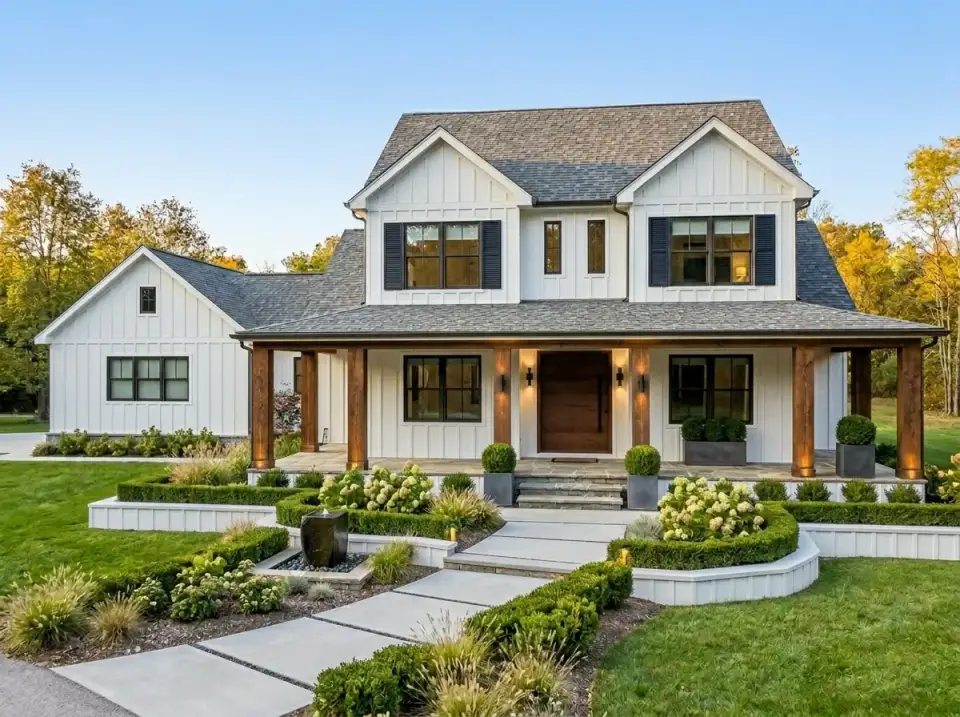
Timber and White Farmhouse
White board-and-batten with rough-hewn timber posts and beams on the porch, boxwood hedges, paver walk. This is the hybrid move for clients who want the resale safety of the white farmhouse (Direction 5) but don't want it to feel suburban. The timber has to be real — faux timber reads faux immediately. Budget $1,800–3,500 for real 8x8 or 6x8 posts installed (pine is fine, oak is better), and ensure the builder uses standoff bases to keep the posts off the porch deck so water doesn't wick up into the end grain and rot them in five years.
Who This Plan Is For
This plan lands well for a specific kind of household, and I'll be direct — it's not for everyone. It fits best for:
- Couples or families of 3–4 who want a forever-house rather than a move-up house. The main-floor primary means you don't have to sell and downsize when knees go.
- Buyers with an undeveloped or mid-sized rural lot (0.5–3 acres) where the wrap-around porch can actually breathe. On a tight suburban lot with five feet of side yard, the wrap-around gets partially wasted.
- People who want a home office or study on the main floor without building in a dedicated 5th room.
- Builders and self-contractors working a $420k–$550k budget in the Southeast — this is the sweet spot for this plan's cost profile.
It's a weaker fit if you have two or more teenagers who need separated bathrooms, if you work from home and need a true quiet office (the study is near the foyer — not ideal for calls), or if you're on a flat suburban lot where the porch wraps into nothing scenic.
— Johan Martez, Charleston, SC
Cost Breakdown by Southeast Submarket
These are my working numbers for the 2025–2026 building window, based on NAHB's construction cost survey and real quotes I've seen my clients pull across the region. All figures assume you build the plan as-drawn (1,938 heated sq ft, plus garage and porch finished square footage) with mid-grade finishes. Lot cost, site work, and permitting are not included — those swing wildly and are the #1 reason budgets blow up.
Southeast Median Build Cost
$445,000 all-in (house only)
Typical range: $360,000 – $540,000
Mid-grade finishes, 2-car garage, full wrap-around porch, unfinished bonus room. Add $18k–$28k to finish the bonus room.
| Submarket | Base Build (mid-grade) | Upgraded Finishes | Premium (custom) |
|---|---|---|---|
| Greenville, SC | $368,000 | $425,000 | $515,000 |
| Charlotte / Triangle NC | $395,000 | $460,000 | $555,000 |
| Atlanta metro | $410,000 | $475,000 | $565,000 |
| Nashville / Franklin | $445,000 | $510,000 | $610,000 |
| Charleston / Mount Pleasant | $465,000 | $540,000 | $655,000 |
| Asheville | $430,000 | $495,000 | $595,000 |
Line Items Where Budgets Actually Move
- Wrap-around porch flooring (330–380 sq ft): Pressure-treated pine decking runs $28–38/sq ft installed; tongue-and-groove cypress or mahogany runs $55–85. The difference is real and the maintenance life is longer on hardwood — worth the spend if the porch is a central use space.
- Finish the bonus room later: Framing-only is already in the plan cost. Finishing with insulation, drywall, flooring, trim, lighting, and one HVAC zone adds $18,000–$28,000. Most of my clients delay this by 18–36 months.
- 5-fixture primary bath: The basic package is $16k–22k. A full "spa" upgrade with a freestanding tub, curbless shower, heated floor, and double-quartz vanity runs $38k–55k.
- Two-zone HVAC: Do not skip. Single-zone on a two-story vaulted plan like this will make the upstairs unlivable in July. Two-zone adds ~$4,500–7,000 over single-zone at build time; it's $11k–15k to retrofit later.
- Stone veneer (Direction 2 facade): Real stone $14–22/sq ft; manufactured $6–10/sq ft. On this plan's porch column and foundation coverage (~320 sq ft), that's a $4k–6k swing.
- Coastal wind zone premium: Charleston and IoP builds add 7–12% for impact-rated windows, Simpson strong-tie hurricane clips per IRC R802, and upgraded sheathing nailing schedule. Not optional.
- Plan set + modifications: The plan itself runs ~$900–$2,200 depending on license and set type. Modifications (mirroring the plan, raising ceilings elsewhere, enlarging the primary closet) run $1,500–$6,000. Get the modification quote from Architectural Designs' modification team before you hand the plans to a local architect.
Questions I'd Ask Before Building
Is the study really a legal fourth bedroom? In most jurisdictions, a room counts as a bedroom if it has a closet, an egress window meeting IRC R310 (5.7 sq ft minimum opening, specific height and width rules), and a heating source. The plan labels this room flexibly because local code enforcement varies. Before closing, have your builder confirm the window schedule meets egress — it almost always does on this plan but verify it on paper. Can the wrap-around porch be screened in later? Yes, and it's a common upgrade 2–3 years after move-in. Budget $45–75 per linear foot for screened-porch conversion if the structural posts and roof are already in place. Just be sure the original porch was framed for ceiling fan loads and potential outdoor TV mounts — ask the framer to double-up the ceiling joists now; it costs almost nothing at framing and is painful to fix later. Does this plan work on a sloping lot? The as-drawn plan assumes a flat-to-gently-sloping site. On a moderate slope (3–8%), you can do a partial walk-out with some re-engineering — figure $8k–15k in modification fees plus excavation. On anything steeper, look at a different plan designed for a walk-out basement instead of trying to force this one. How does the bonus room compare to a true 2nd-floor suite? The bonus room sits over the garage and doesn't have a dedicated full bath adjacent — that's the key difference from a true suite. If you want it to function as a guest suite or teen retreat, plan on adding a half-bath or full-bath stack during framing. It's roughly $11k–18k more at build time, $25k+ to retrofit after. Is the laundry location workable for a family of four? It's functional but tight. The mudroom-laundry-pantry triangle is a compressed drop zone. If you can shift the garage wall out 18 inches during framing, you get a much better laundry room for maybe $3k–5k — one of the cheapest high-impact modifications on this plan. What's the realistic build timeline? For a qualified builder in the Southeast with no supply-chain stalls, 7–10 months from permit to certificate of occupancy is realistic on this plan. Add 4–8 weeks if you're in a tight labor market like Charleston or Nashville right now, and another 6–10 weeks if you're in a flood zone requiring FEMA-compliant foundation work. Will this plan appraise well for resale? Main-floor primary suites are one of the strongest resale features in the Southeast right now. The 4-bedroom flexible layout also widens the buyer pool. The only soft spot is the shared upstairs bath — comparable 4-bed homes with two upstairs baths appraise 3–6% higher. Worth noting, not worth redesigning around.Sources and References
- Plan 52285WM specifications and drawings, Architectural Designs (architecturaldesigns.com/house-plans/4-bed-country-farmhouse-plan-1938-sq-ft-52285wm).
- NAHB Construction Cost Survey, 2024 edition — used for base cost-per-square-foot ranges and regional multipliers.
- Remodeling magazine, 2024 Cost vs. Value Report — used for finish-upgrade and porch ROI figures.
- International Residential Code (IRC), 2021 edition: R304 (room minimum sizes), R310 (egress), R802 (wind resistance and hurricane clips).
- ASTM C926 and C1063 for exterior stucco application, drainage plane, and rain-screen detailing.
- U.S. Department of Energy, ENERGY STAR Home Sealing guidance, for the two-zone HVAC rationale on multi-story homes.
- Western Red Cedar Lumber Association (WRCLA) finish and maintenance specifications for cedar siding cycles.
- Johan Martez consulting notes, 2018–2025 Lowcountry residential projects (Charleston, Mount Pleasant, Summerville, Awendaw) — used for real-quote anchors on porch, HVAC, and bath ranges.
Final Thoughts
Plan 52285WM is one of the most balanced 4-bedroom farmhouse plans I've reviewed in the sub-2,000-square-foot bracket. The main-floor primary suite, the wrap-around porch that actually wraps, and the flexible study bedroom cover the three features my clients bring up most often when they start a build. The upstairs bath share and the compressed mudroom are honest trade-offs for keeping the plan under 2,000 square feet — and both are solvable with modest modifications at framing.
I worked with a Summerville couple earlier this year on a very similar plan. They spent four weeks debating Directions 5 (Crisp White) and 2 (Stone and Timber), and they landed on a hybrid — white board-and-batten body with real stone on the porch columns and foundation. The porch ceilings got Haint Blue. The house is the kind you drive past and slow down to look at. That's what this plan rewards: restraint on the body, one or two deliberate upgrades where they count.
If you're comparing this plan to other farmhouse designs in this size bracket, take a look at my reviews of the 1,988 sq ft modern farmhouse with flexible bonus space, the 1,677 sq ft modern farmhouse with vaulted great room, and the country craftsman 2-story with expansion potential. For a wider footprint with a split-bedroom layout, the 2,085 sq ft single-story modern farmhouse is worth a read. And if you're weighing whether to build new or transform a builder-grade house, our builder-grade suburban to modern farmhouse transformation walks through the real math.
Video Walk-Through

Johan Martez
Founder & House Plans Editor · Charleston, South CarolinaSeven years styling real homes across Charleston, Savannah, Nashville and Atlanta, and the founder of The Layered Homes. Johan reads floor plans the way a stylist reads a room — traffic flow, sight-lines, where the sofa really lands — and writes the House Plans desk.
More from Johan →


Reader notes