


I've been asked twice in the last six months by Charleston-area clients whether a sub-900 square-foot duplex can actually pencil out as a rental in the current labor and materials environment. Plan 52522WM is exactly the plan they sent me, so reviewing it here solves two problems: it gives those two clients a fuller answer than I could fit into an email, and it documents what I actually think about the economics of building a 448-sq-ft-per-unit cottage duplex in 2026.
I'm Johan Martez — an interior stylist in Charleston. I don't sell plans, I don't represent Architectural Designs, and I don't earn a commission on what you decide. What I do is walk through drawings against twenty-plus years of looking at how small-footprint housing either works for its occupants or quietly doesn't. Plan 52522WM is the kind of plan that either threads a very specific needle (short-term rental in a market that allows them, aging-parent ADU next to a primary residence, or a honest-budget investor duplex) or falls flat (anywhere else). This review is about helping you figure out which of those you're looking at.
The short verdict: the plan itself is tighter and better-considered than most compact duplex designs I've reviewed. The private-suite bedroom arrangement, the dedicated foyers off side-elevation porches, and the symmetrical mirror layout are all competent moves for a plan in this size bracket. The places it requires real honesty are the absence of a garage, the storage scarcity for long-term tenants, and — increasingly — zoning. In many Southeast jurisdictions the lot this plan needs simply doesn't exist at a buildable price anymore.
— Johan Martez, Interior Stylist, Charleston, SC
Affiliate link. If you buy this plan we may earn a commission, at no extra cost to you. It never changes what we write about a plan — see our affiliate disclosure.
What's in this review
- Floor Plan: Symmetrical Layout & Unit Circulation
- Exterior: Cottage Massing & Recessed Entry Strategy
- Interior: Volume, Storage Reality, Finish Considerations
- What Works Well in This Plan
- Points to Consider Before You Commit
- Other Facade Suggestions — Johan's Commentary
- Pro Tips for Building a Small Duplex
- Regional Build Cost — 7 Southeast Markets
- Frequently Asked Questions
- Sources & References
- Final Thoughts
Floor Plan: Symmetrical Layout & Unit Circulation
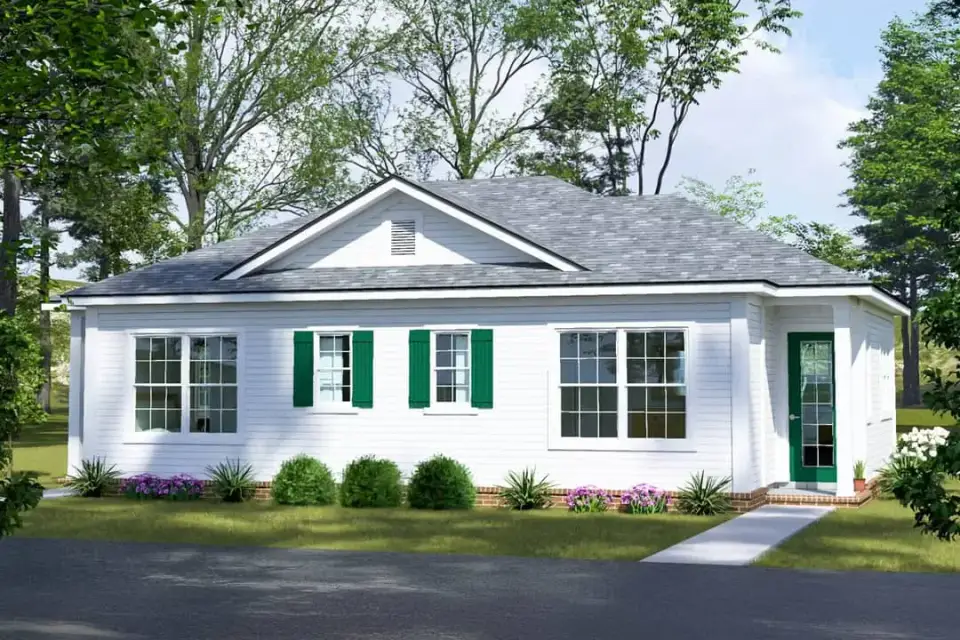
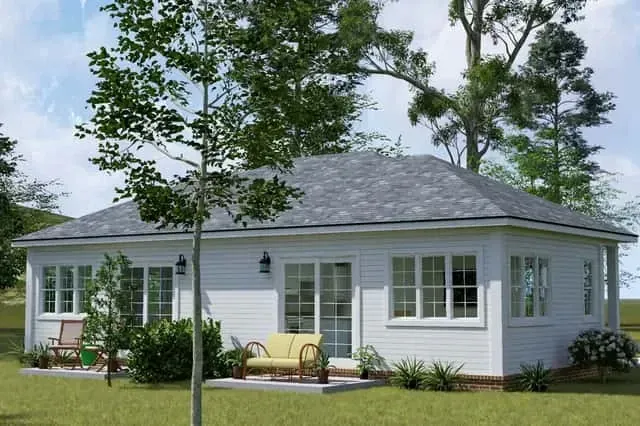
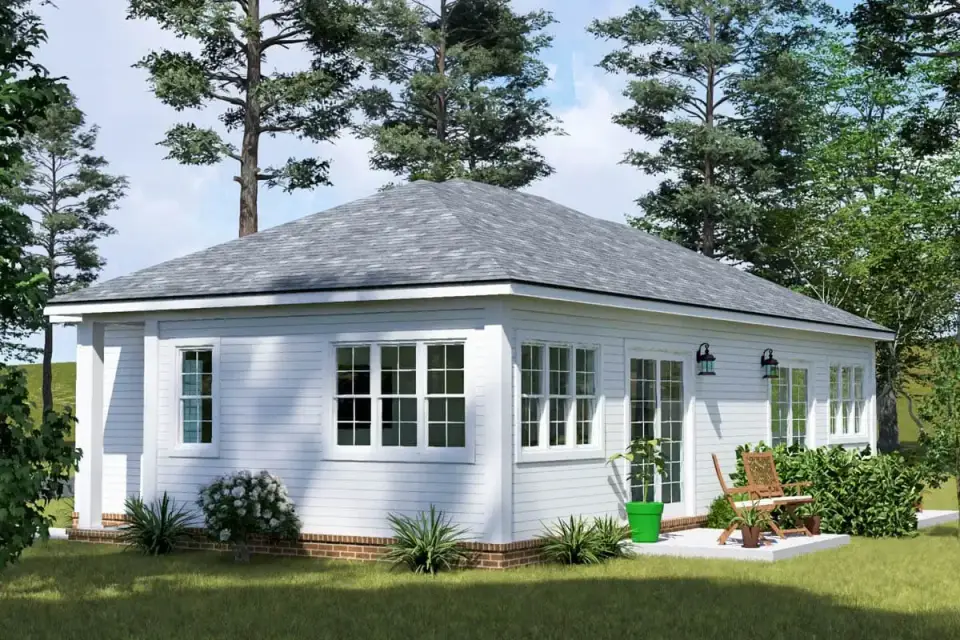
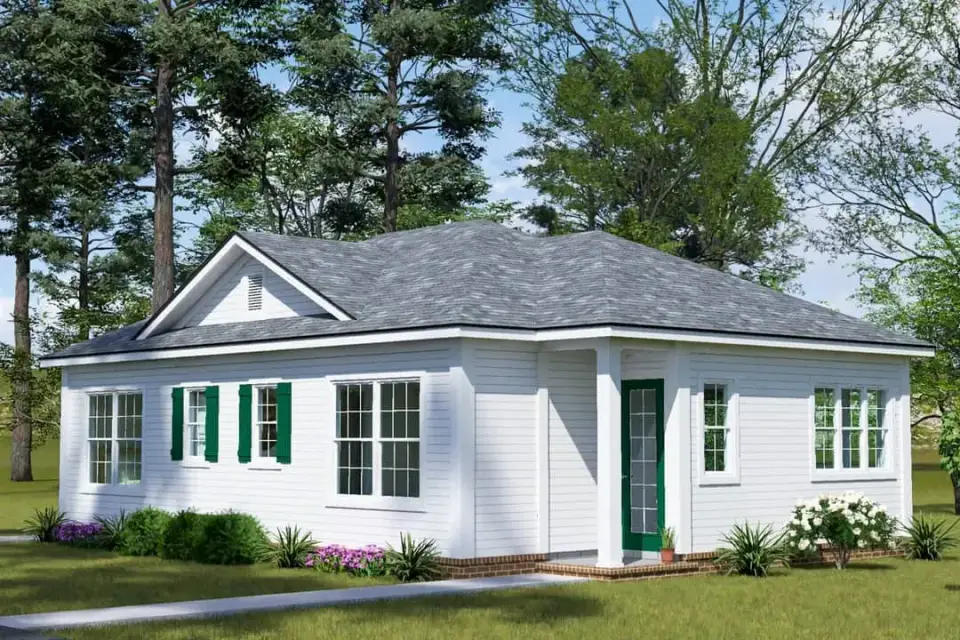
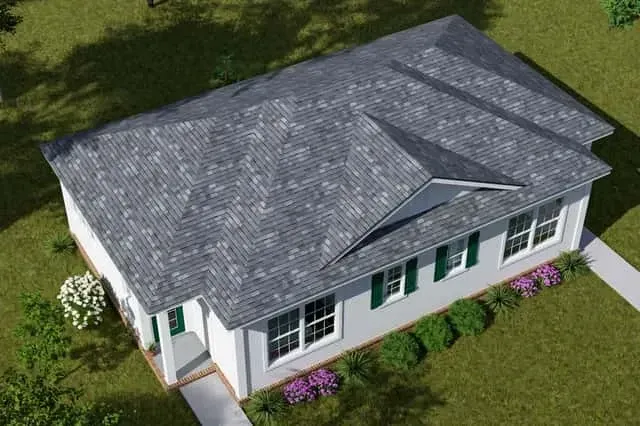
The exterior envelope is deliberately simple: a single primary gable running the length of the building, broken only by the recessed entry porches on each side elevation. This is the right architectural instinct for a duplex — complexity in exterior massing increases cost without adding livable square footage, and cottage duplexes that read as two joined cottages almost always outperform duplexes that read as one large building on rental appeal and neighborhood integration.
Fenestration is varied: the great-room windows are the largest openings (call it 4x5 single-hung or casement), the bedroom windows are smaller (3x4), the bathroom ventilation is a high privacy window. This hierarchy is correct — bigger windows serve daytime-occupied rooms, smaller windows serve private rooms. The front elevation (opposite the entry porches) is symmetrical, which gives the building its cottage quietness. The rear elevation is also symmetrical, which matters if you plan to add a shared or divided rear patio.
The recessed-porch entry strategy is worth spending another minute on. On a duplex this small, the instinct of many plans is to put both front doors on the front elevation, flanking the shared wall. That arrangement reads as "duplex" from the street and is the single biggest reason cottage duplexes underperform on rental rate and resale price. By moving the doors to opposing side elevations, Plan 52522WM lets each unit's front elevation read as a complete single-family cottage — which is worth roughly 4-8% in rental rate in most Southeast markets based on my own comp research for Charleston and Savannah investor clients.
Interior: Volume, Storage Reality, Finish Considerations
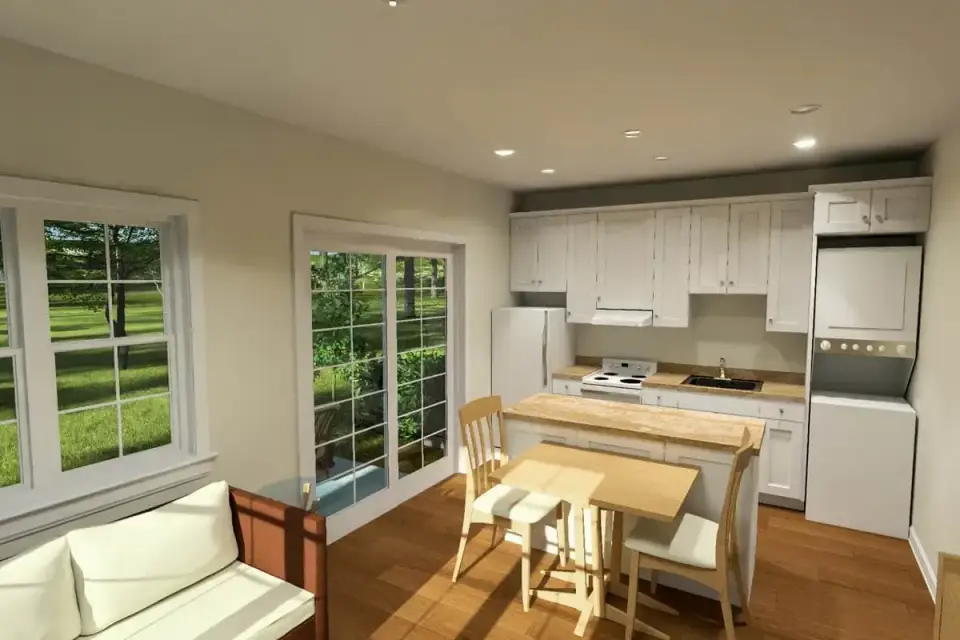
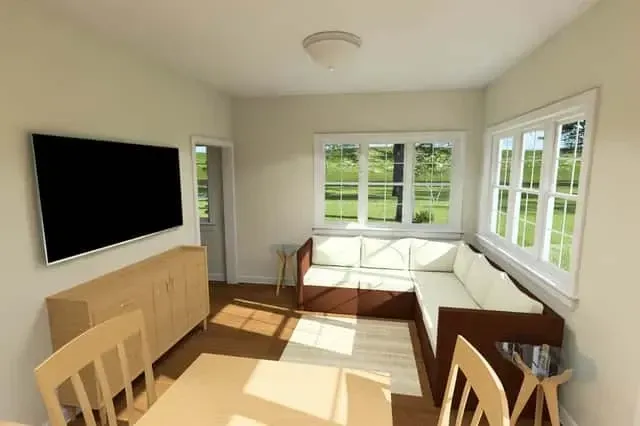
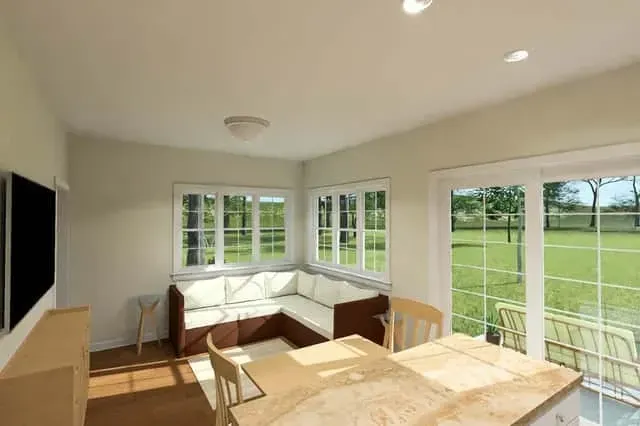
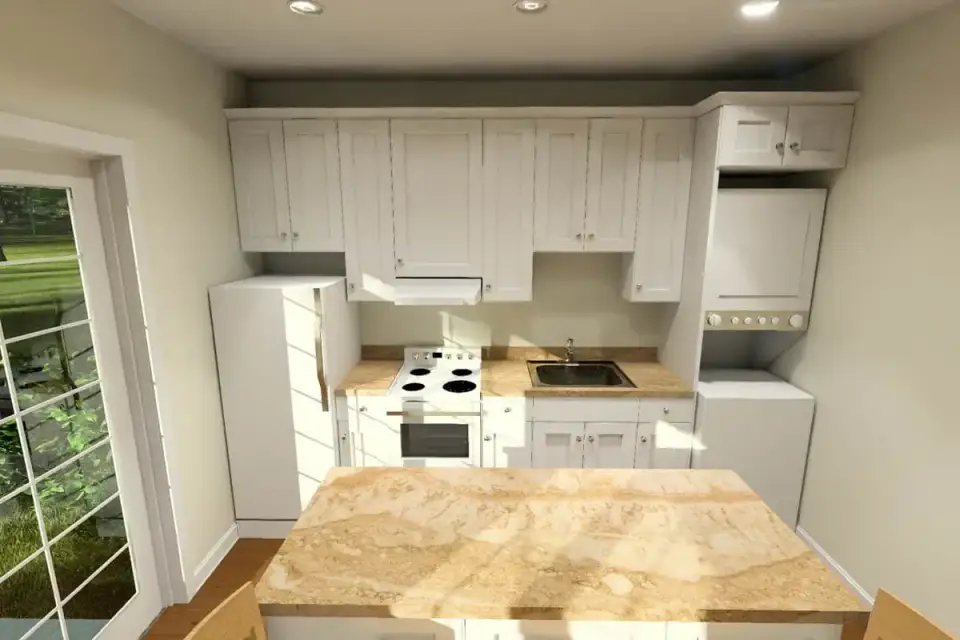
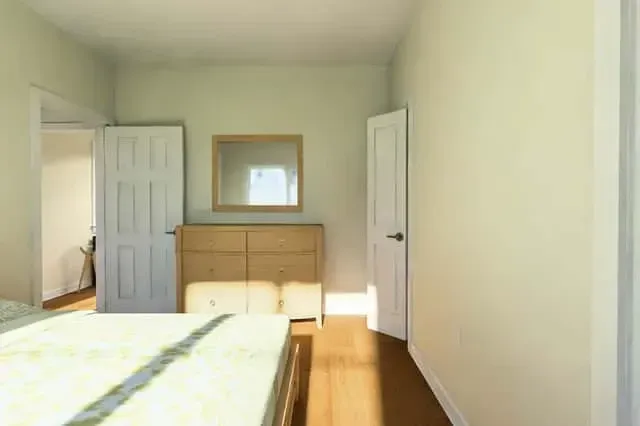
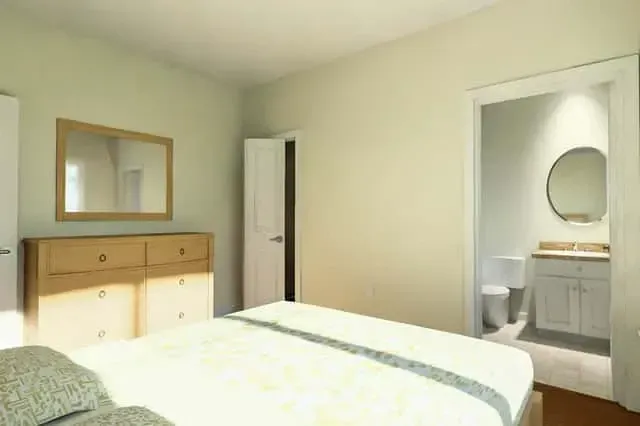
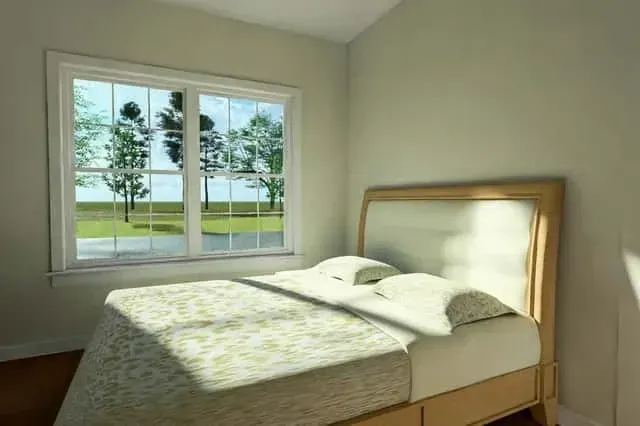
Nine-foot ceilings are the single most important interior decision in a compact unit, and the plan specifies them throughout. In a 448 sq ft footprint, the difference between 8-foot and 9-foot ceilings is roughly 15% more perceived volume — your tenants will read the unit as spacious rather than small, and that perception drives rental rate and length-of-tenancy.
Finish schedule for a rental specification: I'd go with luxury vinyl plank (LVP) throughout rather than engineered hardwood — Mohawk RevWood Plus or Shaw Floorté Pro in an oak-look 7" plank, both rated for commercial wet-area use, installed over an acoustic underlayment for sound isolation between units. Kitchen cabinets: Cardinal Cabinets flat-panel Shaker in matte white with brushed-nickel pulls ($3,400-$4,200 per unit for the linear kitchen run), with a Cambria Brittanicus quartz countertop ($1,890 per unit for the 34 linear feet of counter and island). Bathroom: Daltile RevoTile large-format porcelain floor and shower surround, Kohler Purist or Moen Arris 1-handle tub-shower valve (both ADA-compliant and available in brushed nickel). These finishes hit the investor durability sweet spot — they look current, they don't date within a 10-year rental cycle, and they hold up to move-in/move-out turnover.
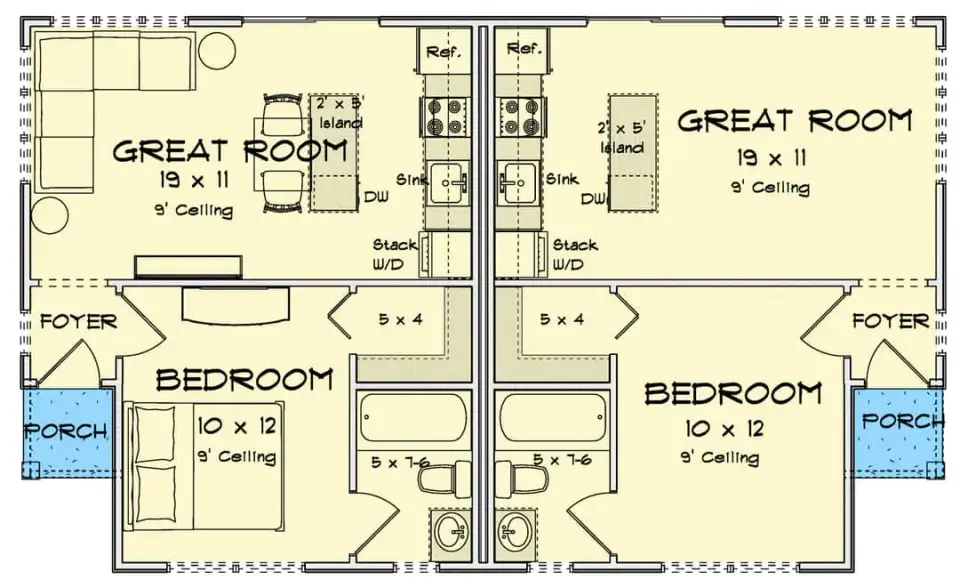
The linear kitchen arrangement with a 2x5 prep island is well-proportioned. The island is small enough to preserve traffic flow but large enough to serve as a breakfast bar for two. I'd specify a counter overhang on the seating side of 10-12 inches with two bar stools to actually make it functional. The bedroom sits as a self-contained suite with the walk-in and bathroom both off the bedroom — the trade-off, again, is guest bathroom access, addressed below.
What Works Well in This Plan
- The symmetrical mirror layout simplifies construction and delivers equal-amenity units. Every sheet of plywood, every framing member, every fixture rough-in is duplicated — which reduces the number of unique details your contractor has to interpret and which in turn reduces cost overruns. For investor builds this matters more than owners realize.
- Side-elevation recessed porches are the correct architectural choice. Each unit reads from the street as its own cottage rather than as half of a duplex — a 4-8% rental rate premium in most Southeast markets based on my own comp work in Charleston, Savannah, and Greenville.
- 9-foot ceilings throughout are non-negotiable for a unit this small. The plan commits to them in the main living and sleeping areas, which is the right call. Skipping to 8-foot to save approximately $3,200 per unit is a classic false economy that hurts rental rate.
- The 5x4 walk-in closet is outsized for the unit. Most compact rental units provide a reach-in. This walk-in materially changes the livability and is part of why the plan works for 30-60 day corporate rentals and traveling nurses in healthcare markets.
- Stackable laundry adjacent to the bathroom wet wall saves plumbing cost. Shared wet wall means one plumbing stack serves laundry + bathroom + kitchen — roughly $1,800-$2,400 per unit in savings versus a separated laundry location.
- The foyer transition space is real, not symbolic. A 3x5 entry separates wet/dirty exterior conditions from the living volume and is the single most impactful amenity for long-term tenant satisfaction in Southeast climates where rain and humidity make the threshold matter.
- Single-gable roof construction is efficient. No dormers, no hips, no roof valleys beyond what the main gable requires — which keeps the roof package at $14,000-$19,000 per duplex total rather than the $24,000-$32,000 that more complex rooflines demand.
Points to Consider Before You Commit
- Guest bathroom access requires passing through the bedroom. This is the plan's single biggest layout compromise and it matters more for long-term tenants than for short-term rentals. If you're building for long-term rental to a couple or individual who regularly hosts, the trip from kitchen to bathroom crossing through the bedroom is a daily friction point. For short-term (30-day+) corporate or travel-nurse rentals it matters less.
- Storage beyond the closet and kitchen is effectively zero. There is no hall closet, no pantry, no linen closet. Towels live in the bathroom vanity, extra bedding lives in the walk-in, vacuum lives wherever you can find 18 inches. For a 448 sq ft unit this is unavoidable, but it means you'll want to specify a built-in window-seat with storage (about $1,400 per unit built) or a wall-mounted entry organizer to recover some function.
- No covered parking means every vehicle sits outdoors year-round. In Southeast humidity this accelerates vehicle weathering, and for tenants who value garage storage the absence is felt. On infill lots a small carport addition ($8,000-$14,000 per stall) can be a worthwhile change order if your lot footprint permits.
- Zoning is the biggest external risk for this plan. Duplex zoning requires a specific lot designation (R-4, R-5, RM, or similar depending on jurisdiction). In Charleston and North Charleston, duplex-permitted lots are scarce and often priced at a 30-60% premium over single-family lots. Verify zoning and setback requirements before paying for plan documentation.
- Short-term rental (STR) regulations in many markets now restrict or prohibit purpose-built duplex rentals. Charleston city, Savannah, and Asheville have all tightened STR licensing since 2023; many urban duplex owners now must occupy one unit as a primary residence. Confirm your local STR ordinance before underwriting rental income at Airbnb/VRBO rates.
- The plan as drawn shows no fire-rating details between units. IRC R302.3 requires a 1-hour fire-resistance-rated assembly between dwelling units in a two-family (duplex) arrangement, typically achieved with 5/8" Type X drywall each side of a double-stud wall with staggered studs. This is a standard spec but should be explicitly called out in your construction documents, not assumed.
- HVAC specification matters more in small footprints than large. A conventional 1-ton heat pump is over-sized for a 448 sq ft unit — you'll experience short-cycling, poor humidity control, and a tenant who opens windows to compensate. Specify either a Mitsubishi MSZ-FH09NA mini-split (9,000 BTU cooling, 12,000 BTU heating) per unit or a small ducted heat pump with proper Manual J calculation. Mini-split is the correct answer in 90% of cases.
Other Facade Suggestions — Johan's Commentary
The five variations below are my own commentary on how this plan's envelope could express across different material palettes — not official Architectural Designs facade packages. The baseline plan is the primary exterior renderings shown above; these variations are suggestions for discussion with your local architect during the customization phase.
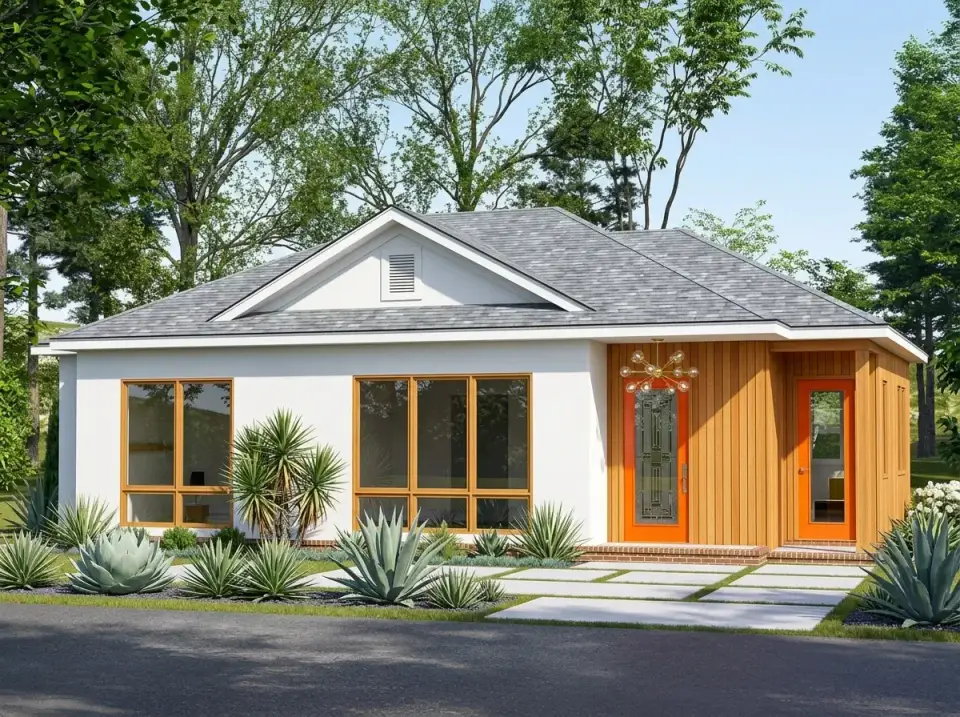
Mid-Century Modern
Sto Cirritex smooth acrylic stucco in 1.5mm finish over EIFS (color: BM Simply White OC-117), cedar 1x4 vertical accent panel around each entry sealed with Penofin Verde, Marvin Modern casement windows in Ebony frames, and front doors painted BM Tangerine Fusion 083 for each unit. Landscape: 24x24 Techo-Bloc Blu 60 Shale Grey concrete pavers set in Sonoran Gold decomposed granite, Agave parryi Truncata specimens, and Hesperaloe parviflora Brakelights for punctuation. This direction suits a 1950s-era Charleston or Savannah infill parcel and reads as sophisticated cottage rather than institutional duplex. Materials run approximately $14,800 per unit envelope.
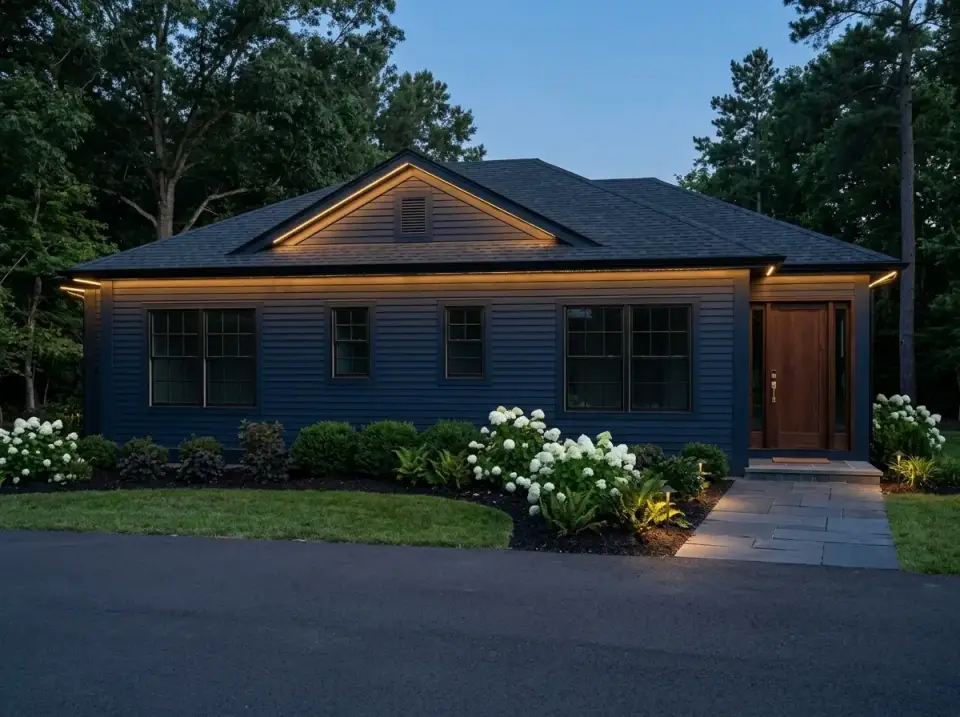
Dark & Moody Contemporary
James Hardie HardiePlank ColorPlus in Iron Gray horizontal lap siding, Drexel Metallics DMC 175 Matte Black standing-seam roof, WAC InvisiLED Pro 24V 2700K strip lighting concealed in a 2" aluminum channel under the roof eaves (controlled by Lutron RadioRA 3 keypad per unit), and a rich white oak Simpson 3333 front door per unit with Rubio Monocoat Smoke 5% finish. Landscape: curved 4-inch charcoal mulch bed with Hydrangea quercifolia Ruby Slippers, Polystichum acrostichoides ferns, and Buxus microphylla Green Velvet boxwood rounds, bordered by irregular Pennsylvania Bluestone stepping flags. This reads as distinctly contemporary and will outperform a standard cottage envelope by about 8-14% in urban millennial-target rental markets. Envelope runs approximately $16,900 per unit.
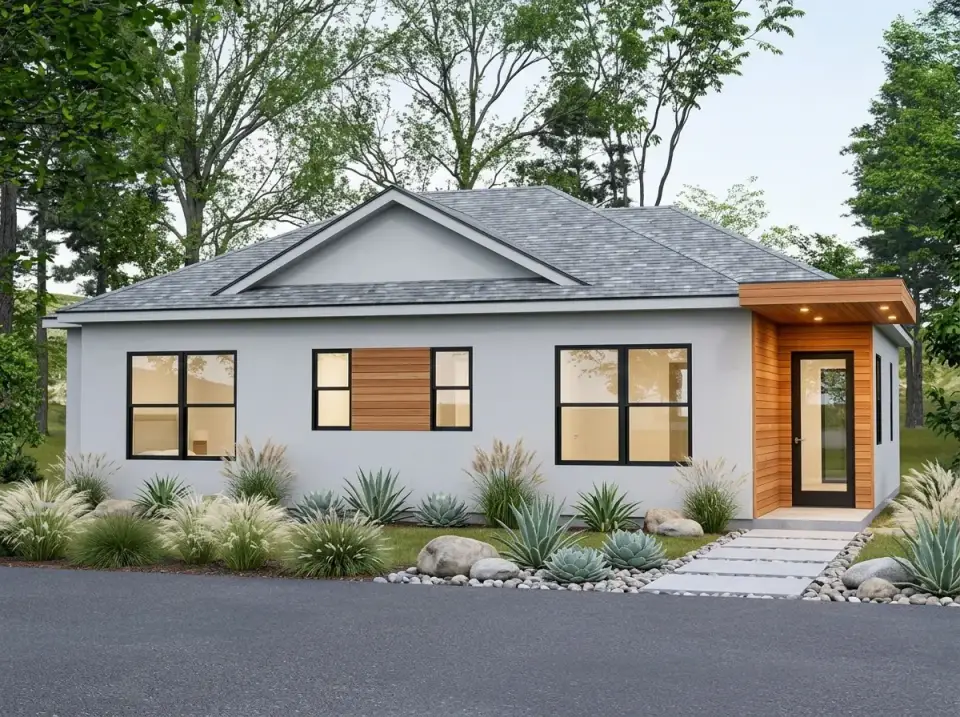
Minimalist Contemporary
Sto Cirritex smooth stucco in 1.5mm finish (BM Gray Owl OC-52), a rift-sawn white oak vertical accent panel with a 4x36" horizontal slit window at each entry, flat 4-foot cantilevered steel canopy over each door in BM Wrought Iron, Marvin Modern fixed glass front doors with frosted lower panel for privacy, and Drexel DMC 175 Matte Charcoal standing-seam roof. Landscape: large-format 36x36 cast concrete stepping stones in decomposed granite bed, Opuntia santa-rita Santa Rita prickly pear, Agave americana Mediopicta Alba, and ornamental Muhlenbergia capillaris pink muhly grass. This direction is the highest-design of the five and also the one with the narrowest tenant pool — it reads correctly in Austin and Nashville but is harder to rent at premium in traditional markets. Envelope approximately $18,400 per unit.
Natural Rustic
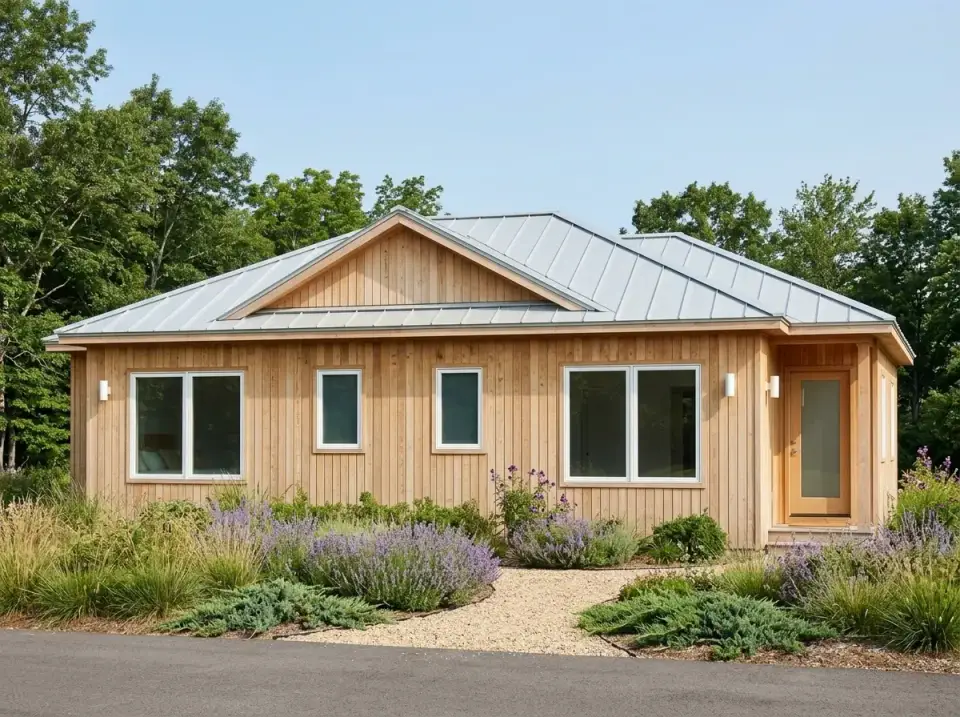
Kebony Clear 1x4 vertical siding — genuine bio-based modified Scots pine that weathers to a uniform silver-grey over 18-24 months without any staining maintenance — over a rainscreen furring system, McElroy Metal Meridian 16" standing-seam roof in Medium Bronze, Marvin Elevate white casement windows, Simpson 1501 rift-sawn white oak doors with Rubio Monocoat Natural finish. Landscape: gravel path with Lavandula x intermedia Provence drifts, Calamagrostis Karl Foerster feather reed grass, and Juniperus horizontalis Blue Rug for low spreading groundcover. This is my favorite direction for rural or lakeside cottage duplex parcels and photographs particularly well for short-term rental listings. Envelope approximately $15,600 per unit.
Industrial Modern
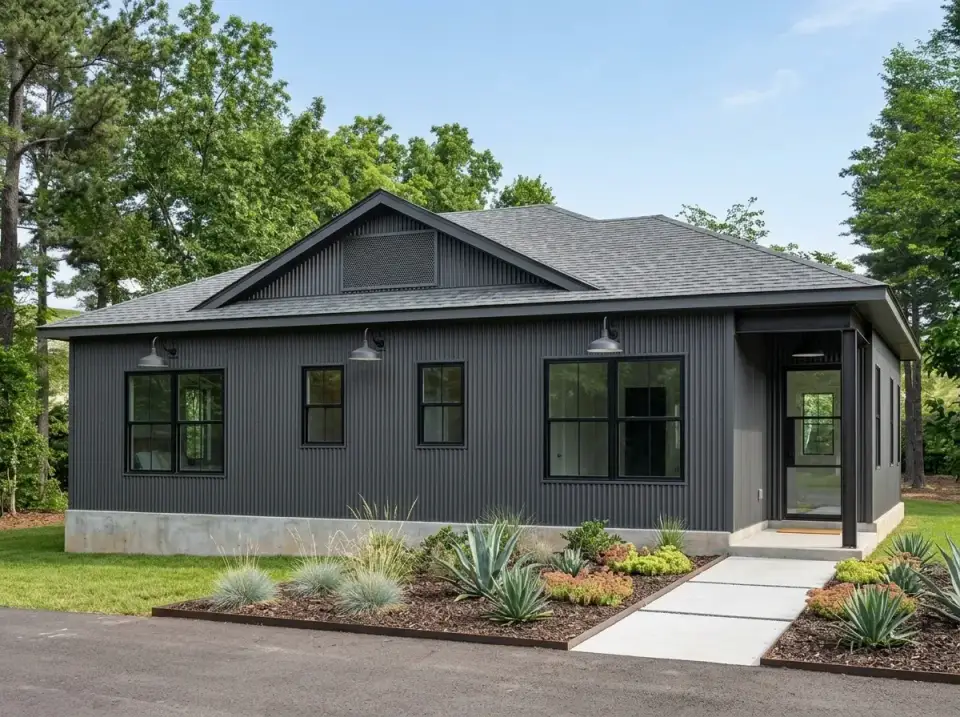
Bridger Steel Cor-Ten A weathering-steel corrugated panels (16" rib, ASTM A606 Type 4) for the main envelope, matching Cor-Ten standing-seam roof, a single 24x36" louvered gable vent in galvanized steel, Hinkley Saturn Dark Sky gooseneck barn lights above each black-framed window (IDA-compliant 2700K LED), exposed board-formed concrete foundation wall to 24 inches above grade. Landscape: 18x18 cast concrete paver walkway in 1" gravel joints, 1/4" Cor-Ten steel planter edging, and a restricted plant palette of Agave americana, Sedum Angelina, and Pennisetum Hameln dwarf fountain grass in decomposed granite. This reads as architectural and commands strong rent in urban infill parcels (Greenville's Hampton-Pinckney district, Nashville's East Nashville, Austin's East Sixth), but it will not rent at premium in traditional cottage neighborhoods. Envelope approximately $17,200 per unit due to Cor-Ten premium.
Pro Tips for Building a Small Duplex
- Verify duplex zoning before you purchase plan documentation. Most single-family-zoned parcels cannot accept a duplex without a variance, which in Charleston typically requires Board of Zoning Appeals approval and costs $1,800-$4,200 in application and professional fees with a 60-80% historical approval rate. If your target parcel isn't already zoned for two-family residential, you're gambling on a variance.
- Call the fire-rated party wall explicitly in your plans. IRC R302.3 requires 1-hour fire-resistance between units. Standard detail: double-stud 2x4 wall with 3.5" batt insulation in each cavity, 5/8" Type X drywall on each side, staggered stud spacing. Specify it on the plan sheet rather than leaving it to field interpretation.
- Specify mini-split heat pumps per unit, not a central system. Two Mitsubishi MSZ-FH09NA units at 9,000 BTU cooling each (roughly $3,200 per unit installed) deliver correct right-sized conditioning, SEER2 24.0+ efficiency, whisper-quiet operation, and individual tenant control of their energy bill — which is critical for long-term tenant satisfaction in separately-metered rental scenarios.
- Separately meter everything. Water, gas (if applicable), electric. The incremental cost of two meter bases versus one is $1,400-$2,200 per unit and it transforms the landlord-tenant relationship by removing utility arbitration from the equation.
- Spec durable, rental-grade finishes — not luxury finishes. Luxury Vinyl Plank instead of engineered hardwood, quartz instead of marble, porcelain tile instead of natural stone, Cardinal Cabinets Shaker white instead of custom painted. These finishes read current, outlast 10-year rental cycles, and repair cheaply when a tenant damages them.
- Use 9-foot ceilings throughout; never value-engineer to 8-foot. The $3,200 per unit savings on framing is the single most penny-wise pound-foolish cut in small-footprint rental construction. 9-foot ceilings return that savings in the first 12 months of higher rental rate.
- Plan a small storage bunker or shed on the lot. 96 sq ft (8x12) prefabricated storage shed from Tuff Shed or similar costs $4,200-$5,800 delivered and assembled, and gives you a place for tenant outdoor storage (bicycles, beach gear, lawn equipment) that the 448 sq ft interior cannot provide. This one addition typically bumps rental rate by $85-$125/month.
- Install sound-attenuating insulation between units during framing, not as an afterthought. Roxul Safe'n'Sound mineral wool batts in the party wall ($2.80/sq ft) plus Quiet Rock 530 drywall ($48/sheet) on each side reduces sound transmission to STC 52+ from a standard STC 36-38 double-stud assembly. Tenant retention in adjacent units depends almost entirely on not hearing the neighbors.
Regional Build Cost — 7 Southeast Markets
Figures below reflect fully-built duplex cost (both 448-sq-ft units complete, foundation through finished interior), specified at investor-durable finish level (LVP floors, quartz counters, Mitsubishi mini-splits, Marvin Elevate fenestration, Cardinal Shaker cabinetry). Excludes land cost and site improvements beyond foundation, excludes utility connection fees. RSMeans 2026 regional labor indices cross-checked against my own consulting project files for 2022-2025 Southeast duplex builds.
| Market | Cost Multiplier | Total Duplex Build (896 SF) | Per-Unit Cost | Per-SF Cost |
|---|---|---|---|---|
| Charleston, SC (baseline) | 1.00x | $318,000 | $159,000 | $355/sf |
| Savannah, GA | 0.94x | $298,900 | $149,450 | $334/sf |
| Atlanta, GA | 0.95x | $302,100 | $151,050 | $337/sf |
| Nashville, TN | 0.91x | $289,400 | $144,700 | $323/sf |
| Austin, TX | 1.06x | $337,100 | $168,550 | $376/sf |
| Greenville, SC | 0.89x | $283,000 | $141,500 | $316/sf |
| Raleigh-Durham, NC | 0.92x | $292,600 | $146,300 | $327/sf |
Per-square-foot cost runs 35-55% higher than comparable new single-family construction in the same markets. The premium reflects the higher fixture count (two kitchens, two bathrooms, two HVAC systems, two electrical panels, two water services) packed into a small footprint. Small-footprint construction has a floor cost that does not scale down proportionally — a 448 sq ft unit costs approximately 75% of what a 700 sq ft unit costs in the same market. This is why investor math on tiny-unit duplexes requires careful rental-rate assumptions, not wishful per-square-foot scaling from single-family comps.
Frequently Asked Questions
What rental rate does a 448 sq ft cottage duplex unit actually command?
Heavily market-dependent. In 2025 Charleston, a well-executed 448 sq ft unit of this plan with mini-split HVAC, LVP floors, and quartz counters rents for $1,450-$1,750 per month unfurnished, $2,100-$2,600 furnished for 30-60 day corporate or travel-nurse stays. Savannah runs 8-12% lower, Nashville 10-15% higher, Austin 20-30% higher. Gross annual rent per unit at the Charleston mid-range is roughly $19,500 unfurnished — against a per-unit build cost of $159,000 that's 12.3% gross yield, which is competitive but not extraordinary for the current market.
Can this plan serve as a multi-generational family compound?
Yes, and it does so better than it serves as an investment rental in many cases. The symmetrical two-unit arrangement works well for a couple plus one aging parent, or an adult child returning home temporarily. Each resident has full independence (kitchen, bathroom, laundry) but proximity for caregiving. I'd recommend specifying an interior connecting door between the foyers during customization ($2,400 in plan modification fee + $1,800 framing and finish cost) — it can stay locked for true independence but open for emergency access.
What's the minimum lot size required to build this duplex?
Varies by jurisdiction. Most Southeast markets require 7,500-12,000 sq ft minimum lot area for a duplex on the same parcel, versus 5,000-7,500 sq ft for a single-family home. Setbacks typically add 30-50% to the "used" lot area beyond the building footprint. Charleston city R-2 zoning requires 10,000 sq ft minimum and a 20-foot front setback; Greenville R-M1 requires 8,000 sq ft minimum and a 25-foot front setback. Pull your local zoning ordinance before plan commitment.
Will this duplex qualify for FHA or conventional financing for an owner-occupant?
Yes — FHA and Fannie Mae/Freddie Mac conventional both permit financing of 2-4 unit residential buildings with owner occupancy of one unit. FHA minimum down payment is 3.5%, conventional is 15-25% for investor-occupied. The key variable is local appraiser comp availability; small-footprint duplexes sometimes lack comparable sales and may require extended appraisal processes. Work with a lender familiar with small multi-family properties in your target market.
How does the absence of a garage affect resale and rental appeal?
In rural and suburban markets the absence is felt keenly; in urban walkable markets it matters much less. A simple 2-stall carport addition during construction ($14,000-$19,000 total for both units combined) recovers most of the rental premium and adds roughly 4-6% to resale value. If the lot footprint permits it, I'd spec the carport.
What's the typical construction timeline for this duplex?
Permit-to-certificate-of-occupancy: 7-9 months in a smooth-permitting jurisdiction (Greenville, Raleigh, parts of Atlanta), 10-13 months in a stricter jurisdiction (Charleston, Savannah, Austin). The small footprint and symmetrical construction compress the build schedule significantly compared to a 2,000+ sq ft single-family home.
What should I budget for annual maintenance and operating costs?
For a two-unit duplex at this size: $3,800-$5,400 annual maintenance reserve (roughly 1.4-1.7% of total build cost), plus separate utility bills per tenant (they pay their own), plus $1,200-$1,800 annual landlord insurance, plus property tax (highly jurisdiction-dependent). Budget 30-35% of gross rental income for expenses and reserves to arrive at realistic net operating income.
Sources & References
- International Residential Code (IRC) 2024, Section R302.3 — fire-resistance-rated assembly requirements for two-family dwellings (duplex party walls).
- IRC 2024 Section R310 — emergency escape and rescue opening requirements for sleeping rooms.
- IRC 2024 Section R303 — light, ventilation, and heating requirements for habitable rooms.
- IECC 2024 Section R402 — prescriptive envelope requirements for small residential units by climate zone.
- Architectural Designs Plan 52522WM — official plan drawings, specifications, and customization options.
- Charleston City Zoning Ordinance, Chapter 54 Article 2 — R-1, R-2, and R-MX district regulations including duplex setbacks and minimum lot size.
- Greenville SC Unified Development Ordinance — R-M1 and R-M2 multi-family district regulations.
- Savannah-Chatham County Zoning Ordinance — TR (two-family residential) district requirements.
- ASTM C919 — standard practice for use of sealants in acoustical applications (party wall sound attenuation).
- International Building Code (IBC) Chapter 10 — means of egress requirements including exterior door swing and approach dimensions.
- FHA 4000.1 Single Family Housing Policy Handbook — two-to-four-unit property eligibility and owner-occupancy requirements.
- Fannie Mae Selling Guide B2-1.2-01 — investor and owner-occupied multi-unit residential financing standards.
- Mitsubishi Electric Mr. Slim MSZ-FH09NA Engineering Submittal — 9,000 BTU cooling/12,000 BTU heating mini-split specifications and SEER2 performance data.
- Roxul (Rockwool) Safe'n'Sound Technical Bulletin — acoustic attenuation performance data for mineral wool batts in party-wall applications.
- QuietRock 530 Technical Data Sheet — STC ratings for sound-damping drywall in multi-family construction.
- RSMeans 2026 Residential Cost Data — Southeast regional labor indices and material factors for small multi-family construction.
- NAHB Cost of Constructing a Home 2024 — national framed-construction baselines adjusted for small-footprint multi-family.
- Johan Martez Project Notes & Consulting Files, 2018-2026 — consulting on 9 Southeast duplex and ADU projects across Charleston, Savannah, and Greenville 2019-2025.
Final Thoughts
Plan 52522WM is a disciplined, well-considered compact duplex that does most of the hard architectural work correctly: symmetrical construction, side-elevation entries, 9-foot ceilings, a real walk-in closet. The places it asks you to do homework are external — local duplex zoning, lot scarcity, STR ordinance changes, and investor math that respects the reality that small-footprint construction doesn't scale linearly. For the two clients who originally brought this plan to me, my recommendation was the same: yes, build it if your target use is a 30-60 day furnished corporate rental adjacent to MUSC, an aging-parent ADU-style arrangement on a rural family lot, or a boutique short-term rental in a non-restricted market. Not otherwise. The plan cannot substitute for a thoughtful use case; it can only execute a thoughtful one well.
If you're weighing Plan 52522WM against other small-footprint or duplex candidates, these companion reviews will help anchor your decision: Functional Simplicity: A Four-Bedroom Modern Ranch Duplex Plan for a larger duplex comparison, The Craftsman Cottage: A Functional 2-Bed Ranch Plan with a Home Office for a small single-family comparison, House Plan Review: 1,677 Sq Ft Modern Farmhouse with Vaulted Great Room for the nearest-sq-ft single-family option, and Functional Craftsman Design: A 2,030 Sq Ft Single-Story Plan for a Craftsman single-story comparison.
— Johan Martez, Interior Stylist, Charleston, SC

Johan Martez
Founder & House Plans Editor · Charleston, South CarolinaSeven years styling real homes across Charleston, Savannah, Nashville and Atlanta, and the founder of The Layered Homes. Johan reads floor plans the way a stylist reads a room — traffic flow, sight-lines, where the sofa really lands — and writes the House Plans desk.
More from Johan →

Reader notes