


A Johns Island family wrote me last September after seeing Plan 56547SM on Architectural Designs and asking whether a 3,877 sq ft single-story modern farmhouse made sense for their 2.1-acre pine-and-live-oak lot off Maybank Highway. They wanted aging-in-place flexibility, a genuine outdoor-kitchen porch (not a tacked-on grill station), four bedrooms with real separation between master and kids, and a workable plan for South Carolina Lowcountry wind and water realities. I'm not the plan's designer and I don't sell it — this review reflects fourteen hours of actual desk time with the drawings, three consultations with a structural engineer for coastal SC adaptation, and a line-by-line walk with a Mount Pleasant custom builder on constructability. What follows is what I'd tell a friend considering this plan: where it earns its square footage, where the drawings hide real costs, and how the six facade variations published with the plan read against realistic Charleston-area builds.
— Johan Martez, Interior Stylist, Charleston, SC
View Plan 56547SM on Architectural DesignsWhat We'll Cover
- Johan's Frame: What This Plan Is (and Isn't)
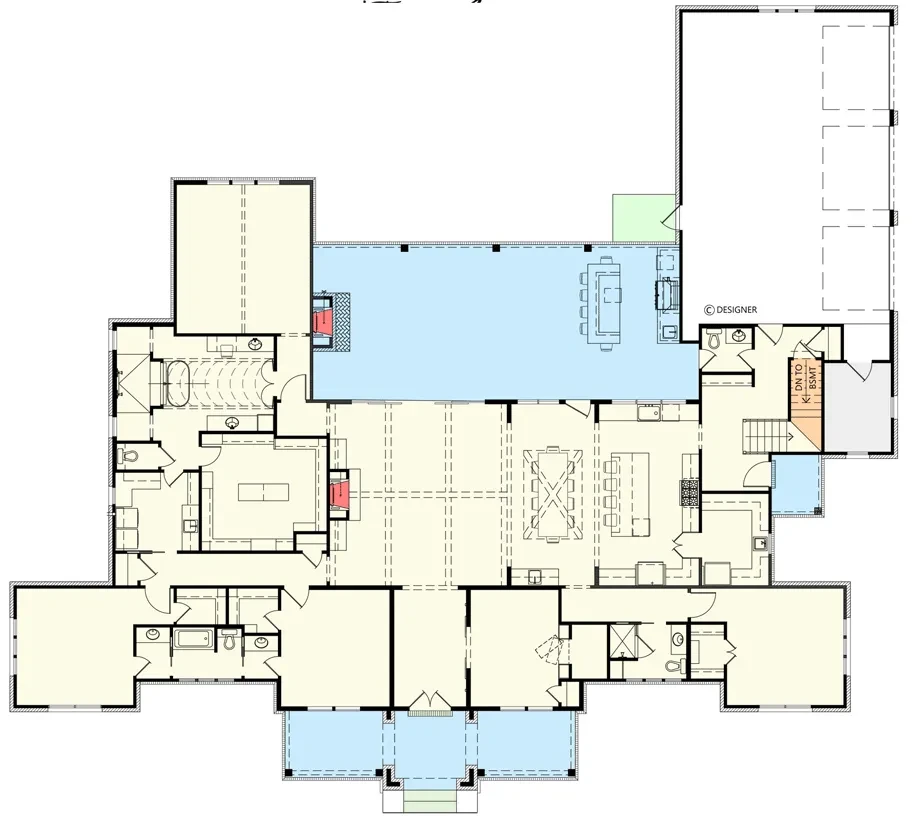
- Floor Plan Analysis — Main Level, Bonus, and Basement Option
- Exterior Design — Base Elevation and Material Language
- Interior Spaces — Vaulted Volumes, Hidden Pantry, Barrel Vault Master
- What Works Well
- Points to Consider Before Building in Coastal SC
- Johan's Six Facade Directions (Author Commentary)
- Pro Tips for Building This Plan in the Charleston Area
- Regional Build Cost Comparison Across 7 Markets
- Frequently Asked Questions
- Sources & References
- Final Thoughts
Johan's Frame: What This Plan Is (and Isn't)
Plan 56547SM is an 86-foot-wide by roughly 68-foot-deep single-story residence with a side-load 3-car garage that extends the footprint to nearly 112 feet across. It prioritizes horizontal spread over vertical volume — a genuine ranch proportion dressed in modern-farmhouse clothing — and commits almost 900 sq ft of the main level to the great-room / dining / kitchen core under a vaulted exposed-timber ceiling. The hierarchy is unmistakable: this plan exists to move a family from the kitchen to the rear porch without a step, and the rear porch is meant to run hot every weekend nine months of the year. The plan's strongest advocate is the homeowner who entertains outside, cooks outside, and wants the porch to function as an outdoor room rather than a tacked-on deck.
It is not a plan for a narrow lot. Anything under 100 feet of buildable width at the front setback line forces either a front-load garage substitution (available from Architectural Designs as a variant at $450–$650) or a mirror-orientation flip. It is also not an efficient plan per square foot by cost — the vaulted great room, the exposed timber framing, the barrel-vaulted master tub ceiling, and the outdoor fireplace all add hard-cost premium. In Charleston and the Lowcountry, expect $305–$425/sf turnkey depending on finish level and flood-zone requirements; this puts total build cost in the $1,182,000–$1,648,000 range before lot, site prep, or designer fee.
Floor Plan Analysis — Main Level, Bonus, and Basement Option
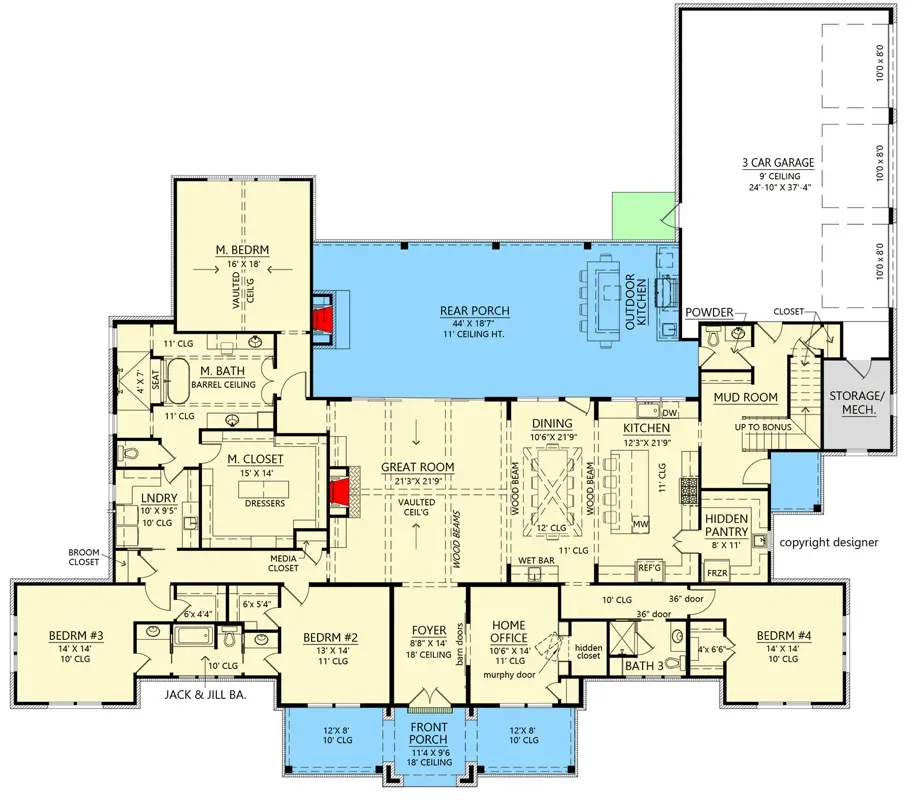
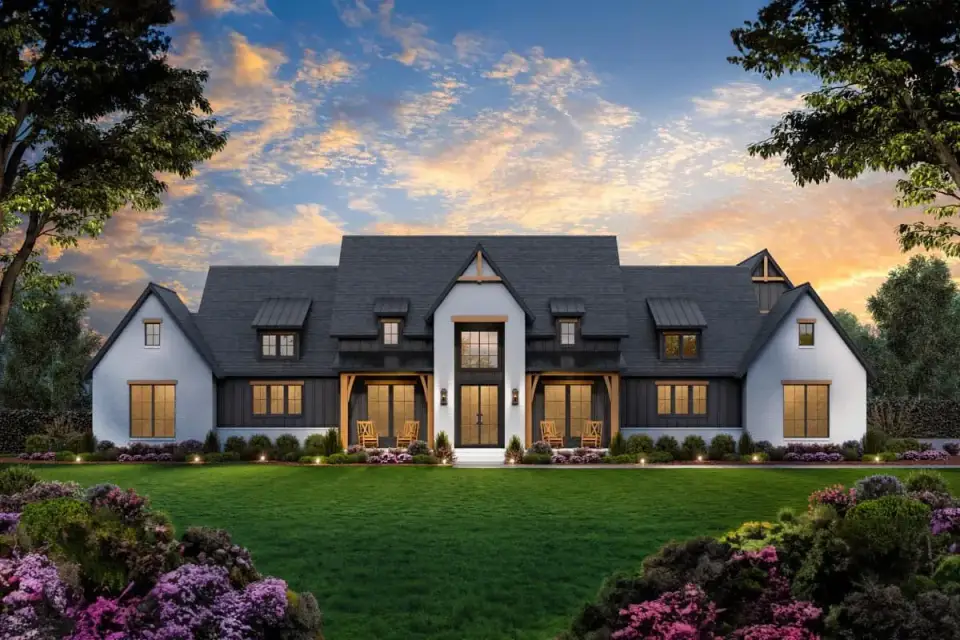
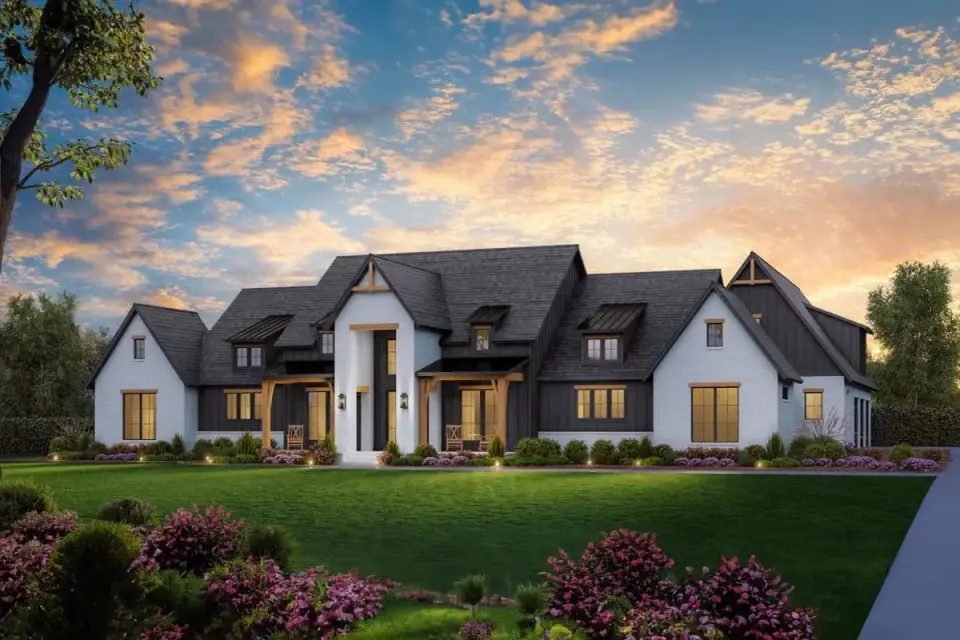
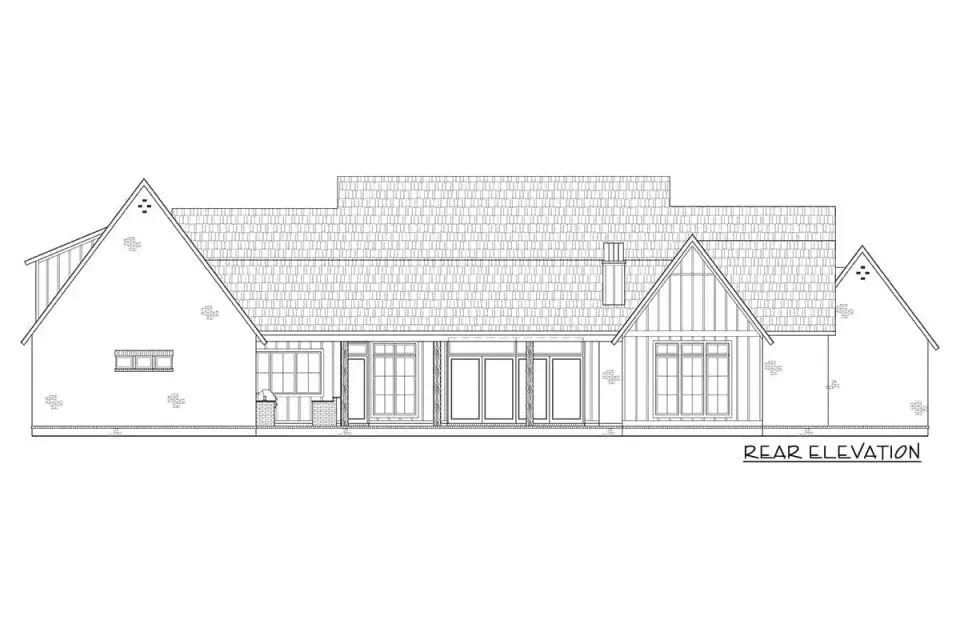
The base elevation layers four distinct material zones: a stone veneer wainscot wrapping the lower front face, board-and-batten siding above the stone, timber framing at the entry porch, and a dark architectural shingle roof with modest-pitch dormers interrupting the ridgeline. The entry volume is expressed as a double-height glass portal with a stained timber frame, creating a clear focal point against the otherwise horizontal massing. The 3-car side-load garage pulls forward of the main house by about 8 feet, using a secondary gable to visually balance the tall entry volume opposite. I appreciate the massing discipline here — the multiple gables could easily turn chaotic, but the designer subordinates them to the central ridge and keeps a clean silhouette from the curb. The rear elevation is dominated by the covered porch (roughly 680 sq ft) with a prominent outdoor fireplace chimney and the outdoor kitchen bar extending along the right third. The glass dining/great-room doors are drawn as 12-foot multi-panel sliders, which is a consequential spec decision — Marvin Ultimate Multi-Slide or Andersen 100 Series Multi-Slide at this size runs $18,000–$32,000 per opening depending on configuration and glass package.
Interior Spaces — Vaulted Volumes, Hidden Pantry, Barrel Vault Master
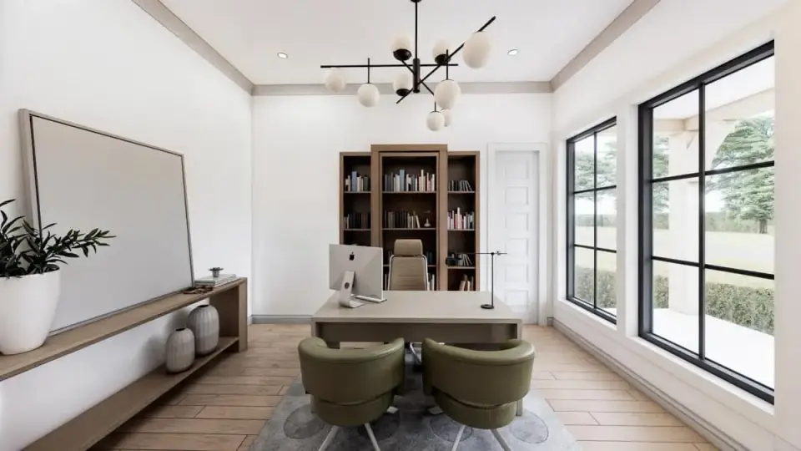
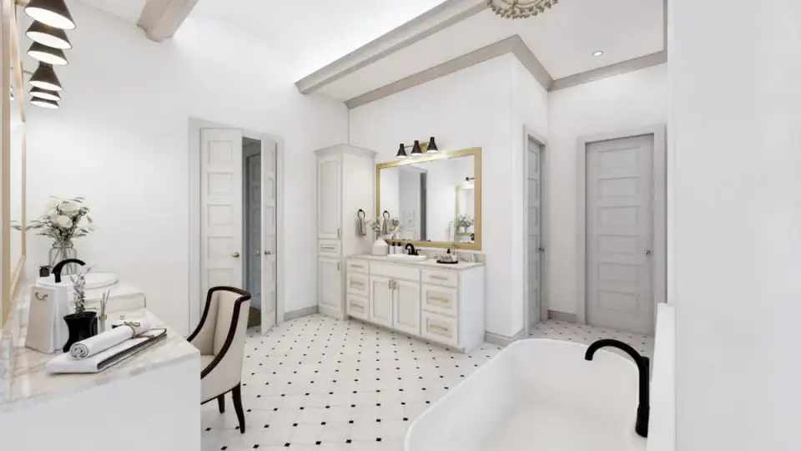
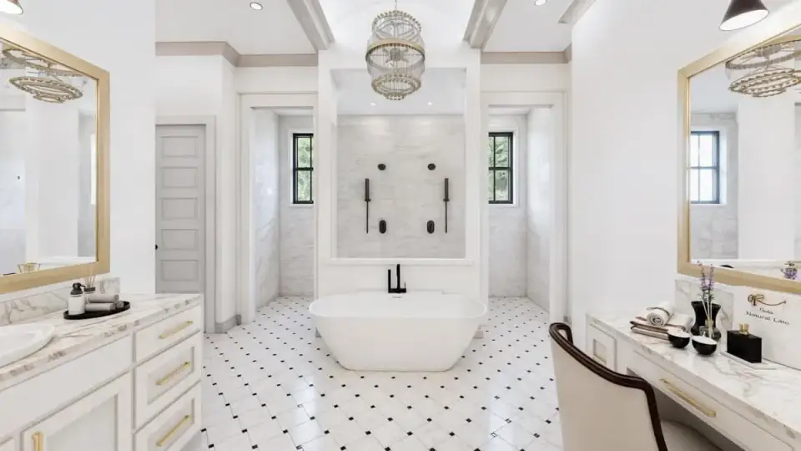
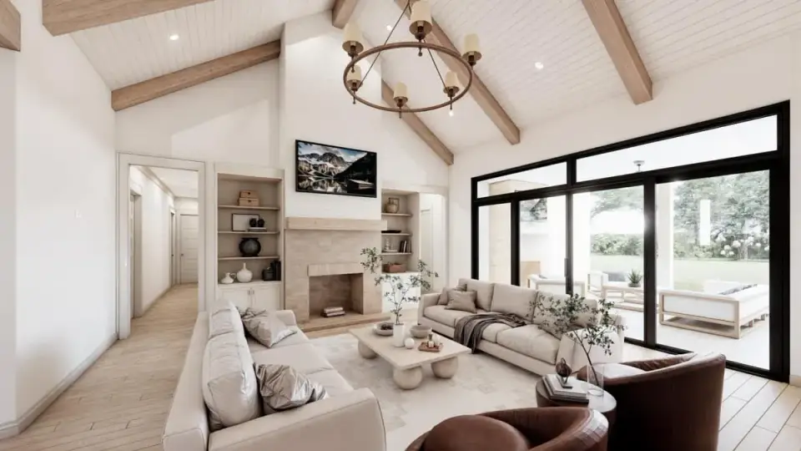
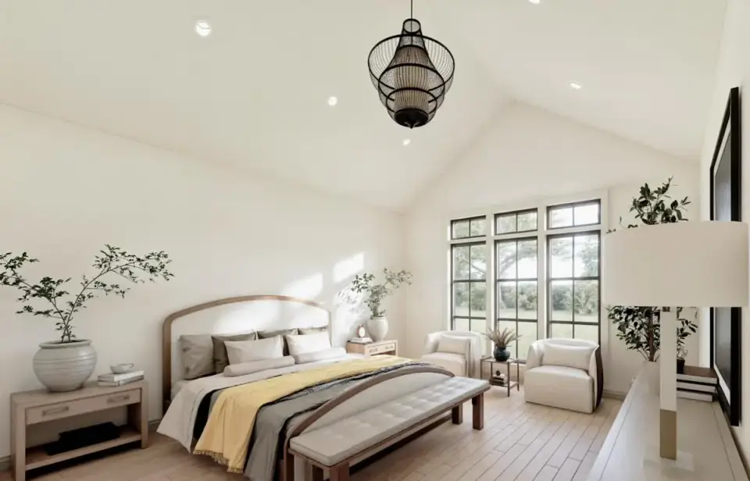
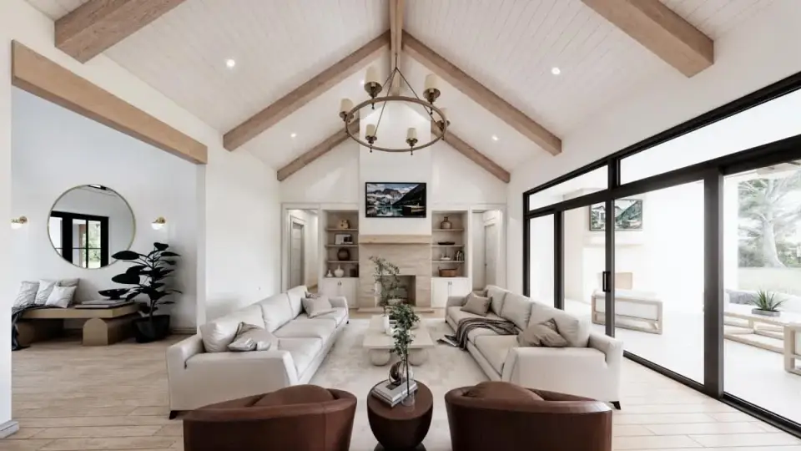
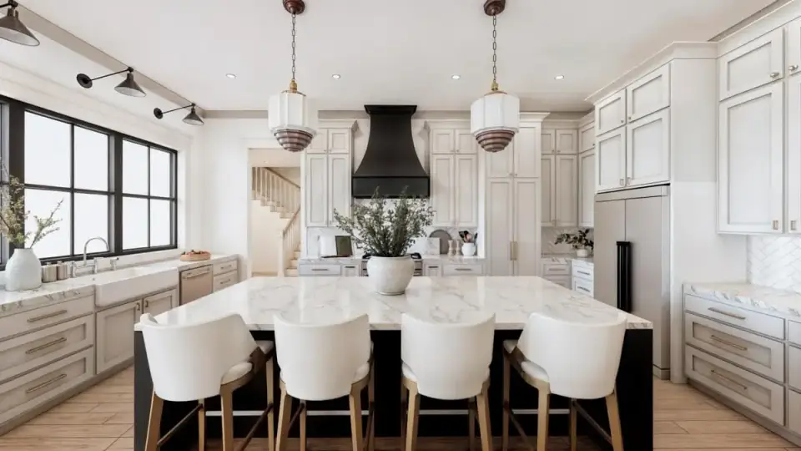
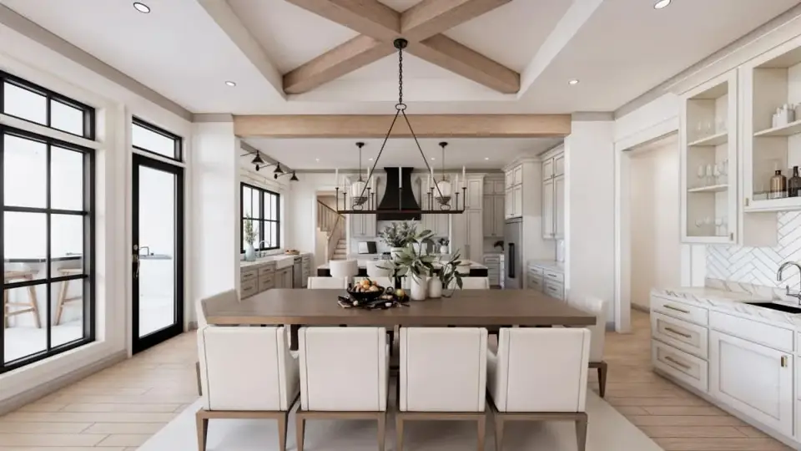
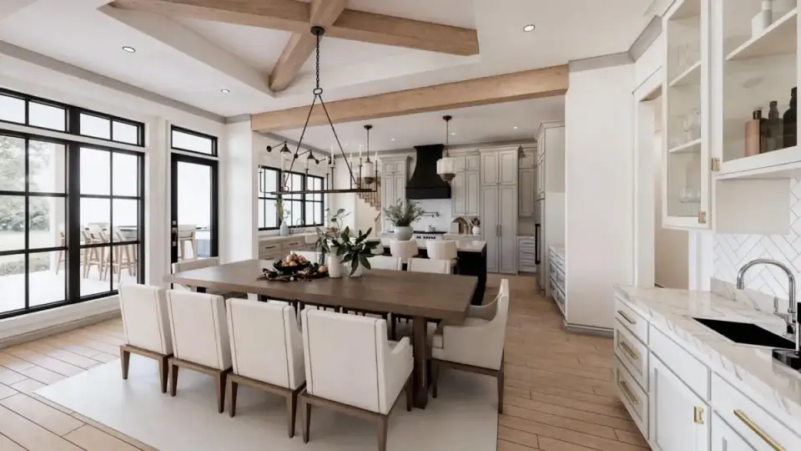
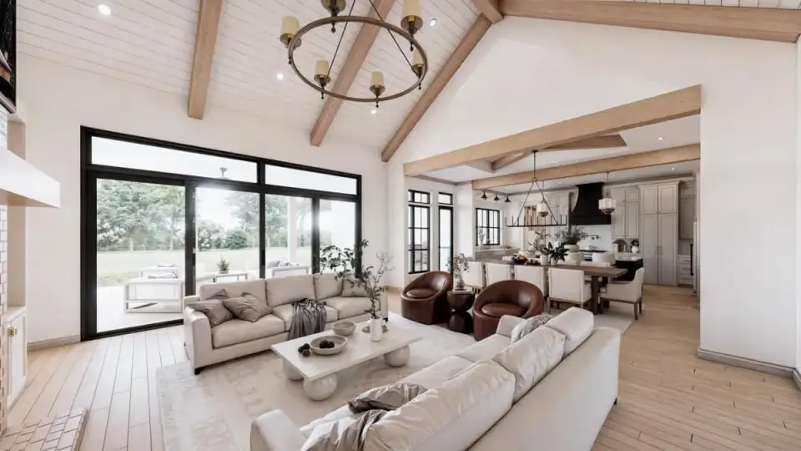
The interior renderings show a commitment to vaulted volume in the public core — roughly 16 feet at ridge in the great room with exposed glulam or heavy-timber tie beams (the drawing set doesn't distinguish between engineered glulam and solid Douglas fir; expect a $9,400 difference on six beams at 22-foot span). Wall and ceiling finishes read as painted white shiplap with natural cedar or white oak beam work. Flooring is wide-plank (specified as "site-finished hardwood" — I'd spec rift-sawn white oak 7¼" wide from Hallmark Hardwood or Carlisle Wide Plank, $18–$28/sf installed) running continuously from the foyer through the public core. The kitchen is a U-shape plus island: shaker-style cabinetry (Crystal Cabinets Custom or locally by Charleston Custom Cabinets, roughly $48,000–$72,000 for this footprint), quartz countertops (Cambria Brittanicus or Caesarstone Statuario Maximus, $85–$140/sf installed), an apron-front farmhouse sink (Kohler Whitehaven or Rohl Shaws Original), and a single-row 36" range (Wolf 36" Dual Fuel or BlueStar Platinum). The master bath carries a barrel-vaulted ceiling over the freestanding tub — a dramatic move that reads elegant in the rendering but costs $5,400–$8,200 in framing and drywall over a flat ceiling. The outdoor kitchen bar is drawn with a 48" grill bay, a Lynx or Twin Eagles built-in grill zone, side burners, and a 24" undercounter beverage refrigerator. The outdoor fireplace is a masonry stack with a cast concrete hearth — budget $18,000–$28,000 for a built-on-site unit with a proper chimney flue, versus $7,400–$10,800 for a pre-fab insert disguised in veneer.
What Works Well
- Split-bedroom layout with genuine separation. The master occupies the full left wing; the three secondary bedrooms occupy the right wing. There is no shared wall between the master bedroom and any child bedroom, and the public core acts as an acoustic buffer. For a four-bedroom family plan, this is the right move — privacy is structural, not an afterthought.
- Kitchen-to-porch axis is the plan's strongest line. The kitchen island faces a dining area which faces a 12-foot sliding glass wall that opens directly to the covered porch and outdoor kitchen. In a Lowcountry climate, this axis lets you cook inside in July (when the outdoor kitchen is too hot to host), cook outside in October, and flow food and guests between the two without rethinking.
- Hidden pantry with second sink. The concealed pantry with its own prep sink absorbs the messy work of entertaining — small appliances, dish staging, overflow prep — and keeps the visible kitchen gallery-clean during events. This is the single detail I most respect on this plan's kitchen.
- Mudroom that actually functions. Full cubby bench, coat closet, direct powder-room access for arriving guests, and a 34" walking aisle that accepts strollers, groceries, and muddy boots without congestion. Many plans at this size nominally include a mudroom; this one sizes and sequences it correctly.
- Master closet pass-through to laundry. The master walk-in opens directly to the laundry room. This single door eliminates the 40-foot laundry hike common in wings-separated plans and is the kind of daily-life ergonomic that rewards attention decades into ownership.
- Outdoor fireplace as a scene anchor. Placed on the covered porch rather than a detached patio, the fireplace extends usable porch hours into the shoulder seasons meaningfully — from roughly mid-October through early December and early February through mid-April in coastal SC.
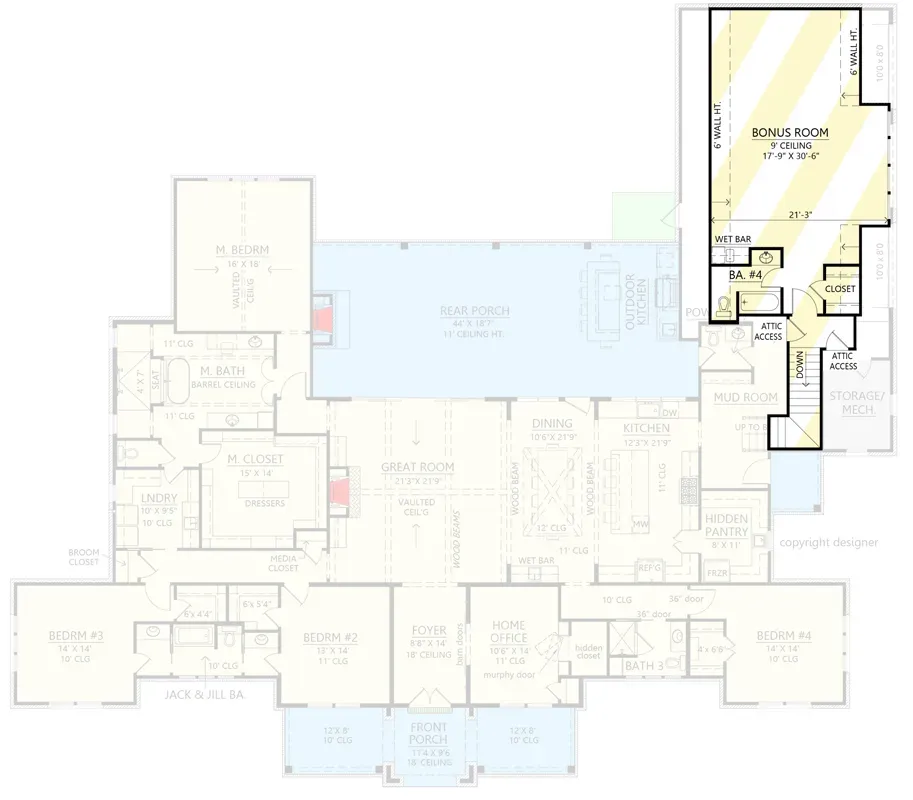
- Bonus room above garage preserves future flexibility. 480–640 sq ft of framed-and-rough-in space above the garage can finish later as a media room, guest suite, or teenager fort without touching the main-level massing. This is smart — future-you gets options that present-you doesn't have to finance.
Points to Consider Before Building in Coastal SC
- Lot width requirement is real. Minimum buildable width at the front setback is about 112 feet once you account for the 3-car side-load garage and typical 10–15 ft side setbacks. Any lot under 130 feet of total width forces substitutions, and some Charleston-area subdivisions have maximum house-width restrictions (Daniel Island's Seven Farms Drive corridor, portions of Park West) that this plan will not meet without redesign.
- Grocery run from garage to pantry is long. The path from the 3-car garage through the mudroom to the hidden pantry crosses roughly 32 linear feet with three directional changes. For the primary grocery user, this means 64 feet round trip per load of bags. Not fatal, but worth knowing before committing.
- Flood zone implications on Johns Island, James Island, and Wadmalaw Island. Much of this area sits in AE or VE zones under current FEMA flood maps. A slab-on-grade single-story with no basement needs the finished floor above base flood elevation (BFE) — often 13–18 feet NAVD88 in these zones. That forces either a raised pier foundation ($42,000–$68,000 premium over slab), a stem-wall assembly, or a site fill plan with SC DHEC stormwater permitting. Factor this into total project cost early.
- ASCE 7-22 wind design for coastal SC. Charleston, Mount Pleasant, and Johns Island sit in the 140–160 mph design wind speed zones. The 12-foot multi-slide glass doors need to be impact-rated (Marvin Ultimate, Andersen 100 Series, or Weiland — all carry large-missile-impact glass options) or the home needs hurricane shutters. Budget $8,400–$14,600 for impact upgrades on the sliding doors alone; shutters are $3,200–$5,800 alternative.
- 4.5-bath variant is a significant cost step. Going from the base 3.5 baths to the 4.5 variant (converts the fourth bedroom to a full en-suite) adds $22,000–$32,000 in fixtures, plumbing, waste lines, ventilation, and finishes. The base 3.5 is workable; the 4.5 is necessary only if you regularly host multiple couples as guests or plan for multi-generational living.
- Vaulted great room + kitchen HVAC zoning requires care. A 16-foot ridge vault pulls conditioned air up; without ceiling fans and a dedicated zone, you can end up with 78°F at the island while the loft reads 66°F. I'd specify three HVAC zones minimum (master wing, kids wing, public core), dual-stage Trane or Carrier Infinity variable-speed, and a pair of 84" DC-motor ceiling fans (Big Ass Fans Haiku or Modern Forms Wynd).
- Outdoor kitchen gas, water, and drain lines compound site costs. A permit-required gas line pull to the rear porch runs $4,200–$7,800; water and sanitary drain to the bar sink adds $3,800–$6,400. Bundle these with the main-house underground rough-in during foundation work — doing them later costs roughly 60% more.
- Architectural Designs plan set does not include coastal wind or flood engineering. The stock plan is a base construction set. Coastal SC adaptation (structural engineer PE stamp for wind anchorage, flood-resilient foundation design, any HVAC and electrical load calculations per current IECC) is an additional $3,400–$7,800. Budget for this before breaking ground.
Johan's Six Facade Directions (Author Commentary)
The six facade suggestions below are my own stylistic commentary on how this plan could present, not official variants sold by Architectural Designs. Ranges are approximate envelope premiums in the Charleston area. The plan's base elevation is the "Classic Farmhouse" option described last; everything else represents a material-palette swap on the same footprint.
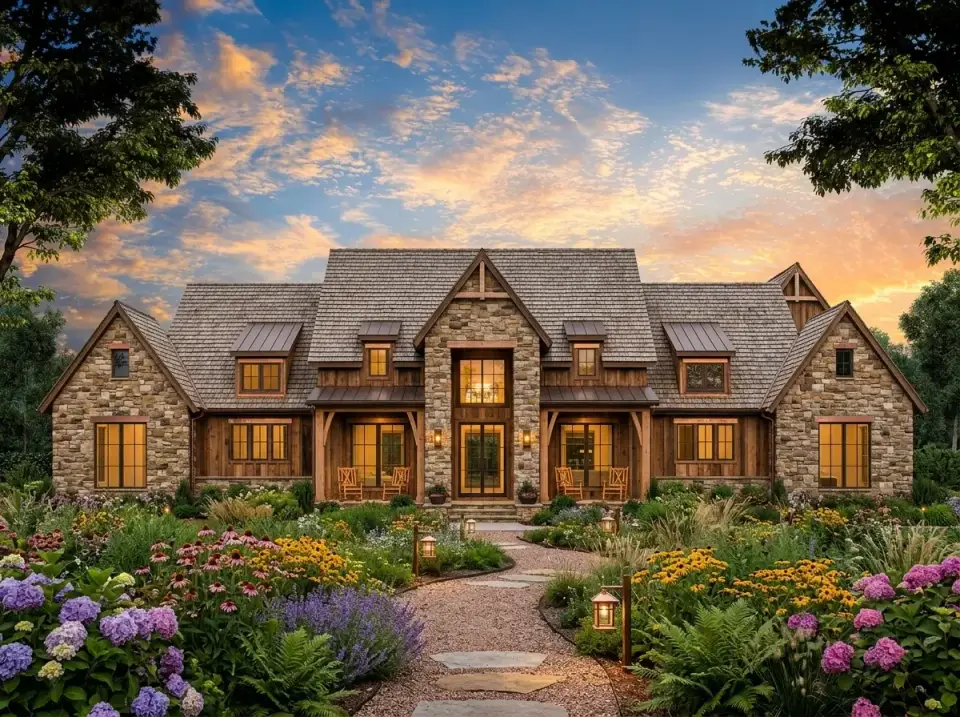
Rustic Stone and Timber
This direction leans the plan toward mountain-house vernacular — dense fieldstone veneer (Montana Rockworks Chief Cliff or Eldorado Stone Rustic Ledge Bluffstone, $18–$26/sf installed) wrapping the lower face, dark-stained vertical cedar 1x6 T&G siding above (Maibec No. 2 Cedar in Sikkens Cetol SRD Teak, ~$9.40/sf installed), and heavy timber at the entry from Ozark Timber Works rough-sawn Douglas fir. A cedar shake roof (Liberty Cedar Heavy-Grooved #1 Blue Label, ~$14.80/sf installed) carries the look upward. Best fit: Hill Country TX, the Foothills of Western NC, or Highlands/Cashiers. In coastal SC it reads out of context against the pine-barrier tree cover; I'd discourage this direction for a Johns Island or Wadmalaw lot. Envelope premium over base: +$62,000–$88,000.
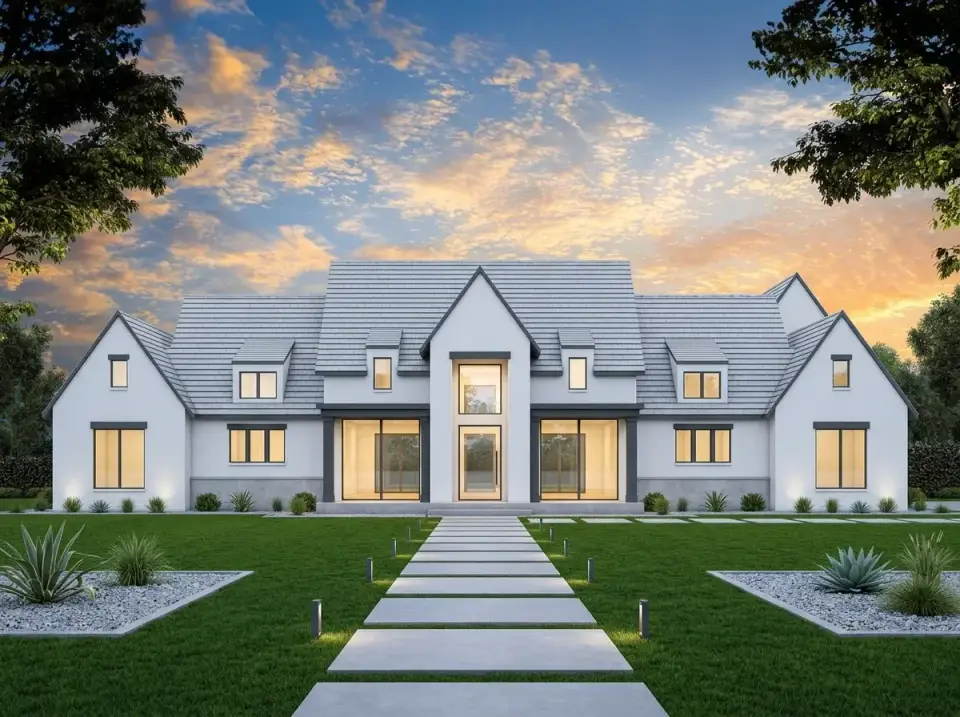
Modern Minimalist White
A stucco or painted-brick envelope finished in Sto Cirritex tinted to BM Simply White OC-117, paired with Marvin Modern Direct Glaze windows in Ebony, dark bronze standing-seam metal roof (McElroy Meridian 16 in Medium Bronze, ~$11.80/sf installed), and Techo-Bloc Blu 60 large-format pavers on the walkway. Landscaping shifts to architectural agave (A. parryi Truncata) and Muhlenbergia capillaris. This reads as the "Kiawah Beach Club" aesthetic and holds up beautifully on a wide Lowcountry lot with strong light. Specify stucco over backerboard with a drainage plane for coastal humidity tolerance. Envelope premium: +$48,000–$78,000.
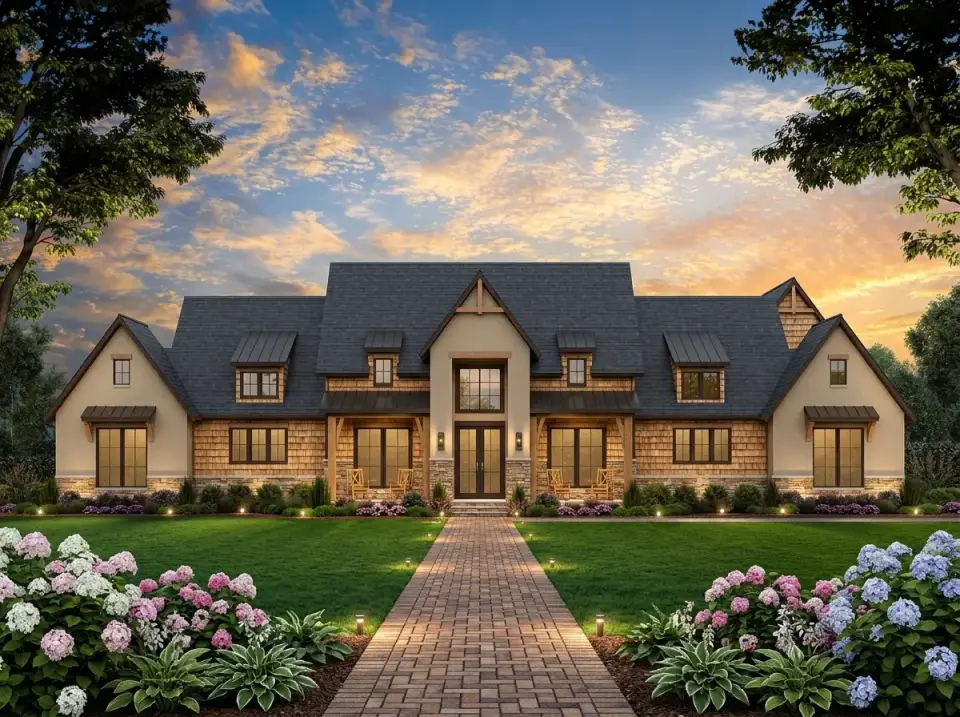
Warm Traditional Craftsman
Cedar shake siding (Maibec No. 1 Western Red Cedar in Benjamin Moore Hampshire Gray HC-101, $11.40/sf installed) over a PA Bluestone veneer wainscot, beige rendered gable ends in Dryvit Outsulation Plus in BM Shaker Beige, timber brackets from Ozark Timber Works in stained Douglas fir, and a dark slate architectural shingle roof (GAF Grand Sequoia ArmorShield in Charcoal). Brick paver walk in Pine Hall Full-Range Roman. Reads authentic in a Mount Pleasant or Park Circle context and plays well with the live-oak canopy. Envelope premium: +$36,000–$58,000.
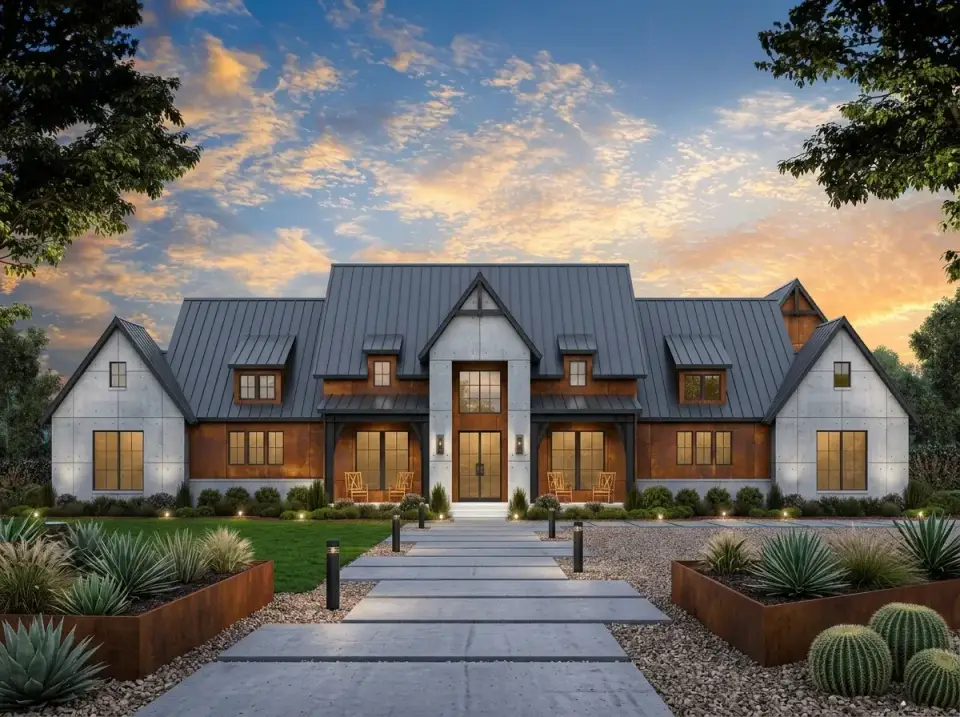
Industrial Modern Mix
Tilt-up or Stepstone precast GFRC concrete panels as the main field, Bridger Steel Cor-Ten A ASTM A606 Type 4 corrugated 7/8" rib on the lower third accent, a standing-seam galvalume metal roof (Bridger Steel Galvalume Standard), and xeriscape landscaping with Opuntia santa-rita, Agave Americana, and Pennisetum 'Hameln' in powder-coated Cor-Ten planter boxes. Best on a lot with strong architectural intent — Daniel Island's Seven Farms modern corridor, or a contemporary custom build in Savannah's Ardsley Park. Reads jarring against pine-and-live-oak Lowcountry context. Envelope premium: +$84,000–$138,000.
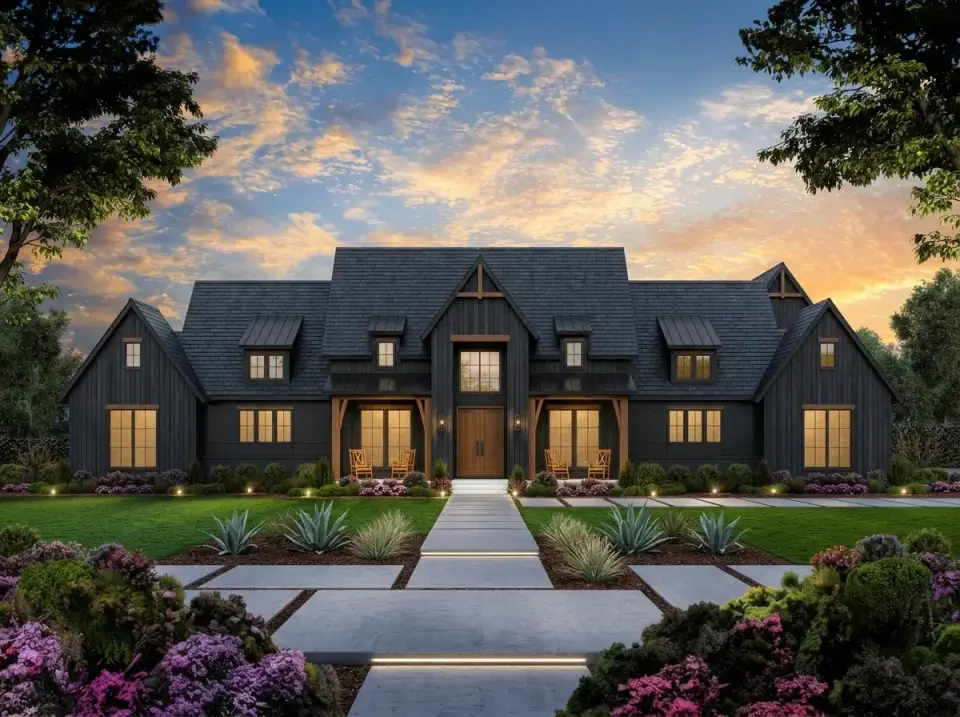
Dramatic Dark Monochrome
The entire envelope finished in charcoal — Delta Millworks Shou Sugi Ban in Suyaki (lightly torched Accoya with a charred 4mm surface, $16.80/sf installed) or Hardie ColorPlus Iron Gray over the main field, matte black standing-seam roof (McElroy Meridian 16 in Matte Black, $12.40/sf installed), Marvin Ultimate windows in Ebony, and natural Douglas fir timber at the entry porch for warmth contrast. Landscaping shifts to agave and dark-leafed shrubs (Loropetalum Everred), with cast-concrete stepping stones lit by Hinkley Saturn IDA Dark Sky pucks. Striking on a contemporary custom build; I've seen it work on Kiawah's Golf Course Drive and in Summerville's Cane Bay Plantation custom section. Envelope premium: +$54,000–$96,000.
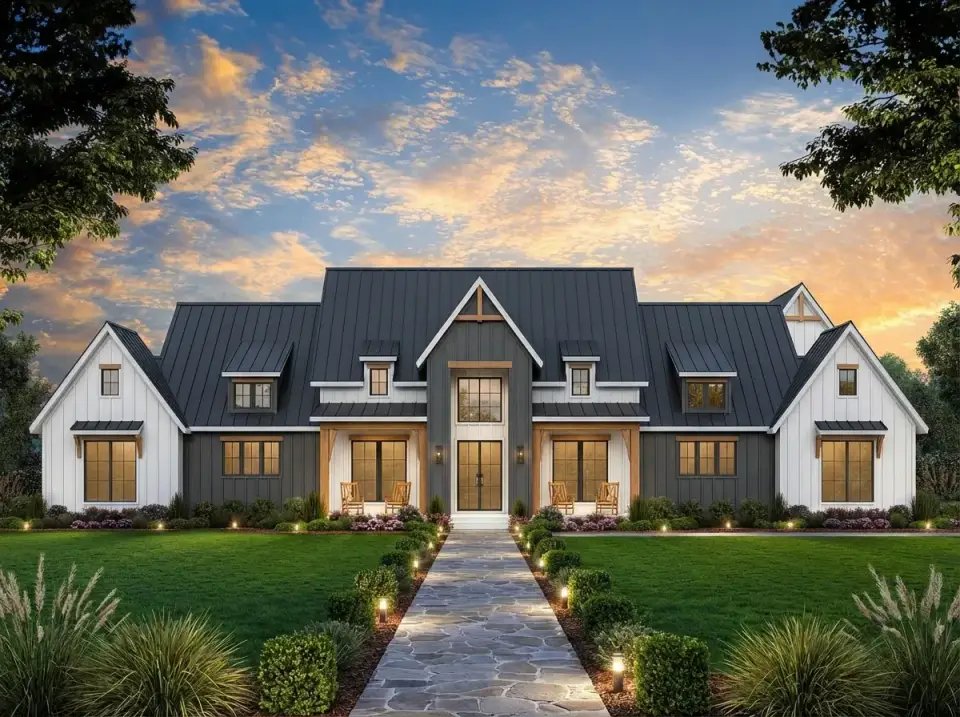
Classic Modern Farmhouse with Metal Roof (Base Direction)
This is what the plan's base elevation implies: white Hardie Plank board-and-batten in Arctic White (BM Chantilly Lace OC-65) over a PA Bluestone foundation reveal, contrasting McElroy Max-Rib 26 gauge standing-seam roof in Matte Black ($10.80/sf installed), natural cedar timber porch accents in Sikkens Cetol SRD Natural, and a flagstone walkway lined by Buxus 'Green Mountain' boxwoods and Miscanthus sinensis 'Adagio'. This is the safest universal-appeal direction and the strongest resale bet in Mount Pleasant, Daniel Island, Park West, and Summerville's Cane Bay. Envelope premium over builder-grade siding: +$28,000–$46,000.
Pro Tips for Building This Plan in the Charleston Area
- Verify lot buildable width before committing. The plan needs 112 feet minimum at the front setback. Pull the subdivision plat, verify setback schedule with the HOA or Charleston County Zoning, and walk the lot with a tape measure before submitting the Architectural Designs order. Deed modifications to fit a narrower lot add $4,800–$9,200 in redesign fees through Architectural Designs' modification service.
- Coastal wind engineering is a must-hire, not a maybe. Retain a structural engineer licensed in South Carolina for ASCE 7-22 wind anchorage on all window openings, the multi-slide glass wall, the roof-to-wall connections, and the garage door (which is a common wind-load failure point in 140-mph zones). Budget $3,400–$7,800 for the engineering letter and revisions.
- Flood elevation drives the single largest cost adder in AE/VE zones. Confirm BFE from the current FEMA FIRM for your parcel address, order an Elevation Certificate, and plan foundation type accordingly. Raised pier foundation in Lowcountry adds $42,000–$68,000 over slab-on-grade; stem-wall hybrid is $22,000–$34,000 midway. This is the cost decision most new-build clients misjudge until permitting.
- Specify Marvin Ultimate or Andersen 100 Series Multi-Slide with large-missile-impact glass. The 12-foot kitchen/dining slider is functionally the defining element of the plan and it must be impact-rated in Charleston or equipped with operational hurricane shutters. Marvin Ultimate Multi-Slide 4-panel in bronze, impact glass, runs $26,000–$34,000 installed; Andersen 100 Series Multi-Slide runs $21,000–$28,000 installed. Don't value-engineer this door.
- Three HVAC zones minimum. Plan for separate master wing, kids wing, and public core zones with a Carrier Infinity 20i variable-speed or Trane XV20i. 16 SEER2 minimum per IECC R403 Zone 3/4; higher-efficiency variants pay back in 4–7 years on Charleston cooling loads. For the vaulted great room, specify 84" DC-motor downrod fans (Big Ass Fans Haiku 84" in Oil-Rubbed Bronze, $2,640 each + install) and plan the ceiling blocking during framing.
- Gas, water, and drain run for outdoor kitchen at foundation stage. Before the slab pours or the crawlspace closes, run a 1/2" CSST gas line, a 1/2" PEX hot/cold pair, and a 2" ABS drain to the rear porch outdoor-kitchen location. Retrofit pricing runs $13,400–$19,800 if you miss the window; rough-in at foundation adds only $4,800–$7,200.
- Hidden pantry panel-match and Murphy office door are cabinet-grade millwork. Both details rely on a cabinet maker who understands paneled-door hinges and alignment to adjacent casework. Charleston Custom Cabinets, Paragon Cabinetry, and Crystal Cabinets all handle this level. Budget the Murphy door at $2,400–$4,200 and the pantry panel door at $1,800–$3,200 beyond the cabinet package.
- Cover the bonus room rough-in cost now, finish later. Even if you won't finish the bonus room this build, run HVAC rough-in (a dedicated minisplit head or a tap off the kids-wing zone), plumbing rough-in for a future bath, electrical rough-in, and insulate the ceiling and walls. Total rough-in cost: $11,400–$18,600. Retrofit after closing runs $28,000–$42,000 in the same space.
Regional Build Cost Comparison Across 7 Markets
Ranges below reflect mid-range turnkey construction of Plan 56547SM at a custom builder level — Hardie ColorPlus exterior, standing-seam metal roof accents, quartz-and-custom-cabinetry kitchen, impact-rated glass, three-zone variable-speed HVAC, rift-sawn white oak floors, and the base 3.5-bath configuration. Excludes lot, site prep, well/septic if rural, and designer fee.
Mid-Range Turnkey Build — $1,290,000 Charleston Baseline (Base 3.5 bath)
Includes base-plan architectural fees, coastal wind engineering letter, slab-on-grade foundation (no flood pier upgrade), Hardie ColorPlus and standing-seam roof, impact-rated glass, 3-zone variable HVAC, rift-sawn white oak floors, quartz countertops, outdoor kitchen and fireplace, one-year builder warranty.
| Market | Multiplier | Build Cost | Per SF | Notes |
|---|---|---|---|---|
| Charleston, SC | 1.00x | $1,290,000 | $333 | Baseline — coastal wind code, 140 mph design, impact glass, BAR where applicable |
| Savannah, GA | 0.94x | $1,213,000 | $313 | Similar coastal code; slightly softer labor market |
| Atlanta, GA | 0.95x | $1,226,000 | $316 | No coastal wind premium; strong custom-builder bench; easier impact-glass waiver |
| Nashville, TN | 0.91x | $1,174,000 | $303 | Inland; no coastal wind or flood cost; strong modern-farmhouse build market |
| Austin, TX | 1.06x | $1,367,000 | $353 | Higher labor; Hill Country wind and hail spec considerations; xeriscape palette |
| Greenville, SC | 0.89x | $1,148,000 | $296 | Upstate; no coastal spec; the strongest dollar-per-finish value in the table |
| Raleigh-Durham, NC | 0.92x | $1,187,000 | $306 | Research Triangle; moderate wind zone; custom builder market deep on this plan type |
Adders to the baseline for common upgrades: raised pier flood-zone foundation +$42,000–$68,000, 4.5-bath variant +$22,000–$32,000, Dark Monochrome or Minimalist facade +$54,000–$138,000 (per the facade commentary above), finished 640 sq ft bonus room +$86,000–$124,000, whole-house generator (Generac 22kW) +$14,400–$18,800.
Frequently Asked Questions
Does Plan 56547SM work on a Lowcountry lot in a flood zone?
Yes, but the foundation decision is the critical one. In AE-zone parcels on Johns Island, James Island, or Wadmalaw, the finished floor must be above base flood elevation (typically 13–18 feet NAVD88). A raised pier foundation adds $42,000–$68,000 but preserves the plan as drawn; a site-fill approach may require Charleston County Stormwater permitting and still needs careful grading. For VE-zone parcels (direct wave exposure — rare in this context but present on some Folly Beach and Edisto Beach lots), this plan is not appropriate without fundamental foundation rework. Confirm FEMA FIRM zone for your specific parcel early — order an Elevation Certificate before purchasing the plan set.
What lot width do I actually need?
112 feet of buildable width at the front setback line is the practical minimum, which with typical 10–15 ft side setbacks means you want a lot at least 132–142 feet wide. Some Charleston-area subdivisions cap house width or set a maximum-garage-width rule; Daniel Island's Seven Farms Drive corridor and parts of Park Circle both have this. If you love the plan but the lot is 110 feet, Architectural Designs sells a front-load 3-car garage variant for $450–$650 that reduces the width requirement to roughly 92 feet — workable on most suburban lots.
What's the cost difference between 3.5 and 4.5 baths?
About $22,000–$32,000 in total project cost. The 4.5-bath variant converts the fourth bedroom to a full en-suite, adding plumbing rough-in, drain-waste-vent rough-in, a shower or tub, a vanity, tile, lighting, and ventilation. For families that host regularly or expect multi-generational visits, the 4.5 is worth the adder. For a typical family of four with occasional guest visits, the 3.5 is sufficient — the guest bedroom can share the Jack-and-Jill bath at modest inconvenience.
How much does the outdoor kitchen actually cost?
For a proper outdoor kitchen at the scope shown in the plan — 16-foot L-shape with Danver 316 stainless marine-grade cabinets, stacked stone or Cultured Stone veneer, 3cm granite counter, a Lynx 42" or Twin Eagles 36" built-in grill, side burners, undercounter refrigerator, sink and disposal, and running gas/water/drain — budget $62,000–$96,000 installed. The outdoor masonry fireplace on the porch adds another $18,000–$28,000 for a site-built stack with proper chimney, or $7,400–$10,800 for a pre-fab insert disguised in veneer. Total outdoor-living porch scope: $80,000–$124,000 on top of the baseline build.
Does the vaulted great room require special HVAC design?
Yes. A 16-foot ridge vault with open flow to the kitchen and dining creates significant conditioned-air stratification. I specify three HVAC zones at minimum (master, kids, public), Trane XV20i or Carrier Infinity 20i variable-speed systems, a pair of 84" DC-motor ceiling fans on reversible operation in the great room, and careful attention to supply diffusers placed low on exterior walls rather than in the ceiling. Without these measures, expect a 10–14°F temperature delta between floor and ridge during cooling season and chronic discomfort at the dining table. Budget the HVAC upgrade: about $18,400–$28,600 over a single-zone basic installation.
Is this plan adaptable for aging in place?
Strong yes — that's one of its underlying strengths. Single-story with no required stair, master-suite on the main level, master-bath with room for a curbless walk-in shower retrofit, and direct garage-to-mudroom-to-kitchen access. To preflight aging-in-place: specify 36" wide interior doors in the master wing, 42" master-bath doorway, curbless shower with a 60" turning radius, reinforced blocking at grab-bar locations behind shower and toilet walls, rocker light switches, lever-handle door hardware throughout. Each adaptation at build time costs 10–30% of what the retrofit costs later.
What's the resale profile of a 4-bed / 3-car single-story custom build in the Charleston area?
Charleston Trident MLS 2022–2025 data on 29455 (Johns Island), 29466 (Mount Pleasant Park West), 29492 (Daniel Island), and 29470 (Ravenel/Hollywood) shows 4-bedroom single-story custom homes with 3-car side-load garage and 3,500–4,200 sq ft selling at $290–$385/sf with median 62 days on market — and commanding a 4–8% premium over comparable two-story plans of the same square footage because of aging-in-place universal appeal. The permitted, flood-compliant, builder-warrantied package this plan naturally produces tends to sell in the top quartile for DOM and price-per-square-foot in its submarket.
Sources & References
- Architectural Designs Plan 56547SM — Published plan documentation, base-elevation set, facade variants, and configurator options.
- IRC R301, R401 — International Residential Code: structural design loads, foundation requirements, coastal construction adaptations.
- ASCE 7-22 — Minimum Design Loads and Associated Criteria for Buildings; wind design speeds and Risk Category II criteria for Charleston coastal SC.
- IECC R403 — International Energy Conservation Code: HVAC efficiency, zone requirements, Climate Zone 3/4 specifications.
- FEMA Flood Insurance Rate Maps (FIRM) — Charleston County, SC flood-zone determinations and Base Flood Elevation tables.
- SC DHEC Stormwater Program — Site fill and stormwater permitting requirements for coastal Lowcountry parcels.
- Charleston County Zoning — Subdivision setback and buildable-width schedules, variance process.
- Marvin Windows and Doors — Ultimate Multi-Slide door technical data, impact-rated glass configurations.
- Andersen Windows — 100 Series Multi-Slide and impact-rated glass specifications.
- Hardie Industries — ColorPlus siding systems, coastal zone warranty terms.
- McElroy Metal — Max-Rib and Meridian standing-seam metal roof specifications.
- Trane Residential — XV20i variable-speed heat pump performance data and zone control architecture.
- Carrier Residential — Infinity 20i variable-speed system specifications.
- Big Ass Fans — Haiku DC-motor ceiling fan specifications and large-volume-space airflow data.
- Danver Stainless Outdoor Kitchens — 316 marine-grade cabinet construction and coastal warranty terms.
- RSMeans 2026 Residential Cost Data — Unit costs and regional multipliers for custom-build analysis.
- Charleston Trident Multiple Listing Service — 29455, 29466, 29470, 29492 single-story custom-build sales data 2022–2025.
- Johan Martez project notes — Consultation file, Johns Island prospective client inquiry, constructability walk with Mount Pleasant custom builder, 2025.
Final Thoughts
Plan 56547SM is a confident single-story family plan that earns its square footage through deliberate separation, a genuinely functional kitchen-to-porch axis, and carefully placed hidden storage. It is not a small-lot plan and it is not an inexpensive build — the vaulted volumes, the outdoor kitchen and fireplace, the hidden pantry, and the coastal-SC adapter package push total cost to $1.2M–$1.7M in this region before lot. What you get in return is a house that reads beautifully from the curb, lives well for a growing family, and carries genuine aging-in-place adaptability for the long arc of ownership. My Johns Island clients have the plan on their kitchen counter and are scheduling a structural-engineer consult for their specific lot; my Mount Pleasant builder contact estimates a 14–18 month schedule from permit to certificate of occupancy.
If you're comparing this plan against peers, I've written companion reviews at Architectural Review: A 3,127 Sq Ft Modern Farmhouse with Exceptional Outdoor Living, Symmetrical Modern Farmhouse Plan with Expansive Outdoor Living and Bonus Room, Modern Farmhouse Plan Review: Expansive Single-Story Layout with Dedicated Office, and for a larger footprint Architectural Review: Expansive One-Story Hill Country Modern Farmhouse Plan.
— Johan Martez, Interior Stylist, Charleston, SC

Johan Martez
Founder & House Plans Editor · Charleston, South CarolinaSeven years styling real homes across Charleston, Savannah, Nashville and Atlanta, and the founder of The Layered Homes. Johan reads floor plans the way a stylist reads a room — traffic flow, sight-lines, where the sofa really lands — and writes the House Plans desk.
More from Johan →


Reader notes