


Barndominium plans are the category I get asked about most often by clients shopping for rural land in the Carolina foothills, the Tennessee plateau, and the Georgia mountains — and they're also the category where I see the most mediocre plans on the marketplace. This one is genuinely different. The plan ships at 2,385 heated square feet, three bedrooms, 3.5 baths, and a true split-bedroom layout, but the real argument for it lives in two numbers that don't show up in the metric bar: over 850 square feet of combined covered porch and a 10-foot standard ceiling height throughout (vaulting only the great room). That porch number alone changes how the house lives — front porch in the morning with coffee, rear porch in the afternoon for shade, vaulted great room with a full-height fireplace at night. A dedicated 11'-8" by 10'-11" study off the front entry handles the work-from-home brief without forcing it into a converted bedroom. Below I'll walk through how the plan actually lives, where I'd push back on it, and eight facade interpretations for buyers who want barndominium bones with a different surface read.
Affiliate link. If you buy this plan we may earn a commission, at no extra cost to you. It never changes what we write about a plan — see our affiliate disclosure.
Floor Plans
Main Level
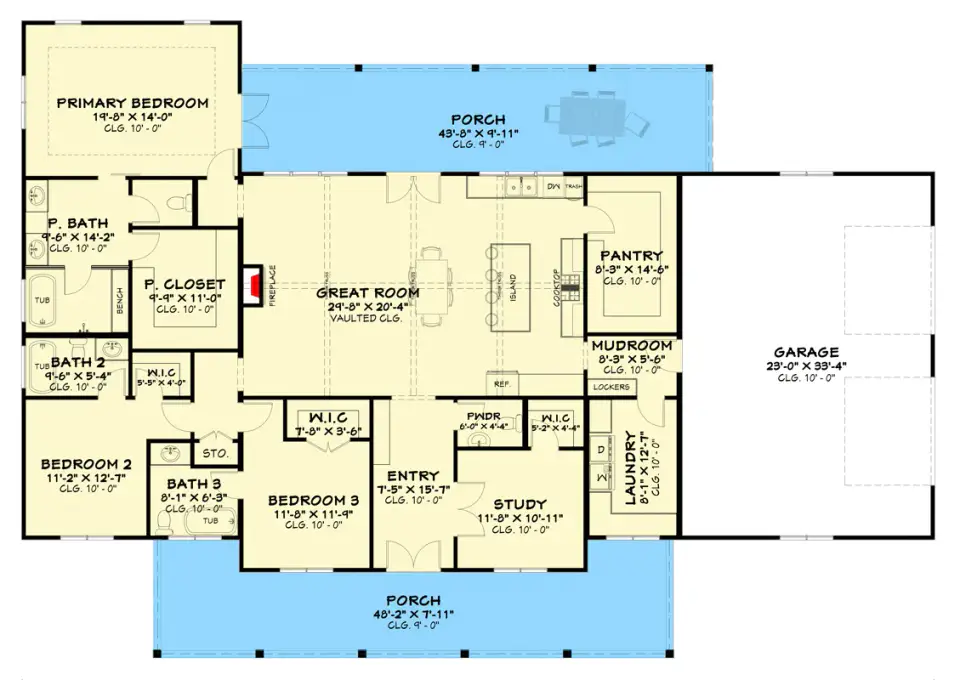
The split-bedroom geometry is what makes this plan worth recommending. The primary suite occupies the left wing — a 14'-8" by 14'-0" bedroom with an attached bath and a 9'-4" by 11'-0" walk-in closet that's actually sized for a real wardrobe rather than the marketing-claim closets I see on most plans at this footprint. The two secondary bedrooms (11'-2" by 12'-7" and 11'-8" by 11'-4") sit on the opposite wing near their own dedicated baths, which is what split-bedroom actually means when designers honor the term. The 24'-8" by 20'-4" great room runs centered between the two wings under the only vaulted ceiling in the plan, with a fireplace anchoring one wall and a clear opening into the kitchen and 8'-3" by 14'-6" walk-in pantry. The front entry hall passes the study (11'-8" by 10'-11") before delivering you into the great room — a circulation move I like, because it puts the work-from-home room where the morning light is strongest and outside the social flow. A service corridor from the side-entry garage feeds a mudroom with lockers and the laundry, which is the smartest service-spine arrangement I've seen at this square footage. Front and rear covered porches run the full width of the living block, which is what makes the 850-square-foot porch claim land — they're real outdoor rooms, not decorative aprons.
Exterior Images
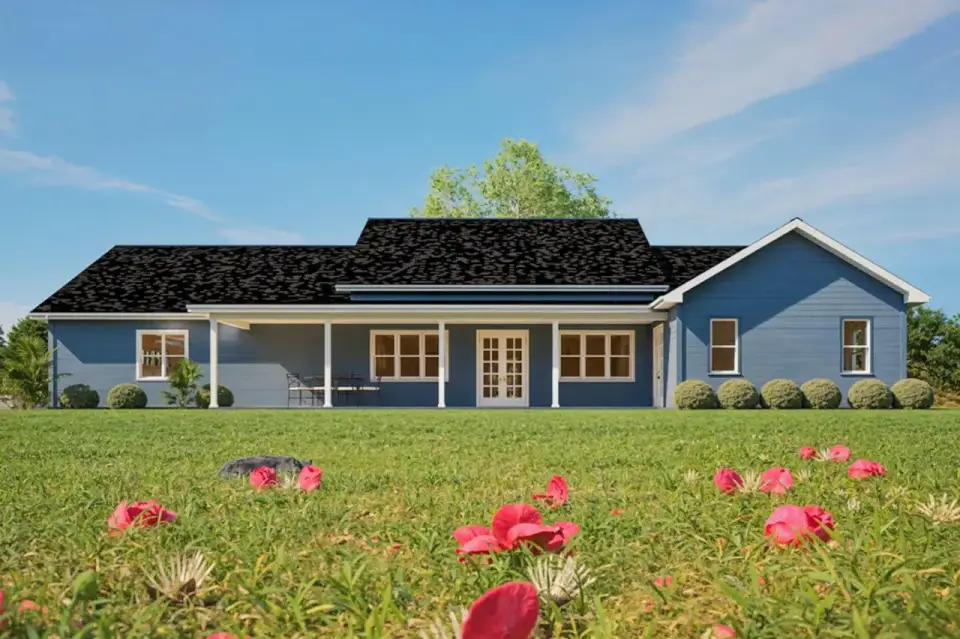
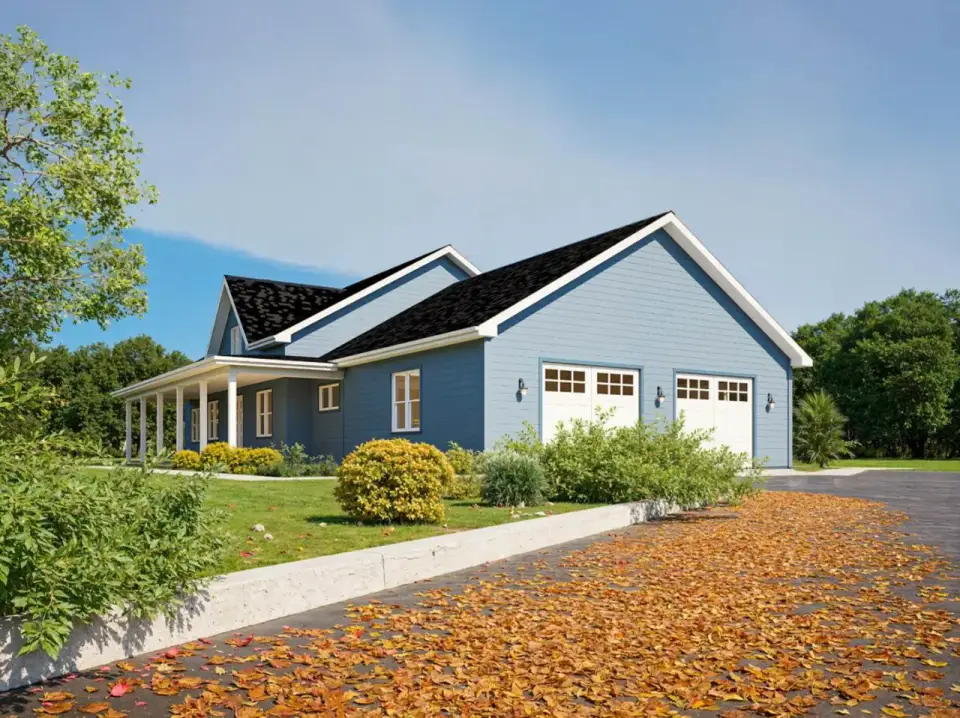
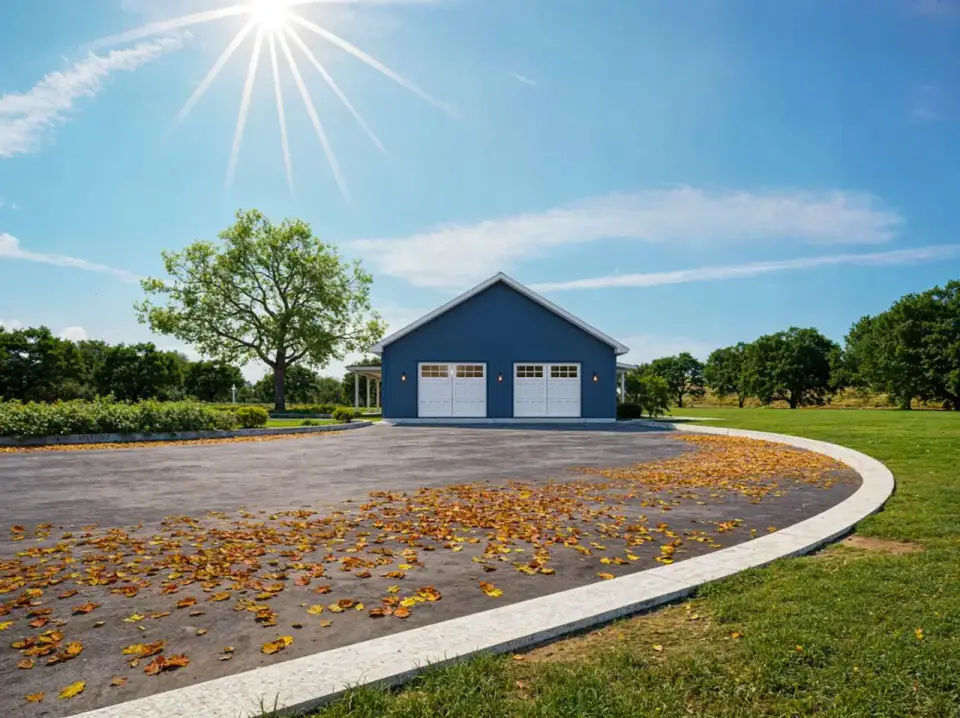
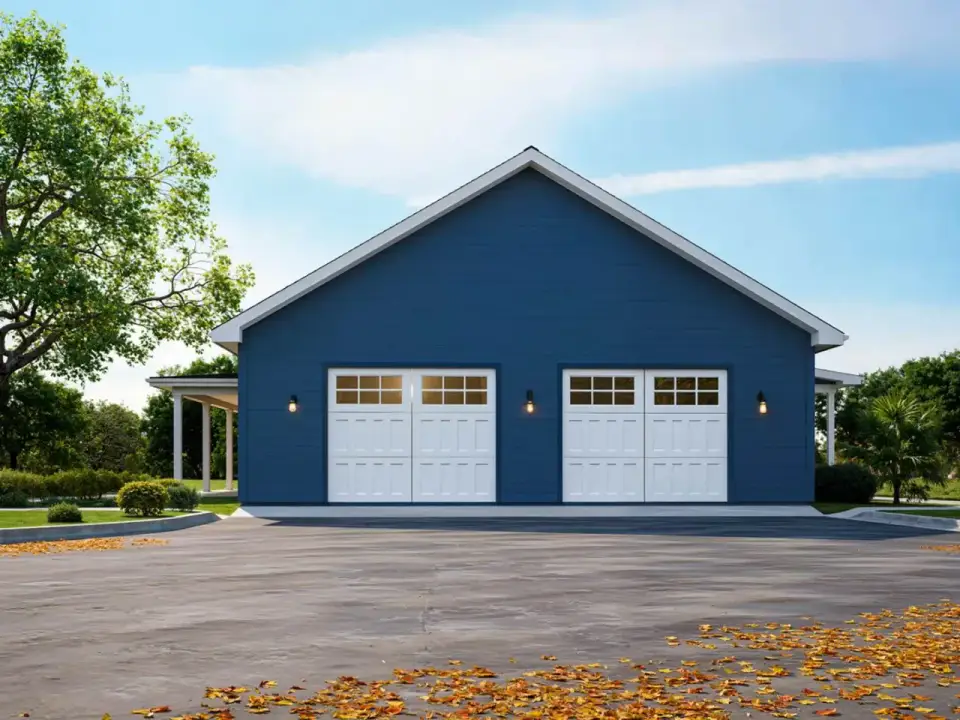
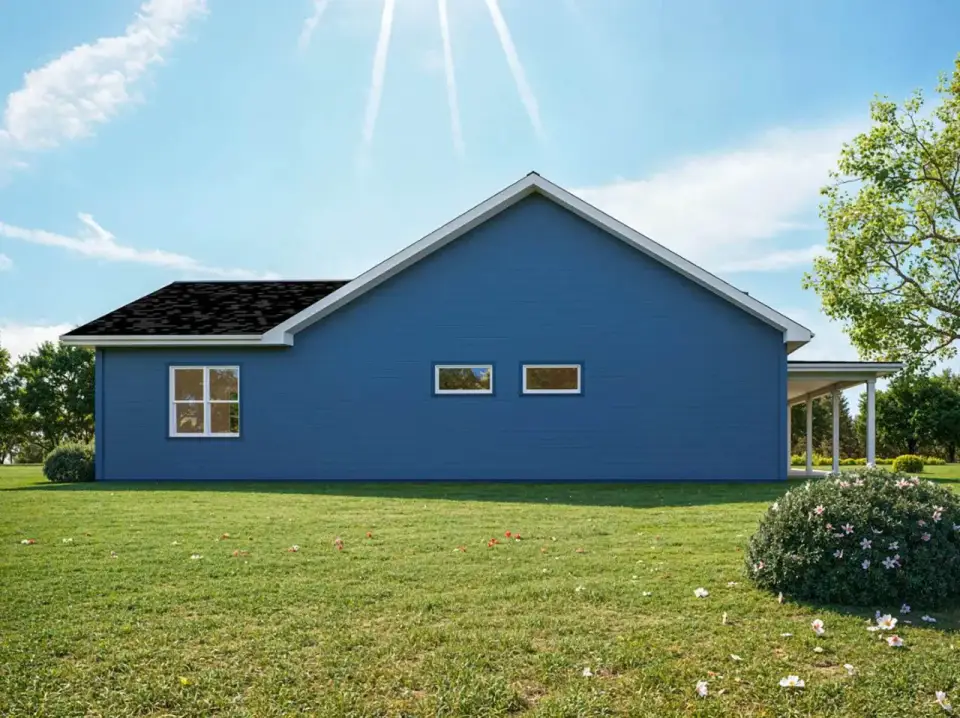
The original elevation gets the barndominium proportions right — long horizontal massing, simple gable rooflines, broad roof overhangs, and the dark shingle roof reading as the dominant element above a mixed-material wall plane. The featured rendering combines rough-cut stone veneer with smooth stucco infill, which is a more refined combination than the metal-and-wood default most barndominium plans default to. The side-entry two-car garage (23'-0" by 33'-4") is the single best exterior decision in the plan: it reduces the visual mass at the front of the house and lets the covered porch carry the elevation. Alternate renderings show painted siding with metal roofing — both treatments work on this shape, which is part of why the plan accepts the eight facade variations downstream so cleanly. Window placement is balanced and grouped, the central entry has the right proportional weight, and the rear elevation maintains the same straightforward cladding logic to keep the porch a working outdoor room rather than a styling afterthought.
Interior Images
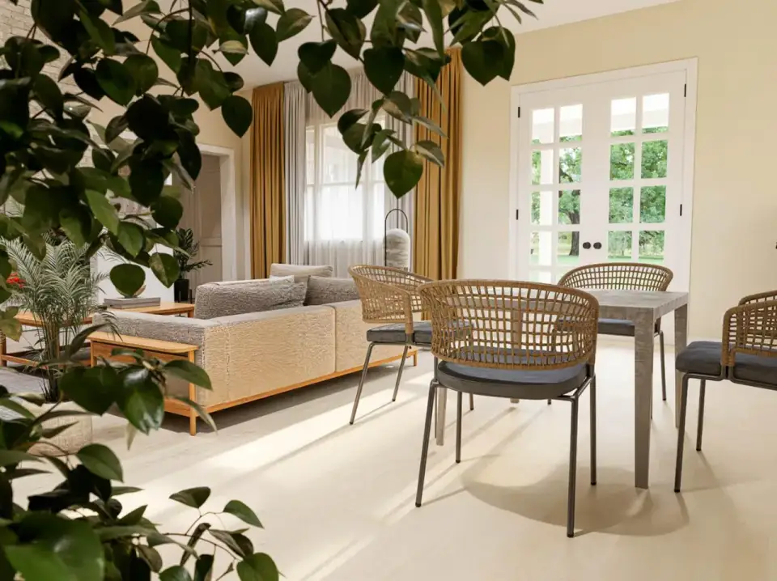
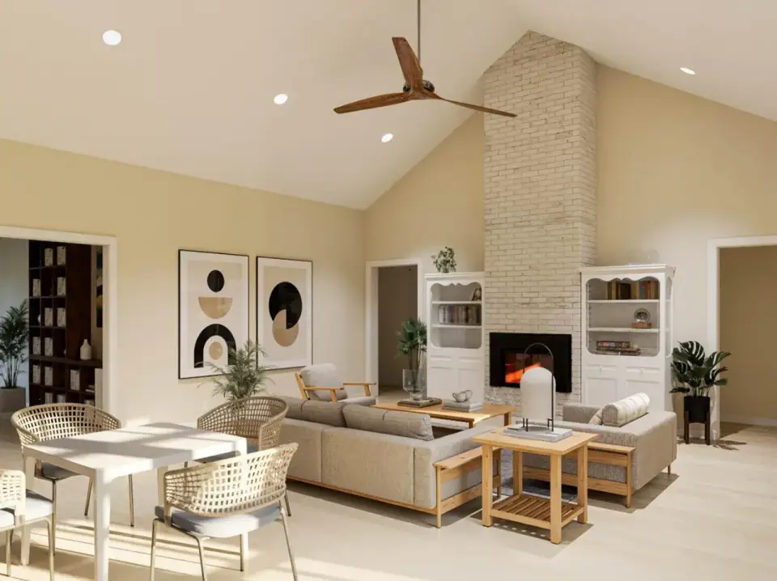
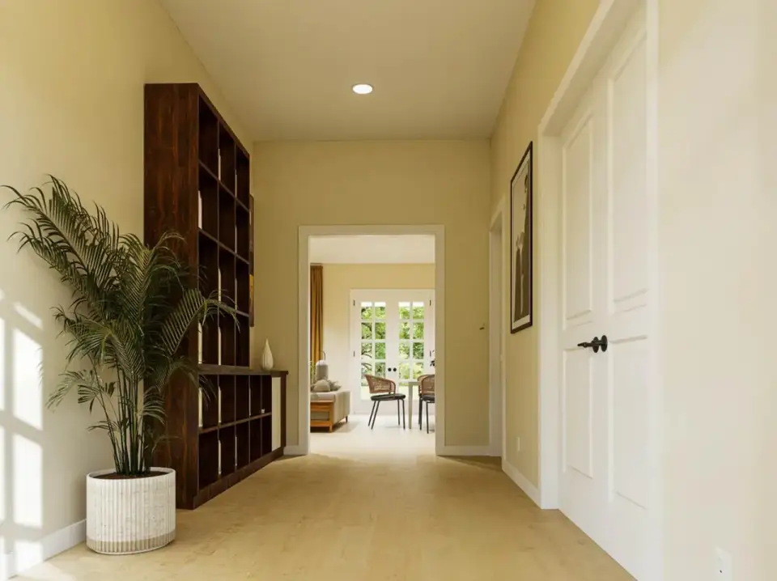
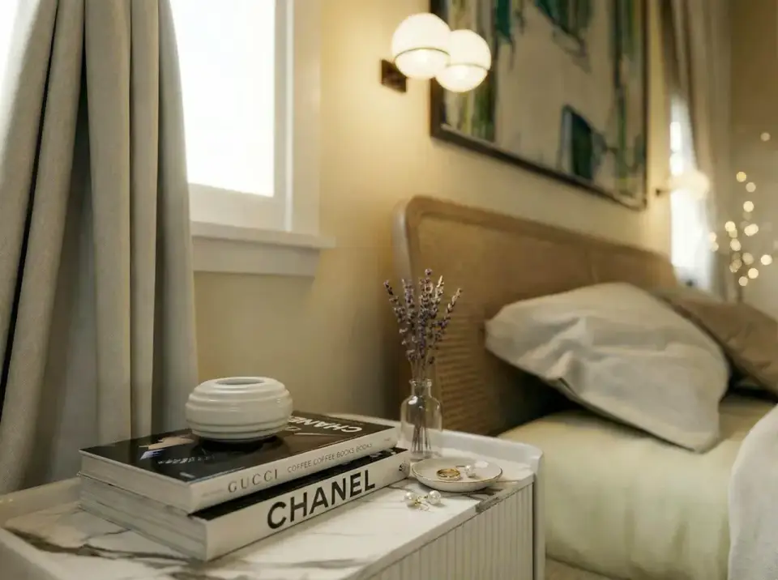
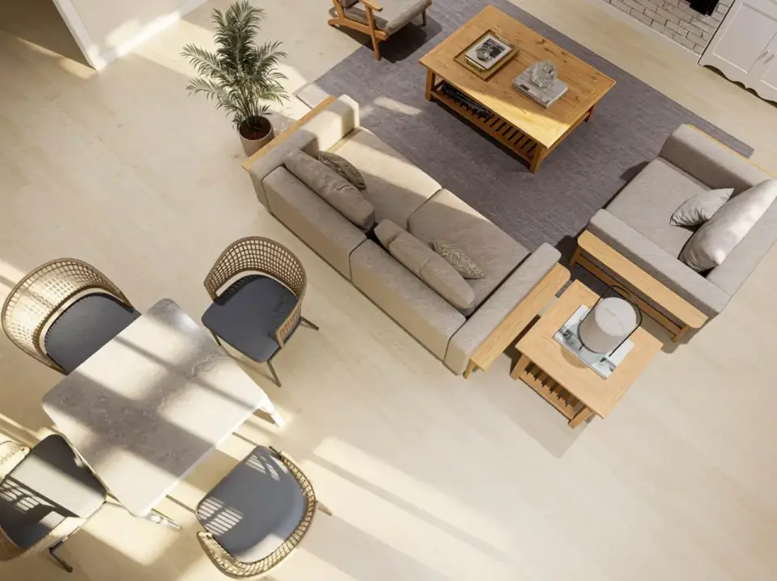
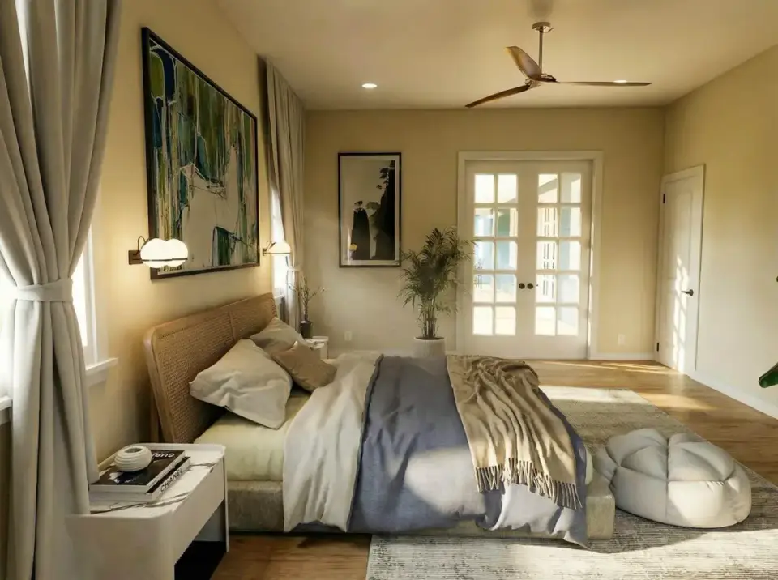
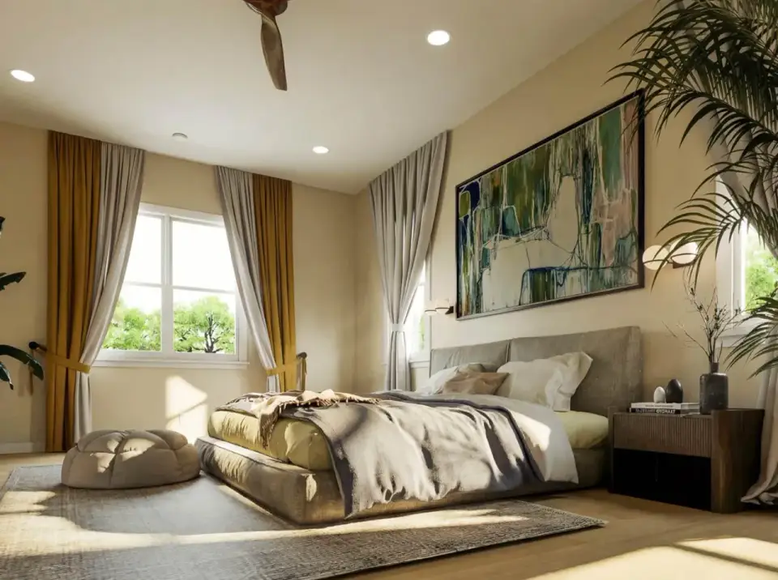
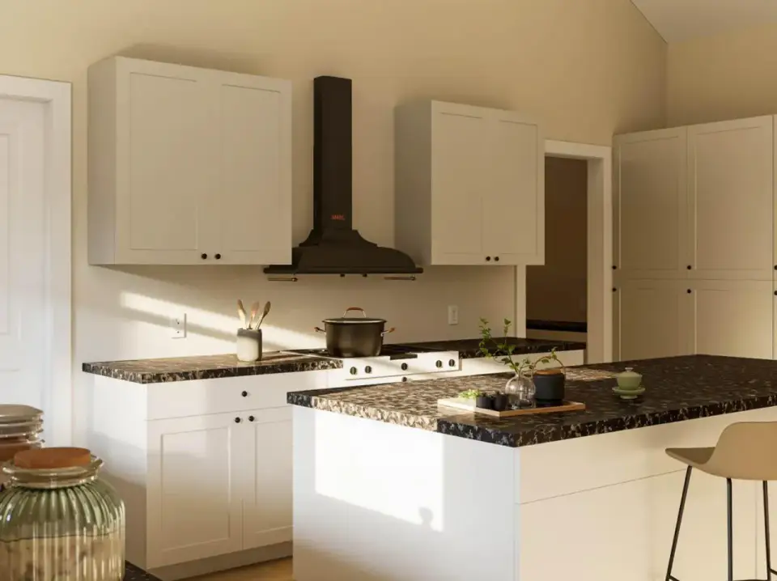
The interior renderings hold a neutral, contemporary-rustic palette — light oak-style flooring, off-white wall finishes, woven-texture upholstery, and warm wood furniture tones. The great room centers on a full-height brick fireplace set inside the vaulted ceiling volume with built-in display shelving flanking the chimney, which is the right proportional move for the room. The kitchen pairs white shaker cabinetry with dark stone countertops and a matte-black vent hood for tonal contrast — a combination I'd specify exactly as shown, with one adjustment: swap factory white for a warm-white paint with a hint of cream so the kitchen reads layered rather than flat. Bedroom renderings show queen-and-king scaling with perimeter space for real nightstands, and the hallway built-in storage cubbies are the kind of detail that gets value-engineered out of cheaper builds. Lighting reads as properly layered — recessed cans plus ceiling fans plus sconces — and the overall material continuity between exterior and interior is the strongest aspect of the design. The only piece of the styling I'd push the designer on is the brick fireplace: I'd run the brick in a warmer red-brown to anchor the vaulted volume rather than the painted-white treatment some builders default to, which always disappears when the ceiling height takes over.
Positives
- True split-bedroom layout puts the primary suite on the opposite wing from the secondary bedrooms with the great room and kitchen between them — real privacy, not nominal.
- Over 850 square feet of combined front and rear covered porch extends the usable living footprint by roughly 35% — a number that completely changes how the house functions in three-season climates.
- The vaulted great room with a full-height fireplace is the room I'd photograph and live in. It's the strongest interior decision in the plan.
- A dedicated study (not a converted bedroom) sits at the front of the house near the entry, supporting remote work without isolating the occupant from the rest of the household.
- The mudroom-and-laundry service spine off the side-entry garage is the smartest version of this layout I've reviewed at this square footage — gear, mud, and laundry all handled before you reach the public rooms.
- 10-foot standard ceilings throughout (vaulted in the great room) give the proportional drama that lower-spec single-story plans never deliver.
- The side-entry garage orientation gives the front elevation a cleaner, more symmetrical street read than a forward-facing garage ever produces.
Points to Consider
- The wide footprint with side-entry garage demands a lot with enough width for the garage wing and proper side setbacks — narrow rural lots and long-and-narrow parcels won't accommodate it cleanly.
- No second story and no basement means future expansion has to go outward, which constrains your options if the household ever grows beyond three bedrooms.
- The secondary bath dimensions are compact — fixture clearances are tight, and I'd push the designer on the vanity-to-shower spacing before signing.
- The open great-room-to-kitchen connection lets cooking sounds and aromas travel freely. Specify a high-CFM vent hood and consider a pocket door at the pantry to give the kitchen a way to close off when needed.
- Storage is limited to interior closets and the walk-in pantry. No basement, no attic — if you have seasonal items, holiday storage, or a hobby that requires bulk gear, plan for a detached shed or barn from day one.
- The barndominium aesthetic still has a narrower buyer pool than traditional or farmhouse vocabulary in most Southern markets. If resale within five years is on your radar, the modern farmhouse or coastal shingle facade variations protect liquidity better than the original stone-and-stucco read.
Other Facade Suggestions
These are my own styling interpretations of the same footprint — not options published by the designer. The barndominium shape (long horizontal massing, simple gable, broad overhangs) absorbs a wide range of material substitutions cleanly, which is exactly why I think this plan travels well outside the rural-Southern markets where the style was born.
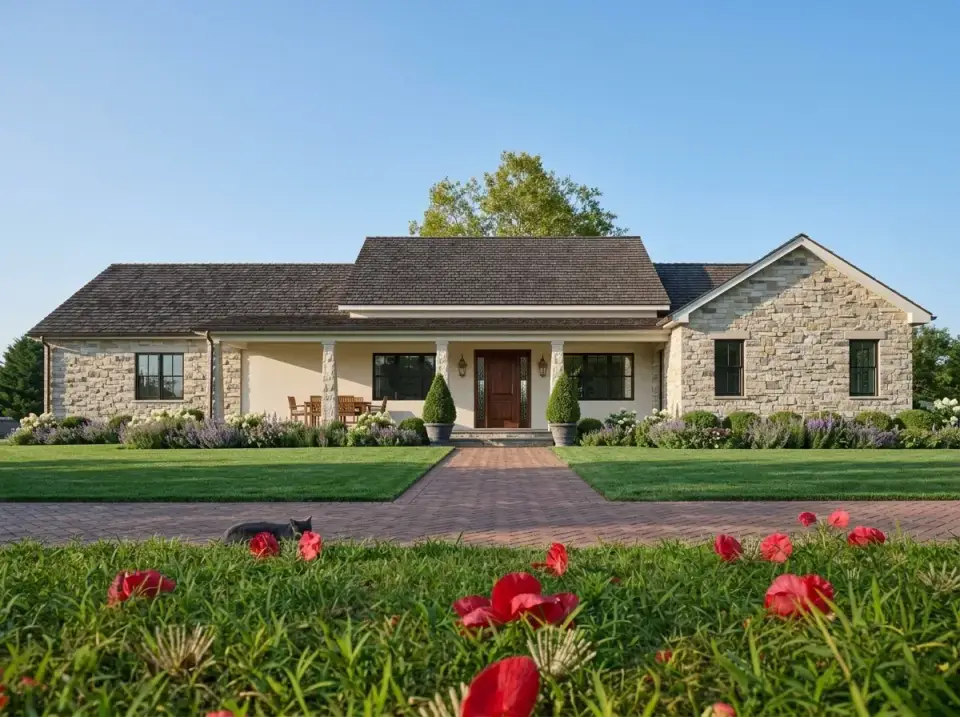
Traditional Stone Barndominium
This version anchors the elevation in dimensional stone cladding across the primary facade, with a warm wood entry door and a dark shingle roof. Substantial porch columns hold a symmetrical front portico, and a brick paver walkway with boxwood plantings and flowering perennials sets a structured, formal foreground. This is the read I'd recommend for a Williamson County, Tennessee or a Charleston suburb client who wants a classic, established appearance with low-maintenance materials. The stone weathers well and the formal landscape ages into the property rather than against it.
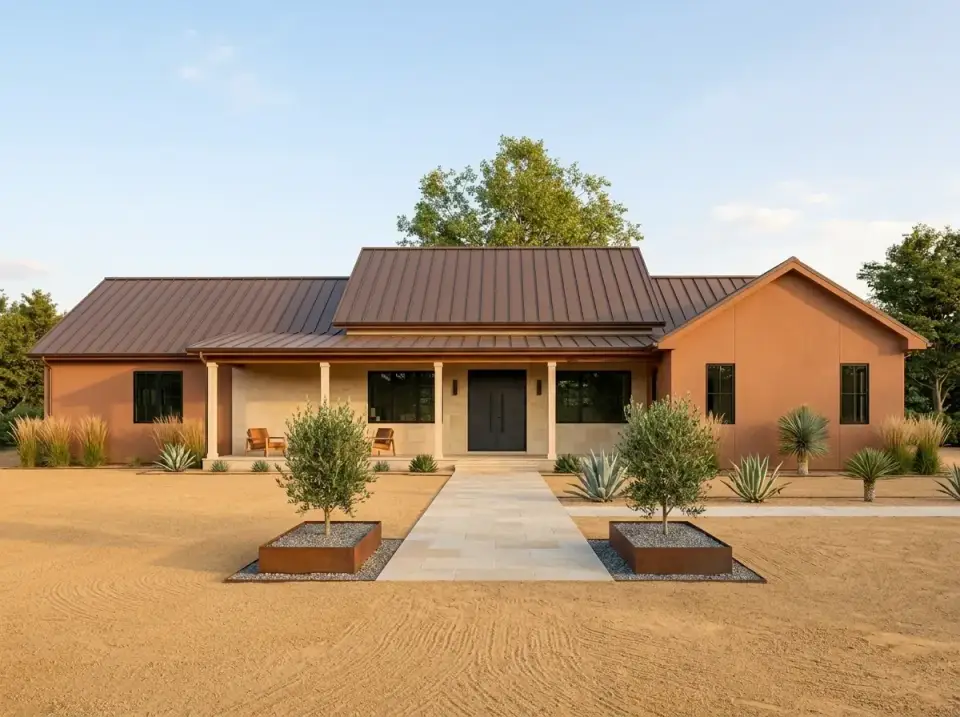
Desert Modern Adobe
Warm earth-tone stucco pairs with a copper-brown standing-seam metal roof and arid-region landscaping — gravel ground cover, structural agave clusters, and potted olive trees framing a stone-paver path to the porch. This isn't my native Southern read, but for a client building in central Texas, New Mexico, or the desert Southwest, this is the right climate-responsive treatment. The earth-tone stucco handles solar gain better than white and ages without showing dirt, and the agave plantings carry through summer drought without irrigation.
Modern Farmhouse
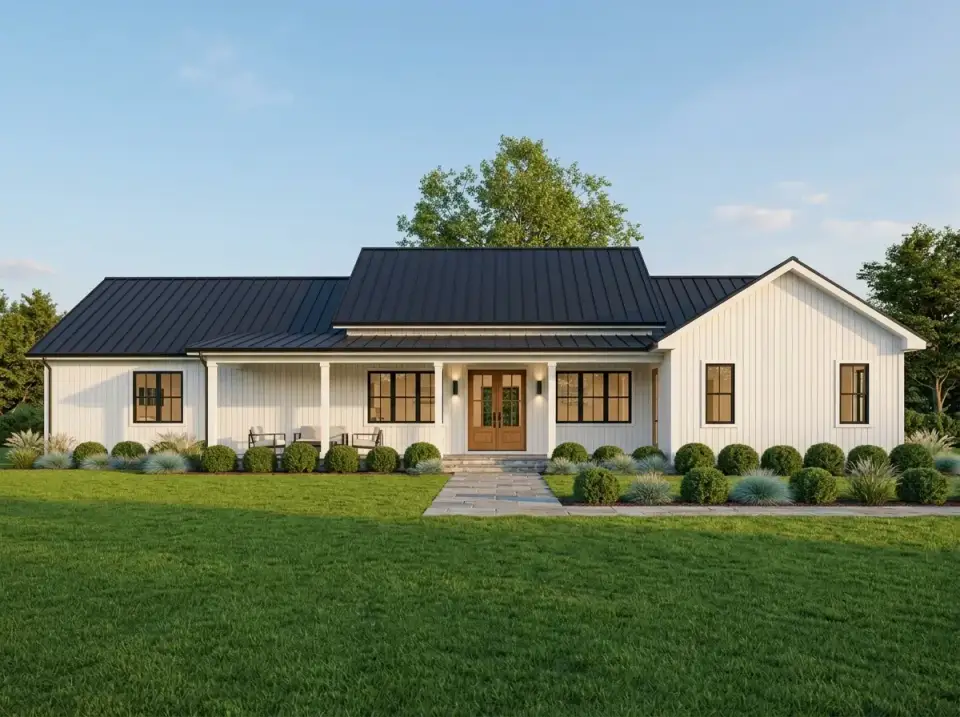
Crisp white vertical siding sits under a black standing-seam metal roof with dark-trimmed windows and a warm wood front door. Neatly clipped boxwood hedges and a manicured lawn create the orderly approach this style is built for. This is the highest-volume resale read of the eight — Franklin Tennessee, the Charleston suburbs, and rural North Carolina all default to this vocabulary right now. If you're building speculatively or expecting to sell within five to seven years, this is the safest facade choice in the lineup.
Coastal Shingle Traditional
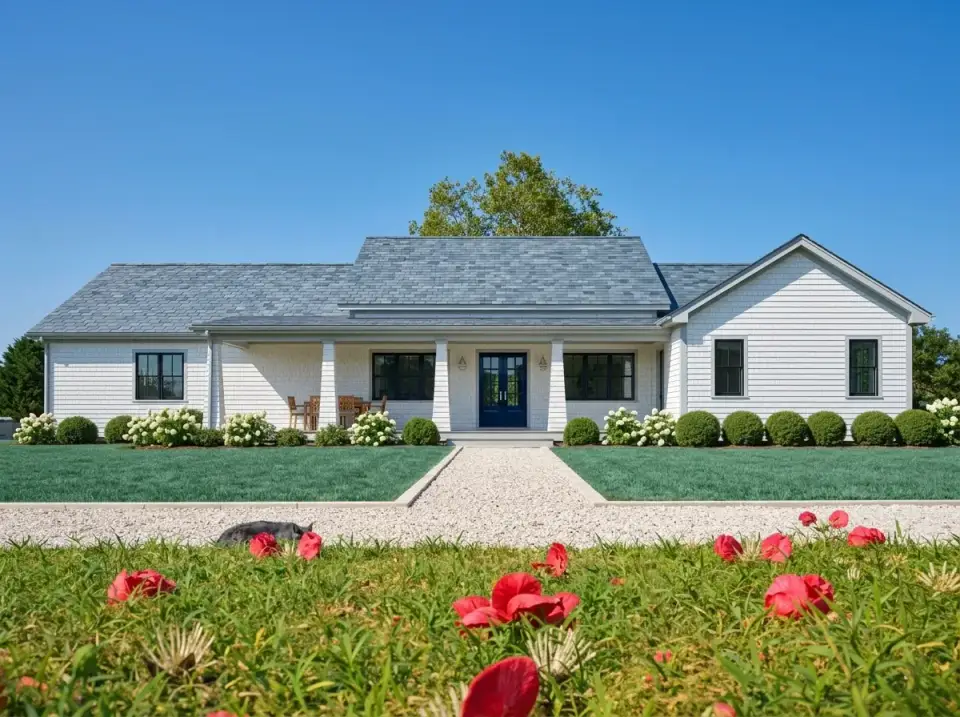
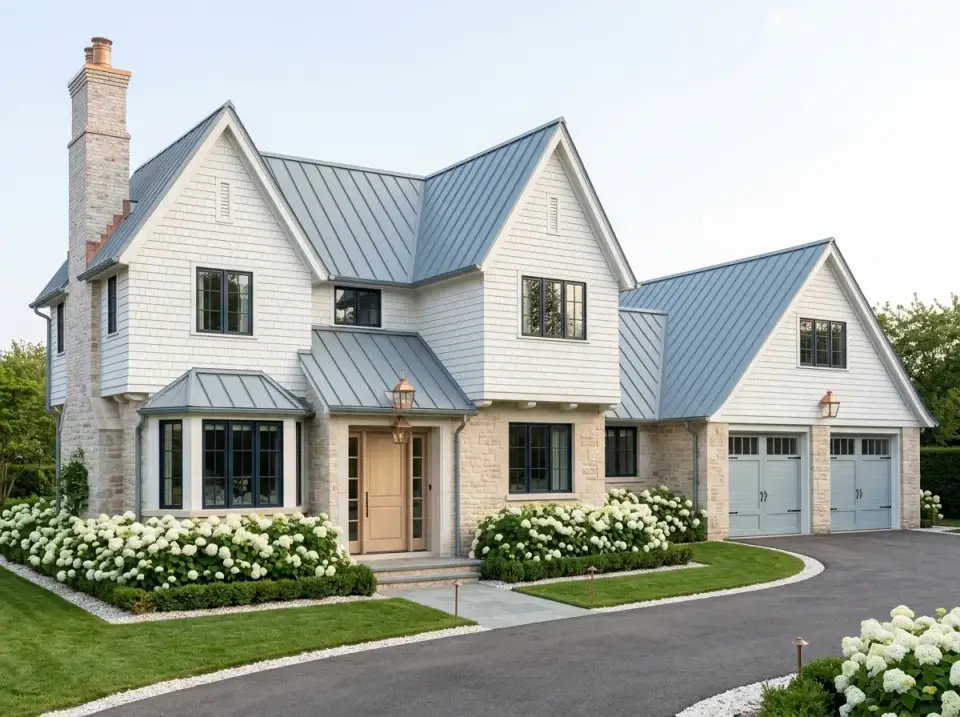
Light-toned siding with a soft gray shingle roof gives the elevation a reflective, breezy character, and a navy front door provides the single color accent against the pale cladding. White flowering shrubs, rounded hedges, and a gravel walkway pull the landscape into a classic coastal vernacular. This is the right facade for a Kiawah, Sullivan's Island, or 30A build where the house needs to sit comfortably in salt air and read as part of the existing low-country idiom rather than a barndominium import.
Mountain Rustic
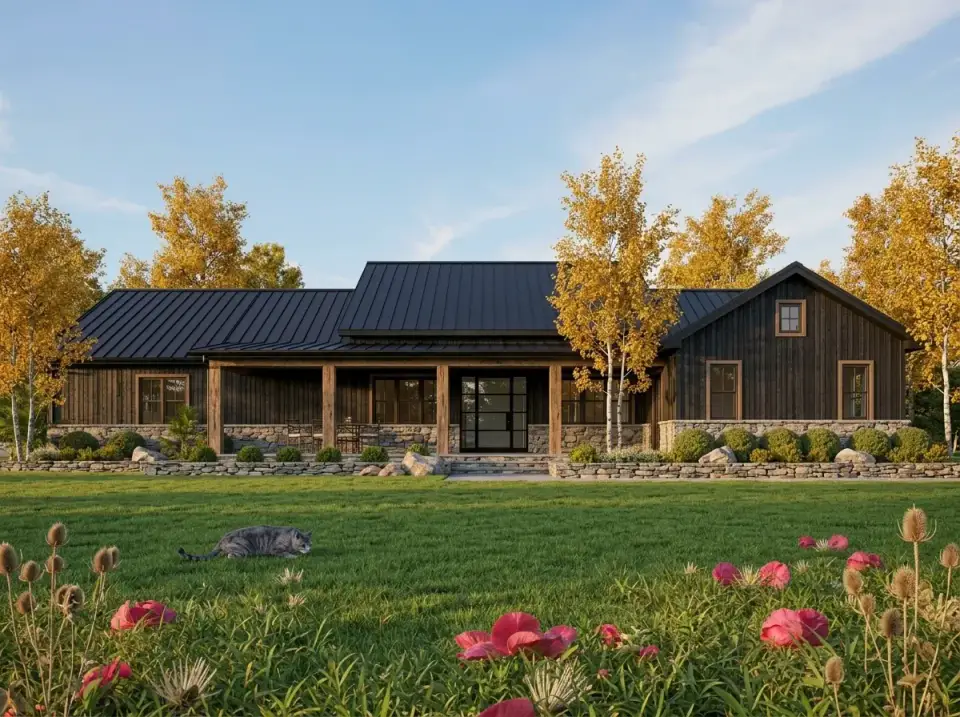
Dark-stained vertical siding under a black metal roof gives the elevation a true lodge presence, and natural stone wainscoting along the base grounds the structure in its terrain. The design is built for autumn-foliage settings — native stone retaining walls and simple shrubbery let the architecture defer to the landscape. This is the facade I'd recommend for a Western North Carolina or East Tennessee mountain build, particularly properties around Asheville, Highlands, or the Cherohala Skyway corridor where the surrounding trees and stone outcroppings already set the palette.
Contemporary Natural Wood
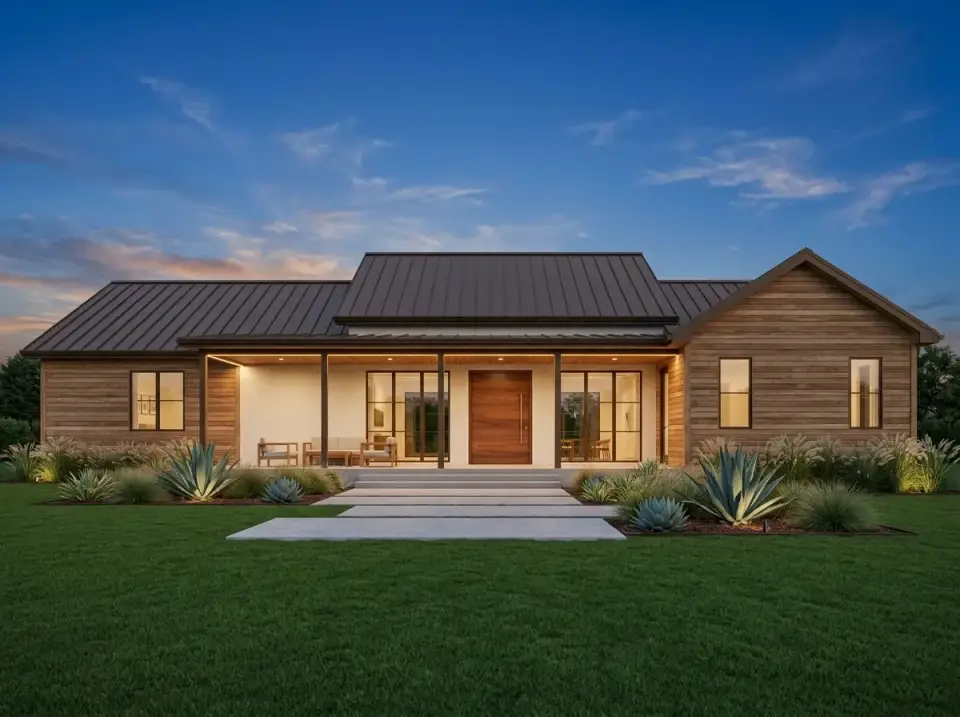
Light natural wood cladding wraps the entire exterior under a brown metal roof, with a modern wood-and-glass front door and oversized windows flanking the entry. Concrete paver hardscape and drought-tolerant agave plantings handle the transition from lawn to interior. This facade is meant for clients who want indoor-outdoor visual continuity to read at the curb — the wood cladding warms over time, the large windows pull the porch into the elevation, and the planting palette stays low-maintenance. Best suited to lots with mature shade trees that protect the wood from full-day sun exposure.
High-Contrast Minimalist
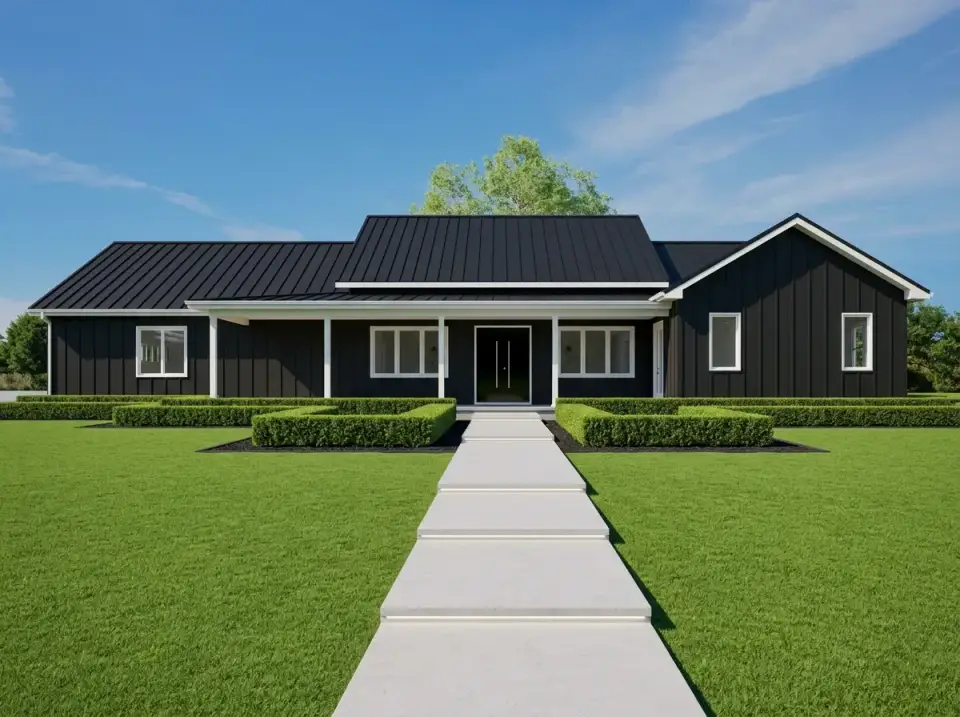
Matte black board-and-batten siding with crisp white trim and a black metal roof builds a graphic, design-forward facade. Geometric boxwood hedges and a stark white concrete walkway introduce formal landscape geometry that holds the modern read together. This is the specialty option — narrower buyer pool than the farmhouse or coastal variations, but the right choice for a Nashville or Atlanta intown architect-client who wants curb appeal that reads bold from the street and ages on its graphic strength rather than its material warmth.
Mediterranean Villa
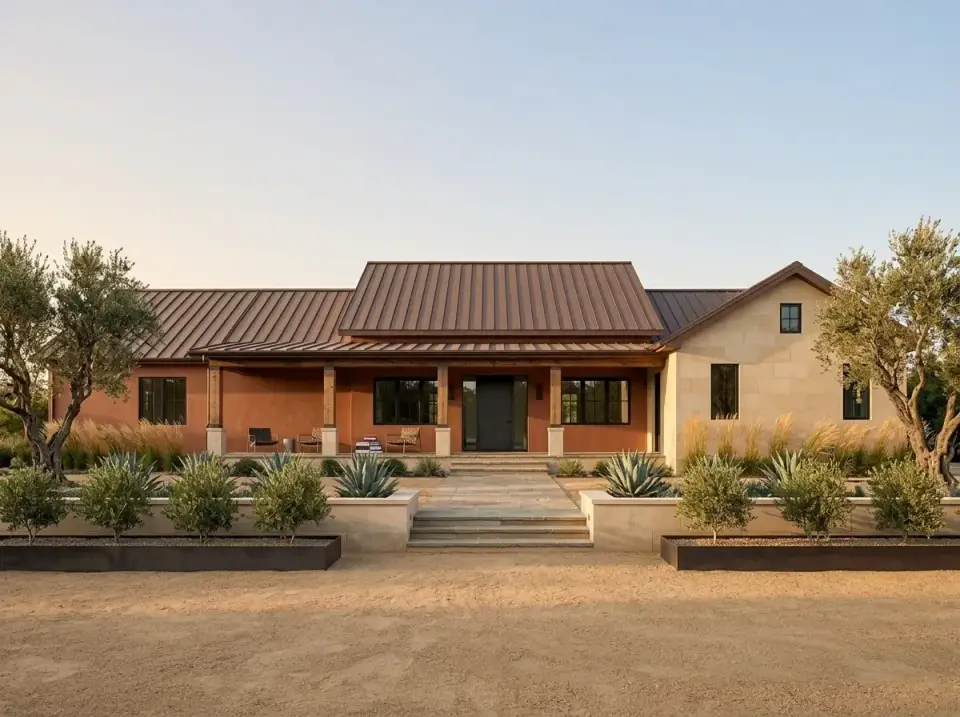
Terracotta-hued stucco meets light limestone accents on the gable end and porch base, with a brown standing-seam metal roof that references Mediterranean tile profiles without carrying the actual tile weight or cost. Formal olive trees in steel planters and gravel courtyards build an Old World character against the barndominium massing. This is the most stylistically ambitious of the eight — I'd only recommend it on an arid or temperate lot where Mediterranean architecture already has regional precedent. In a Carolina hardwood forest setting, it reads as costume.
Regional Fit & 2026 Build-Cost Context
Barndominium plans are most natural on rural acreage in the Carolinas, Tennessee, and North Georgia, where the architectural language matches the surrounding farmland and the side-entry garage takes proper advantage of the lot width. Below is a rough 2026 turnkey range for the 2,385 heated square feet in the Southern markets where I'd actively recommend this plan. The 850-plus square feet of covered porch is roofed but unheated, so it doesn't appear in the heated total — but it absolutely shows up in the build cost. Budget honestly.
| Market | Avg. Build $/sf (2026) | Total Build Estimate (2,385 sf heated) | Regional Notes |
|---|---|---|---|
| Rural Williamson County, TN | $235 – $325 | $560,000 – $775,000 | Franklin and Leiper's Fork acreage lots are the natural fit. Builder competition is moderate; lock in pricing early. |
| Western NC (Asheville / Hendersonville) | $245 – $340 | $584,000 – $811,000 | Mountain Rustic facade variant is the dominant read here. Stone veneer adds a meaningful premium. |
| North Georgia (Blue Ridge / Ellijay) | $220 – $305 | $525,000 – $728,000 | Strong barndominium culture and experienced builders. The most cost-efficient market of the five. |
| Upstate SC (Greenville / Spartanburg rural) | $215 – $295 | $513,000 – $704,000 | Largely traditional buyer base — the Modern Farmhouse facade reads better than the original stone-and-stucco here. |
| Lowcountry SC (Beaufort / Walterboro rural) | $240 – $330 | $572,000 – $787,000 | Coastal Shingle facade variant is the right call. Marine air on metal roofing and salt-tolerant landscape planning required. |
Figures synthesized from 2026 NAHB regional construction-cost reporting, HomeAdvisor regional turnkey ranges, and Architectural Designs published builder feedback. Add roughly $75,000–$120,000 for the 850-plus square feet of covered porch (roof structure, columns, decking, ceiling finish), and $25,000–$45,000 for a stone veneer upgrade on the primary facade. Always verify with two or three local builders before budgeting.
Where this plan sings: a flat or gently sloped two-to-five-acre rural lot in the Southern Appalachians or the Tennessee plateau, with mature trees framing the building site and enough width for the side-entry garage to read as a horizontal continuation of the porch line. Where I'd reach for a different plan: tight half-acre suburban subdivisions (the side-entry garage loses its argument), historic-district lots in Charleston or Savannah (the vocabulary fights the streetscape), and steep mountain parcels that would force expensive site work to flatten the building pad.
Frequently Asked Questions
Is a barndominium cheaper to build than a traditional house?
Not necessarily. The original metal-frame, metal-skin barndominium concept was meaningfully cheaper than stick-built construction, but this plan is a refined version with stone veneer, vaulted framing, 10-foot ceilings, and 850-plus square feet of finished covered porch. At that specification level, the build cost is comparable to a conventional Southern farmhouse of the same square footage. The cost savings are real only if you strip the plan back to a simpler material palette.
How big a lot do I need for this plan?
I'd want two acres or more for the plan to live properly, with lot width above 200 feet so the side-entry garage and porch line can stretch out horizontally as intended. The plan will fit on a smaller lot, but the side-entry garage move and the deep covered porches lose their argument on tight suburban parcels.
Can I skip the stone veneer to save money?
Yes — and several of the eight facade variations are designed exactly for that. The Modern Farmhouse, High-Contrast Minimalist, and Contemporary Natural Wood facades all drop the stone and substitute siding treatments that save roughly $25,000–$45,000 depending on the original veneer coverage. The Modern Farmhouse version is the lowest-risk substitution from a resale standpoint.
How well does the dedicated study handle remote-work demands?
Very well. It's a real 11'-8" by 10'-11" room with door privacy, front-facing natural light, and proximity to the entry rather than the back of the house — so deliveries and short interruptions don't require crossing the household. It's sized for a real desk, a credenza, and two side chairs without crowding. The only thing I'd add is a small built-in for a printer-and-supplies station against the interior wall.
Will the barndominium aesthetic hurt resale in Southern markets?
In rural North Georgia, the Tennessee plateau, and Western North Carolina — no, the style is widely accepted and actively sought by buyers. In Charleston or Savannah's historic-adjacent neighborhoods, the suburbs of Charlotte, and most of metro Atlanta, the original barndominium read will narrow your buyer pool noticeably. That's where the Traditional Stone, Modern Farmhouse, and Coastal Shingle facade variations earn their keep — same plan, broader appeal.
Final Thoughts
This is one of the more thoughtful barndominium plans I've reviewed on the marketplace — the split-bedroom geometry actually splits, the great room earns its vault, the study earns its dedicated room, and 850-plus square feet of covered porch substantially changes how the house lives in three-season climates. For a client building on rural acreage in the Southern Appalachians, the Tennessee plateau, or the upstate Carolinas, this is a plan I'd recommend confidently. Confirm lot width before committing to the side-entry garage geometry, budget honestly for the porch and stone-veneer line items, and pick a facade variation that fits your regional context — the eight options aren't decoration, they're real planning tools that meaningfully change how the same plan reads at the curb and on the resale market.
If you're cross-shopping single-story plans in the same family, the modern farmhouse layout focused on outdoor living covers a similar three-season indoor-outdoor priority at a smaller footprint. For a single-story plan with a dedicated office in the same square-footage range, my review of the expansive single-story modern farmhouse with dedicated office walks through the work-from-home geometry choices in detail. For a more traditional take with a vaulted great room, see the 1,677 sq ft modern farmhouse with vaulted great room. And for buyers leaning toward four bedrooms with the wrap-around porch lifestyle, the versatile country farmhouse with wrap-around porches is the natural step up. Browse the full house plans archive for more layouts I've walked through in the Southern-coastal and rural-acreage style range.
Sources & References
- Architectural Designs — Plan 850020PKE — original designer listing for the three-bedroom barndominium house plan with full construction documents, material specifications, and licensed builder feedback.
- NAHB Construction Cost Survey (2026 regional release) — used for the per-square-foot build ranges across the rural Williamson County, Western NC, North Georgia, Upstate SC, and Lowcountry SC markets covered in the regional-fit table.
- HomeAdvisor Regional Cost Guides (2026) — cross-referenced for turnkey single-story barndominium build estimates and the covered-porch premium estimates.
- Southern Living Idea House Archive — material and proportional references for the Traditional Stone, Coastal Shingle, and Modern Farmhouse facade variations.
- Blue Ridge Outdoors Magazine — Mountain Home Material Guide — informed the Mountain Rustic facade variant and the Western NC stone-veneer premium.
- Architectural Digest — Barndominium Field Guide — proportional references and vernacular context for the original plan and the High-Contrast Minimalist facade variation.

Johan Martez
Founder & House Plans Editor · Charleston, South CarolinaSeven years styling real homes across Charleston, Savannah, Nashville and Atlanta, and the founder of The Layered Homes. Johan reads floor plans the way a stylist reads a room — traffic flow, sight-lines, where the sofa really lands — and writes the House Plans desk.
More from Johan →

Reader notes