


The facade is the opening sentence of a home's story. These eleven exterior transformations reimagine the forgotten mid-century box as a series of moody, organic modern sanctuaries. By layering natural materials, sculptural landscaping, and precise architectural lighting, each revival shows how curb appeal becomes a quiet conversation between structure, texture, and the living landscape that wraps around it.
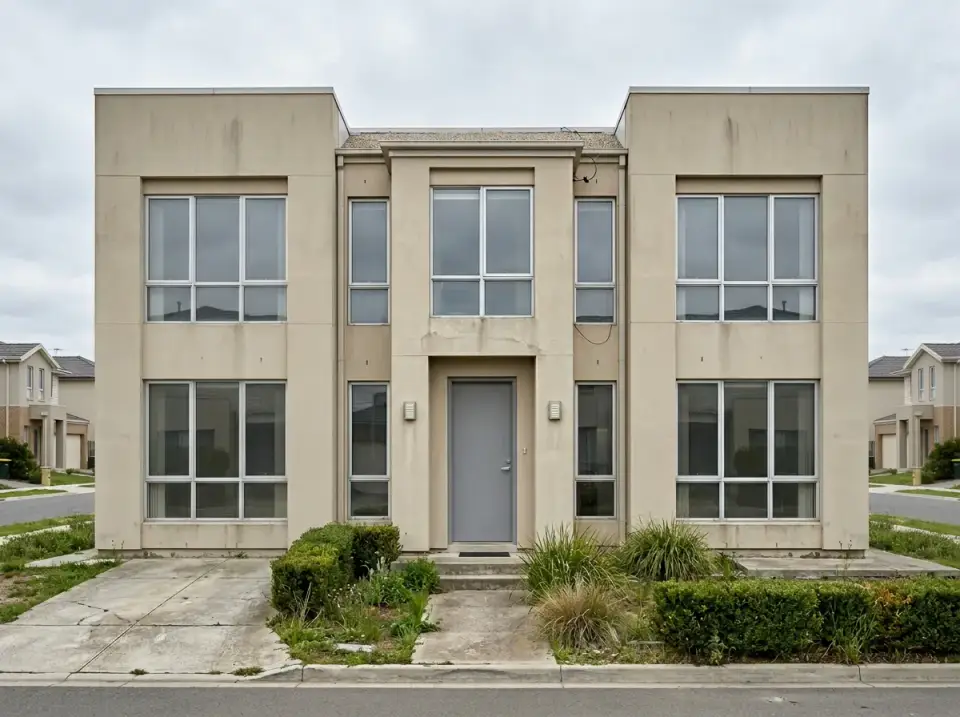
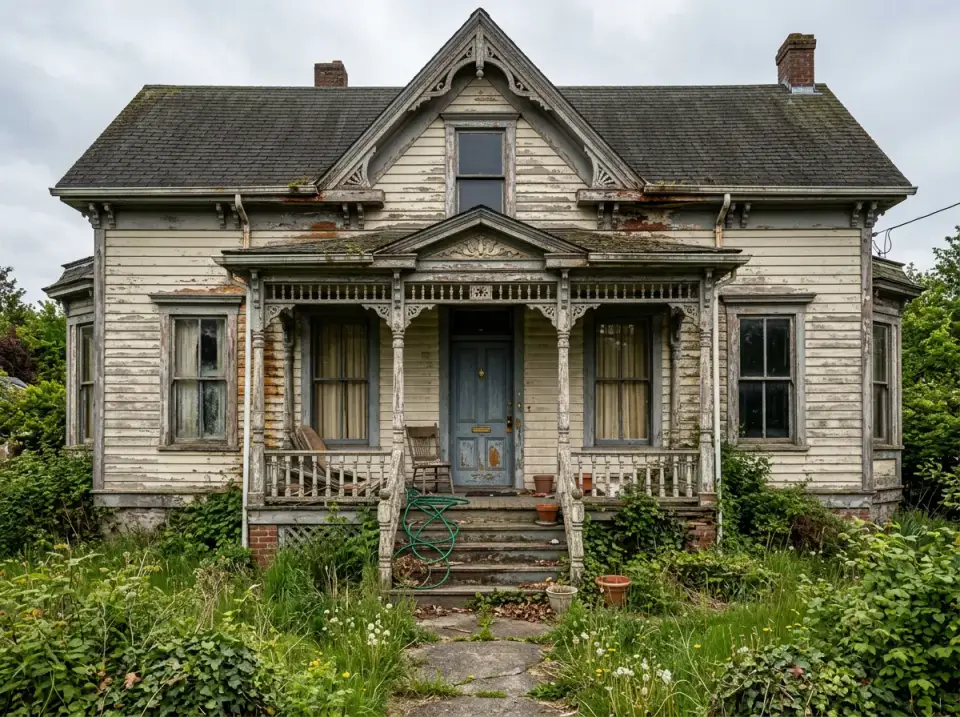
I drive past a particular stucco box every weekend on my way out of Charleston, and for three years it sat there with cracked siding, a moss-mottled roof, and a navy door someone clearly meant to be a statement back in 1998. Last spring the new owners stripped it back to the studs, and by autumn that same blank shell had become the prettiest small house on the block. That kind of transformation never leaves me — and after seven years styling exteriors across the Lowcountry, Savannah, and the Naples coast, I've come to believe that no facade is ever past saving. It just needs the right composition of material, light, and landscape.
This collection walks through eleven revivals of one humble shape — the tired mid-century stucco box — and shows how dramatically the same footprint can be reimagined. Some lean coastal, some moody and Japanese-inspired, some Mediterranean, some Brutalist with corten and concrete. What ties them together is a refusal to treat the exterior as background. Every door color, every paver, every hydrangea is doing work. Take the ideas you love, leave the rest, and read it the way I styled it: slowly, like you're standing on the sidewalk imagining your own house in each frame.
Vertical Cedar Screens and Crisp White Modernity
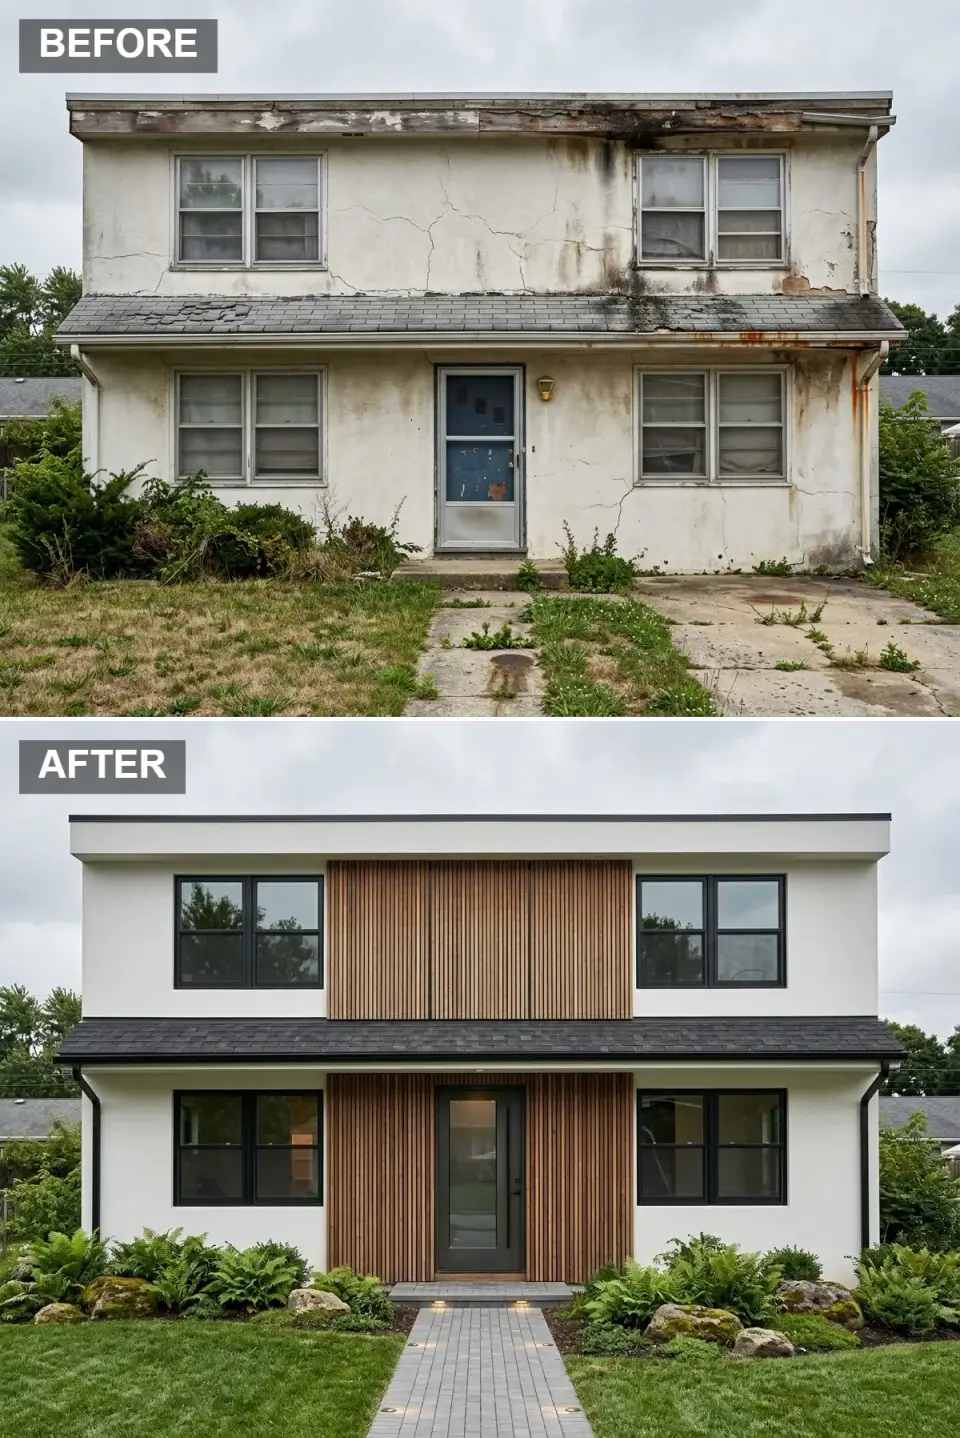
The rotting stucco and cracked paint are completely erased, replaced by a flawless crisp white stucco envelope bisected by a warm vertical cedar slat feature that runs from the roofline to the foundation. The old aluminum windows and rusted gutters make way for large black-framed glass and a matte black shingle roof. The beaten blue door is swapped for a sleek black paneled door with a frosted glass insert. Overgrown weeds and patchy turf become a sculpted garden of ferns, moss-covered boulders, and lush ground cover. A gray brick paver walkway, lit by discreet ground-level LEDs, replaces the crumbling concrete path, turning the approach into a curated procession.
Color Palette
Natural cedar
#C49A6C
Vertical wood slat accent wall adding warmth and tactile grain to the center axis.
Bright stucco white
#F5F5F0
Clean stucco exterior creating a bright, modern canvas that reflects natural light.
Deep charcoal
#2C2C2C
Matte black roof shingles and window frames providing graphic contrast.
Cool slate
#6B6B6B
Gray brick pavers grounding the entry path with subtle, cool-toned geometry.
Inspiration Tips for Similar Spaces
- Install subtle ground lighting along the walkway to lift curb appeal after sunset.
- Pair crisp white stucco with natural vertical wood slats to add warmth without visual clutter.
- Use large-format black window frames to create graphic contrast against light exteriors.
- Replace overgrown weeds with sculptural ferns and moss-covered boulders for an organic, low-maintenance front garden.
Limestone Base and Mediterranean Warmth
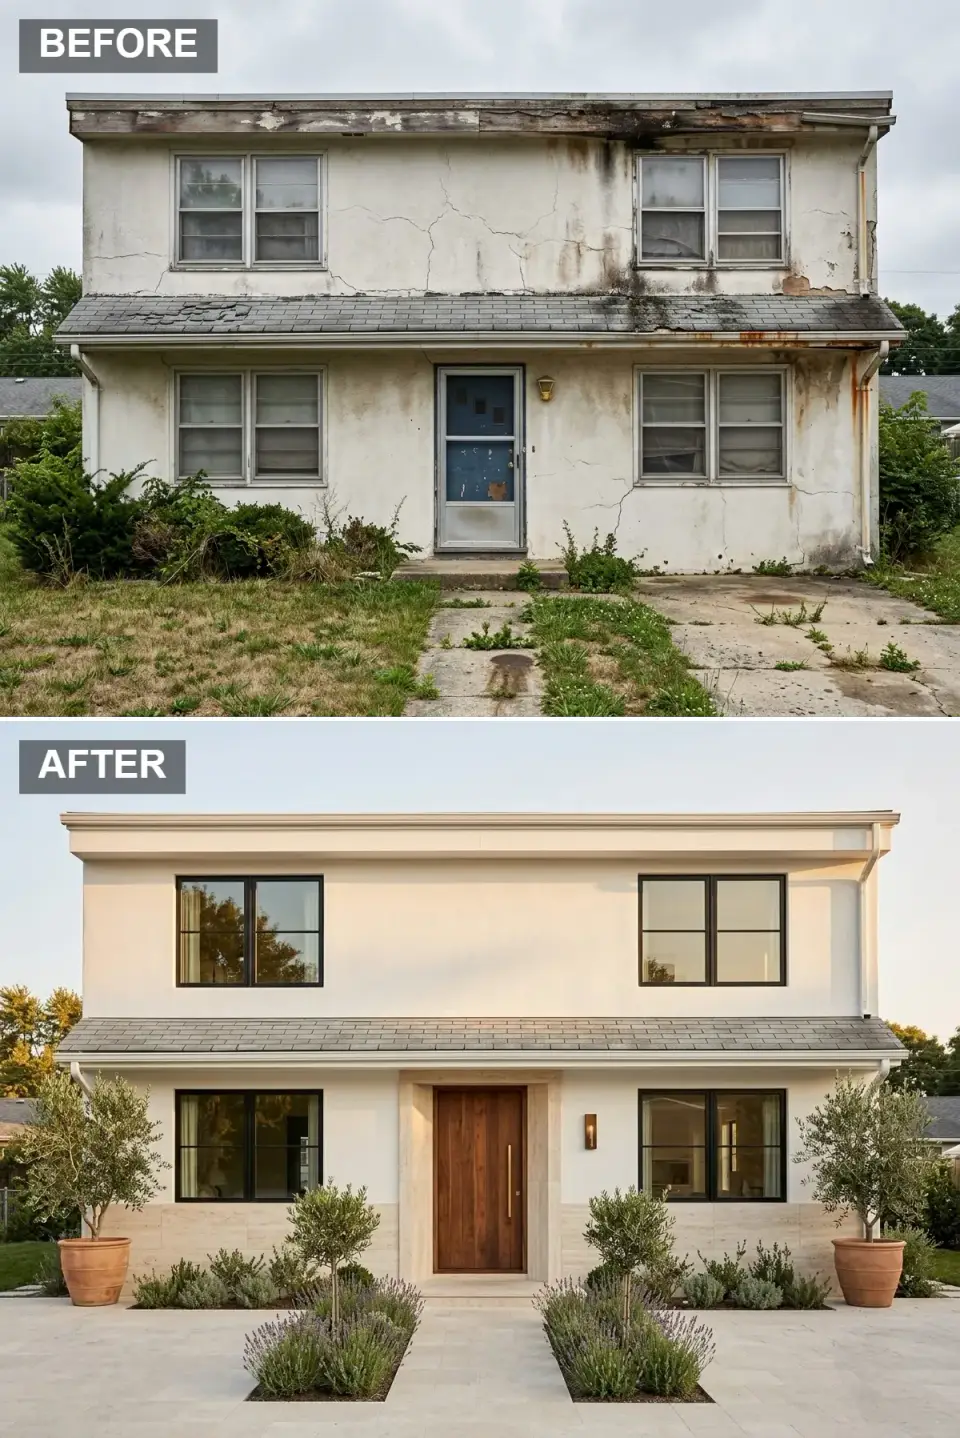
Where cracked stucco once crumbled, a smooth warm cream stucco now wraps the upper volume, while the lower facade is armored in honed limestone veneer. The damaged blue door and rusty screen are replaced by a rich walnut entry door with a minimal brass pull. Symmetry is introduced through oversized terracotta planters framing the steps, each holding a mature olive tree. Lavender and drought-tolerant herbs fill geometric beds, replacing the chaotic weeds. A pale limestone paver courtyard and walkway establish a sun-bleached Mediterranean calm, and a single brass sconce casts a warm glow on the stone surround after dusk.
Color Palette
Soft cream
#F2E8D5
Warm stucco finish replacing the rotting white facade with sun-kissed softness.
Rich walnut
#6B4226
Deep wood front door serving as a natural focal point and tactile entry moment.
Earthy terracotta
#C67D4B
Earthy clay tones in oversized olive tree pots anchoring the entry symmetry.
Honed limestone
#D6CFC1
Honed stone veneer and courtyard pavers extending a continuous Mediterranean base.
Inspiration Tips for Similar Spaces
- Frame the entry with oversized terracotta planters and mature olive trees for instant Mediterranean character.
- Wrap the lower facade in honed limestone to protect against moisture and add tactile richness.
- Choose a vertical-grain walnut door with a minimal brass pull to center the composition.
- Plant aromatic lavender in geometric beds to soften the stone and create sensory appeal.
Nocturnal Stone and Boxwood Symmetry
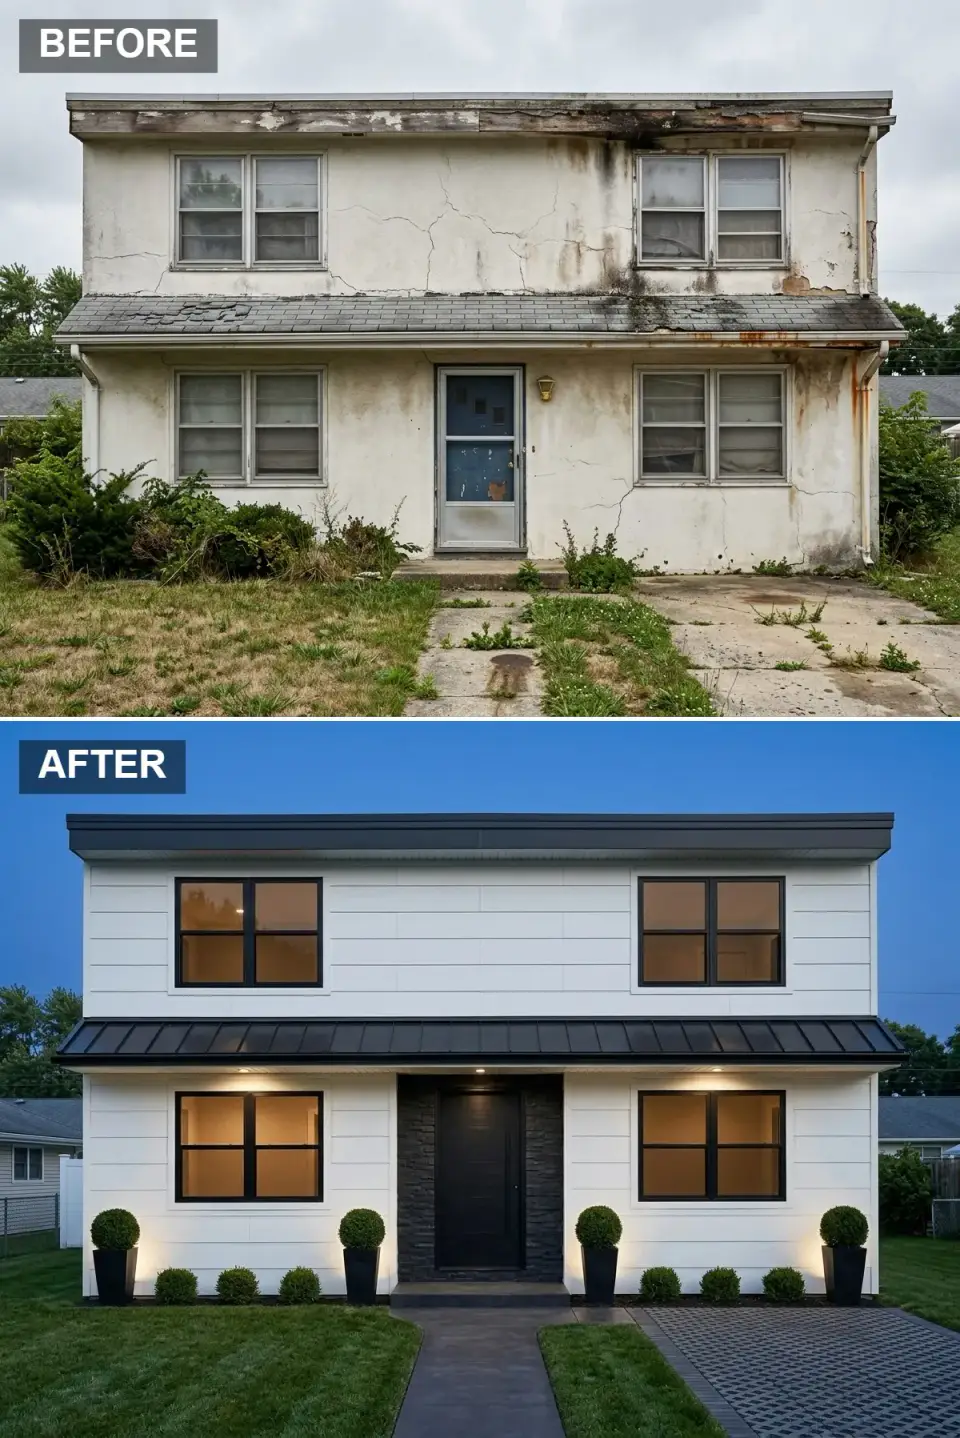
The decaying exterior is completely reclad in bright white horizontal lap siding, giving the aging box a sharp, graphic freshness. A standing-seam black metal roof now caps the porch, replacing the curled and mossy shingles. The entry is intensified by a surround of dark stacked ledger stone that frames a new matte black door. Rigid symmetry is enforced with spherical boxwoods set in tall black planters, mirrored on each side of the stoop. Concealed uplighting beneath the soffit and behind the shrubs transforms the facade into a dramatic stage at night, while a dark concrete walkway and geometric paver driveway apron replace the broken concrete ribbon.
Color Palette
Clean white
#F8F8F8
Fresh horizontal lap siding replacing cracked stucco with modern precision.
True onyx
#1A1A1A
Matte black metal roof and front door delivering high-contrast drama.
Dark graphite
#3D3D3D
Dark stacked ledger stone framing the doorway with moody texture.
Amber glow
#D4A26A
Inviting warm interior light radiating through black-framed windows at dusk.
Inspiration Tips for Similar Spaces
- Install concealed uplighting beneath soffits and behind planters to transform the facade at night.
- Frame the front door with dark stacked stone to create a dramatic, moody entry focal point.
- Use tall black planters with spherical boxwoods to enforce strict symmetry and graphic appeal.
- Pair white horizontal siding with a black standing-seam metal roof for crisp modern farmhouse contrast.
- Add a geometric paver driveway apron to break up concrete expanses with subtle texture.
High-Contrast Marble Minimalism
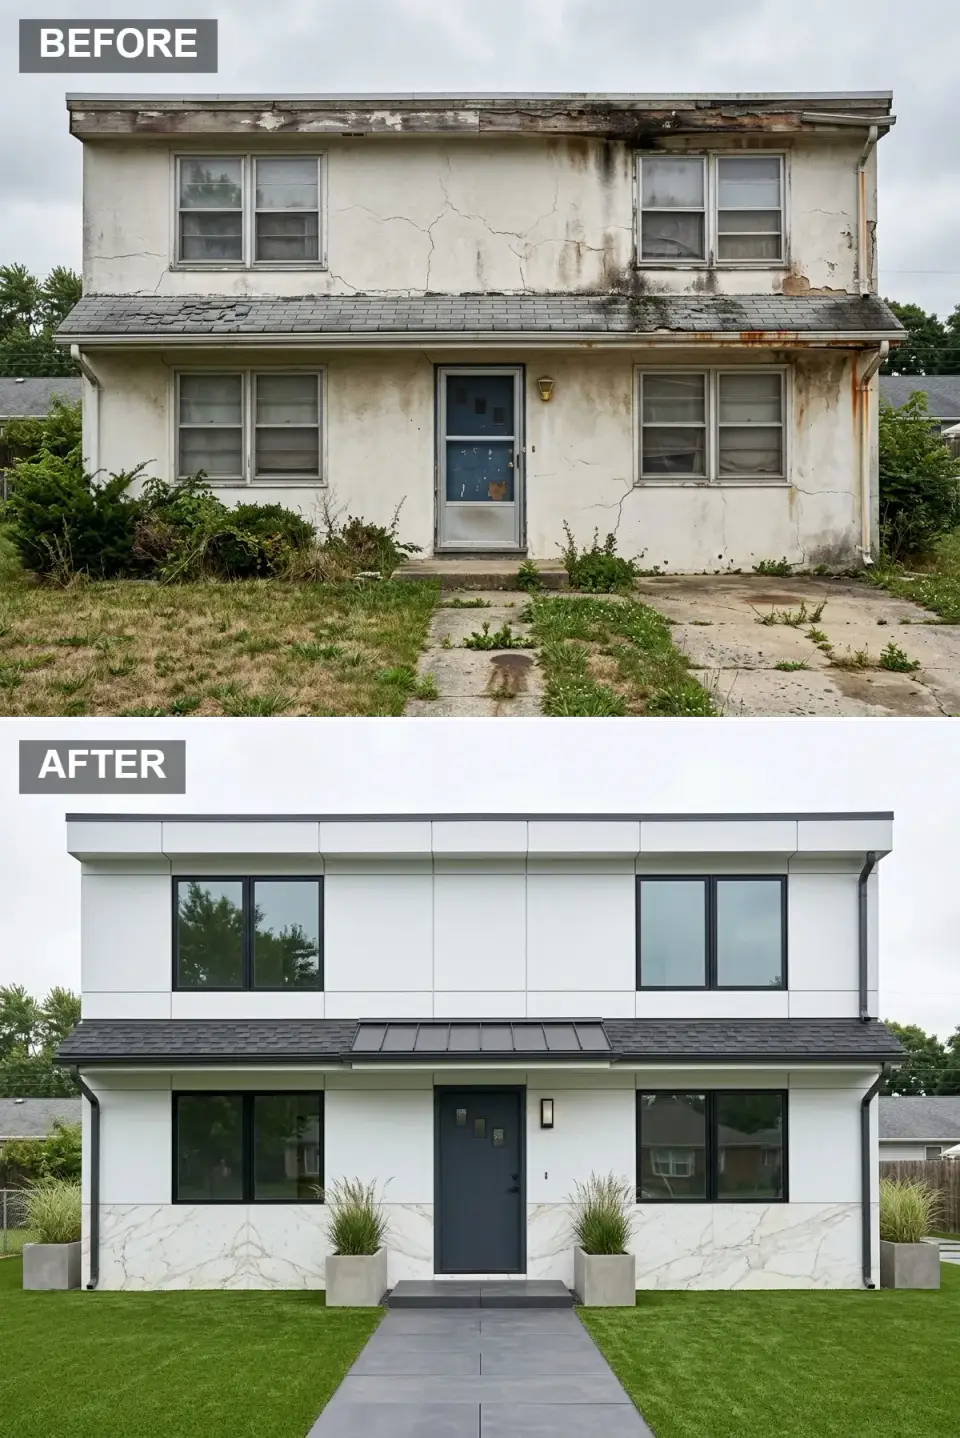
The rotting stucco is stripped away in favor of large-format smooth white facade panels that emphasize the home's boxy mid-century geometry. The lower third is wrapped in a marble-look stone veneer, adding luxury and protecting the foundation. The old door is replaced by a charcoal entry door with small square glass inserts. Tall ornamental grasses in square concrete planters flank the approach, introducing vertical movement without compromising minimalism. An oversized gray stone slab walkway leads directly to the door, replacing the weed-choked path, while a compact black metal roof accent sharpens the porch line.
Color Palette
Pure white
#FFFFFF
Large-format smooth facade panels for a quiet, gallery-like exterior canvas.
Light marble
#E8E8E8
Marble-look stone veneer wrapping the base in cool, refined luxury.
Gunmetal
#4A4A4A
Oversized concrete paver entry path providing weight and minimalist direction.
Carbon
#212121
Deep black door and window frames defining the facade geometry.
Inspiration Tips for Similar Spaces
- Use large-format smooth panels to eliminate visual seams and emphasize the boxy mid-century form.
- Install marble-look stone on the lower third to protect the facade and add understated luxury.
- Anchor the entry with square concrete planters and tall grasses for sculptural verticality.
- Keep the palette strictly monochrome to let the material textures become the focal point.
Navy Portal and Board-and-Batten Charm
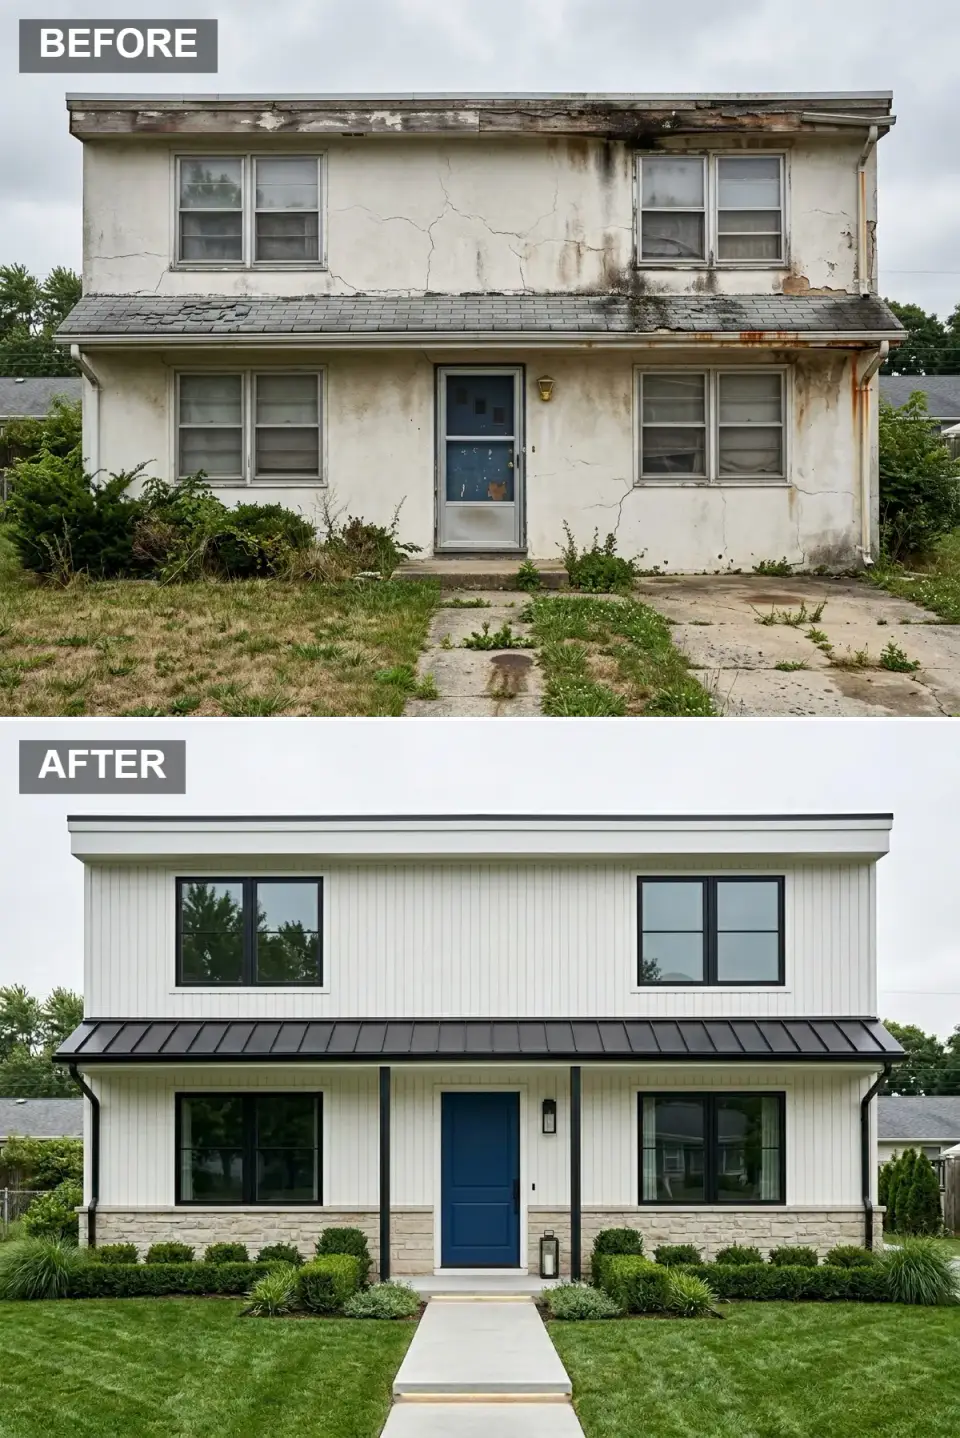
The failing stucco is replaced by clean alabaster board-and-batten siding on the upper story, while the lower level is skirted in warm harvest stone. A bold midnight blue door becomes the clear focal point, set off by black porch columns and a matte black standing-seam metal roof. Old windows are swapped for black-framed double-hungs with traditional grids. The wild lawn and weeds are tamed into formal, symmetrical beds of low boxwood hedges, tiered shrubs, and ornamental grasses. A pale concrete walkway with integrated LED riser lighting leads to the door, turning the approach into a welcoming modern farmhouse procession.
Color Palette
Soft alabaster
#F0EDE5
Vertical board-and-batten siding brightening the upper volume with farmhouse texture.
Deep navy
#1E3A5F
Deep blue front door offering a refined, saturated pop against neutral stone.
Warm stone
#C9B99A
Rustic stone veneer grounding the lower level in earthy permanence.
Matte slate
#2F2F2F
Matte black metal porch roof and window frames sharpening the lines.
Inspiration Tips for Similar Spaces
- Add a pop of saturated color like navy on the front door against a neutral facade for instant curb appeal.
- Combine vertical board-and-batten with a stone skirt to blend farmhouse texture with modern massing.
- Install a standing-seam metal porch roof to sharpen the mid-century lines and improve durability.
- Use low boxwood hedges and tiered shrubs to create structured, symmetrical planting beds.
- Integrate LED strip lighting into the walkway risers for subtle nighttime guidance.
Teak Surround and Desertscaped Serenity
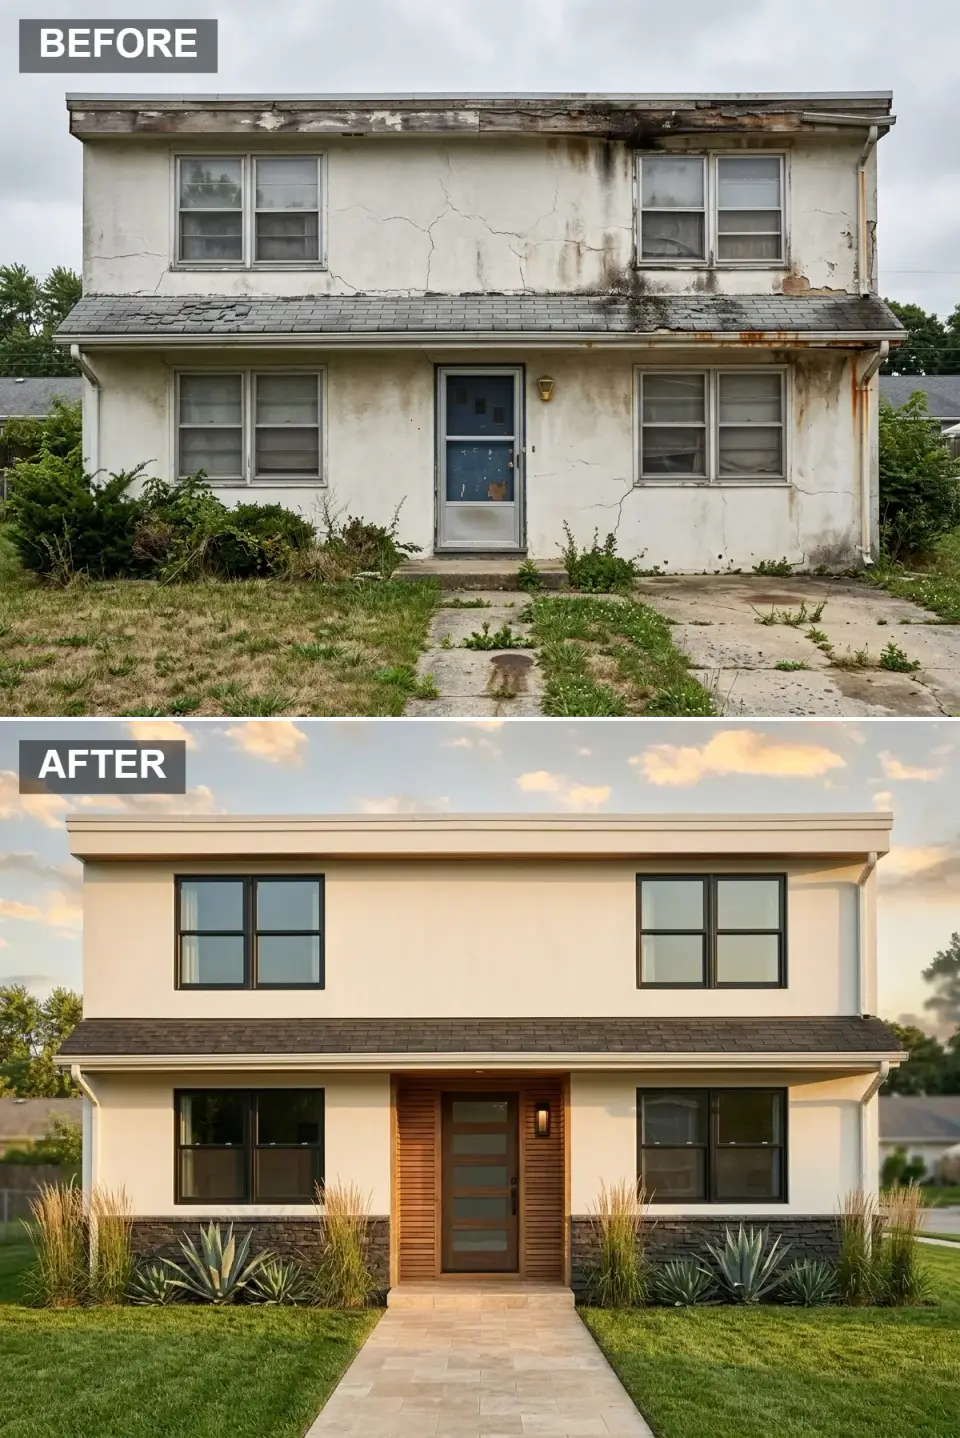
The dilapidated exterior is reborn with a warm sand-hued stucco upper story and a charcoal stacked stone wainscot that roots the house to the site. A new front door, set within a vertical teak slat alcove, features horizontal frosted glass panels that glow at sunset. The messy weeds and patchy grass are cleared in favor of a drought-tolerant desertscape filled with agave, yucca, and tall ornamental grasses. A wide travertine tile walkway replaces the cracked concrete, echoing the stone base and warming the approach. Deep charcoal roof shingles and black window frames complete the organic modern composition.
Color Palette
Sand stucco
#E6D5C3
Cream stucco washed in golden-hour light for an inviting, earthy upper volume.
Rich teak
#8D5E3C
Rich wood slat surround framing the entry in warm, protected verticality.
Dark stone
#4A4A4A
Dark stacked stone wainscot adding earthiness and visual weight to the base.
Warm travertine
#D4C4B0
Warm limestone-travertine pavers extending interior warmth into the front approach.
Inspiration Tips for Similar Spaces
- Surround the front door with vertical wood slats to create a warm, protected alcove effect.
- Plant drought-tolerant agave and tall grasses for low-maintenance texture suited to organic modern style.
- Use a wood-and-glass pivot door to invite light while maintaining privacy and natural materiality.
- Pair warm stucco with dark stone on the lower facade to visually anchor the house to the landscape.
- Choose wide travertine pavers to extend the interior warmth out into the front approach.
Copper Accents and Coastal Hydrangea Gardens
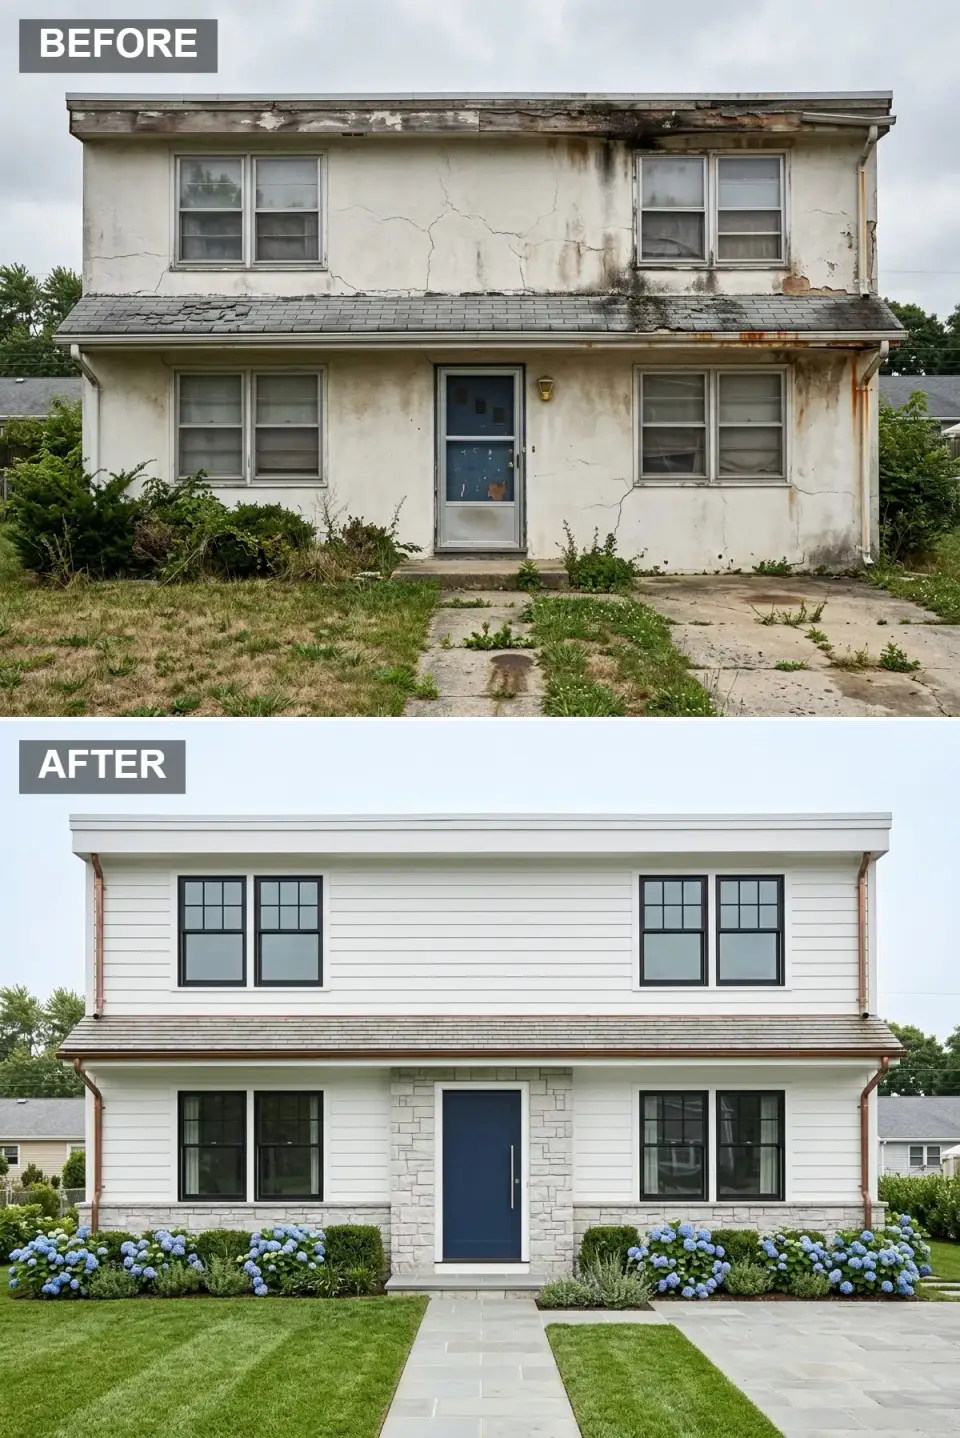
The rotting facade is completely refreshed with crisp white horizontal lap siding and cool bluestone gray accents. The lower level and entry surround are clad in light bluestone veneer, creating a cohesive stone base. A classic navy door with a long stainless handle marks the entry, flanked by lush blue hydrangeas and manicured boxwoods. Burnished copper gutters and downspouts replace the rusted aluminum, catching light and introducing a warm metallic accent that will patina over time. The cracked walkway is replaced by precise bluestone flagging, and grid-pattern black windows bridge the gap between coastal shingle style and modern restraint.
Color Palette
Crisp cloud
#FAFAFA
Crisp white horizontal siding for a bright, coastal-inspired envelope.
Cool bluestone
#8E9C9E
Cool-toned stone veneer and flagstone path adding quiet sophistication.
True navy
#1B2A41
Traditional navy door with modern vertical hardware anchoring the entry.
Warm copper
#B87333
Warm copper gutters catching light against the white siding with living finish potential.
Inspiration Tips for Similar Spaces
- Upgrade to copper gutters and downspouts for a subtle metallic accent that patinas beautifully over time.
- Flank the entry with lush blue hydrangeas to inject seasonal color against neutral stone and siding.
- Use a full stone surround and base to create cohesion between the door and the foundation.
- Choose horizontal lap siding with tight joints to modernize the mid-century box while referencing coastal shingle style.
- Install a bluestone walkway with tight grout lines for a refined, slightly formal approach.
Corten Steel and Board-Formed Concrete
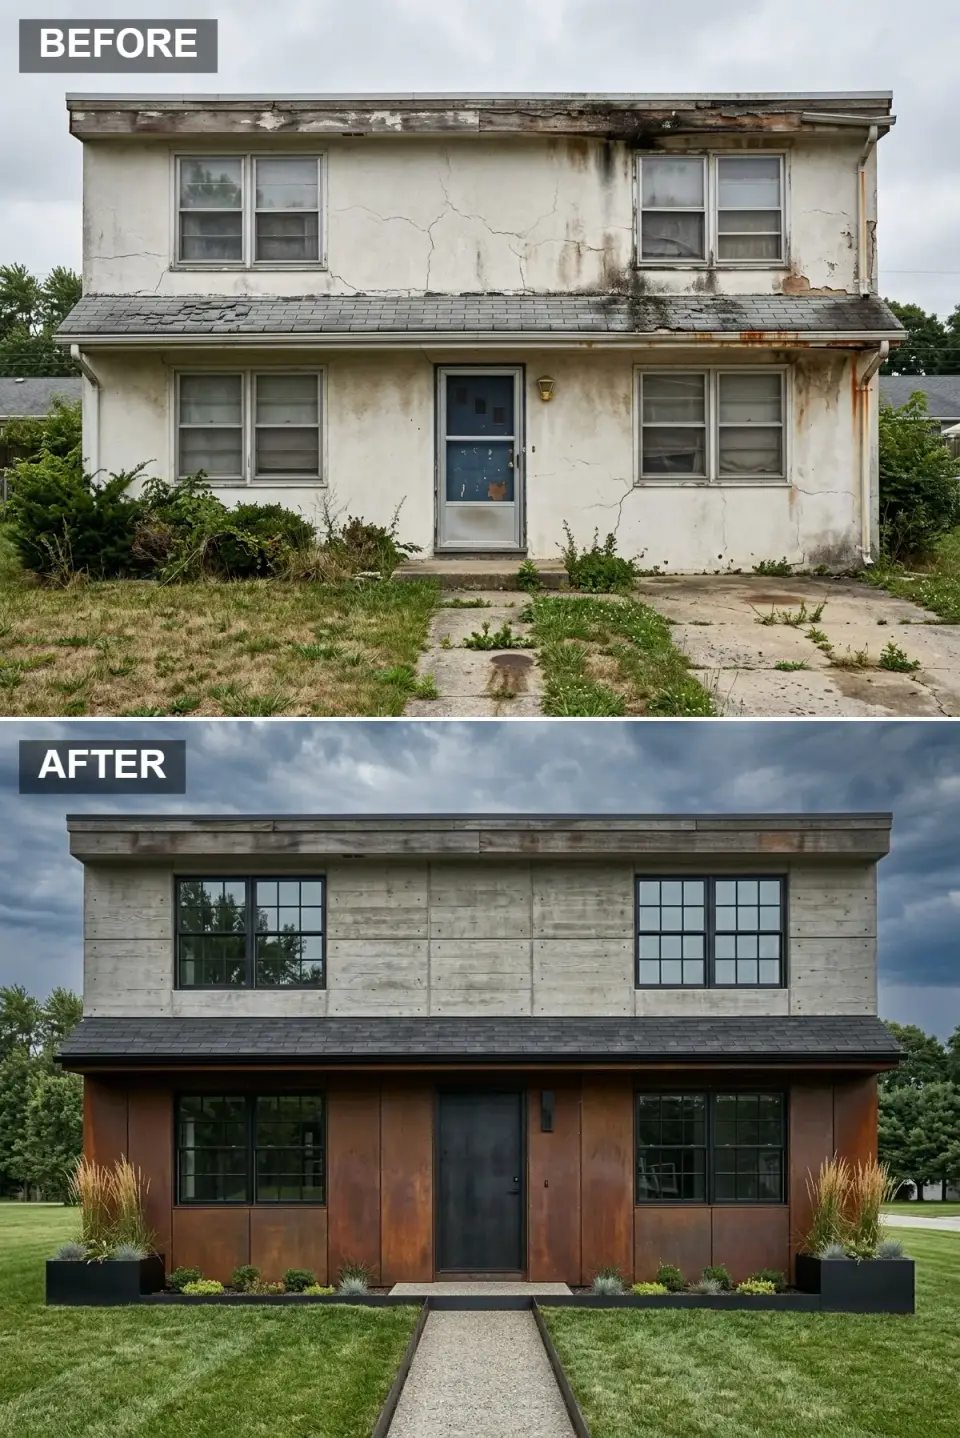
The decaying stucco is replaced by raw board-formed concrete panels on the upper volume, celebrating industrial texture and shadow. The lower story is clad in weathering corten steel, its rich rust tones creating a striking dialog with the concrete above. A black entry door and black grid windows punctuate the facade with stark precision. The chaotic front yard is cleared and minimalized into a graphic composition of tall grasses in matte black planters, steel-edged gravel, and tiny ground-cover succulents. A crushed granite walkway, flanked by steel edging, replaces the broken concrete, reinforcing the Brutalist yet organic aesthetic.
Color Palette
Weathered concrete
#A8A8A0
Board-formed concrete panels adding industrial texture and permanence.
Oxidized rust
#8B4513
Weathered steel cladding grounding the base in rich, evolving oxidation.
Matte carbon
#1C1C1C
Matte black door and window grids for stark contrast against raw materials.
Crushed granite
#6E6E6E
Crushed stone path with steel edging maintaining crisp, minimalist lines.
Inspiration Tips for Similar Spaces
- Embrace raw materiality by pairing board-formed concrete with weathering corten steel for an industrial organic look.
- Keep landscaping minimal and architectural with tall grasses in matte black rectangular planters.
- Use steel edging along gravel paths to maintain crisp lines and prevent material migration.
- Opt for grid-pattern window mullions to add visual rhythm against large expanses of metal and concrete.
- Allow materials to age naturally; corten steel and concrete develop character over time without maintenance.
Geometric Grids and Japanese Maple Focus
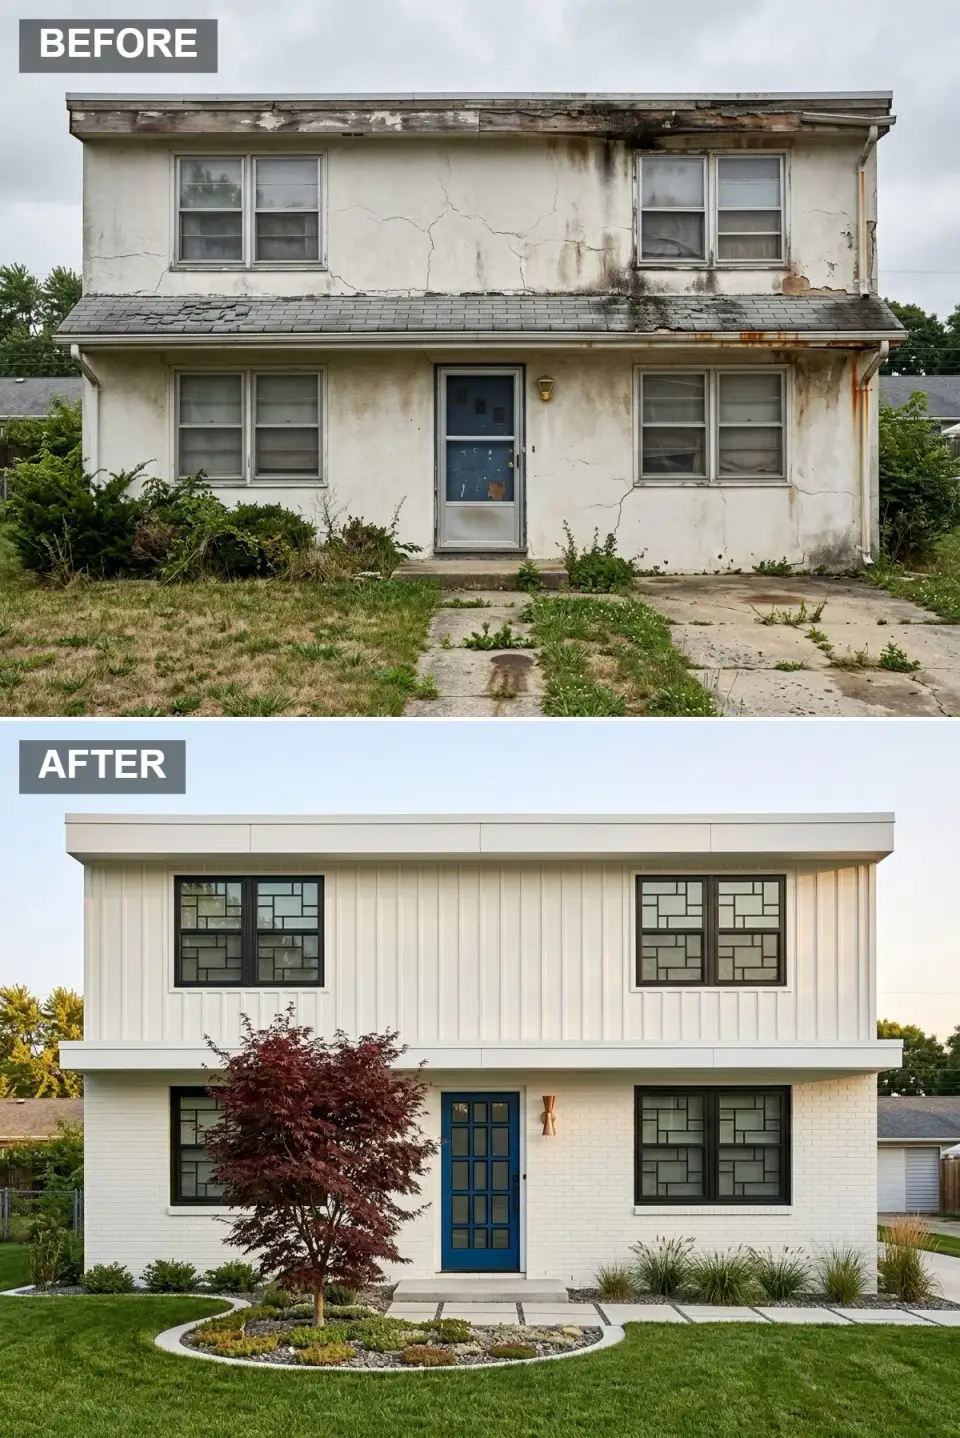
The rotting stucco box is transformed with a lower story of painted white brick and an upper story of vertical white siding, creating tonal texture without breaking the monochrome. The entry is distinguished by a navy blue door inset with artisan geometric glass panes, echoed in the matching custom window grids. A copper sconce warms the door surround, while a sculpted Japanese maple, planted in a circular gravel garden, becomes the front yard's living centerpiece. Ornamental grasses and low ground cover replace the weeds, and a clean concrete path with floating stone slabs provides a modern approach that frames the tree.
Color Palette
Pure white
#F7F7F2
Painted white brick and vertical siding unifying the volumes in clean brightness.
Deep ink
#1E2D4A
Deep navy paneled door with artisan glass inserts for crafted personality.
Rose copper
#B76E5A
Warm copper exterior light fixture introducing metallic warmth beside the door.
Burgundy maple
#8A2A2A
Deep burgundy Japanese maple serving as a living sculptural accent.
Inspiration Tips for Similar Spaces
- Replace standard windows with artisan geometric grids to give a custom crafted feel to a simple box.
- Plant a Japanese maple in a circular rock garden to create a front-yard focal point that changes with seasons.
- Mix painted brick on the lower level with vertical siding above to break up massing without adding clutter.
- Choose a navy door with multiple glass panes to balance privacy with decorative craftsman detailing.
- Use copper exterior sconces to introduce warm metallics that complement both the door and the maple.
Perennial Layers and Stepping Stone Charm
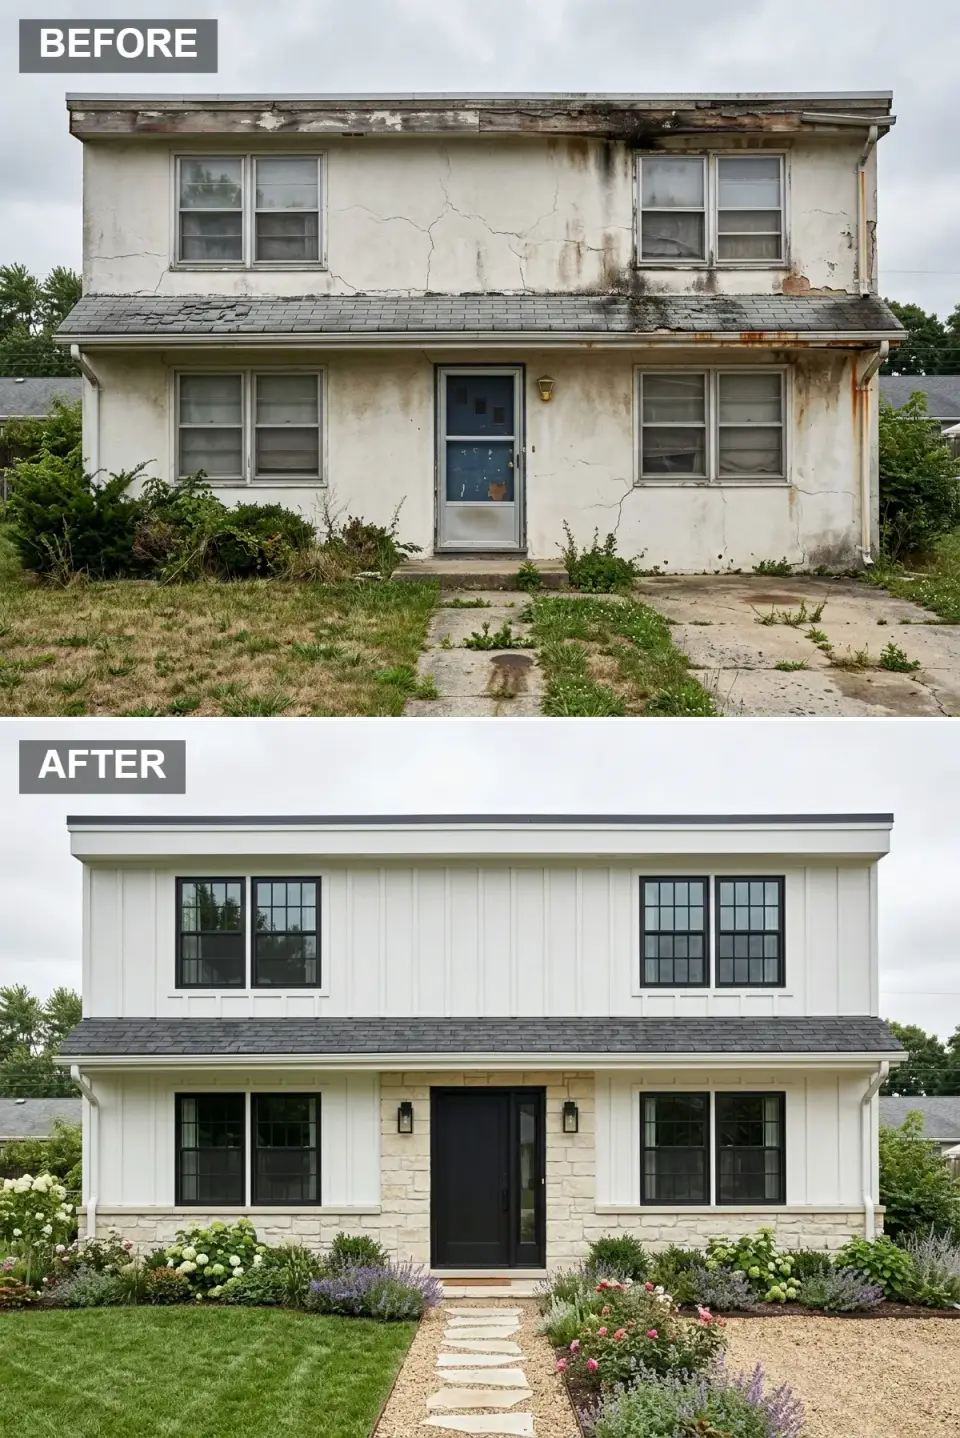
The crumbling exterior is wrapped in clean Chantilly white board-and-batten above a warm sandstone veneer base and entry surround. A bold black door with a sidelight marks the entry, flanked by black grid windows that feel both modern and cottage-appropriate. Where weeds once reigned, a lush, romantic garden now overflows with hydrangeas, lavender, roses, and mixed perennials. An irregular bluestone stepper path set in pea gravel replaces the cracked concrete walkway, creating an informal yet curated approach. The result is a modern farmhouse facade softened by layers of living color and texture.
Color Palette
Clean white
#F6F5F0
Clean board-and-batten upper for a modern cottage base with vertical rhythm.
Warm sandstone
#CFC3B0
Warm limestone wrapping the entry and base in approachable, natural texture.
Rich onyx
#1F1F1F
Classic black door and window grids bridging modern and cottage aesthetics.
Lush green
#5A7D4A
Lush mixed foliage and blooms softening the foundation with seasonal layers.
Inspiration Tips for Similar Spaces
- Layer mixed perennials like hydrangeas, lavender, and roses to create a romantic, ever-changing garden border.
- Set irregular bluestone steppers in pea gravel for an informal yet curated cottage walkway.
- Extend a light stone surround from the base up to the door to integrate the entry with the foundation.
- Use black-framed windows with traditional grids to bridge modern farmhouse and English garden aesthetics.
- Allow plants to spill slightly onto the path edges to blur the line between architecture and landscape.
Moody Zen Sanctuary in Charcoal and White
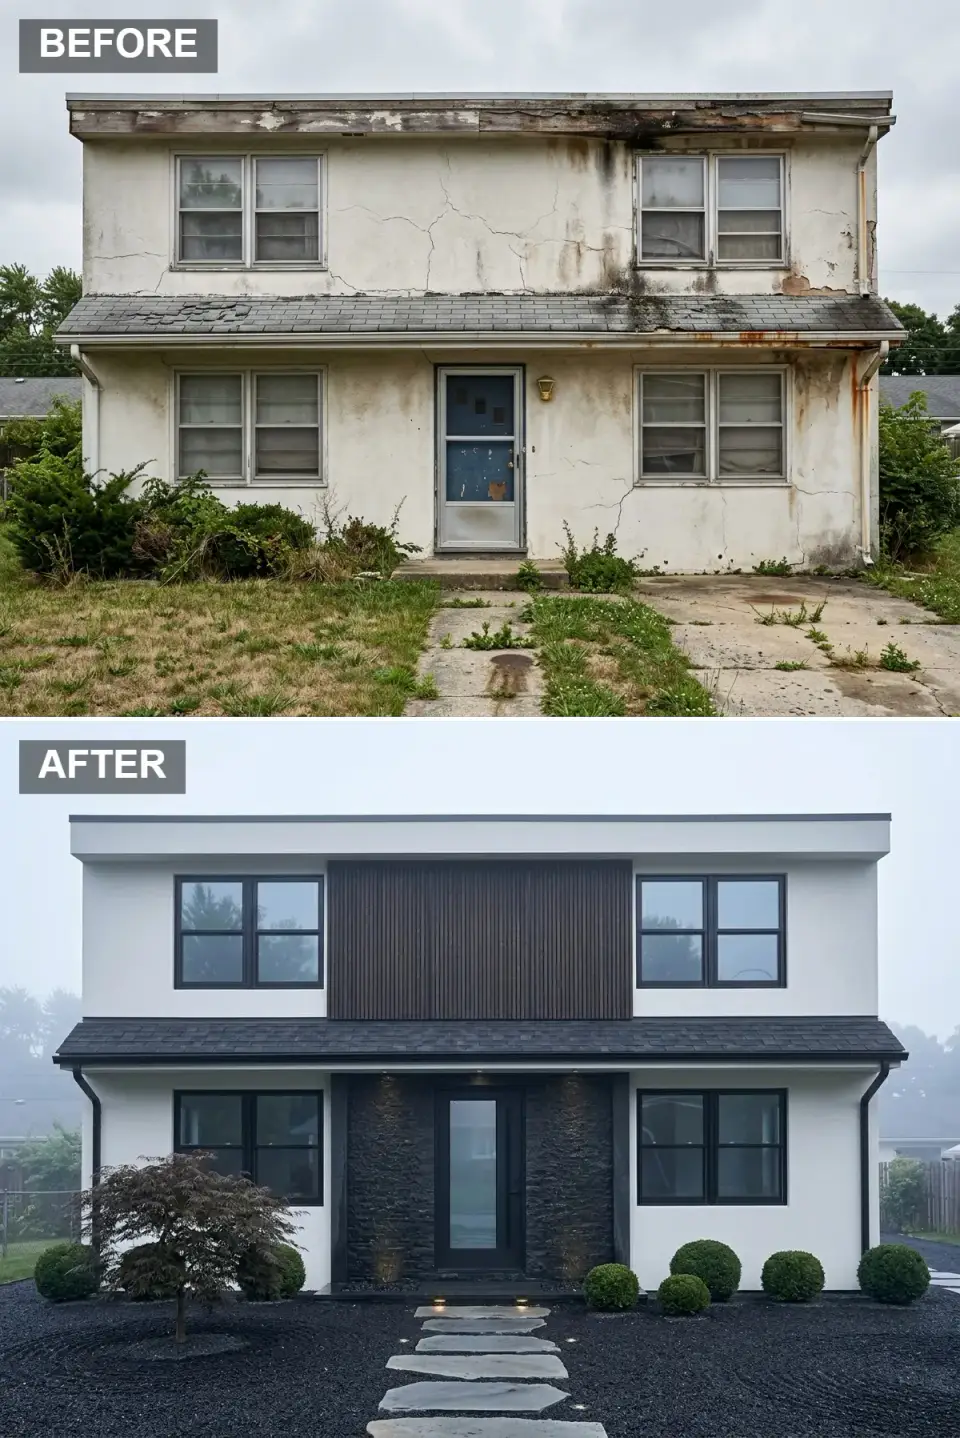
The decaying structure is stripped back to a study in contrast: soft matte white stucco on the outer volumes meets dark espresso vertical timber slats at the center, drawing the eye upward. The entry is dramatized by a surround of black stacked stone that frames a glass-paneled black door. The overgrown lawn is transformed into a Japanese-inspired zen garden of black lava rock, punctuated by large slate stepping stones and small ground lights. Sculptural boxwood spheres and a dwarf Japanese maple provide living structure, while fog and moody lighting turn the front yard into a contemplative retreat.
Color Palette
Matte white
#F2F2F2
Matte white stucco providing a quiet, meditative backdrop.
Dark espresso
#3E2723
Dark vertical wood slats adding depth, mood, and architectural rhythm.
True obsidian
#1A1A1A
Black lava rock and stacked stone delivering dramatic, grounding contrast.
Deep slate
#5C5C5C
Large irregular stepping stones floating through dark gravel with quiet authority.
Inspiration Tips for Similar Spaces
- Create a moody organic entrance by surrounding the door with black stacked stone against white stucco.
- Use dark gravel and carefully placed boulders to establish a Japanese-inspired zen garden with minimal maintenance.
- Install small ground lights alongside stepping stones to illuminate the path without visual clutter.
- Add spherical boxwoods and a dwarf Japanese maple for sculptural, year-round structure in monochrome plantings.
- Run dark vertical timber slats on the upper facade to break up the white mass and draw the eye upward.
Pro Tips & Advice
- Always start with a moisture-resistant barrier and proper drainage when replacing failing stucco to prevent future rot. In humid Southern markets like Charleston and Savannah, this single step protects your renovation investment more than any cosmetic upgrade.
- Limit your exterior palette to two primary materials and one accent metal to maintain cohesion on a compact facade. Cedar plus stucco plus matte black hardware reads quieter and far more expensive than four competing finishes.
- Invest in statement lighting along pathways and uplights for landscaping to double the visual impact after dark. A $400 lighting package routinely outperforms a $4,000 facade detail when the sun sets.
- Choose native, drought-tolerant plants to ensure the landscape matures into a lush, low-maintenance frame rather than a constant renovation project. Boxwoods, ornamental grasses, and Japanese maples carry every climate band I work in, from the Lowcountry to the Naples coast.
- Repeat the door material or color in smaller landscape details to create subconscious rhythm between architecture and garden. A navy door echoes beautifully in blue hydrangeas, lavender, or a single painted bench.
Frequently Asked Questions
How much does a full mid-century stucco facade renovation cost in 2026?
For a typical 1,800 to 2,400 square foot single-story mid-century box, a comprehensive facade revival (new stucco or siding, stone veneer base, new windows, new door, roof refresh, walkway and front landscaping) runs roughly $45,000 to $95,000 in most Southern markets I work. Charleston and Naples skew higher because of coastal labor and code requirements, while Atlanta and Charlotte sit closer to the middle. Material choices like corten steel, board-formed concrete, or marble-look panels can push it well past $120,000.
Can I keep the existing stucco if only parts of it are rotting?
Sometimes, but rarely with a clean conscience. If moisture has penetrated the substrate, patching only delays the problem. The honest answer is to have a building envelope inspector core a few sample sections; if more than 20 to 25 percent shows moisture damage, full removal and re-cladding is almost always the smarter long-term investment. Half measures on facades age badly.
Which of these eleven styles works best for a humid coastal climate?
In humid coastal markets like Charleston, Naples, and the Outer Banks, the copper-and-hydrangea revival (Revival 7) and the limestone-Mediterranean approach (Revival 2) age the best. Both lean on materials that genuinely improve with moisture exposure, copper patinas into a soft green, limestone weathers into character, and hydrangeas thrive in our humidity. The corten-and-concrete and zen-charcoal looks can work but demand more disciplined drainage planning.
Do I need an architect for a facade renovation, or can a designer handle it?
If you are not changing the structure, roofline, or window openings, an experienced interior or exterior stylist working with a qualified contractor is usually enough. The moment you start moving load-bearing elements, adding a new portico, or changing window sizes, bring in a licensed architect. For pure material and color renovations like most of the revivals shown here, a tight stylist-contractor team produces the best results.
What is the single highest-impact change I can make if I only have a small budget?
Paint the front door a saturated color (navy, espresso, deep forest, or matte black), upgrade the door hardware to a long modern pull or vertical handle, swap the porch light for one substantial statement fixture, and plant two oversized matching planters with sculptural greenery. That four-move kit reliably runs under $1,500 and gives any tired facade a noticeable confidence boost while you save for the bigger work.
How long does this kind of facade renovation typically take?
From contract signing to a finished facade, plan on twelve to twenty weeks for a project of this scope. The biggest variables are window lead times (often eight to twelve weeks for custom black-framed units), permit timelines, and weather delays during stucco or stone work. Landscaping is usually the last 10 days and benefits from being scheduled in a cooler shoulder season.
Sources & References
- National Association of Home Builders, 2025 Remodeling Market Report — quarterly tracking of exterior renovation cost trends and material price movements across U.S. metro regions.
- U.S. Forest Products Laboratory — published weathering and durability data on cedar, teak, and corten steel cladding in mixed-humid and coastal environments.
- American Society of Landscape Architects (ASLA), Residential Design Trends 2026 — annual survey on drought-tolerant planting, native plant selection, and the rise of organic modern front gardens.
- Pantone Color Institute, 2026 Exterior Color Forecast — reference for the warm earth tones, deep navys, and espresso browns shaping current facade palettes.
- Architectural Designs Editorial Library — Johan's reference archive of mid-century single-story plans used to study original facade massing before renovation.
- Charleston Historic Architectural Review Guidelines — local rulebook informing material and color decisions on Lowcountry facade renovations.
- Field notes, The Layered Homes studio archive (2021 to 2026) — Johan's project journals covering exterior styling work in Charleston, Savannah, Nashville, Charlotte, and Naples, Florida.
Final Thoughts
These eleven revivals prove that even the most neglected mid-century shell can become a sanctuary worth coming home to. When I treat a facade as a composition of light, material, and landscape, rather than a paint job waiting to happen, even modest budgets start producing magazine-grade results. The lesson I keep returning to after seven years of Lowcountry porches and Naples courtyards is simple: your exterior is the mood you choose to live with, designed from the ground up.
If this collection sparked ideas, pair it with my deeper look at eleven personalities of a single exterior for more material pairings, my study of eleven facade renovations that rescued a run-down Tudor for an older-home counterpoint, and the backyard transformations companion guide if you are styling the entire envelope. The whole archive lives in the Exterior Home Transformations category if you'd like to wander further before you call your contractor.

Elise Marchetti
Transformations Editor · Charleston, South CarolinaBefore-and-after projects with the invoices attached. Elise runs the Transformations desk — interiors, exterior facades and outdoor spaces across the Lowcountry and the wider South — and writes up what actually changed, what it cost, and which three decisions moved the room.
More from Elise →
Reader notes