


I'm Johan Martez, an interior stylist based in Charleston, South Carolina, and I spend as much time on the curb as I do inside. A facade is the first room of the house — it sets the temperature for everything behind the door. Over seven years of walkthroughs across Charleston, Savannah, Nashville, Charlotte, and the Naples coast, I've watched beige builder shells turn into homes that stop you on the sidewalk. These are thirteen directions I'd actually put my name to: the exact material palettes, paint colors, and landscape moves that carry each one, plus where they fit on a Southern street.
1. Midnight Manor: Black Siding, Limestone & Brass
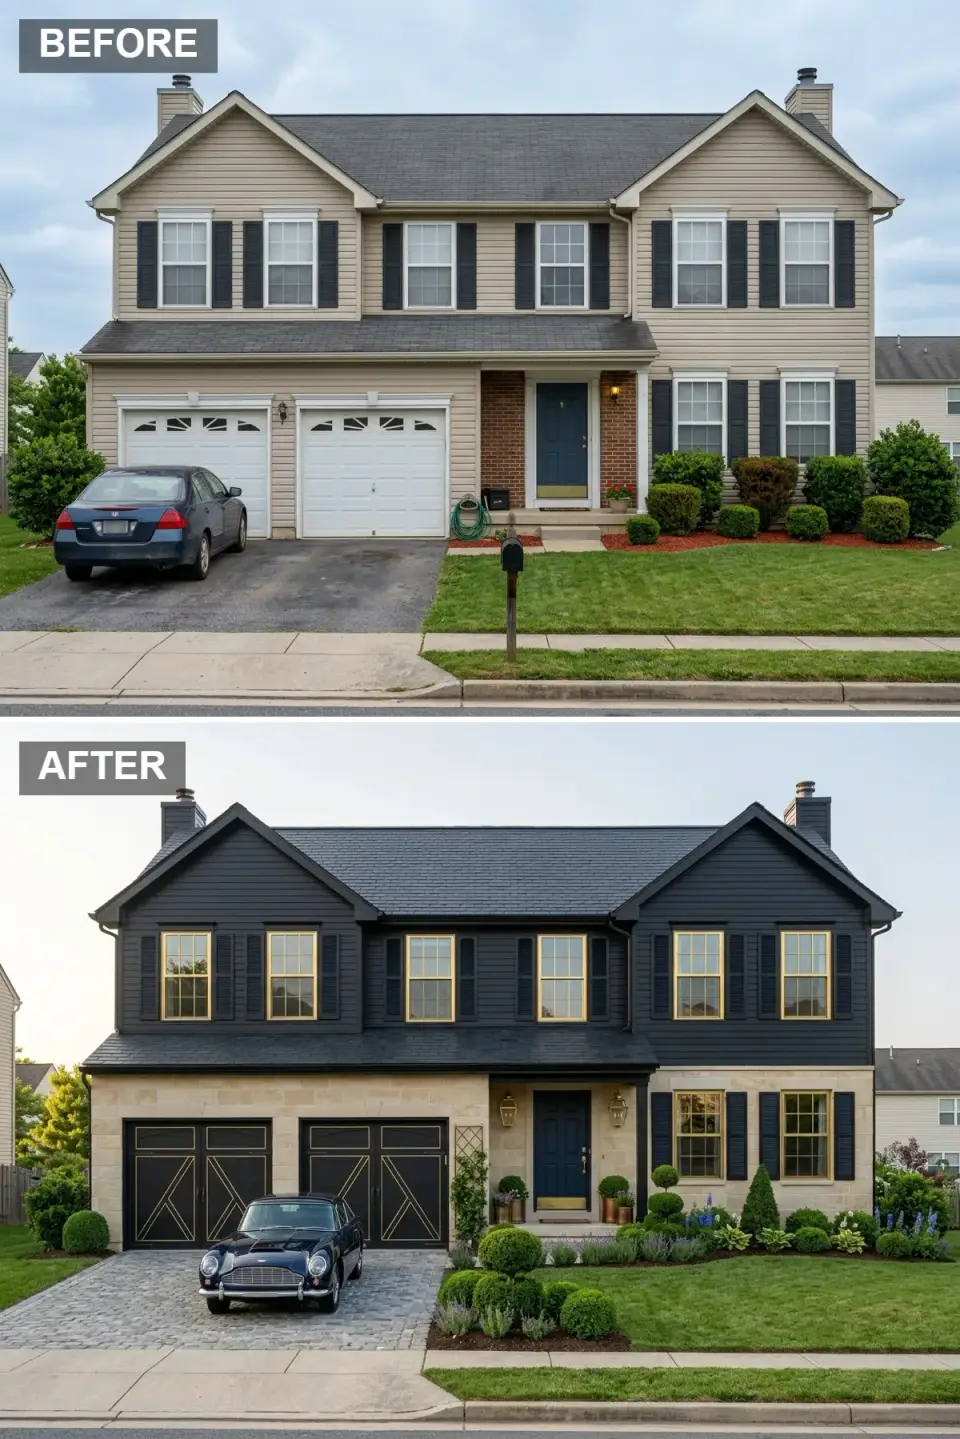
This is the boldest swing on the list, and it works because every dark surface is balanced by something warm. The upper siding goes to a near-black charcoal, while the entire lower facade — garage surround included — is reclad in warm limestone ashlar. The original shutters stay, but I'd marry them to brass window trim that picks up the new lantern sconces. Custom black garage doors with gold X-brace detailing replace the builder panels, and a cobblestone drive trades stained concrete for carriage-house gravitas. Boxwood topiaries and structured lavender beds turn the front yard into a small parterre. In Charleston and the Charlotte suburbs, this reads old-money rather than trendy — the limestone is what keeps it from going goth.
Color Palette
Deep matte black clapboard that absorbs light and frames the pale stone in sharp relief.
Warm cream stone on the lower level that grounds the dark massing with organic texture.
Aged gold window surrounds and door hardware that warm the black without high polish.
Cool gray stone pavers that replace concrete with timeless carriage-house texture.
Styling Notes for This Look
- Pair dark siding with a light natural stone so the facade reads layered, not heavy. The stone is the rescue, not the afterthought.
- Treat metallic window trim as the jewelry of the exterior — aged brass warms black far more gracefully than chrome or polished gold.
- A cobblestone or Belgian-block apron at the entry signals custom craft from forty feet away, even on a modest house.
- Flank the door with matched topiaries in copper or bronze planters for the formal symmetry this look depends on.
2. Desert Modern: A Warm Minimalist Facade
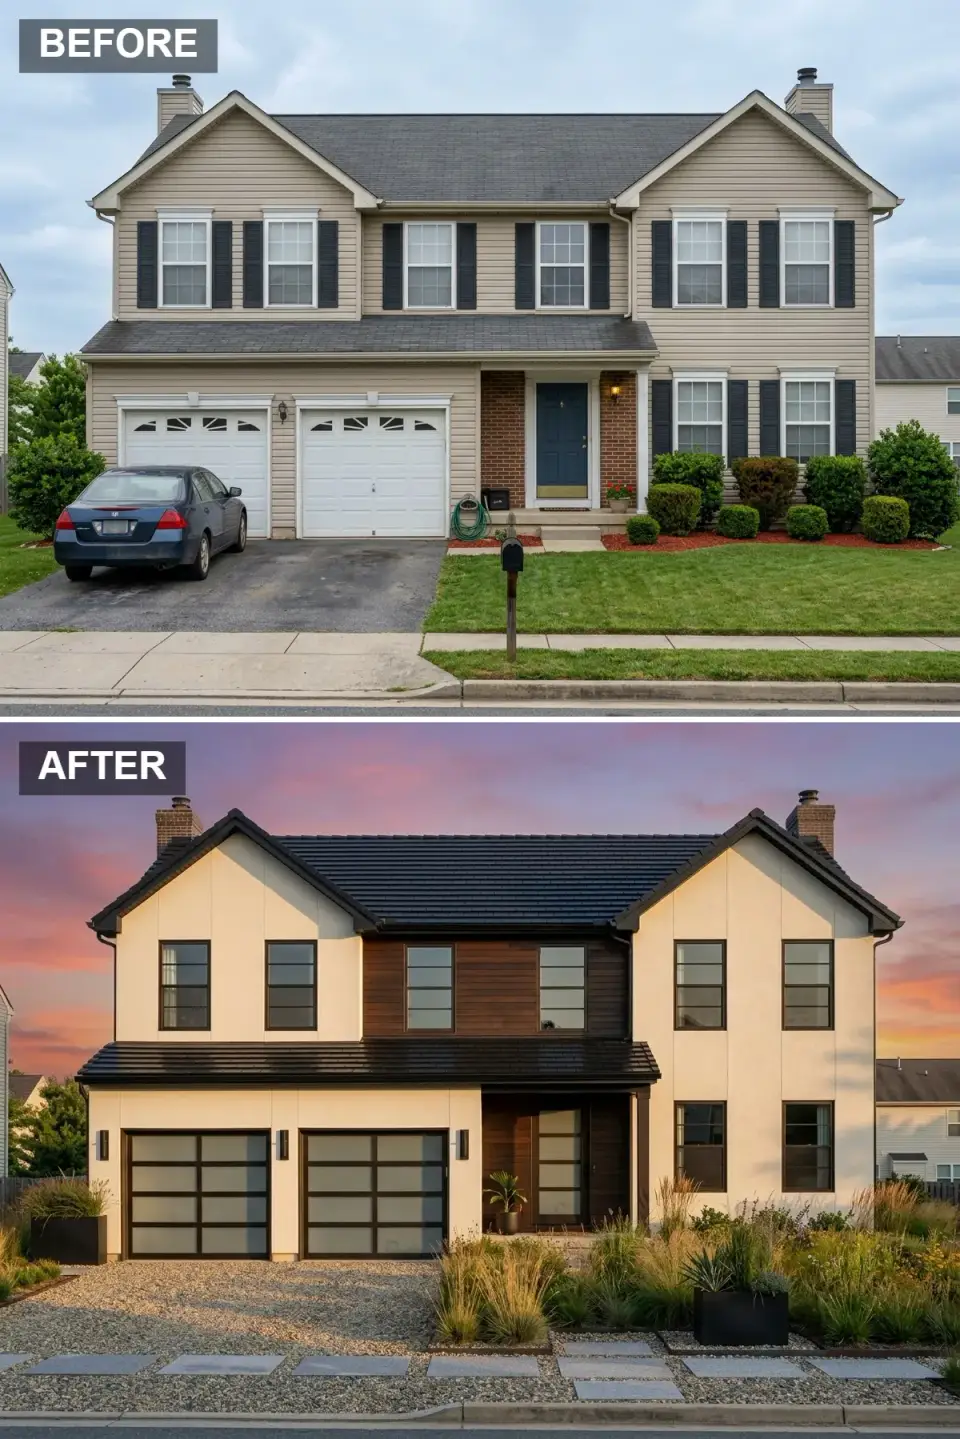
Here a tired colonial gets a California-modern reset. Beige vinyl gives way to smooth off-white stucco, with one central accent wall of walnut-stained horizontal siding doing all the warming. The roof upgrades to dark slate-look tiles with crisp black fascia, and every shutter comes off in favor of black-framed picture windows. Full-view frosted-glass garage doors with black aluminum frames replace the standard white panels. Out front, turf gives way to a xeriscape of native grasses, decomposed granite, and bluestone steppers. I've pulled this off in Nashville's drier pockets and across the Atlanta metro — the single wood wall is what keeps minimalism from sliding into cold.
Color Palette
Smooth off-white stucco that gives the dark roof and wood accent a clean canvas.
Rich stained horizontal siding that anchors the center bay with warmth.
Deep slate-look tiles that sharpen the roofline against soft stucco walls.
Decomposed granite in warm gray for permeable, low-water modern landscaping.
Styling Notes for This Look
- Remove shutters entirely on modern facades so the black window frames can read as clean graphic lines.
- Combine smooth stucco with exactly one natural wood accent wall — more than one and the rhythm gets noisy.
- Swap turf for native grasses and gravel to cut maintenance and let the architecture carry the view.
- Align roof fascia and window frames in the same dark tone so the shadow lines feel deliberate.
3. Sonoma Escape: Cedar Warmth, Cobalt Door
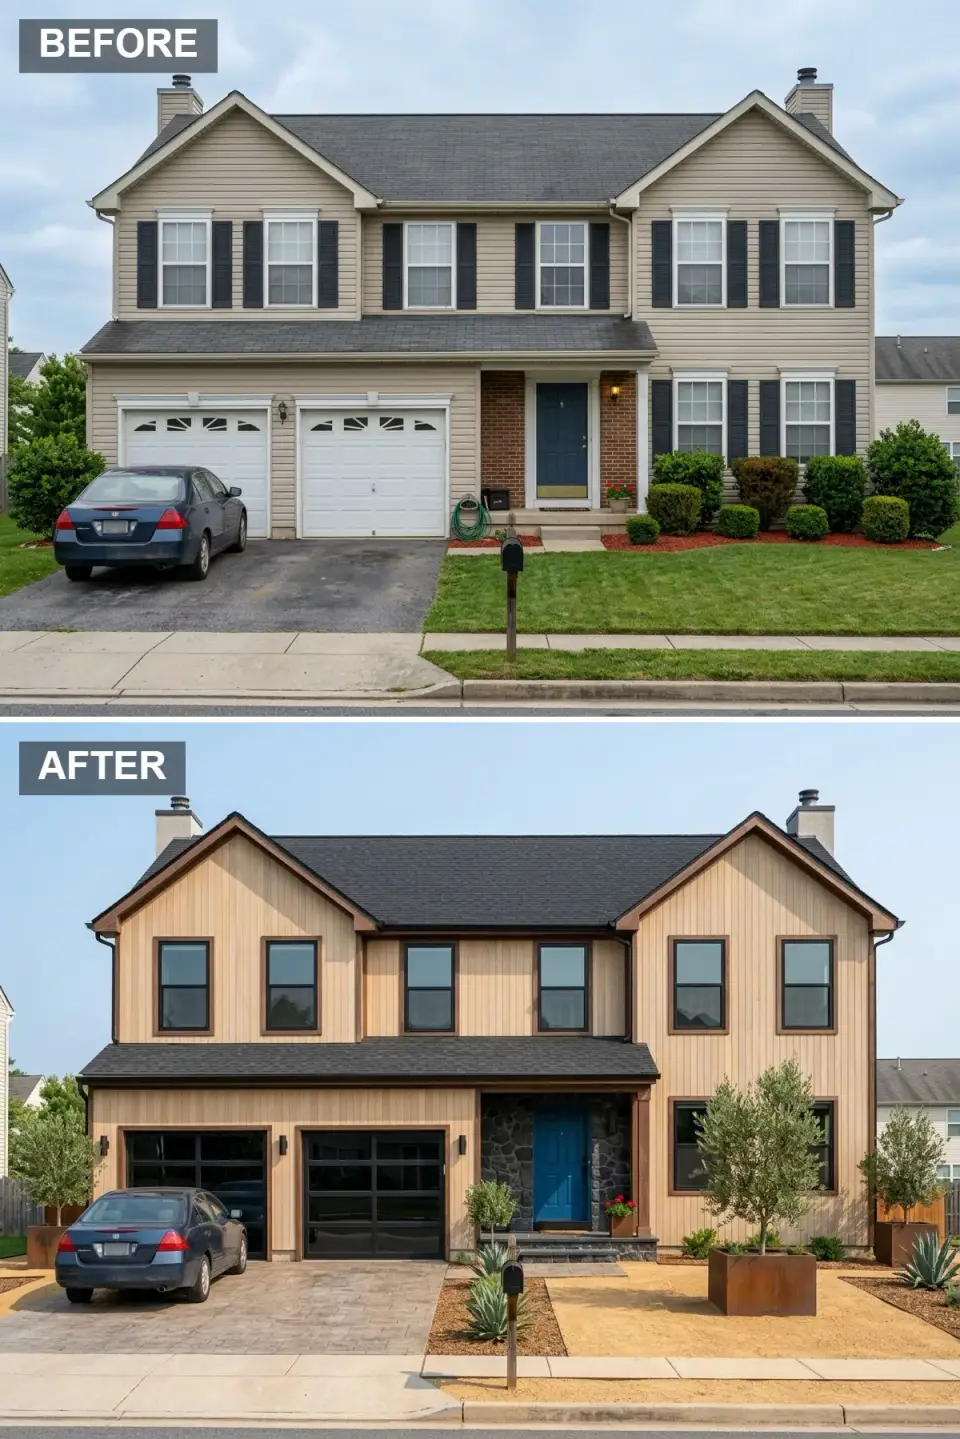
This one borrows the language of wine country: vertical cedar siding in a natural honey tone with a rugged fieldstone surround framing the entry. The front door goes a vivid Mediterranean blue that pops against the dark stone — a single confident color move. Black-framed glass garage doors modernize the street-facing volume, and the drive is laid in warm sandstone pavers. Landscaping shifts fully water-wise: decomposed granite, olive trees in rusted corten planters, sculptural agave, and drought-tolerant ground cover. The result is sun-baked, casual elegance that feels imported from the coast — and it suits Naples and Ft. Myers gardens beautifully.
Color Palette
Warm vertical wood siding that brings organic texture and sun-bleached character.
Dark irregular stone veneer framing the door for rustic depth at the entry.
Vivid cobalt that acts as the focal point against warm wood and dark stone.
Weathered steel boxes that add earthy oxidation tones to the dry garden.
Styling Notes for This Look
- Use vertical siding to lengthen the facade and pull the eye up toward the roof peaks.
- Anchor a bright door with dark natural stone so the color reads intentional rather than jarring.
- Repeat black metal across garage frames, window frames, and fixtures to unify the mixed materials.
- Plant olives in matching corten boxes for sculptural symmetry that thrives in warm, arid zones.
4. Farmhouse Glow: Board-and-Batten Meets River Stone
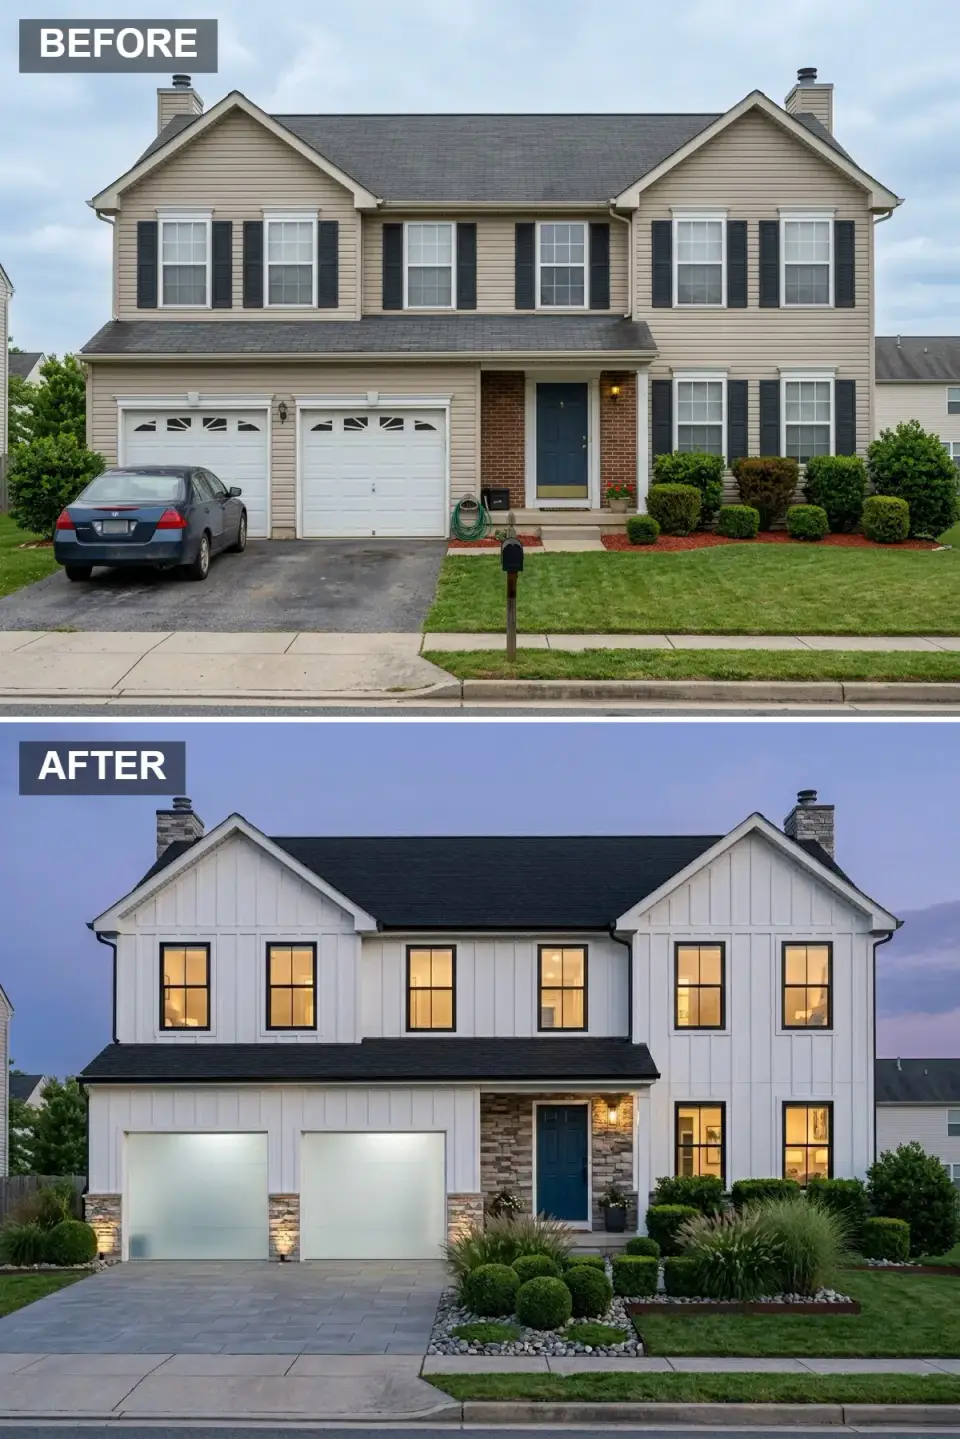
The modern farmhouse is the most-requested direction in my Southern practice, and this is the version I'd build. Beige vinyl becomes crisp white board-and-batten, with gables and entry accented in multi-tonal ledgestone for tactile contrast. Black roof shingles and thin black window frames strip away the busy original shutters for a calmer profile. The garage doors become backlit frosted-glass panels that glow like lanterns at dusk. A gray porcelain-paver drive, layered beds of boxwood spheres, fountain grass, and river-rock edging finish it, with subtle uplighting grazing the stone columns after dark. This is the safest crowd-pleaser on the list across Charleston, Nashville, and Charlotte alike.
Color Palette
Crisp white vertical siding that maximizes light reflection and farmhouse charm.
Multi-tonal gray and tan stone veneer wrapping the entry and garage columns.
Milky glass garage panels that diffuse light and soften the large street-facing masses.
Deep asphalt shingles that draw sharp shadow lines against the bright white siding.
Styling Notes for This Look
- Board-and-batten reads best with simple black window frames and no shutters at all.
- Frosted-glass garage doors turn the most utilitarian objects on the facade into glowing features at night.
- Layer three textures in the planting — clipped boxwood, soft grasses, and hard river rock.
- Wrap stone veneer around corners and garage columns so it reads as real masonry, not flat appliqué.
5. Scandinavian Meets Napa: Stone & Wood Transitional
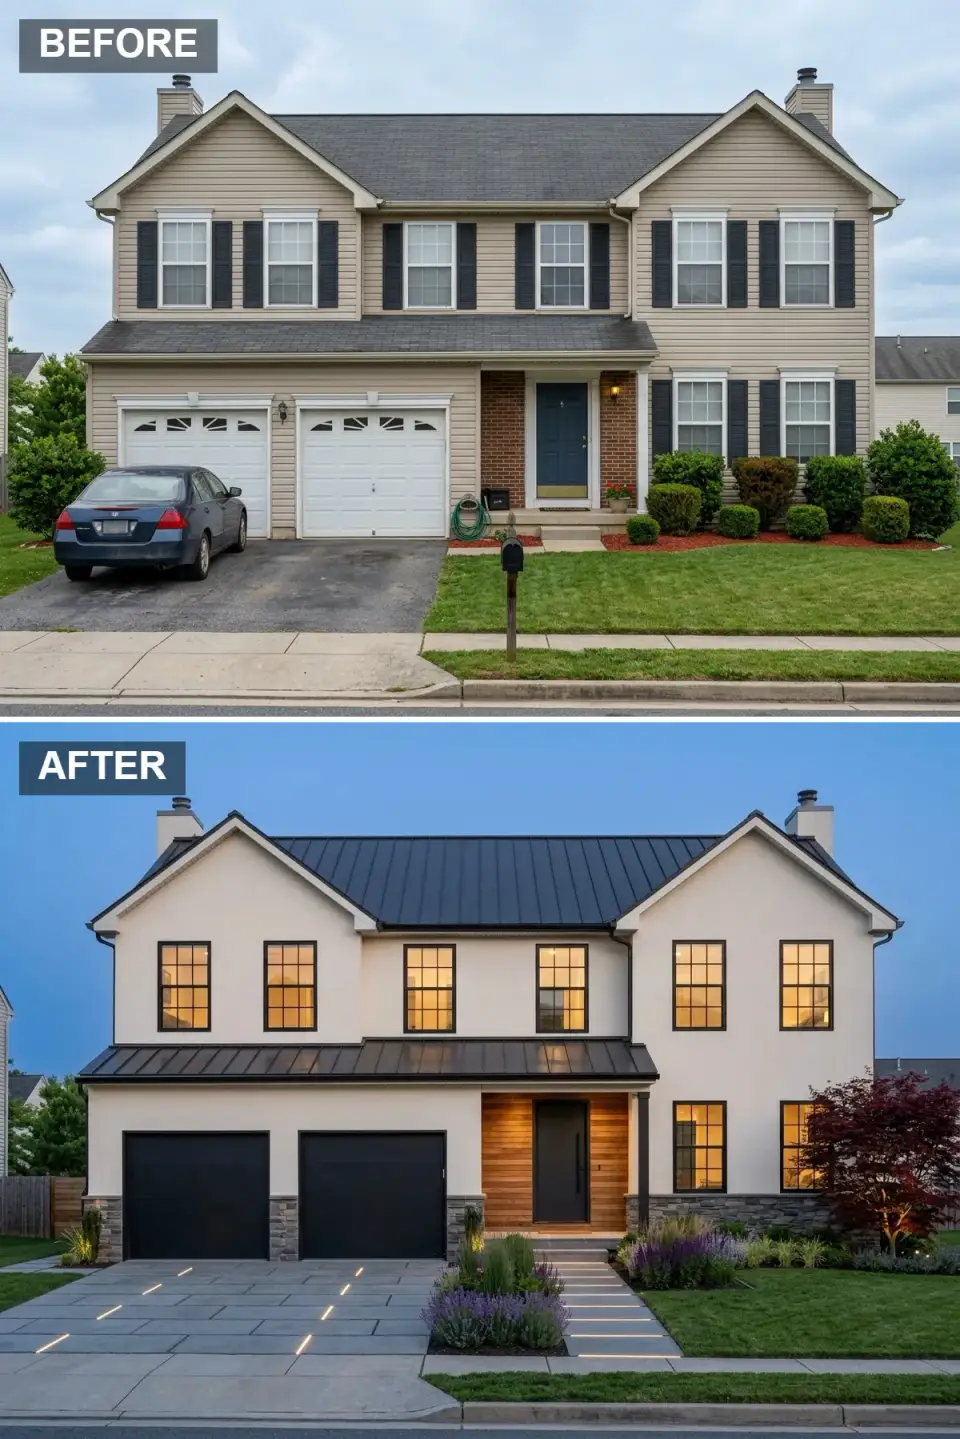
This home takes on a refined transitional personality: creamy white stucco walls under a black standing-seam metal roof. A cedar-slat accent wall frames the front door for warmth, while a gray ledgestone wainscot runs the base of the facade. Black garage doors recede into the architecture, and grid-pattern windows with black mullions glow warmly from within. The drive is large-format bluestone with inset LED strip lighting that acts like quiet runway guides. Lavender drifts and a sculptural Japanese maple lend a winery-resort calm. It's a layered, collected look that suits the established lots I work in around Atlanta and the DC metro.
Color Palette
Warm off-white stucco that bridges modern minimalism and traditional comfort.
Matte black standing-seam roofing with crisp linear ridges.
Natural cedar slat wall at the entry adding tonal warmth and vertical grain.
Cool gray stone wainscot that anchors the light walls to the ground plane.
Styling Notes for This Look
- Inset linear LED lights in the driveway for understated luxury that also improves footing at night.
- Keep the wood accent wall strictly at the entry so it stays a focal point instead of overwhelming the facade.
- Match garage door color to the roof so that mass visually recedes.
- Plant lavender in drifts along the walkway for fragrance and soft purple against the white and black.
- Run the stone wainscot 24 to 36 inches above grade for visual weight and moisture protection.
6. Coastal Shingle Style: Timeless Gray
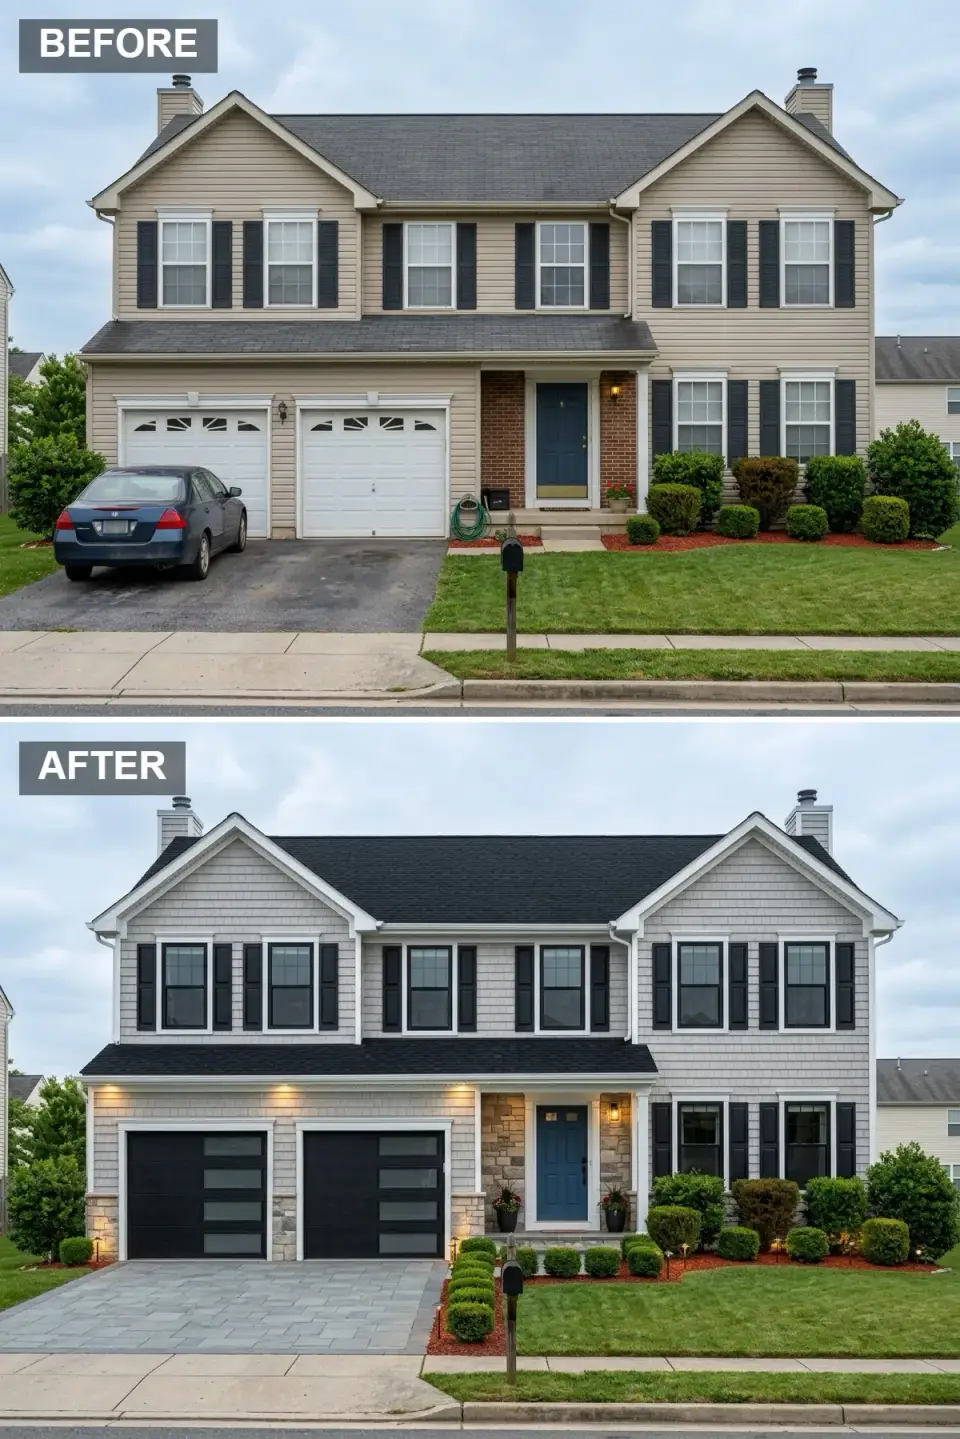
This direction leans into East Coast shingle-style charm — exactly the vocabulary that feels at home from Charleston to the Carolina coast. Vinyl gives way to pale gray cedar shake siding with crisp white trim, and a multi-tonal fieldstone surround frames the navy-blue door and wraps the garage columns. Black louvered shutters stay, but they're paired now with modern black garage doors carrying horizontal glass lites. The drive upgrades to gray permeable pavers, with subtle wash lights grazing the stone and garage doors at night. The landscaping stays symmetrical and manicured — boxwood hedges, refined mulch beds, and path lighting. It's traditionalism sharpened for today.
Color Palette
Pale gray cedar shakes that evoke weathered New England coastal cottages.
Variegated gray and tan stone giving organic texture at the entry and columns.
True black louvered shutters that punctuate the gray siding with classic rhythm.
Tinted glass panels in the black garage doors adding subtle depth.
Styling Notes for This Look
- Keep shutters if your facade is genuinely symmetrical — just upgrade to properly sized louvered versions that match the window height.
- Choose garage doors with horizontal glass lites to break up large black planes and echo the window rhythm.
- Graze stone veneer with up-lighting to bring out its texture after dark.
- Paint shakes a gray with subtle blue undertones for coastal atmosphere that still reads neutral.
7. Copper Crown: A Moody Modern Farmhouse
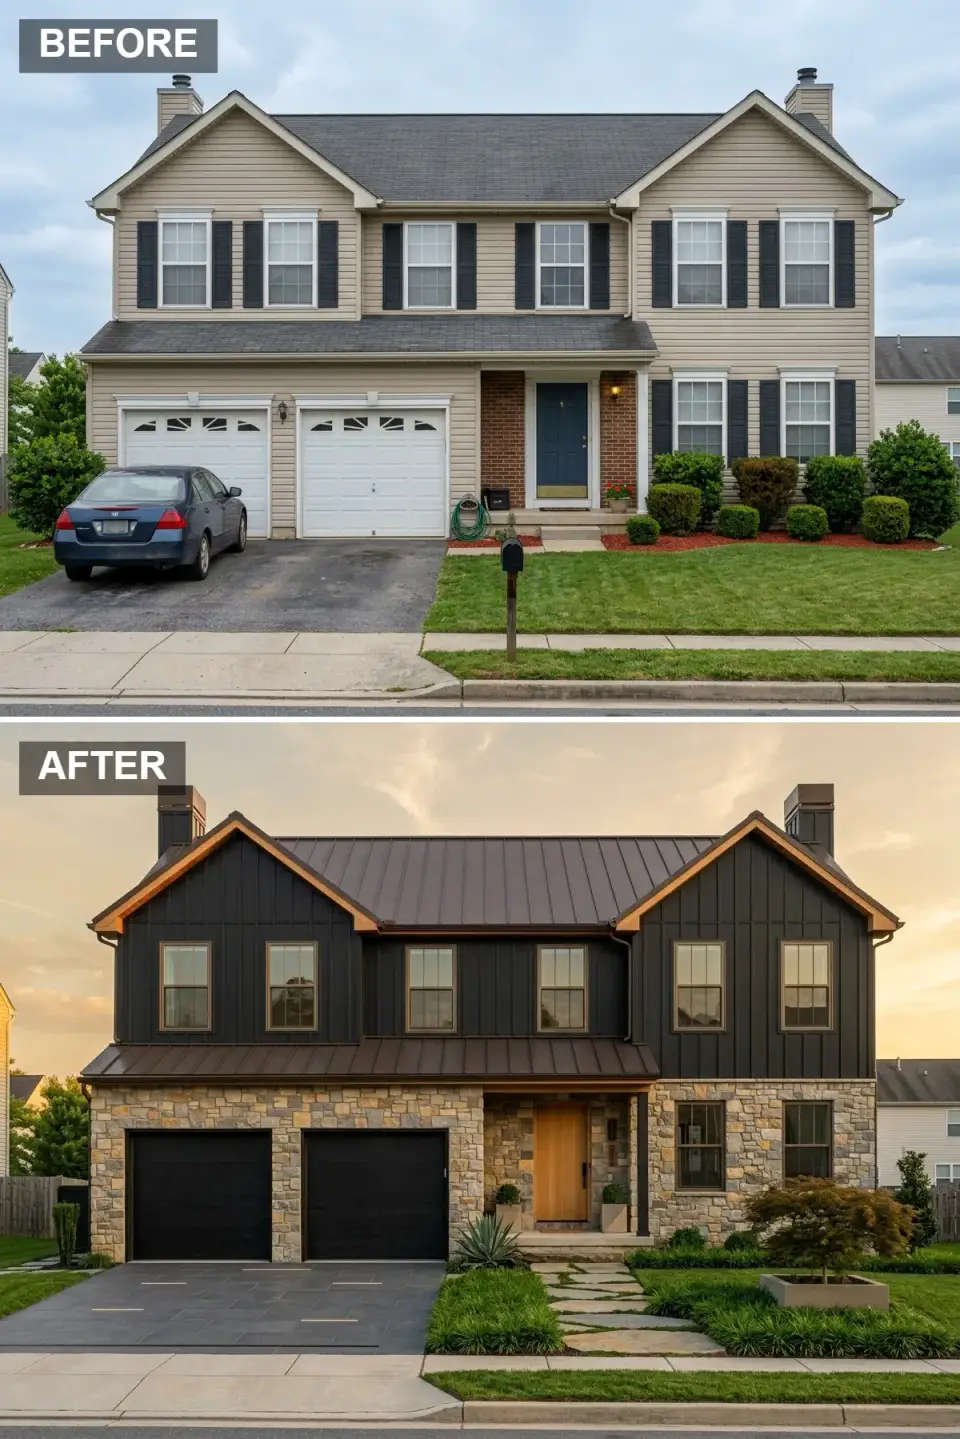
A dramatic two-tone treatment splits the house into a dark upper and an earthy lower story — one of my favorite moves for taming an awkward two-story massing. The top is clad in black board-and-batten; the entire ground floor is wrapped in rustic ashlar stone. A natural white oak front door brings a single note of Scandinavian warmth against the dark. The roof is standing-seam metal in aged copper that catches the last light of the day. Black garage doors and thin black windows keep the lines crisp. The front walk is irregular flagstone with moss joints, and the planting stays minimal — mounded grasses and one sculptural maple — so the materials do the talking.
Color Palette
Deep black vertical siding on the upper story for a floating silhouette.
Warm mixed-tone stone veneer on the lower level adding centuries-old gravitas.
Dark bronze-copper standing seam that warms in golden-hour light.
Unstained pale oak entry that provides one warm punctuation mark.
Styling Notes for This Look
- Split a two-story facade by material — dark above, light stone below — to visually shrink the perceived mass.
- Use a natural wood door as the single warm element against dark siding and stone.
- Choose a metal roof in copper or bronze for color variation that ages gracefully instead of dating.
- Set flagstone with moss or grass joints for a soft cottage-garden transition at the walk.
- Limit the planting palette to two or three species for a restrained, modern landscape.
8. Pure & Polished: White-on-White Contemporary
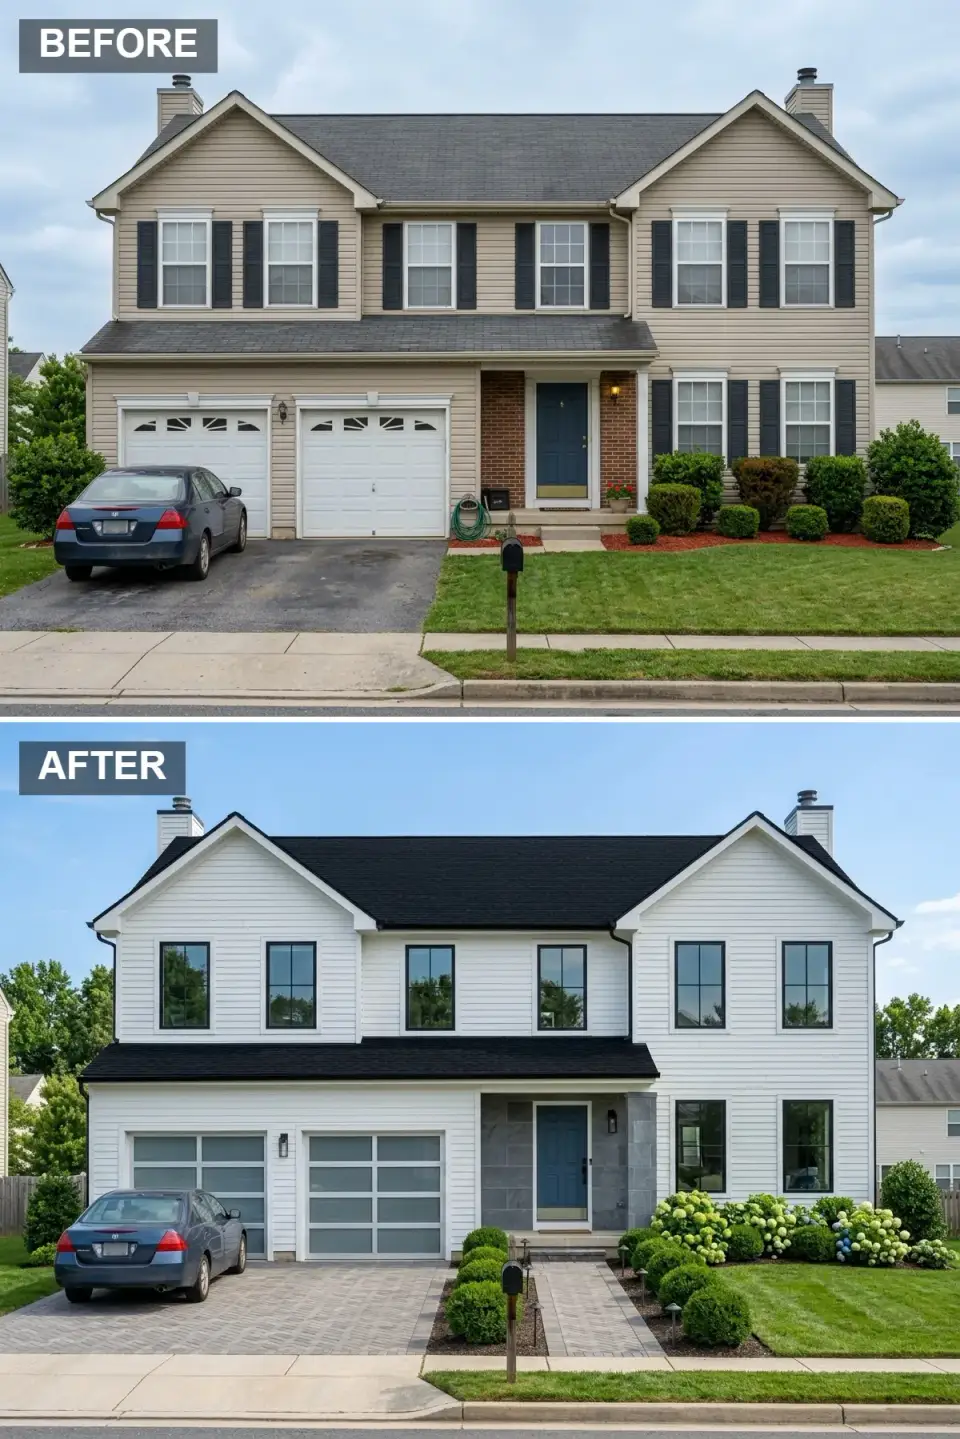
This update strips away ornament for luminous simplicity. The siding goes optic white, the shutters come off entirely, and the windows are replaced with black-framed units run slightly taller. A column of gray slate tile frames the front door, giving the entry a quiet asymmetry. Frosted-glass garage doors with white aluminum frames nearly disappear into the facade. The drive is rebuilt in herringbone clay pavers, and the planting stays lush — hydrangea mounds and clipped boxwood. The effect is gallery-crisp but softened by greenery, which is the trick that keeps an all-white house from feeling clinical on a humid Southern street.
Color Palette
Bright white clapboard that reflects sunlight and reads exceptionally crisp.
Cool gray slate tile at the entry for subtle textural contrast.
White aluminum garage frames with frosted glass for a near-invisible read.
Thin black frames that draw graphic grid lines across the white facade.
Styling Notes for This Look
- Only remove shutters if you upgrade to substantial black window profiles — the frames have to earn their keep.
- Match garage door frames to the siding color to shrink the visual bulk of a two-car garage.
- Use a herringbone paver pattern to add historic craft detail to an otherwise modern facade.
- Plant hydrangeas in massed drifts for high-impact, low-fuss seasonal color.
- Add one slate or stone feature wall at the entry so an all-white exterior never reads flat.
9. Nordic Nature: Stucco, Steel & a Moss Garden
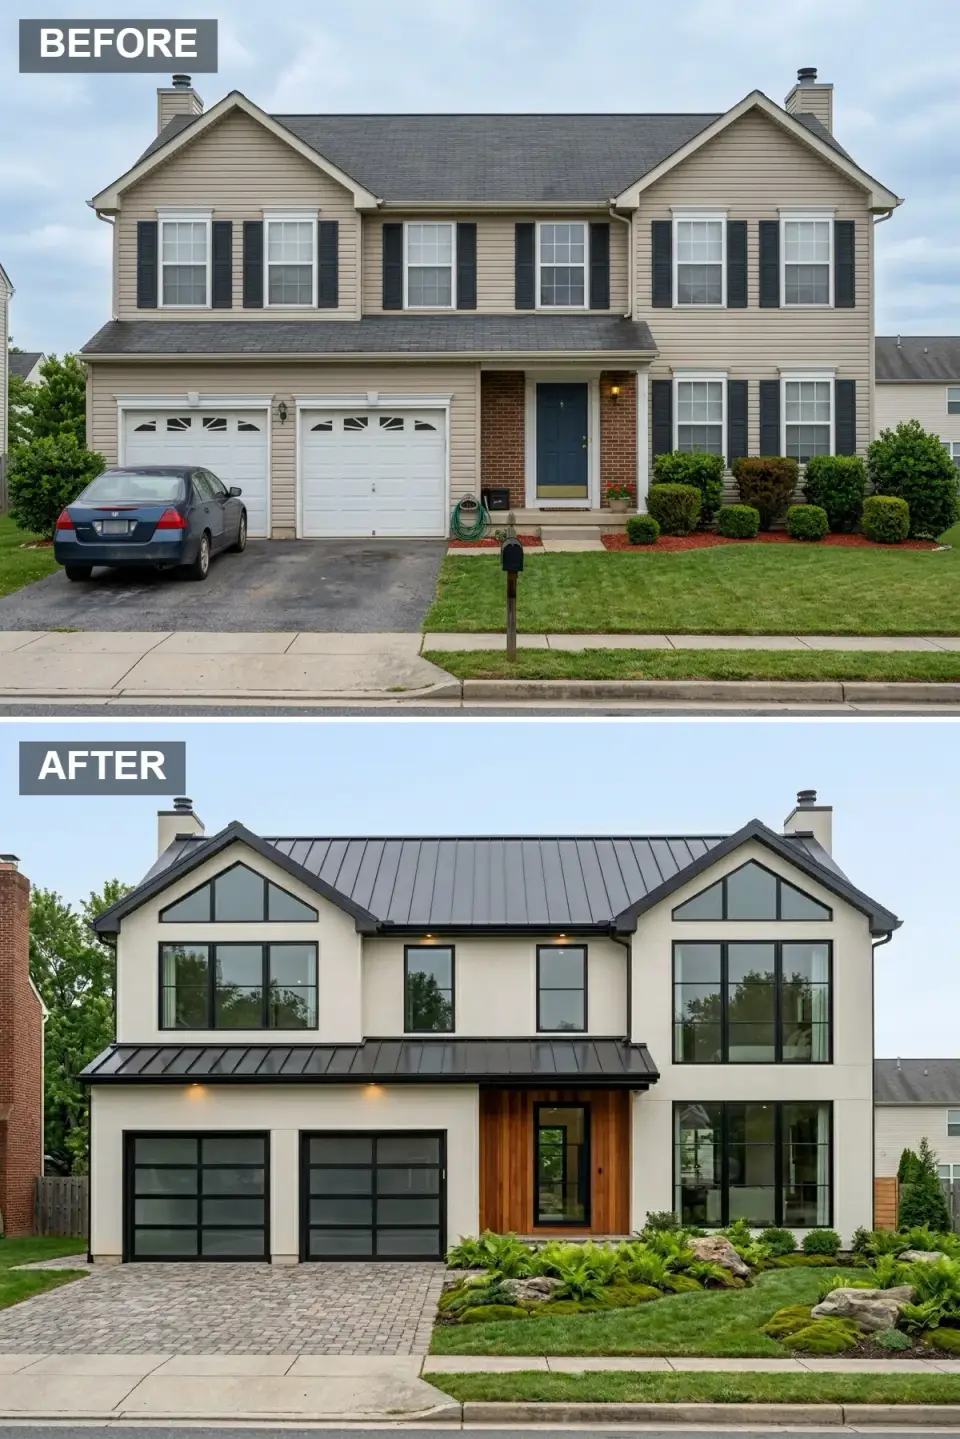
Here the home becomes a Scandinavian sanctuary. White stucco walls sit under a dark charcoal standing-seam roof. The upper windows are enlarged and grouped, with triangular transoms added in the gables for architectural interest. A vertical cedar wall warms the entry, and black-framed glass garage doors lend transparency. The front yard is reimagined as a moss garden — ferns, river boulders, and bluestone steppers that appear to float over a green carpet. The effect is serene and organic, deeply tied to its site. In the shaded, humid lots common around Charleston and Savannah, a moss garden actually thrives where turf always struggled.
Color Palette
Warm white stucco with a fine float finish for soft shadow play.
Dark charcoal standing-seam roofing with sharp ridges.
Medium-tone vertical cedar slats framing the front door.
Deep green moss and fern groundcover forming a living rug across the yard.
Styling Notes for This Look
- Add triangular transom windows in the gables to break up rectangular monotony up top.
- Replace a struggling lawn with moss and ferns in shady, humid lots for year-round green.
- Use black-framed glass garage doors to visually lighten the street-facing garage wall.
- Scatter a few large local boulders through the planting to root the house in its site.
- Keep the stucco trim-free and pair it with thin black window profiles for true Nordic restraint.
10. Noir Moderne: Marble and Walnut After Dark
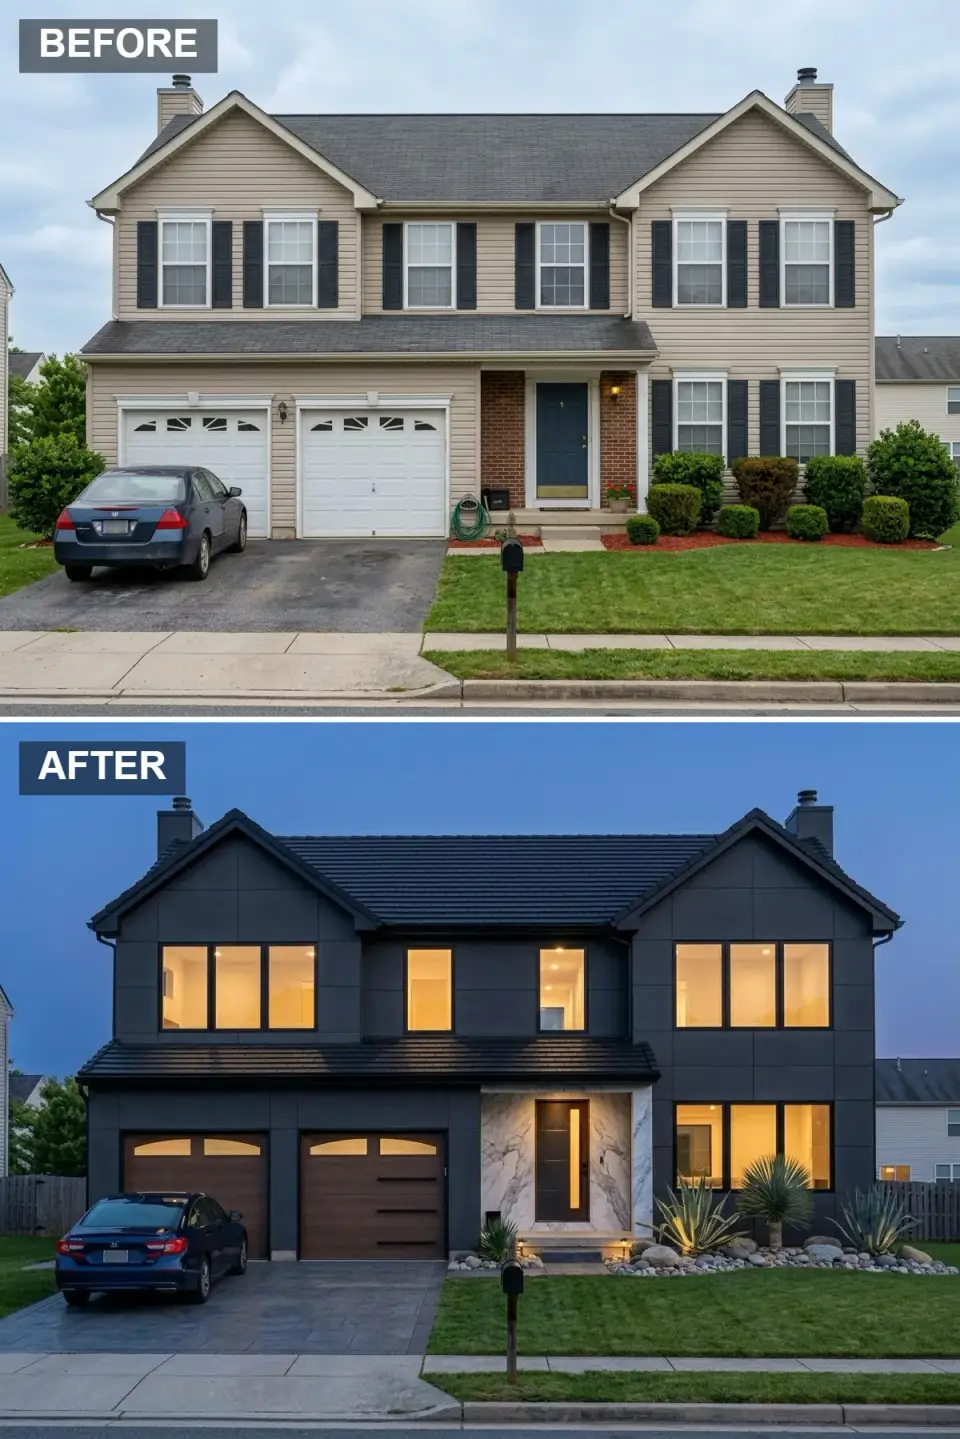
This renovation commits fully to a dark palette, and the discipline is what makes it luxurious rather than gloomy. The facade is reskinned in large-format charcoal fiber-cement panels for a sleek, flat texture. A dramatic entry is carved out with bookmatched white marble slabs flanking a black door with a vertical sidelight. The garage doors are clad in dark walnut with horizontal reveals and arched glass inserts. Planting shifts to minimalist desert — agave, yucca, and smooth river stones. Shot at twilight, warm interior light glows through the black window frames and turns the whole house into a lantern. It's a confident look for a contemporary infill lot in Atlanta or Nashville.
Color Palette
Large-format dark gray panels delivering a sleek, contemporary skin.
Bookmatched white marble with gray veining for a gallery-worthy entry surround.
Rich brown garage doors with horizontal grain that warm the charcoal facade.
Warm interior light visible through the entry sidelight and windows at twilight.
Styling Notes for This Look
- Use large-format panels instead of lap siding for a sleek, architectural read on a dark facade.
- Bookmatch stone or marble slabs at the entry to create a symmetrical, high-end focal point.
- Combine dark siding with dark wood garage doors, but keep the entry stone light for contrast.
- Choose low-profile desert plants that need no irrigation and complement the hard angles.
- Add a vertical entry sidelight to lengthen the door and preview the warmth inside.
11. Limewash Legacy: White Brick & Copper
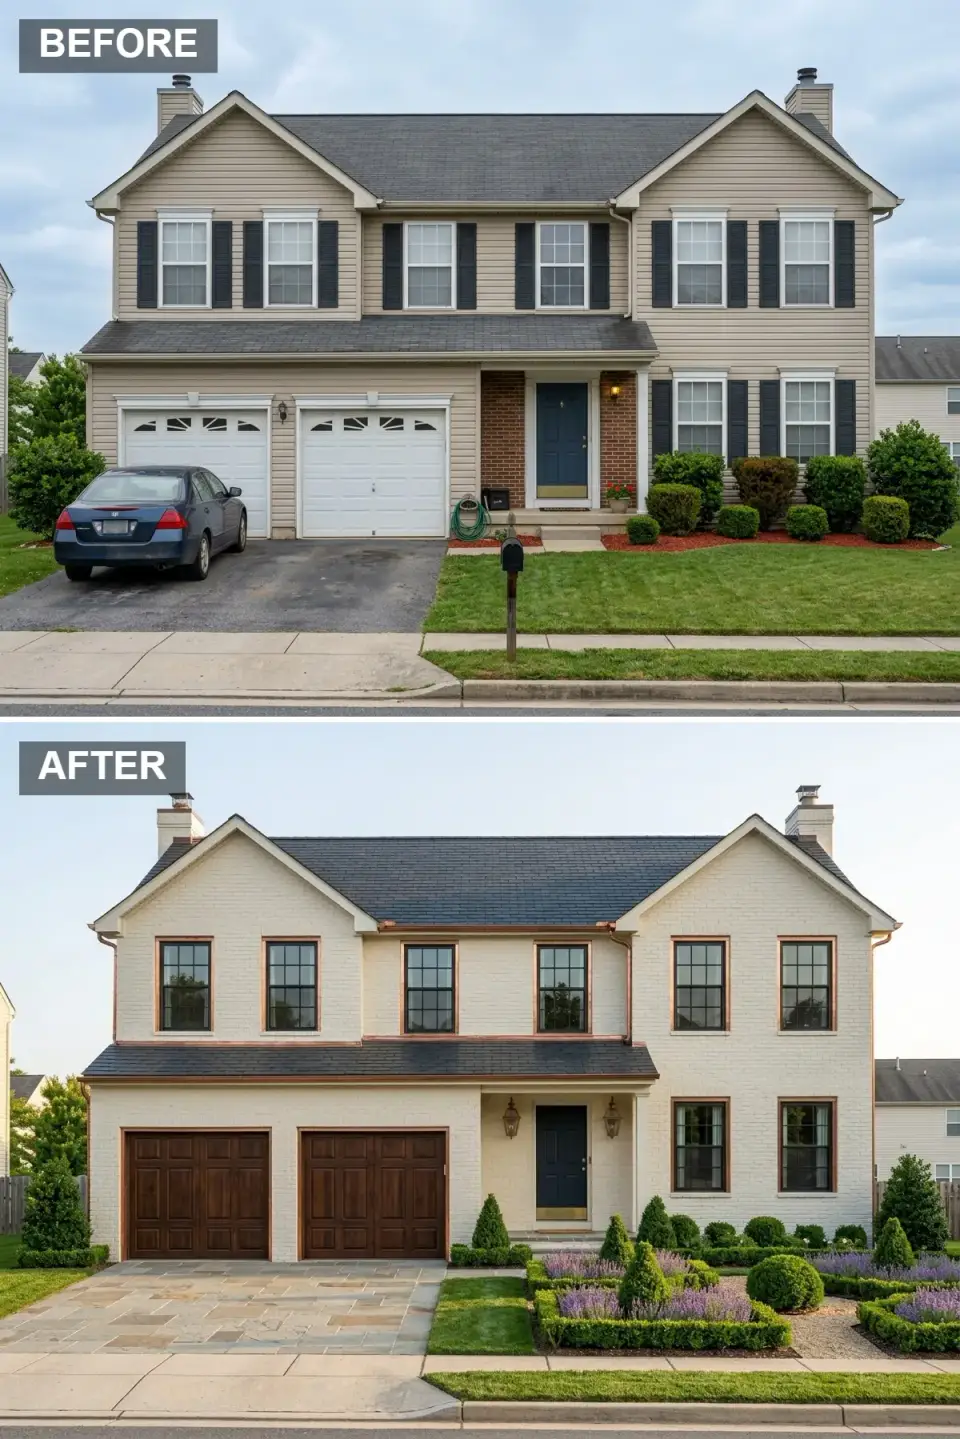
A stately transformation cloaks the original brick in a white limewash, carrying it straight into Georgian-inspired elegance — and few looks feel more at home in historic Charleston or Savannah. The roof is reshingled in dark slate with copper gutters, flashing, and window copings that will patina over the years. Hand-carved dark mahogany carriage doors replace the standard white panels. The front yard becomes a formal parterre of boxwood cones, spheres, and lavender beds bisected by gravel paths. Bluestone pavers make a dignified approach, and copper coach lanterns flank the black door with brass hardware. It's symmetry, discipline, and quiet luxury — the kind that looks better in year ten than year one.
Color Palette
Matte limewash on brick with a soft, chalky texture and historic undertone.
Natural copper flashing and gutters bringing warm metallic blush to the roof edges.
Rich dark wood stain on carriage-style garage doors for heirloom quality.
Soft purple lavender weaving through the formal boxwood parterres.
Styling Notes for This Look
- Use a breathable limewash on existing brick for genuine texture and longevity rather than a flat latex coat.
- Invest in copper gutters and flashing — the patina journey from shiny penny to verdigris adds decades of interest.
- Design a symmetrical parterre to reinforce the classical architecture and carry seasonal color.
- Choose carriage doors with iron strap hinges and handles even when they're modern overhead units.
- Use bluestone or limestone for the drive and walks to match traditional estate materials.
12. Zen Contemporary: Gray Serenity
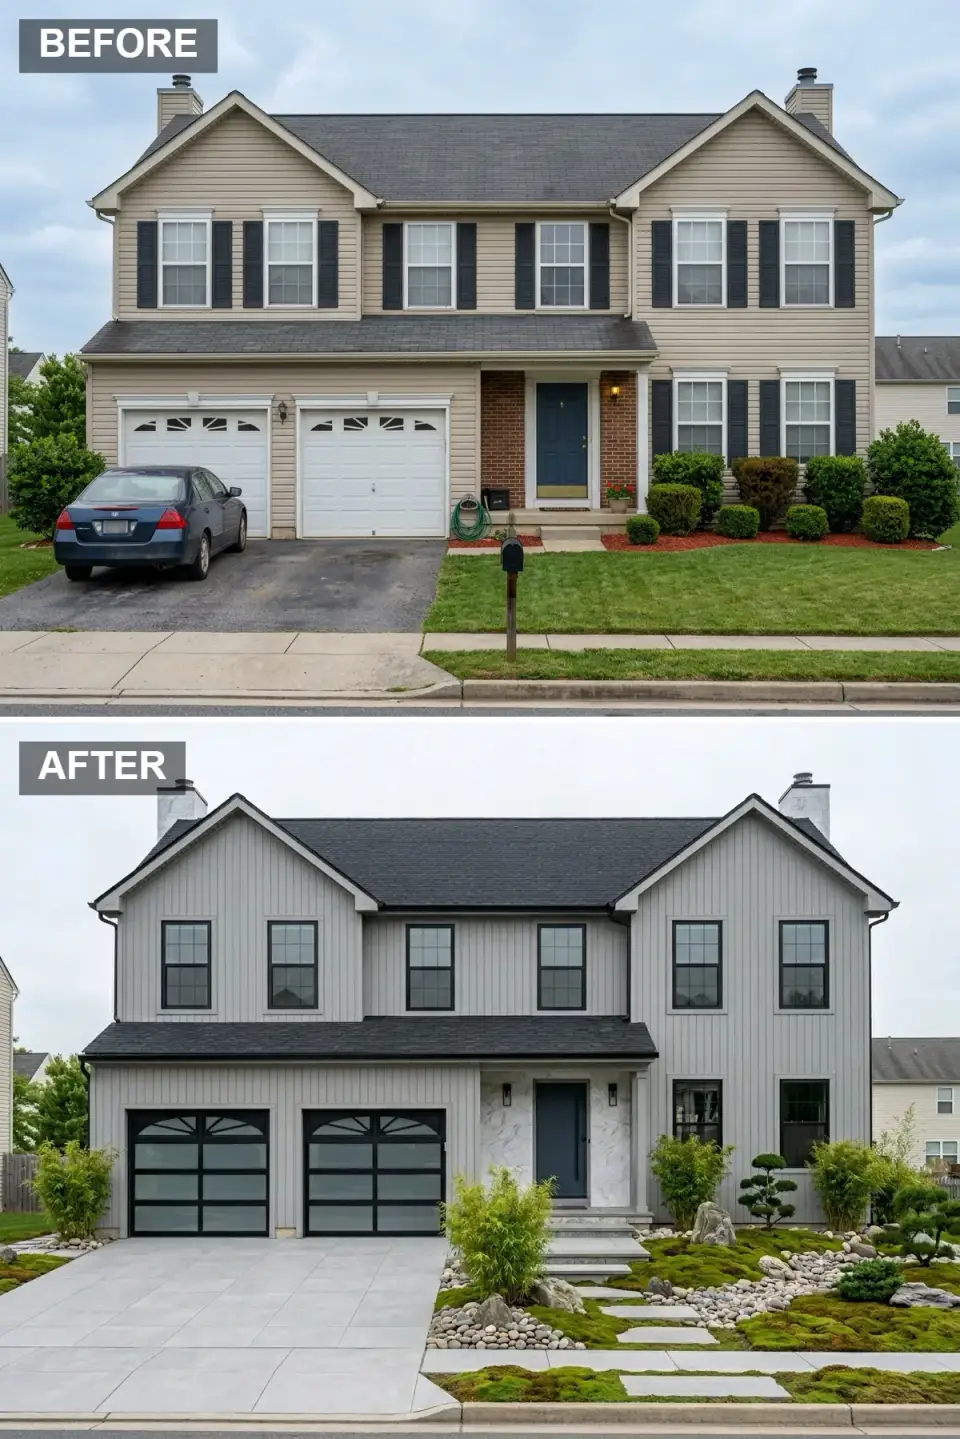
This home channels Japanese minimalism with pale gray vertical siding and a black shingle roof. The entry is framed in polished white marble, and the garage doors gain black frames with arched top windows — a quiet East-West fusion detail. The front yard is reworked into a zen garden: raked gravel, moss islands, bamboo clusters, specimen pines, and stepping stones crossing a dry stream bed of rounded river rock. Large-format concrete pavers replace the old driveway. Every element is disciplined and intentional, which is the whole point — the arrival itself becomes a moment of calm before you reach the door.
Color Palette
Soft gray board-and-batten siding with calm, neutral undertones.
Pale white marble with subtle gray veining framing the front entry.
Vibrant green bamboo providing vertical lines and garden context.
Smooth rounded gray stones for the dry stream bed and textural contrast.
Styling Notes for This Look
- Replace turf with moss and gravel to establish a low-maintenance, meditative front garden.
- Use bamboo in contained planters or behind a root barrier so it adds height without taking over.
- Choose garage doors with a single decorative arch window to bridge traditional and Asian motifs.
- Frame the entry in white marble or limestone for a serene, temple-like focal point.
- Lay pavers in oversized formats with narrow joints to reinforce the contemporary read.
13. Farmhouse Twilight: Stone Base, Warm Welcome
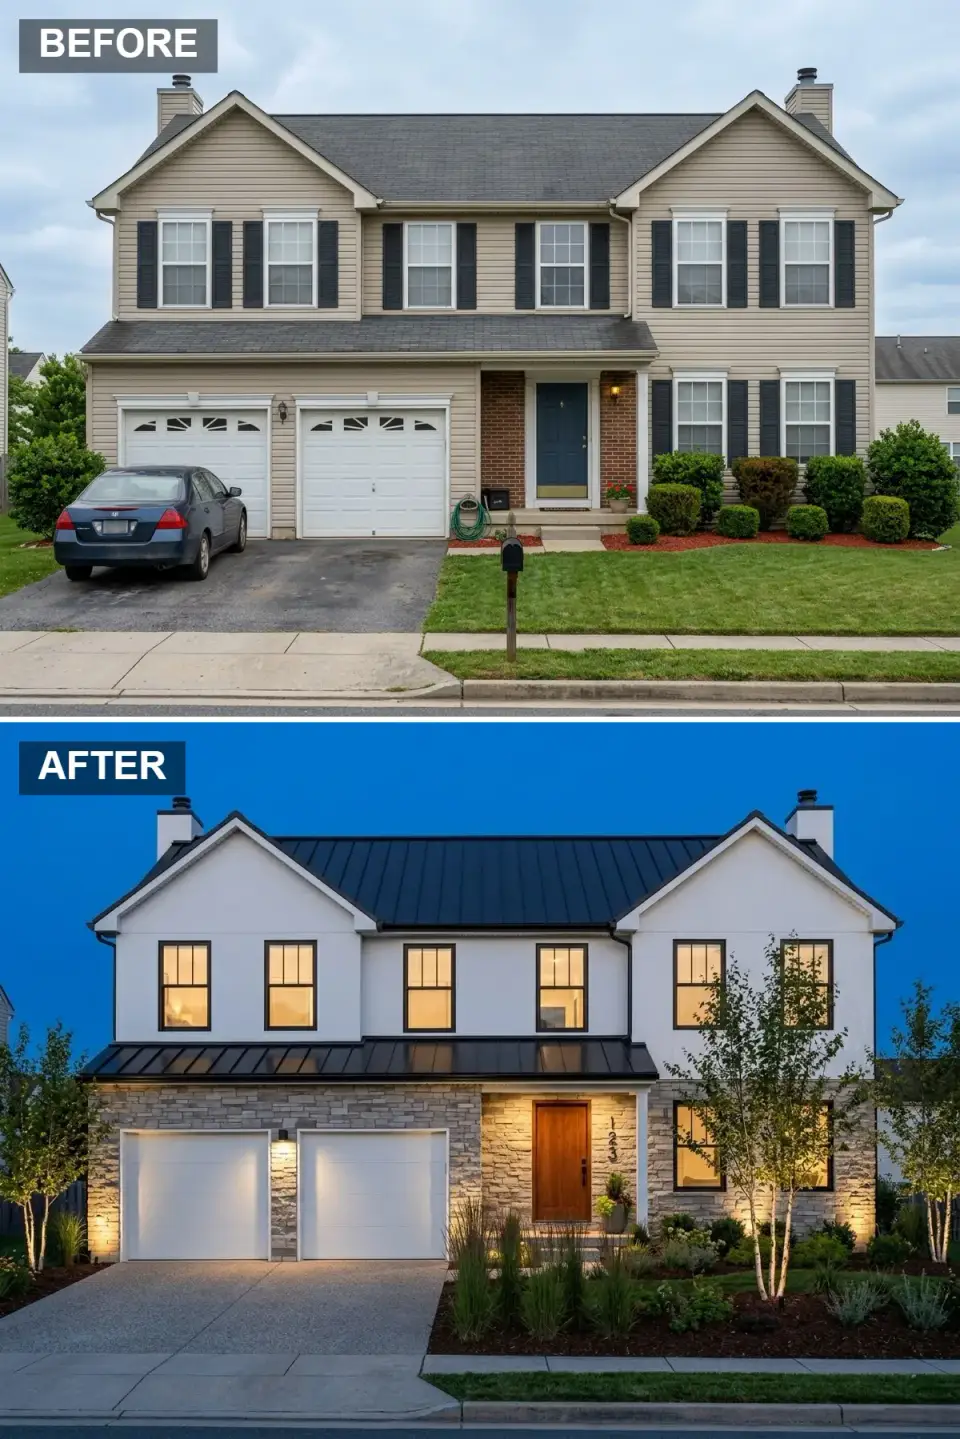
The last direction wraps the lower level in stacked ledgestone while the upper story goes bright white. A black standing-seam metal roof caps the composition with farmhouse authenticity. White garage doors blend into the upper facade, while a warm cherry-wood front door pulls the eye. House numbers are oversized and mounted on the stone column. The drive is finished in exposed-aggregate concrete, and the landscape is lit with subtle uplights against birch trees and tall grasses. Photographed at blue hour, the glowing windows and door sidelight make the whole house feel like a lantern set into the landscape — the warmest goodbye on this list, and a reliable one across the Southeast.
Color Palette
Crisp white horizontal siding reflecting the last daylight against a twilight sky.
Variegated gray stacked stone veneer on the lower facade and entry wall.
Rich warm-toned wood front door glowing under the porch light.
Warm porch and uplighting casting inviting amber pools on the stone and wood.
Styling Notes for This Look
- Wrap only the lower level in stone and paint the upper story white to lighten the visual mass.
- Install a metal roof in black or dark bronze for authentic farmhouse character and real longevity.
- Use oversized modern house numbers in black or bronze for immediate curb-appeal impact.
- Light birch trees from below with well lights to throw dramatic branching shadows on the facade.
- Choose exposed-aggregate concrete for the drive — subtle texture that won't compete with the stone.
Regional Fit & 2026 Curb-Appeal Investment
Curb appeal isn't priced the same in every market, and most of my work sits in the Southern and coastal cities below. These figures are the all-in ranges I see clients spending on a full exterior refresh of a typical two-story — new cladding, roof, garage doors, paint, lighting, and landscape — in 2026. A light refresh leans toward the low end (paint, door, landscape); a full re-clad with stone and metal roofing reaches the top. The bolder directions here (1, 10, 11) sit at the upper third.
| Market | Style That Reads Local | Refresh Range | Full Re-Clad Range | Notes |
|---|---|---|---|---|
| Charleston, SC | Coastal shingle, white brick | $28k–$55k | $95k–$165k | Salt exposure rewards stainless trim and copper |
| Savannah, GA | Limewash brick, formal parterre | $26k–$50k | $88k–$150k | Historic-district review common downtown |
| Nashville, TN | Modern farmhouse, two-tone | $25k–$48k | $82k–$145k | Strong timber and metal-roof trades; fast timelines |
| Charlotte, NC | Transitional stone & wood | $24k–$46k | $80k–$142k | New South traditional reads best at resale |
| Atlanta, GA | Contemporary, moody dark | $27k–$52k | $90k–$160k | Wide style tolerance; competitive bid market |
| Naples / Ft. Myers, FL | Desert modern, Sonoma cedar | $30k–$58k | $98k–$170k | Coastal grandmother and resort palettes shine |
| Washington, DC metro | Limewash brick, transitional | $32k–$60k | $105k–$180k | Premium labor; formal directions favored |
Pro Tips From the Curb
- Test paint colors on all four sides of the house at different times of day before committing to a full coat — Lowcountry light reads cooler than inland light, and a charcoal can swing from blue to brown by afternoon.
- Upgrade the garage door before almost anything else. It can occupy up to 40 percent of the front facade, so glass, custom paneling, or carriage detailing pays back fast.
- Layer landscape lighting at three levels — foundation, pathway, and canopy — so the curb appeal you paid for keeps working after sunset.
- Repeat one natural material, stone or wood, in at least two places to tie the facade to the landscape and read intentional rather than assembled.
- Remove or correctly resize shutters to match the architecture. Undersized or purely decorative shutters quietly cheapen an otherwise premium renovation.
- Coordinate roof tone with facade tone before ordering: dark roof on a dark facade reads substantial, dark on light reads heavy, light on dark reads aloof.
Questions I Get Asked
Which exterior change gives the most impact for the least money?
Paint plus the front door plus landscape lighting, almost every time. A fresh body color, a confident door (the cobalt in direction 3 or the cherry in direction 13), and a three-level lighting plan can reset a facade for a fraction of a full re-clad. I steer budget-conscious clients here first and save stone and metal roofing for phase two.
How do I choose a direction that won't look dated in ten years?
Favor the directions built on natural materials and restraint — coastal shingle (6), transitional stone and wood (5), copper-crowned farmhouse (7), and limewash brick (11). They've read correct for decades. The strongly era-coded looks, like all-charcoal Noir Moderne (10), are gorgeous now but more tied to this moment, so reserve them for homes you expect to sell within seven years.
Should I paint my brick or leave it?
Painting brick is close to permanent, so only commit if the brick is already a color you can't live with. When you do, use a breathable limewash or a mineral paint rather than flat latex — limewash settles into the texture, ages with a soft patina, and won't peel the way latex does on masonry in our humidity.
Is a dark facade a mistake in the hot, humid South?
Not if you plan for it. Dark siding absorbs more heat, so I pair it with good attic ventilation and a lighter or reflective roof where the design allows, and I always rescue the darkness with a light stone or marble element (directions 1, 7, and 10 all do this). Done that way, dark facades photograph beautifully and make a modest house look more substantial than it is.
How much landscaping budget should I set aside?
Plan on 15 to 20 percent of your exterior spend for hardscape, plantings, and lighting. It's the single most under-funded line item I see, and it's also the one clients most regret skimping on at the six-month mark. A flawless facade above a bare yard never quite lands.
Can I do an exterior transformation in phases?
Several of these phase well. Farmhouse (4), copper-crowned farmhouse (7), and coastal shingle (6) let you do paint and door first, stone and garage doors next, then landscape. The all-in looks — Noir Moderne (10) and white-on-white contemporary (8) — fail if half the facade still wears the old material, so those should be single campaigns.
What's the one detail people overlook?
House numbers and lighting at the entry. Oversized modern numbers on a stone column (direction 13) and a warm sidelight beside the door do more for a welcoming first impression than another row of shrubs. They're inexpensive and they're the last thing a guest sees before you open the door.
Sources & References
- National Association of Home Builders (NAHB) — 2025 Remodeling Impact Report, with cost-recovery data on exterior and curb-appeal projects by region.
- James Hardie Building Products — fiber-cement siding, board-and-batten, and color technical guides referenced for cladding directions.
- Boral & Eldorado Stone — manufactured stone veneer installation manuals and ledgestone / fieldstone color blends.
- Benjamin Moore & Farrow & Ball — exterior paint and color libraries used to ground the charcoal, white, and limewash palettes.
- Romabio Paints — Classico Limewash application specifications for painted-brick directions.
- Englert, Inc. — standing-seam metal roofing profiles and finish warranty data referenced for the metal-roof directions.
- U.S. Department of Energy — cool-roof and solar-reflectance guidance informing dark-facade ventilation notes.
- Author's consulting notes — observations from exterior and curb-appeal consultations across Charleston, Savannah, Nashville, Charlotte, Atlanta, Naples, and the DC metro, 2019–2026.
Final Thoughts
Thirteen directions, one quiet truth: no beige facade is beyond redemption. Whether you're drawn to the crisp calm of Nordic stucco, the weight of black board-and-batten, or the heirloom elegance of limewash brick and copper, the common thread is cohesion — structure married to landscape, material to light, boldness to restraint. The best transformation isn't the loudest one. It's the one that fits your street, your climate, and the way you actually want to feel pulling into the driveway at dusk. Directions 6 and 11 anchor most of my Charleston and Savannah work; the farmhouse looks carry Nashville and Charlotte; the warm minimalist palettes suit the Naples coast.
If you're still gathering ideas, a few companion walkthroughs may help: my twelve-style stucco curb-appeal study goes deeper on material-level decisions, the eleven exterior transformation study covers ranch and single-story shells, and my Tudor facade renovation piece handles the trickier stylistic recovery case. For the bigger picture, my split-level renovation walkthrough shows how the same logic carries a whole 1970s shell.

Elise Marchetti
Transformations Editor · Charleston, South CarolinaBefore-and-after projects with the invoices attached. Elise runs the Transformations desk — interiors, exterior facades and outdoor spaces across the Lowcountry and the wider South — and writes up what actually changed, what it cost, and which three decisions moved the room.
More from Elise →
Reader notes