


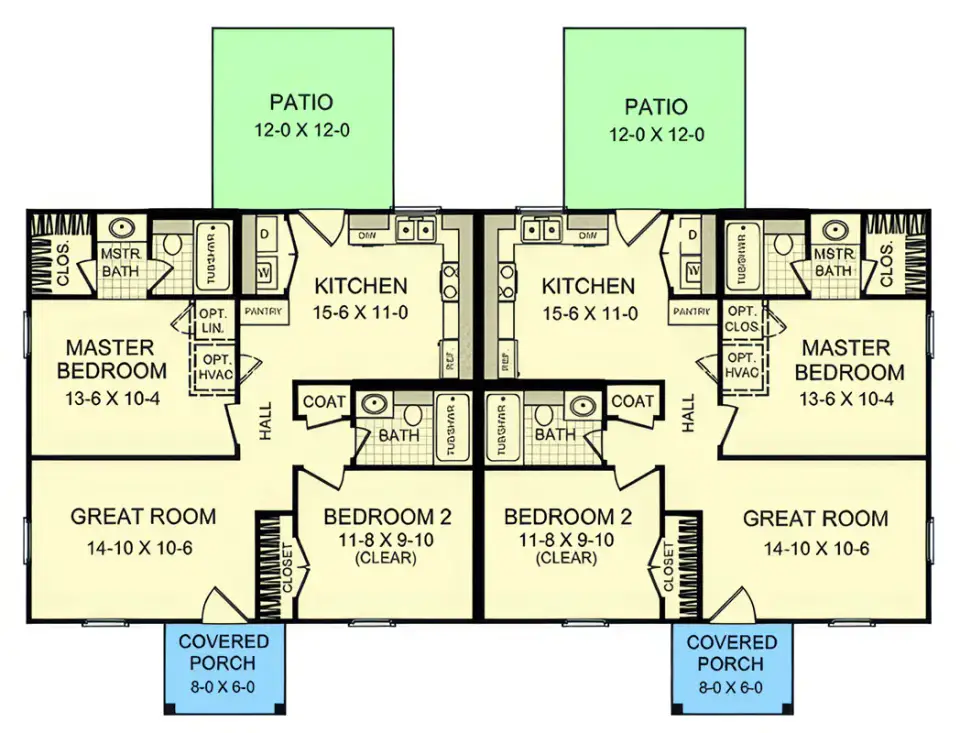
I don't get to review duplex plans often — most of my Charleston and coastal Carolina client work is single-family — but every 18 months or so an investor client or a multigenerational family lands on one, and this plan (Plan 51368MM from Architectural Designs) is the one I've looked at most in the last season. It's a clean single-story 1,650 sq ft with two mirrored 825 sq ft units, each with a split-bedroom layout, open kitchen/great room, and a private rear patio. It is honest about what it is: a compact, no-garage, straightforward duplex suitable for a rental-investment strategy or a parents/adult-child multigenerational arrangement. Below is my full analysis — what it gets right, what to think carefully about before you break ground, and the regulatory reality duplex owners always learn the hard way.
View Plan 51368MM on Architectural DesignsTable of Contents
- Floor Plan Analysis
- Exterior Treatment
- What This Plan Does Well
- Points I'd Want Clients to Think About
- Eight Facade Directions I'd Propose
- Where This Plan Fits Regionally
- Build-Cost Breakdown (2025–2026)
- Questions I Get About This Plan
- Sources & References
- Final Thoughts
Floor Plan Analysis
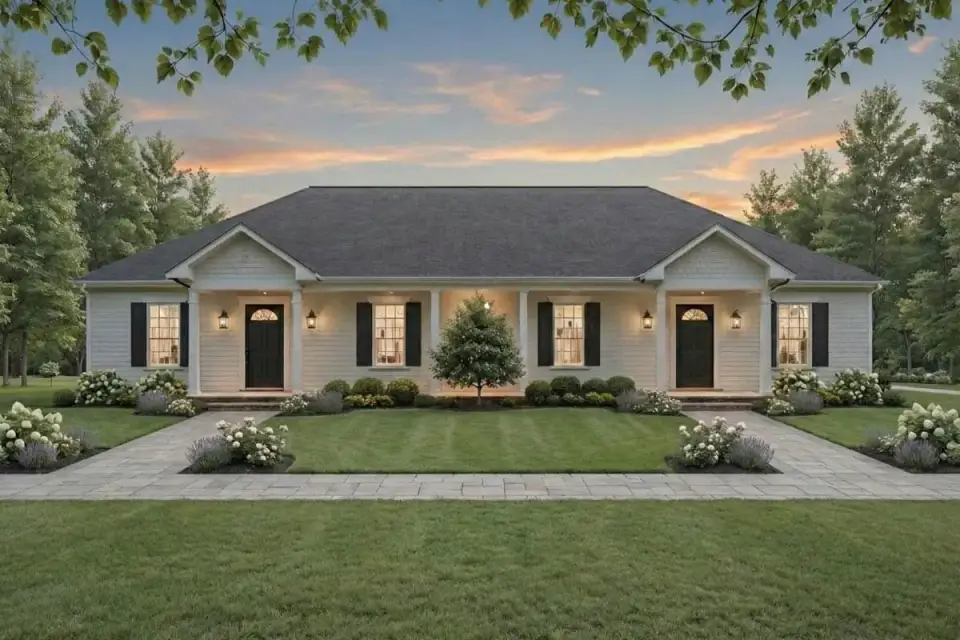
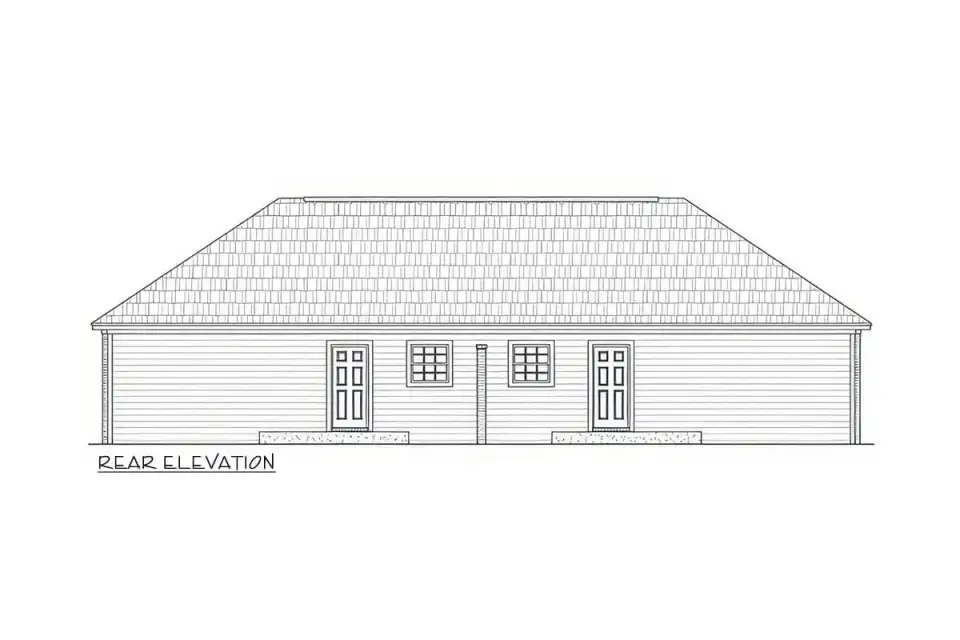
The base elevation reads as a contemporary ranch — clean horizontal massing, a central hip roof with flanking gables defining the entry porches, and vertical board-and-batten siding paired with dark-framed windows. Two identical covered entries with square columns announce the two units honestly; this is a duplex that doesn't try to look like a large single-family home, which I appreciate. Symmetry is the base architectural idea, and it reads correct at the scale. Board-and-batten siding is a sensible spec for the Southeast: James Hardie HZ10 fiber-cement in vertical panel meets the 30-year warranty profile for hurricane-zone humidity and holds paint better than LP SmartSide or engineered wood for rental applications where you want a 10-year repaint cycle, not a 5-year one. The dark window frames are either Marvin Ultimate, Andersen E-Series, or (for cost control on a rental build) Milgard Tuscany with aluminum-clad exterior.
What This Plan Does Well
- Efficient use of 825 sq ft per unit. The layout wastes almost no floor area on circulation. In rental economics, every square foot is either generating rent or it isn't — this plan is close to 100% useful square footage.
- Split-bedroom layout in a small unit is hard to execute and this one does it. Primary and secondary bedrooms on opposite sides of the unit with living space as acoustic buffer means adult roommates can actually live together. For aging parents in a multigenerational setup, it means the primary suite is far enough from a guest that privacy is real, not theoretical.
- Mirrored-unit construction simplifies the build schedule and cuts cost. Framers, plumbers, electricians, and cabinet installers all do the same work twice — this is material waste and labor efficiency territory. Expect roughly 12–18% cost savings versus two separate stand-alone units of the same combined square footage.
- Private rear patios per unit. Each unit gets its own outdoor zone without visually connecting to the other. In rental scenarios, this is one of the top three tenant-satisfaction items per my property-manager client feedback.
- Open kitchen/great room within each unit. Proportioned correctly for 825 sq ft — any more compartmentalized and the unit would feel cramped; any more open and there'd be nowhere to put a sofa.
Points I'd Want Clients to Think About
- No foyer, no mudroom, no drop zone. The front door opens directly into the great room. In Charleston's humid, rainy climate — or anywhere with real winter — this is a daily annoyance that rental tenants will cite in reviews. A $1,800–$3,200 modification to carve a 4x4 vestibule from the great room entry pays back in resident satisfaction.
- No garage, no covered parking. For investor-owned rental use this is standard and acceptable (tenants park on a pad or in street parking). For multigenerational owner-occupied use, an aging parent in the secondary unit with no covered entry and no secure storage for seasonal items is a real lifestyle issue. Budget a detached 2-car garage or carport as a mandatory add-on at $22,000–$48,000 for owner-occupied versions.
- Laundry in a hallway closet. Fits a stackable unit; does not fit full side-by-side machines. For a rental, acceptable. For owner-occupied, this is the single most common post-build regret with small units.
- Party-wall fire-rating is non-negotiable and often misunderstood. Per IRC 2021 R302.3, two-family dwellings require a minimum 1-hour fire-resistance-rated wall assembly between units (2-hour if no automatic sprinkler system in both units), and this wall must be continuous from foundation to underside of roof deck. Cost to build correctly: $3,800–$9,200. Cost to skip and remediate later: $14,000–$38,000 plus a failed inspection.
- Duplex zoning isn't universal. Many Charleston-area subdivisions, most Mount Pleasant neighborhoods, and all of Kiawah prohibit duplex structures by covenant even where zoning technically allows. Verify both city/county zoning AND HOA covenants before you buy a lot.
- Separate utility services per unit are expected for rental economics. Two water meters, two electric services, two gas lines (if gas). Utility hookup fees in Charleston-area metros run $6,800–$14,500 for a second service that a single-family build wouldn't have.
Eight Facade Directions I'd Propose
These are my own stylist proposals for how this plan could be finished — they are not official elevations sold by Architectural Designs and are not variant options on the plan listing. Think of them as my commentary on the directions each base configuration could take, informed by what I'd actually specify on a Lowcountry or coastal-South duplex build.
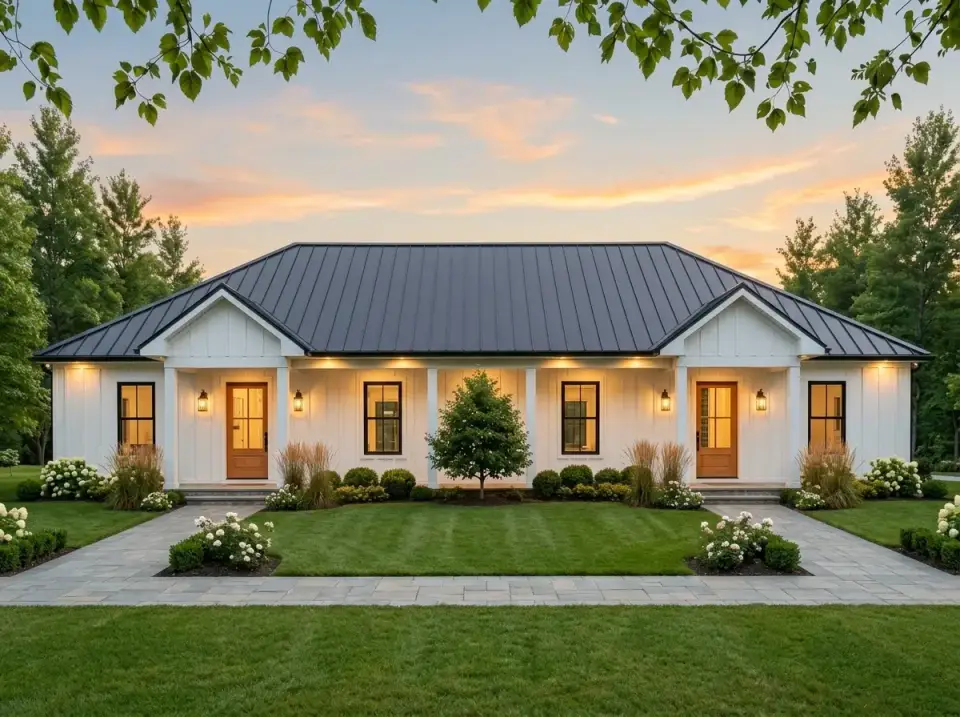
Direction 1: Modern Farmhouse
For Charleston, Summerville, Goose Creek, and Savannah submarkets where modern farmhouse is the dominant rental curb-appeal vocabulary, this is the default direction. Specify James Hardie Aspyre vertical panel (HZ10) in Arctic White or Benjamin Moore Simply White OC-117 on the body, a 24-gauge standing-seam metal roof in matte black (Englert or Sheffield Metals), and 3'0" single-light entry doors in stained white oak with satin-nickel Emtek privacy hardware. The hydrangea-and-boxwood landscape reads curb-appeal rental immediately and works reliably in zone 8b–9a. Budget the paint refresh at 8–10 years on the Hardie if the tenant turnover is predictable.
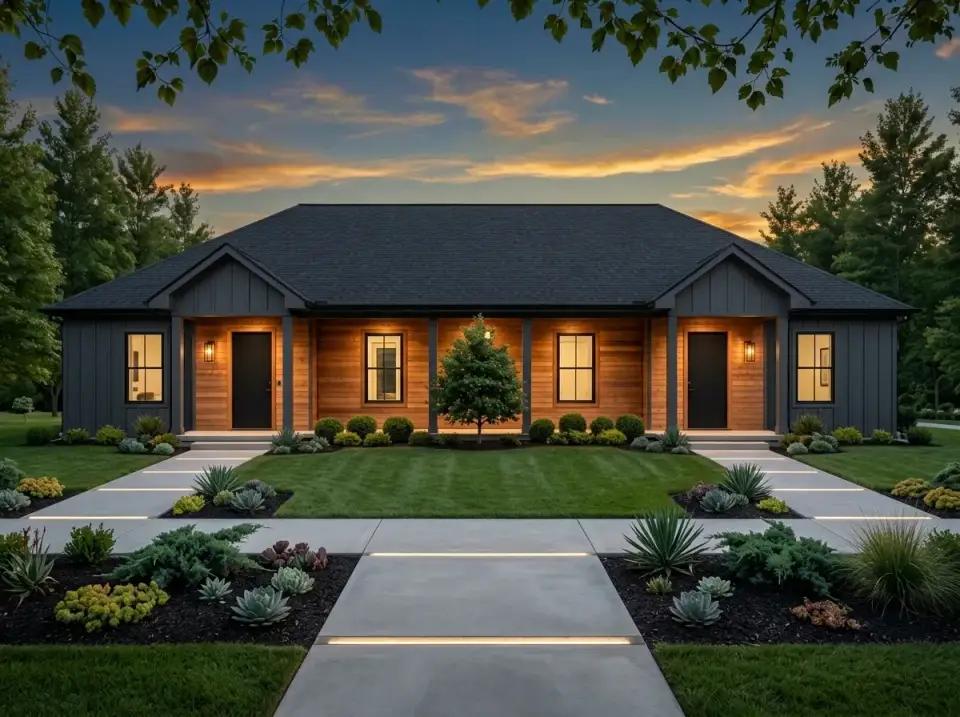
Direction 2: Modern Rustic Industrial
This is the direction I'd recommend for a Nashville, East Nashville, or Austin Hill Country duplex where tenants are skewing 25-to-40 creative professional. Specify Corten steel panels (or powder-coated steel panels in a dark charcoal reading as Corten before patina) on the main body, with a stained western red cedar accent wall framing the porch opening. Windows are Milgard Aluminum Series 7500 in Fashion Black. Agave, yucca, and 'Karl Foerster' feather reed grass make the landscape work in zone 8a–9a with almost no irrigation. The read is intentional and unmistakably not rental-generic, which drives rent 8–15% above comparable board-and-batten in these submarkets.
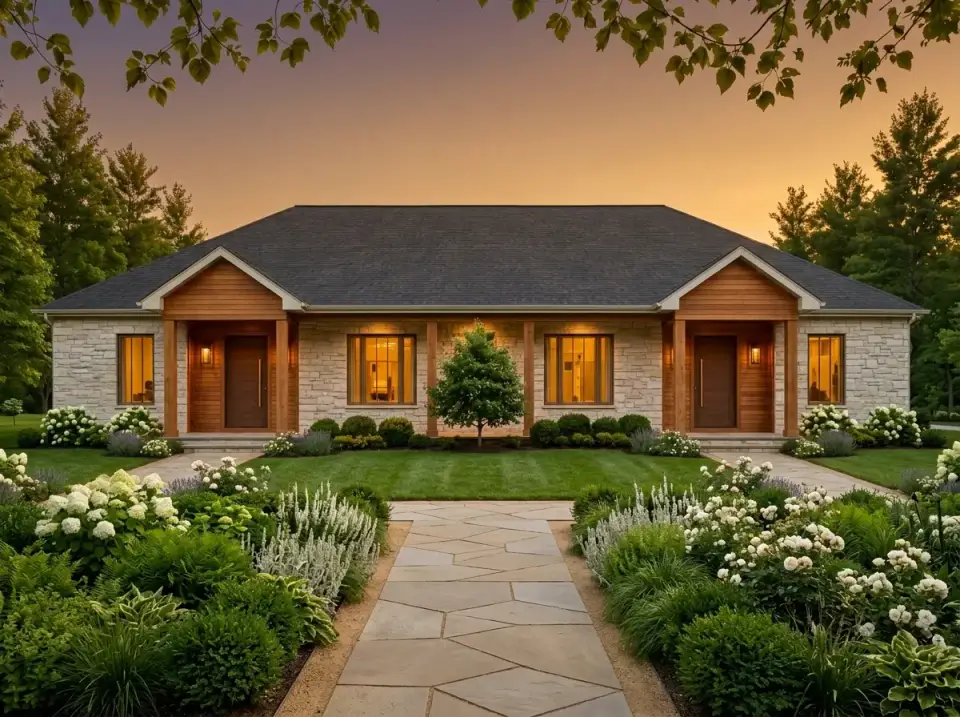
Direction 3: Rustic Craftsman
For Asheville, Highlands-Cashiers, East Tennessee, and North Georgia mountain submarkets — or any wooded Lowcountry lot with mature hardwoods — this is the direction that reads rooted. Specify cultured stone veneer (Boral Versetta Stone or Eldorado in a mixed-fieldstone blend) on the main body wainscot, with stained cedar shake or horizontal cedar siding in the gables. Porch posts are 8x8 rough-sawn pressure-treated with stained cedar wrap for the lasting-finish look. Flagstone walkways (real bluestone from a Pennsylvania quarry, not cast concrete imitation) at $22–$35 per sq ft installed. The landscape wants partial shade — ferns, hostas, azaleas, and 'Annabelle' hydrangeas — which means this direction is wrong for full-sun exposed lots.
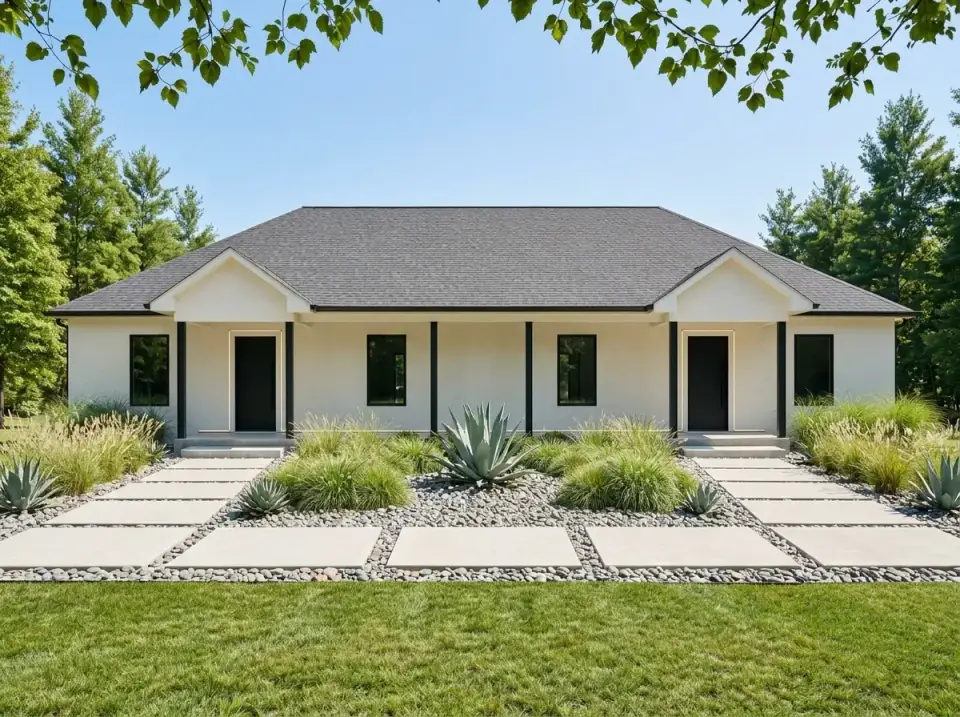
Direction 4: Minimalist Stucco
This is the correct direction for Florida Gulf Coast, Naples, Sarasota, Tampa-area, and Arizona-transplant markets — climates where real three-coat stucco per ASTM C926 genuinely performs and where the look reads architectural rather than derivative. Specify Benjamin Moore Soft Chamois OC-13 or Sherwin-Williams Canvas Tan SW 7531 on the stucco (breathable mineral paint, not acrylic — acrylic traps moisture and delaminates in humidity), matte black Marvin Ultimate aluminum-clad windows, and 4x4 powder-coated black steel columns. Agave, ocotillo, and decomposed granite read climate-appropriate — attempt none of this in the Lowcountry where real stucco is a misspecification.
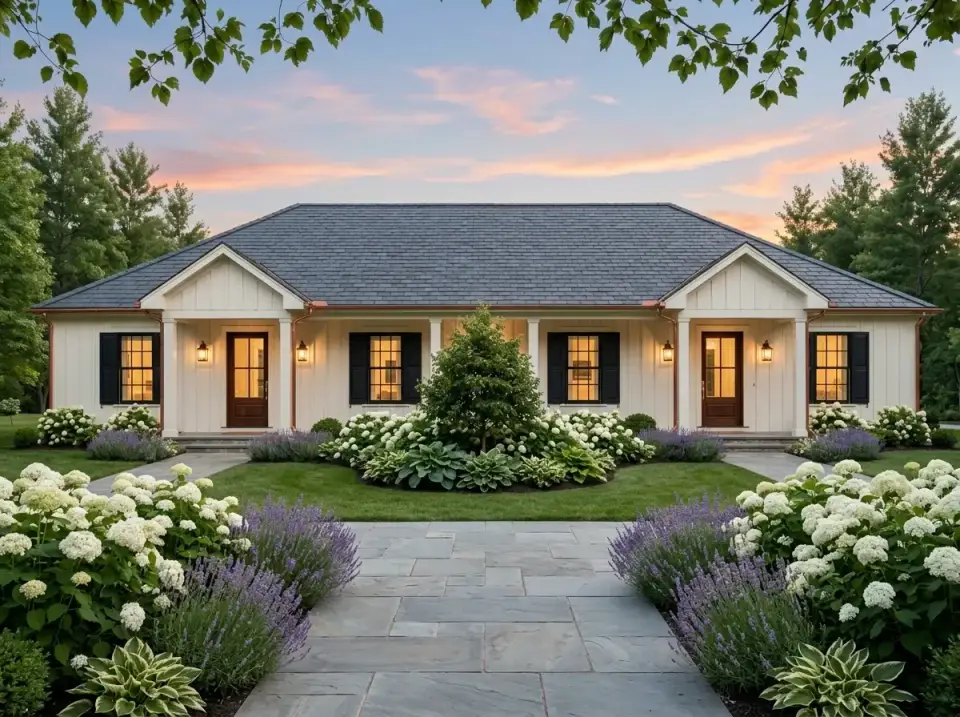
Direction 5: Classic Cottage
The Charleston downtown, Summerville historic district, Beaufort, and Pawleys Island submarket answer. Specify James Hardie Aspyre vertical board-and-batten in Benjamin Moore White Dove OC-17 (slightly warmer than Chantilly Lace, reads right against Lowcountry sun), CertainTeed Presidential Impresssions slate-look architectural shingle roof, and real copper half-round gutters with round downspouts — the copper patinas to verdigris in about three Charleston winters and is the detail that signals this isn't a generic spec build. 'Phenomenal' lavender, 'Annabelle' hydrangea, and hostas in the shade zones. Higher build cost than Direction 1 by roughly $14,000–$28,000 per unit; pays back in owner-occupied or owner-operator settings but not in pure rental economics.
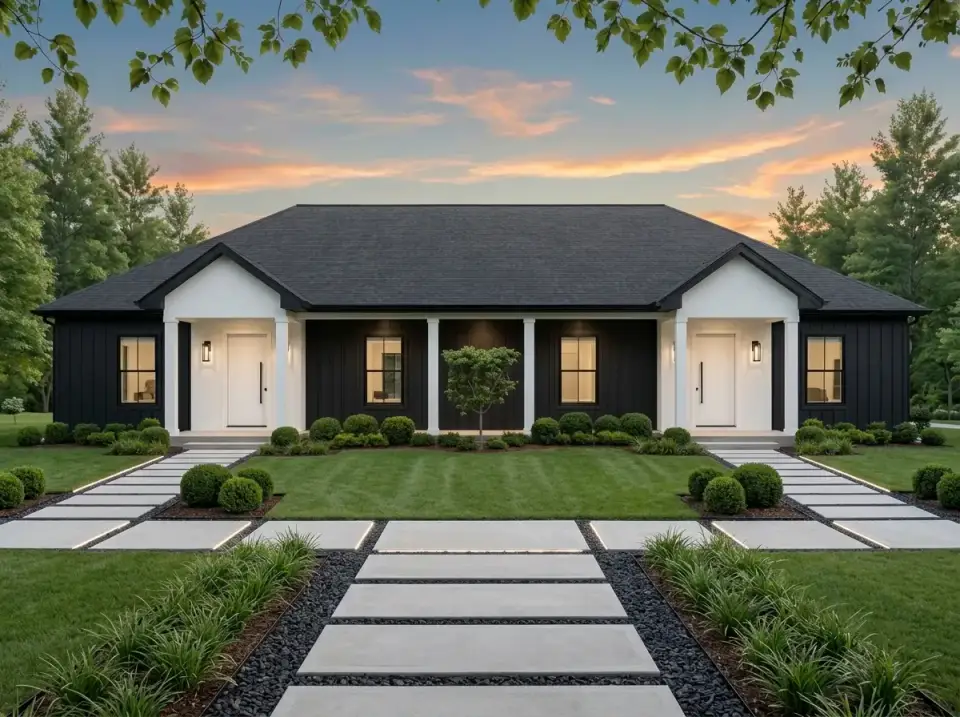
Direction 6: Scandinavian Modern Stark
High-contrast Scandi is the right direction for Minneapolis, Twin Cities, Portland-Oregon, and increasingly Denver-metro duplex rentals — markets where the aesthetic reads correct and the renter demographic skews toward it. Specify Hardie Aspyre vertical panel in Sherwin-Williams Tricorn Black SW 6258 or Benjamin Moore Jet Black 2120-10, Benjamin Moore Simply White OC-117 on doors and trim. Black metal roof reads redundant against black siding; specify architectural shingle in charcoal instead. In Southeast humid markets, the thermal load of the black siding runs 10–15°F higher surface temp than white — plan upgraded attic ventilation and lighter interior colors to compensate.
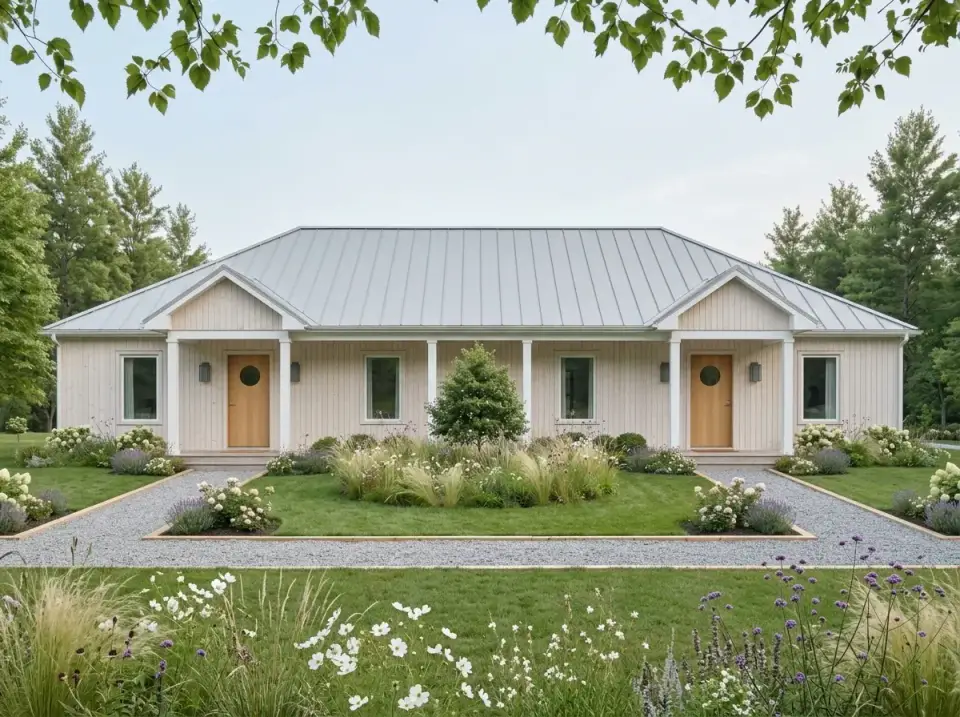
Direction 7: Nordic Minimalist Natural
My personal-favorite direction on this list, and the most specific to a certain demographic — early-career creative professionals, 30-to-45, environmentally conscious, willing to pay rent premium for aesthetic distinction. Specify clear vertical western red cedar (WRCLA Clear VG grade) in a clear-seal oil finish like Cutek Extreme, a 24-gauge standing-seam metal roof in Regal Gray, and solid-core cedar entry doors with 8-inch round brass porthole windows. Meadow planting with Pennisetum 'Hameln,' Muhlenbergia capillaris (pink muhly — native to coastal Carolina and underused), 'Phenomenal' lavender, and self-seeding black-eyed Susan. Rent premium in the markets where this reads right: 12–22% over generic board-and-batten. Rent penalty in markets where it reads foreign: can be 8–15% below.
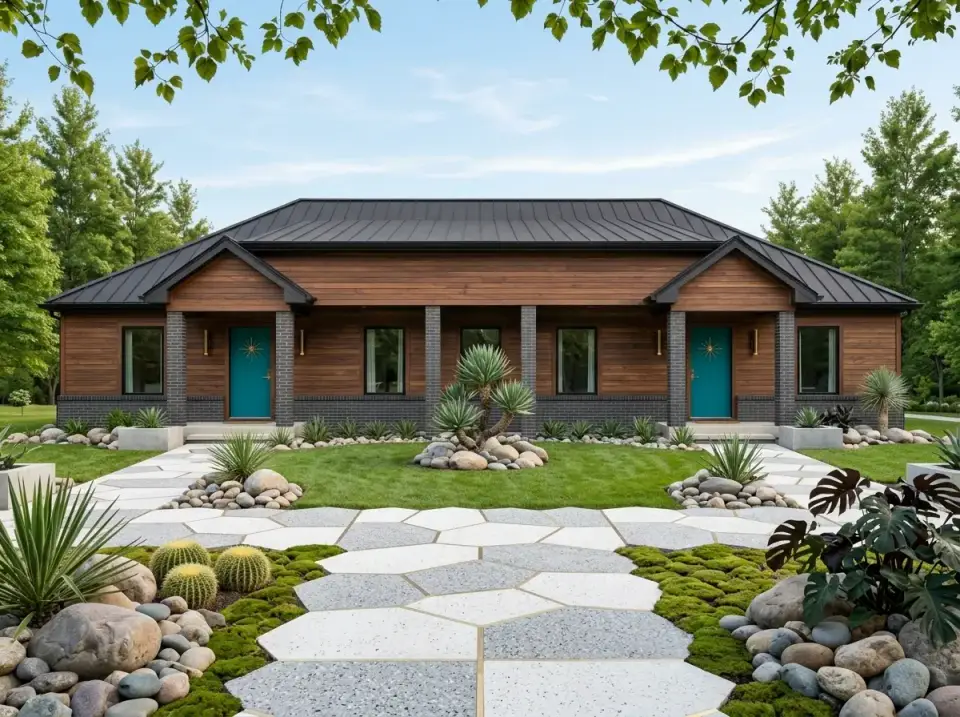
Direction 8: Mid-Century Modern Southwest
Phoenix, Tucson, Palm Springs, Albuquerque, and the increasingly mid-century-receptive Austin-Hill-Country markets. Specify horizontal cedar siding in a warm Danish Oil tone, Old Chicago dark gray brick veneer as a foundation wainscot, and solid-core MDF entry doors painted Sherwin-Williams Tropical Sea SW 9125 (or similar saturated turquoise) with real reproduction mid-century starburst hardware from Rejuvenation or Restoration Hardware. Hexagonal terrazzo pavers from Concrete Collaborative at $28–$48 per sq ft installed. This direction is not Lowcountry-appropriate — the Southwest landscape vocabulary is wrong for our climate zone and reads as costume.
Where This Plan Fits Regionally
Duplex plans don't site-fit identically to single-family plans, and the regulatory layer matters more than the aesthetic one. Here's how I'd counsel different regional clients:
- Charleston, Summerville, Goose Creek, North Charleston. Zoning-permitted in select submarkets only — verify at the lot level before purchase. Where permitted, Direction 1 (Modern Farmhouse) or Direction 5 (Classic Cottage) reads correct. Rental economics strong due to workforce-housing demand and Medical University/College of Charleston employee base.
- Savannah, Beaufort, Bluffton, Hilton Head. Historic district restrictions preclude duplex new-build in Savannah city center; outer-submarket zoning allows. Direction 5 (Cottage) is the correct facade. Short-term-rental licensing is tightening aggressively in Savannah — verify 2026 rule state before you build to an STR pro forma.
- Upstate SC, Asheville, Highlands-Cashiers, East Tennessee. Direction 3 (Rustic Craftsman) is the right fit on wooded lots. Multigenerational family use pattern here is common — aging parents moving closer to adult children — which shifts the client brief toward garage add-on and accessibility upgrades rather than pure rental optimization.
- Nashville, Franklin, Brentwood, Murfreesboro. Middle Tennessee's rental pressure makes this plan economically attractive. Direction 2 (Modern Rustic Industrial) or Direction 6 (Scandi) both perform in Nashville's current market. Verify local ADU/duplex ordinance; Nashville Metro has changed its rules three times in four years.
- Atlanta metro (Marietta, Decatur, Alpharetta). Duplex zoning varies dramatically by submunicipality. Direction 1 or Direction 2 perform; Direction 5 feels out of place in most Atlanta submarkets. ADU pattern is growing; this plan adapts to that too.
- Florida Gulf Coast (Naples, Sarasota, Tampa, Fort Myers). Direction 4 (Minimalist Stucco) is native to the market. Real three-coat stucco per ASTM C926 is correct here. Hurricane-zone wind loads per ASCE 7-22 drive wall and roof structural upgrades — factor 8–14% premium over Carolinas Lowcountry build cost.
- Multigenerational-use buyers anywhere. Prioritize the garage add-on, upgrade secondary-unit bath to zero-threshold shower and ADA-compliant fixtures, widen hallways to 42 inches if staying-in-place for aging parents is the plan. The plan adapts to this use beautifully; the base spec does not.
Build-Cost Breakdown (2025–2026)
Duplex build economics are different from single-family in ways clients are often surprised by. The mirrored-unit efficiency is real, but the duplex-specific code requirements (party wall, separate utilities, separate gas/electrical services, often two water meters) add line items that single-family never sees. These are turnkey ranges for this plan's 1,650 sq ft total on a standard slab foundation, including standard appliances, flooring, builder profit, and overhead. They do not include land, site prep, well/septic, garage add-on, or financing costs. All figures are directional — three written local bids beat any internet number.
Median Total Turnkey Build $285,000 Regional Range $232,000 – $402,0001,650 sq ft total (two 825 sq ft units), slab foundation, no garage, standard appliance package. Add $22,000–$48,000 for detached 2-car garage or carport.
| Regional Submarket | Standard Tier | Upgraded Tier |
|---|---|---|
| Charleston metro (North Charleston, Summerville, Goose Creek) | $245,000–$298,000 | $315,000–$385,000 |
| Savannah, Beaufort, Bluffton | $238,000–$288,000 | $305,000–$372,000 |
| Upstate SC, Asheville, East Tennessee | $232,000–$275,000 | $295,000–$358,000 |
| Nashville metro | $258,000–$312,000 | $332,000–$402,000 |
| Atlanta metro | $245,000–$298,000 | $318,000–$388,000 |
| Florida Gulf Coast (with hurricane spec) | $275,000–$332,000 | $345,000–$415,000 |
| Austin Hill Country / Central Texas | $262,000–$318,000 | $325,000–$395,000 |
Key Line Items for Duplex Construction
| Line Item | Typical Range | Notes |
|---|---|---|
| Slab foundation (concrete, post-tensioned if expansive clay) | $18,000–$32,000 | Single pour for duplex is cheaper per sq ft than two separate foundations |
| IRC R302.3 party-wall fire-rated assembly (1-hour or 2-hour) | $3,800–$9,200 | Continuous foundation-to-roof; 2-hour rated if no sprinklers in both units |
| Separate electrical services (two meters, two panels) | $4,200–$8,800 | Rental duplex economics typically require this; single-service multigen can skip |
| Separate water services (two meters) | $2,800–$6,500 | Utility hookup fee varies by jurisdiction; required for some rental financing |
| James Hardie HZ10 vertical board-and-batten siding | $18,500–$28,000 | Total building exterior; HZ10 series is coastal-humidity rated |
| Standing-seam metal roof (or architectural shingle) | $22,000–$42,000 metal; $12,000–$19,000 shingle | Metal roof 40–50 year life; shingle 20–25 year |
| Per-unit kitchen package (cabinets, counter, appliances) | $14,000–$32,000 each | Two kitchens. Standard tier is IKEA Sektion or semi-custom stock |
| Per-unit bath package (primary + hall, two each) | $11,000–$22,000 each unit (2 baths) | Four bathrooms total — a meaningful line item on a small plan |
| Flooring (LVP or engineered hardwood) | $9,800–$18,500 total | LVP for rental, engineered hardwood for owner-occupied multigen |
| Separate HVAC systems per unit | $12,500–$22,000 | Two small-tonnage heat pumps or mini-split systems; avoid single-system duplex designs in rental |
| Rear patio per unit (concrete or paver) | $3,800–$9,200 total | Basic slab patio per unit; paver upgrades add $2,400–$4,800 per unit |
Notes on this cost structure. Rental-tier finishes land at the low end of the ranges above; owner-occupied multigen specs more like the upgraded tier. Duplex-financing economics often push owners toward higher-quality finishes than strict rental pro forma would justify, because a duplex bought to owner-occupy-one-side (FHA 2-4-unit loan program) is a primary residence and the owner's unit gets owner-level finishes. The second-unit spec is then typically scaled slightly below for rental tenant turnover.
Questions I Get About This Plan
Is this plan better suited for investment rental or for multigenerational use?
Either, but the spec changes meaningfully between the two. Investment-rental build: stackable washer/dryer, LVP flooring throughout, stock cabinetry, basic appliance package, slab patio, no garage add-on. Build to the lower end of the regional range. Multigenerational build: upgrade secondary unit to zero-threshold walk-in shower for aging parent accessibility, add detached 2-car garage, specify engineered hardwood instead of LVP, upgrade appliance tier, and budget for the classic cottage or rustic craftsman facade direction. The base plan accommodates both; the decisions happen in the finish spec.
What is the party-wall requirement and can I skip it to save money?
No, and trying to skip it is one of the fastest ways to fail framing inspection and waste $20,000+ in rework. IRC 2021 R302.3 requires a 1-hour fire-resistance-rated wall between dwelling units (2-hour if the structure is not sprinkled). The wall must be continuous from foundation to underside of the roof deck, penetration-sealed, and built with the specific approved assemblies in the IRC — typically two layers of 5/8-inch Type X drywall on each side of a staggered-stud or double-stud wall with mineral wool insulation. Your framer and inspector will both require this. Cost of doing it right: $3,800–$9,200. Cost of skipping and discovering it at inspection: $14,000–$38,000 plus permit delays.
Does this plan work for short-term rental (Airbnb / VRBO)?
In many markets, yes, but verify local ordinances before you commit. Savannah, Charleston downtown, and Nashville have all tightened STR regulations in the past three years, in some cases banning new STR licenses entirely in residential zones. Duplex-STR economics are attractive where they're legal (you can live in one unit and STR the other, qualifying for owner-occupied financing), but STR regulation changes mid-year in most Southeast cities. Budget for a worst-case conversion to long-term rental when running the pro forma.
Is 825 sq ft really enough for two-bedroom living?
Yes, for the right tenant demographic. 825 sq ft with a split-bedroom layout is functional for a couple, a couple with an infant, two working roommates, or a single adult with a home office. It is tight for a couple with school-age kids or a family with two bathrooms of laundry per week. Rental-pro-forma tenant targeting on this unit size is typically young professionals, older empty-nesters, or temporary-relocation corporate renters — not family-of-four permanent tenants.
Can I modify the plan to add a garage?
Yes, but the modification is typically detached rather than integrated. The plan's footprint doesn't have room for an attached garage without compromising the split-bedroom layout or the rear patio. Detached 2-car garage at roughly 20x22 ft runs $22,000–$48,000 depending on regional labor and finish; a covered carport is cheaper at $8,500–$18,000. For FHA duplex financing, covered parking is not required but is a strong rent-premium driver.
What's the realistic rent per unit in Charleston or Savannah?
In 2025–2026 pricing, a well-built 825 sq ft 2BR/1BA duplex unit in Charleston metro (North Charleston, Summerville, Goose Creek) rents $1,525–$2,050 per month depending on submarket and finish tier. Savannah outer submarkets run $1,350–$1,800. Mount Pleasant proper is typically rezoned against duplexes so comps are scarce. For a two-unit property with mortgage + tax + insurance + management at typical Charleston-area cap rates, the plan pencils positive for investors who can put 20%+ down; FHA owner-occ with 3.5% down makes the math work more aggressively.
How long does it take to build a duplex of this size?
Typical build schedule in Carolinas and Southeast: 5–8 months from permit issue to certificate of occupancy. Permitting in Charleston County or Dorchester County runs 8–14 weeks; in some Mount Pleasant and Kiawah jurisdictions that extends to 16–22 weeks because of HOA or architectural review overlays. Florida Gulf Coast with hurricane-spec structural runs slightly longer — 6–9 months. Always add 4–6 weeks buffer to any builder's first quote for weather delays and material backorder.
Does this plan adapt well for aging-in-place parents?
Yes with targeted modifications. The split-bedroom layout already places primary bedroom on one side of the unit with a private bath, which is good for accessibility. To age-in-place the secondary unit, specify 36-inch-wide doors throughout (not 32-inch), a zero-threshold curb-less shower in the primary bath with a grab-bar-reinforced wall, minimum 42-inch hallways, lever-handle faucets and door hardware, and task lighting above kitchen counters at minimum 400 lumens per 3 linear feet. These modifications add roughly $6,500–$14,500 per unit and are the right move if aging parents are the end user.
Sources & References
- International Residential Code (IRC) 2021 — Section R302.3 (Two-Family Dwellings — fire-resistance-rated separation), R302.4 (Penetrations), R311 (Means of Egress), R312 (Guards).
- International Energy Conservation Code (IECC) 2021 — Section R402 (Building Thermal Envelope) for party-wall insulation in duplex construction.
- National Electrical Code (NEC) 2023 — Article 230 (Services) for separate electrical service requirements in multi-family dwellings.
- Uniform Plumbing Code (UPC) 2021 — Section 906 (Venting of Traps) and Section 412 (Fixture Requirements) for separate plumbing venting and fixture counts per unit.
- FHA 4000.1 Handbook — Section II.A.8 (Mortgage Credit Analysis for Two-to-Four Unit Properties), owner-occupancy requirements and duplex-specific financing rules.
- ASCE 7-22 — Minimum Design Loads and Associated Criteria for Buildings and Other Structures, hurricane-zone wind load calculations for Florida Gulf Coast and coastal Carolina builds.
- ASTM C926 / C1063 — three-coat stucco and lath specifications applicable to Direction 4 (Minimalist Stucco).
- James Hardie HZ10 product specification sheets — coastal-humidity-rated fiber cement siding system.
- Western Red Cedar Lumber Association (WRCLA) — clear VG grade and exterior cedar application guidelines.
- USDA Plant Hardiness Zone Map (2023 update) — zone 8b / 9a boundary data for landscape direction selection.
- Remodeling Magazine, 2024 Cost vs. Value Report — South Atlantic regional figures for new-construction and renovation ROI.
- NAHB Economics, Cost of Constructing a Home, 2024 Edition — national average construction cost breakdown used as directional baseline.
- Author's consulting notes on Lowcountry, Upstate SC, Asheville, Nashville, Atlanta metro, and Florida Gulf Coast duplex and small-rental projects, 2019–2026.
Final Thoughts
Plan 51368MM is one of the more honest small-duplex plans I've reviewed. It isn't trying to pass as a single-family home with a shared-wall loophole; the symmetrical twin-entry facade announces what it is. For a first-time rental investor in Charleston, Savannah, or a growing Nashville submarket, the compact 825 sq ft per unit hits the sweet spot where rent-per-sq-ft maximizes and where finish spec can stay modest without the unit reading cheap. For multigenerational buyers — aging parents moving closer to adult children, or adult children needing a near-but-separate home — the plan adapts well with targeted accessibility upgrades and a detached garage or carport, though the no-foyer, no-mudroom entry will be the daily annoyance. The regulatory layer (party-wall fire rating, separate utilities, zoning eligibility, HOA covenants) is where this type of plan's value engineering is typically underestimated; budget for those line items from the beginning and the plan pencils. Shortcut them and the pencil breaks.
For a worthwhile comparison on a similar small-duplex footprint, see my review of the efficient cottage duplex plan. For a different take on compact single-story living at a similar square-footage-per-unit, my analysis of the craftsman cottage 2-bed ranch with home office is the right reference — similar unit size, single-family instead of duplex, different end-user brief. For a slightly larger single-story plan with a bonus room as a multigen alternative to the duplex approach, see my review of the 1,888 sq ft French Country ranch with bonus-over-garage. And for clients deciding between a single-family ranch and a duplex for an in-law setup, the 2,085 sq ft single-story modern farmhouse with split bedroom layout is the single-family analogue worth reading against this one.
— Johan Martez, Charleston, SC

Johan Martez
Founder & House Plans Editor · Charleston, South CarolinaSeven years styling real homes across Charleston, Savannah, Nashville and Atlanta, and the founder of The Layered Homes. Johan reads floor plans the way a stylist reads a room — traffic flow, sight-lines, where the sofa really lands — and writes the House Plans desk.
More from Johan →

Reader notes