


Plan 16947WG is a 2,669 sq ft two-story contemporary with a main-floor primary suite, a two-story family room, and a loft that opens to the room below. I review a lot of "contemporary two-story" plans that end up feeling like a dressed-up spec — this one isn't one of them. The main-floor master is what separates it from the pack, and the Prairie-influenced hip roof keeps the exterior from drifting into the box-on-a-box language that most 2020s contemporary plans default to. In this review I walk through the floor plan honestly, propose six facade directions with regional guidance, lay out real build-cost ranges, and flag the two details I'd push back on before breaking ground.
Buy This PlanContents
- Floor Plan Analysis
- Exterior & Material Palette
- What Works
- Points to Consider Before You Build
- Six Facade Directions
- Regional Fit & Climate Notes
- Real Cost Breakdown
- Frequently Asked Questions
- Sources & References
- Final Thoughts
Floor Plan Analysis
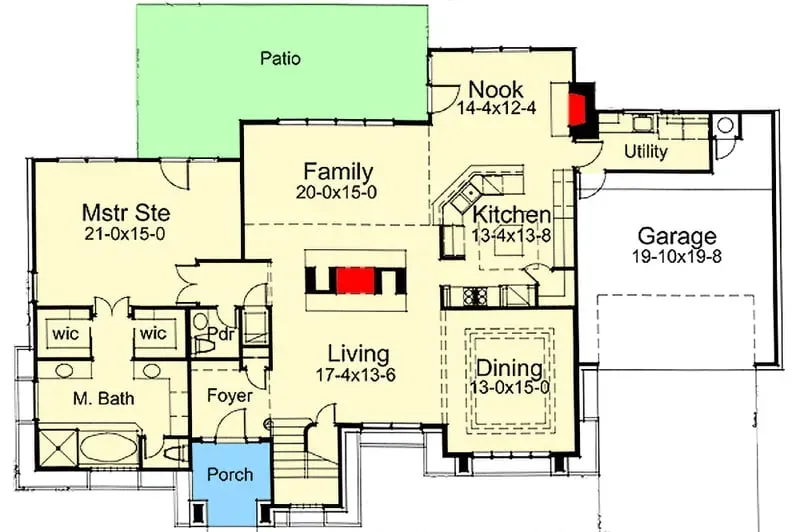
Main Level
Second Floor
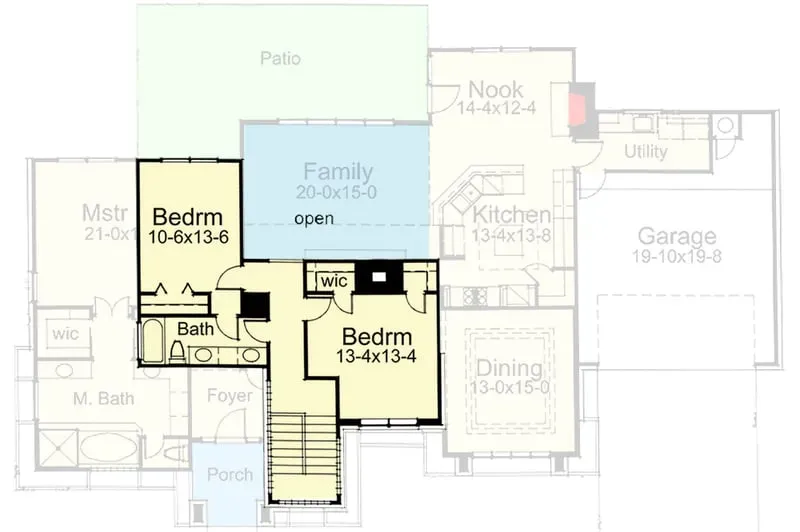
The main level is organized around a central open-plan core. The foyer drops you past a powder room and an open stair to the two-story family room, which reads as the emotional center of the house — ceiling volume, rear-patio sightline, and a full bank of windows stacking to the loft above. The kitchen anchors one side with an adjacent breakfast nook, and the dining zone sits across the great-room axis. The primary suite is tucked to the opposite wing on the main level, giving it the privacy a second-floor owner would ordinarily get — dual walk-in closets and an en-suite with separate tub and shower. A proper mudroom/utility bay buffers the 2-car garage from the kitchen, which I flag as a real strength. Upstairs, the loft opens to the family room below and connects two secondary bedrooms (each with a walk-in closet) sharing a full hall bath. The layout delivers exactly what its target buyer expects: single-level living capability with two additional private rooms for kids, guests, or a home office.
Exterior & Material Palette
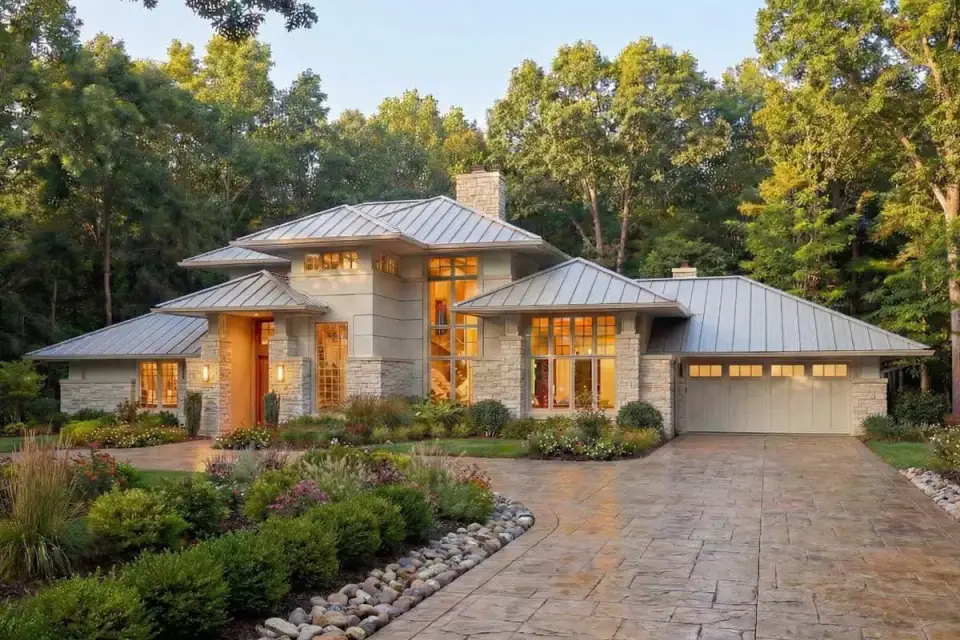
The primary elevation runs a contemporary envelope with clear Prairie-school DNA: a low-pitched hip roof with deep horizontal eaves, mixed-material cladding, and an emphasis on continuous horizontal banding in the windows. The roof material reads as standing-seam metal — Englert UNA-CLAD or Sheffield Metals in Matte Black or Dark Bronze is what I would spec for this envelope. The facade alternates wide planes of light stucco with stacked stone veneer at the column bases and ground-level knee walls, which gives the mass visual weight without crowding the composition. Tall window groupings at the stair tower and the two-story family room wall are the signal that the plan was designed around natural light, not just natural light added as an afterthought. A saturated-color front door (the original rendering shows a warm terracotta; I generally swap to a darker navy or charcoal for the markets I work in) serves as the single high-contrast accent.
What Works
- Main-floor primary suite enables true single-level living. Aging-in-place buyers, empty-nesters, and dual-income couples who want the upstairs zoned for kids or office use get a full-function master on the ground floor.
- Two-story family room creates genuine architectural volume. 18–20-foot ceilings in the central space, with a loft sightline, produce a spatial experience most 2,700 sq ft plans can't deliver.
- Strong indoor-outdoor connection. The rear-patio access off the great room is wide enough to support a proper outdoor living room rather than a token concrete pad — a real value-add for Southern and Southwest markets.
- Mudroom buffer is actually usable. Plans that squeeze the garage-to-kitchen transition into a narrow hall age poorly; this plan gives the mudroom real floor area with bench and cubby space.
- Walk-in closets in every bedroom. Including secondary rooms is a non-obvious detail that matters at resale — appraisers and buyers both read standard reach-in closets as dated in new-construction.
- Powder room placement is correct. Positioned off the foyer on the public-facing path, not awkwardly inside the primary circulation — the kind of decision that separates architect-designed plans from builder-adapted ones.
Points to Consider Before You Build
- Acoustic transfer between the loft and main floor. Two-story rooms with open lofts carry sound in both directions. If the loft becomes a homework zone or a media space, factor in acoustic drywall (Type X with Green Glue viscoelastic damping) and consider rugs, heavy drapery, or ceiling-mounted acoustic panels. IRC 2021 Chapter 11 performance criteria and ASTM E413 sound-transmission-class (STC) ratings are where to start if you want real numbers.
- HVAC design for the two-story room is non-trivial. A 2-story family room at 18–20-foot ceilings is fundamentally different from a single-story equivalent. You'll need zoned HVAC (two thermostats minimum), return-air grilles at both floor and high-ceiling levels to handle stratification, and ceiling fans rated for 16-foot-plus mounting. ACCA Manual J load calculations done honestly will show the family room at 1.4–1.8x the per-square-foot cooling load of a standard room.
- Energy code compliance in cold climates. IECC 2021 Section R402 prescriptive U-factor tables apply — the large tall-window wall on the family room will push the envelope calculation if the windows aren't specified at U-0.30 or better. In climate zones 4–7, expect to spec Marvin Ultimate Low-E3 coated triple glazing or Pella Lifestyle Series to pass compliance.
- Stair tower structural detail. The tall vertical stair window grouping looks great in rendering but creates a thermal-bridge and wind-load concern in coastal counties. ASCE 7-22 wind-borne debris requirements in Wind Zone 3/4 may require impact-resistant glazing, which runs $45–$85/sf more than standard IG units.
- Only 3 bedrooms at 2,669 sq ft is a market-specific choice. In Lowcountry and Austin/Nashville submarkets where 4-bed is the entry standard for this square footage, you may want to convert the upstairs loft into a fourth bedroom with a wardrobe closet and egress window before plan finalization — a change worth discussing with the designer rather than after permitting.
Six Facade Directions
The six variations below are my own stylist proposals — not official elevations sold by Architectural Designs. The stock plan ships with the primary contemporary elevation. These directions are the conversations I'd have with a client choosing which language the house should speak.
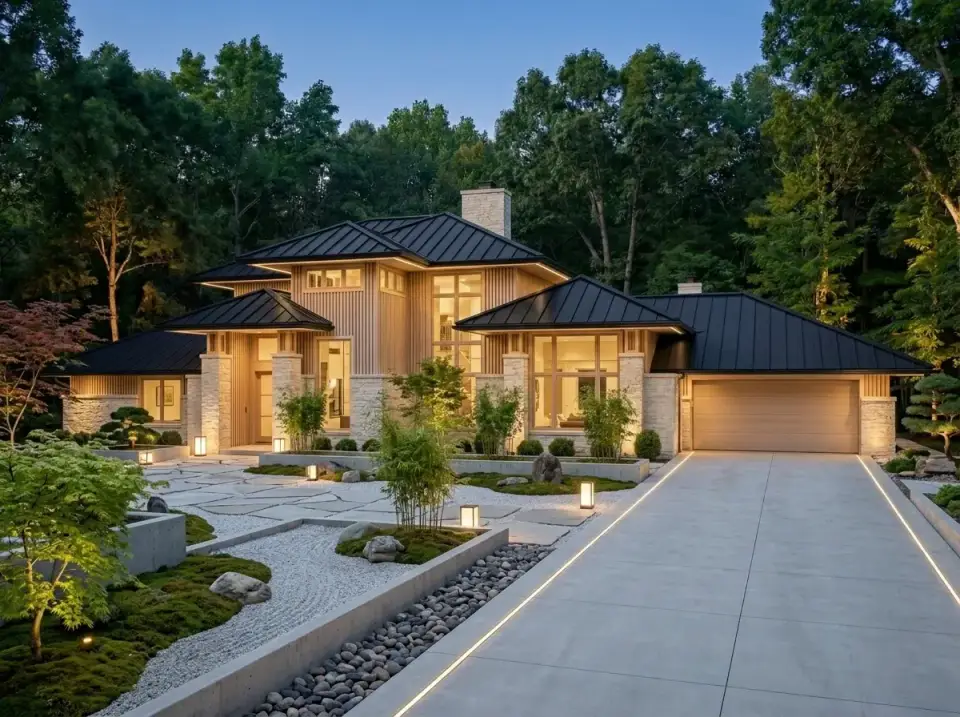
Direction 1 — Warm Modern / Japandi
Vertical Western Red Cedar or thermally-modified pine siding at 1x6 reveals over a light-stacked-stone veneer base. The hip roof runs standing-seam metal in Matte Black. Window frames are Marvin Ultimate black-clad to match. The entry path is a raked-gravel dry garden with 3-inch-thick flagstone stepping pavers and a single Japanese maple 'Bloodgood' or a black pine as the specimen tree. This direction lands best for clients in Charleston, Naples, or the Austin Hill Country who want the plan's Prairie genetics softened into something more organic.
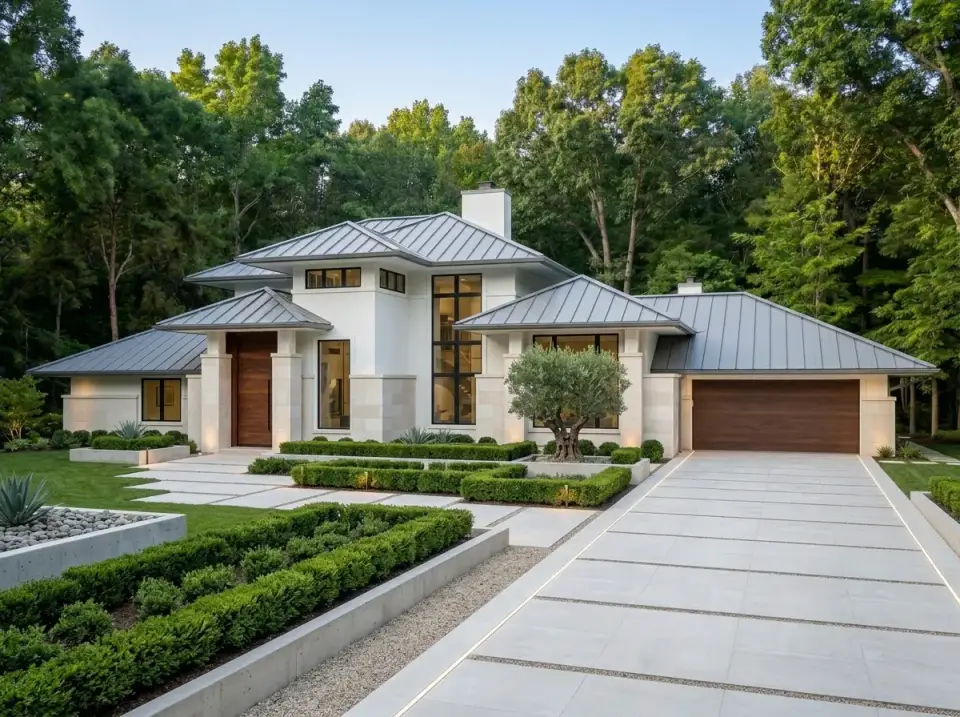
Direction 2 — Minimalist Stucco with Mediterranean Accents
Real three-coat ASTM C926 cement stucco (not EIFS) in BM Simply White OC-117, with a light-grey standing-seam roof and warm white-oak entry and garage doors. The landscape goes formal: 24-inch broom-finished concrete pavers in a grid, clipped boxwood hedges at 22-inch spheres, and a single 'Arbequina' olive in a Campania concrete planter — the one olive cultivar that overwinters in Charleston and Savannah Zone 8b. Works in Naples, Scottsdale, 30A, and any market where Mediterranean has local precedent.
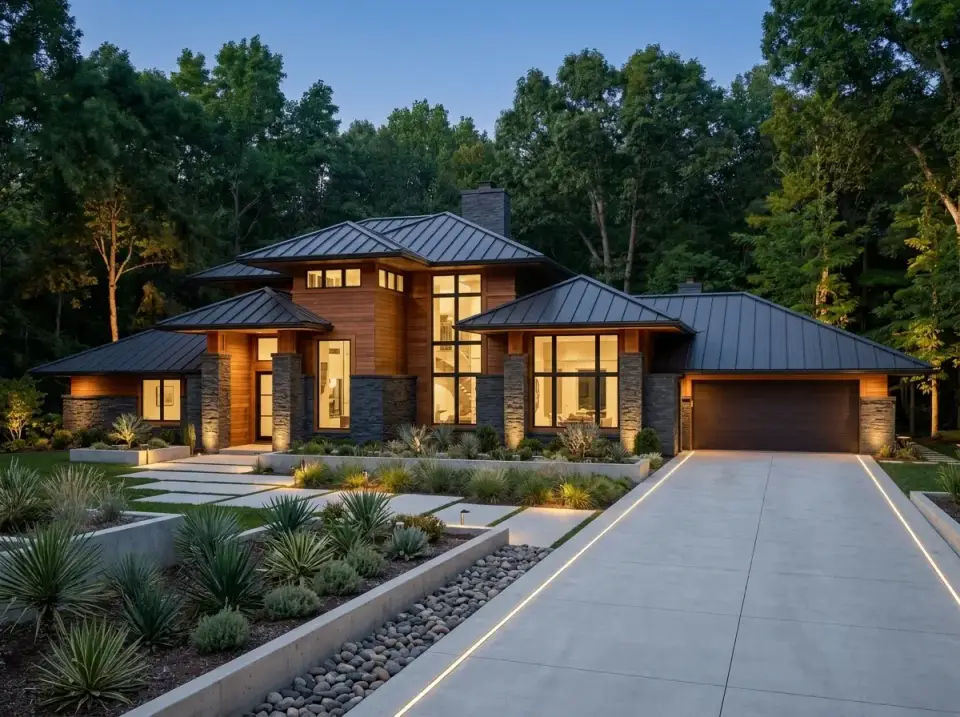
Direction 3 — Rustic Modern / Mountain Contemporary
Horizontal James Hardie Aspyre Artisan V-groove siding in BM Kendall Charcoal HC-166, paired with dark basalt or split-face bluestone veneer at the column bases and knee walls. Dark-bronze standing-seam roof, black-frame Marvin or Pella windows. Planting runs Corten steel (A606-4) raised beds with Muhlenbergia capillaris pink muhly, 'Blue Sentry' Yucca, and tufts of little bluestem. This is the direction for Asheville, the Highlands-Cashiers corridor, mountain-modern Colorado, and Nashville's design-forward pockets.
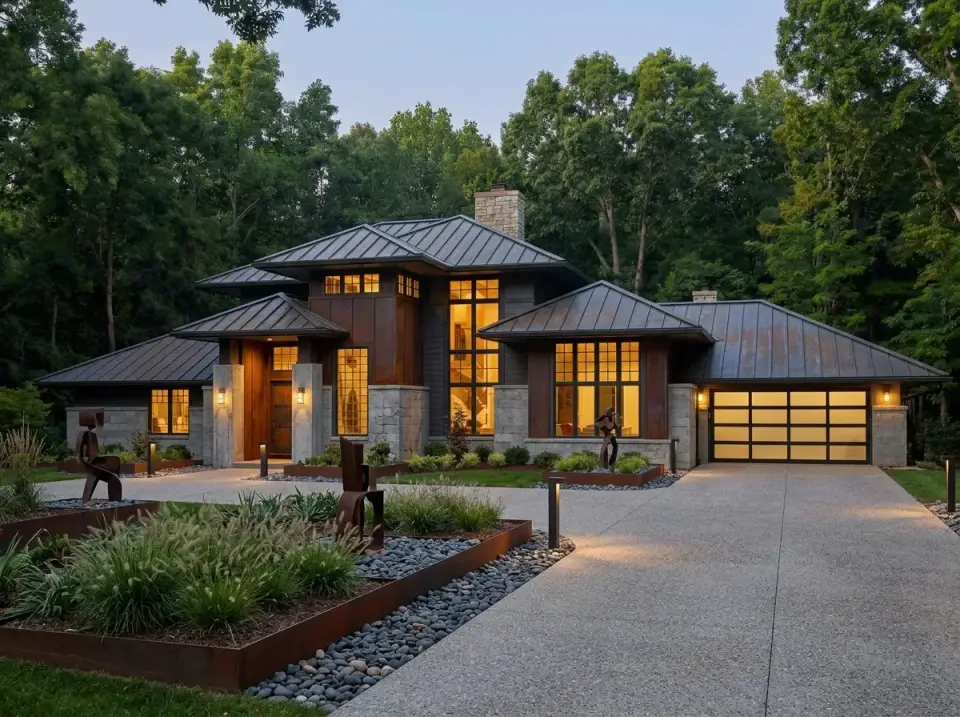
Direction 4 — Industrial Modern
Weathered Corten A606-4 steel panel sections alternating with stone veneer base. Standing-seam metal roof in Matte Black, black-frame steel or aluminum windows (Crittall-style from Portella if budget supports it). The landscape runs sculptural and sparse: steel planter boxes, clipped gravel beds, a single Japanese maple or Yucca rostrata cluster. This direction reads strongest in Austin's design-district infill, East Nashville, Denver's RiNo, and architect-led custom builds rather than production subdivisions. Plan for Corten's first-year runoff — 4-inch drip ledge or gravel collection bed to prevent staining of adjacent concrete.
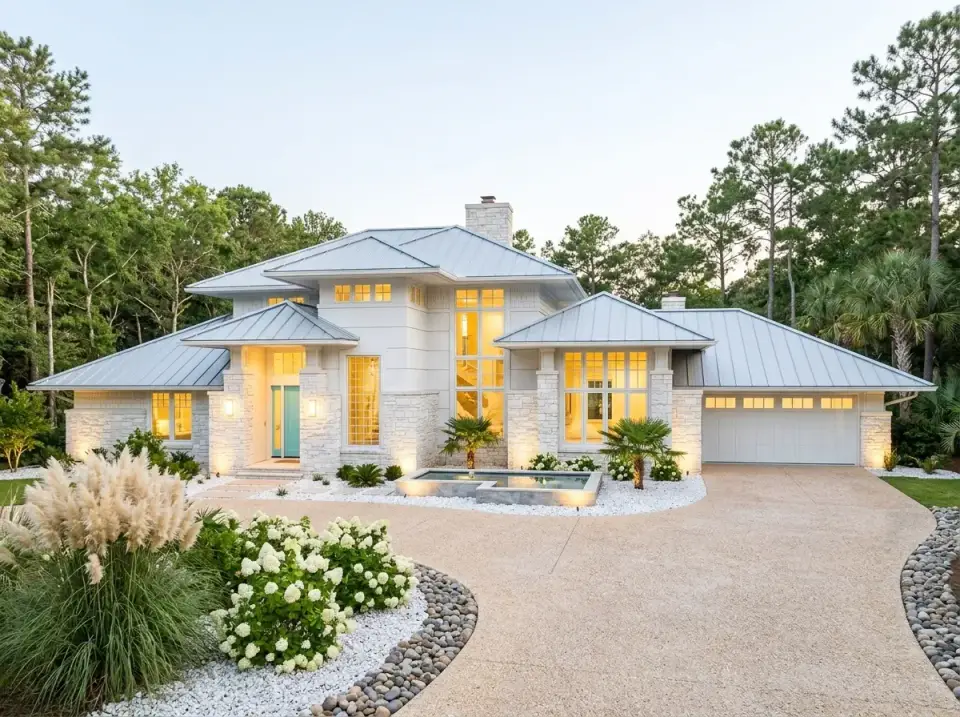
Direction 5 — Coastal Contemporary
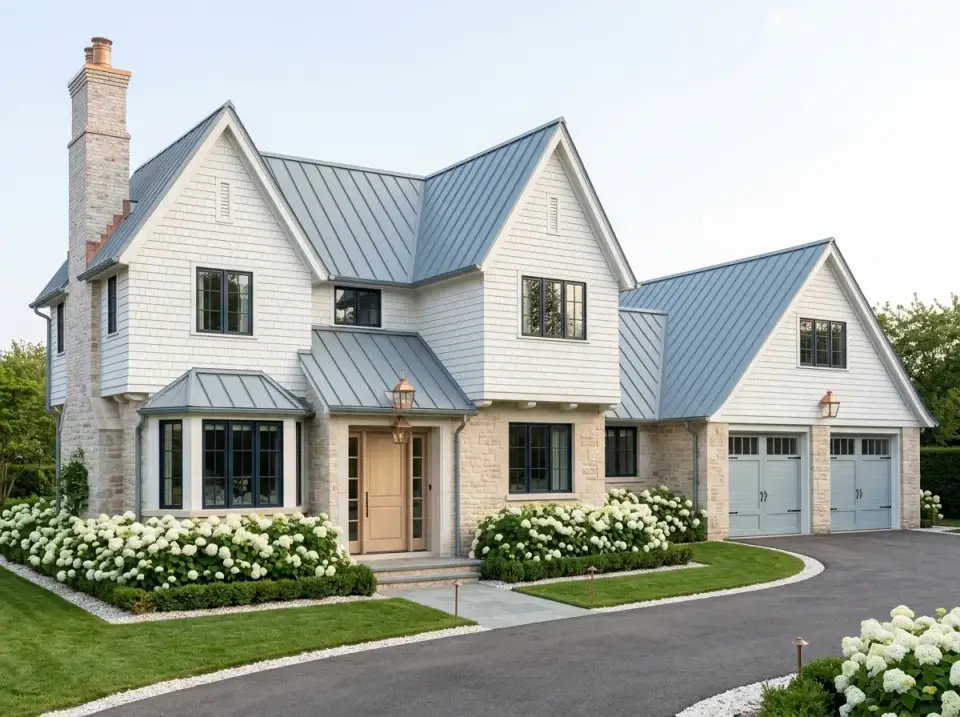
James Hardie HZ10 HardiePlank lap siding factory-finished in BM White Dove OC-17, paired with white-washed Eldorado limestone veneer on the column bases. Light-grey standing-seam metal roof, white-frame impact-rated windows (required for Wind Zones 3/4 per ASCE 7-22). The front door is the statement: BM Galapagos Turquoise 663 or Farrow & Ball Vardo No. 288. Landscape goes Lowcountry-to-Florida coastal: Sabal palmetto (palmetto palm), 'Limelight' panicle hydrangeas, Muhlenbergia capillaris, and a crushed oyster-shell driveway. Perfect for Mount Pleasant, Kiawah, 30A, Naples, and the Florida Gulf Coast.
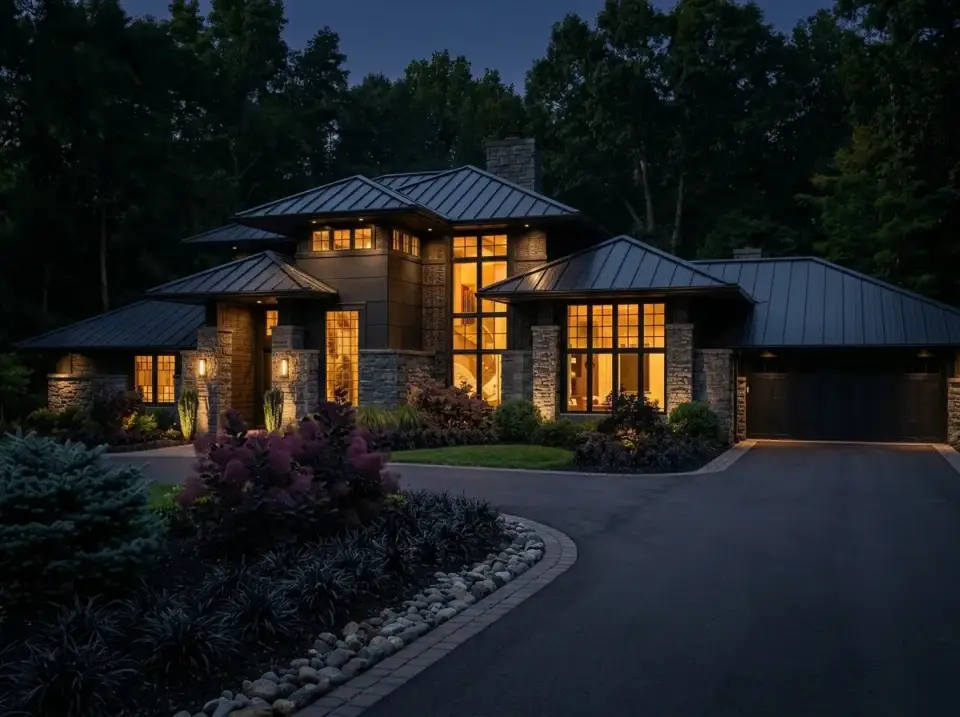
Direction 6 — Urban Modern / Moody
Hardie Aspyre siding in BM Wrought Iron 2124-10 or SW Tricorn Black SW 6258, with split-face basalt or honed charcoal limestone veneer. Matte Black standing-seam roof, black-clad Marvin Ultimate windows. The warmth lives entirely in the interior lighting spilling through the glazing — 2700K fixtures with warm-dim control, seen from the curb after dusk. Landscape is subdued: dark-foliage plants like 'Black Lace' Sambucus and 'Midnight Magic' heuchera, a dark paver driveway (charcoal concrete or dark granite cobble), no lawn. Appeals to the urban-modern buyer in East Nashville, West Austin, Atlanta's Buckhead, and Charlotte's Myers Park.
Regional Fit & Climate Notes
- Charleston / Mount Pleasant / Savannah: Direction 5 (coastal contemporary) is the obvious fit — spec HZ10 Hardie, impact glazing per Wind Zone 3 requirements, and factor in a raised foundation or crawlspace to meet local floodplain requirements on waterfront lots.
- Naples / 30A / FL Gulf Coast: Directions 2 (Mediterranean-leaning stucco) and 5 (coastal contemporary) both land natively here. Real three-coat stucco outperforms EIFS in wind-driven-rain conditions — non-negotiable south of Orlando.
- Austin / Hill Country / San Antonio: Directions 1 (Warm Modern/Japandi), 3 (rustic-modern), and 6 (urban moody) all work in this market. The Prairie roofline of the plan aligns naturally with Hill Country limestone and cedar vernacular.
- Nashville / Franklin / Brentwood: Directions 3 and 6 are where architect-led customs trend in the 2020s. Nashville's infill neighborhoods have absorbed the rustic-modern and urban-moody palettes earlier than most Southeast markets.
- Asheville / Highlands-Cashiers / Upstate SC: Direction 3 (mountain-modern) is home-field. Real stone veneer at the column bases and a dark-bronze metal roof look authentically native rather than imported.
- Atlanta / Charlotte: Directions 2, 5, and 6 all align with the contemporary-custom work happening in Buckhead, Virginia-Highland, Myers Park, and Ballantyne. Direction 6 especially reads sophisticated for these urban-adjacent markets.
- Scottsdale / Phoenix / Palm Desert: Directions 2 (Mediterranean stucco) and 4 (industrial-modern Corten) align with Southwest desert-modern vocabulary. Factor in high solar load — spec the roof with high-SRI coating and the tall stair-tower glazing with Low-E3 on surface 2.
Real Cost Breakdown
Below is the 2024 turnkey build cost for this plan in seven Southeast/Southwest submarkets I work in, with a standard spec baseline and a premium spec tier. These are client-facing numbers pulled from my project notes and cross-referenced against Remodeling Magazine's 2024 Cost vs Value Report and NAHB's Cost of Constructing a Home data for 2,500–2,800 sq ft new-construction. Excludes land, sitework beyond 200 linear feet of approach, and lender/loan fees.
Median Southeast Turnkey Build $515,000 Range: $425,000 – $780,000| Submarket | Standard Spec | Premium Spec |
|---|---|---|
| Charleston / Mount Pleasant, SC | $475,000 – $560,000 | $620,000 – $780,000 |
| Savannah / Hilton Head, GA-SC | $455,000 – $540,000 | $595,000 – $745,000 |
| Asheville / Upstate SC | $430,000 – $510,000 | $565,000 – $695,000 |
| Nashville / Franklin, TN | $470,000 – $555,000 | $615,000 – $770,000 |
| Atlanta / Charlotte metro | $445,000 – $525,000 | $585,000 – $720,000 |
| Naples / Gulf Coast FL | $495,000 – $585,000 | $650,000 – $830,000 |
| Austin / Hill Country TX | $485,000 – $570,000 | $625,000 – $790,000 |
Key line items for this specific plan, where it differs from a comparable single-story build of similar square footage:
| Line Item | Standard | Premium |
|---|---|---|
| Foundation (slab + full-basement option) | $28,000 – $42,000 | $45,000 – $78,000 |
| Two-story family room framing uplift | $8,500 – $14,000 | $16,000 – $26,000 |
| Standing-seam metal roof (low-slope hip) | $32,000 – $48,000 | $55,000 – $82,000 |
| Exterior Hardie + real stone veneer mix | $45,000 – $62,000 | $75,000 – $115,000 |
| Stair tower + 2-story glazing package | $18,000 – $28,000 | $34,000 – $58,000 |
| Zoned HVAC (2-zone minimum for 2-story) | $18,500 – $26,000 | $32,000 – $48,000 |
| Main-floor primary suite premium fixtures | $18,000 – $28,000 | $38,000 – $72,000 |
| Kitchen + breakfast nook cabinetry/appliances | $42,000 – $65,000 | $85,000 – $165,000 |
| Rear patio (12 x 24 ft covered + open extension) | $14,500 – $24,000 | $32,000 – $58,000 |
| Approach landscape + hardscape | $22,000 – $38,000 | $55,000 – $95,000 |
Frequently Asked Questions
Is this plan suited for aging in place, given the main-floor master?
Yes, with one caveat. The primary suite on the main floor and the fact that the whole public-living zone, kitchen, laundry, and mudroom are all single-level means the plan supports long-term single-floor living — the upstairs becomes optional space for guests, grandkids, or an office. The caveat: the front entry has porch steps in the stock elevation. For full aging-in-place spec, redraw the entry approach as a barrier-free 1:20 slope ramp, widen the master bath door to 36 inches, and add blocking in the master-bath walls for future grab bars at 33–36 inches AFF per ADA 4.26.3 guidance — this is $3,500–$8,500 in added cost if done during framing versus $14,000–$28,000 as a retrofit.
How hard is heating and cooling a two-story family room in practice?
Manageable with correct design, problematic with builder-default spec. A two-story family room at 18–20-foot ceilings is on average 1.4–1.8x the per-sq-ft cooling load of a standard-ceiling room — ACCA Manual J done honestly will show this. You'll want a 2-zone HVAC system minimum (one thermostat for the main level, one for upstairs), return-air grilles at both floor and high-ceiling levels to handle thermal stratification, and a ceiling fan rated for 16-foot-plus mounting. Budget $18,500–$48,000 depending on tier versus $12,000–$18,000 for a comparable single-story-only system. If you spec mini-splits instead of central forced-air, the load handles even better, but pay attention to the sightlines — mini-split heads in a formal family room read as clinical.
Can the upstairs loft be converted to a fourth bedroom?
Yes, with some redesign. Because the loft opens to the family room below, you'd need to close off the loft with a non-bearing demising wall, add a closet (IRC 2021 R304 requires a minimum habitable room size of 70 sq ft with no horizontal dimension less than 7 feet, and closet depth minimum 24 inches), and verify egress meets IRC R310 (24-inch clear window opening, 5.7 sq ft net opening, 44-inch maximum sill height). In practice, this is a $12,000–$22,000 change if done pre-permitting and a $28,000–$55,000 change post-construction. Discuss with the designer during plan purchase.
What's the realistic build schedule for this plan?
Two-story contemporary builds of 2,600–2,800 sq ft in the Southeast run 8–14 months from permit approval to certificate of occupancy. Foundation and framing take 10–16 weeks, dry-in (roof, windows, exterior wrap) another 4–8 weeks, rough mechanicals 6–10 weeks, drywall through paint 8–12 weeks, and finish trades 8–14 weeks overlapping. Weather delays add 4–8 weeks in the Charleston/Savannah/Gulf Coast region during storm season. In Austin/Nashville the schedule averages slightly tighter because winter is less disruptive to framing and concrete cures.
Is the "Prairie-influenced" roofline going to date badly?
No — if anything, Prairie-roofed contemporaries have aged better than the peaked-gable "modern farmhouse" stock of the 2015–2022 cycle. Low-pitched hip roofs with deep horizontal eaves are a design vocabulary traceable to Frank Lloyd Wright's 1900s work and continuously referenced in contemporary residential design for over 125 years. The stock elevation's proportion and window banding land it firmly in that lineage rather than in a trend-chasing pocket. Pair it with an understated material palette (Directions 3, 5, or 6 above) and it will read well in 15 years.
How much does a crawlspace vs slab foundation add?
In the Charleston/Savannah coastal zone, a raised conditioned crawlspace is often required — not optional — on waterfront lots to meet FEMA NFIP base-flood-elevation requirements. Expect $18,000–$32,000 over a slab-on-grade baseline for a properly vapor-sealed, encapsulated crawlspace (per IRC R408.3 — Class I vapor retarder, sealed perimeter, positive drainage). In inland Austin, Nashville, or Atlanta, a slab-on-grade is the default and a crawlspace or basement is a $24,000–$78,000 upcharge depending on depth and drainage requirements.
What's the most common change buyers request to this kind of plan?
In my experience, three requests hit repeatedly: (1) converting the 2nd-floor loft into a 4th bedroom (discussed above), (2) adding a covered-screened porch extension off the existing rear patio — typically 12x16 to 14x20 at $24,000–$58,000 installed, and (3) upsizing the kitchen island from the standard to a 10–12-foot "gathering" island, which requires minor layout redraws and runs $6,500–$14,000 over the base kitchen spec. Asking the designer for these three changes during plan purchase saves significantly over mid-construction change orders.
Does the plan work as a single-story if I just don't finish the second floor?
Structurally yes, practically no. You could frame and drywall the second floor with the bedrooms and bath roughed-in but not finished, saving $28,000–$55,000 in finish costs. But you're still paying for the full foundation, full framing of both floors, the two-story family room (which requires the second-floor structure to be built anyway), and all mechanicals to be roughed through. Net savings is typically 8–12% of total build cost — rarely enough to justify over simply choosing a different single-story plan in the 1,800–2,200 sq ft range.
Sources & References
- International Code Council. International Residential Code (IRC) 2021 — Chapters R303 (habitable space), R304 (minimum room areas), R310 (emergency escape and rescue openings), R408 (foundation). ICC Publications.
- International Code Council. International Energy Conservation Code (IECC) 2021 — Section R402 envelope requirements, R405 whole-house performance. ICC Publications.
- American Society of Civil Engineers. ASCE 7-22: Minimum Design Loads and Associated Criteria for Buildings — Chapter 26 wind loads, Section 30.3 wind-borne debris regions. ASCE Press, 2022.
- Air Conditioning Contractors of America. ANSI/ACCA Manual J 8th Edition — Residential Load Calculation. ACCA, 2016 (current printing).
- ASTM International. ASTM C926 — Standard Specification for Application of Portland Cement-Based Plaster. ASTM, 2020.
- ASTM International. ASTM E413 — Classification for Rating Sound Insulation (STC). ASTM, 2016.
- James Hardie Building Products. "HZ10 Engineered for Climate — HardiePlank Installation and Specification Manual." James Hardie, 2024.
- Federal Emergency Management Agency. "NFIP Technical Bulletin 1 — Openings in Foundation Walls and Walls of Enclosures." FEMA, 2008 revision.
- U.S. Access Board. "ADA Accessibility Guidelines Section 4.26 Handrails, Grab Bars, and Tub and Shower Seats." Architectural and Transportation Barriers Compliance Board.
- Remodeling Magazine. "2024 Cost vs. Value Report — South Atlantic and East South Central Regions." remodeling.hw.net/cost-vs-value/2024
- National Association of Home Builders. "Cost of Constructing a Home, 2024 Report." NAHB Economics.
- U.S. Department of Agriculture. "USDA Plant Hardiness Zone Map, 2023 Revision." USDA Agricultural Research Service.
- Western Red Cedar Lumber Association. "Clear VG Cedar Grade Specifications and Finish Guide." WRCLA, 2023.
- Architectural Designs. Plan 16947WG full specification documents and floor-plan technical detail sheets. architecturaldesigns.com/house-plans/16947wg
- Author's project consulting notes — 2019–2024 Charleston, Savannah, Nashville, Atlanta, Asheville, Naples, and Austin new-construction reviews.
Final Thoughts
Plan 16947WG is the kind of plan I can actually recommend without qualification — which is not a thing I say about most stock two-story contemporaries in this square-footage range. The main-floor master is the decisive feature; everything else (the two-story volume, the loft, the patio connection, the mudroom buffer) adds up to a layout that rewards the buyers who prioritize single-level-capable living without giving up the upstairs square footage for kids, guests, or work-from-home flexibility. The Prairie-influenced roofline ages well, the envelope accepts six different facade directions without strain, and the turnkey build cost lands in the achievable range for the Southeast markets I work in.
If you're comparing this against other 2,500–2,800 sq ft plans, the flexible 2-story country craftsman runs a similar two-floor logic with more expansion potential but less architectural volume. The 2,866 sq ft split-bedroom modern farmhouse hits a comparable buyer profile with a single-story layout instead of a two-story loft sightline. For buyers leaning harder into indoor-outdoor living, the 3,877 sq ft modern farmhouse prioritizing outdoor connection is the larger-square-footage sibling. And if the two-story family room volume appeals but you want to push the envelope further, the three-story coastal contemporary shows how the same vocabulary scales vertically for elevated lots. The plan you commit to should come from a short list of three or four that all work — not from a single one you felt you had to love. This plan earns its spot on a serious short list.
— Johan Martez, Charleston, SC

Johan Martez
Founder & House Plans Editor · Charleston, South CarolinaSeven years styling real homes across Charleston, Savannah, Nashville and Atlanta, and the founder of The Layered Homes. Johan reads floor plans the way a stylist reads a room — traffic flow, sight-lines, where the sofa really lands — and writes the House Plans desk.
More from Johan →

Reader notes