


Plan 56440SM is the kind of plan worth pulling apart with a builder's eye before spending $695 on the construction set, especially for a larger family building on a wooded acre-plus lot, the kind found off Clement's Ferry Road in the Cainhoy peninsula. What the drawings show is a tightly-drawn single-story 2,166 sq ft modern farmhouse with a strong split-bedroom footprint, a genuinely usable rear grilling porch, and a few honest tradeoffs that any prospective buyer should price before committing. The notes below are our independent review of the layout, the envelope, and the Charleston-specific build considerations, not a sales pitch. The site does not create or sell plans; we review them.
By The Layered Homes editorial team
View Plan 56440SM on Architectural DesignsWhat This Review Covers
- Floor Plan Analysis: Main Level, Bonus Room, and Basement Option
- Exterior and Material Palette
- What Works Well in Plan 56440SM
- Points to Consider Before You Build
- Facade Commentary: Four Alternative Directions
- Practical Tips Before You Buy and Build
- Regional Build Cost Across Seven Southern Markets
- Frequently Asked Questions
- Sources and References
- Is Plan 56440SM Worth the $695 Set?
Floor Plan Analysis: Main Level, Bonus Room, and Basement Option
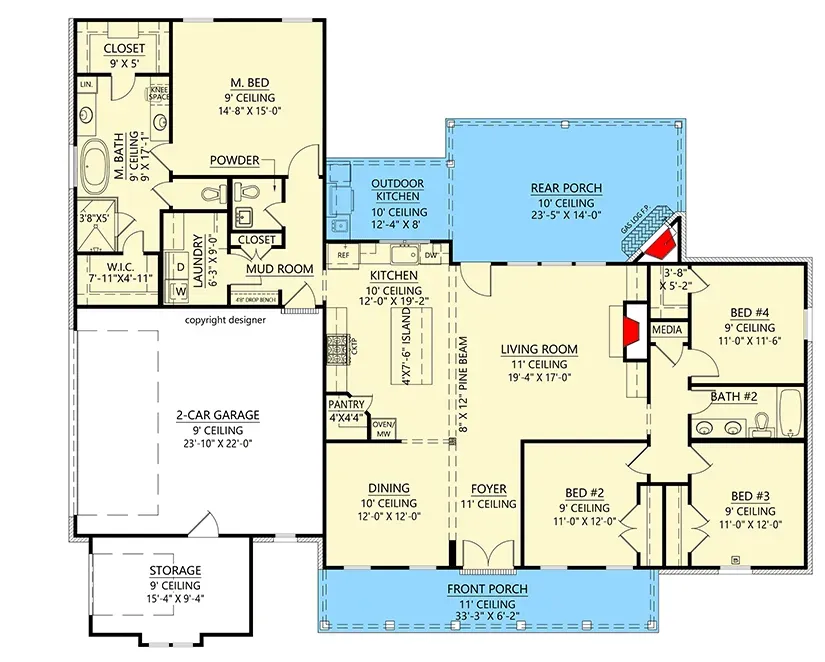
Main Level
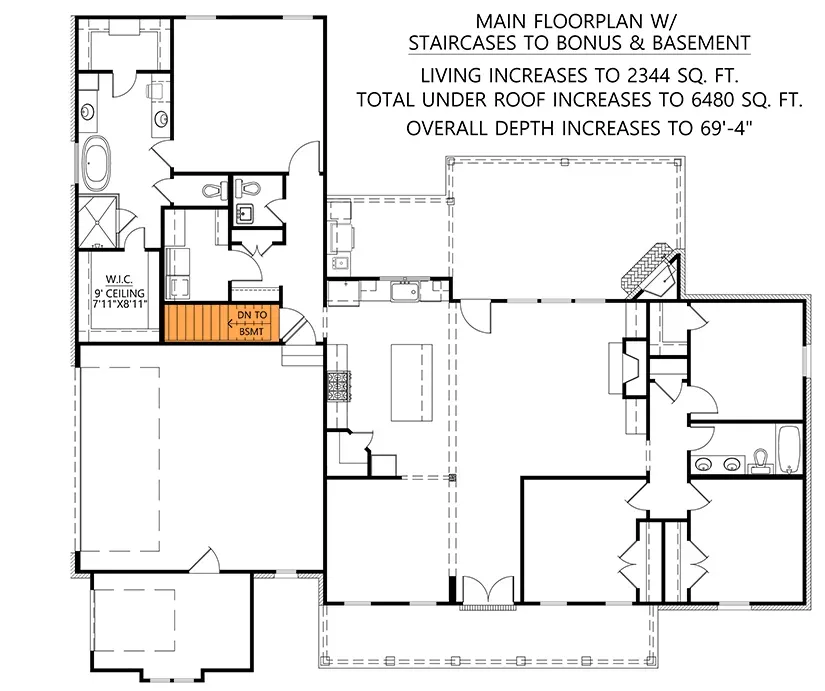
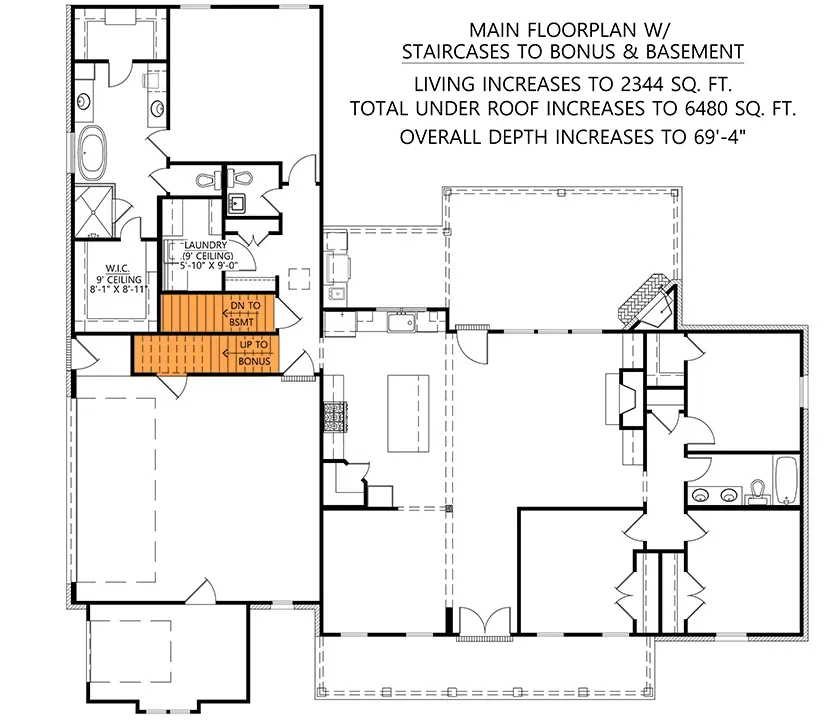
Optional Basement Stairs
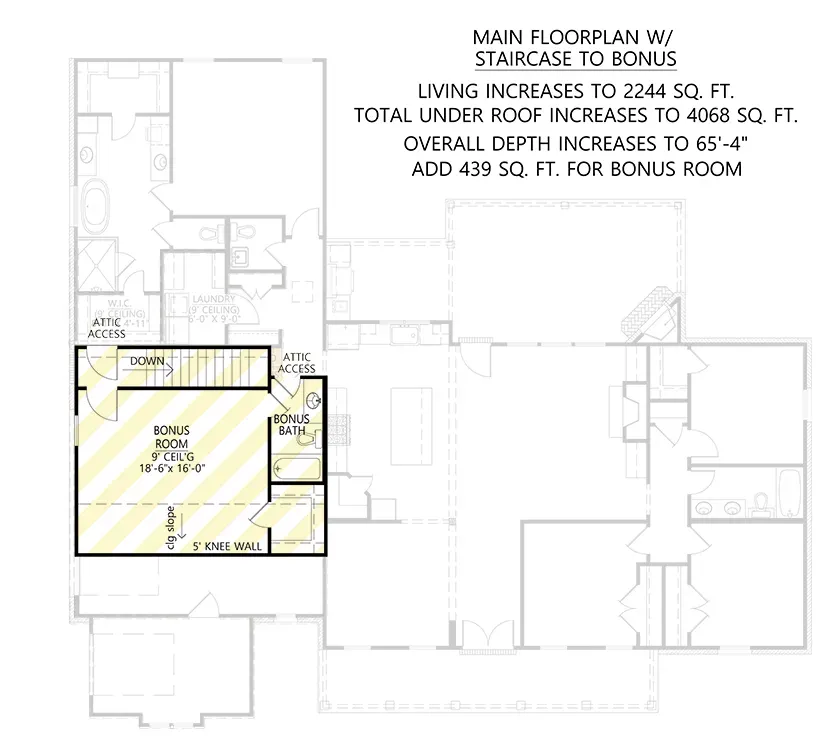
Room Over Garage Option ($295)
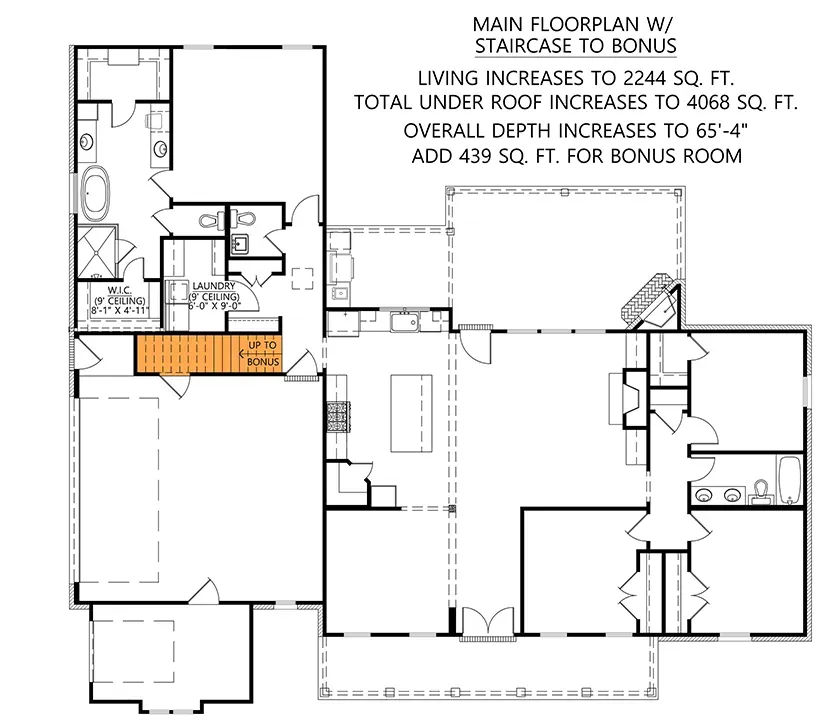
Optional Room Over Garage Stairs
Optional Basement and Room Over Garage Stairs
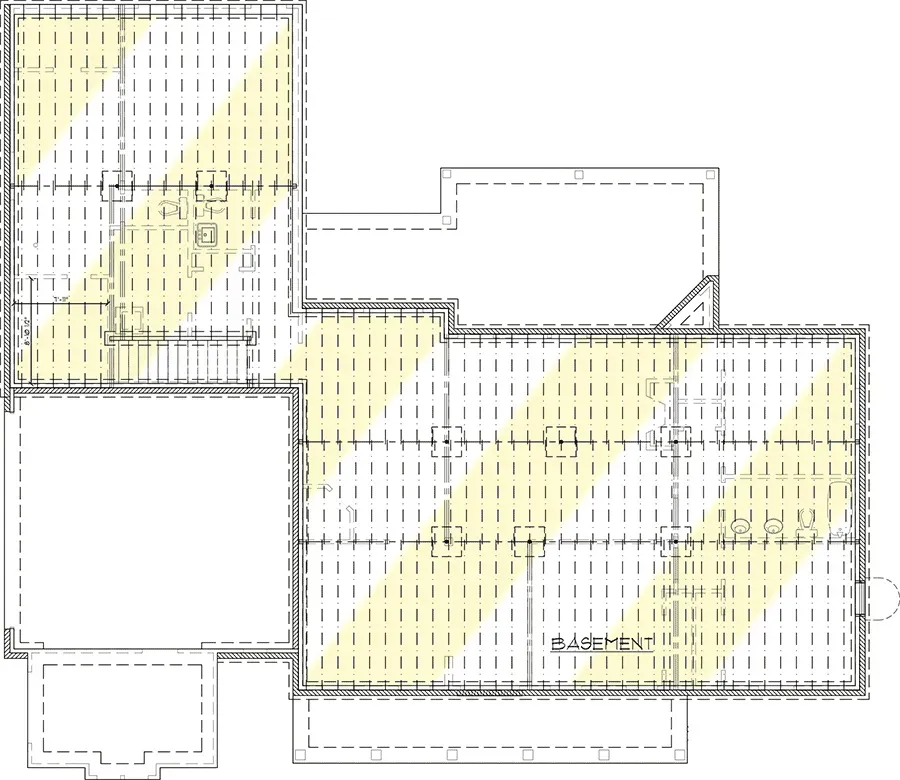
Unfinished Basement
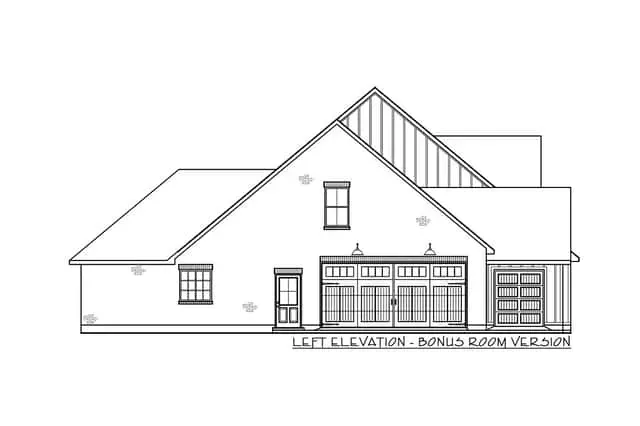
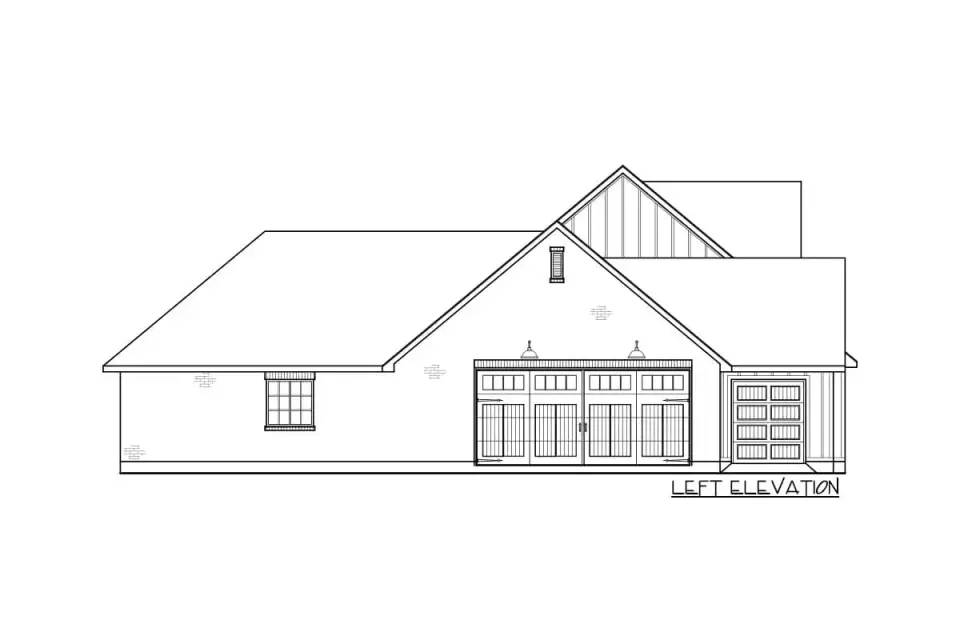
The main-level drawing is a well-disciplined split-bedroom ranch measuring approximately 78 feet wide by 58 feet deep under roof, with the 2-car garage adding another 24 feet on the left side for a total exterior envelope of around 102 feet. The foyer opens immediately into a 19'4" by 17'0" living room with a fireplace, an 11-foot ceiling and an 8 x 12 pine beam, which is handsome but still carries an HVAC balancing tradeoff covered in the tradeoffs section below. The open kitchen, 12'0" by 19'2" under a 10-foot ceiling, runs from the rear wall toward the dining room with a 4' by 7'6" island and a small 4' by 4'4" pantry beside the oven wall; the pantry is tight for small-appliance storage but workable with open shelving at around $14 per linear foot instead of full cabinets. The rear porch is the plan's signature: 320 sq ft of covered grilling space with an outdoor kitchen rough-in and a second outdoor fireplace directly opposite the living room fireplace. Master suite sits alone on the left wing: bedroom, a bath with dual vanities plus separated tub and shower (IRC R307 clearances met at 24 inches front of toilet), and two closets (a 7'11" by 4'11" walk-in and a 9' by 5' closet), with the laundry room next door off the mudroom, a short trip for folded clothes. Three secondary bedrooms share a hall bath with double lavatories and a tub on the right wing, keeping morning traffic from colliding. Mudroom with drop zone and a powder room flank the garage entry. The garage itself is 23'10" by 22'0" (about 524 sq ft) before the 15'4" by 9'4" attached storage room: compact but usable. Architectural Designs offers a Room-Over-Garage option for $295 (the plan notes it adds 439 sq ft, including a bonus bath) and an unfinished basement option at $295 with a combined configuration at $450; the basement option is rarely feasible in the Lowcountry because of the region's high water table, as covered at length below.
Exterior and Material Palette
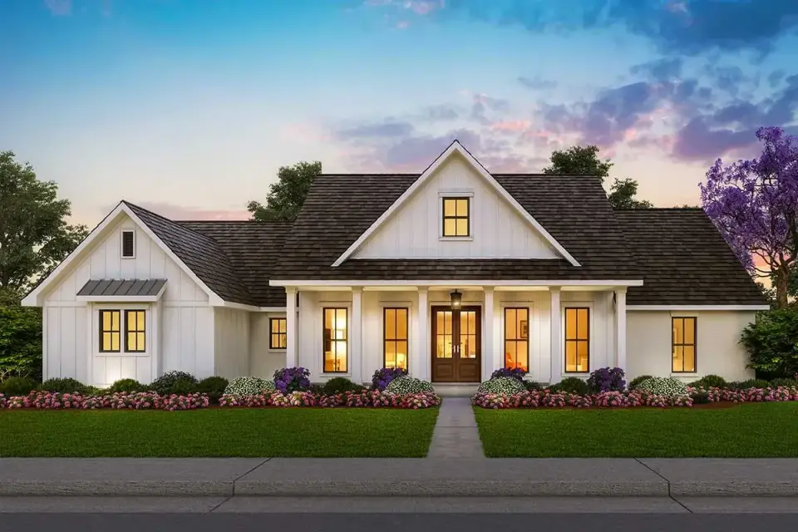
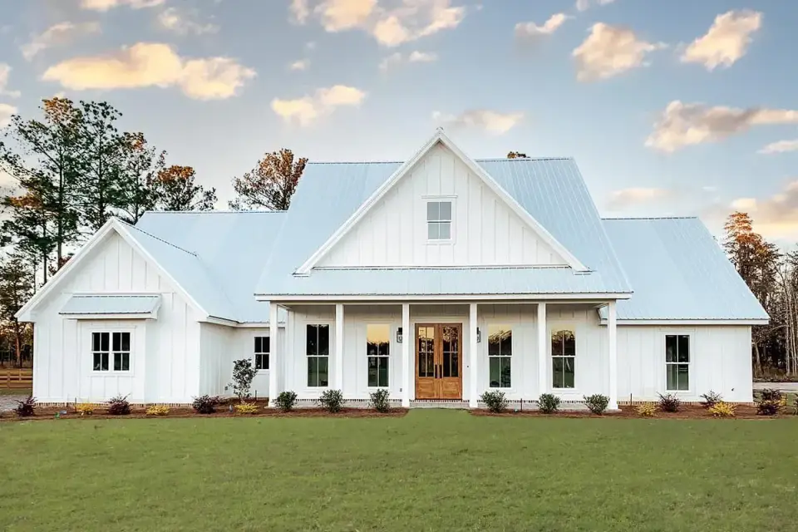
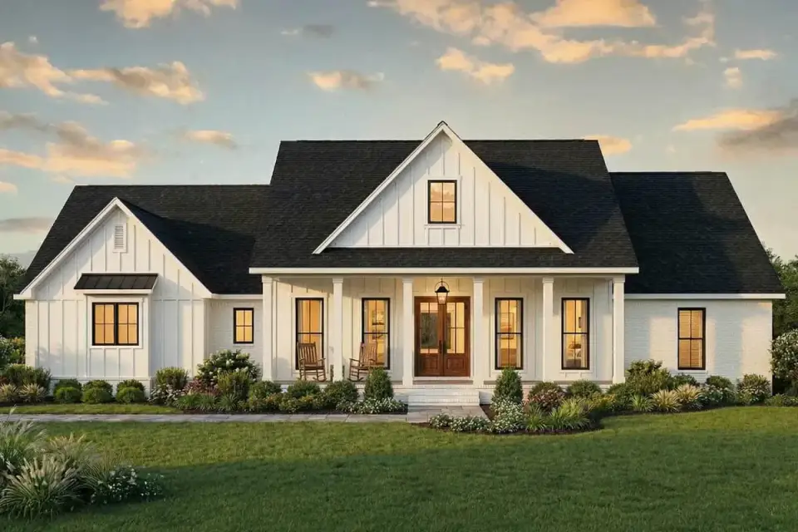
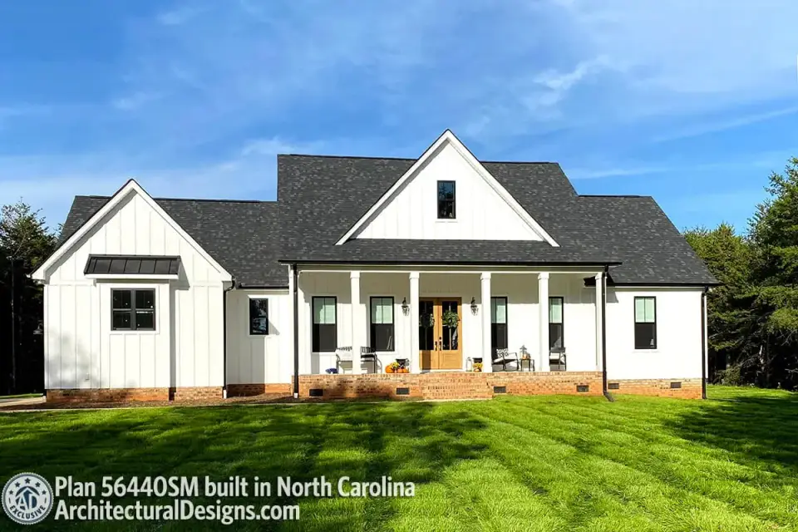
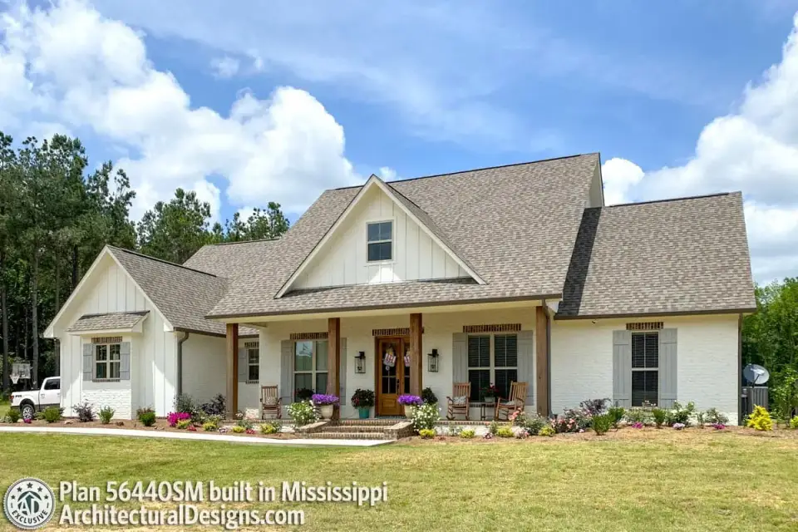
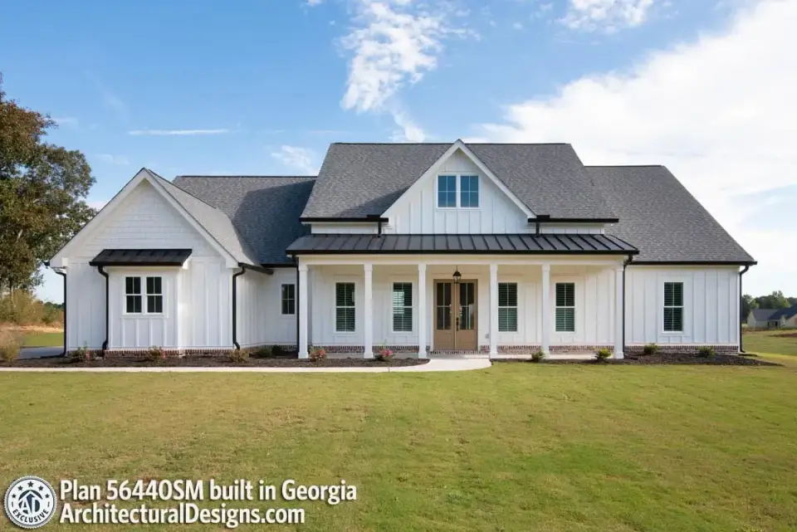
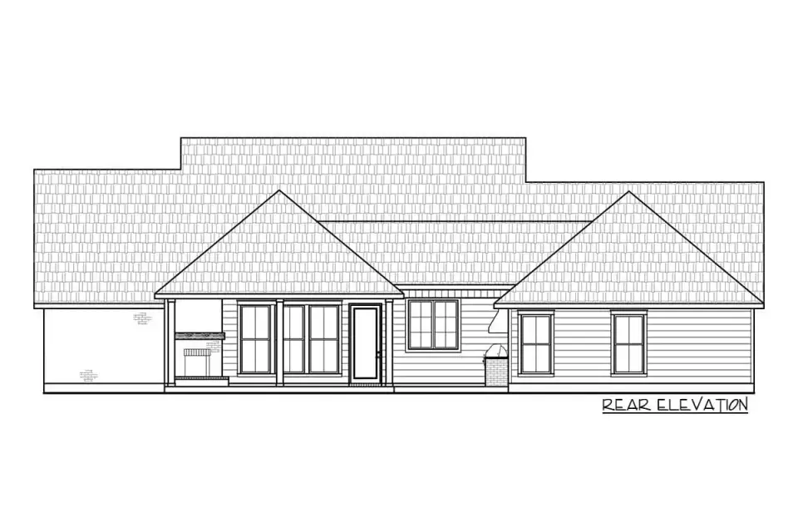
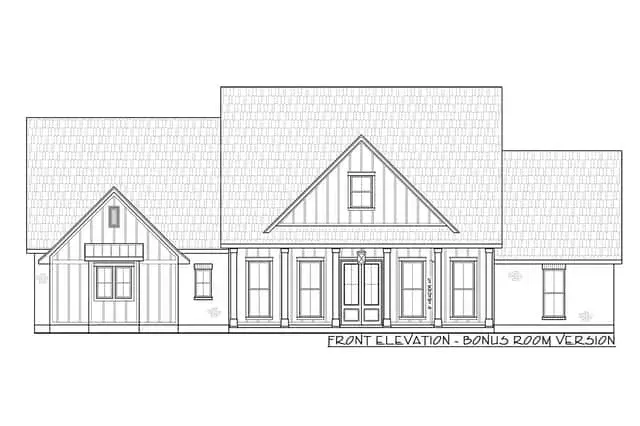
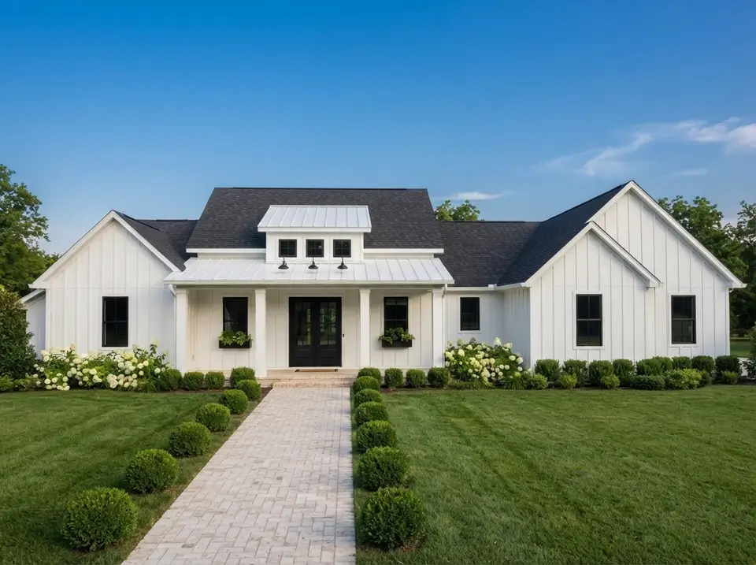
The rendered exterior works the modern-farmhouse vernacular competently: James Hardie Artisan board-and-batten as the primary body material, a centered gable front porch with stout 10-inch wrap columns (the renderings imply PVC wrap over a 6x6 pressure-treated structural column, a standard Charleston detail), McElroy Max-Rib 26-gauge Matte Black metal accent roofs over the garage window and front gable, and a fiberglass full-glass front door in a contrasting warm stain. The rear elevation is where the plan earns its square footage: the 23'5" by 14'0" covered porch, with the 12'4" by 8' outdoor kitchen beside it and a gas-log fireplace in its corner, converts the back yard into a usable three-season room. Foundation treatment is left open in the plan set: you can specify brick veneer (IRC R703.8 anchor spacing at 24 inches o.c.), Eldorado Stacked Stone veneer, or a simple painted Hardie skirt, depending on regional vernacular and budget. The plan does not prescribe material brands, which is appropriate for a national marketplace design but means your builder needs to make those calls, a non-trivial scope of specifications to hand to a framing-first GC.
What Works Well in Plan 56440SM
The bedroom zoning is the plan's first strength. The master sits alone on the left wing behind the kitchen mass, so the 6 a.m. breakfast shuffle does not reach anyone still asleep, and the acoustic isolation beats most two-story plans where the master sits over a kitchen. The laundry sits right beside the master bath, entered from the mudroom, so the loop between dryer, folding counter and dresser stays short even though the closet does not open into it.
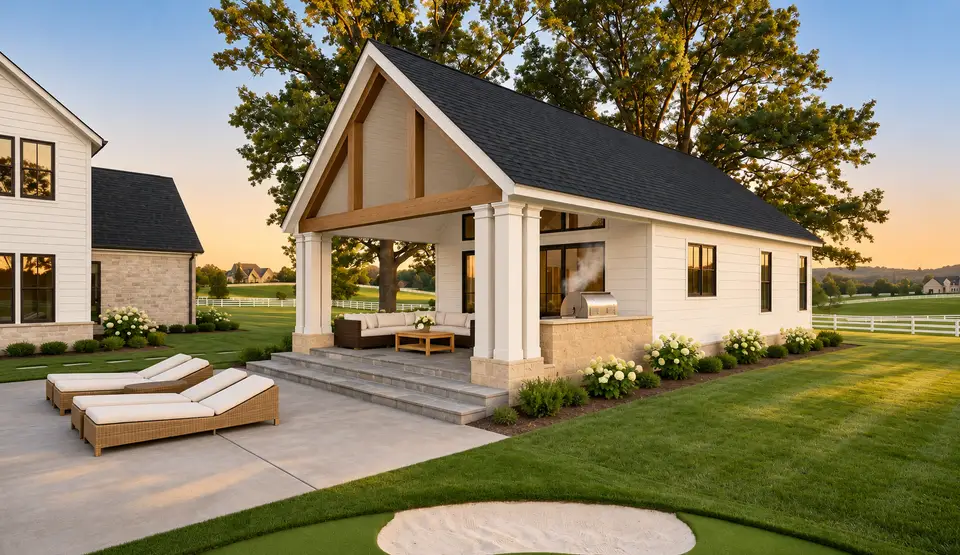
The rear grilling porch is genuinely usable at 320 sq ft. It is a real outdoor room rather than a five-foot-deep balcony gesture, with roof cover, an outdoor kitchen rough-in location and a fireplace wall opposite the living-room fireplace. Charleston's summer-evening comfort window runs May through early November, so expect the porch to be in active use roughly 180 days a year. Inside, the living room's 11-foot ceiling with its pine beam, matched by the 11-foot foyer and the 10-foot kitchen and dining ceilings, gives the central living area the vertical relief that ranch plans usually lack; a Big Ass Fans Haiku 84-inch ceiling fan keeps the air mixed, so you get the volume without the utility bill penalty.
Storage and kitchen planning suit a 4-bedroom family. The 4' by 4'4" pantry, the 15'4" by 9'4" garage storage room and a mudroom drop zone with cubbies at the garage entry together give real landing space for sports equipment, bulk groceries and seasonal gear, a category the industry underbuilds. The 4' by 7'6" kitchen island suits one main cook, so treat the long perimeter counter as the second cook's station; the primary sink already sits at the rear window wall.
The bonus-room-over-garage option is cheap insurance. The $295 AD configurator fee buys the drawings for a future 439 sq ft bonus room with its own bath without committing to build it. Rough in the electrical, plumbing stub and HVAC plenum during the base build for $4,400 to $6,800 additional, and you keep the option to finish the room for $48,000 to $72,000 in year five or year ten.
Points to Consider Before You Build
The basement option is rarely feasible in the Lowcountry. The AD configurator offers a $295 basement drawing set and a $450 combined basement-plus-ROG configuration, but Charleston County's groundwater table sits 2 to 8 feet below grade on most buildable lots near the coast. A full basement there needs dewatering ($8,400 to $14,800), a waterproofed concrete foundation wall with an interior French drain and sump pit ($22,000 to $38,000 adder) and often a radon mitigation stub per EPA guidance. On a sloped inland lot in Cainhoy, Awendaw or Summerville it can work; on a flat lot in West Ashley, coastal Mount Pleasant or anywhere on James Island or Johns Island it usually does not. Get a SC DHEC Stormwater and soil report before you commit.
Family growth exposes a few tight spots. The three right-wing bedrooms share the hall bath and each has a standard 6-foot reach-in closet rather than a walk-in, so a family whose teenagers will eventually occupy those rooms should budget now for built-in closet systems at $1,800 to $3,400 per room in year five or year eight. With 2.5 baths, a 4-bedroom family of 5 or 6 is tight: four kids sharing one hall bath with two lavatories works for ages 4 through 10, gets crowded at ages 11 through 14 and fails at ages 15 through 18 without a shower schedule. AD's bath-expansion configurator option ($245 to $395) converts the hall bath into two compartmentalized baths sharing a shower, which is worth the upfront cost if your kids are under 10.
The 2-car garage is compact at 23'10" by 22'0" before storage. It fits two standard mid-size sedans, or one full-size SUV and one sedan, so a family with two SUVs or an SUV and a full-size pickup will park one vehicle outside. The attached 15'4" by 9'4" storage room helps with overflow but adds no bay width. If you drive a Ford F-150 SuperCrew or Chevy Tahoe daily, have the GC widen the right bay by 18 inches at framing for $2,400 to $3,600, far cheaper than regretting it after move-in.
The split layout needs a three-zone HVAC strategy. The 11-foot living room and foyer hold more air than the 9-foot bedrooms at either end, so a single-zone system tends to leave one wing warmer than the other. Specify a Trane XV20i or Carrier Infinity 20i with three zones (great room, master and secondary bedrooms each separate) at $18,400 to $26,800 installed, against $12,400 for a single-zone baseline.
The outdoor kitchen adds $42,000 to $68,000 beyond the roof cover, because the plan shows only its rough-in location. A competent build includes Danver Stainless or Werever Outdoor Cabinets ($14,000 to $22,000), a dedicated gas line with a T-valve and Watts 14B AGA cutoff per NFPA 54 ($1,400), a cold-water supply with a frost-proof hose bib ($800), a drain to daylight or a separate 4-inch PVC dry well ($2,400), a 40-inch built-in grill (Wolf ICBOG-54 at $11,800 or Lynx L54PSR at $9,800), a dedicated 20-amp GFCI circuit per NEC 210.8(A)(3) ($600) and slate or porcelain countertops rated for outdoor freeze-thaw ($4,800 to $8,200). The outdoor fireplace adds another $14,000 to $22,000 for a site-built masonry hearth, or $7,400 to $10,800 for a Heatilator Olympian 42 pre-fab cabinet clad in stone veneer.
Coastal wind load and site engineering complete the budget. If the address sits within 3 miles of the Atlantic coast or the Wando, Cooper or Ashley tidal reach, ASCE 7-22 Wind Zone II requires impact-rated glazing and a 140-mph wind-load design. A SC-licensed structural PE wind-load stamp costs $3,400 to $7,800 from any SC-licensed structural engineering firm, and impact-rated Marvin Ultimate or Andersen 100 Series units across the glass openings add another $8,400 to $14,600. The Architectural Designs construction set is national and excludes foundation engineering for your soil report, hurricane clip schedules per SC code, septic design (off city sewer on, say, a 1.4-acre Cainhoy lot, add $8,400 to $14,800 for a SC DHEC-approved septic permit and install) and stormwater management for lots over 1 acre. Budget $12,000 to $22,000 in site-specific engineering on top of the plan purchase.
Facade Commentary: Four Alternative Directions
The following four facades are not official Architectural Designs options. They are editorial commentary on how Plan 56440SM's envelope would read if a prospective builder pushed the material palette in different directions. Real SKUs, honest price deltas against the baseline farmhouse rendering.
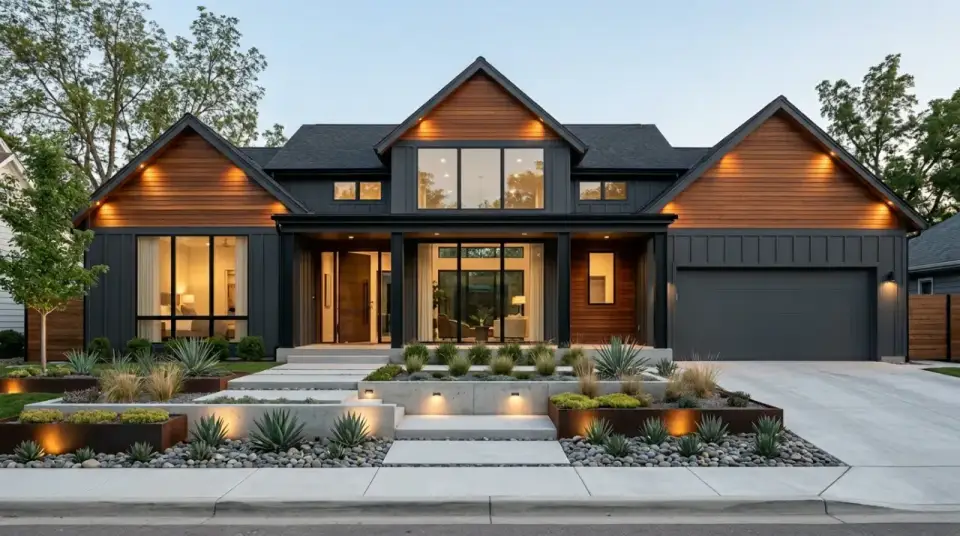
Modern Industrial
Body in James Hardie Iron Gray ColorPlus board-and-batten at $10.20 per square foot installed, with Kebony Clear 1x6 cladding in the gable faces at $14.80/sf; the rendering runs those boards horizontally, which reads warmer than vertical slats against the dark body. The image keeps a dark shingle roof, and switching the whole roof to Max-Rib 26-gauge Matte Black standing seam would turn it into one material gesture rather than shingle with metal accents. Bridger Steel 48-inch Cor-Ten A606 planters frame the stepped entry, planted with cold-hardy Agave ovatifolia, and the path is Stepstone Prism large-format concrete in Charcoal at $16.40/sf on a polymer-sanded base. Envelope premium over the baseline farmhouse rendering: roughly $38,000 to $62,000 at the 2,166 sq ft footprint. Works best in Mount Pleasant Old Village, Park Circle or the peninsula, neighborhoods where modern-leaning envelopes already have precedent.
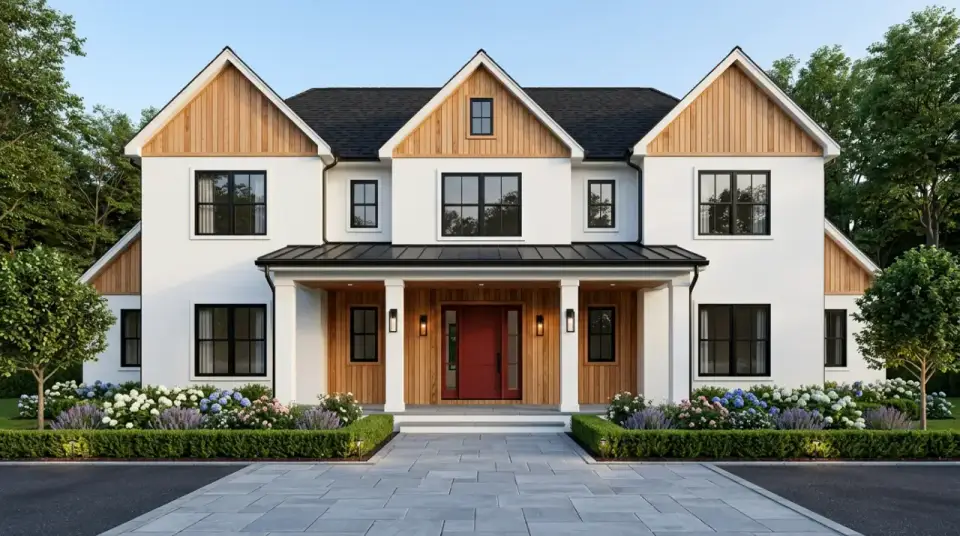
Scandi-Farmhouse
Sto Cirritex smooth three-coat stucco in pure white at $8.20/sf replaces the Hardie body for a harder-edged Scandinavian read. Delta Millworks Suyaki Accoya vertical boards with a 4mm char at $14.80/sf dress the gables and the porch walls, the warm wood that keeps all that white from feeling sterile. Windows are Marvin Ultimate black-clad wood units with factory SDL grids at $1,480 to $2,240 each, against $880 to $1,440 for Marvin's fiberglass baseline line. At the entry, a Rogue Valley Door Company mahogany slab is painted Farrow & Ball Rectory Red 217, the one dose of saturated color that makes the direction look confident rather than cold. Planting is Proven Winners Limelight hydrangea, Munstead English lavender and Buxus Green Mountain boxwood along an SC bluestone path. Envelope premium: roughly $32,000 to $54,000 over the baseline. The rendering draws a full second story, which Plan 56440SM does not have, so read it for materials only.
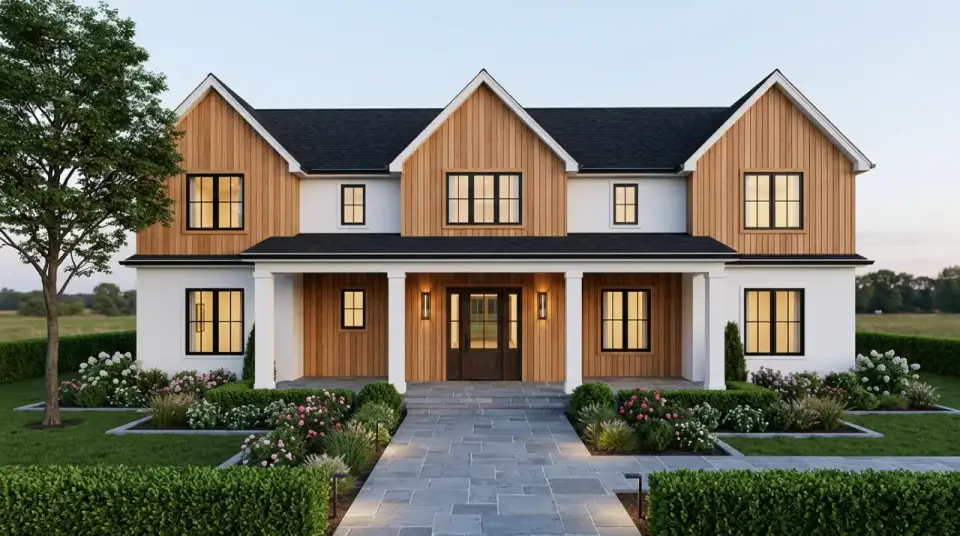
Warm Wood Modern
This envelope suits a heavily wooded Cainhoy or Wadmalaw lot where the house should recede into the pines rather than stand against them. The full version clads the body in Kebony Clear vertical 1x6 shiplap at $18.40/sf installed; the rendering holds the wood to the gables and porch walls and keeps the rest white, a cheaper partial take on the same idea. Kebony's 30-year warranty and the silver patina the wood weathers to justify the spend on a forever-home build. Trim and porch columns are Hardie painted Benjamin Moore Decorators White OC-149 for a bright counterpoint. Windows are Marvin Modern in Ebony at $2,480 to $3,840 per unit, and their black thermally broken aluminum frames give the wood a graphic edge. The path is SC bluestone flagstone laid in a random rectangular pattern, which could be edged with Lowcountry-native switchgrass and muhly grass. Envelope premium: roughly $58,000 to $96,000, the most expensive direction in the stack. Like the Scandi version, this image shows two stories, so treat it as a material study rather than a picture of this plan.
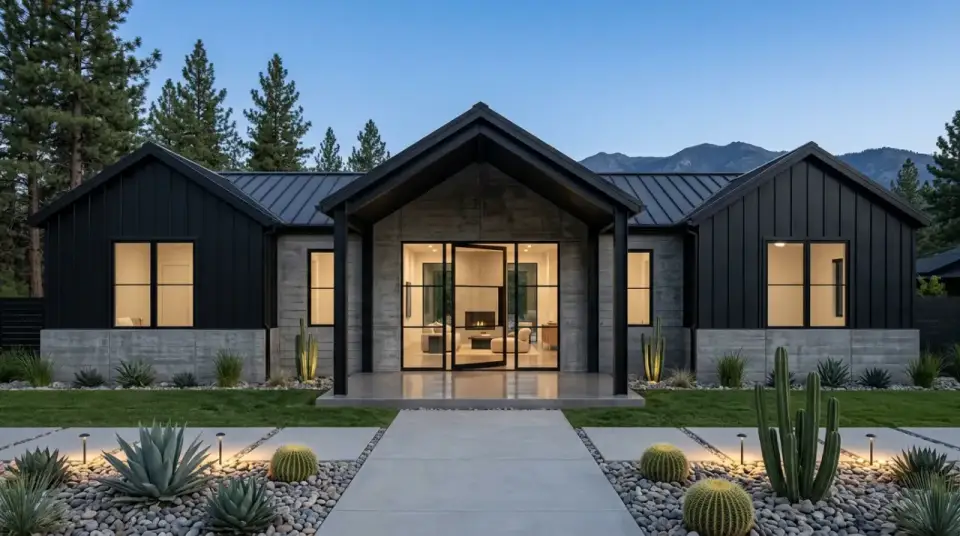
Desert Contemporary (flagged as Charleston-inappropriate)
This direction is shown as a deliberate contrast, and we would not specify it on a Charleston-region build. Board-formed concrete walls at $42 to $68 per square foot suit arid climates with little rain and few freeze-thaw cycles; Charleston's roughly 52 inches of annual rain, 87% August humidity and occasional January freezes, such as the 2024 cold snap reported at about 18°F, would spall the surface and stain it with moss and mildew within five years. The xeriscape of barrel cacti and agaves over river rock likewise assumes Sonoran or Mojave conditions, and the mountain backdrop in the rendering says as much. If you love this look, build it in Scottsdale, Tucson or the Austin Hill Country west of Dripping Springs. In Charleston, choose one of the first three facade directions above.
Practical Tips Before You Buy and Build
Buy the construction set with the PDF license rather than only the 5-copy print set. Architectural Designs charges roughly $200 more for it, and it lets your builder print unlimited working copies for the trades while giving your structural PE the editable drawings needed to stamp for coastal wind loads. Then walk the drawings with your GC before closing on the lot. The kind of site issues a walk catches can add $38,000 in foundation costs if found after framing, for example a 4-foot grade drop from the road side of the buildable envelope to the proposed rear porch elevation, which needs a retaining wall and graded fill, or a 22-inch-diameter live oak at the northeast corner of the planned garage slab. Charleston County protects heritage oaks over 24 inches DBH, and 22-inch oaks still require Charleston County Arborist review. Finding these before closing gives you negotiating leverage.
Budget 100% of the AD plan revision fees for your region, since the national set omits Charleston-area hurricane clip schedules, septic design for unsewered lots and coastal wind-load glazing upgrades. Add $3,400 to $7,800 for a SC-licensed structural PE to stamp the drawings for wind load (any SC-licensed structural firm with coastal experience can do this), and another $4,400 to $6,800 if the lot needs a septic permit.
Several rough-ins belong in the base build. For the bonus room over the garage, specify an HVAC plenum run to its location, a 200-amp subpanel home run and a 1-inch PEX hot-and-cold stub with a deadhead cap during framing, for $4,400 to $6,800 added; retrofitting the same work after the house is closed in costs $12,400 to $22,000, so the option math is one-sided. The outdoor kitchen's gas line, cold-water supply, drain and electrical conduit must be stubbed up through the rear porch slab during the initial pour. Saw-cutting a trench through a finished slab later costs $3,400 to $5,800 and leaves a visible patch joint forever, while doing it during pour week costs $1,400.
Glazing and HVAC choices need the same foresight. The rear covered porch on Plan 56440SM is 23'5" wide by 14'0" deep with no glazing in the base plan, but if you enclose it with Marvin Ultimate Multi-Slide units for real four-season use, those pockets still have to meet ASCE 7-22 Zone II impact ratings within 3 miles of the coast, and impact glass across a 23-foot multi-slide adds $14,800 to $28,400. For conditioning, the classic ranch mistake is one oversized system for the whole house. On a split-bedroom plan with 11-foot living ceilings like 56440SM, three zones (great room, master and secondary bedrooms) handle the main comfort differences at a lower cost than four-zone or five-zone systems, and a Trane XV20i or Carrier Infinity 20i with three zones lands at $18,400 to $26,800 installed on the 2,166 sq ft footprint.
Do not finish a basement in year one. On the rare Charleston-area lot where a basement works, such as sloped inland sites in Summerville, Walterboro, Cottageville or Ridgeville, take the unfinished option and defer finishing to year three or later. Lowcountry basements need a full season of humidity monitoring to confirm that waterproofing and dehumidification hold before drywall and flooring go in, and rushing that work is how owners end up with mold remediation claims in year two.
Regional Build Cost Across Seven Southern Markets
Baseline build cost for Plan 56440SM at 2,166 heated square feet with a mid-spec interior finish package, built on a Charleston-area slab-on-grade foundation with impact-rated glazing and the outdoor kitchen rough-in (but not the finished outdoor kitchen), is estimated at roughly $671,000, about $310 per heated square foot. Here's how that scope scales across seven Southern markets, using Charleston as the 1.00x baseline and applying estimated regional multipliers against RSMeans 2026 residential labor and material data.
Charleston, SC is the 1.00x baseline at $671,000, and that figure already carries the impact glass and coastal wind engineering that most lots within 3 miles of the coast require. Savannah, GA comes in at 0.94x, or $630,700: its wind-zone rules are similar, but the labor index is lower and Hardie ColorPlus is widely stocked.
Inland markets shed the coastal premium. Atlanta, GA sits at 0.95x ($637,500) with standard glazing allowed, and on a sloped lot there the basement option becomes realistic. Nashville, TN runs 0.91x ($610,600), with low labor rates and a basement that is usually feasible, though cedar freight adds ~3%.
Austin, TX is the only market above Charleston, at 1.06x ($711,300), where hot-market labor meets higher material freight and a hill-country limestone foundation adds $8k to $14k over a slab. Greenville, SC is the best value of the seven at 0.89x ($597,200): the upstate labor index runs 11% under Charleston, and inland lots there typically allow the basement.
Raleigh-Durham, NC lands at 0.92x ($617,300). Hardie installation labor is competitive there, but the Research Triangle's busy building season can push draw amounts up by 4-6%.
These numbers include the base envelope and a mid-spec interior package. They exclude the finished outdoor kitchen ($42,000 to $68,000), the outdoor fireplace ($14,000 to $22,000), a finished bonus room over garage ($48,000 to $72,000), landscape lighting ($3,800 to $6,400), site-specific septic installation, driveway and hardscape work beyond the entry walk, and any AD plan configurator upgrades (ROG $295, basement $295, combined $450, bath-expansion option $245 to $395).
Frequently Asked Questions
Is a basement really impractical in Charleston, or is that regional caution? On most Charleston-area lots, yes. The groundwater table sits 2 to 8 feet below grade, which means a conventional basement excavation intersects water immediately. The waterproofing, dewatering, sump system, French drain, and long-term humidity management add $38,000 to $62,000 in construction cost and leave you with a space that needs running dehumidification year-round. On sloped inland lots in Summerville, Walterboro, Ridgeville, Cottageville, or the upstate markets (Greenville, Spartanburg), a daylight basement is feasible and cost-effective. On flat coastal lots it rarely pencils. Can a fifth bedroom suite with its own bath be added to Plan 56440SM? The room-over-garage option already draws an 18'6" by 16'0" bonus room with its own bonus bath (sink, toilet and tub), so the suite is in the plan set; a custom-modification quote from the designer's office, typically $1,400 to $3,200, is only needed for changes beyond that. For a family planning teenagers or a live-in relative, this is a cleaner solution than trying to reconfigure the main-level secondary bedrooms. Budget $14,000 to $22,000 in additional build cost for the bath rough-in plus an extra $28,000 to $48,000 for the bonus-room finish work. What does the outdoor kitchen actually cost to finish out on top of the rough-in? A competent Charleston-spec outdoor kitchen on a 320 sq ft covered porch runs $42,000 to $68,000 installed. That breaks down as: Danver Stainless or Werever Outdoor Cabinets $14,000 to $22,000, porcelain or slate countertop rated for outdoor freeze-thaw $4,800 to $8,200, 40-inch built-in grill (Wolf ICBOG-54 at $11,800 or Lynx L54PSR at $9,800), an outdoor-rated 20-amp GFCI circuit per NEC 210.8(A)(3) $600, dedicated gas line with shutoff per NFPA 54 $1,400, cold-water supply $800, drain to daylight or dry well $2,400, and a dedicated lighting circuit and task lighting $1,800 to $3,200. A second outdoor refrigerator (True or Marvel at $3,200 to $5,400) is optional but common. How long does Plan 56440SM take to build from groundbreaking to move-in? On a standard Charleston-area slab build with an experienced local custom builder, a 2,166 sq ft single-story modern farmhouse with a finished outdoor kitchen runs 9 to 12 months from slab pour to CO (certificate of occupancy). Material lead times (Marvin Ultimate windows at 14 to 18 weeks, McElroy standing seam at 6 to 8 weeks, custom cabinetry at 14 to 20 weeks) are the controlling path, not the framing or drywall work. Order long-lead items at foundation pour week. Is the split-bedroom layout appraiser-friendly in Charleston Trident MLS? Generally, yes. Split-bedroom single-story layouts are a familiar format in the Charleston area, so an appraiser can usually find comparable sales. Ask the lender's appraiser which recent split-bedroom single-story sales in your ZIP code they plan to use before you lock the budget. Does the 2-car garage accommodate a full-size pickup and a midsize SUV? Marginally. The plan prints the garage at 23'10" by 22'0", about 524 sq ft. A Ford F-150 SuperCrew at 231.7 inches overall length fits; a Ram 1500 Crew Cab at 232.9 inches fits; a Chevy Tahoe at 210.7 inches plus a Toyota Camry at 192.7 inches fits. What doesn't fit comfortably is two full-size SUVs side-by-side with room to open doors. For a two-SUV family, widen the right bay by 18 inches at framing ($2,400 to $3,600) or specify the AD 3-car configurator option if available. What interior finish package pairs well with this plan at a modest budget? A sensible Charleston-area default for a mid-spec build on this footprint: Hallmark Alta Vista European oak wide-plank engineered flooring at $11.80 to $16.40/sf installed, shaker-style painted cabinetry from Crystal Cabinets Current collection in Arctic White ($48,000 to $62,000 for the kitchen plus pantry), Cambria Brittanicus or Caesarstone Statuario Maximus 4cm quartz counters $58 to $74/sf installed, Kohler Whitehaven apron sink, Rohl Shaws Original as an upgrade, Wolf 36-inch Dual Fuel Range $8,400, Sub-Zero Classic 36-inch refrigerator $10,800, and Marvin Elevate or Ultimate windows in black. All-in interior finish budget: $124,000 to $168,000 on top of the base envelope.Sources and References
- Architectural Designs Plan 56440SM Product Page: source of the drawings, configurator options pricing, and the national construction set specifications reviewed in this article.
- International Residential Code (IRC) 2021: Section R301 wind design provisions, R307 bathroom fixture clearances, R401 and R403 foundation design, R703 exterior wall coverings, and R507 covered porch ledger attachment details.
- ASCE 7-22: Minimum Design Loads for Buildings. Chapter 26 wind load provisions and the revised Wind Zone II coastal requirements adopted across Charleston County, Berkeley County, and Dorchester County.
- International Energy Conservation Code (IECC) 2021: Section R402 envelope requirements and R403 mechanical equipment sizing applicable to Charleston Climate Zone 3A.
- National Electrical Code (NEC) 2023: Article 210.8(A)(3) outdoor GFCI requirements, 210.12(B) AFCI for bedrooms, 210.52 receptacle placement, and 406.12 tamper-resistant receptacle requirements.
- NFPA 54 / International Fuel Gas Code: gas line sizing, pressure regulation, and outdoor cooking appliance requirements for the outdoor kitchen gas rough-in.
- SC DHEC Stormwater Management Guidance: lot-scale stormwater requirements for Charleston County rural residential parcels over 1 acre.
- Charleston County Building Services: local wind zone map, impact glazing enforcement memos, and arborist review thresholds for heritage tree preservation.
- Marvin Ultimate and Elevate Series Technical Data: aluminum-clad wood window specifications, impact-rated glass packages for Wind Zone II, and SDL (simulated divided lite) grid options.
- James Hardie Aspyre Artisan Product Data: board-and-batten installation specifications, ColorPlus factory-finish warranty documentation, and updated Lowcountry humidity-zone installation guide.
- McElroy Metal Roofing: Max-Rib 26-gauge panel specifications and Meridian 16 flush-panel standing seam technical sheet.
- Kebony Clear Modified Wood Technical Data: 30-year warranty documentation, Class A fire rating, and Charleston humidity weathering progression data.
- Delta Millworks Shou Sugi Ban Product Guide: Suyaki Accoya 4mm char profile specifications and Charleston-region service life data.
- Trane XV20i and Carrier Infinity 20i HVAC Technical Data: zoned variable-speed heat pump specifications and Manual J load calculation guidance for vaulted-ceiling applications.
- Big Ass Fans Haiku 84-Inch Specification Sheet: ceiling fan air-movement data for destratification applications in high-ceiling residential spaces.
- Danver Stainless Outdoor Cabinetry Technical Data: outdoor kitchen cabinet specifications, Charleston coastal corrosion service life, and compatibility with Wolf, Lynx, and DCS built-in grills.
- RSMeans 2026 Residential Cost Data: regional cost multipliers for Charleston, Savannah, Atlanta, Nashville, Austin, Greenville, and Raleigh-Durham markets.
- The Layered Homes editorial design notes: Plan 56440SM evaluation notes, including site considerations, general-contractor coordination points, and structural questions on coastal wind load and septic system siting.
Is Plan 56440SM Worth the $695 Set?
Plan 56440SM is a disciplined, well-drawn single-story modern farmhouse with a genuinely usable rear porch, a split-bedroom layout that protects master privacy, and a laundry and mudroom grouped just outside the master suite. The honest tradeoffs (the tight 2-car garage for modern SUV families, the reach-in secondary closets, the 2.5-bath ratio for 4-bedroom households, and the Charleston-specific infeasibility of the basement option) are all fixable with upfront configurator choices and modest framing-stage widening, but they need to be addressed at contract, not at drywall. Our verdict: the plan is worth the $695 construction-set fee for a household that settles those tradeoffs up front, ideally working out the interior design package in parallel with the framing stage.
If you're evaluating similar single-story modern farmhouse plans, you might also want our notes on the 2,866 sq ft split-bedroom modern farmhouse analysis, the 2,085 sq ft split-bedroom modern farmhouse blueprint review, the single-story modern farmhouse with versatile bonus space review, and the 1,988 sq ft modern farmhouse plan with flexible bonus space. Each plan in that cluster trades off square footage, porch depth, and secondary-bedroom count differently.

House Plans Desk
The Layered Homes editorial teamThe House Plans Desk reviews published house plans from the designer’s drawings and listing: how the layout lives, what works, what to watch, and what it is likely to cost to build in 2026.
More from the House Plans Desk →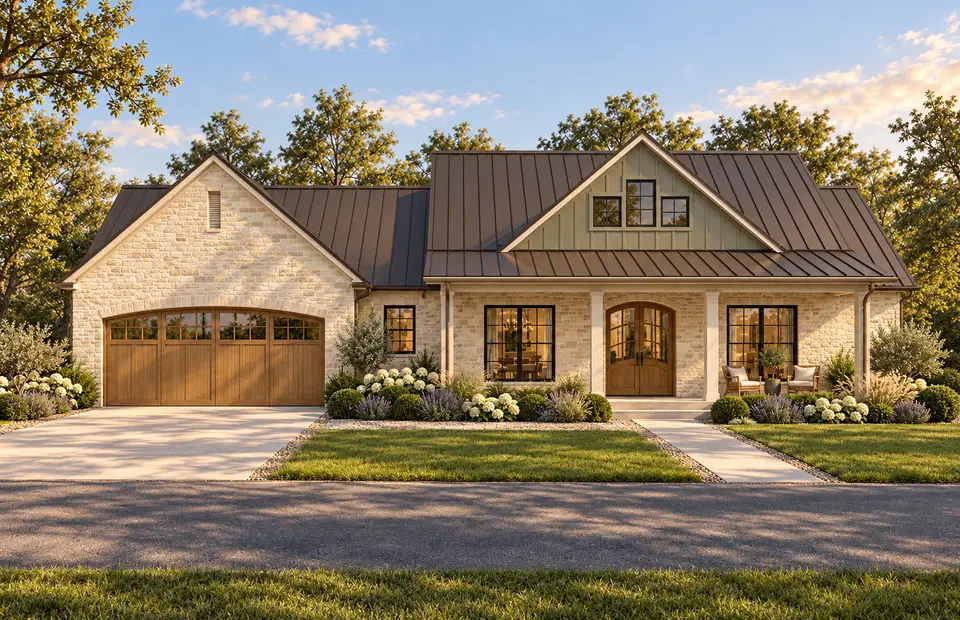
Reader notes