


I've sat with a lot of plans in the 2,300–2,500 sq ft single-story range over the last few years, and most of them ask the buyer to pick one compromise: either a real home office or a proper outdoor kitchen, either a three-car garage or a clean front facade, either a generous primary suite or comfortable secondary bedrooms. Plan 52021HZ is an interesting case because it tries to answer all four at once, and to a close second reading it mostly pulls it off. The office has its own 10-foot ceiling and a real door. The rear porch has the depth and plumbing stub for a genuine outdoor kitchen, not a grill parking spot. The three-car garage is side-entry, which keeps the front facade clean. The primary suite is properly isolated. The honest trade-offs are there — the grocery walk from garage to pantry is longer than it should be, and the vaulted great room is a thermal load that needs planning — but as a well-organized mid-market Southeastern farmhouse at 2,379 sq ft, this plan earns a genuine second look. Below is what I noticed working through the drawings as a reviewer, not as the seller.
Affiliate disclosure: the button below links to the plan's listing on Architectural Designs. If you purchase through this link, they pay me a small referral fee at no extra cost to you. My review doesn't change either way.
View Plan #52021HZ on Architectural DesignsContents
- Floor Plan Analysis
- Exterior: Materials, Proportions, and the Rear Porch Program
- What This Plan Gets Right
- Points to Consider Before You Buy
- Facade Variations — Which One Fits Your Site
- Who This Plan Is For, and Who It Isn't
- What It Costs to Build — Regional Estimates
- Frequently Asked Questions
- Sources & Further Reading
- The Short Verdict
Floor Plan Analysis
Main Level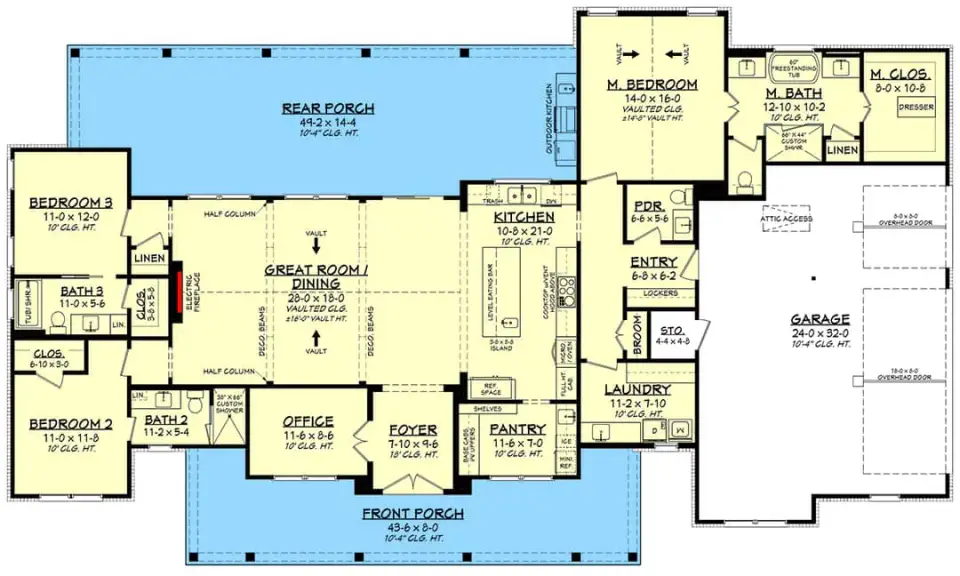
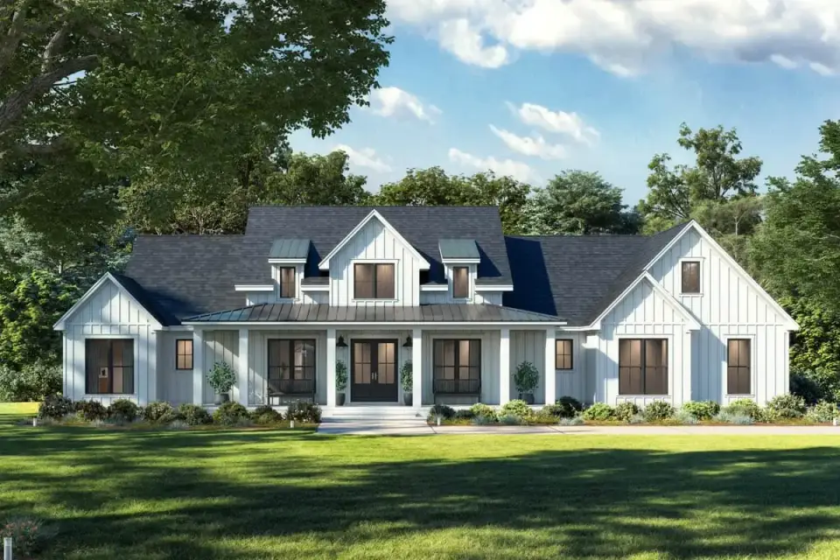
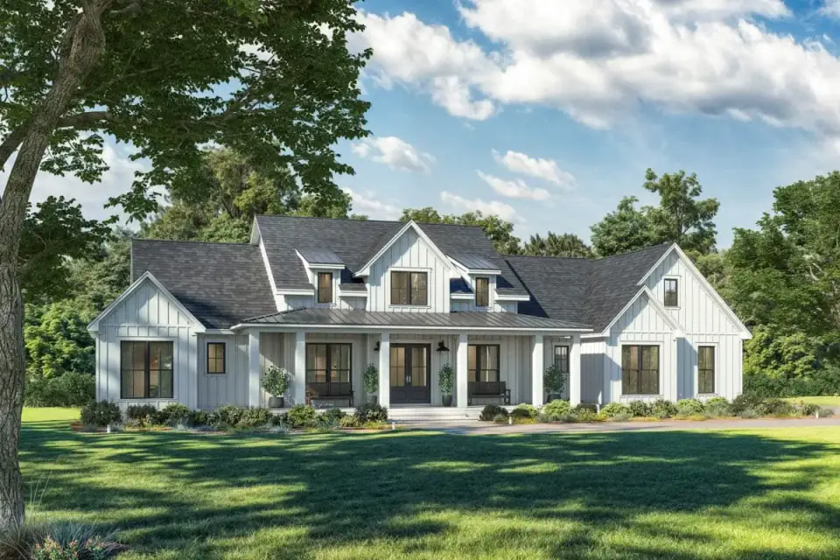
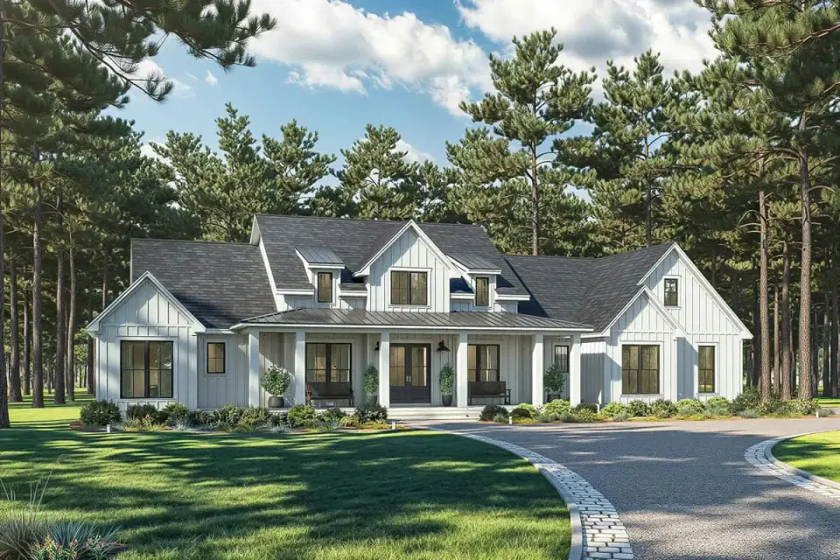
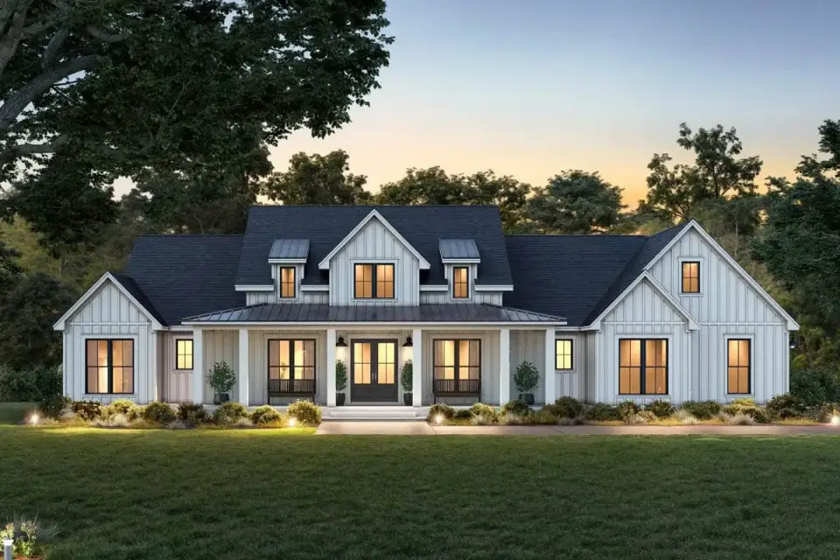
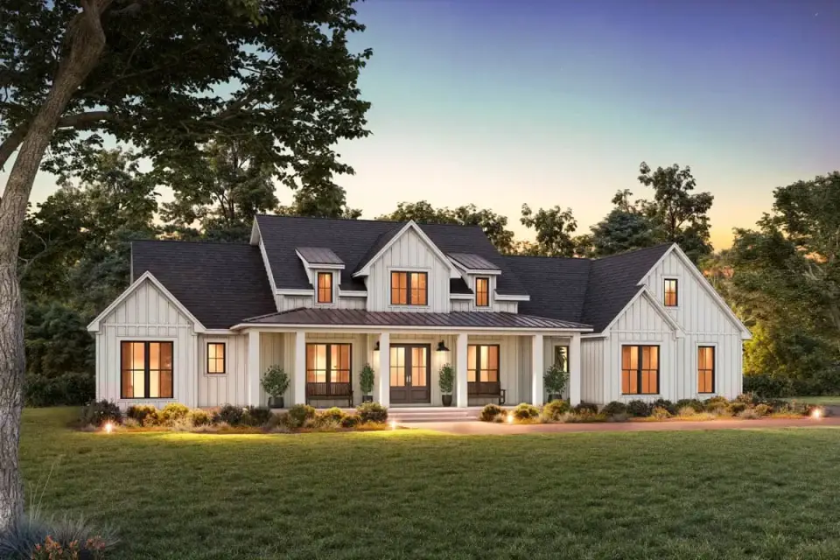
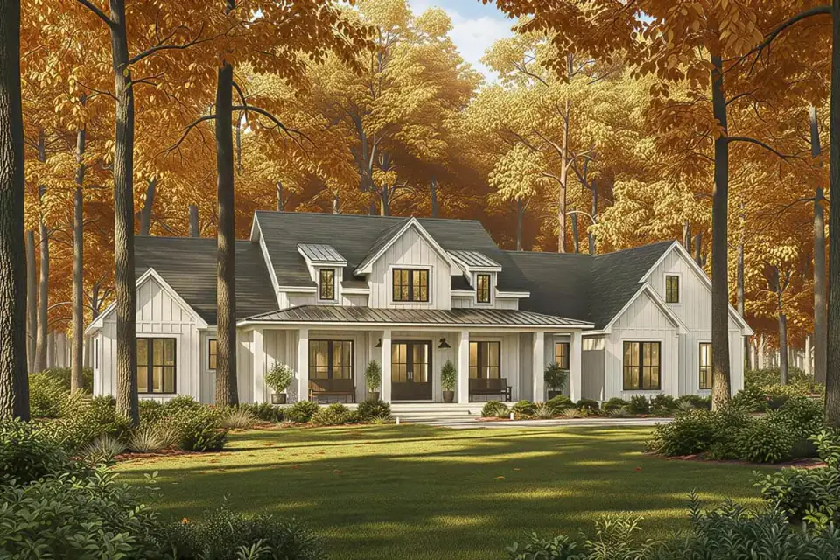
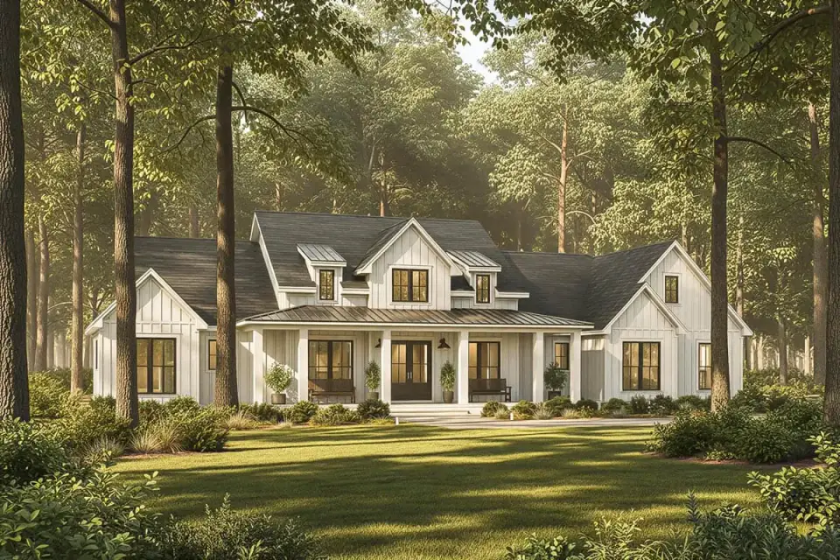
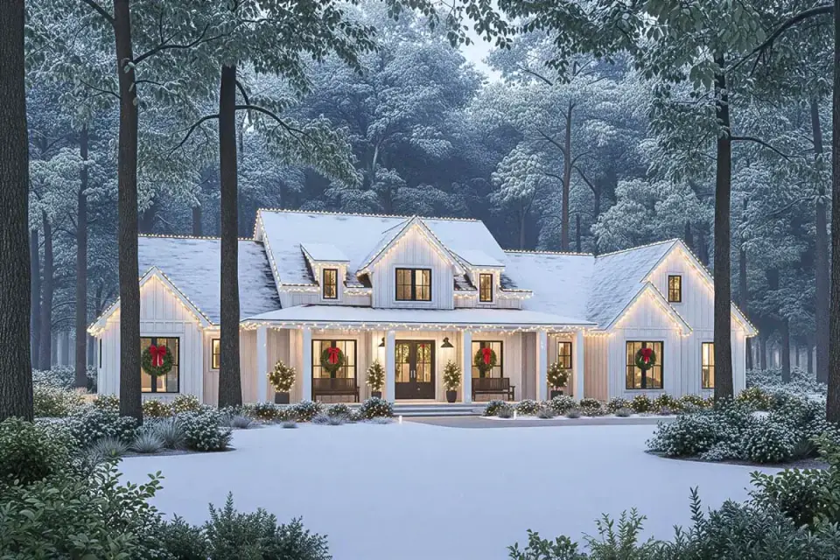
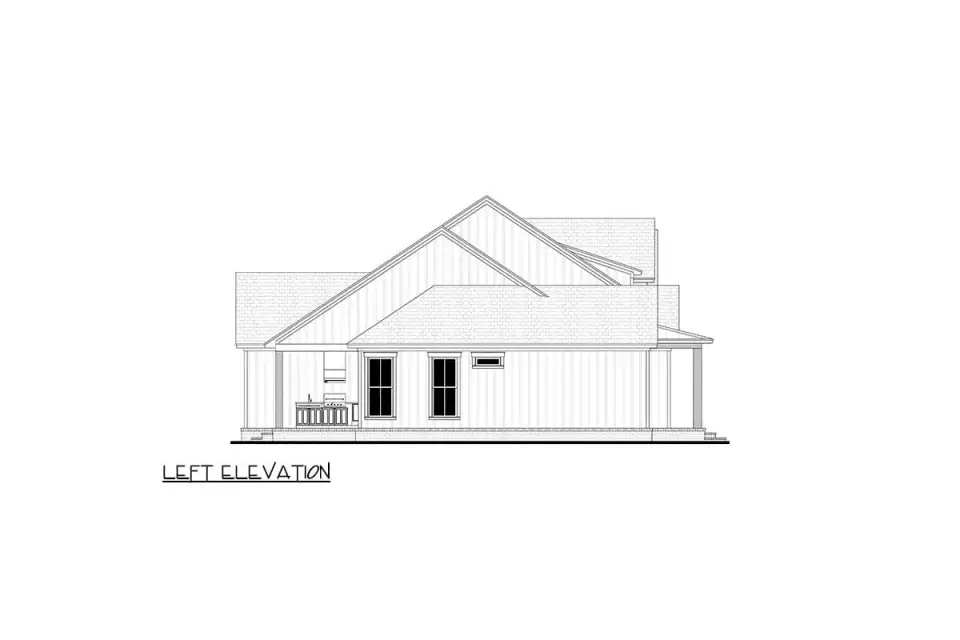
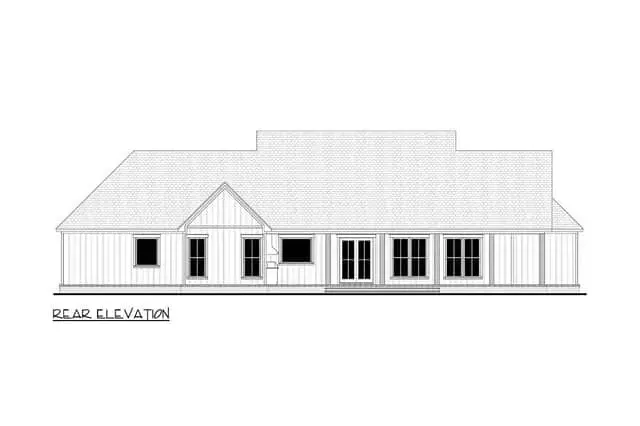
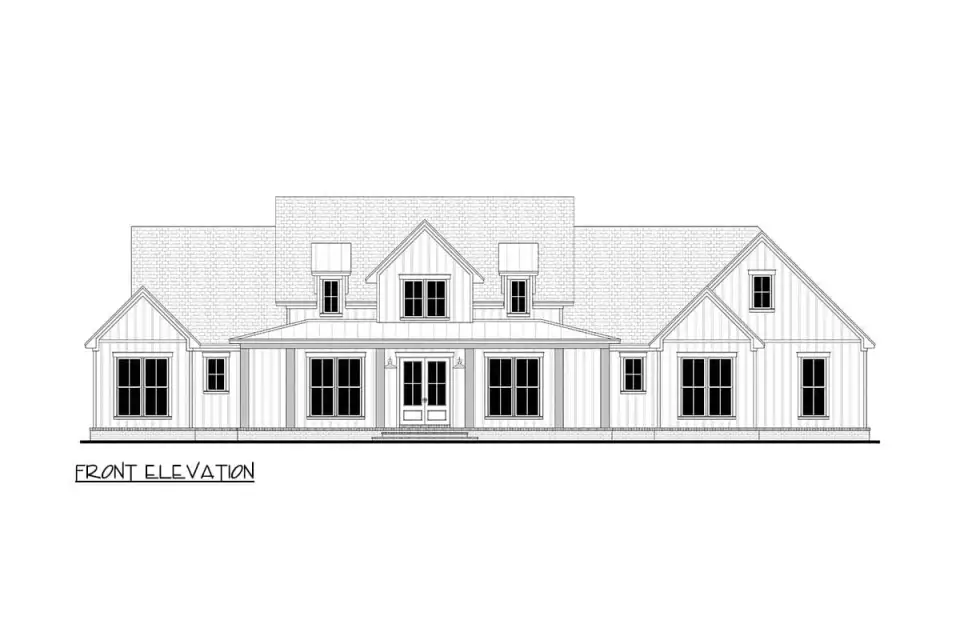
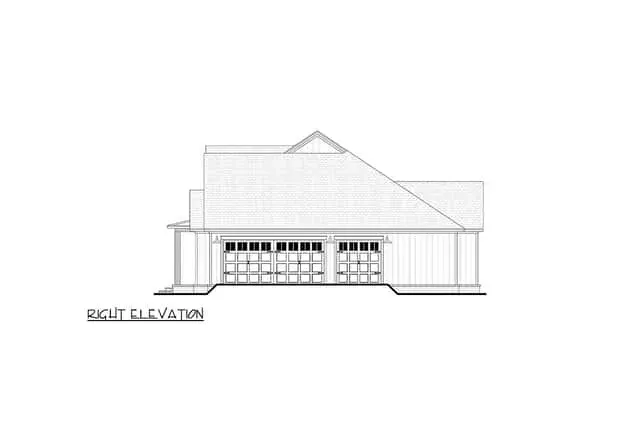
The rendered elevation does the work a good modern farmhouse needs to do without falling into costume. Board-and-batten siding is carried on the gables (the right move — vertical siding at the high-gesture points) while the main field stays smoother, preventing the texture from overwhelming the composition. The metal-roof accents over the front porch and dormers break up what would otherwise be a monotonous shingle field — an asphalt-shingle substitution across the porch would flatten the entire facade and is the single most likely value-engineering cut to come back as regret. The timber porch columns need to sit on real masonry pier bases; post-to-slab detailing reads cheap and rots at the base in our rain cycle. This is worth specifying in writing, not assuming.
The rear porch is genuinely the second best living room in the house, and the plan's inclusion of a dedicated outdoor-kitchen zone against the side wall is rare at this price point. If you build this plan anywhere from Savannah up to Knoxville, plan to use that porch eight months a year. The outdoor kitchen stub is worth committing to during the rough-in even if you don't finish the appliances until year two — gas and water lines after drywall are an expensive retrofit compared to a stub in open framing.
The side-entry three-car garage is the right call for facade cleanliness and the reason this elevation reads as a farmhouse rather than a suburban tract house. But it drives the real lot-width requirement: plan on 100 feet of buildable width minimum for a comfortable driveway turn, 120+ preferable. On a narrower lot, this plan becomes difficult to execute — a front-load garage alternate isn't offered, unlike some of the other plans in Architectural Designs' catalogue.
What This Plan Gets Right
- Dedicated home office with a real 10-foot ceiling. Not a bedroom with a desk — the ceiling spec and the door placement both treat the office as a primary room, and it reads that way on the plan. For households with a consistent work-from-home pattern, this detail alone justifies the plan.
- Outdoor kitchen is planned, not hoped for. Gas and water stubs are drawn into the rear porch program. Most mid-market plans label the porch "outdoor kitchen" but leave the rough-in to the builder's interpretation. This one doesn't.
- Proper split-bedroom with a real separation. Primary suite on the right wing, secondaries on the left wing, with the great room and office acting as acoustic buffer between them. Sound transmission is minimal in the as-drawn configuration.
- Mudroom with real lockers. The transition from the three-car garage gets a proper dedicated room, not a hallway with a coat hook. A small detail that genuinely changes daily use.
- Walk-in pantry is a room, not a cupboard. Shelf depth and floor space to hold small appliances and bulk storage. A working kitchen needs it, and many plans in this footprint skip it.
- Side-entry garage with clean facade. The front elevation doesn't have to fight three garage doors for visual attention — probably the single biggest reason this plan photographs well.
- Vaulted great room with real outdoor connection. Full-width sliders to the rear porch, generous glazing, and the vaulted ceiling carrying the volume. The space reads substantially larger than its measured footprint.
Points to Consider Before You Buy
- Grocery path from garage to pantry is indirect. You walk from the garage through the mudroom, past the laundry, through a short hall, and then into the kitchen/pantry. It's not a dealbreaker, but it's the plan's weakest daily-use detail — and one I'd ask the designer about modifying during the plan-modification phase to shorten the path by two steps.
- Primary closet does not pass directly to the laundry. The single best daily-workflow detail in any plan — the closet-to-laundry pass-through — is absent here. Its inclusion in the 1,988 sq ft plan 51772HZ at 400 fewer square feet makes its absence here more notable. Factor $1,800–$4,500 into your modification budget to wire that connection in if you want it.
- Jack-and-Jill bath between the secondary bedrooms. Works for two children under ten. Becomes a morning coordination problem for two school-age kids who both need the bath at 7:15am, and actively difficult when one secondary bedroom is used as a guest room. If the household has a regular guest-room use pattern, the J&J is the weakest point in the plan.
- Vaulted great room has HVAC implications. The volume is generous but it's also a thermal load in the Southeast. Expect to upsize from a stock 4-ton system and specify a high return near the gable peak to avoid the room failing to hold temperature in July and August. This is a conversation for early design, not during framing.
- Side-entry garage locks out narrower lots. No front-load alternate drawing is offered. Plan on a minimum 100-foot buildable width; under 90 feet, this plan becomes difficult to execute without custom modification fees.
- Open great room zones require intentional furniture planning. The single integrated volume of great room, dining, and kitchen gives flexibility but no built-in zoning. Layout-sensitive families should budget for a designer consult on furniture placement before move-in, not after.
- The metal-roof accents are a spec the builder will try to value-engineer out. Substituting asphalt shingles on the porch and dormers saves $3,500–$6,000 and flattens the composition. Don't let them.
Facade Variations — Which One Fits Your Site
These are my own stylist proposals for the plan, not options sold by Architectural Designs. If a direction below resonates, bring it to your builder as a starting brief rather than a catalogue selection.
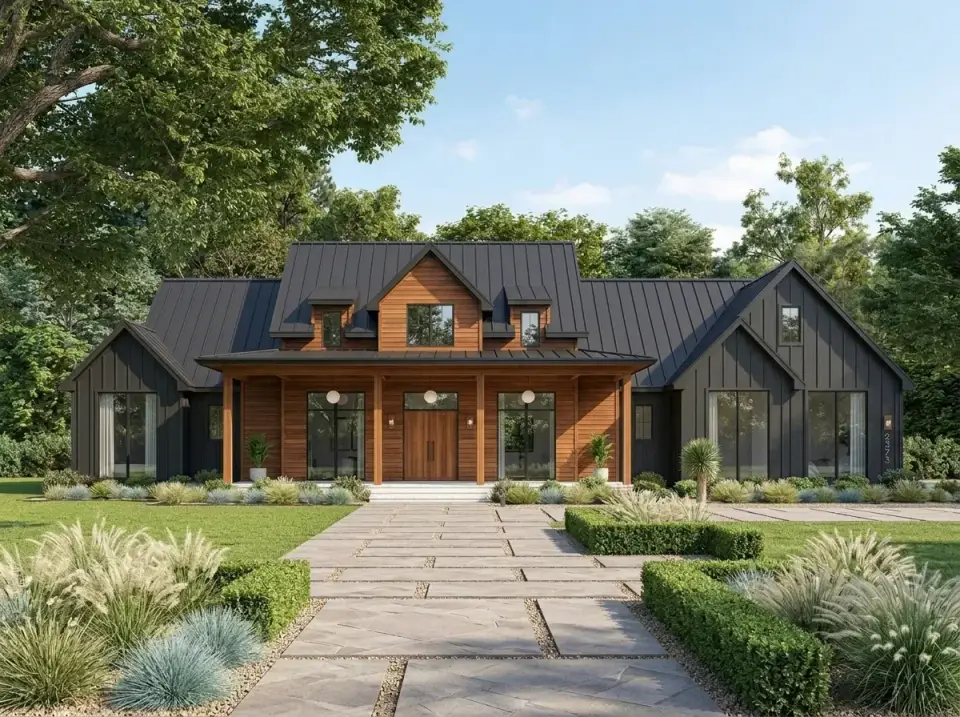
Dark & Contemporary Farmhouse
Dark charcoal vertical siding with warm wood gable and porch accents against a dark metal roof. The version for a Franklin TN, Asheville, or semi-rural Nashville lot where a darker envelope reads correctly against a wooded setting. Flag for Southeast execution: dark siding in summer afternoon sun hits 150°F+ on the west-facing walls — specify a cool-roof underlayment and proper ridge ventilation or plan on elevated cooling loads. Works; costs more to operate than the default elevation.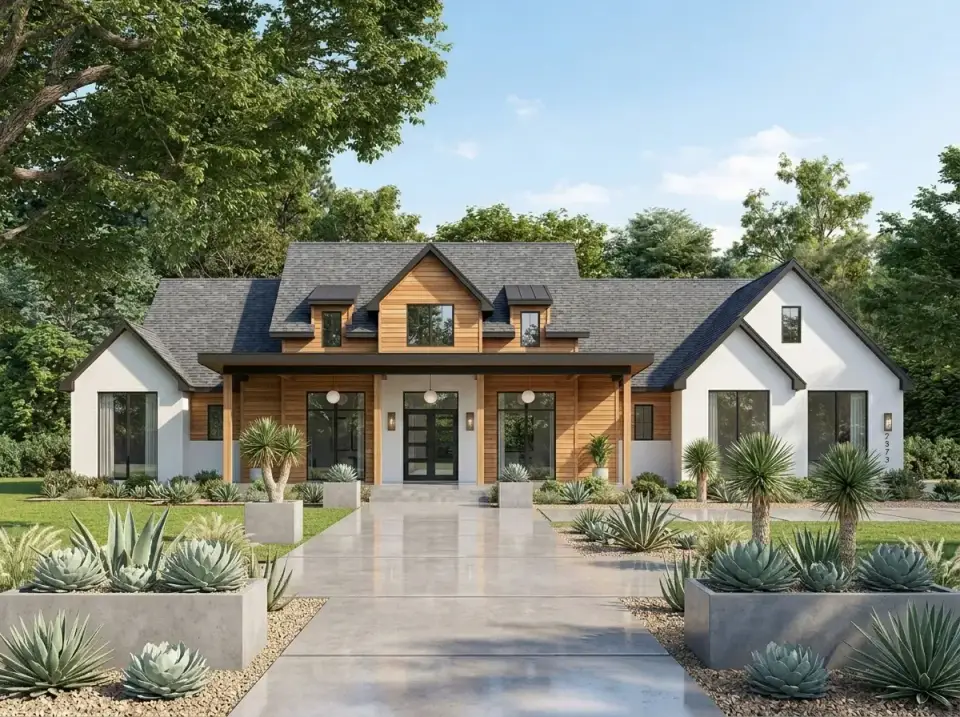
Modern Minimalist with Desert Planting
White stucco or white fiber-cement siding, warm wood accent panels at the gables, dark roof, xeriscape planting. The version for a Phoenix, Austin, or Santa Fe lot where the minimalist envelope reads against a bright sun and the desert planting isn't pretending. A bad fit in the Lowcountry — white in our humidity shows algae streaking aggressively and the agaves won't survive a hard winter freeze. Execute this direction on the right lot or not at all.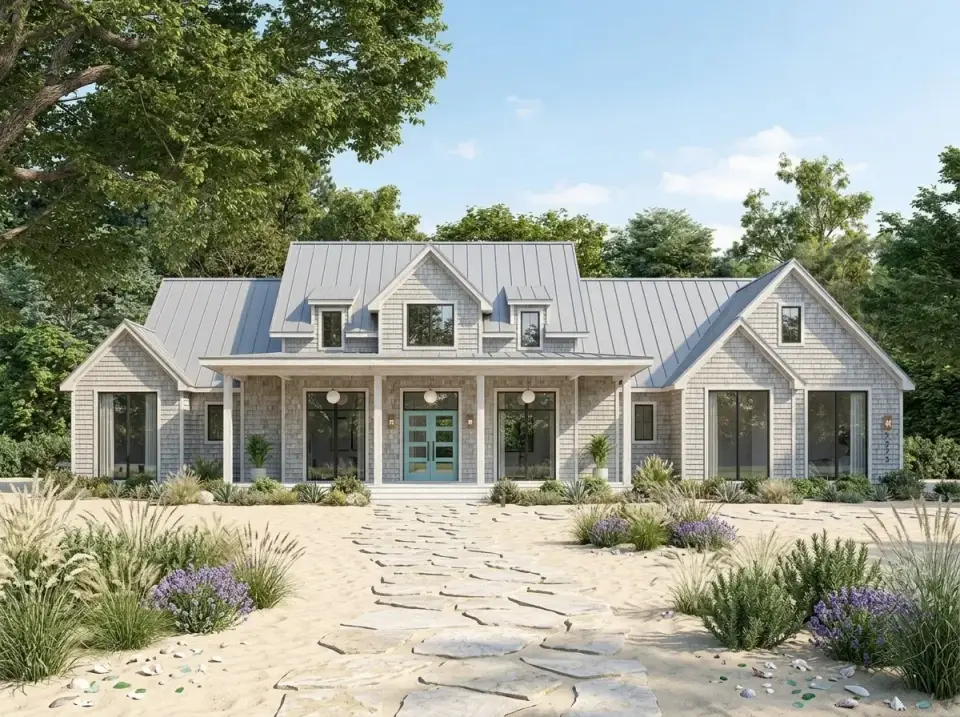
Coastal Shake & Metal
Light grey cedar shake siding with a light-colored standing-seam metal roof, a single-statement turquoise front door, and a naturalistic dune-grass landscape. The version for a Mount Pleasant, Kiawah, 30A, or Gulf Coast lot where the vocabulary reads honestly against salt air. The cedar shakes age beautifully in coastal environments; the light metal roof is the correct choice for hurricane zones; the dune grasses handle the sand and salt. Do not build this direction more than 10 miles inland — the coastal vocabulary reads forced without the water.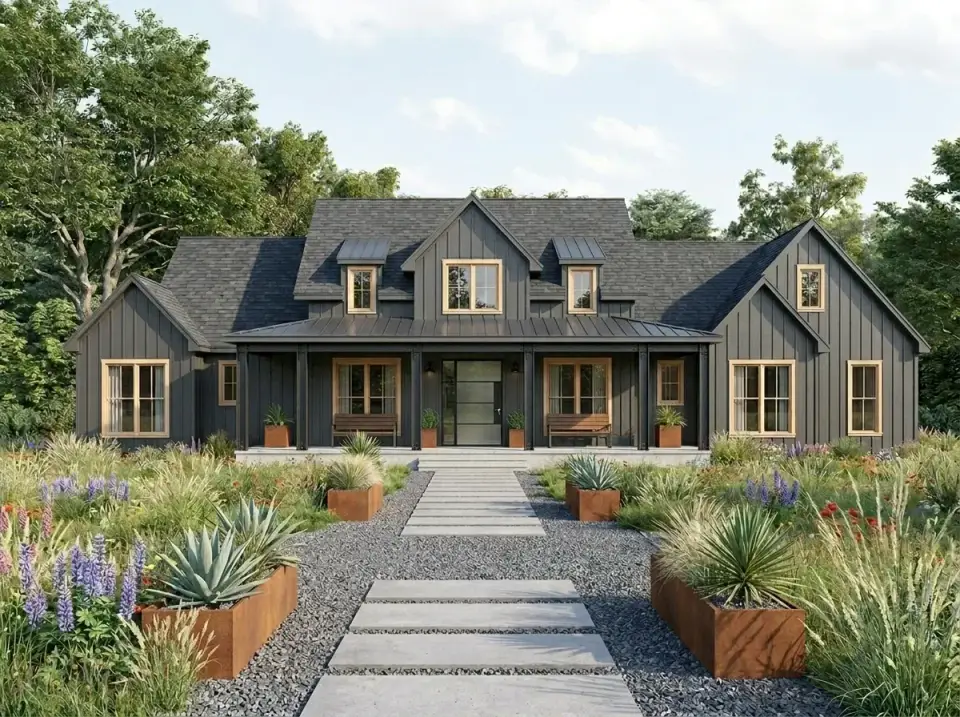
Rustic Dark Board-and-Batten
Dark grey board-and-batten with natural wood window and porch accents against a wildflower meadow setting. Best fit: a rural Asheville, Franklin NC, or hill country TN parcel where the house sits on real acreage and the meadow landscape isn't a suburban compromise. I've specified a version of this direction three times in the last eighteen months on country properties north of 2 acres — it works. Flag: specify integral-color siding rather than painted, or plan on repainting in 6–8 years.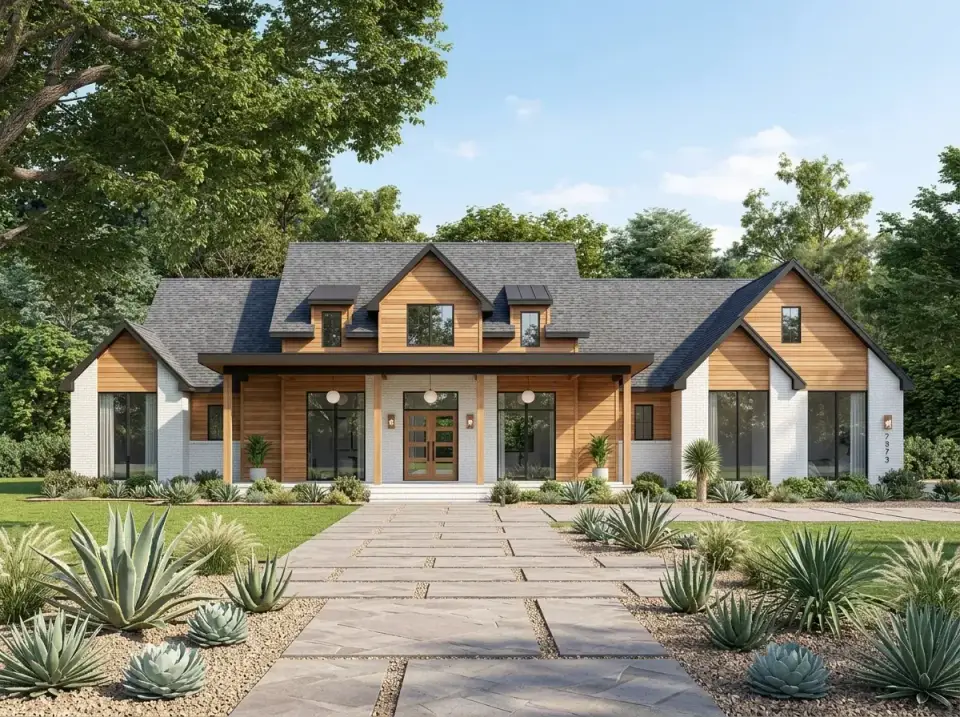
White Brick & Wood Accent
Painted white brick main body with warm cedar gable and porch infill, dark roof, formal boxwood-and-agave landscape. The version for an established Charleston suburb, an older Nashville neighborhood, or an intown Atlanta lot where the formal landscape reads against the neighbors. A practical note: painted brick is a commitment — once painted, it cannot be safely unpainted without substantial damage to the brick face. If the client isn't 100% sure on white, use limewash instead (fails gracefully to a natural limewash-weathered look rather than peeling paint).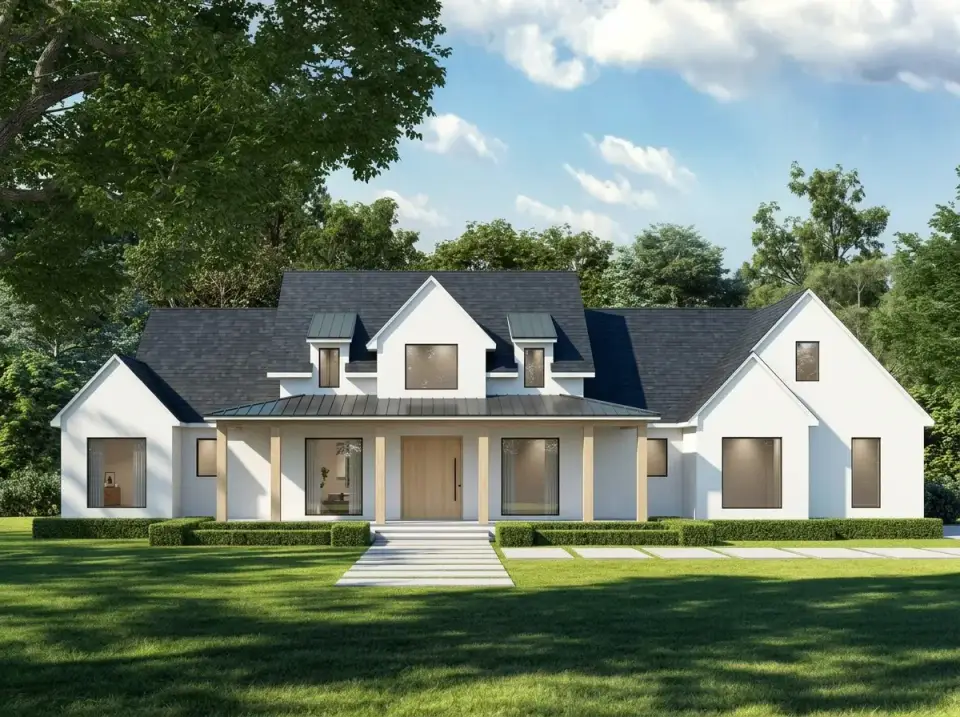
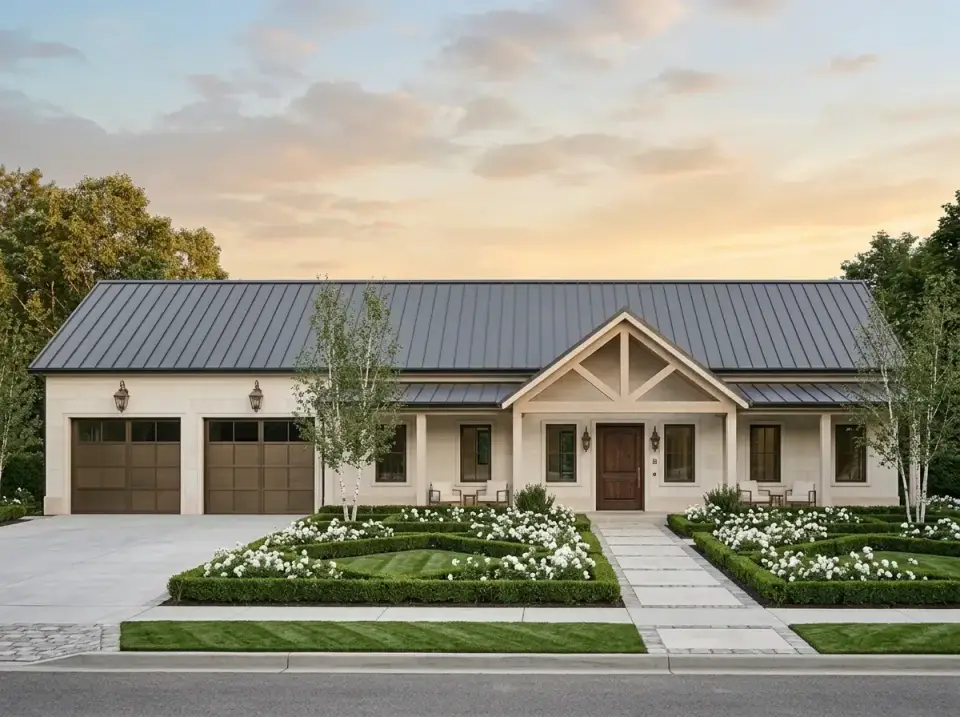
All-White Modern Simplicity
Complete white envelope, light wood accent door and porch, dark roof, severely manicured lawn and boxwood. The Hamptons-adjacent version. Best fit: a Kiawah or Daniel Island lot where the formal landscape has the setting to carry it. A warning for Lowcountry execution — pure white stucco or siding shows algae within 12–18 months in our humidity. Budget annual soft-wash cleaning and this works; skip it and the house looks tired by year two.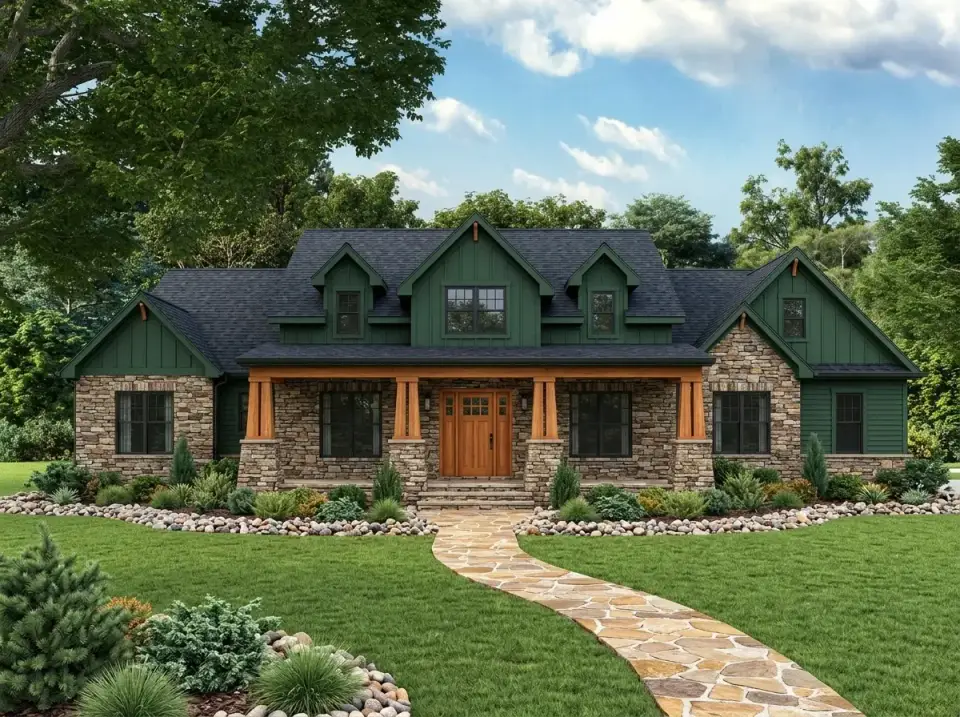
Craftsman Stone & Green
Stone veneer base with deep green board-and-batten, wood gable and porch timbers, forest-edge planting of ferns and conifers. The version for an Asheville mountain lot, a lake Keowee parcel, or a high-country Blue Ridge build where the setting does half the work. The deep green is a specific commitment — it reads beautifully against surrounding forest but fights actively with a suburban lawn setting. Specify integral color on the siding; painting this depth of green onto fiber cement is a 6–8 year repaint cycle otherwise.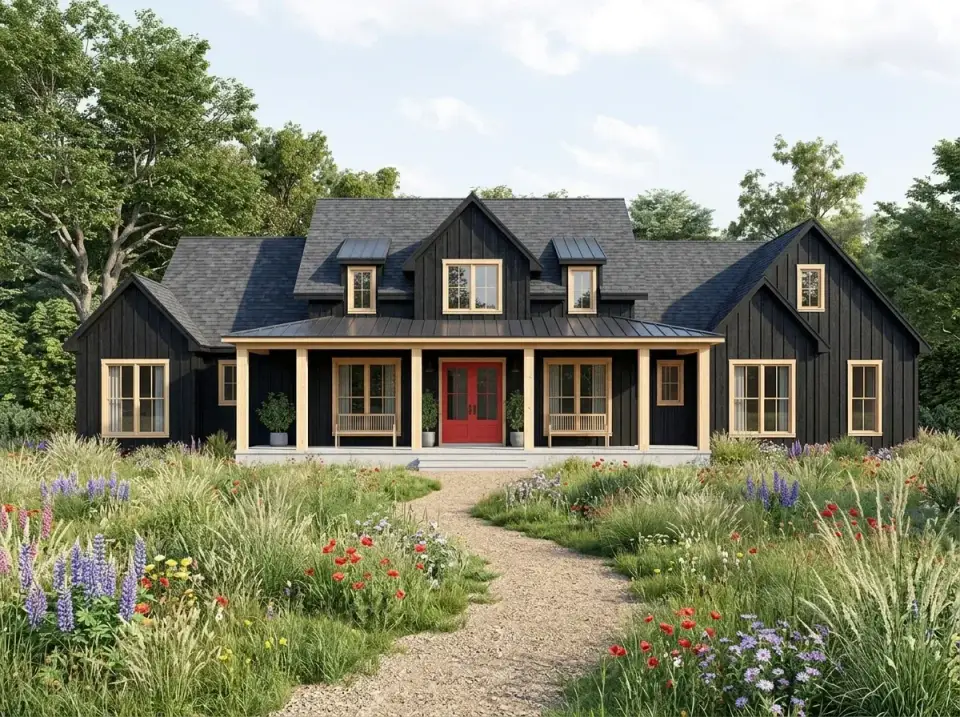
High-Contrast Black & Wood
Black vertical siding against light wood accents, a bright red front door, naturalistic meadow planting. The most graphic of the eight variations and the one that photographs best on Instagram. Works on a rural or edge-of-town lot where the black envelope has room to breathe; does not work in a suburban row where the contrast reads as defiant against neighboring homes. Surface-temperature flag: black siding in Southeast afternoon sun runs 150–170°F — specify a ventilated rainscreen assembly behind the siding or plan on heat-related finish failure.Who This Plan Is For, and Who It Isn't
A strong fit for: households with a consistent work-from-home pattern where a real office (not a flex space) is non-negotiable; couples or small families who want a full outdoor-living program and will use the rear porch eight months a year; empty-nesters right-sizing from a two-story while keeping three bedrooms and generous entertaining volume; buyers on a lot of 100+ feet of buildable width in the Southeast or Southwest where the side-entry garage and rear porch both have the site to work with.
A weaker fit for: families with three or more children under sixteen (the plan is three-bedroom by design with the J&J between the two secondary rooms — no path to a fourth bedroom without substantial modification); buyers on lots under 90 feet of buildable width (no front-load garage alternate offered); households where a closet-to-laundry pass-through is a hard requirement (absent from the as-drawn plan); climate zones above roughly 6,500 heating degree days where the vaulted great-room volume becomes an operating-cost liability.
If you're in the last group and want a smaller-footprint plan in the same vocabulary, my review of the 1,988 sq ft modern farmhouse plan 51772HZ scales the split-bedroom diagram down to a more forgiving footprint and includes the closet-to-laundry pass-through this plan lacks. If you need more bedrooms or a second story, the versatile 4-bedroom country farmhouse with wrap-around porches is the step up.
What It Costs to Build — Regional Estimates
The numbers below are turnkey ranges I've actually seen quoted on 2,300–2,500 sq ft single-story modern farmhouse builds across the Southeast in 2024–2026. Pulled from a mix of bids my clients received, builder conversations at trade events, and the 2024 NAHB Cost of Constructing a Home baseline cross-checked against regional multipliers. Land, sitework, septic, and well are excluded unless noted.
Southeast Median — Plan 52021HZ $565,000 Range: $440,000 – $720,000 turnkeyMid-spec build with the metal porch roof kept, outdoor kitchen finished to day-one usable state, and standard-grade interior finishes throughout. Move up or down from here depending on finish level, submarket, and the decisions in the table below.
| Submarket | Builder-Grade | Mid-Spec (As Drawn) | Upgraded Finish | Main Cost Driver |
|---|---|---|---|---|
| Greenville SC / Upstate | $420,000 – $485,000 | $485,000 – $580,000 | $580,000 – $690,000 | Labor still below Charleston; predictable framing crews |
| Charlotte / Triangle NC | $445,000 – $510,000 | $510,000 – $610,000 | $610,000 – $735,000 | Skilled-trade demand drives bids; materials flat |
| Atlanta metro (outside OTP) | $435,000 – $505,000 | $505,000 – $605,000 | $605,000 – $740,000 | Wide bid spread — get three quotes, not two |
| Nashville / Franklin TN | $495,000 – $570,000 | $570,000 – $680,000 | $680,000 – $815,000 | Lot prep and permit cycle both expensive |
| Charleston / Mt Pleasant SC | $515,000 – $590,000 | $590,000 – $700,000 | $700,000 – $835,000 | Coastal code (hurricane strap, flood elevation) |
| Asheville NC | $525,000 – $605,000 | $605,000 – $720,000 | $720,000 – $855,000 | Sloped sites add foundation & excavation cost |
| All figures are 2024–2026 turnkey estimates excluding land, septic, well, and long driveways. Always verify against three local written bids before committing. | ||||
Line Items Worth Budgeting Separately
- Outdoor kitchen finish-out. The rough-in (gas, water, drain) is in the plan. The appliance package, counter, sink, and cabinetry is a separate $12,000–$35,000 line item depending on what you choose. Build it in the rough-in phase even if you don't finish it until year two — retrofitting gas lines through a finished porch ceiling is an expensive regret.
- Three-car garage vs. two-car. The third bay adds roughly $18,000–$28,000 in shell cost. On a tight budget, the two-car alternative is worth asking the designer about — expect a $2,500–$4,500 modification fee.
- Keep the standing-seam metal accents on the porch and dormers. Substituting asphalt saves $3,500–$6,000 and flattens the composition. The single value-engineering cut most likely to come back as regret.
- Vaulted great-room HVAC. Plan for a 4-ton system minimum with a high return at the gable peak rather than a stock 3.5-ton config. Expect $3,500–$5,500 above the builder-default system.
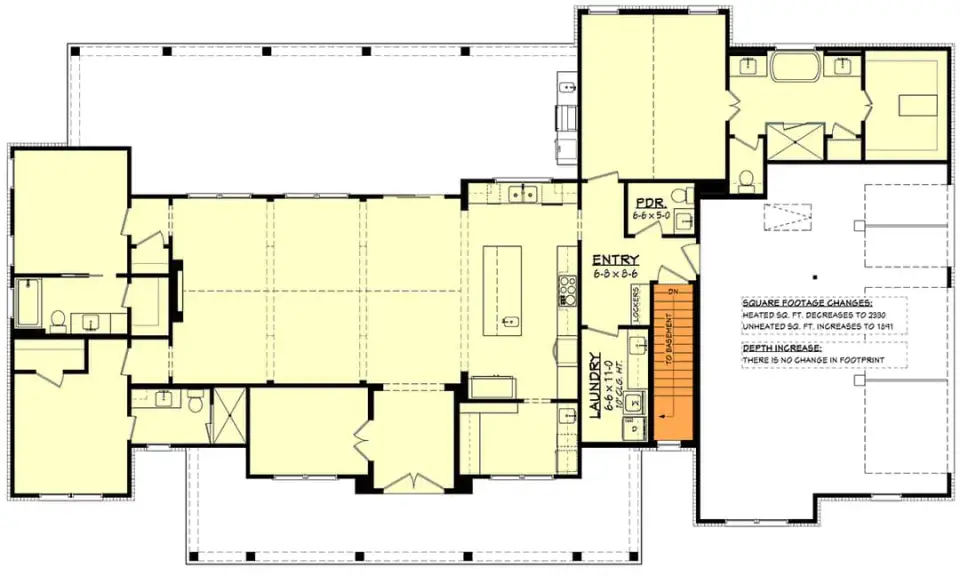
- Walk-out basement (sloped lots only). Adds $75,000–$125,000 on the relocated-stair drawing but delivers 1,800+ conditioned sq ft at roughly half the per-square-foot cost of the main level. Worth it when the slope is there; wasteful when it isn't.
- Coastal submarkets add 7–12% across the board. Hurricane strapping, impact-rated windows (required within 1 mile of the coast in SC/NC), and elevated foundations. Not optional, not in the base builder quote — ask for the coastal package explicitly.
- Closet-to-laundry pass-through modification. $1,800–$4,500 to have the designer wire this detail into the plan before construction. The best single-detail modification you can make on this plan.
These ranges decay — they're accurate as of early 2026 and move with lumber, labor, and permit inflation. Before you sign, get at least three written bids from licensed local builders with this plan set in hand, and compare line-item by line-item rather than bottom-line.
Frequently Asked Questions
What lot size does Plan 52021HZ actually need?
The main-level footprint is roughly 82 feet wide at the widest point, but the side-entry three-car garage drives the real requirement. Plan on a minimum of 100 feet of buildable width for a comfortable driveway turn, 120+ preferable for a relaxed motor court. No front-load garage alternate is offered, so lots below 90 feet will require custom modification. Depth requirement is 90–120 feet to accommodate the house plus the generous rear porch and outdoor kitchen zone.
Is the home office really useful or is it just a bedroom in disguise?
In the as-drawn configuration, it's a real office. The 10-foot ceiling, the placement just off the foyer (not off a bedroom wing), and the proper door treatment all separate it from a repurposed bedroom. For households with a consistent work-from-home pattern, it holds up as a primary room. That said — if you want a fourth bedroom instead, the designer can convert it at the plan-modification stage for roughly $1,500–$3,500 with a closet addition.
Will the outdoor kitchen actually get used, or is it a resale feature?
In Charleston, Savannah, Nashville, and similar Southeastern climates, the rear porch is usable April through October — about eight months a year. Clients who commit to the outdoor kitchen finish-out genuinely use it; clients who "save it for later" often never finish it. My recommendation: if you're not going to finish it within 24 months, don't pay for the rough-in. If you are, commit during the main build.
Can the Jack-and-Jill be converted into two separate baths?
Yes, but with trade-offs. The conversion requires either compressing the two secondary bedrooms (losing roughly 30–50 sq ft each) or expanding the footprint at the bathroom end. Modification cost runs $3,500–$7,500 at the plan stage and adds roughly $18,000–$32,000 to construction cost. Worth it for a household with two teenagers or a regular guest-room pattern; unnecessary overhead for a family with two children under ten.
Is 2,379 sq ft enough for a family of four?
Yes, comfortably, especially if the home office is kept as an office rather than converted to a fourth bedroom. The open-concept core gives the day-to-day space for a family; the split-bedroom diagram gives parents and children their acoustic separation. Tight if both children are teenagers and both need the Jack-and-Jill at the same time in the morning — that's the real constraint, not the overall square footage.
Can this plan be built without the basement?
Yes. The primary drawing is slab-on-grade or crawlspace. The alternate drawing with the relocated basement stair is strictly for sloped-lot builds. On a flat Southeastern lot, skip the basement entirely; on a sloped lot anywhere above the fall line, the walk-out basement adds meaningful conditioned space for roughly half the per-square-foot cost of the main level.
What does the plan set cost, and are modifications included?
Architectural Designs sells the plan set itself at a fixed price (check the listing — typically $1,800–$2,800 for construction-ready drawings). The alternate basement-stair drawing is included at no additional charge. Custom modifications — adding the closet-to-laundry pass-through, converting the Jack-and-Jill, converting the office to a bedroom, mirroring the plan — are a separate service and are quoted per change. Budget $2,500–$8,000 for a modification package if you know you'll want changes before construction.
Sources & Further Reading
- Architectural Designs, Plan 52021HZ — Expansive Modern Farmhouse with Home Office and Outdoor Kitchen, 2,379 sq ft (primary listing and construction drawing set).
- International Residential Code (IRC), 2021 edition — Section R303 (minimum room dimensions), R310 (emergency egress from sleeping rooms), and R324 (hurricane strapping requirements in coastal zones), relevant to bedroom sizing, office conversions, and coastal submarket construction.
- ASHRAE Handbook — HVAC Applications, residential systems chapter, for vaulted-ceiling load calculations and return-air strategy in single-story volumes.
- U.S. Department of Energy, Building America Best Practices Series — regional guidance on high-volume conditioned spaces and rear-porch ventilation in humid-subtropical climates.
- NAHB, Cost of Constructing a Home, 2024 edition — baseline hard-cost figures by region, used for the turnkey ranges cited in the cost breakdown.
- Remodeling Magazine, 2024 Cost vs. Value Report — South Atlantic regional figures for exterior accent upgrades and outdoor kitchen ROI.
- Author's consulting notes, modern farmhouse builds in the Carolinas, Georgia, and Tennessee, 2019–2026.
The Short Verdict
Plan 52021HZ is one of the more thoughtfully resolved 2,300–2,500 sq ft single-story farmhouse layouts on the Architectural Designs marketplace. The dedicated 10-foot-ceiling office is the detail that earns the plan its keep; the planned outdoor-kitchen rough-in is the detail that distinguishes it from peer plans at similar square footage; the split-bedroom execution and side-entry garage are both correctly resolved. The real trade-offs — the indirect grocery path, the missing closet-to-laundry pass-through, and the vaulted-volume HVAC load — are genuine and worth raising with your builder before you commit, not after.
For a work-from-home household or a couple who will use the rear porch eight months a year, on a lot with 100+ feet of buildable width in the Southeast, this is a plan I'd put on the short list without hesitation. If you want to see the built expression of the modern farmhouse vocabulary — board-and-batten, vaulted interior volume, warm wood accents — my write-up of a builder-grade suburban transformed into a modern farmhouse masterpiece is the useful companion — a different plan, the same architectural language, rendered in a finished and lived-in home. For another close peer review, the single-story modern farmhouse with versatile bonus space walks through the trade-offs a similar plan makes at an adjacent footprint.
— Johan Martez, Charleston, SC

Johan Martez
Founder & House Plans Editor · Charleston, South CarolinaSeven years styling real homes across Charleston, Savannah, Nashville and Atlanta, and the founder of The Layered Homes. Johan reads floor plans the way a stylist reads a room — traffic flow, sight-lines, where the sofa really lands — and writes the House Plans desk.
More from Johan →

Reader notes