


I have a soft spot for Tudor plans, because they let you layer materials the way I like a room layered — stone against timber, dark roof against pale stucco, formal against lived-in. This one runs 2,394 heated square feet across two stories, with 3 bedrooms, 3.5 baths, and a 505-square-foot two-car garage. What pulled me in is the choice to keep the primary suite on the main level under a 14-foot sloped ceiling while stacking the secondary bedrooms and a generous bonus room upstairs. It reads traditional from the street and lives like a modern home once you are inside. Below I walk the floor plans, the exterior, where it fits across the Southern and coastal markets I know best, and eight facade directions I would actually consider.
Affiliate link. If you buy this plan we may earn a commission, at no extra cost to you. It never changes what we write about a plan — see our affiliate disclosure.
Floor Plans, Level by Level
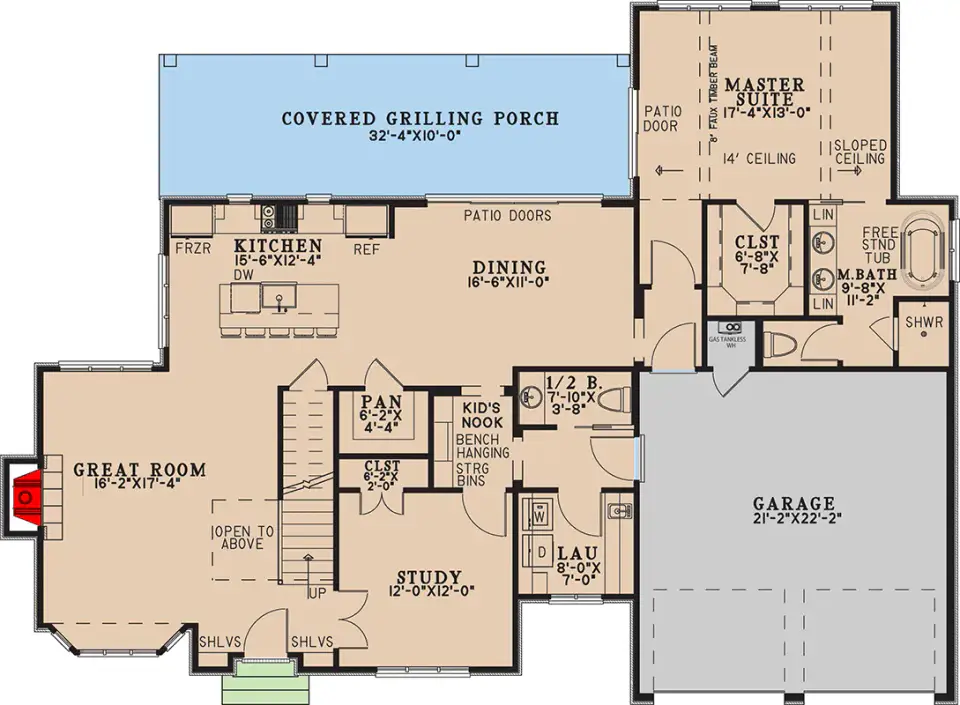
Main Level
2nd Floor
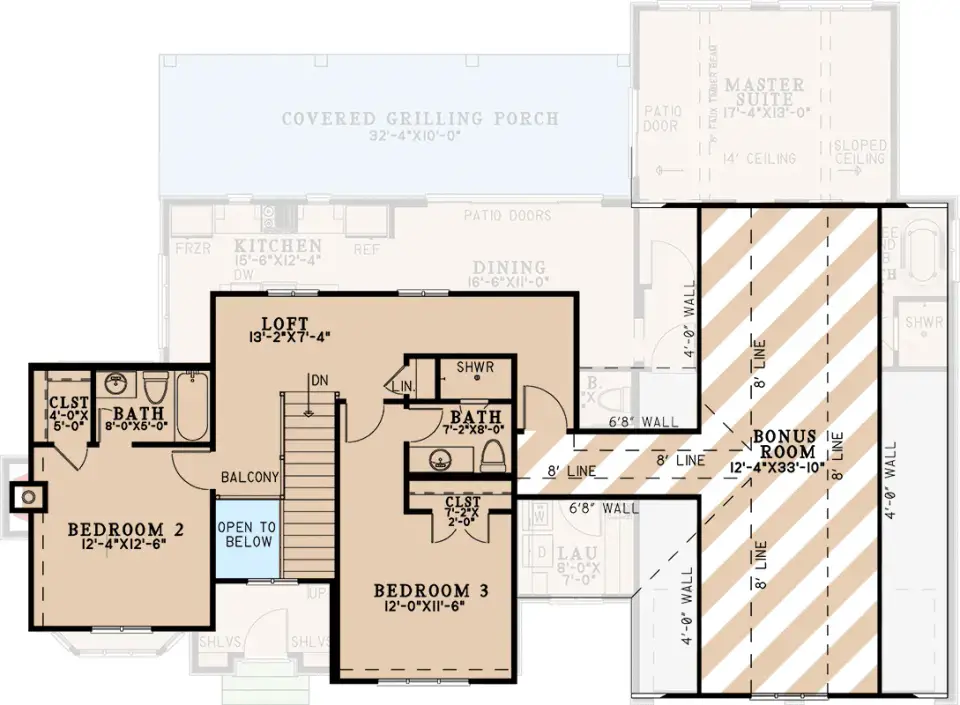
The main level does the thing I care about most in a livable plan: it keeps daily circulation honest around a central core instead of scattering it. The kitchen measures 15'-6" by 12'-4", carries a walk-in pantry, and opens straight into the dining area and great room, so you hold your sightlines whether you are cooking, working, or keeping an eye on the room. Patio doors off the dining area push out to a 327-square-foot covered grilling porch, which is exactly the kind of shoulder-season room I lean on down here in Charleston — screened breeze in spring, shade in July. The primary suite tucks into the rear corner with its own porch access, a large closet, and a full bath with a separate shower and freestanding tub. Up front, a 12'-by-12' study and a kids' nook with built-in storage give you two quiet zones without carving into the open living space, and the mudroom-and-laundry run acts as a service buffer between the garage and the good rooms. If a main-floor primary is your non-negotiable, it is worth comparing this against the contemporary two-story with a main-floor master I reviewed recently — same priority, very different exterior language. Upstairs, two bedrooms flank a shared loft that overlooks the great room, and the 505-square-foot bonus room over the garage is the flex card in the deck, echoing the over-garage layout I liked in this French country ranch with bonus space over the garage.
The Tudor Exterior
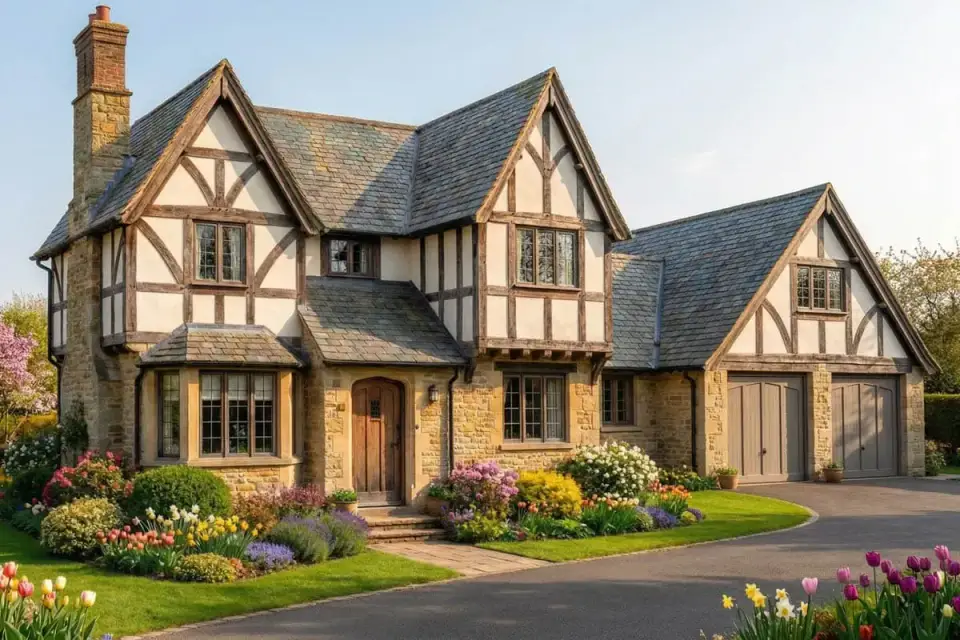
The elevation leans on steeply pitched gables and asymmetrical massing, which is the Tudor Revival vocabulary at its most recognizable. The main rendering pairs a stone base with half-timbered upper walls, and that vertical contrast is what gives the front its weight — dark roofing and divided-light windows finish the historical read, and a substantial chimney anchors the left side of the composition so the whole thing feels grounded rather than top-heavy. What I appreciate from a curation standpoint is that the two-car garage is pulled into the primary volume instead of hanging off the side as a disconnected box, so the street presence stays unified. The enhanced renderings swing the landscaping from clipped formal hedges to looser naturalistic meadows, which tells you this shell takes direction well across very different lots and maintenance appetites.
What Works
- Main-level primary suite under a 14-foot sloped ceiling, with a walk-in closet and a bath that carries both a freestanding tub and a separate shower.
- Open kitchen, dining, and great room that hold sightlines for entertaining and everyday supervision.
- Two secondary bedrooms upstairs, each with dedicated bath access — no shared-hall bottleneck.
- A 327-square-foot covered grilling porch that turns the main living zone into indoor-outdoor space for most of the Southern year.
- A 505-square-foot bonus room over the garage — the single most valuable square footage in the plan for future flexibility.
- A dedicated main-floor study plus a kids' nook, so focus and storage get real zones instead of borrowed corners.
- Mudroom and laundry positioned as a practical service entry off the two-car garage.
Points to Consider
- The bonus room is long and narrow at 12'-4" by 33'-10". That elongated proportion is generous in total area but wants a considered furniture plan — think zones (media, play, guest) rather than one big open room.
- The upstairs loft sits between the two secondary bedrooms, so acoustic separation is limited. If both rooms will house light sleepers, budget for solid-core doors and some sound insulation in those shared walls.
- The garage entry doubles as the primary daily entrance, and the mudroom-laundry zone, while practical, is compact — worth a walk-through in your head with grocery bags and a stroller.
- Sloped ceilings in the primary suite add real volume, but they trim your upper-wall real estate for tall storage or large-scale artwork. Plan the art wall before you frame.
Regional Fit & 2026 Build-Cost Context
Tudor reads as an established-neighborhood house, which is why I place it most comfortably across the layered, tree-lined Southern and coastal markets I work in. The half-timbering and stone base carry a real material premium, so the ranges below sit above what you would pay for a comparable modern farmhouse of the same footprint. Best facade direction ties back to the eight variations further down the page.
| Market | Best Facade Direction | 2026 Turnkey Build-Cost Range (this plan) | Climate / Code Notes |
|---|---|---|---|
| Charleston, SC | Traditional English Tudor / Coastal Shingle | $625,000 – $815,000 | ASCE 7-22 wind loads near the coast; corrosion-rated fasteners for half-timber trim; crawlspace ventilation per IRC R408.3. |
| Savannah, GA | Cotswold Stone Cottage | $605,000 – $790,000 | Historic-district guidelines favor stone and muted trim; humidity management on timbered elevations per IRC 2021. |
| Nashville, TN | High-Contrast Tudor Revival | $610,000 – $800,000 | Mixed-humid IECC zone 4; slab or crawlspace both common; steep-gable snow shedding a minor factor. |
| Atlanta, GA | Traditional English Tudor | $590,000 – $775,000 | Established intown lots suit the massing; clay-soil footings sized via geotech report. |
| Charlotte, NC | Modern Tudor | $580,000 – $765,000 | New South infill lots; IRC 2021 energy trade-offs on the divided-light window package. |
| Naples / Ft. Myers, FL | Coastal Shingle | $675,000 – $895,000 | Florida Building Code HVHZ impact glazing; slab-on-grade; timber detailing spec'd for UV and humidity. |
| Washington, DC metro | Rustic Mountain Lodge / Traditional English Tudor | $725,000 – $965,000 | IECC zone 4 insulation; freeze-depth footings; steep roofs handle wet snow well. |
Ranges assume a mid-to-upper finish package on a buildable, near-level lot and include the covered grilling porch and finished bonus room. They exclude land, site work, well/septic, and impact fees. Half-timber detailing, natural stone, and the freestanding-tub bath are the main upward modifiers; a steeply sloped or coastal-flood lot pushes toward the high end. Figures synthesized from the NAHB Construction Cost Survey (2026), RSMeans City Cost Indexes, and regional semi-custom builder quotes.
Facade Suggestions
These are my own styling directions, not official options from the plan — the same exercise I ran on a whole-house scale in one home, eleven personalities. Keep the bones — the massing, the gables, the chimney — and change the skin, and this Tudor will happily become eight different houses.
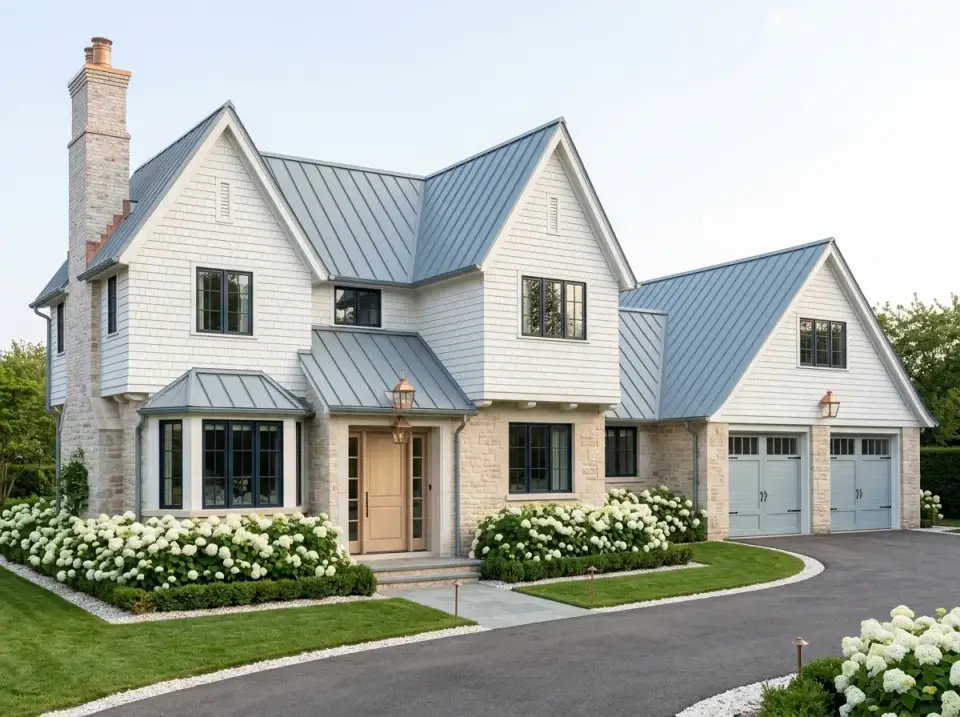
Coastal Shingle
I would trade the half-timbering for white shingle cladding and a pale blue standing seam metal roof — a copper chimney cap and lantern bring warm metal into the mix. Light stone and painted garage doors keep the palette restrained, and dense hydrangeas with clipped boxwood do the structured foundation planting. This is my pick for maritime lots or anyone who wants the traditional massing with a cleaner, coastal-grandmother finish.
Modern Tudor
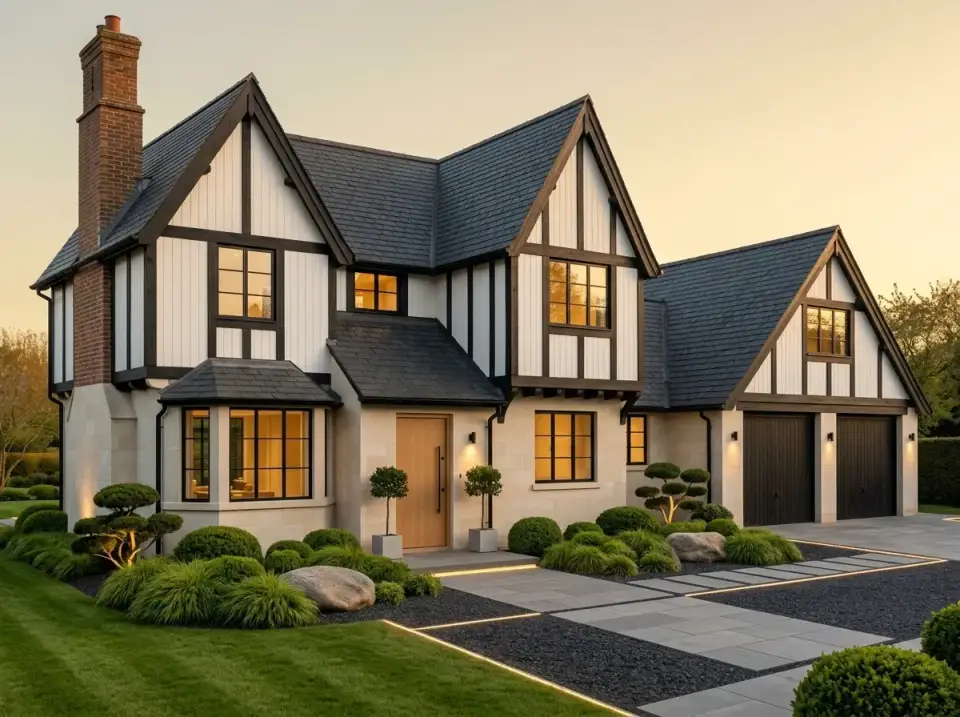
Dark timber framing against a light stucco field gives you high-contrast rhythm, and a natural wood front door warms the whole thing up so it never reads cold. I would take the landscape minimal here — geometric pavers, dark gravel, sculpted evergreens, a run of strip lighting along the walk. This is for buyers who love the Tudor silhouette but want sharp detailing and low-maintenance grounds.
Traditional English Tudor
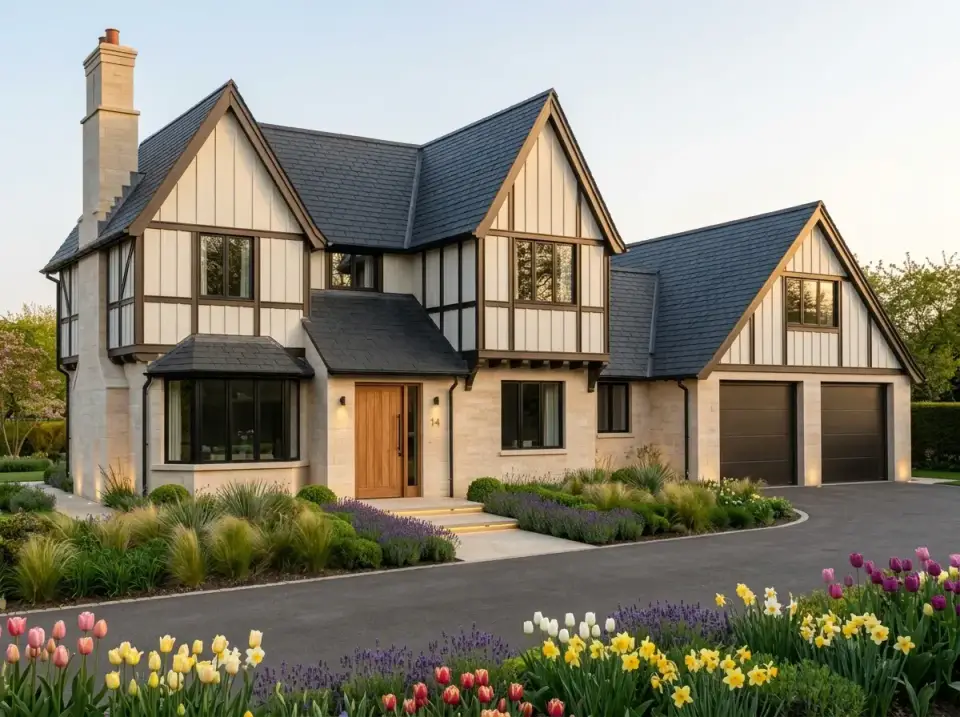
The purist route: closely spaced dark timbering, light stucco infill, a natural wood entry door, and stone grounding the lower level. I would plant it as an English cottage garden — lavender, tulips, and ornamental grasses drifting informally rather than lined up. This is the one I would choose for an established neighborhood with mature trees and a homeowner who genuinely gardens.
Scandinavian Farmhouse
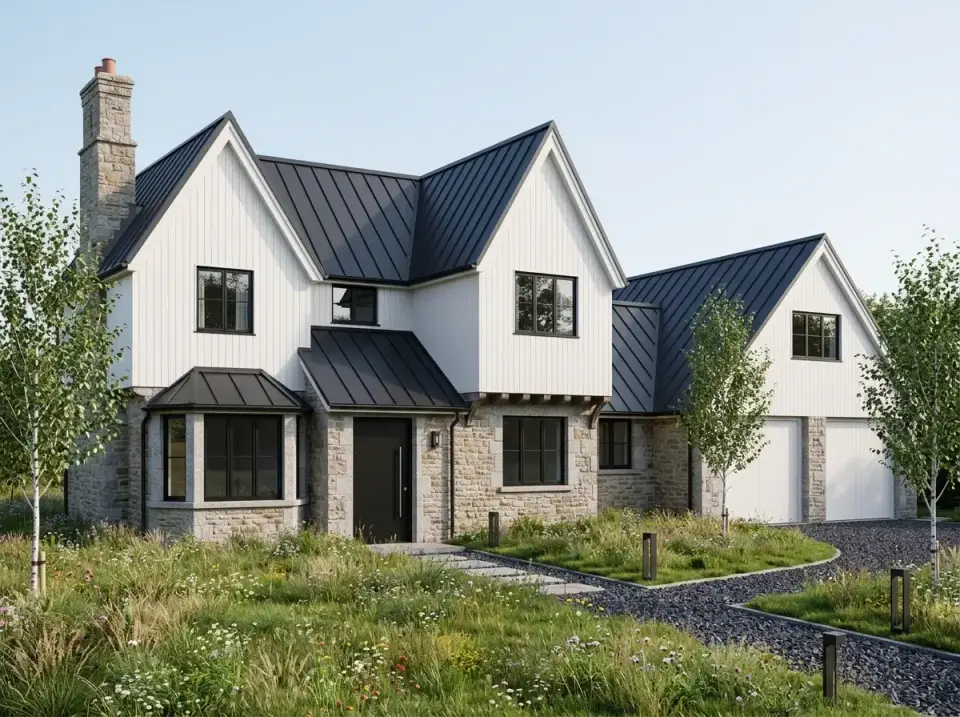
Strip the ornament entirely: vertical white siding, a dark metal roof, and a dark stone base with black window frames doing the tonal contrast instead of pattern. White garage doors match the cladding for one clean volume. Native grasses, birch, and gravel paths give it that quiet northern-European feel. I would save this for a rural lot where a more austere presence actually suits the land.
Monochrome Contemporary
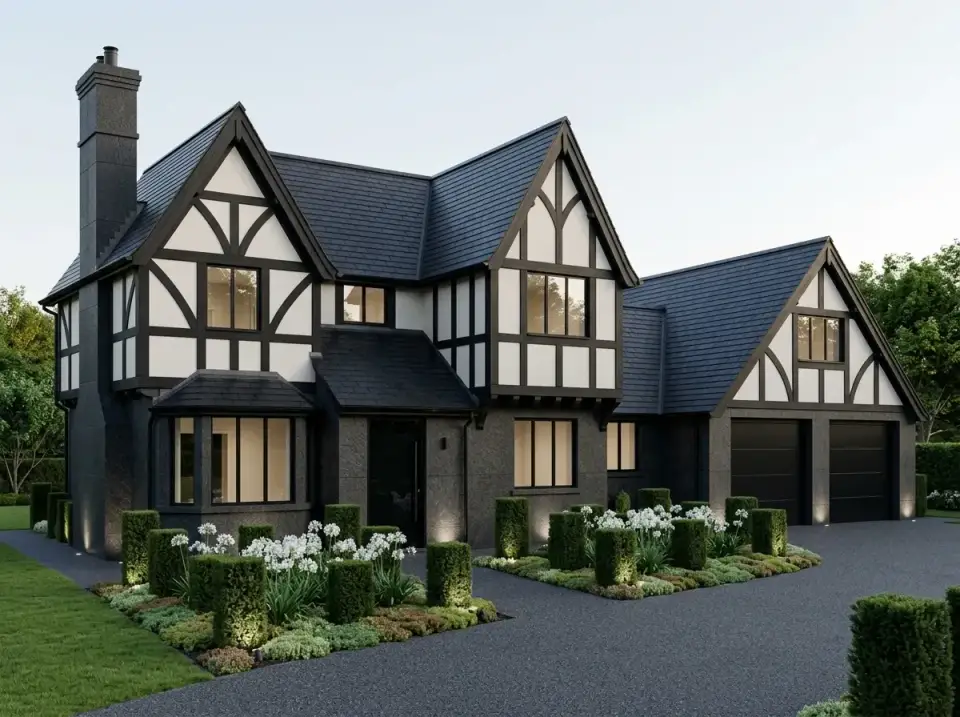
A near-monochromatic scheme of charcoal, black, and deep gray unifies every material, with subtle uplighting and clipped boxwood carrying white flowering accents for a sculptural read. Black garage doors and window frames disappear into the tone. This is a bold, unified street presence, and I would only recommend it to homeowners comfortable letting high-contrast hardscaping stand in for varied planting.
Rustic Mountain Lodge
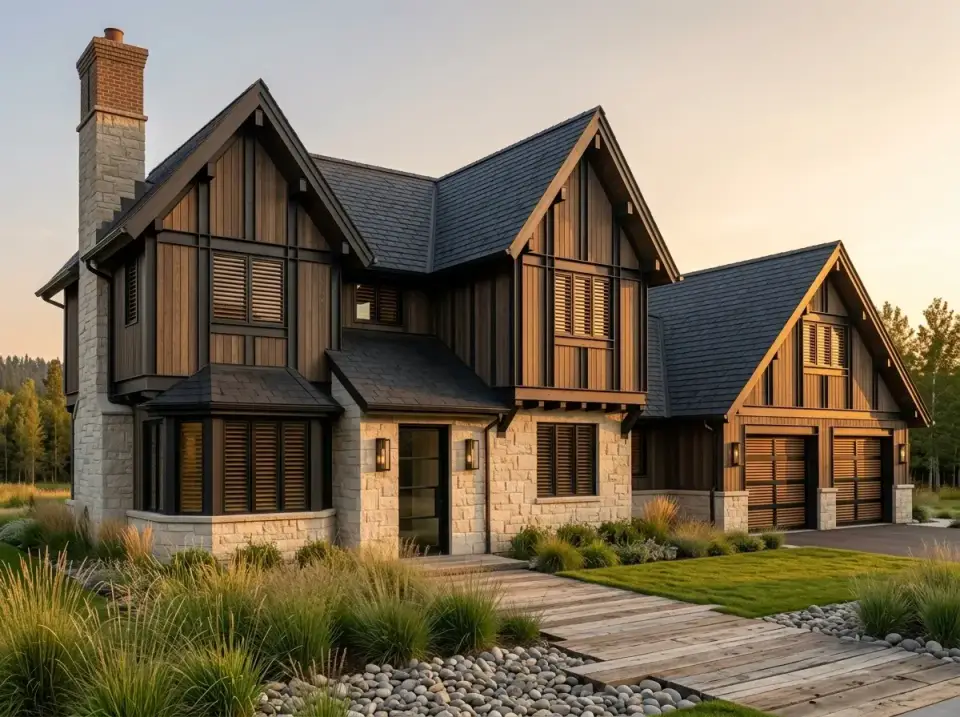
Here I swap stucco and timber framing for dark-stained wood siding with operable shutters, so texture and shadow carry the front. A substantial stone base and brick chimney reinforce the lodge feeling, and natural wood garage doors echo the entry. Tall grasses, river rock, and a weathered plank walk set the scene. This one belongs on a site with real topography and a buyer who wants a heavier, more sheltered look.
Cotswold Stone Cottage
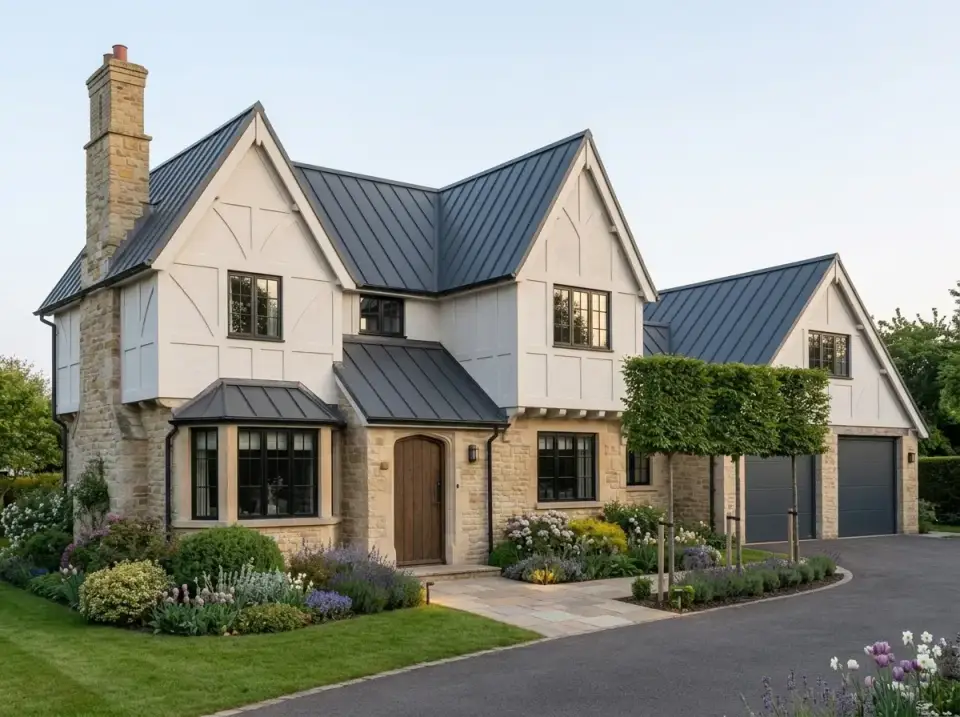
Subtle geometric timber detailing painted to match the trim gives a subdued nod to half-timbering without shouting it. Honey-colored stone and a natural wood arched door set the Cotswold character, and a blue metal roof adds one polished note. I would garden it with pleached trees, structured perennial beds, and lavender. This is my answer for strict design-review neighborhoods or anyone who wants a softened country-house exterior.
High-Contrast Tudor Revival
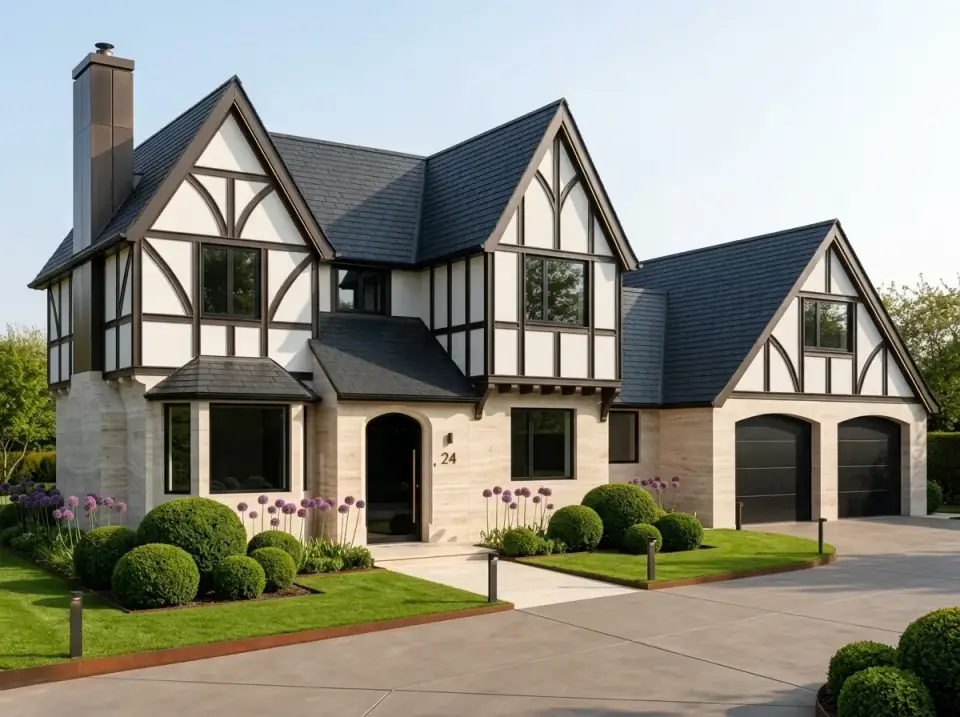
This one amplifies the classic Tudor graphic — crisp black timbering against a white stucco field, large-format light stone on the lower level, and roof, door, and garage doors all uniformly black. Geometric spherical shrubs and vertical allium sit in a precise lawn panel, with a concrete drive and metal edging finishing the contemporary reading. It is the strongest visual identity of the eight, and the most maintenance-friendly landscape.
Frequently Asked Questions
Is the primary suite really on the main level in this Tudor plan?
Yes. The primary suite sits in the rear corner of the main floor under a 14-foot sloped ceiling, with a walk-in closet, a bath carrying both a freestanding tub and a separate shower, and direct access to the covered grilling porch. The two secondary bedrooms are upstairs, so you get single-level primary living without giving up a full second story.
What can I use the 505-square-foot bonus room for?
It is the most flexible space in the plan. At 12'-4" by 33'-10" it is long and narrow, so I would treat it as zones rather than one open room — a media area at one end, a play or hobby zone in the middle, and a guest or home-gym pocket at the other. It also makes a strong future fourth bedroom or in-law setup if you rough in a nearby bath.
How much does it cost to build this 2,394 sq ft Tudor in 2026?
Across the Southern and coastal markets I track, a mid-to-upper finish build runs roughly $580,000 to $965,000 turnkey, depending on the market and lot. Tudor detailing — half-timbering, natural stone, and the freestanding-tub bath — carries a real premium over a comparable modern farmhouse. The Regional Fit table above breaks it down by city and notes what the range excludes.
Can I change the exterior without altering the floor plan?
Absolutely, and that is the fun part. The massing, gables, and chimney stay put while the cladding, roof, and landscaping change the entire personality — I sketched eight directions above, from coastal shingle to Cotswold stone to a monochrome contemporary. None of them touch the interior layout.
Final Thoughts
This 2,394-square-foot plan does the thing I most want a traditional house to do: it wears a genuinely handsome Tudor exterior while living like a modern, single-level-primary home. The study, kids' nook, covered grilling porch, and oversized bonus room give it range across a lot of household types, and the eight facade directions mean you are not locked into one look. The long bonus room and the upstairs loft acoustics deserve a few minutes of planning before you frame, but the underlying organization is sound. If exterior character is where your head is, I would pair this review with my look at facade renovations that rescued a run-down Tudor, and if the grilling porch is what sold you, the versatile country farmhouse with wrap-around porches makes a good companion read.
Sources & References
- Architectural Designs — Plan 70968MK — original plan specifications, dimensions, and renderings for the 2,394 sq ft Tudor with main-level primary suite.
- NAHB Construction Cost Survey (2026) — national and regional cost-per-square-foot benchmarks for semi-custom single-family construction.
- RSMeans City Cost Indexes — market-by-market labor and material cost multipliers used to localize the build-cost ranges.
- International Residential Code (IRC 2021), R408.3 — crawlspace ventilation requirements referenced in the Regional Fit notes.
- ASCE 7-22 — minimum design wind loads applied to coastal Charleston and Gulf Coast markets.
- Florida Building Code, High-Velocity Hurricane Zone provisions — impact-glazing standards cited for the Naples / Ft. Myers range.

Johan Martez
Founder & House Plans Editor · Charleston, South CarolinaSeven years styling real homes across Charleston, Savannah, Nashville and Atlanta, and the founder of The Layered Homes. Johan reads floor plans the way a stylist reads a room — traffic flow, sight-lines, where the sofa really lands — and writes the House Plans desk.
More from Johan →

Reader notes