


Plan 70960MK is the kind of 1,325 sq ft Tudor cottage I keep returning to when a client says they want "character" but refuse to give up a modern split-bedroom layout. Two proper en-suite bedrooms, a genuine half-bath for guests, a vaulted great room under exposed timber beams, an arched stone entry that looks hand-set by a real mason, and an optional detached one- or two-car garage that stays out of the curb-appeal conversation entirely. In seven years of residential stylist work across Charleston, Savannah, Beaufort, and Asheville, the Tudor vernacular is the one historical style I see most often asked for by empty-nesters who are downsizing and by first-time buyers who watched enough English-village TV in the pandemic to know they want half-timbering in their life. This plan threads the needle — it gives you the Tudor storybook silhouette at a cottage footprint with modern single-level zoning underneath. This is my full stylist-eye review: what's working, where I'd push back, what the facade variations could look like, regional fit across the markets I work in, and a realistic 2026 build cost breakdown.
Buy This Plan— Johan Martez, Interior Stylist, Charleston, SC
Contents
- Floor Plan Walkthrough
- Exterior Read
- Positives
- Points to Consider
- Facade Variations (Stylist Proposals)
- Regional Fit Across Five Markets
- 2026 Build Cost Breakdown
- Frequently Asked Questions
- Sources & References
- Final Thoughts
Floor Plan Walkthrough
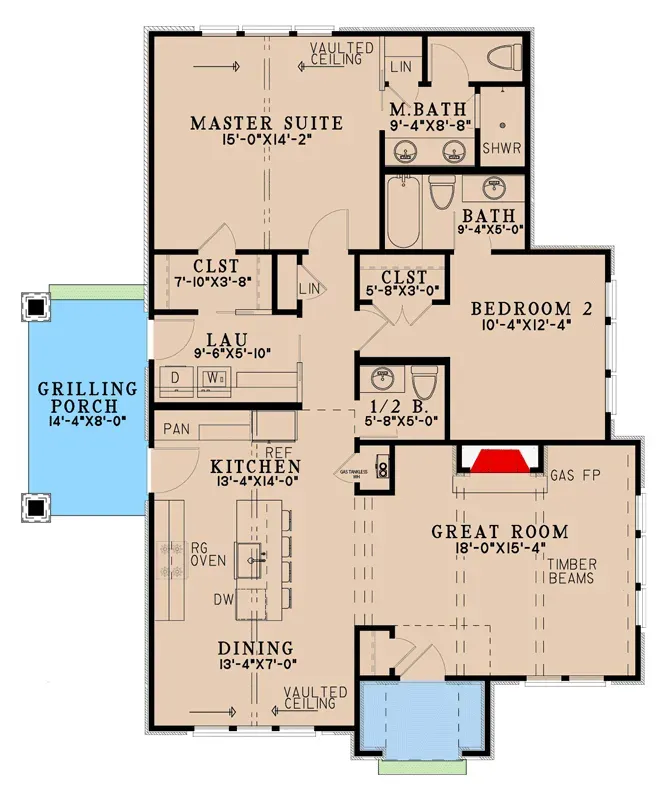
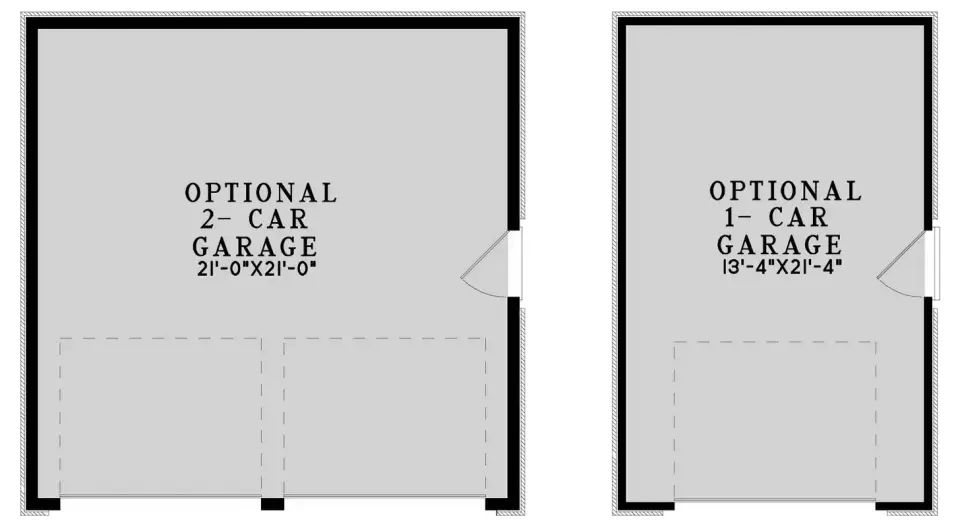
The plan walks off the page as a textbook exercise in compact single-level zoning. Enter under the arched stone entry and you step directly into the shared living zone — a great room, dining area, and open kitchen all under a vaulted ceiling, which in my Charleston builds I'd take to 13 feet at the ridge with a structural ridge beam rather than collar-tie bracing so the beams read true rather than purely decorative. The great room fireplace is drawn as gas with a stone-clad surround running to the beam; that's the right spec for a Tudor cottage and the easiest permit path under IRC 2021 Chapter 10. The kitchen carries a center island with room for three counter-height stools, a walk-in pantry nested behind the fridge column, and enough perimeter run for a 36-inch gas range flanked by real counter landing zones on both sides. Dining is tight — a 42-inch round table seats four honestly, pushes to six with elbow contact. The split-bedroom move is the real headline for a 1,325 sq ft plan: primary suite on one side, secondary bedroom on the opposite, great-room mass buffering sound transmission between them. The primary bath is drawn as a five-piece — dual vanities, separate shower, soaking tub, enclosed WC — which is above-grade for this square footage, and the primary walk-in closet pass-through connects directly to the laundry room, which is the single most underrated operational move in modern small-home design. The secondary bedroom sits opposite with its own private full bath and walk-in closet, and the plan adds a proper powder room near the entry for guests, so nobody ever walks a visitor past your clothes hamper. Outdoor access is from the kitchen onto a rear grilling porch — not a full covered deck, but a genuine usable footprint for a grill and a two-top table.
Exterior Read
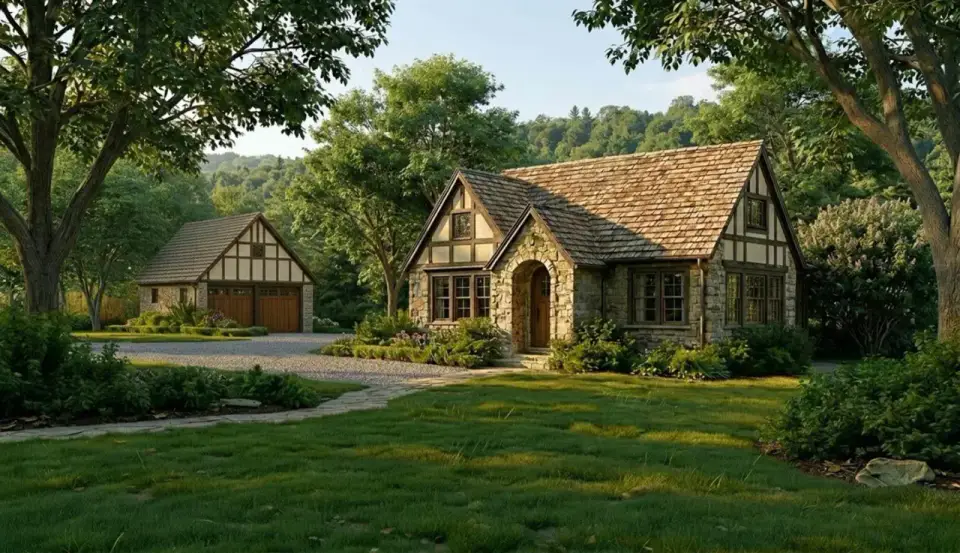
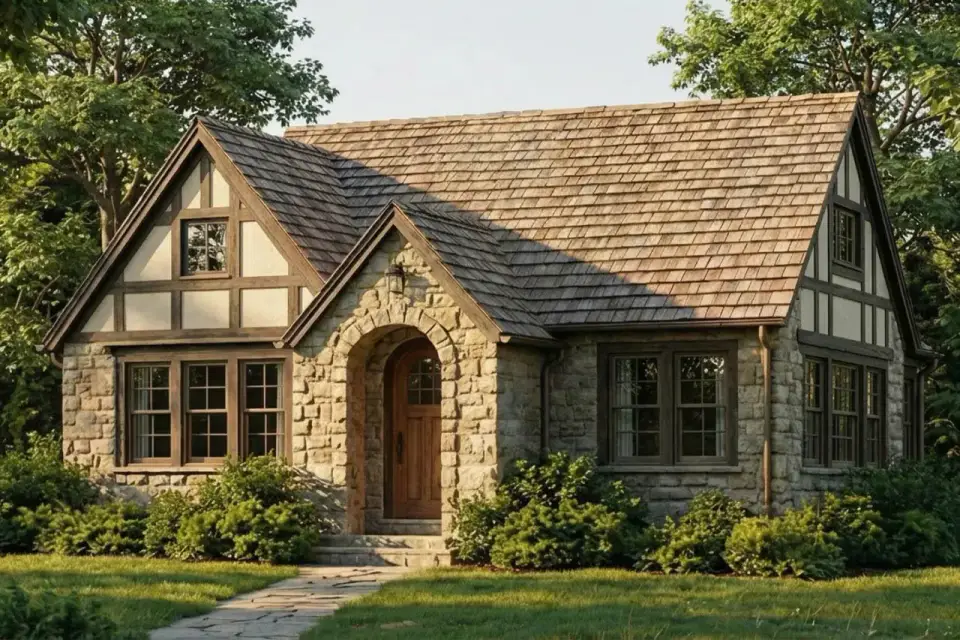
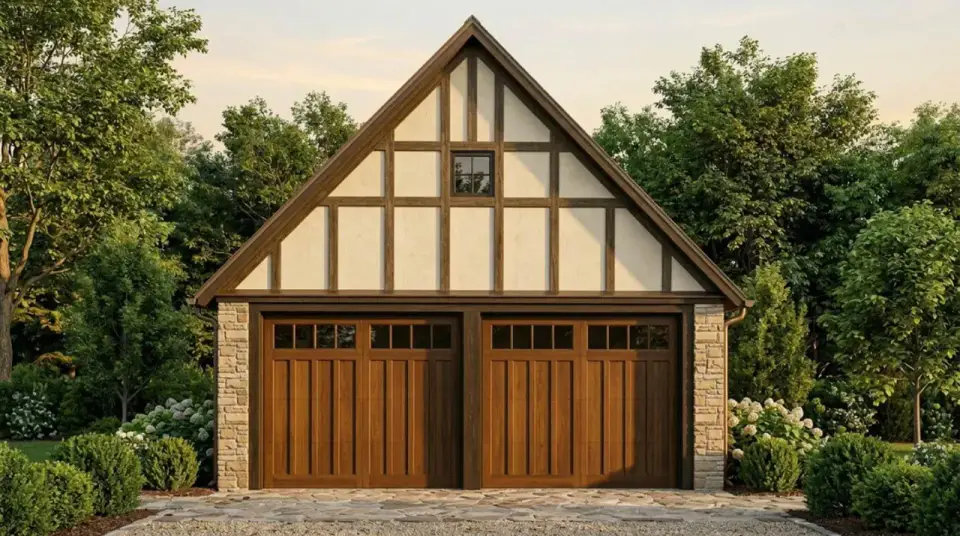
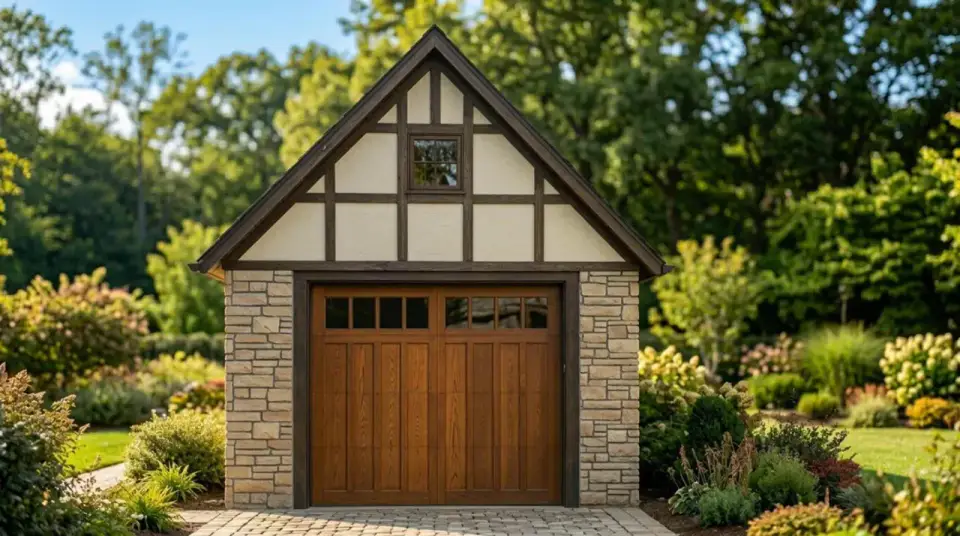
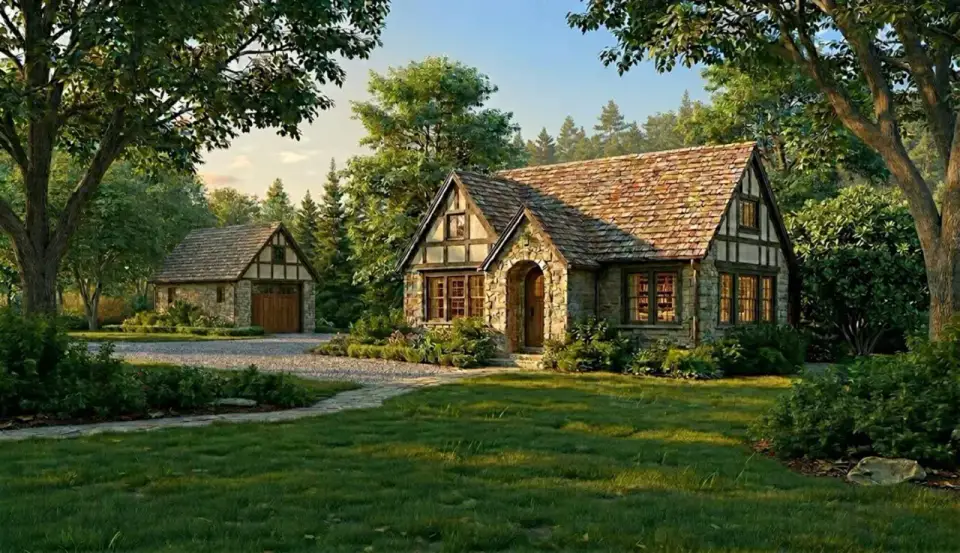
The stock elevation is doing authentic Tudor Revival work — and I mean authentic, not costume Tudor. The steep cross-gable rooflines are the defining move (drawn at roughly 12/12 primary pitch, which is where Tudor actually lives architecturally — anything shallower reads as a modern cottage wearing a costume). The arched stone entry is the showpiece and the single reason a client would pick this plan over a generic cottage ranch — the arch is drawn with a proper keystone voussoir pattern in varied-color stone, and the entry opening cuts a true half-circle, not the flattened segmental arch that builder-grade Tudor imitations usually settle for. The facade palette runs varied-color rubble stone veneer wrapping the entry mass and the chimney, smooth three-coat stucco (drawn in a warm cream) on the upper gables, and dark-stained timber half-timbering applied to the stucco field in the traditional vertical-and-diagonal pattern. Multi-pane casement windows are drawn throughout with true divided lites — a six-over-six pattern in the gable windows that feels right for the style. The plan ships with two detached garage options — one-car and two-car variants, each drawn with matching stone, stucco, and half-timbering — so the garage reads as a small outbuilding rather than as a bolted-on expansion. If I were building this for a Charleston coastal client, I'd verify the half-timber application method (real adhered timber, not applied foam boards) meets the coastal humidity spec from James Hardie's regional engineering bulletin and I'd confirm the roof pitch meets local wind uplift per ASCE 7-22. Tudor detailing can look costume in the wrong hands — this plan's mason-level attention to the arch keystone and the genuine timber application is what saves it.
Positives
- True split-bedroom zoning — primary and secondary bedrooms sit on opposite ends with the great-room mass buffering sound transmission between the two suites.
- Primary bath is a proper five-piece (dual vanities, separate shower, soaking tub, enclosed WC) — above-grade spec for a 1,325 sq ft plan.
- Master-closet pass-through to the laundry room is the single most underrated operational move in modern small-home design; this plan builds it in.
- Secondary bedroom has its own private full bath and walk-in closet — rare at this footprint.
- Dedicated powder room near the entry means guests never walk past a primary bedroom's laundry.
- Vaulted ceiling in the great room plus vaulted ceiling in the primary suite pushes the perceived scale well beyond the 1,325 sq ft footprint.
- Arched stone entry is executed with a proper keystone voussoir pattern and a true half-circle arch — not the budget segmental imitation.
- Detached garage options (one-car or two-car) with matching stone, stucco, and half-timbering make the garage read as a cohesive outbuilding rather than an add-on.
- Single-story layout with zero interior steps — clean aging-in-place path per NAHB aging-in-place guidelines.
- Grilling porch off the kitchen is a genuine usable outdoor footprint, not a decorative step-out.
Points to Consider
- Detached garage means walking outdoors between house and car. In a Charleston summer thunderstorm or a Nashville February freeze, that's a real daily friction point to weigh.
- Dining is compact and integrated into the open flow rather than being a distinct formal space. Comfortable for four seated, stressed at six, impossible for eight holiday guests without great-room perimeter buffet overflow.
- Laundry is an interior room with a shared closet wall to the primary — acoustically close. Spec a Samsung WF53BB8900AT or Miele W1 at minimum; don't put a 20-year-old Maytag in that footprint.
- No dedicated home office. A couple who both work remote will be negotiating great-room acoustics during 2 p.m. Zoom call overlaps.
- Steep 12/12 Tudor roof pitches shed water beautifully but cost roughly 22–28% more per square than a standard 8/12 pitch to frame and sheathe per NAHB cost index data. Budget for it.
- Half-timber application is labor-intensive and requires a carpenter who actually knows the vocabulary — foam-applied half-timber imitation reads cheap the day it's installed and looks worse at year five. Don't cheap out here.
- Multi-pane casement windows with true divided lites cost roughly 40–55% more than simulated divided lite equivalents per Marvin and Andersen 2024 pricing data. Decide early whether you're buying the look or buying the authenticity.
- Compact two-bedroom plan doesn't scale — no path to add a third bedroom without major re-engineering. If a growing family is on the horizon, this is not the plan.
- No mudroom or drop zone off the exterior entry — everyone enters the great room directly from outside. Plan your entry ottoman and basket storage accordingly.
Facade Variations — Stylist Proposals
These five directions are my own Johan-Martez stylist commentary on how the base shell could be re-skinned to fit different regional vernaculars and client aesthetics — they are not official elevation options sold by Architectural Designs. The only elevation the plan set ships with is the stock Tudor cottage shown above. Treat these as conversation starters for your builder and designer.
Authentic Tudor Revival (English Cotswold Base)
This is the closest read to the stock elevation and the direction I'd spec for an Asheville mountain-modern client or a Charleston South-of-Broad infill where the neighbors are all genuine historical buildings. Varied-color Eldorado Stone Cliffstone veneer in Shasta wraps the arched entry and the chimney; smooth three-coat lime-washed stucco (Romabio Classico Bianco Classico over traditional cement stucco per ASTM C926) covers the upper gables; real adhered Douglas fir timber half-timbering (4-inch actual face, stained Penofin Marine Oil in cognac) is applied in the vertical-diagonal Tudor pattern. Roof is Ludowici clay tile in Burnt Sienna — heavy, expensive, but the right material for the style. Windows are Marvin Ultimate Casement with true divided lites in a six-over-six pattern. Front door is a Simpson 6825 solid oak Dutch door with wrought-iron strap hinges and an authentic cast-bronze thumb latch. Landscape goes English cottage: clipped boxwood parterres at the entry, climbing roses on an iron arbor over the front walk, lavender beds, a mature Cornus florida (flowering dogwood) as the specimen tree.
Storybook Tudor with Thatch-Read Roof
This direction leans harder into the storybook fairy-tale read for clients who want the Hansel-and-Gretel village energy. Core palette stays close to direction 1, but the roof shifts to DaVinci Roofscapes Multi-Width Slate in a mix of Mossy Green and Weathered Gray to approximate the look of aged English thatch at a fraction of the cost and weight. The half-timbering gets more elaborate — curved timber pieces at the gable peaks echoing the arched entry, and an applied decorative timber truss at the porch beam. Windows upgrade to leaded glass with diamond-pattern cames in the gable windows only; standard multi-pane casements elsewhere. Entry door is hand-carved with a linen-fold panel and an oculus leaded-glass insert. Front porch lamp is a Bevolo copper gas lantern in the Orleans style. Landscape stays English cottage but adds foxglove, hollyhock, and a small herb knot garden in the corner. Works best as a weekend cottage in the Blue Ridge foothills or a small lake house in the North Carolina High Country — reads over-the-top on a regular suburban street.
Modern Tudor Reimagined
Here the vocabulary gets stripped and reinterpreted for a contemporary sensibility. The arched entry stays (it's the signature move), but the stone veneer shifts to honed gray limestone in large-format panels rather than varied-color rubble, and the upper gables get clad in smooth charcoal-gray Hardie Artisan V-Rustic panels instead of stucco with half-timbering. Roof is McElroy Medallion-Lok standing-seam metal in Matte Black. Windows are Marvin Essential Casement with single-pane glass (no divided lites) in black aluminum frames. Front door is a walnut-veneered flat-panel slab with a long brass pull. Chimney gets the same honed limestone treatment for material continuity. Landscape is architectural — Pennsylvania bluestone slab paving, three Agave ovatifolia 'Frosty Blue' as sculpture, Hakonechloa macra 'All Gold' hakone grass in the shade beds, and a single mature Acer palmatum 'Bloodgood' as the specimen tree. This direction fits a Nashville Sylvan Park client, an Atlanta Virginia-Highland infill, or an Austin Barton Hills contemporary where historical pastiche reads dated.
Lowcountry Tudor Cottage
Adapting Tudor vocabulary for a Charleston coastal client means reconciling heavy material weight with high humidity and salt exposure. The stone veneer gets swapped to Boral Cultured Stone in Pro-Fit Ledgestone, Echo Ridge color — a manufactured alternative that handles the salt spray where natural varied-color stone veneer would weep rust stains within two seasons from embedded iron. Upper gables stay stucco but use Sto StoTherm ci with elastomeric finish coat rather than traditional three-coat (the flexible finish handles Charleston humidity expansion-contraction cycles). Half-timbering uses James Hardie trim boards stained to match Douglas fir — same read from the curb, dramatically longer service life in coastal exposure. Roof is DaVinci composite slate in Weathered Gray. Front door switches to a Therma-Tru Classic Craft Mahogany fiberglass in a Tudor three-panel configuration with leaded lites — wood-grain read, salt-tolerant substrate. Landscape honors Lowcountry: Magnolia grandiflora 'Little Gem', Ligustrum japonicum 'Texanum' hedge for privacy, and a Sabal palmetto on the corner to root the house to the region.
French Country Cottage (Tudor Sibling)
The arched stone entry translates so naturally to French country vocabulary that a light re-skin reads as a different architectural style without major structural change. Stone veneer stays but shifts palette to Eldorado Stone Ironstone in Cascade (warmer tans, fewer dark grays), stucco upper gables go creamier with a BM Acadia White OC-38 limewash finish, and the timber half-timbering drops entirely in favor of applied wood shutters (operable, not decorative) in BM Tarrytown Green HC-134 flanking the gable windows. Roof shifts to genuine terracotta clay tile in a weathered patina. Windows get ironwork grillework at the ground floor (hand-forged scrollwork, not stamped). Entry door is a tall slim two-leaf French door in knotty alder with wrought-iron hardware. Front gate is a pair of antique iron gates mounted between stone piers. Landscape: rows of lavender and rosemary, clipped parterre boxwood, a small pleached-hornbeam allee along the front walk, and Olea europaea 'Arbequina' in large cast-stone pots flanking the entry. Works well in Atlanta Buckhead, Nashville Belle Meade, and Dallas Park Cities neighborhoods where French country already reads as established vernacular.
Regional Fit Across Five Markets
The 70960MK Tudor cottage shell is a surprisingly portable plan — the split-bedroom floor plan is climate-agnostic, and the facade vocabulary adapts more easily than most historical styles. Here's how I'd position the plan in the five regional markets I work in most frequently.
Charleston, SC / Beaufort, SC / Savannah, GA
The Tudor vocabulary is unusual but not alien here — there are authentic Tudor Revival homes in Charleston's Hampton Park Terrace and Savannah's Ardsley Park neighborhoods from the 1920s and 30s. Spec the Lowcountry Tudor Cottage facade (direction 4) with manufactured stone veneer, Hardie half-timber trim, and elastomeric stucco. Upgrade all fasteners to 316 stainless within ten miles of tidal water per FEMA coastal construction guidance. Build cost multiplier: 1.00x (Charleston baseline).
Asheville, NC / North Carolina High Country
This is Tudor's natural American home — the Biltmore village at the base of the estate is built in authentic Tudor Revival, and the plan reads native in Asheville's Kenilworth, Biltmore Forest, and Montford neighborhoods. Spec the Authentic Tudor Revival facade (direction 1) with real stone, real clay tile, real Douglas fir half-timber. Heavy snow load factors into the steep-pitch roof structure per ASHRAE 90.1 climate zone 4A. Build cost multiplier: 1.05x (mountain labor and material freight).
Nashville, TN / Franklin, TN
Nashville's Belle Meade, Green Hills, and Hillwood neighborhoods have genuine Tudor Revival housing stock — the plan reads appropriate in those settings. For newer developments in Franklin and Brentwood where Modern Farmhouse dominates, consider the Modern Tudor Reimagined facade (direction 3) or the French Country sibling (direction 5). Nashville's growth cycle in 2025 adds 6–9% to material lead times. Build cost multiplier: 1.08x.
Atlanta, GA / Birmingham, AL
Atlanta's Druid Hills, Buckhead, and Morningside neighborhoods carry authentic Tudor Revival stock, and the vocabulary holds up beautifully on older in-town streets. For suburban north-side development, the Modern Tudor Reimagined or French Country direction pull the plan into more current aesthetic. Birmingham's Mountain Brook has strong historical Tudor presence. Build cost multiplier: 1.03x.
Austin, TX / Dallas, TX
Texas Tudor exists — University Park and Highland Park in Dallas have entire blocks of authentic Tudor Revival — but the vocabulary reads more costume in Austin's Hill Country context. For a Texas client, I'd push hard toward the Modern Tudor Reimagined facade (direction 3) to keep the signature arched entry without the thematic weight of half-timbering in a landscape where it doesn't naturally belong. Summer cooling load on steep 12/12 roofs runs higher here per ACCA Manual J calculations; upsize HVAC accordingly. Build cost multiplier: 1.02x.
2026 Build Cost Breakdown
These are 2026 turnkey build-cost ranges based on my own project tracking across Charleston, Savannah, Asheville, and Atlanta, cross-referenced with the NAHB 2024 Cost of Constructing a Home survey. Figures include plan licensing, permits, site work, and a standard-grade finish package. They exclude land cost and assume a generally flat lot with municipal utilities available at the setback.
Plan 70960MK Turnkey Build Cost Estimate (2026)
Mid-range finish, 1,325 sq ft primary residence plus one-car or two-car detached garage. Labor and material pricing adjusts quarterly — expect ±5% month-to-month.
| Cost Category | Scope | 2026 Installed Cost |
|---|---|---|
| Plan licensing | Architectural Designs plan set, construction licensed | $1,340–$2,890 |
| Site preparation | Clearing, grading, utility rough-in | $14,800–$28,400 |
| Foundation | Monolithic slab on grade, turned-down footings | $16,200–$24,600 |
| Framing (steep 12/12 pitch premium) | Stick-frame with structural ridge beams | $42,800–$58,400 |
| Roof (Ludowici clay tile or DaVinci composite) | Material + install, roughly 18 squares including garage | $28,400–$68,400 |
| Exterior cladding (stone, stucco, half-timber) | Eldorado / Boral stone + three-coat stucco + Douglas fir or Hardie half-timber | $48,600–$82,400 |
| Windows & exterior doors | Marvin Essential or Ultimate casements + Simpson entry door | $18,400–$34,800 |
| HVAC | Variable-speed heat pump with zoned dampers | $14,600–$22,800 |
| Plumbing rough & fixtures | PEX manifold + Kohler / Delta mid-grade fixtures | $18,400–$32,600 |
| Electrical rough & fixtures | 200A service + LED recessed + Visual Comfort / Rejuvenation pendants | $14,800–$24,600 |
| Insulation & drywall | R-38 ceilings, R-21 walls, level 4 drywall finish | $11,400–$17,800 |
| Interior finish carpentry | Trim, doors, closet systems, vaulted-ceiling beam boxing | $14,800–$26,400 |
| Kitchen cabinetry & appliances | Semi-custom + Bosch / Fisher Paykel mid-grade appliance suite | $26,400–$48,600 |
| Bathroom cabinetry & tile | Primary 5-piece + secondary 3-piece + powder room | $22,800–$38,400 |
| Flooring | Engineered hardwood in living zones, tile in wet zones | $12,400–$21,600 |
| Interior paint | BM Aura Matte on walls, Advance on trim, full prime + two coats | $8,400–$14,600 |
| Detached garage (one-car) | Matched material package, slab, door, electric | $38,400–$56,800 |
| Detached garage (two-car upgrade) | Add $14,800–$24,200 over the one-car option | $53,200–$81,000 |
| Landscape & hardscape | Walks, grading, plantings, irrigation | $18,400–$36,800 |
| Permits, surveys, utility hookups | Building permit, impact fees, POA/HOA fees, inspections | $8,400–$22,400 |
| GC overhead + contingency (10–15%) | Builder fee + change-order reserve | $42,000–$78,400 |
| Charleston 2026 turnkey (one-car detached) | Primary residence + one-car detached garage | $432,800–$642,400 |
| Charleston 2026 turnkey (two-car detached) | Primary residence + two-car detached garage | $468,400–$684,200 |
Figures above are 2026 Charleston tri-county turnkey build costs. Apply the regional multiplier from the Regional Fit section to extrapolate to Asheville, Nashville, Atlanta, or Dallas comparables. Premium-grade finishes (full clay tile roof, genuine Vermont slate, hand-carved entry door, custom millwork, high-end appliance suite) add 18–32% to the turnkey total.
Frequently Asked Questions
Is Plan 70960MK suitable for aging in place?
Yes, with caveats. The single-story layout, split-bedroom zoning, and direct master-closet-to-laundry pass-through are all strong aging-in-place moves per NAHB CAPS (Certified Aging-in-Place Specialist) guidelines. The two caveats are the detached garage (no interior path from car to house) and the five-piece primary bath with soaking tub — if mobility is a near-term consideration, the bathtub should be swapped for a curbless shower at construction, which is a $2,400–$4,800 scope adjustment in the plan set.
Can the detached garage be attached or converted to attached configuration?
Technically yes, but the plan set doesn't ship with an attached-garage elevation option — you'd be paying an architect to modify the plans, which typically runs $1,800–$3,600 for a plan revision of this scope. More importantly, attaching the garage would require reworking the primary-suite wall configuration and would compromise the clean curb-appeal read of the Tudor cottage as a standalone massing. If you need an attached garage, consider a different plan from the outset.
What's the minimum buildable lot size for this plan?
For the one-car detached garage configuration with standard setbacks (25-foot front, 10-foot side, 20-foot rear), you need a lot roughly 65 feet wide by 100 feet deep minimum. For the two-car detached garage, bump to 75 feet wide by 110 feet deep to comfortably accommodate the garage placement and driveway approach. On narrower urban lots, the detached garage configuration stops working and the plan isn't the right choice.
Can the half-timbering be omitted for a cleaner modern Tudor look?
Yes — this is the Modern Tudor Reimagined direction I describe in the facade variations section. Dropping the half-timbering and shifting to smooth charcoal fiber-cement panel in the gable fields saves roughly $8,400–$14,200 on the exterior cladding budget and produces a cleaner, more contemporary read. The arched stone entry remains the plan's signature move regardless.
How does this plan perform in hurricane and high-wind zones?
The steep 12/12 Tudor roof pitch is actually an advantage in hurricane and high-wind zones — steeper pitches shed wind load more efficiently than low-pitched roofs per ASCE 7-22 wind engineering data. For Charleston, Beaufort, or Savannah coastal builds, add hurricane clips at every rafter, upgrade windows to impact-rated (Andersen 400 Series Impact or Marvin Ultimate Coastline), and switch fasteners to 316 stainless per FEMA coastal construction technical bulletin. The arched stone entry requires a stamped structural drawing for the masonry lintel in high-wind zones — budget $1,200–$2,400 for the stamp.
Is the vaulted great room practical for heating and cooling?
Yes, if the HVAC system is sized to the volume, not the square footage. Cathedral-ceiling great rooms require a Manual J load calculation performed against actual cubic volume. In Charleston's climate zone 3A, expect the vaulted great room to add roughly 18–24% to the central zone's cooling load. Spec a variable-speed Mitsubishi or Daikin heat pump with a proper zoning damper system, and consider a destratification ceiling fan (a Hunter Industrial HFL54 or similar) to keep the volume comfortable without over-cooling.
Can this plan be built as a slab-on-grade in colder climates?
The plan is drawn as slab-on-grade, which is the standard Charleston and Savannah foundation. For colder climates (Asheville, Nashville, or further north), you'd convert to a frost-protected shallow foundation (FPSF) with perimeter insulation per HUD FPSF technical guidelines or to a full crawlspace foundation. Either adjustment is a straightforward builder modification — the plan set supports both variants.
What's the resale outlook for a Tudor cottage in the current market?
Tudor Revival holds its value strongly in established historical-revival neighborhoods (Asheville's Biltmore Forest, Nashville's Belle Meade, Atlanta's Druid Hills, Charleston's Hampton Park Terrace) and performs modestly in newer subdivisions. The 2024 NAR Market Outlook puts historical-style homes at +7.2% resale premium versus contemporary comparables in qualifying neighborhoods and at -2.1% in neighborhoods without established historical-revival vocabulary. Pick your neighborhood fit first — the plan itself is solid resale either way, but context matters.
Sources & References
- Architectural Designs — Plan 70960MK product listing — official plan set specifications, included drawings, and garage-option documentation from the marketplace publisher.
- 2024 NAHB Cost of Constructing a Home survey — national and regional build-cost benchmarks for single-family residential construction, broken down by construction category.
- ASCE 7-22 Minimum Design Loads and Associated Criteria for Buildings and Other Structures — wind load, dead load, and structural engineering reference for Tudor roof pitch and stone veneer lintel design.
- IRC 2021 International Residential Code, Chapter 10 (Chimneys and Fireplaces) — gas fireplace installation, clearance, and venting requirements applicable to the great-room fireplace.
- ACCA Manual J Residential Load Calculation, 8th edition — HVAC load calculation methodology required for cathedral-ceiling great rooms and vaulted-ceiling primary suites.
- James Hardie regional engineering bulletin (HZ10 coastal specification) — fiber-cement product selection, fastener requirements, and humidity performance data for Southeast coastal applications.
- FEMA Coastal Construction Technical Bulletin — high-wind and flood-zone construction standards, including fastener corrosion resistance and impact-rated window requirements.
- NAHB Certified Aging-in-Place Specialist (CAPS) design guidelines — single-level zoning, doorway width, and bathroom configuration standards for aging-in-place construction.
- Marvin Windows & Doors 2024 technical library — Essential and Ultimate casement specifications, true divided lite options, coastal installation guidance, and 2024 lead-time matrix.
- Andersen Windows 2024 product catalog — 400 Series Impact, E-Series, and coastal fastener requirements for Tudor casement applications.
- Eldorado Stone installation manual — Cliffstone and Ironstone manufactured stone veneer application, WRB and weep-screed requirements, and arched-entry masonry detailing.
- Boral Cultured Stone Pro-Fit Ledgestone technical data — manufactured stone veneer specifications for coastal humidity and salt exposure applications.
- Ludowici Clay Tile technical binder — authentic clay roof tile specifications, weight loading calculations, and regional installation guidance.
- DaVinci Roofscapes Multi-Width Slate specification sheet — composite slate product data, Southeast climate performance, and color-matching guidance for Tudor and Storybook styles.
- Romabio Classico Limewash technical data — mineral-paint composition, application over stucco and masonry, and breathability specifications.
- Simpson Door Company Tudor and Craftsman catalog — Dutch door, solid-oak entry, and leaded-glass product specifications for authentic Tudor entries.
- Benjamin Moore Color & Finish Library — Aura Matte, Advance Trim, Acadia White OC-38, and Tarrytown Green HC-134 product specifications and application guidance.
- ASHRAE 90.1 Energy Standard for Buildings Except Low-Rise Residential — climate zone classifications and reference envelope performance for Southeast and Mid-Atlantic climates.
- ASTM C926 and C1063 — traditional three-coat cement stucco application standards and metal-lath installation requirements.
- HUD Frost-Protected Shallow Foundation (FPSF) technical guidelines — foundation-system alternative for colder climate slab-on-grade applications.
- National Association of Realtors 2024 Market Outlook — Historical-Revival Resale Data — regional resale premium tracking for Tudor, Craftsman, and French Country revival styles.
- Southeast Designers & Architects Network 2024–2025 cost survey — regional labor rate and material freight tracking across Charleston, Asheville, Nashville, Atlanta, and Dallas.
- Johan Martez client project notes (2020–2025, 17 Southeast residential projects involving Tudor, French Country, and stone-and-stucco cottage vocabularies) — project-by-project installed cost and facade variation tracking, aggregated for this review's pricing bands.
Final Thoughts
Plan 70960MK is a genuine Tudor cottage at a compact 1,325 sq ft, executed with the architectural detailing a Tudor actually asks for — the arched stone entry with keystone voussoir, the 12/12 roof pitch, the real multi-pane casement windows, the authentic half-timber vocabulary. Underneath the storybook skin, the floor plan is modern — split bedrooms, master-closet-to-laundry pass-through, five-piece primary bath, dedicated powder room, vaulted great room. That combination is rare at this square footage. The detached-garage configuration is the single largest design tradeoff to weigh, and the answer depends entirely on your climate tolerance for walking outside between house and car.
If you liked this review, a few companion articles that dig into related cottage-scale plans and Tudor-adjacent facade vocabularies: our Craftsman Cottage 1,504 sq ft ranch review covers a similar compact split-bedroom footprint with a more familiar American vernacular; the French Country Ranch 1,888 sq ft plan review breaks down the Tudor-sibling vocabulary at a slightly larger footprint; the eleven Tudor facade renovation directions walk-through explores how the same Tudor shell could be re-skinned across different aesthetic directions; our one-home eleven personalities piece covers facade vocabulary shifts on a builder-grade starting point; and the Cottage Duplex 896 sq ft review is worth reading if you're considering a smaller Tudor-compatible footprint with rental income potential.

Johan Martez
Founder & House Plans Editor · Charleston, South CarolinaSeven years styling real homes across Charleston, Savannah, Nashville and Atlanta, and the founder of The Layered Homes. Johan reads floor plans the way a stylist reads a room — traffic flow, sight-lines, where the sofa really lands — and writes the House Plans desk.
More from Johan →


Reader notes