


I spend a lot of time looking at how people actually live in the rural South, and the barndominium keeps earning its place. This single-story plan gives you 1,581 heated square feet built around a vaulted, open living-kitchen-dining core, with two bedrooms split to opposite ends for quiet. What sets it apart is the acreage-scale extras: an attached three-car garage, a 1,487-square-foot shop, and a 1,121-square-foot wraparound porch that nearly doubles your usable footprint whenever the weather cooperates. The exterior speaks plain barndominium — standing-seam metal roof, vertical siding, and covered porches carried on wood columns.
Affiliate link. If you buy this plan we may earn a commission, at no extra cost to you. It never changes what we write about a plan — see our affiliate disclosure.
The Floor Plan, Room by Room
Main Level
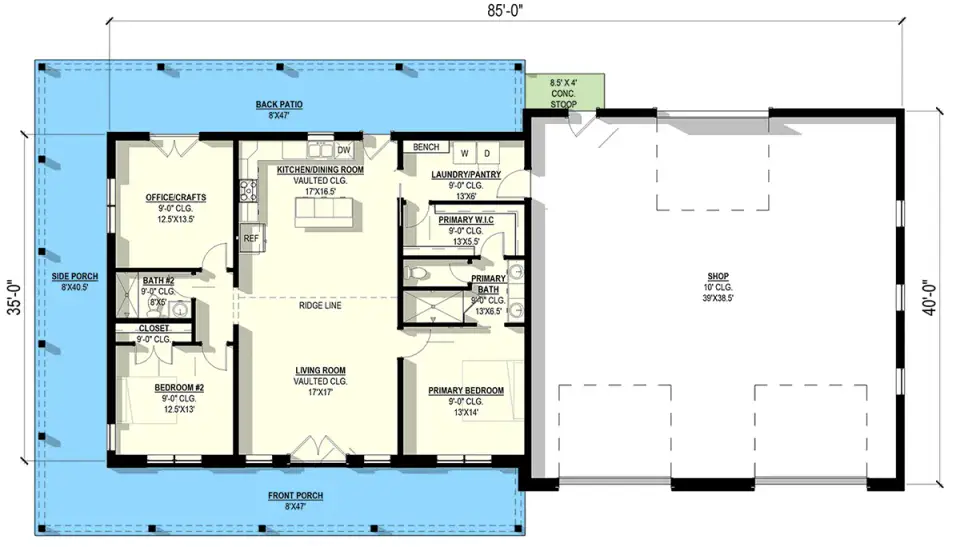
The main level runs living spaces along a central circulation spine, which is exactly what I want to see in a single-story home — no wasted hallway maze. You enter straight into a 17-by-17-foot living room under a vaulted ceiling, open to a 17-by-16.5-foot kitchen and dining zone. That central volume does the heavy lifting: it holds the whole household. The primary suite sits to the right, the secondary bedroom and office cluster to the left, so you get real acoustic separation between where you sleep and where the house lives. The primary bedroom (13 by 14 feet) opens to a generous 13-by-5.5-foot walk-in closet and a 13-by-6.5-foot bath, with direct reach to the laundry-pantry utility core — a small planning move that saves you steps every single day. The second bedroom (12.5 by 13 feet) shares a wall zone with a full bath and a 12.5-by-13.5-foot office-crafts room, which is the kind of flexible square footage a lot of buyers now treat as non-negotiable. Outside, the connections are unusually rich for the price point: an 8-by-47-foot front porch, an 8-by-47-foot back patio, and an 8-by-40.5-foot side porch wrap the residence. The 39-by-38.5-foot shop claims the right wing, sized comfortably for three vehicles plus a workbench.
Reading the Exterior
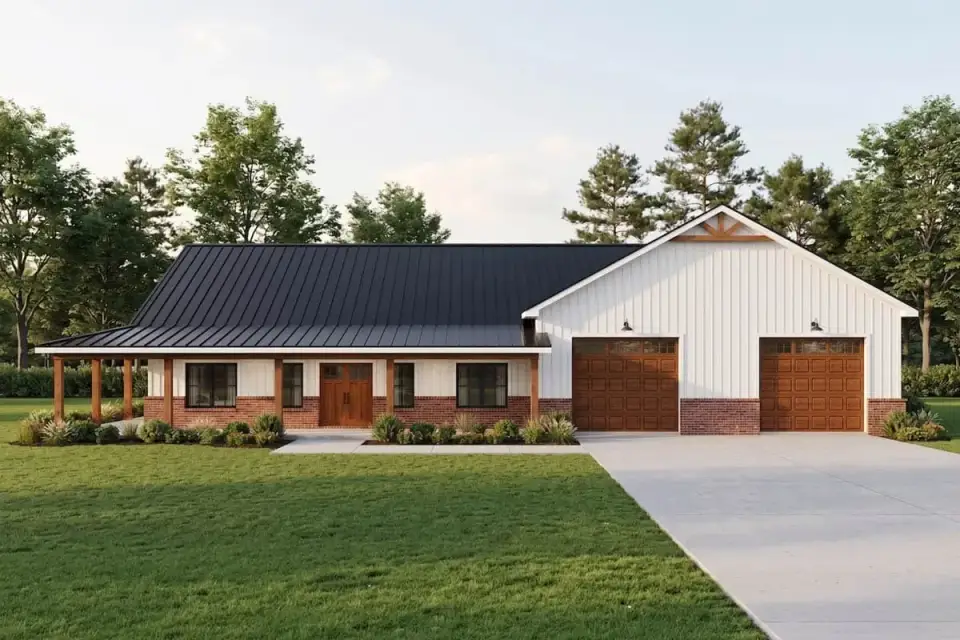
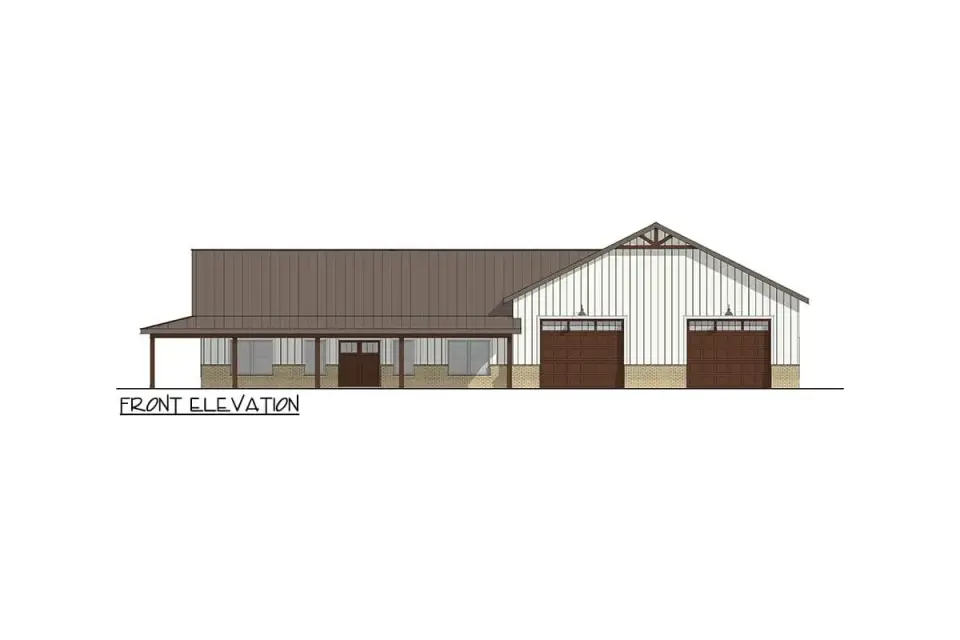
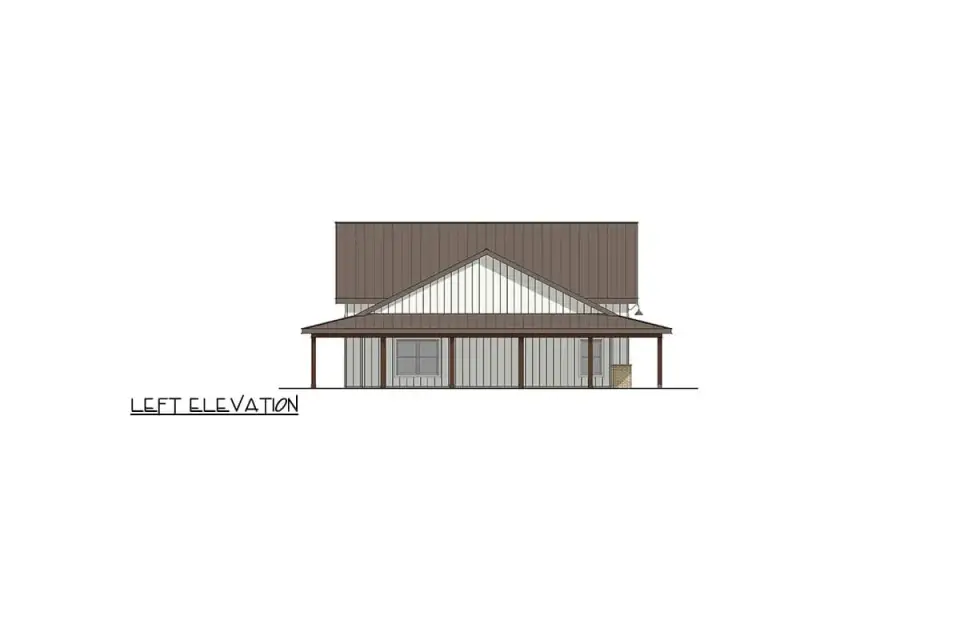
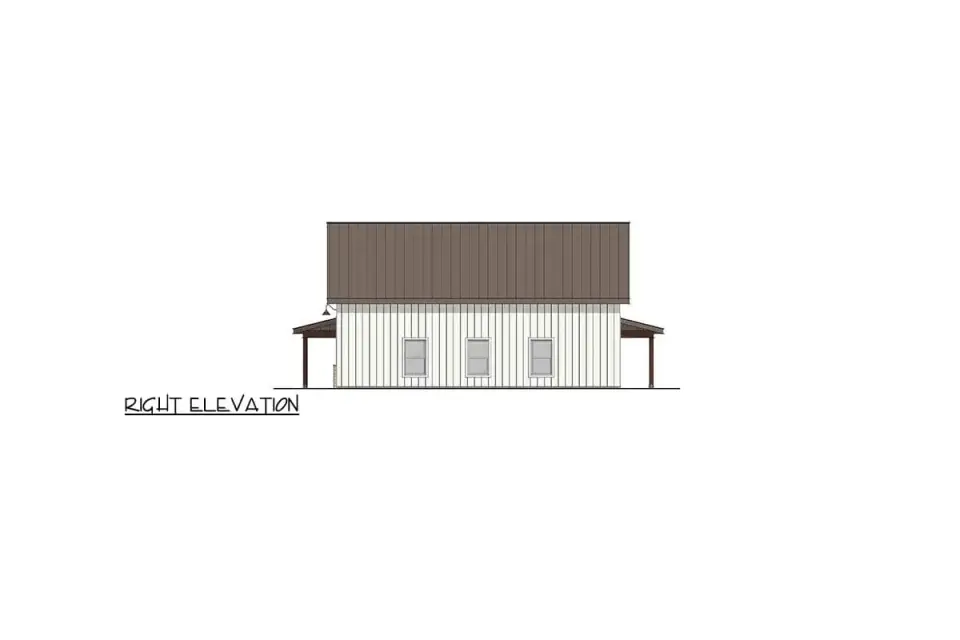
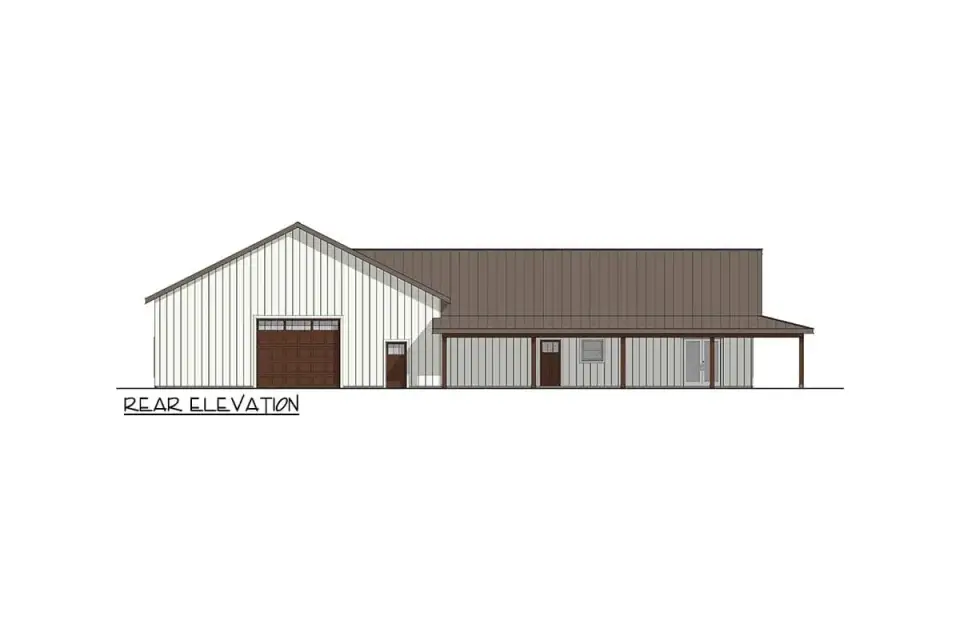
The elevations read as one long barndominium form under a pitched standing-seam metal roof, and I think the massing is honest — it doesn't pretend to be anything it isn't. The front balances the residential volume on the left, with its covered porch and evenly spaced wood columns, against the shop-garage volume on the right, capped by a gable end with decorative truss detailing. Vertical siding carries most of the wall plane, and a few of the renderings drop in brick or stone wainscot for the textural contrast I'd push for in person. Window placement is rhythmic and practical, bringing daylight into the bedrooms and living core without cutting into the wall structure any more than it needs to. The left elevation shows the full depth of that wraparound porch — this is where the plan quietly becomes a Lowcountry home. The rear tucks in a secondary shop door and service entry, so the workflow between garage and house stays sensible rather than decorative.
What Works
- The 1,121-square-foot wraparound porch extends the living footprint deep into the outdoors — in a Southern climate, that porch is a second living room for eight or nine months of the year.
- The split-bedroom layout keeps the primary suite genuinely private from the secondary sleeping and work zones.
- Vaulted ceilings across the living room, kitchen, and dining area give you real spatial volume without adding a second story.
- The attached 1,487-square-foot shop with three bays handles vehicles, equipment, or serious workshop use — rare storage at this heated-square-foot count.
- A dedicated office-crafts room delivers flexible square footage for remote work or a hobby room without stealing a bedroom.
- Laundry sits directly off the primary suite, which simplifies the daily routine more than people expect until they live with it.
What to Weigh First
- Two bedrooms is the ceiling here — a growing household or one that hosts regularly may need to convert the office or add square footage.
- The overall 85-foot width wants a substantial lot; check your setbacks carefully before you fall for it on a narrower parcel.
- The heated living area is modest next to the shop footprint, so be honest with yourself about whether that storage-to-living ratio matches how you actually live.
- The secondary bedroom closet is smaller than the primary walk-in — plan built-in storage into that room from the start rather than as an afterthought.
Facade Directions I'd Explore
A quick note before the images: none of these are options sold with the plan. They're styling directions I'd personally explore if this were my build — the same conversation I have with clients when we decide how a barndominium should meet its landscape. The bones stay the same; the skin and the planting change the whole read.

Classic Modern Farmhouse
White vertical siding against a black standing-seam roof gives you the high-contrast look that still sells across the South. I'd pair it with wood garage doors and horizontal glass inserts for warmth, then frame the walk with clipped boxwood and let hydrangea clusters soften the foundation. This is the version for a buyer who wants a polished, symmetrical entry and doesn't mind traditional landscaping upkeep.
Hill Country Stone
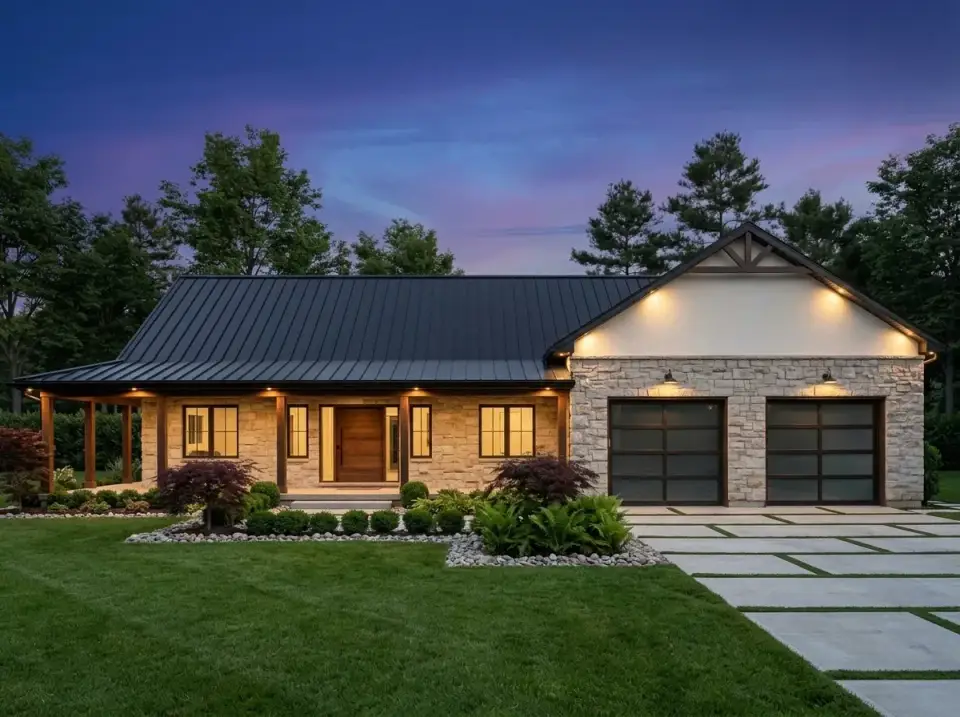
Full stone cladding and warm uplighting push the barndominium toward rustic luxury. Dark garage doors with glass panels sit comfortably against the stonework, and I'd anchor gravel beds with a few ornamental trees. A paver driveway with grass joints keeps the hardscape from throwing heat. This one belongs on a sloped or rural lot where the stone ties the house to the ground it stands on.
Scandinavian Minimalist
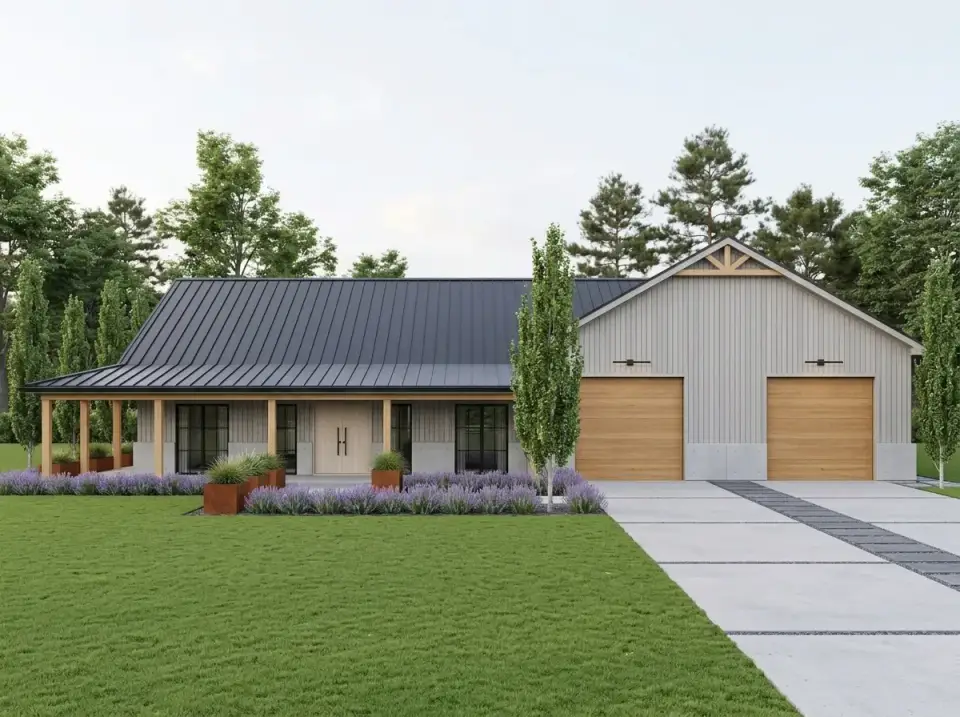
Light gray siding and natural wood garage doors keep the palette restrained. I'd emphasize the line of the building with columnar trees and massed lavender, then let corten planters carry the only real color. A concrete driveway with a dark gravel accent strip finishes the Nordic read. This is for the buyer who wants low-profile, low-maintenance planting and clean material transitions.
Traditional Cape Cod
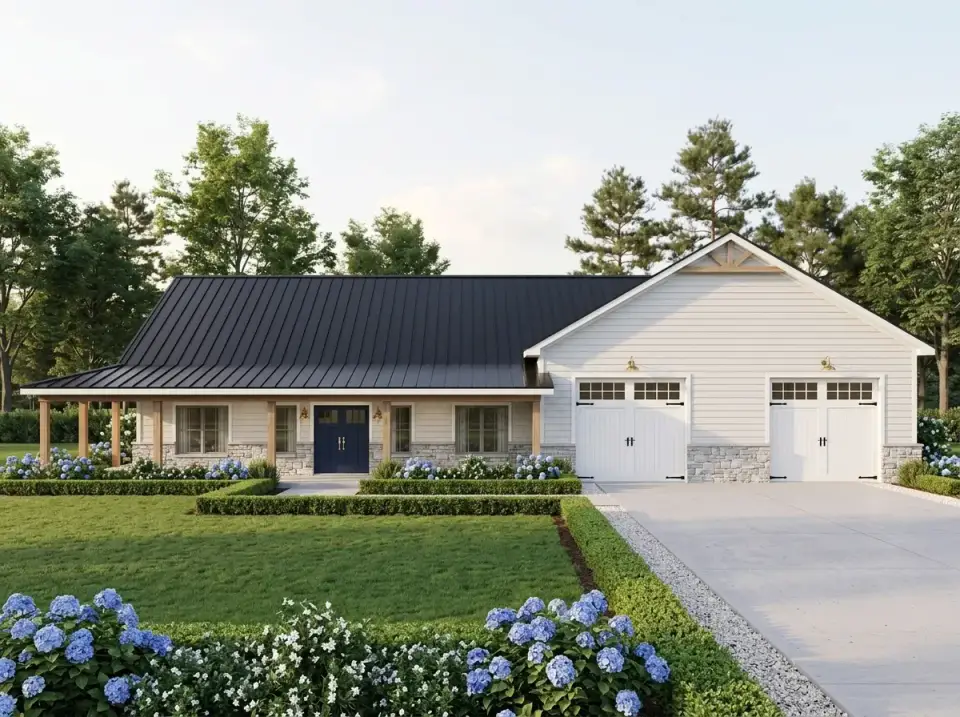
White clapboard, white carriage-house doors, and a stone wainscot pull the form toward coastal-traditional. A navy front door gives you the focal contrast against cream trim, and I'd lean on blue hydrangeas and clipped boxwood to carry the New England reference. Gravel borders add a little texture along the drive. This works on a coastal-exposed or transitional site where classic massing beats agrarian styling.
Contemporary Industrial
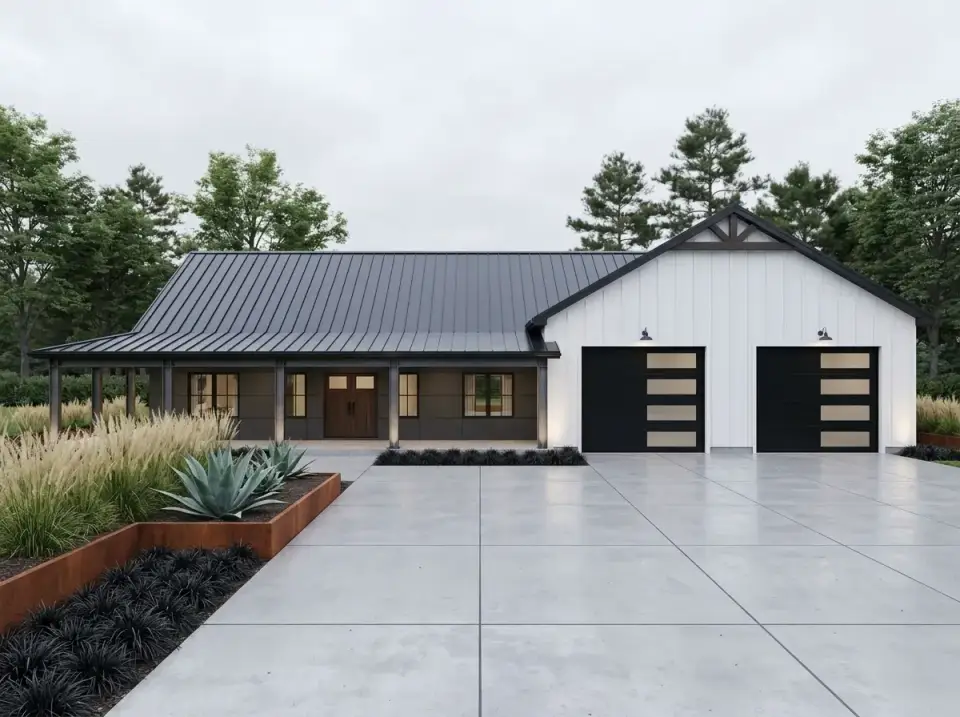
Charcoal siding on the living wing and white board-and-batten on the shop create deliberate material zoning — you can read the two functions from the curb. Black garage doors, one solid and one glass-banded, sharpen the modern tone. I'd trade the lawn for a paver drive, corten planters, and sculptural agave. This is the direction for an urban-edge or arid-climate lot where water conservation and bold contrast both matter.
Transitional Refined
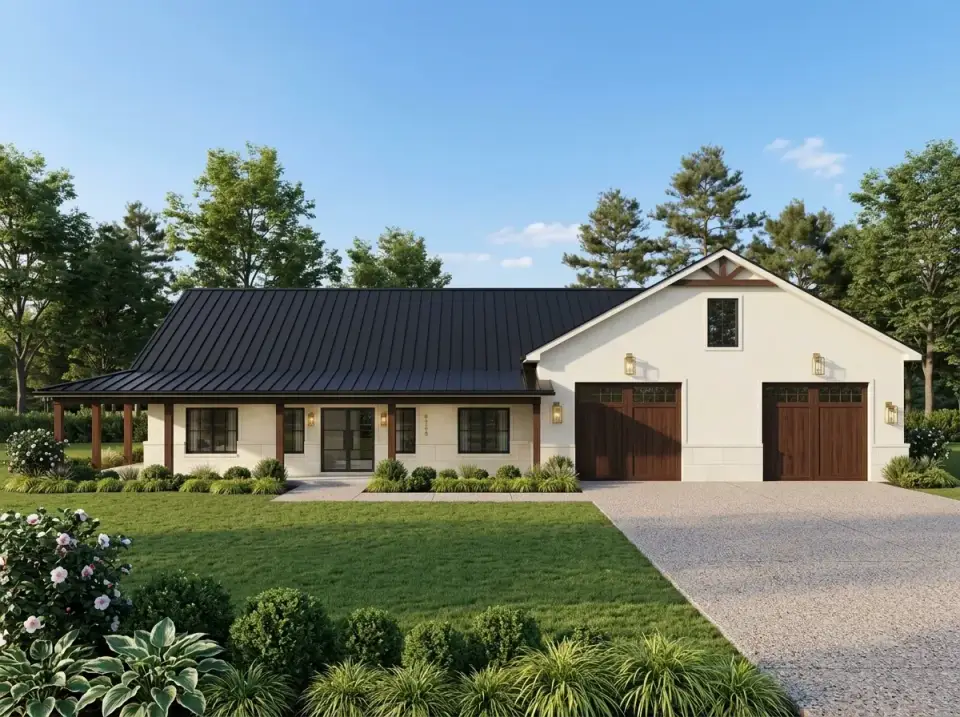
Cream-toned siding and dark wood carriage doors bridge traditional and current taste, which is where most of my clients actually land. A glass front door with sidelights adds transparency, and a small gable window brings proportion to the garage volume. Gravel and varied foundation shrubs relax the formality without letting it go wild. This one reads refined rather than utilitarian — right for executive acreage or a nicer infill lot.
Rustic Mountain Lodge
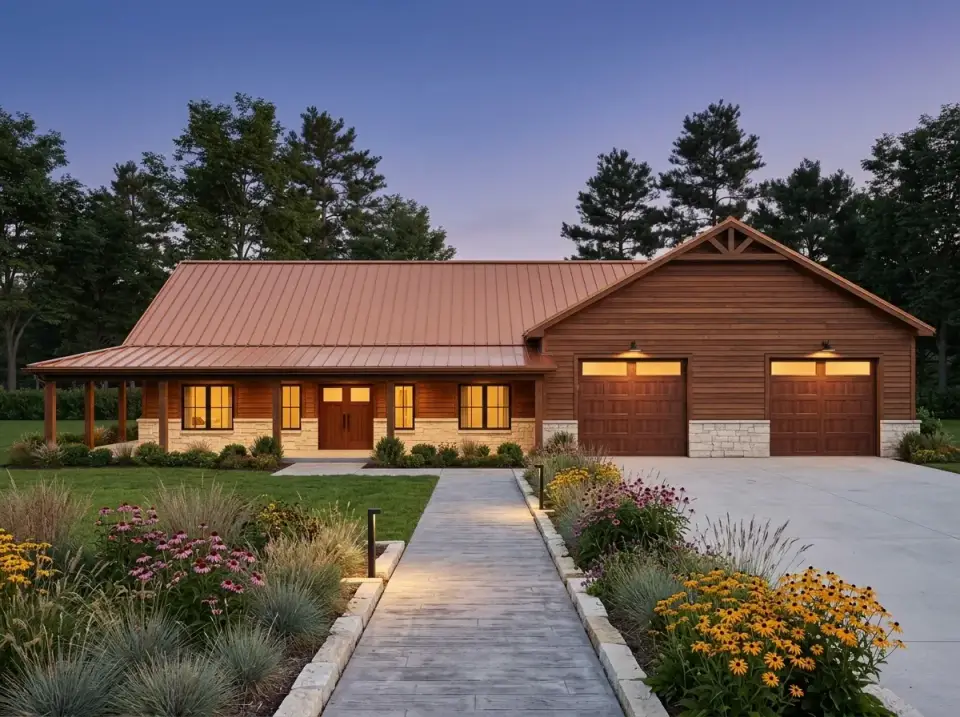
Cedar-toned siding, a copper-tinged metal roof, and a stone base turn the barndominium into a timber-lodge prototype. The warm glow through black-trimmed windows hints at heavy-timber framing inside. I'd plant native wildflowers and ornamental grasses along a stone walk to hold the mountain narrative together. This version suits a forested or higher-elevation setting where wood and earth tones meet regional character codes.
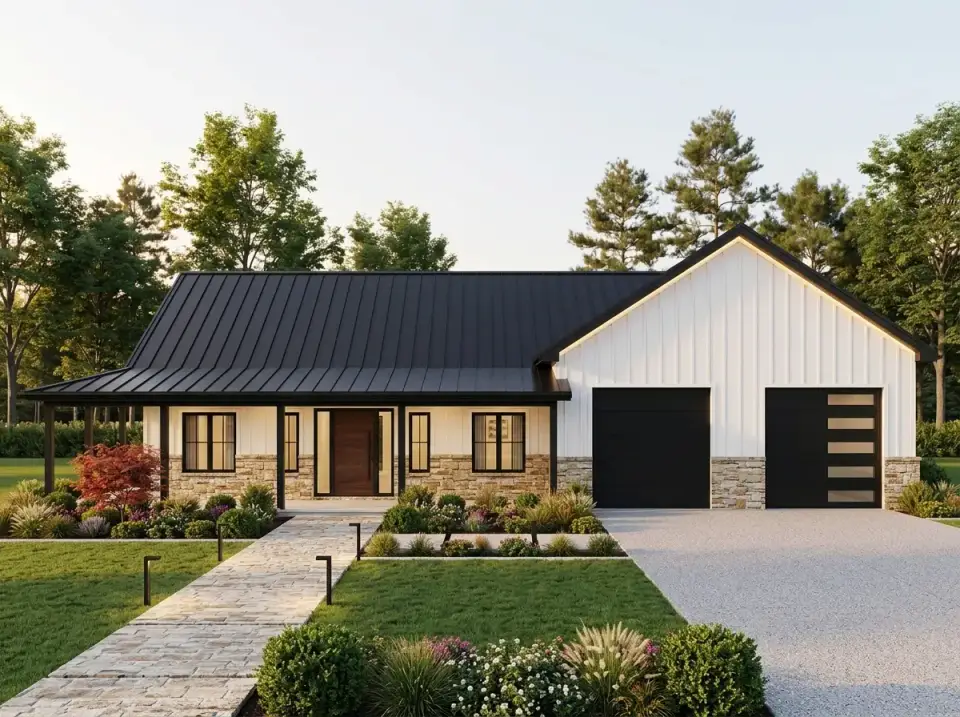
Modern Farmhouse with Stone
White board-and-batten over a continuous stone wainscot unifies the living and garage volumes into one deliberate elevation. Black garage doors in mixed panel styles and black window trim sharpen the whole thing. I'd run a stone paver walk with integrated path lighting to a wood front door framed by sidelights, then keep the planting to mixed grasses and flowering shrubs for year-round texture. This is my pick for an upscale suburban or rural-subdivision lot where the barndominium needs to meet a certain material expectation.
Regional Fit & 2026 Build-Cost Context
Barndominiums earn their keep on land, and the markets I know best give this plan an easy home. Around Charleston and the broader Lowcountry, the wraparound porch and metal roof read as native rather than novelty — this is a form that shrugs off humidity and coastal weather. Push inland to rural Georgia outside Savannah or Atlanta, or up into the Tennessee ridges around Nashville, and the acreage economics get even friendlier: lots are wide enough to absorb the 85-foot width without a setback fight, and the shop actually gets used. Charlotte's New South exurbs and the Naples-Fort Myers hinterland work too, though I'd lean the stone-and-cream facades there over the raw agrarian looks. Where I'd hesitate is a tight subdivision lot anywhere — the plan needs room to breathe, and its personality collapses when it's boxed in.
Where this plan sits right
- Charleston & the Lowcountry, SC — porch-forward living, metal roof suited to coastal humidity.
- Rural Georgia (outside Savannah / Atlanta) — acreage lots that welcome the shop and full width.
- Nashville & middle Tennessee — ridge and pasture lots where the lodge and stone facades shine.
- Charlotte, NC exurbs — New South buyers wanting refined-transitional styling on land.
- Naples / Ft. Myers, FL hinterland — resort-rural sites; favor cream-and-stone over charcoal industrial.
On cost, treat the numbers below as 2026 turnkey planning ranges for the Southern markets above. Barndominiums can come in under a conventional stick-built home per square foot, but that gap narrows fast once you finish the interior to the standard these renderings imply — vaulted ceilings, real cabinetry, and stone all cost what they cost. The shop and porch are where the square-foot math actually swings, so I've broken them out.
| Component | Approx. Size | 2026 Southern Range (turnkey) |
|---|---|---|
| Heated living area | 1,581 sq ft | $255,000 – $348,000 |
| Attached shop / 3-car garage | 1,487 sq ft | $74,000 – $126,000 |
| Wraparound porch & patio | 1,121 sq ft | $34,000 – $56,000 |
| Estimated project total | — | $363,000 – $530,000 |
Figures assume a builder-grade to mid-tier finish and exclude land, site prep, well and septic, and permit fees, which vary widely across these markets. Rural sloped or wooded lots and any move up to the stone-clad facades will push you toward the top of each range.
Frequently Asked Questions
Is a barndominium cheaper to build than a traditional house?
Often, but not by as much as the internet promises. The steel or post-frame shell can save you money up front, and a single-story plan like this one avoids stairwell costs entirely. Once you finish the interior to the level these renderings show — vaulted ceilings, quality cabinetry, stone wainscot — the per-square-foot gap versus a comparable stick-built Southern home narrows considerably. Budget for the finishes, not just the frame.
Can this two-bedroom plan work for a family?
It can, with intention. The 12.5-by-13.5-foot office-crafts room converts cleanly to a third bedroom if you add a closet, and the vaulted open core easily absorbs a busy household. If you regularly need three or more true bedrooms, though, I'd talk to the designer about a modest expansion before building rather than retrofitting later.
What size lot does this plan need?
The overall width runs about 85 feet, and the wraparound porch wants breathing room on multiple sides, so this is an acreage plan at heart. It sings on rural and exurban lots across the Lowcountry, rural Georgia, and middle Tennessee. On a narrow suburban parcel you'll fight setbacks and lose the very outdoor connection that makes the design worth building.
How practical is the attached shop for everyday use?
Very. At 39 by 38.5 feet it holds three vehicles plus a real workbench, and the rear service door means you can move equipment between the shop and the yard without tracking through the house. For anyone with a hobby that needs space — woodworking, restoration, small equipment — the shop is the plan's headline feature, not an afterthought.
Sources & References
- Architectural Designs — Original plan listing, dimensions, and specifications for this barndominium (Plan 405145FDC).
- National Association of Home Builders (NAHB) — 2026 construction cost and single-family finish data used to frame the regional turnkey ranges.
- HomeAdvisor / Angi True Cost Guide — Regional per-square-foot benchmarks for detached shops, garages, and covered porch construction.
- Author observation — On-site styling notes from barndominium and rural home projects across the Charleston, Savannah, and Nashville markets.
Final Thoughts
This plan resolves the barndominium idea into a tight, single-story footprint that puts its money into outdoor connection and working storage. The 1,581 heated square feet are spent well — nothing lost to stairs — and that wraparound porch genuinely doubles your living area whenever the Southern weather cooperates. The split bedrooms and dedicated office answer real questions about privacy and working from home, while the 1,487-square-foot shop makes this a home for someone with a craft or a collection to house. If you measure value by the ratio of covered space to footprint, this is one of the more honest designs I've reviewed lately. If you're weighing other rural layouts, I'd set it beside this four-bedroom country farmhouse with wraparound porches and a plan built specifically around outdoor living for more room count. For more on the vaulted-core approach, my review of a 1,677-square-foot modern farmhouse with a vaulted great room covers the same spatial idea at a different scale, and if the office matters most, this single-story plan with a dedicated office is worth a look.

Johan Martez
Founder & House Plans Editor · Charleston, South CarolinaSeven years styling real homes across Charleston, Savannah, Nashville and Atlanta, and the founder of The Layered Homes. Johan reads floor plans the way a stylist reads a room — traffic flow, sight-lines, where the sofa really lands — and writes the House Plans desk.
More from Johan →

Reader notes