


Most luxury house plans I review try to impress you in the foyer and then run out of ideas by the pantry. This 6,762 square foot Mountain New American plan does the opposite: the drama is real (a vaulted foyer, a timber-beamed great room, a two-sided fireplace in the primary suite), but the plan spends just as much thought on the unglamorous parts of a large household — a dog shower in the laundry, a safe room, a workshop inside the lower garage, and a kitchenette on the level where teenagers and guests actually live. Four bedrooms sit on three different levels, six garage bays are split between the main floor and a walk-out lower level, and 3,895 square feet of covered porches wrap the back of the house around a vaulted outdoor living room with its own fireplace and a dedicated grilling porch. Below I walk through all three levels, the elevations, the honest trade-offs, what it would cost to build in the Southern mountain markets where it belongs, and nine facade directions I would put in front of a client.
Affiliate link. If you buy this plan we may earn a commission, at no extra cost to you. It never changes what we write about a plan — see our affiliate disclosure.
Floor Plans & Layout
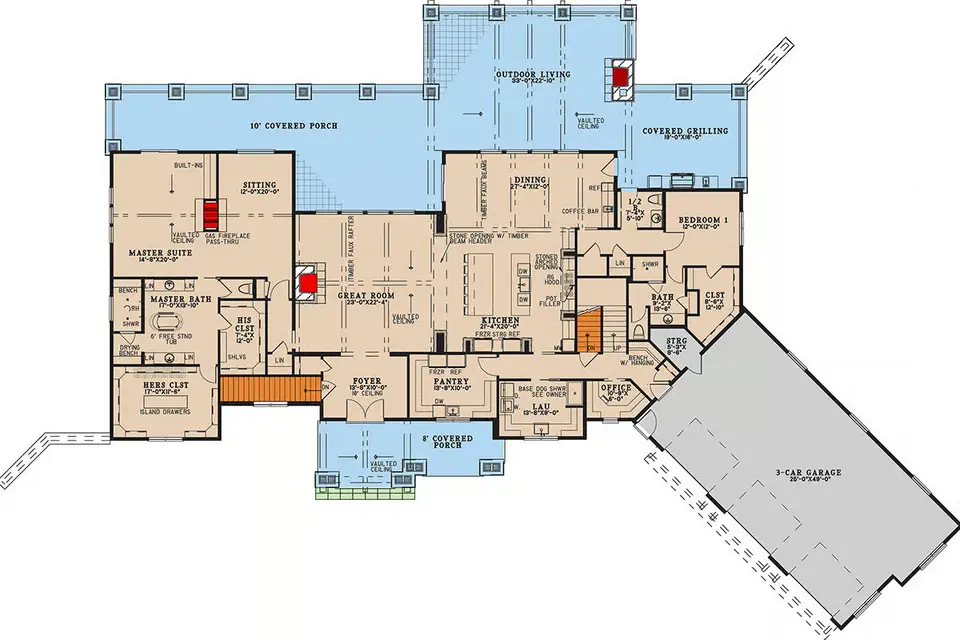
Main Level
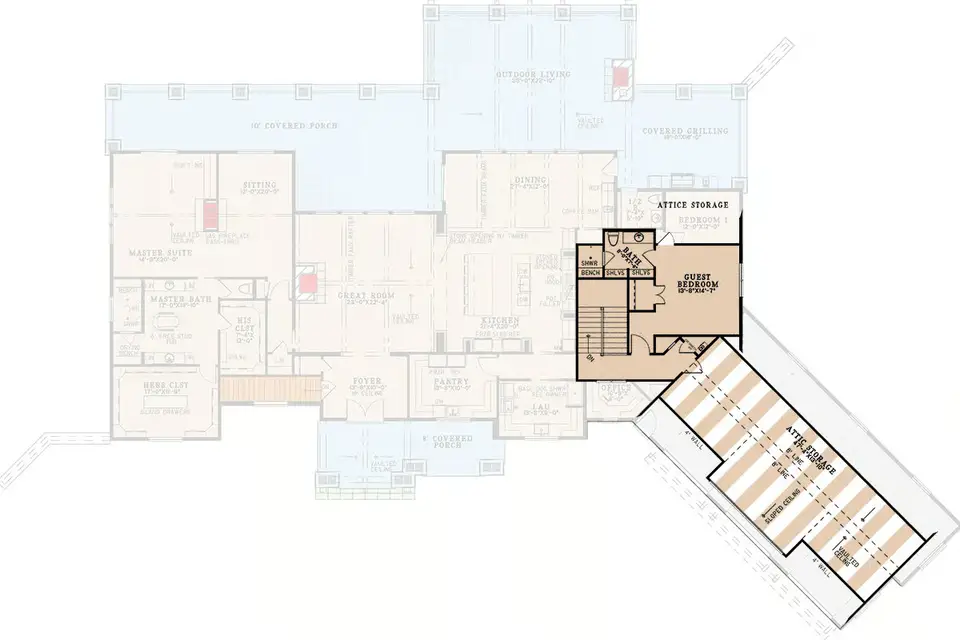
Upper Level
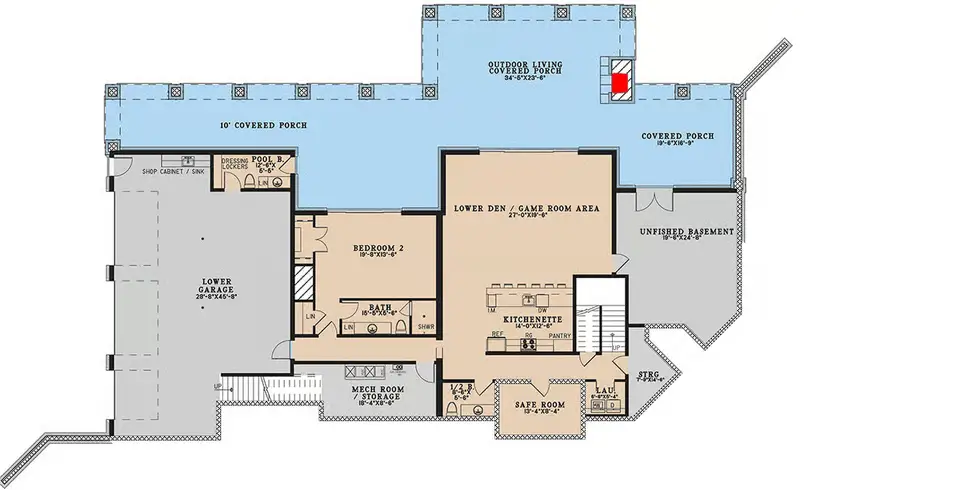
Lower Level
The main level is organised as three clear zones under one long roof, and that is the first thing I would point out to a client: for 6,762 heated square feet, you never feel lost. You arrive through an 8-foot-deep covered porch into a foyer drawn at roughly 13'8" by 10' with a 10-foot ceiling, and the plan immediately gives you a choice — a dedicated office of about 10'9" by 9'6" sits just off the entry with its own door, so a client meeting never crosses the family's living space. Straight ahead the foyer opens into the great room, roughly 23' by 22'4", vaulted, with timber faux rafters overhead and a fireplace on the outside wall. That room hands off to the dining space (about 27'4" by 12') and the kitchen (about 21'4" by 20') through a stone opening with a timber beam header, which is the detail that keeps the open plan from reading as one undifferentiated hall.
The kitchen is built for a household that cooks: a long island, a pot filler over the range, a coffee bar tucked toward the dining side, and a walk-in pantry of roughly 13'8" by 10' with space for a second refrigerator and a freezer. Behind the kitchen the service side of the house does the practical work — a laundry room at about 13'8" by 9' with a base dog shower, a bench with hanging storage by the garage entry, a half bath, and a storage room before you reach the main-level 3-car garage (drawn at roughly 26' by 49'). Bedroom 1, about 12' by 12', sits on this side with its own bath and a walk-in closet of nearly 8'6" by 12', which makes it the natural in-law or nanny suite.
The primary wing takes the whole left end of the plan. The suite itself is about 14'8" by 20' with a vaulted ceiling and built-ins, and it shares a two-sided gas fireplace with a private sitting room of roughly 12' by 20'. The bath carries a 6-foot freestanding tub, a walk-in shower and a drying bench, and the closets are the tell that this is a genuinely luxury house plan rather than a big one: his closet at about 7'4" by 12', hers at about 17' by 11'6" with an island of drawers. Both the suite and the sitting room open onto the 10-foot-deep rear covered porch, so the owners get their own quiet slice of the outdoor living without walking through the great room. If a first-floor primary wing like this is your priority, my review of a 4-bedroom transitional farmhouse with a main-level suite shows the same idea at a smaller scale.
The upper level is deliberately small. A guest bedroom of about 13'8" by 14'7" with a private bath (shower, bench and shelving) sits over the service wing, with attic storage on both sides — one bay over bedroom 1 and a long sloped-ceiling attic over the garage. That is the right call in a plan this size: it keeps the upstairs footprint, and the stair traffic, to a minimum. The lower level is where this plan separates itself from most luxury house plans on the market. A den and game room of roughly 27' by 19'6" opens through the rear wall onto a covered outdoor living porch of about 34'5" by 23'6", with a kitchenette (about 14' by 12'6", with its own pantry) beside it. Bedroom 2, nearly 19'8" by 13'6", has a full bath, and the plan adds the kind of rooms you only find when the designer has lived in a big house: a safe room of about 13'4" by 8'4", a second laundry, a mechanical and storage room, a pool bath with dressing lockers, and an unfinished basement of roughly 19'6" by 24'8" for future growth. The lower garage, about 28'8" by 45'8", holds the other three cars and includes a shop cabinet and sink — the workshop the listing promises. Between the two levels the plan gives you 2,457 square feet of garage in total.
Exterior & Elevations
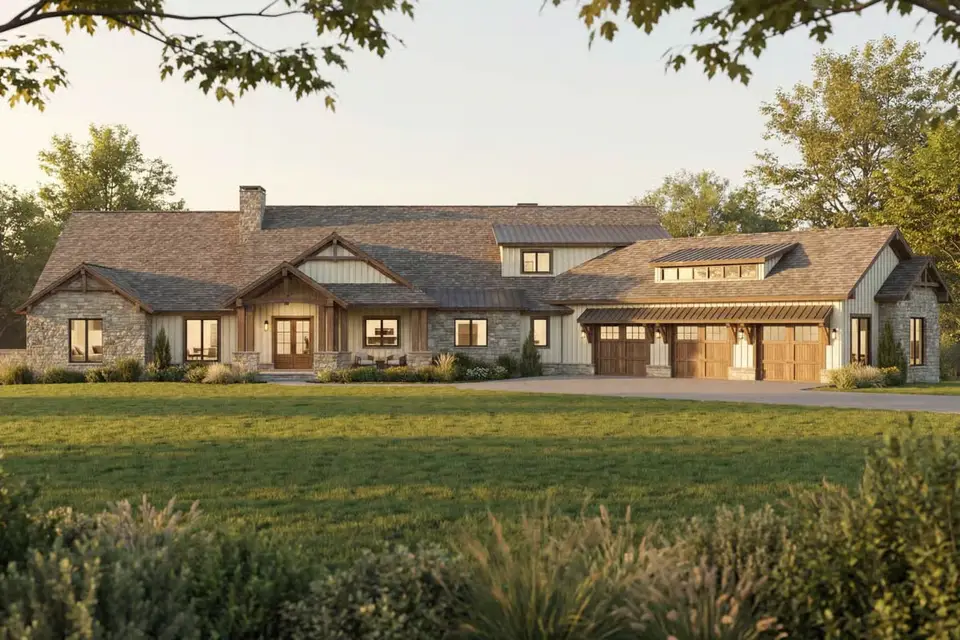
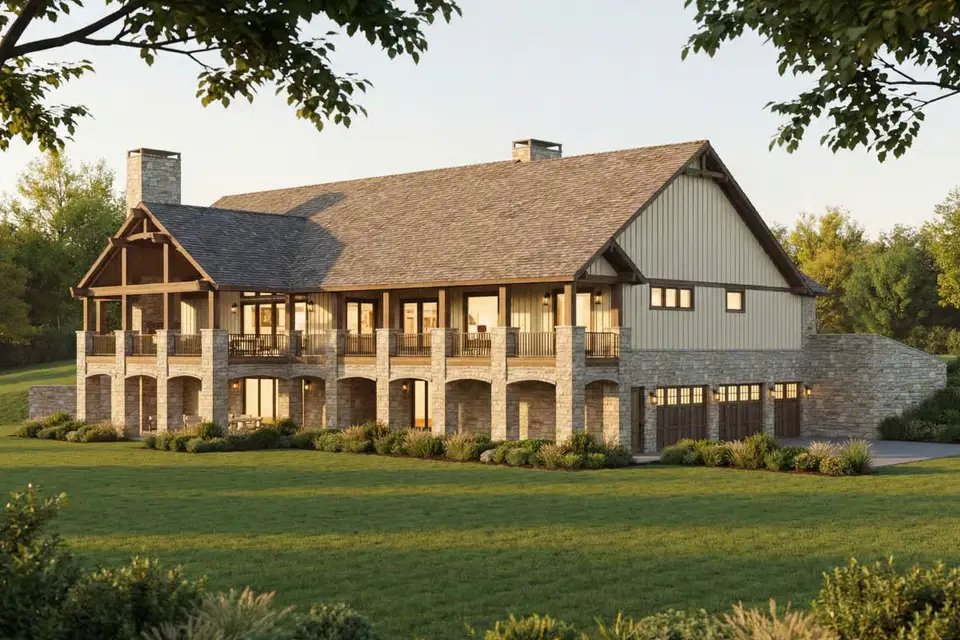
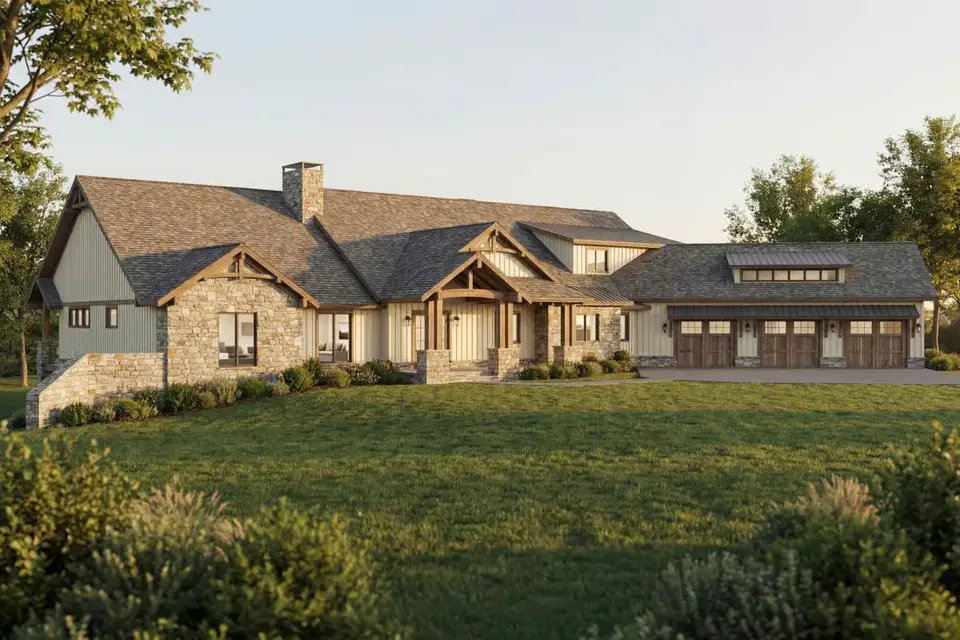
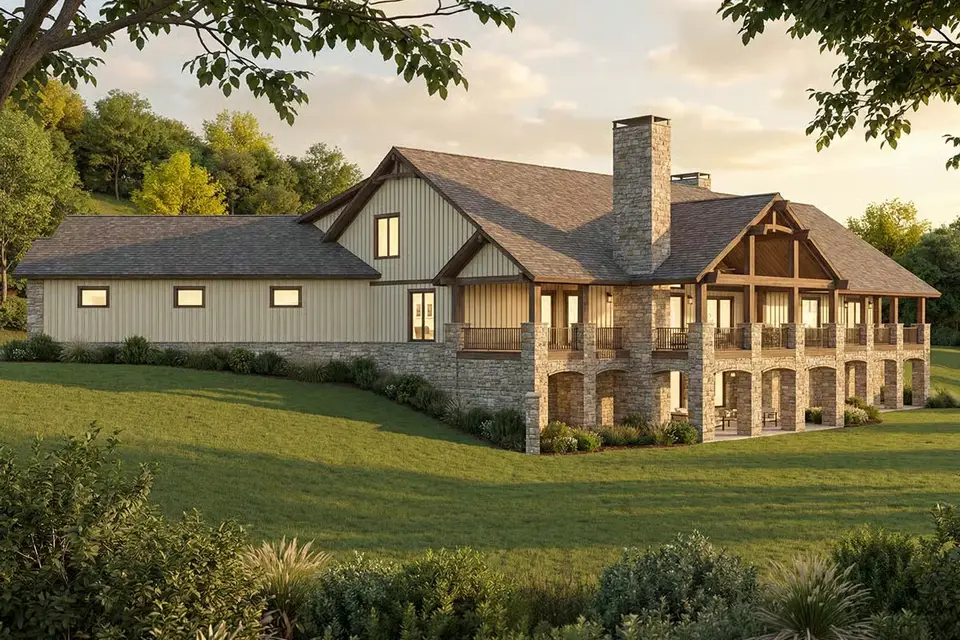
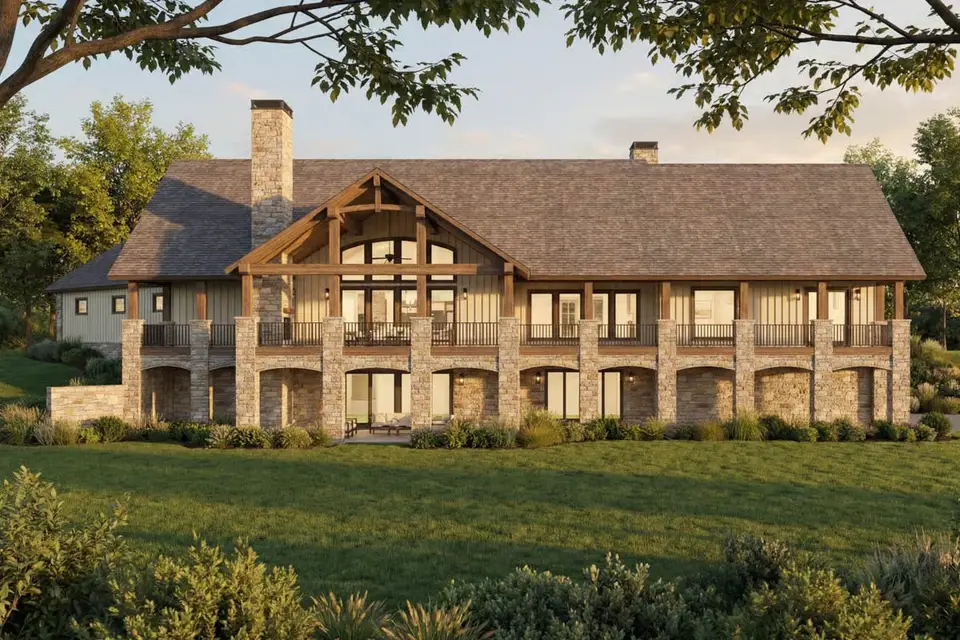
From the street this reads as a long, low mountain house rather than a mansion, which is exactly the trick a plan this size needs to pull off. The front elevation stacks three gables of decreasing size toward the entry — the primary wing, the great room, and the porch — each with exposed timber brackets, over a base of stacked stone that runs beneath cream board-and-batten siding. The roof is a warm wood-shingle tone with a standing-seam accent over the garage dormer, and a single stone chimney anchors the composition. The three garage doors face the street on the right wing, which I will come back to under the points to consider. The rear is where the money went: a full-width, two-storey stone arcade carries the vaulted outdoor living room and grilling porch on the main level and the covered lower porch beneath it, with timber trusses in the gable and paired columns on stone piers. On a sloping lot the walk-out level reads as a proper ground floor from the garden, and the lower garage tucks under the house instead of adding a second driveway to the front. For a shell that already has this much timber and stone, my ranch facade makeover study is a useful companion read on how far material changes alone can push a long, low house.
Interior Renderings & Material Palette
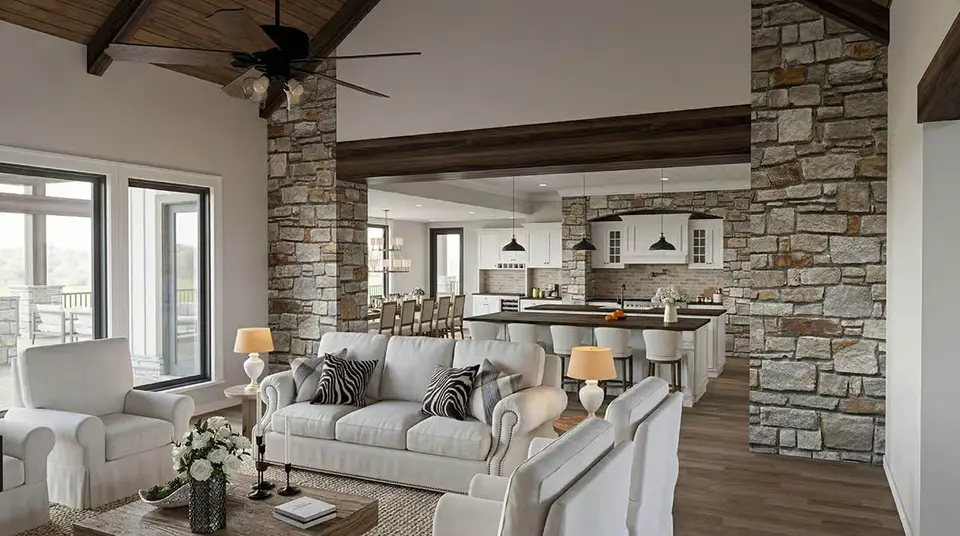
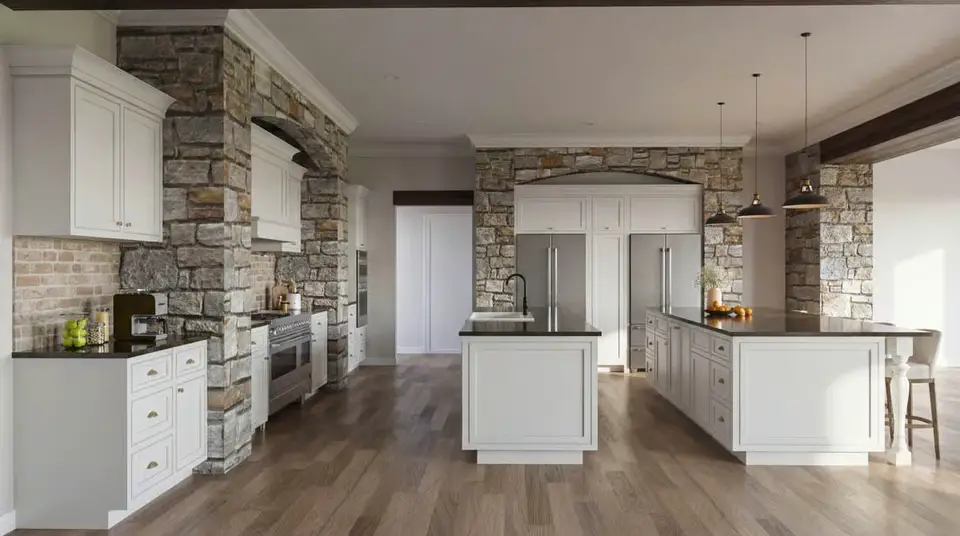
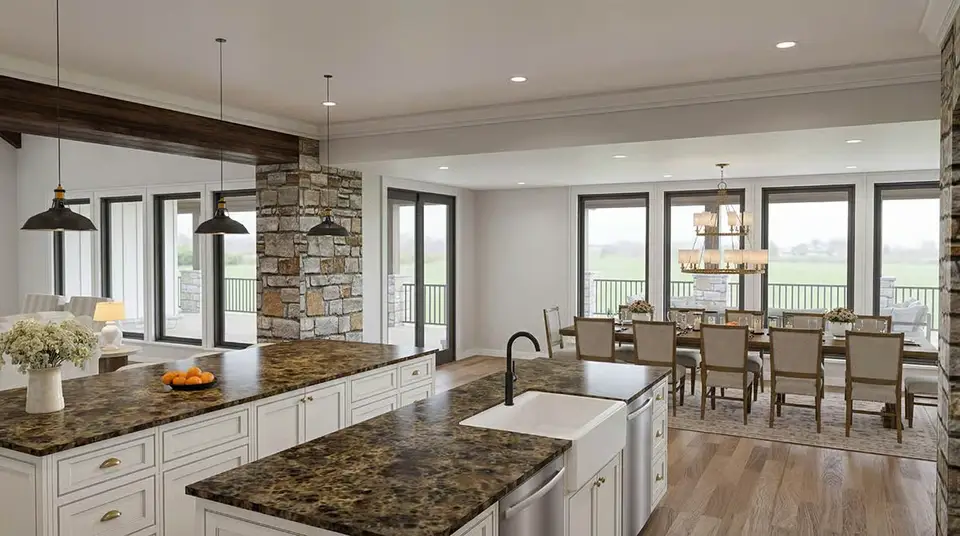
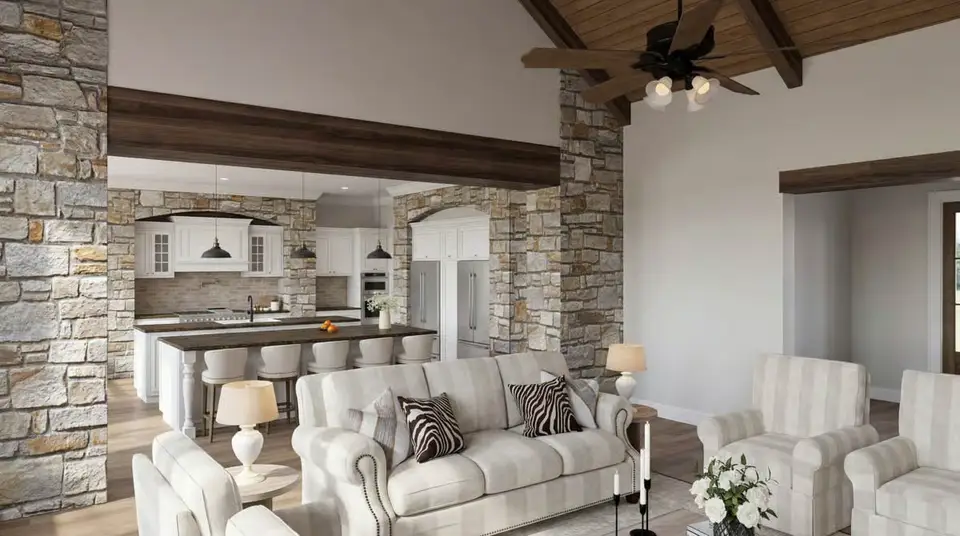
The renderings show the palette I would keep: warm-grey stacked stone carried inside on the fireplace and the kitchen's range wall, a wood-clad vaulted ceiling with dark stained beams, white inset cabinetry with brass cup pulls, and a dark stone counter on the islands against wide-plank white-oak floors. It is a restrained mountain palette — three materials repeated with discipline — and it is the reason the great room feels grounded rather than cavernous. Two things I would specify from day one: keep the stone in the great room and the kitchen the same blend so the rooms read as one space through the beam-header opening, and choose a matte, low-sheen finish on the beams, because a glossy timber ceiling at this scale becomes a light fixture. The black-framed windows in the renderings are the right choice against cream siding, and they carry through to the covered porches, where the timber trusses repeat the interior ceiling language. If you want to see how this kind of layered neutral palette is priced room by room, my home interior design ideas with real 2026 costs breaks down similar stone-and-oak rooms.
What I Like
- A primary wing that is genuinely private. Suite, sitting room, two-sided fireplace, spa bath and two walk-in closets occupy the entire left end of the house, with their own porch access and a foyer buffer between them and the family zone.
- Bedrooms on three levels. Owners on the main floor, a guest upstairs, a full suite plus kitchenette below — this is the rare luxury house plan that works for multigenerational living without anyone sharing a hallway.
- 3,895 square feet of covered porches. A vaulted outdoor living room with a fireplace, a separate covered grilling porch with an outdoor kitchen, a 10-foot rear porch off the primary wing and a full covered porch on the lower level. That is more outdoor room than many houses have indoors.
- Six garage bays without a garage-dominated front. Three bays on the main level and three under the house on the walk-out side, with a workshop and sink in the lower garage.
- The service side is thought through. Dog shower in the laundry, a mudroom bench with hanging storage, a walk-in pantry sized for a second refrigerator and a freezer, a second laundry downstairs.
- A safe room and an unfinished basement. One is peace of mind in storm country; the other is roughly 480 square feet of future gym, cellar or media room already under roof.
- Scale controlled by the roof. Stepping gables and a single long ridge keep a near-7,000-square-foot house reading as a lodge, not a compound.
Points to Consider
- You need a sloping lot. The lower garage, the walk-out den and the stacked porches only make sense on a site that falls away at the back. On flat land you would be excavating, retaining and re-drawing the rear elevation.
- Three garage doors on the front elevation. The doors are handsome, but they share the street view with the entry. If the lot allows, I would ask the builder about rotating the garage wing to a side-load orientation, or at minimum specify doors that match the siding tone.
- The upstairs guest room is isolated. One bedroom and a bath alone on the upper level suits a guest or an au pair; it is not a children's floor.
- The great room volume will not condition itself. A vaulted 23-by-22 room opening to the kitchen and to a two-storey stair needs a proper Manual J load calculation and probably a zoned system — see the FAQ.
- Finish scope is large. Two kitchens, seven bathrooms including the half baths, a stone arcade and roughly 1,200 square feet of covered ceilings to clad — the porches alone are a line item most buyers underestimate.
- Width and depth are not in the listing I reviewed. Confirm the overall footprint against your setbacks before you fall in love; a plan with a 49-foot-deep main garage is not a narrow house.
Regional Fit & 2026 Build-Cost Context
This plan belongs on a sloping, wooded acre in the Southern Appalachians or the Hill Country, and the pricing below assumes that kind of site rather than a suburban lot. The figures are 2026 turnkey ranges for building this specific plan at an upper finish package — stone veneer, timber trusses, standing-seam accents, two kitchens and the full porch program — and I have paired each market with the facade variation from the next section that I would actually specify there.
| Market | Best Facade Direction | 2026 Turnkey Build-Cost Range (this plan) | Climate / Code Notes |
|---|---|---|---|
| Asheville, NC | Modern Mountain | $2.45M – $3.25M | Steep-slope grading and engineered retaining walls; NC Building Code (IRC 2018 base) with mountain snow-load checks on the long roof spans. |
| Highlands – Cashiers, NC | Pacific Northwest Craftsman | $2.60M – $3.50M | Highest labour and delivery premiums in the region; wildland-urban interface (WUI) detailing on eaves, vents and decking is strongly advised. |
| Blue Ridge, GA | Black Timber Lodge | $2.20M – $2.95M | Rock excavation common on ridge lots; confirm septic capacity for a 4-bedroom plus kitchenette before closing on land. |
| Greenville – Travelers Rest, SC | Limewashed Stone Estate | $2.10M – $2.80M | IRC 2021; red-clay soils need drainage design behind the walk-out level's retaining walls. |
| Chattanooga, TN | Scandinavian Alpine | $2.05M – $2.75M | Lookout Mountain and Signal Mountain lots carry steep-slope ordinances; verify driveway grade for the lower garage. |
| Nashville – Leiper's Fork, TN | English Country Manor | $2.35M – $3.15M | IRC 2021 with frost-depth footings; Manual J sizing for the vaulted great room and open stair. |
| Austin Hill Country, TX | Desert Contemporary | $2.40M – $3.20M | Limestone excavation for the lower level; impact-rated glazing and shade design for west-facing porches. |
Ranges assume an upper turnkey finish (stone veneer bases and arcade, timber trusses and beams, wood-shingle or heavy architectural roof with standing-seam accents, quartz or stone counters, two kitchens, tile baths, a finished lower level except the basement room) on a sloping wooded lot with driveway and utility access. They exclude land, well and septic, extensive rock removal, the pool the lower-level pool bath anticipates, and permit or impact fees. Finishing the 480-square-foot basement room, a whole-house generator or a full outdoor-kitchen appliance package pushes toward or past the upper figure. Estimates synthesized from the NAHB 2026 Construction Cost Survey, RSMeans City Cost Indexes and regional custom-builder quotes for comparable stone-and-timber mountain homes above 6,000 square feet. For a smaller mountain plan on a similar sloping-lot logic, see my review of a 4-bedroom country mountain plan with a walkout garage.
Other Facade Suggestions
These are my own styling directions for the shell — the same roofline, gables, porch and garage bays, redressed in different materials for different sites and buyers. They are not official options from the plan; think of them as the conversations I have with clients once we agree on the bones.

Modern Mountain
Charcoal board-and-batten, slate-grey ledgestone on the bases and chimney, clear-sealed fir brackets and a matte black standing-seam roof. Native grasses and boulders replace the lawn, and walnut-stained garage doors warm the right wing. This is my default for Asheville and Blue Ridge buyers who want the mountain vocabulary without a single rustic cliché.
Black Timber Lodge
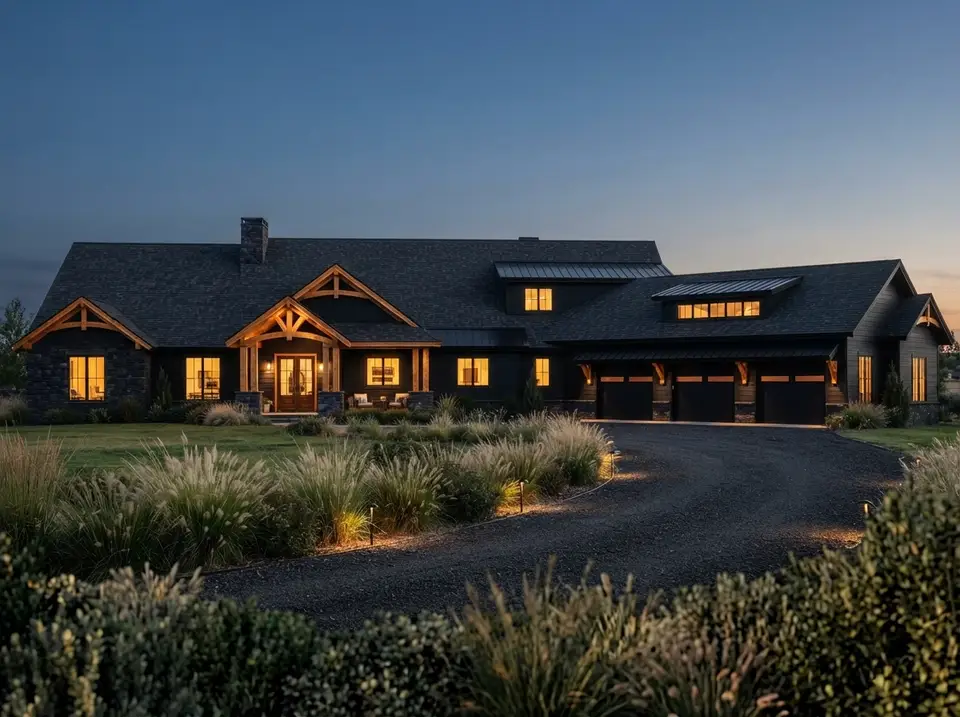
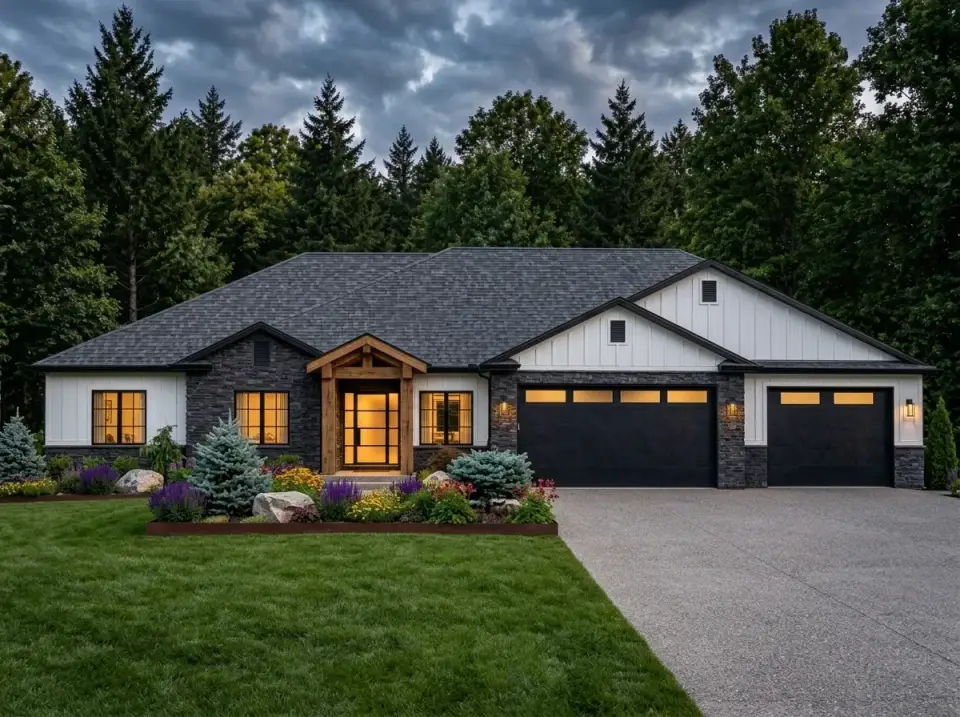
Matte black shiplap and charcoal basalt bases let the honey-toned fir trusses glow, especially at blue hour when every window is lit. Ornamental grasses and low path lights along a dark gravel drive keep the ground plane quiet. For a ridge lot with long views, this is the version that photographs best at night and disappears into the trees by day.
Pacific Northwest Craftsman
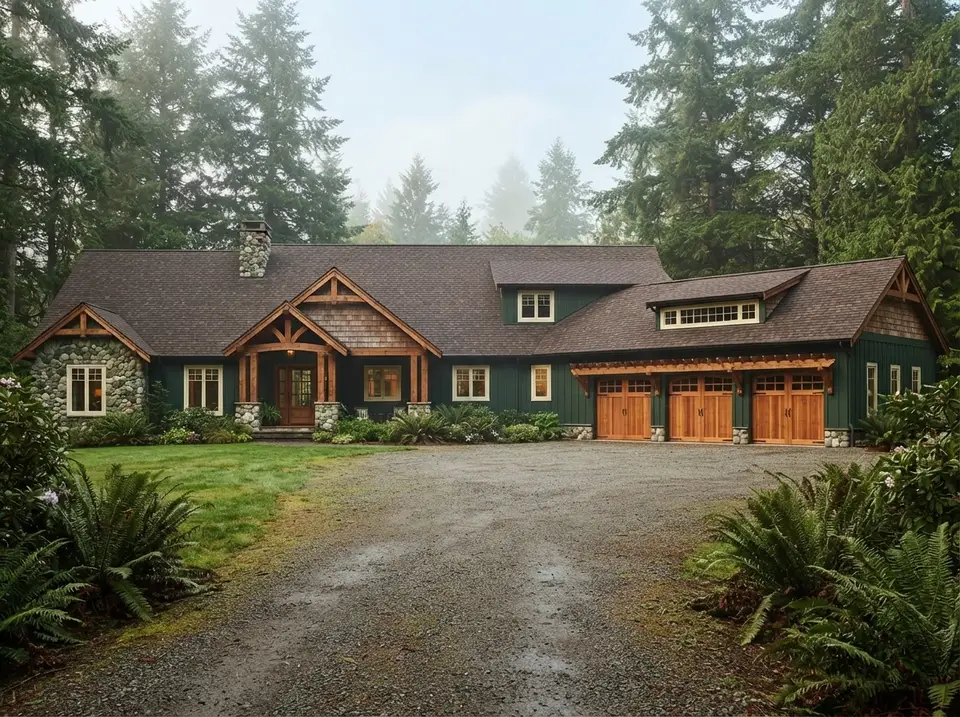
Forest-green board-and-batten, cedar-shingle gable ends, mossy river rock on the bases and chimney, and heavy fir brackets stained medium brown under a dark shingle roof. Ferns, rhododendrons and tall firs finish it. I would specify this in Highlands and Cashiers, where the house should read as part of the forest, not a clearing in it.
Limewashed Stone Estate
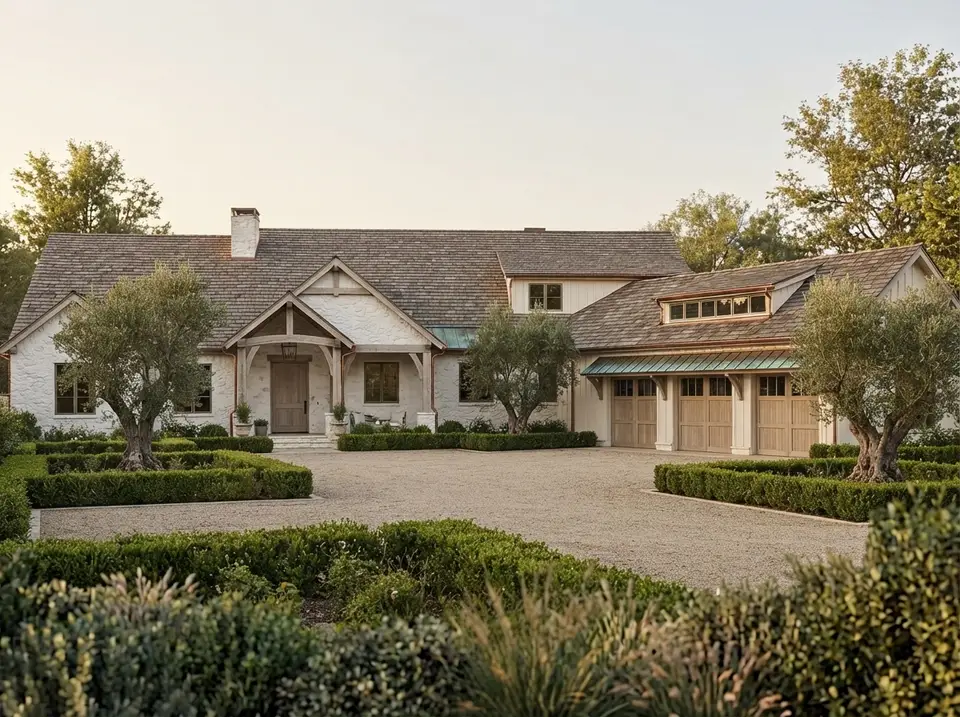
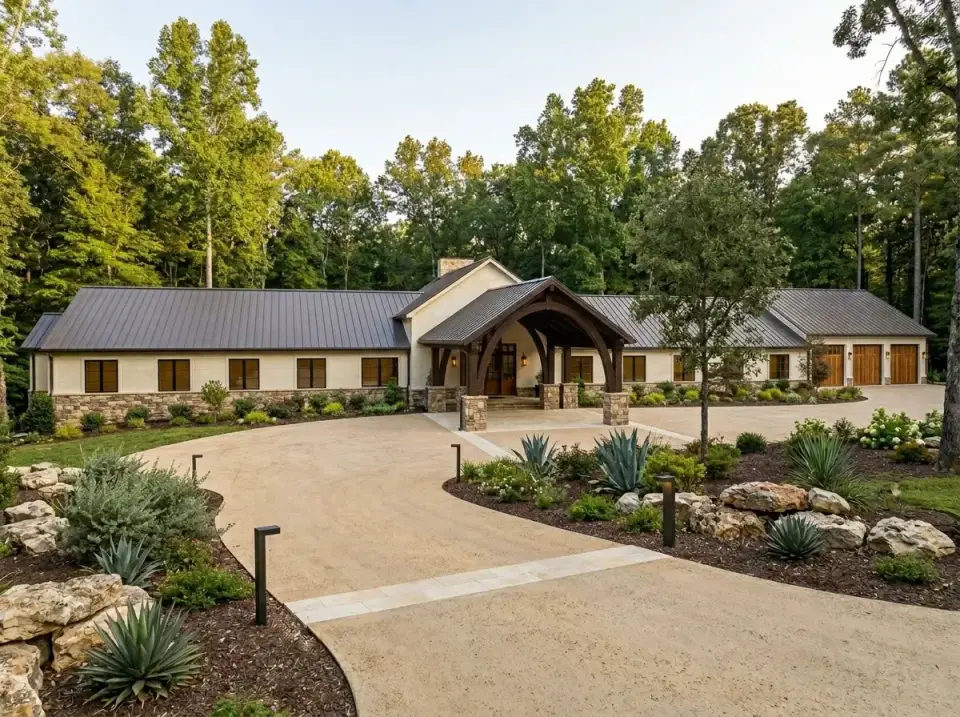
Every stone surface limewashed to chalk white with the texture showing through, cream siding, weathered pale-oak timbers, slim bronze windows and a clay-brown roof with copper gutters. Clipped boxwood, a gravel forecourt and two olive-toned trees give it a European estate calm. This is the direction for a Greenville or Charlotte buyer who wants luxury without rustic.
Scandinavian Alpine
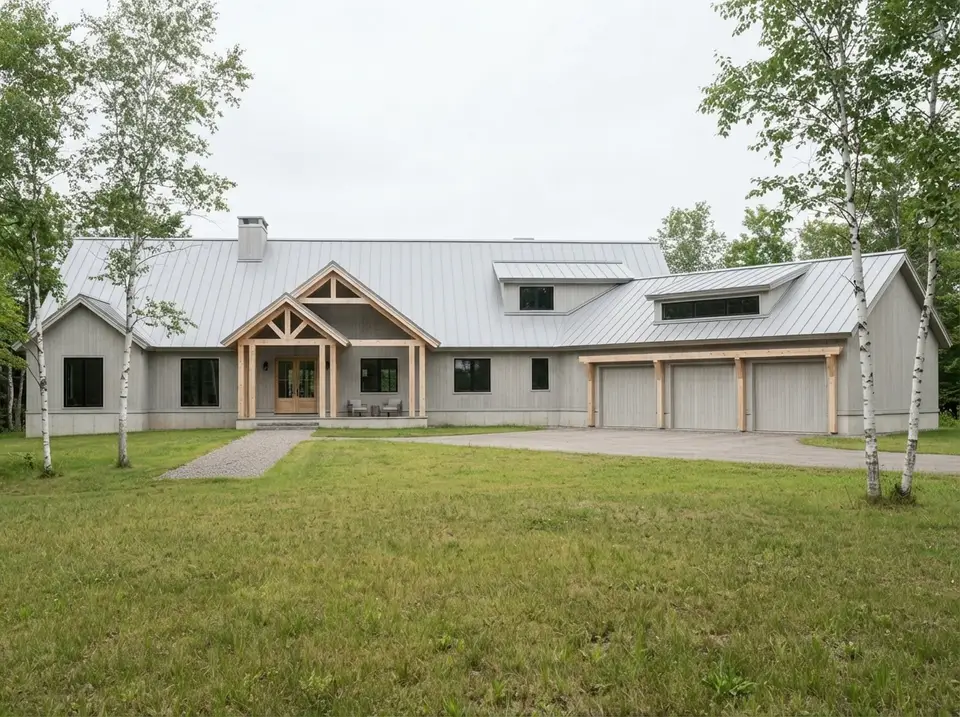
Pale silver-grey stained spruce on every wall, smooth light-grey concrete plinths instead of stone, blond larch brackets, slim black windows and a pale standing-seam roof, with the garage doors clad to disappear. A mown meadow and a few birches are the whole landscape. It is the most restrained reading of the shell, and the one I would choose on a bright, open site.
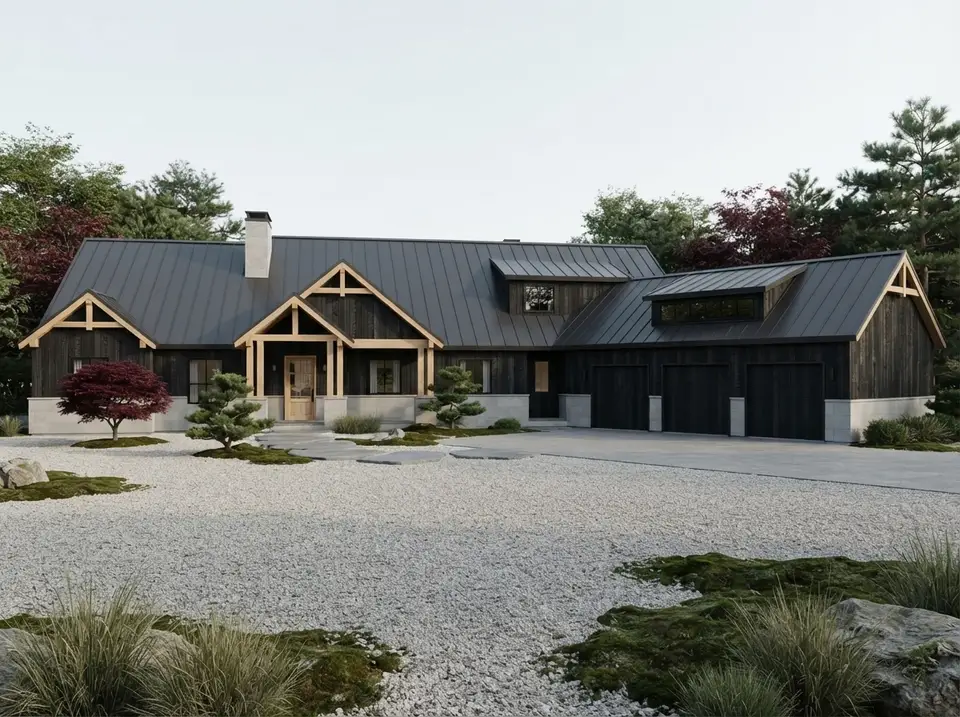
Japandi Mountain
Charred shou sugi ban cedar with visible grain, smooth pale basalt bases, light hinoki-toned timbers at the porch and gables, and a matte charcoal roof with clean edges. Raked pale gravel, moss, sculpted pines and one Japanese maple replace the lawn entirely. For a buyer who wants the calmest possible arrival sequence, this is it.
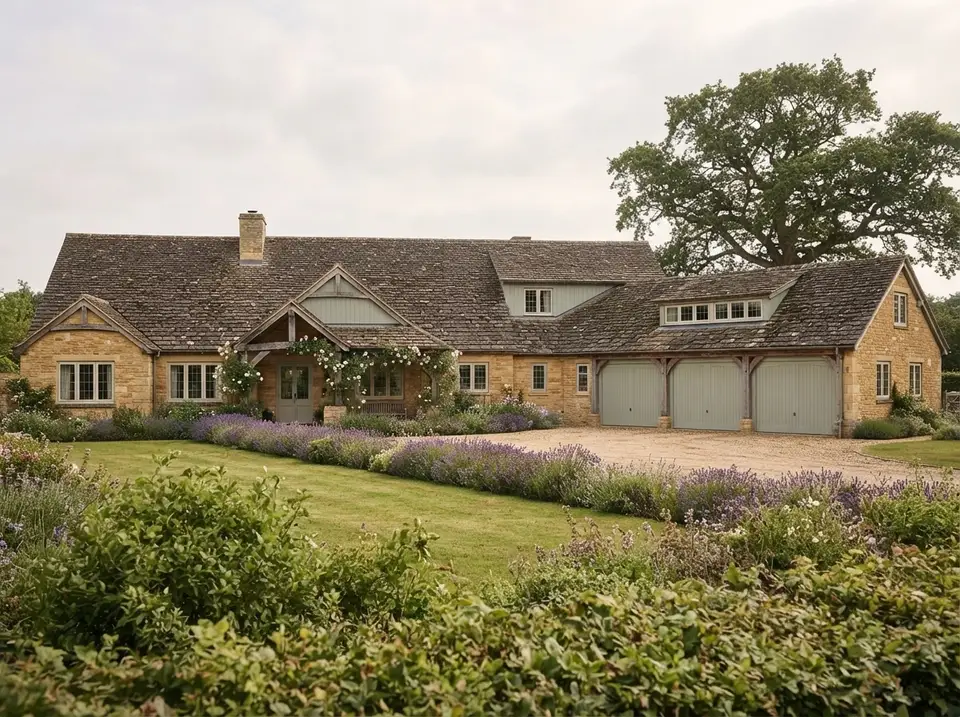
English Country Manor
Honey-coloured Cotswold-style stone with lime mortar, sage-green painted gables and garage doors, dark-oak brackets, fine-barred off-white windows and a mossy slate roof. Climbing roses on the porch, lavender borders and a mature oak by the drive. I reach for this around Leiper's Fork, where the horse-country context asks for something softer than timber-and-black.
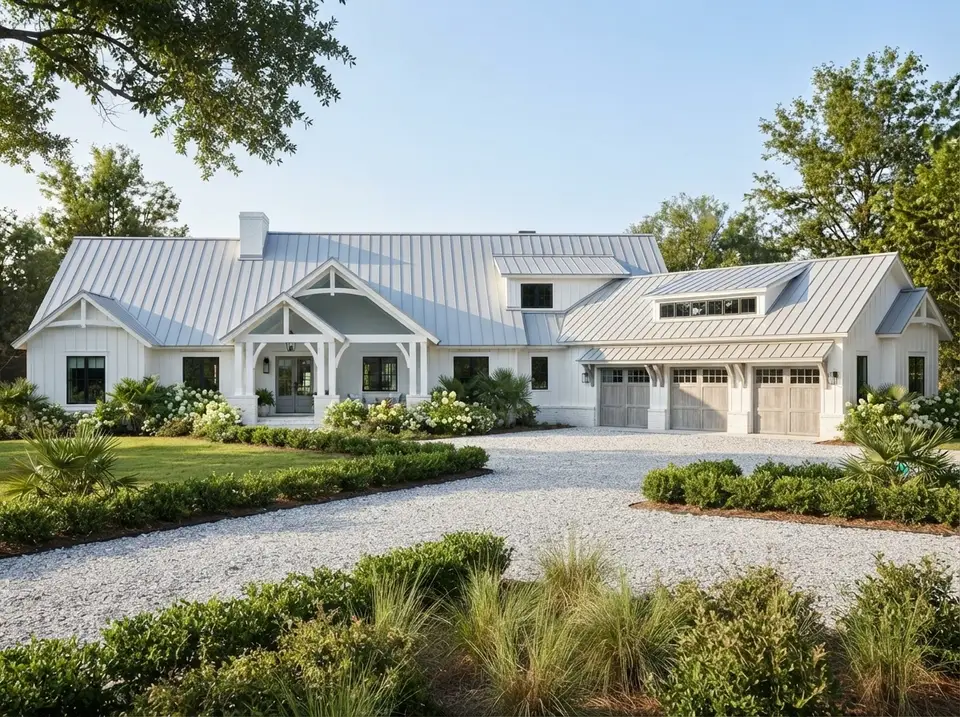
Coastal Lowcountry
Crisp white board-and-batten and lap siding over white-painted brick bases, white-painted brackets with a haint-blue porch ceiling, black windows, a pewter standing-seam roof and driftwood-grey garage doors. Hydrangeas, clipped hedges, palmettos and an oyster-shell drive. Take the same plan to the coast and this is how I would dress it, though you would lose the walk-out level on a flat lot.
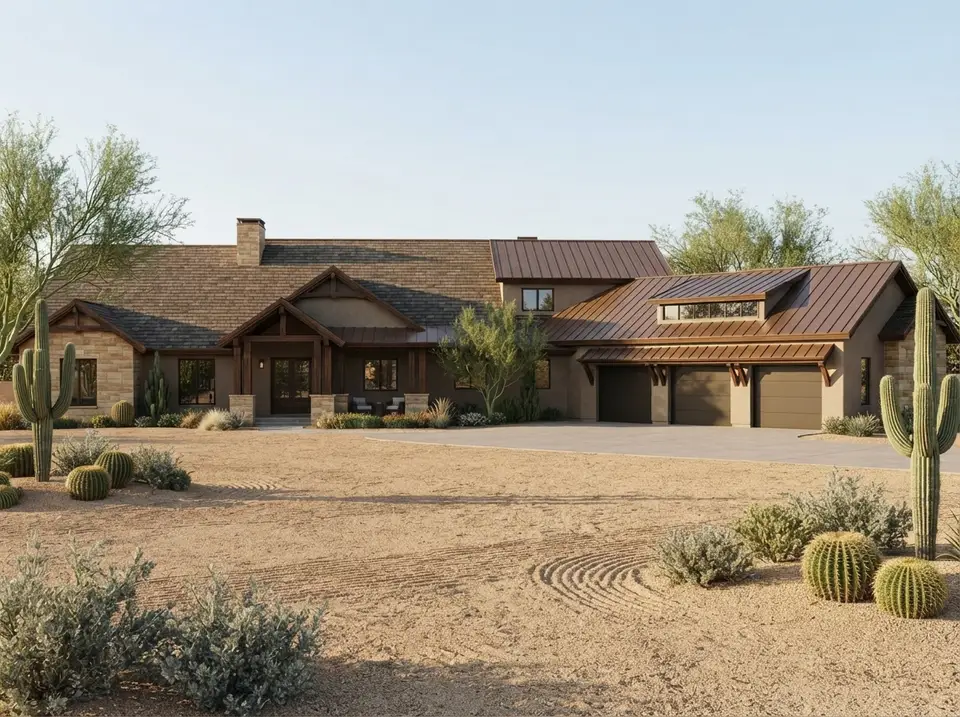
Desert Contemporary
Warm taupe stucco replaces the siding, rammed-earth-toned sandstone takes the bases, dark ipe brackets and bronze windows sharpen the gables, and a weathered copper-brown standing-seam roof carries the long ridge. Raked sand-coloured gravel, saguaro, barrel cactus and palo verde trees make the landscape. This is the Austin and Hill Country reading, where the covered porches earn their keep as shade.
Frequently Asked Questions
How does a 6-car garage work on a plan that shows three doors from the street?
The bays are split between two levels. Three cars park in the main-level garage beside the laundry and mudroom, and three more park in the lower garage under the house, which is entered from the walk-out side and includes a shop cabinet and sink. Together the two garages total 2,457 square feet, so the street elevation only ever shows half of the parking.
Can plan 70966MK be built on a flat lot?
Not as drawn. The lower level — den and game room, bedroom 2, kitchenette, safe room, pool bath and the lower garage — is designed to walk out at grade on a site that slopes down toward the back. On a flat lot you would either excavate and retain the whole rear yard or ask the designer about a modified foundation, and the stacked porches would lose most of their logic. Buy the plan for a sloping site.
Is the lower level suitable as an in-law or guest apartment?
Yes, and it is one of the strongest arguments for this plan. Bedroom 2 has a full bath, the kitchenette has its own pantry, there is a second laundry, and the den opens onto its own covered porch. With a lockable door at the stair you have a self-contained suite that never crosses the main-level living space. Check local rules if you intend to rent it.
How much does it cost to build a luxury house plan of this size in 2026?
For this plan at an upper finish level on a sloping wooded lot, my 2026 turnkey ranges run from roughly $2.05 million in Chattanooga to $3.5 million in Highlands–Cashiers, before land, well and septic and any pool. The stone arcade, the timber trusses, two kitchens and nearly 3,900 square feet of covered porch ceilings are the items that push a plan like this above a simple per-square-foot estimate.
Will the vaulted great room and open stair be hard to heat and cool?
Large volumes always ask more of the mechanical system, but this plan is manageable if you plan it early. Insist on a Manual J load calculation, a zoned system with the great room and primary wing on separate zones, high-performance glazing on the rear wall of glass, and ceiling fans in the vault. Sealing and insulating the lower level properly also matters, because the open stair connects all three floors.
My Final Take
Plan 70966MK is a luxury house plan that spends its square footage on how a large household actually lives rather than on ceremony: a private primary wing, a guest floor that stays out of the way, a lower level that can be a teenagers' territory or an in-law apartment, six garage bays that never crowd the street, and a rear porch program that is a second house of outdoor rooms. Its demands are real — you need a sloping wooded acre, a builder who is comfortable with stone arcades and timber trusses, and a budget that starts above two million dollars in most Southern mountain markets. If you have those three things, this is one of the most complete large plans I have reviewed, and the shell takes restyling unusually well, as the nine facades above show. For a larger garage program in a different style, my review of a 9-bedroom barndominium with an RV garage is the natural comparison, and for an expandable mountain plan at a fraction of the size, start with my 1,679 sq ft expandable mountain home review.
Sources & References
- NAHB Construction Cost Survey (2026) — national and regional per-square-foot construction cost benchmarks used to frame the turnkey ranges.
- RSMeans City Cost Indexes — market-level cost adjustment factors for Asheville, Highlands, Blue Ridge, Greenville, Chattanooga, Nashville and Austin.
- International Residential Code (IRC 2021) and the North Carolina Residential Code — foundation, retaining wall and framing standards referenced in the regional notes.
- ICC International Wildland-Urban Interface Code (IWUIC) — eave, vent and deck detailing recommended for forested mountain lots.
- ACCA Manual J, Residential Load Calculation — the HVAC sizing method recommended for the vaulted great room and open stair.
- Architectural Designs — Luxury Mountain New American House Plan with 4 Beds and 6-Car Garage (Plan 70966MK) — original plan listing, specifications and floor plan imagery under review.

Johan Martez
Founder & House Plans Editor · Charleston, South CarolinaSeven years styling real homes across Charleston, Savannah, Nashville and Atlanta, and the founder of The Layered Homes. Johan reads floor plans the way a stylist reads a room — traffic flow, sight-lines, where the sofa really lands — and writes the House Plans desk.
More from Johan →
Reader notes