


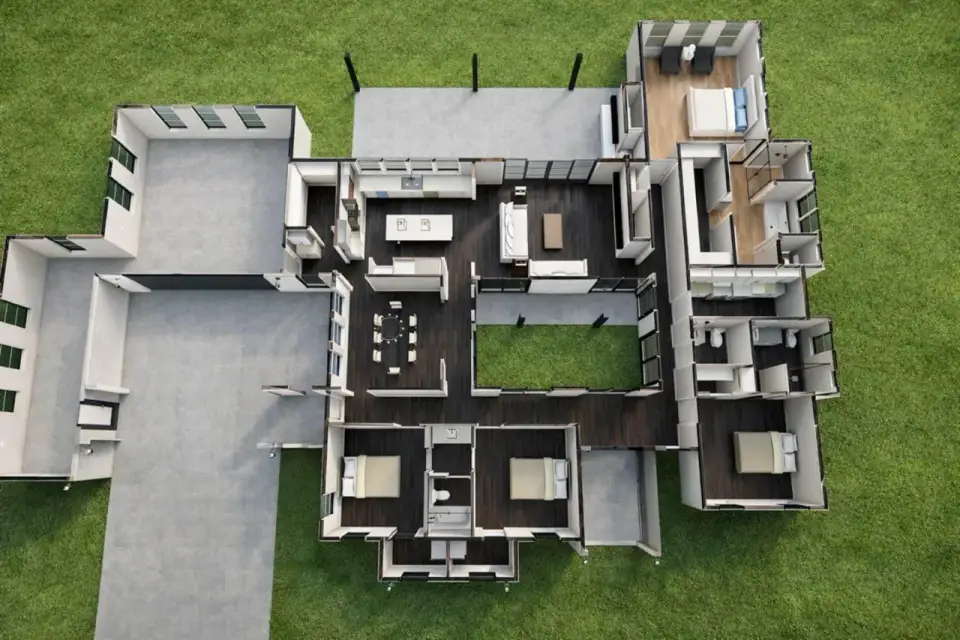
A true courtyard plan is something I rarely get to recommend in the Southeast — most of the lots I work with in Charleston and Atlanta aren't wide enough for one, and most of the plans I see on the marketplace claim a courtyard but really just give you a side-yard with a fence. This 2,815-square-foot single-story Mediterranean Spanish layout is the real version. The footprint wraps a U around an actual interior courtyard, so the great room, kitchen, and primary suite all open onto a private outdoor room you can use eleven months of the year in Naples, ten in Sarasota, and most weekends in Lowcountry shoulder seasons. On top of that, the plan ships with a dedicated workshop and motorcourt accessed through a porte-cochere — the kind of utility space my clients with classic cars, woodworking benches, or surfboards always want and never get. Below I'll walk through how the courtyard plan actually lives, where it pushes back against you, and eight facade interpretations for buyers who like the bones but want the look pulled away from the red-tile Mediterranean default.
Affiliate link. If you buy this plan we may earn a commission, at no extra cost to you. It never changes what we write about a plan — see our affiliate disclosure.
Floor Plans
Main Level
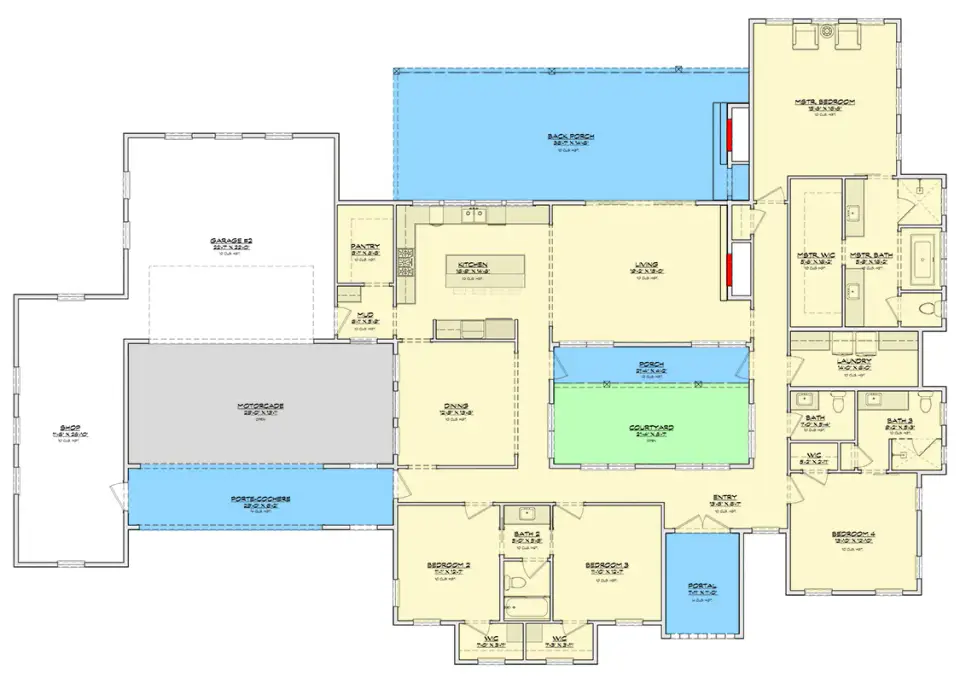
The U-shape is what makes the plan work. You arrive at a foyer ceilinged to 14 feet, which immediately reads as estate-tier rather than tract-tier, and step into the combined kitchen-dining-living zone with the courtyard glass directly ahead. The kitchen sits to the left, with a butler's walk-in pantry and a mudroom stacked on the service side — I'd specify the butler's pantry with a second sink, beverage fridge, and dedicated outlet bank because in a Mediterranean plan it functions as the staging room for actual entertaining. The primary suite occupies the northeast wing, fully separated from the secondary bedrooms by the public rooms — a real split-bedroom layout, not the soft version most builders advertise. Two of the three secondary bedrooms share a central bath on the south wing; the fourth bedroom sits near the front entry with hall-bath proximity, which makes it the natural pick for a guest room or in-law setup. A powder room serves guests near the foyer without crossing the family wing. The workshop, oversized garage, and motorcourt extend off the northwest side through a porte-cochere, which keeps mechanical noise and vehicle storage entirely outside the living core. Front and rear covered porches add usable square footage that doesn't show up in the heated total but absolutely shows up in how the house lives.
Exterior Images
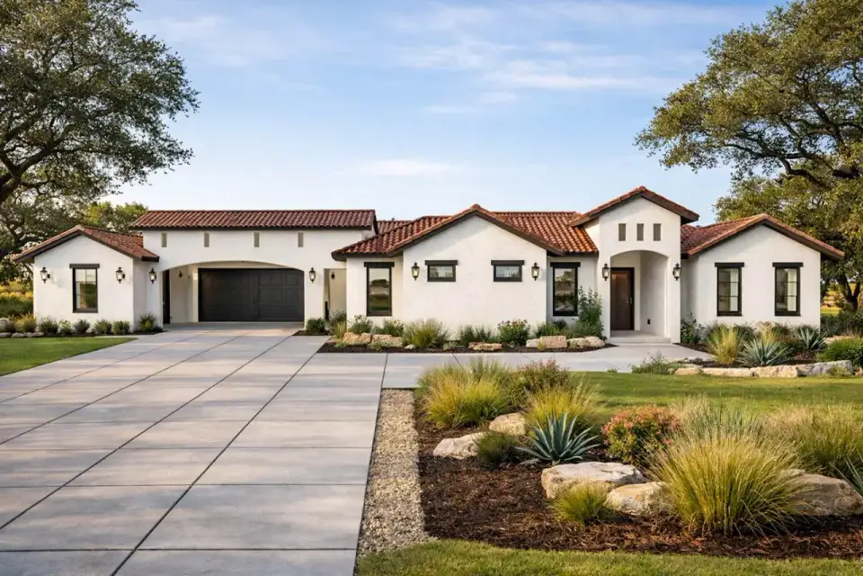
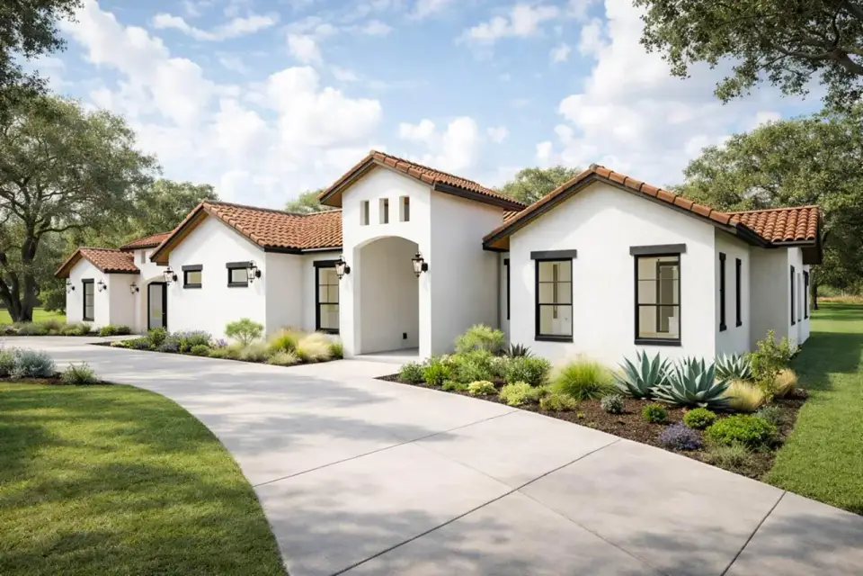
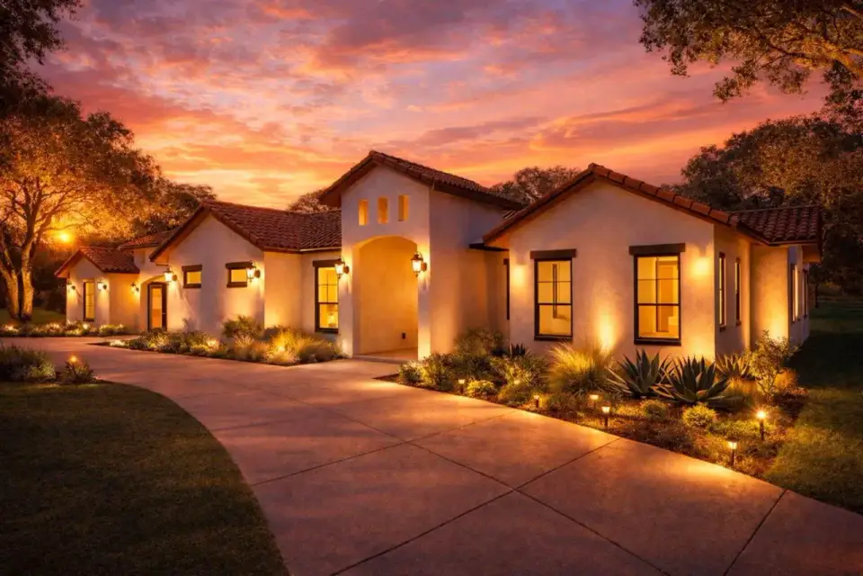
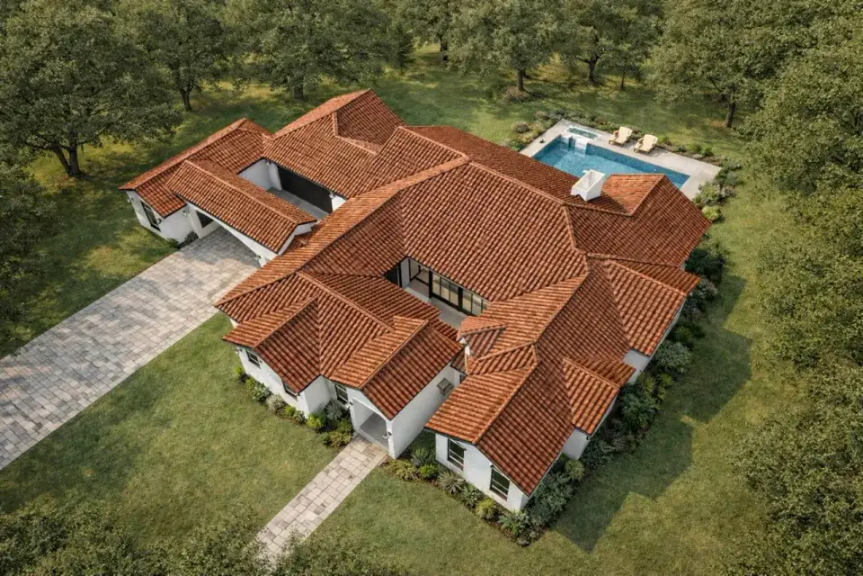
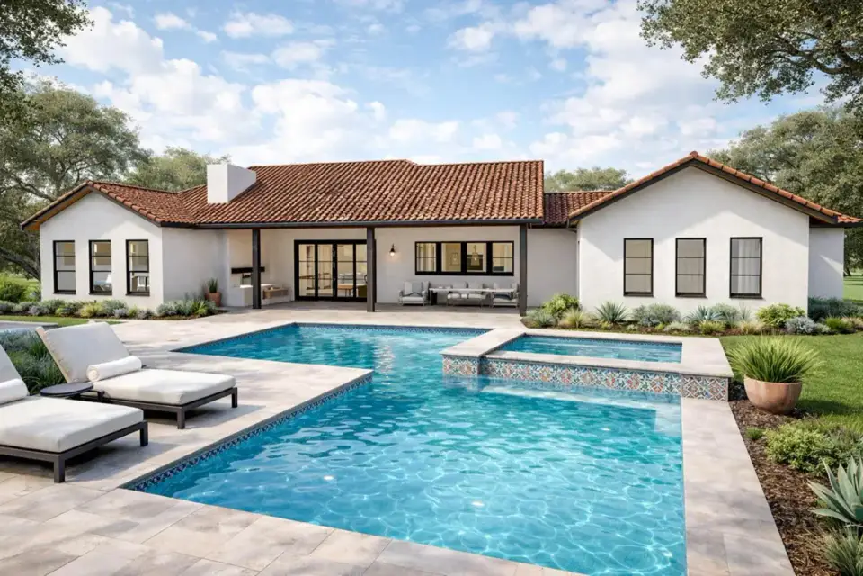
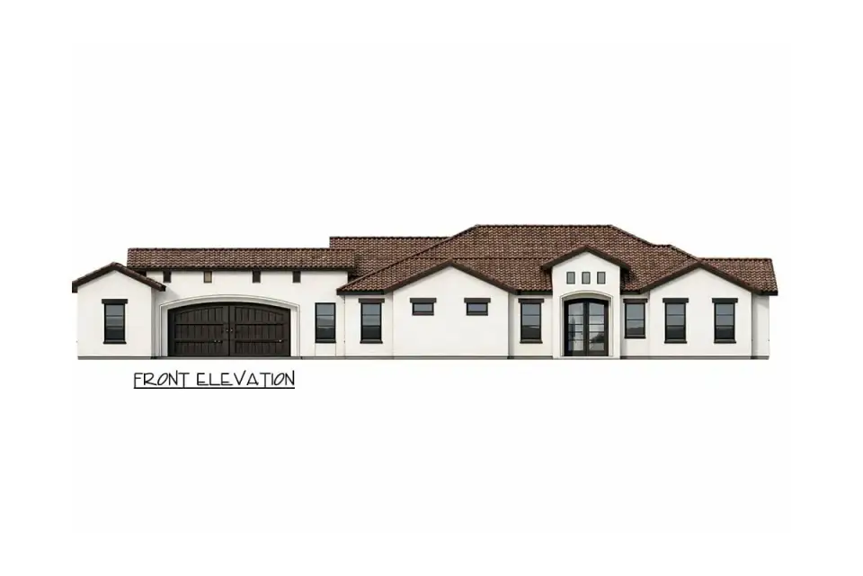
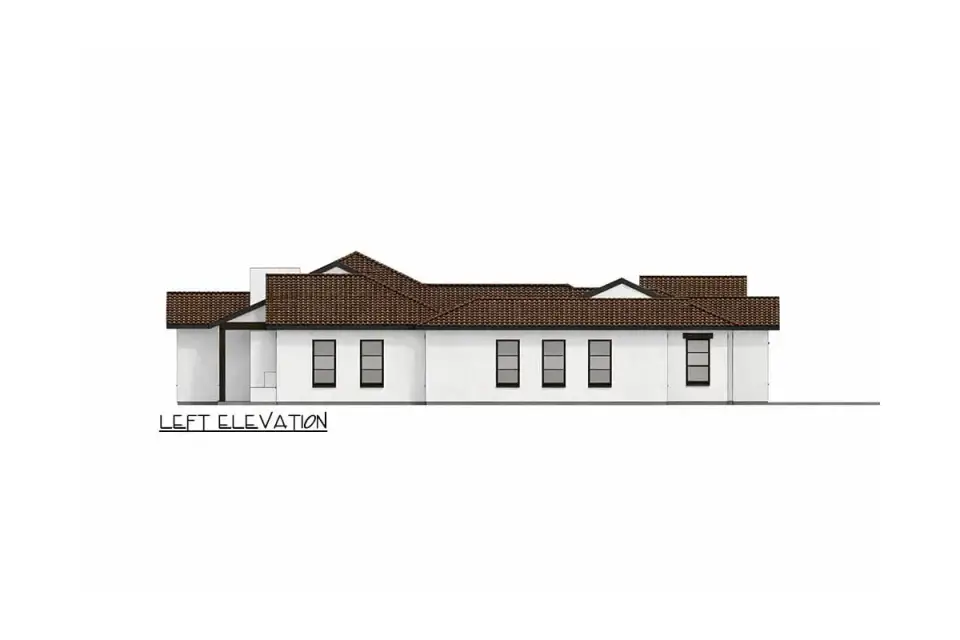
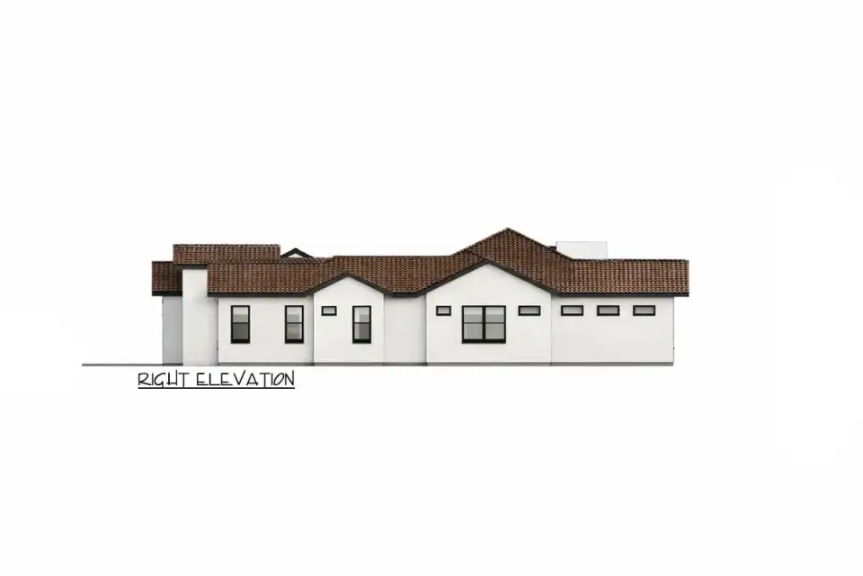
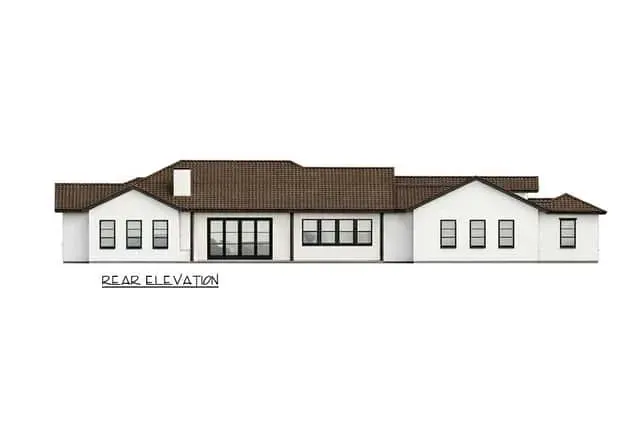
The original elevation reads exactly how I'd want a Mediterranean Spanish plan to read: low and horizontal, symmetrical twin gabled wings flanking a recessed central section, white stucco walls under a red clay tile roof, and dark-framed multi-pane windows that keep the facade from going flat in midday sun. The arched openings at the main entry and the garage portico do the real stylistic work — they break the long horizontal roofline and anchor the regional vocabulary in something more authentic than a Tuscan-inspired tract house ever gets close to. From the rear, a multi-panel glass door system slides open across the back of the living zone, connecting it to the covered patio and a pool-ready terrace beyond. The landscape relies on drought-tolerant material — decomposed granite, native grasses, agave or palm depending on climate zone — which is the right call both stylistically and for long-term water costs in coastal Florida or Lowcountry settings. Integrated facade lighting picks up the stucco texture at night and outlines the arched openings without crossing into overdone territory.
Interior Images
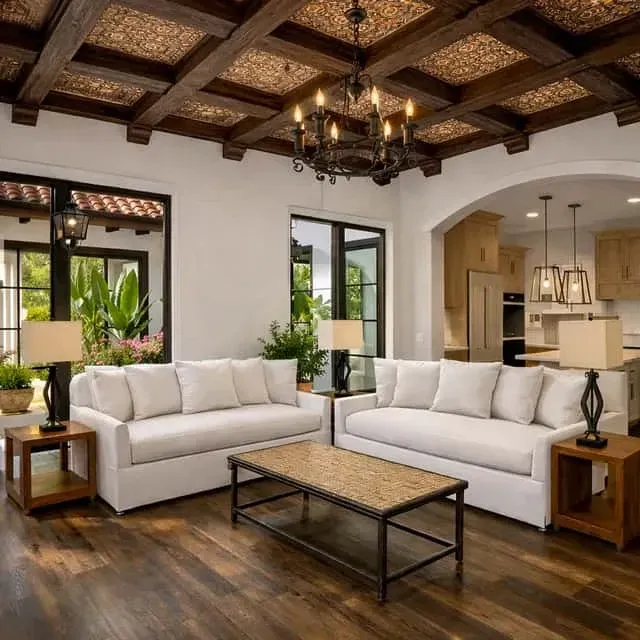
The interior is where I'd push the design hardest. The rendering shows the right bones — exposed ceiling beams, decorative tile insets within coffered ceilings, arched passage openings between rooms, and a dark wood floor against white walls and black metal window frames — but the styling needs layered specificity to avoid reading as a generic Spanish-revival showroom. I'd specify hand-troweled plaster on the great-room walls rather than smooth drywall, swap the chandelier suggestion for a forged iron lantern with a warmer bulb temperature, and add a deep terracotta or warm clay accent in the dining alcove. Built-in cabinetry should stay simple in profile but lean into character-grade white oak rather than painted MDF — the wood grain is what carries the room when the architecture is this restrained. The courtyard glazing is the room's main event, and I'd treat it accordingly with a linen drapery on a discreet ceiling track rather than blinds, so the layering reads soft and the courtyard always stays the focal point.
Positives
- A genuine central courtyard — not a side-yard fenced into a square — pulls natural light into the interior rooms and gives you a private outdoor space that's protected from street view, prevailing wind, and neighboring sightlines.
- True split-bedroom geometry isolates the primary suite from the secondary bedrooms with the entire public-room core between them, which is meaningful for households with teenagers or extended-stay guests.
- The dedicated workshop, motorcourt, and oversized garage handle hobbies, classic-car storage, or a small home business — utility that's nearly impossible to retrofit into a finished house later.
- 14-foot foyer ceiling gives the arrival sequence the proportional drama that lower-spec single-story plans never deliver.
- Butler's pantry plus mudroom adjacent to the kitchen creates a real service spine for entertaining at scale.
- Multiple outdoor zones — front porch, rear covered porch, courtyard, pool terrace — let the household occupy the right space for the right weather and the right time of day.
- Single-story circulation supports aging-in-place, and the wide hallways implied by the plan accommodate eventual mobility needs without retrofit.
Points to Consider
- The U-shaped footprint demands a wide, deep lot — I'd want at least an acre to give the courtyard, motorcourt, and pool terrace proper breathing room. Suburban quarter-acre lots will not absorb this plan.
- Workshop and motorcourt add real cost without contributing to heated square footage. Budget honestly — the listed 2,815 sf is the heated number, not the total roofed area you're paying to build.
- A single-story plan of this size carries a much larger roof and slab area than a two-story equivalent, which compounds material cost (especially with a clay-tile roof premium of 30–60% over architectural shingle).
- Courtyard drainage and waterproofing are non-negotiable line items. Specify a continental-membrane system at the courtyard slab edge and verify your builder's experience with interior-yard drainage before signing.
- The front-entry secondary bedroom sits close to the foyer, which means it'll catch arrival noise. Reserve it for guests or a home office rather than a kid's daily bedroom.
- Mediterranean Spanish styling is regionally specific — outside Florida, Southern California, the Southwest, and select coastal Lowcountry pockets, this exterior can read as out-of-context. Factor in resale before committing in a market that defaults to traditional or farmhouse vocabulary.
Other Facade Suggestions
These are my own styling interpretations of the same footprint — not options published by the designer. The plan's clean massing and symmetrical wings absorb a wide range of material substitutions without losing proportion, which is why I think the U-shape travels better than most courtyard plans on the marketplace.
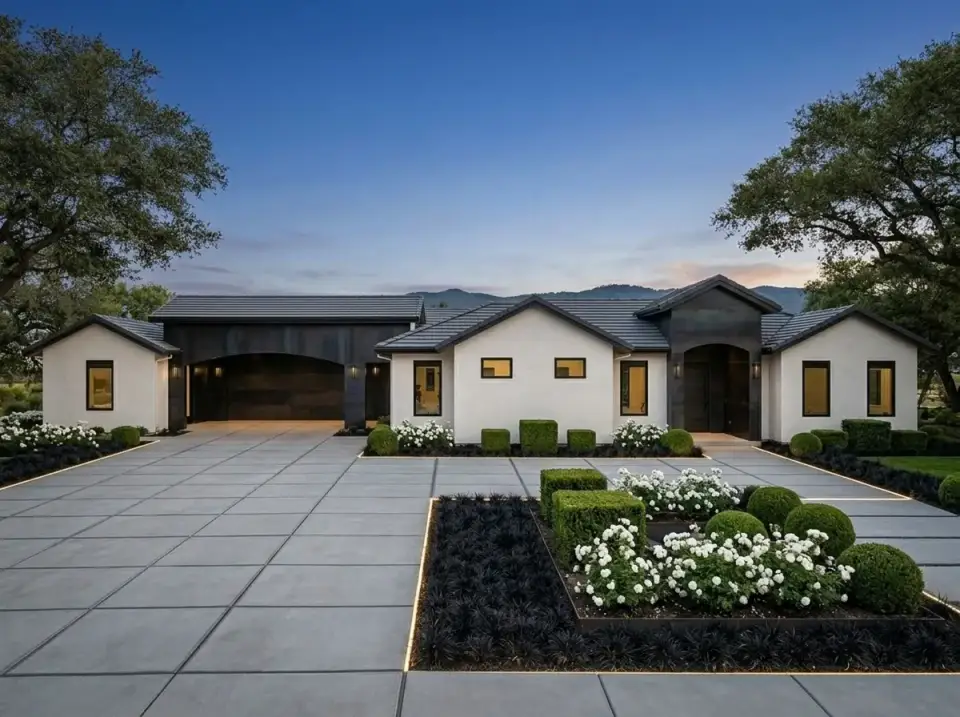
Contemporary Noir
This version trades the red clay tile for a dark standing-seam metal roof and adds black trim against the original white stucco. The landscape goes formal-geometric — boxwood spheres, white flowering shrubs, dark ground cover, and recessed LED line lighting along the drive edge. The garage door and arched entry hold dark finishes for a monochromatic read. It's the right call for a client who wants the courtyard plan but finds the original Spanish vocabulary too regionally locked. I'd specify warm-white plaster rather than the cooler factory white to keep the elevation from feeling sterile at twilight.
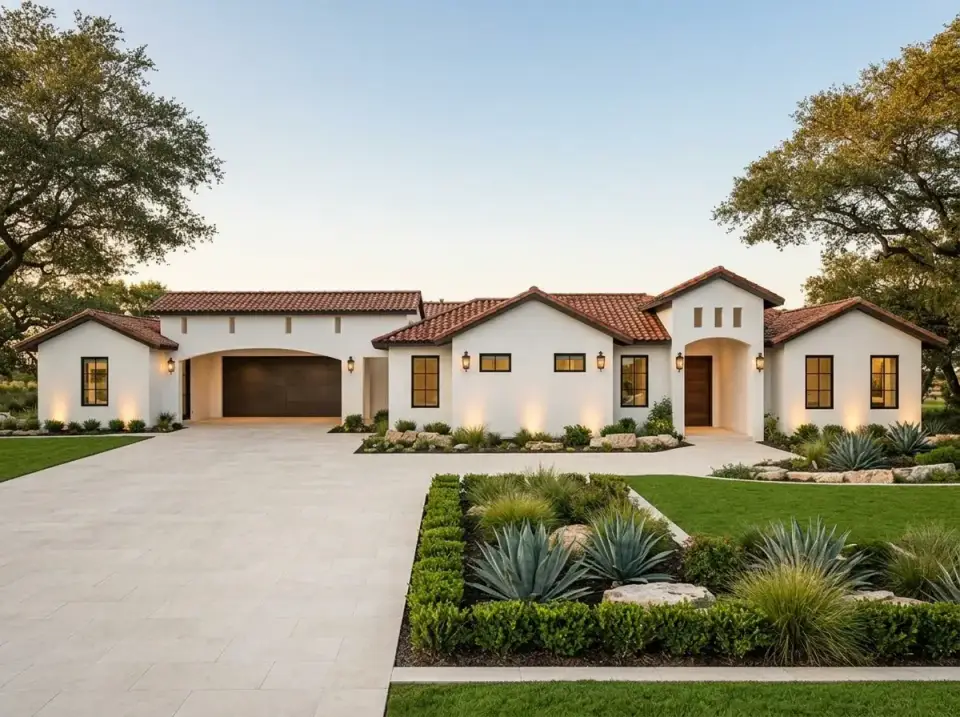
Classic Mediterranean
This is the original style executed with the landscape it deserves. The red barrel tile roof and arched openings hold, and the planting shifts to a true Mediterranean xeriscape — agave, ornamental grasses, and pale limestone boulders along a light gravel drive. Wall-grazing uplights pick up the stucco texture after dark. This is the read I'd recommend for an authentic Naples or Sarasota build where the regional vocabulary is already established on the street and the buyer wants to lean into it rather than dilute it.
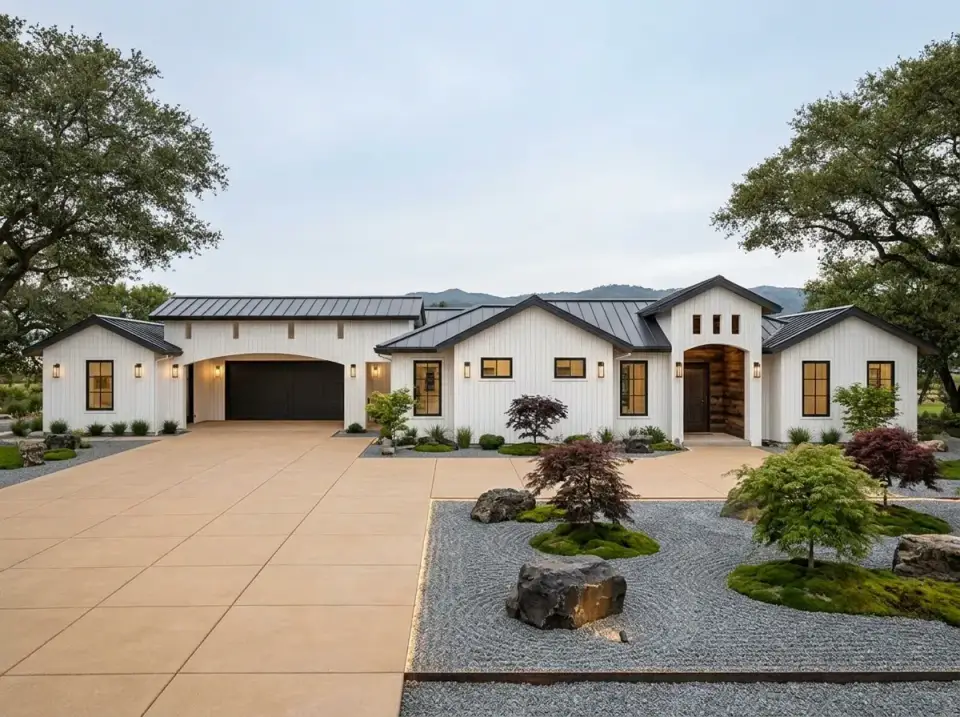
Modern Farmhouse Zen
White vertical siding and a dark metal roof replace stucco and tile, with a single natural-wood accent wall framing the front entry. The landscape converts to a Japanese-inspired Zen composition — raked gravel, moss islands, a single specimen Japanese maple, and sculptural boulders. Paving lines stay clean and minimal. This is a specialty read; it works for a buyer who's already collecting Japanese ceramics and treating the entry sequence as a meditation space. Done halfway, it reads as costume; done with full commitment, it's one of the most quietly luxurious arrival sequences you can build into a single-story footprint.
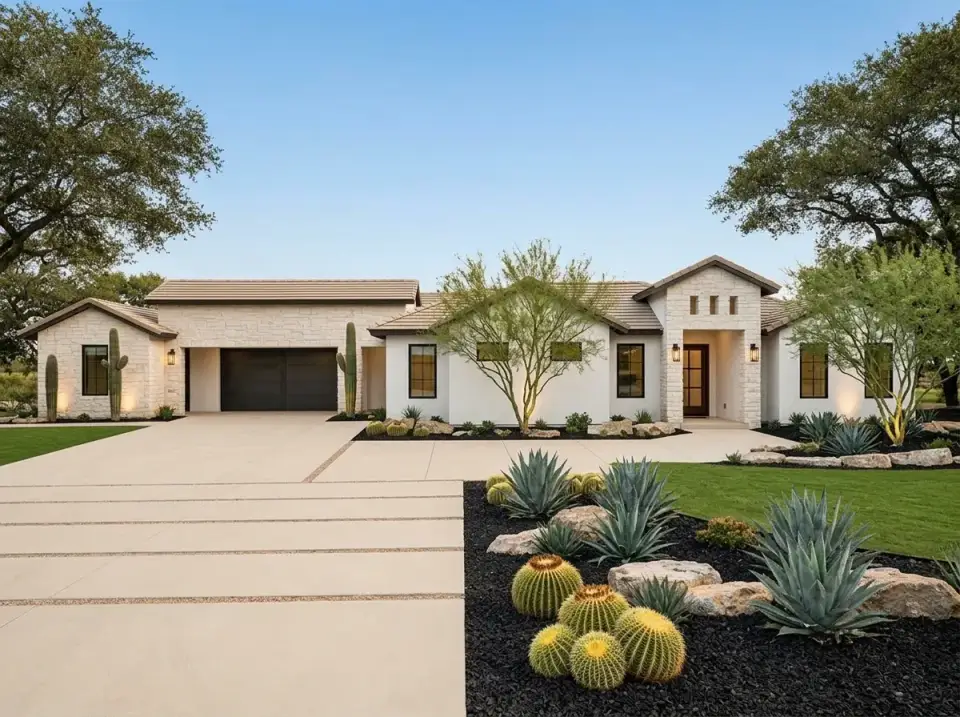
Desert Contemporary
Smooth white stucco pairs with light-cut stone cladding under a neutral concrete tile roof. Landscaping leans into native desert ecology — barrel cacti, agave clusters, palo verde trees, and black lava rock mulch. The light palette reflects solar gain while the stone adds thermal mass. This isn't my native regional read — Charleston doesn't get cacti — but for a Southwestern client or a Naples buyer who wants a heat-responsive variant, this is the right combination of climate sense and visual presence.
Transitional Cottage
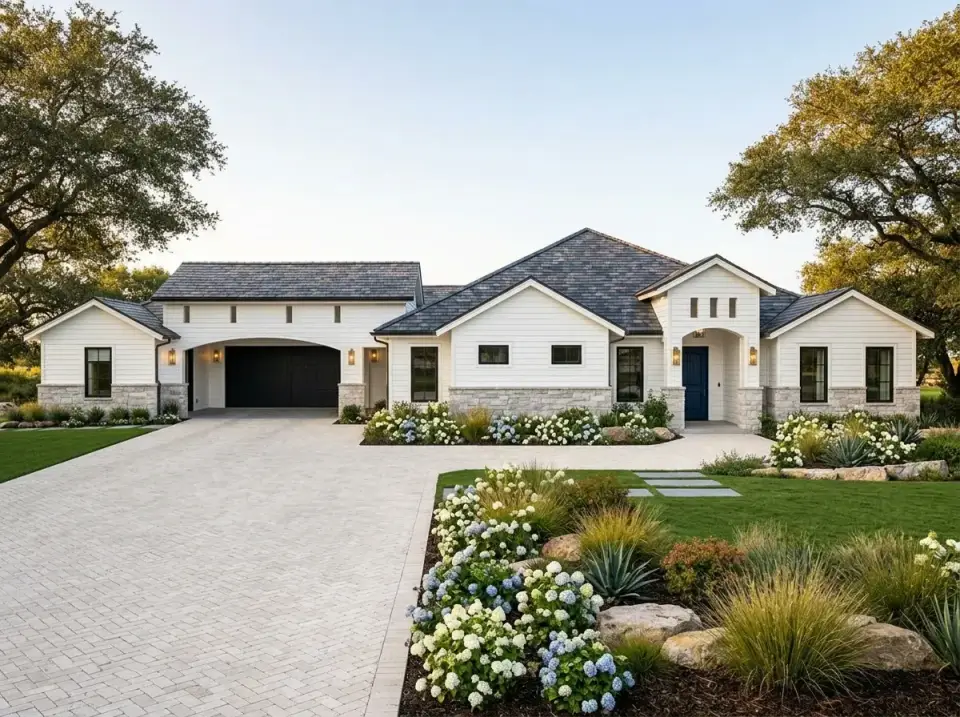
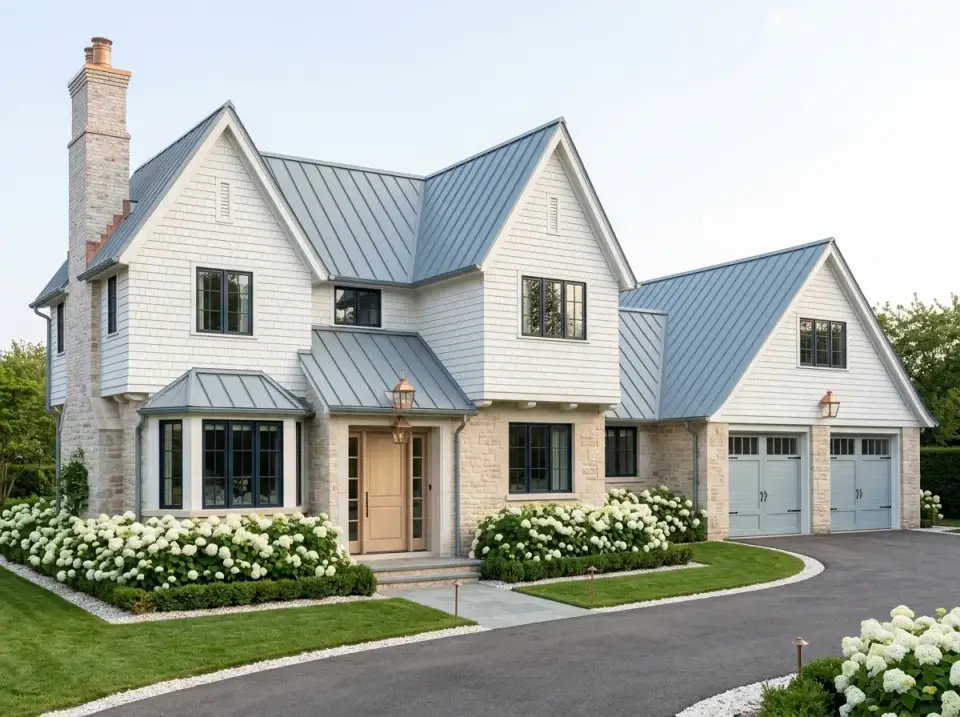
Horizontal white siding with a stone base course and dark gray shingle roof softens the entire massing into a cottage-scale profile. A navy entry door gives the facade a focal point against the neutral palette. The landscape uses hydrangea masses, ornamental grasses, and irregular boulders along a herringbone brick paver drive. This pulls the plan firmly out of Mediterranean vocabulary and into a softer transitional-traditional read — the right move for a Charlotte or Charleston suburb where Mediterranean architecture would feel out of step with the surrounding streetscape.
Rustic Modern Farmhouse
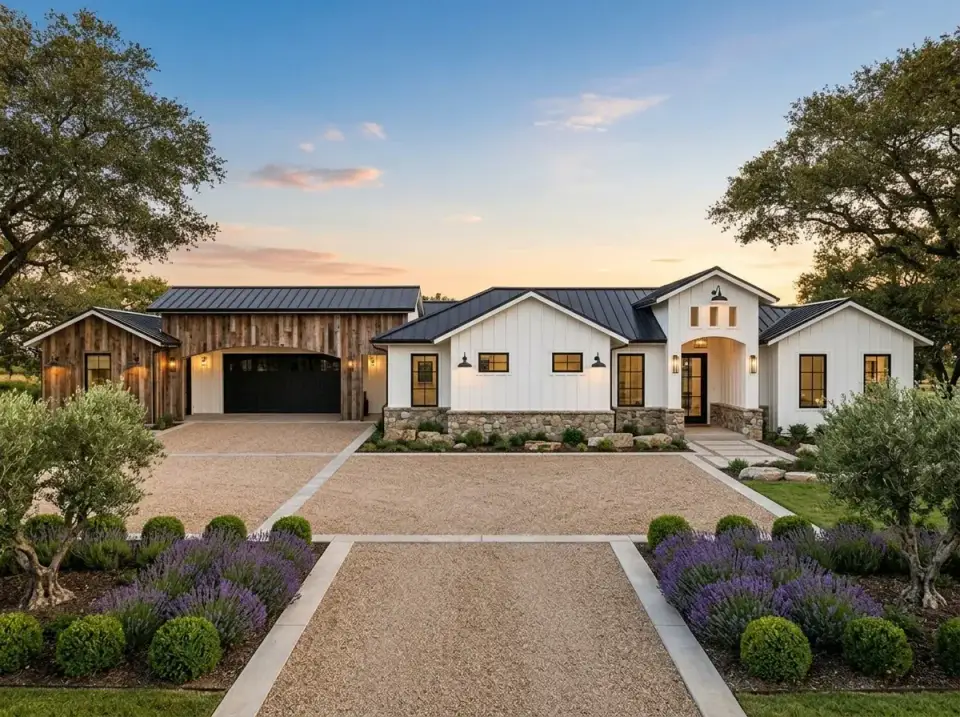
Reclaimed wood paneling defines the garage and workshop wing, contrasting with white board-and-batten siding and a dark metal roof. Stone wainscoting grounds the living wing. A gravel drive bordered by lavender hedges and mature olive trees adds working-farm character. This is the facade I'd recommend for a Williamson County Tennessee build or a North Carolina foothills property where the buyer wants the courtyard plan but is building on rural acreage and would feel out of place with stucco walls.
Mountain Rustic Lodge
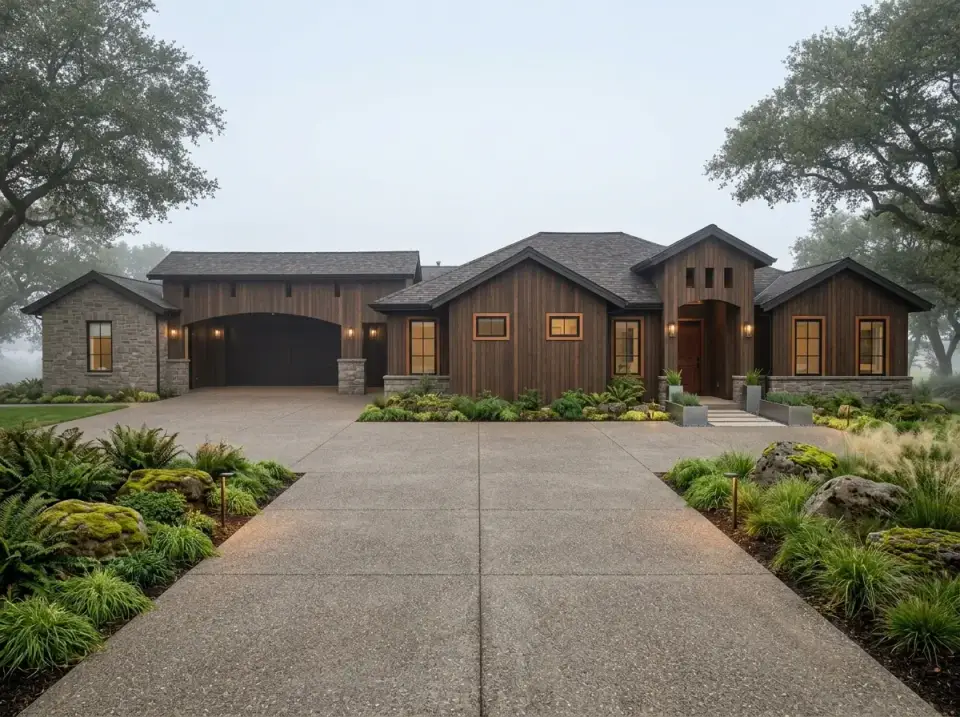
Dark-stained cedar siding and heavy stone veneer build a robust exterior suited to forested or mountain settings. A dark shingle roof and copper-toned window trim complement a muted, frequently-foggy landscape. The planting design uses native ferns, moss-covered boulders, and shade-tolerant ground cover. This is the right read for a Western North Carolina or East Tennessee mountain build where the house needs to hold up visually under heavy tree cover and absorb regular precipitation without showing wear.
Formal Mediterranean Estate
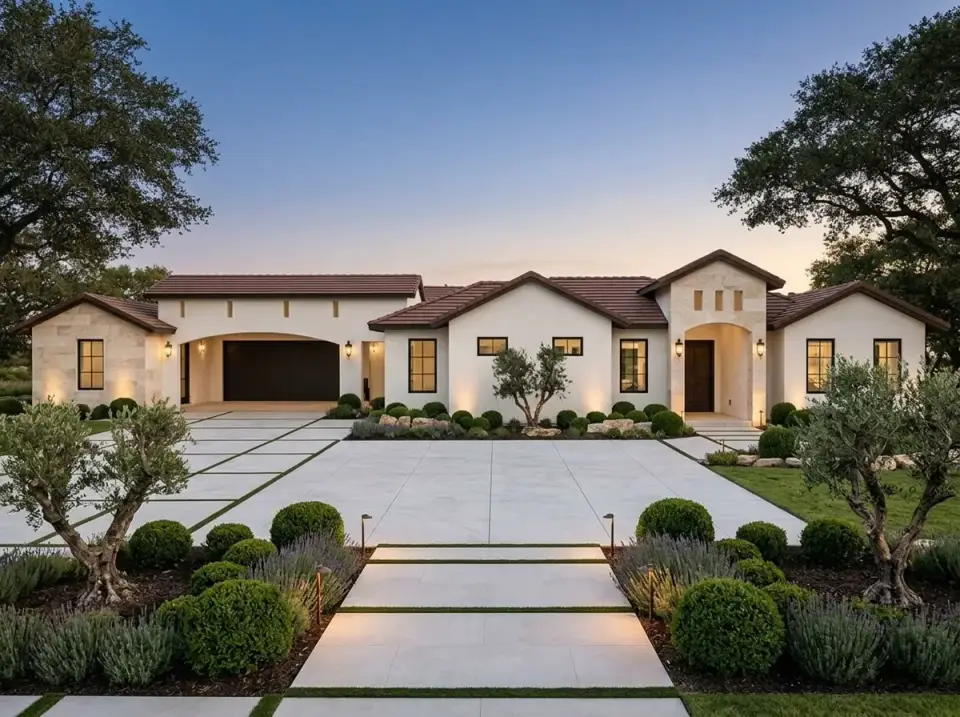
White stucco combines with full-height stone tower and wing accents under a red clay tile roof. The landscape goes formal-classical: pollarded olive trees, boxwood globes, lavender rows, and precisely jointed pavers with grass insets. Symmetry governs both the architecture and the grounds. This is the estate-tier reading — the right move for a Buckhead Atlanta or a Bonita Bay Naples lot where the surrounding properties already operate at this scale and the buyer wants the courtyard plan presented as a manicured European estate rather than a relaxed residence.
Regional Fit & 2026 Build-Cost Context
Mediterranean Spanish architecture has narrow native territory in the U.S., and the build math reflects that — tile roofs, stucco systems, arched openings, and courtyard waterproofing all carry a 10–18% premium over a comparable traditional or farmhouse build. Below is a rough 2026 turnkey range for the 2,815 heated square feet across the Southern markets where this plan makes regional sense. The workshop, motorcourt, and porte-cochere are not in the heated number — budget separately for that additional roofed area.
| Market | Avg. Build $/sf (2026) | Total Build Estimate (2,815 sf heated) | Regional Notes |
|---|---|---|---|
| Naples, FL | $300 – $420 | $845,000 – $1,182,000 | Native Mediterranean market. Hurricane code and impact glass push the premium; tile roof is the regional default. |
| Sarasota, FL | $280 – $395 | $788,000 – $1,112,000 | Strong Spanish-revival heritage. Builders here are fluent in courtyard waterproofing. |
| Charleston, SC | $265 – $370 | $746,000 – $1,042,000 | Works on Daniel Island or Mount Pleasant estate lots; reads out of context in historic-adjacent streetscapes. |
| Atlanta, GA (Buckhead / Brookhaven) | $250 – $345 | $704,000 – $971,000 | Estate-tier neighborhoods absorb Mediterranean styling cleanly; suburban subdivisions usually will not. |
| Nashville, TN (Williamson County) | $260 – $365 | $732,000 – $1,028,000 | Franklin and Brentwood acreage lots are the natural fit; the rustic farmhouse facade variation reads better here than the original. |
Figures synthesized from 2026 NAHB regional construction-cost reporting, HomeAdvisor regional turnkey ranges, and Architectural Designs published builder feedback. Mediterranean tile roofs typically add $25,000–$60,000 over architectural shingle, and the workshop/motorcourt roofed area will add another $80,000–$140,000 depending on finish level. Always verify with two or three local builders before budgeting.
Where the plan sings: a flat one-acre-plus lot in Naples, Bonita Springs, Sarasota's Lakewood Ranch, or Daniel Island Charleston. The Mediterranean exterior is regionally appropriate, the courtyard works year-round in the Gulf and Lowcountry climates, and the workshop fits the boating and classic-car culture of those markets. Where I'd reach for the Transitional Cottage or Rustic Farmhouse facade instead: any market north of Atlanta or inland from the coast, where Mediterranean styling reads as an import rather than a regional response.
Frequently Asked Questions
How big a lot do I really need for this courtyard plan?
For the U-shape to live properly, I'd want at least a one-acre flat lot with usable width above 130 feet. The courtyard, motorcourt, porte-cochere, and rear pool terrace all need real breathing room. A half-acre lot will technically accommodate the footprint but the property will feel cramped and the courtyard will lose its sense of enclosure.
Is the courtyard usable year-round in Southern climates?
In Naples, Sarasota, and most of coastal Florida, yes — eleven months a year with the right shade and fan strategy. In Charleston and Lowcountry South Carolina, expect comfortable use from March through mid-November, with shoulder weeks at either end depending on a given year's weather. North of Atlanta, the courtyard becomes a three-season space rather than a true year-round room.
Can I skip the workshop to save on construction cost?
Yes, and several builders I've spoken to have modified this plan that way. Dropping the workshop and motorcourt saves an estimated $100,000–$160,000 depending on market and finish level. The trade-off is losing the porte-cochere arrival sequence and one of the most distinctive features of the plan. If the workshop doesn't match your hobbies, ask the designer about a smaller storage room with a side entry rather than a full deletion.
Will Mediterranean styling hurt resale outside Florida and Southern California?
In most Southern markets outside coastal Florida, yes — Mediterranean architecture has a narrower buyer pool and will sit on market longer than a comparable transitional or farmhouse build. That's exactly why I treat the eight facade variations as a real planning tool, not an afterthought. If you're building in Charlotte, Nashville, or non-estate Atlanta, the Transitional Cottage or Rustic Farmhouse variations protect resale without sacrificing the plan's bones.
How does the courtyard handle drainage and waterproofing?
A courtyard slab requires a continental-membrane waterproofing system at all interior edges, properly sloped drainage to a perimeter trench, and a backup overflow path in case the primary drain clogs. This is not a place to use a generalist builder. Verify your contractor has built at least two prior courtyard or interior-balcony projects before signing, and request the waterproofing manufacturer's certification document during framing.
Final Thoughts
This is one of the few real courtyard plans on the marketplace at this square footage, and the addition of a dedicated workshop with porte-cochere arrival makes it almost a unique offering. For a Naples or Sarasota client building on the right lot, I'd recommend it confidently in the original Mediterranean vocabulary. For a Charleston, Atlanta, or Nashville buyer drawn to the U-shape and the workshop, I'd suggest the Transitional Cottage or Rustic Farmhouse facade variation to keep the plan from reading out-of-region. Confirm your lot can absorb the footprint, budget honestly for the unheated roofed areas, and treat courtyard waterproofing as a non-negotiable specification rather than a finish-out detail.
If you're cross-shopping single-story plans with the same indoor-outdoor priority, my review of the modern farmhouse layout focused on outdoor living covers a smaller, lower-budget take on the same lifestyle. For a coastal counterpart with the elevated entertaining brief but a vertical rather than horizontal footprint, the coastal contemporary three-story plan is the other plan I keep pulling for similar Naples and Lowcountry clients. To translate the Mediterranean interior styling into a more universal language, my piece on designing a quiet luxury kitchen with understated elegance covers the material logic I'd use in the butler's pantry and the great-room. For courtyard-adjacent landscape thinking, see outdoor garden design ideas, and browse the full house plans archive for more layouts I've walked through.
Sources & References
- Architectural Designs — Plan 150015HRP — original designer listing for the Mediterranean Spanish courtyard house plan with full construction documents, material specifications, and licensed builder feedback.
- NAHB Construction Cost Survey (2026 regional release) — used for the per-square-foot build ranges across the Naples, Sarasota, Charleston, Atlanta, and Nashville markets covered in the regional-fit table.
- HomeAdvisor Regional Cost Guides (2026) — cross-referenced for turnkey single-story Mediterranean build estimates and the tile-roof and stucco-system premiums.
- Florida Roofing & Sheet Metal Contractors Association — 2026 Tile Roof Cost Guide — informed the $25,000–$60,000 tile-roof premium estimate over architectural shingle.
- Architectural Digest — Spanish Colonial Field Guide — material and proportional references for the original facade evaluation and the Formal Mediterranean Estate variation.
- National Association of Landscape Professionals — Xeriscaping Best Practices (2026) — drought-tolerant planting and decomposed-granite specification context for the original and Classic Mediterranean facade variations.

Johan Martez
Founder & House Plans Editor · Charleston, South CarolinaSeven years styling real homes across Charleston, Savannah, Nashville and Atlanta, and the founder of The Layered Homes. Johan reads floor plans the way a stylist reads a room — traffic flow, sight-lines, where the sofa really lands — and writes the House Plans desk.
More from Johan →
Reader notes