


Start with a Mount Pleasant backyard where the pool deck is a 720 sq ft slab of cracked broom-finish concrete and the perimeter is a 38-foot run of leaning shadowbox cedar held up mostly by hope. That is the starting point here. We kept the same footprint throughout (a 32 ft by 16 ft rectangular pool, a 720 sq ft deck, and that same fence line) to test how far twelve distinct style directions could push the same bones. What follows is the result: twelve concept pool areas, identical lot, twelve completely different moods, with the SKUs, plant lists, fixture specs, and an estimated cost for each direction. If you're shopping a poolside backyard makeover and want a realistic read on what each direction might cost in 2026 and how it ages in a humid Southern climate, this is the place to start.
Contents
- Formal Garden Retreat: Brick Herringbone & Wrought Iron
- Bohemian Paradise: Layered Rugs & Macrame
- Sleek Modern Retreat: White Marble & Walnut
- Outdoor Entertainment Zone: Sectional & Fire Table
- Minimalist Escape: Slate & Sculptural Agave
- 6. A Taste of the Mediterranean: Travertine & Bougainvillea
- Modern Deck & Bamboo Grove
- Rustic Natural Retreat: Flagstone & Adirondacks
- Classic Hamptons Hideaway: Marble & Hydrangeas
- Tranquil Zen Garden: Raked Gravel & Bonsai
- Modern Desert Retreat: Sandstone & Agave
- Tropical Resort Escape: Travertine & Palms
- Practical Tips for Pool Deck Projects
- Regional Fit & 2026 Cost
- Frequently Asked Questions
- Sources & References
- Choosing Among the Twelve Pool Directions
1. The Formal Garden Retreat: Brick Herringbone & Wrought Iron
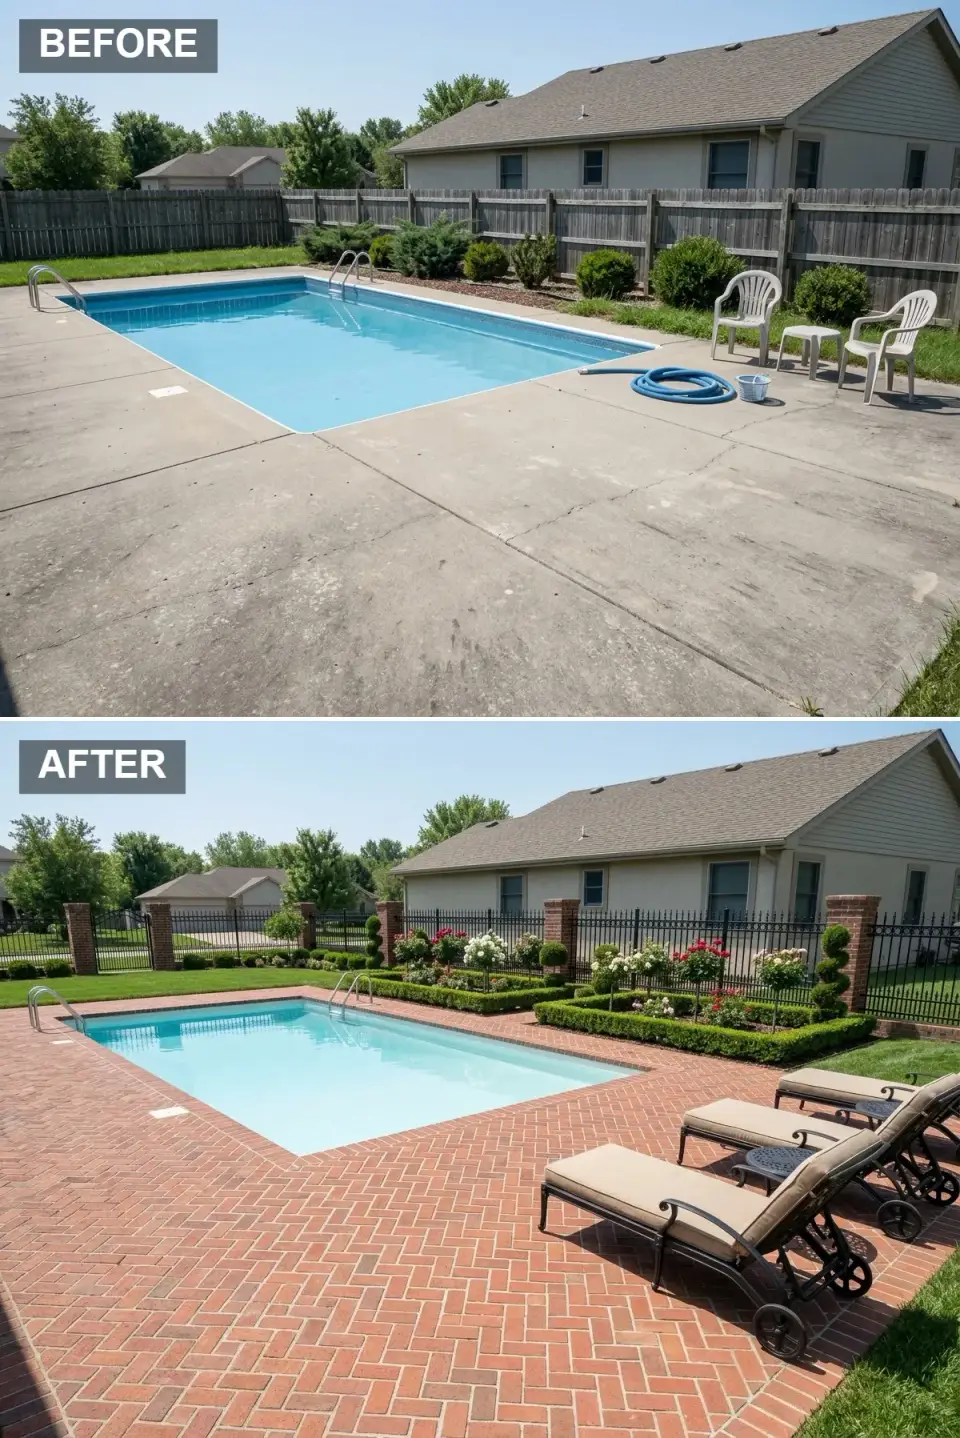
The first direction suits a couple downsizing from a historic-district home to a marsh-edge lot who want the deck to read as an extension of a Charleston walled garden. The concept pulls the broom-finish concrete to the gravel base, lays reclaimed Charleston brick in a true 90-degree herringbone pattern with tight 1/8-inch sand-swept joints, and replaces the failing cedar fence with a custom 54-inch black wrought iron fence (Stewart Iron Works, powder-coated satin black) carried on Old Sherrill brick column piers at 12-foot intervals. Boxwoods (Buxus 'Green Velvet' for the low clipped edging, Buxus 'Winter Gem' for the spiral and cone topiaries) outline two parterre beds along the fence, and standard 'Iceberg' roses rise out of those beds in red and white. The rendering lines the far side of the pool with three black-framed chaises on linen cushions, each pair split by a small round iron side table; the furniture plan behind it is Brown Jordan Calcutta lounges with Perennials Spineless 102 cushions in Linen, plus a 60-inch round teak dining table with four matching armchairs that sits outside this view. Estimated all-in for hardscape, fence, planting, and furniture: $78,400. Reclaimed brick like this settles into a beautiful patina over a few Lowcountry seasons.
Colour here follows the materials rather than a paint chart. Brick Red (#A95C4B) covers the whole deck, and reclaimed brick brings the uneven, slightly sooty variation that new pavers never have. Wrought Iron Black (#2A2A2A) runs through the fence panels, the chaise frames and the little side tables, so the boundary and the seating read as one family while the boxwood does the softening. Limestone Beige (#D9CFC1) sits in the chaise cushions and would carry onto the pier caps, and Sandstone Tan (#C4B4A3) is saved for the small aprons around each column base, a quieter step between brick and iron.
Two details in the specification decide whether this deck lasts. The 90-degree herringbone and its 1/8-inch sand-swept joints sit on a 4-inch compacted base, because a herringbone field shows every brick that settles, and the 54-inch iron panels hang between piers on 12-foot centers so each pier can take a planter at its foot. The 'Green Velvet' edging goes in 36 inches on center and knits into one continuous clipped line within a few seasons, with 'Winter Gem' cones marking the fence corners.
Upkeep is modest but regular. The plan allows 22-inch Italian terracotta planters for the 'Iceberg' standards at every other pier, although the rendering plants them straight into the boxwood beds, which saves a lot of hand watering in August. Cushions in Perennials Spineless 102 Linen can stay out all summer, and the 60-inch teak dining table wants one coat of Penofin Marine Oil each spring.
2. The Bohemian Paradise: Layered Rugs & Macrame
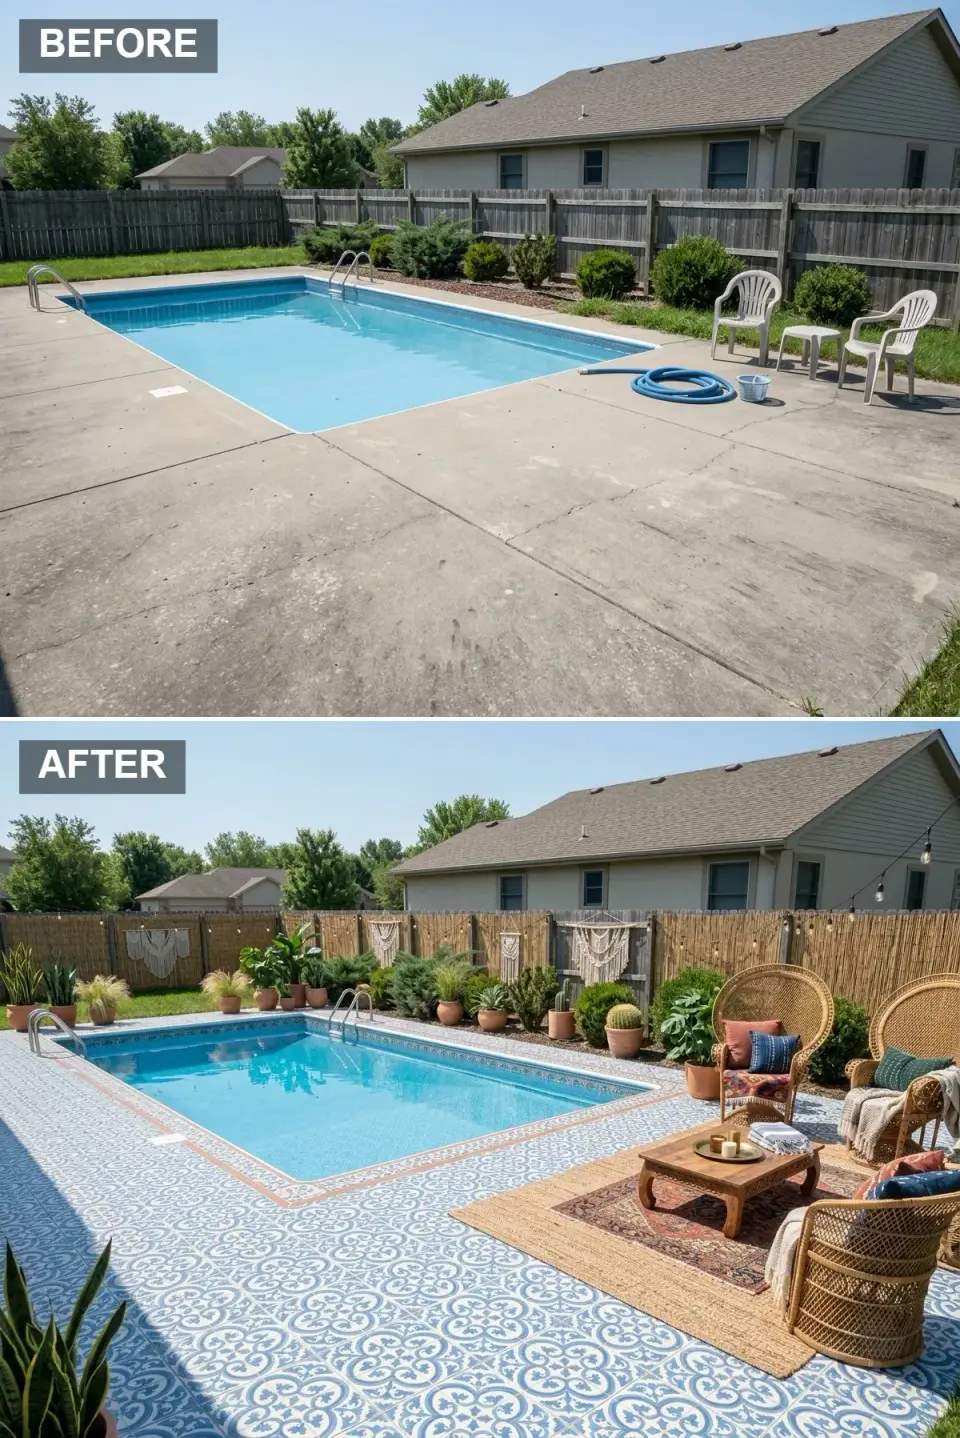
This direction makes the deck feel like a friend's villa in Tulum: layered, lived-in, generous with texture, and not precious about scuffs. The concrete slab stays and is cleaned and resealed. The rendering carries a blue-and-white encaustic pattern across the entire deck with a terracotta band at the coping, which in practice means patterned tile or a stencilled stain; the budget assumes the cheaper route of a 9 x 12 Dash & Albert print in Marina Indigo over the lounge zone, with a 6 x 9 hand-loomed Loloi jute rug under the seating and a smaller red kilim-style rug laid on top. The old fence stays as the frame for bamboo privacy panels (Forever Bamboo Black 1-inch canes at 4-foot height, tied on with 316 stainless wire for salt air), and macrame hangings break up its length. Furniture is collected rather than matched: three rattan peacock chairs of the kind found at Charleston estate sales, a 36-inch low Indonesian teak coffee table, and cushions and throws in indigo block-print, rust and cream. Potted plants do the rest, from cacti and agaves in terracotta along the fence to a 24-inch terracotta pot sized for a banana (Musa basjoo) and a 7-foot fiddle-leaf fig. Bistro lights (Brightech Ambience Pro 48-foot, 2700K) are strung along the fence top. Estimated total: $34,800, easily the budget-friendly direction of the twelve.
Four colours carry this corner. Terracotta Orange (#C47F63) is in the pots, the band around the pool and the rust cushions, and Indigo Blue (#3A5F8C) is the tile pattern and the block-print pillows, close enough to the water that the pool looks chosen to go with them. Natural Jute (#C8B293) is the big rug and the rattan of the peacock chairs, and Creamy White (#F2EBD9) turns up in the macrame, the throws and the white ground of the tile, which keeps that much pattern from turning heavy in full sun.
Most of this budget goes on things that can be carried away, which is why it undercuts every hardscape direction in the set. The 9x12 Dash & Albert Marina Indigo print and the 6x9 Loloi jute are both made for outdoor use but should still be rolled up ahead of a tropical storm. The Forever Bamboo Black panels, 1-inch canes at 4-foot height, are tied to the existing posts with 316 stainless wire, and the 36-inch low teak coffee table takes a coat of oil once a year. The vintage peacock chairs are real rattan, so they belong under cover from November to March; an Anthropologie Tassel hanging chair is on the furniture list as well, though the rendering leaves it out.
The plant list runs longer than the picture: 3 Musa basjoo bananas, a 7-foot fiddle-leaf fig, 3 majesty palms and a macrame hanger wall holding 8 smaller specimens, on top of the cacti and agaves already shown in terracotta. Indigo block-print floor cushions, cream bouclé and Beni Ourain pattern poufs fill the gaps between chairs. Overhead, the Brightech Ambience Pro 48-foot string at 2700K is meant to cross the deck in a herringbone canopy on tension cables, while the image settles for a simple swag along the fence.
3. The Sleek Modern Retreat: White Marble & Walnut
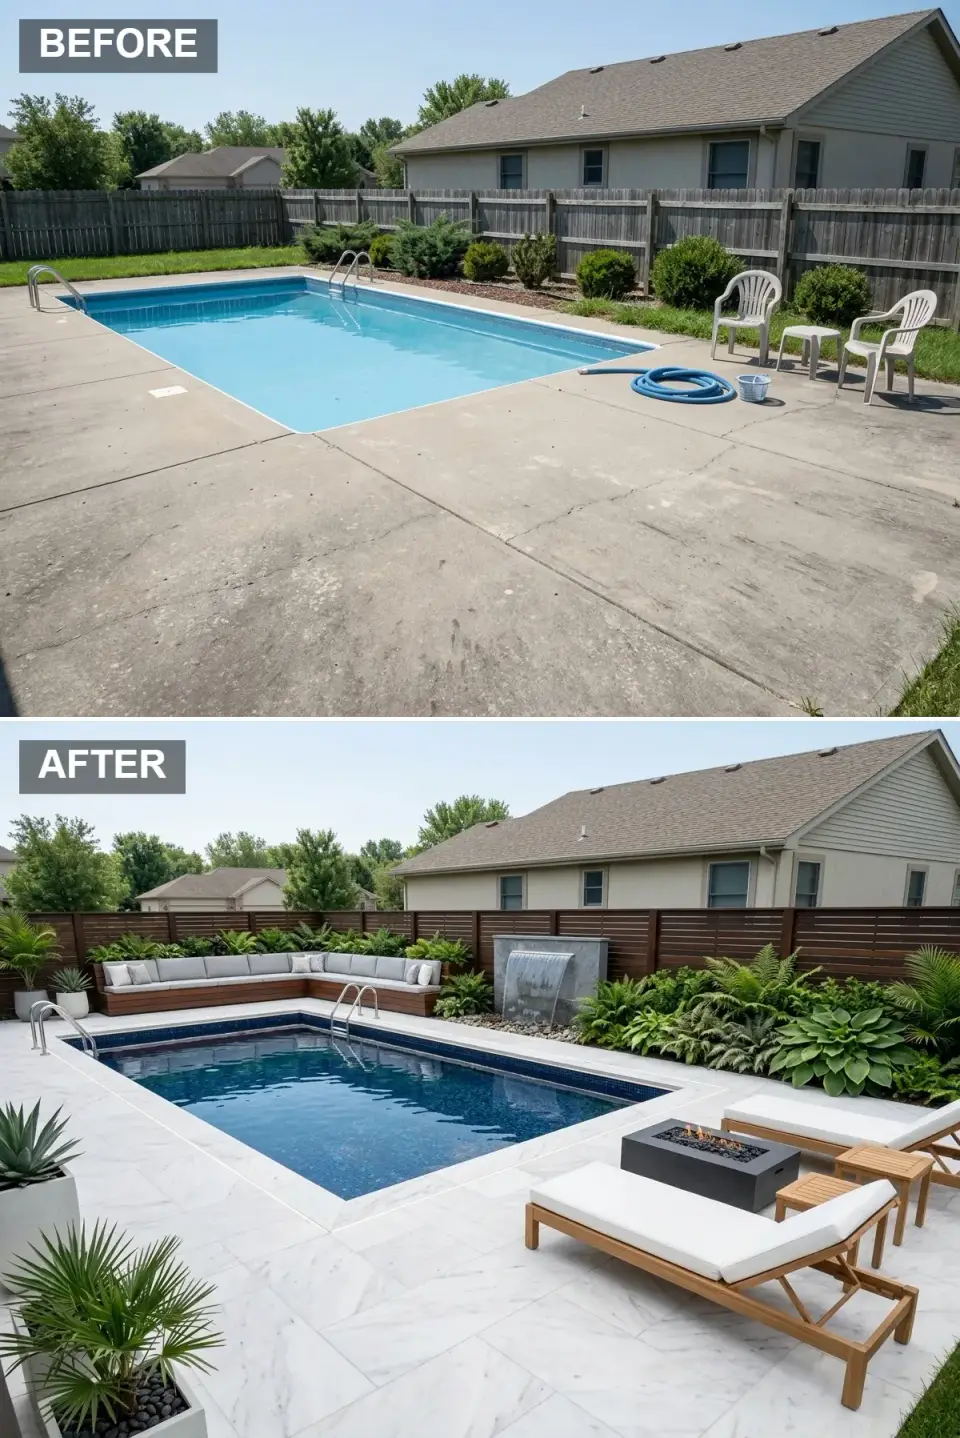
This direction makes a 720 sq ft pool deck feel like a Hilton Tulum cabana. The concept pulls the concrete and sets 24x48 large-format porcelain pavers on adjustable pedestals (Atlas Concorde Marvel Carrara Pure with a textured outdoor finish, DCOF 0.45) for the marble look without the etching headaches real Carrara presents in chlorine-and-sunscreen exposure. The cedar fence is replaced with a 7-foot horizontal Kebony Clear slat wall in 1x6 boards on a black-steel frame, finished in Sansin SDF in a deep walnut tone. The built-in bench is 9 feet of solid white oak slab on blackened steel cantilever brackets with grey Sunbrella cushions in Cast Slate. The water feature wall is a 4-foot custom stainless trough with a vertical scupper sourced from Bobé Water & Fire, lit at the base with WAC InvisiLED Pro 2700K wet-rated strip. Fire pit is the Solus Decor Modulo 60 in Graphite concrete with NG hookup. Plant program is architectural and restrained: three boxed Japanese maples (acer palmatum 'Bloodgood'), banks of ostrich ferns (Matteuccia struthiopteris) along the bench wall, hostas in matched zinc planters at the corners. Estimated total: $96,800.
Most of the frame is white. White Marble (#F0F0F0) porcelain runs from the coping to the lawn edge, bright enough that the dark mosaic pool looks almost navy against it, and Charcoal Grey (#4A4A4A) is held to the fire table and the bench cushions, the two places people sit longest. Dark Walnut Wood (#5C4033) wraps the back of the yard in the slat wall and repeats in the bench base, giving the white deck a warm edge, while Slate Blue (#6C7A89) is the grey-blue face of the water feature block, the only cool colour outside the pool itself.
Porcelain is what lets this deck be white beside chlorinated water. The Atlas Concorde Marvel Carrara Pure slabs are 24x48 with a textured outdoor face rated DCOF 0.45, and adjustable pedestals let the old slab stay as a sub-base. The privacy wall is Kebony Clear in 1x6 horizontal boards to 7-foot height on a black steel frame, stained deep walnut with Sansin SDF. The written bench spec is a 9-foot white oak slab on blackened steel cantilevers with Sunbrella Cast Slate cushions; the rendering draws it as a wood-clad L-shaped box, which is simpler to build and to drain. Beside it, the Bobé 4-foot trough and scupper are washed from below by WAC InvisiLED Pro strip at 2700K.
The Solus Decor Modulo 60 in Graphite concrete runs on natural gas through an ARC fault-rated connection, and its low box sits at the same height as the teak chaises. Planting leans on shade lovers: ostrich ferns (Matteuccia struthiopteris) along the bench wall, hostas in zinc planters, and 3 boxed 'Bloodgood' Japanese maples in the plan that this image does not yet show. Every fastener and bracket is 316 stainless, which matters more on this deck than on brick or slate, since a single rust streak shows on white porcelain.
4. The Outdoor Entertainment Zone: Sectional & Fire Table
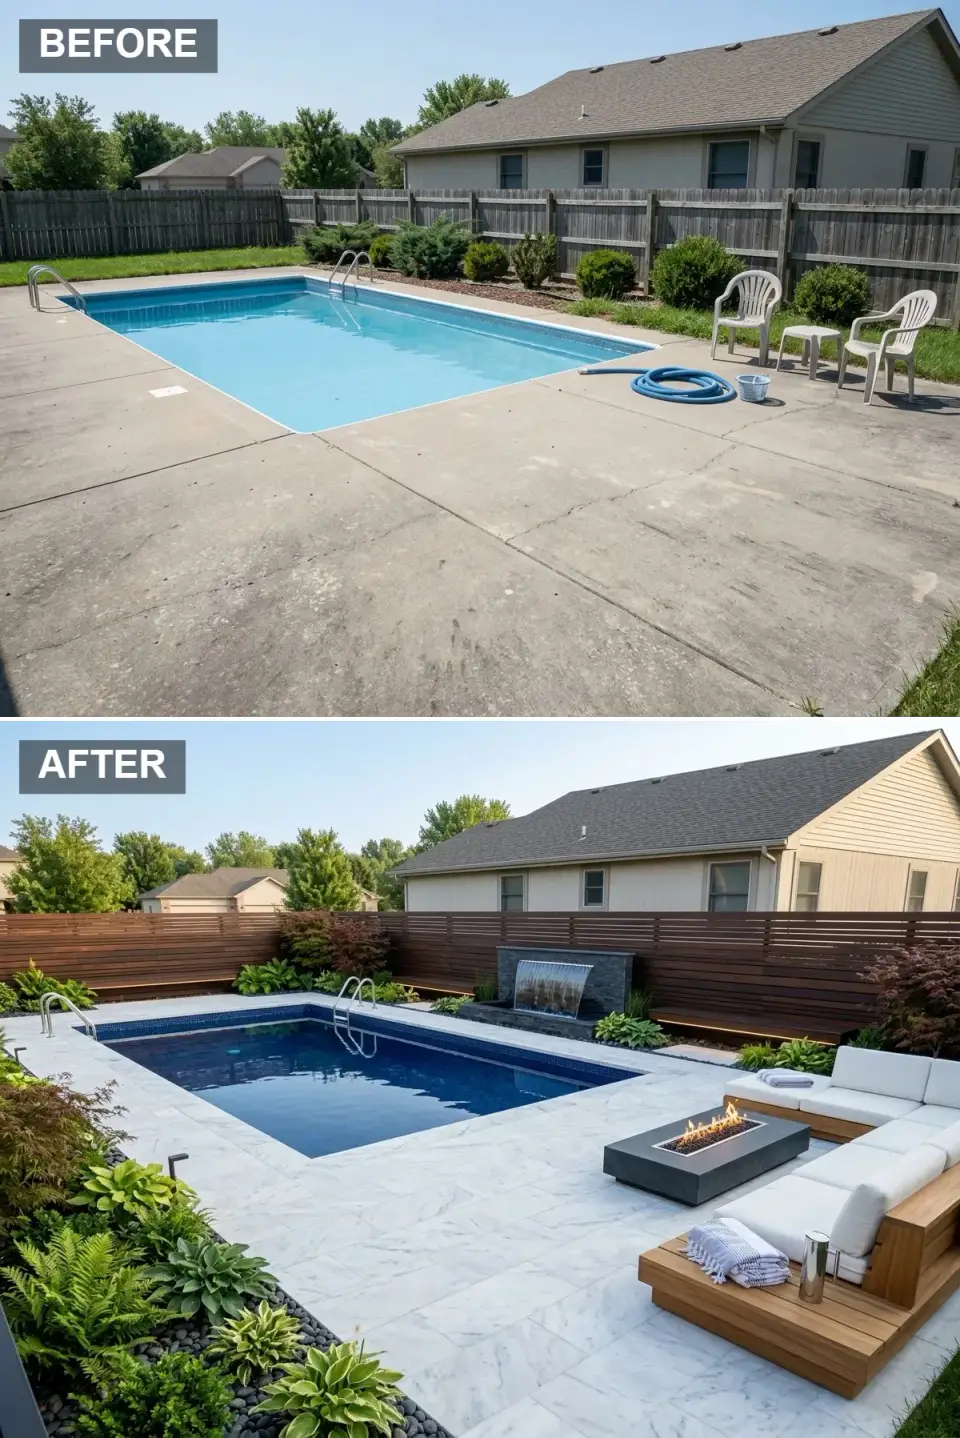
For a household with teenagers and a real entertaining habit, this concept pushes the modern retreat in a more social direction. Same bones as transformation 3 (Atlas Concorde Marvel Carrara pavers, Kebony walnut slat wall, the Bobé water feature), but the program shifts around hosting twelve to sixteen people on a typical Saturday. The L-shaped sectional is a custom build by Restoration Hardware's Aviara collection in teak with Perennials Spineless cushions in Sand, sized at 12 feet by 8 feet to wrap a single conversation arc. The fire table is the rectangular Solus Decor Linear 72 in Graphite, sized for the larger seating program. Integrated WAC InvisiLED Pro 2700K strip lighting runs continuously under the bench toe-kick; it pulls double duty as ambient evening glow and as a wayfinding strip for guests heading to the rear gate. Plant program adds three more Japanese maples, a stand of 6-foot Pieris japonica 'Mountain Fire' for evergreen winter interest, and gravel mulch beds to keep the maintenance load manageable for a busy family. Estimated total: $112,400.
This version shares its deck with the modern retreat, so White Marble (#F0F0F0) again covers the ground, and after dark it bounces the fire glow back toward the seating. The difference is warmth. Teak Wood (#A88463) frames the big Aviara sectional and its side ledge, Charcoal Grey (#4A4A4A) is the long concrete body of the Linear 72 fire table, and Creamy White (#F5F5DC) cushions in Perennials Sand keep the sectional light without the glare of pure white.
Everything in this direction is sized for a crowd of 12-16 rather than a couple. The Restoration Hardware Aviara L-shape is a custom 12x8 teak frame, the Solus Decor Linear 72 Graphite table runs on natural gas and is long enough for guests on both arms of the L to reach, and a dimmable WAC InvisiLED Pro strip at 2700K glows under the bench toe-kick so the path to the rear gate stays visible at night. The pavers repeat transformation 3 exactly, Atlas Concorde Marvel Carrara Pure in 24x48, so a household could build the quieter version first and add the hosting pieces later.
Along the back fence, the Kebony Clear 1x6 slat wall in Sansin SDF deep walnut carries a bench ledge at its foot, lit from beneath in the rendering. Planting adds 3 more 'Bloodgood' maples, whose red leaves show at both ends of the fence, a stand of Pieris japonica 'Mountain Fire' for winter colour, and pebble-mulched beds that need little beyond a spring clean-up. A bar cart can park against the east wall, and a drink rail along the bench back gives glasses somewhere to land away from the pool edge.
5. The Minimalist Escape: Slate & Sculptural Agave
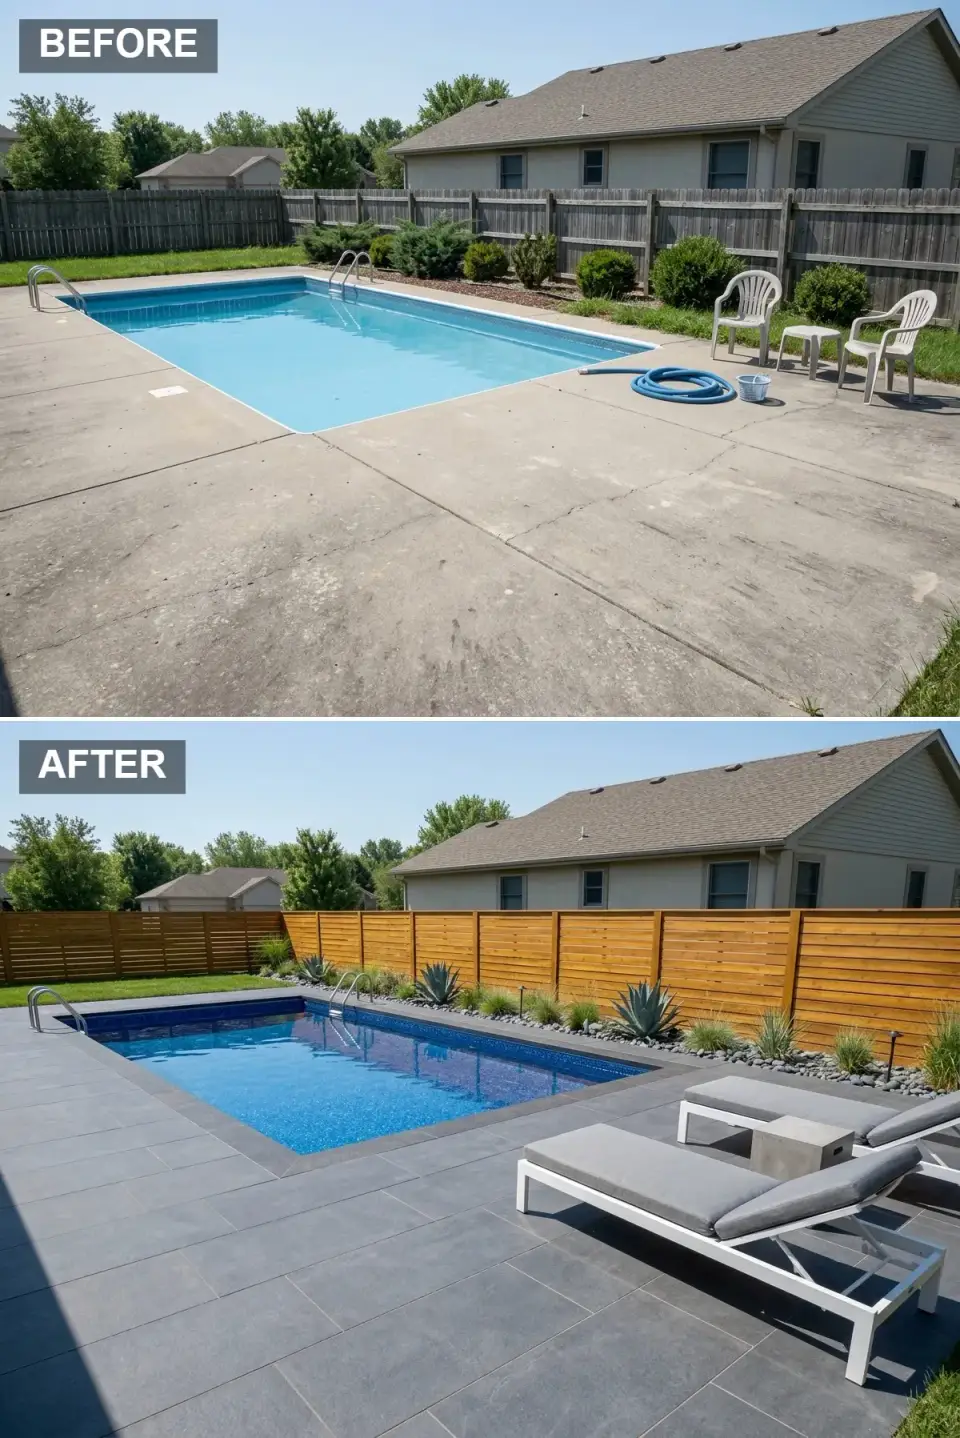
This direction is restraint to the point of austerity, the kind an architect might want for a Sullivan's Island second home. The concept pulls the concrete, lays 24x36 honed Buechel Stone Mountain Charcoal natural slate (DCOF 0.55, no efflorescence concerns when sealed properly with Aqua Mix Penetrating Enhancer), and replaces the cedar fence with a horizontal Western red cedar slat fence at 6-foot height: 1x4 boards with 3/4-inch gaps for visual permeability, finished in clear Sansin SDF to hold the honey tone for at least five years. Plant program is intentionally sparse: three specimen Agave parryi at 30-inch caliper, a low backdrop of Mexican feather grass (Nassella tenuissima) along the rear, and a single Nolina nelsonii at the corner pivot point. Furniture is two Janus et Cie Drop white powder-coated lounge chairs and one matching low side table, and that's it. No fire feature, no water feature. The discipline is the design. Estimated total: $54,800.
The palette is almost entirely stone and timber. Dark Grey Slate (#555D66) covers every inch of deck and makes the pool's blue look deeper, while Cedar Wood (#B88859) in the slat fence is the one warm surface in view. Concrete Grey (#999999) is the small cube side table, a lighter cut of the same grey as the floor, and White Metal (#FFFFFF) outlines the two lounges, a thin bright frame against the slate that the eye finds before anything else.
The honed Buechel Stone Mountain Charcoal slate comes in 24x36 pieces sealed with Aqua Mix Penetrating Enhancer, which deepens the colour slightly and stops pool water from leaving rings. The fence is Western red cedar, 1x4 boards laid horizontally to 6-foot height with 3/4-inch gaps and a clear Sansin SDF coat. Furniture stops at the Janus et Cie Drop lounges (2) and their low side table, and the planting stops at 3 Agave parryi of 30-inch caliper, a Nassella tenuissima backdrop and one Nolina nelsonii. Adding a fourth piece to either list would undo the point of this direction.
Mulch belongs to the colour scheme here. The written spec calls for 3/8-inch decomposed granite in a walnut tone and no bark at all, while the rendering uses grey river pebble that matches the slate; either works as long as nothing organic goes down. Low 2700K lights aimed at the agaves, dimmable to 5%, are all the night lighting needed, and the bed gets no irrigation beyond a deep monthly soak during the first year while the plants establish.
6. A Taste of the Mediterranean: Travertine & Bougainvillea
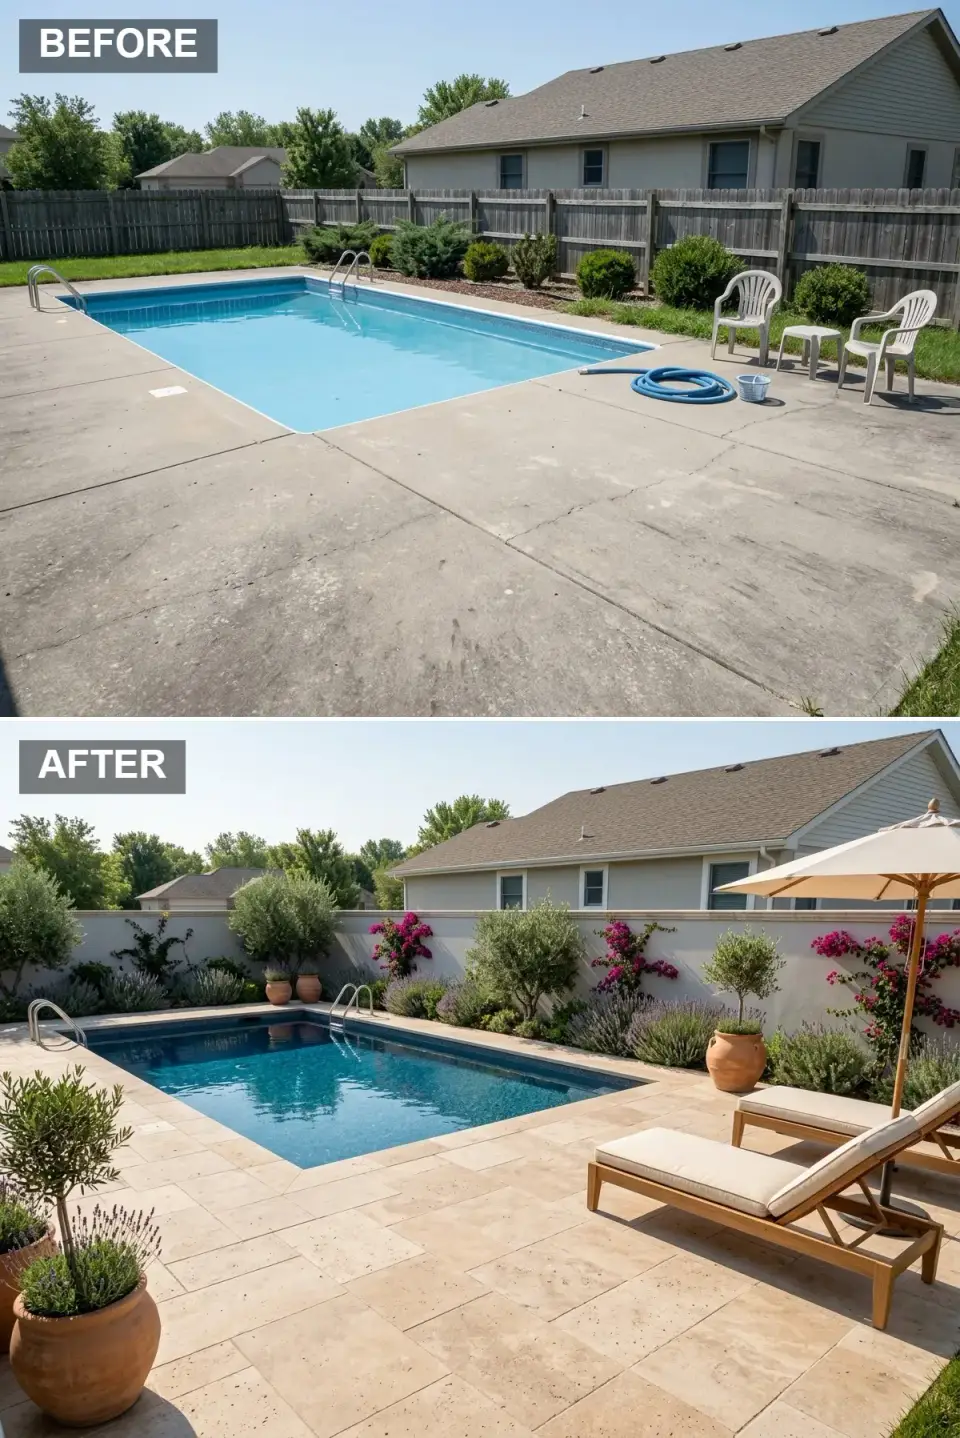
This direction makes the Charleston pool deck read like a winter rental outside Lecce. The concept copes the pool in tumbled travertine (Levantina Walnut Vein-Cut, 12x24, 12mm), then runs a matched travertine deck on a 6-inch reinforced concrete base with 1/4-inch sand-swept joints. The wood fence comes down entirely; in its place, a 7-foot integrally-pigmented stucco wall (Sto Cirritex Cream over CMU, three-coat) wraps three sides of the deck, providing the bright Mediterranean canvas the planting program needs. 'Barbara Karst' bougainvillea trains up custom cedar lattice panels mounted to the stucco with stainless lag bolts and stand-off blocks (per the manufacturer's wall-cavity-protection detail). Two 15-gallon Olea europaea 'Arbequina' olive trees in matched 28-inch Italian terracotta urns anchor the corners; mass-planted Lavandula angustifolia 'Hidcote' fills a 12-foot lavender hedge along the front edge of the deck. Furniture is a pair of Brown Jordan Quantum lounges in Whitewash with Perennials Pebble cushions in Linen, plus a bistro table with matching armchairs in a quiet conversation nook. A retractable cream Sunbrella umbrella covers the bistro position. Estimated total: $82,800.
The colours come straight from the materials. Travertine Beige (#E0D3B8) runs from coping to wall, warm enough that the deck never looks white at midday, and Terracotta Orange (#D08C67) is the olive urns, which sit like weights at the corners. Stucco Cream (#F2F0E6) on the three walls is the backdrop that lets the magenta bougainvillea and grey-green lavender read clearly, and Light Wood (#C0B090) in the lounge frames stays pale so the furniture never competes with stone and plaster.
The travertine is Levantina Walnut Vein-Cut, tumbled, in 12x24 pieces of 12mm thickness with 1/4-inch sand-swept joints, used for coping and deck alike so the material never changes at the water's edge. The 7-foot wall is CMU with a three-coat Sto Cirritex Cream finish pigmented right through, so a chip does not show grey. 'Barbara Karst' bougainvillea is trained on cedar lattice held off the stucco with stainless stand-off blocks, and the 15-gallon 'Arbequina' olives go into 28-inch Italian terracotta urns at the deck corners.
The lavender is a 12-foot run of 'Hidcote' planted 18 inches apart along the front edge, close enough to read as one grey-blue band by the second summer. The lounges are Brown Jordan Quantum with Perennials Pebble cushions in Linen, and in the rendering the retractable cream Sunbrella umbrella shades them directly; the plan also keeps a teak bistro round with 2 armchairs for a quieter corner out of frame.
7. The Modern Deck & Bamboo Grove
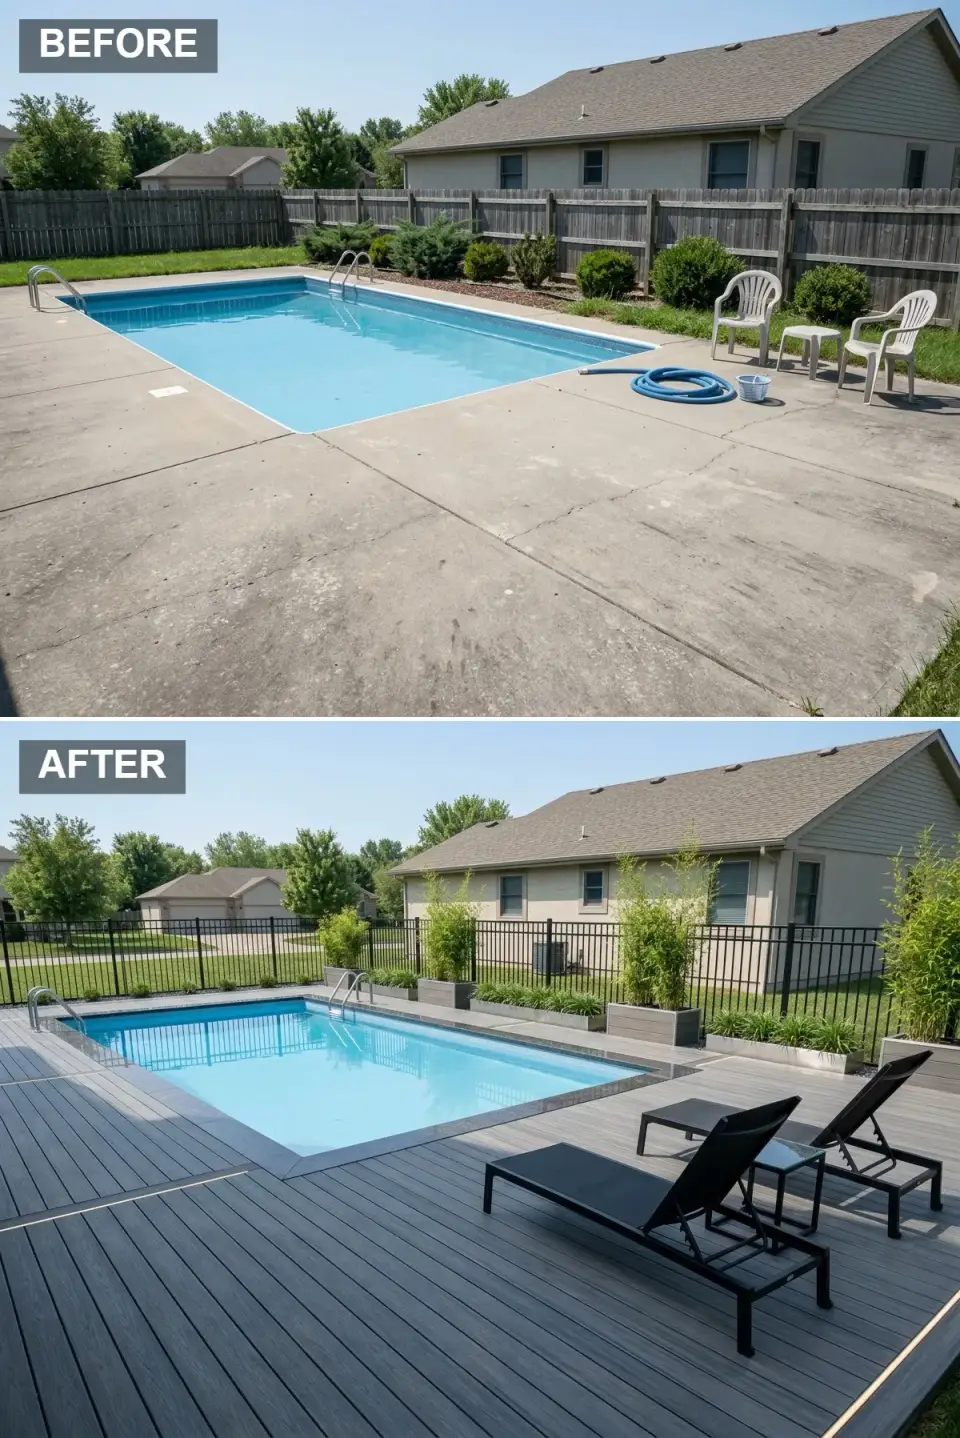
This is the lowest-maintenance direction in the set, and composite decking carries the answer. The concept pulls the concrete, runs 2x6 pressure-treated joists on adjustable pedestals (PT lumber for the wet-zone substructure, 316 stainless fasteners for the topside), and lays Trex Transcend Island Mist, the cooler grey, chosen here over the warmer Trex Transcend Spiced Rum; compare both samples on site before committing. The wood fence gives way to a 5-foot Trex Signature aluminum railing in textured black, which has to be checked against IRC R305.2 and the 4-inch sphere test before it counts as the pool barrier, and which is sold as 100% maintenance-free over its 20-year warranty. Privacy comes from 36-inch Veradek Block planter boxes, made to size in a concrete-grey finish, holding Bambusa multiplex 'Alphonse Karr', a clumping bamboo that can reach a 12-foot screen without the spread of running bamboo. The rendering seats the deck with two black sling chaises and a small black side table, specified as a 32-inch matte-black round. Everything stays in one register of deep grey, matte black and dark green. Estimated total: $48,400.
Every colour on this deck is a grey of some depth. Dark Grey Composite (#606060) is the Island Mist decking and Black Metal (#202020) is the railing and the chaise frames, and between them the pool becomes the brightest thing in the yard. Concrete Grey (#A0A0A0) planters sit a step lighter than the deck so the bamboo boxes read as objects rather than gaps, and Charcoal Black (#303030) is kept for the chair fabric, dark enough that sunscreen marks and pollen disappear.
Under the boards, PT joists and 316 stainless fasteners do the work nobody sees. The black aluminum railing is the code barrier, so its gate hardware and spacing need confirming against IRC R305.2 before inspection. The 3 Veradek Block boxes are 36-inch units; an earlier draft of the spec had them in matte black, but the grey finish in the rendering ties better to the palette. For seating, the written plan names Wettstein Cocoon lounges (2) in matte black powder-coat with Sunbrella charcoal cushions, a heavier and more padded alternative to the slings pictured.
The side table in the plan is a 32-inch powder-coated steel round, though the image shows a smaller square one with a glass top. Step lights at 2700K are built into the deck edges and railing posts, visible as thin strips in the board ends. Care comes down to a quarterly rinse of the decking, no oiling, and two bamboo trims a year to keep the screen inside its boxes.
8. The Rustic Natural Retreat: Flagstone & Adirondacks
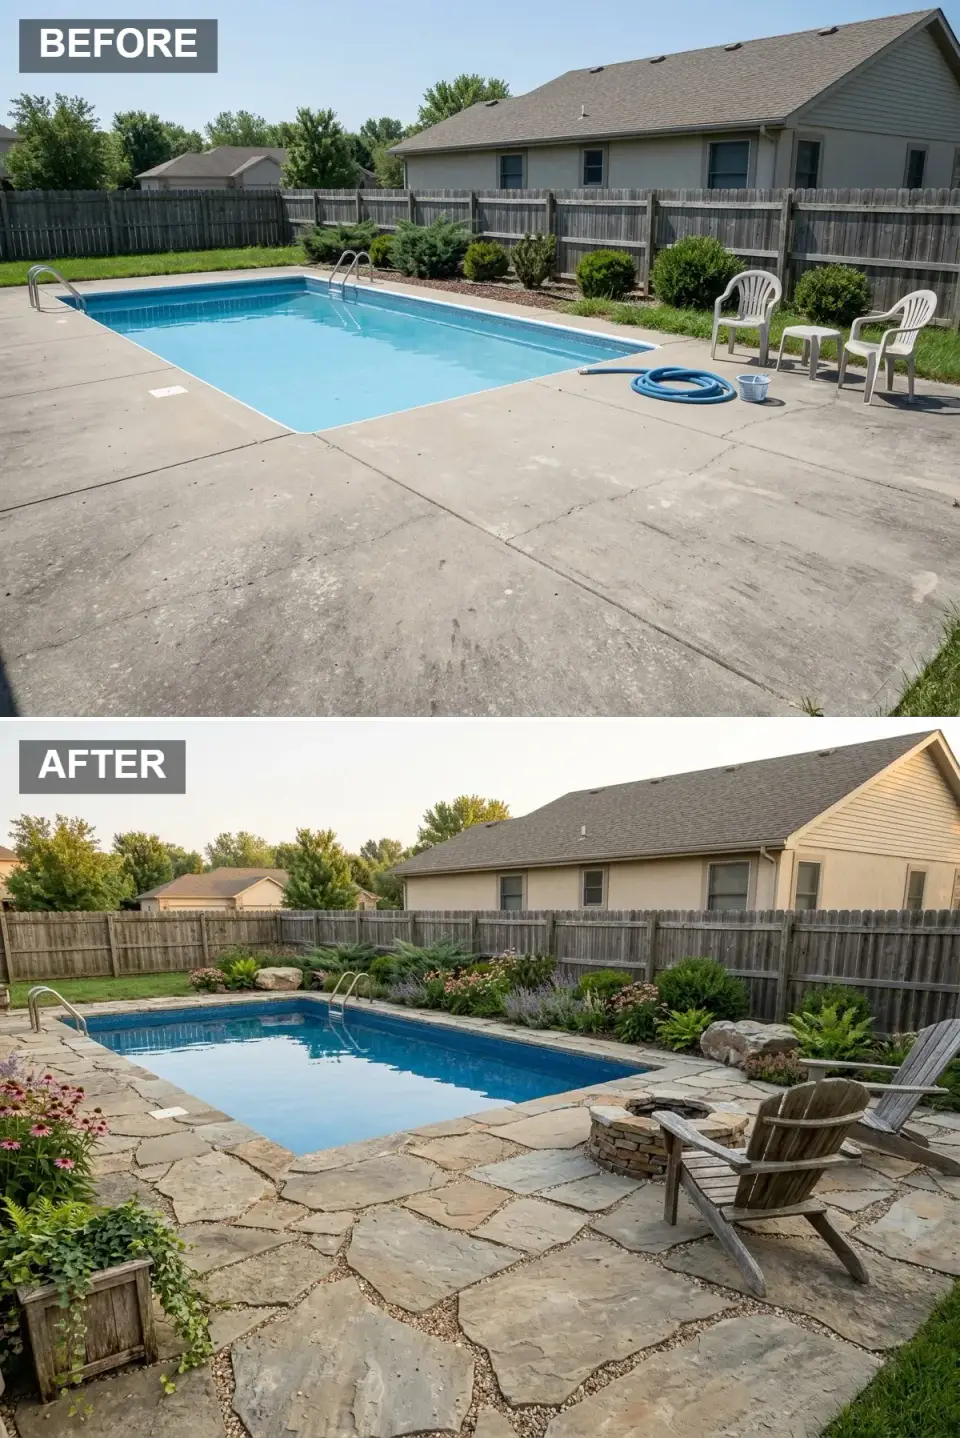
For a working-acreage weekend retreat, this direction lets the deck disappear into the landscape rather than command it. The concept pulls the concrete and lays irregular Tennessee Crab Orchard flagstone (random-shape, 1.5–2.25-inch thickness) on a compacted limestone screening base with 1/2-inch crushed-granite joints, a handmade look rather than the precise cut of the modern directions. The weathered board fence stays, and it suits this style better than anything new would. The written plan adds a low dry-laid retaining wall of real local Lowcountry fieldstone, not manufactured veneer, where the deck meets the meadow planting, though the rendering keeps the beds at deck level. The fire pit is a dry-laid fieldstone ring, specified at 48 inches and wood-burning rather than gas, with a steel insert that can take a forge-welded grill grate. The rendering sets two weathered timber Adirondacks beside it, and the plan calls for four Polywood Modern Adirondacks in Slate Grey. Planting is deliberately loose: cinnamon, Christmas and autumn ferns, purple coneflower (Echinacea purpurea), little bluestem (Schizachyrium scoparium), Joe Pye weed at the rear and two 24-inch granite boulders set into the beds as if they had always been there. A quiet teal pebble-tec retile is an option for a marsh-pond look; the image keeps the existing blue finish. Estimated total: $58,800.
Nothing in this palette came out of a paint can. Flagstone Tan (#BFA58A) is the Crab Orchard stone, rust and buff within the same slab, and Stone Grey (#8F8F8F) is the fieldstone of the fire ring and the boulders. Weathered Wood (#9E7A5B) is the chairs and the timber planter box in the foreground, and Rust Brown (#8B5A3B) belongs to aged-iron planter accents that look picked up at a farm sale rather than bought new.
The flagstone ranges from 1.5–2.25 inches thick, so each piece has to be bedded individually to bring the tops level, and the 1/2-inch crushed-granite joints then lock the field and drain fast after rain. The fieldstone wall is dry-laid, with no mortar to crack. The 48-inch ring in the spec is larger than the one drawn in the rendering, so check the clearance to the chairs before committing. If the 4 Polywood Modern Adirondacks in Slate Grey replace real timber, they ride out Southern humidity with no refinishing.
The meadow plants are chosen to look unplanned: a fern mix of cinnamon, Christmas and autumn varieties at the shady end, Echinacea purpurea and Schizachyrium scoparium in the sun, Joe Pye weed behind them. The 2 native granite boulders, each about 24 inches across, are half buried so they read as outcrop rather than ornament, as the one beside the fire ring does in the rendering.
9. The Classic Hamptons Hideaway: Marble & Hydrangeas
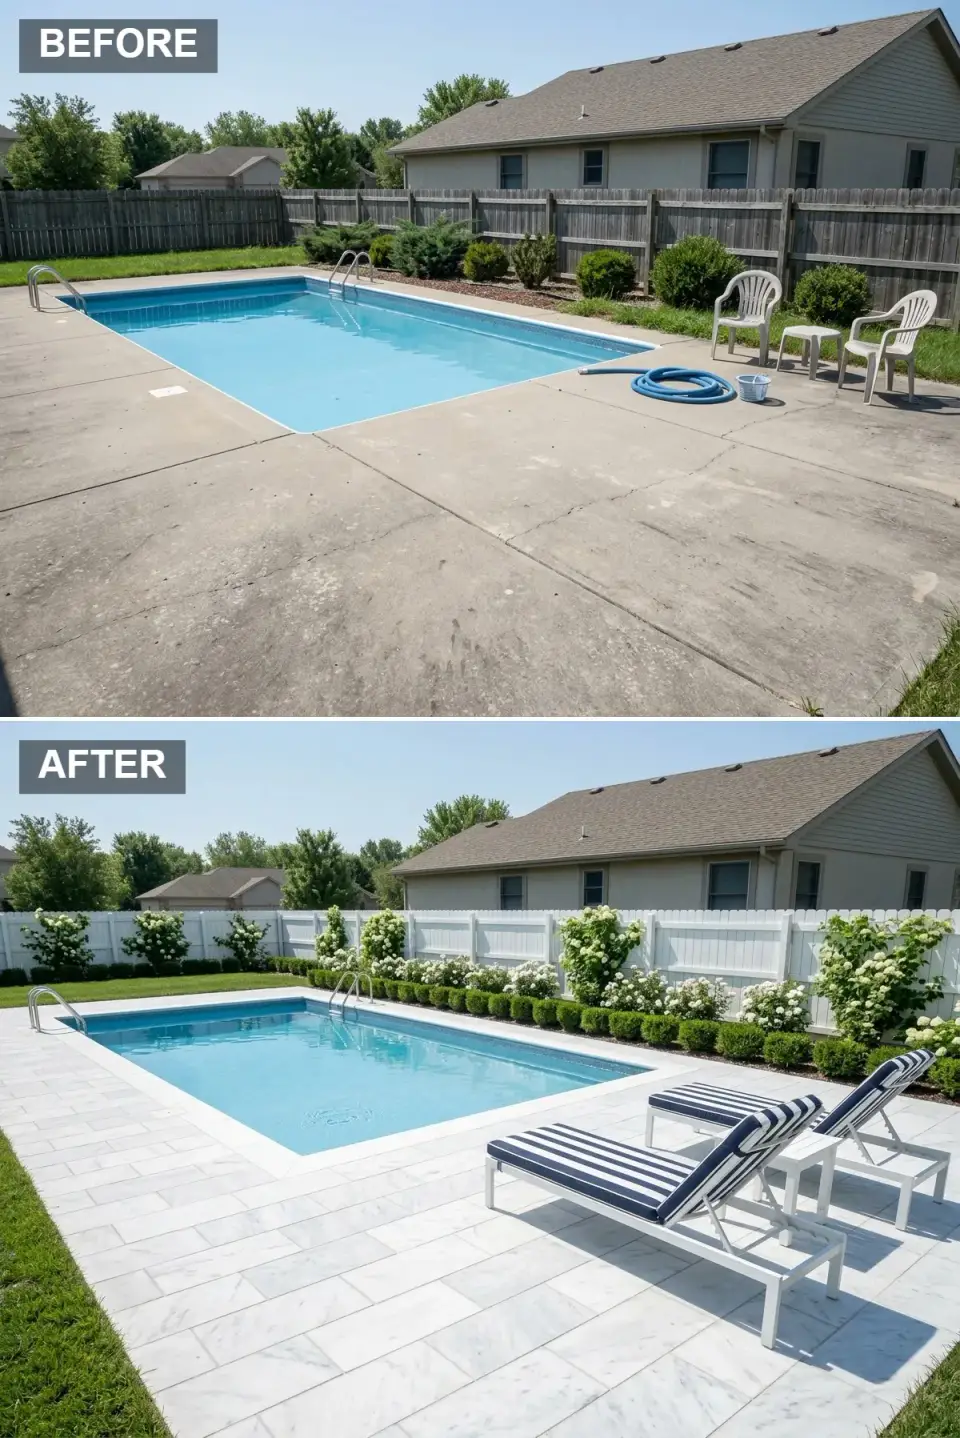
This direction is Atlantic Avenue summer-cottage energy. The concept pulls the deck and lays Atlas Concorde Marvel Carrara Pure 24x48 (the same porcelain as the Modern Retreat build, because real marble simply doesn't survive chlorine and Lowcountry humidity), then repaints the existing cedar fence, after rebuilding the panels, in a fresh white Sherwin-Williams Pure White SW 7005 with three coats of Emerald Exterior. The plant program is the headline: a mass run of 'Limelight' and 'Annabelle' hydrangeas on the rear fence run (24 specimens at 36-inch O.C.), David Austin 'Iceberg' standard roses (12 in matched white-glazed terracotta planters along the front edge), and a backdrop of Boxwood 'Green Velvet' creating clipped structural rhythm at the corners. Furniture is a pair of Serena & Lily Riviera lounges in white powder-coat with their classic blue-and-white awning-stripe Sunbrella cushions, plus a matching round bistro and four armchairs. A pair of cast-stone Italian planter urns at the deck entry hold 'Bobo' panicle hydrangeas. The whole composition reads as classic Southern coastal grandmother: quiet luxury without the showiness, layered livable comfort. Estimated total: $86,800.
White is the base here, applied twice. Crisp White (#FFFFFF) comes from Sherwin-Williams Pure White SW 7005 on the rebuilt fence and from the pale porcelain, and Bright White (#FFFFFF) repeats on the powder-coated lounge frames and side table, so the furniture nearly dissolves into the deck. Navy Blue (#203050) arrives only in the awning-stripe cushions, which makes the two chaises the focal point, and Soft Grey (#D0D0D0) is the faint veining in the porcelain, the one break in an otherwise white field.
Real marble would etch beside a chlorine pool, so the deck uses the same Atlas Concorde Marvel Carrara Pure 24x48 porcelain as transformation 3. The existing cedar fence is rebuilt and painted Sherwin-Williams Pure White SW 7005 in three coats of Emerald Exterior. The rear run carries 24 'Limelight' and 'Annabelle' hydrangeas at 36 inches on center, the white heads that fill the back of the rendering, and the plan adds 12 'Iceberg' standard roses in white-glazed terracotta planters along the front edge.
The clipped Buxus 'Green Velvet' row in front of the hydrangeas is held at about 24 inches so the flowers stand clear of it. Seating is Serena & Lily Riviera lounges (2) in white powder-coat with awning-stripe cushions; the bistro table and 4 armchairs in the plan sit outside this view, as does the pair of cast-stone urns with 'Bobo' hydrangeas meant for the deck entry.
10. The Tranquil Zen Garden: Raked Gravel & Bonsai
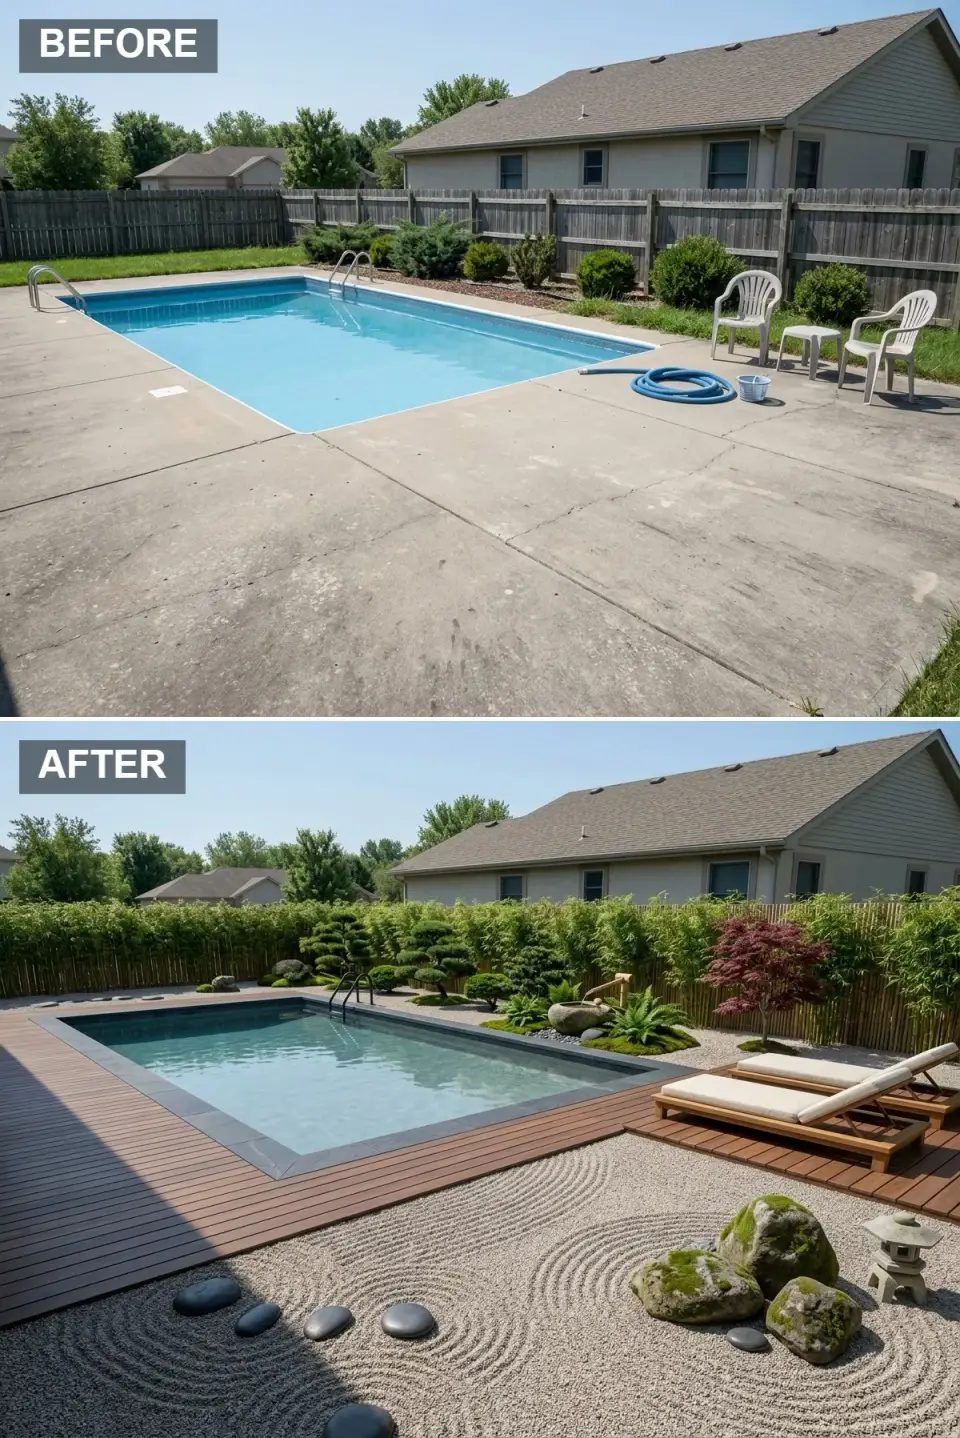
This direction is for someone with a high-stress job (a hospital ICU physician, say) who wants the deck to be a deliberate decompression chamber. The concept splits the 720 sq ft deck into two zones. The pool-side half gets a cedar wood deck (1x6 Western red cedar over PT joists, finished with Penofin Marine Oil in the natural cedar tone) at the same elevation as the existing pool coping. The far half becomes a true kare-sansui meditation garden: 4-inch depth of pearl-grey Japanese 3/8-inch tamari gravel, hand-raked daily into the traditional concentric-circle pattern around three irregular grey granite specimens (the largest is 36 inches across), with sheet moss (Hypnum imponens) at the rock bases. A traditional Yukimi stone lantern sits at the corner pivot. The fence rebuild is a 6-foot Forever Bamboo Black panel screen on cedar posts. Plant program is restrained and thoughtful: a 36-inch boxed Acer palmatum 'Bloodgood' Japanese maple anchors the contemplation zone, two boxed informal-upright Juniperus chinensis 'Shimpaku' (real bonsai-trained specimens, not the gas-station mall version), and a 14-foot Bambusa multiplex 'Alphonse Karr' clumping-bamboo grove behind the lantern. The water element is a traditional bamboo spout and stone basin (tsukubai) with a quiet recirculating pump for the soft-trickle ambience. On the deck side, two teak lounges with cream cushions face the raked gravel. Estimated total: $74,400.
The garden half is close to colourless on purpose. Gravel Grey (#B0B0B0) is the raked field of 3/8-inch tamari stone, pale enough that the circles show as fine shadow lines, and Stone Grey (#707070) is the lantern and the basin, darker than the gravel so they read as solid objects. Cedar Wood (#C09060) warms the deck and the two lounges beside the pool, and Bamboo Beige (#D0C090) is the cane fence, which sits behind a living bamboo screen and only shows through it in strips.
The deck half is 1x6 Western red cedar over PT joists, oiled with Penofin Marine Oil in its natural tone and laid flush with the coping so there is no step between water and wood. The kare-sansui half is 4 inches of pearl-grey 3/8-inch tamari gravel, raked daily around 3 irregular granite stones, the largest 36 inches across, with Hypnum imponens moss tucked at their bases. A traditional Yukimi lantern stands at the corner pivot, right beside the stones in the rendering.
The 6-foot Forever Bamboo Black panels ride on cedar posts, with the 'Alphonse Karr' clumping grove planted in front to soften them. Planting is spare and slow: a 36-inch boxed 'Bloodgood' maple, the one red note in the yard, and 2 Juniperus chinensis 'Shimpaku' trained as bonsai, which appear as cloud-pruned shapes behind the pool. Water comes from a bamboo spout into a stone tsukubai on a quiet recirculating pump, placed among the ferns where the trickle carries across the deck.
11. The Modern Desert Retreat: Sandstone & Agave
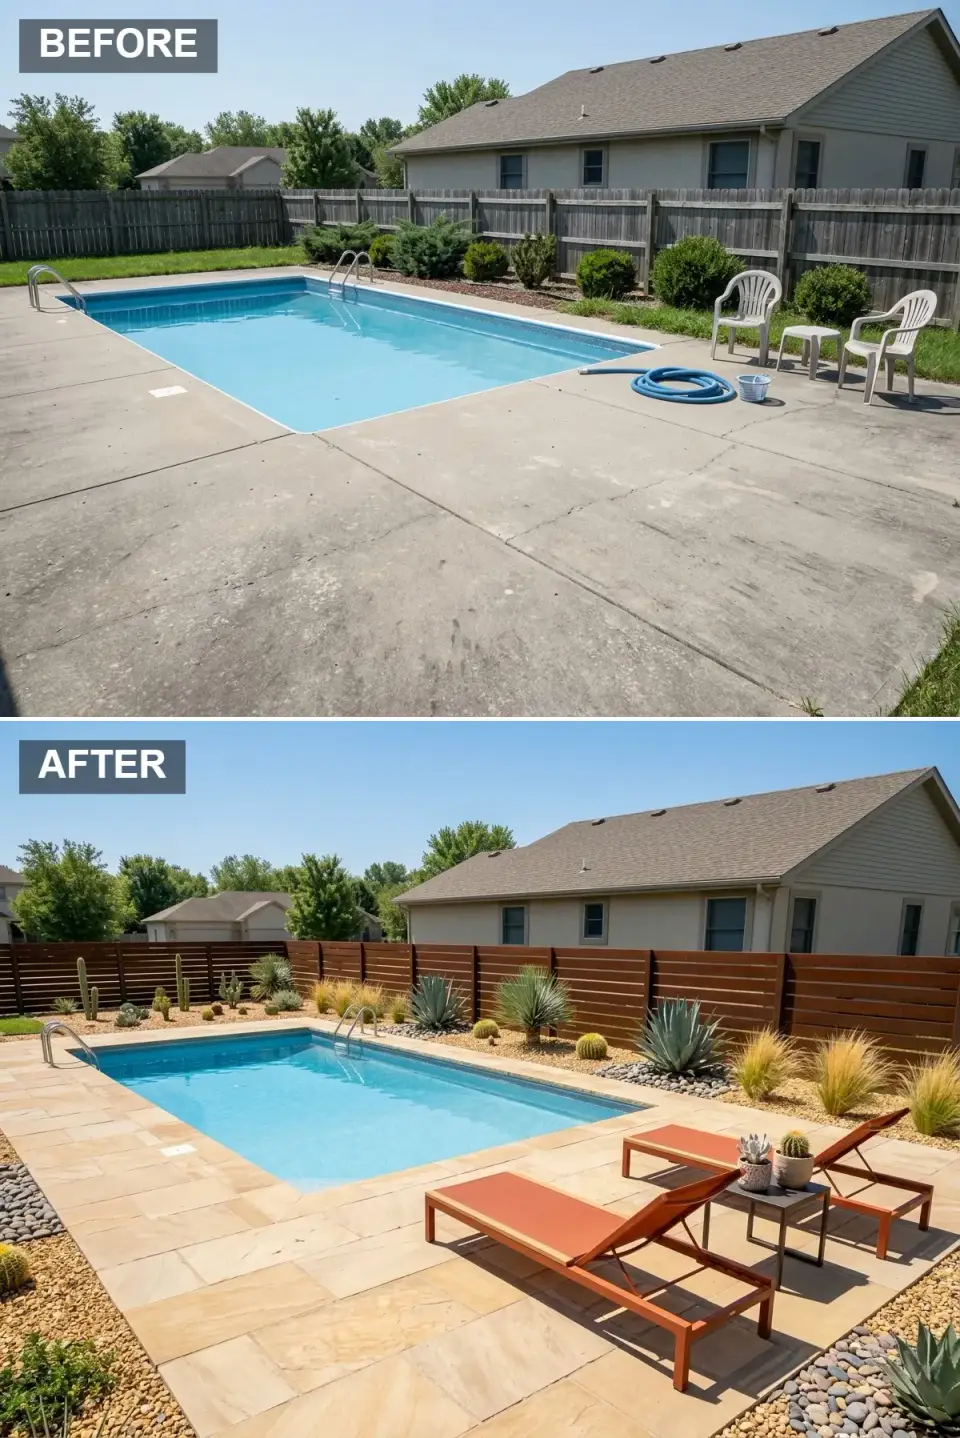
This direction brings some Sonoran Desert into a Lowcountry pool deck. It is an aesthetic exercise more than a regional fit, but worth showing for anyone who wants the look without the climate. The concept pulls the concrete and lays Indian Sunset 24x24 sawn sandstone pavers (DCOF 0.50, naturally slip-resistant) on a 1/2-inch sand-swept joint over compacted base. The wood fence is replaced with a horizontal Western red cedar slat fence finished in Sansin SDF Walnut, dark enough to read as modern and warm enough to reference desert wood. Plant program is the headline: three specimen Agave americana at 30-inch caliper, a backdrop of Yucca rostrata and ocotillo, mass plantings of Mexican feather grass (Nassella tenuissima) and pink muhly (Muhlenbergia capillaris) for textural movement, and a single specimen blue palo verde at the rear corner, all in 3-inch decomposed-granite mulch beds. The pool is retiled in a quiet sand-and-charcoal pebble-tec for the desert-pond reference. Furniture is a pair of terracotta-orange sling lounges on matching orange frames, with a small matte black side table between them. The terracotta accent is the warm chord that ties the whole composition. Estimated total: $68,400. Note: this build only really works regionally in dry climates; in humid Charleston it requires careful drainage planning to keep the agave and cacti alive through the summer rainy season.
Sandstone Gold (#D0B080) covers the deck and, with the gold gravel in the beds, makes the whole yard read warm under a high sun. Terracotta Orange (#C07050) is the one strong colour, carried by both sling lounges, and it is strong enough that nothing else needs to compete. Dark Wood (#504030) in the walnut-stained fence gives the pale stone a dark edge to sit against, and Black Metal (#303030) is the small side table between the chairs, a hard modern line among the cacti.
Indian Sunset sawn sandstone in 24x24 pieces, DCOF 0.50, is laid with 1/2-inch sand-swept joints, and its sawn face is smooth enough for bare feet. The fence is Western red cedar, 1x6 boards running horizontally to 6-foot height in Sansin SDF Walnut. The planting centres on 3 Agave americana of 30-inch size with Yucca rostrata and ocotillo behind, drifts of Nassella tenuissima and Muhlenbergia capillaris, and one blue palo verde. Under a 3-inch layer of decomposed granite, a deep drainage layer is not optional in a humid climate.
In the plan the pool is refinished in a sand-and-charcoal pebble-tec for a desert-pond look, while the rendering keeps a pale blue finish. The lounges (2) are pictured as orange sling chaises with matching frames, a change from the white powder-coated Modern Outdoor Etra frames with terracotta Sunbrella cushions first specified, and either version holds the palette. In Charleston's wet summers, French drains under the planting beds are what stop agave and cactus roots from rotting.
12. The Tropical Resort Escape: Travertine & Palms
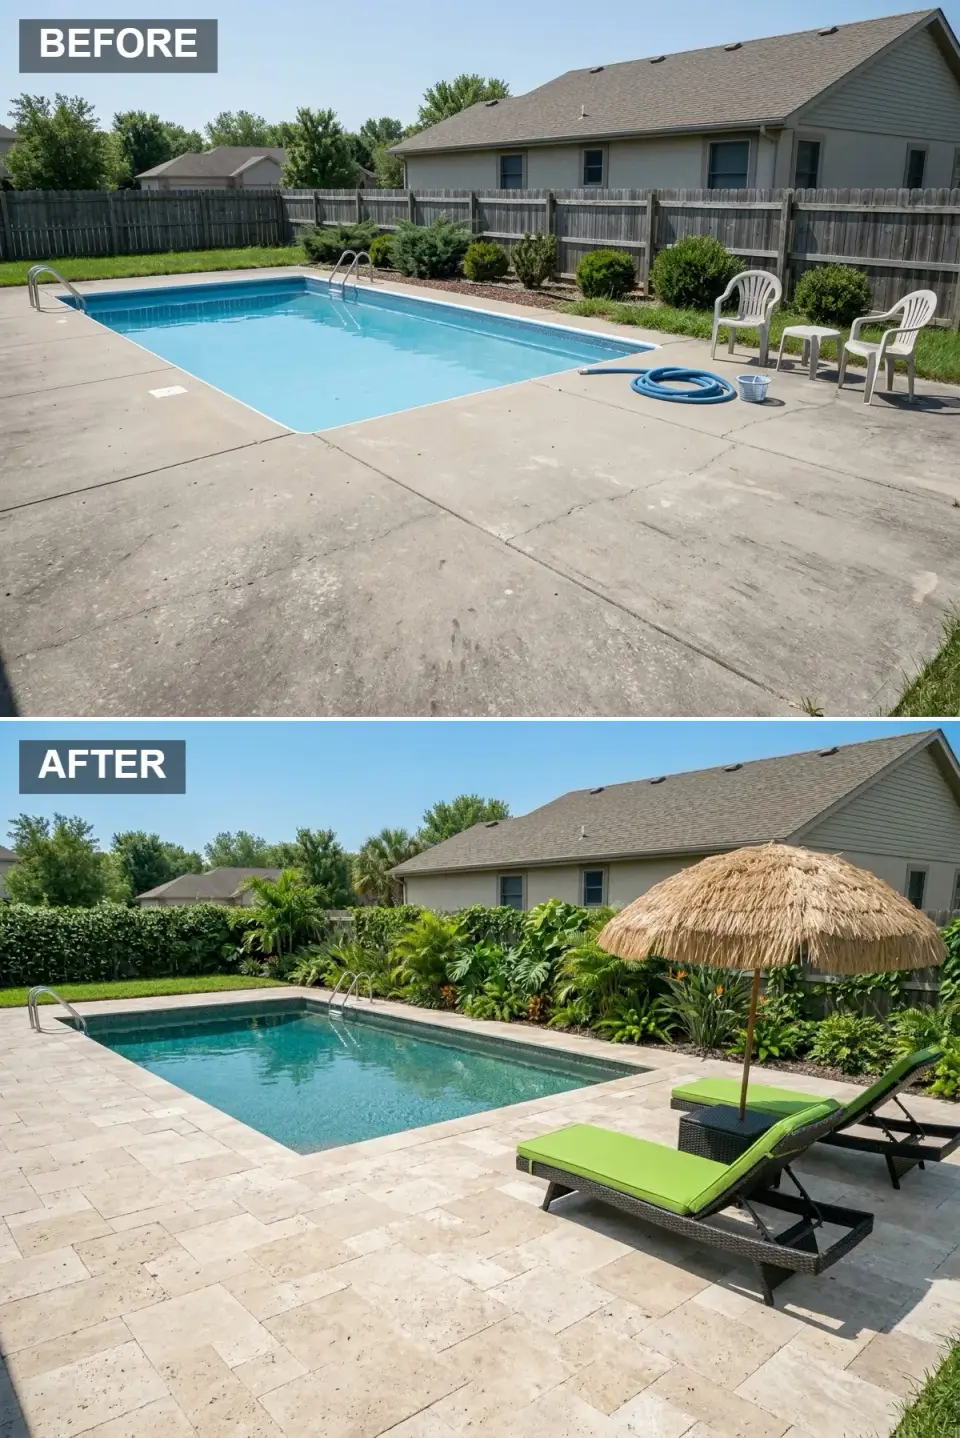
The final direction brings a Caribbean resort feel to the Lowcountry, the look for a family whose Charleston second home should feel like Florida all year. Hardscape is a tumbled travertine deck (Levantina Sahara, 12x24, 12mm) in a sandy beach tone. The planting is the design: 7 Sabal palmetto at 12-foot height (the cold-hardy cabbage palm that reads tropical without needing a tropical climate), three boxed elephant ears (Alocasia 'Mayan Mask') along the rear fence, mass plantings of bird of paradise (Strelitzia reginae, workable in Charleston with heavy winter mulch), Boston ferns (Nephrolepis exaltata) and a 10-foot Tabebuia (yellow trumpet tree) at the corner. In the rendering that planting has closed into a dense green wall that hides the old fence completely. Shade comes from a thatched umbrella over the lounges, and the full plan swaps it for a 14-foot diameter palapa (Palapa Kits Mexican Palm thatch over a cedar frame, 8-year warranty). The image shows two espresso wicker chaises with lime-green Sunbrella cushions and a wicker side table. Estimated total: $94,800.
Travertine Beige (#E0D0B0) is the pale, pitted stone underfoot, and against the solid green of the planting it reads almost like sand. Lime Green (#90C040) is the cushions, the loudest colour of all twelve directions, and it works only because the leaves behind it belong to the same family of green. Thatch Straw (#C0A070) on the umbrella and Wicker Brown (#806050) in the espresso chaise frames bring the brown notes that stop the scene from looking like a garden centre display.
The Levantina Sahara travertine is 12x24 at 12mm with 1/4-inch sand-swept joints; tumbled edges hide small chips and stay grippy when wet. The 7 Sabal palmettos are bought at or near their 12-foot mature height, since they grow slowly and a young palm would take years to reach the scale in the rendering. The 3 boxed 'Mayan Mask' alocasias, the Strelitzia drifts and the Boston ferns fill the middle layer, and the 10-foot Tabebuia anchors the corner.
A full 14-foot diameter palapa from Palapa Kits, Mexican Palm thatch on a cedar substructure with an 8-year warranty, is the upgrade from the umbrella pictured. Seating in the written plan grows to a Lloyd Flanders Loom 4-piece conversation set plus 2 lounges in matte espresso with lime-green Sunbrella cushions. Winter is the weak point: in Charleston's hardiness zone 8b, Strelitzia and Alocasia need deep mulch and possibly a cold frame.
Practical Tips for Pool Deck Projects
Treat the pool barrier as design, not compliance. IRC R305.2 requires a barrier of at least 48 inches with self-closing, self-latching gates and a 4-inch maximum sphere passage. Aquaview frameless glass, Trex Signature aluminum railing and a properly detailed wrought-iron fence all meet code while reading as deliberate styling. Bolting a code-compliance cage on after the fact and calling it design does not work, because buyers and resale appraisers see right through it. Pool bonding is the other safety item that cannot be skipped. NEC Article 680 requires an equipotential bonding grid around the pool, #8 bare copper under the entire deck, and it is what prevents stray voltage from killing someone. Verify it with your electrician before the pavers go down, since tearing up a finished deck to retrofit bonding adds $14,000+ and a delay.
Choose the deck porcelain by its DCOF, not by its looks. Pool deck pavers absorb chlorine, sunscreen, fertilizer runoff and 8+ months of humid Lowcountry salt fog every year. Atlas Concorde, Florim and Coverlam all make 12mm porcelains rated DCOF 0.42+ for wet slip resistance. Real travertine etches in chlorine, so specify a porcelain that gives the same visual effect without the maintenance. Hardware needs the same care: within 0.5 mile of salt water, use 316 stainless. 304 stainless can pit within a few years near the ocean, and corroded fasteners then stain Hardie panel, marble pavers and porcelain alike. 316 marine-grade adds 8–12% to the fastener cost and avoids rust streaks for years.
Permits and engineering take longer than most people expect. Fire features cost more in permit time than in build time: NFPA 58 governs LP installation, and even a simple natural-gas fire table can take 14–21 days for a Charleston County inspection sign-off, so build that window into the construction schedule. Pergolas must be engineered for your local wind speed. ASCE 7-22 design wind speeds run 130–150 mph along the South Carolina coast, and a pretty cedar pergola from a big-box catalog is not a structural document; you need a stamped engineer's detail before the framing inspection passes.
Outdoor lighting should be wired at 2700–3000K warm white only. LED strips above 3500K read clinical and spoil the pool water color, because the cyan of chlorinated water shifts to grey-green under cool-white light. WAC InvisiLED Pro, Hinkley landscape and Kichler outdoor all publish CRI and Kelvin per fixture, so check before you order a case.
Sequence and planting decide how the yard holds up. Put the deck in before the furniture: the pavers and fence dictate proportion, color temperature and how shadow falls across the water at golden hour, and homeowners who buy the sectional first end up redoing the furniture twice. The right order is hardscape, then planting, then soft furnishings. Match the planting to your hardiness zone honestly. Charleston is USDA 8b, and the bird of paradise and elephant ears in transformation 12 need winter mulching and possibly cold-frame protection, while Naples FL is 10b, with totally different planting conditions. Do not force tropicals where your zone fights them, because the maintenance burden compounds. Finally, set aside 8–12% for plant replacement in year one. Transplant shock, irrigation calibration drift and the occasional contractor truck reversing over a 'Limelight' all happen, so build that budget into the original estimate instead of absorbing it as overage at the end.
Regional Fit & 2026 Cost
All twelve totals above are Charleston tri-county baseline estimates at Q1 2026 pricing. The table below shows how those totals shift across seven Southern and coastal markets. Multipliers are our own 2026 estimates for equivalent scopes, not a published cost-index projection.
Using Charleston, SC as the 1.00x baseline, the budget build (transformation 7) costs $48,400 and the premium build (transformation 4) costs $112,400. That baseline already includes 316 stainless, BAR review in the historic district and salt-air specs on all wood and metal.
Most of the other markets come in below it. Charlotte, NC, at 0.92x, is the best 2026 value in the list: $44,500 for the budget build and $103,400 for the premium build, with lower labor rates, a mild climate and a strong appetite for modern design at resale. Nashville, TN is the cheapest at 0.91x, or $44,000 and $102,300, but it carries real freeze risk, and fire features there need a proper mid-winter shutdown protocol. Savannah, GA runs 0.94x, $45,500 and $105,700, with a similar climate and slightly lower labor, although its historic-district overlay is strict about changes visible from the street.
Atlanta, GA sits at 0.96x, or $46,500 and $107,900. It has more freeze-thaw cycles than the coast, so specify higher-fired porcelain for paver durability. Asheville, NC comes in at 0.97x, $47,000 and $109,000, where steeper lots are common and retaining-wall work adds 6–10% on average. Naples and Ft. Myers, FL is the only market above Charleston, at 1.04x, $50,300 for the budget build and $116,900 for the premium build, and it is the one place with true tropical hardiness, where transformation 12 actually grows without winter prep.
Frequently Asked Questions
How much does a full poolside backyard refresh cost in Charleston in 2026?
Across the 2026 estimates for these twelve directions, the range is $34,800 (transformation 2, Bohemian Paradise) to $112,400 (transformation 4, Outdoor Entertainment Zone). Most budgets land in the $58,000–$78,000 band once you fold in deck hardscape, one fire feature, a complete seating program, and the planting layer. The pool itself (resurface, retile, replumb if needed) runs an additional $14,000–$24,000 line item that's usually scoped separately.
Which deck material holds up best in Lowcountry coastal salt air?
Large-format porcelain on adjustable pedestals is the safest default for a coastal pool deck. Atlas Concorde, Florim, and Coverlam all manufacture 12mm pavers rated for residential pool deck installation with DCOF 0.42+ wet slip ratings. Kebony Clear and real Ipe are the wood choices when the owner prefers warmth; both handle marine exposure with annual oiling. Real travertine within 2 miles of salt water etches and stains badly unless you commit to annual resealing.
Do you need permits to replace just the pool deck?
In Charleston County and most South Carolina coastal jurisdictions, yes. Anytime you alter the pool barrier, modify the equipotential bonding grid, or add a fire feature or new electrical, you are pulling permits. In historic districts you'll also see Board of Architectural Review for anything visible from the street. Plan for a 21–35 day permit window depending on jurisdiction and time of year.
How long does a full transformation actually take?
Six to fourteen weeks across the twelve directions above is a realistic estimate. Demolition and core hardscape typically wraps in three weeks. The long tail is fire feature inspection, electrical sign-off, and any custom-fabrication element; an entertainment-zone build with a 12-foot custom sectional can stretch to sixteen weeks because of furniture lead time. Tropical builds with mature palm installation can stretch to eighteen weeks if specimen sourcing is tight.
Which style ages best in a humid Southern climate?
The Sleek Modern Retreat (3), Modern Deck & Bamboo Grove (7), and Minimalist Escape (5) are the longest-aging in Lowcountry humidity: their material palettes (porcelain, composite decking, slate) tolerate mildew streaks and the planting lists are climate-honest. The Mediterranean (6), Hamptons (9), and Tropical (12) directions all need annual maintenance to keep the visual register intact. Stucco needs cleaning, white-painted fences need touch-up, tropical plants need winter prep. Rustic Natural (8) ages into itself most beautifully because the design intent welcomes patina.
What's the minimum pool barrier requirement for residential code?
IRC R305.2 calls for a 48-inch minimum barrier height, no gaps greater than 4 inches anywhere along the run, and a self-closing self-latching gate. Many Southeast insurance carriers push 54 inches in practice for premium reduction. Aquaview, Latham, and Glass Pool Fence US all manufacture frameless glass barriers that meet both the code minimum and the aesthetic standard a contemporary or modern build expects.
Can two of these styles be combined into one build?
Yes, and pulling from two directions often gives the strongest result. The Modern Retreat (3) deck with Hamptons (9) hydrangea planting, or the Classic Hamptons (9) hardscape with Bohemian (2) layered textiles in the seating zone, are both combinations that hold together well. A useful rule: pick one dominant direction (about 70% of decisions), and let the second direction inflect plants, lighting, and soft furnishings. Mixing 50/50 produces visual confusion.
What's the single most common mistake homeowners make?
Choosing the furniture before the hardscape. The pavers, fence, and built-in elements dictate proportion, color temperature, and how shadow falls across the water at golden hour. If the planning starts with a sectional catalog, redirect to the deck specification first. Furniture is the last decision; hardscape is the first.
What's the most budget-friendly way to refresh a pool area?
Transformation 2 (Bohemian Paradise) is the budget winner in the set at $34,800 because the existing concrete deck stays in place and the layered-rug approach hides 85% of it visually. Transformation 7 (Modern Deck & Bamboo) is the budget winner if you need to actually replace the deck surface: $48,400 for composite decking that installs faster than any other option and requires zero ongoing maintenance. Both produce a complete style change without the $80K+ scope of a full porcelain-and-stucco rebuild.
Which build adds the most resale value at sale?
The Sleek Modern Retreat (3) and Classic Hamptons Hideaway (9) are the directions most likely to support resale in the Charleston-Mount Pleasant market: both read as quiet luxury, both photograph well in MLS listings, and both palettes hold appeal across multiple buyer demographics. The Bohemian (2) and Modern Desert (11) builds appeal to a narrower buyer pool and tend not to add as much resale premium even though they cost less to install.
Sources & References
- International Residential Code, Section R305.2 (Swimming Pool Barriers): 48-inch minimum barrier height, 4-inch maximum gap requirement, self-closing/self-latching gate specifications referenced across every transformation in this article.
- National Electrical Code Article 680 (Swimming Pools, Fountains, and Similar Installations): equipotential bonding grid requirements for residential pool deck installations and integrated lighting specifications.
- NFPA 58 (Liquefied Petroleum Gas Code): clearance and installation rules for LP and natural-gas fire tables and pits used in transformations 1, 3, 4, and 8.
- NFPA 72 (National Fire Alarm and Signaling Code): outdoor low-voltage lighting and alarm-signal wiring guidance applied to integrated bench-toe-kick lighting.
- ASCE 7-22 (Minimum Design Loads and Associated Criteria for Buildings and Other Structures): wind-load design basis for pergolas, palapas, and freestanding structures in the Charleston coastal wind zone.
- Charleston Board of Architectural Review Design Manual: historic-district guidance for visible-from-street pool deck and fence modifications.
- Atlas Concorde Marvel Carrara Pure technical data: large-format porcelain paver specifications including DCOF 0.45 wet slip rating used in transformations 3, 4, and 9.
- Florim Stonetalk technical data sheets: alternative large-format porcelain DCOF and pedestal-installation specifications.
- Coverlam 12mm porcelain technical data: pedestal-installation thickness specifications.
- Buechel Stone Mountain Charcoal natural slate specification: honed slate paver DCOF and sealing guidance for transformation 5.
- Kebony Clear product datasheet: thermally modified wood durability and finish profile for marine-exposed slat walls in transformations 3 and 4.
- Forever Bamboo Black panel specification: bamboo privacy screening hardware and 316 stainless tie data.
- Trex Transcend Island Mist composite decking specification: transformation 7 deck spec, 20-year warranty terms.
- Trex Signature aluminum railing specification: IRC R305.2-compliant 5-foot pool barrier system data.
- Solus Decor Halo, Hemi, Modulo, and Linear fire table technical specifications: clearance, BTU, and natural-gas hookup data referenced across transformations.
- Bobé Water & Fire vertical scupper specification: stainless trough and integrated lighting data for transformations 3 and 4.
- WAC Lighting InvisiLED Pro 24V technical specifications: wet-location LED strip lighting CRI and Kelvin data.
- Sansin SDF technical data: penetrating wood-finish specifications for cedar slat walls and Adirondack-grade outdoor wood treatment.
- Penofin Marine Oil specification: cedar deck and teak furniture finish maintenance guidance.
- Brown Jordan Calcutta & Quantum lounge specifications: powder-coat finish performance and Perennials cushion specifications.
- Restoration Hardware Aviara collection technical data: teak frame specifications for transformation 4 sectional.
- Serena & Lily Riviera collection product data: powder-coated aluminum frame and Sunbrella awning-stripe cushion specifications for transformation 9.
- Lloyd Flanders Loom collection specification: all-weather wicker resin and matte-espresso finish data for transformation 12.
- Janus et Cie Drop technical data: powder-coated aluminum lounge specification for transformation 5.
- Sto Cirritex three-coat stucco specification: ASTM C926 application standard for transformation 6 stucco wall.
- Levantina Walnut Vein-Cut and Sahara travertine technical data: tumbled travertine paver specifications for transformations 6 and 12.
- Aqua Mix Penetrating Enhancer Sealer technical data: natural-stone sealer specifications referenced for transformation 5 slate installation.
- Palapa Kits Mexican Palm thatch specification: authentic palapa thatch warranty and structural substrate guidance for transformation 12.
- USDA Plant Hardiness Zone Map (2024 update): zone references for plant program selection across Charleston (8b), Naples (10b), Nashville (7b), and Atlanta (8a).
- NAHB What Home Buyers Really Want (2025): outdoor living feature preference data shaping scope recommendations.
- The Layered Homes editorial estimates (Q1 2026): concept pool deck directions for lots typical of Mount Pleasant, Daniel Island, Sullivan's Island, Folly Beach, and Kiawah Island, used as the cost basis for this article.
Choosing Among the Twelve Pool Directions
Twelve ways to look at the same 720 sq ft of deck and the same 32-foot run of water. Each one is a concept direction with an estimated 2026 budget, and together they show that styling is rarely the difficult part. The genuinely difficult part is deck-prep coordination, the equipotential bonding grid, the permit windows for fire features, and the 316 stainless fastener specification on every coastal build. Get those four things right and the style decisions become the enjoyable part of the project rather than the fraught part.
If you're working a wider yard makeover instead of just the pool surround, our patio transformation walk-through covers the same hardscape-first methodology applied to a covered back porch. If you're starting from a totally neglected yard and need a broader catalog of direction options, the Backyard Makeover Guide covers the full landscape program. For a focused 13-direction backyard before-and-after series, see our Mud Pit to Paradise compilation.
Transformations Desk
The Layered Homes editorial teamThe Transformations Desk produces the before-and-after design studies: one imagined starting space (a room, a facade, a backyard) shown in several design directions, each with a palette and a cost estimate.
More from the Transformations Desk →
Reader notes