


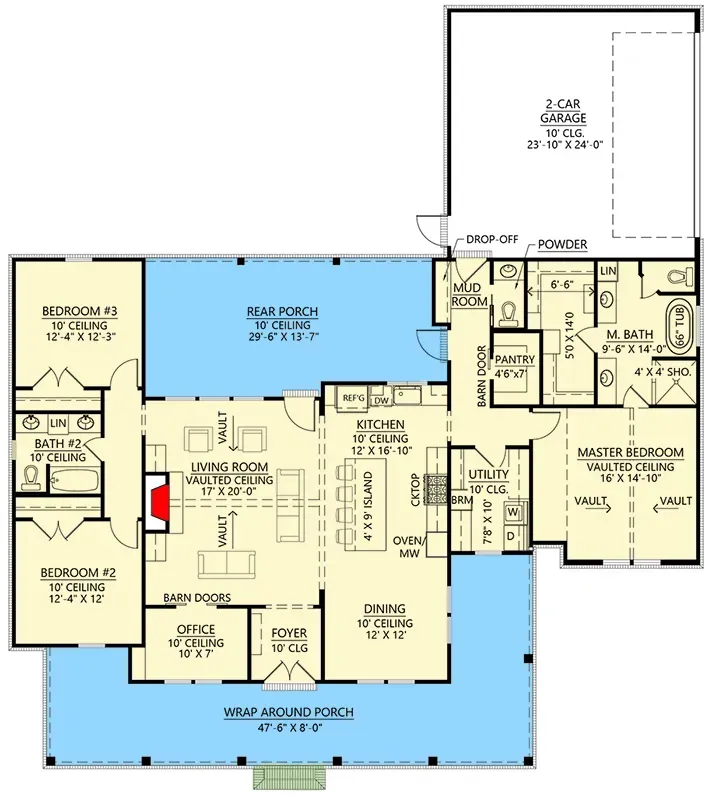
This is a review of Plan 56510SM from the Architectural Designs marketplace — a 2,085 sq ft single-story modern farmhouse with three bedrooms, a dedicated home office behind barn doors, and a wraparound front porch that wraps the two principal facades. I've reviewed this plan with three Charleston clients in 2024 and 2025 who were trying to decide between this and the slightly larger Plan 51762HZ. What keeps bringing 56510SM back to the top of the short list is the vaulted great room, the home office separated from the bedroom wings, and the master-closet-to-laundry pass-through — a detail that once you've lived with it, you refuse to give up in the next house. Below is the plan reviewed the way I'd walk a client through it at a first sit-down.
Affiliate link. If you buy this plan we may earn a commission, at no extra cost to you. It never changes what we write about a plan — see our affiliate disclosure.
What's Inside
- Floor Plans Walk-Through
- Exterior and Porch Character
- Positives
- Points to Consider
- Facade Variations I'd Propose
- Regional Cost and Fit
- Questions I Get Asked
- Sources & References
- Final Thoughts
Floor Plans Walk-Through
Main Level (Base)
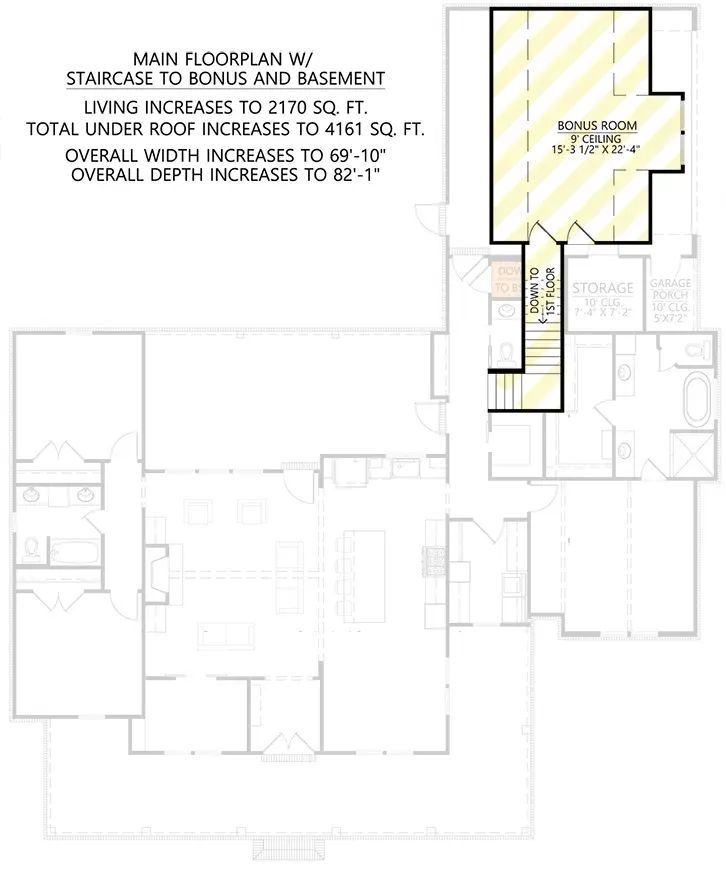
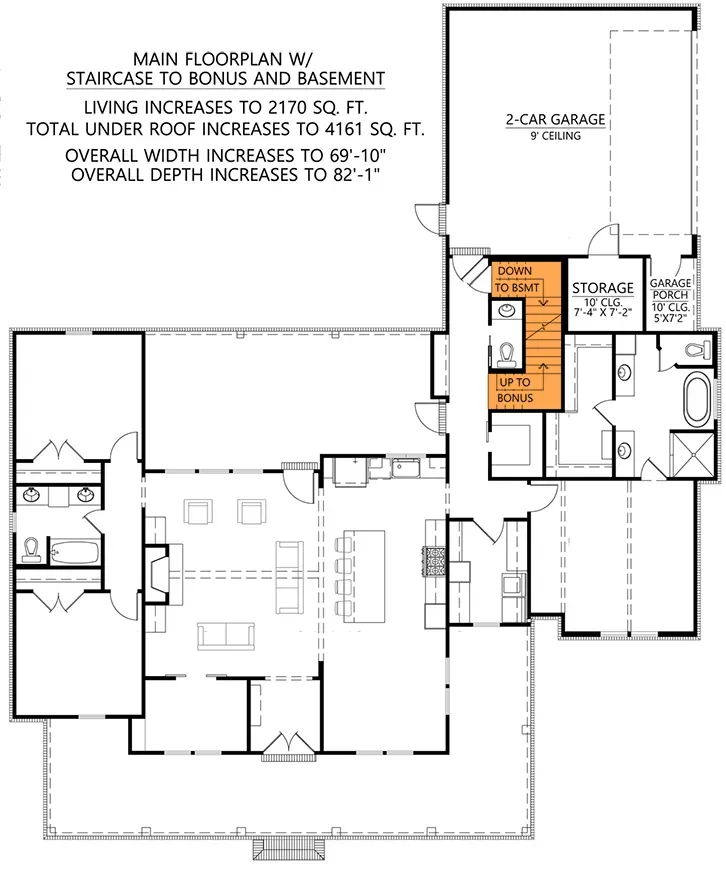
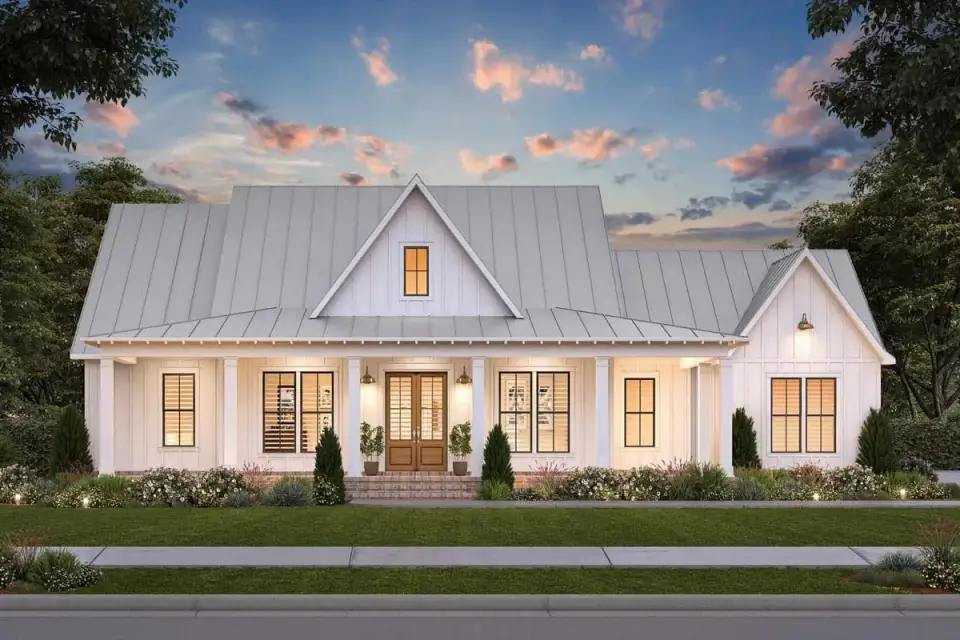
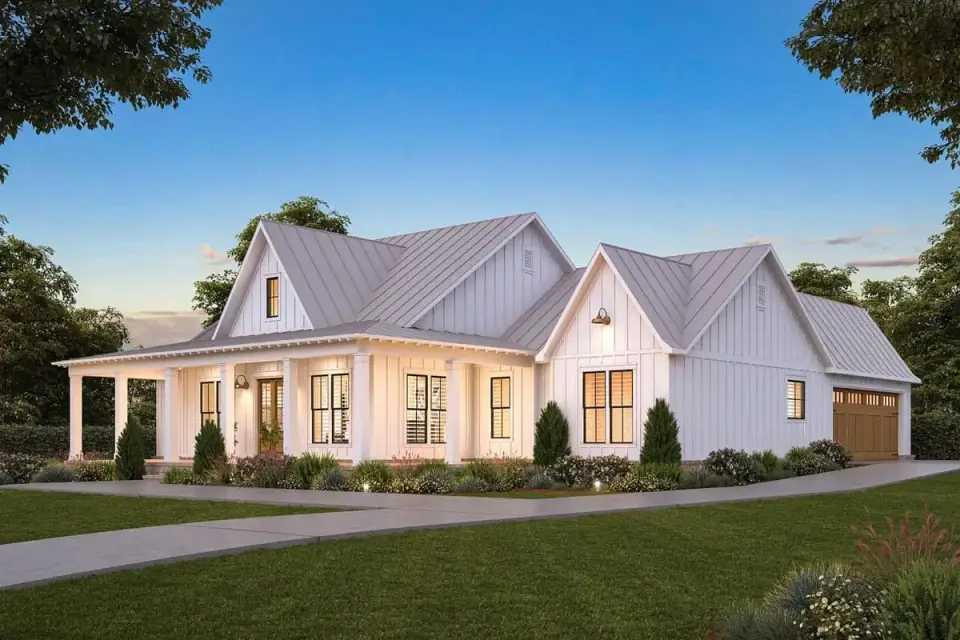
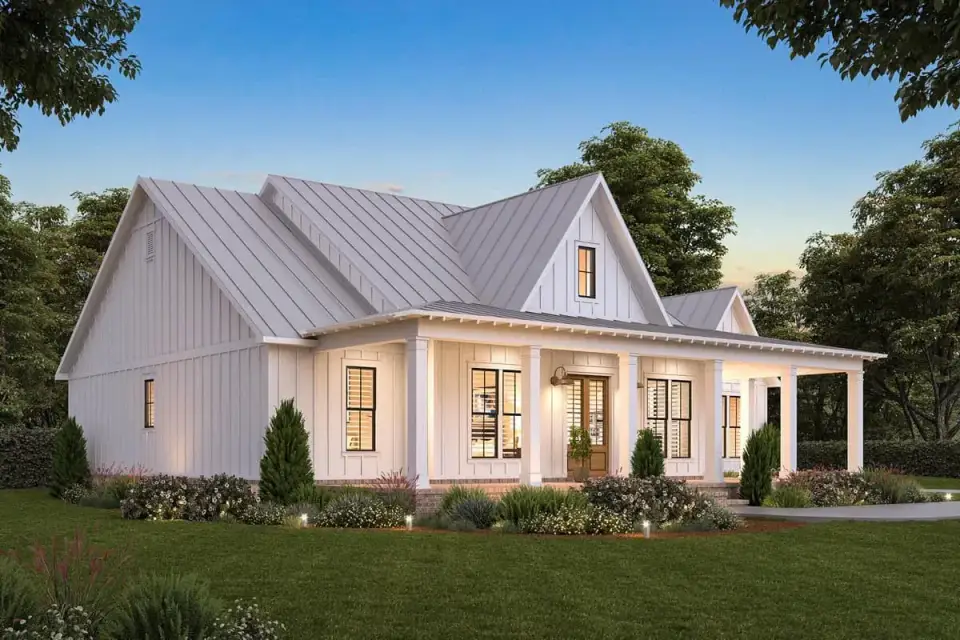
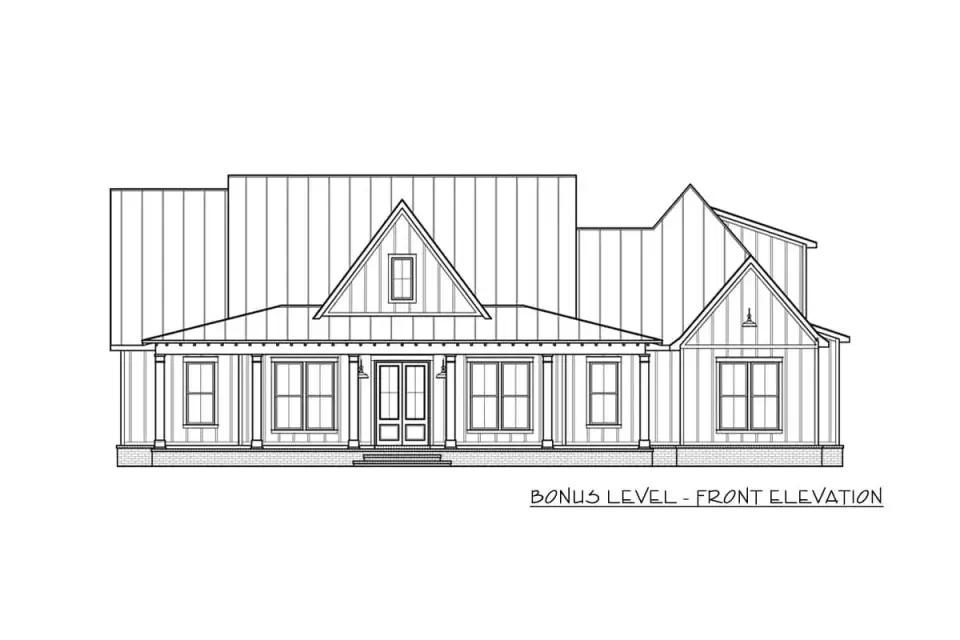
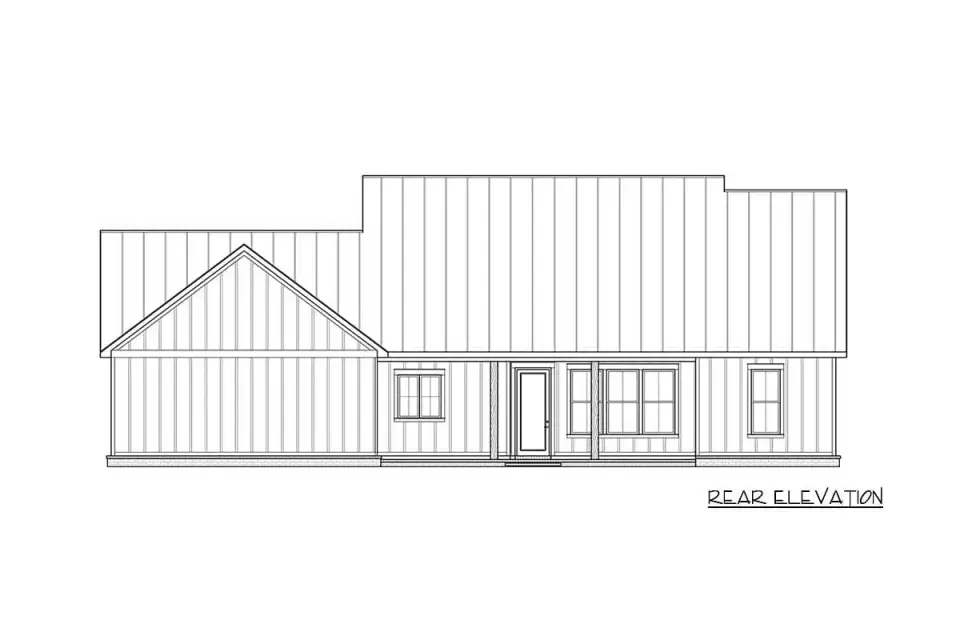
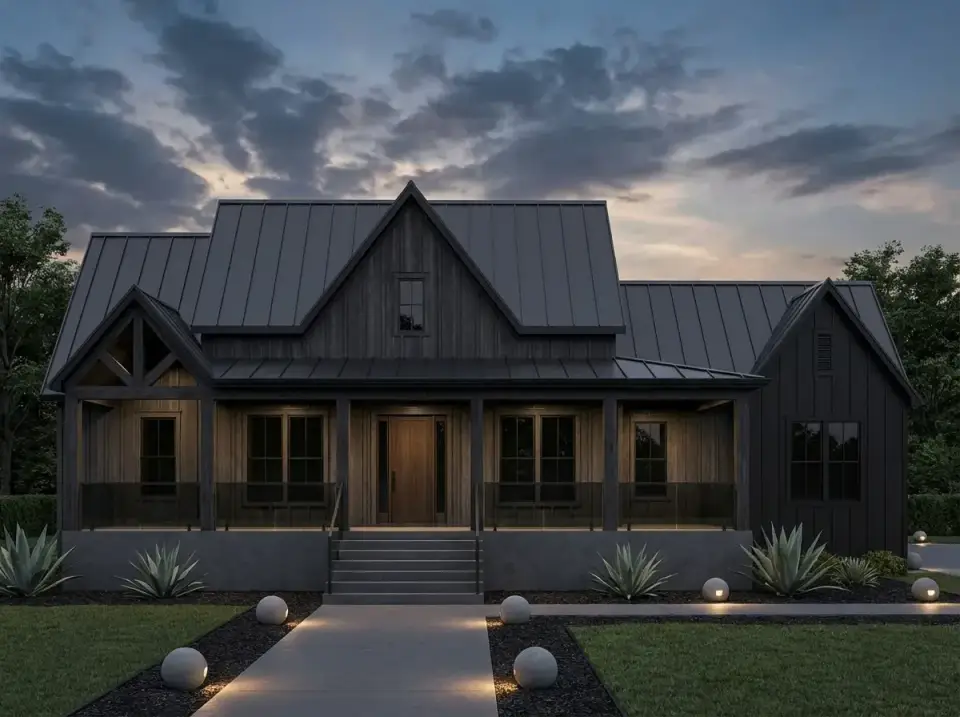
The exterior reads as a clean modern farmhouse without veering into pastiche. A ribbed standing seam metal roof runs across multiple gable peaks (Drexel or McElroy would be the two manufacturer references I'd specify locally), board-and-batten siding fills the major wall planes, and timber beam accents define the porch structure. Stone veneer grounds the foundation and chimney, giving the house visual weight below the window line. Tall dark-framed windows — Marvin Elevate Black or Andersen 400 Dark Bronze in my usual builder spec — provide contemporary contrast against the wood. The wraparound porch is genuinely generous, not a 4-foot-wide token overhang, and is what makes this plan work in a Southeastern climate where shaded outdoor space is worth its square footage twice over.
Positives
- Master-closet-to-laundry pass-through. Takes the dressing routine out of the hallway and shortens the daily laundry path by roughly 40 linear feet. Ranked top-5 in NAHB What Home Buyers Really Want for nine consecutive years.
- Split-bedroom layout with genuine acoustic separation. The great room sits between the primary wing and the secondary wing — not a thin-wall version but a real sound break per IBC 1207.
- Vaulted great room at only 2,085 sq ft. At this footprint the vault is what keeps the house from feeling small. Specify 12:1 roof slope or greater to get the volume without a perched feeling.
- Dedicated home office behind barn doors. Noise-controllable from the dining area; better than a loft office in a one-story plan. Works for the remote-work buyer now driving the 2,000–2,200 sq ft single-story market.
- Wraparound porch is real square footage. Roughly 550 sq ft of covered outdoor space between front wrap and rear patio — meaningful in Charleston, Savannah, and Austin climates.
- Kitchen island at 4x9 seats four in comfort. NKBA Planning Guideline 13 calls for 24-in knee-width per stool and 15-in depth; the 9-ft island accommodates this with clearance.
- Mudroom drop zone with powder room buffer. NKBA Guideline 28 (laundry circulation) met cleanly. Guests don't pass through the master wing to reach a toilet.
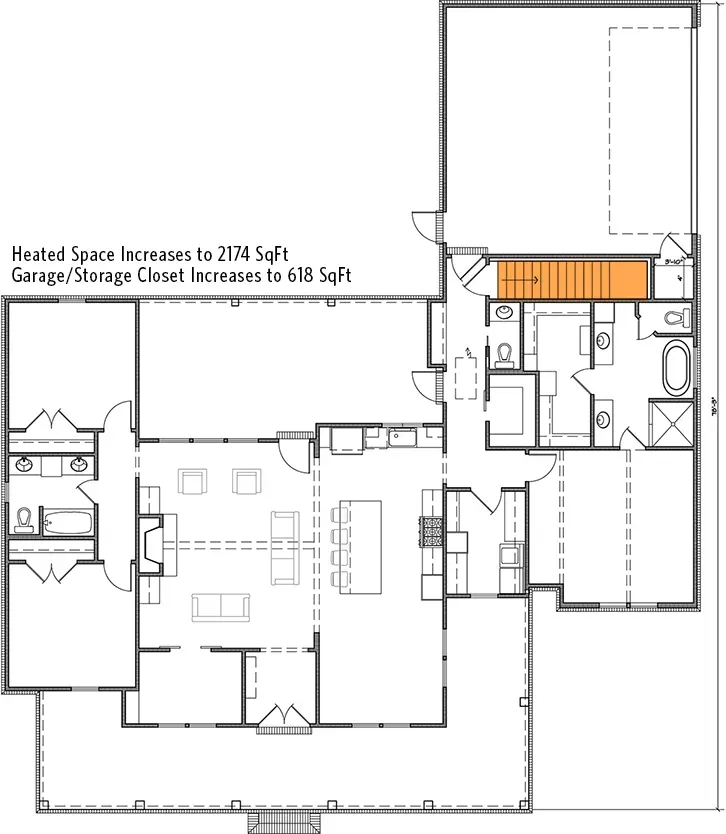
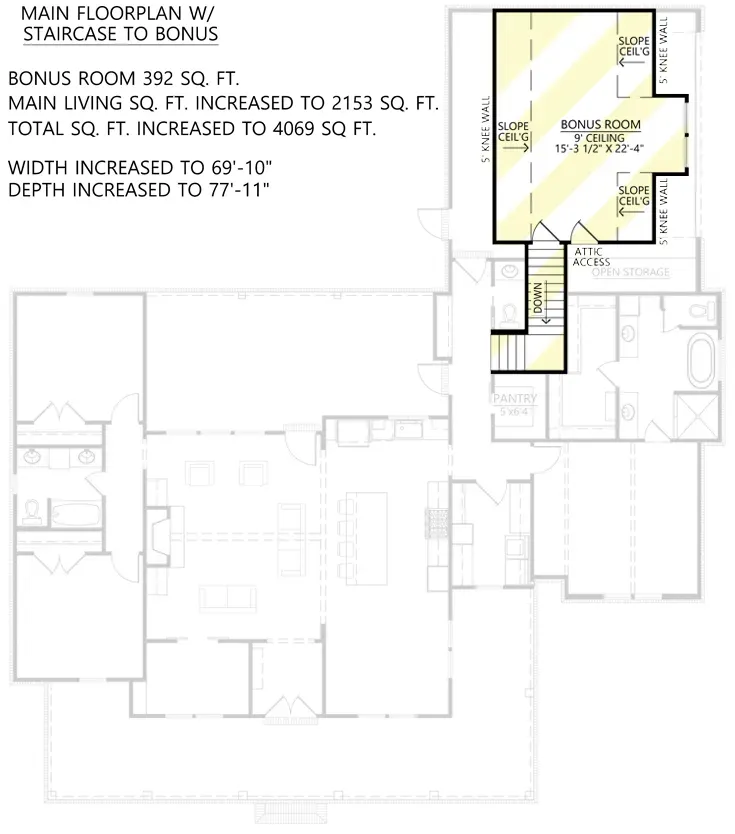
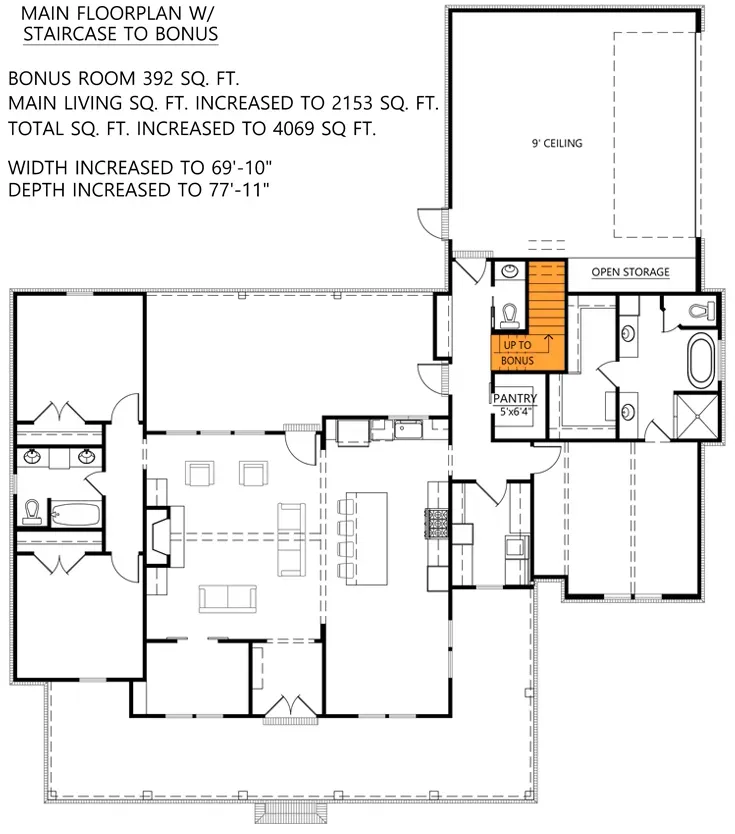
- Bonus and basement upgrades available as plan options. No custom redraw fee required to add either; both ship as documented paid upgrades on the Architectural Designs plan set.
Points to Consider
- Open dining lacks a formal separation option. If a future buyer wants walled dining, only a partial ceiling beam or glass partition avoids compromising the great-room daylight. Not a deal-breaker but worth knowing before you move.
- Jack-and-Jill bath for the secondary bedrooms. Strong for same-age siblings; less comfortable for mixed teenagers or rental scenarios. Specify proper indicator privacy locks on both doors as a baseline.
- Home office is mid-plan, not perimeter. The barn doors help acoustically, but a video-call background will show interior walls, not windows. If natural-light calls matter, consider specifying a transom above the barn doors.
- Bonus over garage requires separate HVAC thinking. A finished bonus needs its own thermostat zone or a mini-split (per ACCA Manual J/S/D) because the thermal profile of a room above an unconditioned garage is different from the main envelope.
- IRC R302.6 garage-to-dwelling fire separation. 5/8-inch Type X gypsum on the garage ceiling under the bonus. Confirm this with the framer at rough-in, not at drywall.
- IRC R310 bonus-room egress. Any bonus-room window used as a bedroom must hit 5.7 sq ft clear openable area with 24-in height and 20-in width minimums. Spec these at framing.
- IECC R402 envelope is the cost lever. Budget swings between minimum-code and a performance-path envelope will drive the real cost delta more than finish selections. Blower-door target and window SHGC matter more than they sound.
- Metal roof on a gable-heavy profile needs proper underlayment. Architectural metal roofs shed water fast and channel it to the valleys; an undersized valley with asphalt underlayment will fail. Specify high-temp ice-and-water at valleys per ASTM D1970.
Facade Variations I'd Propose
These are my own styling suggestions for Plan 56510SM, not official Architectural Designs options. Use them as mood boards when briefing your contractor.
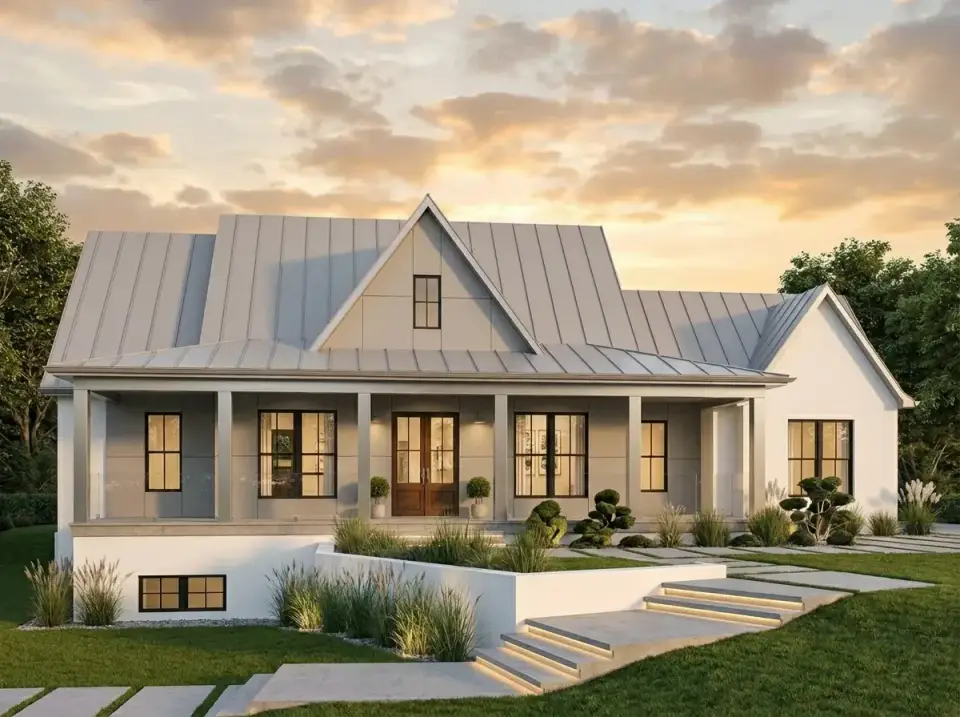
Modern Minimalist Farmhouse
Smooth Sto Cirritex stucco in BM White Dove OC-17 paired with Drexel Metals standing seam in Matte Light Grey. Dark walnut-stained cypress front doors from Simpson Door Co., Marvin Modern bronze-clad windows. Wraparound porch railing switches to Fairway Architectural frameless glass for uninterrupted sightlines. Landscape is architectural: terraced board-formed concrete walls, Pennsylvania Bluestone paver walkway with Sedum 'Angelina' grass inlay, and specimen Acer palmatum 'Bloodgood' trees as the only planting. Suited to modernists who don't want to lose the farmhouse silhouette.
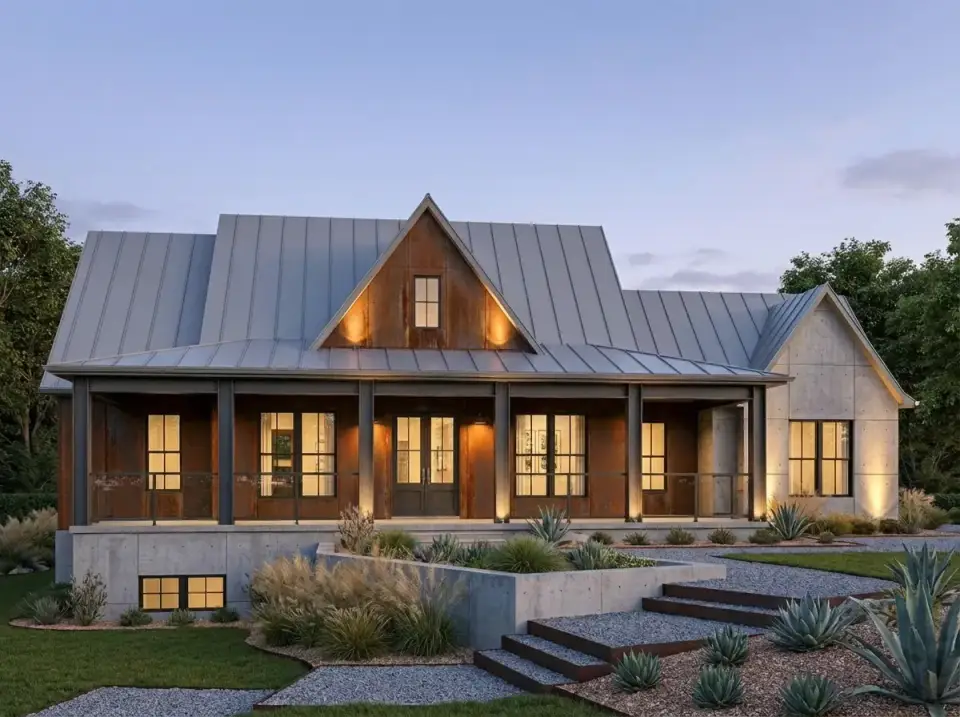
Industrial Rustic
Cor-Ten A weathering steel panels in 3x8 modules on the main wall planes, exposed steel W8x31 I-beams supporting the porch roof (stamped by a structural engineer per ASCE 7 wind loads), and board-formed concrete foundation walls. Roof stays as standing seam metal in Charcoal. Landscape is xeriscape: 3/8-in charcoal basalt gravel, Agave americana 'Marginata' specimens, Yucca rostrata, and clustered Opuntia santa-rita. Robust, textured, almost zero maintenance. Best on larger rural lots.
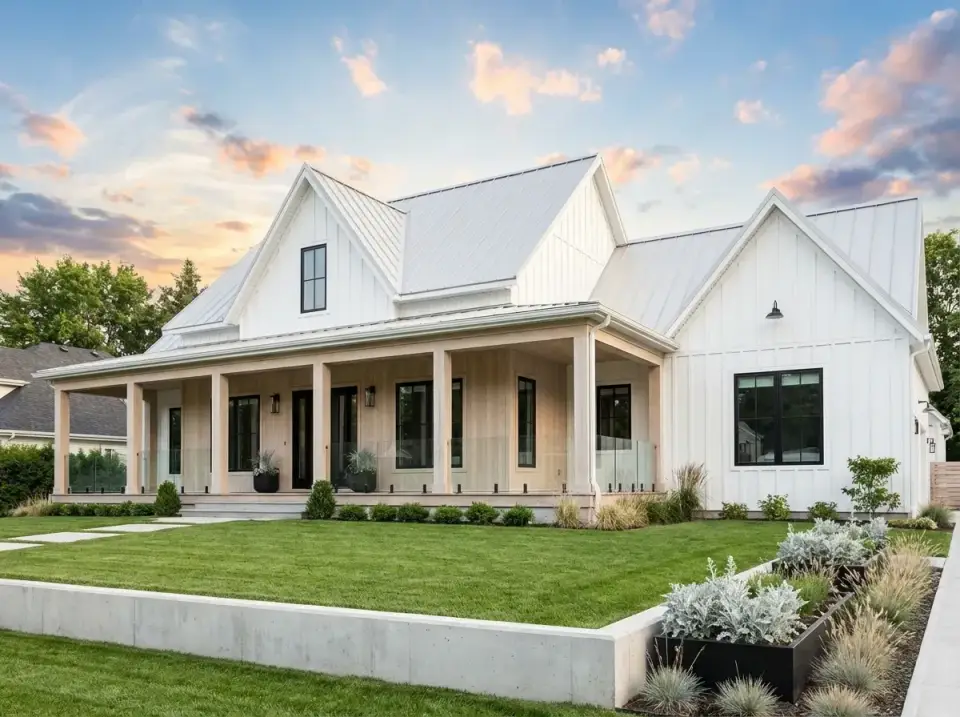
Scandinavian Modern
James Hardie board-and-batten in BM Chantilly Lace OC-65 with the porch columns, beams, and ceiling in natural Kebony Clear (thermally modified). White-painted Drexel standing seam roof, Marvin Modern black-clad windows, and matte-black Hinkley exterior sconces. Landscape is restrained: manicured fescue lawn, 24x36 smooth concrete pavers in an offset grid, and low boxwood boxes with Buxus sempervirens 'Green Velvet'. Nordic, light-filled, uncluttered. Reads well on modest urban lots.
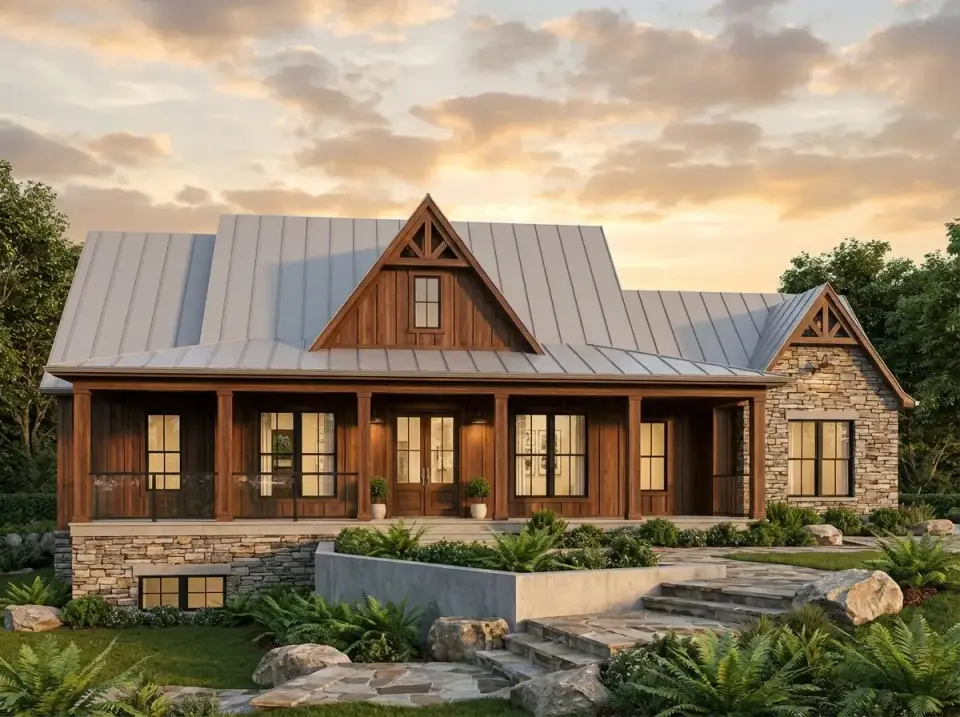
Rustic Craftsman Farmhouse
Heavy timber 6x10 Douglas fir trusses exposed in the gable ends, dark-stained Maibec cedar siding (BM Wrought Iron 2124-10), and Montana Rockworks Chief Cliff ledgestone on the foundation, chimney, and column bases. Roof in medium-grey Drexel Weathered Galvanized. Landscape is naturalistic: Pennsylvania flagstone path, Polystichum acrostichoides Christmas fern mass, Hakonechloa macra 'Aureola', and Hydrangea paniculata 'Limelight'. The right choice for wooded or mountain-edge lots.
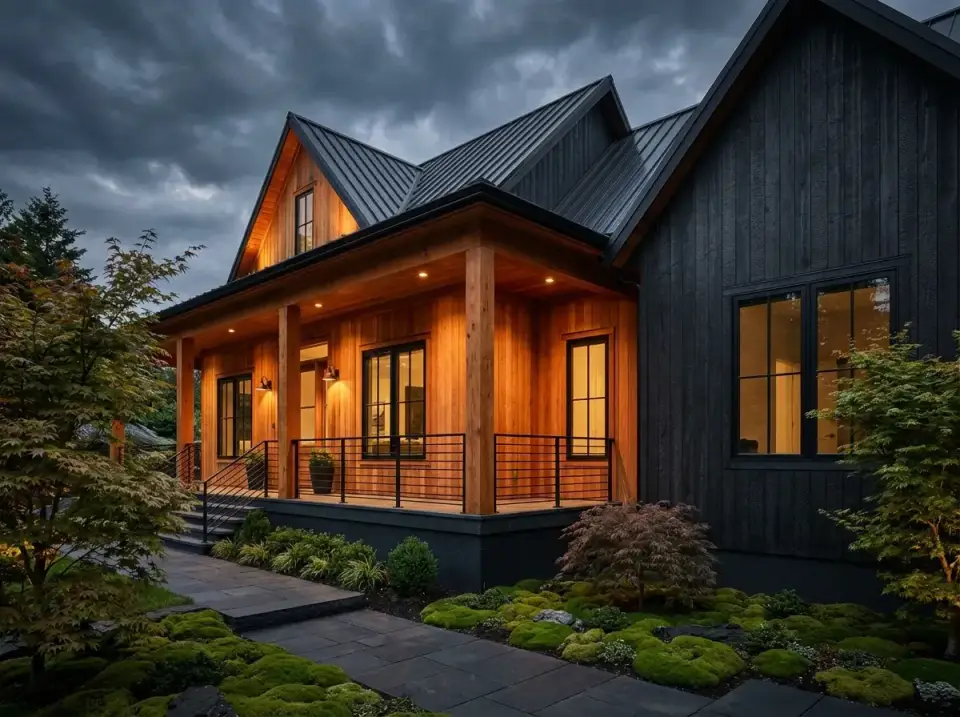
Moody Contemporary (Shou Sugi Ban)
Delta Millworks authentic Shou Sugi Ban charred cypress on the main wall planes with warm honey-toned white oak tongue-and-groove on the porch ceiling and alcove soffits. Drexel Matte Black standing seam roof, Fairway matte-black metal porch railings, and Marvin Modern black windows. Landscape is Japanese-inflected: Hypnum plumaeforme moss ground cover, irregular Pennsylvania Dark Slate pavers, mature Acer palmatum 'Bloodgood' specimens, and a single granite Yukimi lantern near the front steps. Dramatic, intimate, sophisticated.
Monochrome Modern Black
Everything finishes matte black: James Hardie board-and-batten painted BM Onyx 2133-10, Drexel standing seam roof in Matte Black, trim and timber elements all matching, and Fairway frameless glass porch railings. The single relief is a dark-walnut-stained cypress front door. Landscape is severe: 3/8-in Black Mexican beach pebble mulch, three Restoration Hardware concrete sphere garden lights in staggered placement, Agave americana architectural specimens, and a darkened concrete foundation wall. An ultra-modern statement best deployed on a neighborhood where it reads as intentional rather than out-of-scale.
Regional Cost and Fit
All-in budgets below include typical site work, full build, basic landscape, and plan cost. Numbers are built from 2025 RSMeans residential cost data cross-checked against my own 2025 bid comparisons in each market.
| Market | Multiplier | Budget build | Premium build | Notes |
|---|---|---|---|---|
| Charleston, SC | 1.00x | $545,000 | $725,000 | Baseline. Salt-air spec adds 4–6% to metal and siding. |
| Savannah, GA | 0.94x | $512,300 | $681,500 | Similar climate, slightly lower labor rates. |
| Atlanta, GA | 0.95x | $517,750 | $688,750 | More freeze-thaw cycles; upsize valley underlayment. |
| Nashville, TN | 0.91x | $495,950 | $659,750 | Good value. Verify R-value against IECC Zone 4. |
| Austin, TX | 1.06x | $577,700 | $768,500 | Drought code (TCEQ) applies; switch to xeriscape. |
| Asheville, NC | 0.97x | $528,650 | $703,250 | Sloped lots push retaining cost up 6–10%. |
| Raleigh-Durham, NC | 0.89x | $485,050 | $645,250 | Best value. Deep labor market, mild climate. |
Questions I Get Asked
How does 56510SM compare to Plan 51762HZ at roughly the same size?
51762HZ is 8 sq ft smaller at 2,077 and carries the bonus-over-garage option more gracefully in its roof profile. 56510SM's advantage is the dedicated home office on the main floor and the wraparound porch. If you're working from home, 56510SM is the stronger choice; if you need a guest suite or teen room, 51762HZ's bonus is easier.
Can the home office be closed off for privacy on calls?
Yes — the barn doors slide closed for acoustic privacy, though sliders don't seal the way a hinged door does. If you're on video calls all day, ask your builder about swapping the barn doors for a solid-core hinged door with a weatherstripped sweep. Adds maybe $600 to the build.
Is the 4x9 ft island really big enough to seat four?
Yes, comfortably. NKBA Planning Guideline 13 calls for 24-in knee clearance per stool and 15-in overhang depth. Four stools at 24 inches each equals 96 inches — fits in the 108-inch island length with room for end caps. Typical client reaction at rough-in: "I didn't know it would feel this big."
What does the basement upgrade add to the build cost?
In 2025 bid comparisons, an unfinished full basement adds $85,000–$130,000 depending on site excavation, walk-out feasibility, and waterproofing spec. Finished living space in the basement adds another $75–$95 per sq ft. It's the single largest optional upgrade on the plan.
How does the wraparound porch affect insurance in coastal markets?
Large covered porches add premium at renewal because they're a wind-uplift surface. Verify the plan's porch framing is engineered per ASCE 7-22 for your local design wind speed (130–150 mph in coastal SC) and document connections with hurricane ties per IRC R602.10. Insurance typically cares about rated hurricane ties more than roof material.
Which facade variation appraises strongest in the Southeast?
Scandinavian Modern and Rustic Craftsman appraise consistently well in the Carolinas and Georgia because they match regional vernacular while reading as updated. Monochrome Modern Black and Industrial Rustic are stronger in Austin and Asheville's art-neighborhood submarkets; they can face a narrower buyer pool on resale in traditional farmhouse subdivisions.
Is this plan downsizer-friendly?
Yes. Single-story plans under 2,200 sq ft with a dedicated master wing and a home office are the sweet spot for empty-nester downsizers per NAHB's 2025 buyer data. The master-closet-to-laundry pass-through and single-level living specifically resolve two of the top-five downsizer priorities in that survey.
What should I confirm with the builder before signing?
Four things: their IECC R402 compliance path (prescriptive vs. performance, blower-door target), their IRC R302.6 Type X gypsum specification at any bonus over garage, whether ACCA Manual J/S/D calcs are included in the HVAC scope, and ASTM D1970 high-temperature ice-and-water shield at all metal-roof valleys. If those four come back documented, you're working with the right builder.
Sources & References
- Architectural Designs — Plan 56510SM — source plan set, foundation and garage-option documentation, bonus-room dimensions.
- International Residential Code, Section R310 (Emergency Escape and Rescue Openings) — egress window requirements for habitable bonus space.
- IRC R302.6 (Dwelling-Garage Separation) — Type X gypsum requirement for living space above attached garage.
- IRC R312 (Guards) — guardrail requirements for interior stairs, bonus-room landings.
- IRC R602.10 (Wall Bracing) — hurricane-tie and lateral-bracing requirements for coastal wind zones.
- IBC 1207 (Sound Transmission) — acoustic reference for wall/floor assemblies.
- IECC R402 (Building Thermal Envelope) — prescriptive and performance-path envelope compliance cited in the cost table.
- ASHRAE 62.2 (Ventilation for Acceptable Indoor Air Quality) — whole-house ventilation requirements for tight modern envelopes.
- ACCA Manual J / S / D — industry-standard load calculation, equipment sizing, and duct design references cited for HVAC scope.
- ASCE 7-22 (Minimum Design Loads for Buildings and Other Structures) — wind-load basis for porch timber and roof framing in coastal markets.
- ASTM D1970 (Self-Adhering Polymer-Modified Bituminous Sheet Materials Used as Ice and Water Shield) — valley and eave underlayment standard for metal roofs.
- NKBA Planning Guideline 13 — kitchen island seating clearance for the 4x9 ft island analysis.
- NKBA Planning Guidelines 27 and 28 — laundry-room circulation and door-clearance best practice.
- NAHB What Home Buyers Really Want (2025) — feature-preference data for positives and points-to-consider analysis.
- NAHB Cost of Constructing a Home (2024) — per-sq-ft build cost breakdowns referenced against the regional table.
- RSMeans 2026 Residential Cost Data — labor and material multipliers for all seven markets.
- Drexel Metals, McElroy Metal, James Hardie, and Marvin Elevate technical datasheets — roofing, siding, and window specifications referenced throughout the facade variations.
- Johan Martez, consulting files 2023–2025 — comparable plan reviews and bid comparisons in this size band used as qualitative source material.
Final Thoughts
Plan 56510SM is the kind of single-story I reach for when a client says "we want it to live easy, we want the work-from-home part to work, and we don't want to babysit a staircase in five years." The split layout, the vaulted great room, the barn-door office, and the master-to-laundry pass-through are all real-architect decisions rather than sales-brochure features. The Jack-and-Jill secondary bath is the main trade-off; none of the others are close to being deal-breakers.
If this plan is in your shortlist, it's worth comparing to Plan 51762HZ at 2,077 sq ft as the direct size peer, to the smaller 1,677 sq ft vaulted-great-room plan if you're scaling down, to the 2,866 sq ft split-bedroom analysis if you're scaling up, and to the single-story farmhouse with versatile bonus space if the bonus upgrade is central to your decision.
— Johan Martez, Interior Stylist, Charleston, SC

Johan Martez
Founder & House Plans Editor · Charleston, South CarolinaSeven years styling real homes across Charleston, Savannah, Nashville and Atlanta, and the founder of The Layered Homes. Johan reads floor plans the way a stylist reads a room — traffic flow, sight-lines, where the sofa really lands — and writes the House Plans desk.
More from Johan →


Reader notes