


This review looks at Plan 51762HZ, a 2,077 sq ft single-story modern farmhouse with Craftsman inflections from the Architectural Designs marketplace. I've spent the last three months walking through plans in this size band with Charleston clients, and what distinguishes 51762HZ is the genuine flexibility — four foundation types, two garage orientations, an optional bonus room over the garage, and an optional half bath — without the plan losing its core livability. The split-bedroom layout, the mudroom-to-laundry service run, and the direct primary-closet-to-laundry connection are all decisions a working architect makes after too many client complaints; you can feel them in the plan.
Affiliate link. If you buy this plan we may earn a commission, at no extra cost to you. It never changes what we write about a plan — see our affiliate disclosure.
What's Inside
- Floor Plans Walk-Through
- Exterior and Porch Character
- Positives
- Points to Consider
- Facade Variations I'd Propose
- Regional Cost and Fit
- Questions I Get Asked
- Sources & References
- Final Thoughts
Floor Plans Walk-Through
Main Level
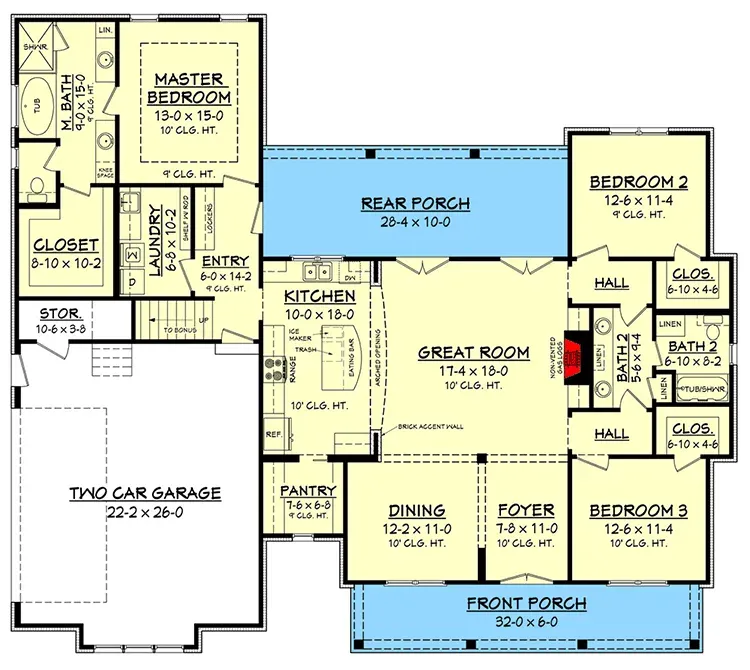
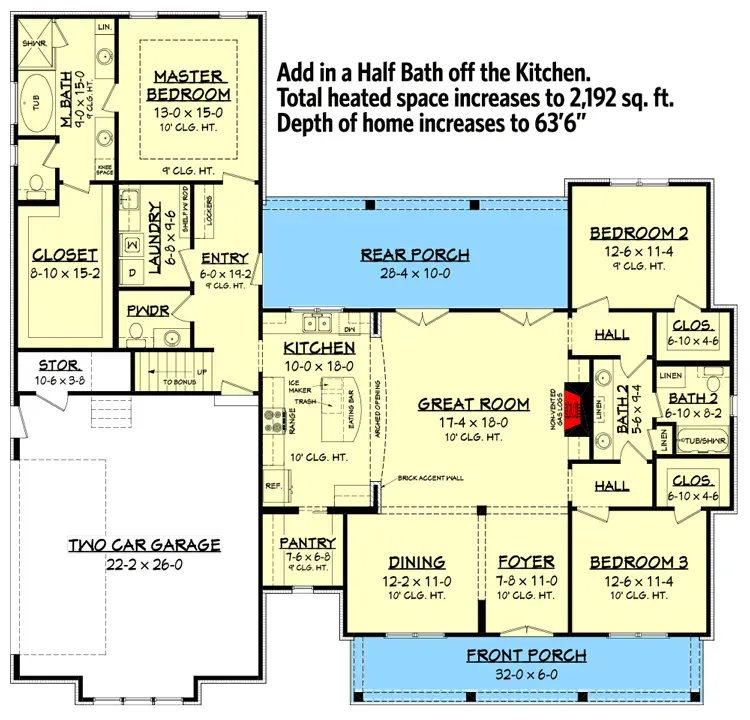
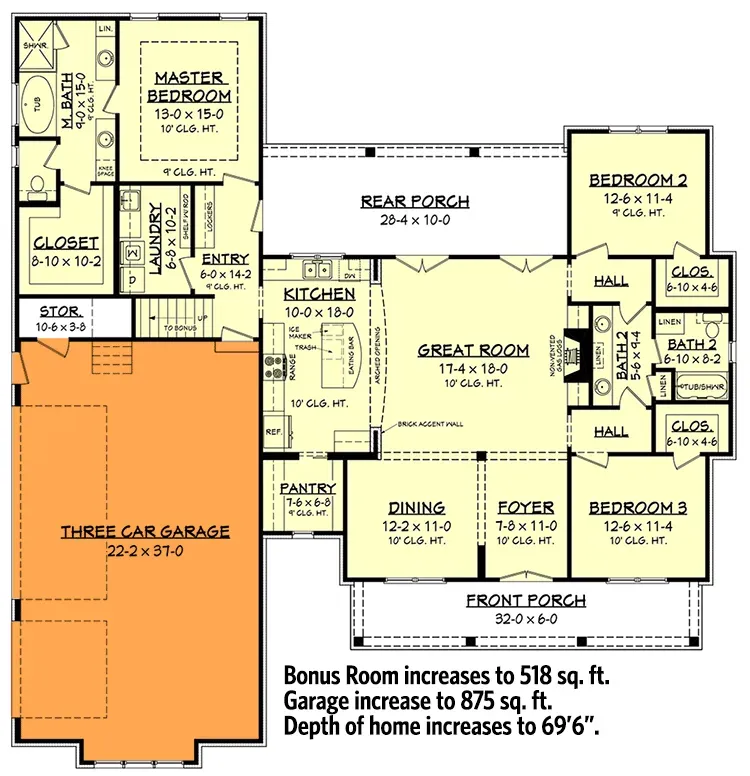
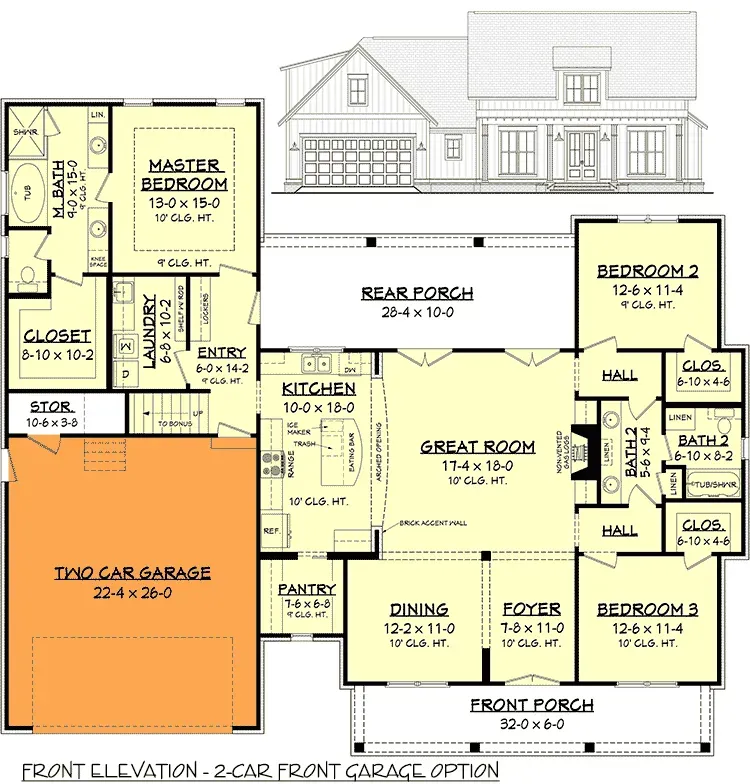
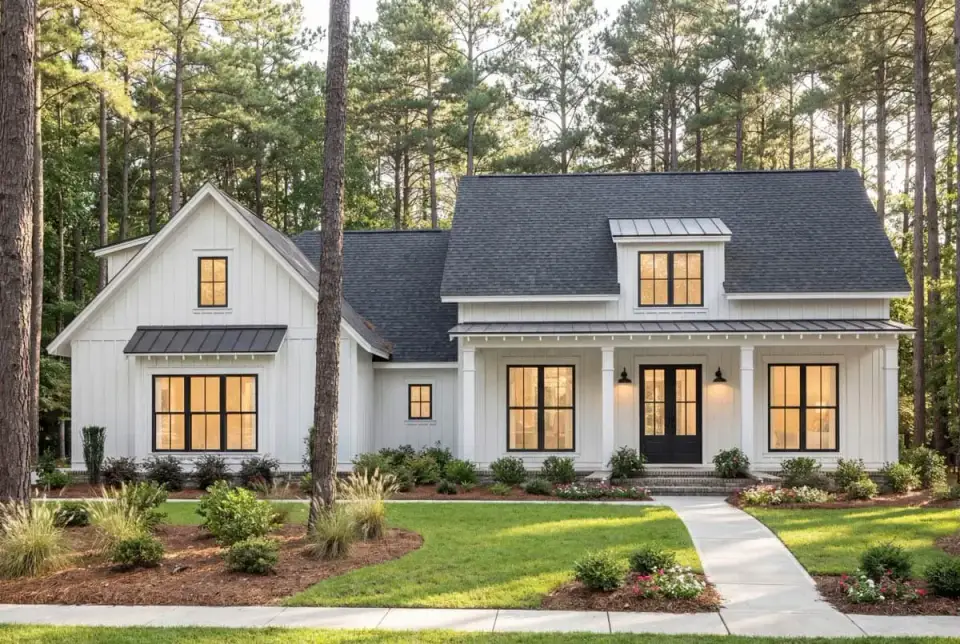
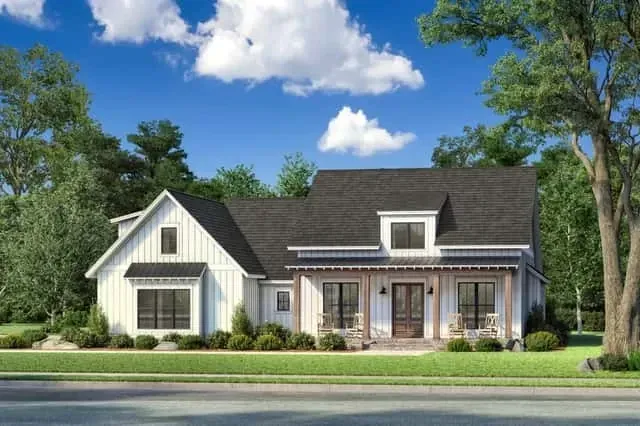
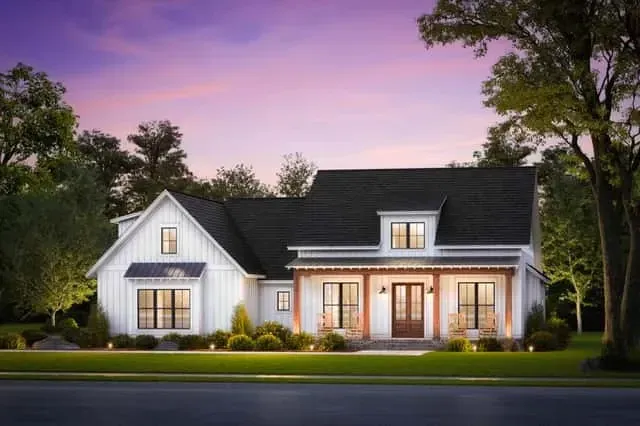
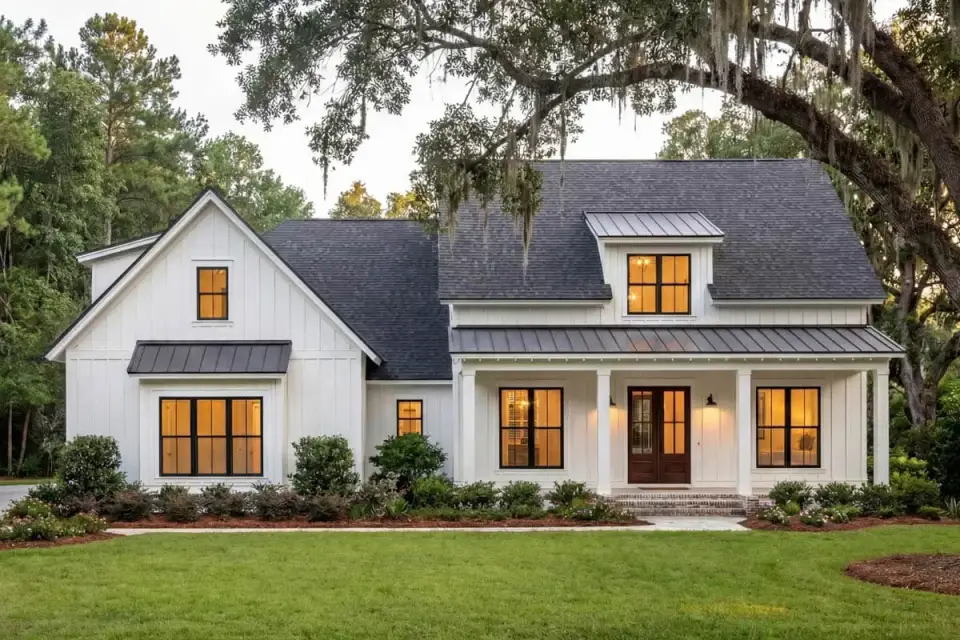
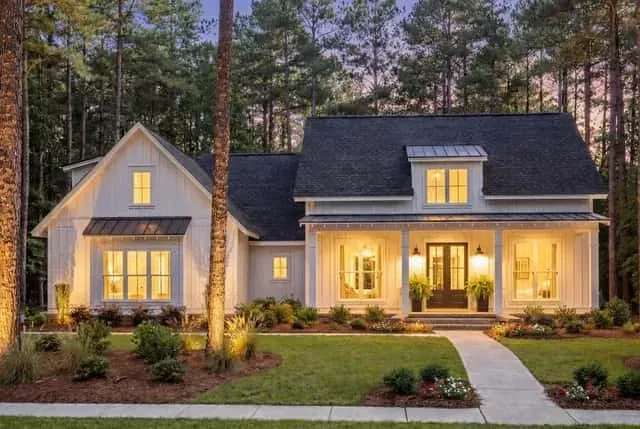
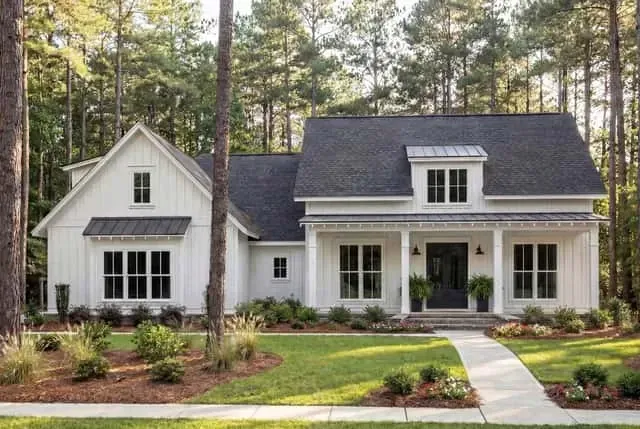
The exterior is a well-balanced modern farmhouse composition with prominent gables and mixed-material cladding. The base elevation uses cedar shake siding with board-and-batten in the gables, grounded by stone veneer on the column bases and foundation. A deep front porch spans most of the front elevation under a heavy timber beam detail; the matching rear porch expands the great room outward in fair weather. Standing seam metal porch and dormer roofs provide textural contrast against the architectural asphalt shingle main roof. Black window sashes run throughout — a small choice that does a lot of work to define the house against wood tones.
Positives
- Mudroom-to-laundry service run is the right one. Garage → lockers → laundry → kitchen without crossing the living room. NAHB What Home Buyers Really Want has ranked this pattern in the top five for nine years running.
- Primary closet pass-through to laundry. Takes the dressing routine out of the hallway. Saves roughly 40 linear feet of daily circulation, which adds up over a decade in the house.
- Genuine split-bedroom separation. The great room sits between the two bedroom wings, giving the primary suite real acoustic privacy rather than the thin-wall version you often see in this price range.
- 10-ft great room ceilings. At this footprint, ten feet reads as generous; a tray or vaulted option in the great room would push it further without crossing into McMansion territory.
- Substantial front and rear covered porches. Adds roughly 380 sq ft of three-season usable space — meaningful in any Southern climate.
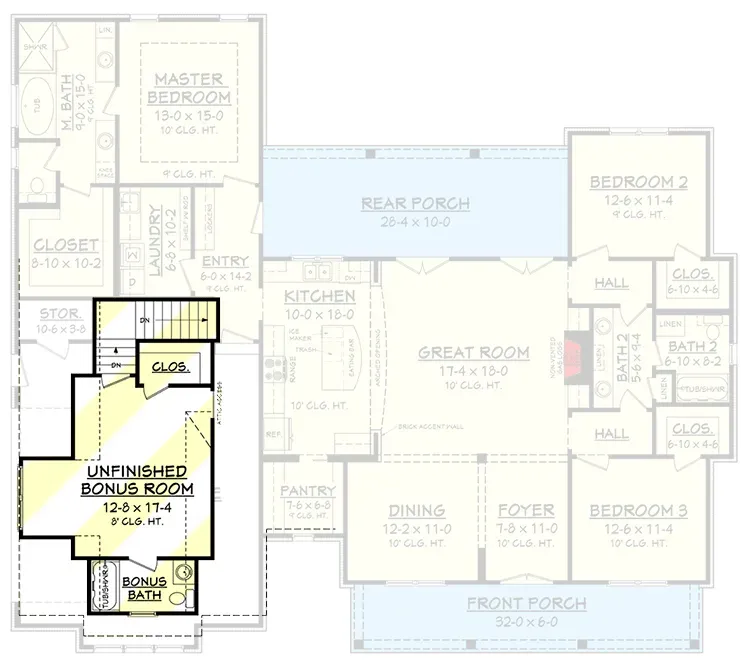
- Bonus room over garage is real square footage. 518 sq ft with its own full bath converts usefully into a fourth bedroom, in-law suite, or remote-work floor.
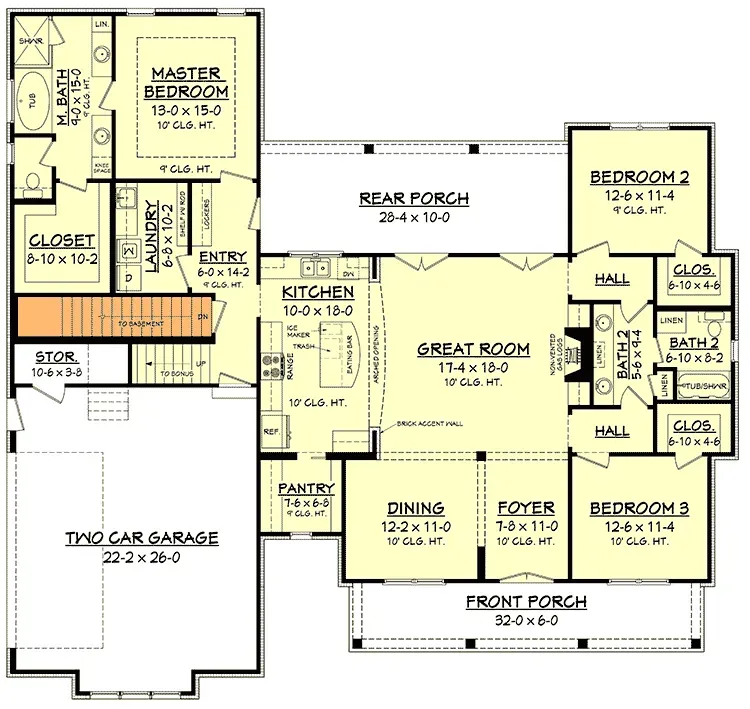
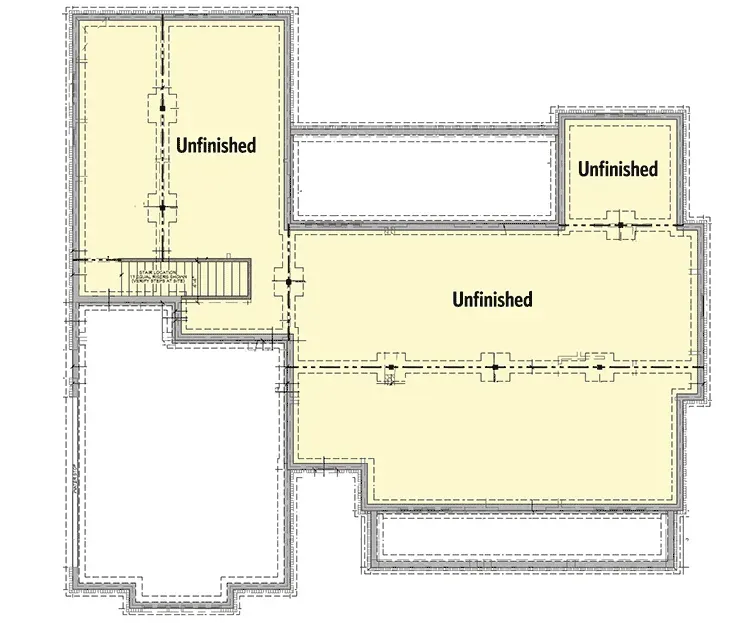
- Four foundation options. Crawl, basement, basement with main-floor stair relocation, slab — the plan adapts to most lots without a custom redraw.
- Two garage orientations shipped with the plan. 2-car front-load for deeper lots, 3-car side-load for wider lots — saves a revision round with the architect.
Points to Consider
- Jack-and-Jill bath for the secondary bedrooms. Works well for siblings of similar age; less popular for mixed teenagers or rental scenarios. Add indicator privacy locks on both doors at a minimum.
- Open dining lacks formal separation. If a future buyer wants a walled dining room, the only option is a partial ceiling beam or a glazed partition; a full wall would compromise the great-room light.
- Bonus room stair originates in the garage. Common in this price band but means anyone visiting the bonus room passes through the garage — unfinished air, cars, mud. For a true guest suite consider a conditioned interior stair instead.
- Mechanical zoning for the bonus room is a second HVAC decision. A bonus over a garage needs its own thermostat or mini-split (per ACCA Manual J/S/D) because it gains and loses heat differently from the main house.
- IRC R302.6 garage-to-dwelling fire separation. Remind your builder: 5/8-inch Type X gypsum on the garage ceiling is not optional when living space sits above. I still see this forgotten.
- IRC R310 egress from bonus-room windows. Because the bonus is finished as habitable space over a garage, any used as a bedroom needs a compliant 5.7 sq ft egress window — specify these at framing, not at finish.
- Primary bath is five-piece but tight on aisle clearance. NKBA Planning Guidelines 5 and 6 call for 30-in aisle clearance at the tub and 36-in at the vanity; check plan dimensions at permit submittal.
- Envelope spec matters more than style spec. IECC R402 prescriptive or Performance Path compliance will dominate the cost variance between a budget build and a high-performance version of this plan. Insulation, blower-door target, and window SHGC are where the money actually goes.
Facade Variations I'd Propose
These are my own styling suggestions for Plan 51762HZ, not official Architectural Designs options. Use them as mood boards when briefing your contractor.
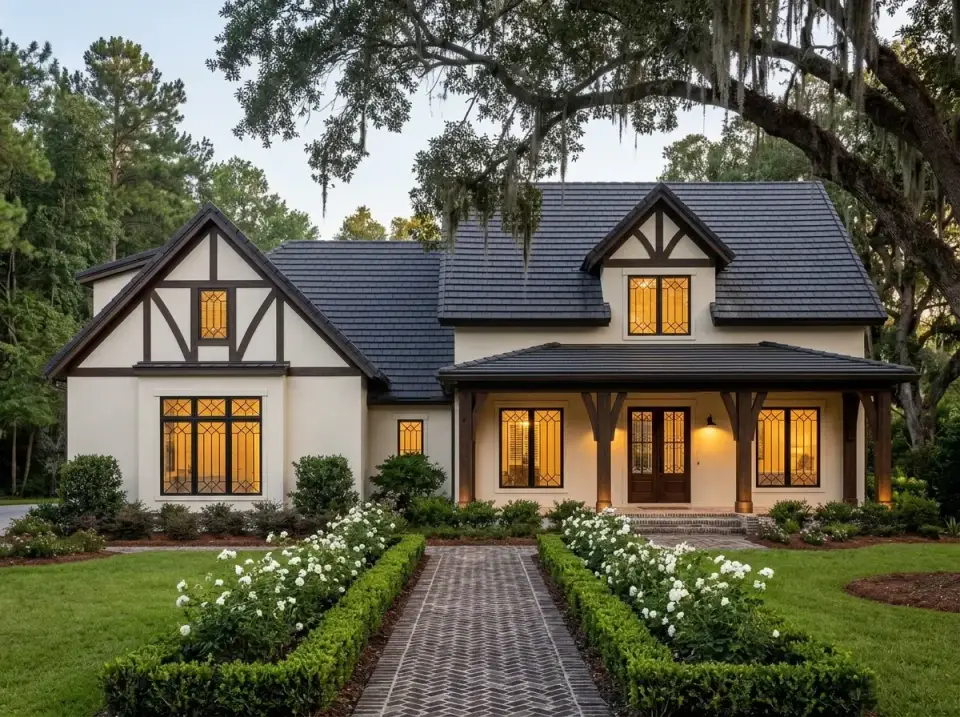
Tudor Revival Influence
Smooth light stucco (Sto Cirritex in Cream) with dark decorative half-timbering in Benjamin Moore Soot 2129-20 on the gables and porch columns. Roof in DaVinci Bellaforté Slate composite, leaded-glass diamond pattern on the gable-end sashes. Landscape reads formal: manicured Buxus sempervirens 'Green Velvet' hedges flanking a herringbone path of reclaimed Charleston brick, with 'Iceberg' white roses in beds. Suited to clients who appreciate European manor-house character and don't mind the added care tree service gives half-timbered exteriors.
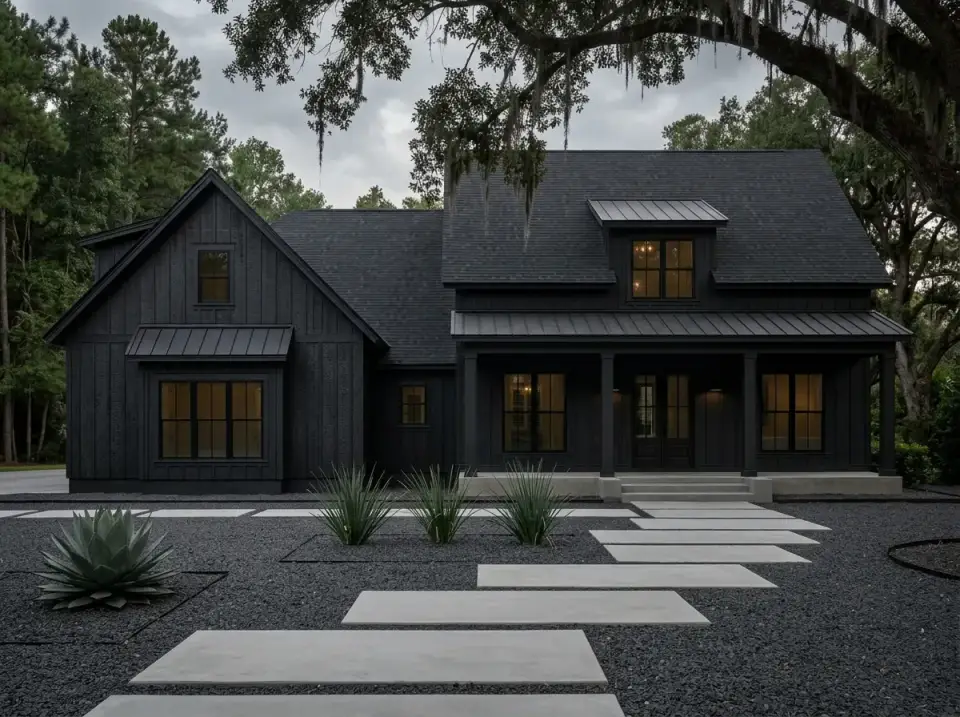
Modern Monochromatic Scandinavian
A single-tone dark facade: James Hardie vertical panel and batten painted BM Soot 2129-20, Drexel Metals standing seam roof in Matte Black, and Marvin Modern black-clad windows. Landscape is severely reduced — 3/8-in Black Mexican beach pebble ground cover, large 24x36 cast concrete pavers in an offset grid, and three Agave americana 'Marginata' as the only softening. Targets clients who want contemporary sculptural presence with low maintenance.
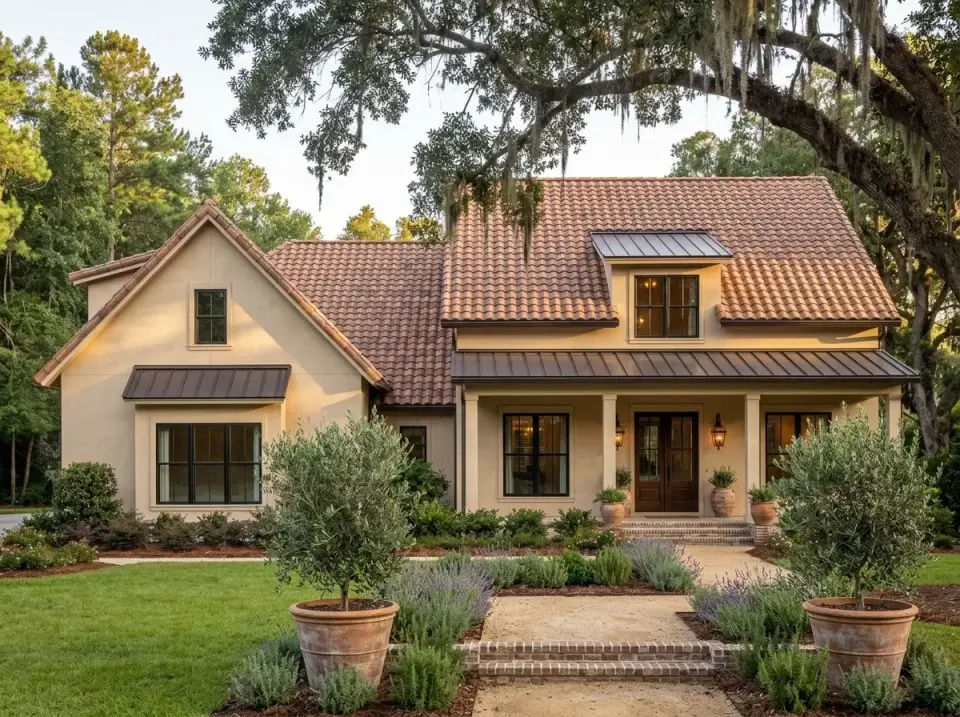
Mediterranean / Spanish Colonial
Warm smooth stucco in BM Shaker Beige HC-45 under a terracotta barrel-tile roof from Ludowici in Sienna Blend. Dark walnut-stained window headers and porch columns, copper gutter and downspout runs that will patina to a natural verde. The walk is 3/8-in decomposed granite in Sonoran Gold, bordered by Lavandula 'Munstead' and rosemary 'Tuscan Blue'. Two 36-in terracotta planters from Campania Terra Lite flank the entry with Olea europaea 'Arbequina'. Reads as southern European villa; best in drier climates.
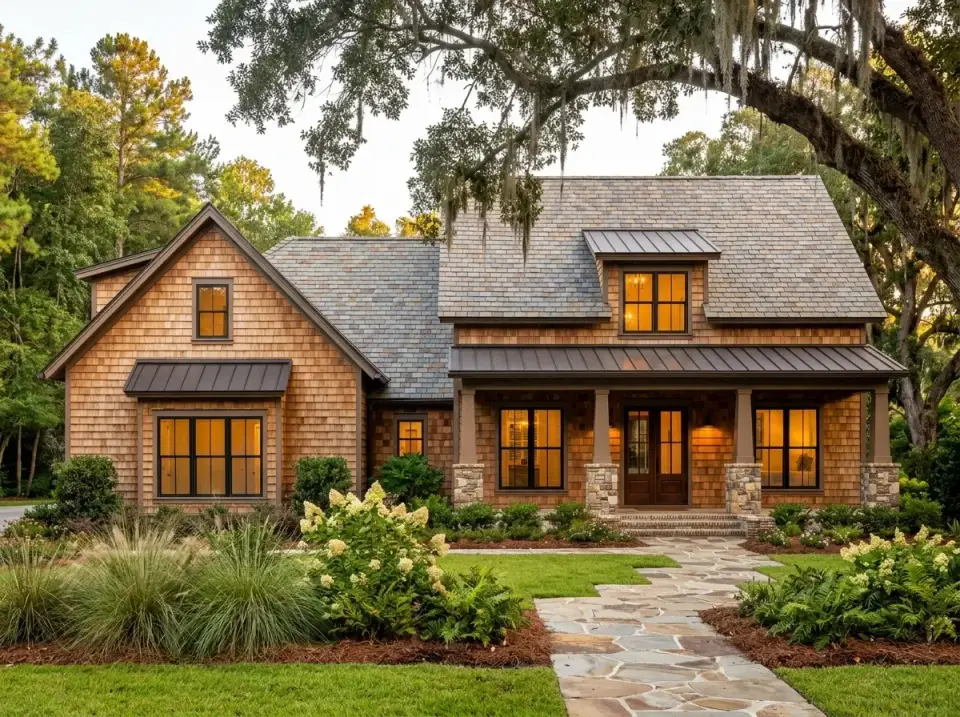
Rustic Cedar Craftsman
Natural western red cedar shake — untreated, allowed to silver — as primary cladding, with Montana Rockworks Chief Cliff ledgestone on foundation and porch column bases. Roof is DaVinci Multi-Width Slate composite with Drexel standing seam copper accents over the porch and dormers. The landscape is lush and naturalistic: Pennsylvania flagstone path, dense mass planting of Polystichum acrostichoides Christmas fern, Hakonechloa macra 'Aureola', and Hydrangea paniculata 'Limelight'. Right choice for wooded lots.
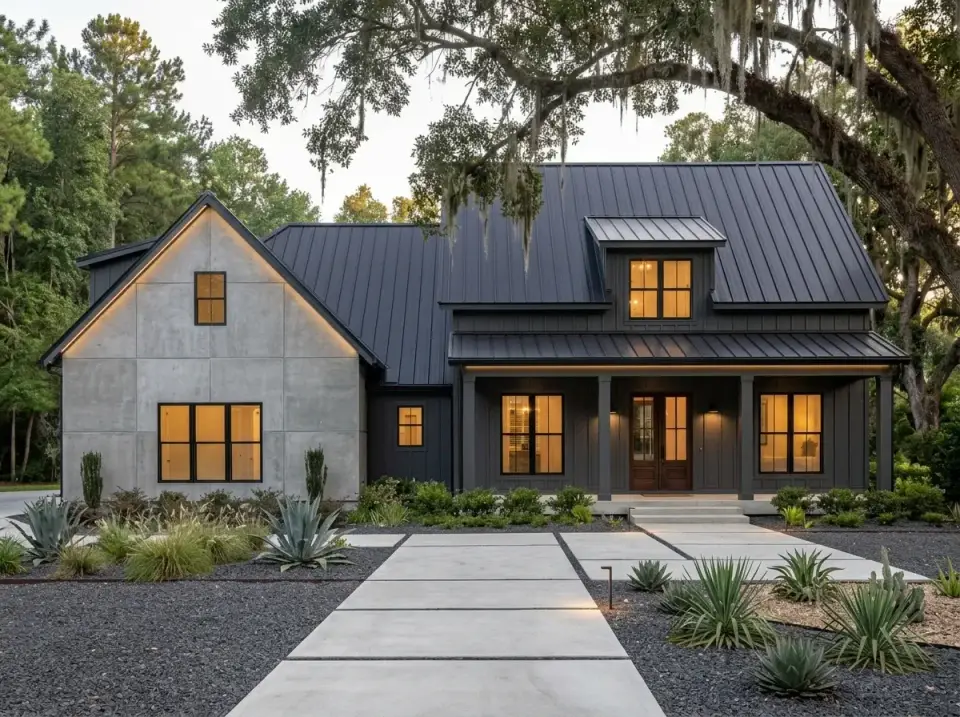
Industrial Concrete & Metal
Equitone Tectiva fiber-cement panel in Natura Grey as primary cladding on the main gable block, Drexel standing seam roof in Dark Bronze, and Cor-Ten porch columns (rated per ASCE 7 wind loads) on powder-coated steel bases. WAC InvisiLED integrated warm-white LED along the roofline. Walkway is 24x48 cast concrete pavers in an offset grid over 3/8-in charcoal basalt gravel, with three specimen Agave americana as the only planting. A true architectural-statement option for urban infill.
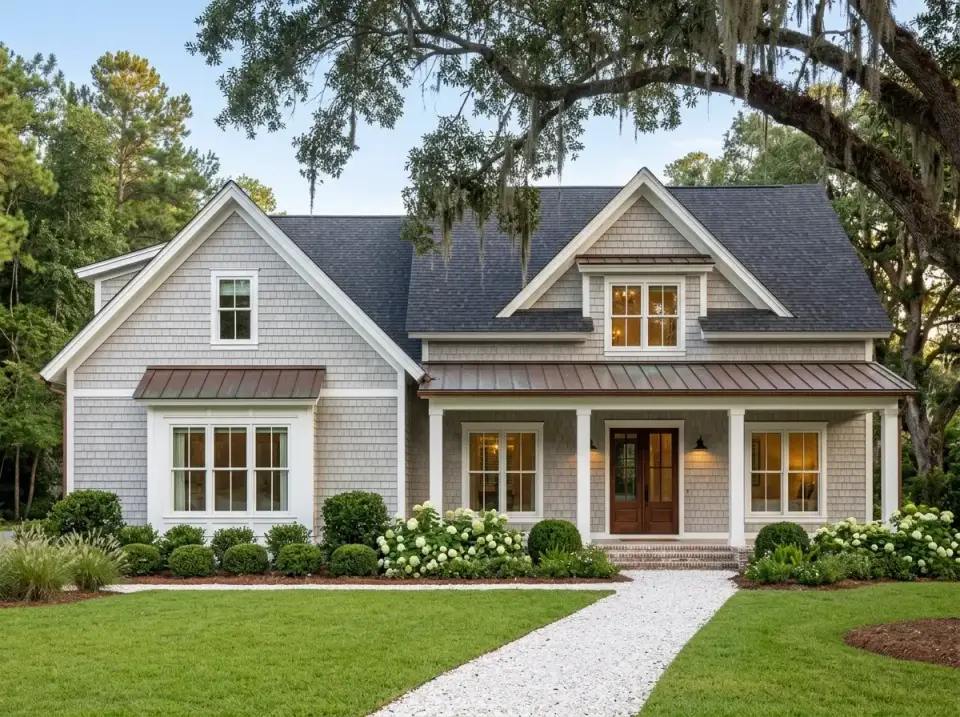
Coastal Cottage
Maibec pre-finished cedar shake in Seaglass Grey with crisp white trim in BM White Dove OC-17 on all casings, fascia, and columns. Drexel copper standing seam on porch and dormer awnings, left to patina to verde over 6–8 years. Path in crushed white oyster shell (Lowcountry-appropriate and locally sourced) bordered by 'Green Velvet' boxwood and massed Hydrangea macrophylla 'Endless Summer' in blue-acidified soil. A natural fit for Charleston, Savannah, and any Atlantic coastal lot.
Regional Cost and Fit
All-in budgets below include typical site work, full build, basic landscape, and plan cost. They're based on 2025 RSMeans residential cost data cross-checked with my own bid comparisons. Charleston is the baseline; multipliers reflect 2025 labor and material reality in each market.
| Market | Multiplier | Budget build | Premium build | Notes |
|---|---|---|---|---|
| Charleston, SC | 1.00x | $540,000 | $720,000 | Baseline. Salt-air spec adds 4–6% to exterior finishes. |
| Savannah, GA | 0.94x | $507,600 | $676,800 | Similar climate; slightly lower labor rates. |
| Atlanta, GA | 0.95x | $513,000 | $684,000 | More freeze-thaw cycles; upsize roof underlayment. |
| Nashville, TN | 0.91x | $491,400 | $655,200 | Good value. Verify R-value against IECC Zone 4. |
| Austin, TX | 1.06x | $572,400 | $763,200 | Drought code (TCEQ); switch to xeriscape plant palette. |
| Asheville, NC | 0.97x | $523,800 | $698,400 | Sloped lots common; retaining adds 6–10%. |
| Raleigh-Durham, NC | 0.89x | $480,600 | $640,800 | Best value on the list. Mild climate, deep labor pool. |
Questions I Get Asked
Is 2,077 sq ft enough for a family of four?
In this plan, yes — the split layout, the full mudroom, and the generous great room read as larger than the footprint. If you add the 518 sq ft bonus room as a fourth bedroom or office, the home lives like a 2,600 sq ft plan without feeling oversized.
What does the optional bonus room add to the build cost?
In my 2025 bid comparisons, finishing the 518 sq ft bonus with a full bath adds $68,000–$92,000 on top of a shell cost. The variable is mostly mechanical — running a second HVAC zone or installing a mini-split, plus the full bath plumbing rough-in.
Is the Jack-and-Jill bath a resale concern?
Less than it used to be. Buyers with young children actively prefer it; buyers with teenagers often don't. NAHB 2024 data shows Jack-and-Jill popularity has dropped 6 points over the last decade but remains acceptable in family-oriented markets. Specify proper indicator privacy locks and it's a non-issue.
Can the plan drop the bonus room entirely?
Yes. The bonus is optional on the Architectural Designs plan set. Removing it saves the stair framing, the second zone of HVAC, and the full bath plumbing — typically $35,000–$55,000 off the build.
Which foundation option is best?
Depends on lot. In Charleston most clients slab; Asheville and Nashville often walk-out basement; Atlanta and Austin are slab country. The plan ships with four options so you don't have to pay an architect for a custom redraw.
How does the primary suite compare to similar plans?
The closet-to-laundry pass-through is the differentiator. Of the ten 2,000–2,200 sq ft farmhouse plans I reviewed with clients in 2024, only three had this detail — and buyers who'd lived with it before refused to give it up in the next house.
Which facade variation holds value best?
In Southeastern markets, the Coastal Cottage and Rustic Cedar Craftsman options appraise strongest because they match regional vernacular. The Industrial Concrete and Modern Monochromatic Scandinavian options work best in Austin and urban infill; they can be a harder resale in traditional farmhouse neighborhoods.
What should I ask the builder before bidding?
Three things: their IECC R402 compliance pathway (prescriptive vs. performance, blower-door target), whether they're including IRC R302.6 Type X gypsum at the bonus-over-garage, and whether they'll include ACCA Manual J, S, and D in the HVAC design scope. If those three answers come back clear, you've found the right builder.
Sources & References
- Architectural Designs — Plan 51762HZ — source plan set, foundation and garage-option documentation, bonus-room dimensions.
- International Residential Code, Section R310 (Emergency Escape and Rescue Openings) — egress window requirements for habitable bonus space.
- IRC R302.6 (Dwelling-Garage Separation) — Type X gypsum requirement for living space above attached garage.
- IRC R312 (Guards) — guardrail requirements for interior stairs, bonus-room landings.
- IBC 1207 (Sound Transmission) — acoustic reference for wall/floor assemblies adjacent to HVAC and laundry.
- IECC R402 (Building Thermal Envelope) — prescriptive and performance-path envelope compliance guiding the cost table.
- ASHRAE 62.2 (Ventilation for Acceptable Indoor Air Quality) — whole-house ventilation and kitchen-range requirements for tight modern envelopes.
- ACCA Manual J / S / D — industry-standard load calculation, equipment sizing, and duct design references cited for bonus-room zoning.
- ASCE 7-22 (Minimum Design Loads for Buildings and Other Structures) — wind-load basis for porch timber and roof framing in coastal markets.
- NKBA Planning Guidelines 5 and 6 — bath aisle-clearance and fixture-clearance standards for the primary suite.
- NKBA Planning Guidelines 27 and 28 — laundry-room circulation and door-clearance best practice.
- NAHB What Home Buyers Really Want (2025) — feature-preference data shaping the positives and points-to-consider analysis.
- NAHB Cost of Constructing a Home (2024) — per-sq-ft build cost breakdowns referenced against the regional table.
- RSMeans 2026 Residential Cost Data — labor and material multipliers for all seven markets.
- James Hardie technical datasheets — fiber-cement siding performance referenced in the facade variations.
- Drexel Metals and Maibec technical data — standing seam metal and pre-finished cedar shake specifications.
- Equitone Tectiva installation manual — fiber-cement panel specification referenced in the Industrial facade option.
- Johan Martez, consulting files 2023–2025 — comparable plan reviews and bid comparisons in this size band used as qualitative source material.
Final Thoughts
Plan 51762HZ is the kind of plan I keep on a short list when clients ask for "a sensible farmhouse that doesn't fight us." The split-bedroom layout, the mudroom-laundry service run, the closet pass-through, and the two-orientation garage all read as decisions by someone who has drawn too many plans to get these wrong. The Jack-and-Jill bath, the open dining, and the bonus-via-garage stair are genuine compromises — none of them deal-breakers, all of them worth talking through with a builder before you frame.
If this plan is in the running for you, it's worth comparing to the single-story modern farmhouse review at a similar footprint, to the 2,085 sq ft split-bedroom blueprint for a direct size peer, to the smaller 1,677 sq ft vaulted-great-room plan if you're scaling down, and to the 2,866 sq ft split-bedroom analysis if you're scaling up.
— Johan Martez, Interior Stylist, Charleston, SC

Johan Martez
Founder & House Plans Editor · Charleston, South CarolinaSeven years styling real homes across Charleston, Savannah, Nashville and Atlanta, and the founder of The Layered Homes. Johan reads floor plans the way a stylist reads a room — traffic flow, sight-lines, where the sofa really lands — and writes the House Plans desk.
More from Johan →


Reader notes