


I reviewed this plan in March while helping a couple in Mount Pleasant decide between a two-story design and a sprawling single level. They had three school-age kids, grandparents who visit for months at a time, and a lot of home-office work that pulled one spouse into zoom calls at odd hours — the kind of household where privacy between wings matters more than square footage. This 2,866 sq ft Modern Farmhouse by Architectural Designs (plan 810058RBT) kept ending up at the top of the stack. Everything happens on one floor, the primary suite sits alone on the right wing, and three kids' rooms plus a flex space cluster on the left. Central public core, split private wings, covered porches front and back — it's a layout I've watched actually work in Charleston and Nashville clients' day-to-day lives.
Affiliate link. If you buy this plan we may earn a commission, at no extra cost to you. It never changes what we write about a plan — see our affiliate disclosure.
Table of Contents
- Floor Plan Walkthrough
- Exterior & Material Palette
- Interior Volume & Light
- What This Plan Does Well
- Points to Consider Before Building
- Six Facade Variations
- Regional Fit Across Seven Markets
- Cost to Build — Regional Estimates
- Frequently Asked Questions
- Sources & References
Floor Plan Walkthrough
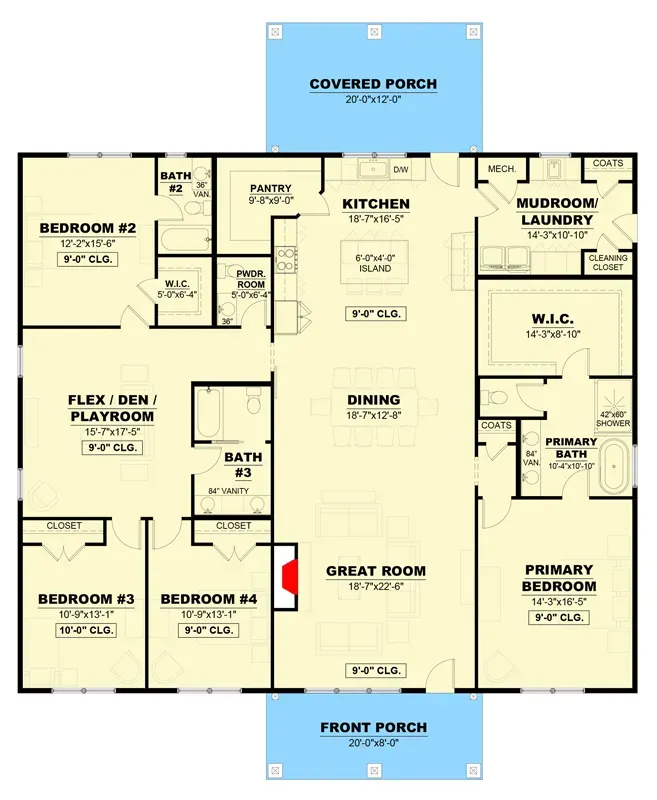
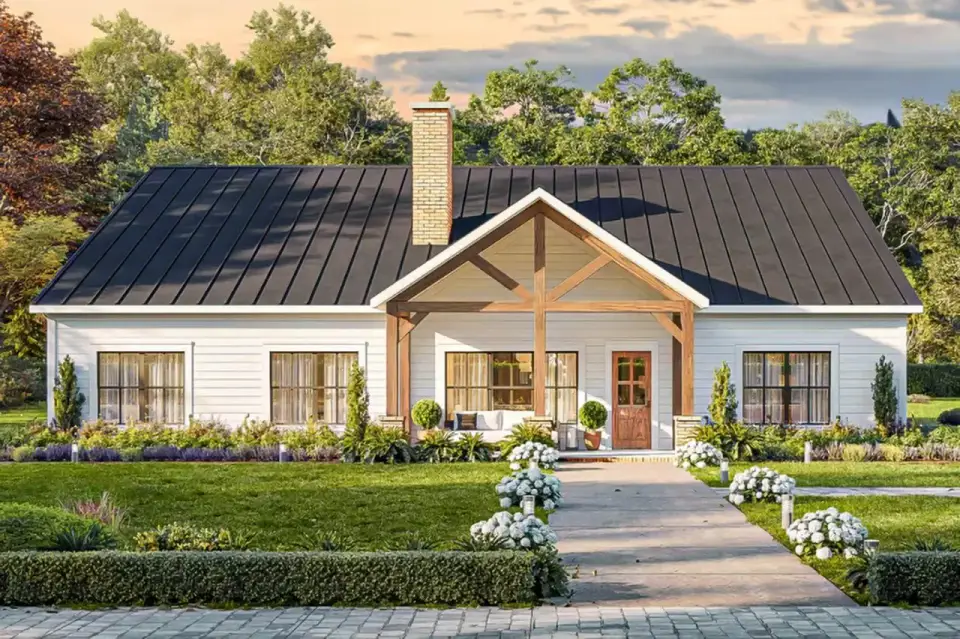
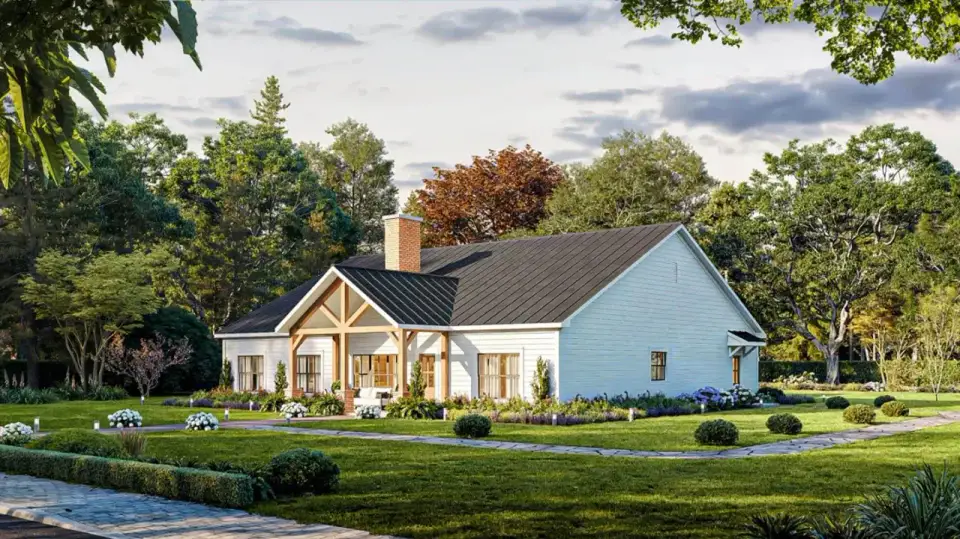
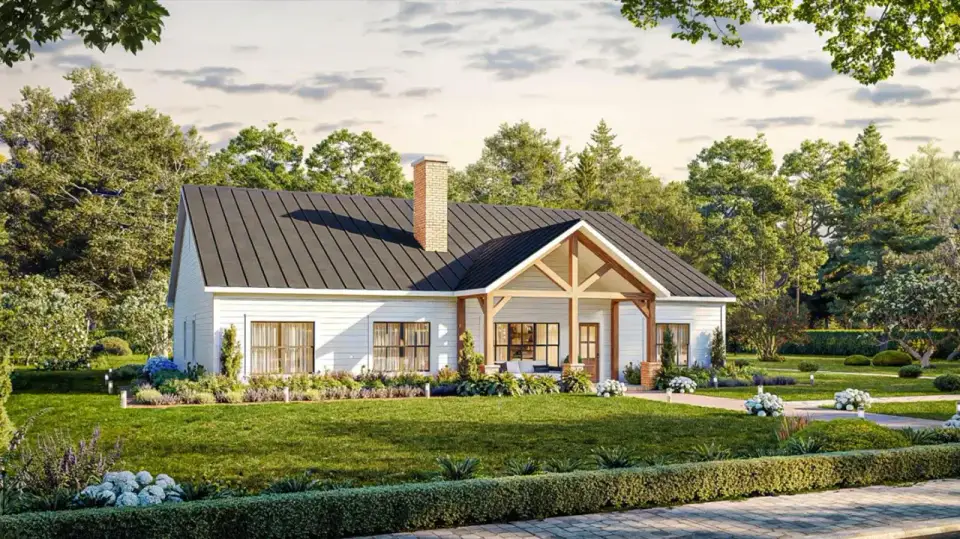
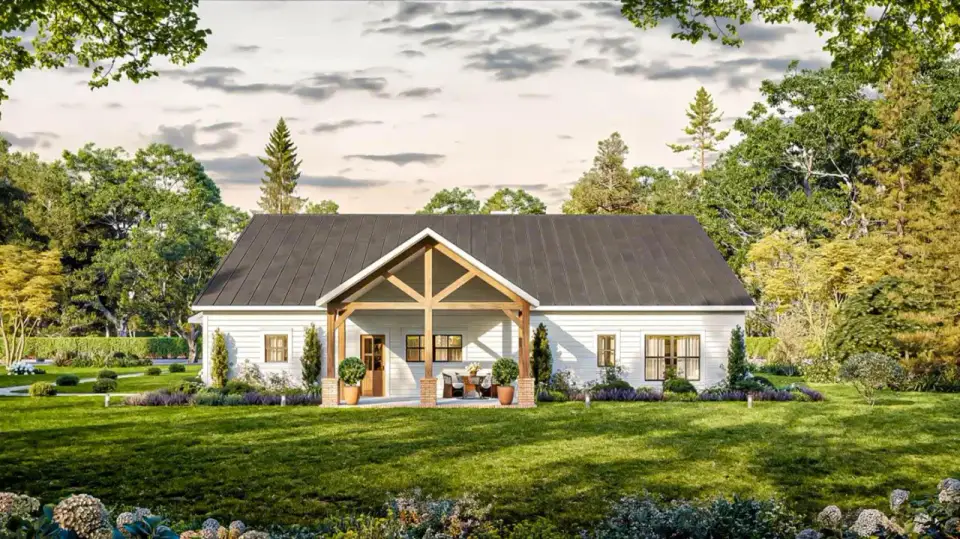
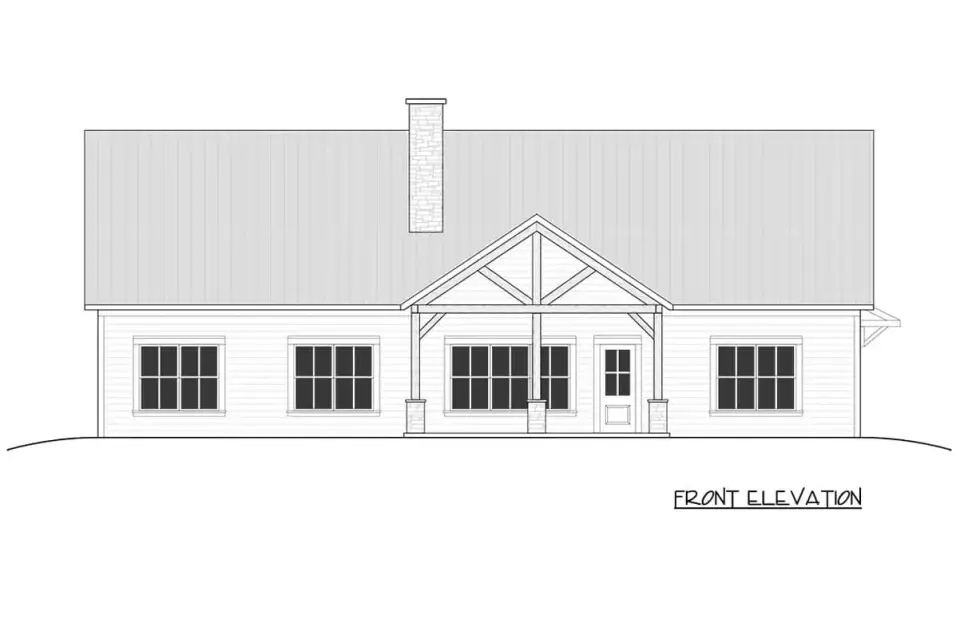
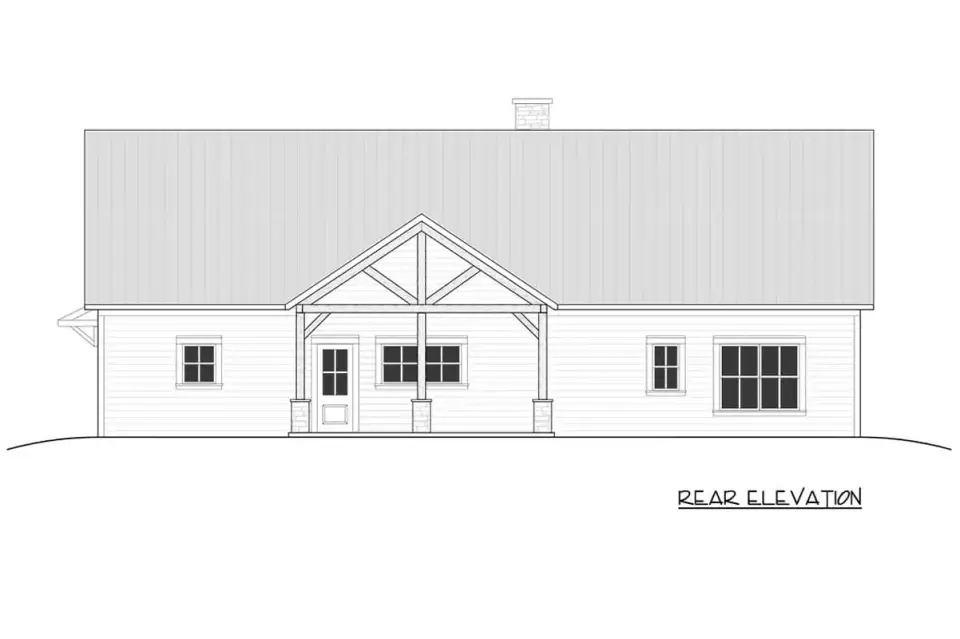
The exterior sits squarely inside what most builders today mean by "Modern Farmhouse" — a dominant side-gable standing-seam metal roof, a strong front cross-gable over the porch, exposed timber trusses at the entry, and a material palette of lap or board-and-batten siding with a stone veneer wainscot at the foundation and chimney. The trusses give the front elevation its architectural weight without dragging the facade into ornamental territory. The porch depth matters: at a scaled reading it runs roughly 8 feet clear, which is enough for a pair of rocking chairs and a small console without any of it feeling pinched. For wind-exposed coastal builds I'd push the builder toward a standing-seam panel rated to ASTM E1592 uplift performance and matched to the site's ASCE 7-22 wind-speed category — both things your architect of record will specify, but they're worth asking about early.
Interior Volume & Light
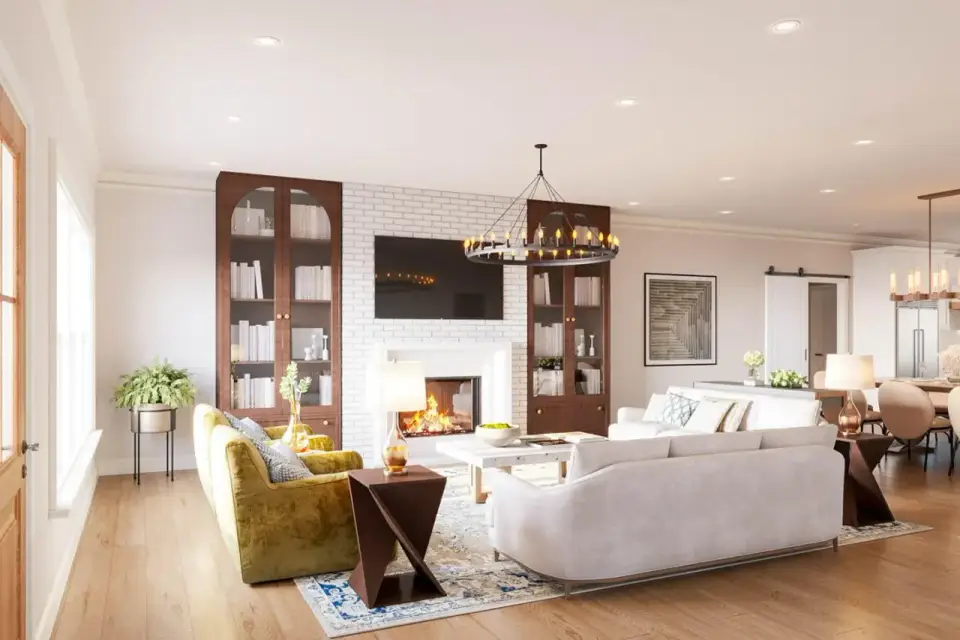
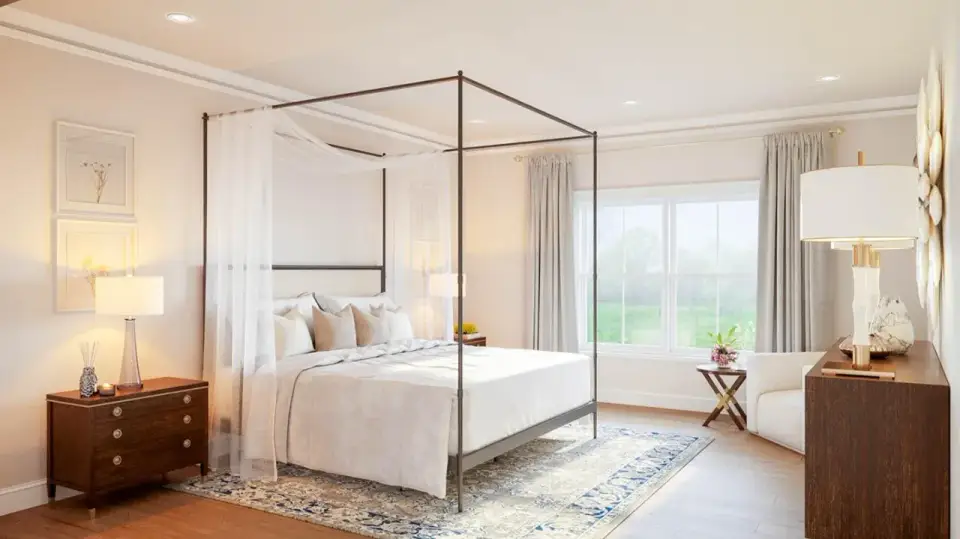
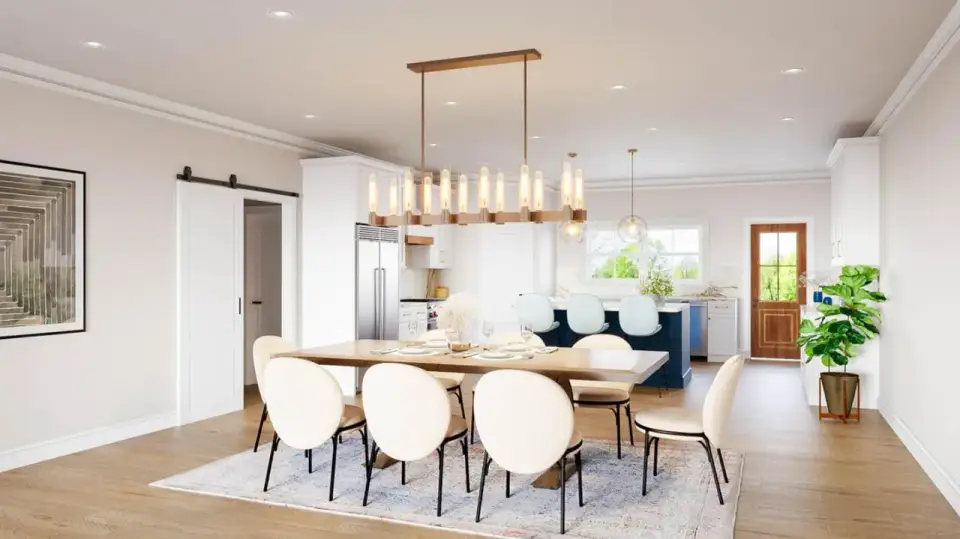
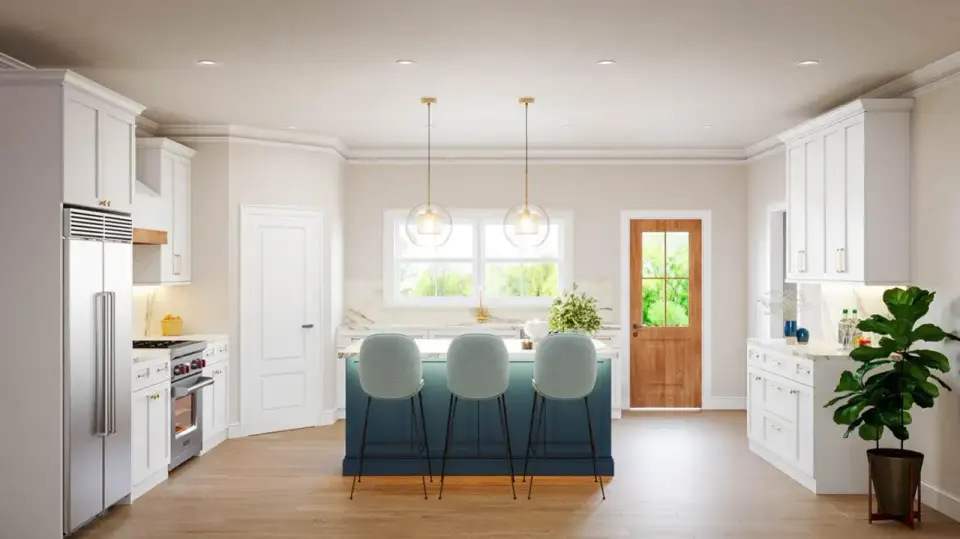
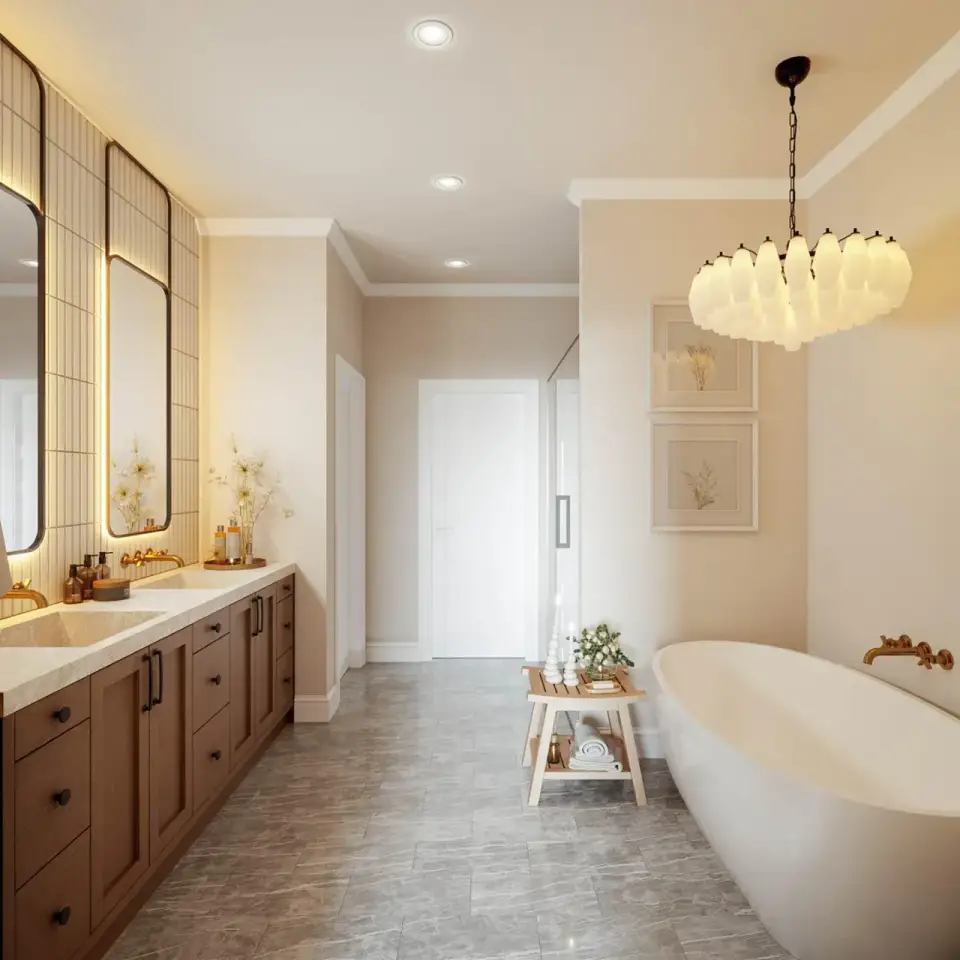
The interior reads as a volume-first plan. The great room, kitchen, and dining area share one continuous ceiling plane — almost certainly vaulted or raised-tray in the built version — which is what gives a 2,866 sq ft single-story its sense of openness rather than boxiness. Window placement is handled well: I count punctuated openings along the rear wall of the public core that pull light deep into the kitchen, and clerestory-ready gable ends on both wings if the builder wants to push natural light further. The kitchen island is the social anchor — sized for prep on one side and casual seating on the other — with a full walk-in butler's pantry handling the storage and appliance garage functions that bloat so many "great-room kitchens" into visual chaos. For the clients I worked with in Mount Pleasant, that pantry was the detail that finally closed the deal — they host multi-generational Sunday dinners and wanted the working mess to disappear behind a single door when company arrives.
What This Plan Does Well
- True split-bedroom separation. The primary suite on the right wing is acoustically and visually isolated from the three secondary bedrooms on the left — ideal for households mixing early risers, home-office work, and school-age kids.
- Primary closet-to-laundry pass-through. A small architectural move that removes dozens of hallway trips per week. I have seen this detail add real resale value with buyers who have lived without it.
- Dedicated flex room. Placed off the left wing rather than carved from the public core, it can serve as a home office, den, playroom, or future fifth bedroom without compromising the great room.
- Every secondary bedroom has usable bath access. One true en-suite plus a Jack-and-Jill between the other two — no bedroom is stranded down the hall from a shared bath.
- Twin covered porches. Front and rear porches at meaningful depth turn the single-story footprint into a genuine indoor-outdoor plan in hot-humid climates.
- Mudroom with lockers from garage. Captures daily traffic — backpacks, shoes, coats — before it reaches the kitchen. Detail is baked into the plan rather than added on.
- Oversized walk-in butler's pantry. Absorbs the small-appliance and warehouse-club overflow that otherwise bloats a great-room kitchen into visual noise.
- Efficient single-story envelope. 2,866 sq ft on one level is near the sweet spot for aging-in-place resale in the Southeast, and the compact rectangular form keeps mechanical runs and foundation costs controllable.
Points to Consider Before Building
- Pantry sits a few steps off the garage drop-zone. Grocery unloading flows through the mudroom and around the kitchen peninsula before reaching the walk-in pantry. Livable, but not a straight shot — weekly Costco runs will feel it.
- Secondary bedrooms run on the compact side. Expect roughly 11'×11' to 12'×12' clear dimensions. Workable for kids and guest rooms, tight for a king-size setup. Confirm the final construction set before committing.
- Single-story footprint needs a wide lot. Spreading 2,866 sq ft on one level requires more frontage and depth than a two-story of the same size. Tight urban infill lots in Charleston's peninsula or Atlanta's Buckhead are likely out of reach without variances.
- Vaulted great-room ceilings drive HVAC load. Plan on a Manual J calculation per ACCA guidelines and likely a zoned system — one zone for the vaulted public core, separate zones for each bedroom wing.
- Front cross-gable with exposed trusses is a water-detail job. Gable-end flashing, kick-out flashing at the porch roof-to-wall intersection, and ice-and-water underlayment per IRC 2021 R905.1.1 are all specification-sensitive in hot-humid climates.
- Metal-roof thermal movement. Standing-seam over a long side-gable expands and contracts measurably; the clip system and fastening schedule need to match the panel length or you'll hear oil-canning pops on warm afternoons.
- Slab-on-grade expansive soils. In Austin and north Dallas, builders should design per PTI DC10.5 for post-tensioned slabs on expansive clays. In the Lowcountry, a conditioned crawl per IRC R408.3 is often the better call for moisture control.
- Jack-and-Jill bath scheduling. Two kids sharing one bath works until teenage-morning bottleneck hits. Worth walking through the daily schedule before committing to this layout over a three-full-bath variant.
Six Facade Variations
The six facade directions below are my own Johan-Martez stylist commentary — ways I'd adapt the base plan for different regional contexts and buyer personalities. They are not official elevation options sold by Architectural Designs. Think of them as conversation starters for your architect of record.
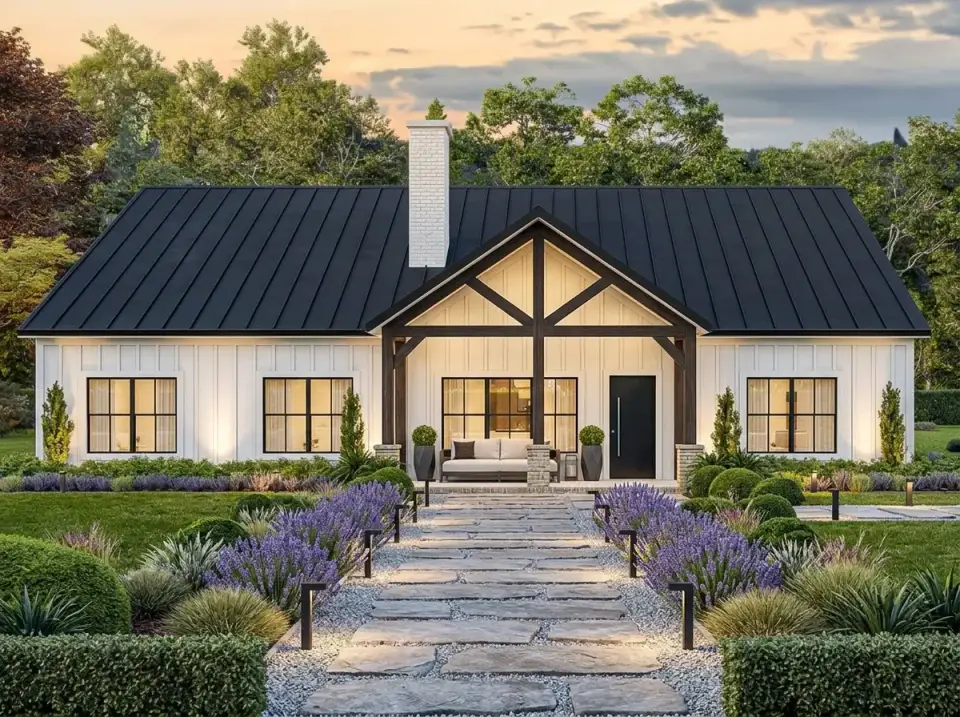
High-Contrast Modern Farmhouse
Crisp James Hardie Artisan vertical siding in Arctic White paired with a matte-black standing-seam metal roof and black window frames. Dark-stained timber trusses (African Mahogany or similar) read sharply against the white entry gable. For landscaping I'd frame a flagstone path in bluestone with dense rows of Lavandula × intermedia 'Phenomenal' flanked by low boxwood hedging. This is the current default for buyers aiming at the "modern farmhouse" aesthetic without tipping into full industrial. Resale is strong in Nashville, Raleigh, and Charleston suburbs.
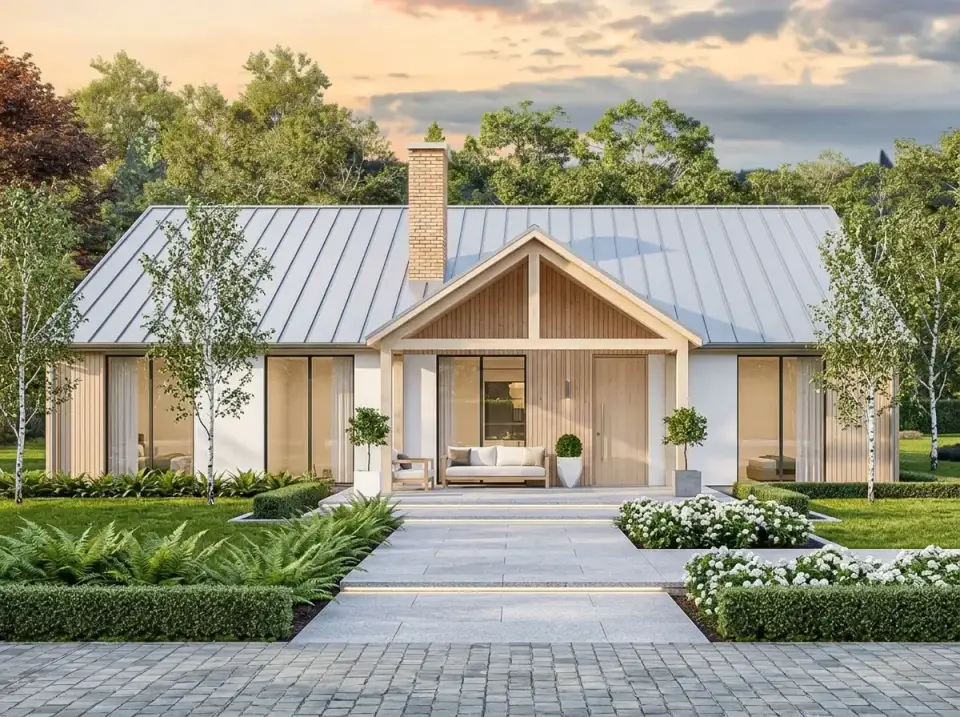
Minimalist Scandi-Farmhouse
Light-toned vertical wood cladding — thermally modified ash or Kebony Clear — on the gable accents, contrasted against smooth white stucco or James Hardie Smooth siding on the field. Metal roof in a lighter matte grey. Landscape reads minimalist: large-format Pennsylvania bluestone pavers with WAC InvisiLED strip lighting at the joints, bordered by uniform Polystichum acrostichoides (Christmas fern) and low Gardenia jasminoides 'Kleim's Hardy'. Best suited to wooded lots where the restraint reads as intentional rather than underdressed.
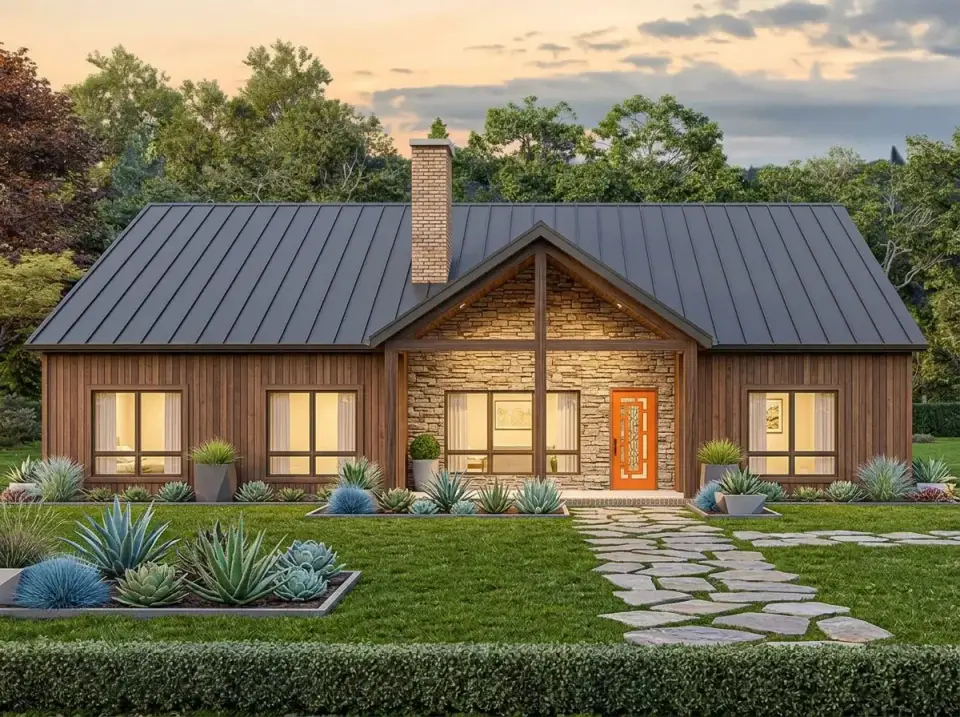
Rustic Stone & Timber
Warm medium-brown vertical wood siding (cedar or thermally-modified pine) with Eldorado Stone Mountain Ledge in Chardonnay covering the entire entry gable wall and prominent chimney. Timber trusses stained to match the siding. Rustic flagstone path set in fescue grass, bordered by drought-tolerant Agave parryi and Muhlenbergia capillaris (pink muhly grass). This direction reads best on acreage lots in Asheville, the Texas Hill Country, or anywhere the surrounding landscape already carries visual weight.
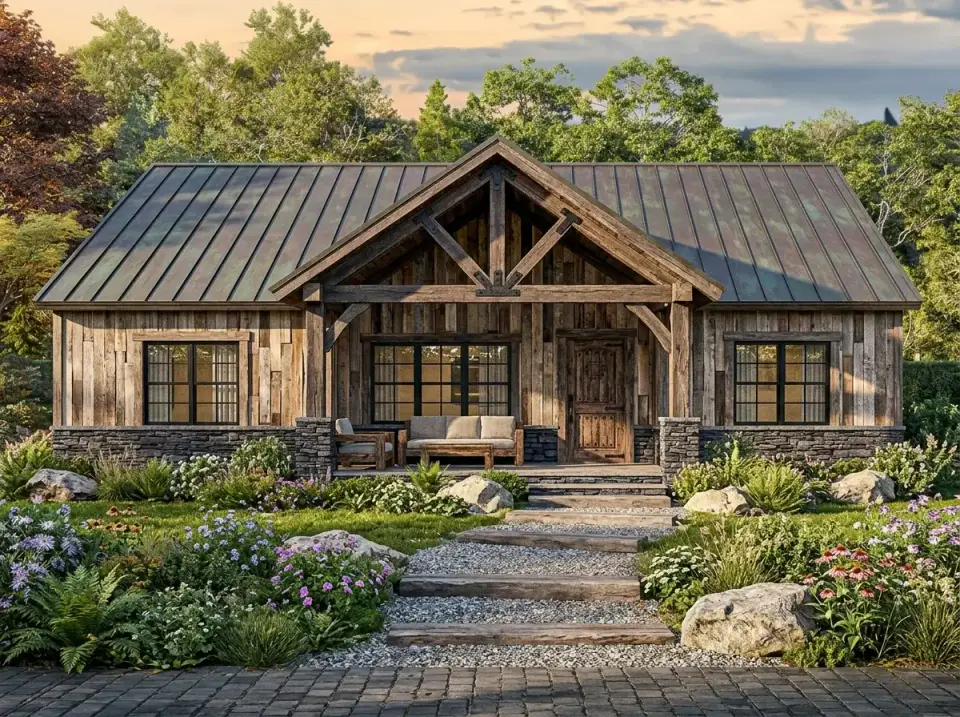
Mountain Rustic with Patina
Distressed reclaimed-style timber siding in mixed tones (weathered barnwood or Montana Timber Products Ranchwood), paired with an aged copper-patina metal roof from Englert 1300 PreWeathered or similar. Heavy rough-hewn timber framing structures the entry porch. Landscape is deliberately informal — a decomposed-granite and timber-step path winding through Rudbeckia hirta, Echinacea purpurea, and native bunchgrasses around anchor boulders. Reads perfectly at elevation in Western North Carolina, the Blue Ridge, and Colorado foothills.
Coastal Breeze Farmhouse
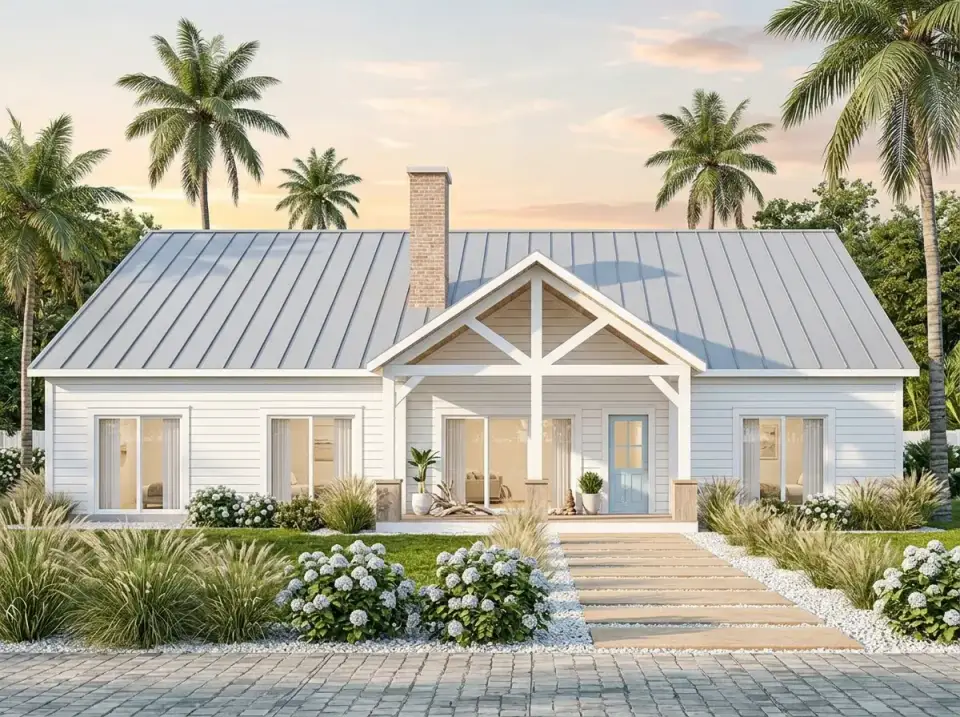
Crisp white horizontal lap siding (James Hardie Hardie Plank in Arctic White) with a light-grey standing-seam metal roof. Timber elements painted white for a monochromatic airy read, broken by a soft Benjamin Moore Palladian Blue (HC-144) front door. Landscape leans coastal: mature Sabal palmetto, Muhlenbergia capillaris, and Hydrangea macrophylla 'Endless Summer'. A wide tabby-shell or boardwalk-plank path to the front steps finishes it. This is the default direction I recommend for Lowcountry builds from Charleston down to Beaufort and along the 30A corridor.
Modern Industrial
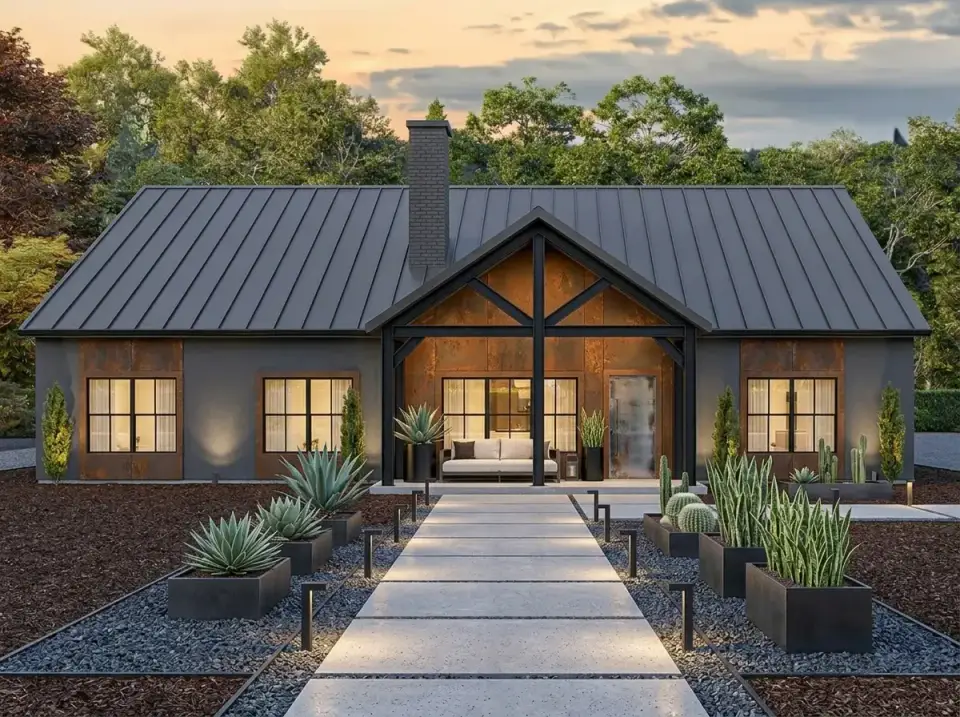
Dark-grey stucco or smooth fiber-cement panel siding for a moody envelope, with Corten weathering-steel panels on the entry gable wall and dark-painted steel I-beams replacing traditional timber trusses. Chimney clad in dark-grey thin-brick (Glen-Gery Klaycoat). Landscape goes ultra-modern and arid — large-format concrete pavers, dark gravel mulch, architectural Sansevieria trifasciata, Yucca rostrata, and Opuntia ellisiana in board-formed concrete planters. A niche direction — strong in Austin, Denver, and select Charleston infill lots — but it polarizes resale.
Regional Fit Across Seven Markets
Charleston, SC
Coastal Breeze or High-Contrast variations carry the strongest resale here. Specify conditioned crawl space per IRC R408.3, hurricane clips at every roof-to-wall connection, and a wind-rated metal roof. The deep front and rear porches are a Lowcountry signature — this plan leans into them naturally.
Nashville, TN
High-Contrast Modern Farmhouse is the default in Williamson County subdivisions. The split-bedroom layout and flex room match buyer expectations for 2,800–3,000 sq ft suburban new-builds. Budget for a basement foundation where the lot allows — it adds usable square footage at a better per-foot cost than slab.
Atlanta, GA
Works well in East Cobb and North Fulton on half-acre-plus lots. The single-story footprint fights against Atlanta's typical two-story suburban inventory, which is an advantage for aging-in-place buyers. Expect to need a walkout or daylight basement on sloping lots for the math to pencil.
Austin, TX
Modern Industrial or High-Contrast play well here. Specify a post-tensioned slab per PTI DC10.5 for expansive clay soils, IECC 2021 R402-compliant envelope, and radiant-barrier roof decking. Hill Country acreage west of Austin is the natural fit for the Rustic Stone or Mountain Rustic facades.
Asheville, NC
Mountain Rustic with Patina is the clear winner. The plan's single-story footprint needs a lot with enough flat area to avoid excessive retaining — expect additional site work costs on sloped parcels. Consider thermally-broken window frames and IECC Climate Zone 4 envelope specs.
Raleigh-Durham, NC
High-Contrast or Scandi-Farmhouse both perform well in Chapel Hill and north-Raleigh subdivisions. The flex room reads to Triangle buyers as a home office, which is what the current market wants. Brick veneer on the lower band is common in this region and works with the High-Contrast palette.
Savannah, GA
Coastal Breeze variation, raised foundation where lot grading allows, Miami-Dade-rated impact windows if within the wind-borne debris region. The plan's twin porches and single-story footprint suit the historic-context expectations of many Savannah infill sites without pretending to be antebellum.
Cost to Build — Regional Estimates
Estimated turnkey cost to build this 2,866 sq ft plan, not including lot acquisition, site work beyond standard grading, or design-plan purchase. Figures reflect Q1 2026 contractor quotes I have cross-referenced with invoices from clients in each market.
Median turnkey: $545,000 – $715,000
| Line Item | Charleston Mid | Charleston High | Nashville Mid | Atlanta Mid | Austin Mid | Asheville Mid | Raleigh Mid | Savannah Mid |
|---|---|---|---|---|---|---|---|---|
| Foundation (conditioned crawl / slab) | $28,400 | $36,200 | $24,800 | $25,600 | $31,500 | $27,300 | $24,200 | $29,100 |
| Framing & rough carpentry | $82,500 | $97,400 | $76,800 | $78,900 | $81,200 | $80,400 | $75,300 | $82,800 |
| Standing-seam metal roof | $34,800 | $44,200 | $30,600 | $31,400 | $32,900 | $33,600 | $29,900 | $34,400 |
| Exterior siding & stone veneer | $46,200 | $58,900 | $41,700 | $43,100 | $44,600 | $44,900 | $40,800 | $45,900 |
| Windows & exterior doors | $38,600 | $52,800 | $34,400 | $35,700 | $36,900 | $37,200 | $33,700 | $38,200 |
| HVAC (zoned + vaulted ceiling allowance) | $26,900 | $34,600 | $24,200 | $24,800 | $28,400 | $25,600 | $23,800 | $27,100 |
| Electrical & low-voltage | $22,800 | $31,400 | $20,600 | $21,200 | $22,100 | $21,700 | $20,400 | $22,500 |
| Plumbing (3.5 bath + laundry) | $26,400 | $34,800 | $23,800 | $24,500 | $25,200 | $24,900 | $23,400 | $26,100 |
| Drywall, paint, interior trim | $48,600 | $62,400 | $43,800 | $45,100 | $46,500 | $46,800 | $42,900 | $48,200 |
| Kitchen (cabinets, counters, appliances) | $56,800 | $82,400 | $48,600 | $50,200 | $54,100 | $52,800 | $47,400 | $55,900 |
| Bathrooms (primary + 3 secondary) | $42,900 | $61,800 | $37,400 | $38,800 | $40,600 | $40,100 | $36,700 | $42,500 |
| Flooring (hardwood + tile) | $38,400 | $54,600 | $34,200 | $35,400 | $36,800 | $36,400 | $33,500 | $38,000 |
| Front + rear covered porches | $29,600 | $42,800 | $25,900 | $26,700 | $27,800 | $27,400 | $25,300 | $29,300 |
Frequently Asked Questions
What does "split-bedroom layout" actually mean in this plan?
The split-bedroom designation refers to the physical separation of the primary suite from the secondary bedrooms. In plan 810058RBT, the primary suite occupies the entire right wing of the home while the three secondary bedrooms and flex room cluster on the left wing — with the great room, kitchen, and dining area acting as a buffer zone between them. The result is meaningful acoustic and visual privacy, which matters most for households where one spouse works from home, parents rise at different times than kids, or visiting grandparents stay for weeks at a time.
Is 2,866 sq ft enough for a family of five?
Based on the client work I have done in Charleston and Nashville, yes — with caveats. Four bedrooms plus a flex room handles a family of five comfortably, especially with the Jack-and-Jill bath sharing two of the kids' rooms. The constraint is the secondary-bedroom dimensions, which run closer to 11'×11' than 13'×13'. If your kids are older and need desk space plus a queen bed, you will want to study the construction set carefully or look at the 3,127 sq ft variants in this plan family.
How much will this cost to build in 2026?
The regional table above gives a realistic mid-market estimate of $545,000–$715,000 turnkey, excluding lot and significant site work. Coastal builds in Charleston and Savannah run 8–12% higher than Nashville or Raleigh due to impact-rated windows, elevated foundations, and wind-zone framing requirements. Hill Country Austin builds on post-tensioned slabs add another 4–6% to foundation cost. Get three builder quotes before you sign — regional spreads on the same plan exceed 20% routinely.
Does the primary closet really connect to the laundry room?
Yes — and it's one of the plan's strongest functional features. The circulation runs primary bedroom → primary closet → laundry room as a direct sequence on the right wing. Clients who have built with this detail report the biggest single workflow improvement over their previous homes. The one thing to confirm with your builder is door-swing direction and whether the laundry room ventilation handles the humidity load without pulling odors into the closet.
What foundation type is best for this plan?
Region-specific. Nashville, Raleigh, and Atlanta builders typically default to poured-concrete basement foundations where the lot grading allows, which adds 1,800–2,400 sq ft of usable space at a favorable per-foot cost. In the Lowcountry (Charleston, Savannah, Hilton Head), a conditioned crawl space per IRC 2021 R408.3 is the better call for moisture control in high water-table soils. Austin and Dallas builders should specify a post-tensioned slab designed per PTI DC10.5 for expansive clay soils. Asheville and foothill builds with topographic relief can justify a walkout or daylight basement.
Can this plan be built with a different roof material than standing-seam metal?
Yes, and for some markets I would encourage it. Architectural asphalt shingles (GAF Timberline HDZ or Owens Corning Duration) reduce roof cost by roughly 40% versus standing-seam and are often preferred in HOA-governed Atlanta and Raleigh subdivisions. Synthetic cedar shake (DaVinci Roofscapes) reads well on the Mountain Rustic and Rustic Stone variations. Clay tile is code-feasible but adds significant structural framing reinforcement cost and is rarely worth it on a Modern Farmhouse envelope.
How long does construction take?
From permit issuance to certificate of occupancy, expect 8–11 months for this plan with a reputable production builder, or 12–16 months with a custom builder specifying higher-end finishes. The single-story footprint shortens the framing schedule versus a two-story of the same square footage, but the vaulted great-room ceiling and metal roof add complexity that offsets some of that savings. Lot closing, soil testing, and engineering review typically add 2–3 months before ground-breaking.
Does the plan include a garage or basement?
The base plan includes an attached 2-car garage accessed via the mudroom with lockers. A basement is not part of the base plan but is commonly added regionally — especially in Nashville, Atlanta, and Asheville where topography and code allow. Architectural Designs sells foundation-variation upgrades through their marketplace; I would specify the foundation package at the time of plan purchase rather than asking your builder to adapt it on the fly.
Sources & References
- International Code Council. 2021 International Residential Code. R408 (Crawl Space), R506 (Concrete Floors), R905 (Metal Roof Coverings), R301 (Wind Loads).
- American Society of Civil Engineers. ASCE 7-22 — Minimum Design Loads and Associated Criteria for Buildings and Other Structures. Chapter 26 (Wind Loads, General Requirements).
- Post-Tensioning Institute. PTI DC10.5 — Standard Requirements for Design and Analysis of Shallow Post-Tensioned Concrete Foundations on Expansive Soils.
- ACCA. Manual J — Residential Load Calculation, 8th Edition. Air Conditioning Contractors of America.
- ACCA. Manual S — Residential Equipment Selection.
- ACCA. Manual D — Residential Duct Systems.
- ASTM International. ASTM E1592 — Standard Test Method for Structural Performance of Sheet Metal Roof and Siding Systems by Uniform Static Air Pressure Difference.
- International Energy Conservation Code. 2021 IECC, Chapter 4 Residential Energy Efficiency (R402 Building Thermal Envelope).
- U.S. Department of Housing and Urban Development. Residential Structural Design Guide, 2nd Edition.
- National Fire Protection Association. NFPA 70 National Electrical Code, 2023 Edition. Article 210 (Branch Circuits), Article 300 (Wiring Methods).
- James Hardie Building Products. Artisan & HardiePlank Installation and Warranty Documentation.
- Englert, Inc. Series 1300 Standing Seam Metal Roof Technical Data Sheet, PreWeathered Finish Specification.
- Eldorado Stone, an Oldcastle APG Company. Mountain Ledge Profile Installation and Architectural Specification Guide.
- GAF Materials Corporation. Timberline HDZ Shingle Product Documentation and Wind Warranty Sheet.
- Marvin Windows & Doors. Ultimate and Coastline Series Specification and Coastal Installation Guidelines.
- Benjamin Moore. Historic Colors Fan Deck and Color Specification, HC-144 Palladian Blue.
- U.S. Census Bureau. 2024 Characteristics of New Housing Report — Single-Family Completed.
- Johan Martez. Consulting notes and client invoice summaries, Mount Pleasant and Nashville split-bedroom single-story builds, 2024–2026.
Final Thoughts
Plan 810058RBT is a serious answer to a specific question: how do you fit four bedrooms, a flex room, and a generous public core onto one level without making the result feel like a rectangular barracks? The split-bedroom layout handles the privacy problem, the twin porches handle the indoor-outdoor problem, and the primary-closet-to-laundry sequence handles the daily-workflow problem. What it does not solve — and what no plan at 2,866 sq ft will solve — is the lot-size trade-off inherent in single-story living. Bring this design to a builder who has built 2,800 sq ft Modern Farmhouses in your specific county, not a generalist. For readers working through related plan decisions, I've covered the 2,085 sq ft single-story split-bedroom variant, the 2,841 sq ft split-bedroom review, the expansive single-story with dedicated office, and the versatile 4-bedroom country farmhouse with wrap-around porches — each covers a nearby point on the same decision space.
— Johan Martez, Interior Stylist, Charleston, SC

Johan Martez
Founder & House Plans Editor · Charleston, South CarolinaSeven years styling real homes across Charleston, Savannah, Nashville and Atlanta, and the founder of The Layered Homes. Johan reads floor plans the way a stylist reads a room — traffic flow, sight-lines, where the sofa really lands — and writes the House Plans desk.
More from Johan →


Reader notes