


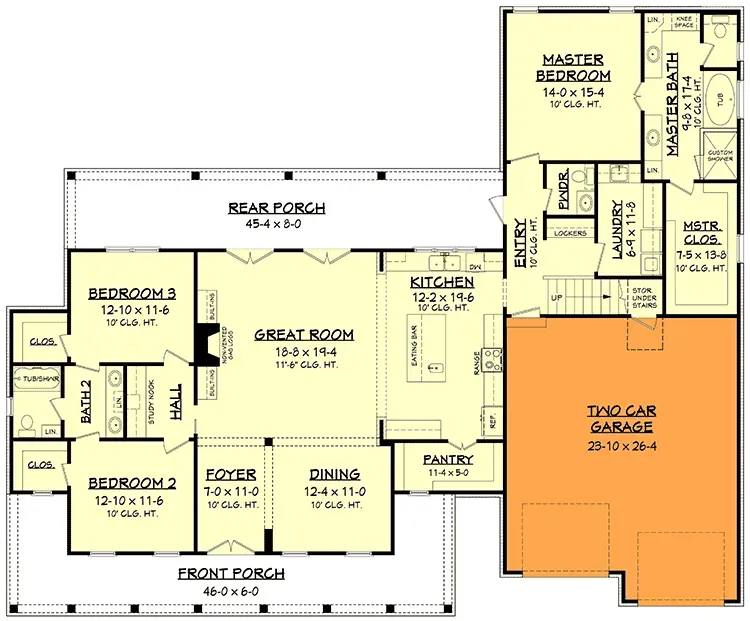
Plan 51758HZ is a 2,282-square-foot single-story modern farmhouse with an optional upper-level bonus room, a split-bedroom layout, and two of the most useful planning details I see in current farmhouse stock — a master walk-in that opens directly into the laundry room, and a truly oversized walk-in pantry that puts this kitchen a step above most plans in the 2,200–2,400 range. Exterior-wise, it leans on the three elements the modern-farmhouse crowd actually cares about: a wrap-around front porch, a matching rear porch, and a standing-seam metal roof over gable proportions that still scan as traditional. This review walks through where the plan works, where the trade-offs are, how the cost pencils out across seven Southeast and mountain-West markets, and which facade variation I'd actually recommend to a Charleston, Nashville, or Asheville client.
Affiliate link. If you buy this plan we may earn a commission, at no extra cost to you. It never changes what we write about a plan — see our affiliate disclosure.
What's in This Review
- Floor Plans: Main Level, Bonus, and Foundation Options
- Exterior Images: The Wrap-Around Porch Story
- What Works in This Plan
- Points to Consider
- Facade Variations: Six Stylist Readings
- Regional Fit: Seven Markets Compared
- Build Cost Breakdown by Market and Tier
- Frequently Asked Questions
- Sources and References
- Final Thoughts
Floor Plans: Main Level, Bonus, and Foundation Options
Main Level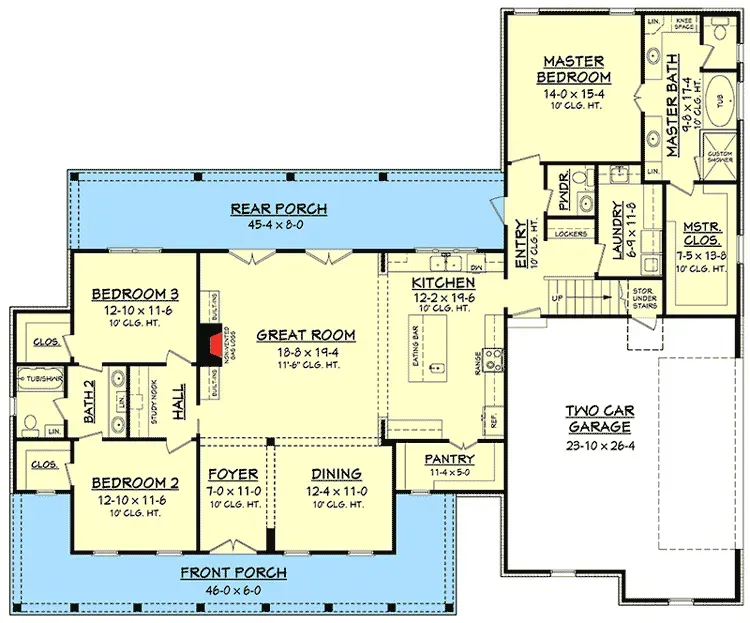
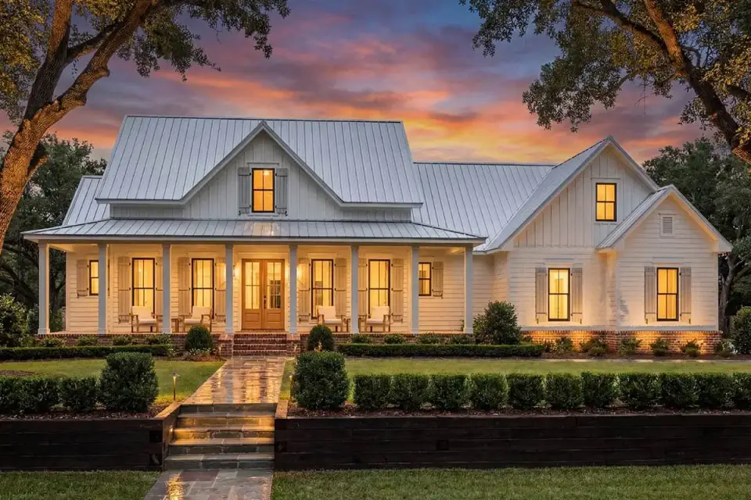
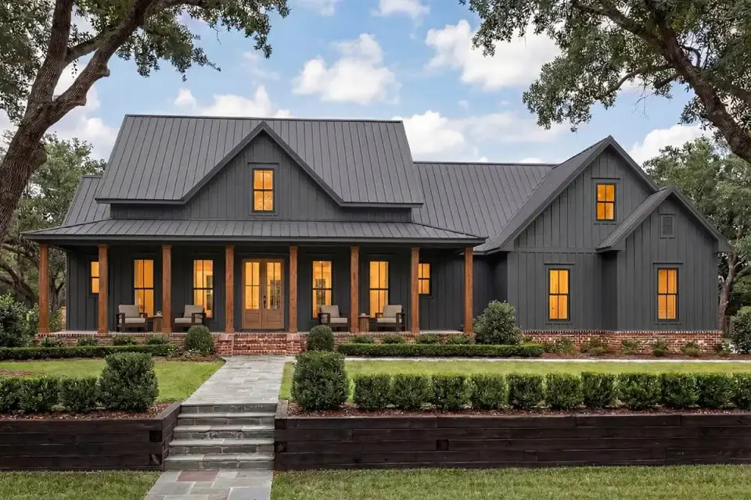
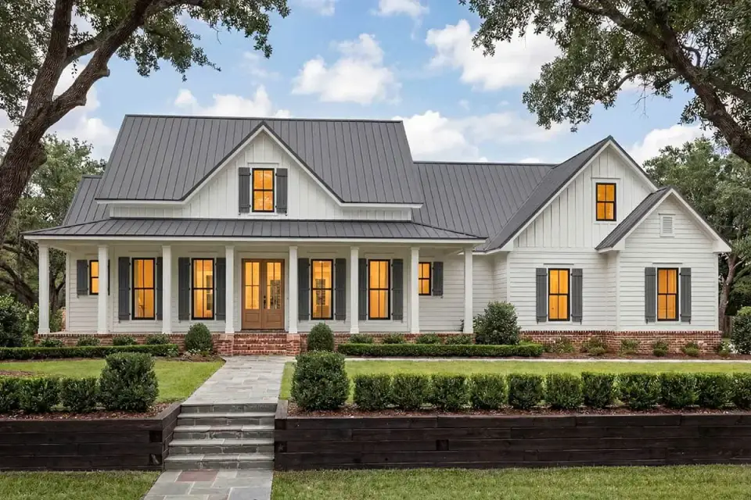
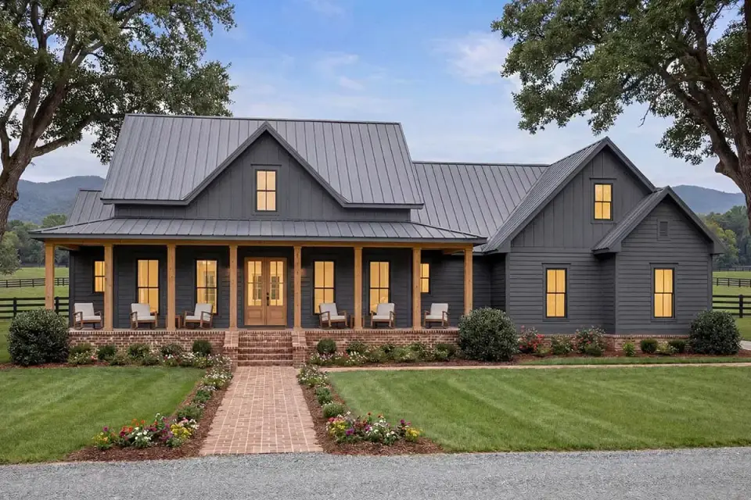
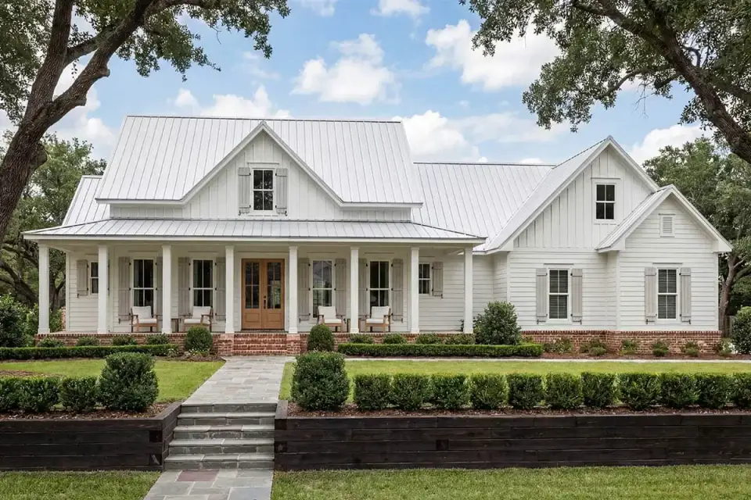
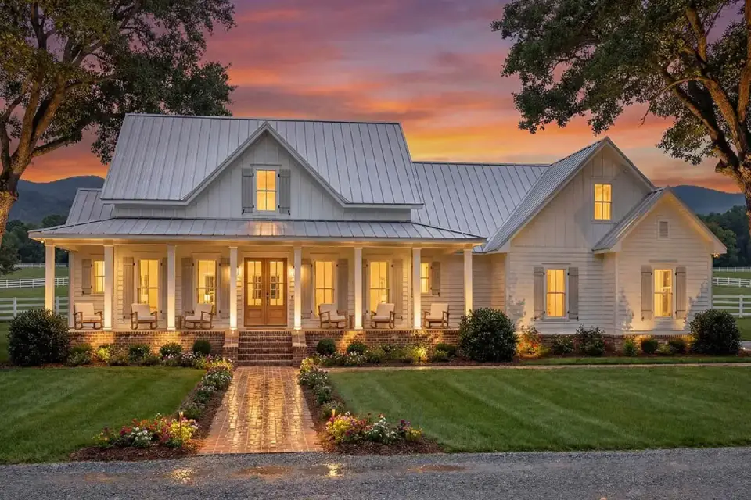
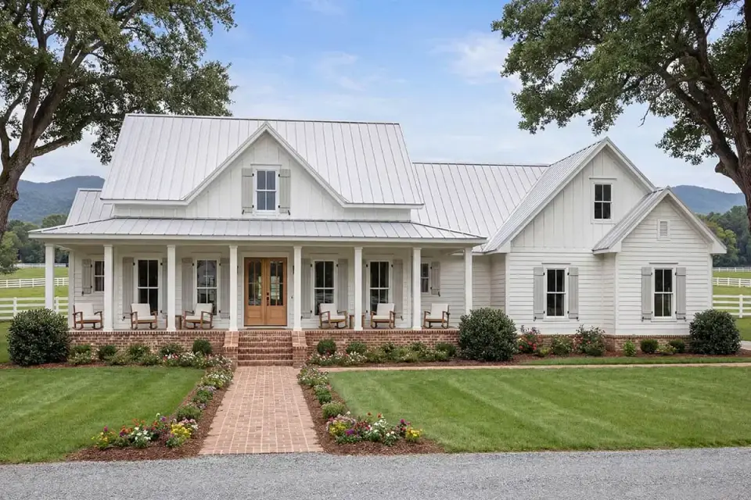
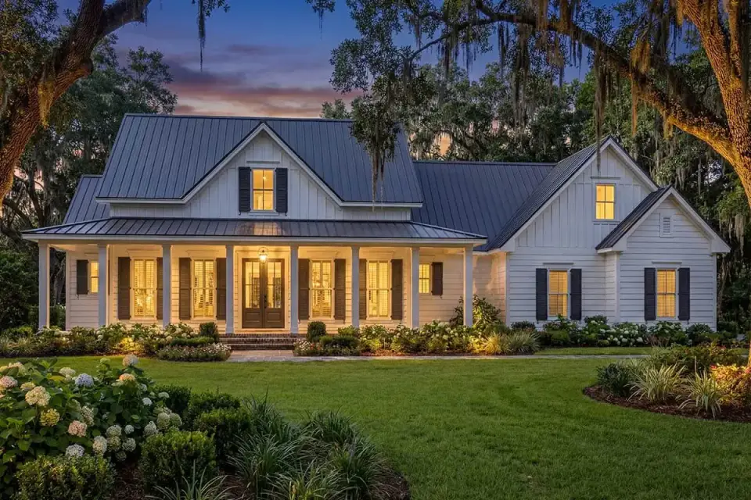
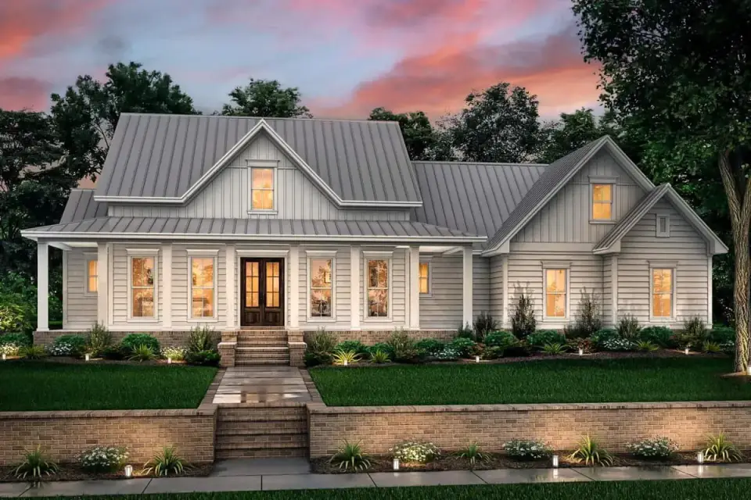
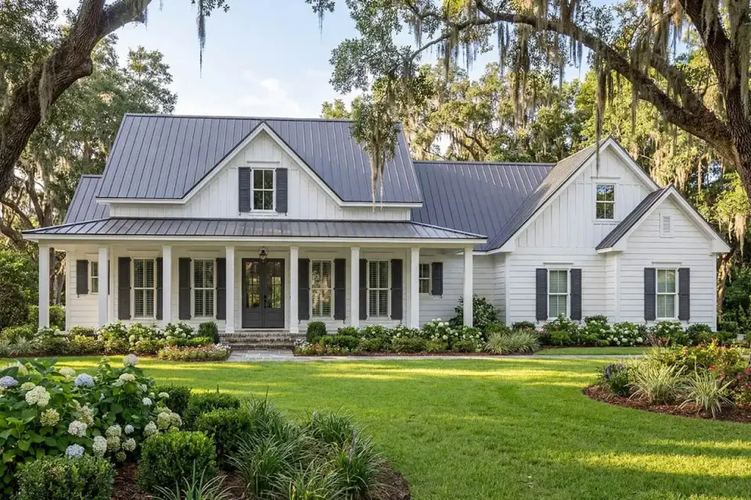
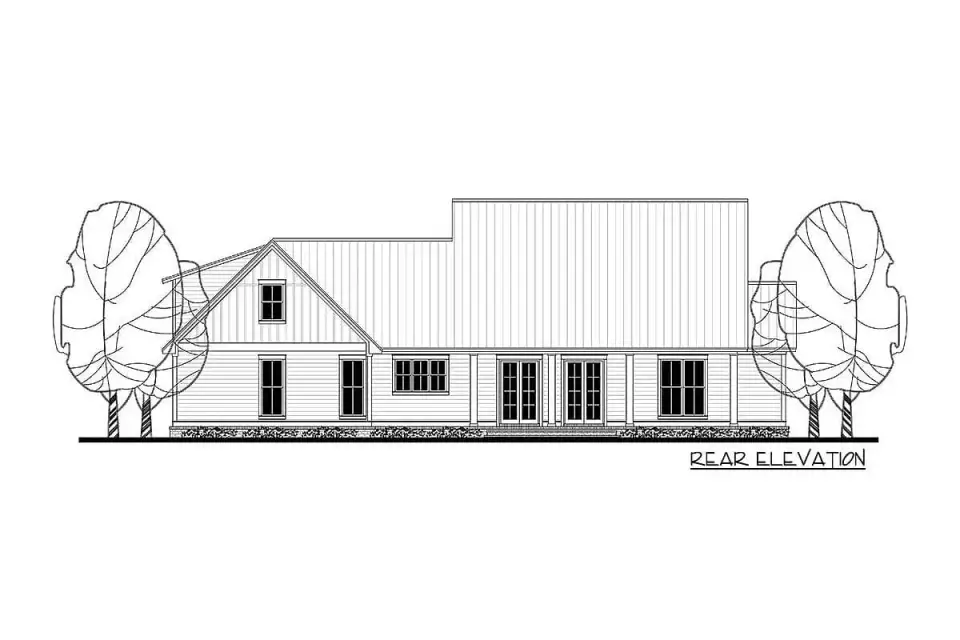
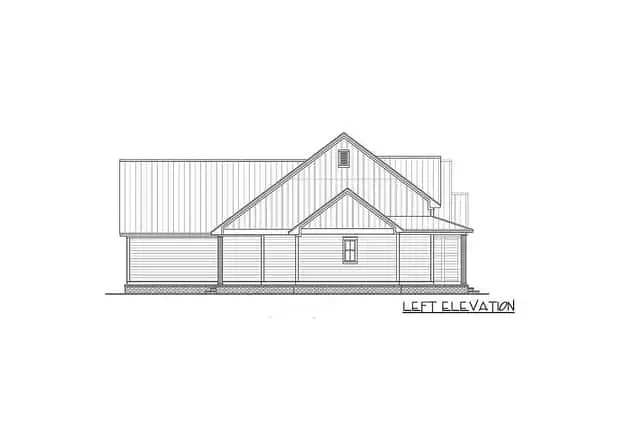
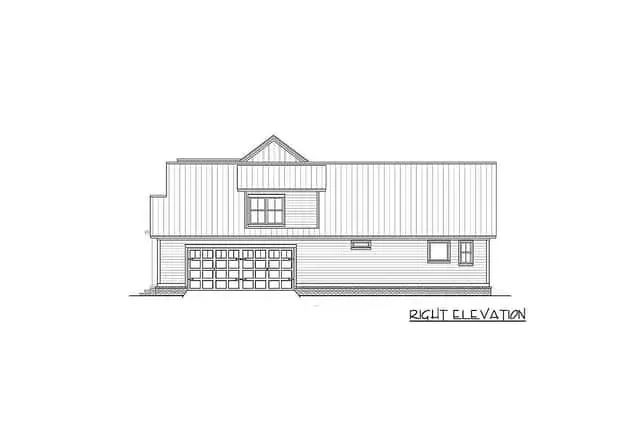
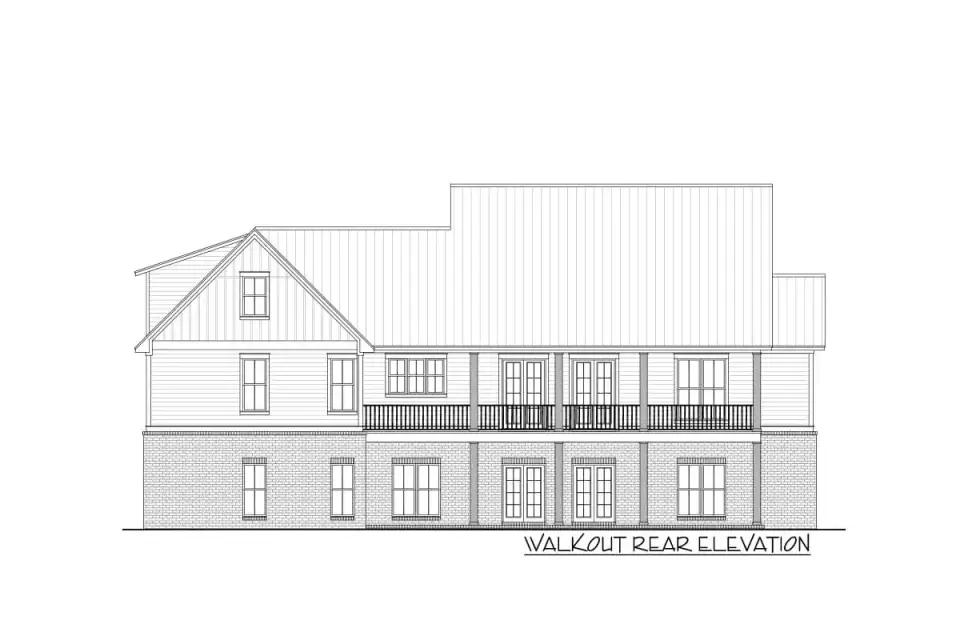
The default elevation mixes board-and-batten siding (James Hardie Artisan V-Groove is the Southeast reference product, 15–30-year film-integrity warranty and ASTM E84 Class A fire rating) with stacked-stone veneer accents at the column bases and gable skirts, topped with a 24-gauge standing-seam metal roof (Englert 1300 or Drexmet ASTM A792 AZ50 Galvalume finish, 30-year paint film warranty). The two front gables and the center entry gable all carry the same 8/12 pitch, which reads proportionally correct for the farmhouse vernacular — flatter pitches under 6/12 start to read ranch; steeper pitches over 10/12 start to read Victorian or colonial. Tall six-over-six windows with operable shutters match that pitch. The wrap-around front porch is at least 8 feet deep based on the rendered perspective, which is the functional minimum for rocking chairs plus traffic flow; the rear covered porch reads closer to 10–12 feet and connects to the great room through a pair of French or sliding doors. Gable-end ceiling fans are roughed in on both porches — a small but worth-the-spec detail in any Southeast deployment.
What Works in This Plan
- Master walk-in opens into the laundry. The single highest-impact planning detail at this size. It replaces two separate trips with one and directly reduces the "laundry becomes chaos" failure mode that erodes most master-suite plans within 18 months of move-in.
- Oversized walk-in pantry. Deep enough to stage a secondary refrigerator, small-appliance storage, and bulk paper goods without crowding the primary kitchen. This is a real kitchen planning win.
- 11' to 11'-6" central ceilings. The ceiling spec is the single architectural detail that lifts the great room out of the flat-8'-ceiling commodity category. It also meaningfully improves thermal layering if the home is ceiling-fan-assisted.
- Jack-and-Jill bath with separate vanities. The shared-bath-with-separate-vanities configuration keeps morning traffic functional for two school-age kids or two guests.
- Wrap-around front porch plus matching rear porch. The total covered outdoor living area reads close to 700–850 sq ft, which is the outdoor footprint that makes the home usable from late March through mid-November in most Southeast markets.
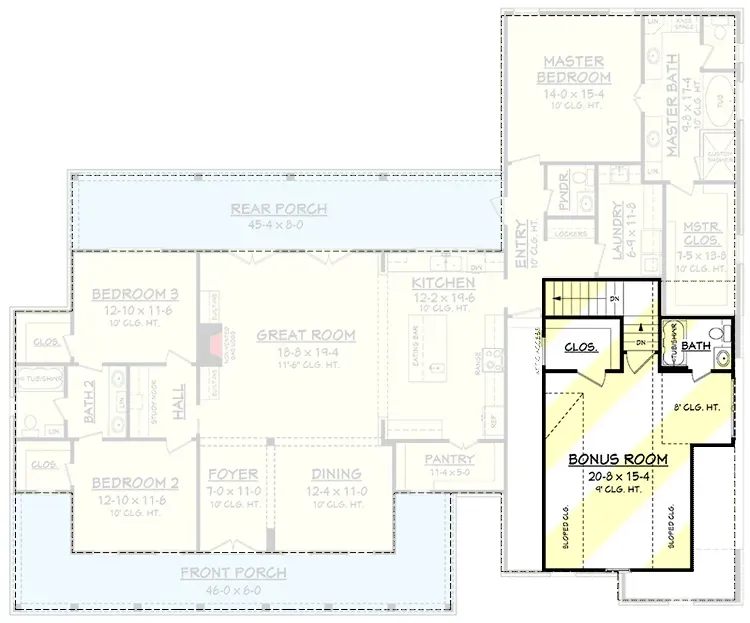
- Flexible bonus room over the garage. Roughly 300–420 additional square feet with a full bath and closet — bedrooms, guest suite, dedicated office, or family media room all fit. The bonus space is a structural credit against resale in any market where remote work is common.
- Hallway study nook. A built-in homework-and-laptop station that keeps a fourth room from being burned on a desk.
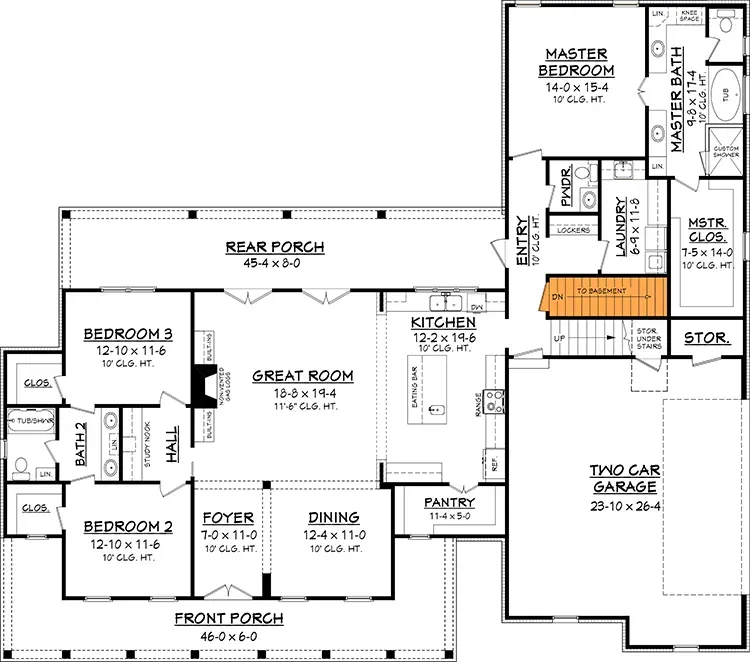
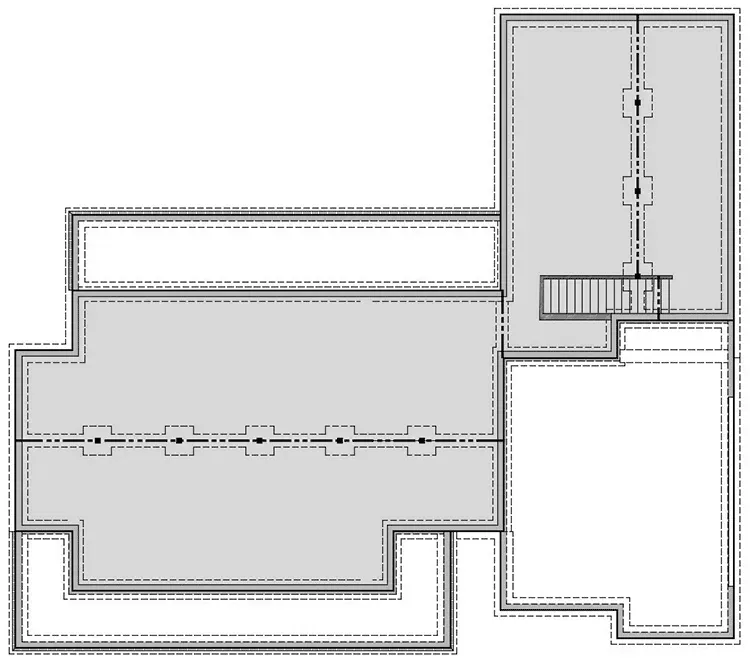
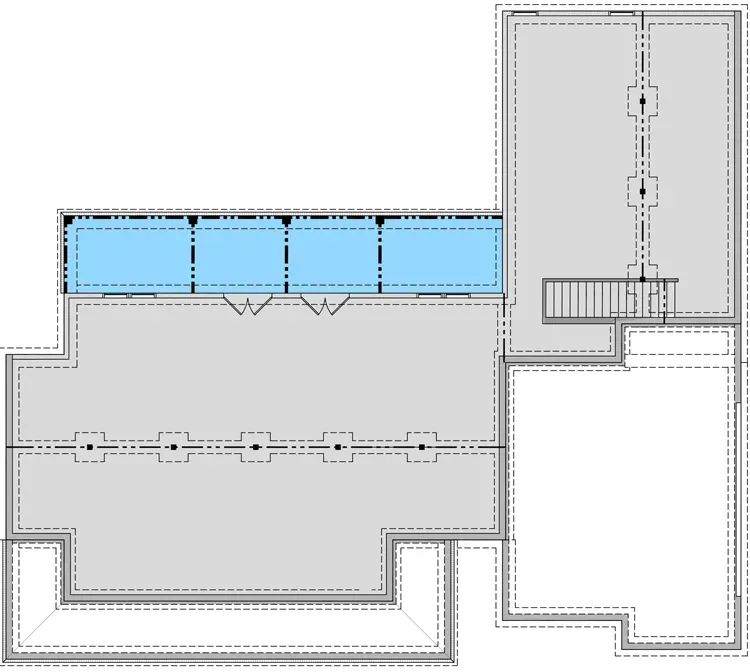
- Three foundation options published. Slab-on-grade (for termite-active Southeast), full basement (for Midwest and mountain markets), and walkout basement (for sloped lots). Published alternates at this quality level save $2,800–$5,500 in redesign fees when the lot finally comes back with a surveyor's slope.
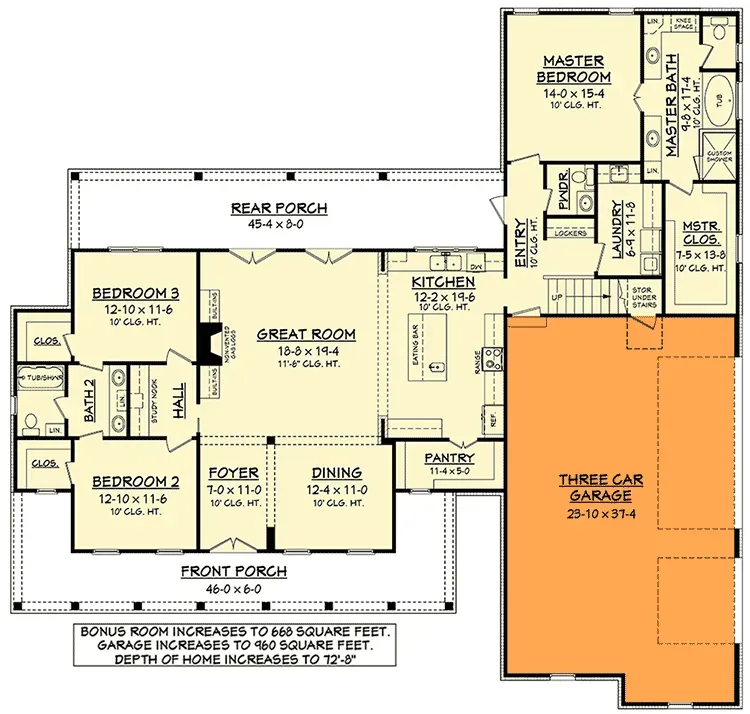
- Two garage options published. Standard 2-car front-load and 3-car side-load. The side-load drops the garage out of the front elevation, which almost always raises appraisal value in traditional neighborhoods.
- Mudroom with lockers plus powder room. The right functional sequence from garage to main living — covers shoes, bags, coats, and guest use without routing through the kitchen.
Points to Consider
- Dining is open to the foyer. There's no formal separation between the entry and the dining zone, which reads modern on paper and reads "the front door opens onto the dinner table" on the day of a dinner party. A partial wall, a bookshelf transition, or a ceiling-drop can solve it during framing for roughly $1,800–$3,400.
- Secondary bedrooms are modest. The two secondary bedrooms are in the 11×12 to 12×13 range — adequate for a standard bed and dresser, tight for a queen-plus-desk configuration. Plan furniture at scale before signing the framing plan.
- Garage-entry traffic runs near the kitchen zone. The mudroom entry delivers family and groceries into a hallway that reads kitchen-adjacent; consider a second pantry door off the mudroom to shortcut groceries directly into the pantry.
- Bonus-room egress. IRC 2021 R310.1 requires an emergency egress opening in every sleeping room. The published bonus-room plan shows a window placement that meets the code's 5.7 sq ft net clear opening (R310.2.1); verify this before your builder values-engineers the window down a size.
- Basement egress (if you pick that foundation). IRC R310 also applies to below-grade habitable rooms — a full basement with any planned sleeping use needs an egress window with a window well sized per R310.2.3. Budget $2,400–$5,200 per egress installation in the Southeast.
- Crawlspace ventilation in Southeast deployments. If you skip the basement option and go slab-on-grade or conditioned crawlspace, confirm that your local amendment treats conditioned crawls per IRC R408.3 (closed, mechanically conditioned) rather than the older vented approach (R408.1) — Charleston County and most of the Lowcountry now require the conditioned approach under the 2021 IRC amendments.
- Bonus-room HVAC. Bonus rooms over garages are the single most common HVAC-underperform complaint I hear post-move-in. Plan a dedicated zone or a dedicated mini-split — a shared duct run from the main system will leave the room 8–12°F off the thermostat for most of August. Budget $2,800–$4,200 for a Mitsubishi or Daikin ductless zone.
- Standing-seam metal roof in hurricane-prone markets. Required uplift rating in Charleston County and coastal Florida is 150 mph per ASCE 7-22; most 24-gauge standing-seam systems exceed this, but confirm panel-clip spacing at 12–16 inches on center for the perimeter zones rather than the default 24-inch field spacing.
Facade Variations: Six Stylist Readings
The six facade directions below are my own Johan-Martez stylist commentary on how the base plan can be finished — they are not official elevation options sold by Architectural Designs. The published plan package includes the default board-and-batten-plus-stone elevation shown above.
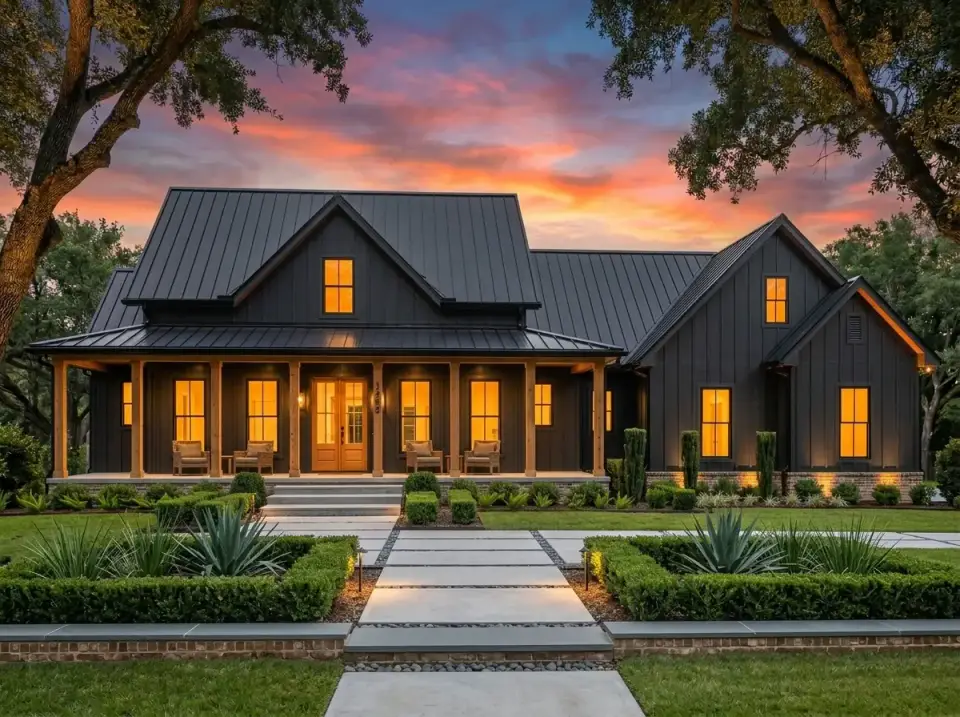
1. Dark Modern Farmhouse
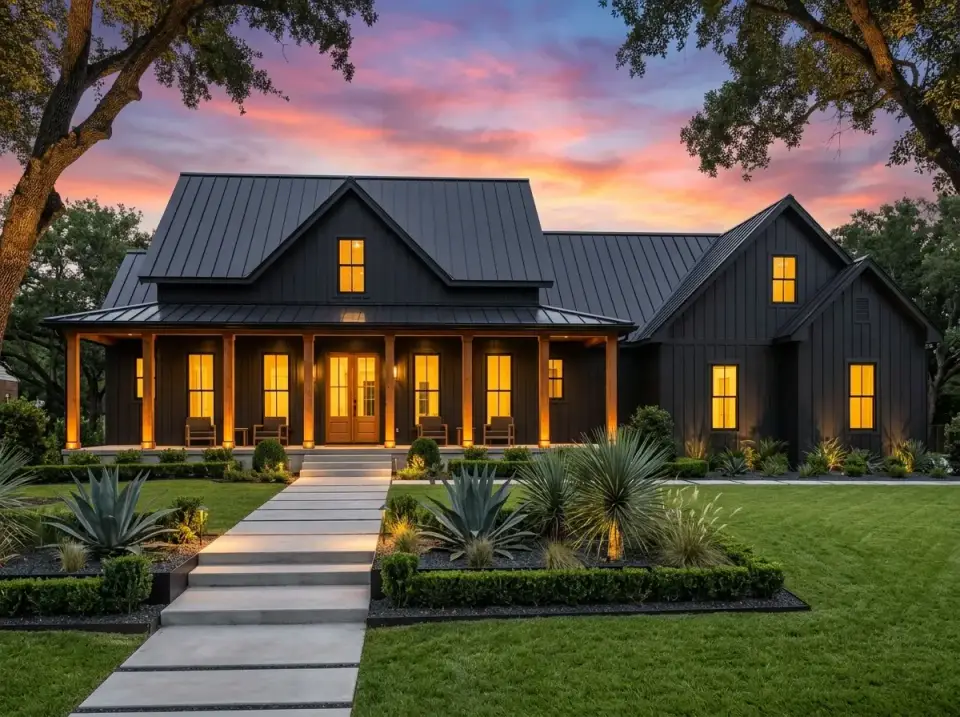
Charcoal board-and-batten (Sherwin-Williams Tricorn Black SW 6258 or Benjamin Moore Wrought Iron 2124-10) paired with a matching dark standing-seam metal roof. Natural white-oak or cedar columns and front doors carry the warmth against the dark field. The direction reads tightest when the landscape leans architectural — large-format concrete pavers at 24×36 inches (Belgard Dimensions or Borderline Contemporary), boxwood hedges at 24-inch on-center spacing, and a pair of Agave americana at the front walk. This variation lands well in Austin, Nashville, and Charleston's modern-neighborhood pockets. Skip it in full sun coastal Florida — dark siding heat-soaks and shortens the paint-film warranty.
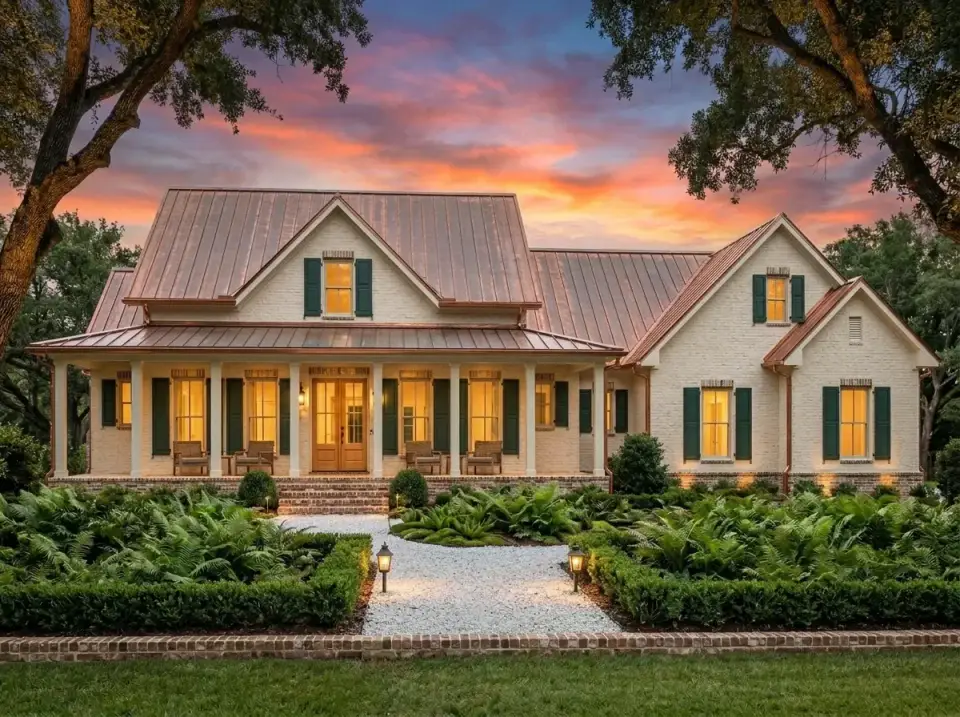
2. Classic Southern Farmhouse
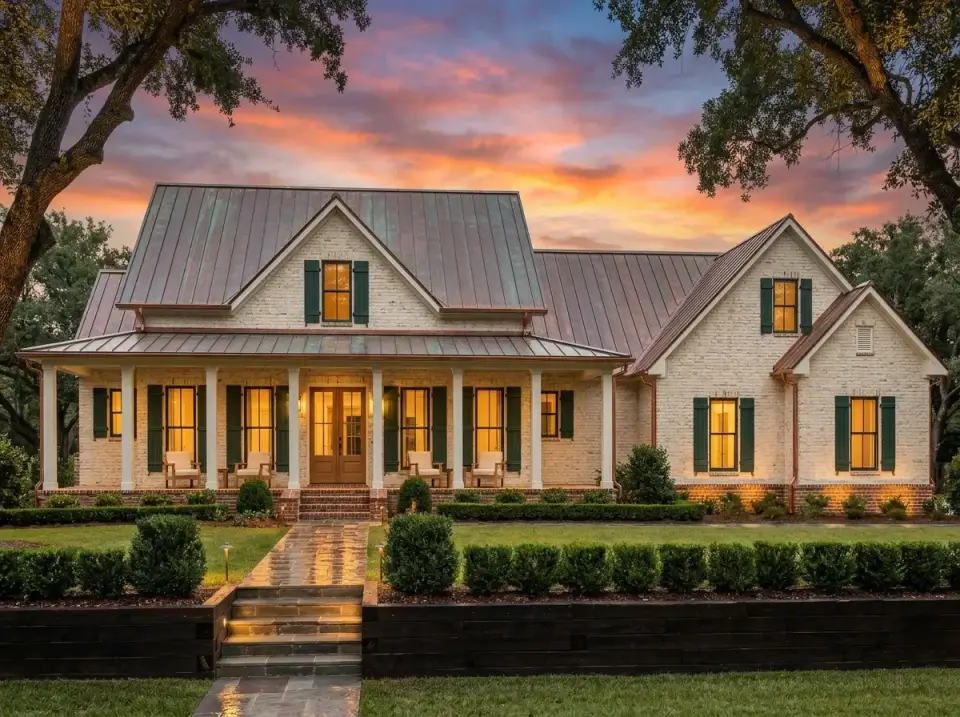
Painted white brick (Benjamin Moore White Dove OC-17 on Glen-Gery face brick) under a real copper standing-seam roof that will develop natural verdigris patina over 8–15 years. Dark green shutters (Farrow & Ball Studio Green 93 or Benjamin Moore Essex Green HC-188) and stained cedar columns. This is the direction I most often recommend in Charleston, Savannah, and historically informed Nashville neighborhoods — it reads "third-generation farmhouse" rather than "new construction." Copper pricing is real: the roof adds $14–$22 per sq ft over the standard steel system. Pair with ferns (autumn fern, cinnamon fern) along a pea-gravel or brick-set walk.
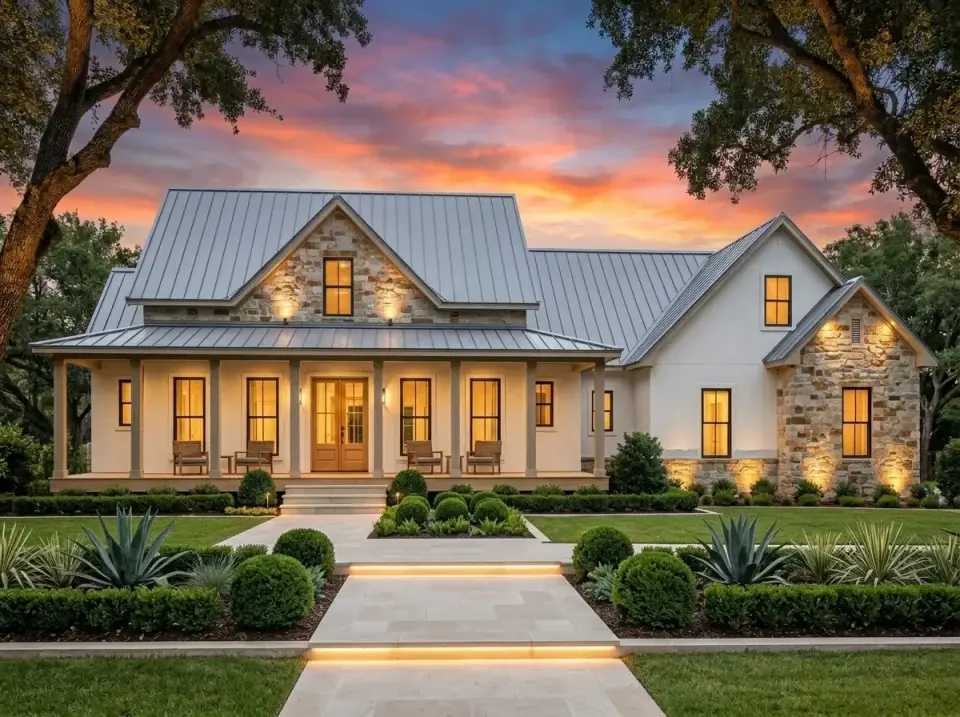
3. Rustic Stone and Siding
The default direction upgraded. White board-and-batten (Sherwin-Williams Alabaster SW 7008) alongside varied-tone stacked stone veneer on the prominent gables — Eldorado Stone Mountain Ledge in Silverton or Glen-Gery Hand-Molded on the entry column bases. Grey 24-gauge standing-seam roof (Englert 1300 Medium Bronze or Sheffield Metals Matte Black). This version works in Nashville, Atlanta, Asheville, and Denver foothills. Budget $22–$36 per sq ft for real stacked stone installed, versus $12–$18 for manufactured stone veneer. Real stone reads differently on a three-quarter sun angle — it's the honesty decision.
4. Traditional Whitewashed Brick
Whitewashed brick (Romabio Classico Limewash in Bianco White over a standard red face brick) for a textured, settled look that reads as established within the first year rather than after a decade. Aged-copper standing-seam roof and dark green shutters finish the period reference. The landscape is softer than direction 1 or 3 — a red brick pathway, Annabelle hydrangeas along the foundation, and mixed shrubbery layered behind. This direction works in Charleston, Savannah, Raleigh, and the Blue Ridge Mountain towns. Limewash is reapplication-friendly: expect a refresh every 12–18 years for $3,200–$6,800, rather than the $12,000+ repaint of painted brick.
5. Sleek Monochromatic Modern
All-black board-and-batten with matching black trim, black metal roof, and black window frames — Tricorn Black SW 6258 or Benjamin Moore Onyx 2133-10. Natural wood (reclaimed Douglas fir or white oak) columns and a matching front door are the only points of contrast. This direction is architectural and polarizing — it photographs exceptionally well and it narrows the resale buyer pool by about 25–35% in traditional markets, per Zillow 2024 listing-response data. It lands well in Austin, Nashville metro, mountain-Phoenix, and Denver. Avoid in Naples or any coastal Florida heat-load market — the surface temperature delta on black cladding in July pushes ASTM E1980 reflectivity ratings beyond most Hardie warranty tolerances.
6. Dark Cottage Farmhouse
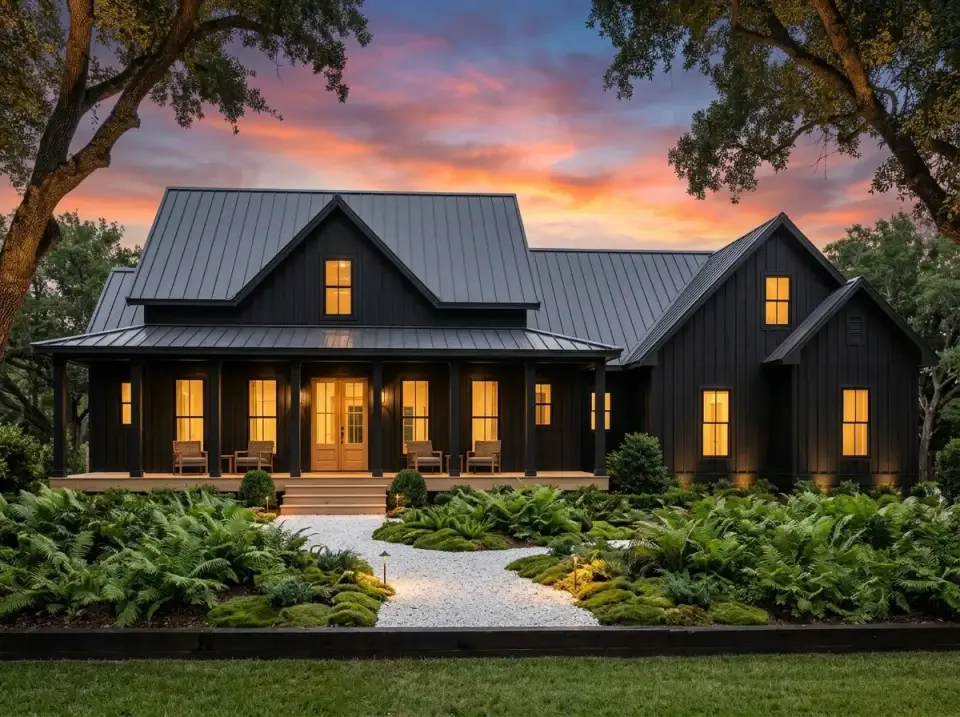
A softer reading of direction 1. Dark charcoal siding and metal roof, but with shutters added for traditional cottage weight. Natural wood columns frame the entry. The landscape choice is where the direction earns its name — a bright white pea-gravel path contrasts sharply against the dark elevation, and instead of architectural agaves the beds fill with autumn fern, cinnamon fern, and Irish moss ground cover. This direction is my quiet favorite for Asheville and Blue Ridge foothill lots — the dark envelope recedes into the tree canopy and the white walk becomes the arrival moment. Less successful on open Lowcountry or Hill Country lots where the landscape is sparser.
Regional Fit: Seven Markets Compared
Charleston, SC
Slab-on-grade with conditioned crawl in flood-zone lots. Facade direction 2 (Classic Southern with copper) and 4 (whitewashed brick) read most historically correct. Confirm standing-seam metal roof system carries Florida Product Approval TAS 202/203/204 or equivalent Miami-Dade HVHZ rating for any Charleston County coastal zone.
Nashville, TN
Plan lands almost anywhere in Williamson and Davidson counties. Full basement foundation works on rolling lots; walkout basement works on most newer subdivisions. Directions 1, 3, and 5 all fit contemporary Nashville market. Regional code follows 2018 IRC with Tennessee amendments — similar egress and crawl-space requirements to the 2021 IRC baseline.
Atlanta, GA
Metro Atlanta's mix of subdivision and in-town lots supports slab-on-grade or walkout basement depending on slope. Facade directions 1, 3, and 5 dominate new-construction neighborhoods. Clay soil requires reinforced footings — Tensar or equivalent geogrid at $1.80–$3.40 per sq ft is a standard Atlanta upgrade.
Austin, TX
Post-tensioned slab is the default (PTI DC10.5) given Texas expansive clay. Facade directions 1, 3, and 5 all fit Austin's modern-farmhouse and Hill Country modern vernaculars. Standing-seam metal roof is climate-correct; dark colors are marginal in July-August heat-load — white or light-gray reflective metal runs cooler by 12–18°F at peak.
Asheville, NC
Walkout basement is the winning foundation on most Asheville lots. Facade direction 6 (dark cottage) is my recommended match for the tree-canopied Blue Ridge setting. Snow load is moderate — ASCE 7-22 ground snow load 15–25 psf depending on elevation; confirm truss design accordingly.
Denver, CO
Full basement or walkout basement is near-universal. Facade directions 1 and 3 are the best regional fits. Ground snow load is higher than Asheville — 25–45 psf per ASCE 7-22, so confirm roof framing and porch-roof spans. Standing-seam metal roof is well-suited to snow shed.
Raleigh-Durham, NC
Slab-on-grade or crawlspace depending on subdivision. Directions 2, 3, and 4 read as most traditional; directions 1 and 5 are growing in the newer west-Raleigh subdivisions. North Carolina follows its own state residential code derived from the 2018 IRC with amendments — crawl-space moisture and termite-shielding details are more prescriptive than the baseline.
Build Cost Breakdown by Market and Tier
All figures are turn-key build costs for the 2,282 sq ft main level without the optional bonus finish, sourced from 2024–2025 NAHB Construction Cost Survey data plus my own Charleston consulting notes. Bonus-level finish adds $48,000–$92,000 depending on market and finish tier. Add 6–12% for the 3-car side-load garage option.
Median Turn-Key Cost Across Seven Markets (Standard Tier, Slab Foundation, 2-Car Garage)
$498,000 – $647,000
Main level only, standard finish tier, slab-on-grade. Bonus finish, upgraded finishes, and basement foundations add significantly.
| Line Item | Charleston (Standard) | Charleston (Upgraded) | Nashville | Atlanta | Austin | Asheville | Denver | Raleigh |
|---|---|---|---|---|---|---|---|---|
| Lot prep and foundation | $42,000 | $58,000 | $38,500 | $36,200 | $44,800 | $48,500 | $51,200 | $37,800 |
| Framing and structural | $68,500 | $82,000 | $62,000 | $64,500 | $71,200 | $66,800 | $74,200 | $63,800 |
| Roofing (standing-seam) | $28,400 | $48,200 (copper) | $26,800 | $27,200 | $29,800 | $28,900 | $31,200 | $26,400 |
| Siding (board-and-batten) | $34,200 | $46,500 | $32,000 | $33,400 | $35,800 | $33,600 | $38,400 | $32,200 |
| Stone veneer accents | $14,800 | $24,600 (real stone) | $13,800 | $14,200 | $16,200 | $15,400 | $17,800 | $14,100 |
| Windows (tall divided-lite) | $32,800 | $52,400 (Marvin Ultimate) | $30,200 | $31,400 | $34,600 | $32,800 | $36,800 | $30,800 |
| HVAC (dual-zone) | $22,400 | $34,800 (Mitsubishi) | $21,200 | $21,800 | $23,400 | $22,800 | $26,200 | $21,400 |
| Plumbing rough and fixtures | $28,600 | $44,800 | $27,000 | $27,800 | $29,800 | $28,400 | $32,400 | $27,200 |
| Electrical and lighting | $24,800 | $38,400 | $23,400 | $23,800 | $25,800 | $24,200 | $28,400 | $23,600 |
| Kitchen (cabinets, countertops, appliances) | $48,600 | $92,400 (Wolf/Sub-Zero) | $45,800 | $46,400 | $49,800 | $46,200 | $52,400 | $45,200 |
| Flooring (engineered oak) | $22,400 | $36,800 (wide plank) | $21,200 | $21,800 | $23,200 | $22,100 | $24,800 | $21,400 |
| Interior trim and doors | $18,800 | $28,400 | $17,600 | $18,200 | $19,400 | $18,600 | $21,200 | $17,800 |
| Porch construction (wrap + rear) | $32,400 | $46,800 | $30,600 | $31,200 | $33,800 | $32,000 | $35,400 | $30,400 |
| Turn-key total (median) | $498,000 | $647,000+ | $512,500 | $523,400 | $562,800 | $540,200 | $598,400 | $512,000 |
These figures exclude land cost, permitting, utility tap fees, and any architectural modification fees. Permit costs in Charleston County currently run $4,800–$8,400; equivalent permit ranges in Nashville, Atlanta, and Denver are $2,800–$6,400.
Frequently Asked Questions
Is 2,282 sq ft enough for a family of four or five? Yes for four; tight for five without the bonus finished. The three main-level bedrooms plus finished bonus room handle a five-person household comfortably. Without the bonus finished, two school-age kids need to share one of the secondary bedrooms or the bonus space needs to become a third bedroom up top. How much does the optional bonus room add to the final cost? Finishing the bonus level with full bath, closet, carpet or LVP, HVAC zone, and baseboard trim adds $48,000–$92,000 depending on market and finish tier. Adding it during original construction costs 30–45% less than retrofitting it later, because the stair, framing, rough plumbing, and rough electrical are all already in place. Can I build this plan on a flat lot or does it require a slope? The published plan supports slab-on-grade (flat lot), full basement, and walkout basement (sloped lot) foundations. All three are official alternate foundation sets included with the standard plan purchase from Architectural Designs. A walkout basement typically adds $65,000–$110,000 but is only viable on lots with 8+ feet of natural slope across the footprint. What's the bonus room's typical HVAC performance issue? Bonus rooms over garages consistently underperform shared duct systems because the garage floor loses thermal contact, the roof gains full sun load, and the duct run is the longest branch in the system. Budget $2,800–$4,200 for a dedicated Mitsubishi or Daikin mini-split to the bonus zone — the single highest-ROI mechanical upgrade at this plan size. Does the plan meet current Charleston County coastal building code? The base plan is IRC 2021 compliant, which Charleston County adopts with amendments. For coastal zones (V-zones and A-zones per FEMA FIRM maps), add wind-rated fenestration (Florida Product Approval TAS 202/203/204, minimum Design Pressure 50 psf), standing-seam metal roof with 12–16" perimeter clip spacing, and reinforced slab edge per ASCE 7-22 for the local wind exposure category. Expect $28,000–$52,000 in additional coastal-code upgrades on top of the standard tier. Can I modify the master bedroom or the Jack-and-Jill layout? Architectural Designs supports modifications through its in-house architects or through any licensed architect. A typical modification package — moving walls, changing window sizes, adjusting bathroom layouts — runs $2,400–$6,800 depending on complexity. Structural wall relocations add engineering fees of $1,200–$2,800. Get modifications done before the plan is submitted to your local permit office. What's the realistic build timeline for this plan? Permit queue: 4–10 weeks depending on market. Slab and framing: 8–14 weeks. MEP rough and dry-in: 6–10 weeks. Finish phase: 10–16 weeks. Total: 9–14 months from permit issue to certificate of occupancy. Add 2–4 months for a basement foundation. Supply-chain delays for windows (Marvin/Pella lead times still 14–20 weeks as of mid-2026) are the most common schedule risk. Which facade variation reads best for resale? Direction 3 (Rustic Stone and Siding) and direction 2 (Classic Southern) tend to have the broadest resale appeal across Southeast and mountain markets, per Zillow 2024 listing-response data. Direction 5 (Sleek Monochromatic) narrows buyer pool by an estimated 25–35%. Direction 4 (Whitewashed Brick) performs strongly in traditional Charleston, Savannah, and Raleigh neighborhoods.Sources and References
- Architectural Designs, Plan 51758HZ published specification and elevation package — primary design source.
- International Residential Code (IRC), 2021 edition: R310 (emergency egress), R408 (crawlspace ventilation and conditioned crawlspace), R403 (foundation design), R506 (slab-on-grade), R703 (exterior wall coverings), R806 (roof ventilation).
- International Energy Conservation Code (IECC), 2021 edition, Section R402 — envelope requirements for Climate Zones 3A (Charleston, Atlanta, Raleigh), 4A (Nashville, Asheville), 4C (Austin), 5B (Denver).
- ASCE 7-22, Minimum Design Loads and Associated Criteria for Buildings — wind and snow load requirements by market.
- ACCA Manual J (residential load calculation) and Manual S (equipment selection) — HVAC sizing methodology for multi-zone systems including bonus-room zones.
- National Electrical Code (NEC), 2023 edition, Article 210 — dedicated circuit requirements for kitchen, laundry, bathroom, and HVAC.
- Post-Tensioning Institute DC10.5 — recommended practice for design and analysis of residential post-tensioned slabs on expansive soils (Austin market).
- ASTM C926 and C1063 — stucco and lath standards referenced in limewash and painted-brick applications.
- ASTM E1980 — Standard Practice for Calculating Solar Reflectance Index, underlying the dark-cladding heat-load commentary.
- NAHB Construction Cost Survey, 2024 edition — regional labor and material cost benchmarks.
- Remodeling magazine, 2024 Cost vs. Value Report (South Atlantic, East North Central, Mountain regions) — resale ROI anchors.
- James Hardie Artisan V-Groove and HZ10 product technical data sheets — siding specifications.
- Englert 1300, Drexmet, and Sheffield Metals standing-seam metal roofing technical submittals — roof specifications.
- Marvin Ultimate and Coastline product specifications — window performance data for upgraded tier pricing.
- Mitsubishi M-Series and Daikin Emura published specifications — bonus-room ductless HVAC sizing.
- Romabio Classico Limewash product technical guide — limewash reapplication schedule and cost anchors.
- Charleston County, Nashville/Davidson County, and Denver building department published permit fee schedules, 2025.
- Johan Martez consulting notes, 2018–2025 Southeast single-story farmhouse projects — real-quote anchors on foundations, roofing, windows, and porches.
Final Thoughts
Plan 51758HZ is the best-executed version of the 2,200-square-foot single-story farmhouse I've seen come through Architectural Designs' catalog in the past two years. The master-to-laundry connection, the oversized pantry, the 11' central ceilings, the Jack-and-Jill with separate vanities, and the three published foundation alternates each individually raise the plan above its competitors; taken together, they make it one of the most plan-and-build-ready designs in its size class. The honest trade-offs — moderate secondary-bedroom size, dining open to foyer, bonus-room HVAC planning — are all solvable before framing for a few thousand dollars. The facade flexibility means it can land correctly in Charleston, Nashville, Asheville, Denver, or Austin without appearing out of place in any of them.
If you're comparing across the current farmhouse catalog, read this plan against our reviews of the 2,085 sq ft single-story with split-bedroom layout (a smaller peer with similar planning logic), the 1,988 sq ft layout with flexible bonus space (the tighter footprint version), the 4-bedroom country farmhouse with wrap-around porches (the two-story peer with similar porch logic), and the expansive single-story layout with dedicated office (the step-up option with a purpose-built office zone).
— Johan Martez, Interior Stylist, Charleston, SC

Johan Martez
Founder & House Plans Editor · Charleston, South CarolinaSeven years styling real homes across Charleston, Savannah, Nashville and Atlanta, and the founder of The Layered Homes. Johan reads floor plans the way a stylist reads a room — traffic flow, sight-lines, where the sofa really lands — and writes the House Plans desk.
More from Johan →


Reader notes