


I review a lot of small-footprint farmhouse plans in my stylist work along the Carolina coast, and Plan 56553SM sits in a sweet spot I keep recommending to downsizers and young families in Summerville, James Island, and the Awendaw corridor. At 1,677 heated square feet with three bedrooms, two baths, a split layout, and a genuinely vaulted great room, it does more with its footprint than most plans I see in this size class. The covered rear porch and board-and-batten elevation read as Lowcountry-appropriate without being costume-y, and the optional basement staircase gives buyers on sloping lots a real path forward. This review walks through what the plan does well, where I'd want a client to slow down and think, eight facade directions I'd actually propose in a Charleston-area design meeting, and a realistic build-cost range grounded in what I've seen invoiced across the Southeast in 2025 and early 2026.
Buy This PlanTable of Contents
- Floor Plan Analysis
- Exterior Treatment
- Interior Character
- What This Plan Does Well
- Points I'd Want Clients to Think About
- Eight Facade Directions I'd Propose
- Where This Plan Fits Regionally
- Build-Cost Breakdown (2025–2026)
- Questions I Get About This Plan
- Sources & References
- Final Thoughts
Floor Plan Analysis
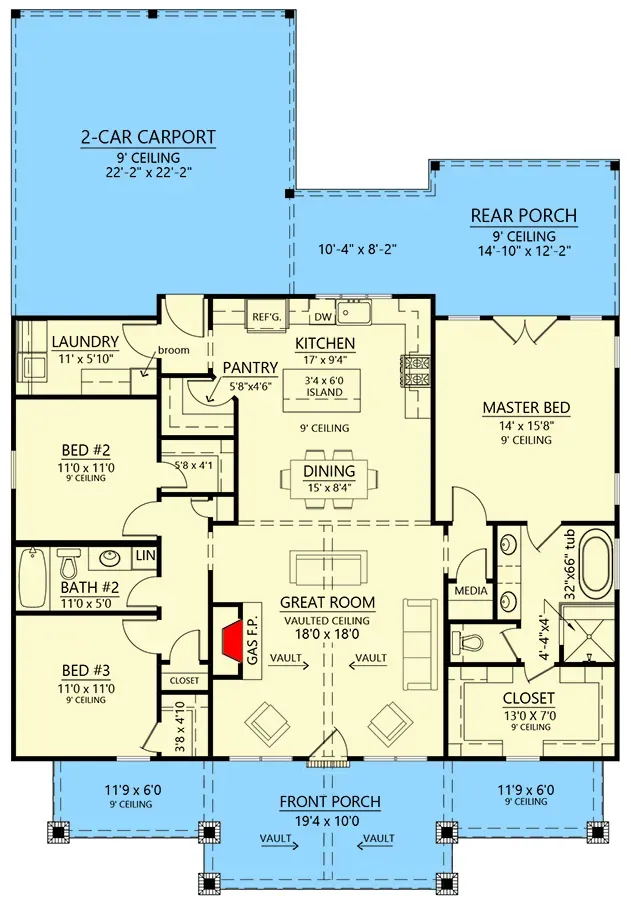
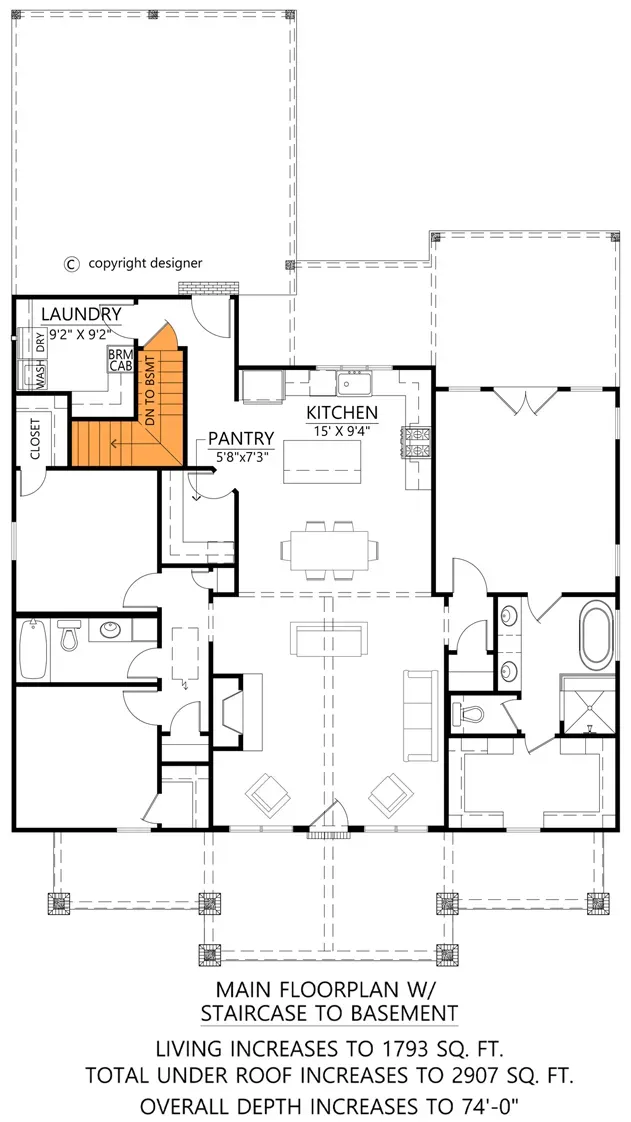
The plan organizes itself around a central vaulted great room with the kitchen and dining directly connected — a true open main volume rather than the half-open galley layouts you see in a lot of compact farmhouses. The split-bedroom arrangement puts the master suite on the right side, with the walk-in closet tucked behind a separated tub-and-shower bath, and the two secondary bedrooms share a full hall bath on the opposite end. For a couple with one child, or grandparents hosting grandkids on weekends, that separation matters more than people admit in showings. The laundry doubles as a mudroom off the two-car carport, which is a move I actually appreciate in this climate — wet shoes and beach bags don't end up in the living area. The rear porch is deep enough to hold a dining table plus lounge seating without turning into a walkway, and the optional basement variant shifts the staircase near the kitchen, trimming a sliver off the pantry and laundry to do it. On a sloping Upstate or mountain lot, that basement option effectively doubles your usable square footage for a fraction of the cost of adding above-grade space.
Exterior Treatment
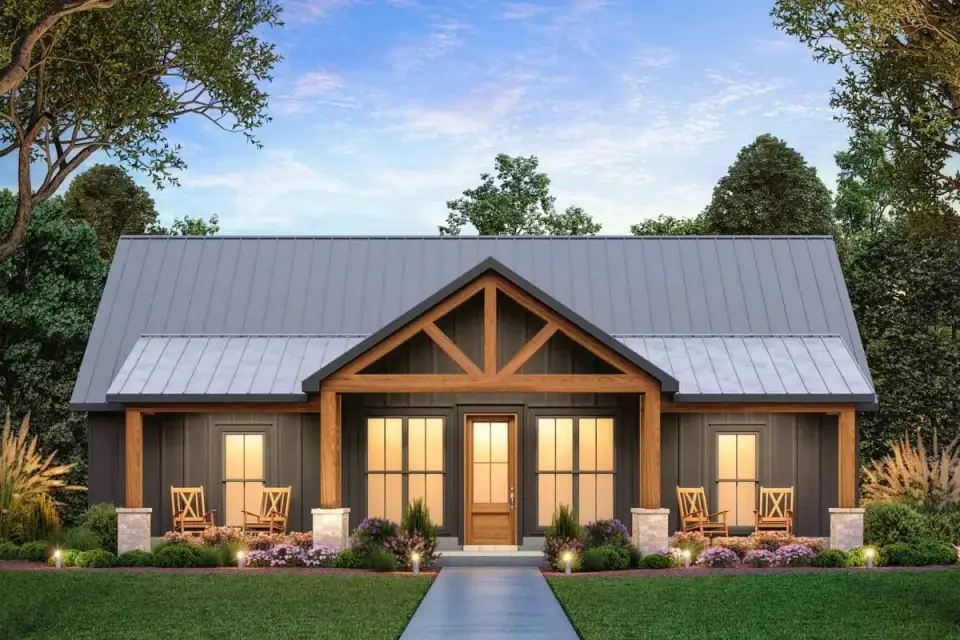
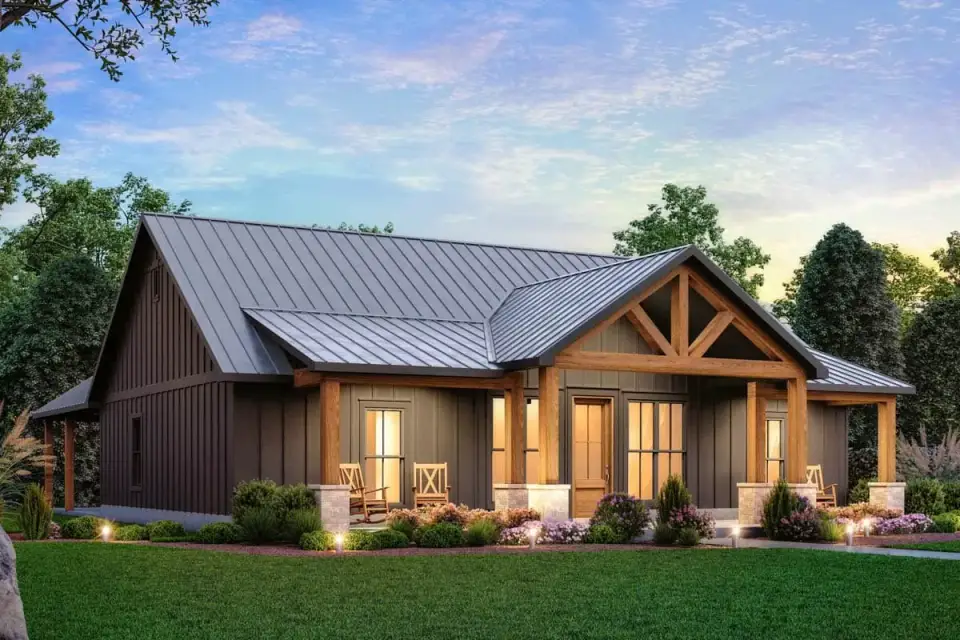
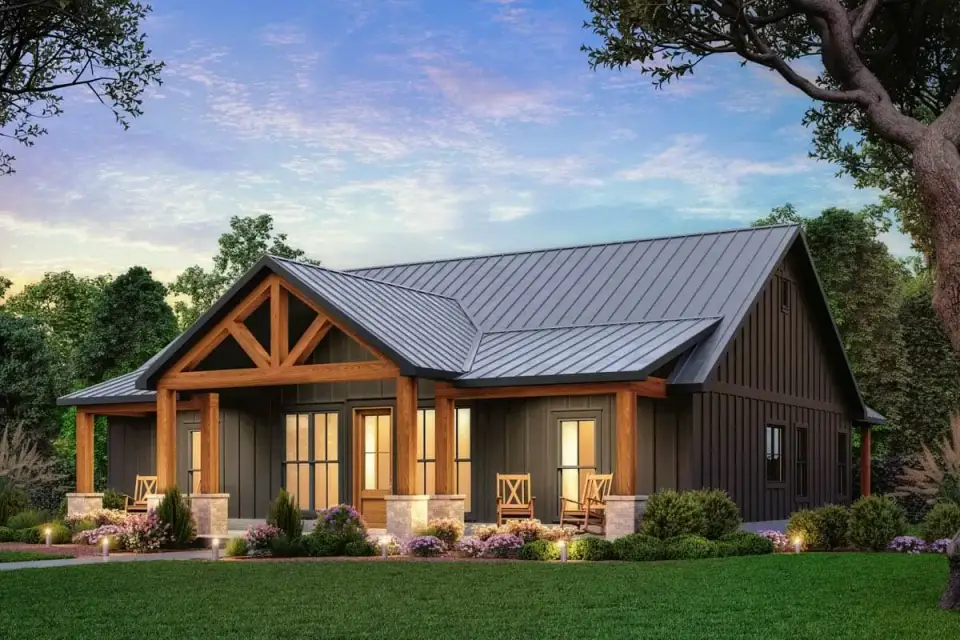
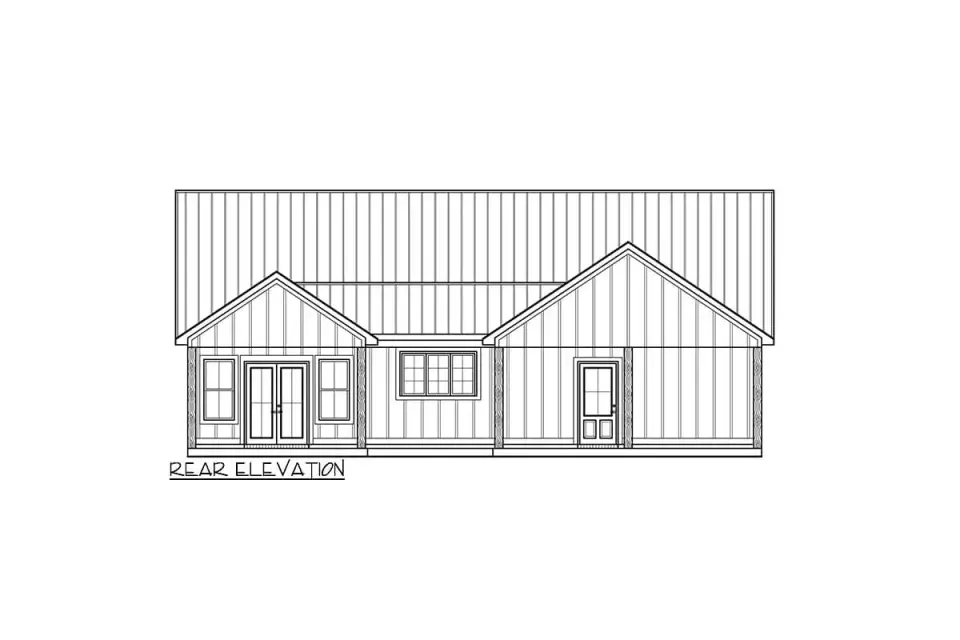
The stock elevation pairs board-and-batten siding with stone veneer accents at the porch columns and timber trusses in the front gable — the now-standard modern farmhouse vocabulary, but handled with more restraint than most. The standing seam metal roof gives the elevation real vertical rhythm, and I'd push any buyer toward a Galvalume or dark bronze finish rather than a painted steel panel if budget allows — it patinas instead of fading. The front porch is wide enough to be functional (I measure porches by whether they can hold two rocking chairs and a side table without feeling cramped, and this one does), and the covered rear porch creates a real outdoor room rather than a glorified back stoop. Natural materials are doing most of the aesthetic work here, which is why the design survives style shifts — it will read as current in ten years in a way that heavily trim-driven traditional elevations usually don't.
Interior Character
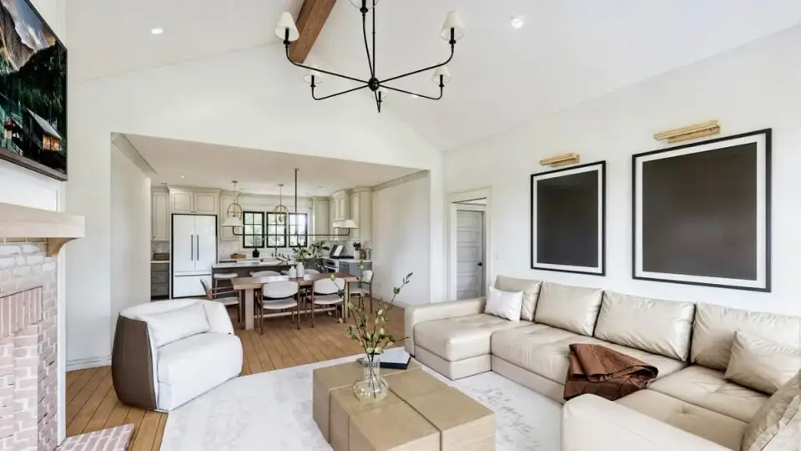
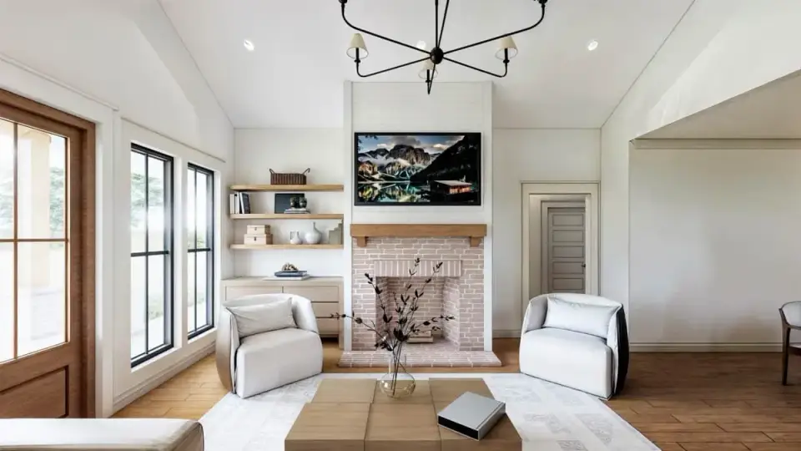
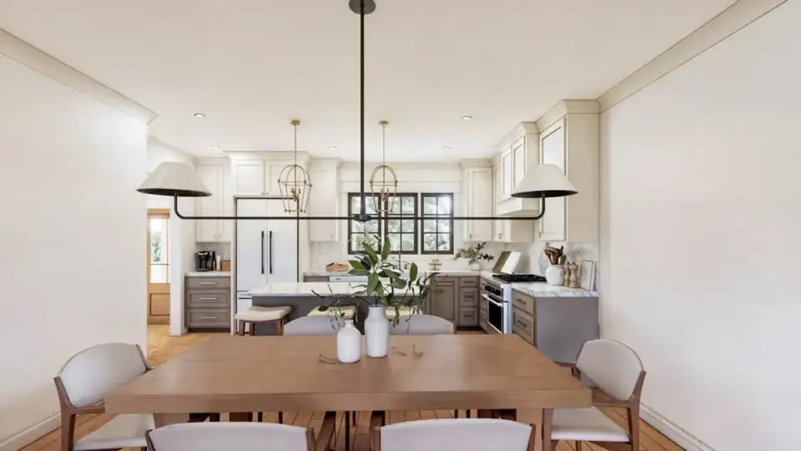
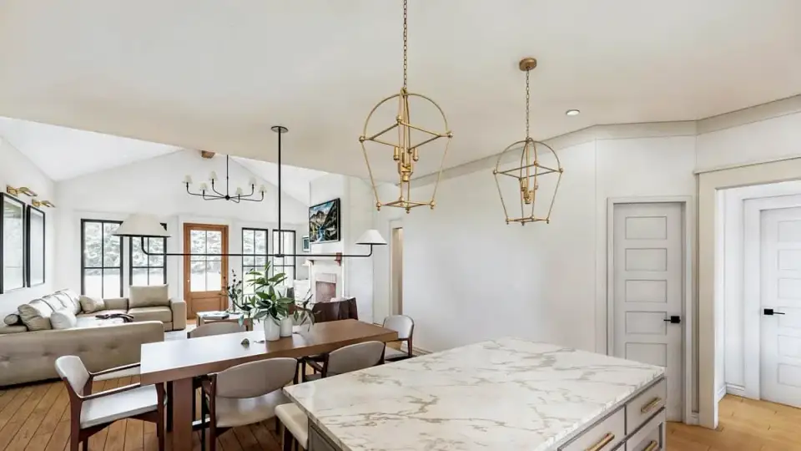
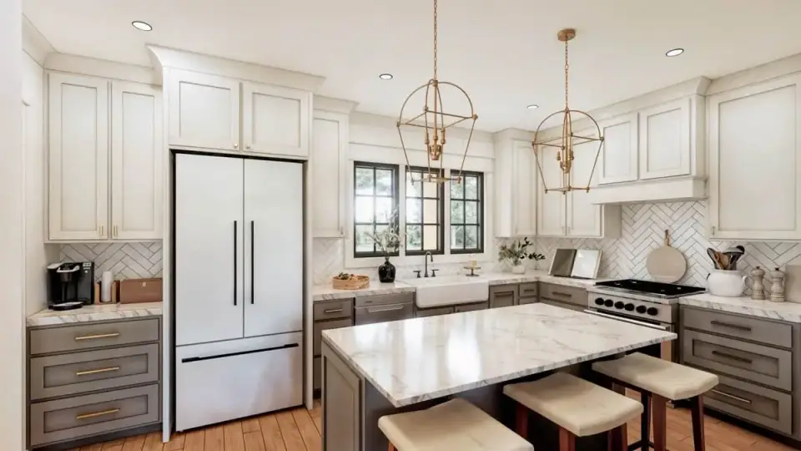
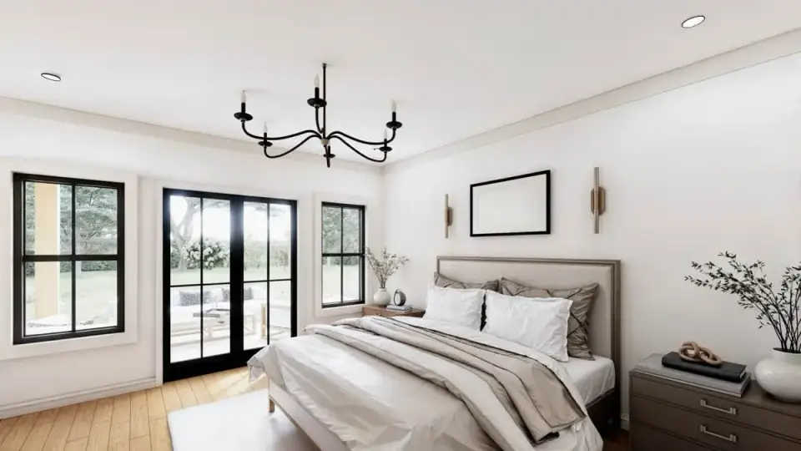
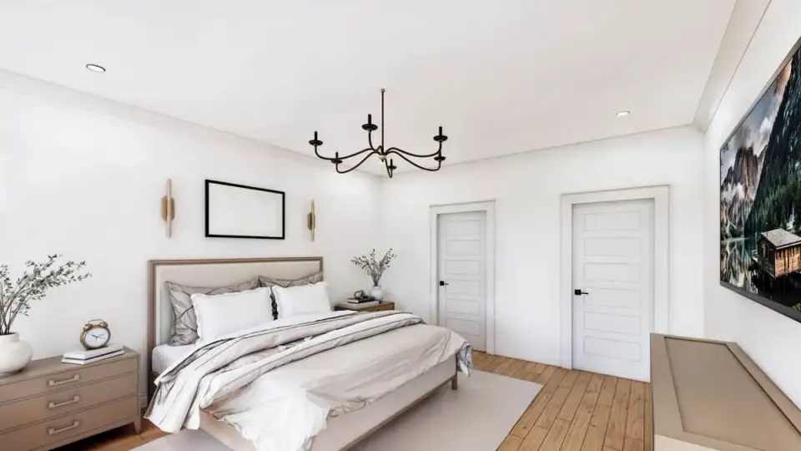
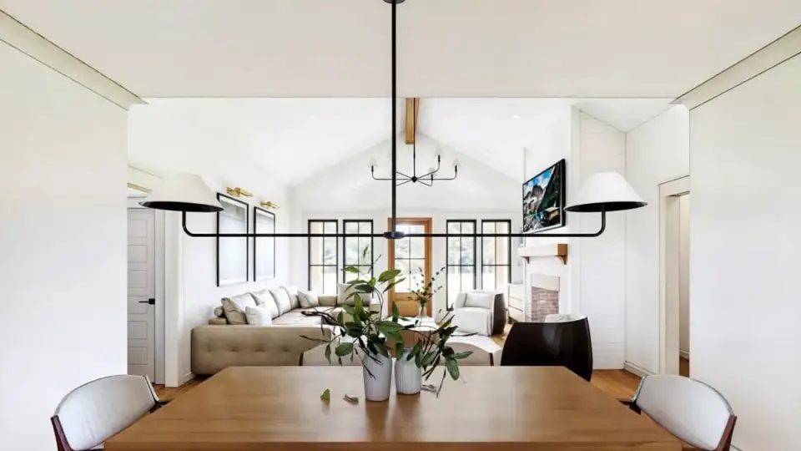
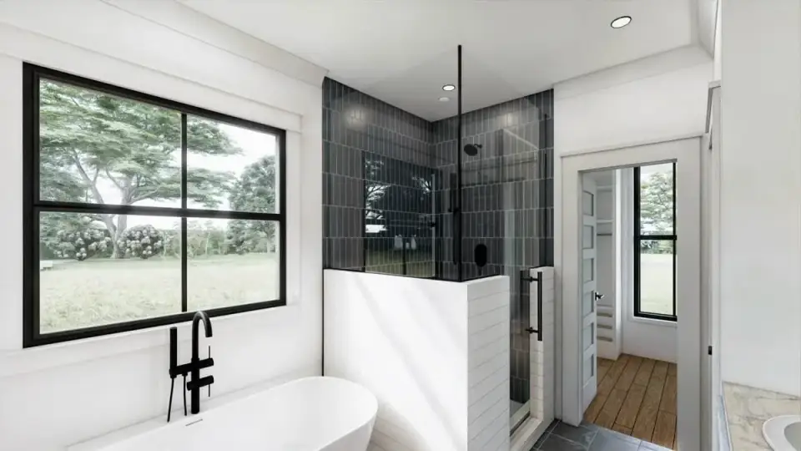
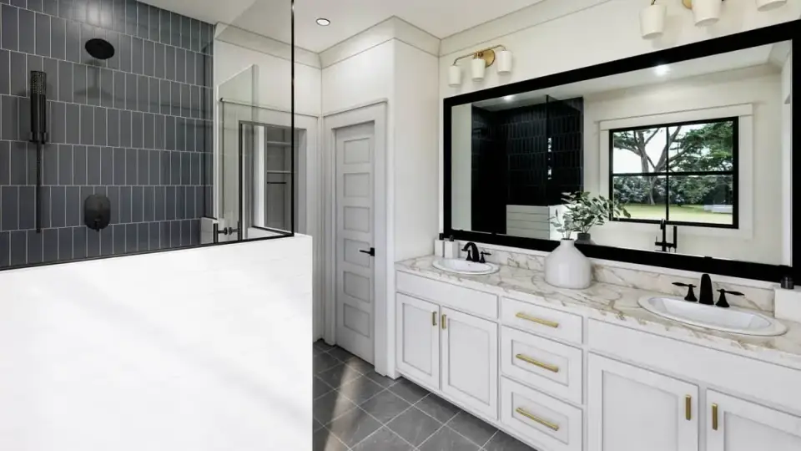
The vault in the great room and kitchen is the plan's single strongest move. At 1,677 square feet you could very easily land in a closed-ceiling, compressed-feeling box, and the exposed-beam vault pushes the perceived volume well beyond the footprint — this is the move I cite most often when clients ask why "only 1,677 feet" feels like more. The stone fireplace anchors the great room on the gable wall, the kitchen island is genuinely large enough to eat at (I measure for 36-inch overhangs with bar seating, and the rendered island supports three stools comfortably), and the walk-in pantry is positioned to take delivery traffic out of the cooking zone. The master bath reads luxury — freestanding tub, separate tiled shower, dual vanities — without the square footage actually being generous; that's good planning. Hardwood floors running continuously through the main volume will do more for perceived size than any single design move. If I were speccing this interior for a client, I'd push for 7-inch wide-plank white oak, a matte water-based finish (Bona Traffic HD is my default), and shiplap only on the fireplace wall rather than plastered across every gable.
What This Plan Does Well
- True split-bedroom layout gives the master suite meaningful privacy from the secondary bedrooms, a requirement for multigenerational or guest-frequent households.
- Vaulted ceilings with exposed beams in the main volume push perceived size well beyond the 1,677 sq ft footprint.
- Front and rear covered porches both function as real outdoor rooms, not decorative ornament.
- Laundry positioned as a mudroom off the carport keeps wet shoes, beach gear, and groceries out of the living spaces.
- Master bath includes freestanding tub, separate tiled shower, and dual vanities — a luxury-level finish schedule in a modest footprint.
- Walk-in pantry is actually sized to hold small appliances and bulk staples rather than being a labeled closet.
- Optional basement foundation works beautifully on sloping lots and roughly doubles usable square footage at framing cost only.
- Open kitchen-to-great-room connection with island seating handles everyday life and light entertaining without needing a dedicated formal dining room.
Points I'd Want Clients to Think About
- The carport (rather than enclosed garage) is a real tradeoff. On the Charleston coast it's fine; in Asheville or Nashville winters you'll want to price out enclosing it — budget $18,000–$32,000 for framed walls, a 16-foot insulated sectional door, and interior finishes.
- Two secondary bedrooms share one hall bath. Fine for a single child or occasional guests, tight for a household of three kids.
- No dedicated home office. With the post-2020 remote-work shift, most of my consulting clients want at least a flex room; you'd need to repurpose bedroom #3 or carve an office off the great room.
- Master walk-in closet is functional but not generous — expect to supplement with freestanding wardrobe pieces if you own a large working wardrobe.
- No bonus space, attic storage, or media room. What you see is what you get — which is a feature if you want a simple build and a limitation if you want expansion runway.
- Rear porch is covered but not screened. On the South Carolina coast, add $6,500–$12,000 for a screened porch conversion, or plan for thermacell-style mosquito control.
Eight Facade Directions I'd Propose
These eight facade variations are my own stylist proposals for this plan, not official elevations sold by Architectural Designs. I put them together the way I would in a first client meeting — to show buyers how much range this single floor plan can absorb before anyone picks a color.
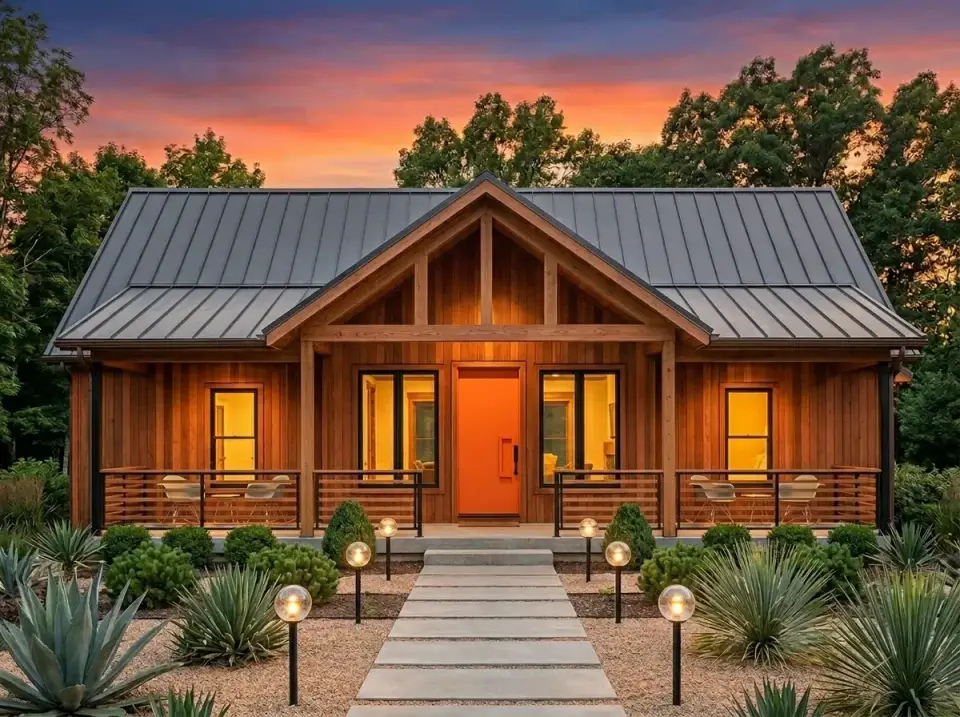
1. Modern Rustic with a Confident Door
Vertical wood siding stained a warm mid-brown (I'd spec Cabot Semi-Solid in Cordovan or similar) against charcoal trim, with the standing seam roof reading dark graphite. The front door becomes the whole point — a saturated burnt orange or Farrow & Ball Charlotte's Locks lacquer finish. Landscaping leans desert-modern with mature agave, boxwood spheres, pea gravel beds, and concrete paver stepping stones. I've specified this look for two clients in Aiken and one in the Asheville foothills where the dry-garden vocabulary works with the site.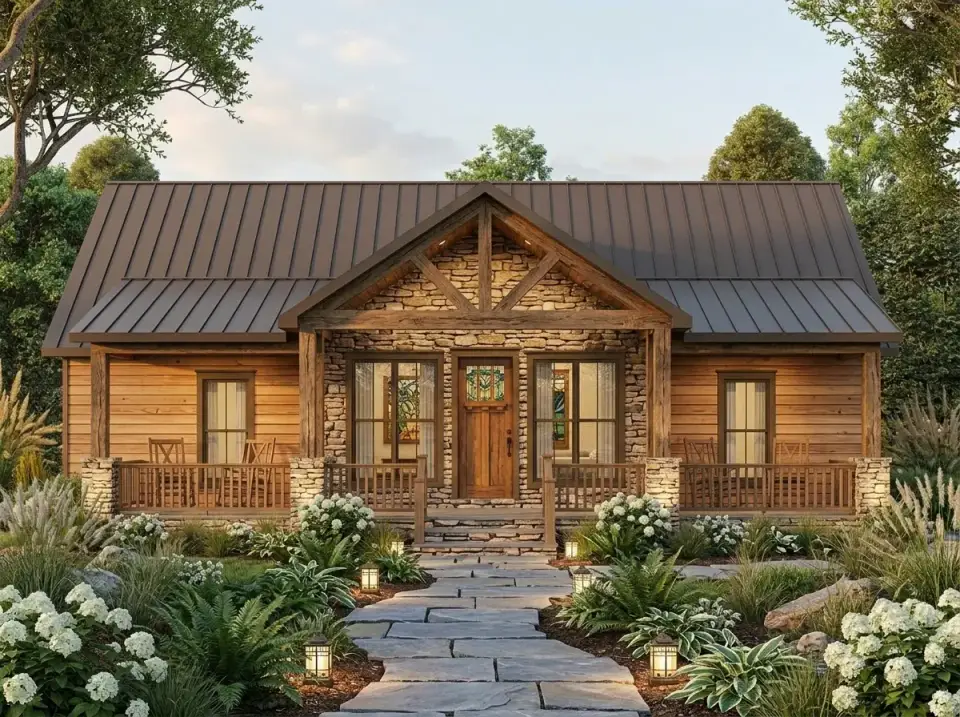
2. Traditional Rustic Stone and Wood
Stone veneer extends well beyond the porch columns and wraps a significant portion of the front wall, paired with horizontal clear cedar siding — this is the look for Highlands, Cashiers, Boone, and the private communities tucked into the Upstate. A leaded or stained-glass entry door adds the heritage read. The planting scheme goes lush and naturalistic: lacecap hydrangeas, Japanese painted fern, hostas in heavier shade, autumn fern for winter interest, all bordering a large flagstone walkway laid in irregular fieldstone with moss between joints. This one reads "the house has been here thirty years" on day one.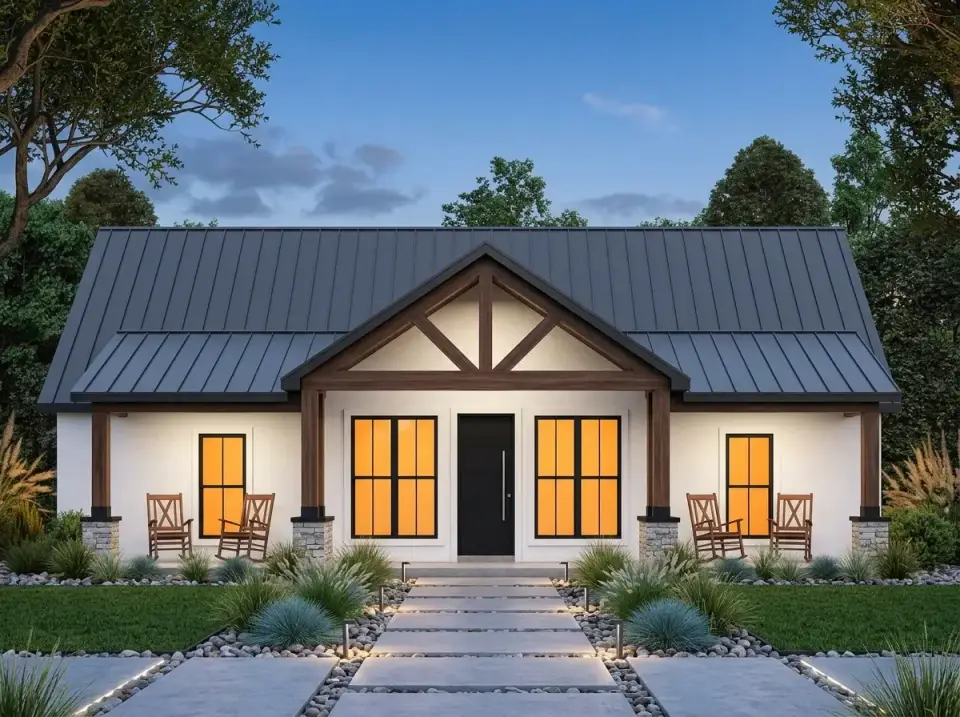
3. Contemporary White and Wood
Crisp white painted board-and-batten (my default is Benjamin Moore Chantilly Lace or Sherwin-Williams Pure White) with dark-stained timber trim and porch beams. The door reads as flat black — Tricorn Black in a satin finish — and the porch lantern gets upgraded to a low-profile linear LED fixture rather than a traditional coach lantern. Landscaping tightens to feather reed grass (*Calamagrostis* 'Karl Foerster') in structured drifts, river stone groundcover, and concrete stepping pavers with low-voltage linear uplights along the path. This is the move for new-construction neighborhoods in Summerville, Daniel Island, or north Austin where contemporary clean-line farmhouses have become the standard.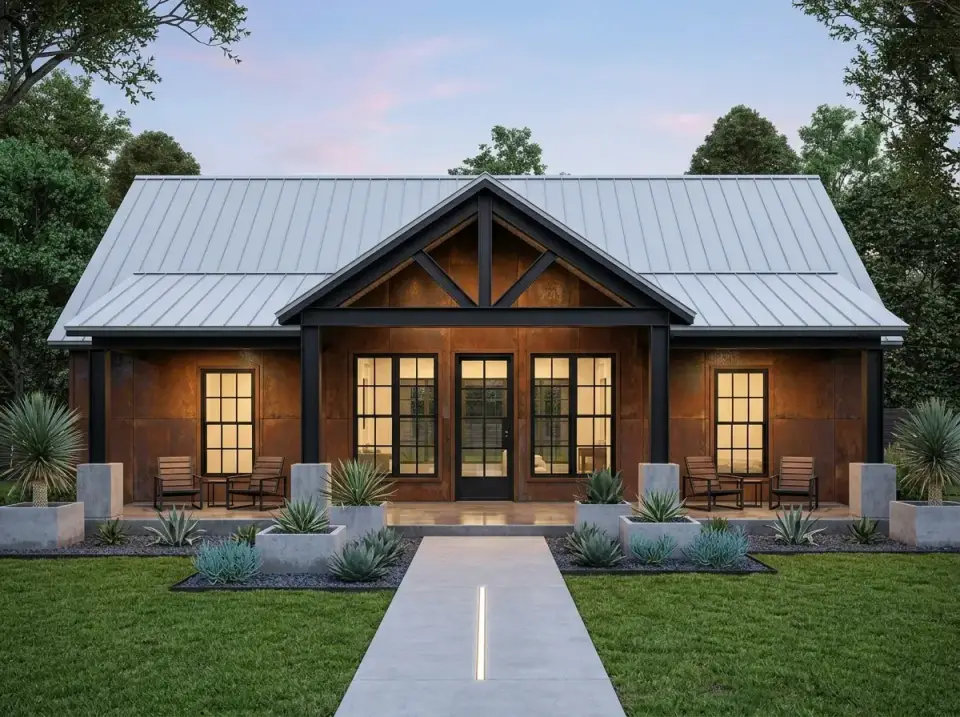
4. Weathered Steel and Black Frame
Corten steel panels replace portions of the board-and-batten on the main elevation, weathering to that deep rust patina that reads architectural rather than rusted. Trim, window surrounds, and porch framing all drop to black powder-coated steel. The roof stays dark graphite metal to tie together. Landscaping is deliberately graphic: oversized rectangular concrete planters holding *Phormium* or horsetail reeds, a single central concrete path with a recessed linear light strip, and a gravel apron rather than a traditional lawn. This is not a Charleston historic district move — this is an Asheville mountain infill or a Nashville East side move. I specified a lighter version of this on a detached studio in Awendaw and the client has been happy three years in.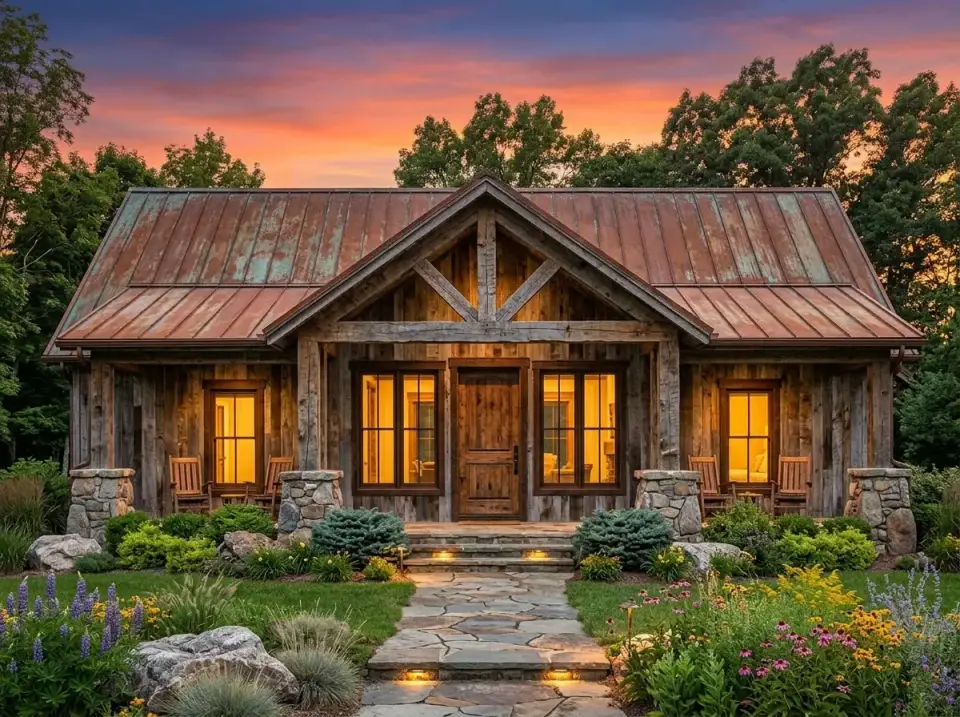
5. Aged Rustic Cabin
Reclaimed or heavily weathered board siding, a roof finished to read as patinated copper or aged zinc, and heavier stone veneer at the porch columns and the front gable base. The door goes rough-hewn with iron strap hinges — think Rocky Mountain Hardware or a custom blacksmith piece. Planting goes fully cottage garden: coneflowers, black-eyed Susans, phlox, coreopsis, Joe Pye weed for late-season height, all threaded through a natural fieldstone path with no crisp edging. This is the look for a mountain retreat, a family compound, or a client who has strong memories of a grandparent's Appalachian cabin and wants that emotional register without literal pastiche.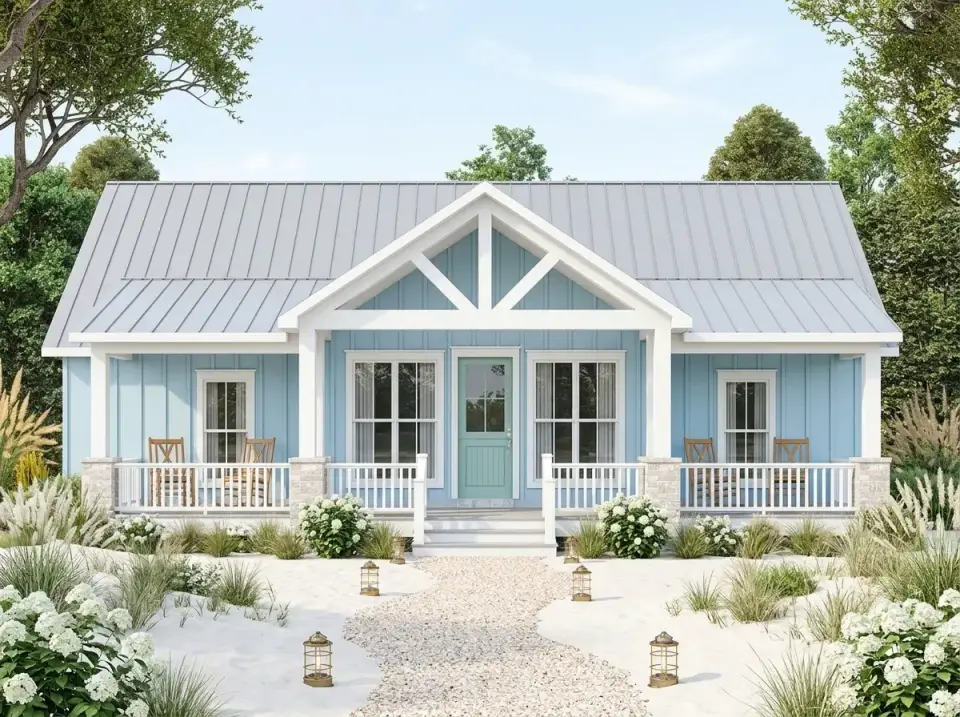
6. Coastal Cottage
This is the Lowcountry move. Soft blue-green board-and-batten (Sherwin-Williams Sea Salt or Benjamin Moore Wedgewood Gray depending on exposure), crisp white trim, white porch balusters, and a turquoise front door — specifically something saturated enough to be a focal point without turning Caribbean-souvenir. Haint Blue gets its traditional spot on the porch ceiling. Planting goes beach-adjacent: mature muhly grass drifts, oakleaf hydrangea, sea oats at the approach, and a crushed tabby or crushed shell pathway that reads vernacular on Folly Beach, Isle of Palms, Pawleys, or the Outer Banks. This is the version most of my Mount Pleasant and James Island clients gravitate toward once they see the range.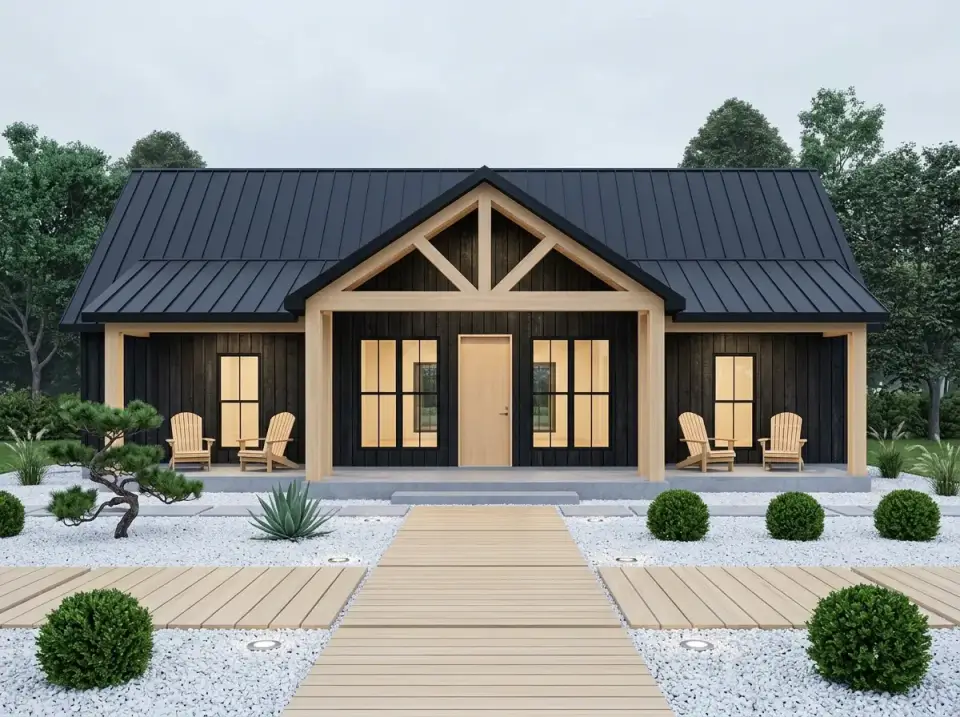
7. Scandi-Japandi Black and Pale Wood
Body-color shifts entirely to black — matte black engineered siding, black-framed windows, black standing seam roof — balanced by very light, almost blonde cedar timber at the porch beams, decking, and a reveal strip around the front entry. The door goes a single warm wood species (white oak or rift-sawn ash) left nearly raw. Landscape reads Zen: white gravel or decomposed granite, a single Japanese maple (*Acer palmatum* 'Bloodgood' for hot southern summers, not a more delicate cultivar), cloud-pruned Ilex 'Soft Touch', and a light wood or stone stepping path. This is my go-to for clients who've lived in Europe or Japan and want the emotional register of those spaces translated into a Carolina-build idiom.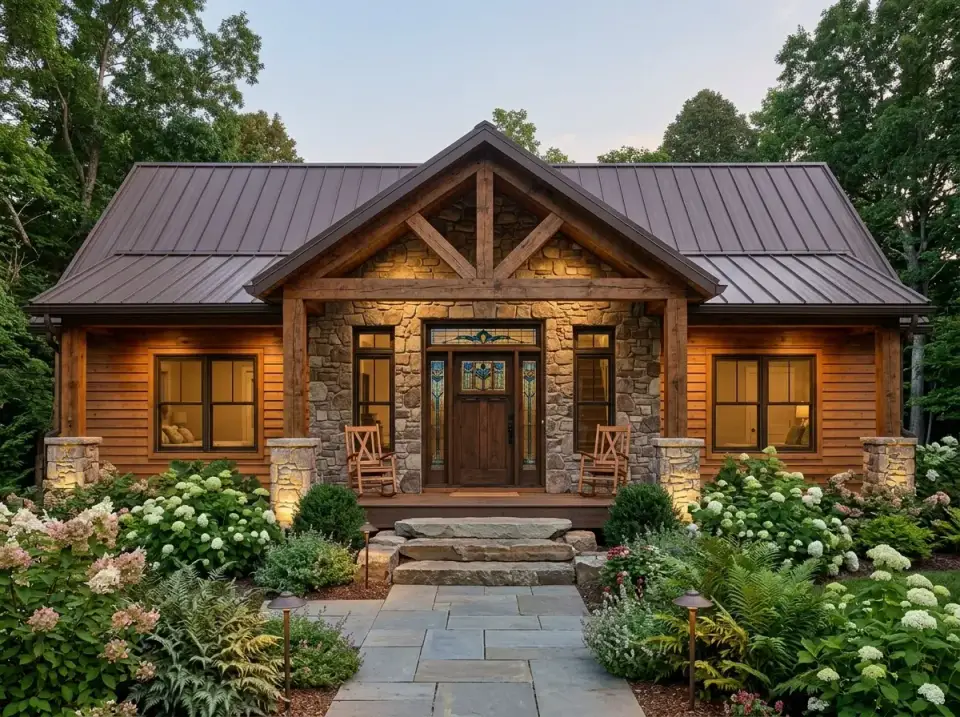
8. Classic Log Home Look
Horizontal log siding (engineered half-log cladding rather than true log construction — the plan isn't engineered for true log loads), heavy hand-hewn timber framing at the porch, and stone veneer at the base of the columns and the gable. The door goes heavy-plank with iron hardware, warm interior lighting spills through the front windows. Planting reads full woodland: mature rhododendron, mountain laurel, hostas, autumn fern, with a generous flagstone walkway laid in irregular bluestone. This is the direction for a Blue Ridge retreat or a deep-lot property on the North Carolina-South Carolina line where you want the house to disappear into the site.Where This Plan Fits Regionally
- Charleston metro (Mount Pleasant, Summerville, James Island, Awendaw): Coastal Cottage or Contemporary White variants perform best with HOA and BAR review. Specify fiber cement board-and-batten (James Hardie) rather than wood for the humidity and termite pressure.
- Upstate SC & WNC (Greenville, Asheville, Highlands, Cashiers): Traditional Stone-and-Wood or Classic Log variants read as site-appropriate. Basement foundation option becomes a real advantage on the sloped lots common here.
- Savannah, Beaufort, 30A: Coastal Cottage variant with elevated pier foundation modification. Budget for flood-zone compliance and hurricane-rated window packages.
- Nashville, East Tennessee: Weathered Steel or Scandi-Japandi directions work for infill lots; Stone-and-Wood for hillside builds.
- Texas Hill Country, north Austin suburbs: Contemporary White or Modern Rustic variants with metal roofing — same plan, completely different read.
Build-Cost Breakdown (2025–2026)
Below is a realistic turn-key build estimate for Plan 56553SM based on invoiced projects I've reviewed, NAHB 2024 construction cost data, and 2025 material pricing from my Charleston-area supplier contacts. Land cost is excluded. Lot preparation, septic, well, and impact fees vary enormously and are not included. These numbers assume a quality custom builder, not the lowest bid on the list.
Median Turn-Key Estimate (2026) $352,000 Mid-grade finish schedule, slab foundation, 1,677 heated sq ft — Charleston/Southeast market. Range: $298,000–$445,000 depending on submarket and finish tier.| Submarket | Builder Tier | Mid-Grade Finish | High-End Finish |
|---|---|---|---|
| Summerville / Goose Creek, SC | $175/sf | $293,475 | $335,400 |
| Mount Pleasant / Daniel Island, SC | $225/sf | $377,325 | $445,000 |
| Greenville / Spartanburg, SC | $185/sf | $310,245 | $352,170 |
| Asheville, NC | $215/sf | $360,555 | $419,250 |
| Savannah, GA | $190/sf | $318,630 | $368,940 |
| Nashville, TN (metro) | $205/sf | $343,785 | $402,480 |
Line-item anchors I've actually paid for on similar builds in 2025–2026:
- Slab foundation (1,677 sq ft): $14,500–$21,000 depending on soil conditions and site prep.
- Optional basement (poured concrete walls, drain tile, egress): $42,000–$68,000 additional. Add $8,000–$15,000 if finished for living space.
- Standing seam metal roof (Galvalume or dark bronze): $14–$18/sf installed = $28,000–$36,000 for this roof area.
- James Hardie board-and-batten with factory color (ColorPlus): $11–$15/sf installed = $42,000–$58,000 for full elevation coverage.
- Stone veneer (natural or manufactured) at porch columns and gable base: $22–$38/sf installed = $6,500–$11,000 for the rendered quantity.
- Timber trusses in front gable (structural, not decorative): $4,200–$7,800 depending on species and finish.
- Wide-plank white oak flooring in main volume (7-inch, rift-and-quartered): $14–$22/sf installed = $18,000–$28,000 for the main living areas.
- Master bath fixture package (freestanding tub, walk-in shower, dual vanities, mid-grade tile): $12,500–$22,000.
- Kitchen cabinetry (custom or semi-custom, with the rendered island): $28,000–$52,000 depending on brand and door style.
- Covered rear porch screening conversion (if added post-build): $6,500–$12,000 for a 14x16 screened porch with hurricane-rated mesh.
Questions I Get About This Plan
Is 1,677 square feet enough for a family of four?
Tight but workable for two adults and two kids under twelve. The shared secondary bath becomes the real pinch point around ages 10–15 — if that describes your household, consider adding a second bath to the secondary wing during the design modification phase (expect $8,000–$14,000 to add). For empty-nesters, couples, or one-child families, 1,677 sq ft is genuinely spacious because of the vaulted main volume.
Can I add a home office to this plan?
Yes, two viable routes. Route A: convert bedroom #3 into a dedicated office — you keep the footprint, lose one bedroom. Route B: enclose a portion of the front porch into a small office/reading nook (roughly 80–110 sq ft), which runs $18,000–$28,000 for framed walls, window, electrical, and finishes but keeps the three bedrooms. I've done route B twice for remote-working clients and it works well.
Should I choose the basement foundation option?
On a sloped lot, yes — almost always yes. A walkout basement nearly doubles your usable square footage for $42,000–$68,000, versus roughly $210,000–$330,000 to build the equivalent above-grade space. On a flat lot, a full basement costs more to waterproof and excavate and gives you less return; a crawlspace or slab is usually the better call there.
Can the carport be converted to an enclosed garage?
Yes, and most clients who live above the Charleston coast end up doing it. Budget $18,000–$32,000 for framed walls, a 16-foot insulated sectional door, interior drywall, and basic electrical. Check the plan set for whether the carport slab is rated for enclosed garage floor loads — if not, your builder will need to engineer the slab edge accordingly.
How tall is the vaulted great room ceiling?
The rendered vault reads roughly 18 feet at the ridge and about 9 feet at the sidewalls, which is typical for this size of plan. Check the official plan set for exact dimensions — these can be modified during the pre-build design phase to adjust roof pitch and ceiling volume.
Does this plan work for a retirement or aging-in-place build?
Reasonably well. Single-story, master on the main, covered porches, laundry on the main level — all the foundational aging-in-place requirements are met. For full universal-design compliance you'd want to request modifications: curbless shower with bench, 36-inch doorways throughout, blocking for future grab bars, and lever handles rather than knobs. Most of these modifications add $3,500–$8,500 total during construction.
What's the resale outlook for a 1,677 sq ft modern farmhouse?
Strong in coastal Carolina and foothill markets where small-footprint high-quality builds have become the preferred move for downsizers and second-home buyers. The vaulted great room and dual porches photograph well, which matters for listing performance. Weaker resale in suburban markets where buyers still default to 2,400+ sq ft two-story homes at this price point.
Can this plan be flipped or mirrored for a specific lot orientation?
Architectural Designs typically offers a mirror-reverse option at checkout for most plans, usually $50–$150 additional. Confirm availability on the plan's listing page before purchase if orientation matters for your view, driveway approach, or sun exposure.
Sources & References
- National Association of Home Builders, 2024 Cost of Constructing a Home report — regional cost-per-square-foot benchmarks and line-item averages.
- Remodeling Magazine, 2024 Cost vs. Value Report — South Atlantic regional data for additions, porch enclosures, and basement finishing.
- International Residential Code (IRC) 2021 — R310 Emergency Escape and Rescue Openings (bedroom egress requirements for basement conversions), R802 Wood Roof Framing (for timber truss and vault load requirements).
- ASTM C1063 — Standard Specification for Installation of Lathing and Stucco (for Corten and masonry veneer substrate preparation).
- James Hardie Technical Bulletin: Installation Requirements for HZ10 Climate Zones — fiber cement spec for humid Southeastern climates.
- Western Red Cedar Lumber Association (WRCLA) — exposure grading and finish specification for exterior timber trusses and porch beams.
- U.S. Department of Energy, Building America Best Practices Series: High-Performance Home Construction in Hot-Humid Climates — insulation and vapor-management guidance relevant to the Charleston region.
- Bona Kemi, Technical Specification: Bona Traffic HD Commercial Finish — water-based hardwood finish performance data.
- American Institute of Architects (AIA), Design for Aging: Post-Occupancy Evaluations, 2023 — universal design modification guidelines.
- Author's own 2025–2026 consulting notes and invoiced line items from build projects in Mount Pleasant, Summerville, Awendaw, Greenville, and the Asheville area.
Final Thoughts
Plan 56553SM is one of the few sub-1,700-sq-ft farmhouse plans I'd put in a client's hands without significant structural modifications. The split-bedroom move, the vaulted main volume, the dual covered porches, and the optional basement on sloped lots together deliver a plan that feels substantial without being large. It's the plan I kept thinking about through an eight-month project with a Summerville couple last year who were downsizing from a 3,100-sq-ft colonial in Columbia — they ended up with a heavily-modified hybrid of Direction 6 (Coastal Cottage) and Direction 3 (Contemporary White), Haint Blue on the porch ceiling, Sea Salt on the board-and-batten, Tricorn Black on the door, and a wraparound muhly grass bed at the front walk. Eight months in, they've told me twice it feels bigger than the colonial did, which is exactly what I'd hoped for.
If you're weighing this plan, the real question isn't whether 1,677 sq ft is enough — it's whether the split-bedroom layout, the single shared secondary bath, and the absence of a dedicated office fit your household's actual daily use. If yes, this is a plan that will still read well in twenty years. If no, consider a larger sibling plan with more program.
For readers comparing small-footprint farmhouse plans, I'd suggest reading my reviews of the single-story modern farmhouse with versatile bonus space, the 2,085 sq ft split-bedroom farmhouse, the craftsman cottage two-bed ranch with home office, the versatile 2,000 sq ft modern farmhouse, and the 1,988 sq ft farmhouse layout with flexible bonus space for side-by-side context.
— Johan Martez, Charleston, SC

Johan Martez
Founder & House Plans Editor · Charleston, South CarolinaSeven years styling real homes across Charleston, Savannah, Nashville and Atlanta, and the founder of The Layered Homes. Johan reads floor plans the way a stylist reads a room — traffic flow, sight-lines, where the sofa really lands — and writes the House Plans desk.
More from Johan →


Reader notes