


I'm Johan Martez, Interior Stylist at The Layered Homes, and I review Architectural Designs plans from a styling and livability angle rather than from an architect's structural angle. Plan 16919WG is a 2,526 sq ft Country Craftsman two-story with a first-floor primary suite, a dramatic two-story family room, and unusually strong expansion potential on the upper floor. What distinguishes this plan from the dozens of similar-sized two-stories I've walked through with clients in Charleston, Franklin, and Raleigh-Durham is the practical utility layer — the pass-through pantry linking mudroom to kitchen, the convertible game room that adds a legitimate fourth-bedroom suite, and four garage configurations that make this plan buildable on lots from 72 to 110 feet wide.
Affiliate link. If you buy this plan we may earn a commission, at no extra cost to you. It never changes what we write about a plan — see our affiliate disclosure.
Table of Contents
- Floor Plans & Garage Options
- Exterior Images
- Interior Images
- Positives
- Points to Consider
- Facade Variations
- Regional Fit & Cost Multipliers
- Questions I Get Asked
- Sources & References
- Final Thoughts
Floor Plans & Garage Options
Main Level
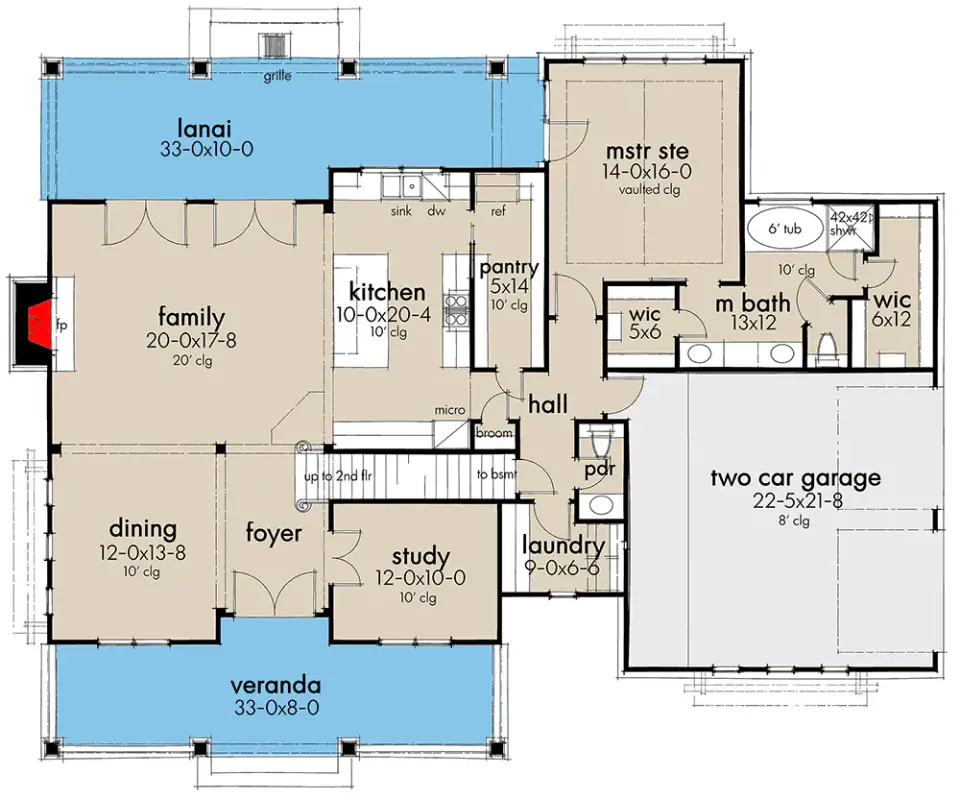
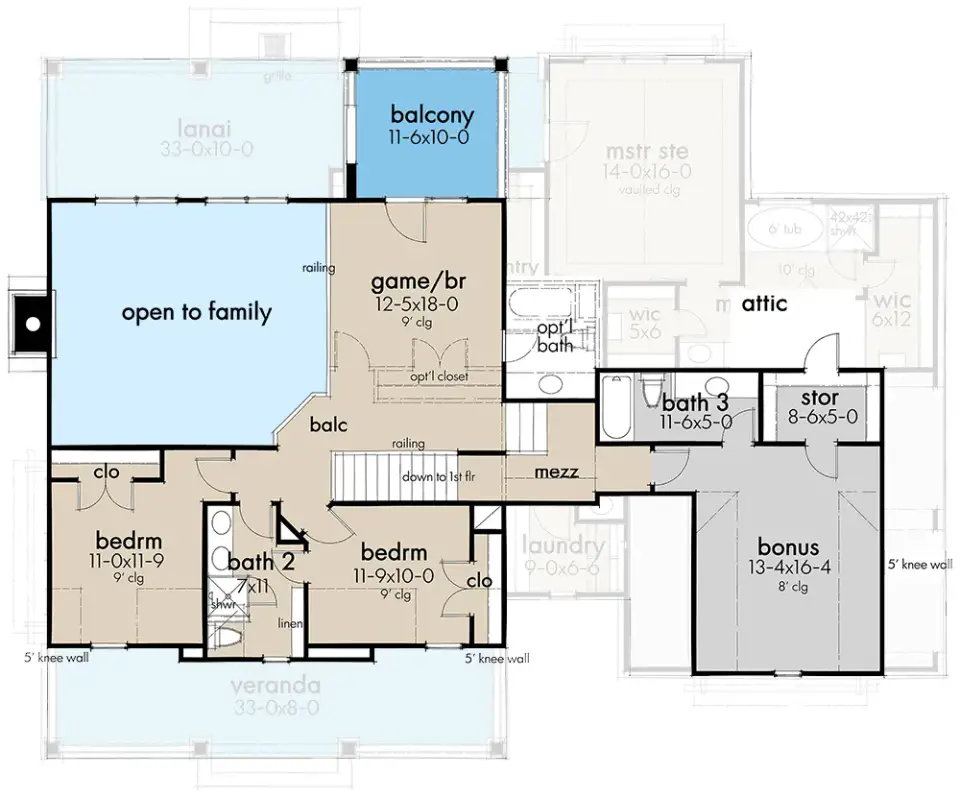
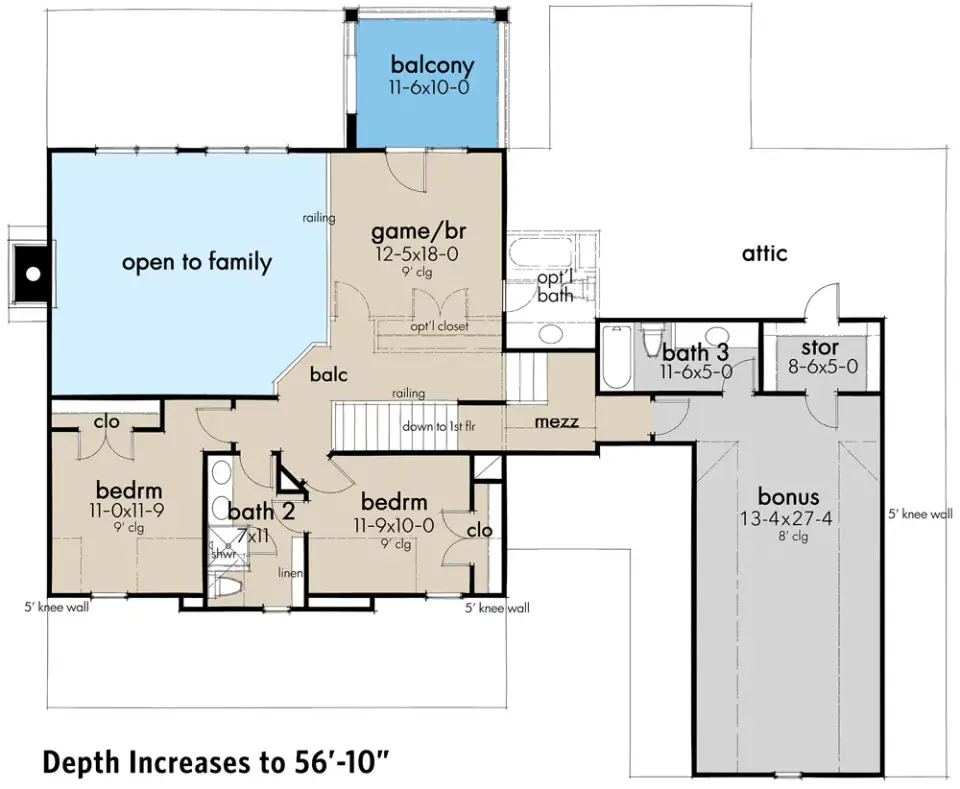
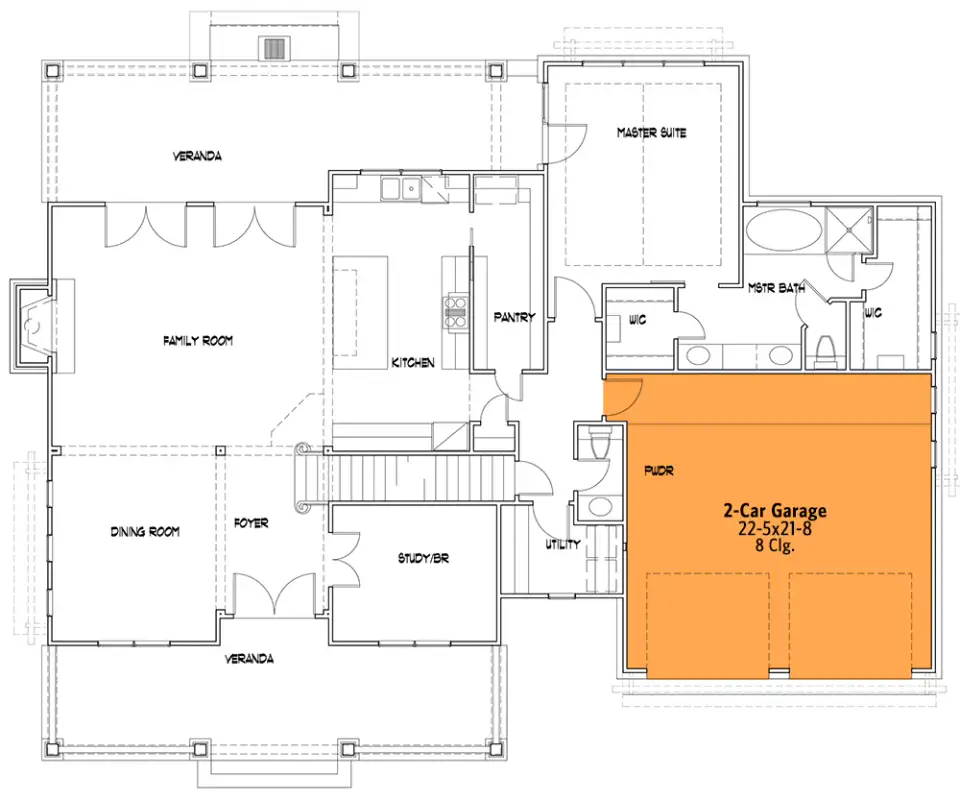
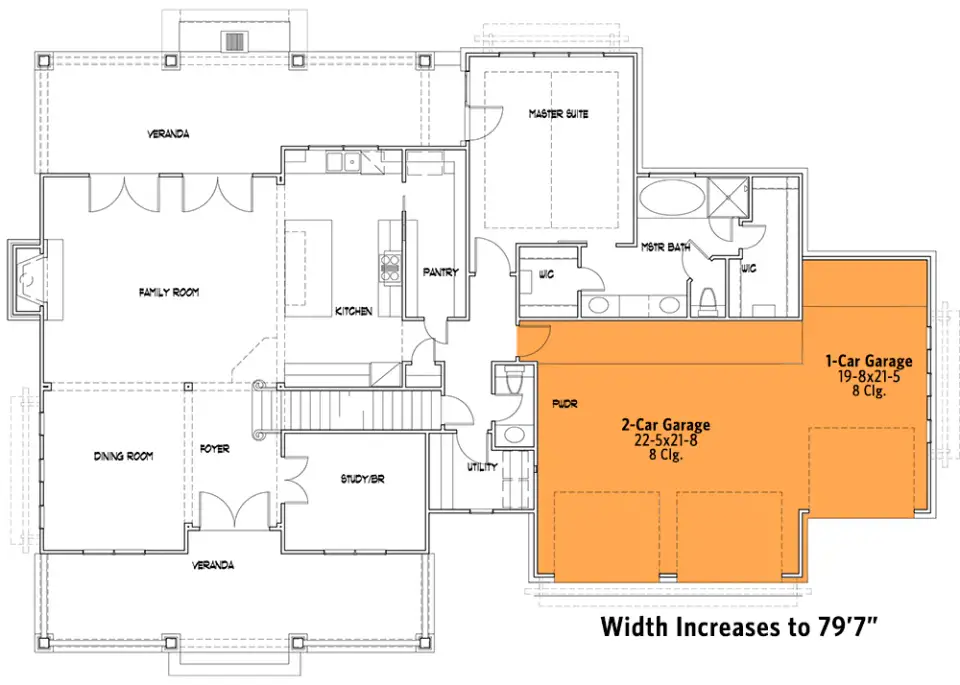
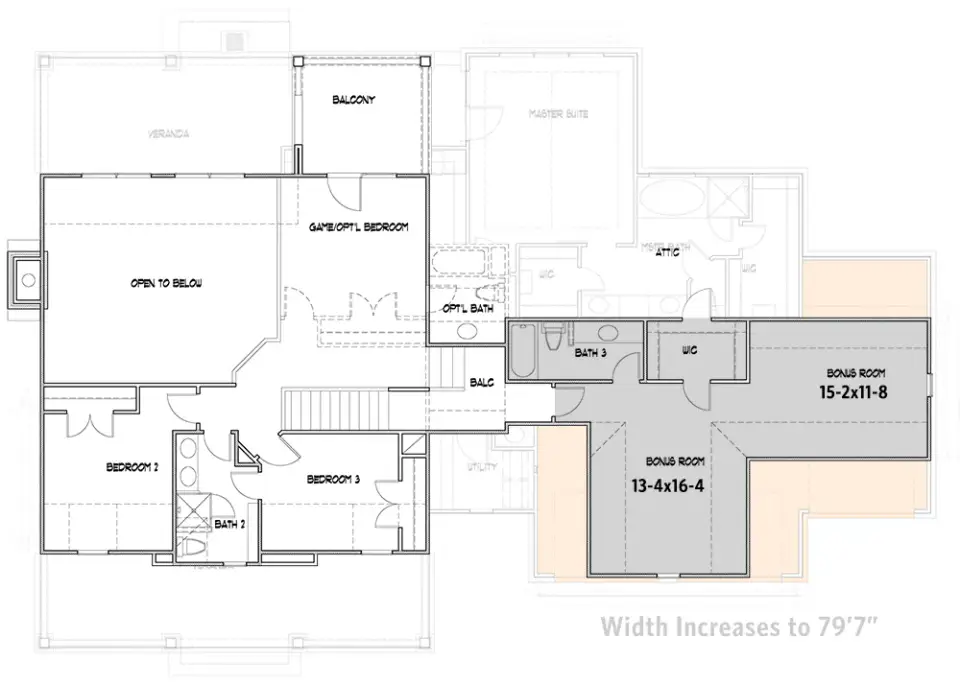
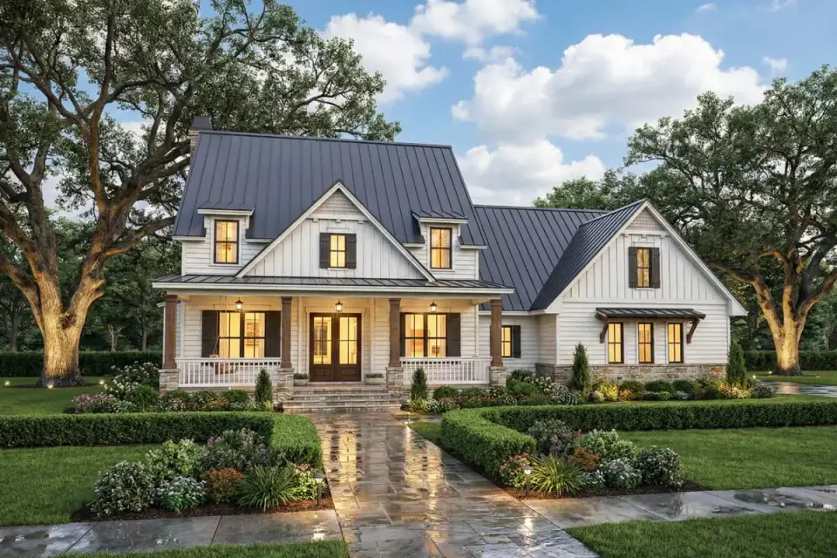
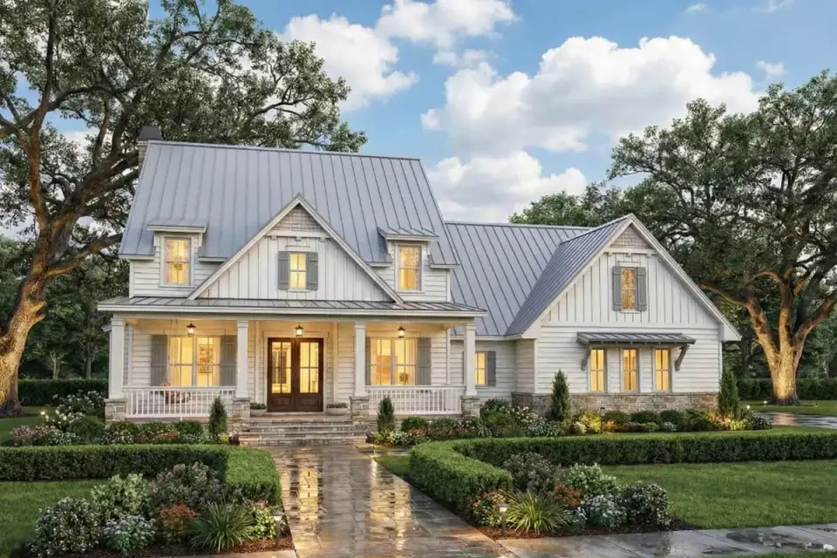
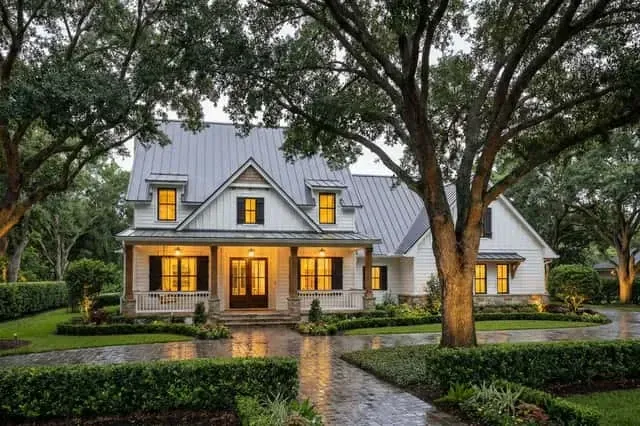
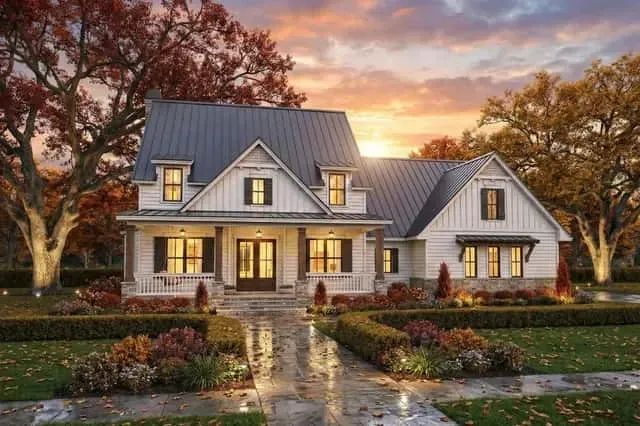
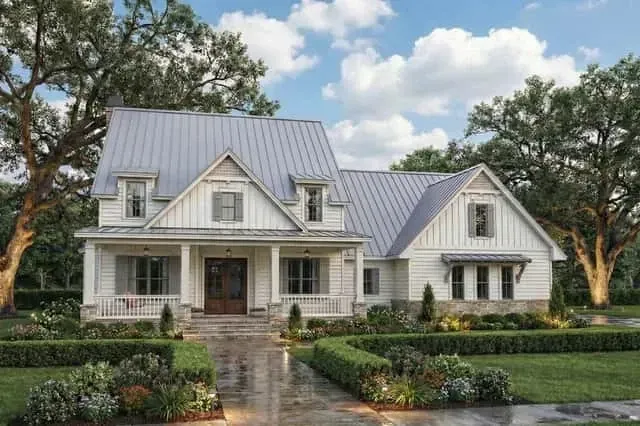
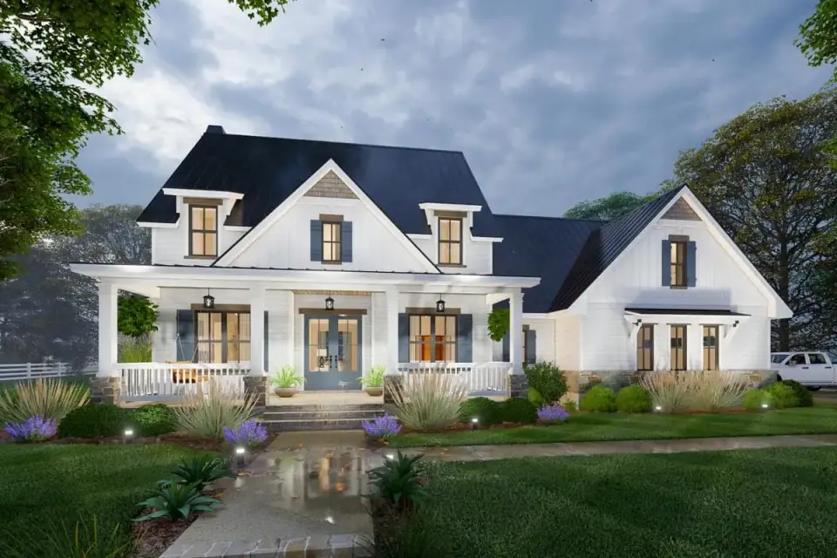
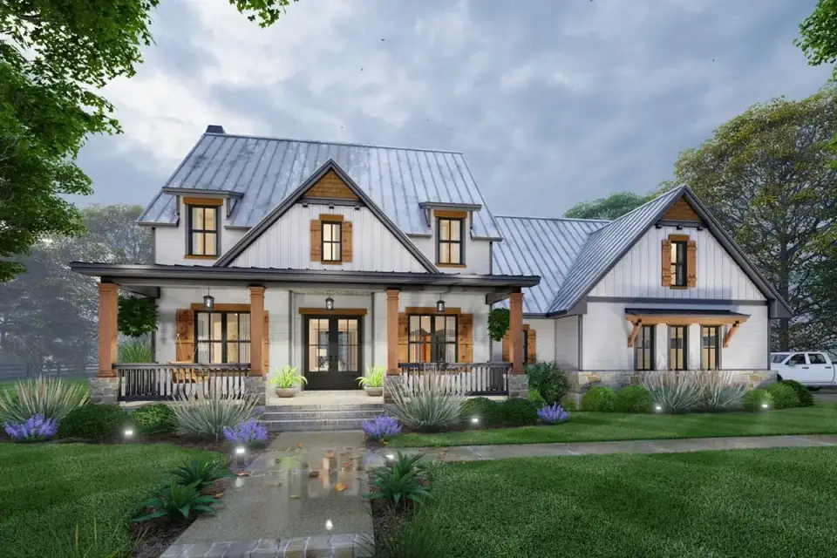
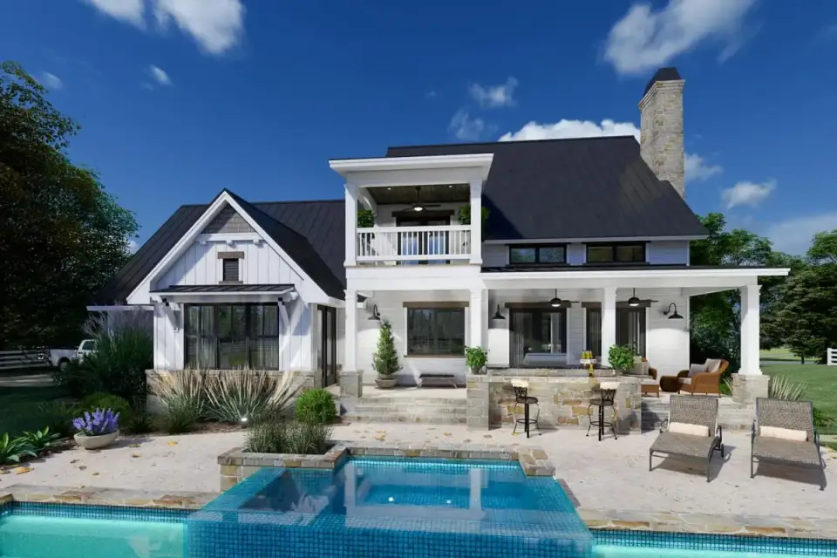
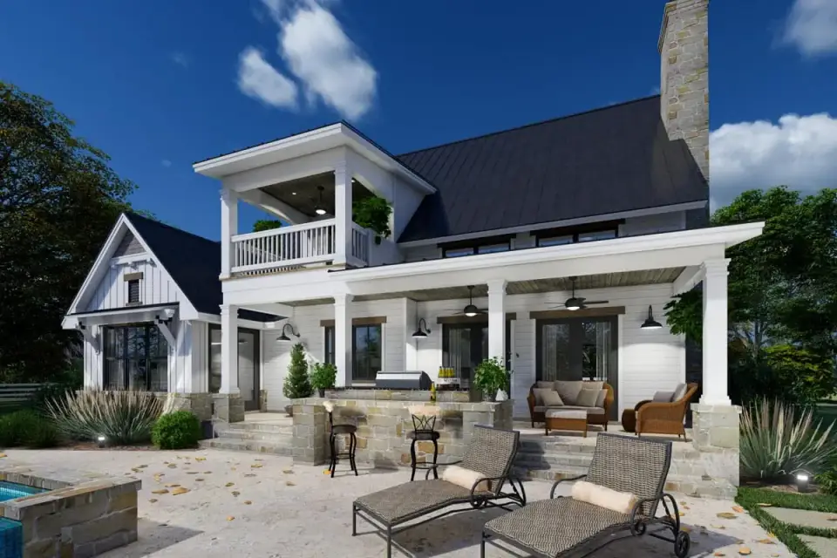
The exterior reads as an authentic Country Craftsman through the disciplined mix of siding materials — horizontal lap on the main body, vertical board-and-batten in gable fills, stone veneer grounding the foundation and wrapping the porch column bases, and Douglas fir timber columns and exposed rafter tails under the verandas. Standing-seam metal accent roofs over the front porch and dormers layer against a dark asphalt shingle primary roof for the scale shift Craftsman elevations need. The front veranda and rear covered lanai together produce roughly 520 sq ft of covered outdoor living, which is the feature clients in Charleston and Franklin invariably single out as the most-used part of the home once occupied.
Interior Images
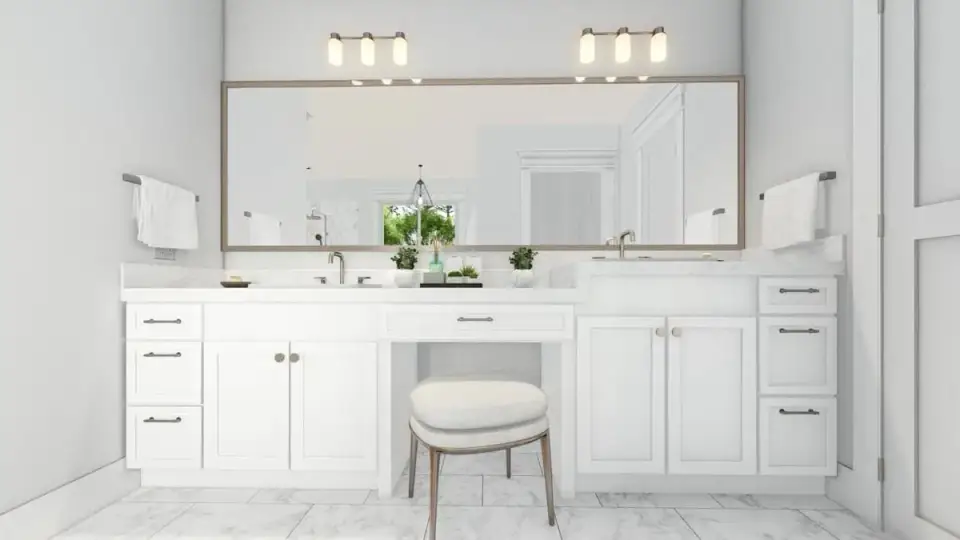
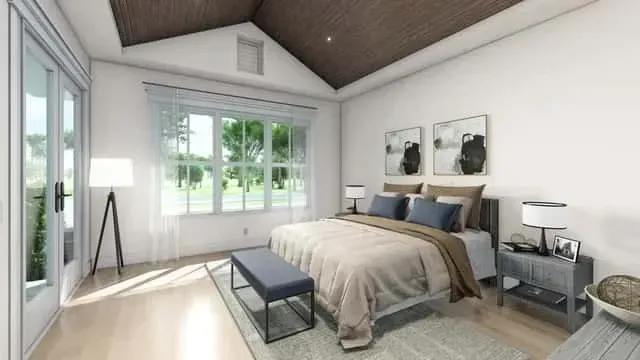
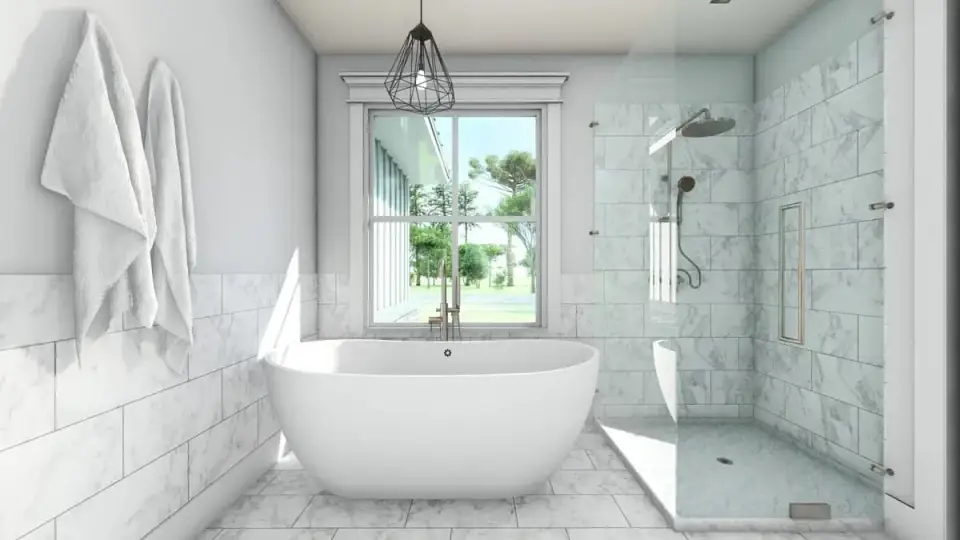
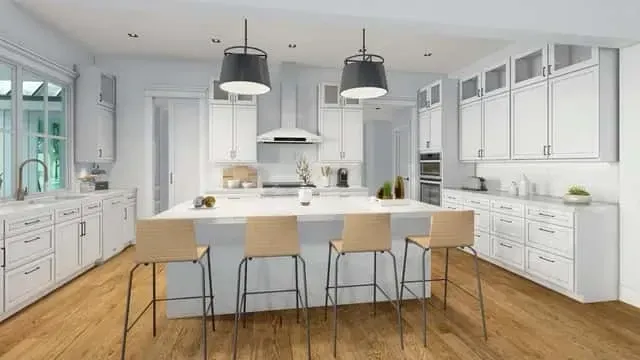
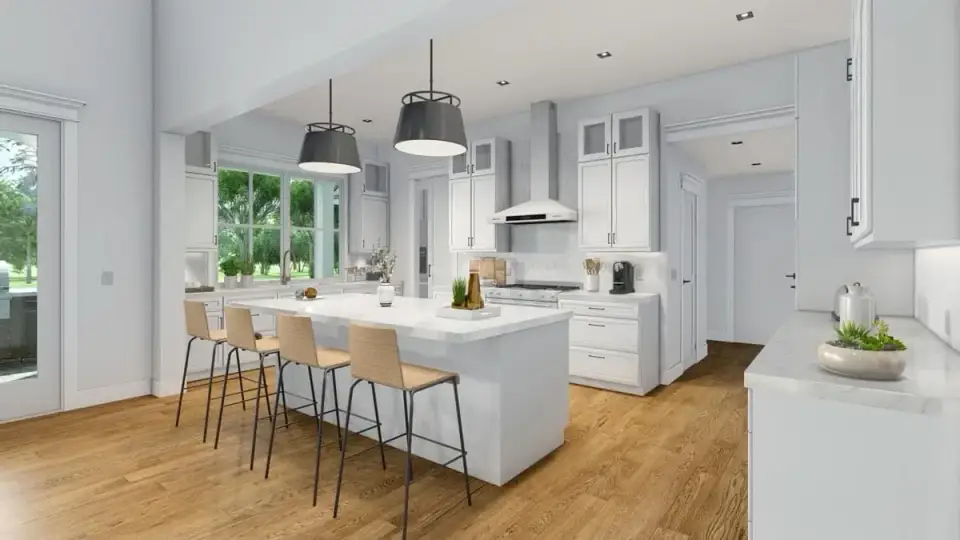
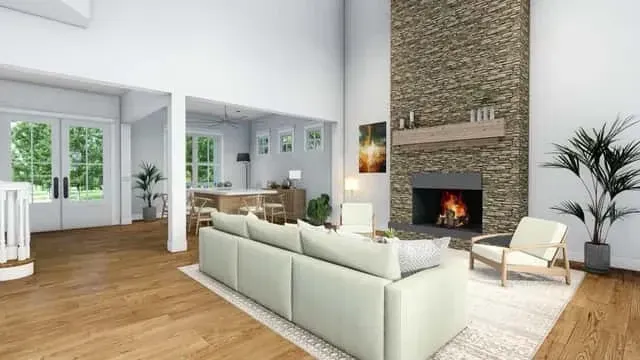
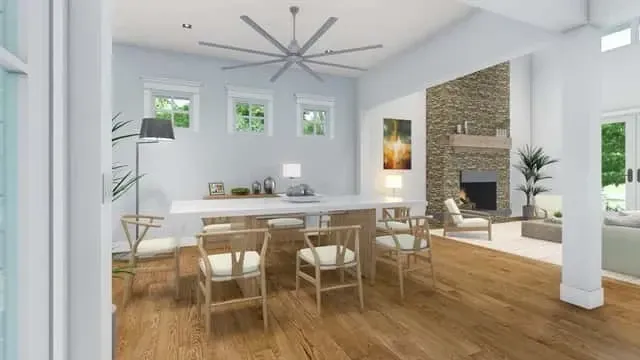
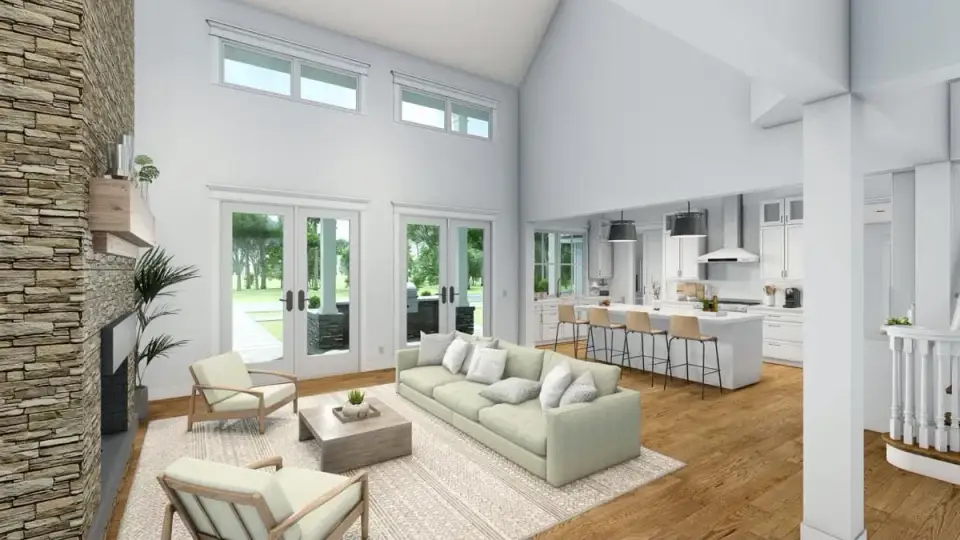
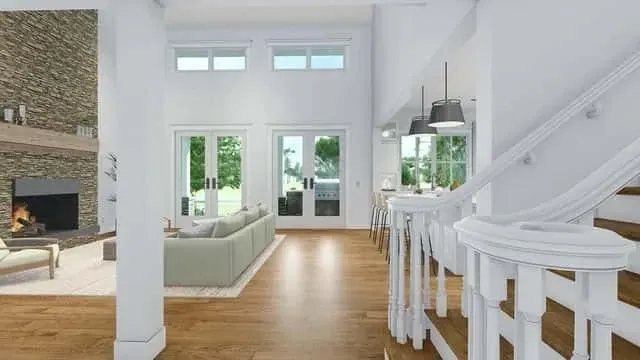
Two interior details separate this plan from the builder-grade 2,500 sq ft two-stories I see most often. First, the two-story family room actually earns its ceiling height — the massing, the fenestration pattern, and the sightlines from the kitchen all respect the volume rather than wasting it on a dark double-story cube. A stone-wrapped gas fireplace with a cedar plank mantel becomes the natural anchor for furniture placement; I'd specify a 118-inch sectional (Crate & Barrel Lounge II or RH Cloud) centered on the fireplace with an oversized rug (12×15 minimum — the two-story volume needs that scale underfoot). Second, the primary bath layout is more generous than the floor plan square footage suggests — the five-fixture layout accommodates a freestanding tub (I specify Victoria + Albert's Barcelona in stone composite, which holds heat longer than cast iron and weighs a third as much), a separate curbless shower, and a double vanity with enough wall between fixtures to feel like real breathing room. The upstairs loft with its own balcony is the feature clients photograph most often — it's the rare bonus space that reads as a destination rather than an afterthought.
Positives
- Pass-through pantry with mudroom connection — links the garage entry directly to the kitchen via a secondary prep zone, matching the circulation priority NKBA Planning Guideline 5 calls out for households unloading groceries and backpacks. This is the single highest-ROI utility feature in the plan.
- Private first-floor primary suite behind the garage wing — acoustic separation from the active living zone, vaulted ceiling, dual walk-in closets sized for a primary couple with different storage needs, and a full five-fixture bath meeting NKBA Planning Guideline 27 turning radius recommendations.
- Convertible upstairs game room — provides a lofted flex space now and converts cleanly to a fourth-bedroom suite with an optional private bath and walk-in closet when family composition changes. Plumbing rough-ins in the plan anticipate this conversion.
- Unfinished bonus over the garage (280-460 sq ft) — legitimate future square footage with framing and mechanical rough-in provisions; an end-game finish that costs roughly 40-50% less than new construction per sq ft because the envelope is already complete.
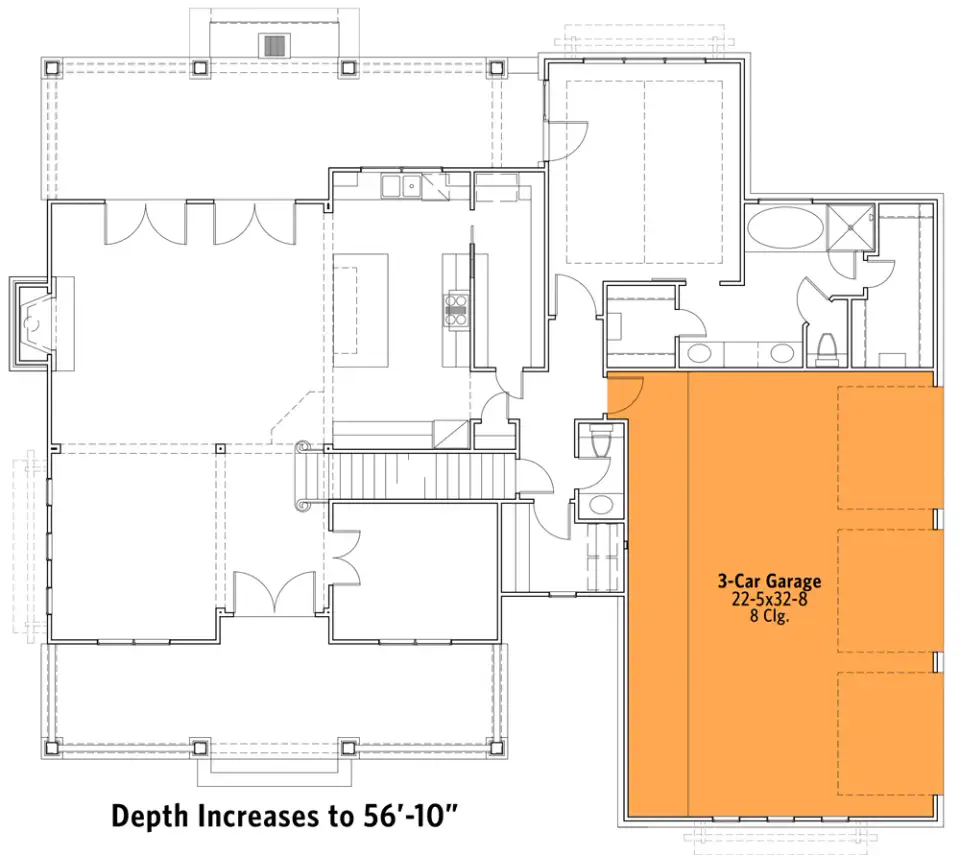
- Four garage configurations (2-car front, 3-car front, 3-car side, 3-car side with expanded bonus) — adapts the plan to lot widths from roughly 72 to 110 feet, which meaningfully expands buildable-lot inventory in Charleston, Franklin, and Raleigh-Durham subdivisions.
- Private study with French doors flanking the foyer — a hard-walled home office, which matters for acoustic privacy during video calls. This configuration complies with IRC R310 egress if converted later to a secondary bedroom with window enlargement.
- Compartmentalized Jack-and-Jill upstairs bath — separate vanity and shower/toilet zones per NKBA Planning Guideline 6, which actually makes shared sibling use workable rather than constantly conflicted.
- Generous covered outdoor square footage (roughly 520 sq ft combined front veranda and rear lanai) — matches Southeast climate priorities where outdoor living is used roughly 9 months per year and significantly lifts perceived home size.
Points to Consider
- Two-story family room HVAC load — a 19-foot vaulted volume requires careful Manual J/Manual S/Manual D per ACCA and zoned HVAC (minimum 2-zone for this massing) to avoid the upper bedrooms running 4-6°F warmer than the main floor in summer. Budget $2,400-$4,800 for proper zoning dampers and control board.
- Acoustic transfer from great room to upstairs bedrooms — the open loft overlook means TV audio in the family room reaches the second-floor bedrooms. Specify a resilient channel with two layers of 5/8-inch Type X drywall under the second-floor joists, Rockwool Safe'n'Sound batts, and STC 50+ per IBC 1207 for floor-ceiling assemblies separating sleep and active zones.
- Formal dining room separated from kitchen by foyer — traditional circulation that some buyers specifically want for acoustic separation at dinner parties, but others find awkward for weekday meals. The plan is not easily modifiable to merge dining and kitchen without affecting structural bearing walls.
- Primary suite behind garage means shared party wall to garage — per IBC 711.6 and IRC R302.6, this wall needs a fire-resistive separation (5/8-inch Type X drywall on garage side minimum). Also worth specifying acoustic batts in this wall assembly so a 6 AM garage door opening doesn't wake the primary suite.
- Upstairs HVAC sizing with future 4th-bedroom conversion — the game-to-bedroom conversion adds cooling load the original Manual J may not size for. If the conversion is anticipated, oversize the upstairs air handler at the original build stage rather than retrofitting a second system later.
- Unfinished bonus over garage insulation — if left unfinished, the garage ceiling needs R-30 cavity per IECC R402 for Zone 3/4 Southeast climates, plus a Class II vapor retarder per ASTM E1677 to prevent moisture migration into the upstairs bedrooms from garage humidity.
- Foyer window placement and orientation — the two-story family room and foyer create large glazing areas that drive both daylighting benefit and solar heat gain. Specify low-SHGC Marvin or Pella windows (SHGC 0.25-0.30) and check ASHRAE 90.1 window-to-wall ratio compliance in hot humid climates.
- Upstairs balcony railing code compliance — IRC R312 requires 42-inch minimum guardrail height and openings less than 4 inches; the balcony overlooking the family room requires tempered glass or certified rail per ASTM F2090 fall-protection specification. Don't let a builder improvise this.
Facade Variations
The facade variations below are my own stylist's notes on how the Plan 16919WG shell would read with six different exterior material strategies. They are not official plan options from Architectural Designs — the plan ships with the Country Craftsman elevation shown in the primary exterior images. Treat these as direction studies for conversations with your builder or architect.
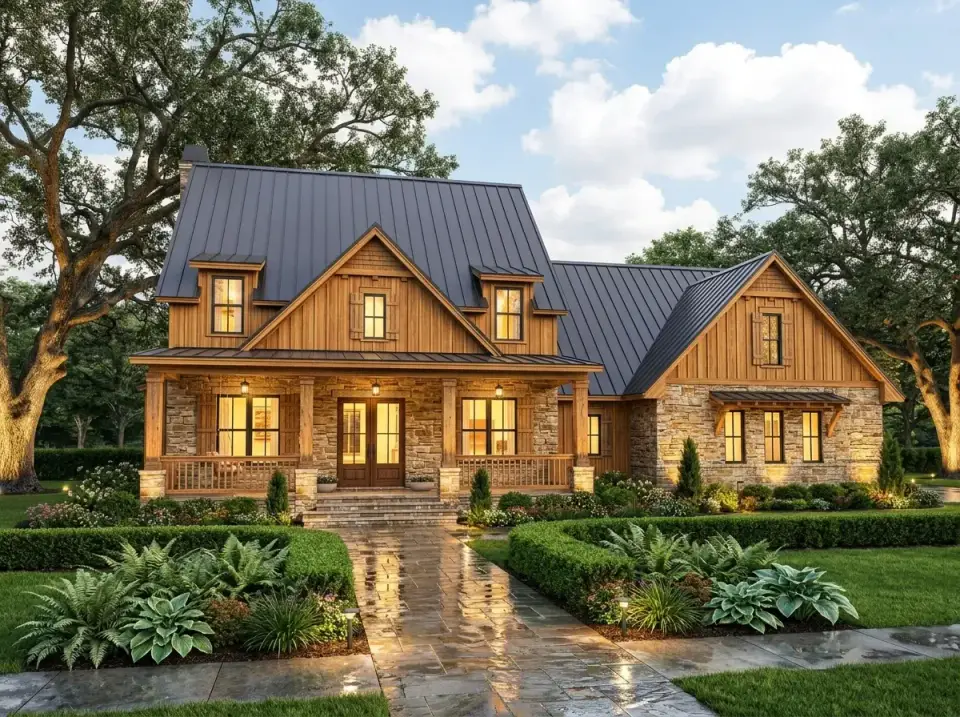
Warm Rustic Craftsman
The most literal reading of the Craftsman vocabulary, this variation uses Real Cedar vertical siding (pre-stained Cabot Semi-Transparent Sienna) over a stone veneer foundation wrap in Eldorado Cliffstone Coastal Ridge. Porch columns are 8×8 rough-sawn Douglas fir on stone bases. The standing seam metal roof is Englert 1300 in Matte Black, providing sharp contrast to the warm siding. Landscape anchors with Pennsylvania bluestone pathway, white Annabelle hydrangeas against foundation, Japanese painted ferns under the porch shade band, and 24-inch boxwoods defining the walkway edge. Best suited for wooded Asheville, Franklin, or Savannah lots where the home should feel settled into its environment rather than stand against it.
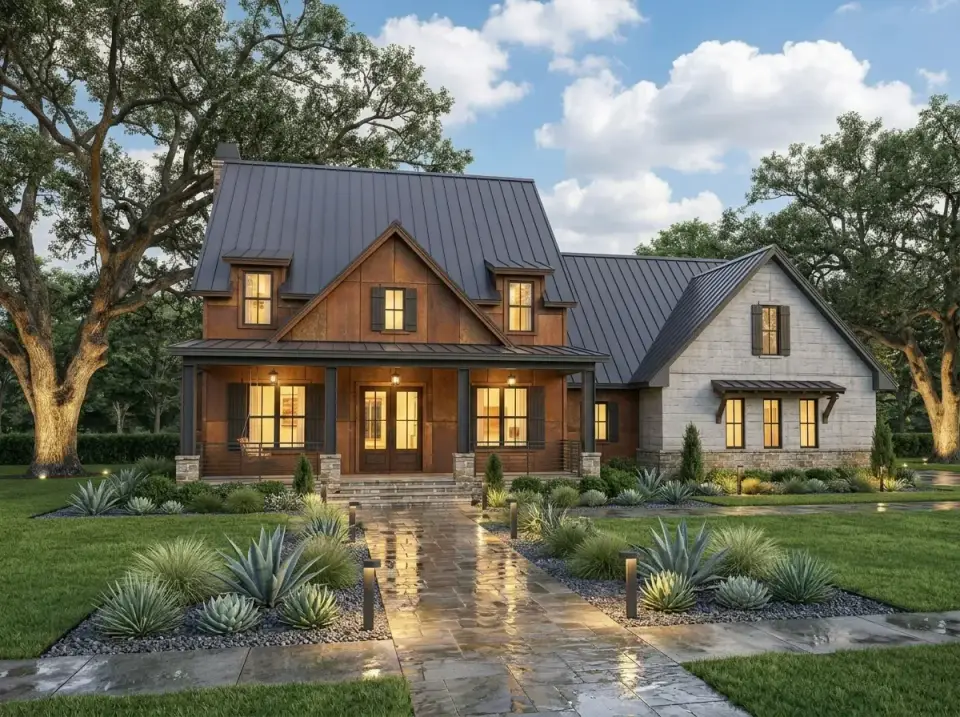
Mixed Material Industrial Rustic
This variation juxtaposes raw industrial material with natural stone for a more contemporary-leaning Craftsman. The central gable wears AEP Span Corbrella Corten A588 weathered steel panels with the authentic rust patina that develops naturally within 12-18 months of exposure. The garage wing switches to light grey Stone Panels USA GFRC architectural concrete. A dark metal standing seam roof in Englert 1300 Zinc Grey ties the material shifts together. Landscape leans sculptural and arid — Parry's Agave, Angelina Sedum, smooth river cobble fields, and wet-set Tennessee flagstone pathway. Appropriate for Austin Hill Country and warmer Atlanta exurb lots; too cool-toned for heavily wooded Asheville lots.
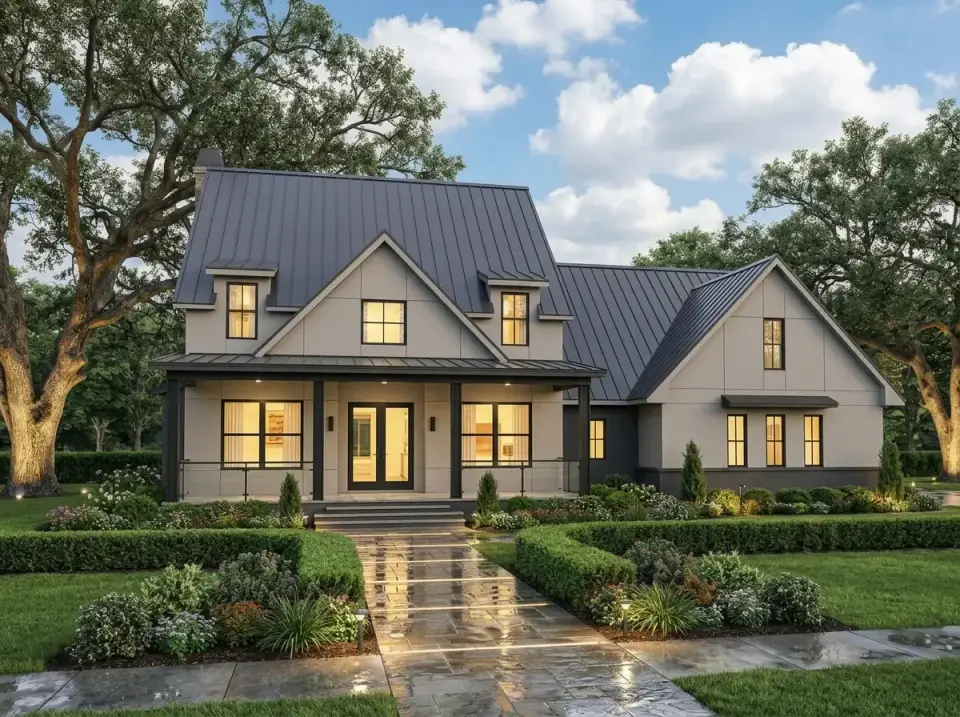
Modern Transitional Grey
The most restrained of the six, this variation cleans up the Country Craftsman detail set into a transitional contemporary farmhouse. Body siding is James Hardie Artisan V-Rustic in Ashwood Grey, a fiber cement horizontal lap with a narrow 4-inch reveal. Porch columns, fascia, and window trim are painted Benjamin Moore Iron Mountain 2134-30 for crisp definition. Roof stays metal in matte charcoal. Landscape is intentional and minimal — Winter Gem boxwoods pruned to strict geometry, Miscanthus Morning Light ornamental grasses, and wet-set Pennsylvania bluestone walkway. Reads right in Charleston's IsleofPalms developments and Raleigh-Durham master-planned communities where HOA guidelines favor traditional silhouettes with contemporary detail.
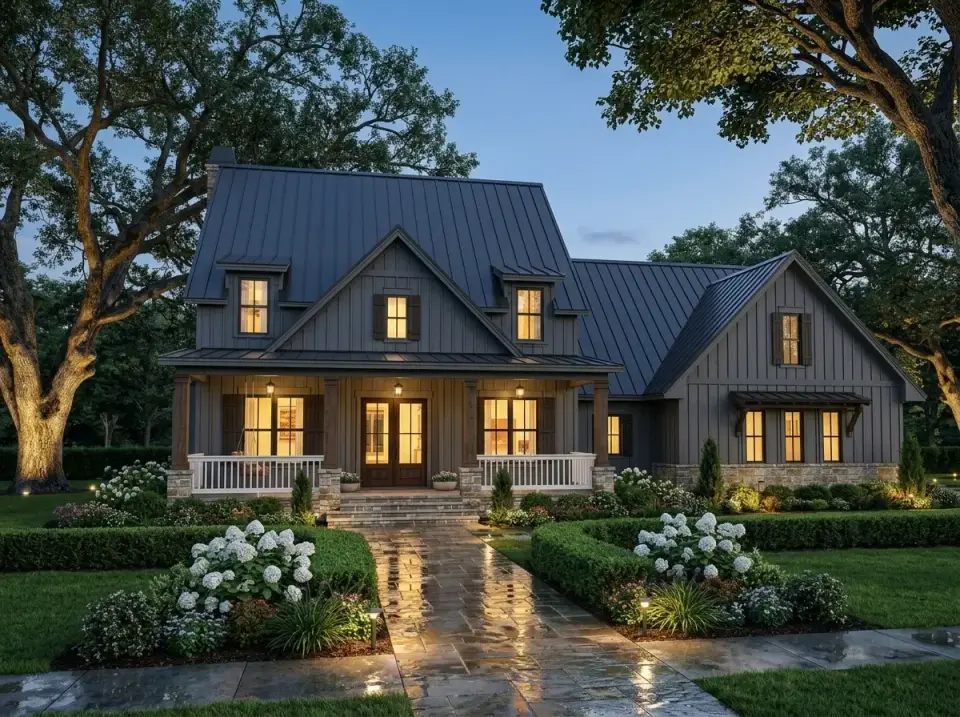
Classic Dark Grey Board-and-Batten
The farmhouse direction most of my clients lean toward in 2026 — a disciplined high-contrast palette that reads timeless rather than trendy. Siding is James Hardie Aspyre board-and-batten fiber cement in Benjamin Moore Kendall Charcoal HC-166 (the warm charcoal that flatters brass hardware better than Onyx or Wrought Iron). Trim is BM Chantilly Lace OC-65 for crisp definition without the blue cast of pure white. Porch columns are natural cedar on stone bases. Landscape emphasizes abundant white Annabelle hydrangeas, 'Natchez' white crape myrtles framing the walk, and wet-set flagstone. This is the most broadly reproducible of the six in Southern markets — I could specify it unchanged in Charleston, Franklin, Atlanta, Raleigh-Durham, or Savannah.
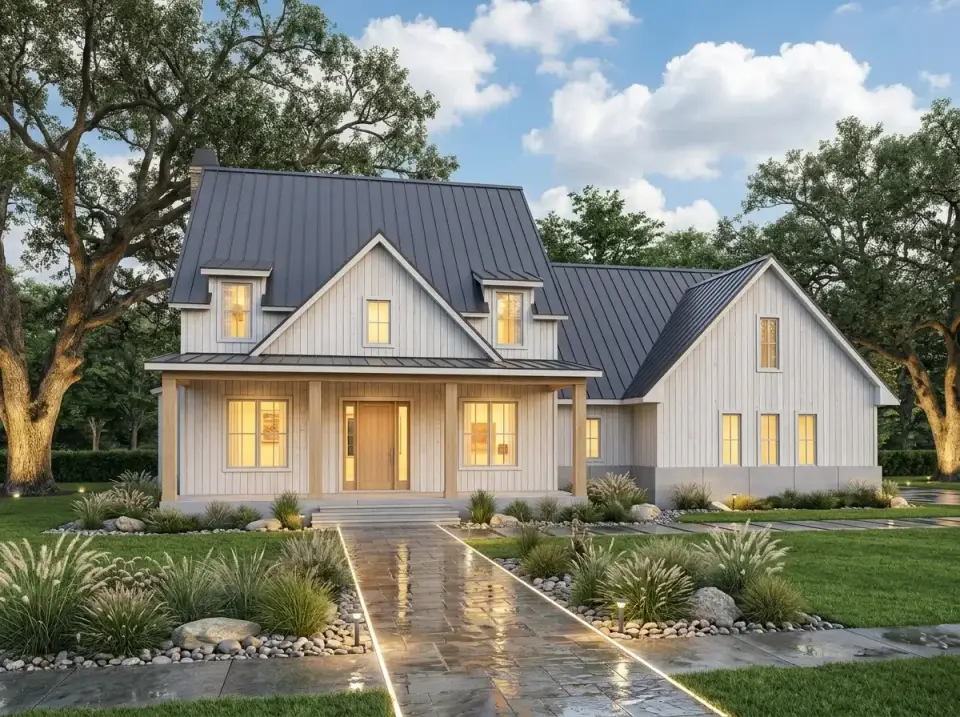
Scandinavian Modern Farmhouse
Evoking Scandinavian restraint translated through a Southern Craftsman shell. Vertical fiber cement siding is James Hardie Artisan V-Rustic in Benjamin Moore Chantilly Lace OC-65. Porch columns and the front door match Thermory Ash thermally-modified wood in natural finish — a sustainable specification that silvers evenly rather than aging blotchy. Roof is Englert 1300 Zinc Grey standing seam for the modern edge. Landscape goes naturalistic: Miscanthus Gracillimus ornamental grasses, polished river rock fields along the foundation, and wet-set Tennessee crab orchard flagstone pathway uplit with FX Luminaire recessed LED path lighting. Ideal for Asheville walk-up lots and infill Raleigh-Durham properties where the home should read light-filled and airy.
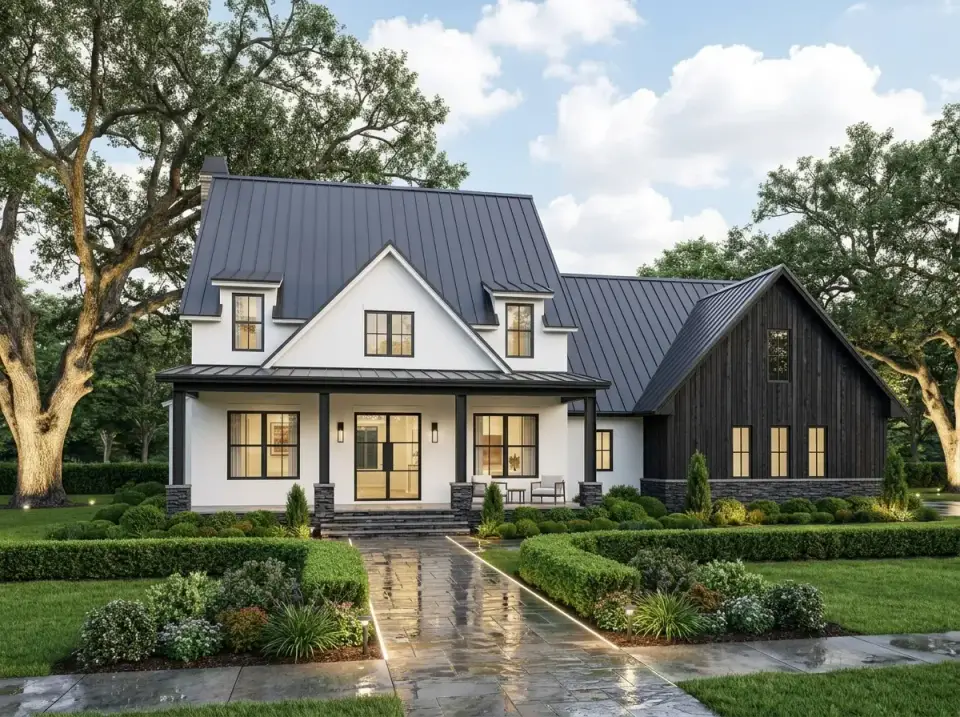
High-Contrast Modern Black & White
The most visually decisive of the six, using strategic color-blocking to make the plan's massing do more architectural work. Main body is Benjamin Moore Chantilly Lace OC-65; the garage wing switches to Benjamin Moore Onyx 2133-10 on fiber cement siding for the sharp graphic split. Window frames are Marvin Modern black aluminum-clad; the metal roof is Englert 1300 Matte Black. Landscape holds the disciplined palette — Winter Gem boxwood hedges, Annabelle hydrangeas, Russian sage for the purple punctuation, and wet-set Pennsylvania bluestone walkway. This reads sharpest on flat suburban lots where the roof lines are the primary composition; less successful on heavily treed or sloped sites where foliage interrupts the intended two-tone massing.
Regional Fit & Cost Multipliers
Plan 16919WG built to moderate-to-upscale spec in 2026 dollars, 2,526 heated sq ft, including a 3-car front garage configuration, covered front veranda and rear lanai, a standard unfinished bonus over garage, but excluding lot acquisition and finishing the unfinished bonus or lower level. Numbers reflect my Charleston contractor quotes as the baseline, adjusted by regional labor and material multipliers from RSMeans 2026 Residential Cost Data and verified against NAHB Cost of Constructing a Home benchmark.
| Market | Build Cost (Moderate-Upscale) | Multiplier | Notes |
|---|---|---|---|
| Charleston, SC | $585,000–$795,000 | 1.00x | Baseline; hurricane tie-downs and impact glass add $14k-$22k |
| Savannah, GA | $548,000–$748,000 | 0.94x | Similar Coastal spec, slightly lower labor and material sourcing |
| Atlanta, GA | $556,000–$756,000 | 0.95x | Dry climate, faster permit cycles in unincorporated counties |
| Nashville, TN | $532,000–$723,000 | 0.91x | Lower HVAC load, strong finish-trade talent pool |
| Austin, TX | $620,000–$843,000 | 1.06x | Hill Country labor and insurance premium, longer permit queue |
| Asheville, NC | $567,000–$771,000 | 0.97x | Walkout basement configuration adds value on sloping lots |
| Raleigh-Durham, NC | $521,000–$707,000 | 0.89x | Best value of the seven markets for comparable finish level |
Configuration-specific upcharges (Charleston baseline): the 3-car side garage adds roughly $18,000-$24,000 over the 2-car front baseline; the expanded bonus configuration adds $26,000-$38,000 in frame/envelope over the standard bonus. Finishing the unfinished bonus over garage later runs $145-$195 per sq ft; finishing the full unfinished lower level runs $108-$175 per sq ft depending on egress and wet bar additions.
Questions I Get Asked
What kind of lot width does Plan 16919WG need?
The 2-car front garage configuration fits comfortably on a 72-80 foot lot with 10-foot side setbacks. The 3-car front configuration needs 82-90 feet. The 3-car side garage pushes the total footprint laterally — figure 95-110 feet minimum for that configuration with code side setbacks. In Charleston, Mount Pleasant, and Raleigh-Durham premium subdivisions where lots average 80-100 feet wide, any of the configurations works; in Austin Hill Country and Asheville mountain subdivisions where lot shapes are irregular, the side-load configurations require verification against HOA setback requirements.Is the first-floor primary suite truly quiet given it backs up to the garage?
Only if the shared wall is properly detailed. Per IRC R302.6, the wall between garage and habitable space requires 5/8-inch Type X drywall on the garage side for fire separation. Beyond code, I specify an additional acoustic layer: Rockwool Safe'n'Sound batts in the cavity, resilient channels on the primary-suite side, and two layers of 5/8-inch drywall with Green Glue damping compound between layers. That assembly reaches STC 55+ and makes the 6 AM garage door opening inaudible in the primary suite. Without this extra detailing, you'll hear every vehicle start from bed.How does the two-story family room affect HVAC costs and efficiency?
Meaningfully. A 19-foot vaulted volume has significantly different heating and cooling needs than a standard 9-foot ceiling space, and without proper zoning the upstairs bedrooms will run 4-6°F warmer in summer because warm air rises and collects at the peak. I specify Manual J/Manual S/Manual D per ACCA (Air Conditioning Contractors of America), minimum 2-zone HVAC, return air at the vaulted peak, and ceiling fans with reverse capability. Operational cost penalty over a similar-sized single-height home runs roughly 12-18% in Southeastern climates. The volume is worth it aesthetically, but the spec sheet has to match.Can I convert the upstairs game room to a legitimate 4th-bedroom suite?
Yes — the plan was designed with this conversion anticipated. The optional conversion adds a private bath (plumbing rough-in in the original plan simplifies this) and a walk-in closet. Conversion cost runs $28,000-$42,000 in Charleston for the finish work, assuming the bath plumbing rough-ins were included during initial construction. Key requirements: IRC R310-compliant egress (the existing windows may need enlargement), a closet meeting IRC minimum dimensions (24-inch clear depth), and a direct bedroom-to-bath path without passing through another bedroom. The conversion raises the home from a 3-bedroom to a 4-bedroom at resale, which NAHB data suggests adds 8-14% to home value in the Southeastern market.What's the realistic total square footage if I finish both the bonus and the lower level?
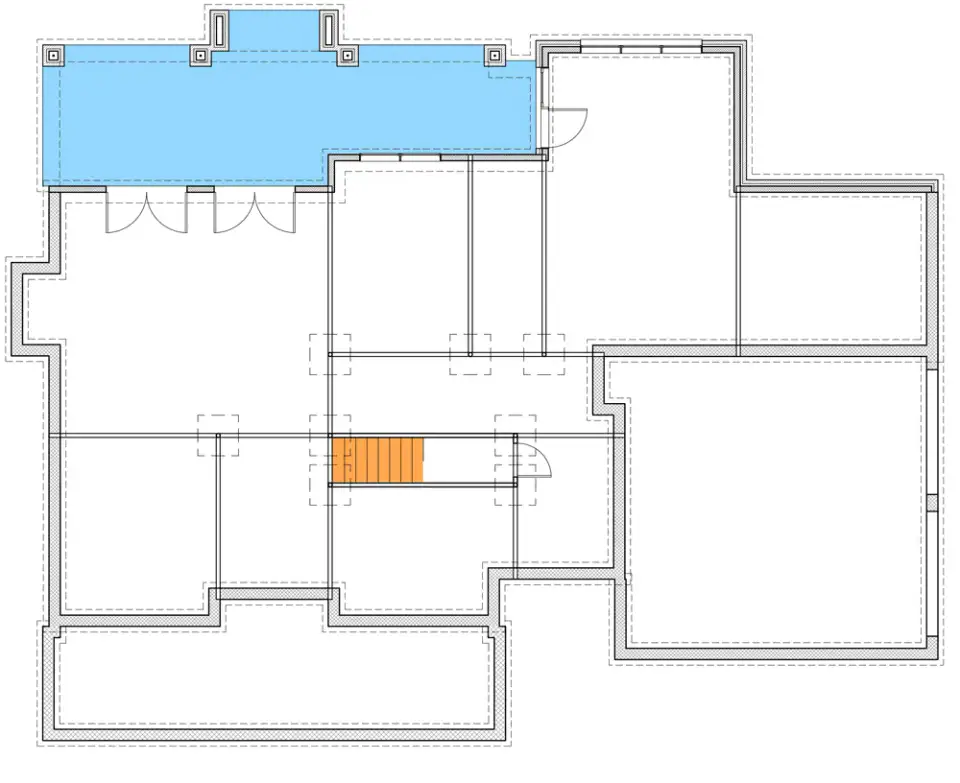
Starting from 2,526 heated sq ft, the unfinished bonus over garage ranges from 280 sq ft (2-car configuration) to 460 sq ft (3-car side with expanded bonus). The unfinished lower level provides roughly 1,400-1,700 sq ft depending on whether it's a full or walkout basement. Fully finished, you're looking at potential total conditioned space of 4,200-4,700 sq ft — and the finish cost per sq ft for both expansion zones is 40-60% below the original new-build rate because the envelope and mechanical rough-ins are already in place. For long-term flex, this is one of the strongest 2,500 sq ft plans I've reviewed.Is this plan compatible with hurricane-zone coastal building requirements in Charleston?
Yes, with additions. The plan itself is not engineered for hurricane zones as-shipped; coastal buildout in Charleston County requires ASCE 7 wind-speed compliance (140 mph minimum for most of Charleston County, 160 mph for barrier islands), impact-rated windows per Florida Building Code TAS 201/202/203 equivalents, continuous hurricane strap tie-downs from foundation to roof (Simpson Strong-Tie connectors), and reinforced garage doors. Budget an additional $14,000-$28,000 over the base build for proper coastal detailing. Work with a Charleston-licensed structural engineer for stamped drawings — Architectural Designs' plan service includes modification options for coastal upgrades.Does this plan work for a sloping lot or walkout basement configuration?
The plan ships with an unfinished lower level option that adapts to walkout configurations. Sloping lots in Asheville, Franklin, and parts of Charleston's Daniel Island are natural fits — the walkout adds significant natural light to the lower level and allows full-size egress windows per IRC R310. Structural engineering for a walkout requires slab-on-grade verification and retaining wall analysis per IBC 1807. Plan modifications to accommodate a specific lot slope are available through Architectural Designs' CAD modification service at roughly $600-$1,800 depending on scope.How does Plan 16919WG compare to similar-sized two-stories from the same marketplace?
In the 2,400-2,700 sq ft Country Craftsman and Modern Farmhouse segment, Plan 16919WG distinguishes itself through three features most peer plans lack: the pass-through pantry, the convertible game-to-bedroom option, and four garage configurations. Most competitor plans at this size offer one or two garage configurations and fixed bedroom counts. The trade-off is the two-story family room volume — some 2,500 sq ft plans use that volume for a larger primary suite or an expanded kitchen instead. Which is "better" depends on how the family actually uses the home day-to-day. I'd pick this plan for households prioritizing flex over raw living-space maximization.Sources & References
- Architectural Designs — Plan 16919WG listing — source plan specifications, floor plans, exterior renderings, and garage configuration options.
- International Residential Code (IRC) R310 — emergency escape and rescue opening requirements for sleeping rooms including basement conversions.
- International Residential Code (IRC) R302.6 — fire-resistive separation between garage and habitable spaces.
- International Residential Code (IRC) R312 — guardrail height and opening requirements for balconies and stair landings.
- International Building Code (IBC) 1207 — sound transmission class (STC) minimums for floor-ceiling assemblies between sleep and active use areas.
- International Energy Conservation Code (IECC) R402 — envelope insulation minimums by climate zone (Zone 3 Charleston baseline).
- ACCA Manual J / Manual S / Manual D — residential HVAC load calculation, equipment selection, and duct design standards.
- ASHRAE 90.1 & 62.2 — commercial and residential envelope, window-to-wall ratio, and ventilation performance standards.
- ASCE 7 — minimum design loads for wind, seismic, and snow; basis for hurricane-zone coastal detailing in Charleston County.
- NKBA Planning Guidelines 5, 6, 27, 28 — kitchen circulation, compartmentalized bath, primary bath turning radius, and laundry adjacency best practices.
- ASTM E1677 — vapor retarder and air barrier specification for garage-to-conditioned-space walls and unfinished bonus floor assemblies.
- ASTM F2090 — window fall prevention and guardrail specifications for balconies above 30 inches finished floor.
- NAHB Cost of Constructing a Home 2024 — national and regional construction cost benchmarks for single-family detached homes.
- RSMeans 2026 Residential Cost Data — regional labor and material cost multipliers for the Southeastern and Texas Hill Country markets.
- Simpson Strong-Tie — continuous load path and hurricane strap specifications for high-wind coastal applications.
- James Hardie Aspyre & Artisan product library — fiber cement siding specifications and code compliance data for Plan 16919WG facade variations.
- Englert Metal Roofing — 1300 Series — standing seam metal roof specifications used in multiple facade variations.
- Johan Martez — project consulting notes (2018-2026) — seven years of styling consultations on similar 2,400-2,700 sq ft two-story plans across Charleston, Mount Pleasant, Savannah, Franklin, Asheville, and Raleigh-Durham.
Final Thoughts
Plan 16919WG earns its place in the 2,500 sq ft two-story Country Craftsman tier because of what it anticipates rather than what it shows on paper day one. The pass-through pantry, the convertible game room, the expandable bonus over the garage, and four garage configurations are all quiet decisions that pay off five or ten years into ownership. I'd build this plan confidently for a Charleston or Franklin client with school-age children who will inevitably want a dedicated bedroom suite for a teenager, and who'll finish the lower level for media or guest space around the time the kids start college tours. The two-story family room is an architectural commitment — if the HVAC and acoustic spec aren't handled properly at construction, the home will frustrate; if they are, the volume becomes the emotional center of the house.
For readers cross-referencing this plan against other Architectural Designs reviews I've published, the closest peers worth comparing are my functional Craftsman 2,030 sq ft single-story review (for families who want Craftsman detail without the two-story volume), the versatile country farmhouse with wrap-around porches (similar flexibility with a 4-bedroom layout), the country craftsman with flexible 2-story living and expansion potential analysis I've continued updating, and the 1,677 sq ft modern farmhouse with vaulted great room for a smaller-footprint take on the same two-story gathering-space concept. Each serves a slightly different family composition and lot constraint.
— Johan Martez, Interior Stylist, Charleston, SC

Johan Martez
Founder & House Plans Editor · Charleston, South CarolinaSeven years styling real homes across Charleston, Savannah, Nashville and Atlanta, and the founder of The Layered Homes. Johan reads floor plans the way a stylist reads a room — traffic flow, sight-lines, where the sofa really lands — and writes the House Plans desk.
More from Johan →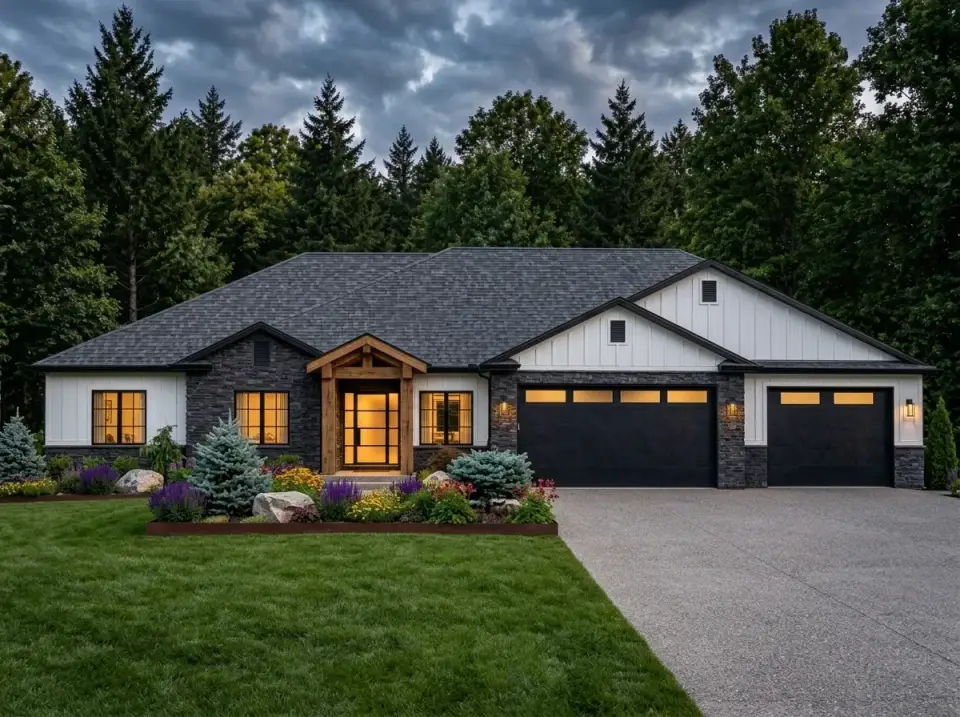


Reader notes