


I read a lot of Country Craftsman plans in the 2,000–2,200 sq ft range — it's the single most over-drawn bracket on the Architectural Designs marketplace, and most of them make the same three compromises. This one, plan 135188GRA, doesn't. It's a genuinely single-story split-bedroom layout with a vaulted great room, a primary closet that walks straight into the laundry, and enough covered porch to make the square-footage figure feel like an understatement. There are trade-offs — the secondary bedrooms share one bathroom, and the vaulted kitchen ceiling is a commitment I'll get to below — but on the whole, this is one of the more honest plans in its size class. Below is what I noticed reading the drawings and renderings as a residential stylist, not as an architect or a seller of the plan.
Affiliate disclosure: the button below links to the plan's listing on Architectural Designs. If you buy the plan through this link, they pay me a small referral fee at no extra cost to you. My review doesn't change either way.
View Plan #135188GRA on Architectural DesignsContents
- Floor Plan Analysis
- Exterior: Materials, Proportions, and What Actually Works
- Interior: What the Renderings Tell You, and What They Don't
- What This Plan Gets Right
- Points to Consider Before You Buy
- Facade Variations — Which One Fits Your Site
- Who This Plan Is For, and Who It Isn't
- Frequently Asked Questions
- Sources & Further Reading
- The Short Verdict
Floor Plan Analysis
Main Level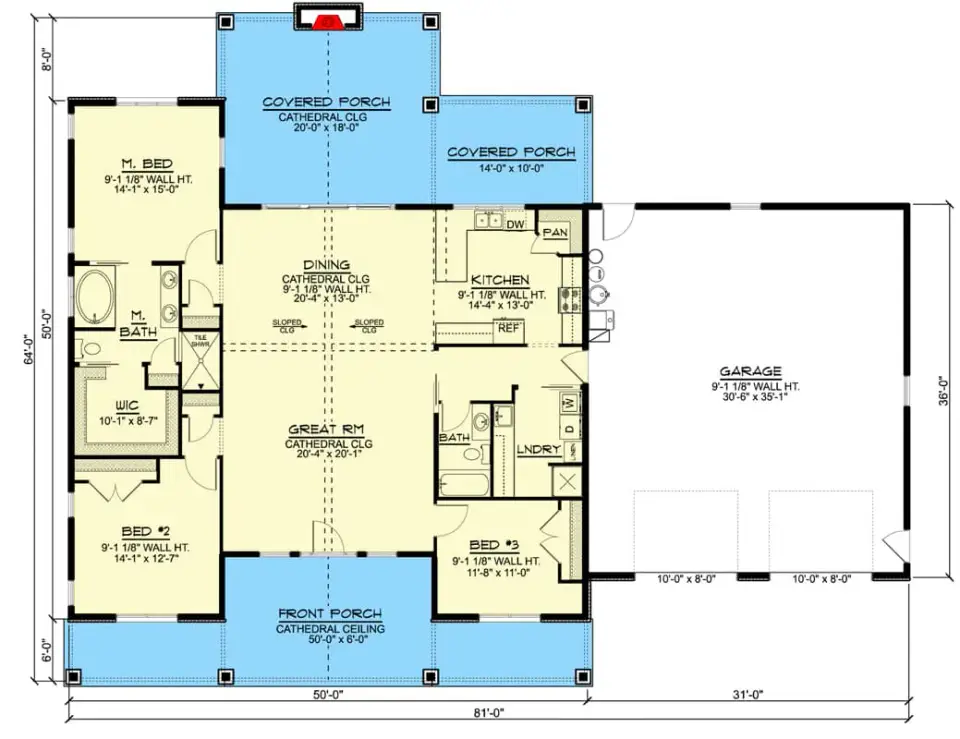
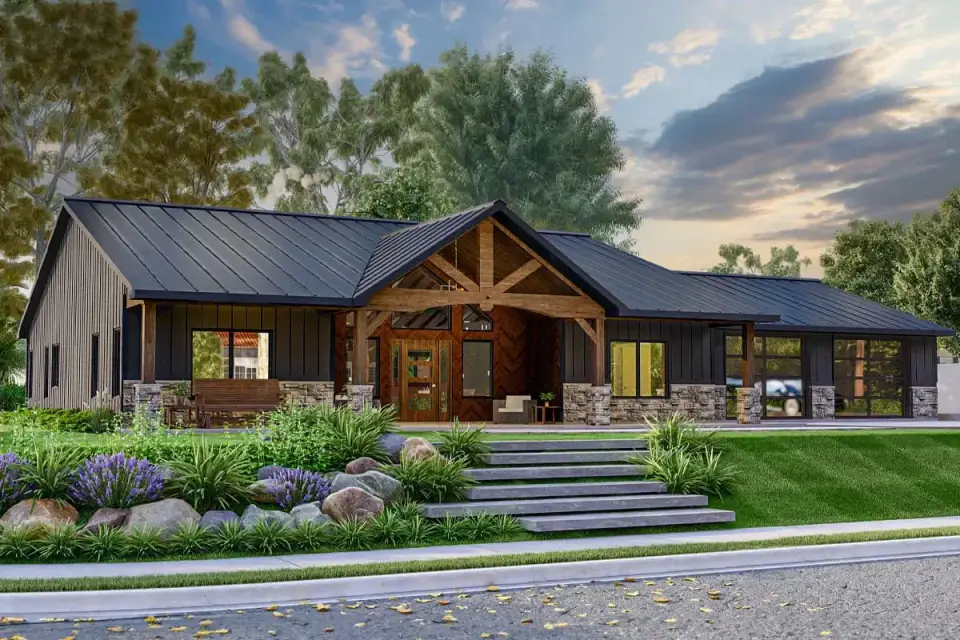
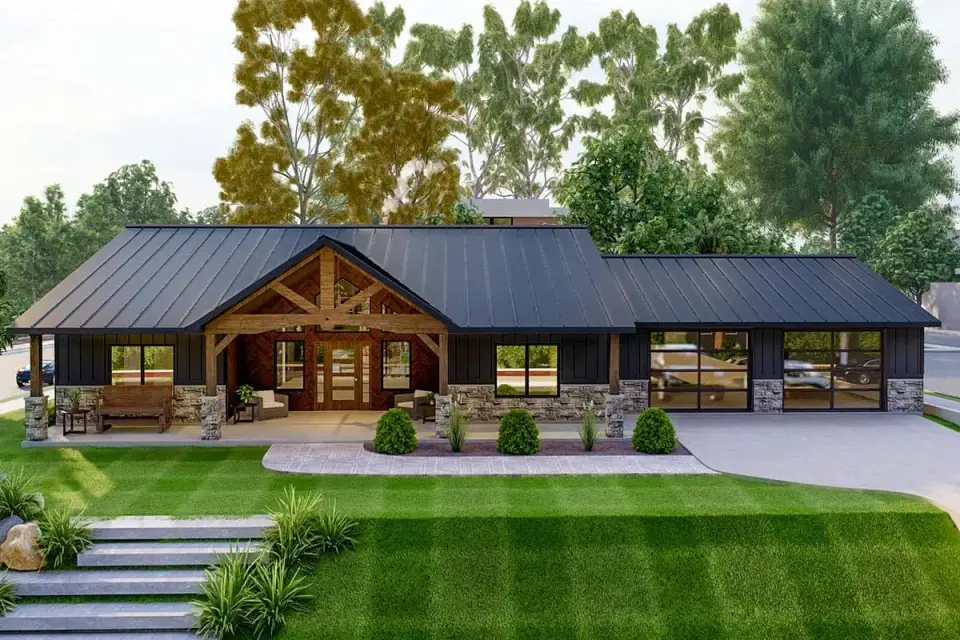
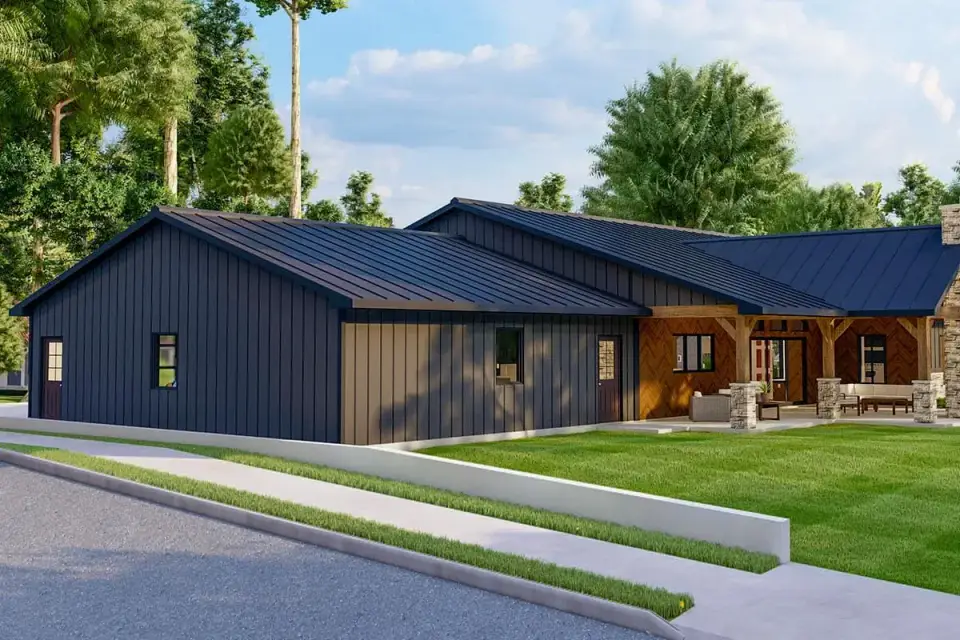
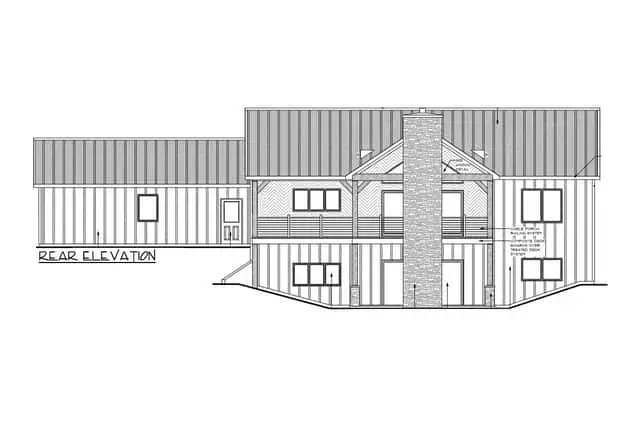
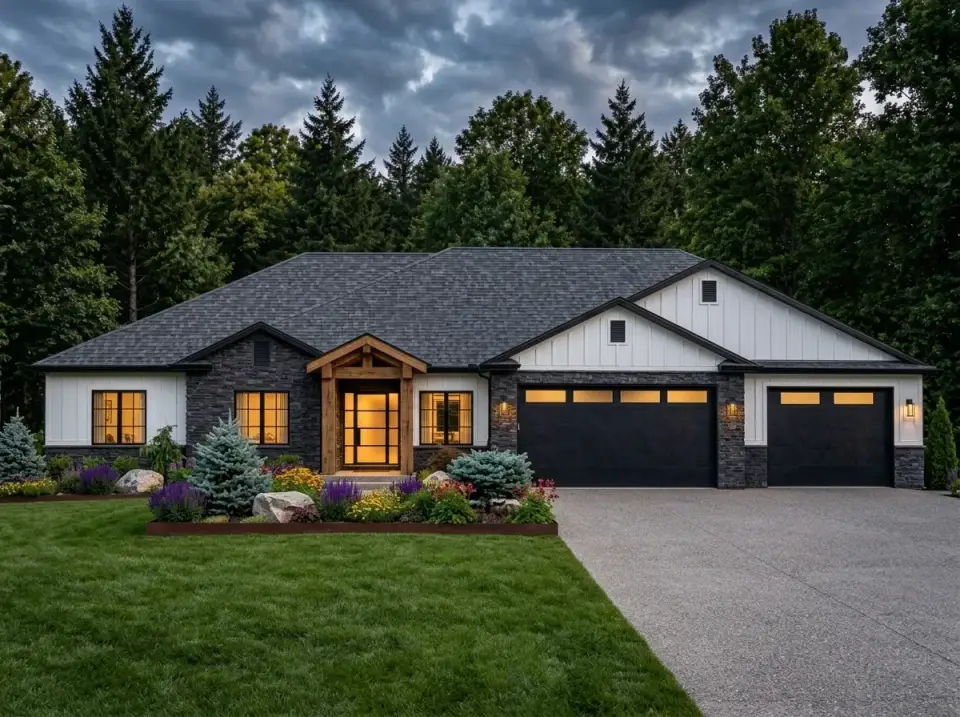
The rendered front elevation is doing a lot of quiet work. Three moves, specifically, that separate this from a generic Craftsman: board-and-batten vertical siding breaking up what would otherwise be a very horizontal roofline, stone veneer bases that stop about a third of the way up the columns (that one-third proportion is the classic Craftsman rule, and it reads correctly here), and heavy timber trusses under the porch roof rather than the thin decorative brackets most plans at this price use. The standing-seam metal roof is the fourth move, and it's the one a builder is most likely to try to value-engineer out. Don't let them. The architectural language of this plan is built around that roofline; an asphalt shingle replacement flattens the whole composition by about forty percent.
The outdoor living area is unusually well-considered for the square footage. The front porch spans the full width of the footprint, and the rear has both a vaulted covered porch off the great room and a second covered porch off the kitchen side — a feature I see in coastal and Southern plans and very rarely in the national mid-market. If you build this plan anywhere between Charleston and Atlanta, those porches will quietly become the most-used rooms in the house for eight months of the year.
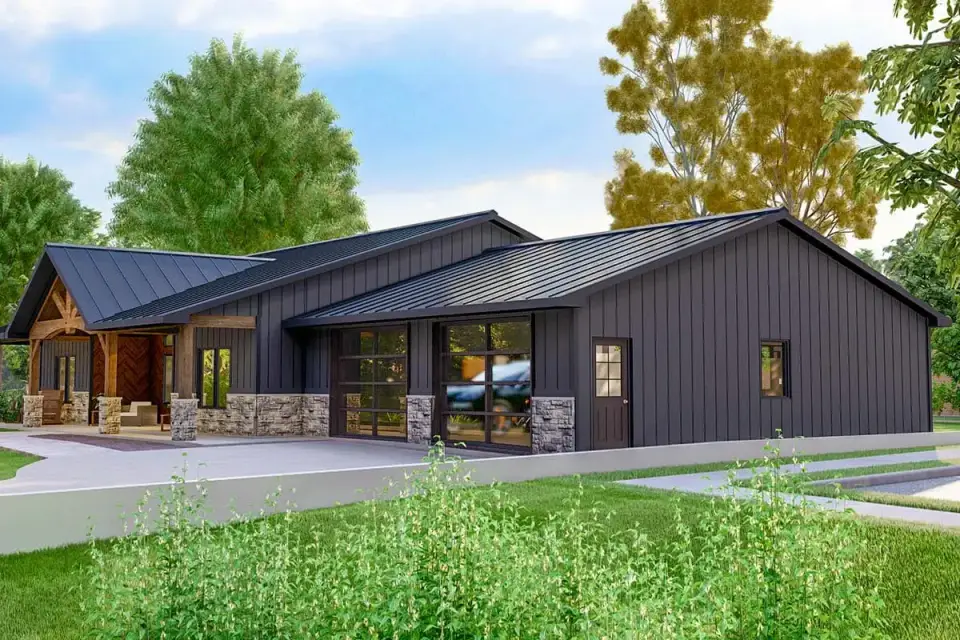
The side-entry garage is the right call for curb appeal. It costs you about fifteen feet of buildable lot width compared to a front-loaded garage, which is the single biggest regional filter on whether this plan works for your site. More on that in the FAQ.
Interior: What the Renderings Tell You, and What They Don't
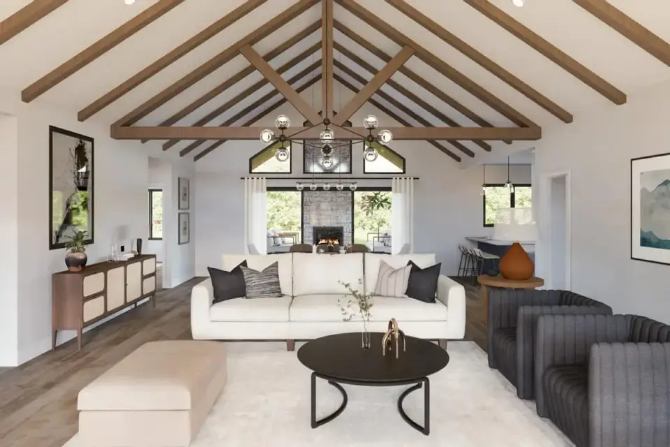
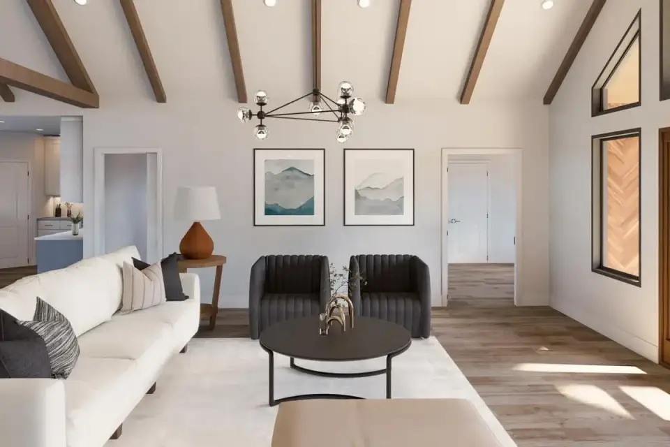
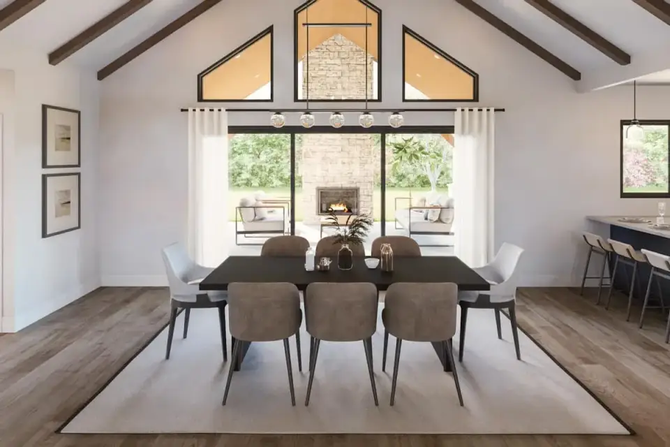
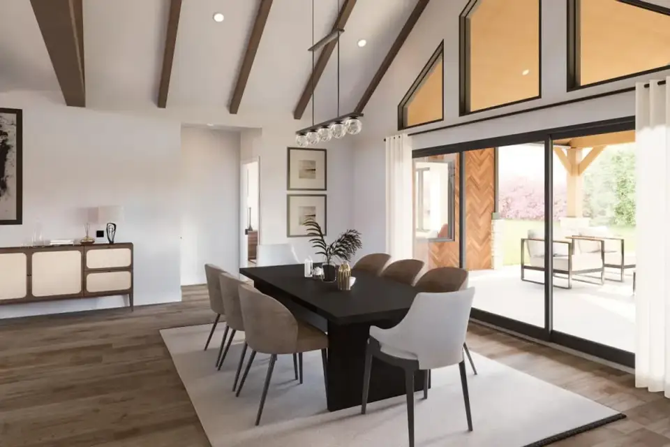
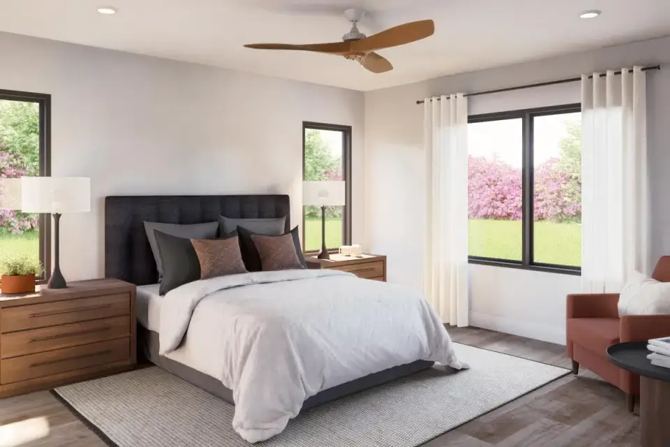
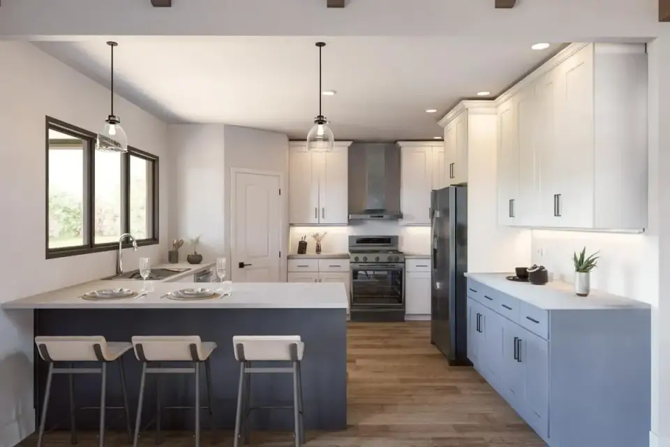
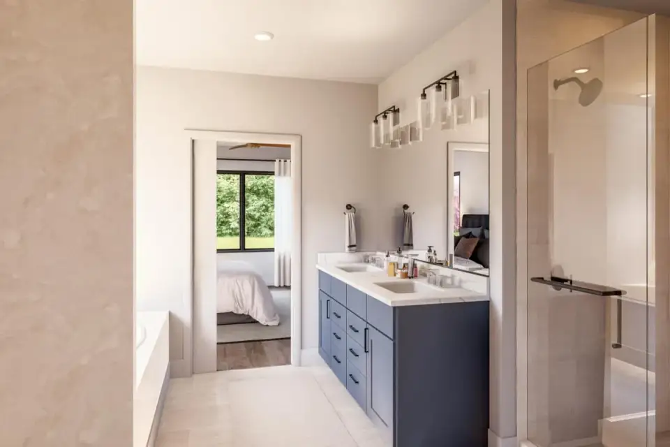
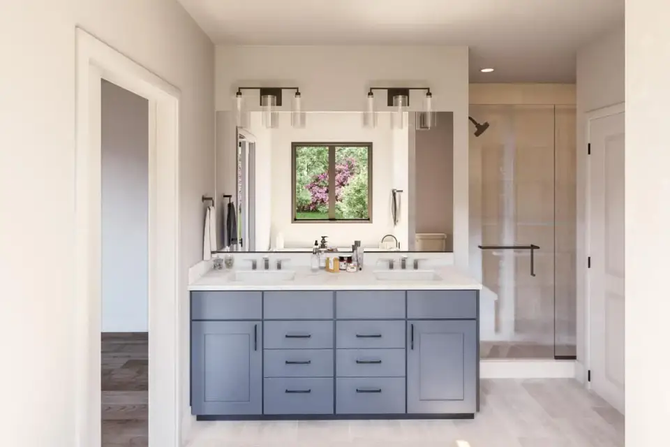
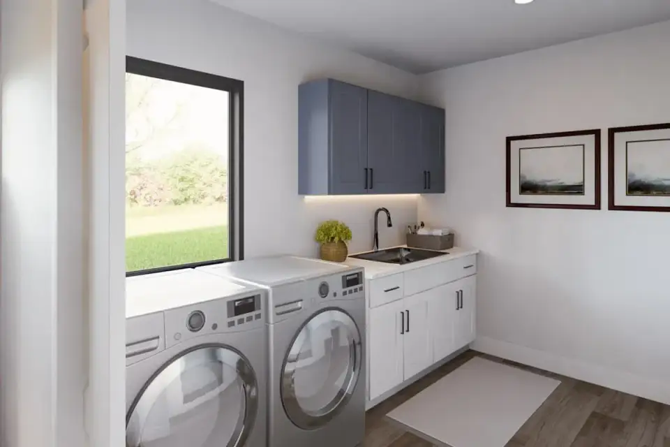
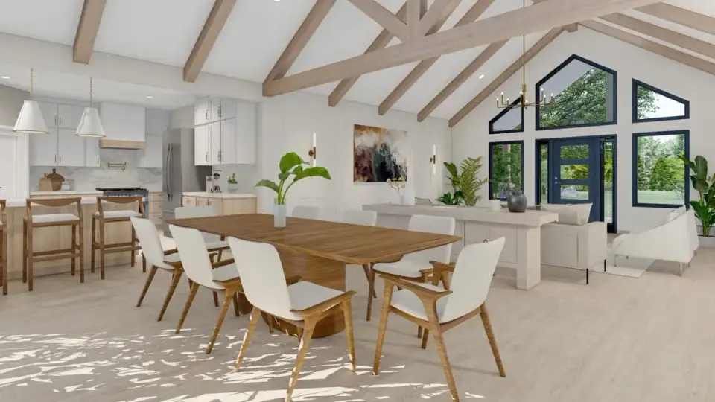
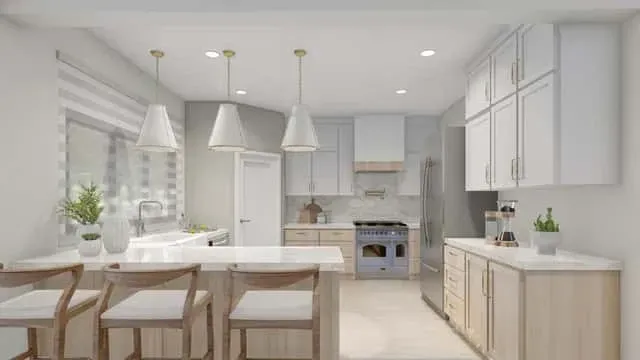
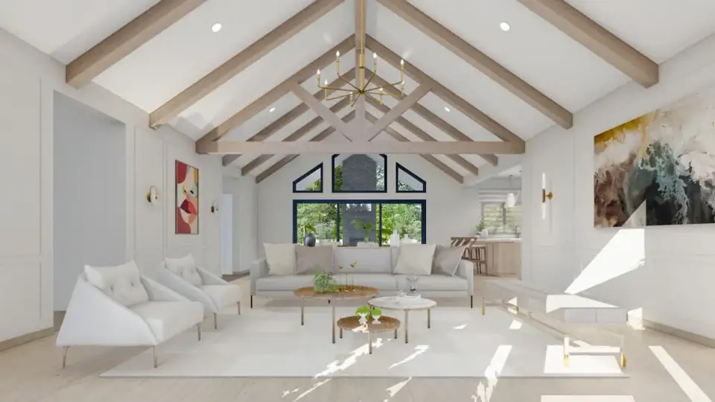
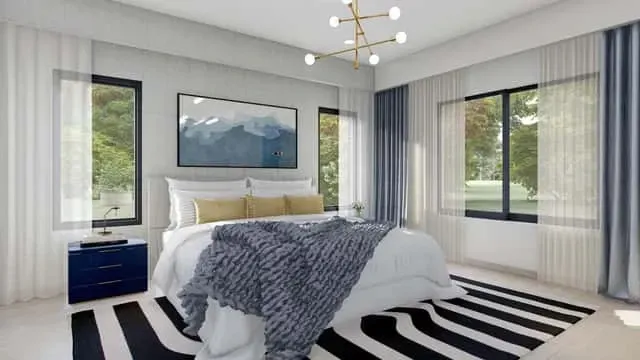
The renderings show a shaker kitchen in a warm off-white with a contrasting wood-tone island, stone counters, matte black hardware, and a stone fireplace wall that continues the exterior veneer inside — which is exactly the detail that makes a Craftsman read as designed rather than decorated. Wide-plank wood-look floors run continuously through every communal space, which is the right call for a vaulted plan (carpet in the great room would read as an afterthought and absorb sound in a way that fights the ceiling volume).
What the renderings won't tell you is the HVAC load. A vaulted ceiling of this height in the great room and the kitchen and the dining is a commitment. Depending on your climate zone, expect to upsize from a standard 3-ton system to a 3.5- or 4-ton (with a dedicated return high on the gable) if you want the space to actually hold temperature in July. That's not a dealbreaker — it's just not a conversation the plan PDF has with you. Talk to your HVAC contractor early. For a smaller-footprint plan that carries a similar vaulted volume and the same considerations, my 1,677 sq ft vaulted-great-room farmhouse review has a fuller breakdown of how the HVAC math changes at a smaller scale.
Furniture placement in the great room takes some thinking. The fireplace wall and the rear sliding doors are on perpendicular walls, which means you have two focal points competing. The working arrangement is almost always a sectional angled to address the fireplace with the back turned softly to the slider wall, and a pair of swivel chairs across from it. A sofa on the slider wall facing the fireplace looks great on paper and blocks the rear porch in practice.
What This Plan Gets Right
- Primary closet walks into the laundry. This one detail will save the household hundreds of hours over the life of the home. It's absent from roughly 80% of plans in this bracket.
- Proper split-bedroom privacy. The primary suite is genuinely isolated — not just "on the other side of the foyer," but on the far wall of the home with the great room as a buffer. Sound transmission from the kids' wing to the primary bed is minimal.
- Three covered outdoor areas, not one. Full-width front porch, vaulted rear porch off the great room, and a secondary covered porch off the kitchen. Two of those are unusual at 2,030 sq ft.
- Side-entry garage preserves the front elevation. The façade reads as a home, not as a garage with a house attached.
- Real mudroom, not a tacked-on bench. The transition from the garage into the living spaces gets its own proper room with storage.
- Kitchen island is a true island. Walk-around clearance on all four sides, seating on the great-room side, and a direct sight-line to the fireplace.
Points to Consider Before You Buy
- Two secondary bedrooms share one hall bath. Fine for guest rooms, a toddler and a guest room, or two children under ten. Becomes a morning bottleneck with two school-age children and actively difficult with teenagers. If that's your household, budget for a future expansion to add a second bath — or consider the two-story Country Craftsman plan I reviewed here, which solves the teenage-bathroom problem at the cost of a second floor.
- The vaulted kitchen ceiling has real HVAC implications. Plan on a slightly upsized system and a high return, and expect the kitchen to feel cooler than the rest of the home in winter and warmer in summer unless the ductwork is designed around it.
- Side-entry garage needs lot width. You'll want a minimum of about 95 feet of buildable width to swing a comfortable driveway turn. Narrow infill lots will force a compromise.
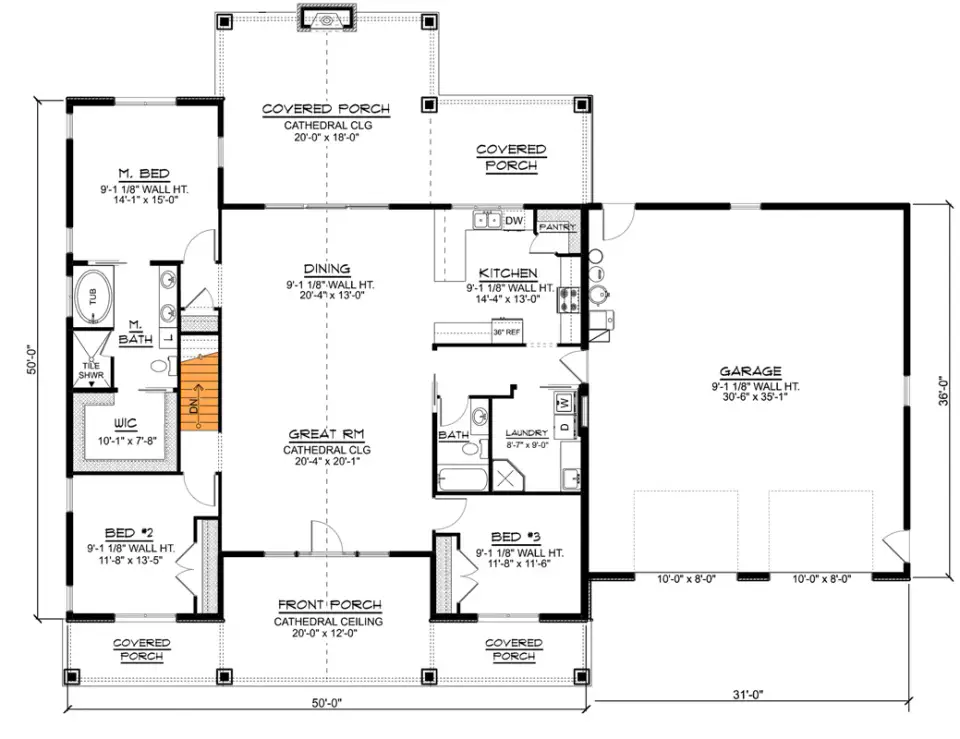
- Optional basement stair removes a hall closet. If you take the basement option, you lose the only piece of central conditioned storage. Factor in a budget for a built-in elsewhere to replace it.
- No dedicated home office. The secondary bedrooms can take that role, but then you're back to sharing one bath between a home office user and any overnight guest.
- Metal roof is a spec the builder will push back on. Budget it in from day one. An asphalt-shingle replacement changes the whole character of the façade.
Facade Variations — Which One Fits Your Site
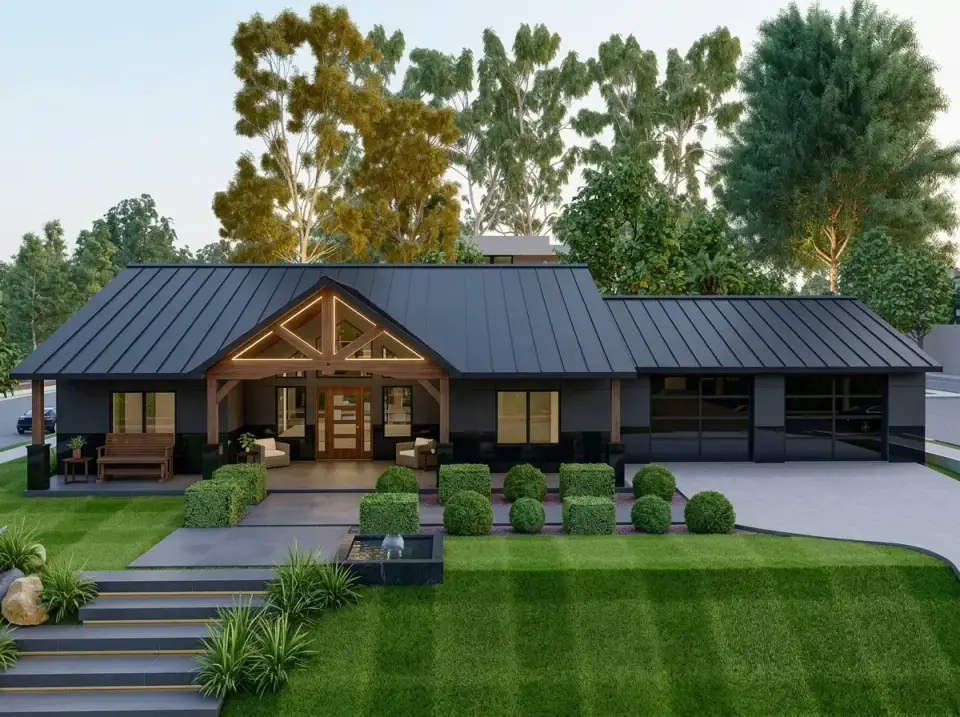
Dark Modern Craftsman
Charcoal vertical board-and-batten, black standing-seam roof, stone column bases stained down a shade, and timber trusses warmed up against the dark envelope. Reads best on a lot with mature trees behind the house — the contrast between the dark façade and green canopy is the whole point. I'd build this one in Nashville, Asheville, or the Northwest suburbs of Atlanta, and avoid it on an exposed coastal plain where the heat load on the dark surfaces becomes an issue.
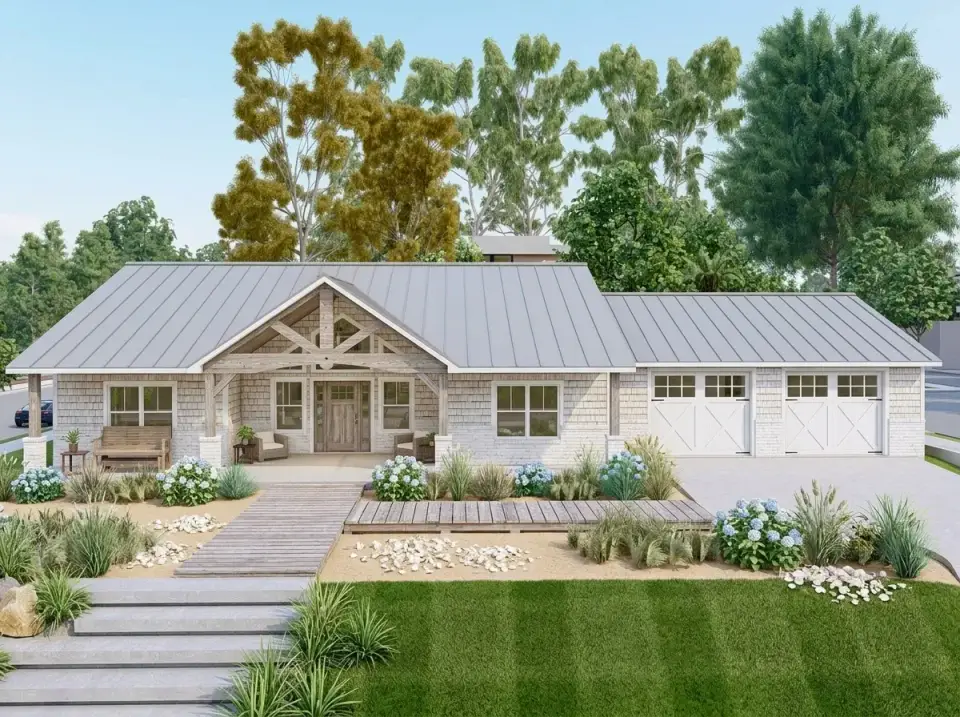
Coastal Cottage
Light grey cedar shake, crisp white trim, light metal roof, and timber left to weather. The landscape leans into a Low Country vocabulary — hydrangeas, dune grass, crushed shell path. This is the version I'd build on a Mount Pleasant or Kiawah lot, or on the Gulf Coast. The façade ages gracefully; the timber actually looks better at year five than year one.
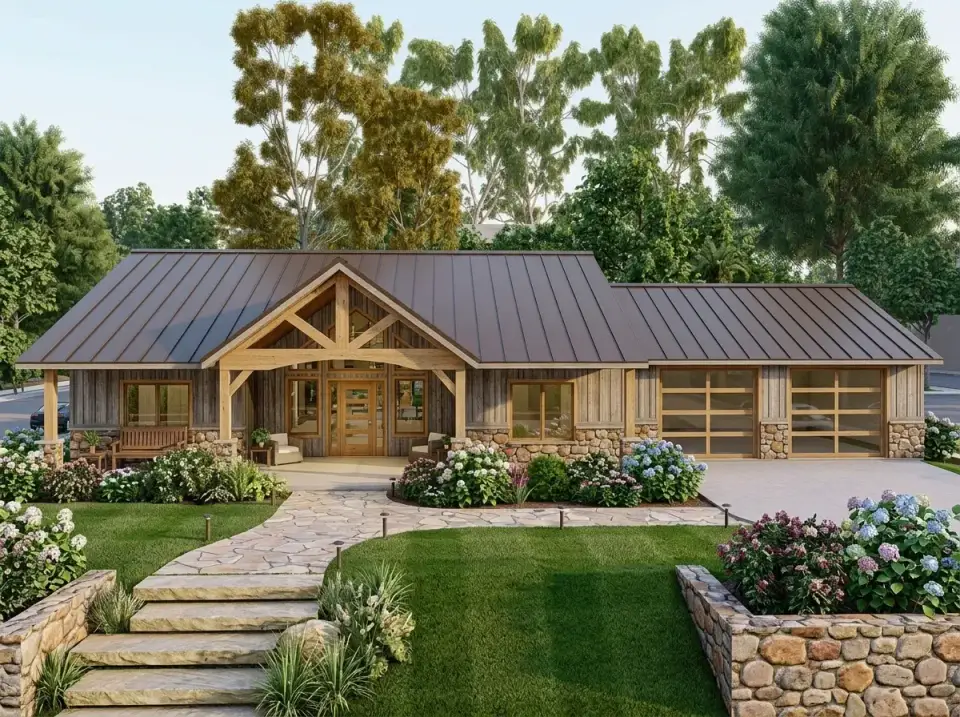
Rustic Timber & Stone
Weathered vertical siding, a heavier dose of fieldstone on the foundation and garage, and the trusses doing the most work in the composition. This is the mountain version — Blue Ridge, Cashiers, anywhere the house needs to answer a forested setting. Would look forced on a flat suburban lot; earns its keep on grade.
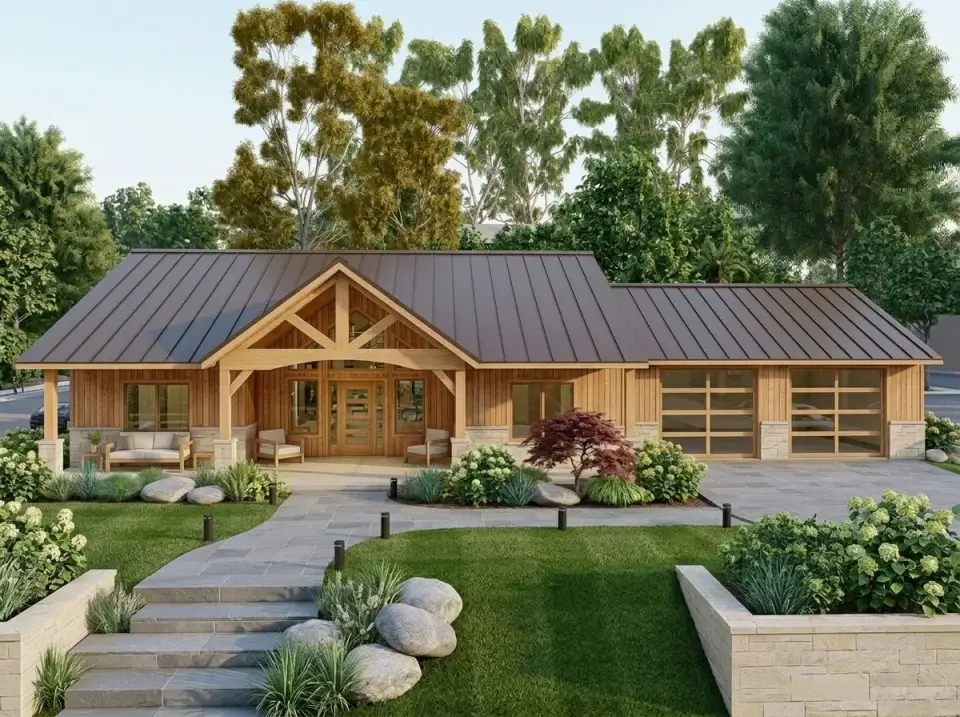
Warm Wood & Lighter Stone
Clear-coated vertical wood, lighter stone, stained-to-match timbers, and a restrained planting scheme with a Japanese maple as the focal point. The most refined of the eight variations, and the one that photographs best. Best fit: a semi-rural Nashville or Franklin TN lot, or a lightly wooded Charleston infill.
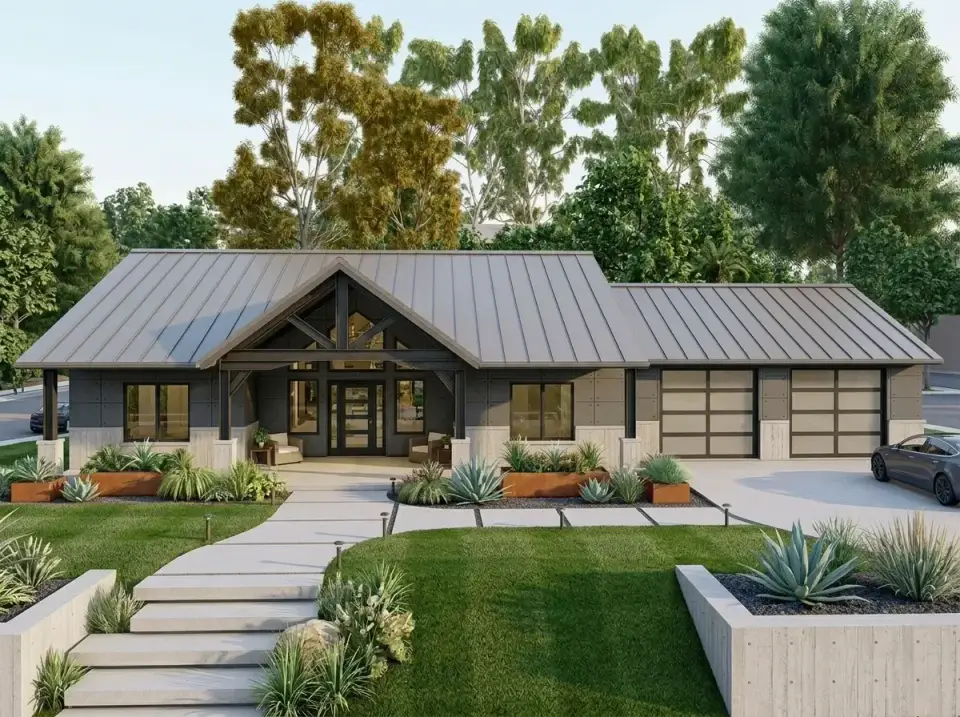
Industrial Minimalist
Dark architectural panel in place of board-and-batten, concrete foundation and planters, dark-stained timber. This one departs furthest from the original Craftsman language — arguably so far that it stops being a Craftsman at all. If you love the floor plan but dislike the style, this is the facade to order. Right choice for a Denver or Austin lot with strong HOA design guidelines that favour modern.
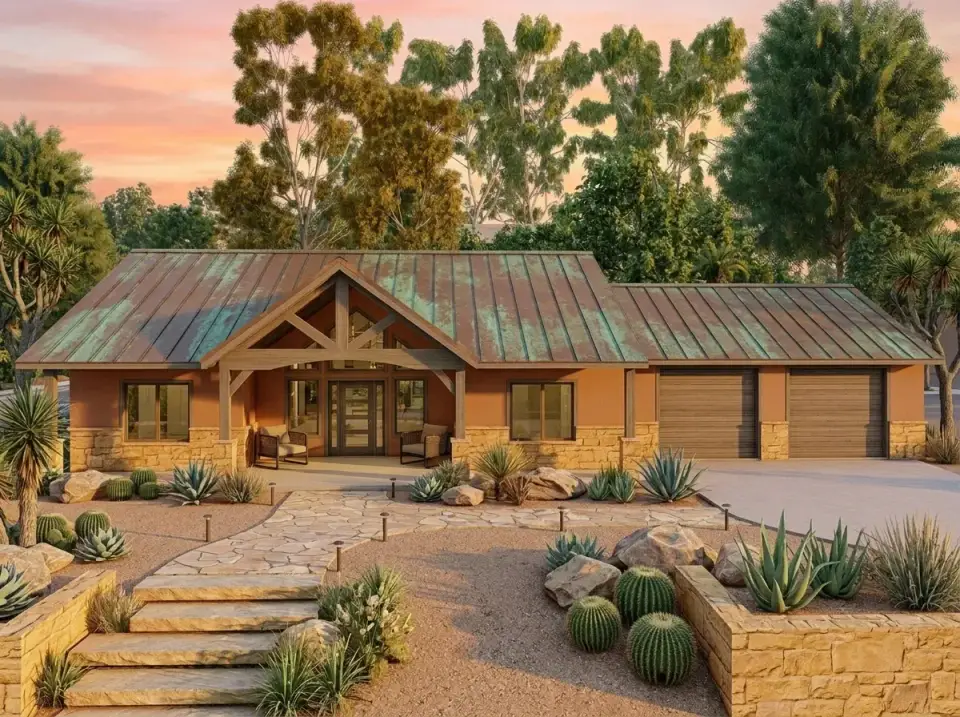
Southwest Desert
Terracotta stucco, stone, copper-patina metal roof, weathered timber. Xeriscape planting — cacti, succulents, gravel. This is the variation for a Phoenix, Tucson, or Santa Fe lot. The one caution: the heavy timber trusses read slightly out of language here. A builder in the Southwest might reasonably simplify them, and the house would be better for it.
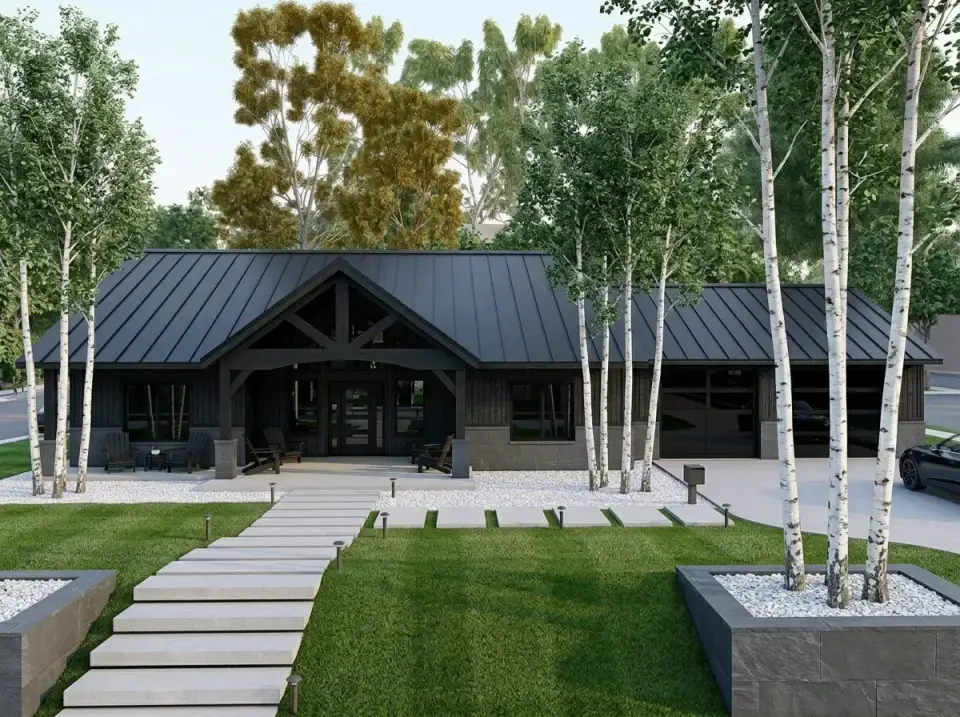
Monochromatic Black
All-black envelope — siding, trim, trusses, roof. White gravel beds, birch trees, concrete pads. High-contrast, high-maintenance (black absorbs heat and shows everything), and it photographs well enough to justify both. I'd reserve this variation for a client who specifically asked for it; it's a statement, not a default.
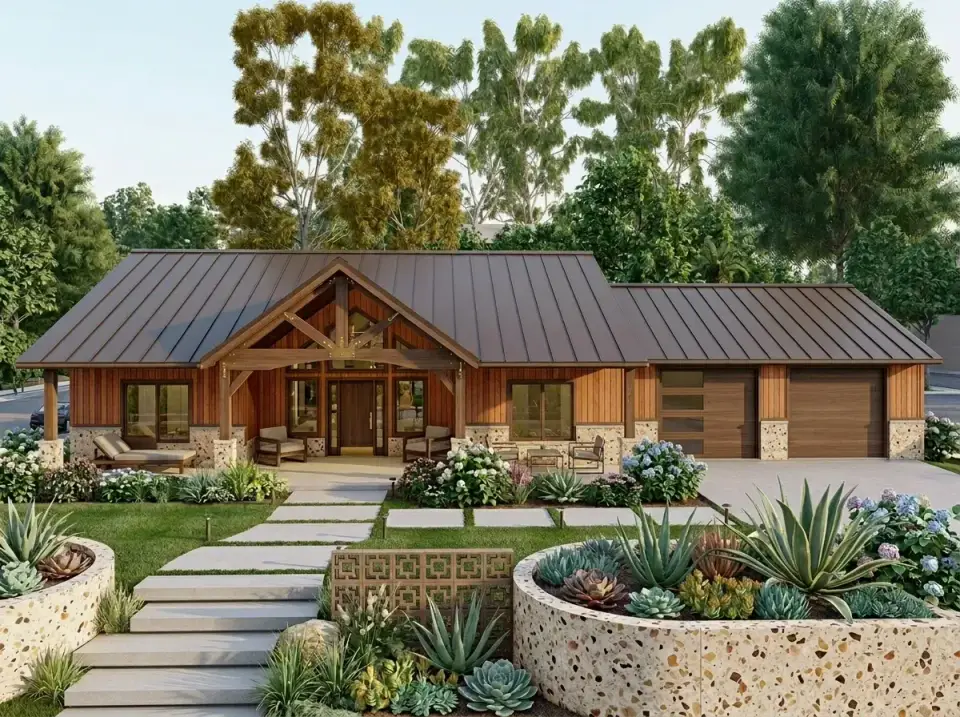
Modern Natural Craftsman
Keeps the original warm wood siding, stone veneer, and metal roof, and updates the landscape with terrazzo concrete pathways, raised succulent planters, and lower-maintenance plantings. The safest of the eight — Craftsman language intact, contemporary grounds. If you want the plan exactly as drawn but with a 2020s landscape vocabulary, this is it.
Who This Plan Is For, and Who It Isn't
A strong fit for: empty-nesters looking to right-size into a single-story home while keeping room for grandchildren to stay; couples with one or two young children who want all sleeping spaces on one level; down-sizers from a two-story who aren't willing to give up the great room volume; any buyer building in the Southeast where the covered porch program will be used eight months a year.
A weaker fit for: families with two teenagers sharing the secondary wing; buyers on a narrow infill lot under 90 feet wide; households that need a dedicated home office plus a guest room plus a children's room (you only have three bedrooms and one is the primary); climate zones above roughly 6,500 heating degree days, where the vaulted great-room volume becomes an expense rather than a feature.
If you land in the last group — home office plus guest room on a smaller footprint — look at my review of the 2-bed Craftsman cottage ranch with a dedicated office. Same architectural language, different program, under 1,800 sq ft.
Frequently Asked Questions
How much does this plan cost to build in the Southeast?
Rough turnkey ranges I've seen in 2024–2026 for this size and spec in the Carolinas, Georgia, and Tennessee: $380,000–$460,000 with builder-grade finishes, $460,000–$560,000 with the metal roof, real timber trusses, and the stone-clad fireplace as drawn, and $560,000+ in the more expensive submarkets (Charleston peninsula, Nashville core, Asheville). Those numbers exclude land and sitework. Always get written bids from at least three local builders before committing.
What lot size does this plan actually need?
The footprint itself is modest — roughly 74 feet wide — but the side-entry garage drives the real requirement. Plan on a minimum of 95 feet of buildable width to get a comfortable driveway turn, and ideally 110+ for a relaxed motor court. Depth is less constrained; 80–100 feet deep is plenty for the house plus the rear porch and yard.
Can this plan be built on a slab without the basement option?
Yes — the primary drawing is a slab-on-grade or crawlspace layout. The basement is strictly optional and is provided as an alternate main-level drawing that relocates one closet to make room for the stair. On a flat lot in the Southeast, I'd generally skip the basement; on a sloped lot anywhere north of about Knoxville, the basement is often the better call because you get daylight on the downhill side essentially for free.
Is 2,030 sq ft enough for a family of four?
For a family with two children under twelve, yes — comfortably. For a family with two teenagers, it's tight, and the single shared hall bath becomes the real constraint rather than the square footage itself. Worth considering: the plan's secondary bedrooms are normal-sized, not oversized, so storage-heavy teenagers will outgrow them faster than the kitchen will outgrow the family.
How does the vaulted great room perform acoustically?
Louder than a flat-ceiling equivalent, predictably. The mitigation is textile — a large wool rug under the seating group, heavy lined curtains on the slider wall, and upholstered rather than leather seating. Plan for those from day one; don't discover the echo at move-in.
Does the price of the plan include modifications?
No. Architectural Designs sells the plan as drawn. Modifications (mirroring the plan, moving a wall, changing the foundation type, modifying truss spans) are a separate service and are quoted per change. If you know you'll want changes, budget $2,000–$6,000 for a modification package in addition to the plan price.
Sources & Further Reading
- Architectural Designs, Plan 135188GRA — One-Story Country Craftsman, 2,030 sq ft (primary listing and construction drawing set)
- International Residential Code (IRC), 2021 edition — Section R303 (minimum room dimensions) and R310 (emergency egress from sleeping rooms). Relevant to the secondary-bedroom sizing and any future expansion of the shared bath.
- ASHRAE Handbook — HVAC Applications, Chapter on residential systems for vaulted-ceiling load calculations.
- U.S. Department of Energy, Building America Best Practices Series — guidance on conditioned-air return strategy in vaulted spaces (Climate-Specific Publications).
- Author's consultation notes, Country Craftsman builds in the Carolinas and Tennessee, 2019–2025.
The Short Verdict
Plan 135188GRA is one of the stronger 2,000–2,100 sq ft single-story Craftsman layouts in the Architectural Designs catalogue. The split-bedroom diagram is properly executed, the closet-to-laundry detail is worth the price of the plan on its own, and the three-porch outdoor program is unusually generous. The genuine trade-offs — a shared secondary bath, a vaulted-volume HVAC load, and a lot-width requirement for the side-entry garage — are real and worth discussing with your builder before you commit, not after. For an empty-nester or a young family in the Southeast, this is a plan I'd put on the short list without hesitation.
If you've read this far and decided it's the right plan for your site, the affiliate link below takes you straight to the listing. If you've read this far and decided it isn't, that's a good outcome too — the right rejection is worth more than the wrong purchase. If you want to see how a Craftsman-leaning aesthetic actually lands once it's built and lived in, my write-up on transforming a builder-grade suburban into a modern farmhouse is a useful built example — different plan, same vocabulary of vertical siding, stone accents, and warm wood interior.
— Johan Martez, Charleston, SC
View Plan #135188GRA on Architectural Designs
Johan Martez
Founder & House Plans Editor · Charleston, South CarolinaSeven years styling real homes across Charleston, Savannah, Nashville and Atlanta, and the founder of The Layered Homes. Johan reads floor plans the way a stylist reads a room — traffic flow, sight-lines, where the sofa really lands — and writes the House Plans desk.
More from Johan →

Reader notes